
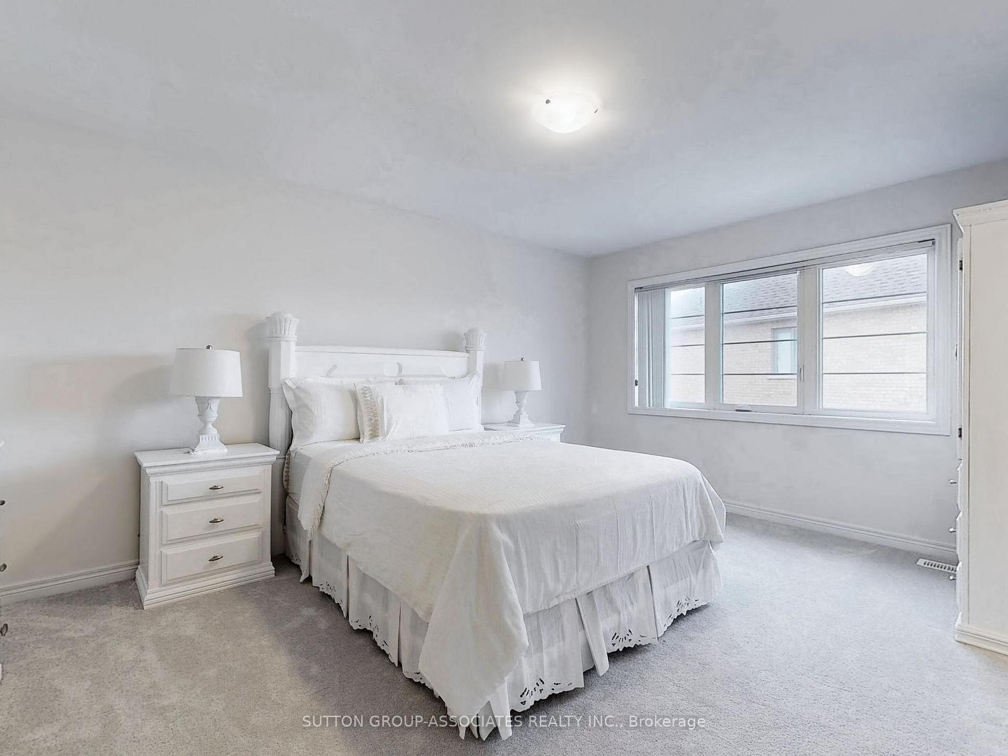
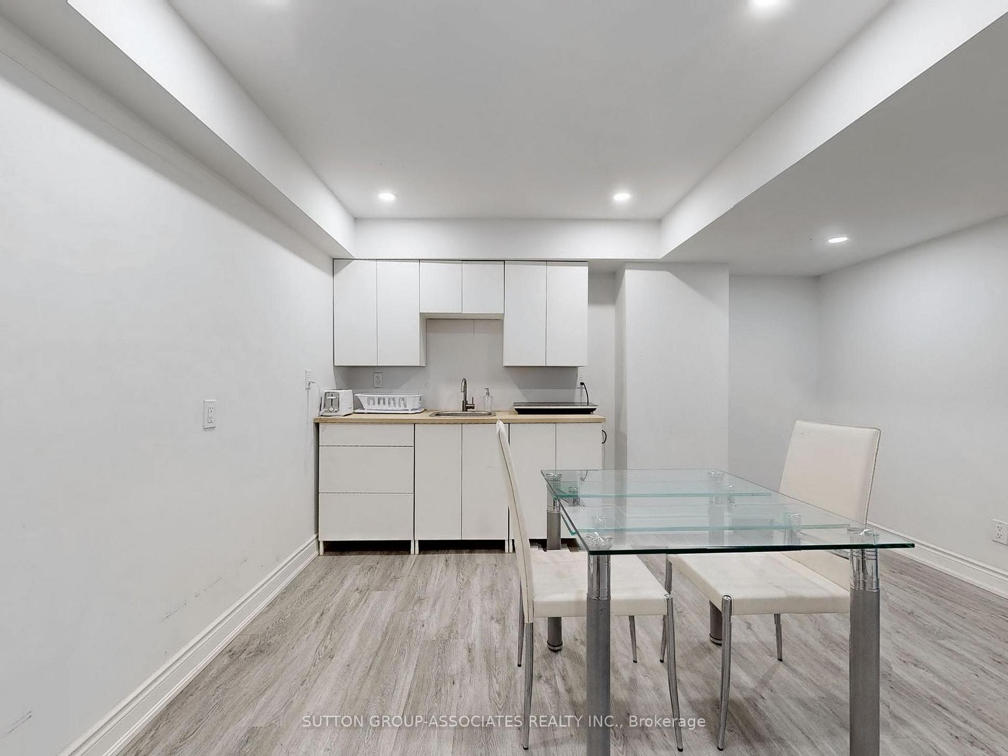
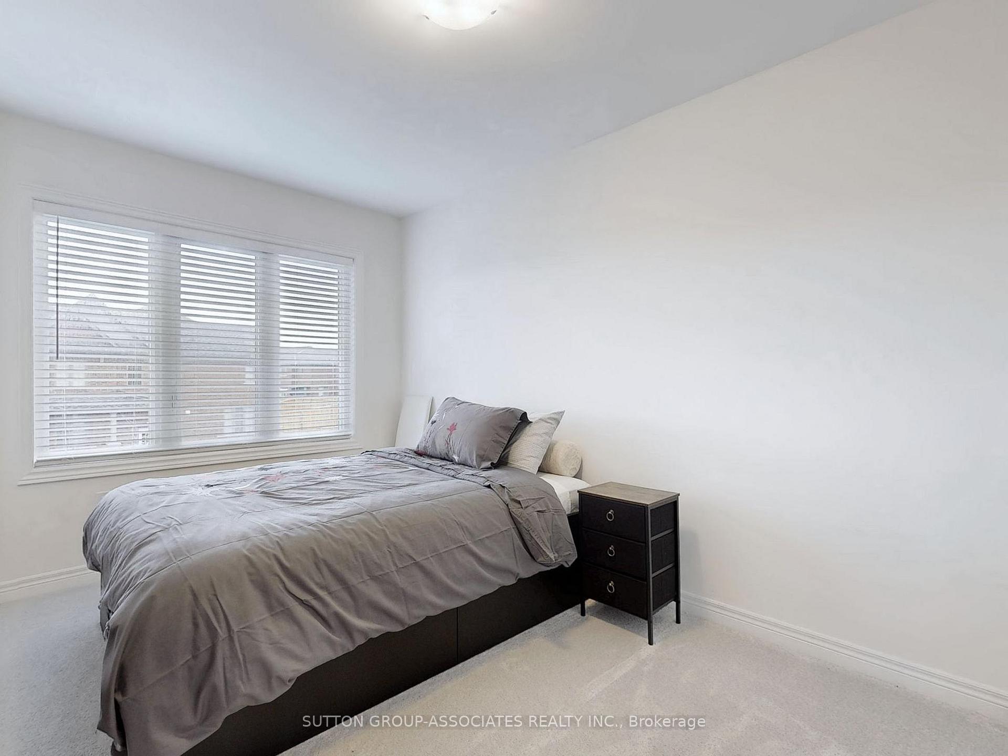
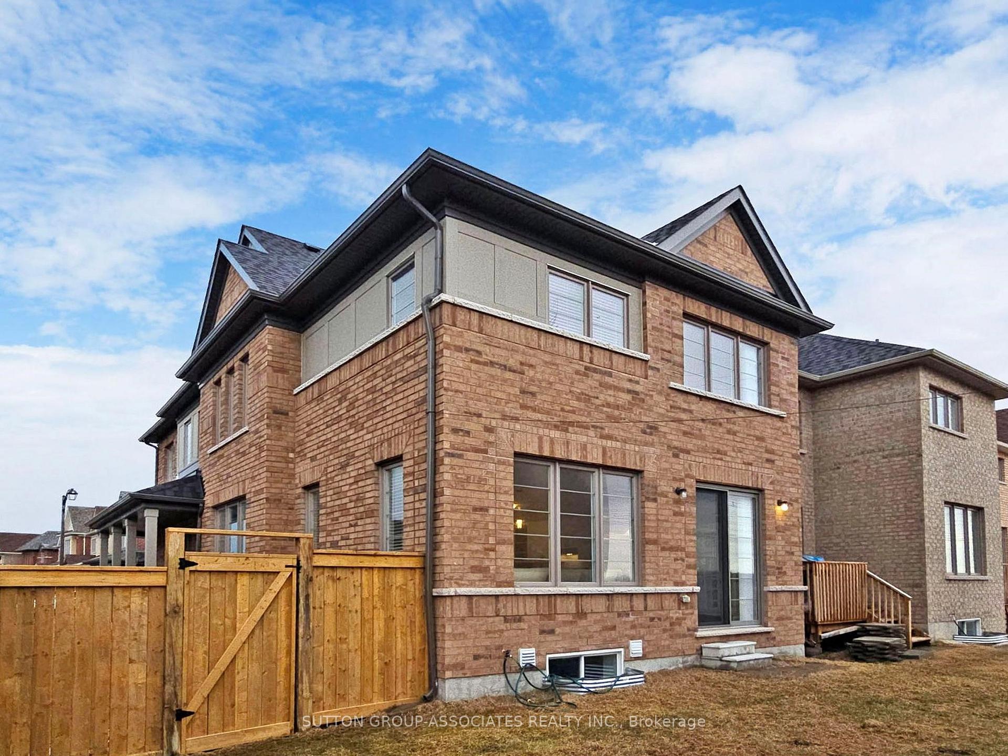
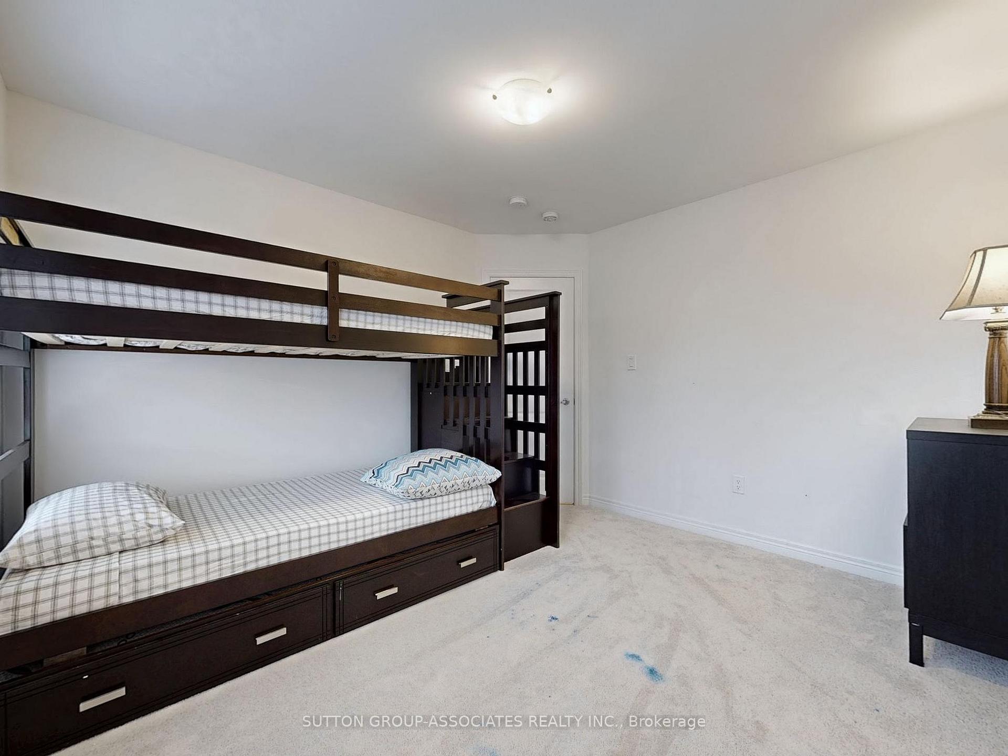
2576 Orchestrate Drive W
Oshawa (Windfields), ON L1L 0R4
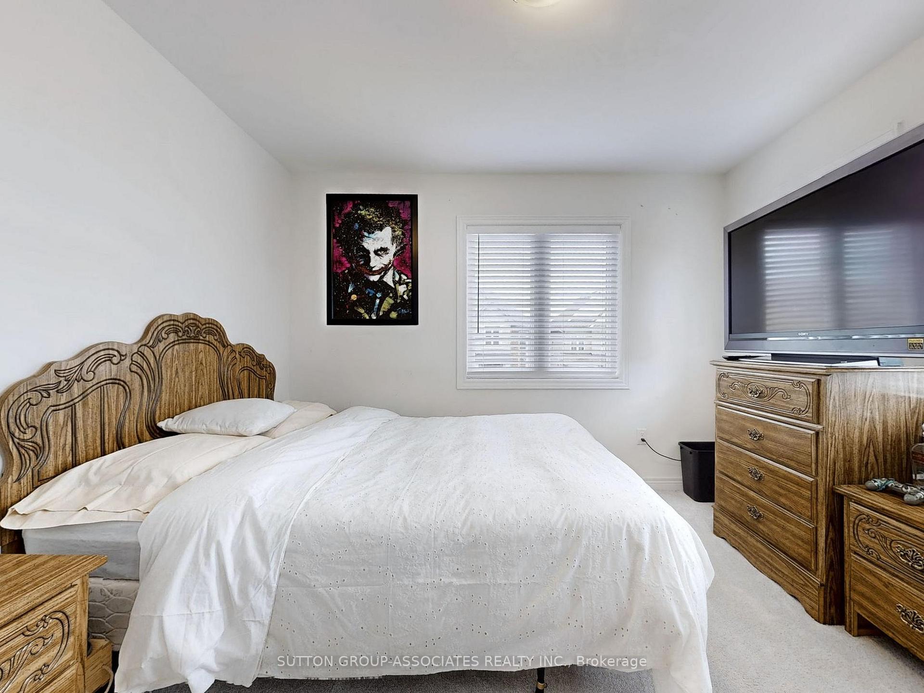
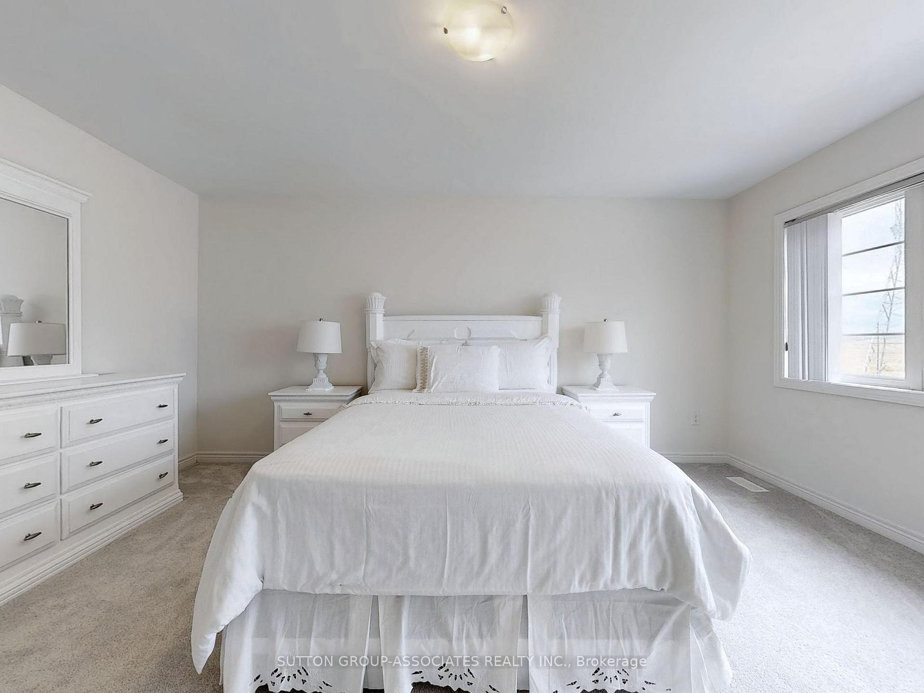
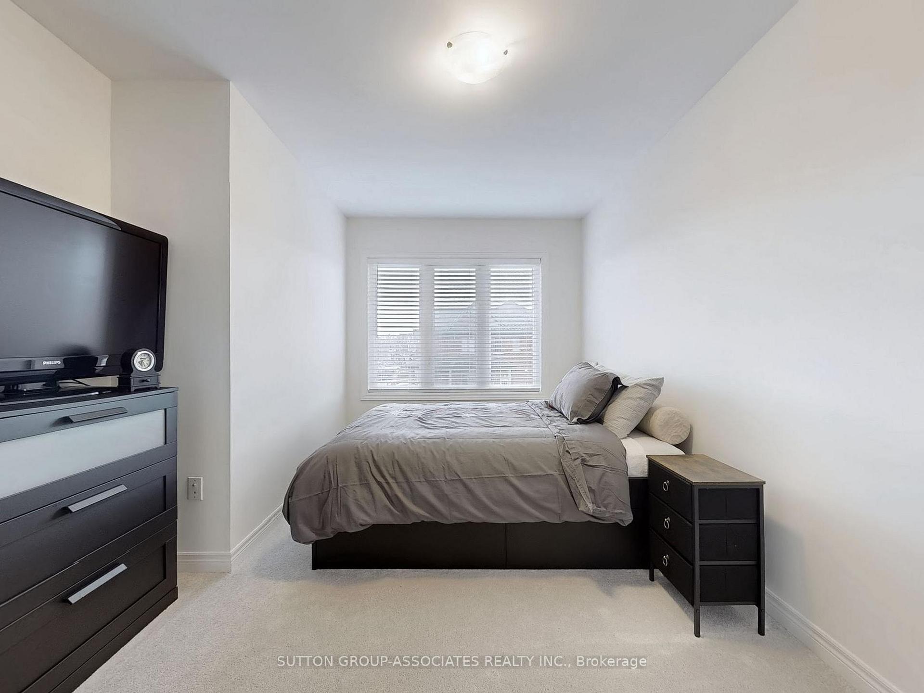
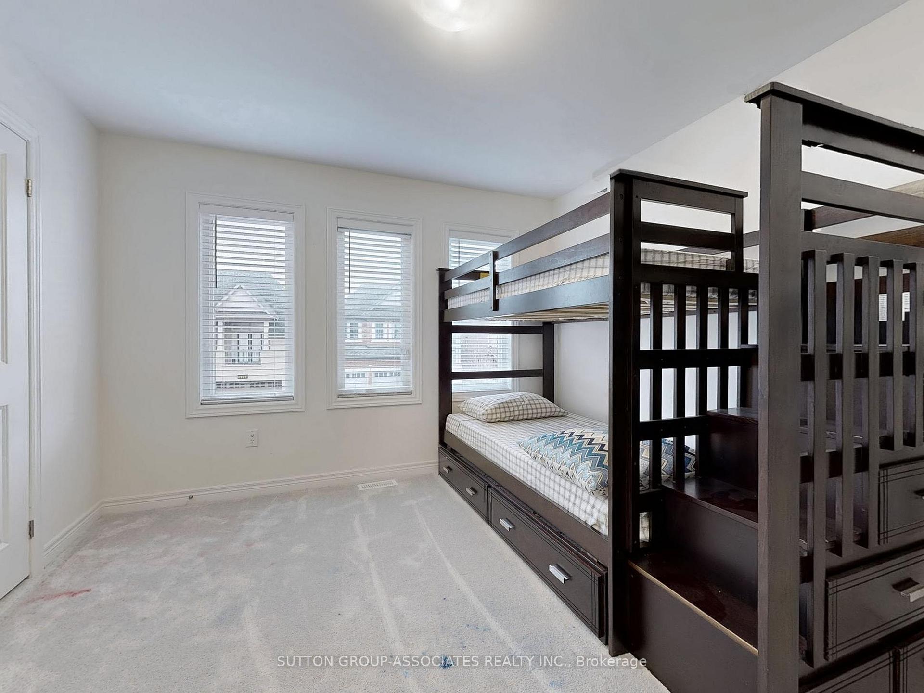
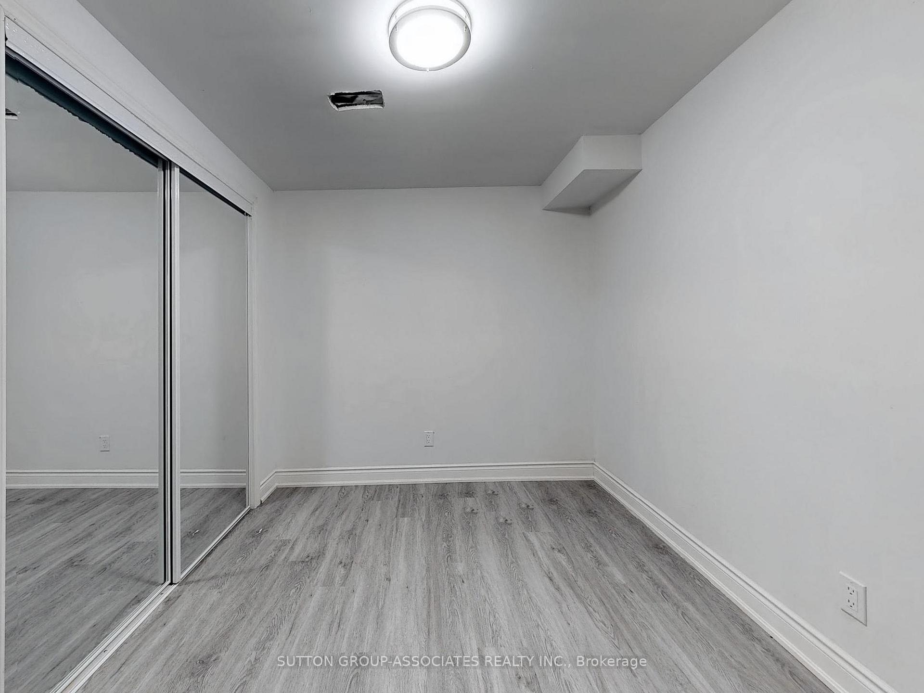
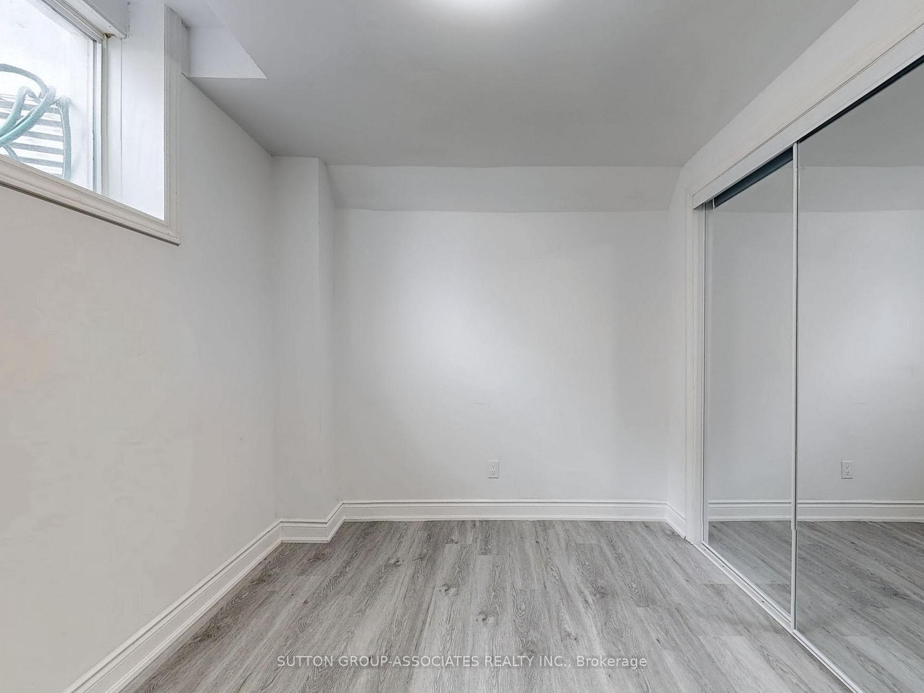
- 4+2Bedrooms
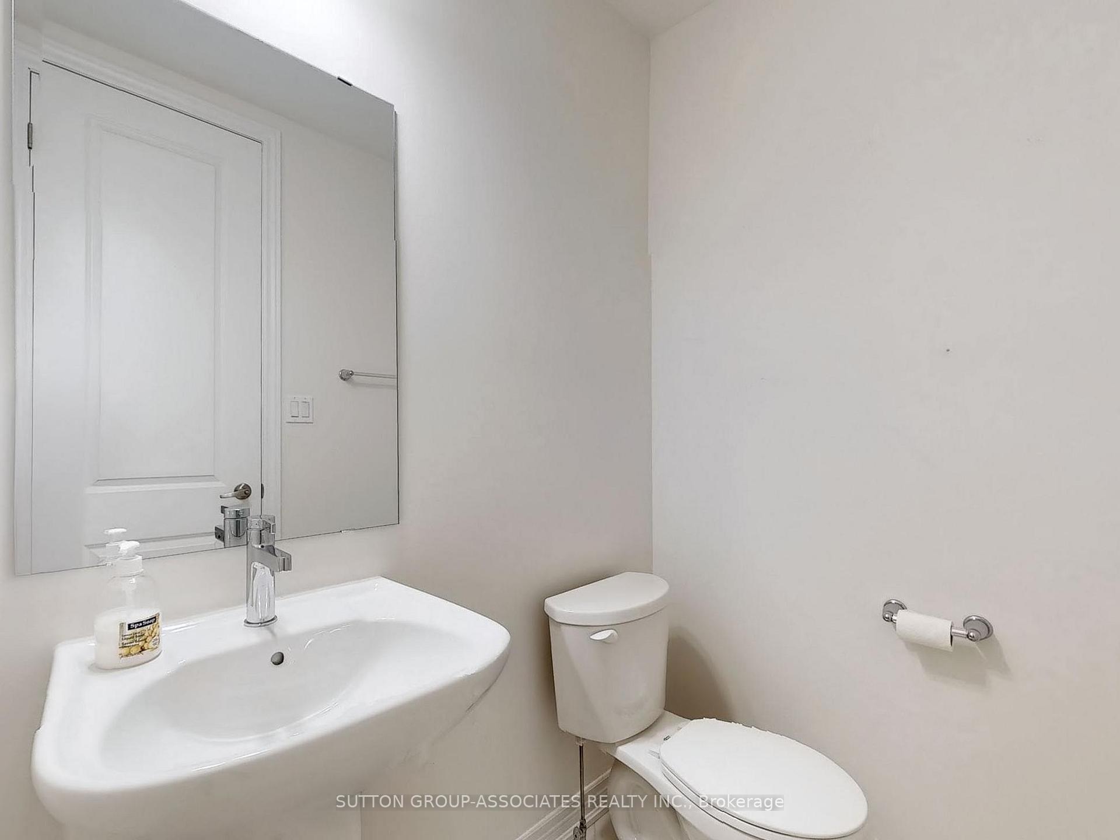
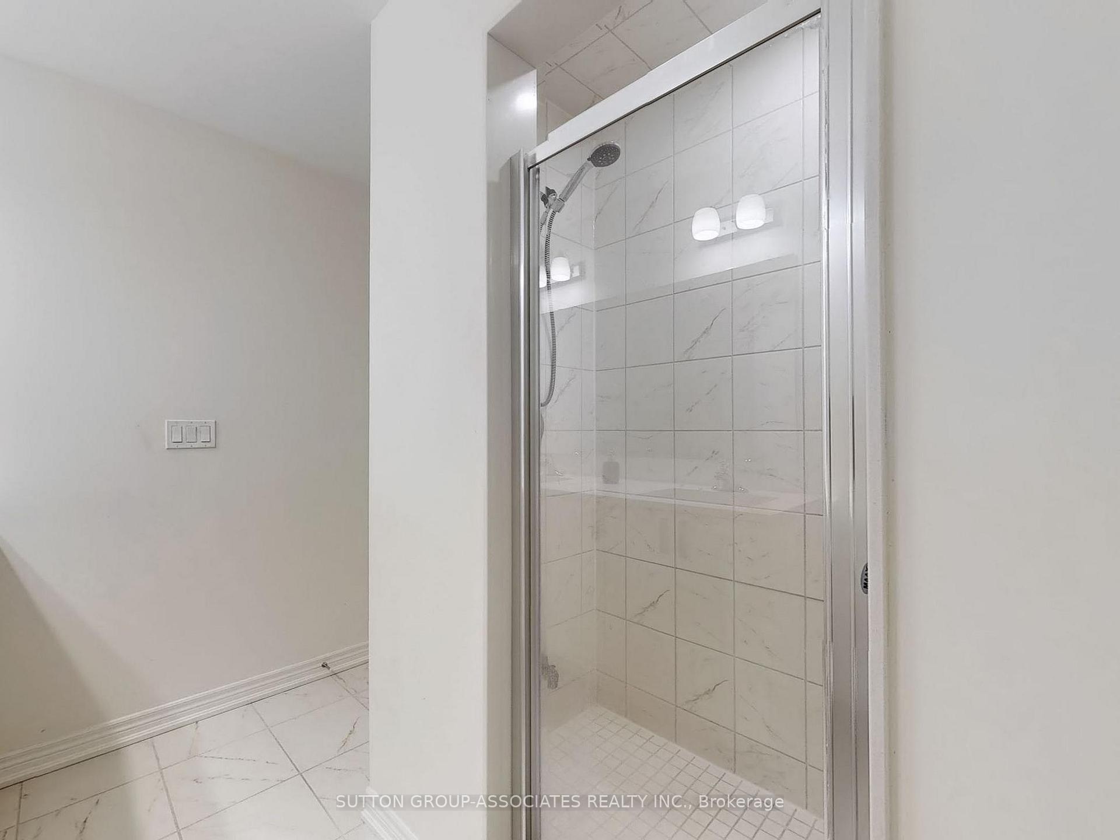
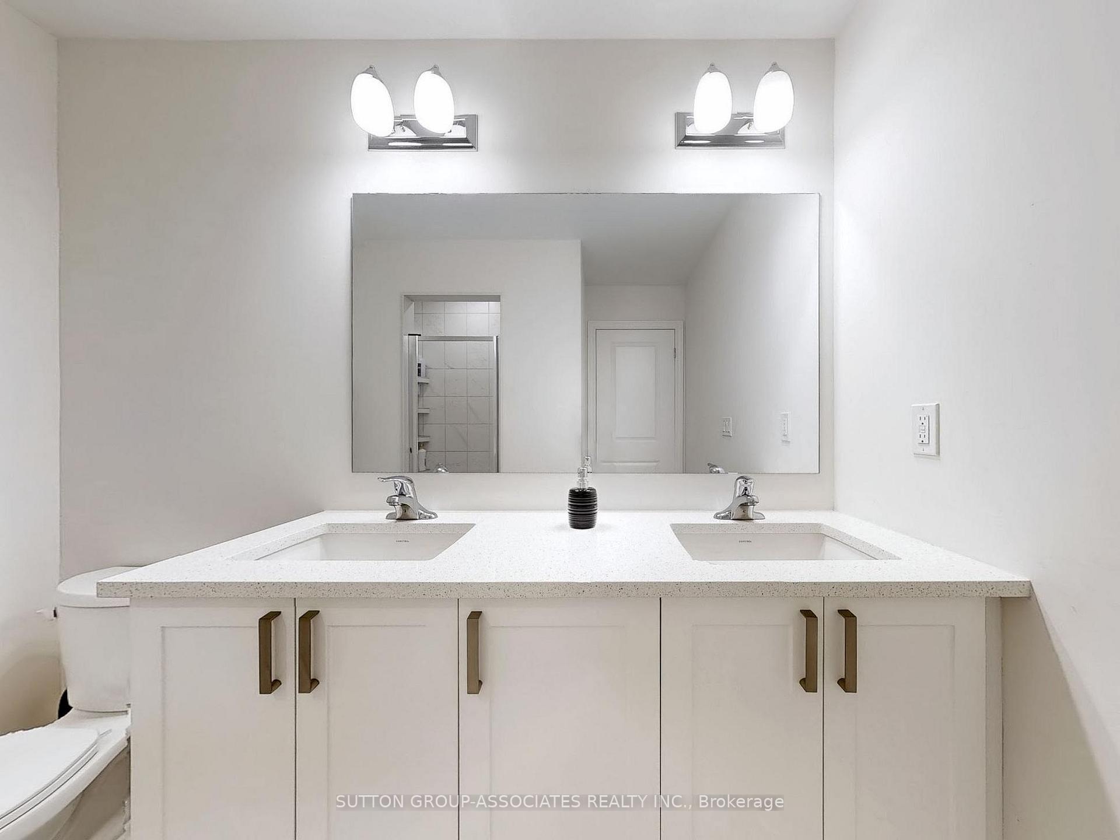
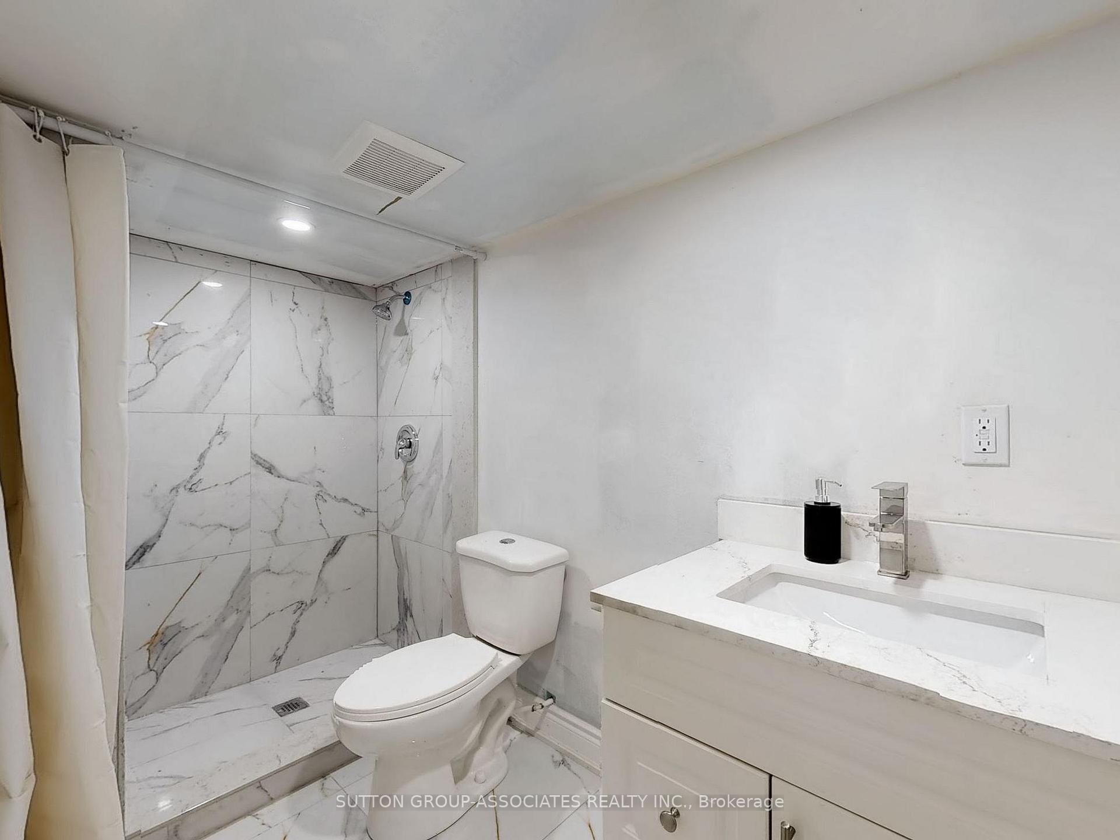
- 4Bathrooms
- 1Garage
- 2K~2.5KSq.Ft.
- $7,116Tax
- 35×106 ftLot Size
Sale & price history
- Login to See Prices
Sold2025-11-28 – 2026-01-06
- Login to See Prices
Terminated2025-08-30 – 2025-11-27
- Login to See Prices
Terminated2025-07-18 – 2025-08-29
- Login to See Prices
Terminated2025-06-19 – 2025-07-17
- Login to See Prices
Terminated2025-05-15 – 2025-06-18
- Login to See Prices
Terminated2025-04-10 – 2025-05-12
MLS® e12073556
- Login to See Prices
Terminated2025-03-18 – 2025-04-07
Real estate boards require you to or to see the full details of this property.
*Sold prices and complete sale & price history are regulated data. Under the Trust in Real Estate Services Act, 2002 (TRESA) and the rules of the Real Estate Council of Ontario (RECO), and pursuant to the Multiple Listing Service® rules of the Canadian Real Estate Association (CREA) and the Toronto Regional Real Estate Board (TRREB), this information may be shown only to registered users who have agreed to the applicable terms of use (a Virtual Office Website, or "VOW," arrangement). HOMEH Inc., Brokerage therefore provides it to signed-in members only. Creating an account is free and takes under a minute.
2576 Orchestrate Drive W, Oshawa(opens Google Maps in a new tab)
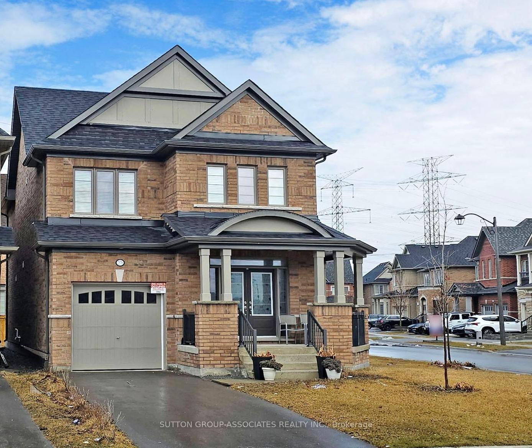
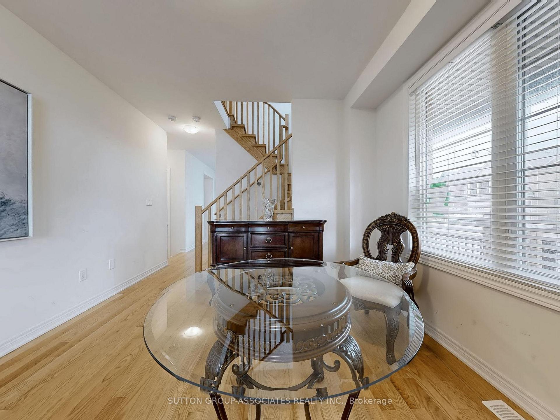
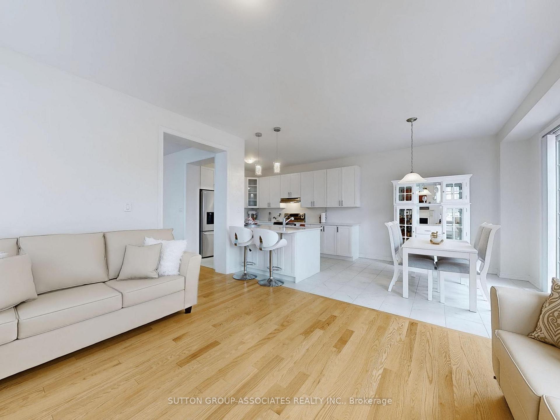
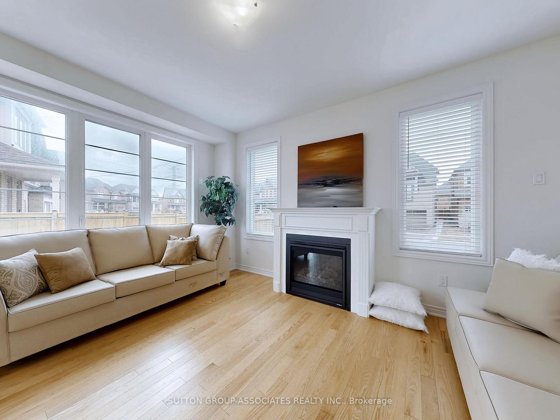
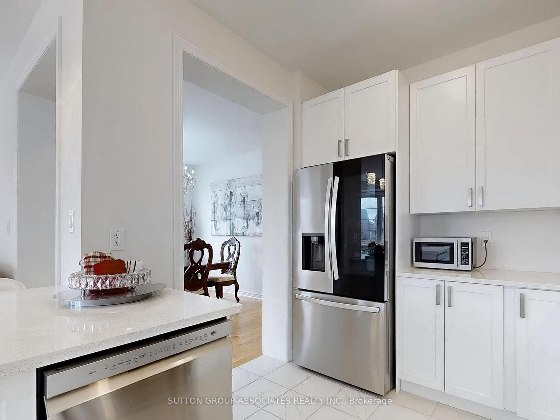
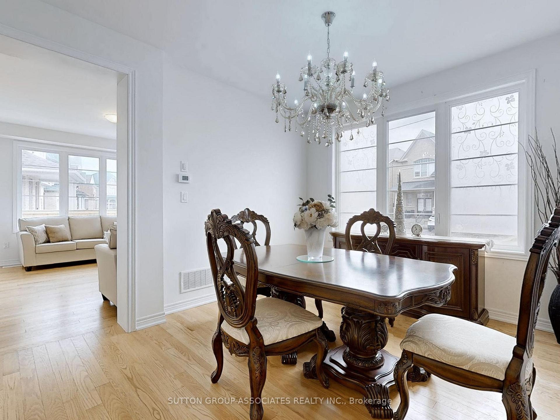
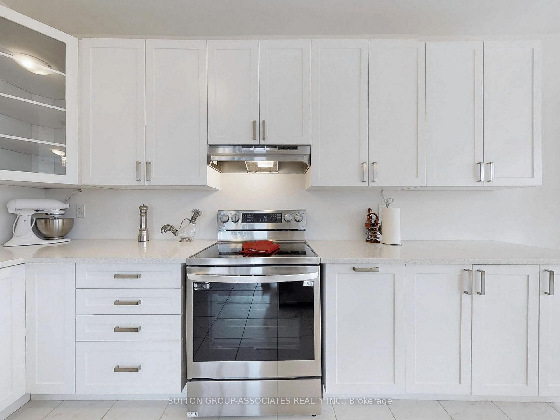
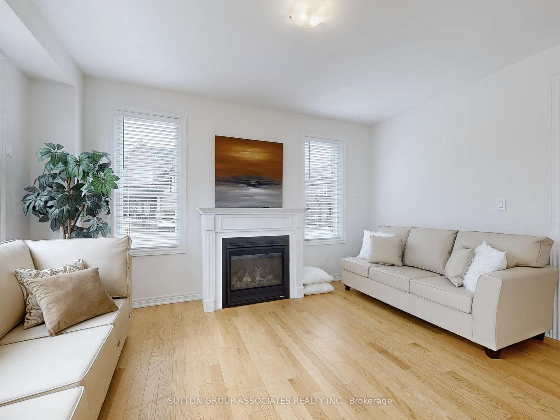
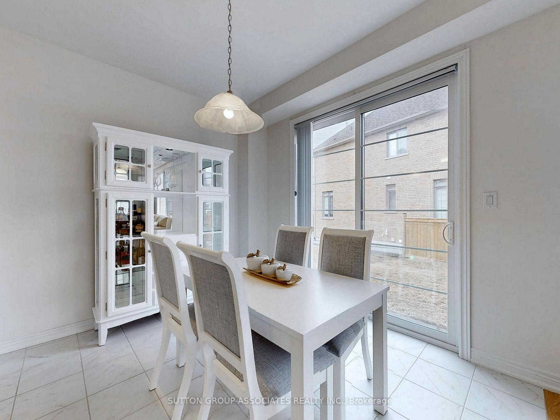
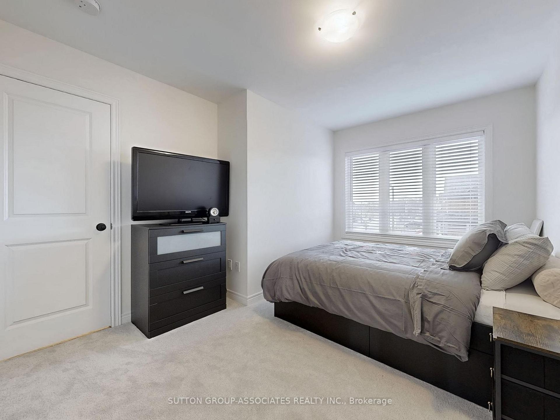
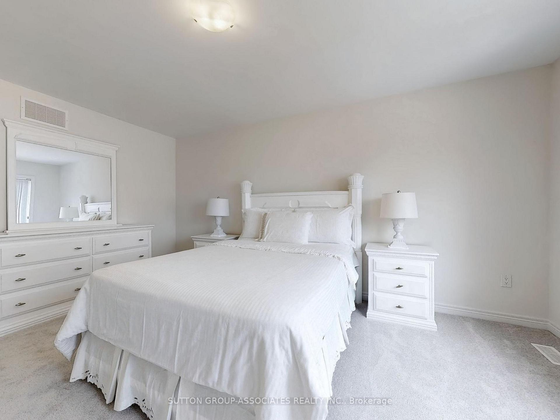
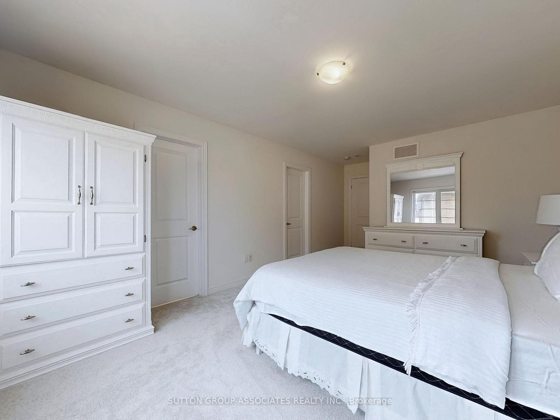
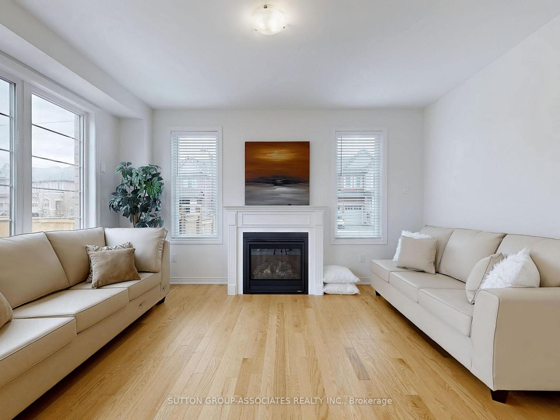
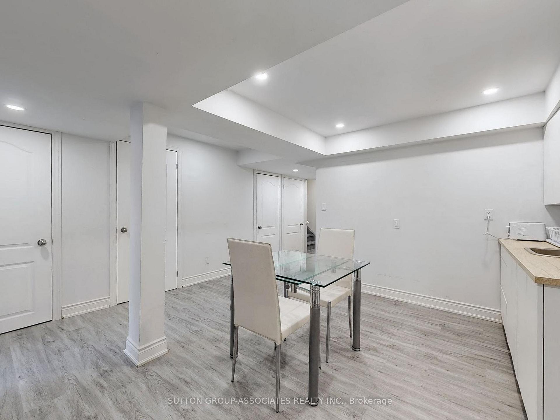
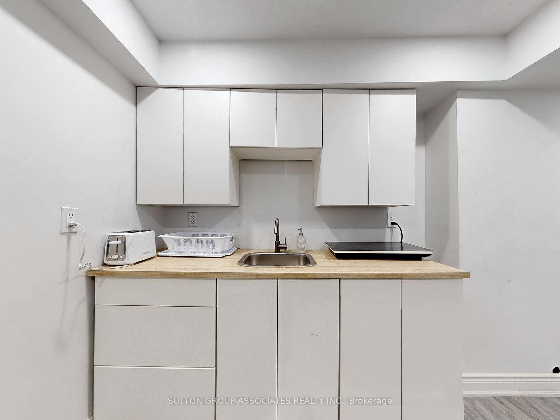
Imagine stepping into your brand-new, detached 4-bedroom home, where every corner is designed for comfort and convenience. Picture your self unwinding in the spacious living room with your family, enjoying quality time, laughter, and peaceful moments. The large windows lets in a lot of natural light, creating an inviting atmosphere that feels warm and welcoming every day. The upgraded kitchen, equipped with top of-the-line appliances, becomes the heart of the home where you cook, entertain, and gather together. Whether you're preparing a quick meal or hosting friends and family for a special dinner, this modern space effortlessly accommodates all your needs. This stunning, home is ideally located in a vibrant and friendly neighborhood. Just around the corner, you'll find everything you need, including convenient shopping options, great local amenities, and a welcoming community of neighbors. Costco is just minutes away, making errands a breeze, and with quick access to Highway 407, commuting is incredibly convenient. Welcome to the place you'll love to call home.
Key Facts & Features
Property Costs
- Annual Property Tax Amount
- $7,116
- Land Transfer Tax Fee
- $18,473
Rental Items
- Rental Equipment
- hot water (if rental)
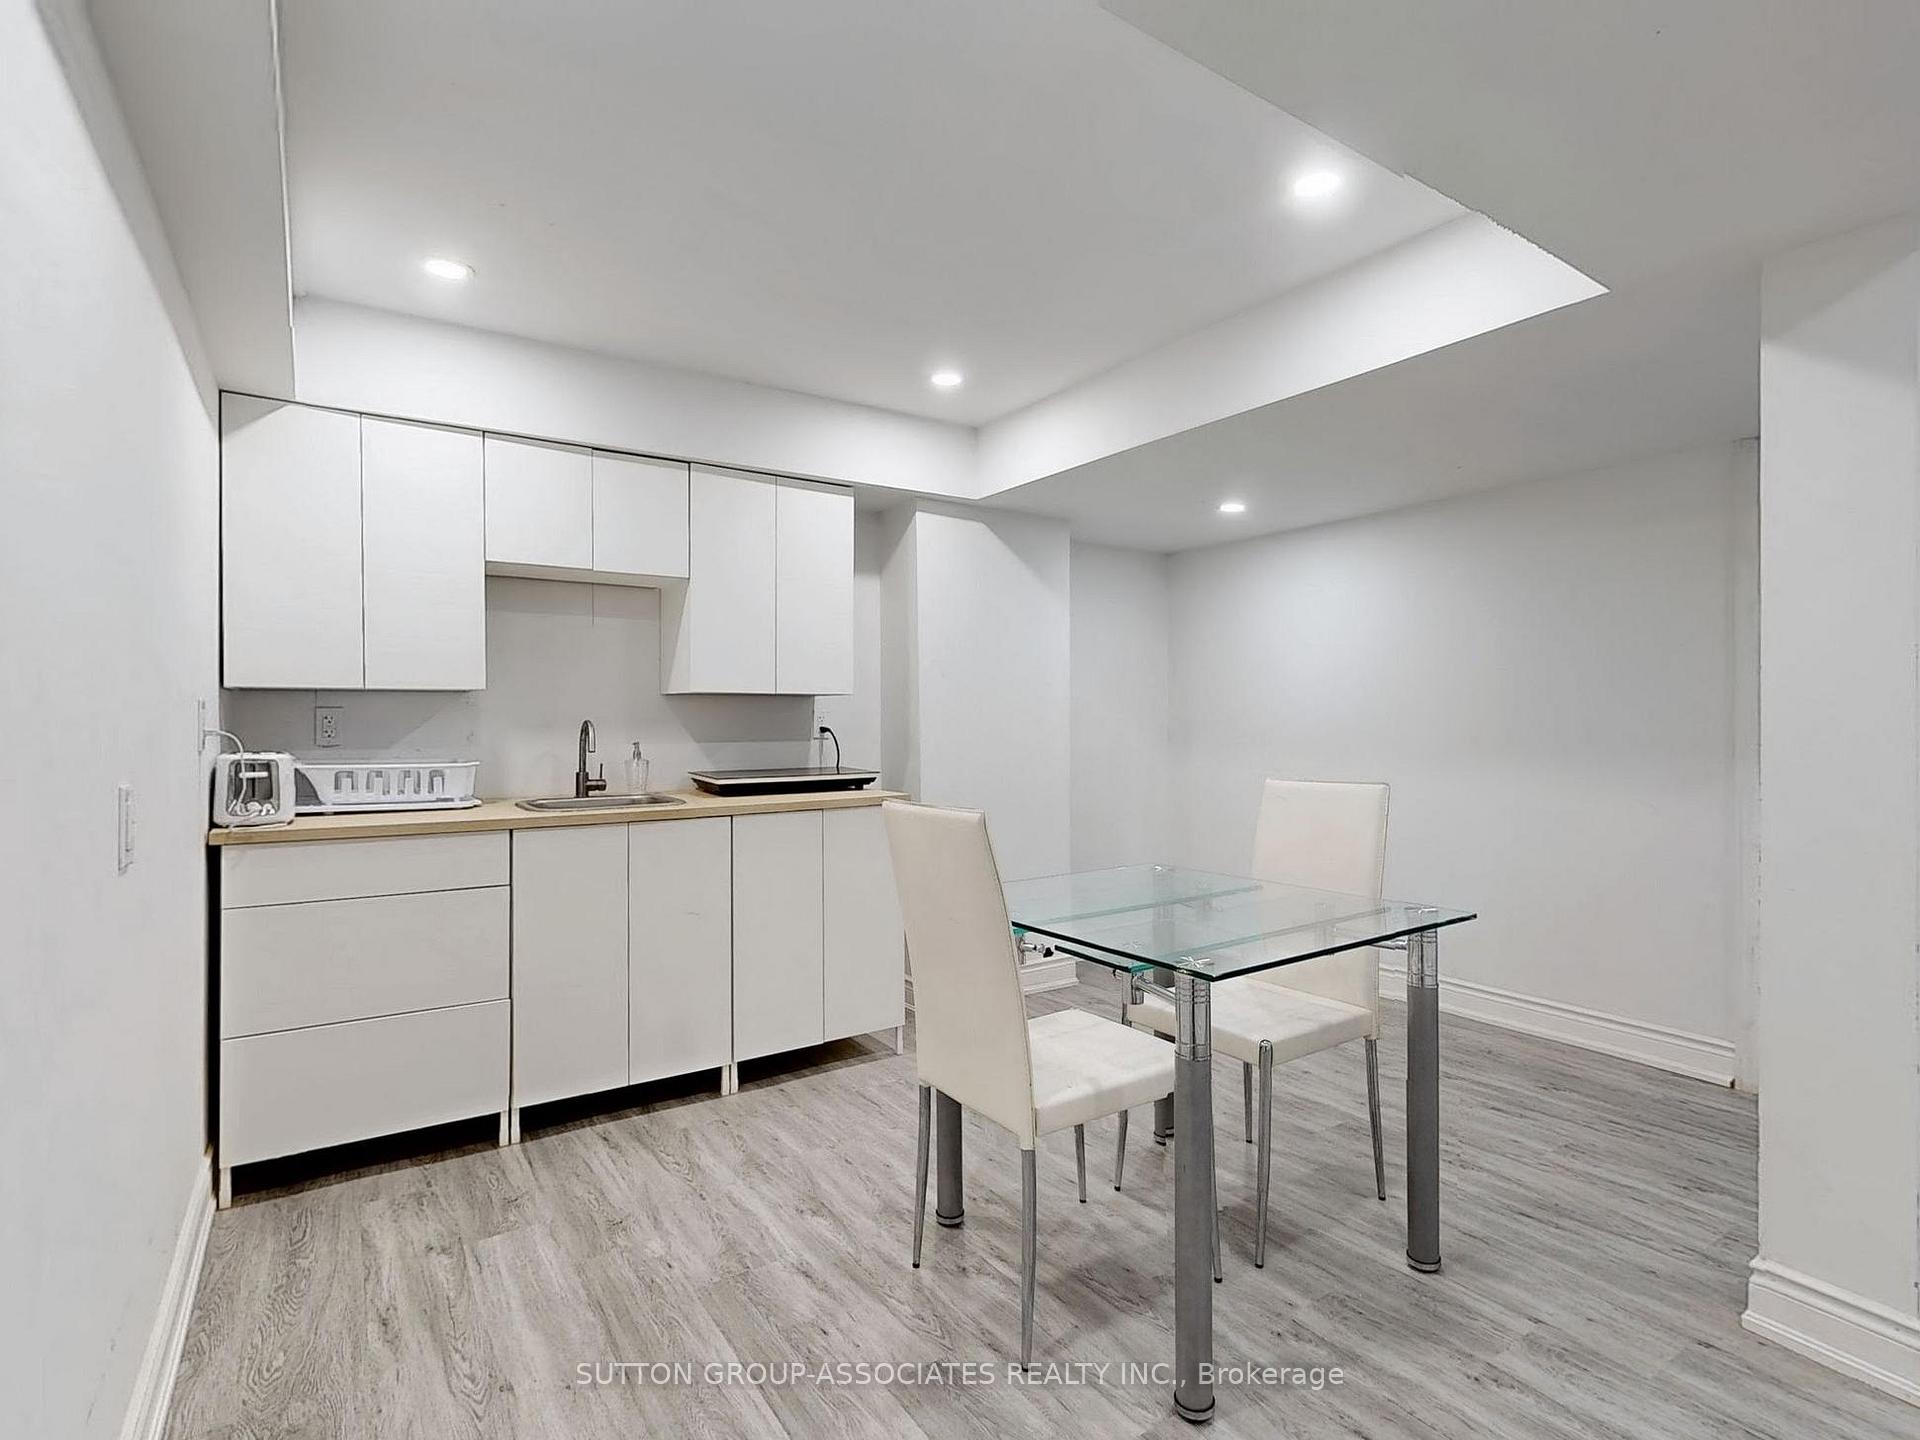
- Basement Type
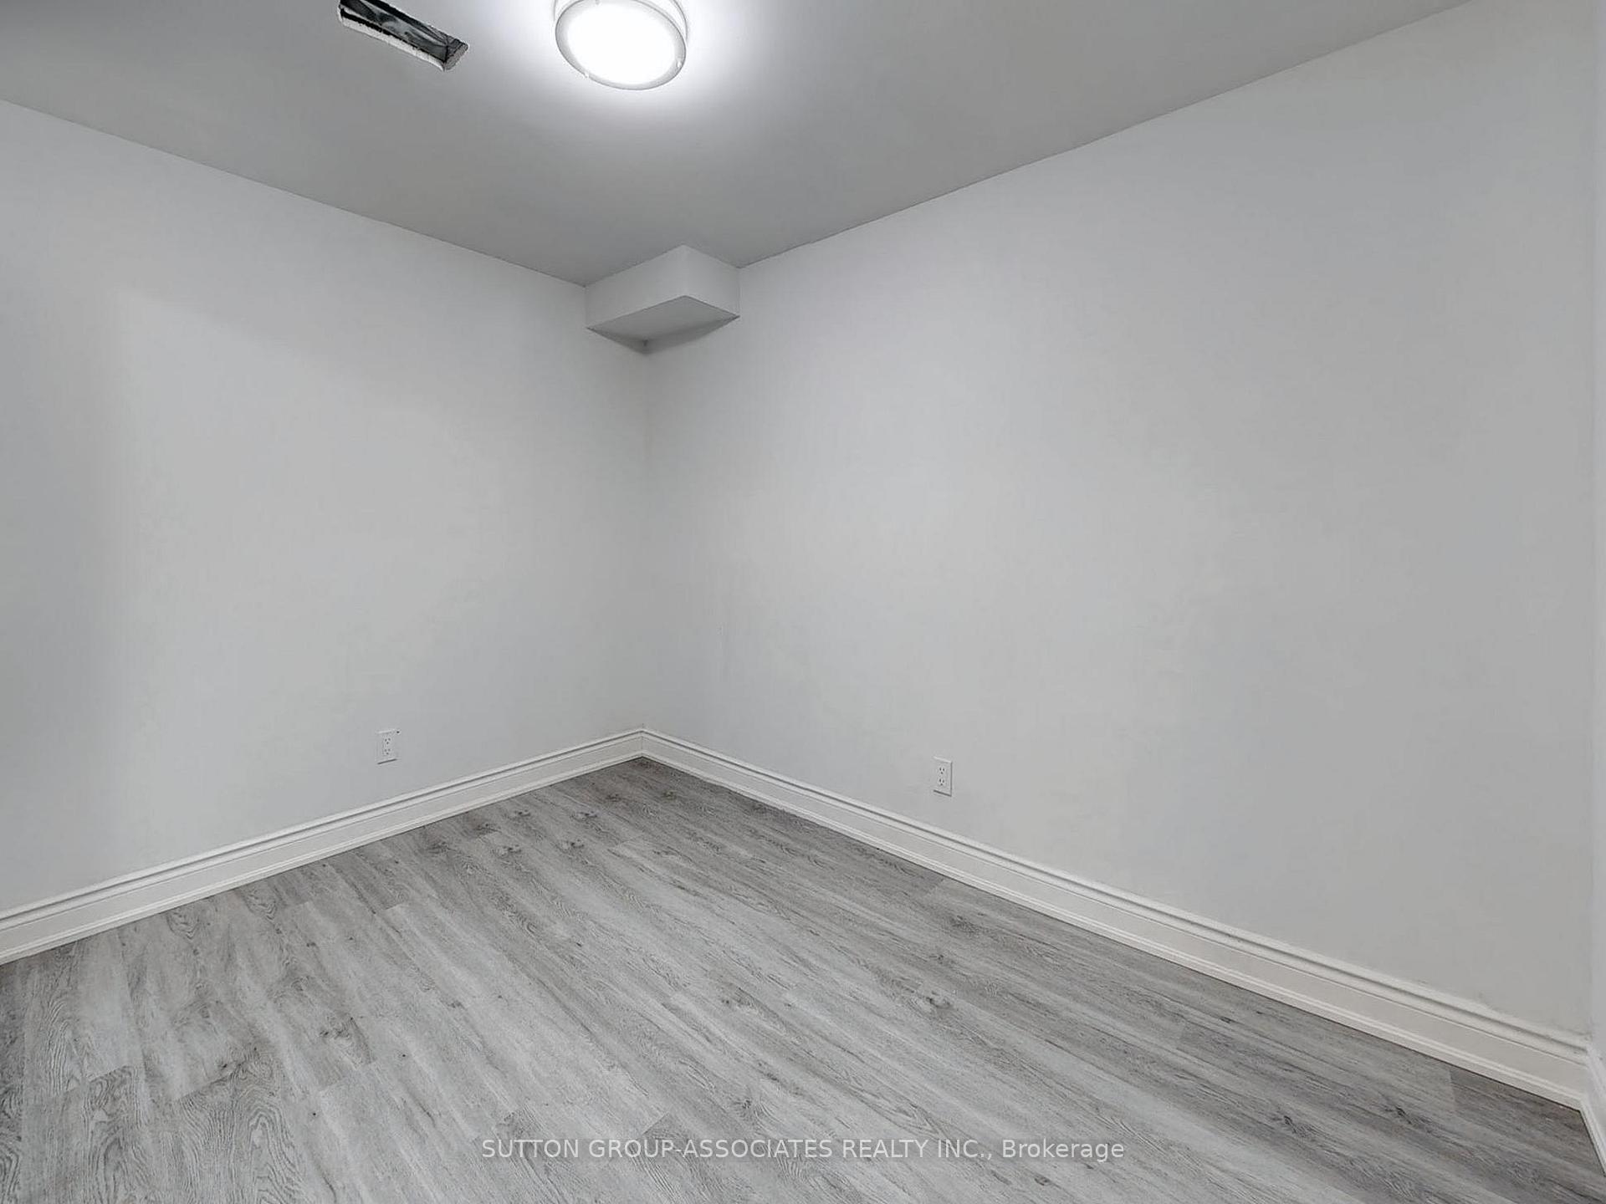
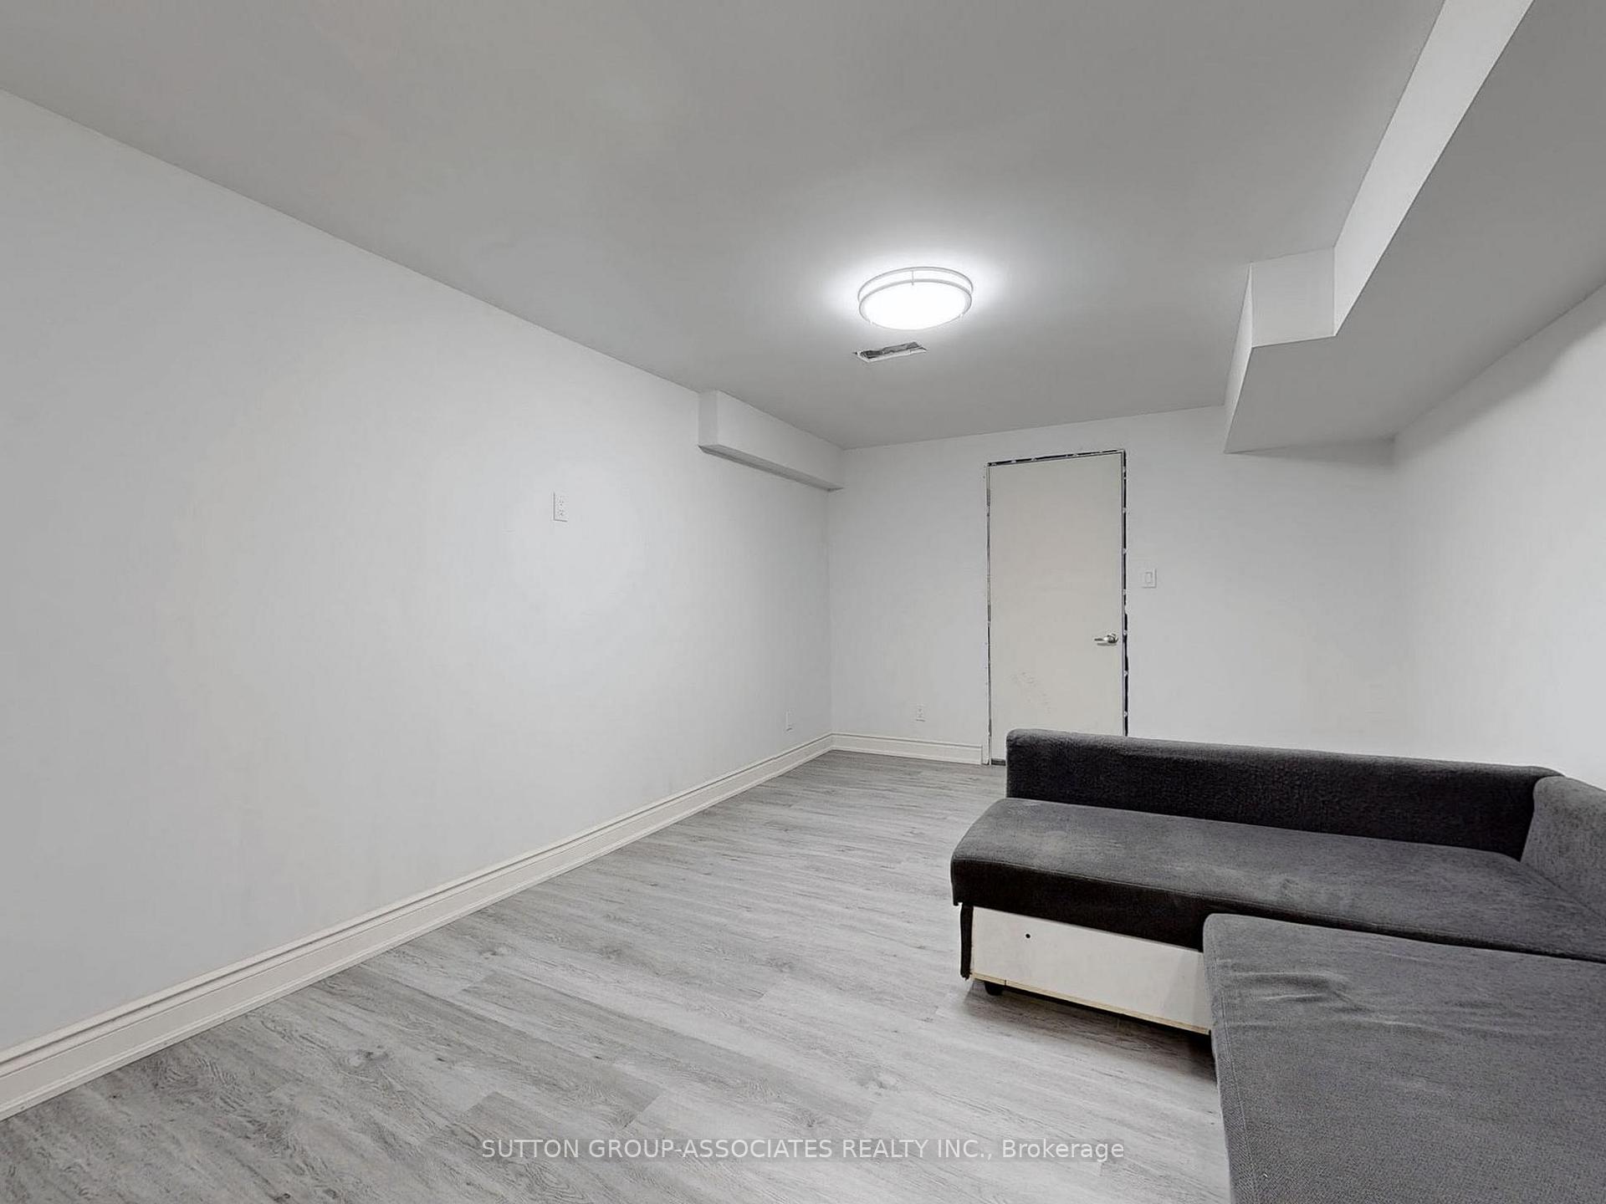
- Finished
Interior Features
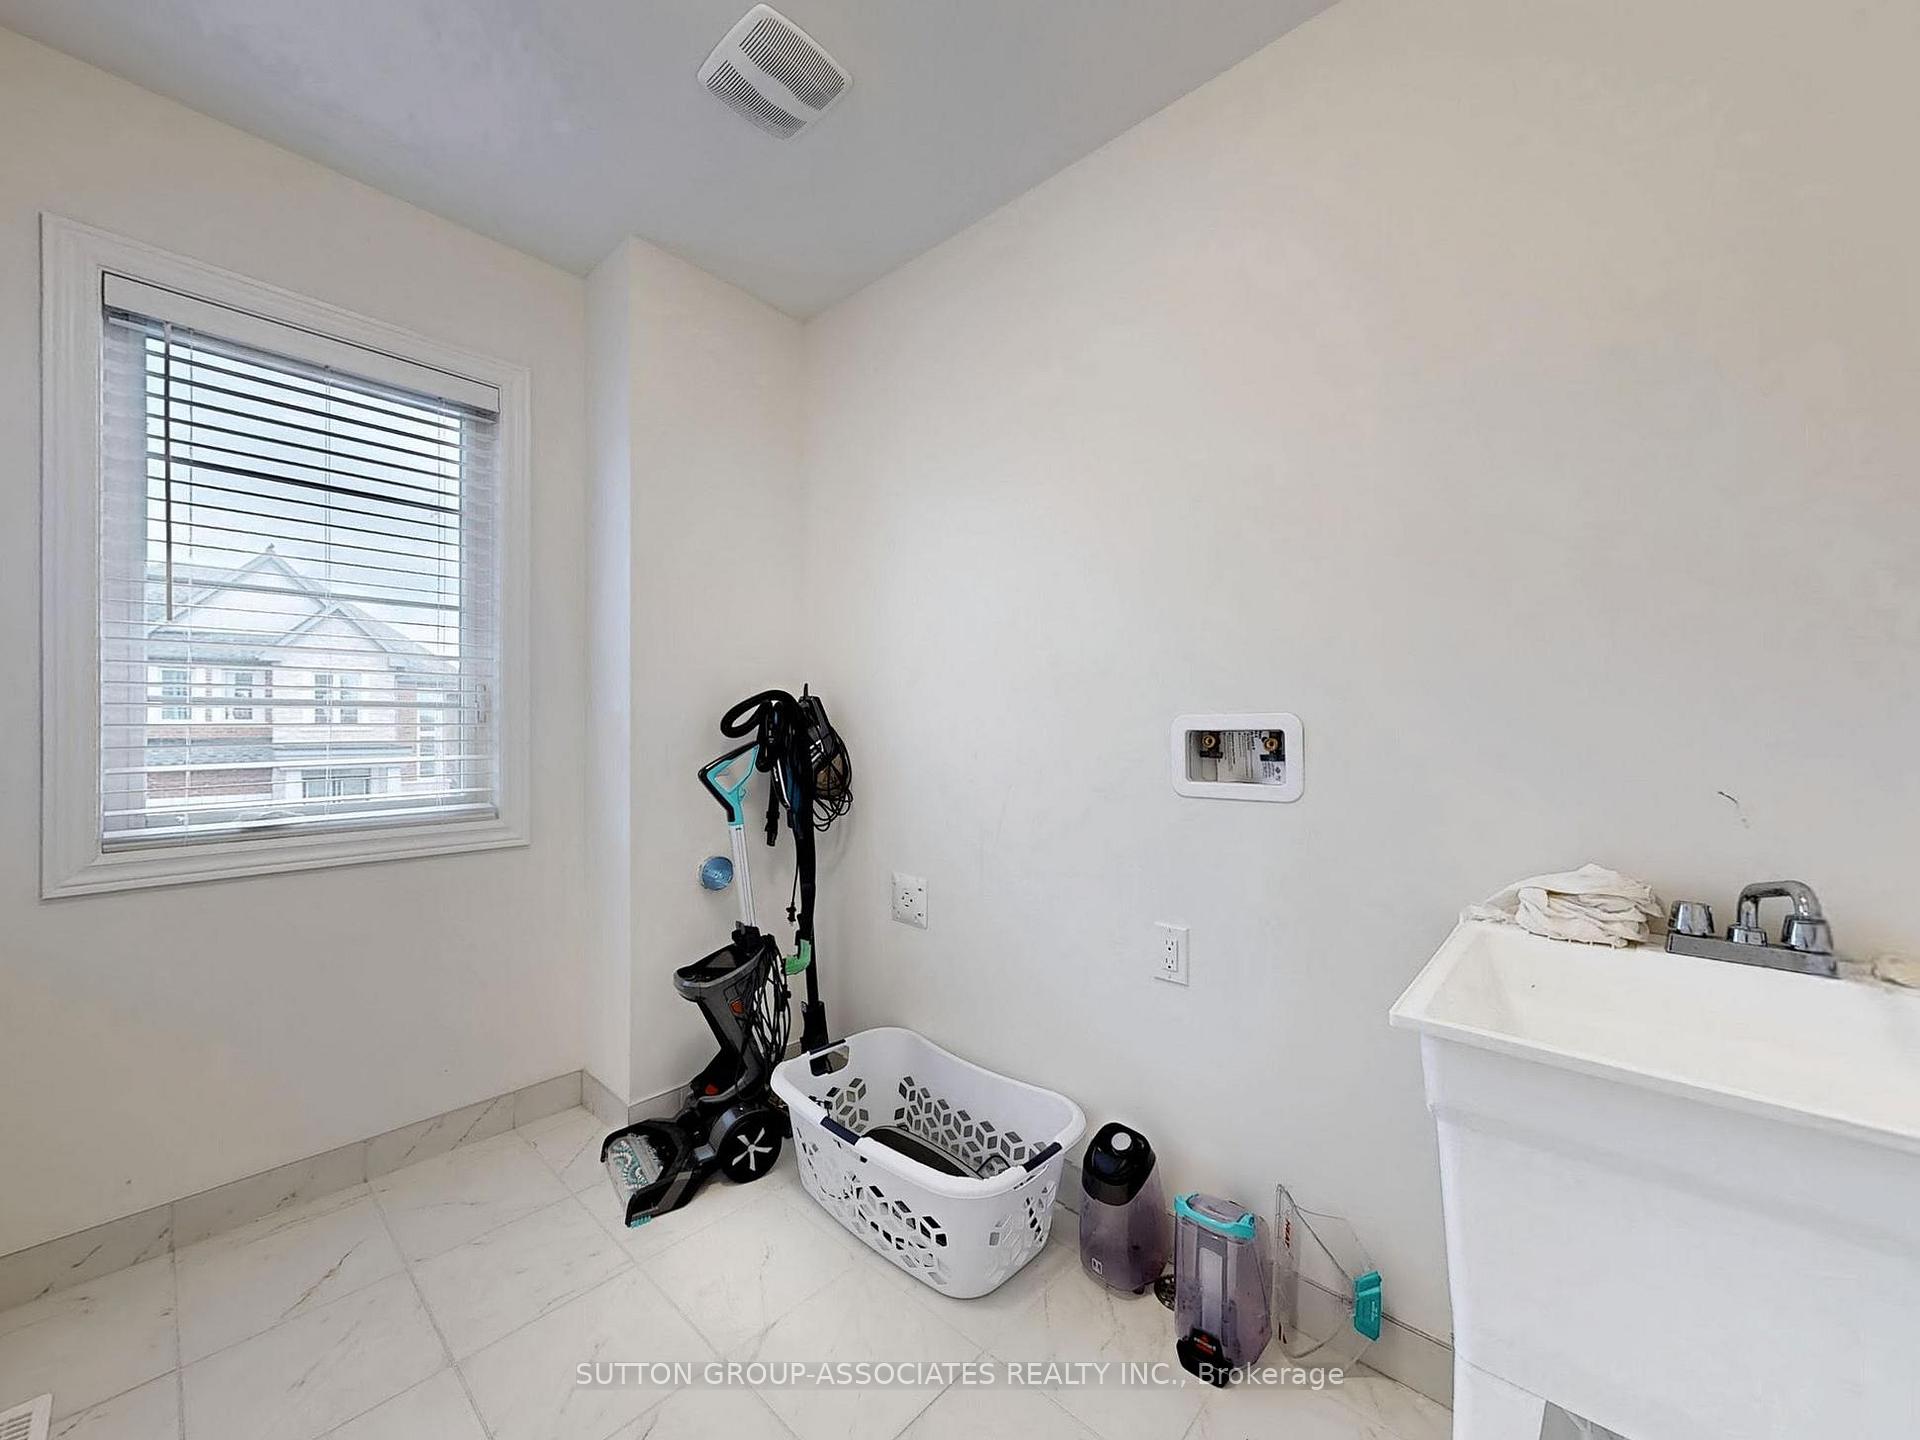
- Laundry Level
- Upper Level
- Interior Extras
- None
- Fireplace/Stove
- Yes
- Fireplace Features
- Natural Gas
- Elevator
- No
Exterior Features
- Pool
- None
- Accessibility Features
- None
Building
- Building Type
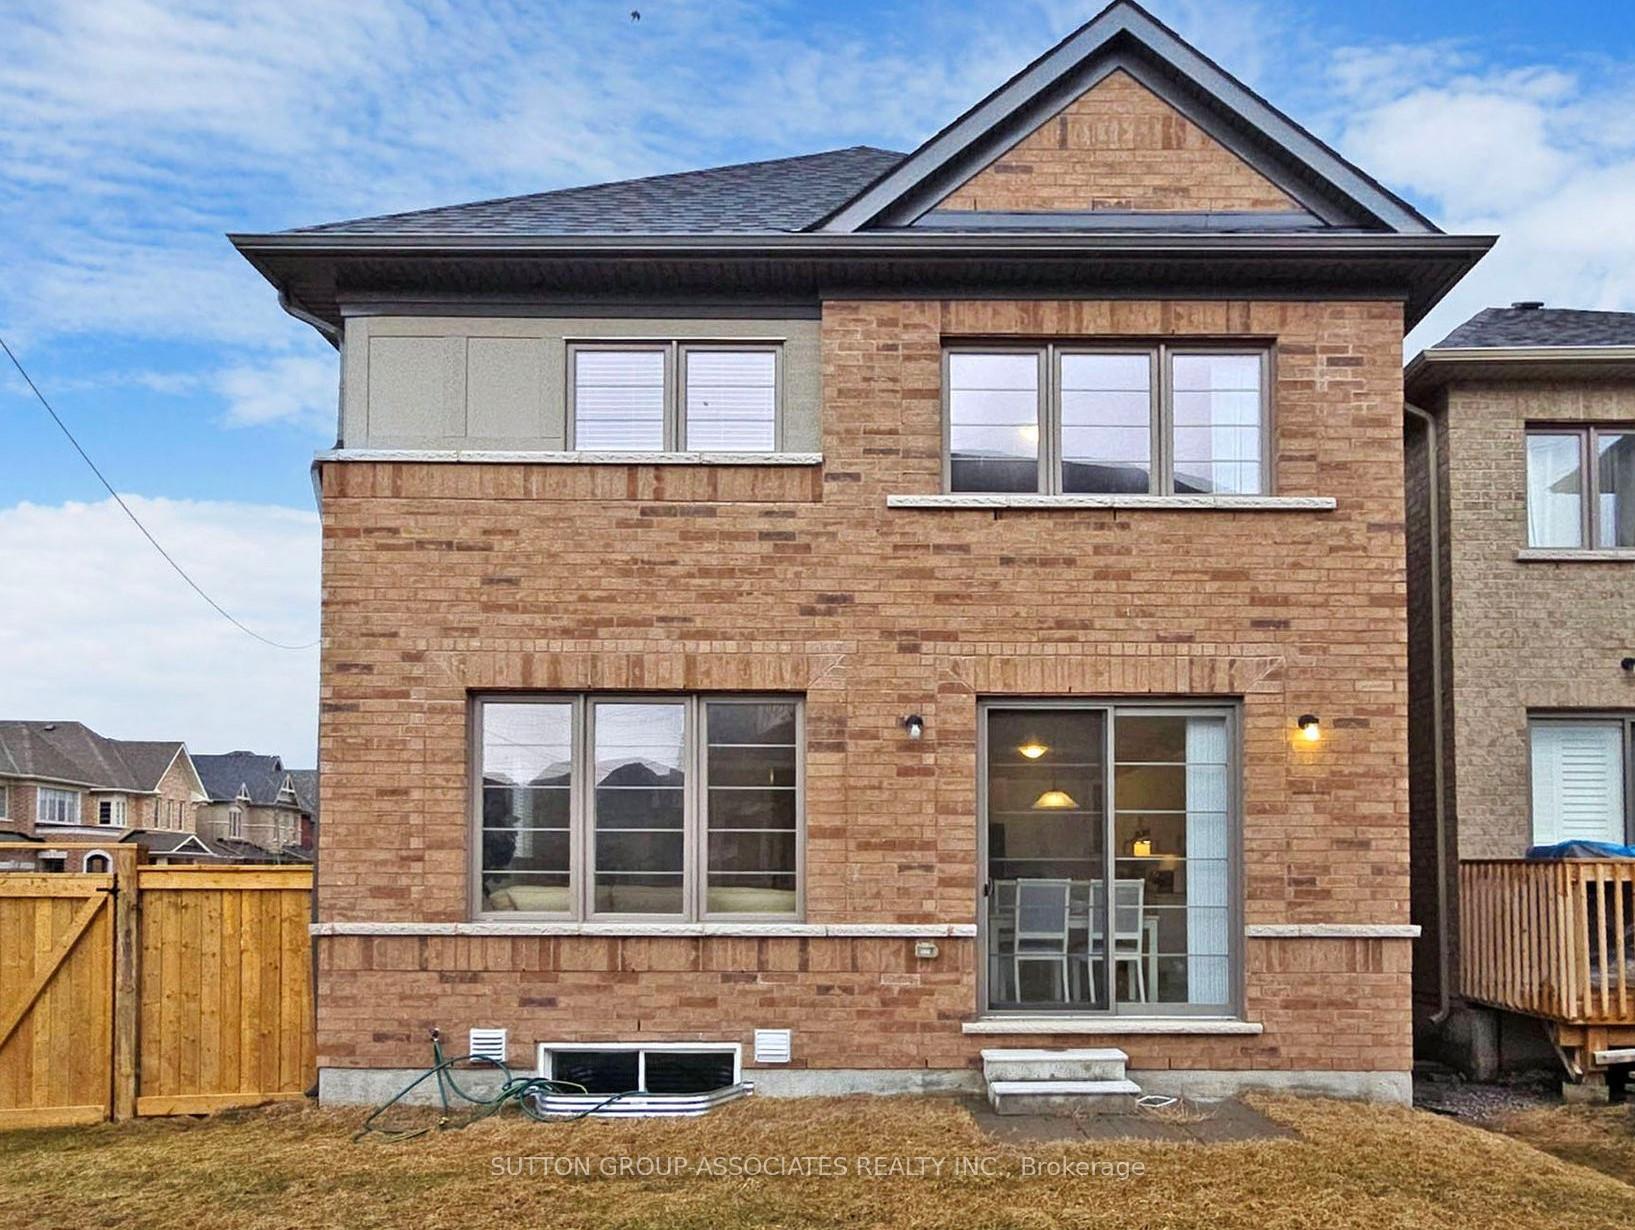
- Detached
- Building Style
- 2-Storey
- Approx Age
- 0-5
Construction
- Exterior Finish
- Brick
- Roof
- Unknown
- Foundation Details
- Not Applicable
- Special Designation
- Unknown
Lot
- Lot Front
- 34.79 ft
- Lot Depth
- 106.09 ft
Inclusions
- Inclusions
- Stove fridge dishwasher gb&e a/c
Parking & Garages
- Garage Type
- Built-In
- Garage Spaces
- 1
- Parking Spaces
- 2
- Total Garage And Parking Spaces
- 3
Heating & Cooling
- Heat Source
- Gas
- Heat Type
- Forced Air
- Air Conditioning
- Central Air
- Water
- Municipal
- Sewers
- Sewer
- Natural Gas
- Yes
- Hydro
- Yes
- Municipality
- Oshawa
- Neighbourhood
- Windfields
- Main cross streets
- Winfieldfarms & Winter Grace
- Zoning
- Residential
- Directions
- just off the 412
Ask about this home
A HOMEH agent will answer your questions about this home.

Around this home
Data provided by OpenStreetMap & Fraser Institute School Rankings
For the owner
Is this your home? Track its value.
Get this home's HOMEH Estimate by email once a month, with how many homes are for sale around you.
Monthly payment
$4,296/month
On $1,099,900
$219,980
Estimate only. Not a mortgage offer.
How much is your home worth?
Get a home value estimate from a local HOMEH agent, then sell with confidence.
- MLS® number
- E12073556
- Data source
- Toronto Regional Real Estate Board
- Status change
- 2025-05-12
- Listed on
- 2025-04-10
- Days on market
- 32 days
- Possession date
- 2025-04-30
- Possession type
- Flexible
- Co-op commission
- 2.5% + hst
- Seller
- Listed by
- SUTTON GROUP-ASSOCIATES REALTY INC.
Recommended for you
Based on homes you've looked at.
No recommended properties found.
Nearby similar homes
No nearby properties found.
More real estate resources
Other homes nearby
Explore this area
Nearby neighbourhoods
No nearby listings available.
Ask HOMEH about this home
Price, neighbourhood, monthly cost. Ask anything.
HOMEH Intelligent Agent is an AI, not a licensed representative. Check anything important with your agent.