
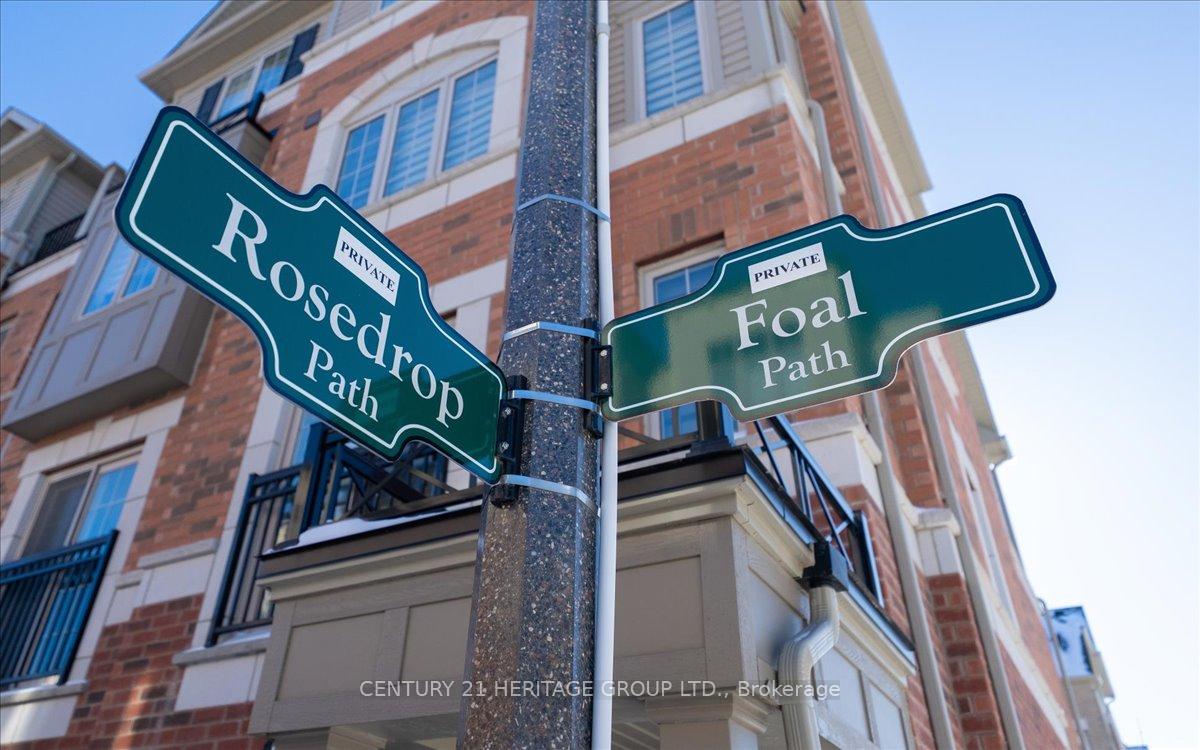
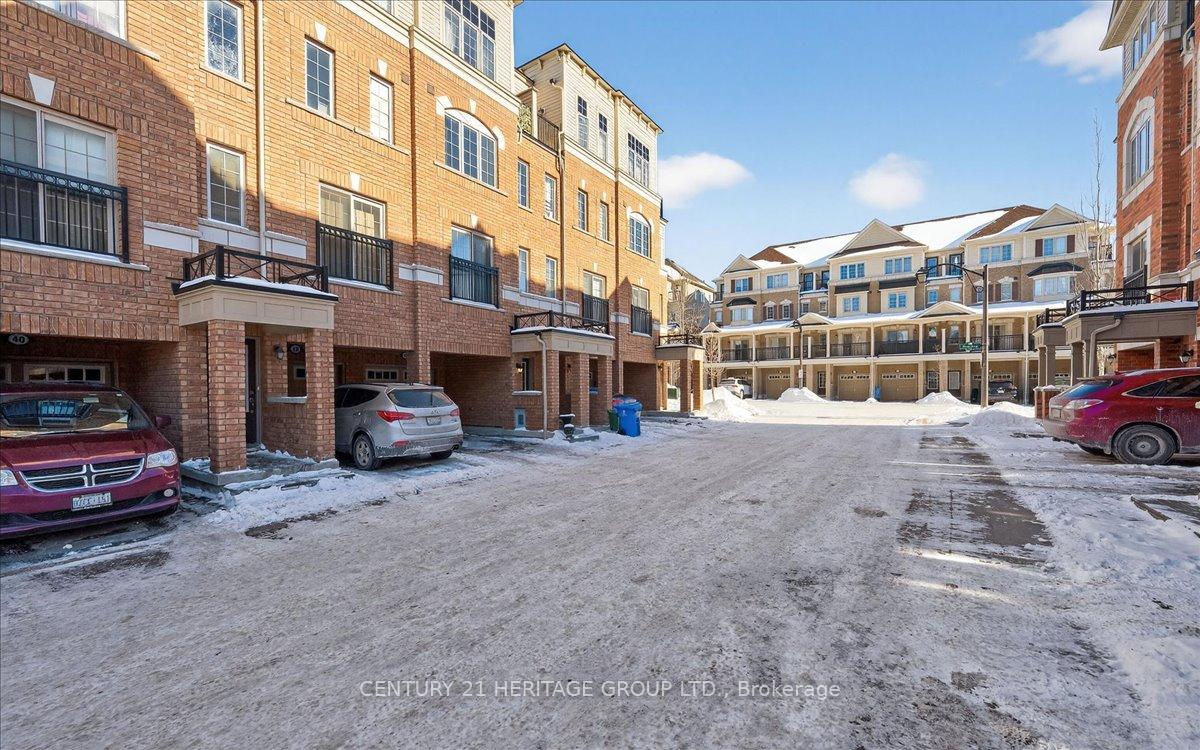
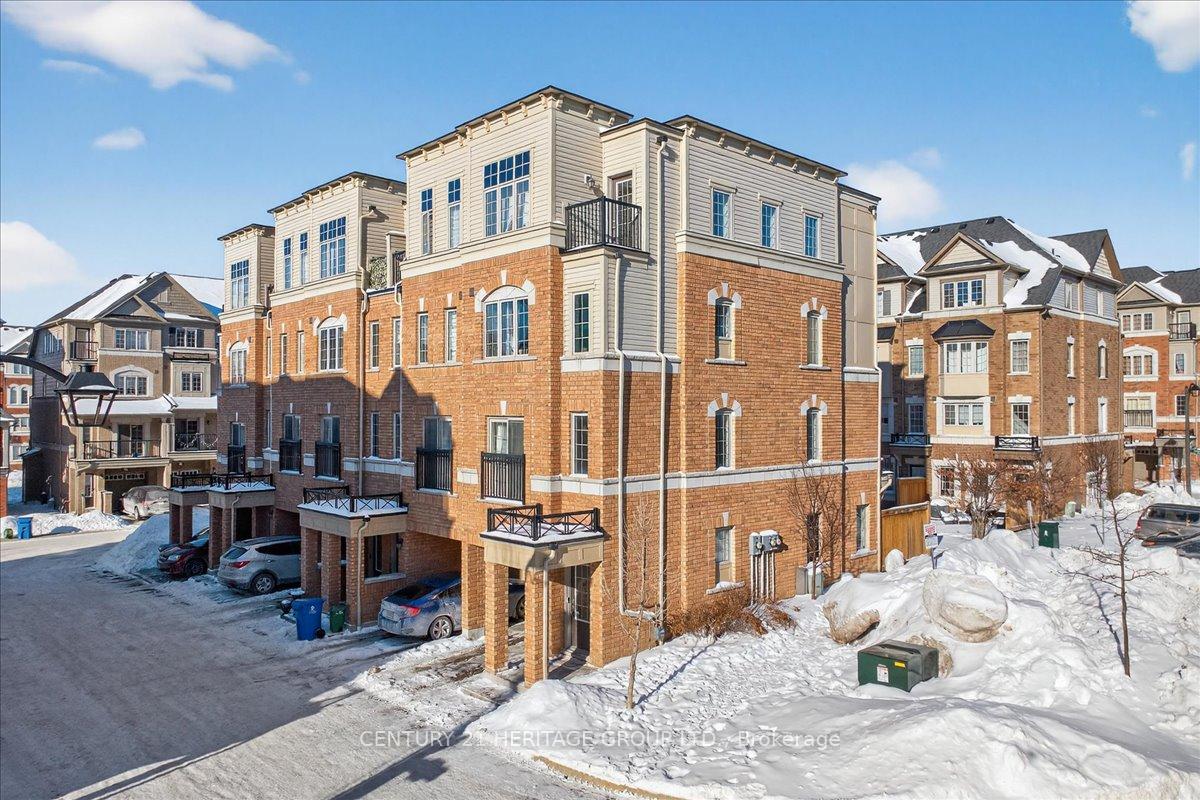
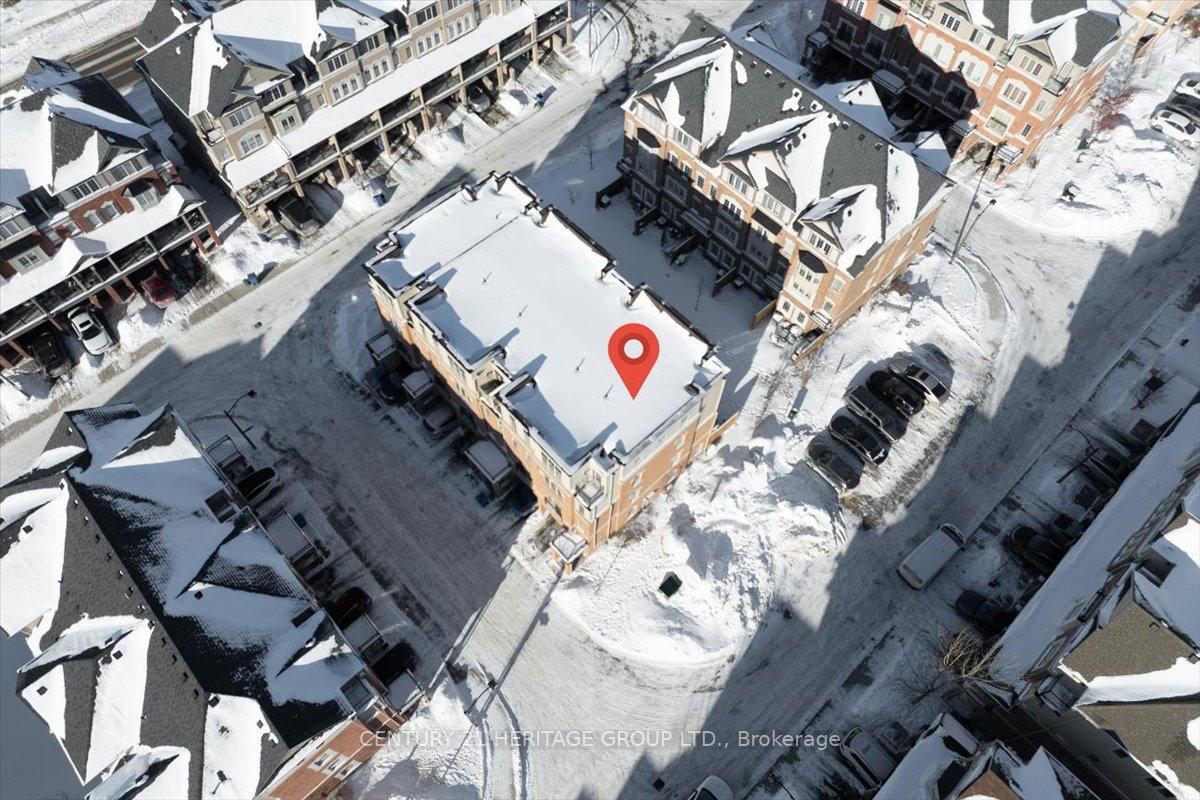
Unit 258, 32 Foal Path S
Oshawa (Windfields), ON L1L 0L2
- 4Bedrooms
- 3Bathrooms
- 2Parking
- 1800–1999Sq Ft
- $6,281Tax
- $409/moCondo Fee
 Estimated Value:$576,579See Free Estimate Report

Sale & Price History for Unit 258, 32 Foal Path S, Oshawa, Windfields
| Start Date | End Date | Price | Event | MLS# |
|---|---|---|---|---|
| No listing history available | ||||
Real estate boards require you to or to see the full details of this property.
*Sold prices and complete sale & price history are regulated data. Under the Trust in Real Estate Services Act, 2002 (TRESA) and the rules of the Real Estate Council of Ontario (RECO), and pursuant to the Multiple Listing Service® rules of the Canadian Real Estate Association (CREA) and the Toronto Regional Real Estate Board (TRREB), this information may be shown only to registered users who have agreed to the applicable terms of use (a Virtual Office Website, or "VOW," arrangement). HOMEH Inc., Brokerage therefore provides it to signed-in members only. Creating an account is free and takes under a minute.
About Unit 258, 32 Foal Path S, Oshawa, Windfields
Summarized Description
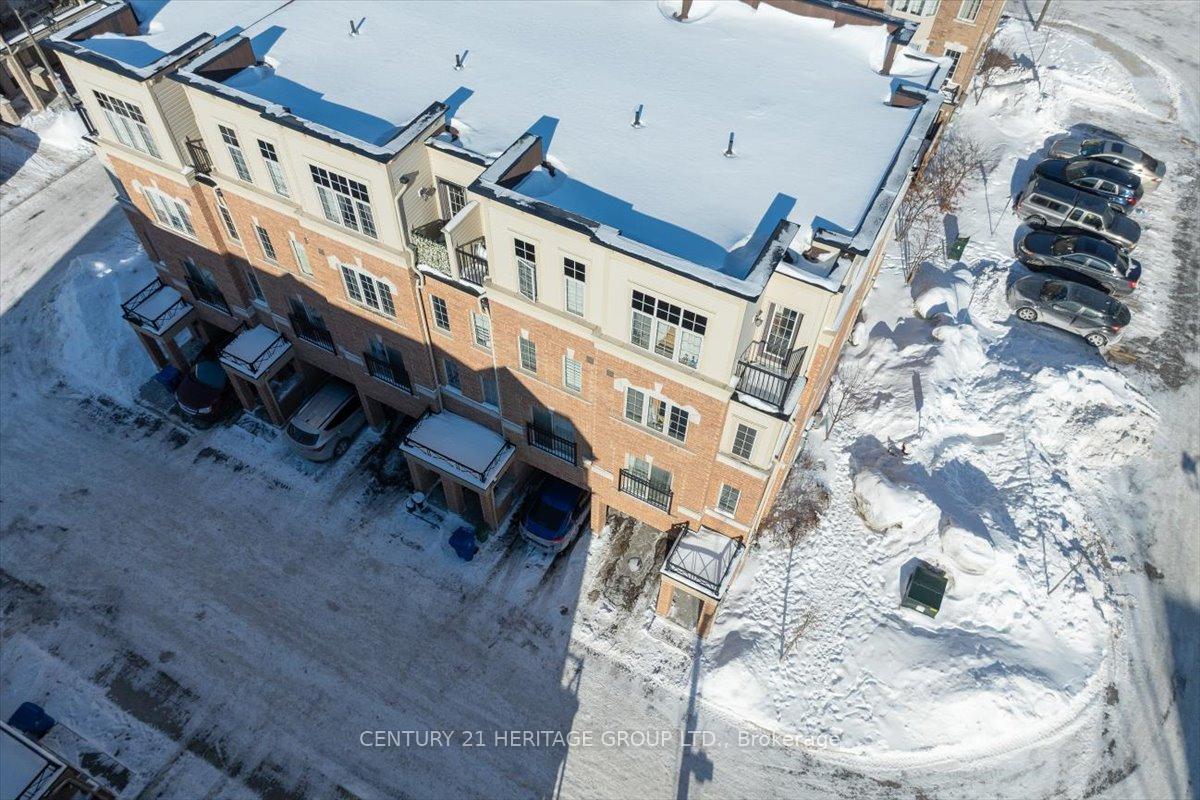
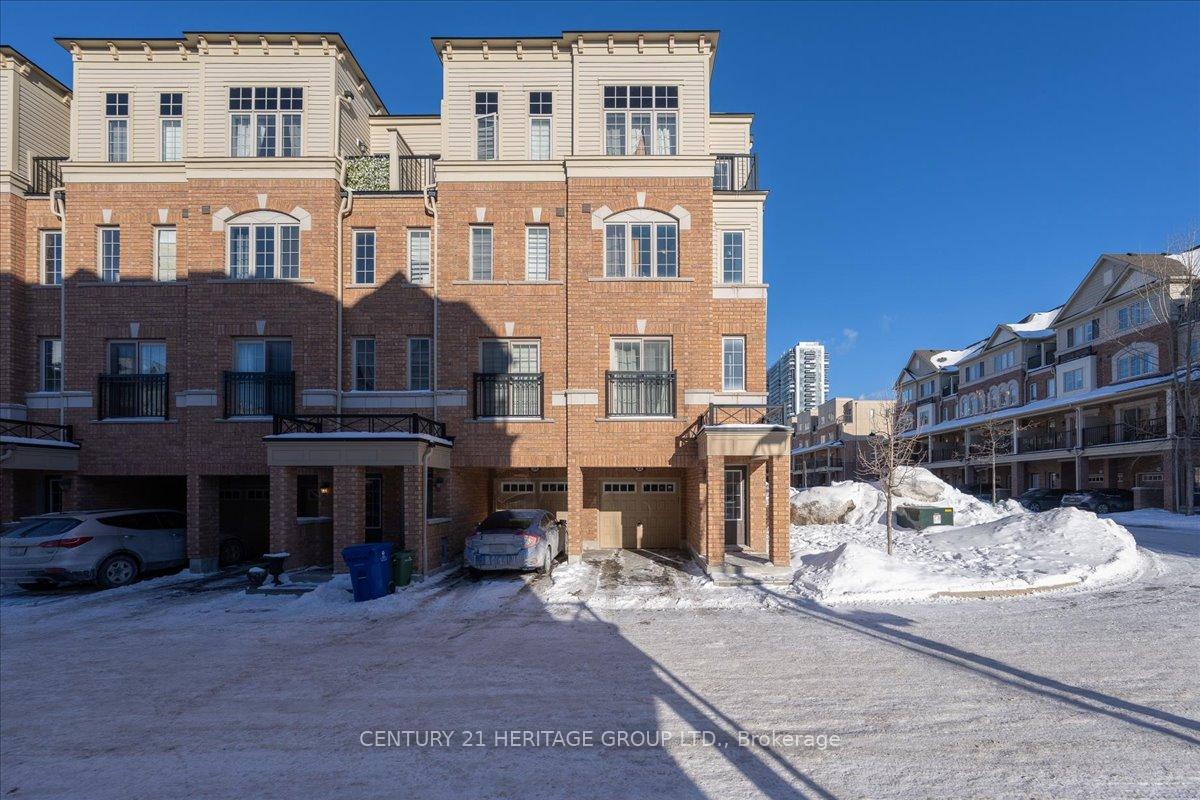
- Stunning end-unit townhouse in Windfield's Community.
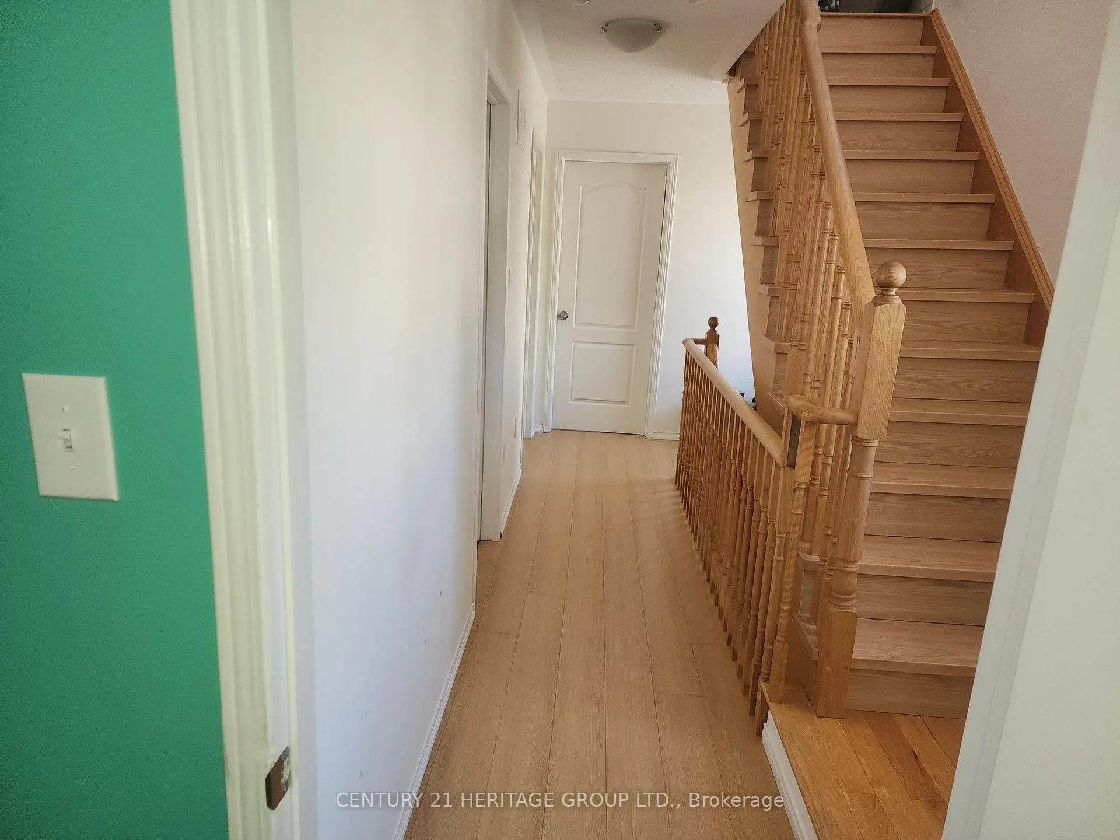
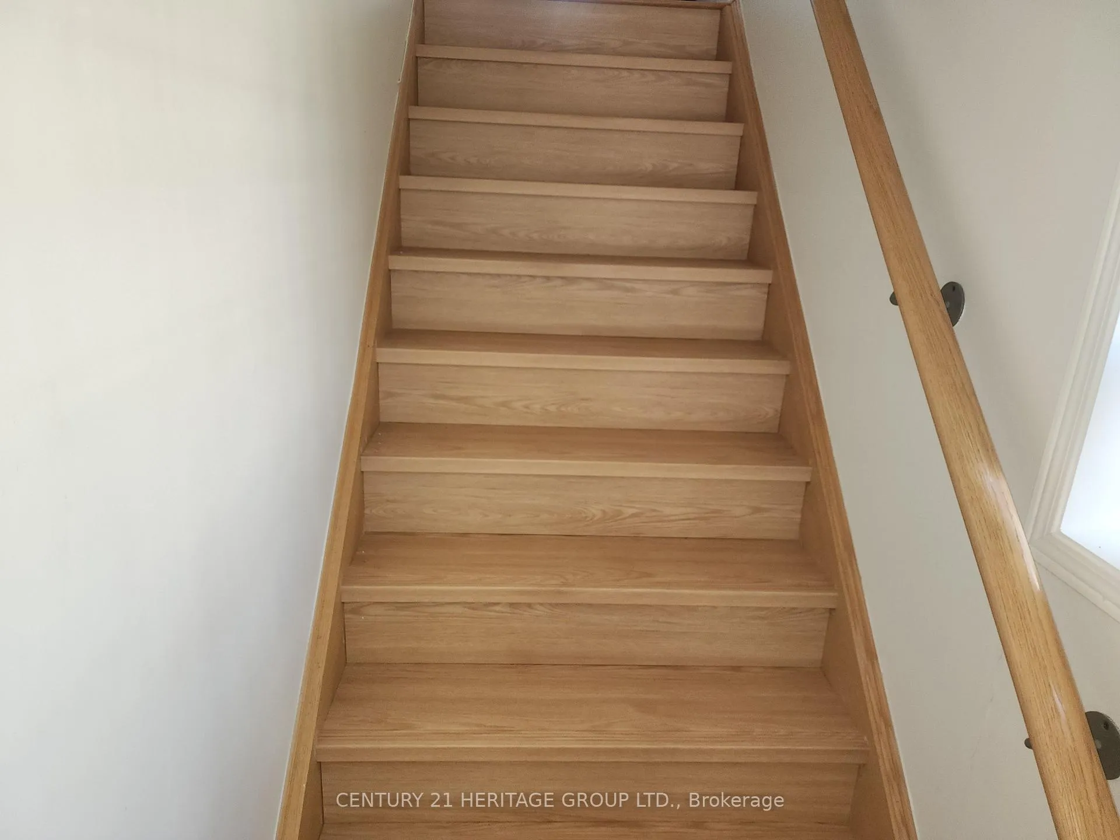
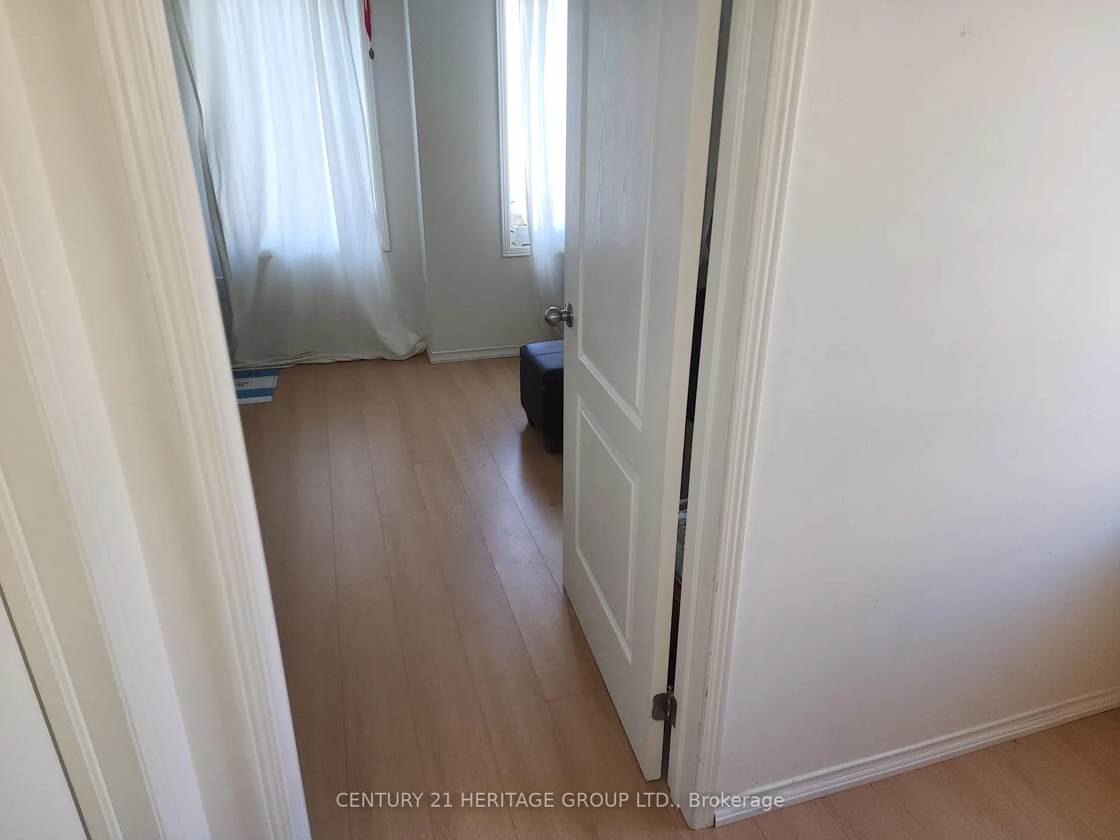
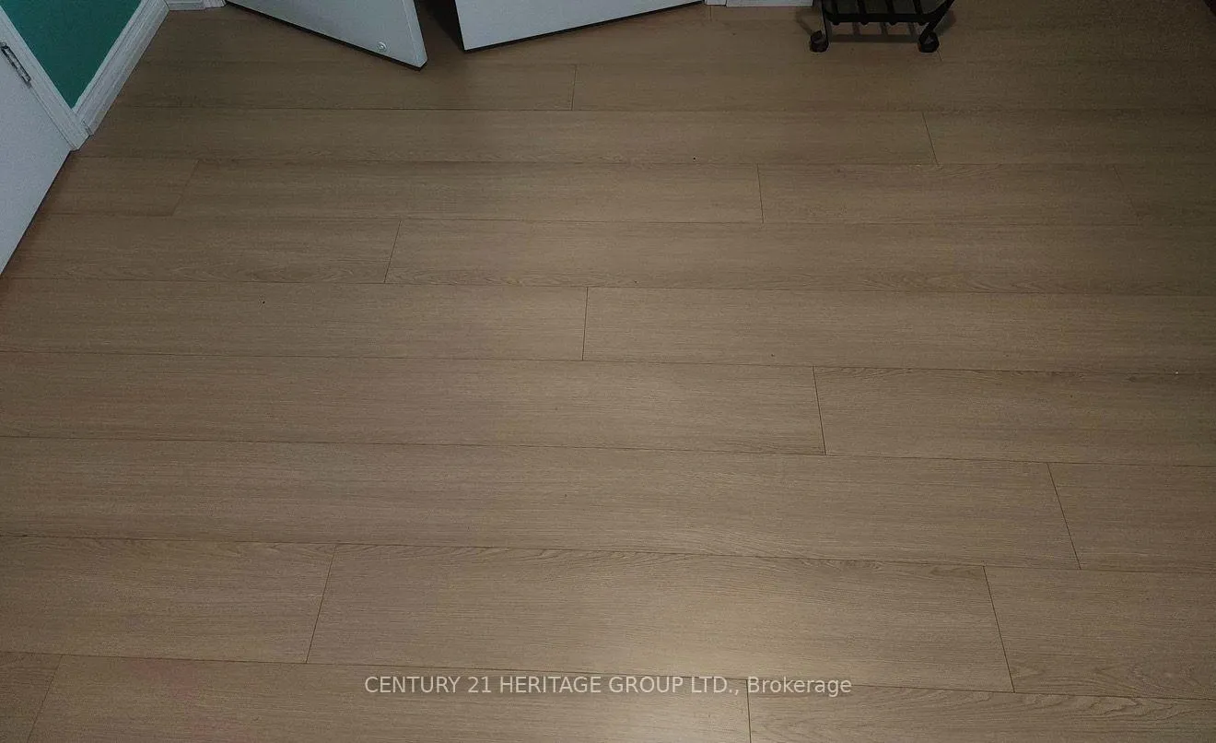
- New hardwood floors throughout the unit.
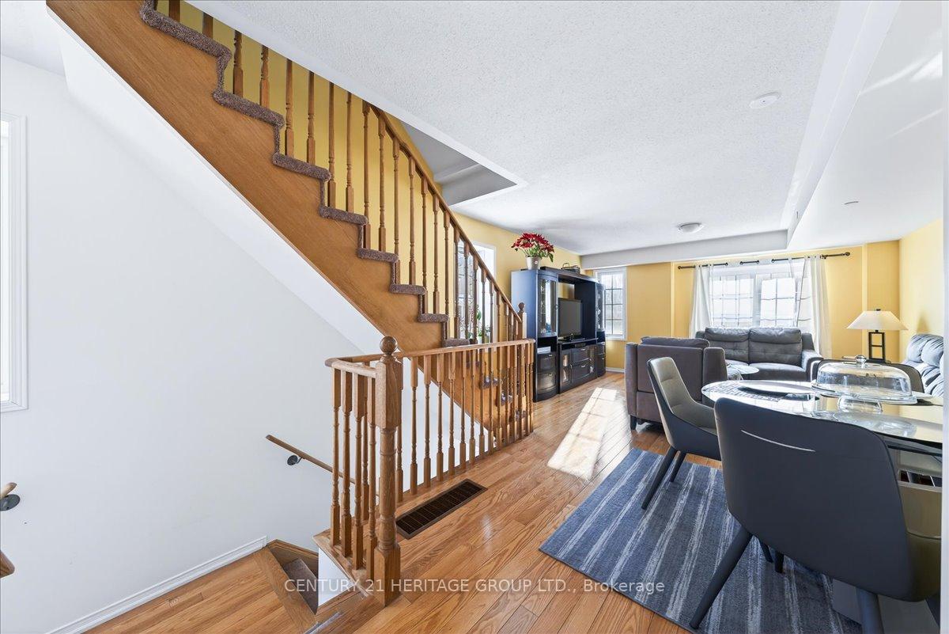
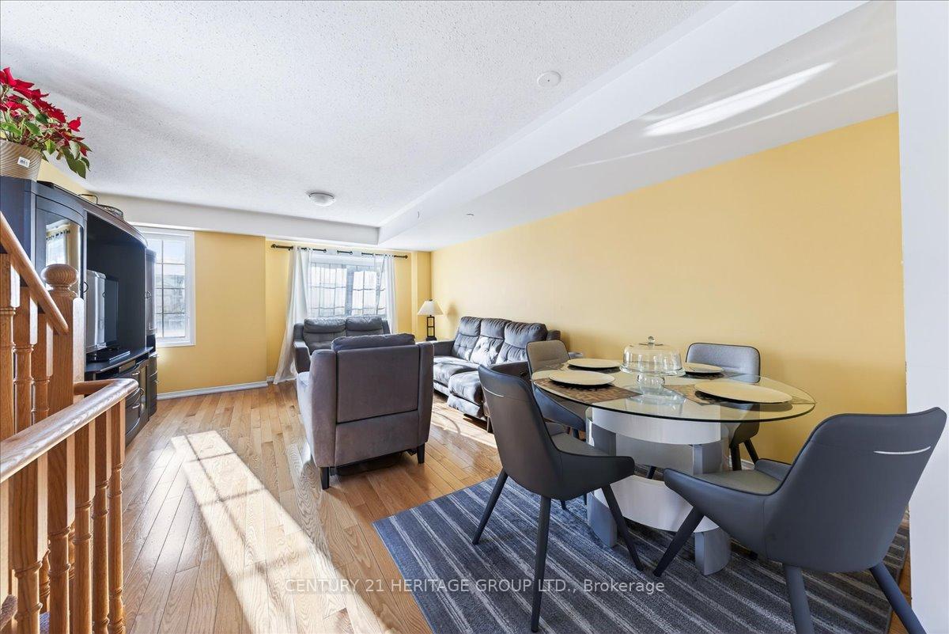
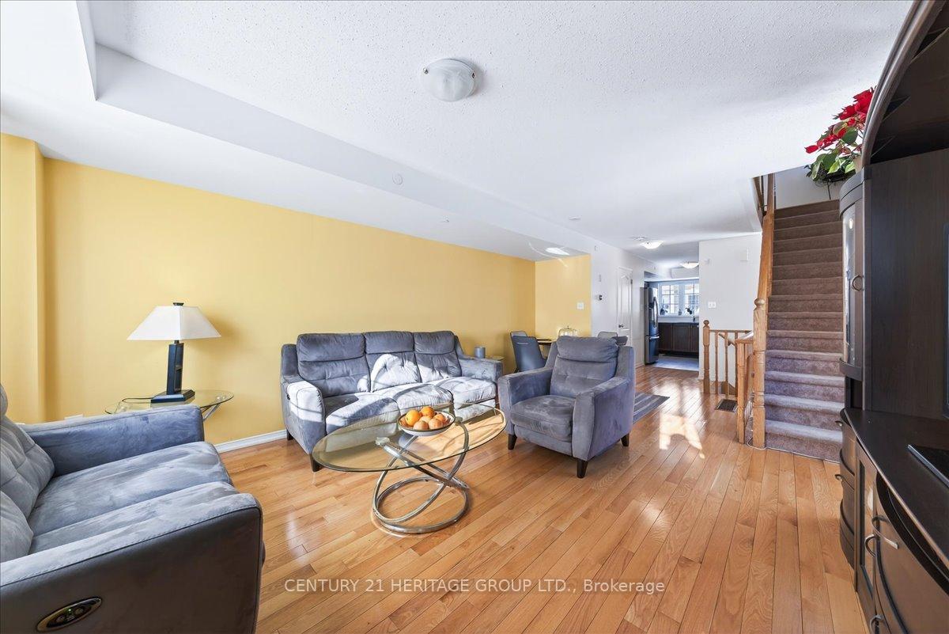
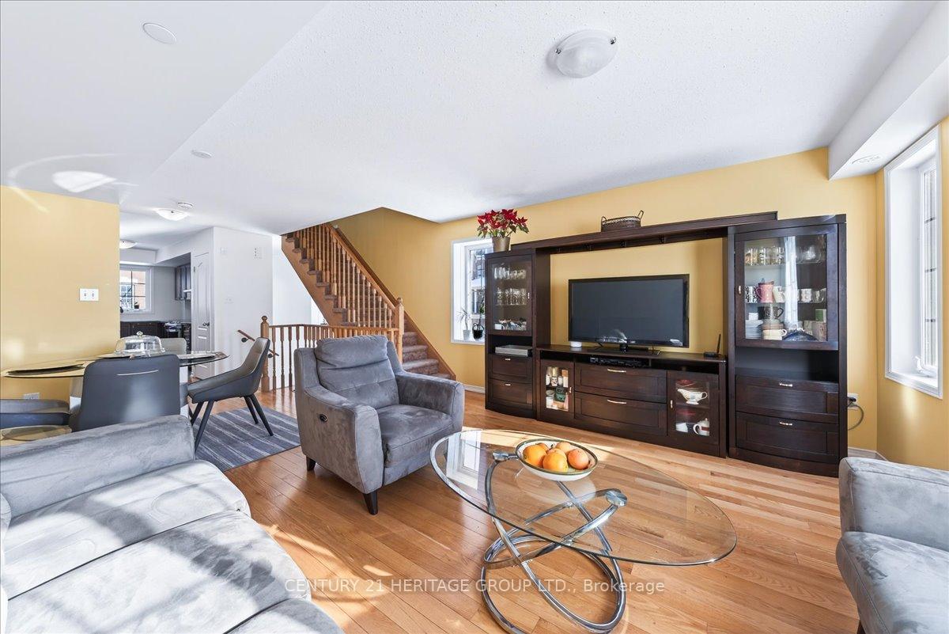
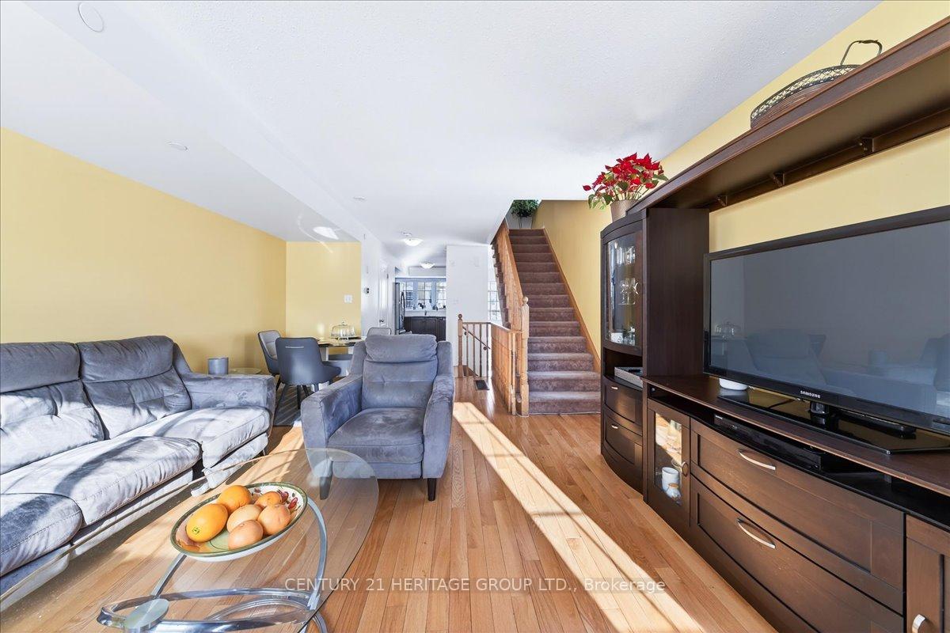
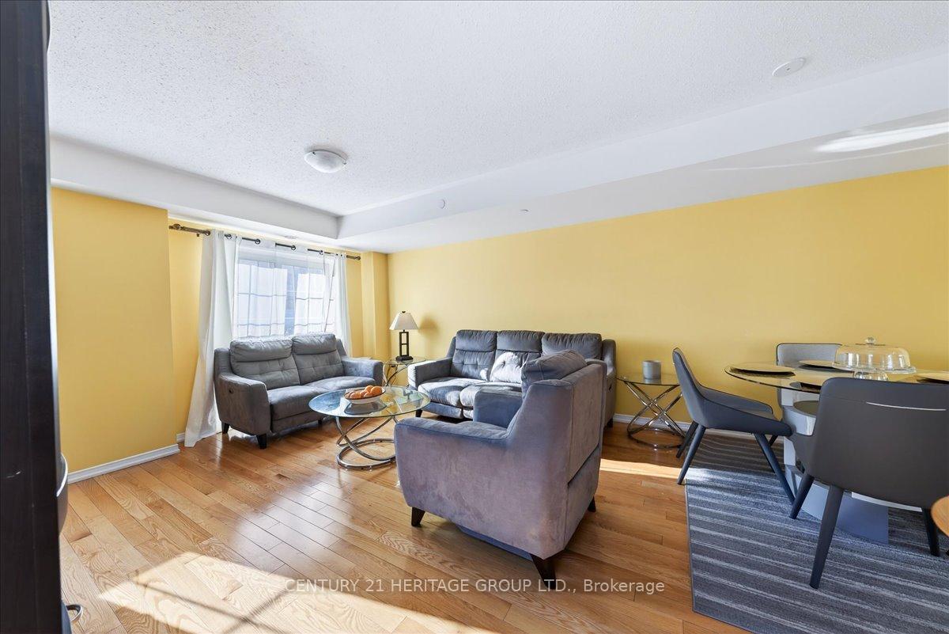
- Open-concept living area with natural light.
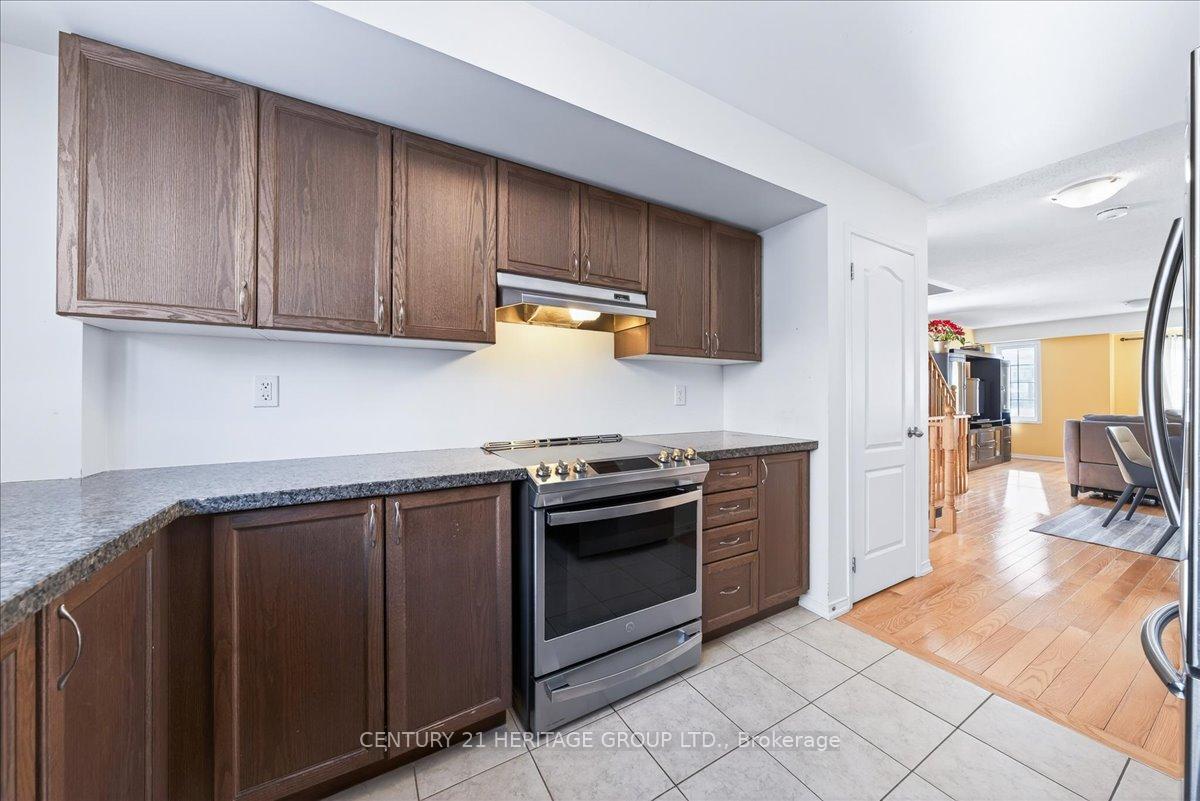
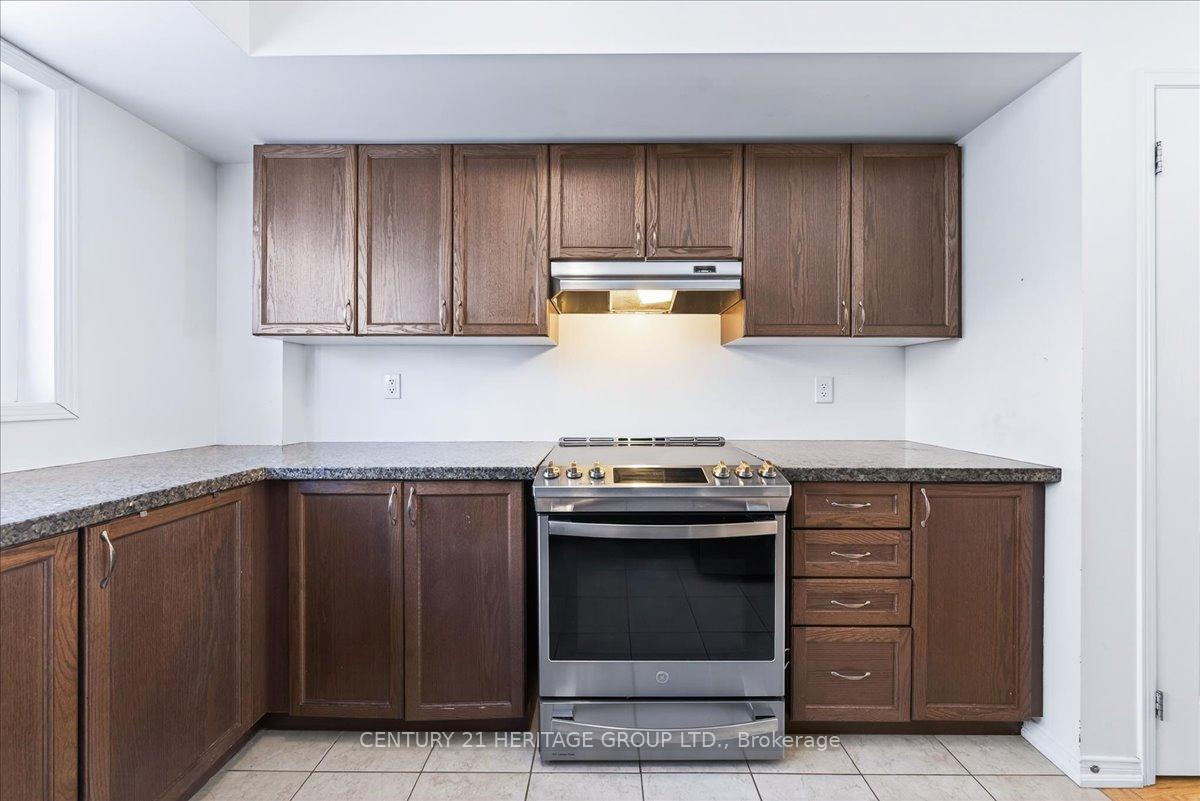
- Modern kitchen with stainless steel appliances.
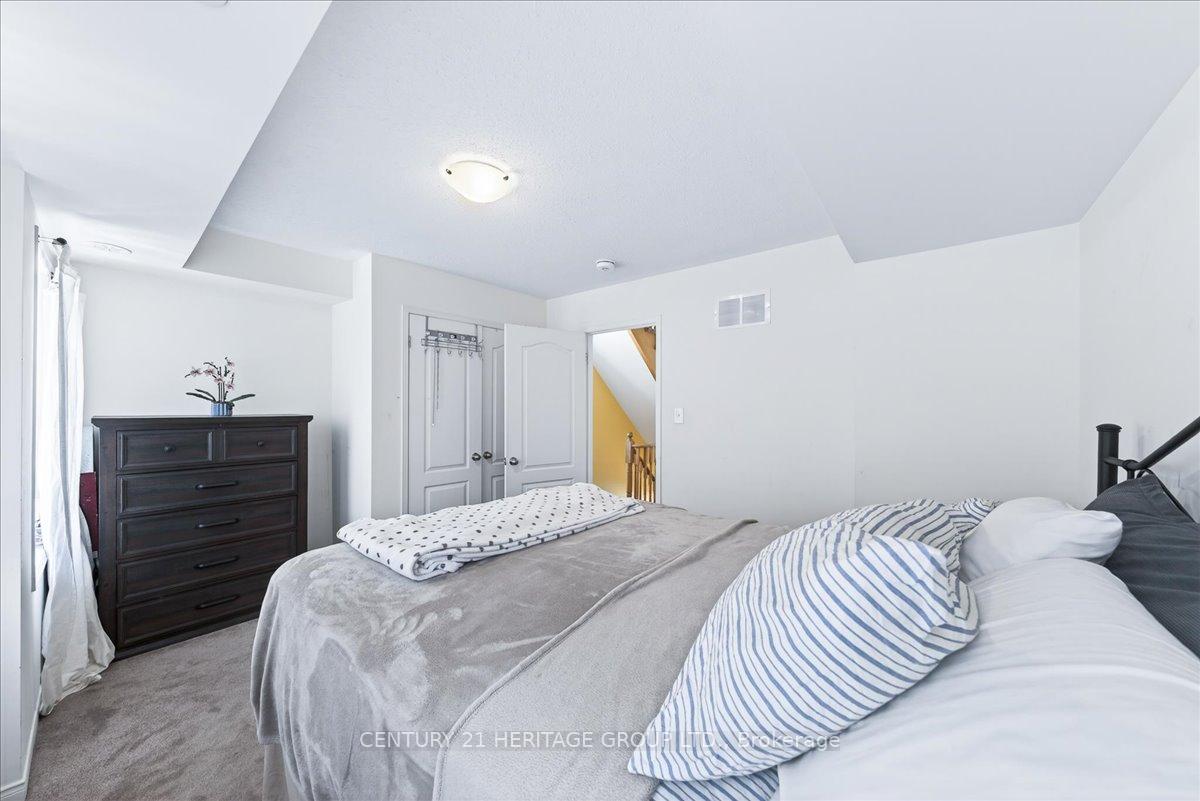
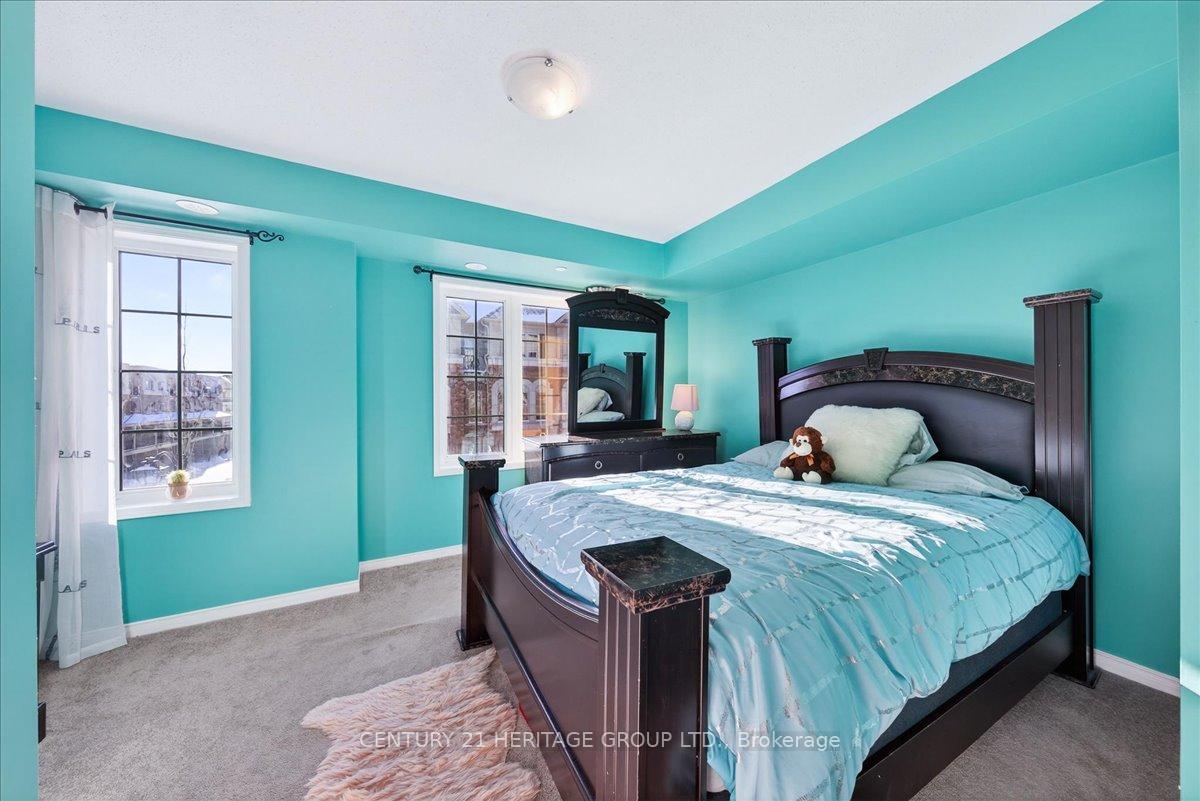
- Four spacious bedrooms for family comfort.
- Walkout balcony for outdoor enjoyment.
- Conveniently located near schools and amenities.
- Easy access to Highway 407 and universities.
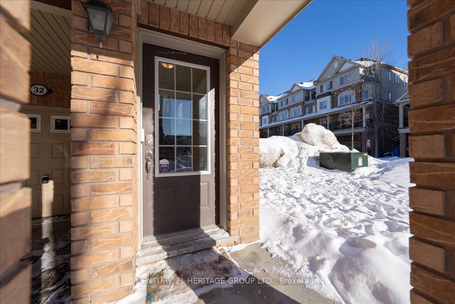
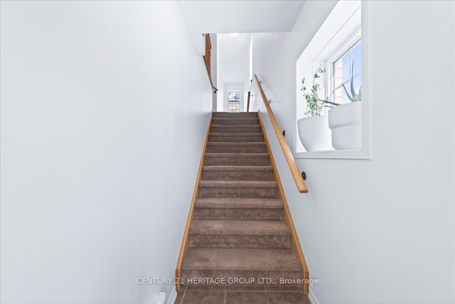
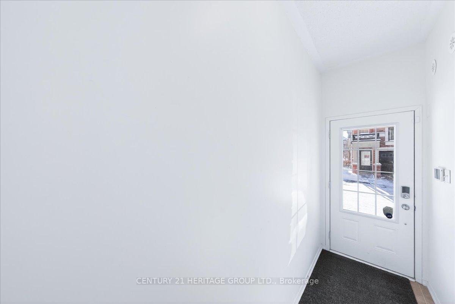
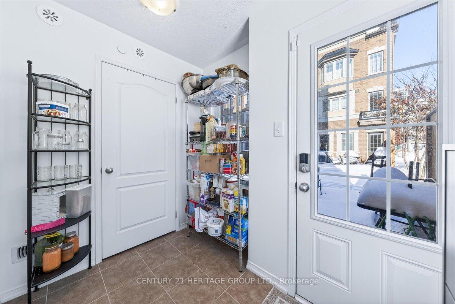
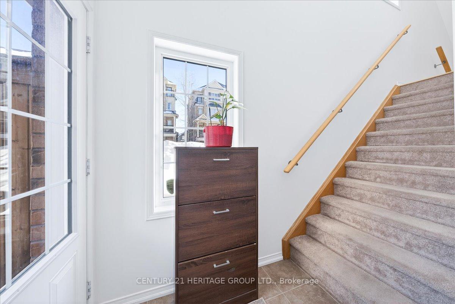
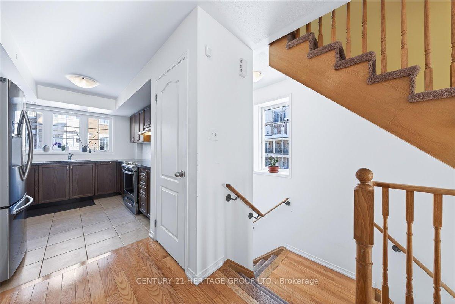
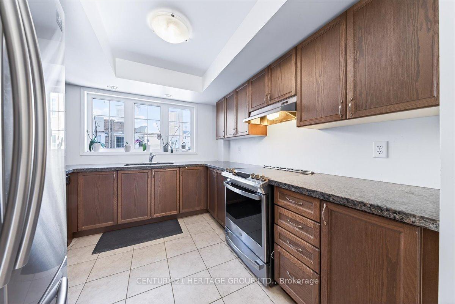
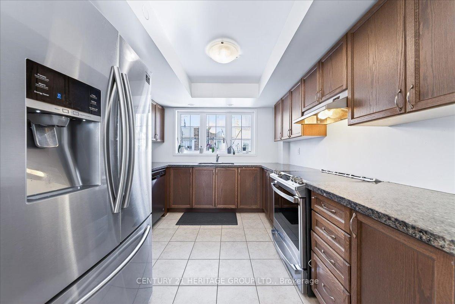
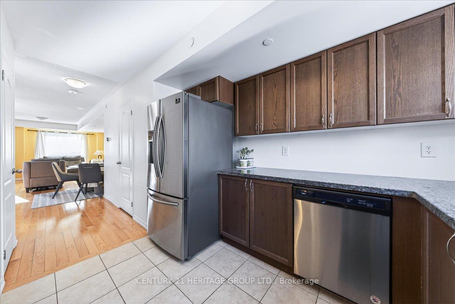
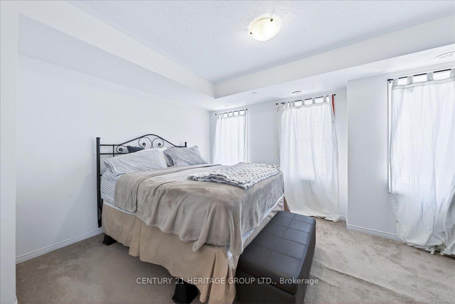
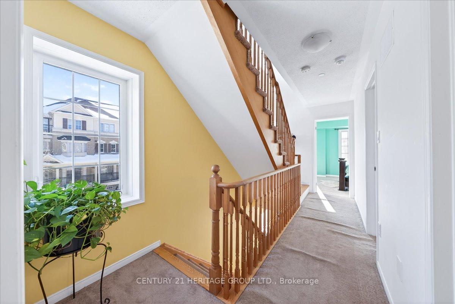
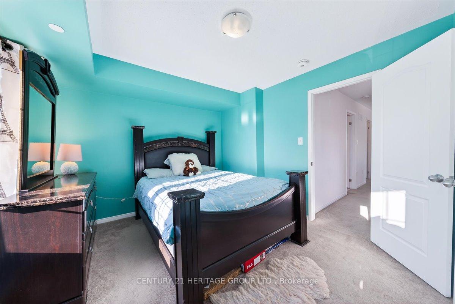
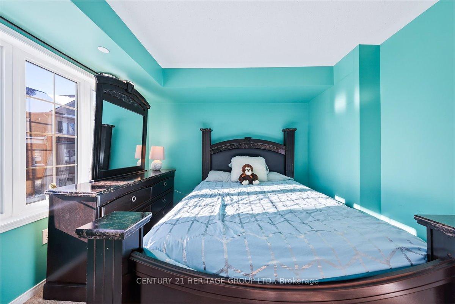
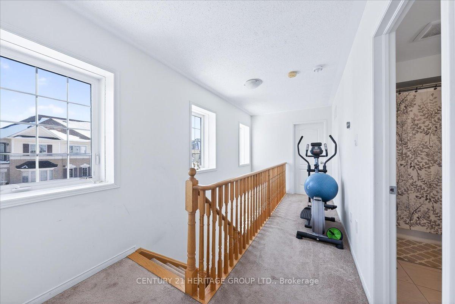
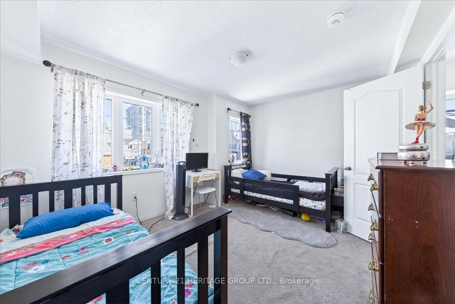
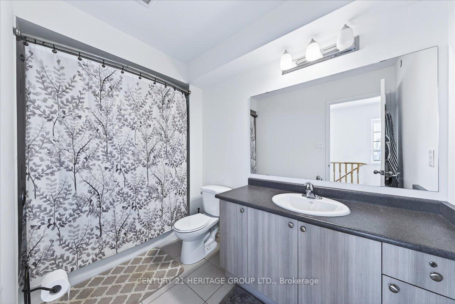
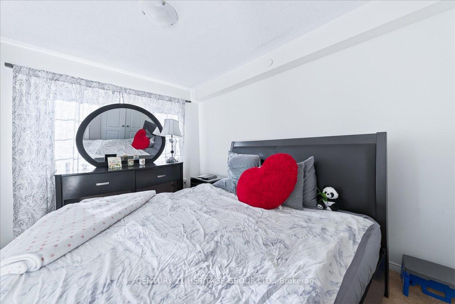
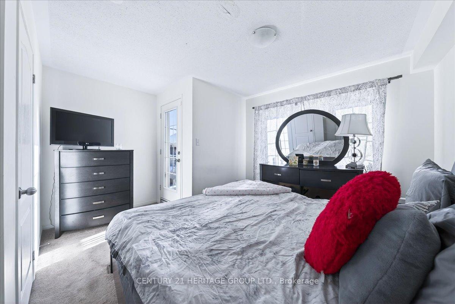
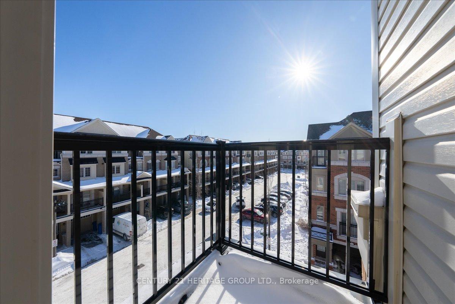
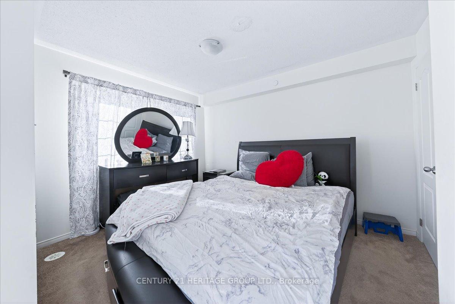
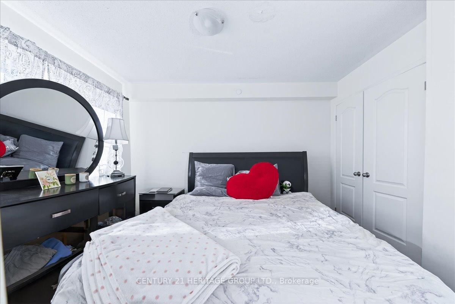
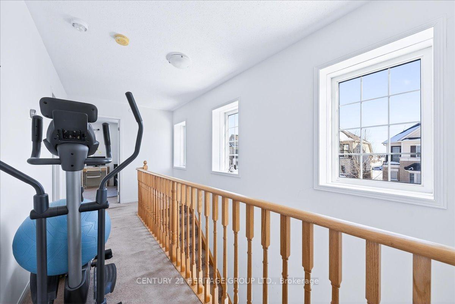
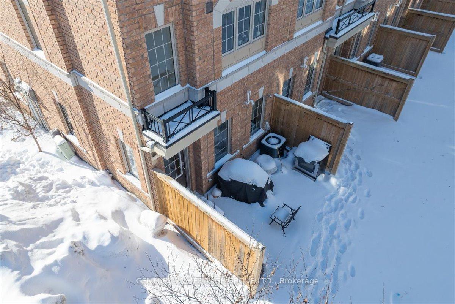
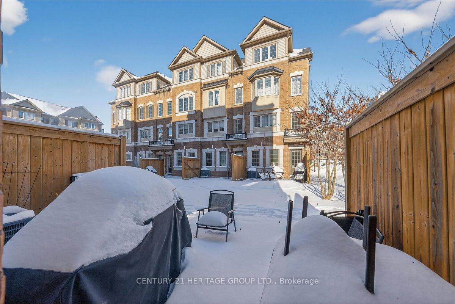
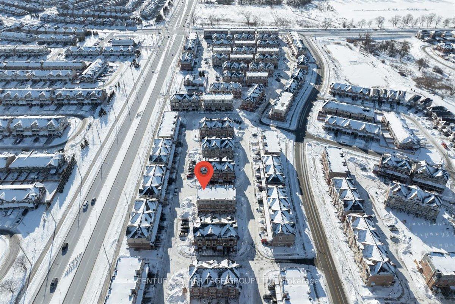
NEW HARDWOOD FLOORS! Bring your BEST offer and move in fast! An incredible opportunity for investors, professionals, or first-time homebuyers seeking everyday convenience and long-term value. This Stunning 4 Bedroom End-unit Townhouse In The Highly Sought-After Windfield's Community Of North Oshawa is sure to impress! Offering The Perfect Blend Of Modern Design, Functionality, And Natural Beauty. Featuring An Open-Concept Living And Dining Area Filled With Natural Light. The Main Living Space Creates A Seamless Flow For Hosting And Family Enjoyment. The Modern Kitchen Is Complete With Stainless Steel Appliances, Quartz Countertops, and Ample Cupboard Space. Doing dishes will be enjoyed by the Breathtaking Sun-rays that are let through by multiple windows over the sink! Come see! Upstairs, You'll Find Hardwood Throughout Four Bedrooms Providing The Perfect Space For Families Of All Sizes. Walkout To A Balcony, Offering Additional Outdoor Space And A Bright, Airy Feel To Be Let Into The 3rd Floor Bedroom. The Lower-Level Mudroom Serves As An Additional Room For Storage/Pantry, with An Easy Convenience With A Walkout To The Backyard-- Perfect For Relaxing Or Entertaining Outdoors. Unbeatable Location Within Walking Distance To Schools, Parks, And Minutes From Ontario Tech University And Durham College. Conveniently Located With Easy Access To Highway 407, And The New Growing RioCan Windfields Plaza, Offering An Abundance Of Amenities Including Restaurants, FreshCo, Costco, Windfield's Mall, And More.
Key Facts & Features
Property Costs
- Annual Property Tax Amount
- $6,281
- Land Transfer Tax Fee
- $8,075
Condo/Maintenance Fee
- Maintenance Fee
- $409 /month
Included In Maintenance Fee
- Common Elements Included
Rental Items
- Rental Equipment
- Air Conditioner, Water System, Cameras/Security System (inquire re: not assuming rentals).
- Under Contract
- Air Conditioner, Alarm System, Internet, Water Treatment
- Basement Type
- Separate Entrance, None
Interior Features
- Pets Permitted
- Yes-with Restrictions
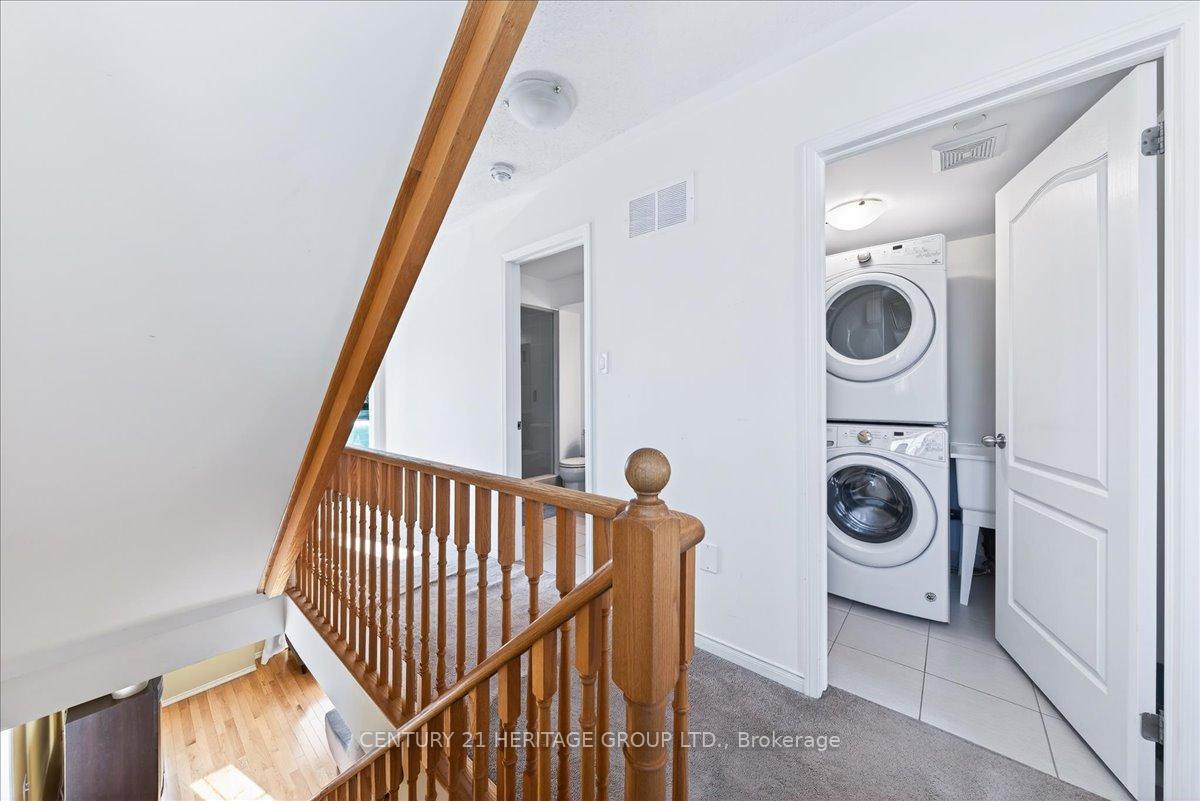
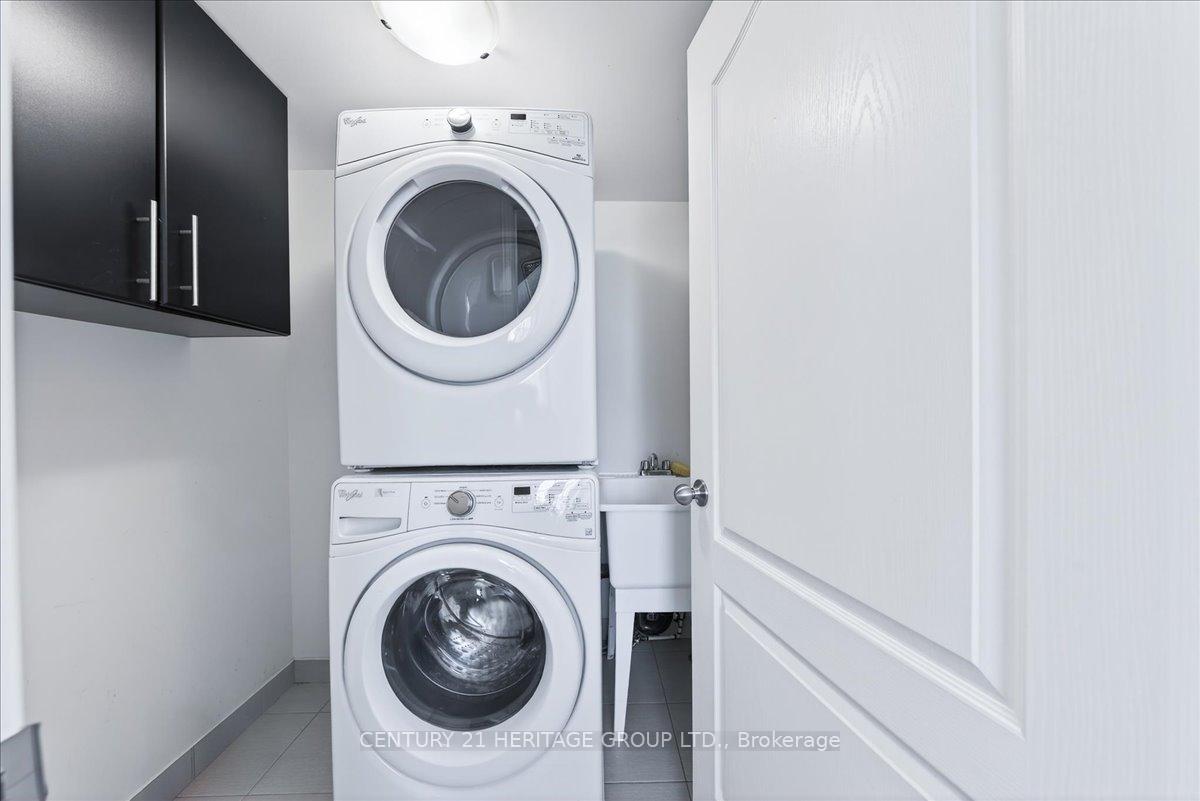
- Laundry Features
- In Hall, Laundry Room, Sink
- Laundry Level
- Upper Level
- Interior Extras
- Auto Garage Door Remote, Water Heater Owned, Water Treatment
- Security Features
- Carbon Monoxide Detectors, Smoke Detector
- Fireplace/Stove
- No
- Elevator
- No
Exterior Features
- Balcony
- Open
- Exterior Extras
- Landscaped, Patio
Building
- Building Type
- Condo Townhouse
- Building Style
- Stacked Townhouse
- Condo Corp Number
- 293
Construction
- Exposure
- South
- Exterior Finish
- Brick
- Foundation Details
- Poured Concrete
- Special Designation
- Unknown
Inclusions
- Inclusions
- Stainless Steel Fridge, Stainless Steel Stove, Stainless Steel Microwave, Stainless Steel Built-In Dishwasher. Washer & Dryer, All Existing Electrical Light Fixtures, Reverse Osmosis Water Filtration System, All Existing Window Coverings. Garage Remote.
Parking & Garages
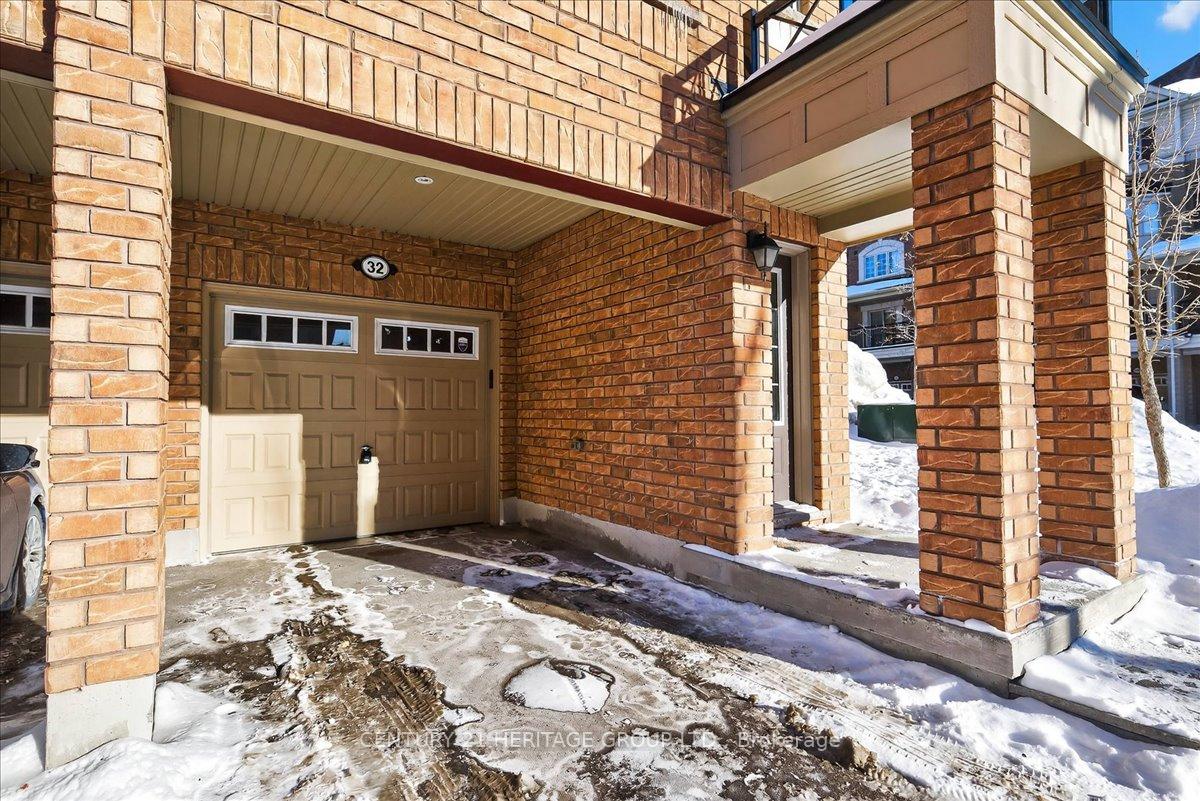
- Garage Type
- Built-In
- Garage Spaces
- 1
- Parking Type
- Owned
- Parking Spaces
- 1
- Total Garage And Parking Spaces
- 2
Lockers
- Locker Type
- None
Heating & Cooling
- Heat Source
- Gas
- Heat Type
- Forced Air
- Air Conditioning
- Central Air
- Bedrooms
- 4
- Washrooms
- 3
- Kitchens
- 1
Room sizes
- Laundry—Second level, Tile Floor, Separate Room
- Dining Room—Main level, Combined w/Living, Open Concept
- Bedroom 4—Third level, Balcony, Double Closet, Hardwood Floor
- Mud Room—Lower level, W/O To Patio, Separate Room
- Living Room—Main level, Large Window, Combined w/Dining, Open Concept
- Bedroom 3—Third level, Closet, Large Window, Hardwood Floor
- Bedroom 2—Second level, Double Closet, Large Window, Hardwood Floor
- Bedroom—Second level, Double Closet, Large Window, Hardwood Floor
- Kitchen—Main level, Stainless Steel Appl, Granite Counters, Modern Kitchen
Washrooms
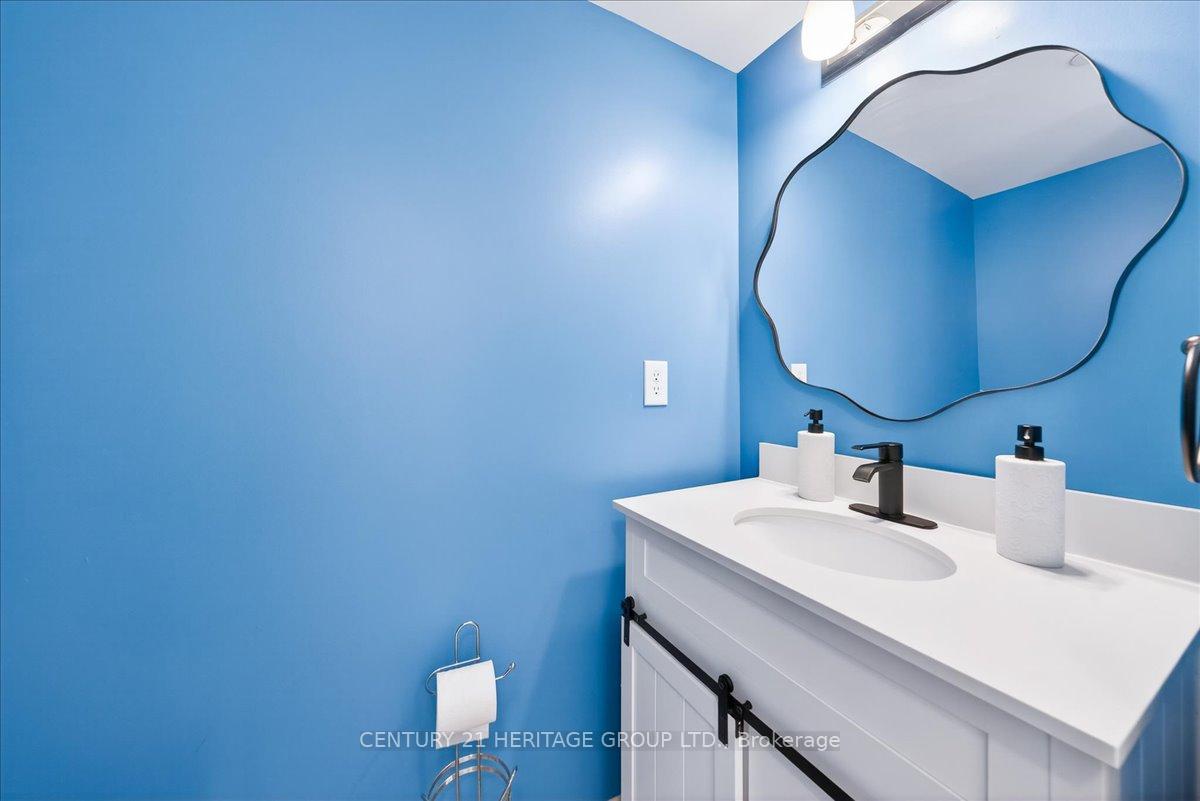
- 2-piece, Main
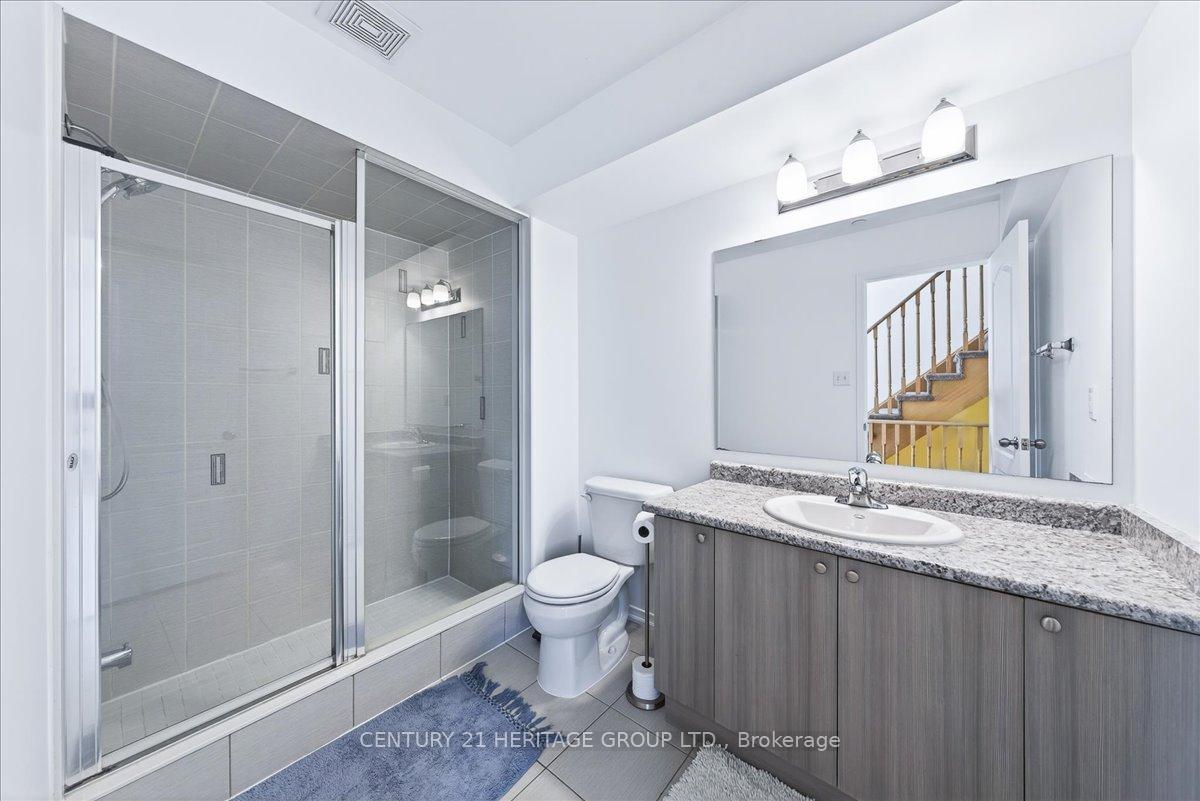
- 3-piece, Second
- 4-piece, Third
- Municipality
- Oshawa
- Neighbourhood
- Windfields
- Main cross streets
- Britianna Rd., W and Simcoe St. North
- Directions
- Britianna Rd. to Simcoe St.
- MLS® number
- E13550340
- Data source
- Toronto Regional Real Estate Board
- Listed on
- 2026-07-10
- Updated on
- 2026-08-18
- Days on market
- 98 days
- Possession date
- 2026-08-28
- Possession type
- Flexible
- Co-op commission
- 2.5%
- Seller
- Listed by
- CENTURY 21 HERITAGE GROUP LTD.
Home Market Value
Current home valuation for Unit 258, 32 Foal Path S, Oshawa, Windfields, Oshawa, ON. Listed for $580,000
HOMEH Estimate
$576,579
Estimated Sales Range
$505,494 - $645,768
HOMEH Estimate for Unit 258, 32 Foal Path S, Oshawa, Windfields
Calculated with a real agent's CMA method — 45+ years of experience, codified. Not an AI guess.
For the owner
Is this your home? Track its value.
Get this home's HOMEH Estimate by email once a month, with how many homes are for sale around you.
Mortgage Payment Calculator
Compare up to 4 down payment scenarios
5% on first $500K + 10% on $80,000 over $500K
$33,000
| Scenario 1 | Scenario 2 | Scenario 3 | Scenario 4 | |
|---|---|---|---|---|
−Down payment | % $ | % $ | % $ | % $ |
+CMHC insurance | $21,878 | $16,182 | $13,804 | $0 |
=Total mortgage | $568,818 | $538,182 | $506,804 | $464,000 |
Amortization | ||||
Mortgage rate | % | % | % | % |
| Payment frequency | ||||
=Mortgage payment | $2,777monthly | $2,628monthly | $2,474monthly | $2,265monthly |
Land Transfer Tax
$8,075
$8,075
Around this home
Data provided by OpenStreetMap & Fraser Institute School Rankings
Ask HOMEH
New!Hi there!
👋Text or call (416) 301-9001
Recommended for you
Based on homes you've looked at.
No recommended properties found.
Nearby similar homes
No nearby properties found.
More real estate resources
Other homes nearby
Explore this area
Nearby neighbourhoods
No nearby listings available.