
348 Ryerson Crescent
Oshawa (Samac), ON L1G 8B6
- 4Bedrooms
- 4Bathrooms
- 2Garage
- 2000–2500Sq Ft
- $7,424Tax
- 44×115 ftLot Size
 Estimated Value:$889,500See Free Estimate Report

Property not available for sale or for rent.
HOMEH One: full-service selling for a 1% listing fee. The buyer's agent commission is separate.
Free Home EvaluationHow Much Is My Home Worth?Homes for Sale NearbySale & Price History for 348 Ryerson Crescent, Oshawa, Samac
Real estate boards require you to or to see the full details of this property.
*Sold prices and complete sale & price history are regulated data. Under the Trust in Real Estate Services Act, 2002 (TRESA) and the rules of the Real Estate Council of Ontario (RECO), and pursuant to the Multiple Listing Service® rules of the Canadian Real Estate Association (CREA) and the Toronto Regional Real Estate Board (TRREB), this information may be shown only to registered users who have agreed to the applicable terms of use (a Virtual Office Website, or "VOW," arrangement). HOMEH Inc., Brokerage therefore provides it to signed-in members only. Creating an account is free and takes under a minute.
About 348 Ryerson Crescent, Oshawa, Samac
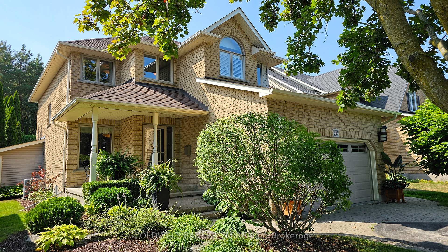
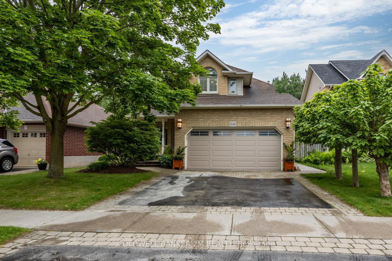
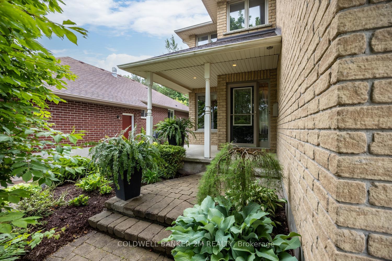
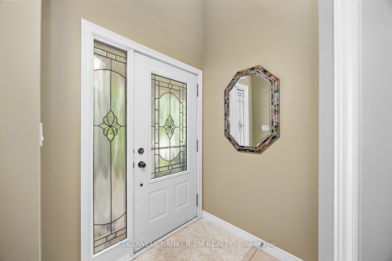
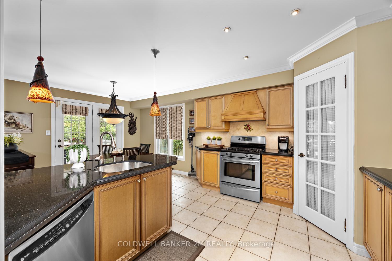
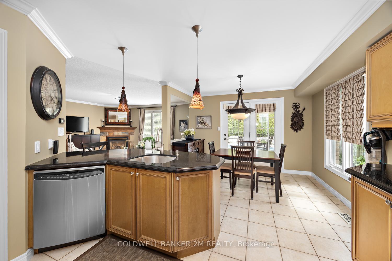
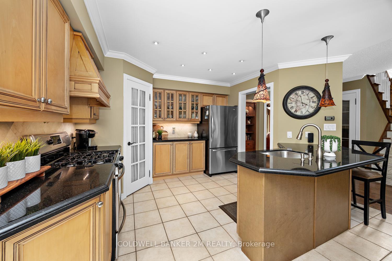
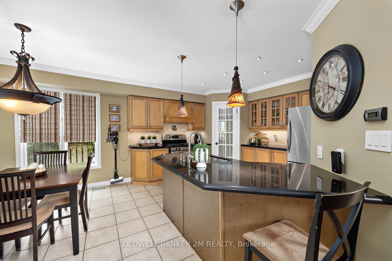
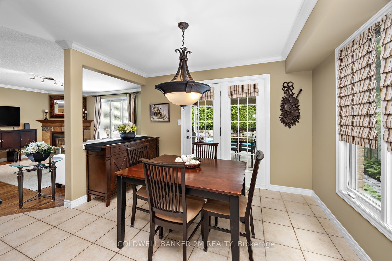
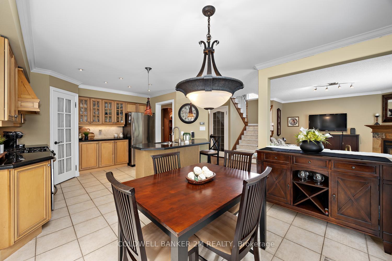
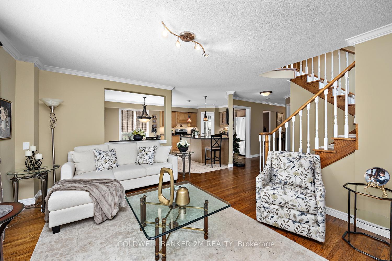
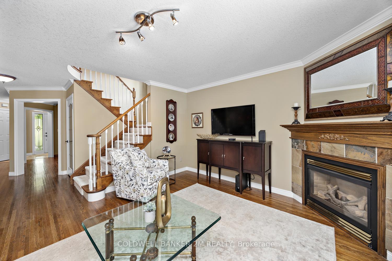
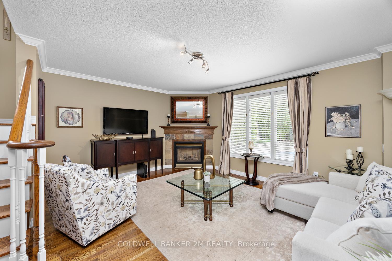
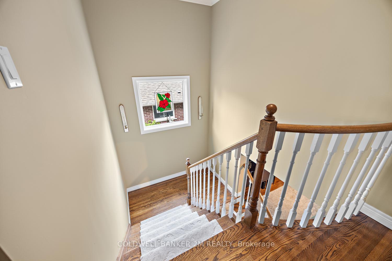
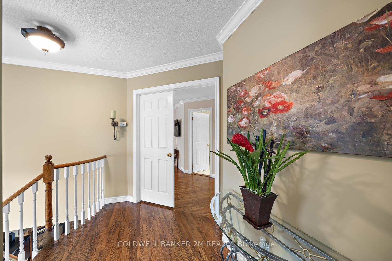
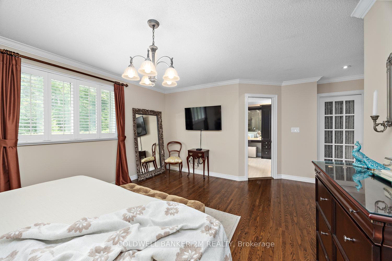
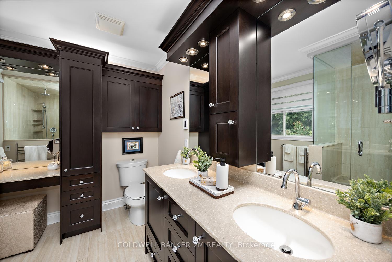
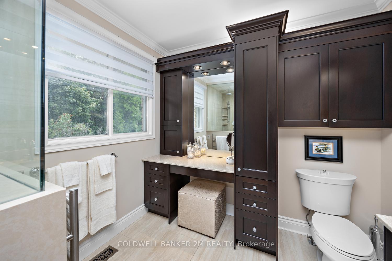
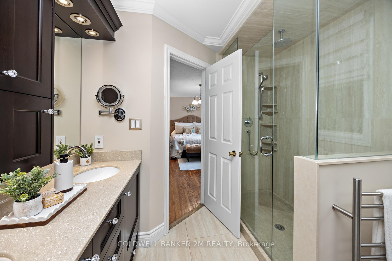
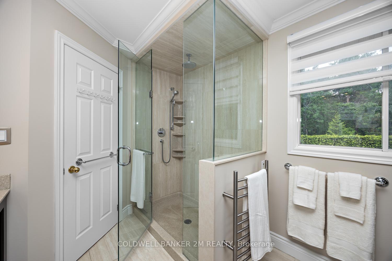
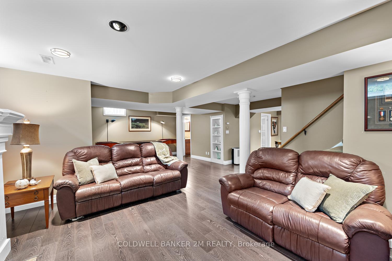
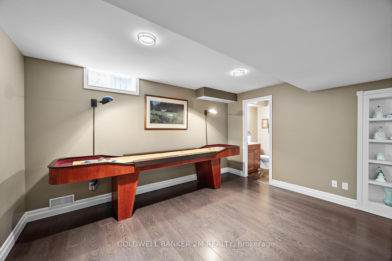
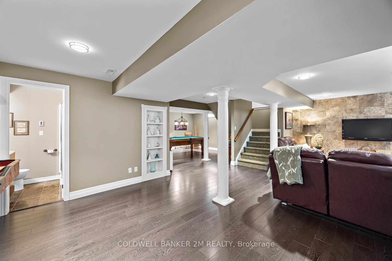
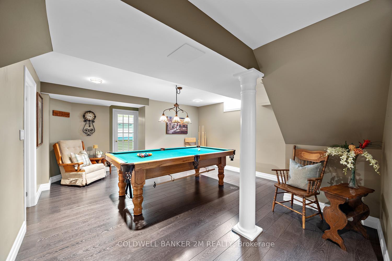
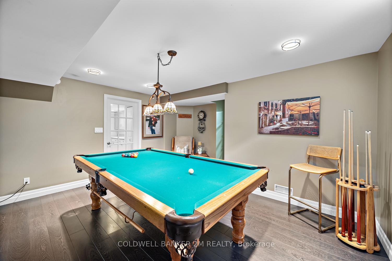
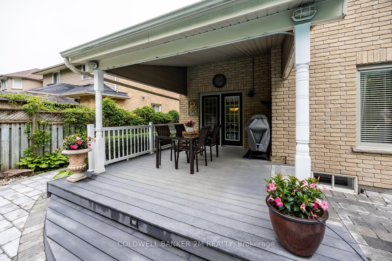
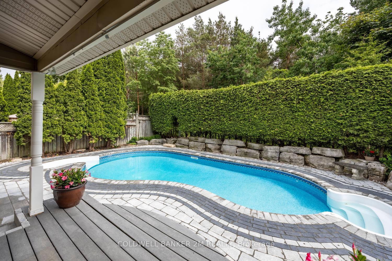
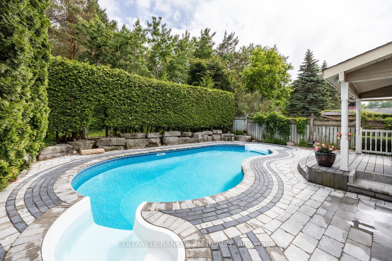
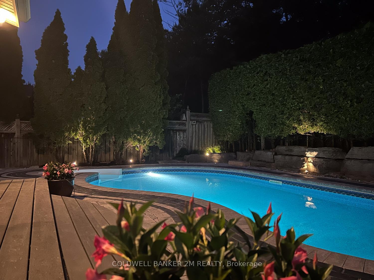
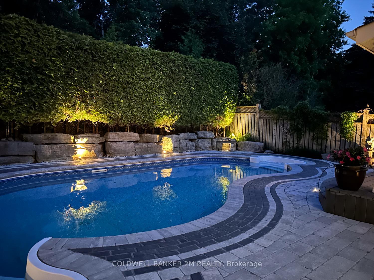
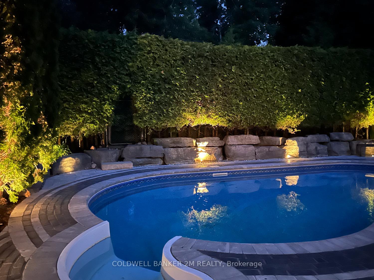
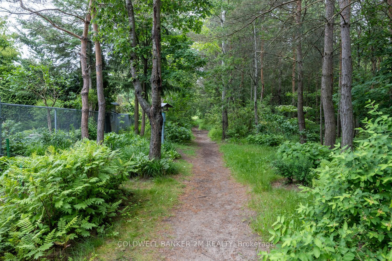
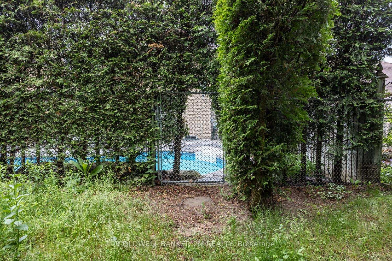
A Stunning Entertainer's Dream! Escape the ordinary and step into elegance with this beautifully updated home designed for relaxation, entertainment, and effortless living ~ all nestled in the vibrant Samac community, one of Oshawas most desirable neighborhoods.Inside, the open-concept main floor invites effortless entertaining, featuring a chefs kitchen with striking two-tone cabinetry, gleaming granite counters, a pantry, and elegant under-cabinet lighting. This home is perfect for hosting or simply relaxing in style. Downstairs, the finished basement boasts a vibrant games room and plenty of space to gather. This home is designed for comfort, style, and unforgettable memories don't miss your chance to make it yours! The outdoor space boasts a thoughtfully landscaped yard, inviting patio, and plenty of room to unwind. Step into your private backyard oasis, where a sparkling 16' x 32' kidney-shaped saltwater pool, pool house, and outdoor shower create the perfect setting for summer fun. Dine al fresco on the covered composite deck or take the private gate out to the tranquil greenspace beyond. Beyond your doorstep, Samac offers the perfect balance of nature and convenience. With scenic parks, walking trails, and a strong sense of community, this neighborhood is ideal for families and outdoor enthusiasts. Durham College and Ontario Tech University are just minutes away, making it a great location for professionals and students alike. Plus, with easy access to Highway 407 and 401, commuting to Toronto is a breeze.This quality Jeffrey Built home is more than a place to live its a lifestyle. Don't miss your chance to make it yours schedule your showing today! Updates/Renovations: Backyard Interlocking Brick and Stone work, 2025 ~ $65,000; Professionally Painted Main Level and 2nd Level, 2025; Master Bedroom Ensuite, 2015 ~ $30,000; Furnace and Central Air Conditioner, 2015; Pool Safety Cover, 2014; Shingles, 2013
Key Facts & Features
Property Costs
- Annual Property Tax Amount
- $7,424
- Land Transfer Tax Fee
- $15,473
- Basement Type
- Full
Interior Features
- Laundry Level
- Lower Level
- Interior Extras
- Auto Garage Door Remote, Central Vacuum, Water Heater Owned
- View
- Park/Greenbelt, Pool, Trees/Woods
- Security Features
- Carbon Monoxide Detectors, Smoke Detector
- Fireplace/Stove
- Yes
- Fireplace Features
- Living Room, Natural Gas, Rec Room
- Elevator
- No
Exterior Features
- Exterior Extras
- Backs On Green Belt, Landscape Lighting, Landscaped, Lawn Sprinkler System, Lighting, Patio, Privacy, Porch
- Pool
- Inground, Salt
- Property Features
- Fenced Yard, Greenbelt/Conservation, Public Transit, Ravine, School, Wooded/Treed
- Other Structures
- Fence - Full
Building
- Building Type
- Detached
- Building Style
- 2-Storey
- Approx Age
- 16-30
Construction
- Exterior Finish
- Brick, Vinyl Siding
- Roof
- Shingles
- Foundation Details
- Unknown
- Special Designation
- Unknown
Lot
- Lot Front
- 44.32 ft
- Lot Depth
- 114.80 ft
Inclusions
- Inclusions
- All Kitchen Appliances ~ Stainless Steel Fridge, Gas Stove, Built-in Dishwasher; Washer, Dryer and Dryer Pedestal; Tankless Hot Water Tank ~ Owned; All Electrical Light Fixtures / Fan(s); All Window Coverings ~ Blinds, Valances, California Shutters; Central Vacuum & Equipment; Pool, Safety Cover & Equipment; Irrigation System; Garage Door Opener + Remote(s); Storage Cabinets in Garage
Exclusions
- Exclusions
- Stager's Belongings; All Wall Mount Tv's and Brackets
Parking & Garages
- Garage Type
- Attached
- Garage Spaces
- 2
- Parking Spaces
- 2
- Total Garage And Parking Spaces
- 4
Heating & Cooling
- Heat Source
- Gas
- Heat Type
- Forced Air
- Air Conditioning
- Central Air
- Water
- Municipal
- Sewers
- Sewer
- Natural Gas
- Yes
- Hydro
- Yes
- Bedrooms
- 4
- Washrooms
- 4
- Kitchens
- 1
Room sizes
- Kitchen—Main level, Ceramic Floor, Granite Counters, Pantry
- Breakfast—Main level, Ceramic Floor, Open Concept, W/O To Deck
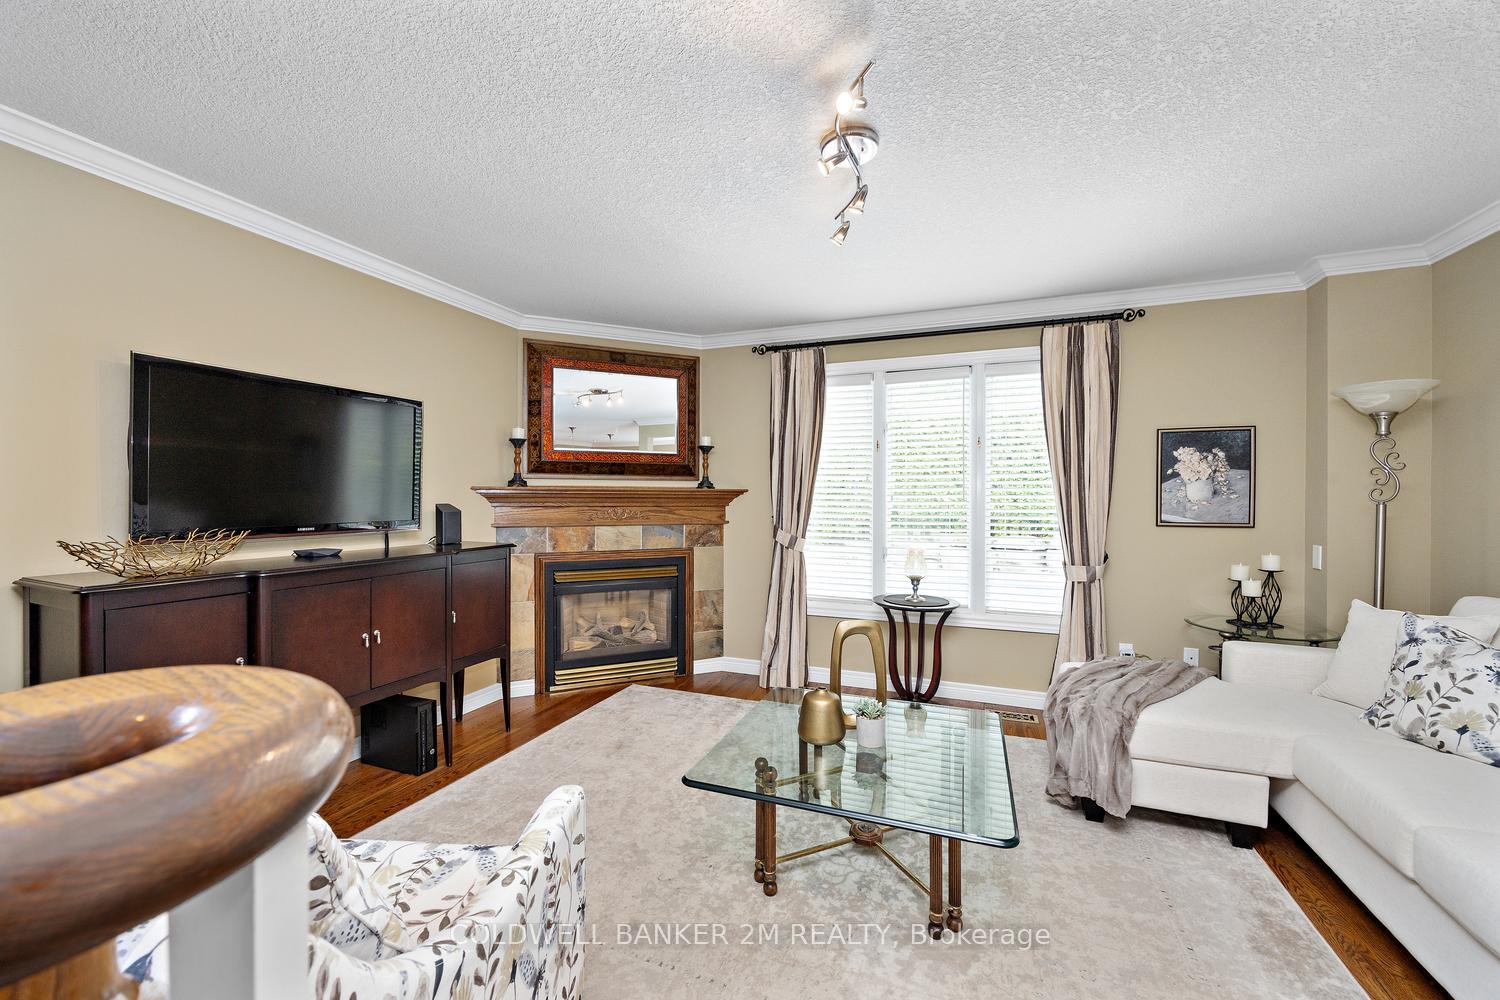
- Great Room—Main level, Hardwood Floor, Gas Fireplace, Crown Moulding
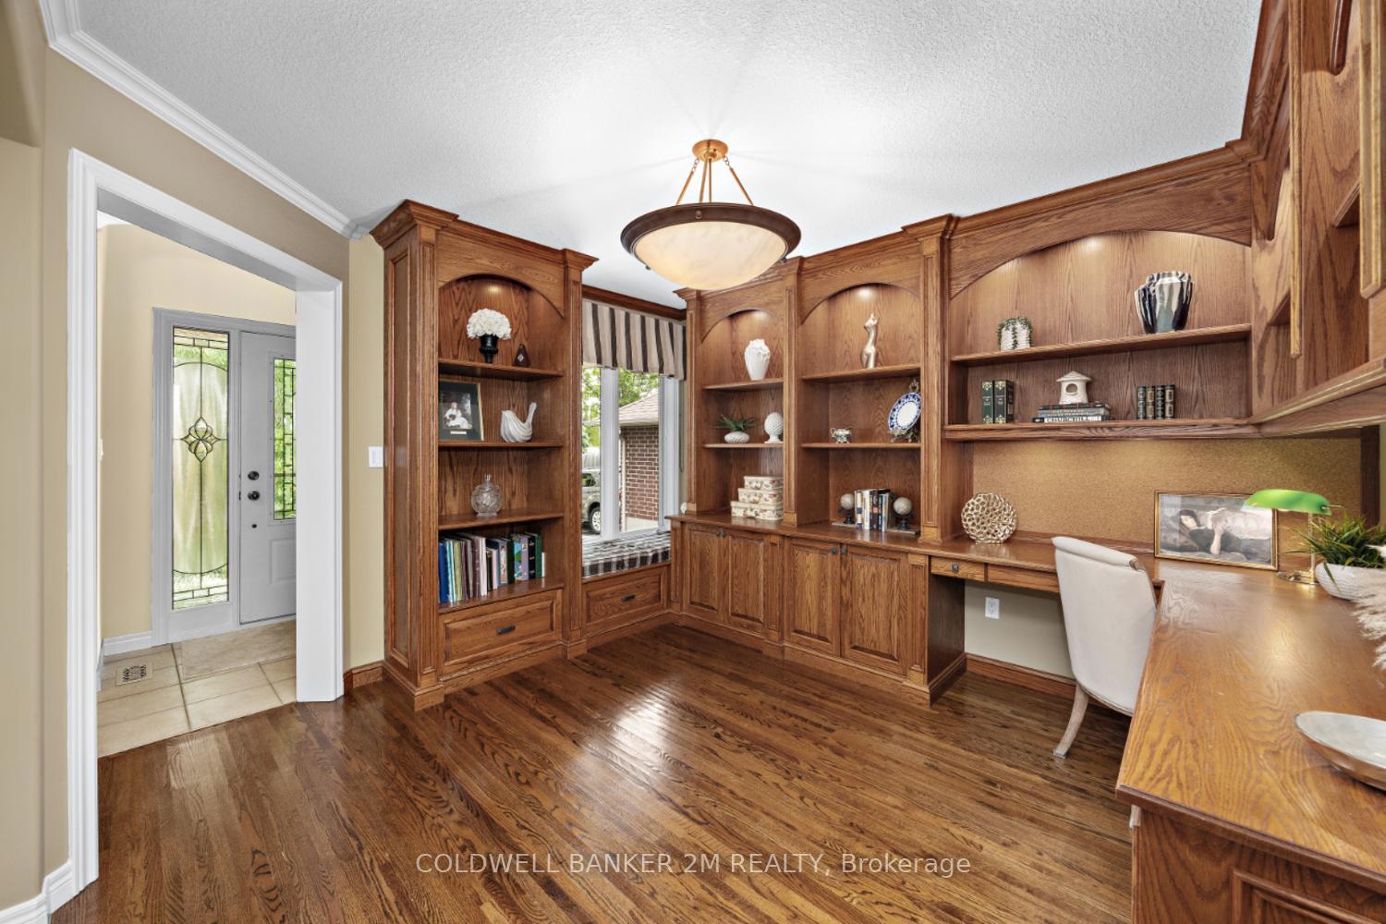
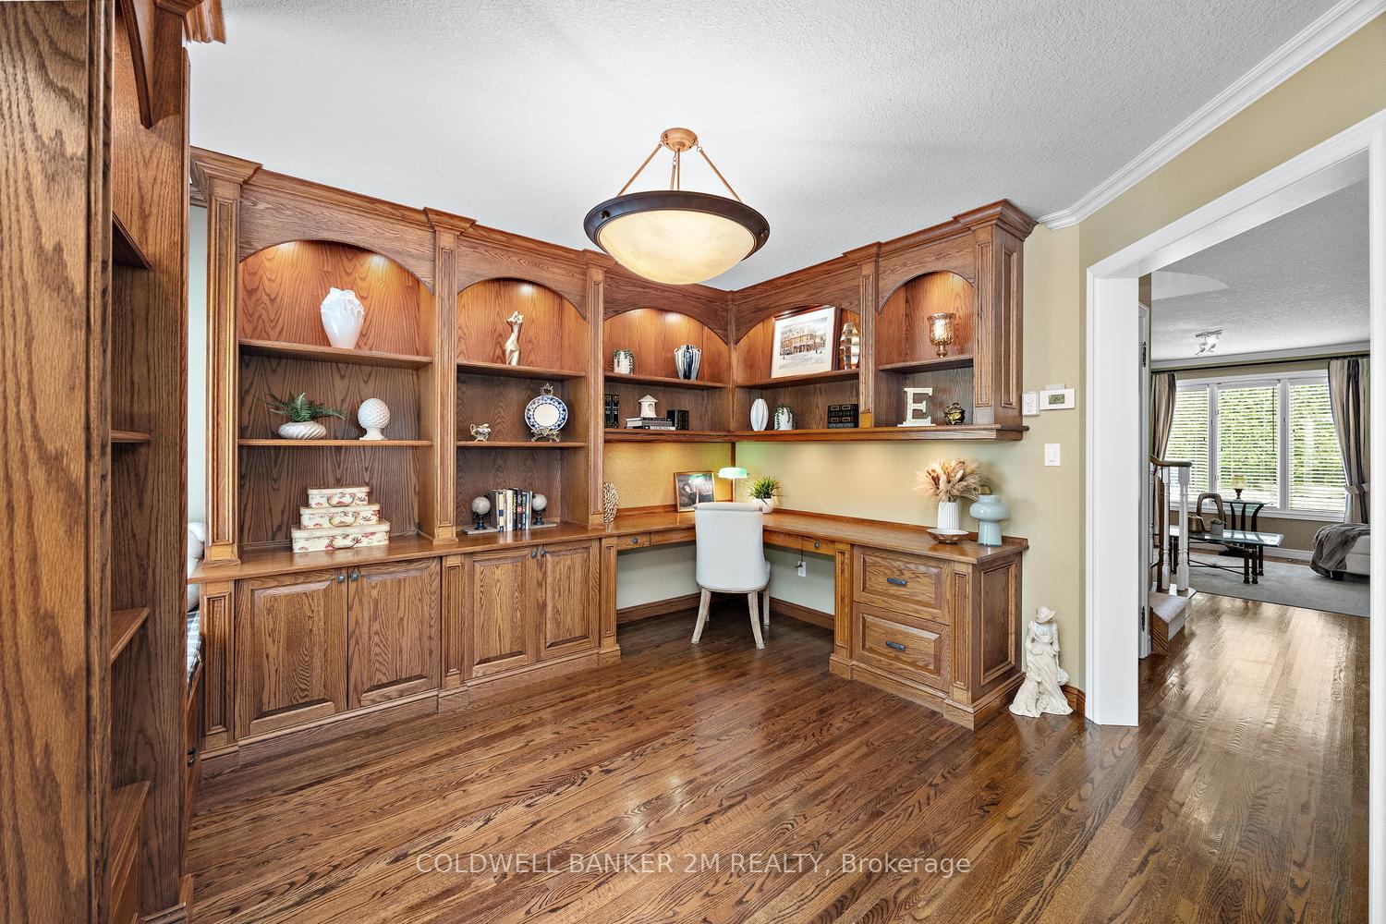
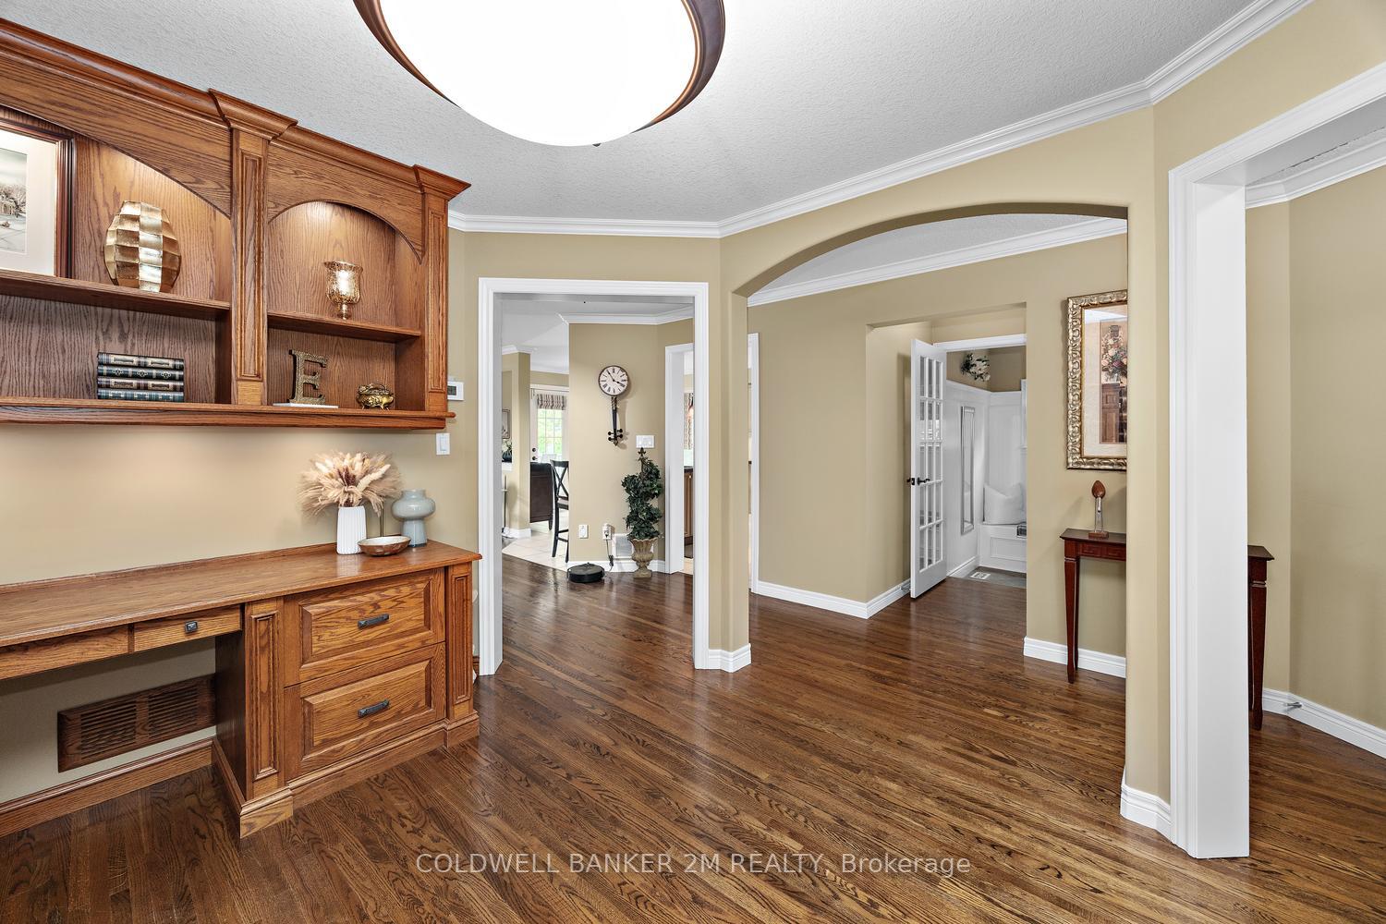
- Dining Room—Main level, Hardwood Floor, B/I Bookcase, Overlooks Frontyard
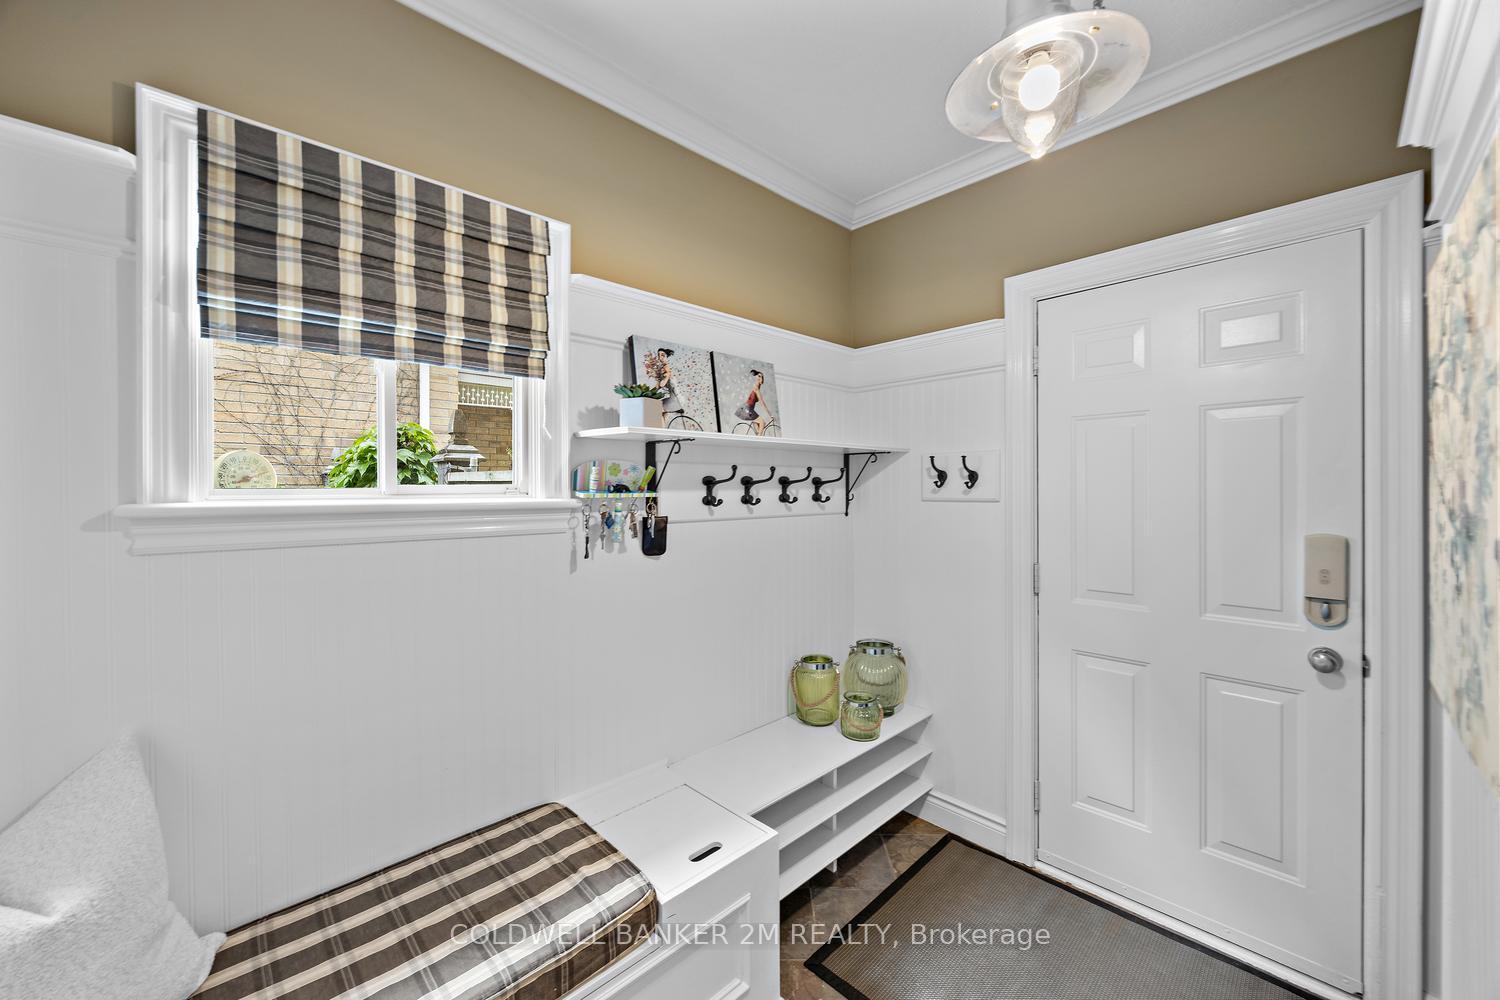
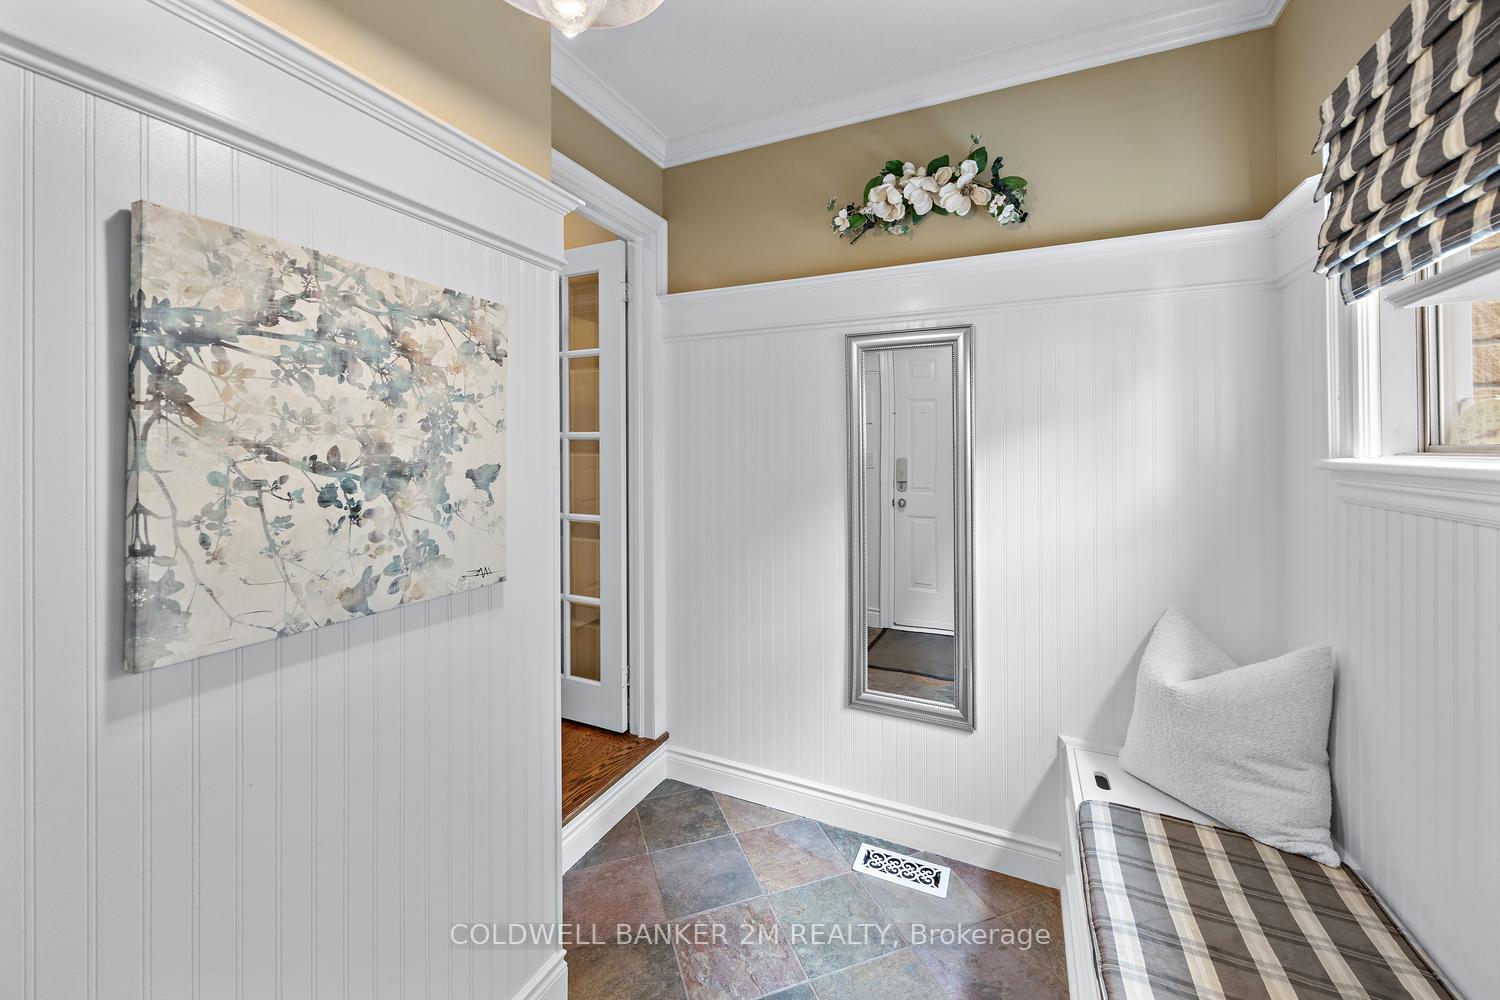
- Mud Room—Main level, Slate Flooring, Access To Garage, Crown Moulding
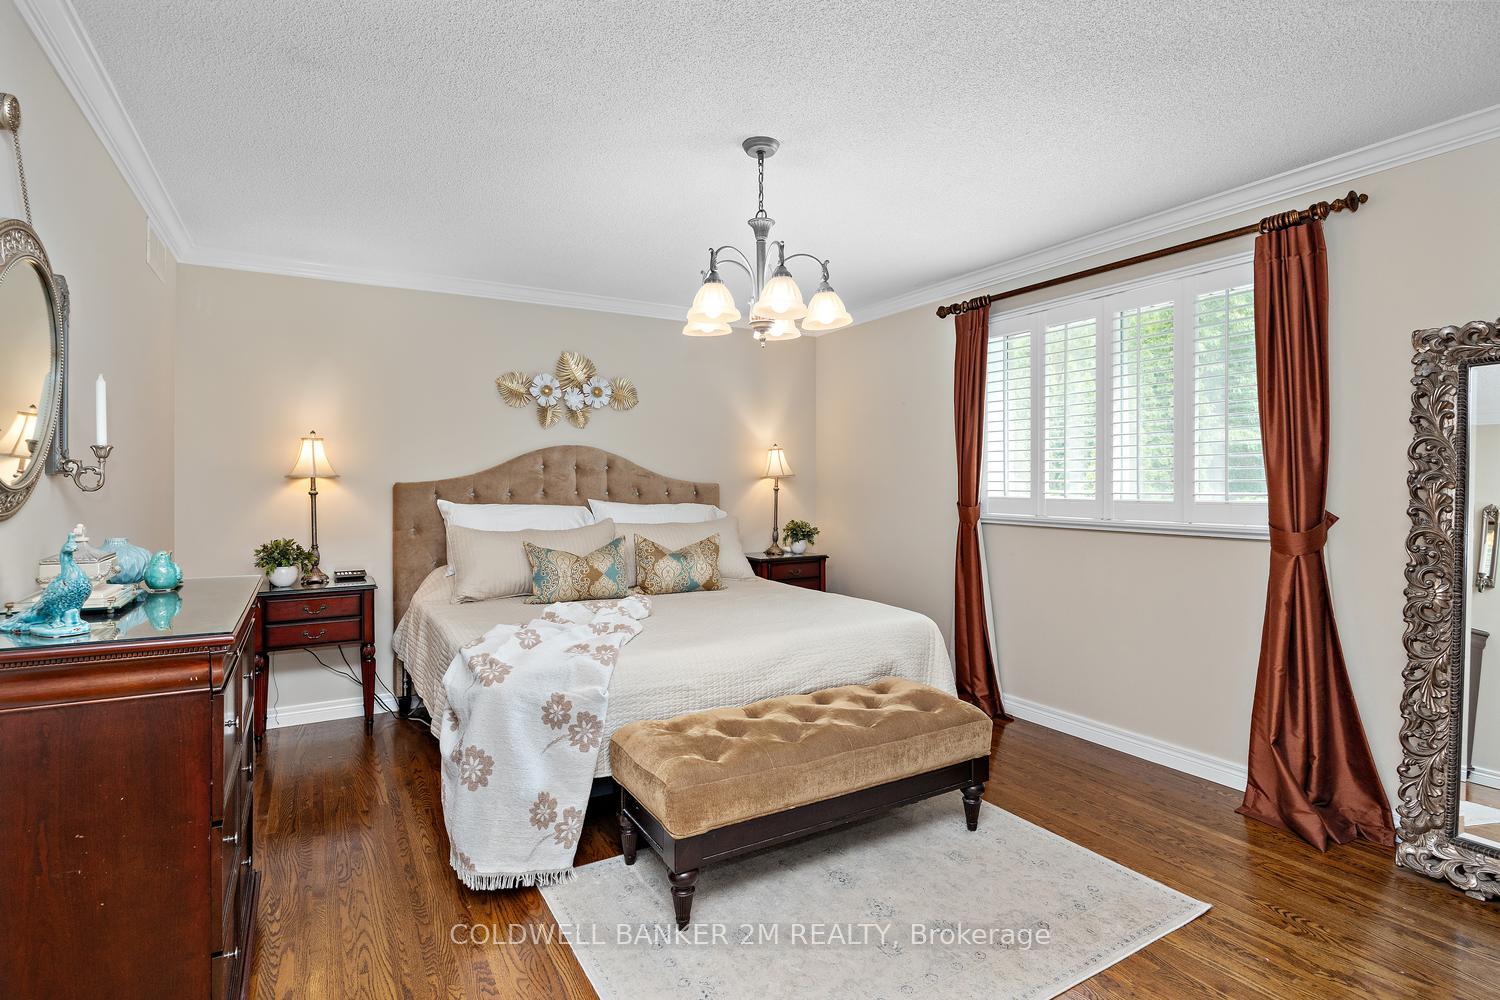
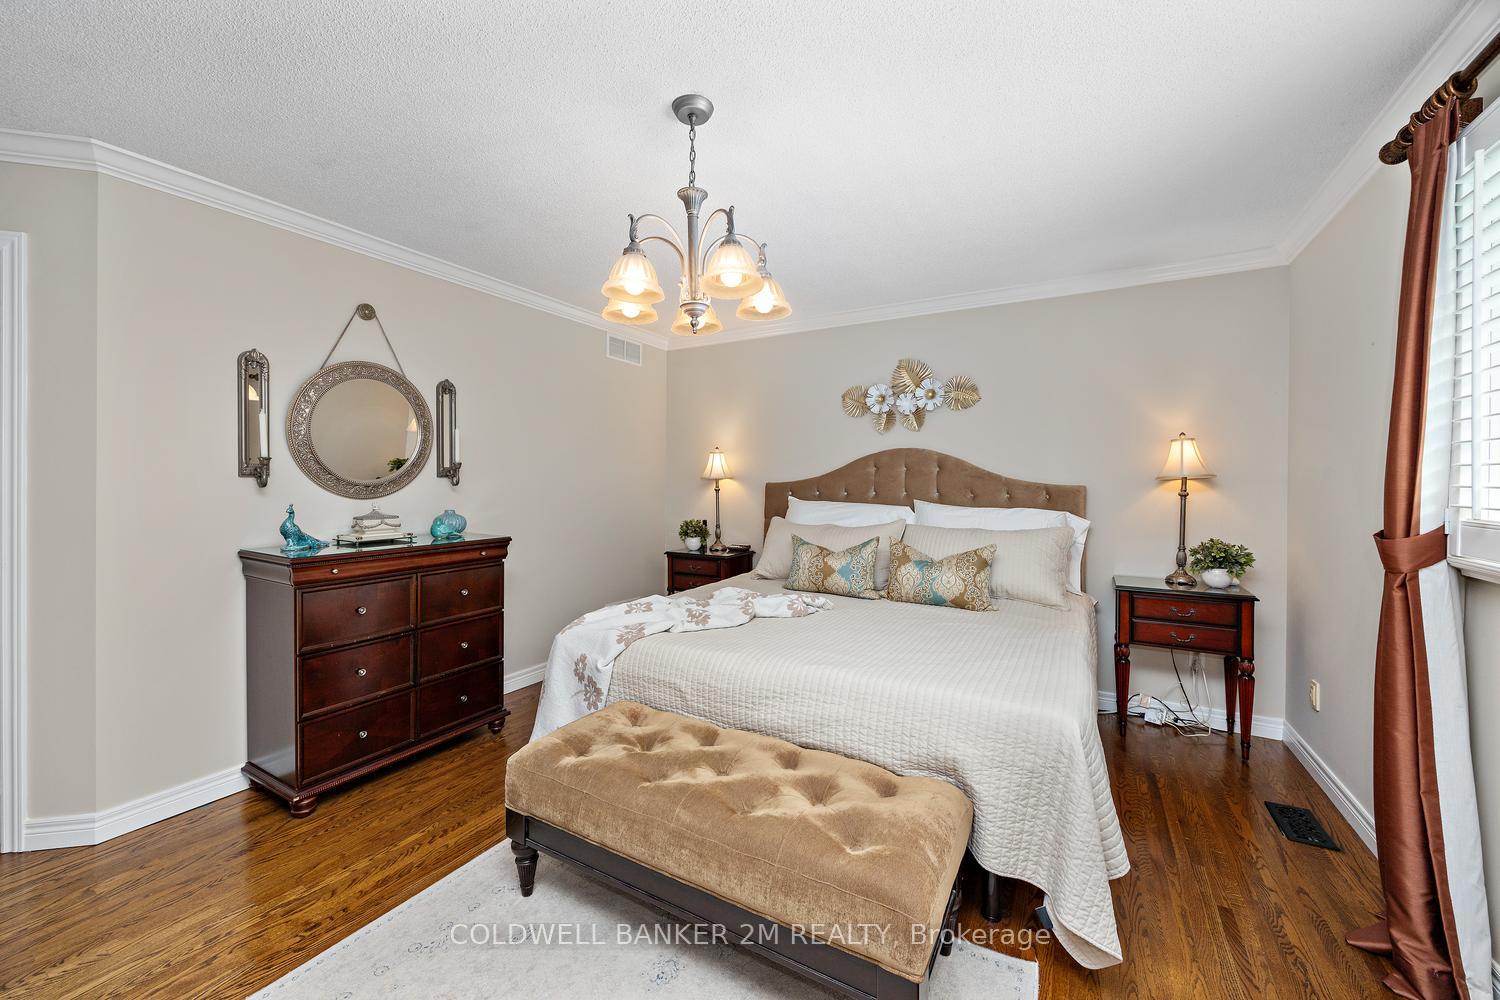
- Primary Bedroom—Second level, Hardwood Floor, Walk-In Closet(s), 4 Pc Ensuite
- Bedroom 2—Second level, Hardwood Floor, Closet, 4 Pc Ensuite
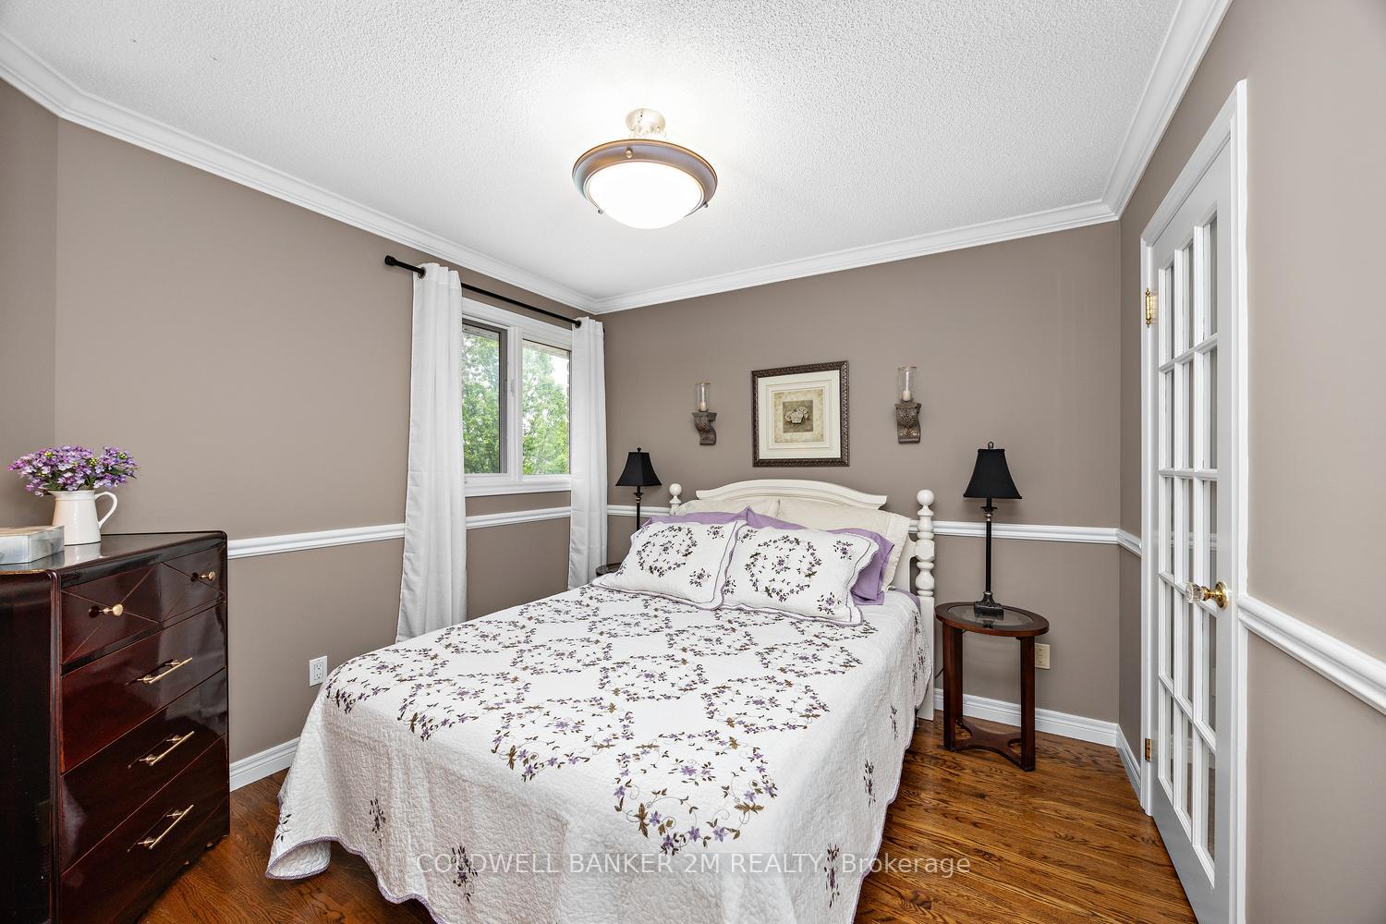
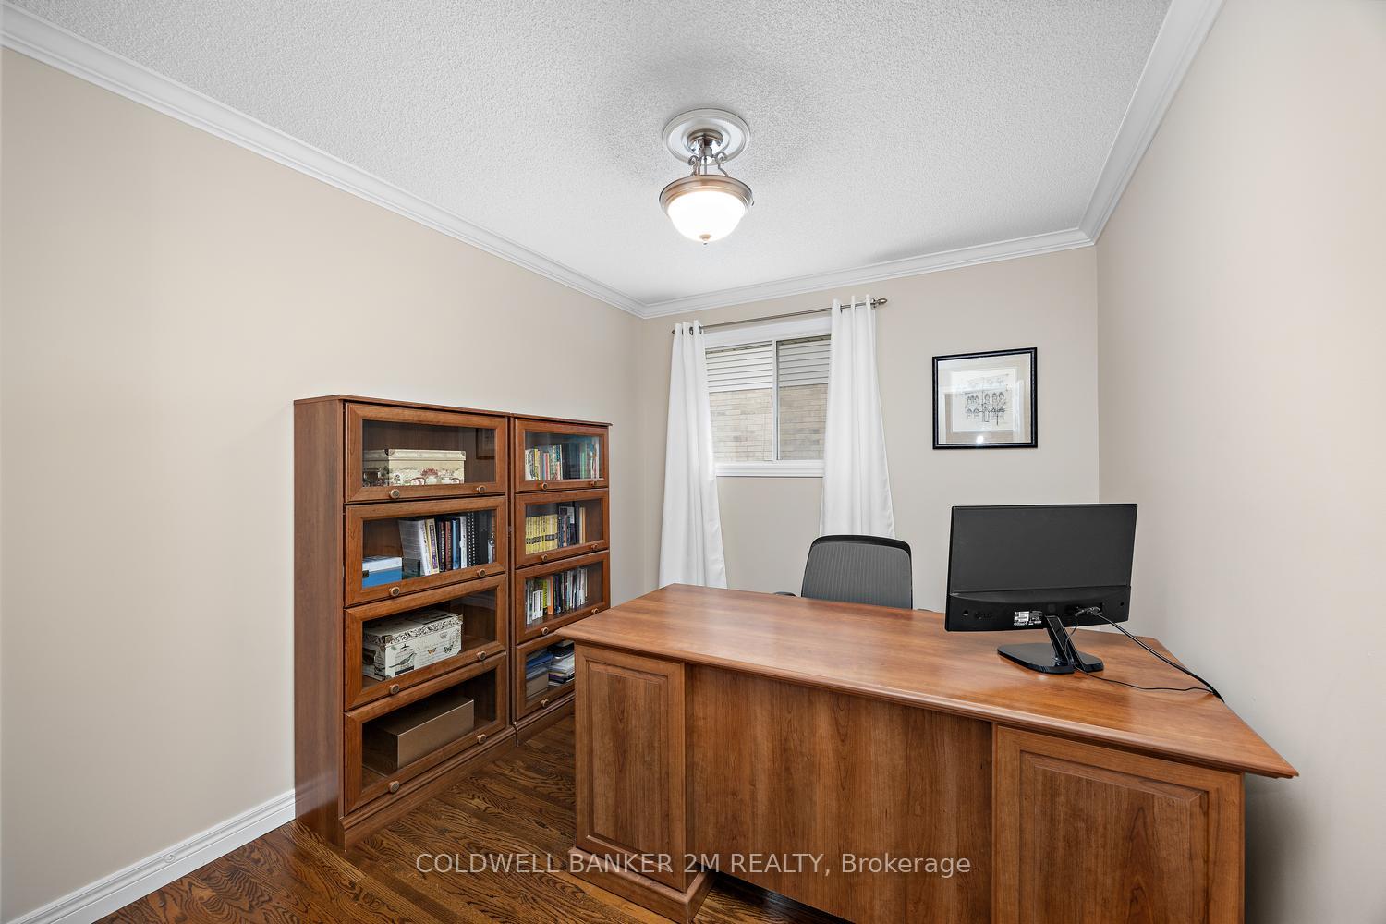
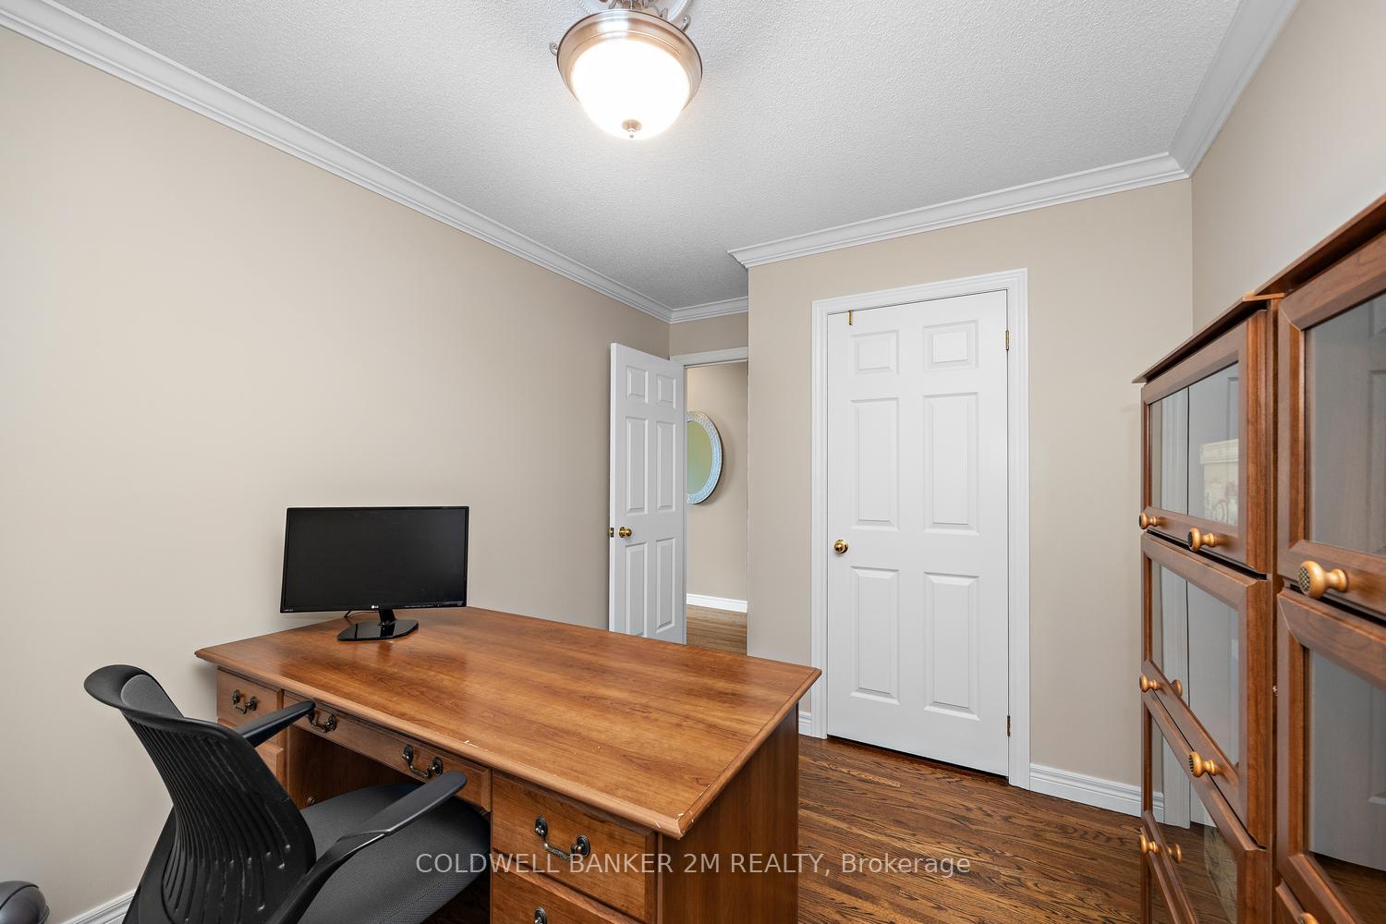
- Bedroom 3—Second level, Hardwood Floor, Chair Rail, Crown Moulding
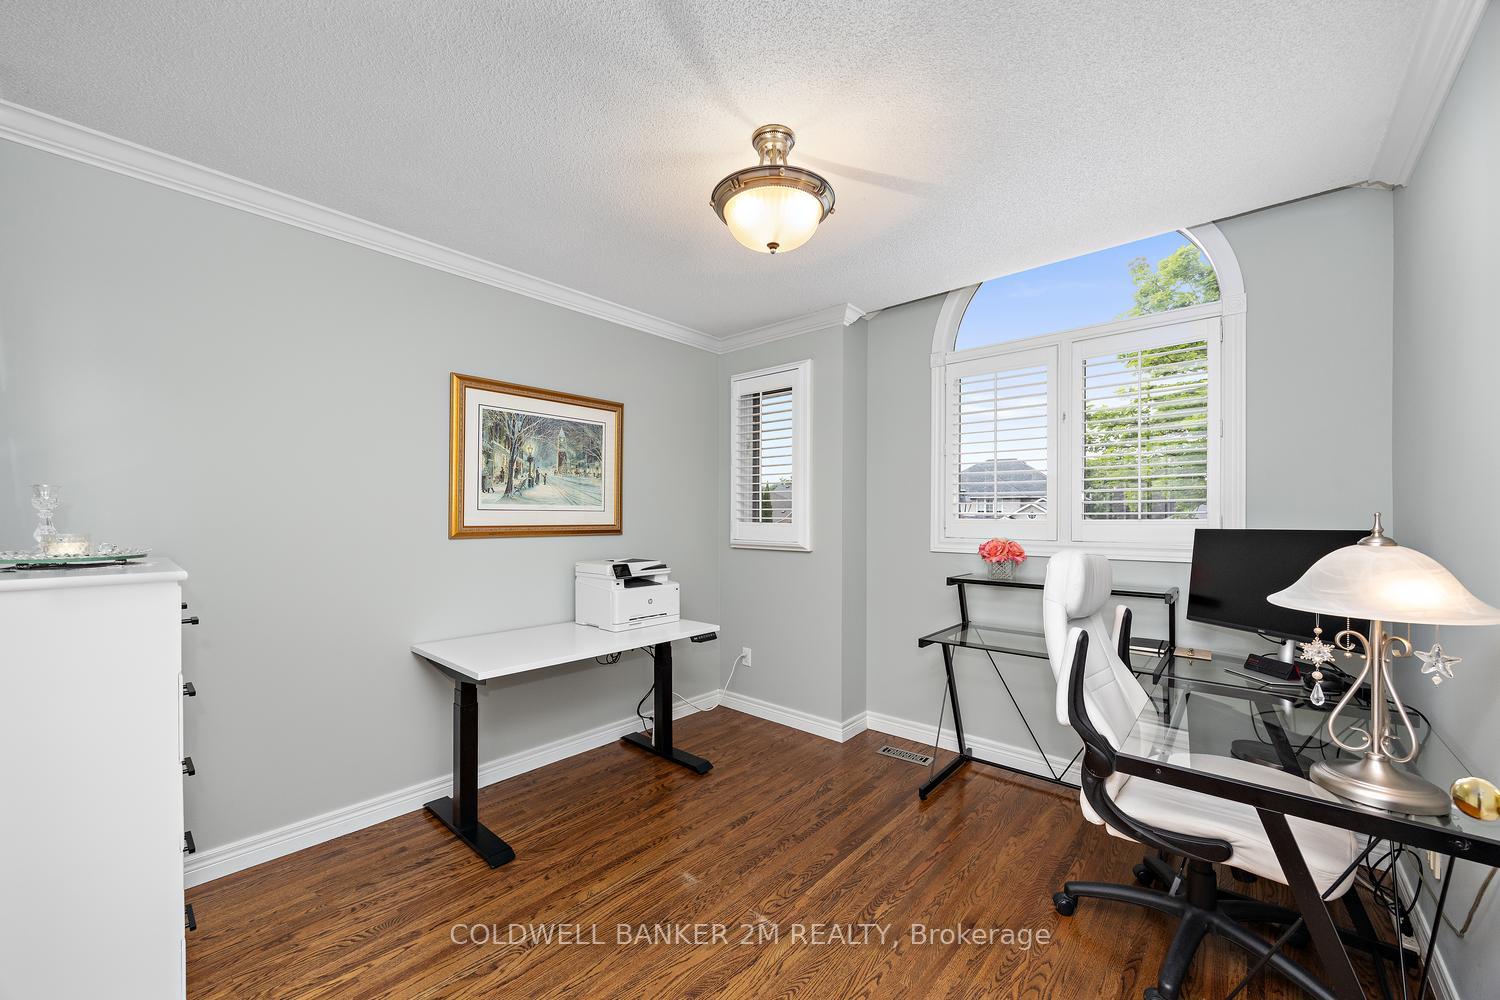
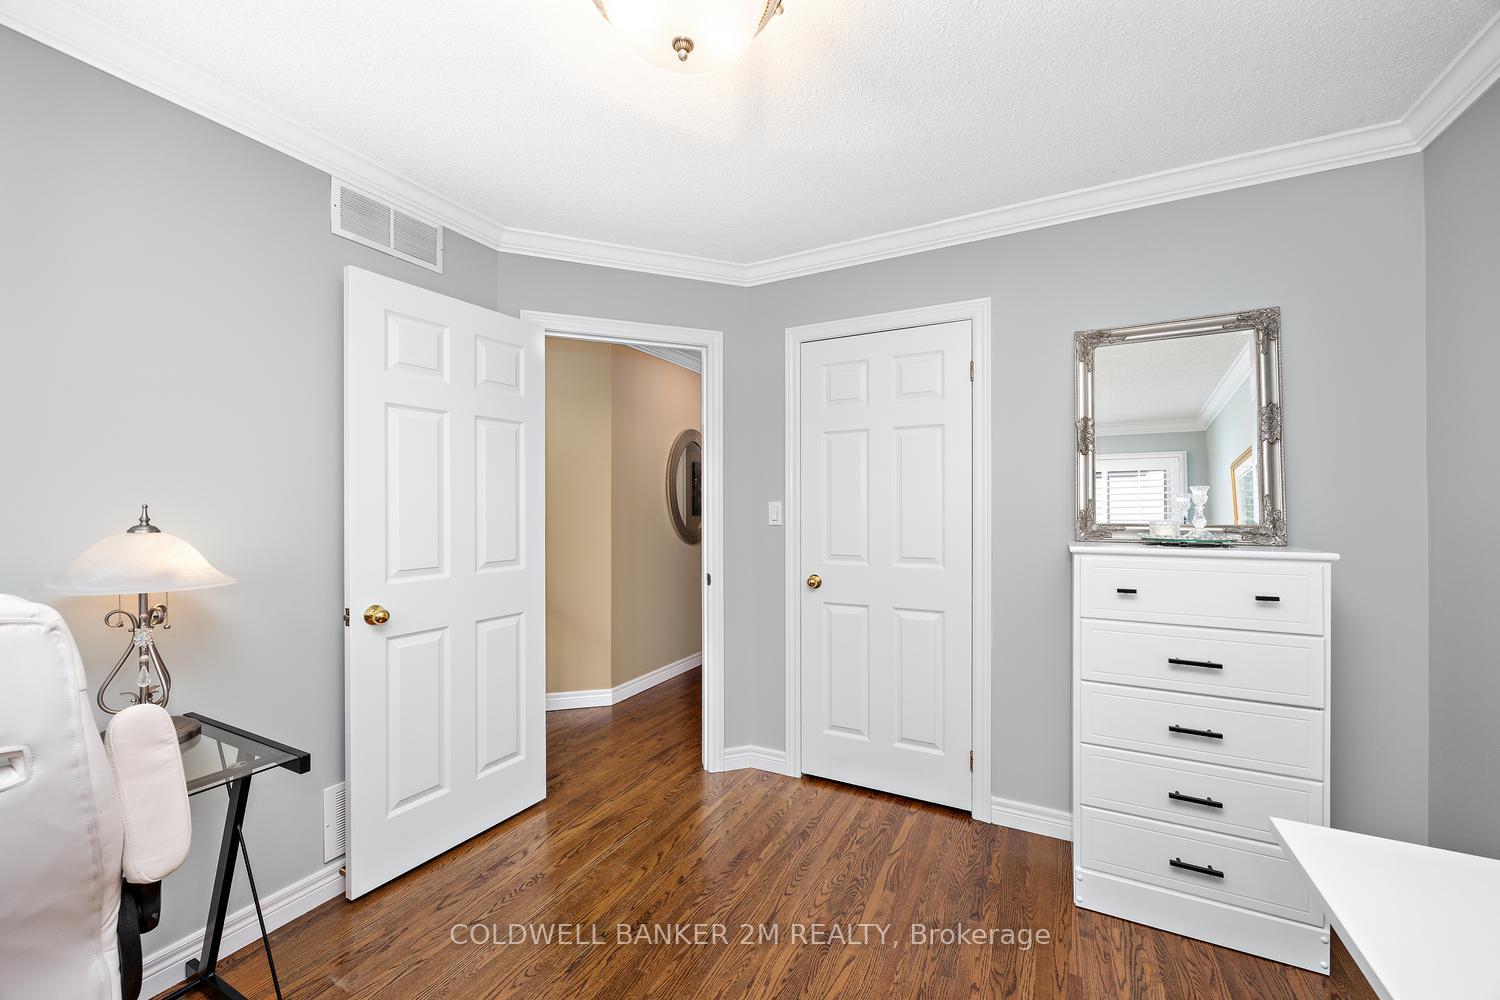
- Bedroom 4—Second level, Hardwood Floor, California Shutters, Crown Moulding
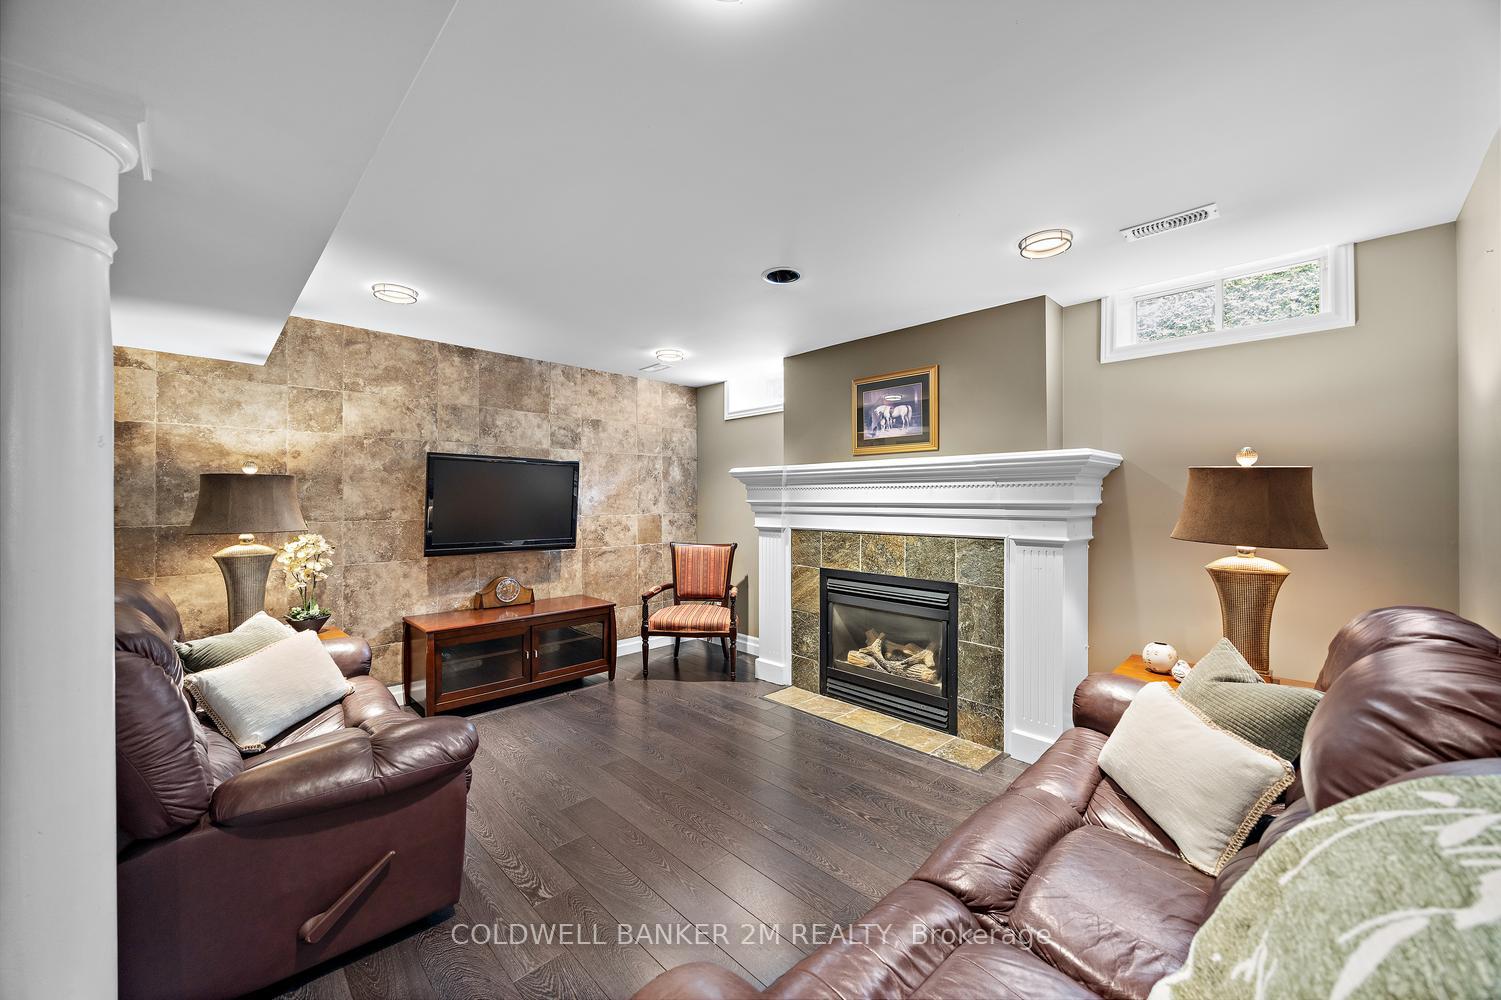
- Recreation—Basement level, Laminate, Gas Fireplace, Open Concept
- Game Room—Basement level, Laminate, 3 Pc Bath, Open Concept
- Workshop—Basement level, Laminate, Panelled, L-Shaped Room
- Laundry—Basement level, Laminate, Laundry Sink
Washrooms
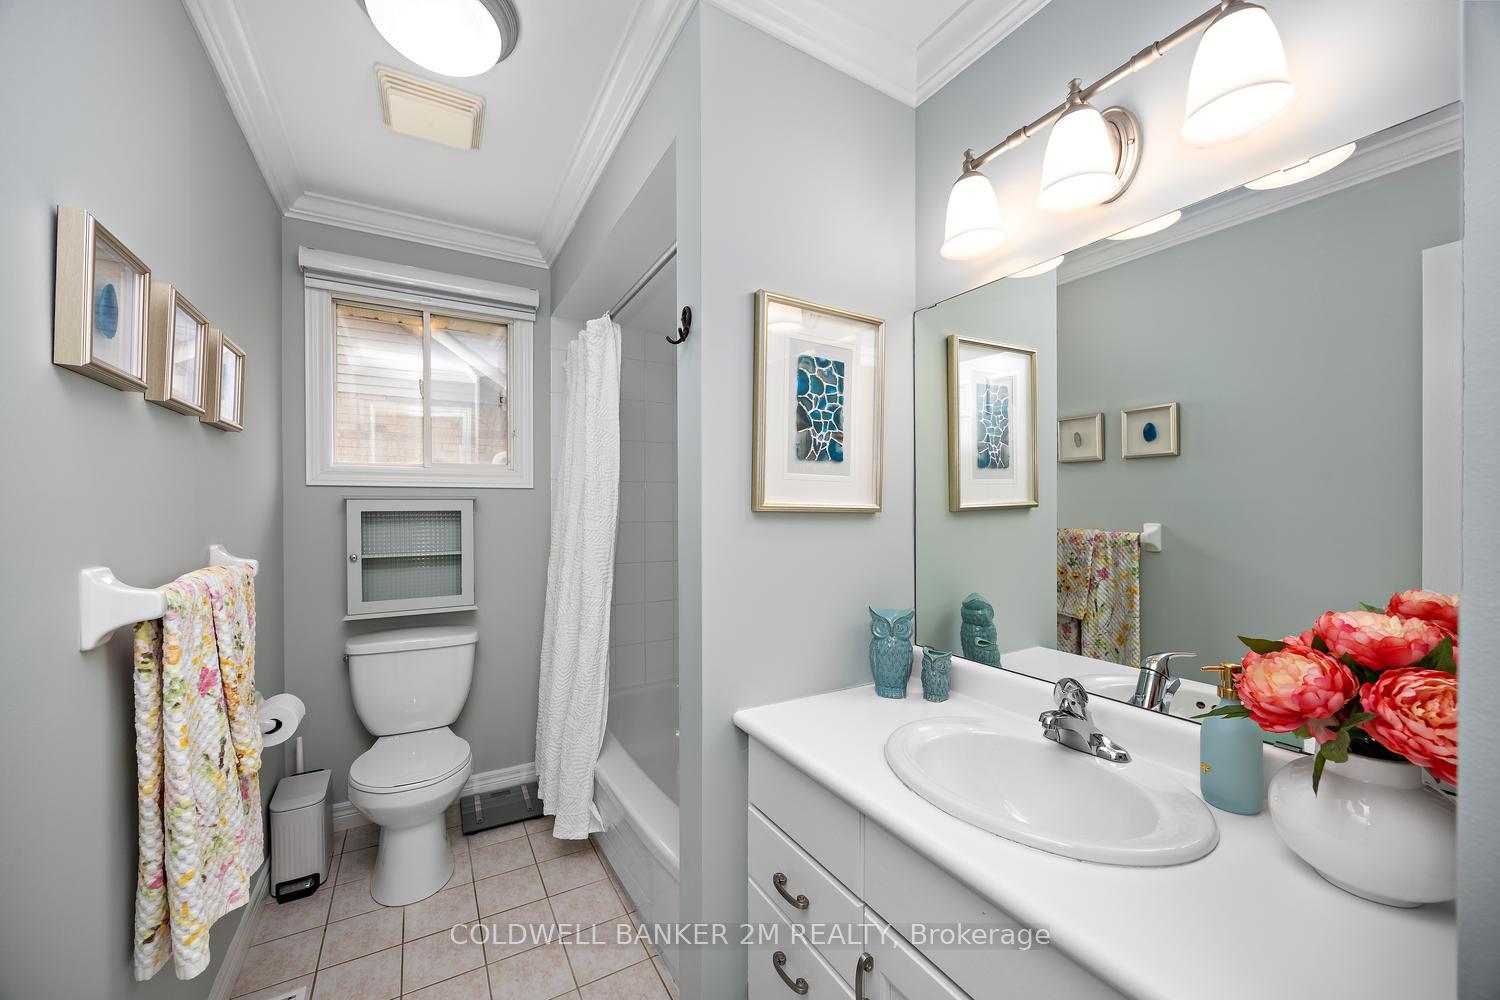
- 4-piece, Second
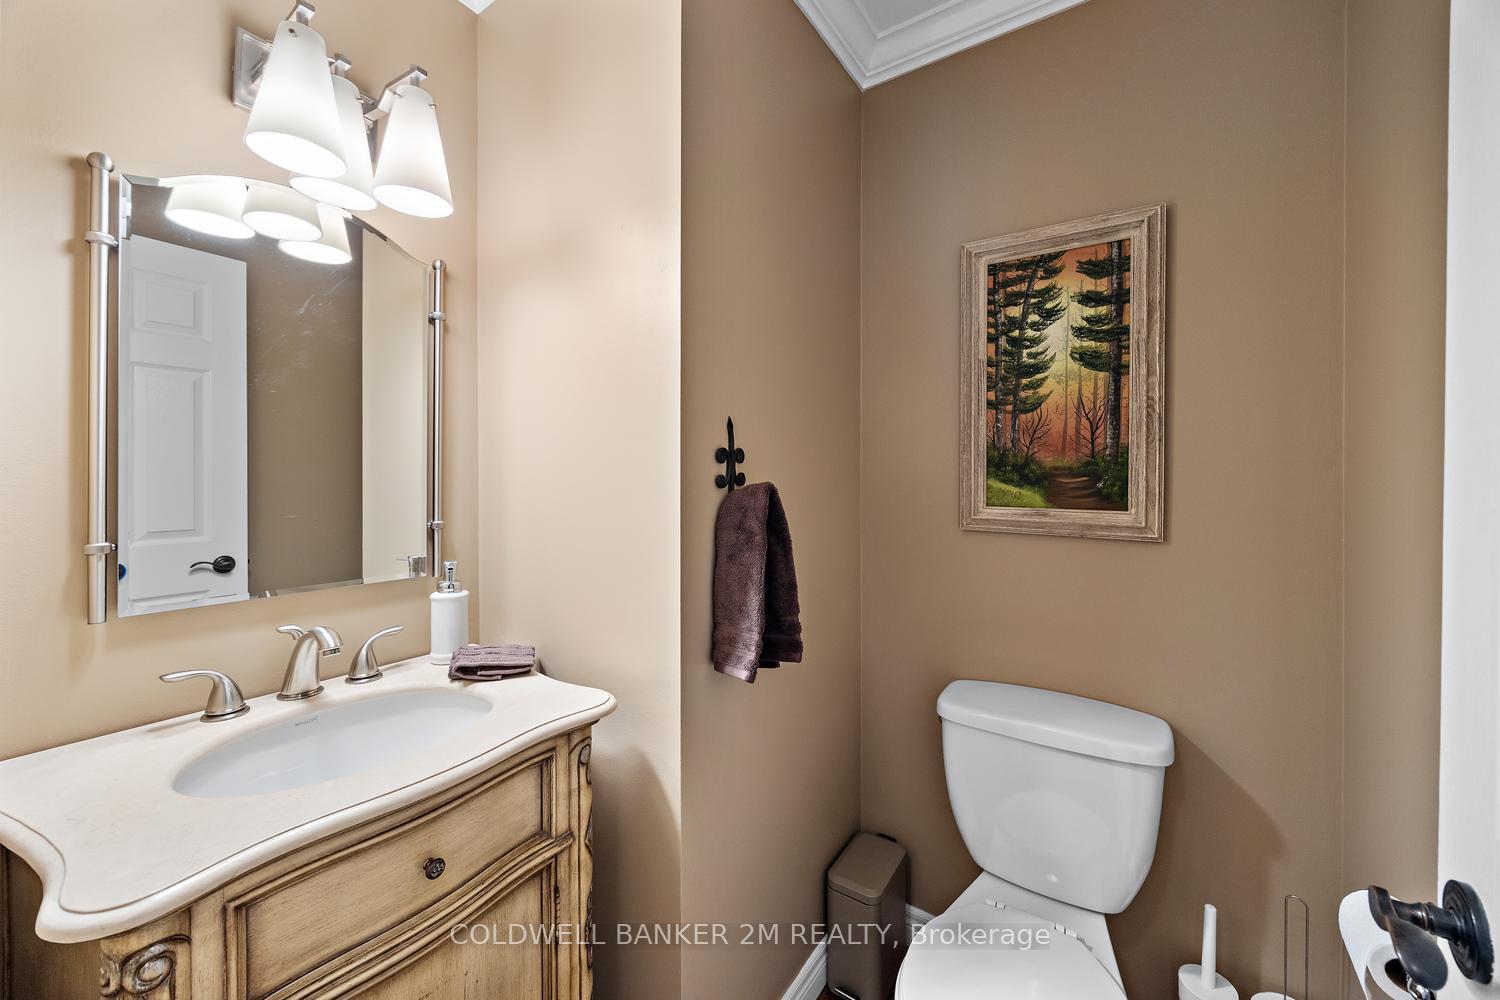
- 2-piece, Main
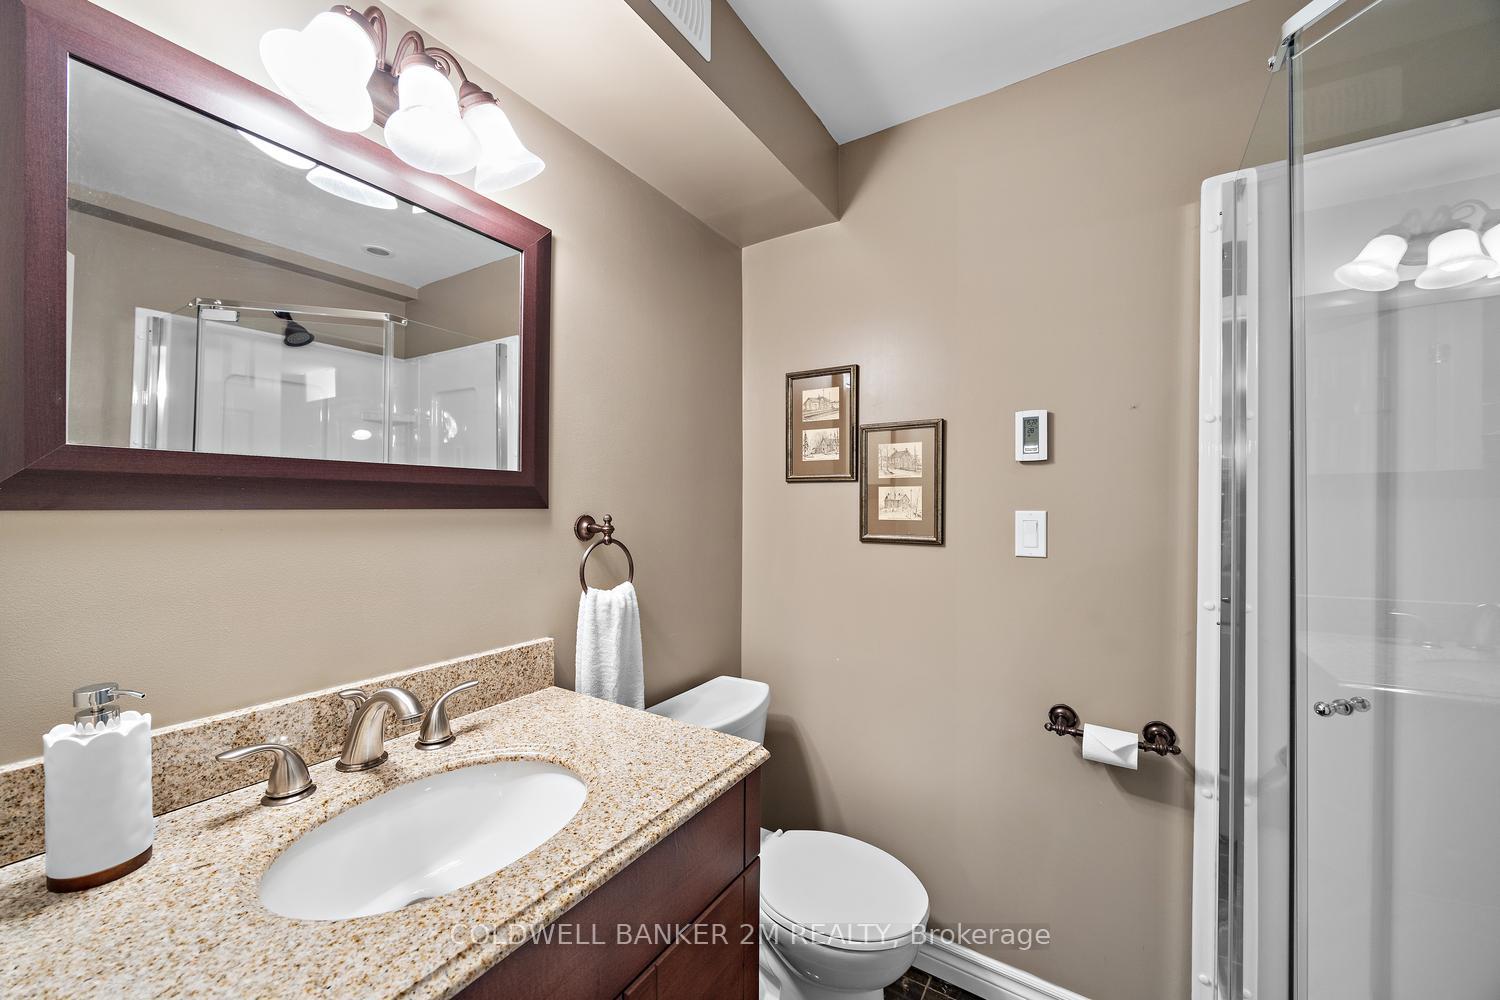
- 3-piece, Basement
- Municipality
- Oshawa
- Neighbourhood
- Samac
- Main cross streets
- Simcoe St N & Niagara Dr
- Directions
- Simcoe St N & Niagara Dr
- MLS® number
- E12401185
- Data source
- Toronto Regional Real Estate Board
- Status change
- 2025-10-06
- Listed on
- 2025-09-12
- Days on market
- 24 days
- Possession type
- Immediate
- Co-op commission
- 2.5% HST *Pls note showing fee
- Seller
- Listed by
- COLDWELL BANKER 2M REALTY
Home Market Value
Current home valuation for 348 Ryerson Crescent, Oshawa, Samac, Oshawa, ON. Listed for $949,900
HOMEH Estimate
$889,500
Estimated Sales Range
$702,705 - $1,076,295
HOMEH Estimate for 348 Ryerson Crescent, Oshawa, Samac
Calculated with a real agent's CMA method — 45+ years of experience, codified. Not an AI guess.
For the owner
Is this your home? Track its value.
Get this home's HOMEH Estimate by email once a month, with how many homes are for sale around you.
Mortgage Payment Calculator
Compare up to 4 down payment scenarios
5% on first $500K + 10% on $449,900 over $500K
$69,990
| Scenario 1 | Scenario 2 | Scenario 3 | Scenario 4 | |
|---|---|---|---|---|
−Down payment | % $ | % $ | % $ | % $ |
+CMHC insurance | $35,184 | $26,502 | $22,608 | $0 |
=Total mortgage | $914,791 | $881,412 | $830,023 | $759,920 |
Amortization | ||||
Mortgage rate | % | % | % | % |
| Payment frequency | ||||
=Mortgage payment | $4,466monthly | $4,303monthly | $4,053monthly | $3,710monthly |
Land Transfer Tax
$15,473
$15,473
Around this home
Data provided by OpenStreetMap & Fraser Institute School Rankings
Ask HOMEH
New!Hi there!
👋Text or call (416) 301-9001
Recommended for you
Based on homes you've looked at.
No recommended properties found.
Nearby similar homes
No nearby properties found.
More real estate resources
Other homes nearby
Explore this area
Nearby neighbourhoods
No nearby listings available.