
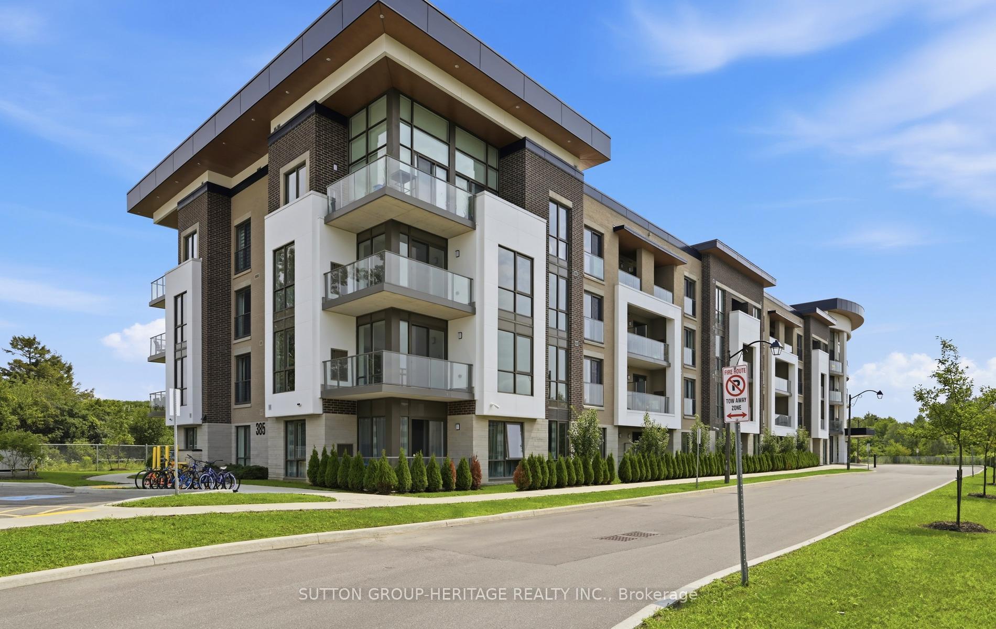
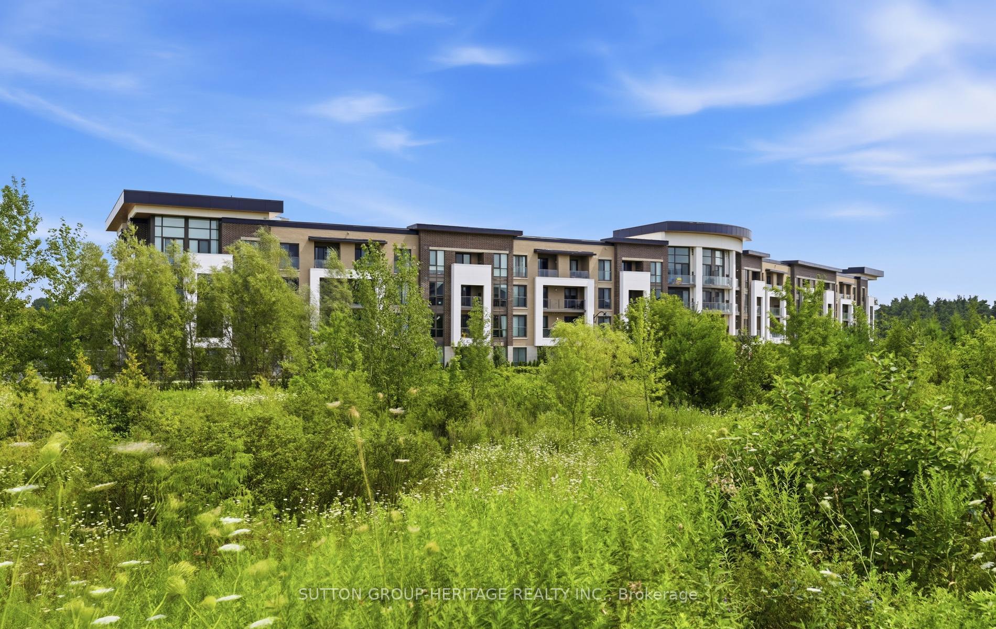
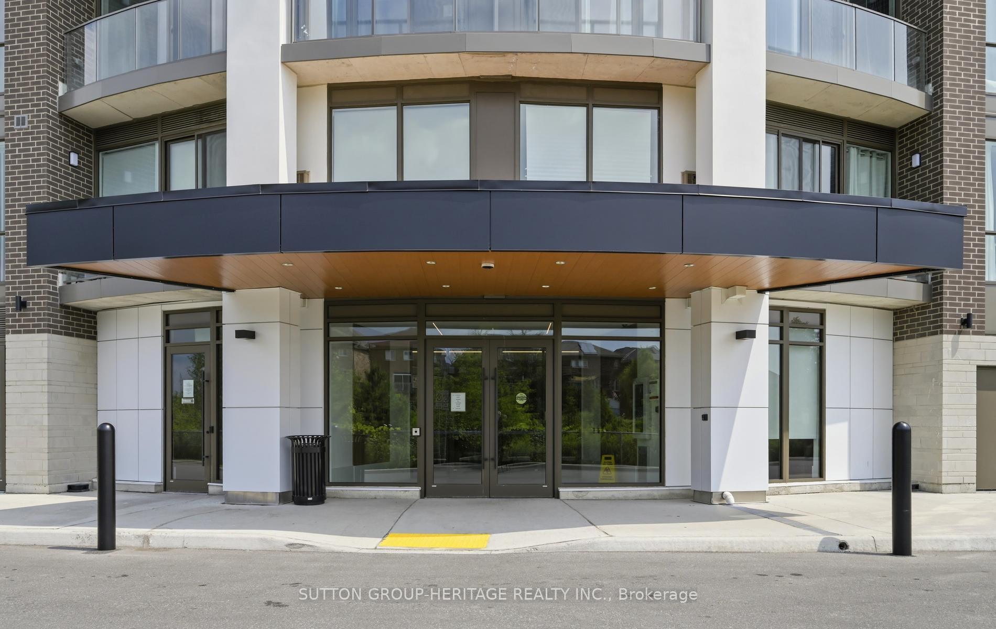
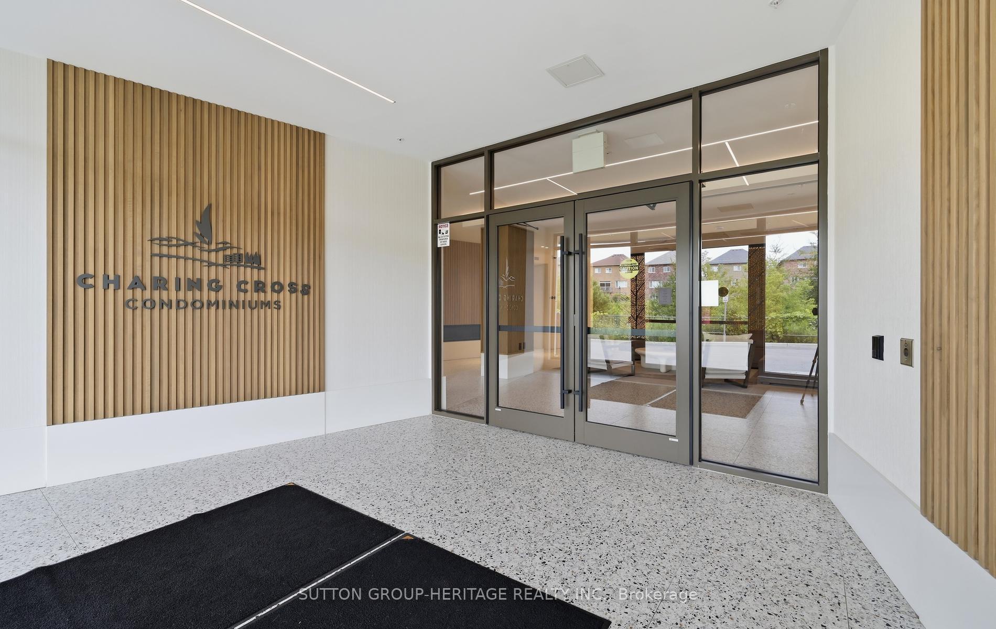
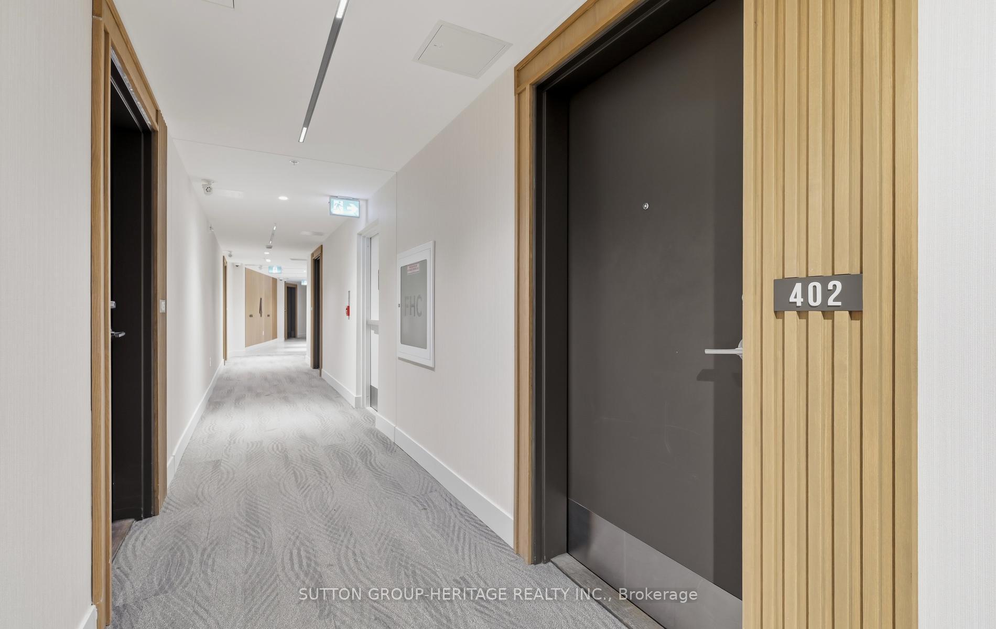
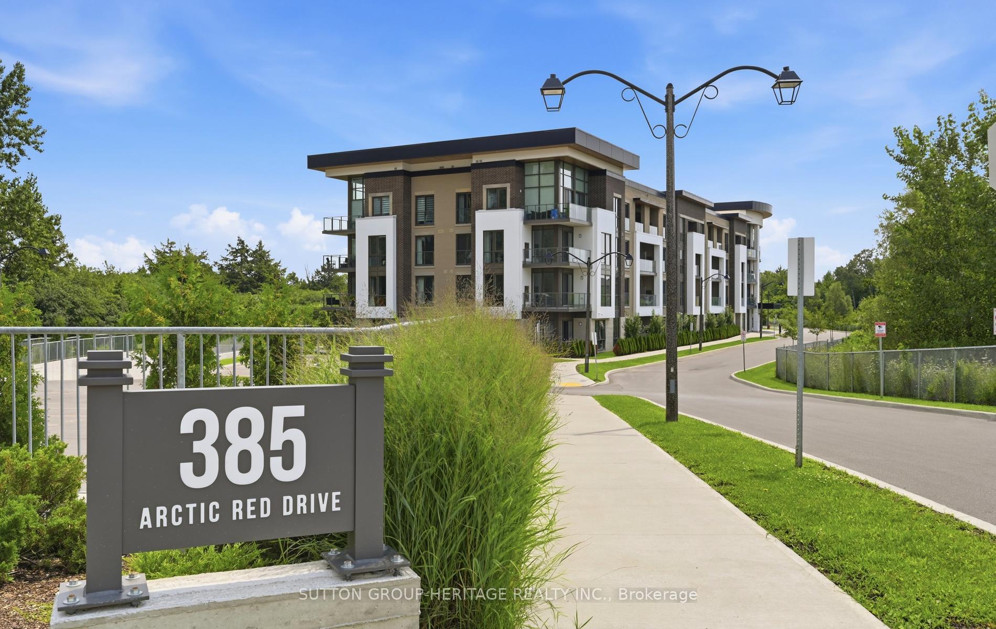
Unit 402, 385 Artic Red Drive
Oshawa (Windfields), ON L1L 0W9
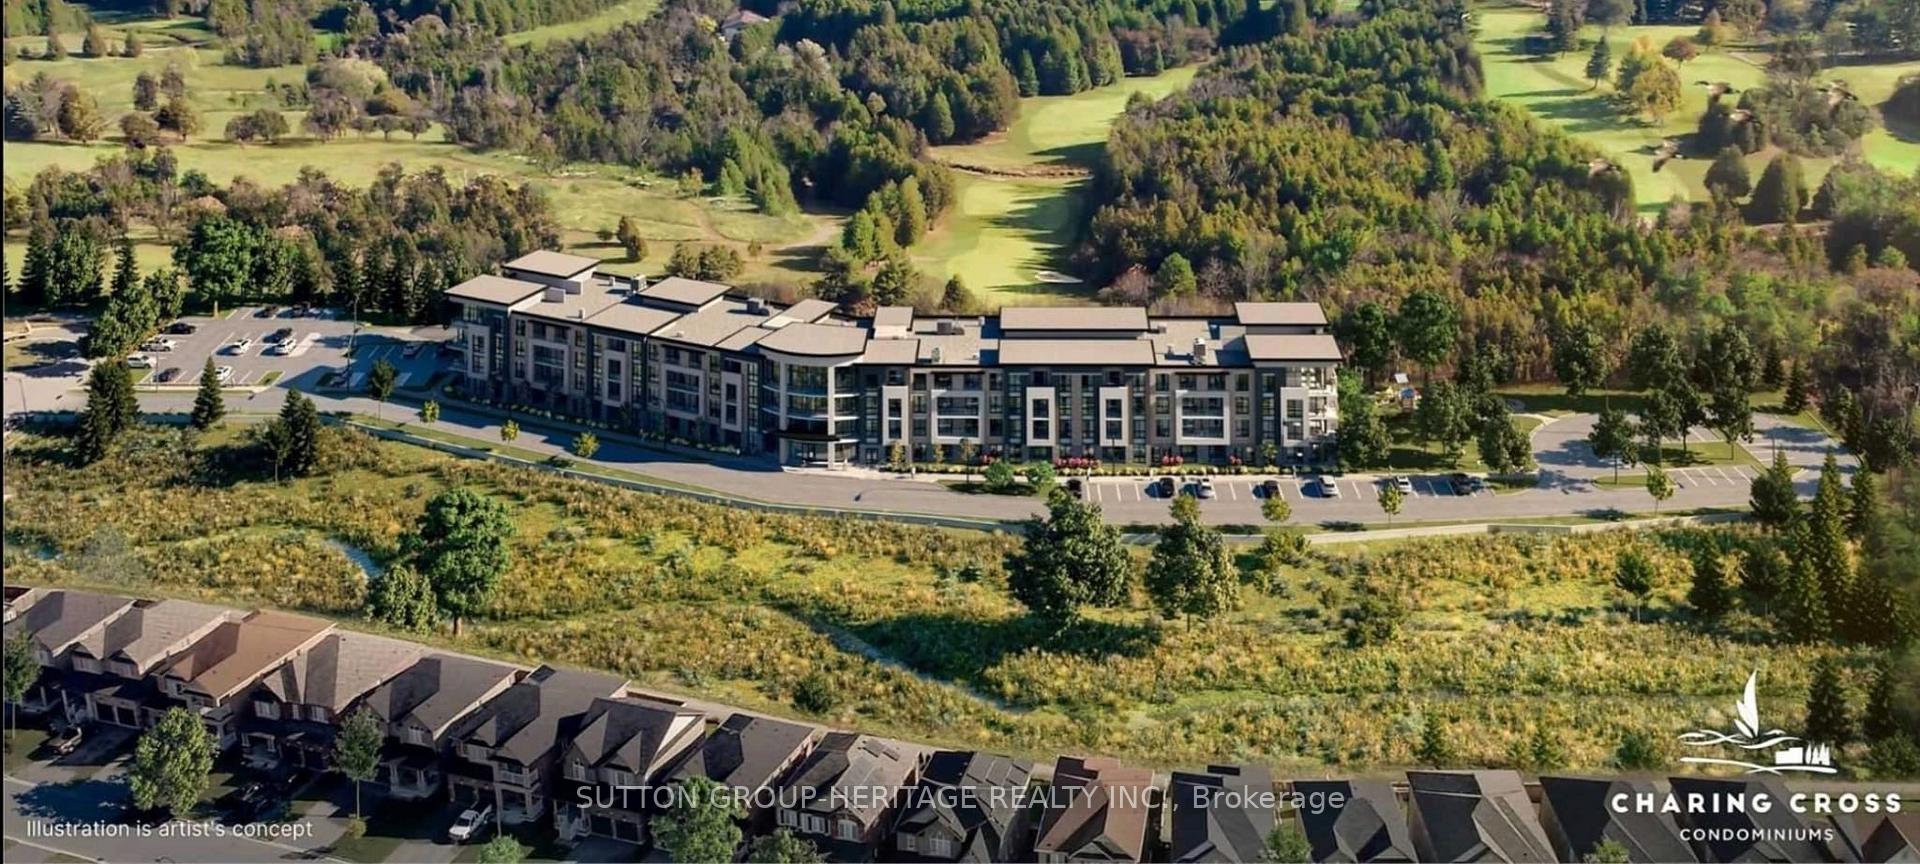
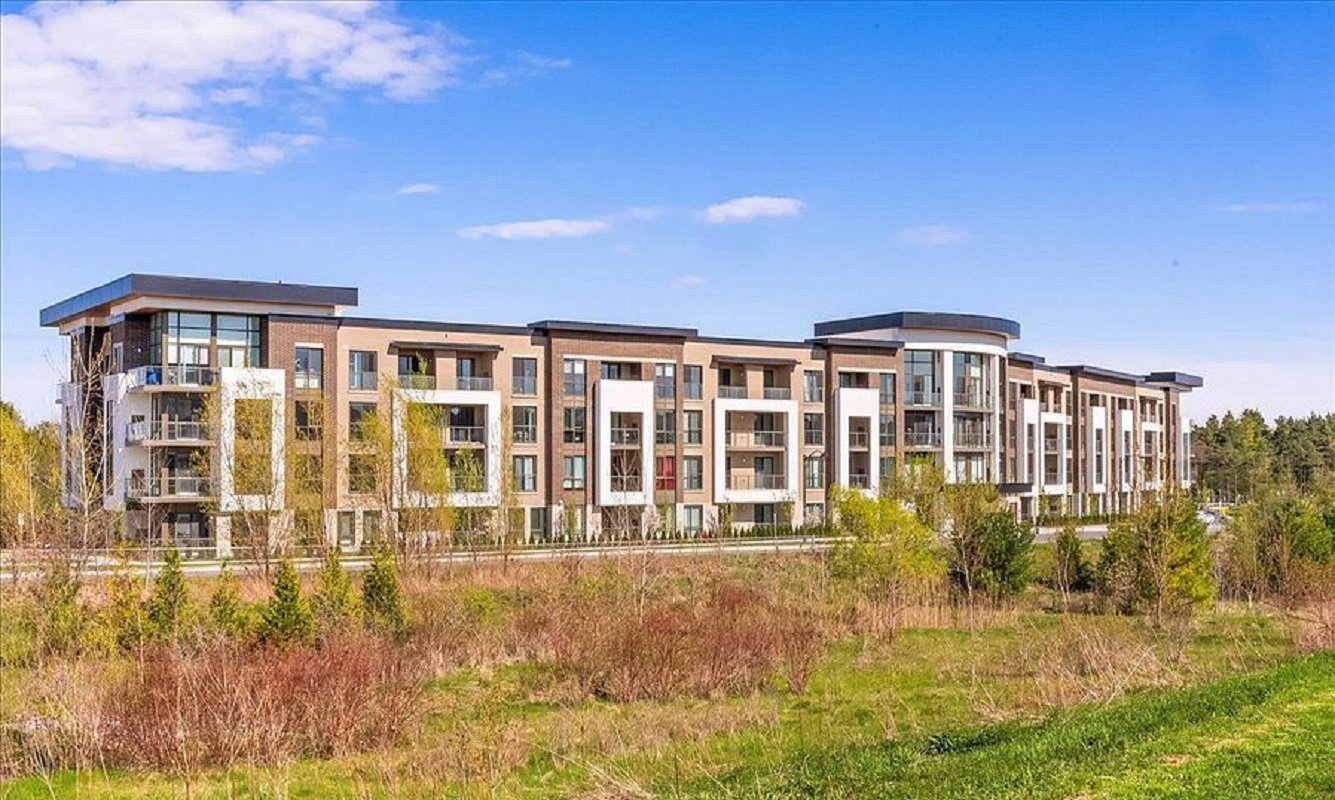 Charing Cross Condos4 storeys, 110 suites, built 2020
- 1Bedroom
- 1Bathroom
- 2Parking
- 500–599Sq Ft
- $4,632Tax
- $453/moCondo Fee
 Estimated Value:$394,915See Free Estimate Report

Sale & Price History for Unit 402, 385 Artic Red Drive, Oshawa, Windfields
| Start Date | End Date | Price | Event | MLS# |
|---|---|---|---|---|
| No listing history available | ||||
Real estate boards require you to or to see the full details of this property.
*Sold prices and complete sale & price history are regulated data. Under the Trust in Real Estate Services Act, 2002 (TRESA) and the rules of the Real Estate Council of Ontario (RECO), and pursuant to the Multiple Listing Service® rules of the Canadian Real Estate Association (CREA) and the Toronto Regional Real Estate Board (TRREB), this information may be shown only to registered users who have agreed to the applicable terms of use (a Virtual Office Website, or "VOW," arrangement). HOMEH Inc., Brokerage therefore provides it to signed-in members only. Creating an account is free and takes under a minute.
About Unit 402, 385 Artic Red Drive, Oshawa, Windfields
Summarized Description
- Penthouse suite with stunning golf course views
- Bright, open-concept living space
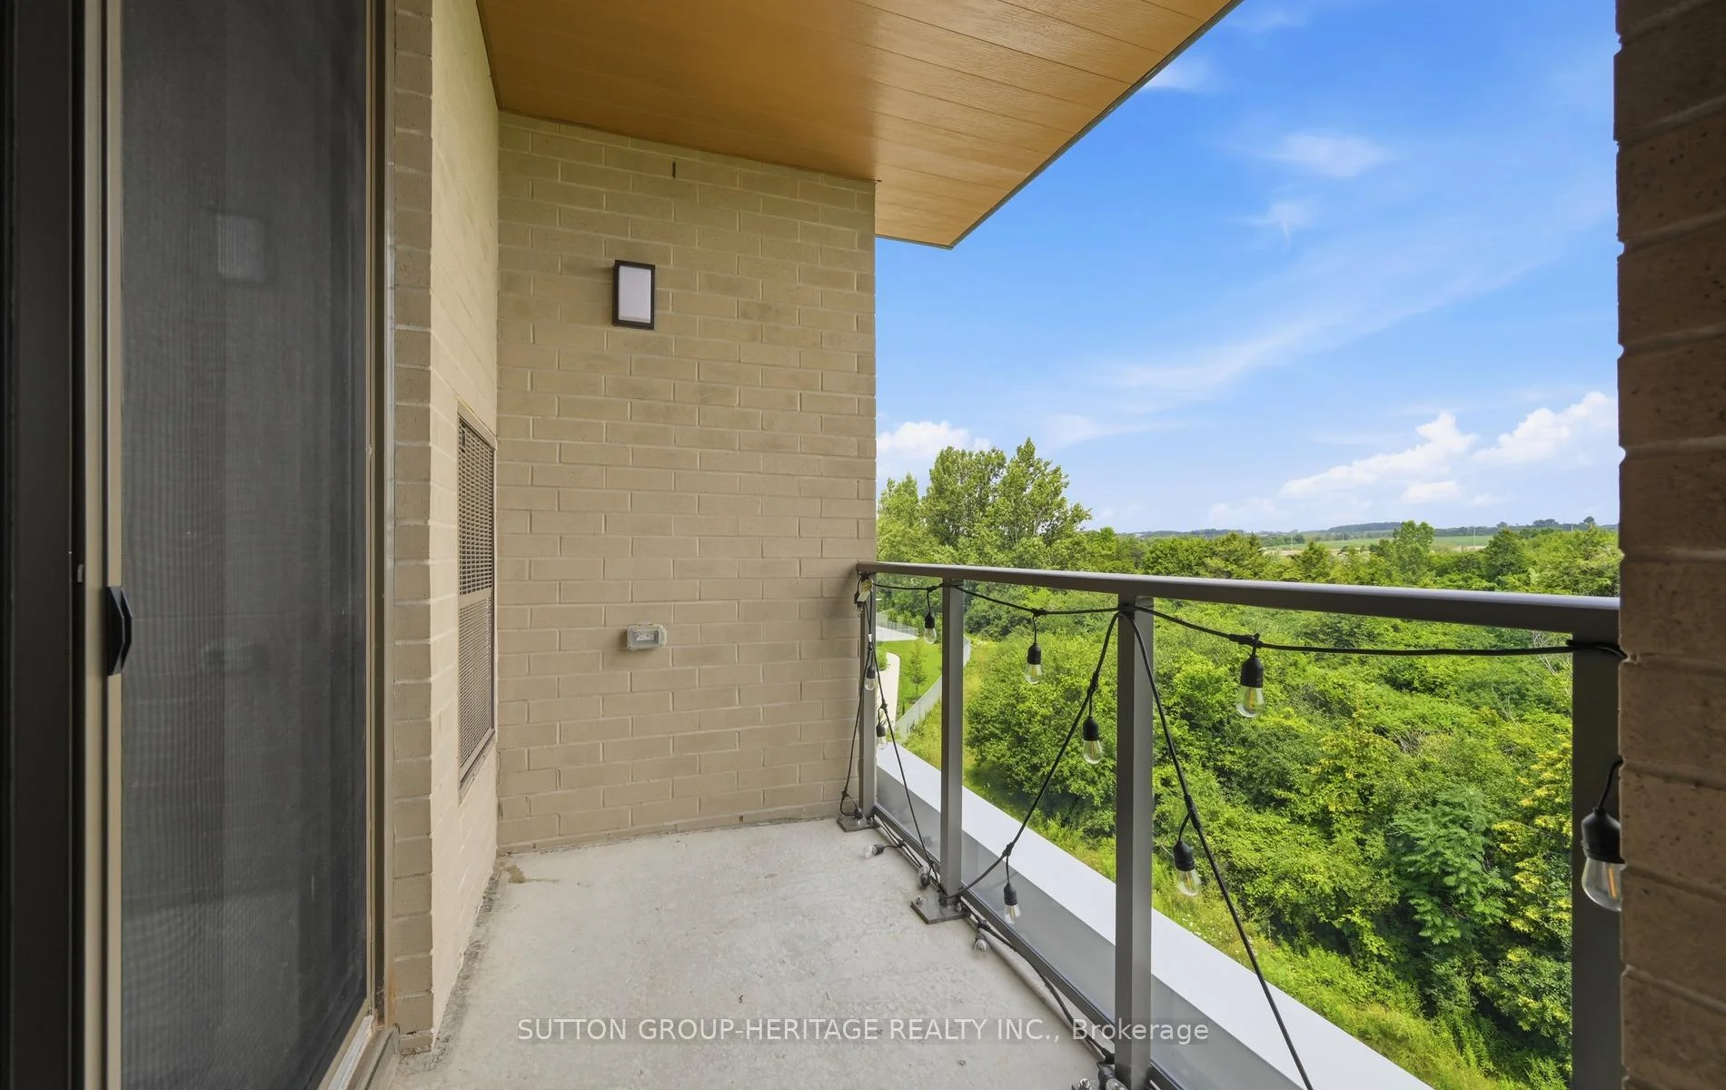
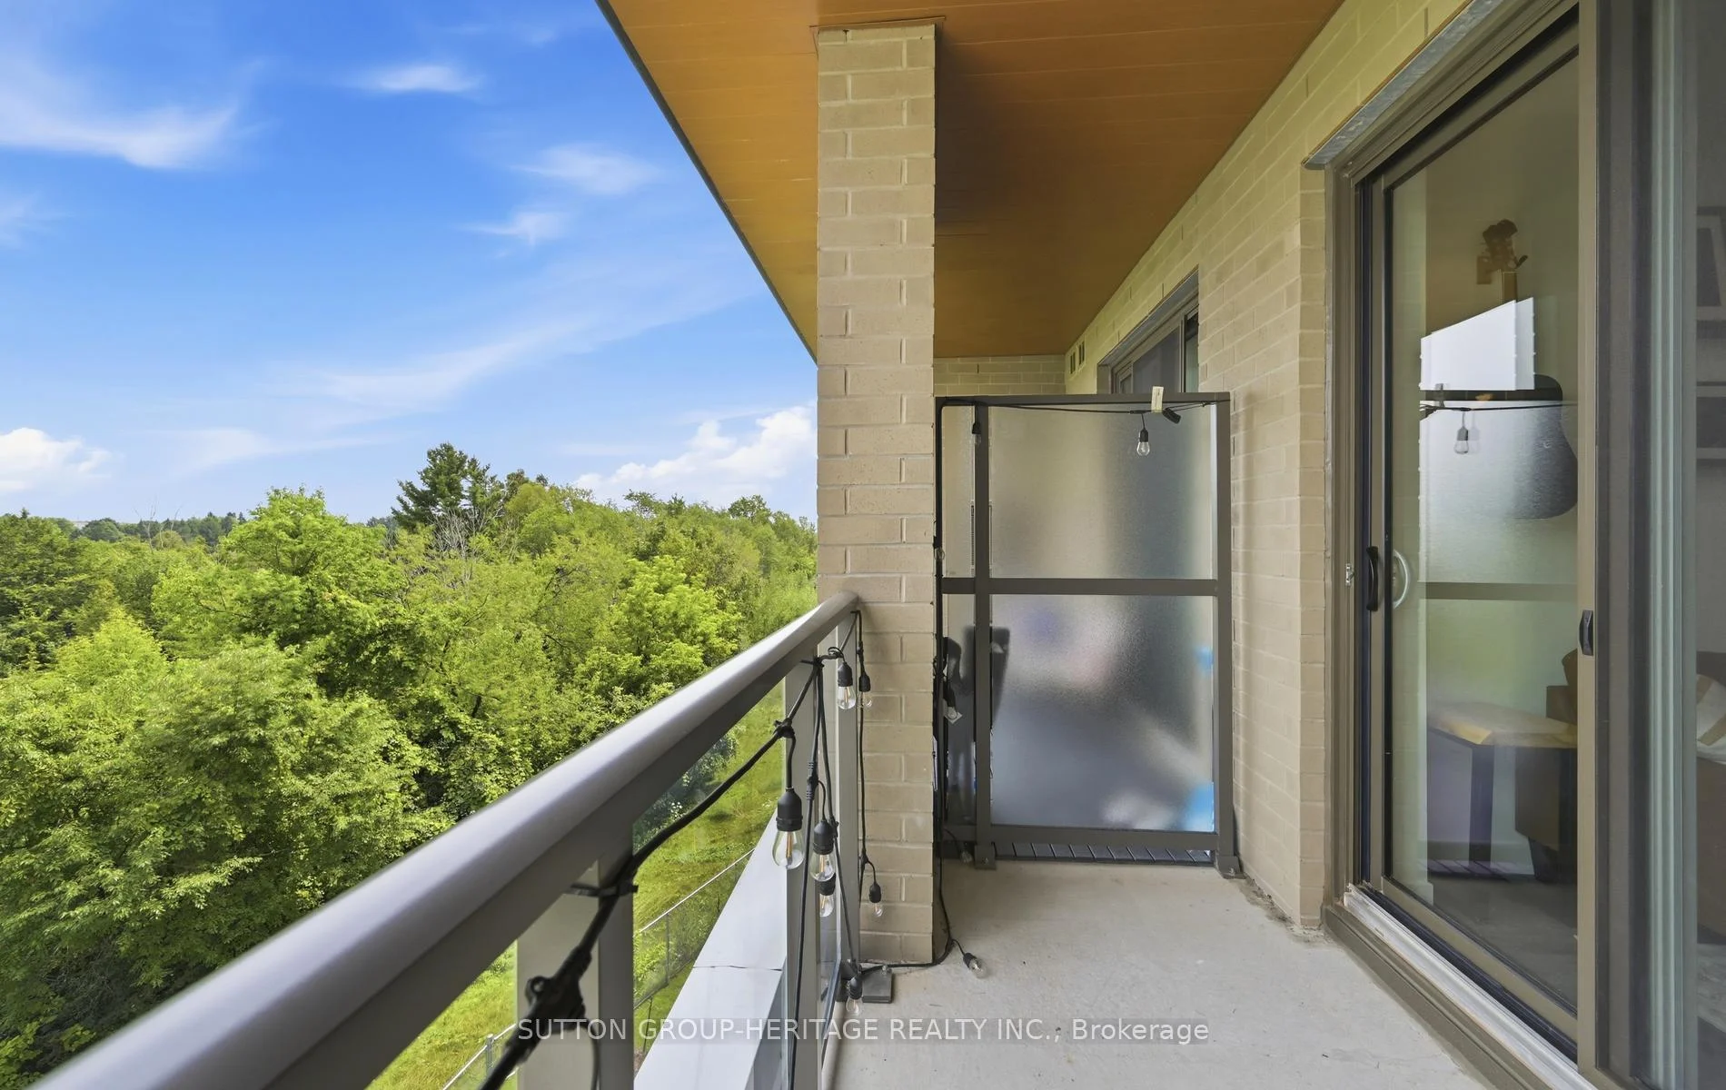
- Private balcony for relaxation
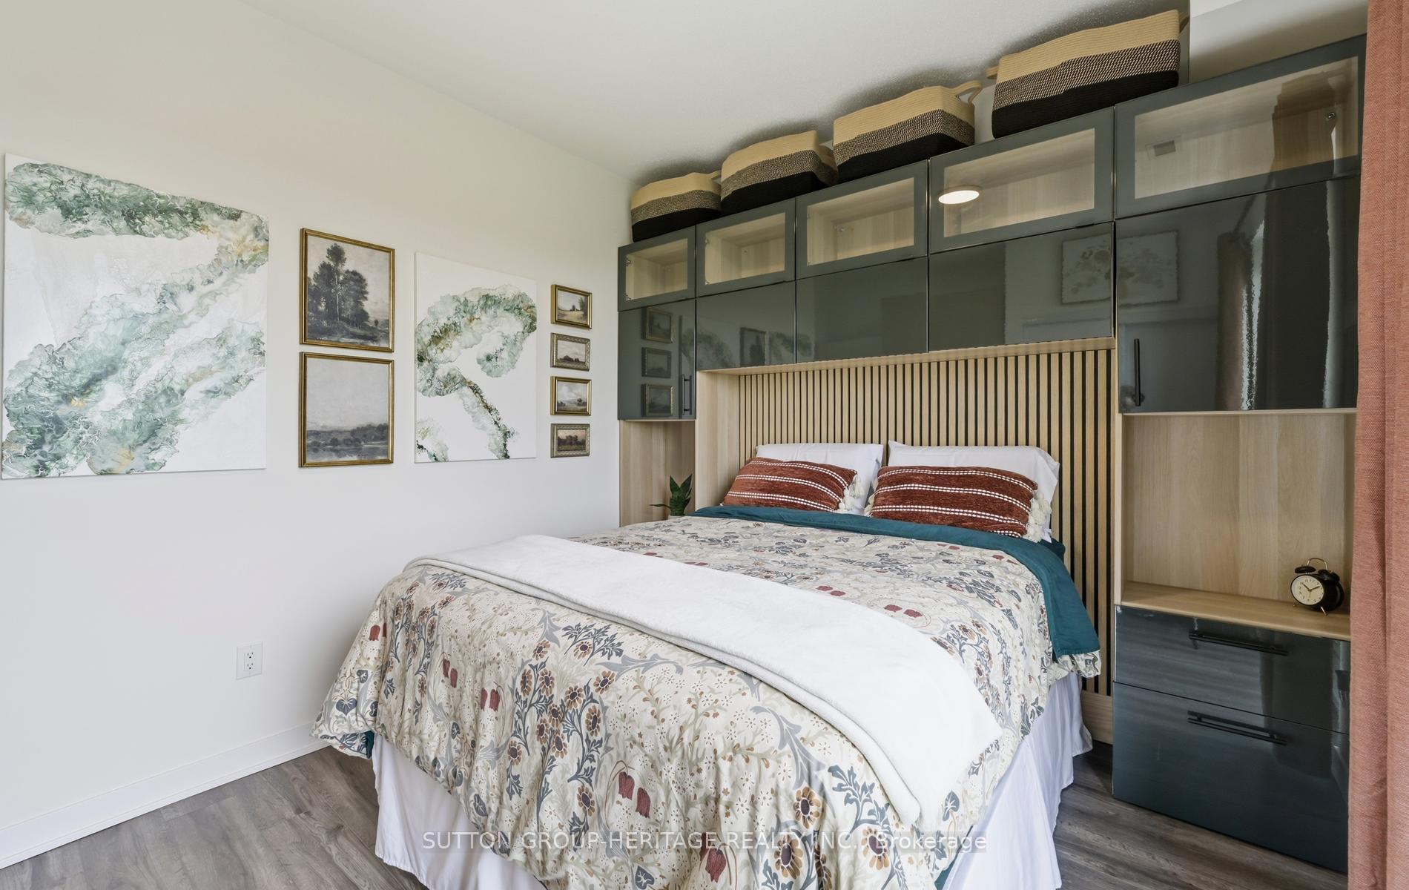
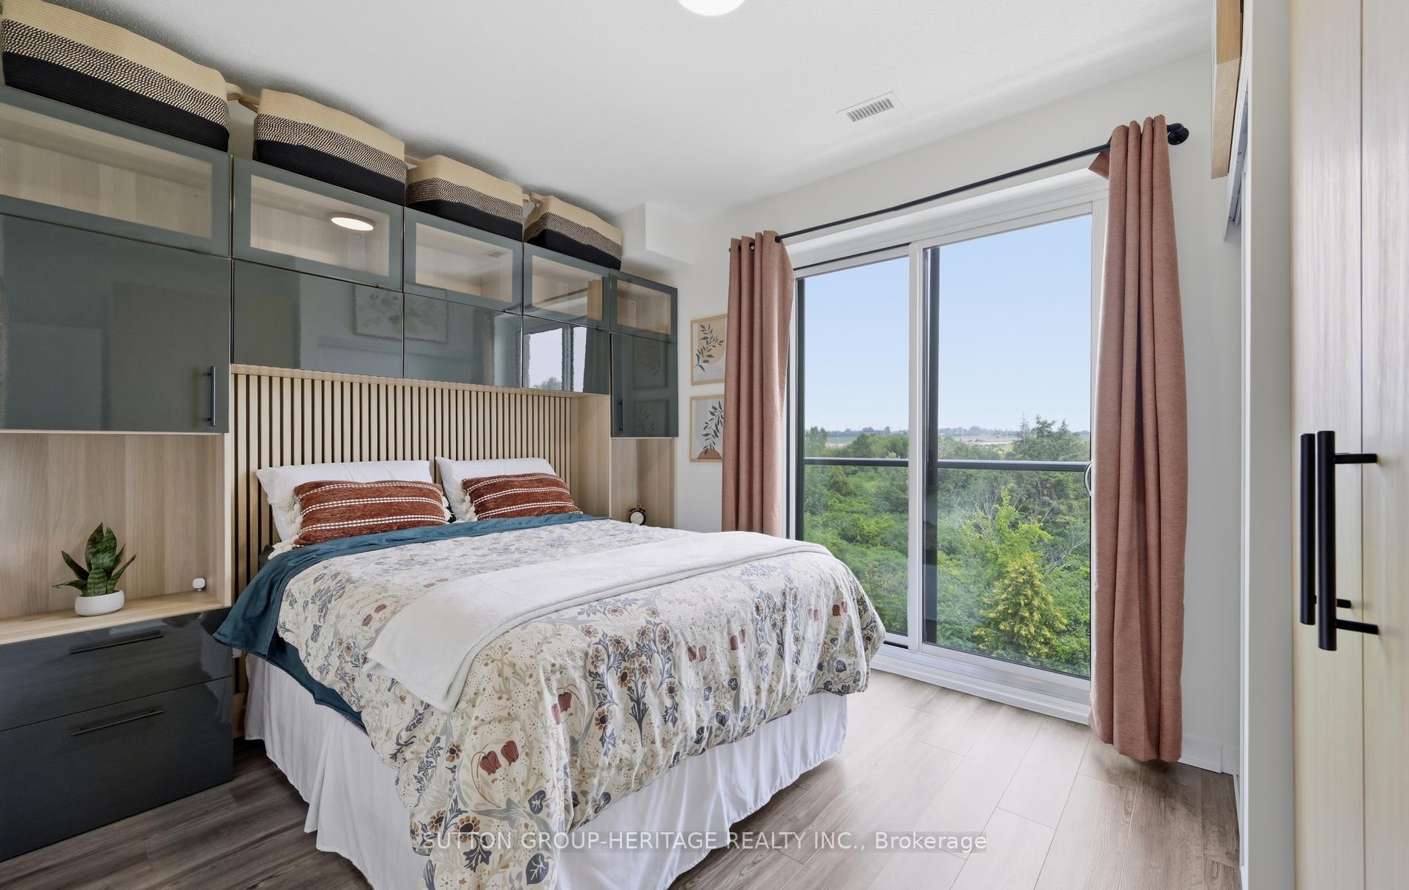
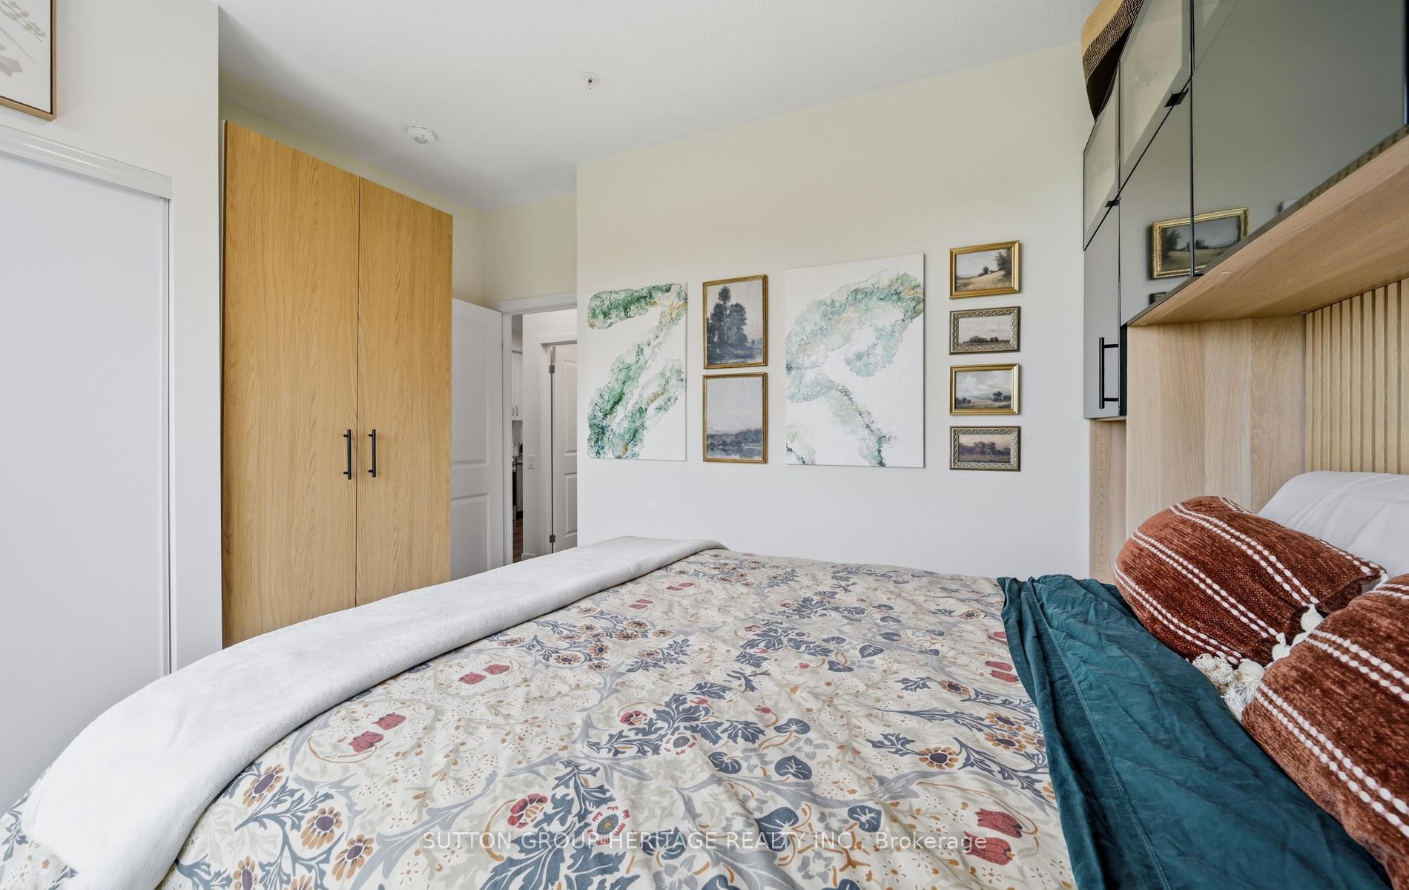
- Custom built-ins in spacious primary suite
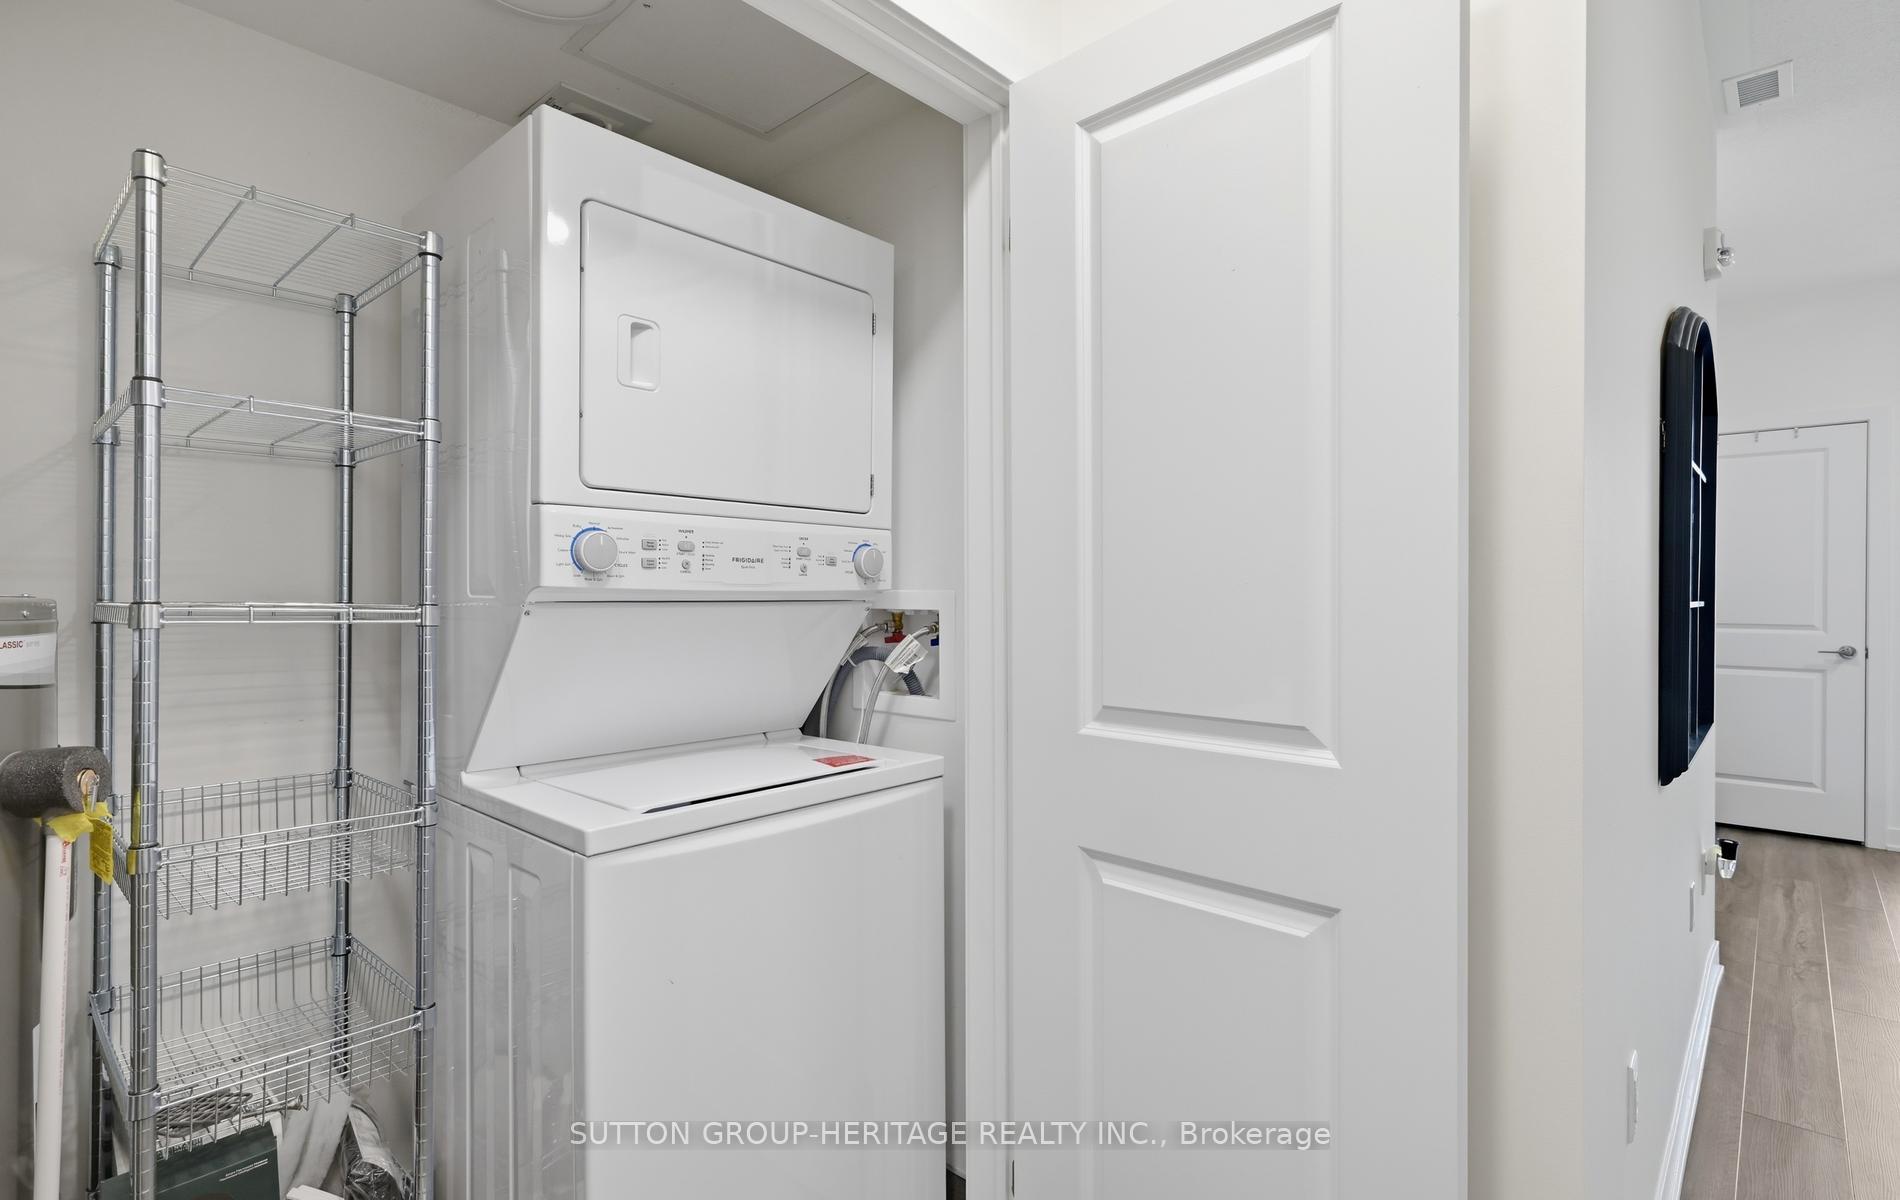
- Convenient in-suite laundry facilities
- Two parking spaces for added convenience
- Located in a peaceful, pet-friendly community
- Close to amenities and public transit
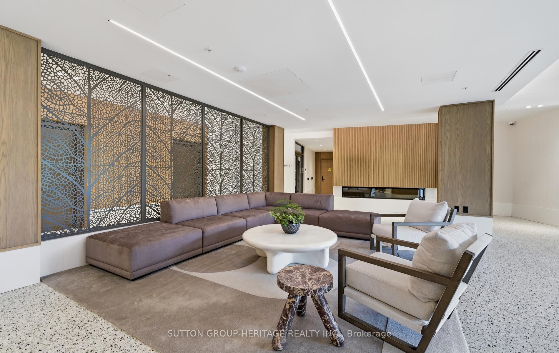
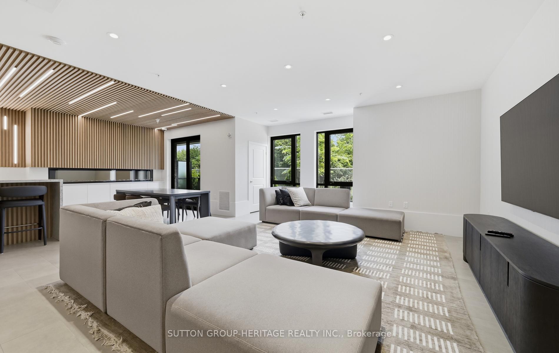
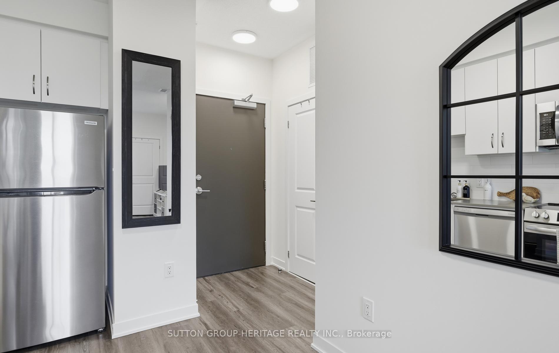
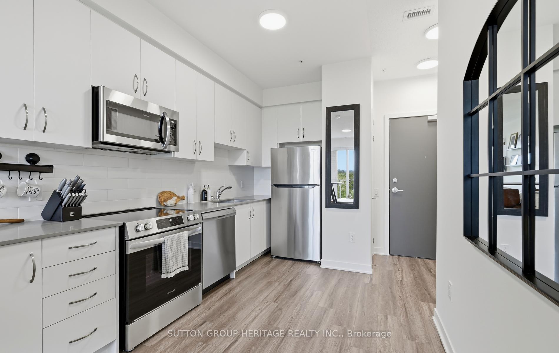
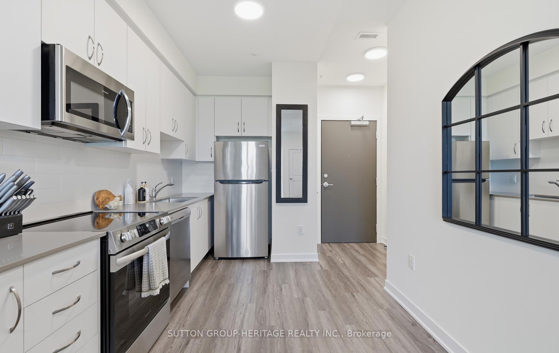
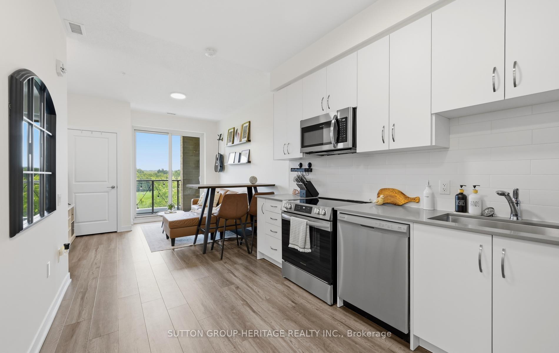
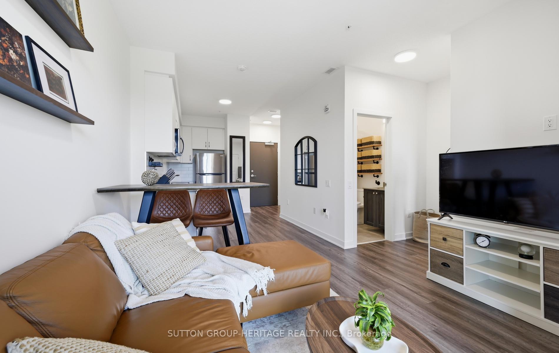
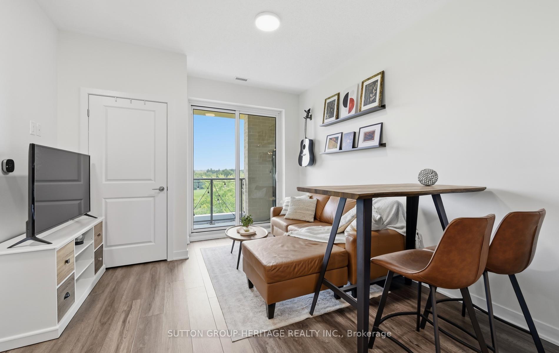
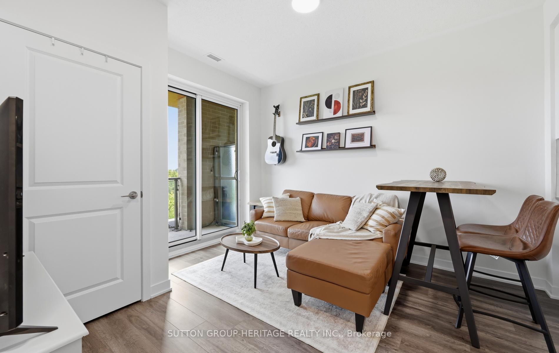
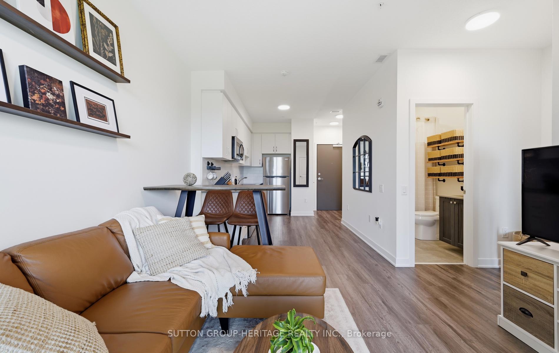
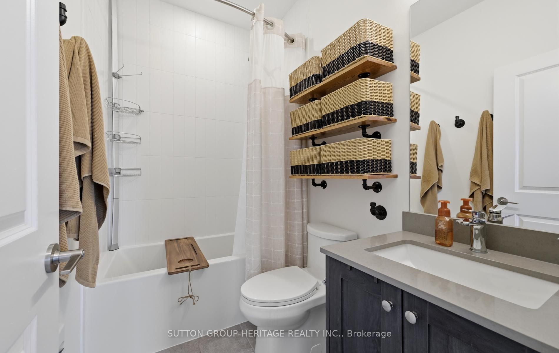
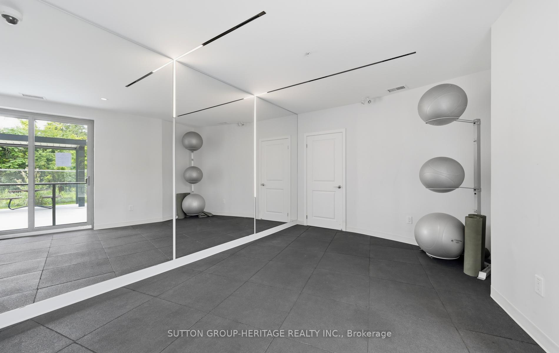
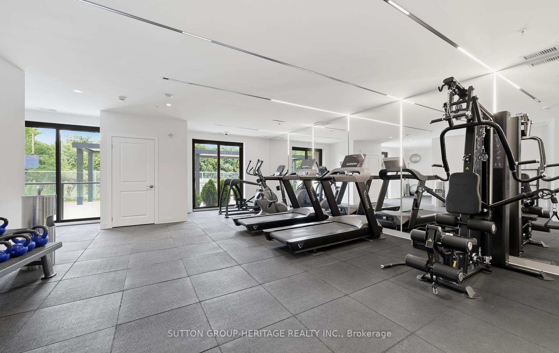
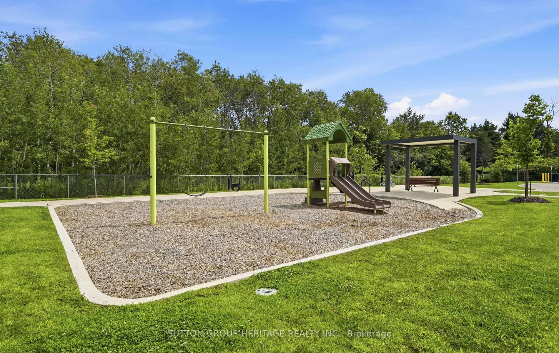
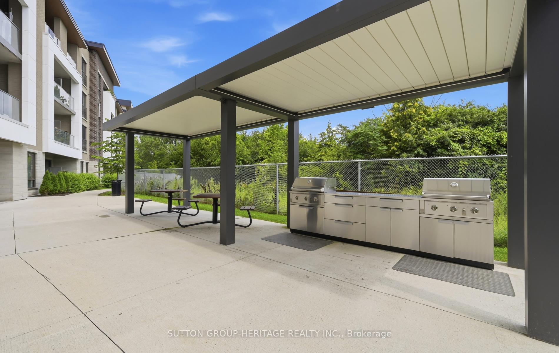
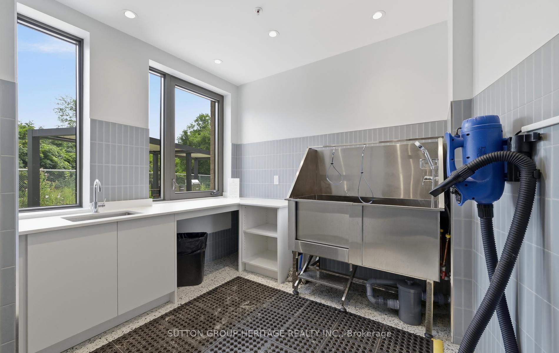
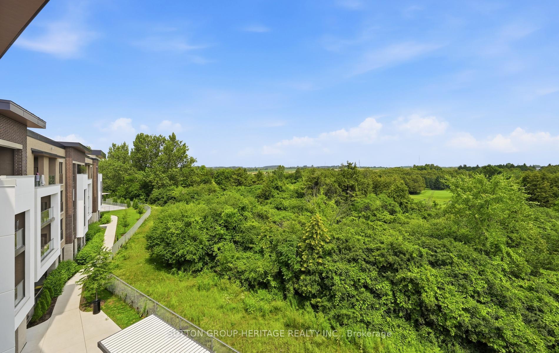
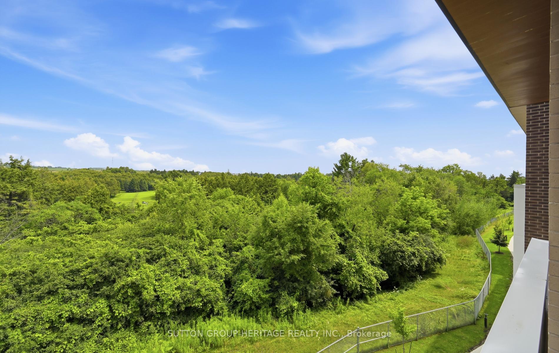
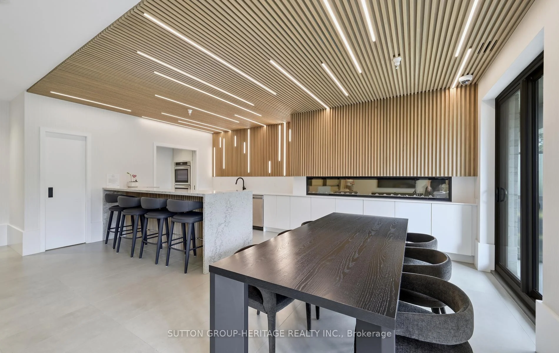
Welcome to 385 Arctic Red Dr-where penthouse living meets peaceful golf course views. Tucked into a quiet valley in the desirable Windfield's community of North Oshawa, this bright and stylish 1-bedroom, 1-bathroom suite offers the rare combination of sweeping views, privacy & boutique low-rise living. Perched above the picturesque Kedron Dells Golf Club, it's a home where you can wake up to spectacular sunrises & unwind on your own private balcony overlooking the greens.Inside the open-concept layout is bright, inviting & thoughtfully designed for both everyday living and entertaining. The spacious primary suite features expansive windows & a Juliet balcony, along with custom built-ins & thoughtfully designed closet space. The 4-piece bathroom boasts tall ceilings & a deep soaker tub, while convenient in-suite laundry is tucked neatly away in its own closet. The features continue outside the living space, with two owned parking spaces-one underground & one surface & generously sized, secure-access storage locker, offering the convenience & flexibility that can be hard to find in condo living. The boutique building offers an impressive selection of amenities, including a fitness centre, party room, pet spa, outdoor recreation space, + barbecue area. Exceptionally pet-friendly, the community is tucked away on a quiet dead-end street, lined by mature trees & nestled into a peaceful little valley-giving you a sense of privacy and tranquility while remaining close to everything you need. Perfectly situated just mins from the toll-free portion of the 407 Ontario TECH University, Durham College, shopping, restaurants, and public transit, this home puts convenience at your doorstep while offering a peaceful retreat at the end of the day. If you have been looking for condo living that doesn't sacrifice space, parking, storage or a connection to nature, this is one you'll want to see.
Key Facts & Features
Property Costs
- Annual Property Tax Amount
- $4,632
- Land Transfer Tax Fee
- $6,255
Condo/Maintenance Fee
- Maintenance Fee
- $453 /month
Included In Maintenance Fee
- Common Elements Included
- Building Insurance Included
- Parking Included
Rental Items
- Under Contract
- Internet
- Basement Type
- None
Interior Features
- Pets Permitted
- Yes-with Restrictions
- Laundry Features
- Ensuite, Laundry Closet
- Laundry Level
- Main Level
- Interior Extras
- Carpet Free, Floor Drain, Primary Bedroom - Main Floor, Storage Area Lockers, Water Heater Owned
- View
- Clear, Golf Course, Trees/Woods
- Fireplace/Stove
- No
- Elevator
- Yes
Exterior Features
- Balcony
- Open
- Exterior Extras
- Controlled Entry, Landscaped, Lighting, Lawn Sprinkler System, Recreational Area
- Accessibility Features
- Elevator, Lowered Light Switches, Fire Escape, Raised Toilet
Building Amenities
- Community BBQ
- Concierge
- Elevator
- Gym
- Party Room/Meeting Room
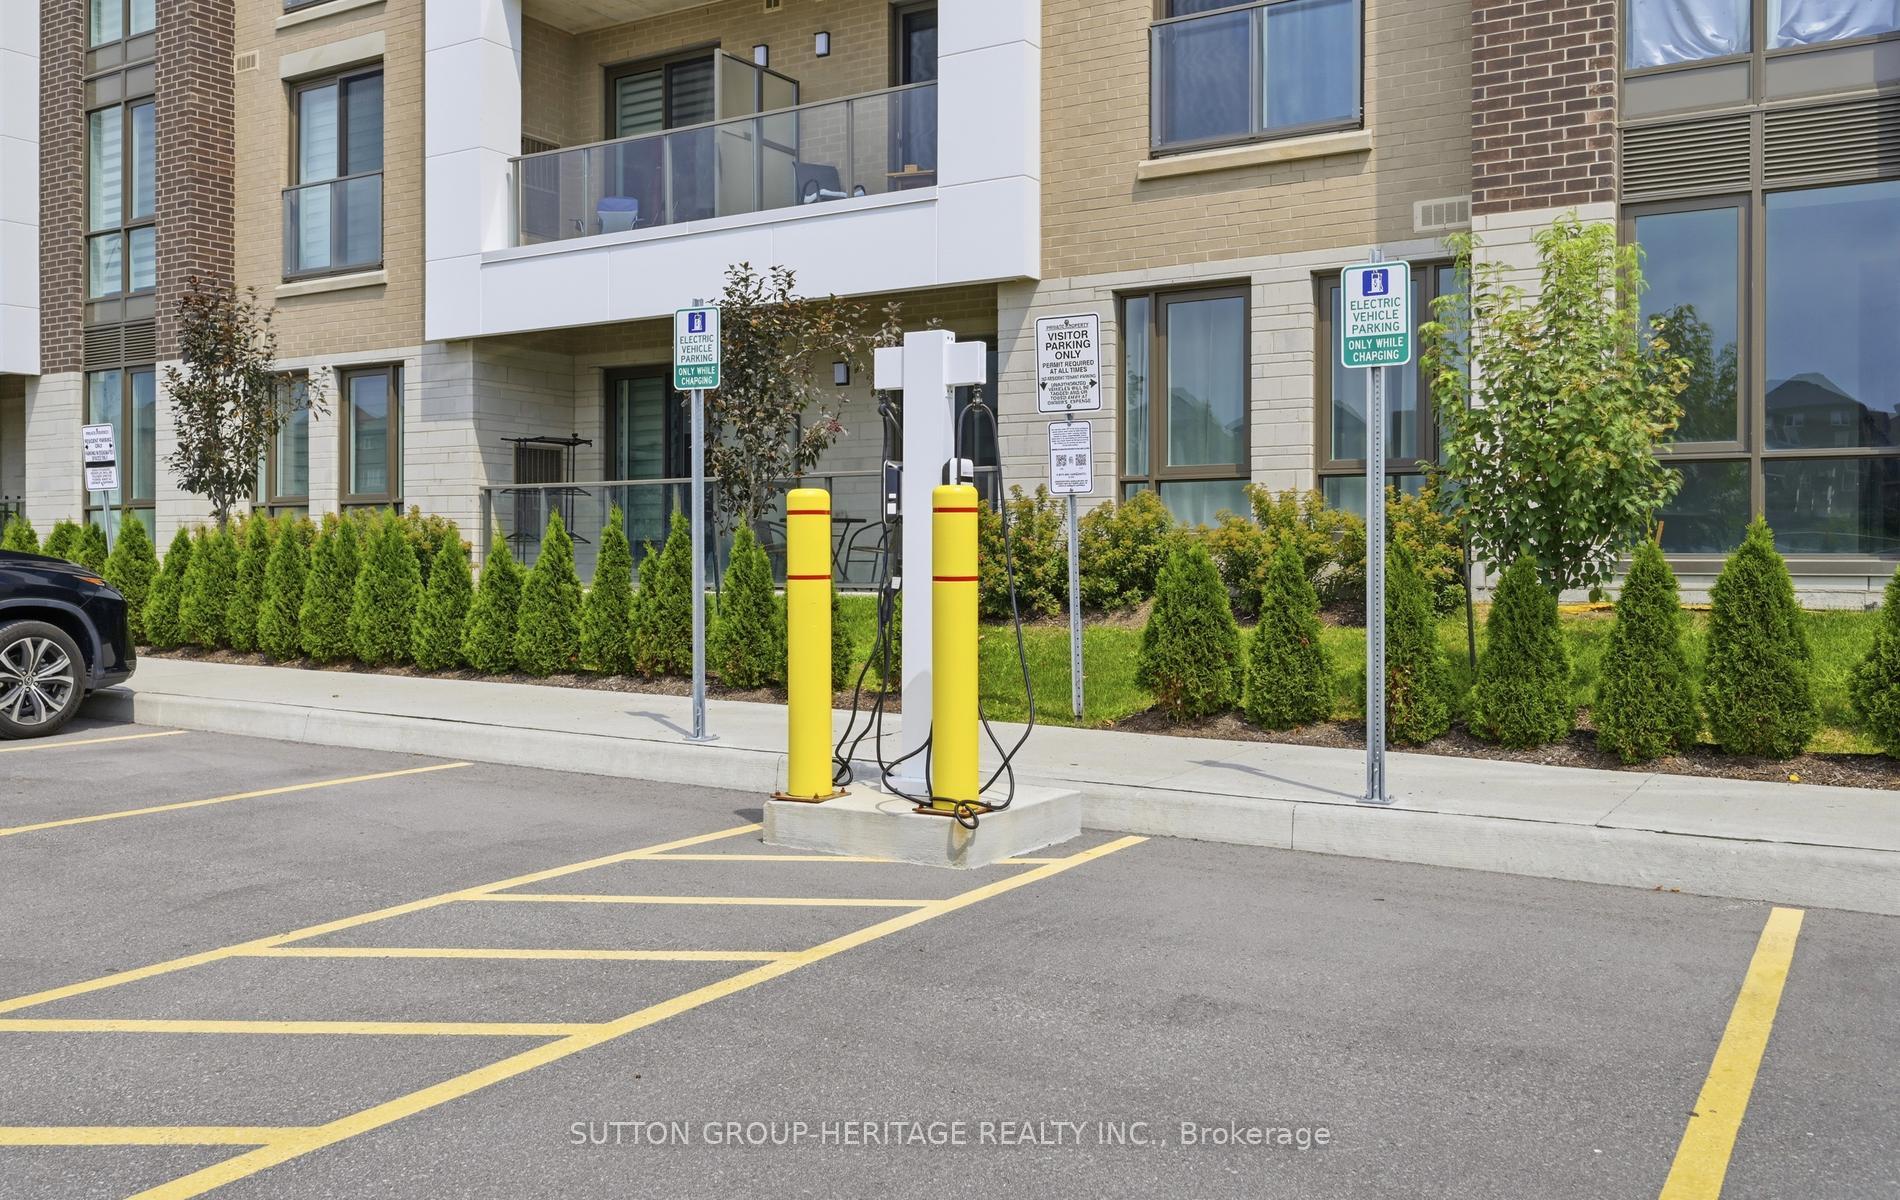
- Visitor Parking
Building
- Building Type
- Condo Apartment
- Building Style
- 1 Storey/Apt
- Approx Age
- 0-5
- Condo Corp Number
- 415
Construction
- Exposure
- East
- Exterior Finish
- Brick
- Special Designation
- Unknown
Inclusions
- Inclusions
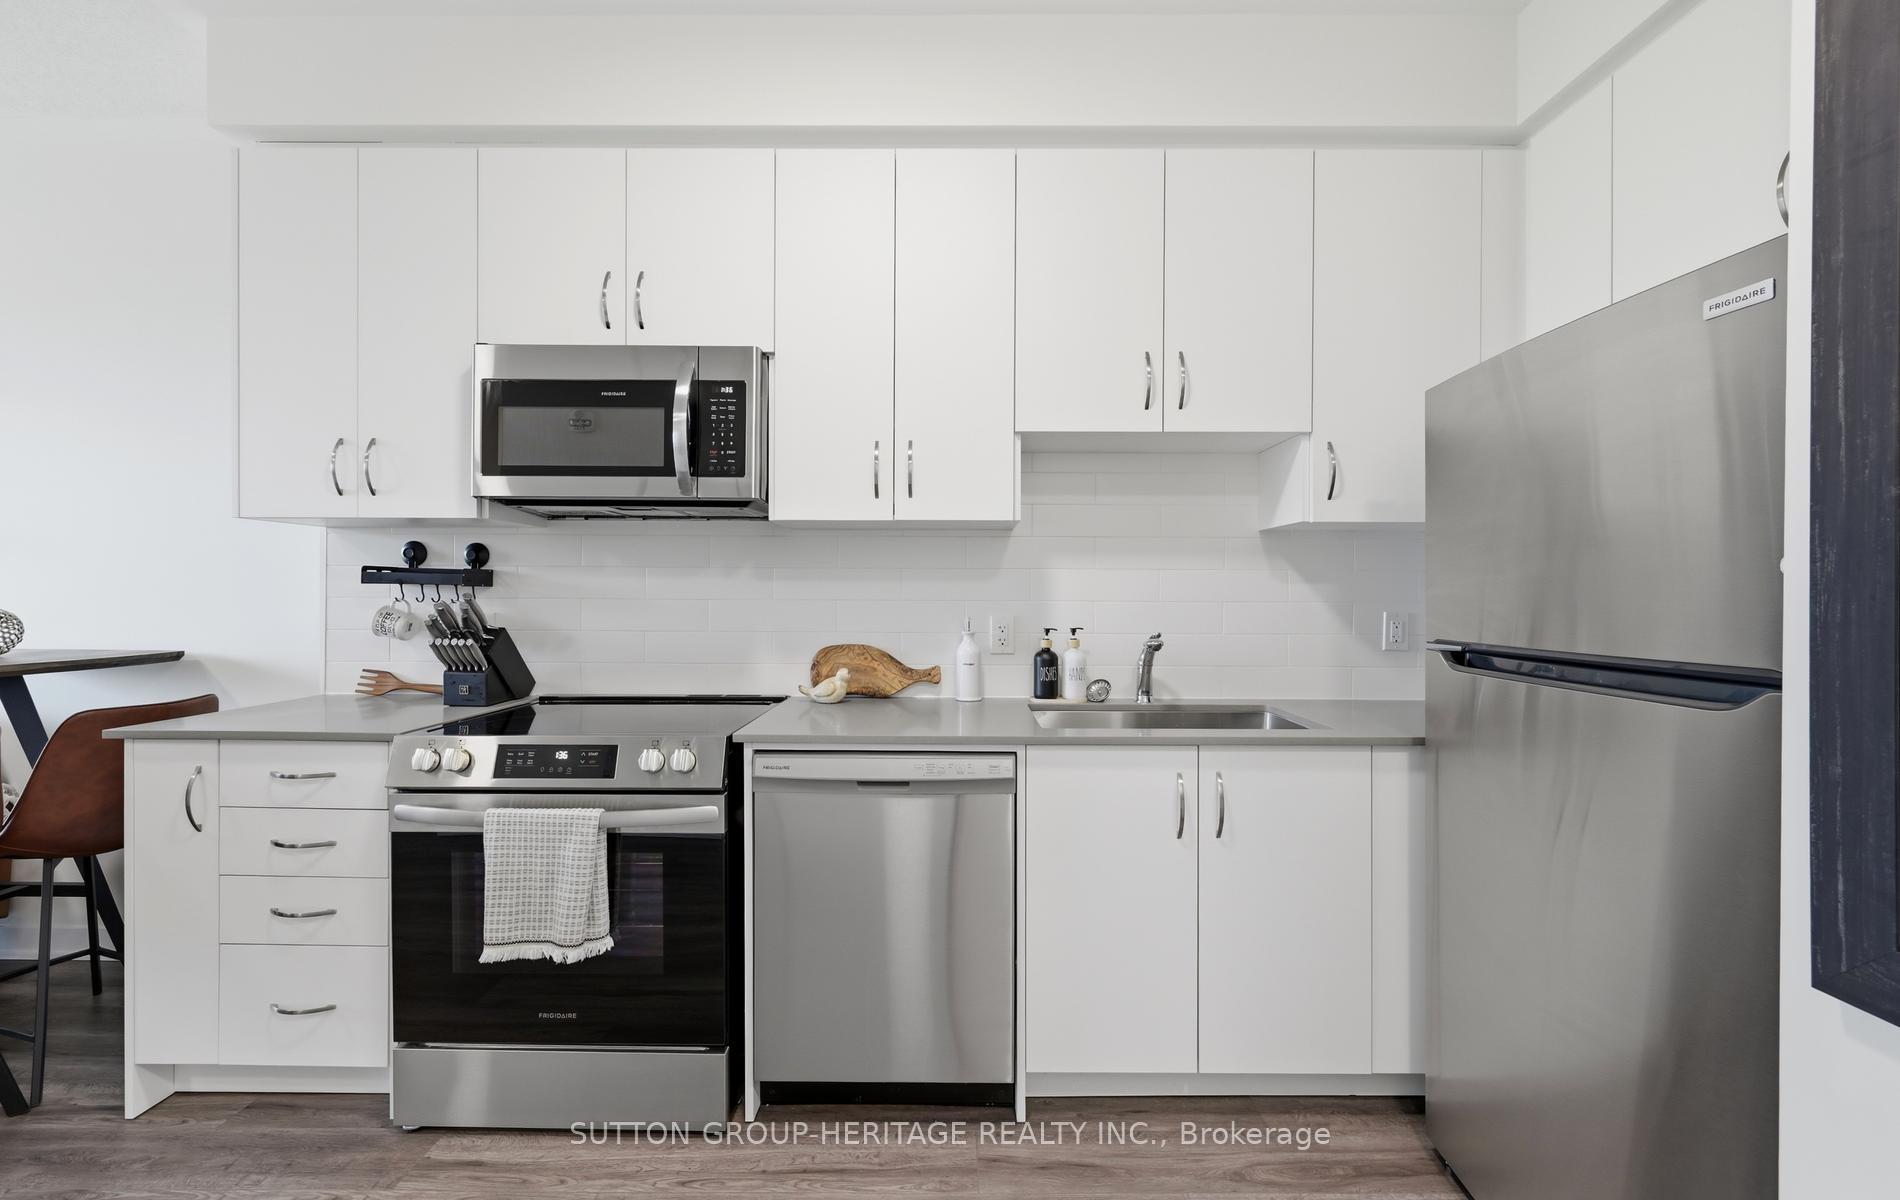
- S/S fridge, stove, microwave/fan, b-in dishwasher, washer, dryer, wardrobe, built-in headboard/storage cabinet.
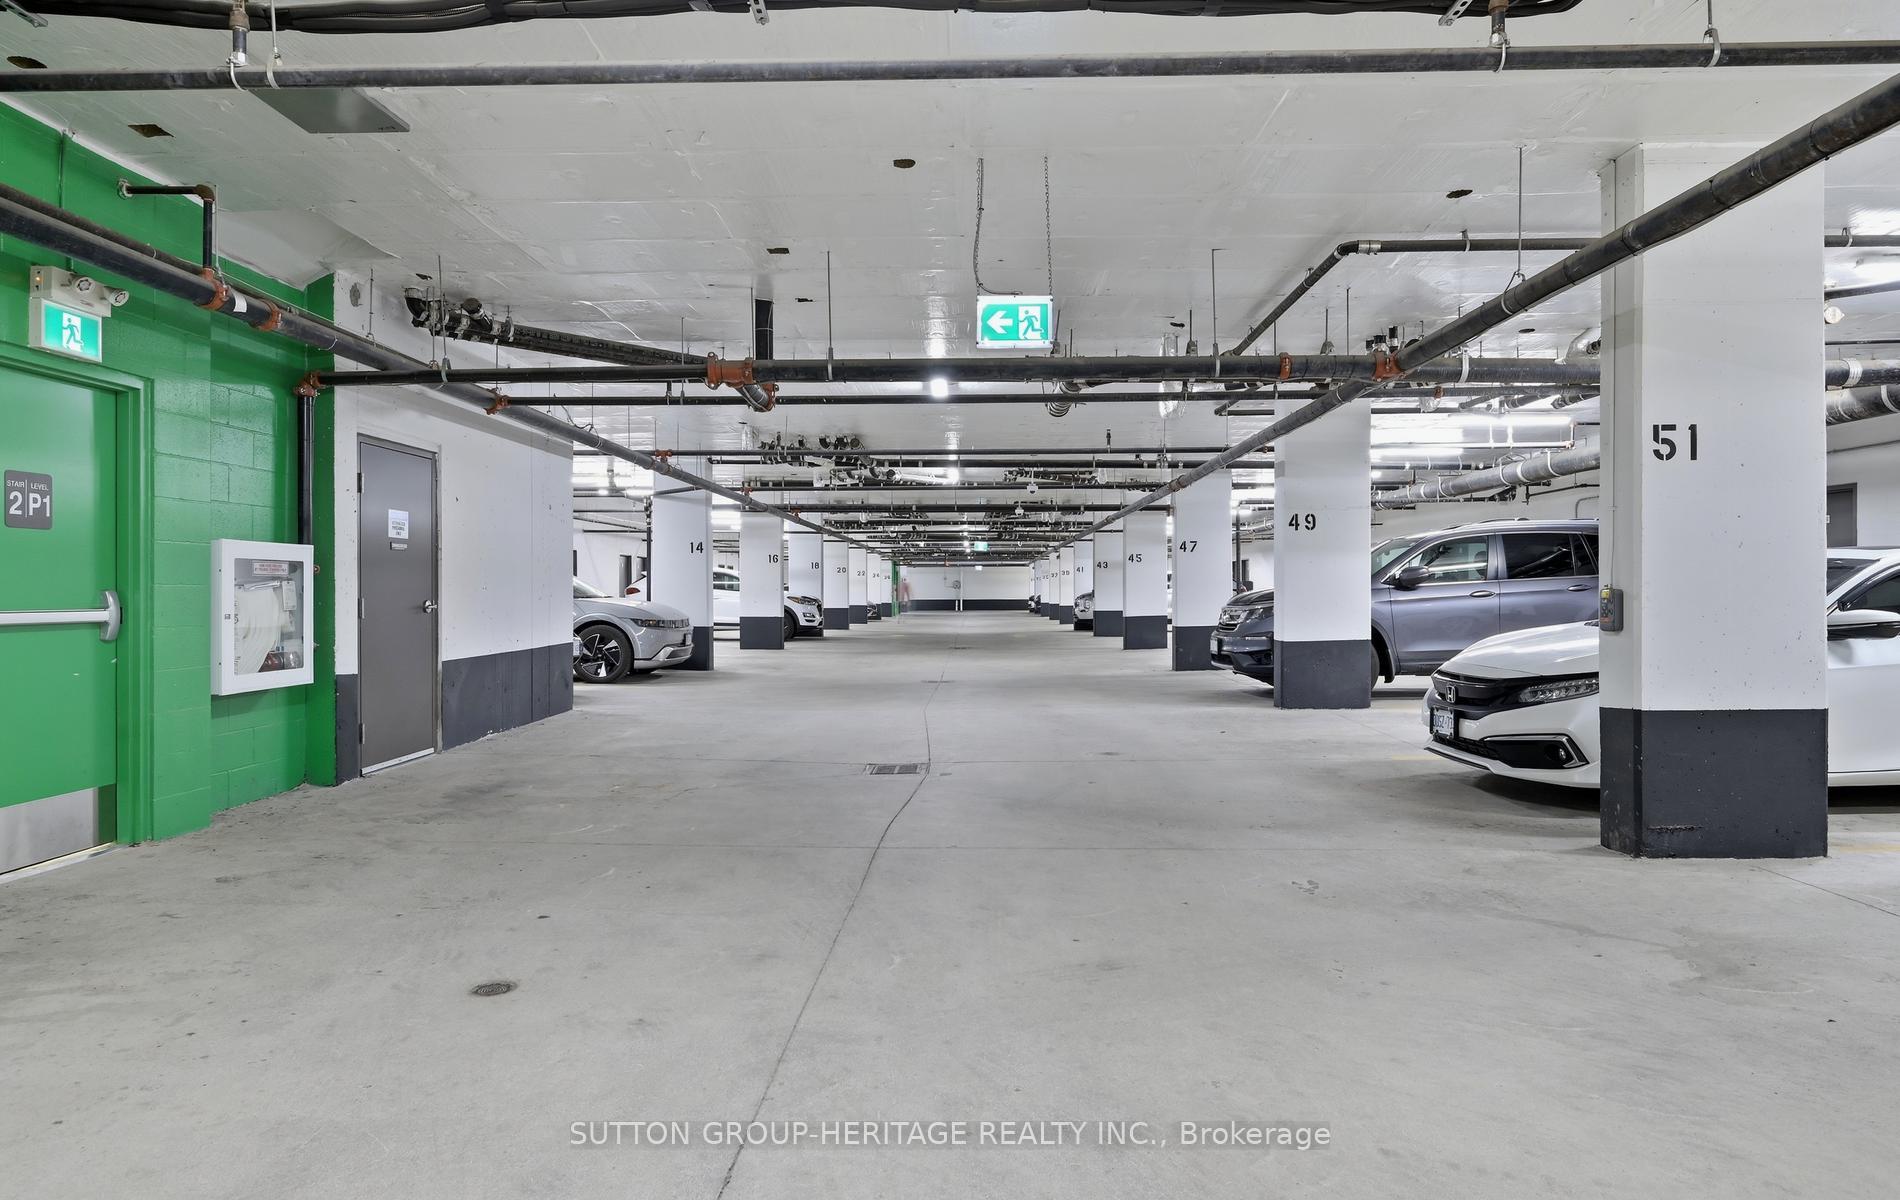
Parking & Garages
- Garage Type
- Underground
- Garage Spaces
- 1
- Parking Type
- Owned
- Parking Spaces
- 1
- Total Garage And Parking Spaces
- 2
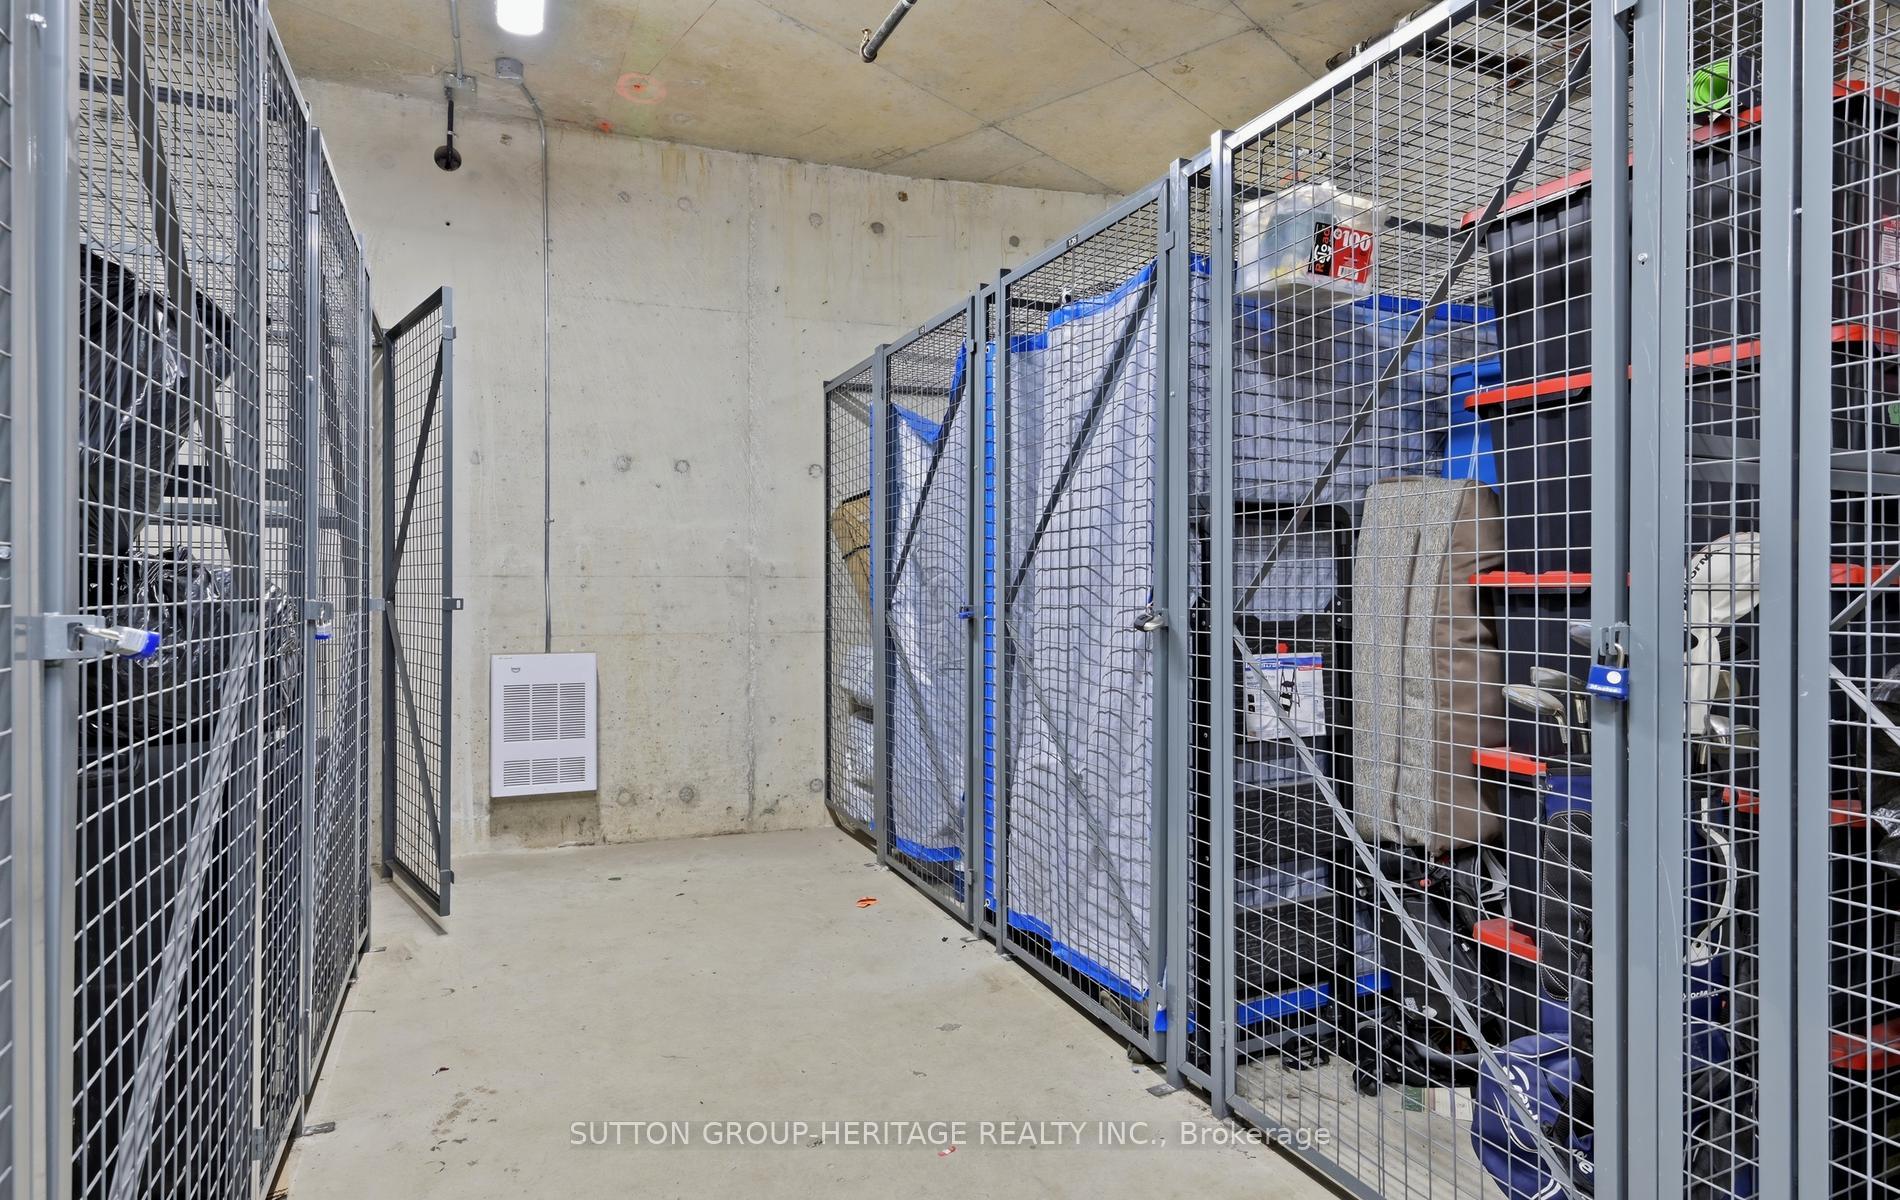
Lockers
- Locker Type
- Owned
- Locker Number
- 127
- Locker Level
- P1
Heating & Cooling
- Heat Source
- Electric
- Heat Type
- Forced Air
- Air Conditioning
- Central Air
- Bedrooms
- 1
- Washrooms
- 1
- Kitchens
- 1
Room sizes
- Kitchen—Main level, Stainless Steel Appl, Vinyl Floor
- Dining Room—Main level, Open Concept, Vinyl Floor, Combined w/Living
- Living Room—Main level, W/O To Balcony, Overlook Golf Course, Combined w/Kitchen
- Primary Bedroom—Main level, B/I Shelves, Juliette Balcony
Washrooms
- 4-piece, Main
- Municipality
- Oshawa
- Neighbourhood
- Windfields
- Main cross streets
- Winchester Rd E and Bridle Rd
- Directions
- Winchester Rd E and Bridle Rd
- MLS® number
- E13664812
- Data source
- Toronto Regional Real Estate Board
- Listed on
- 2026-08-11
- Updated on
- 2026-10-10
- Days on market
- 68 days
- Possession date
- 2026-09-10
- Possession type
- Flexible
- Co-op commission
- 2.5
- Seller
- Listed by
- SUTTON GROUP-HERITAGE REALTY INC.
Home Market Value
Current home valuation for Unit 402, 385 Artic Red Drive, Oshawa, Windfields, Oshawa, ON. Listed for $489,000
HOMEH Estimate
$394,915
Estimated Sales Range
$311,983 - $489,473
HOMEH Estimate for Unit 402, 385 Artic Red Drive, Oshawa, Windfields
Calculated with a real agent's CMA method — 45+ years of experience, codified. Not an AI guess.
For the owner
Is this your home? Track its value.
Get this home's HOMEH Estimate by email once a month, with how many homes are for sale around you.
Mortgage Payment Calculator
Compare up to 4 down payment scenarios
5% of purchase price for homes $500K or less
$24,450
| Scenario 1 | Scenario 2 | Scenario 3 | Scenario 4 | |
|---|---|---|---|---|
−Down payment | % $ | % $ | % $ | % $ |
+CMHC insurance | $18,582 | $13,643 | $11,638 | $0 |
=Total mortgage | $483,132 | $453,743 | $427,288 | $391,200 |
Amortization | ||||
Mortgage rate | % | % | % | % |
| Payment frequency | ||||
=Mortgage payment | $2,359monthly | $2,215monthly | $2,086monthly | $1,910monthly |
Land Transfer Tax
$6,255
$6,255
Around this home
Data provided by OpenStreetMap & Fraser Institute School Rankings
Ask HOMEH
New!Hi there!
👋Text or call (416) 301-9001
Recommended for you
Based on homes you've looked at.
No recommended properties found.
Nearby similar homes
No nearby properties found.
More real estate resources
Other homes nearby
Explore this area
Nearby neighbourhoods
No nearby listings available.