
Unit Main, 55 Aberdeen Street
Oshawa (O'Neill), ON L1G 2E6
Included in Rent: Parking
- 2Bedrooms
- 1Bathroom
- 0Garage
- 1500–2000Sq Ft
- Nov 1Available
- EnsuiteLaundry
- Basement, MainFor Lease
- Unfurnished

Sale & Price History for Unit Main, 55 Aberdeen Street, Oshawa, O'Neill
| Start Date | End Date | Price | Event | MLS# |
|---|---|---|---|---|
| No listing history available | ||||
Real estate boards require you to or to see the full details of this property.
*Sold prices and complete sale & price history are regulated data. Under the Trust in Real Estate Services Act, 2002 (TRESA) and the rules of the Real Estate Council of Ontario (RECO), and pursuant to the Multiple Listing Service® rules of the Canadian Real Estate Association (CREA) and the Toronto Regional Real Estate Board (TRREB), this information may be shown only to registered users who have agreed to the applicable terms of use (a Virtual Office Website, or "VOW," arrangement). HOMEH Inc., Brokerage therefore provides it to signed-in members only. Creating an account is free and takes under a minute.
About Unit Main, 55 Aberdeen Street, Oshawa, O'Neill
Summarized Description
- Located in the sought-after O'Neill neighbourhood.
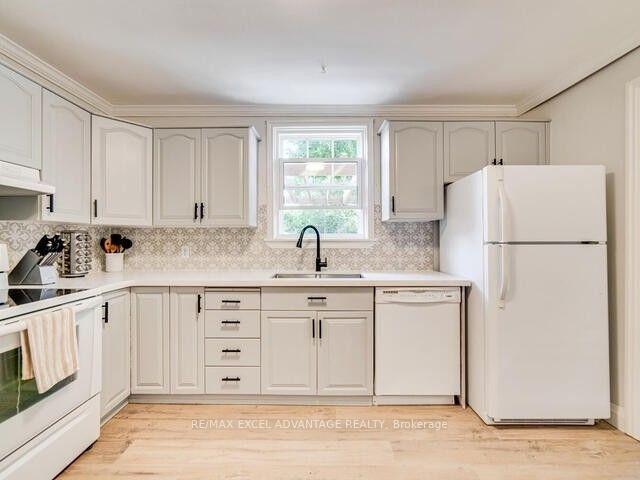
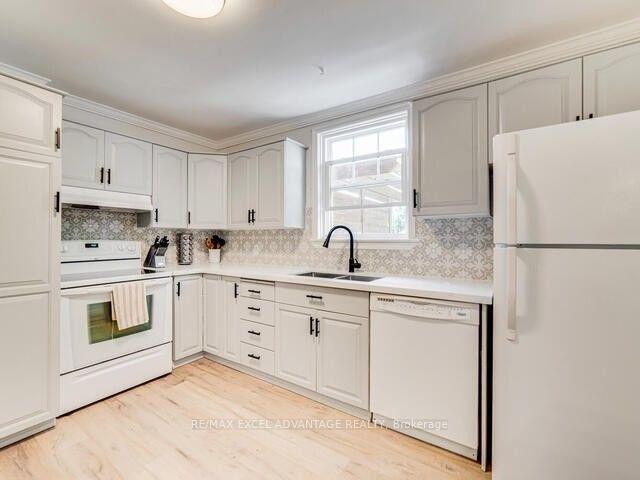
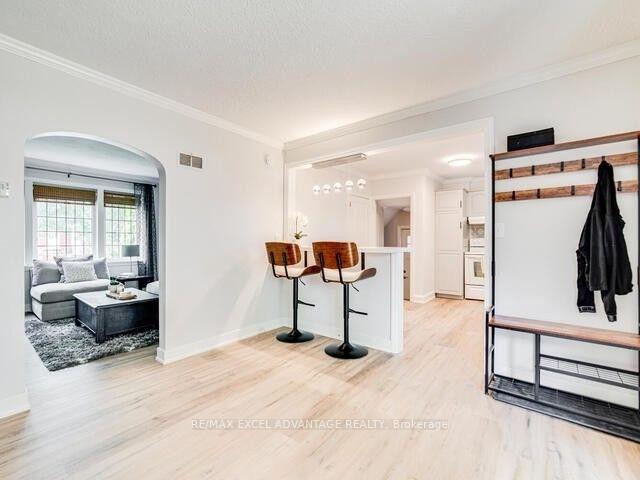
- Sprawling eat-in kitchen with stone countertops.
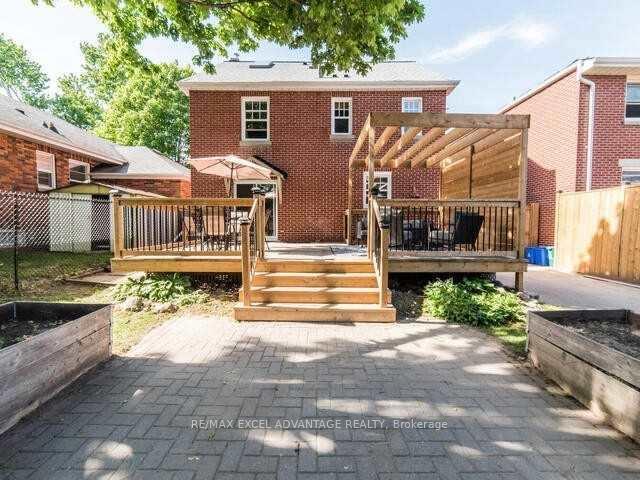
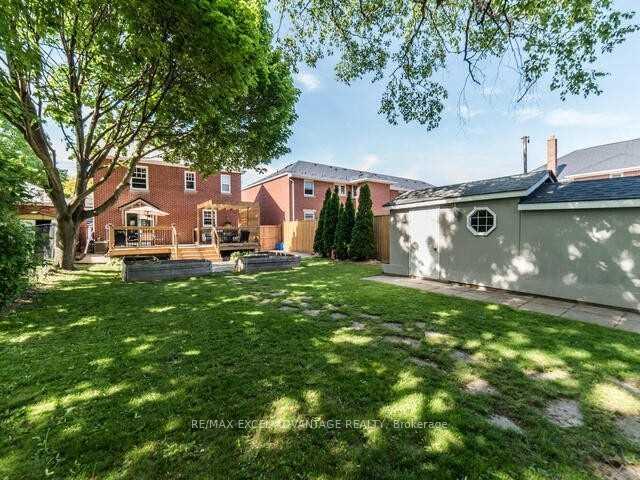
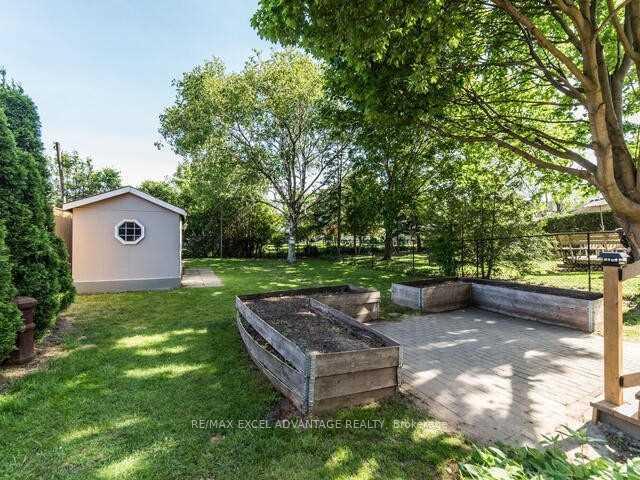
- Oversized private yard with mature trees.
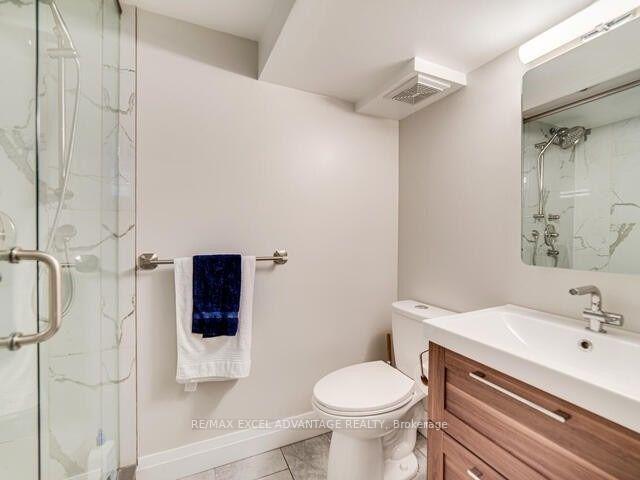
- Recently renovated bathrooms with contemporary finishes.
- Short commute to Lakeridge Health.
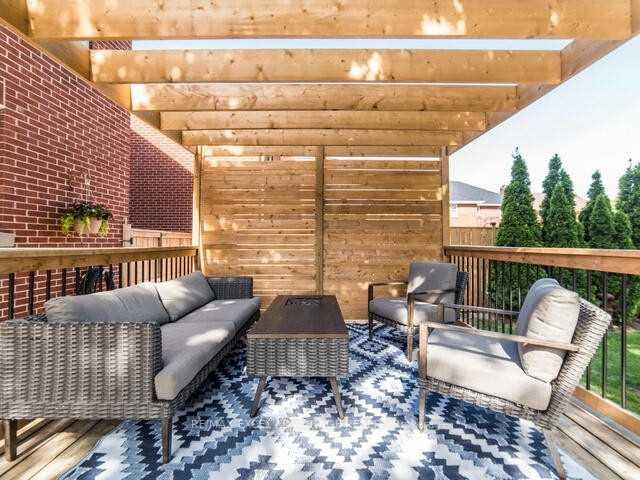
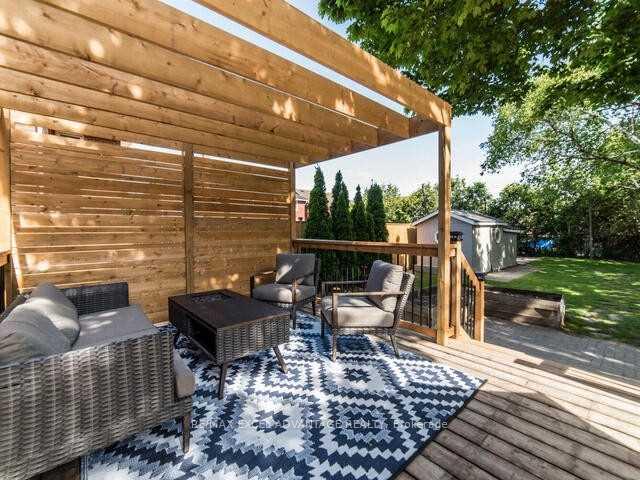
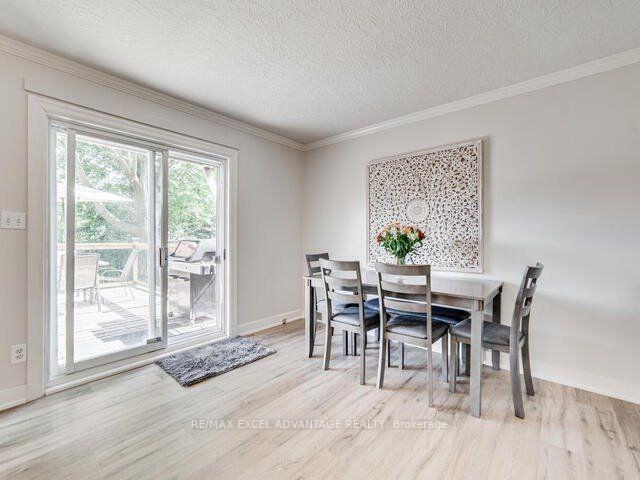
- Expansive deck for outdoor entertaining.
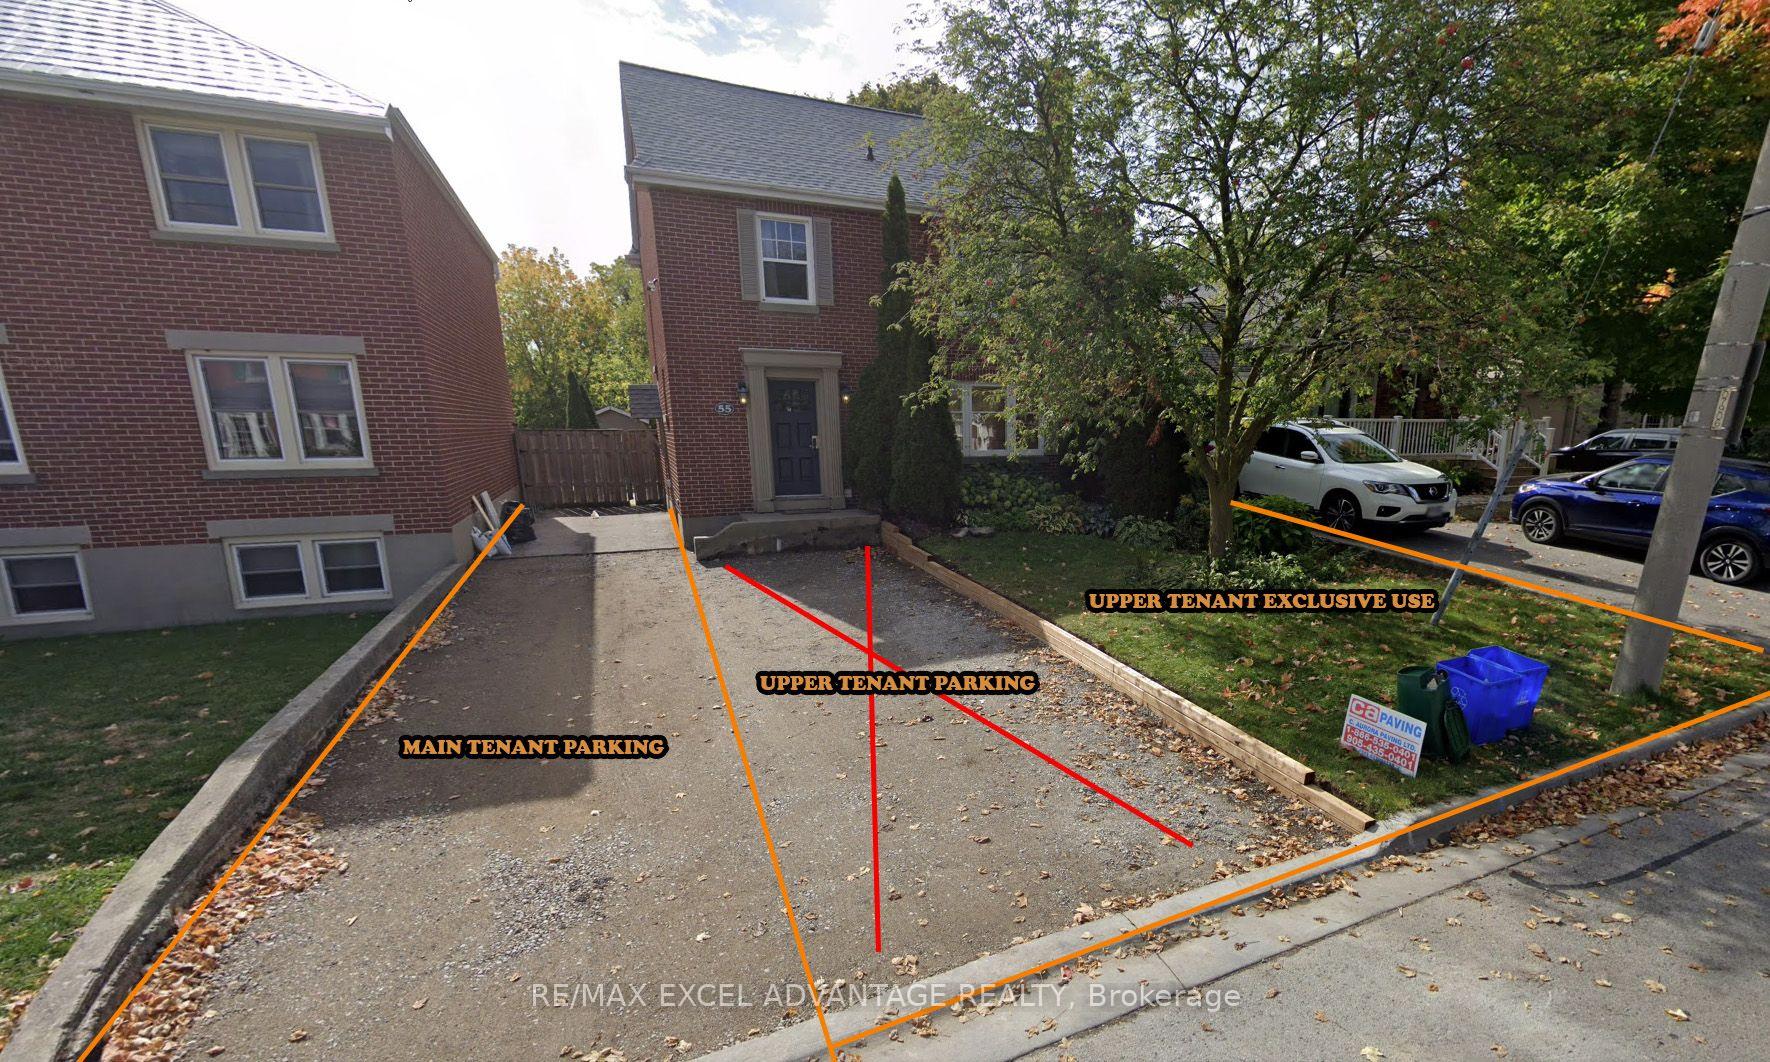
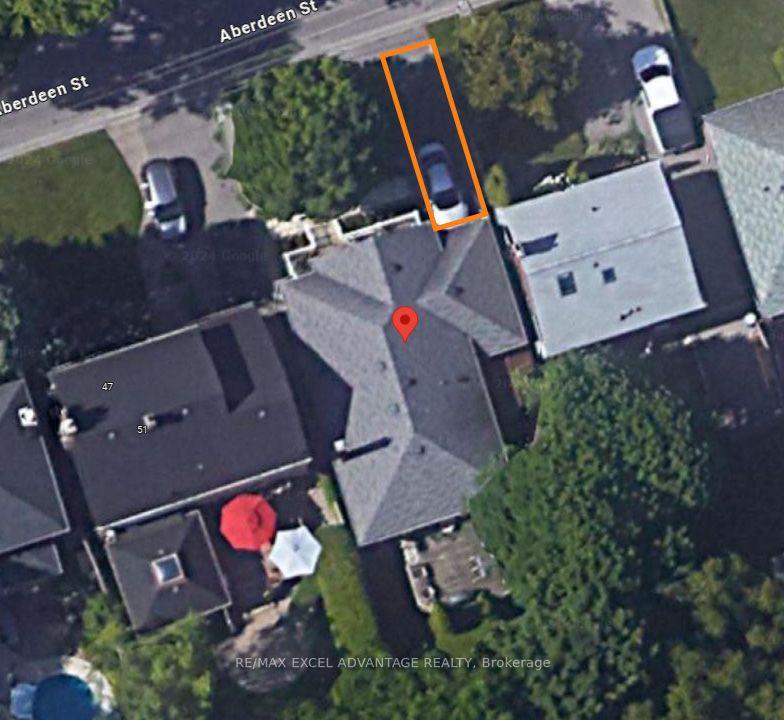
- Three tandem parking spots available.
- Quick access to Highway 401 for easy commuting.
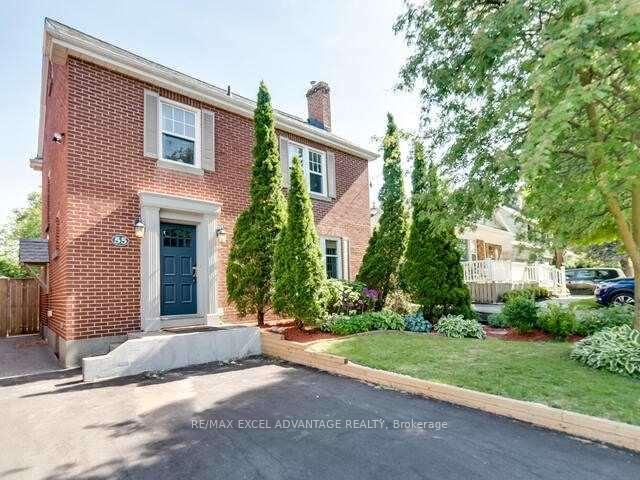
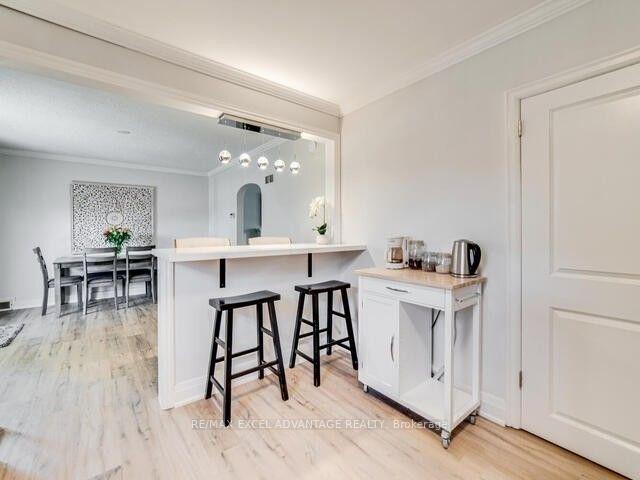
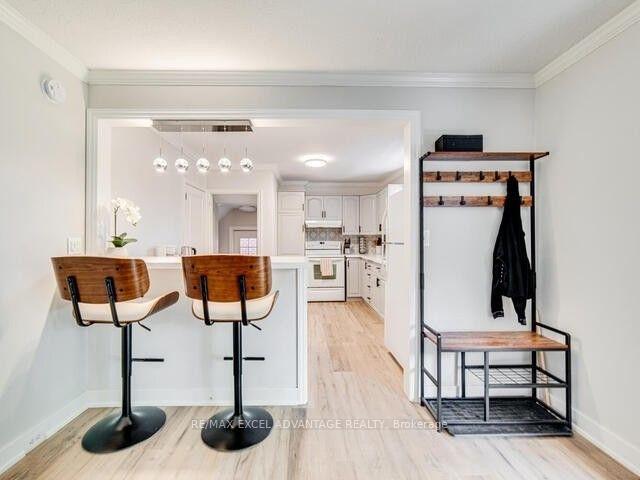
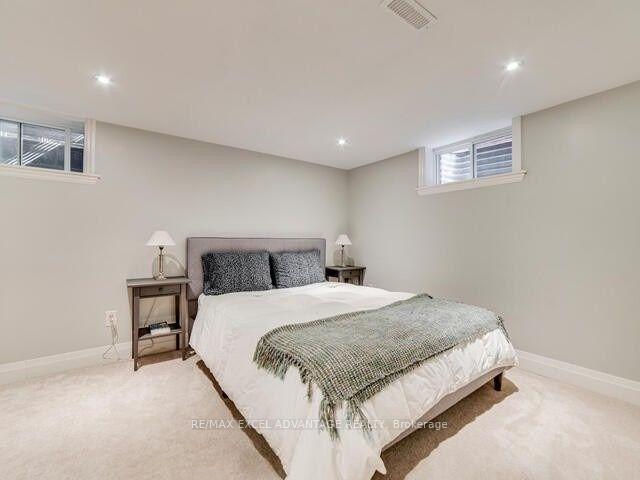
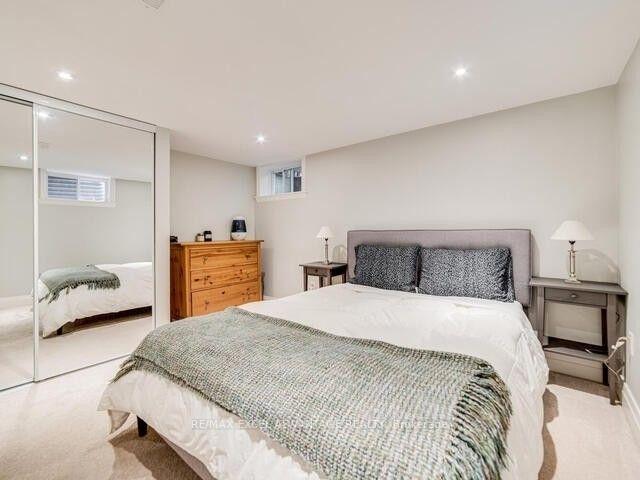
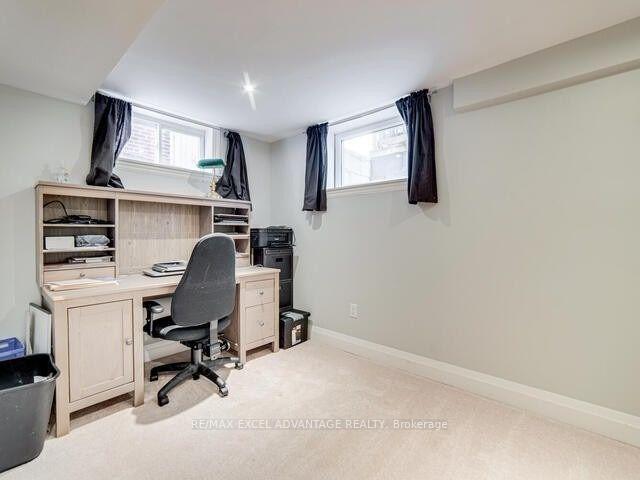
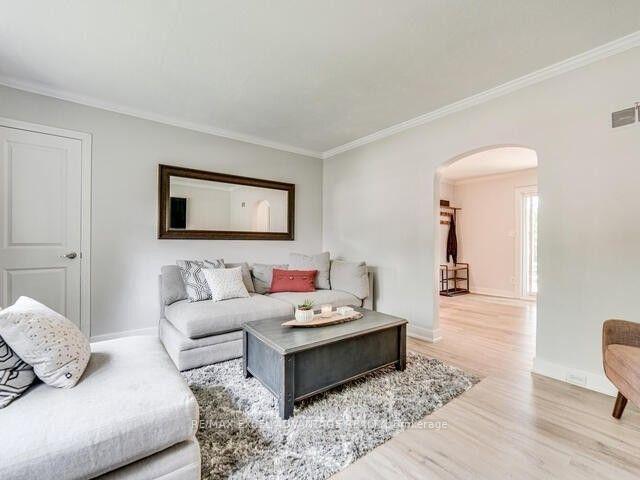
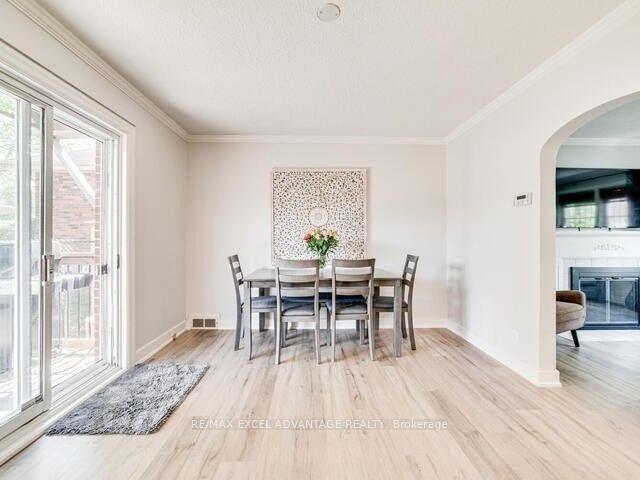
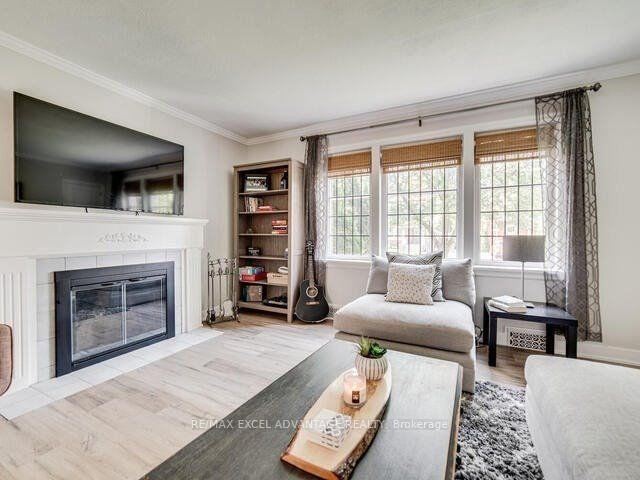
Step into a beautiful sanctuary that redefines the concept of suburban living. Located in the highly sought-after O'Neill neighbourhood of Oshawa, this gorgeous residence encompasses the main and lower levels of a charming duplex, offering the ultimate blend of modern convenience and timeless appeal. Whether you are a healthcare professional looking for a remarkably short commute to Lakeridge Health or someone seeking the perfect space to grow, this home caters to an elevated lifestyle.At the heart of the home is a sprawling eat-in kitchen featuring a generous centre island and elegant stone countertops throughout. It is the ideal backdrop for hosting friends over weekend brunch or enjoying a quiet morning espresso before the day begins. The interior is thoughtfully designed with two spacious bedrooms. The recently renovated bathrooms bring a touch of daily luxury, boasting contemporary finishes that make getting ready an absolute pleasure.Beyond the impressive interior, you will discover a true backyard oasis. The stunning, oversized private yard is surrounded by mature trees that provide a wonderful sense of privacy and tranquility. Picture yourself hosting summer evening dinners on the expansive deck or unwinding with a glass of wine under the beautiful pergola. It is a rare outdoor extension of your living space that promises endless memories and the perfect work and play balance.The surrounding community only amplifies the appeal. You are perfectly positioned near the lush green spaces of Alexandra Park and the Oshawa Golf and Curling Club. Weekend mornings can be spent grabbing an artisanal coffee at Cork and Bean or enjoying a fantastic local meal at Berry Hill Food Company in nearby downtown Oshawa. With three convenient tandem parking spots and incredibly quick access to Highway 401, commuting and exploring the region is completely effortless. This is a space where you will truly thrive.
Key Facts & Features
Rental Details
- Portion Of Property For Rent
- Basement, Main
- Furnished
- Unfurnished
- Rent Term
- 12 Months
- Payment Frequency
- Monthly
- Rental Deposit
- Yes
- Credit Check
- Yes
- Employment Letter
- Yes
- Rental Application
- Yes
- References Required
- Yes
Included In Rent Fee
- Parking
- Basement Type
- Finished
Interior Features
- Laundry Features
- Ensuite
- Interior Extras
- None
- Fireplace/Stove
- No
- Elevator
- No
Exterior Features
- Pool
- None
Building
- Building Type
- Detached
- Building Style
- 2-Storey
Construction
- Exterior Finish
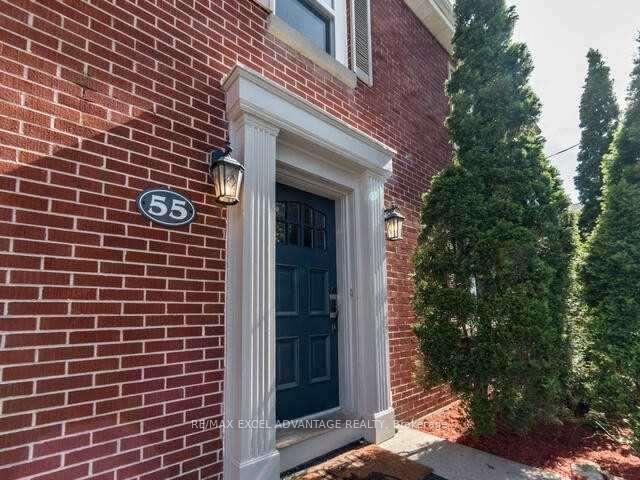
- Brick
- Roof
- Asphalt Shingle
- Foundation Details
- Unknown
- Special Designation
- Unknown
Inclusions
- Inclusions
- Rangehood, Stove & Oven Combo, Fridge, Dishwasher, washer and dryer
Exclusions
- Exclusions
- Tenants Responsible For 30% Of Hydro, Water, And Gas Bills. There Will Be A Tenant On The 2nd Floor.
Parking & Garages
- Garage Type
- None
- Garage Spaces
- 0
- Parking Spaces
- 3
- Total Garage And Parking Spaces
- 3
Heating & Cooling
- Heat Source
- Gas
- Heat Type
- Forced Air
- Air Conditioning
- Central Air
- Water
- Municipal
- Sewers
- Sewer
- Bedrooms
- 2
- Washrooms
- 1
- Kitchens
- 1
- Family / bonus room
- Yes
Room sizes
- Bedroom—Lower level
- Kitchen—Main level
- Dining Room—Main level
- Living Room—Main level
- Bedroom 2—Lower level
Washrooms
- 3-piece
- Municipality
- Oshawa
- Neighbourhood
- O'Neill
- Main cross streets
- Aberdeen / Mary
- Directions
- Aberdeen / Mary
- MLS® number
- E13839086
- Data source
- Toronto Regional Real Estate Board
- Listed on
- 2026-09-29
- Updated on
- 2026-09-29
- Days on market
- 18 days
- Possession date
- 2026-11-01
- Possession type
- 30-59 days
- Co-op commission
- half months rent + HST
- Listed by
- RE/MAX EXCEL ADVANTAGE REALTY
Home Market Value
Current home valuation for Unit Main, 55 Aberdeen Street, Oshawa, O'Neill, Oshawa, ON. Listed for $2,350
HOMEH Estimate
$457,000
Estimated Sales Range
$361,030 - $552,970
HOMEH Estimate for Unit Main, 55 Aberdeen Street, Oshawa, O'Neill
What this home would sell for today, not its rent
Calculated with a real agent's CMA method — 45+ years of experience, codified. Not an AI guess.
For the owner
Is this your home? Track its value.
Get this home's HOMEH Estimate by email once a month, with how many homes are for sale around you.
Around this home
Data provided by OpenStreetMap & Fraser Institute School Rankings
Ask HOMEH
New!Hi there!
👋Text or call (416) 301-9001
Recommended for you
Based on homes you've looked at.
No recommended properties found.
Nearby similar homes
No nearby properties found.
More real estate resources
Other homes nearby
Explore this area
Nearby neighbourhoods
No nearby listings available.