
1546 Rorison Street
Oshawa (Taunton), ON L1K 0K1
- 4Bedrooms
- 4Bathrooms
- 2Garage
- 3000–3500Sq Ft
- $9,216Tax
- 38×131 ftLot Size
 Estimated Value:$1,039,037See Free Estimate Report

Sale & Price History for 1546 Rorison Street, Oshawa, Taunton
| Start Date | End Date | Price | Event | MLS# |
|---|---|---|---|---|
| No listing history available | ||||
Real estate boards require you to or to see the full details of this property.
*Sold prices and complete sale & price history are regulated data. Under the Trust in Real Estate Services Act, 2002 (TRESA) and the rules of the Real Estate Council of Ontario (RECO), and pursuant to the Multiple Listing Service® rules of the Canadian Real Estate Association (CREA) and the Toronto Regional Real Estate Board (TRREB), this information may be shown only to registered users who have agreed to the applicable terms of use (a Virtual Office Website, or "VOW," arrangement). HOMEH Inc., Brokerage therefore provides it to signed-in members only. Creating an account is free and takes under a minute.
About 1546 Rorison Street, Oshawa, Taunton
Summarized Description
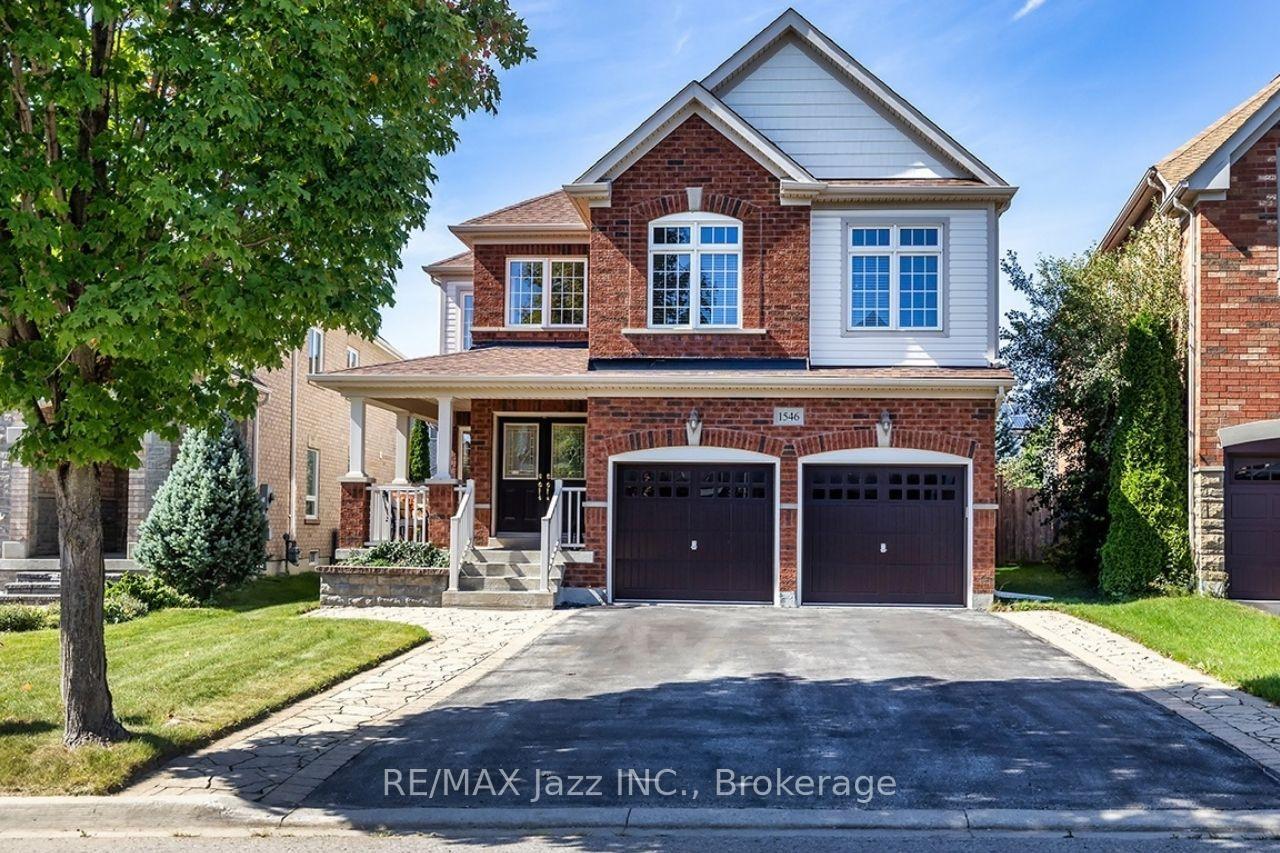
- Spacious executive style home in Oshawa.
- Features 4 bedrooms and 4 bathrooms.
- Double staircases and soaring foyer ceiling.
- Gourmet kitchen with granite countertops.
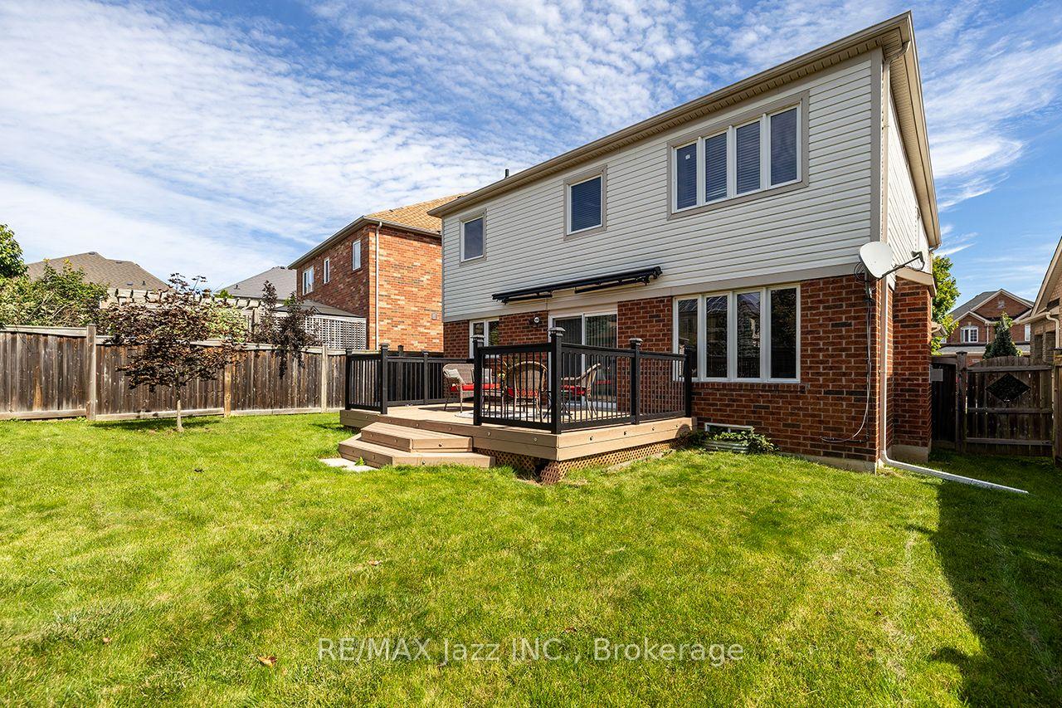
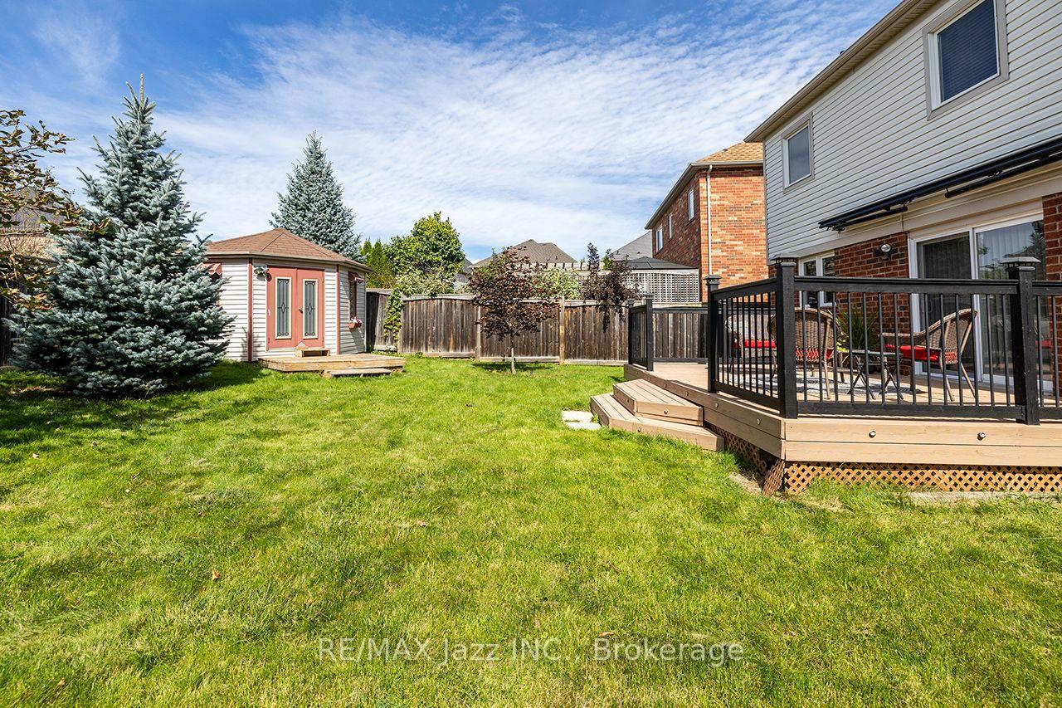
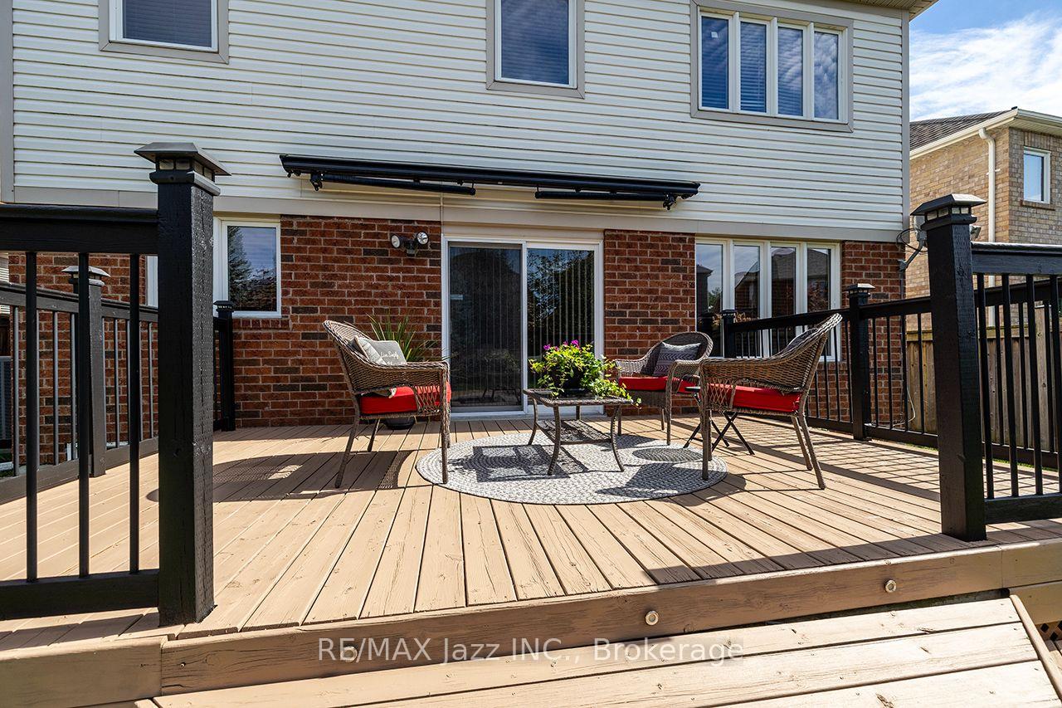
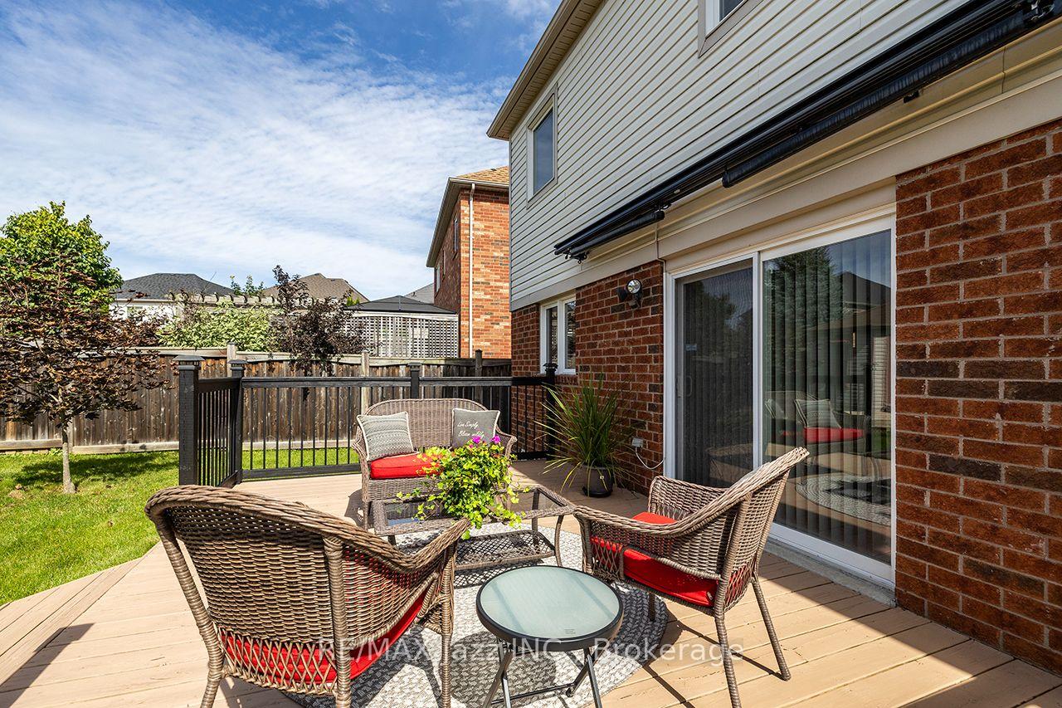
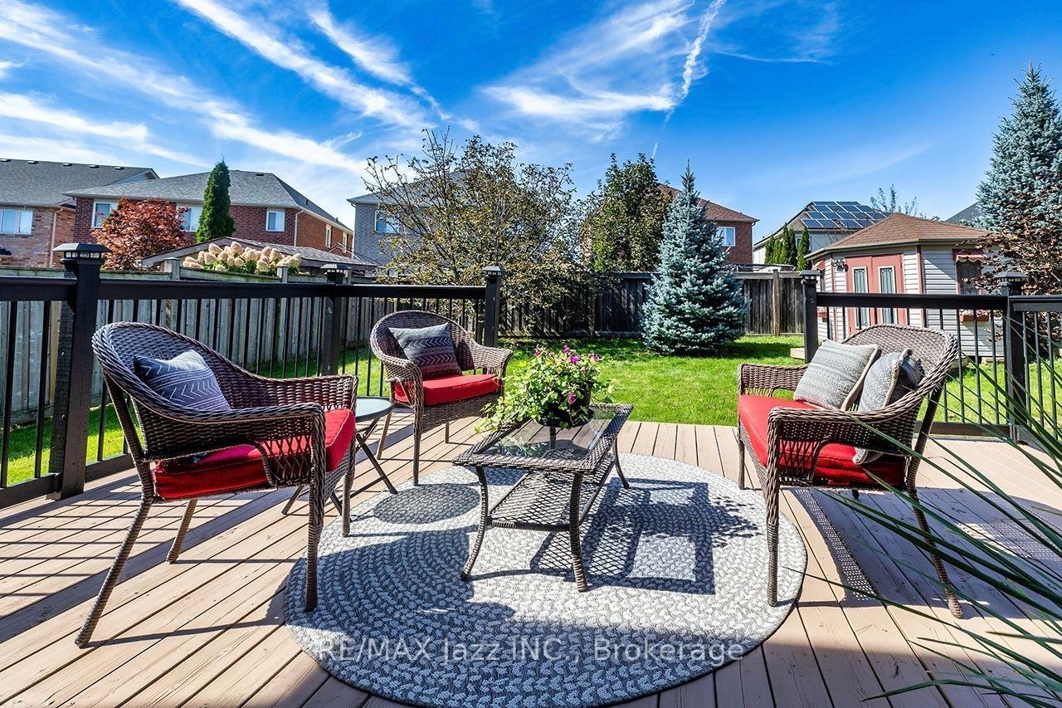
- Large deck overlooking fenced backyard.
- Unfinished basement with rough-in plumbing.
- Close to schools, shopping, and transit.
- Quick closing option available for buyers.
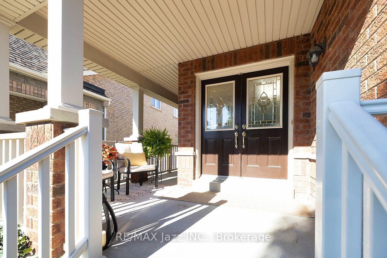
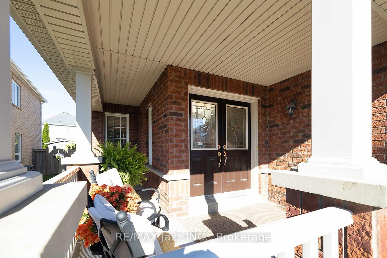
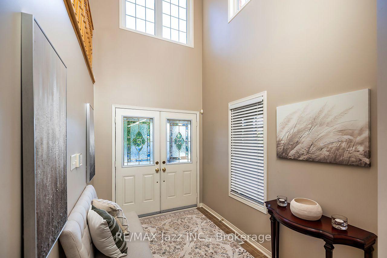
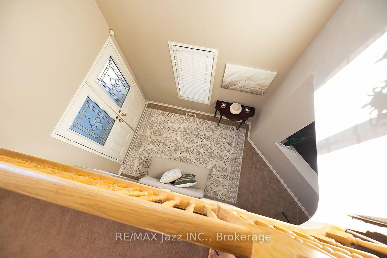
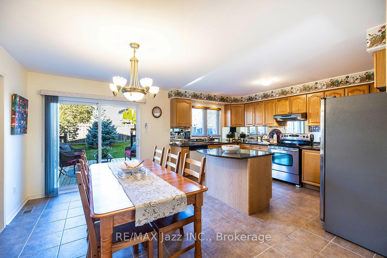
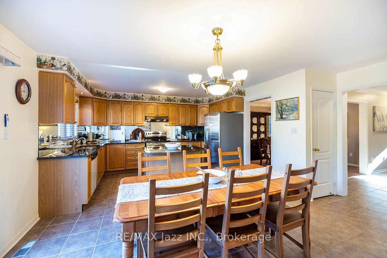
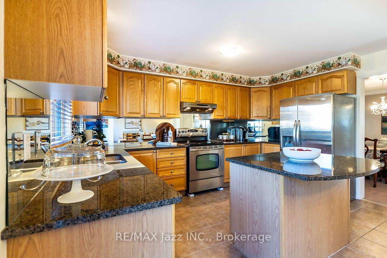
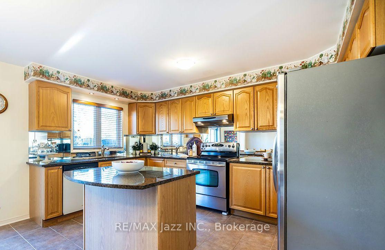
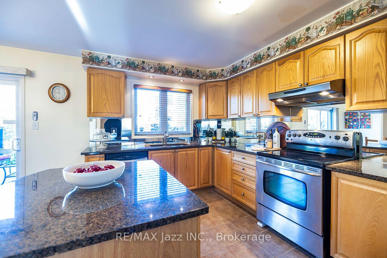
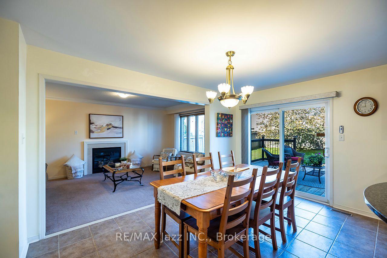
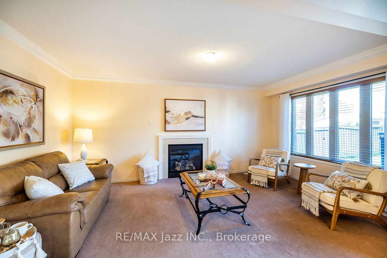
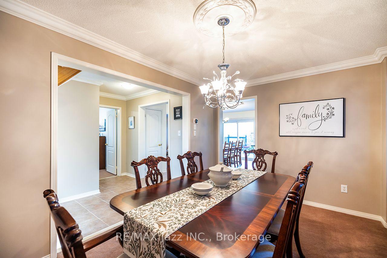
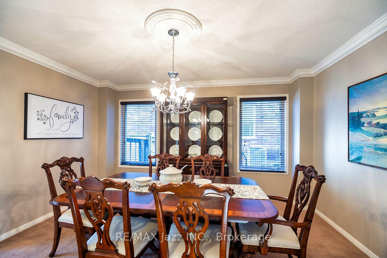
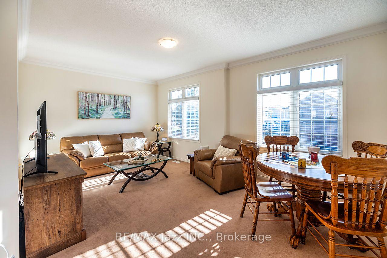
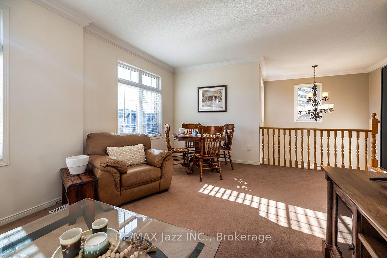
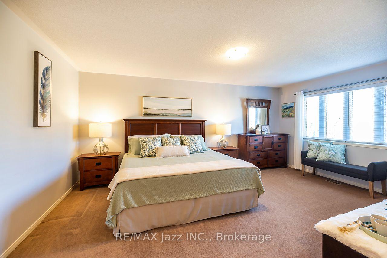
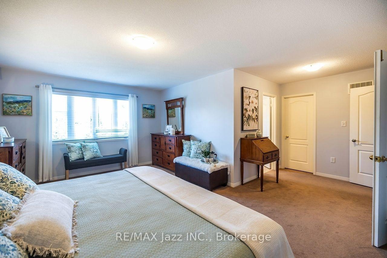
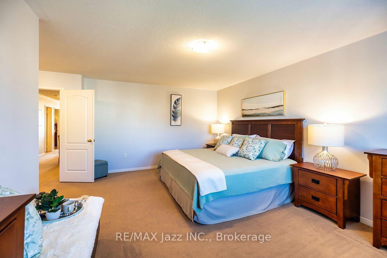
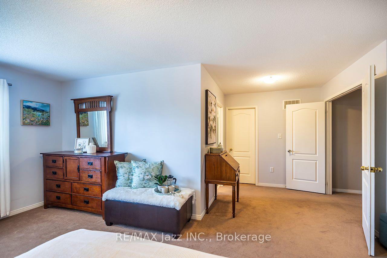
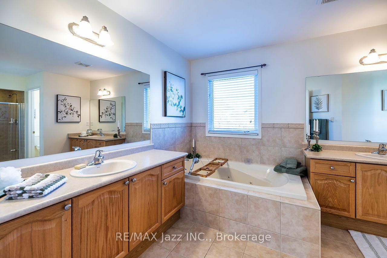
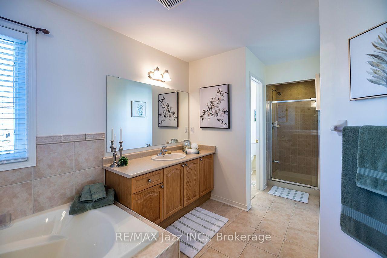
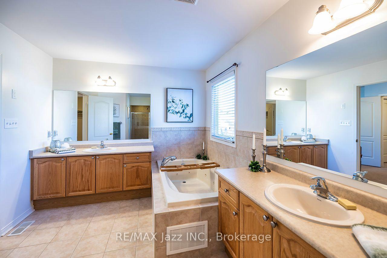
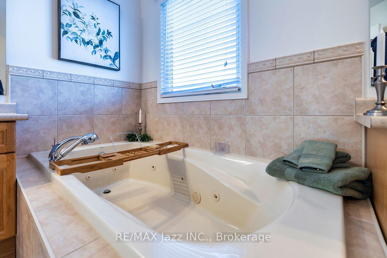
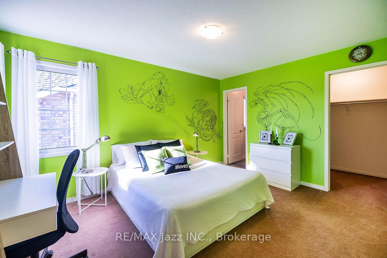
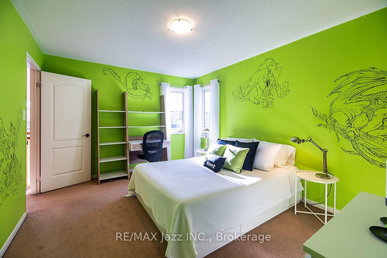
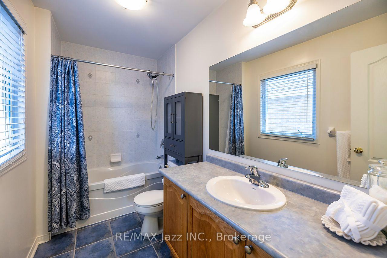
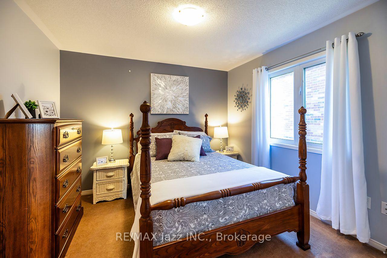
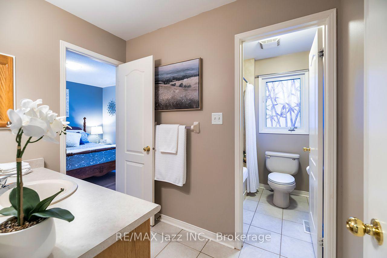
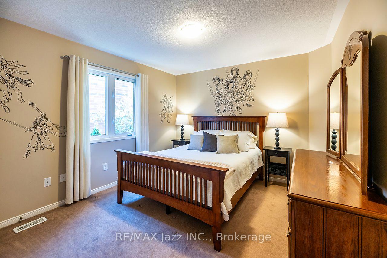
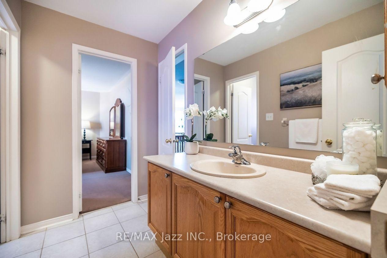
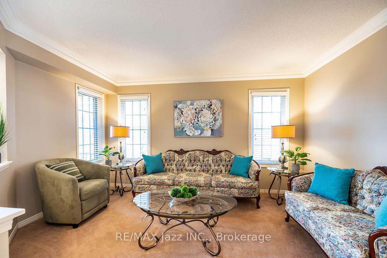
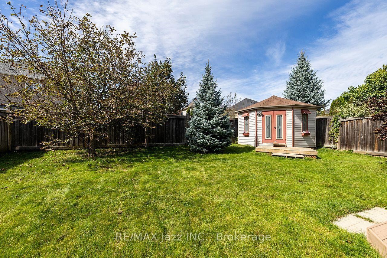
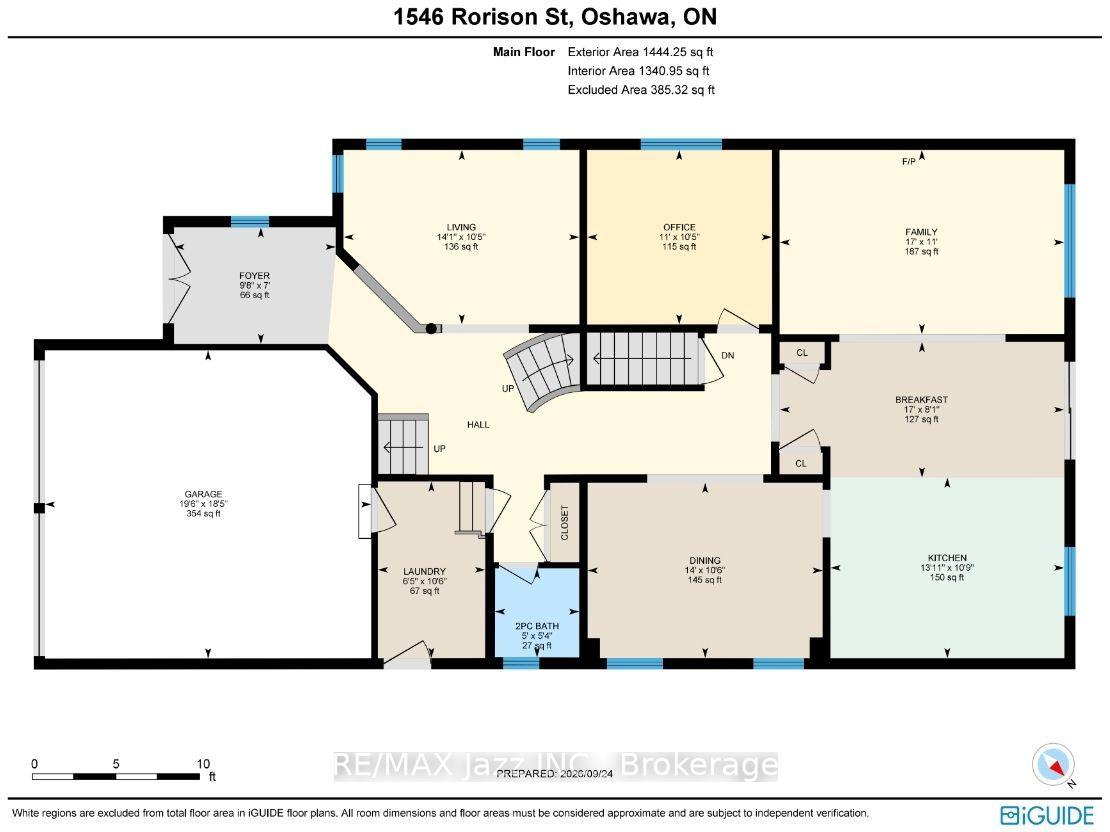
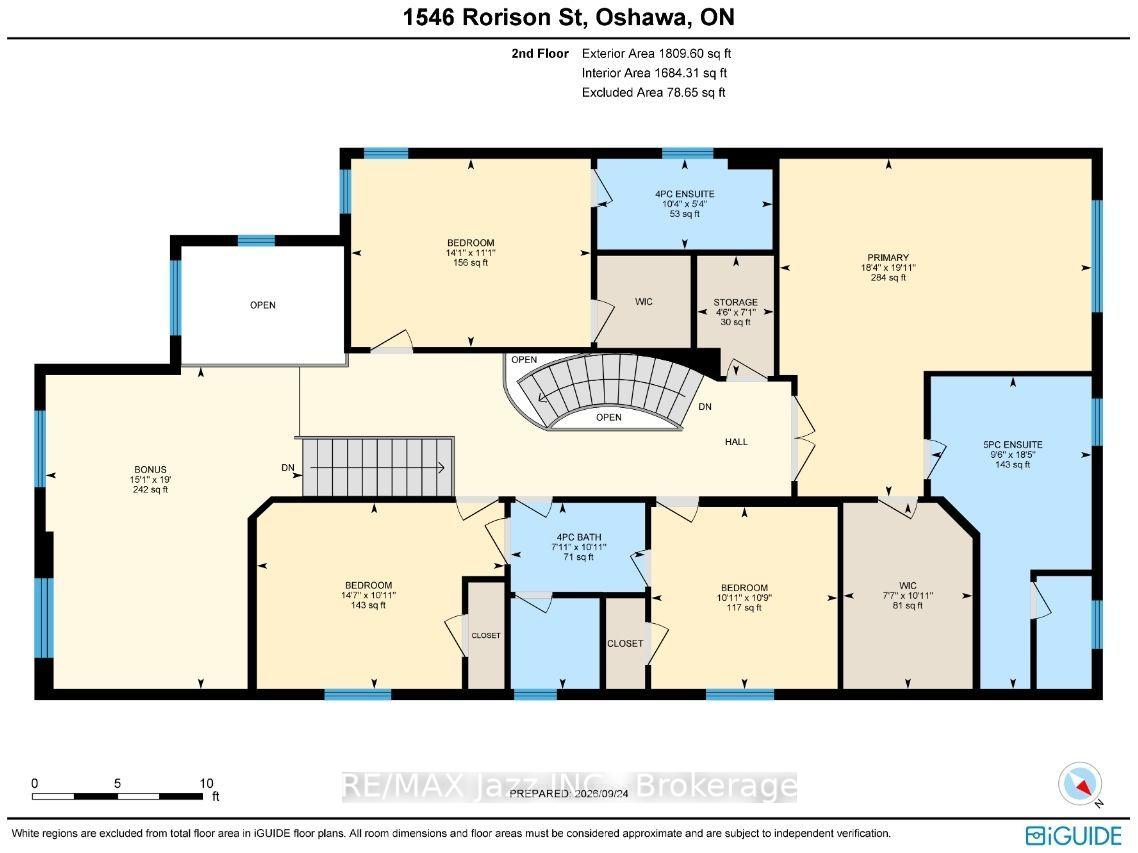
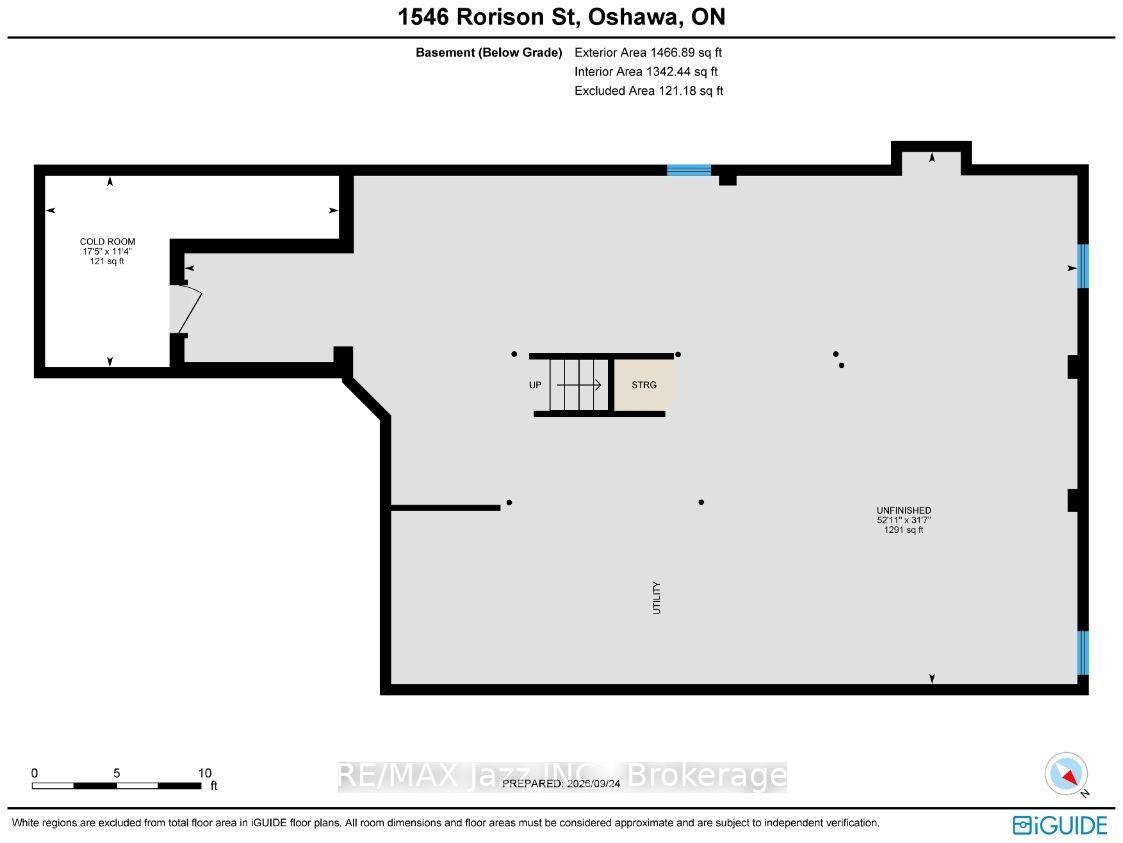
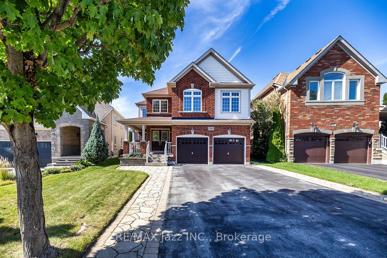
Welcome to this lovely & spacious 4 bedroom 4 bathroom executive style Great Gulf Home in the highly sought-after north Oshawa's Taunton/Harmony community on a quiet side street offering 3262 sq ft above ground. This home has a wide no-sidewalk driveway for 4 cars (+ 2 in garage) that leads to a east facing front covered porch to enjoy your morning coffee. The wide double door entry welcomes you to a spacious foyer with a soaring ceiling & the signature double staircases of this Crystal model. The inviting kitchen features a centre island, granite counter tops, SS appliances, mirrored backsplash, an abundance of cabinetry, pots & pan drawers, two pantries, plus a breakfast area with a walkout to a west facing large deck covered by a retractable awning (& remote) where you can lounge out overlooking the fully fenced backyard. You'll find this lovely home has a living room + 2 large family rooms, along with a formal dining room, separate office, powder room & laundry room with garage & side yard access. Up the grand staircase to the double door entry of the spacious primary bedroom suite featuring a 5pc ensuite w double vanities, separate shower, oval whirlpool tub, water closet & huge walk-in closet. Bedroom 2 enjoys its own 4pc ensuite and walk-in closet while bedrooms 3 and 4 share a Jack & Jill 4pc bath - ideal for families of all sizes. Also, you'll find on this floor the sunlit family room & a large linen closet. The full, unspoiled basement is awaiting your personal touch and comes with a cold room, rough-in plumbing & individual switches for each bsmt light for future separated rooms (all installed by builder). Located in a great neighbourhood close to top-rated schools, a rec centre, shopping, dining & other amenities - close to transit & minutes to the 401/407 - a commuter's dream! Roof & Furnace 2024 +/-. Quicker closing available if required! A Must See!
Key Facts & Features
Property Costs
- Annual Property Tax Amount
- $9,216
- Land Transfer Tax Fee
- $17,075
- Basement Type
- Full
Interior Features
- Laundry Level
- Main Level
- Interior Extras
- Auto Garage Door Remote, Floor Drain, In-Law Capability, Storage
- Security Features
- Alarm System, Smoke Detector
- Fireplace/Stove
- Yes
- Fireplace Features
- Natural Gas, Family Room
- Elevator
- Yes
Exterior Features
- Exterior Extras
- Awnings, Deck, Paved Yard, Porch
- Pool
- None
- Property Features
- Fenced Yard, Library, Level, School, Rec./Commun.Centre, Public Transit
- Accessibility Features
- Stair Lift
- Other Structures
- Shed, Fence - Full
Building
- Building Type
- Detached
- Building Style
- 2-Storey
- Approx Age
- 16-30
Construction
- Exterior Finish
- Brick, Vinyl Siding
- Roof
- Asphalt Shingle
- Foundation Details
- Concrete
- Special Designation
- Unknown
Lot
- Lot Front
- 38.46 ft
- Lot Depth
- 130.86 ft
Inclusions
- Inclusions
- All Appliances, ELFs, Blinds & Rods, Awning with Remote/Cover/Crank, Garden Shed, Removable Stair Lift
Exclusions
- Exclusions
- Stager's items & Curtains
Parking & Garages
- Garage Type
- Attached
- Garage Spaces
- 2
- Parking Spaces
- 4
- Total Garage And Parking Spaces
- 6
Heating & Cooling
- Heat Source
- Gas
- Heat Type
- Forced Air
- Air Conditioning
- Central Air
- Water
- Municipal
- Sewers
- Sewer
- Bedrooms
- 4
- Washrooms
- 4
- Kitchens
- 1
- Family / bonus room
- Yes
Room sizes
- Room—
- Family Room—Second level, Crown Moulding, Stair Assist, Broadloom
- Room—
- Bedroom 2—Second level, 4 Pc Ensuite, Walk-In Closet(s), Broadloom
- Family Room—Main level, Crown Moulding, Gas Fireplace, Large Window
- Bedroom 3—Second level, Semi Ensuite, Double Closet, Broadloom
- Primary Bedroom—Second level, 5 Pc Ensuite, Separate Shower, Walk-In Closet(s)
- Breakfast—Main level, W/O To Patio, Open Concept, Pantry
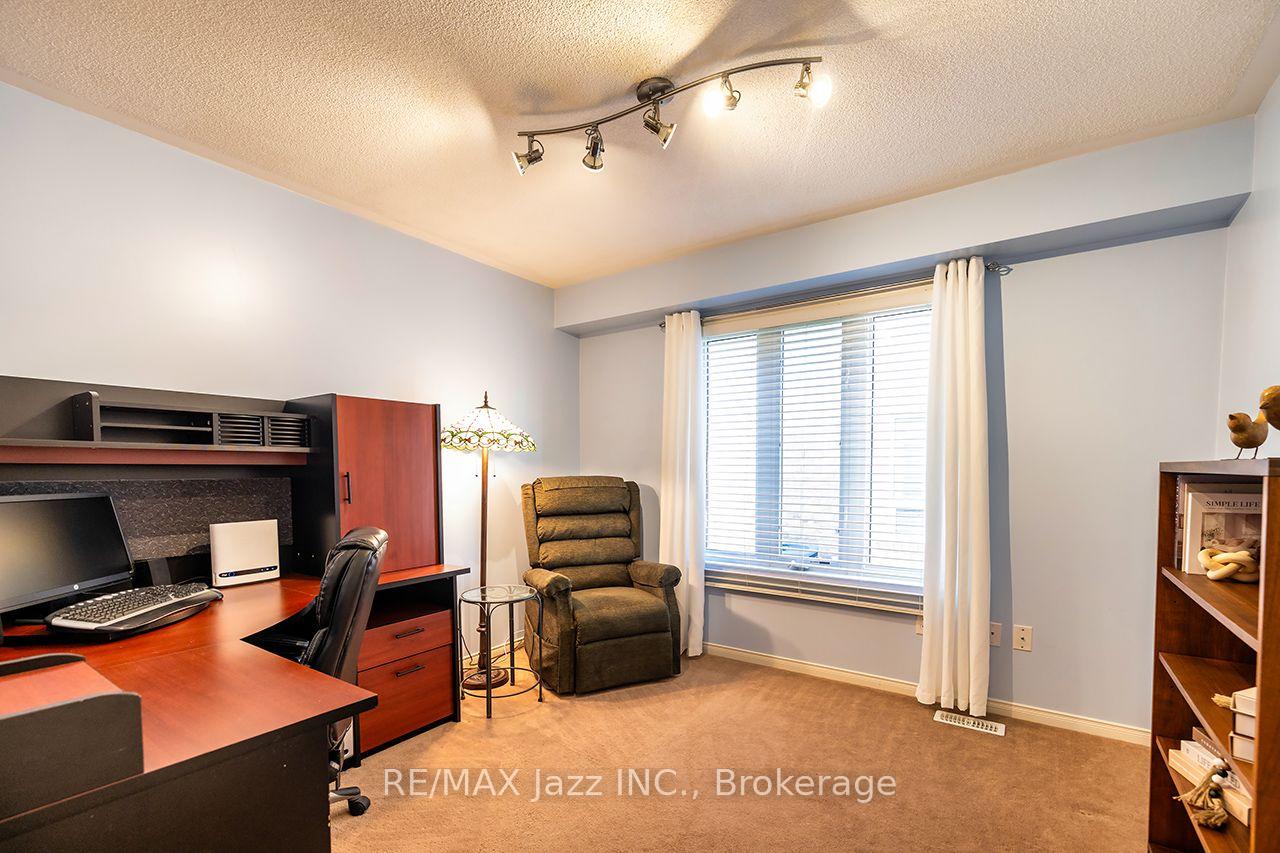
- Office—Main level, Separate Room, Large Window, Broadloom
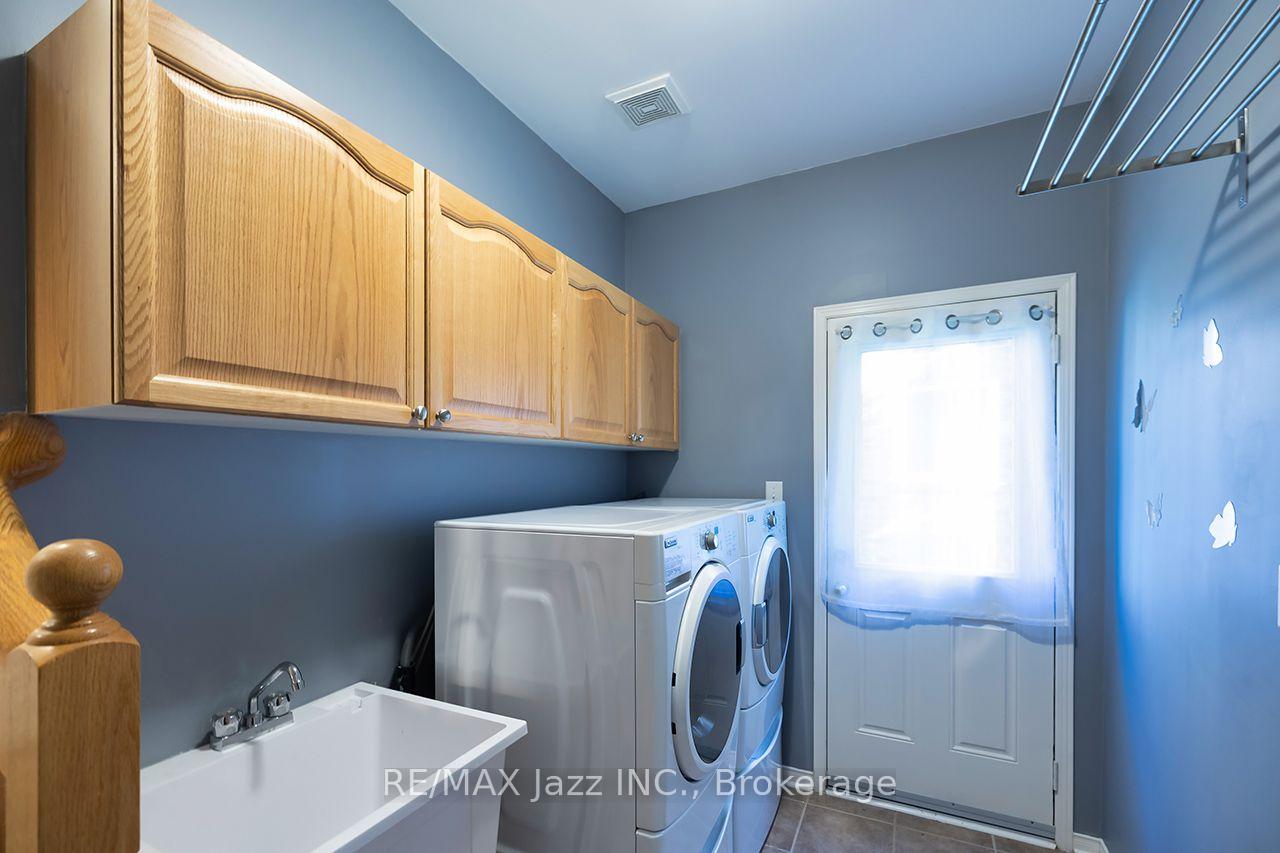
- Laundry—Main level, Access To Garage, Side Door, Ceramic Floor
- Living Room—Main level, Crown Moulding, Formal Rm, Broadloom
- Foyer—Main level, Cathedral Ceiling(s), Double Doors, Ceramic Floor
- Dining Room—Main level, Crown Moulding, Formal Rm, Broadloom
- Bedroom 4—Second level, Semi Ensuite, Double Closet, Broadloom
- Kitchen—Main level, Granite Counters, Centre Island, Stainless Steel Appl
Washrooms
- 5-piece
- 4-piece
- 4-piece
- 2-piece
- Municipality
- Oshawa
- Neighbourhood
- Taunton
- Main cross streets
- Taunton & Harmony
- Zoning
- R1-D(11), R1-E(15) as per GeoWH
- Directions
- North on Harmony past Taunton, left onto Coldstream, Left onto Pennel, Left onto Schooling, Right onto Rorison
- MLS® number
- E13837562
- Data source
- Toronto Regional Real Estate Board
- Listed on
- 2026-09-28
- Updated on
- 2026-10-15
- Days on market
- 17 days
- Possession type
- Flexible
- Co-op commission
- 2.5%+HST. Thanks for Showing!
- Seller
- Listed by
- RE/MAX JAZZ INC.
Home Market Value
Current home valuation for 1546 Rorison Street, Oshawa, Taunton, Oshawa, ON. Listed for $1,030,000
HOMEH Estimate
$1,039,037
Estimated Sales Range
$914,353 - $1,163,721
HOMEH Estimate for 1546 Rorison Street, Oshawa, Taunton
Calculated with a real agent's CMA method — 45+ years of experience, codified. Not an AI guess.
Mortgage Payment Calculator
Compare up to 4 down payment scenarios
5% on first $500K + 10% on $530,000 over $500K
$78,000
| Scenario 1 | Scenario 2 | Scenario 3 | Scenario 4 | |
|---|---|---|---|---|
−Down payment | % $ | % $ | % $ | % $ |
+CMHC insurance | $38,069 | $28,737 | $24,514 | $0 |
=Total mortgage | $989,789 | $955,737 | $900,014 | $824,000 |
Amortization | ||||
Mortgage rate | % | % | % | % |
| Payment frequency | ||||
=Mortgage payment | $4,833monthly | $4,666monthly | $4,394monthly | $4,023monthly |
Land Transfer Tax
$17,075
$17,075
Around this home
Data provided by OpenStreetMap & Fraser Institute School Rankings
Ask HOMEH
New!Hi there!
👋Text or call (416) 301-9001
Recommended for you
Based on homes you've looked at.
No recommended properties found.
Nearby similar homes
No nearby properties found.
More real estate resources
Other homes nearby
Explore this area
Nearby neighbourhoods
No nearby listings available.