

565 Prestwick Drive
Oshawa (McLaughlin), ON L1J 7P4
- 4+4Bedrooms
- 4Bathrooms
- 2Garage
- 2500–3000Sq Ft
- $8,186Tax
- 58×123 ftLot Size
 Estimated Value:$1,082,000See Free Estimate Report

Property not available for sale or for rent.
HOMEH One: full-service selling for a 1% listing fee. The buyer's agent commission is separate.
Free Home EvaluationHow Much Is My Home Worth?Homes for Sale NearbySale & Price History for 565 Prestwick Drive, Oshawa, McLaughlin
Real estate boards require you to or to see the full details of this property.
*Sold prices and complete sale & price history are regulated data. Under the Trust in Real Estate Services Act, 2002 (TRESA) and the rules of the Real Estate Council of Ontario (RECO), and pursuant to the Multiple Listing Service® rules of the Canadian Real Estate Association (CREA) and the Toronto Regional Real Estate Board (TRREB), this information may be shown only to registered users who have agreed to the applicable terms of use (a Virtual Office Website, or "VOW," arrangement). HOMEH Inc., Brokerage therefore provides it to signed-in members only. Creating an account is free and takes under a minute.
About 565 Prestwick Drive, Oshawa, McLaughlin
Summarized Description
- Set on a premium lot with serene greenbelt views.
- Nearly 4,500 sq ft of finished living space.
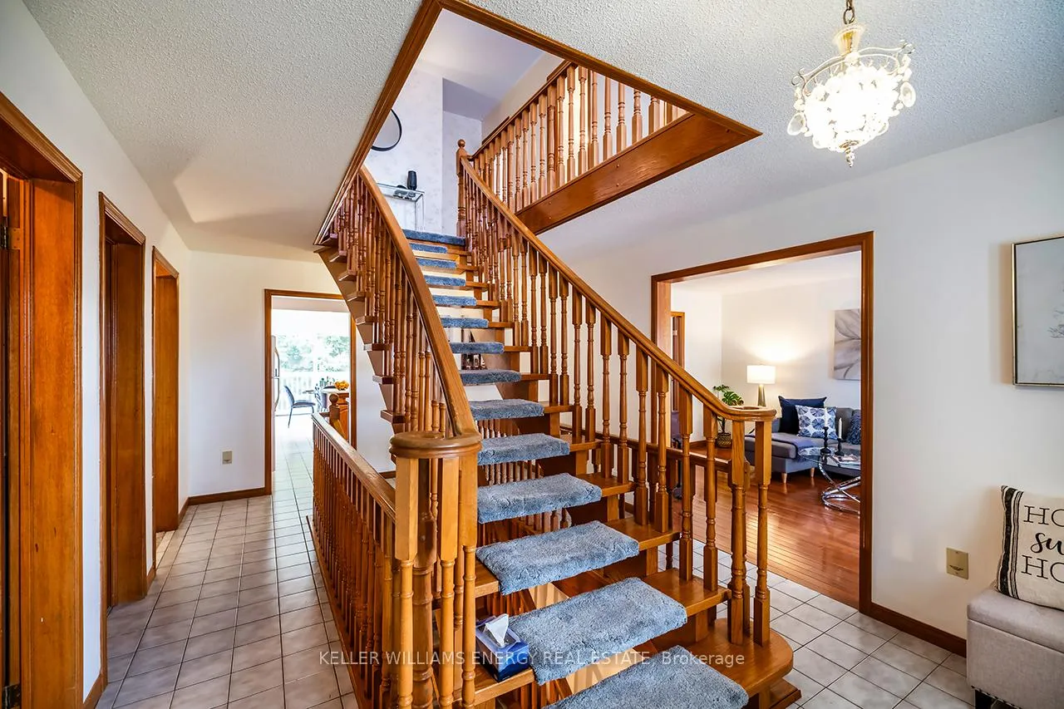
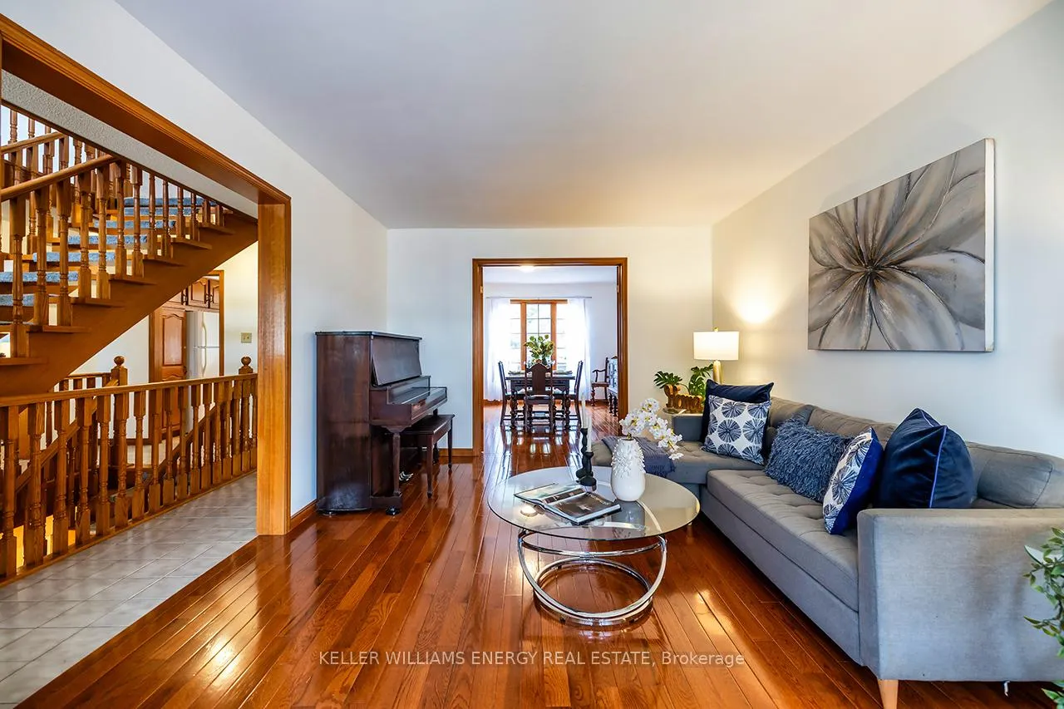
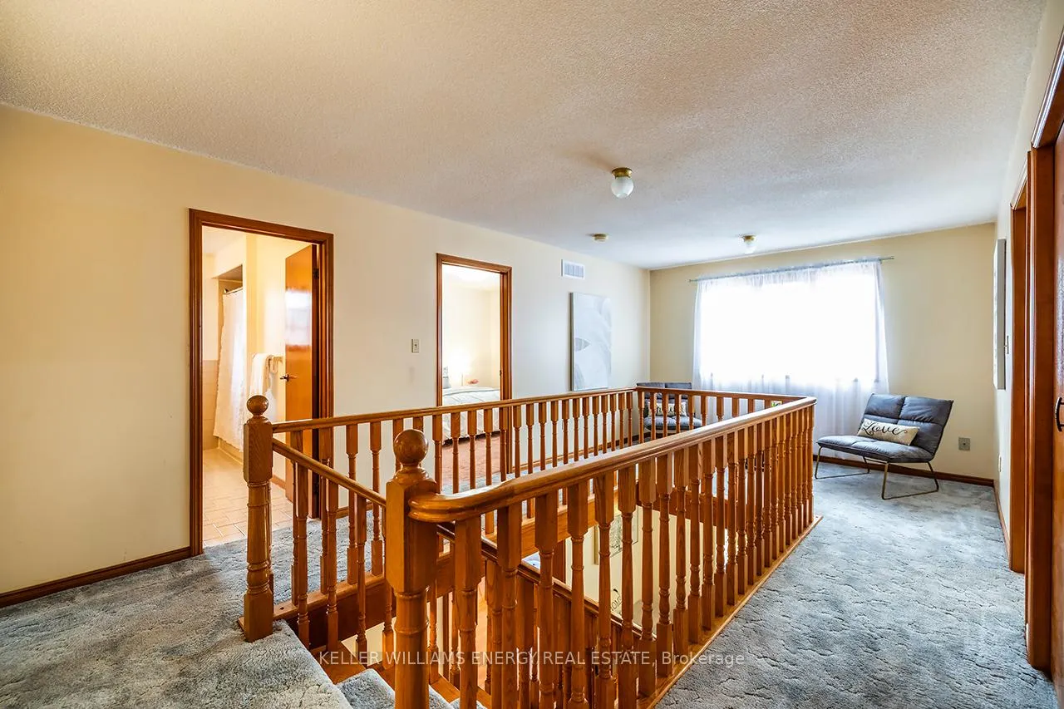
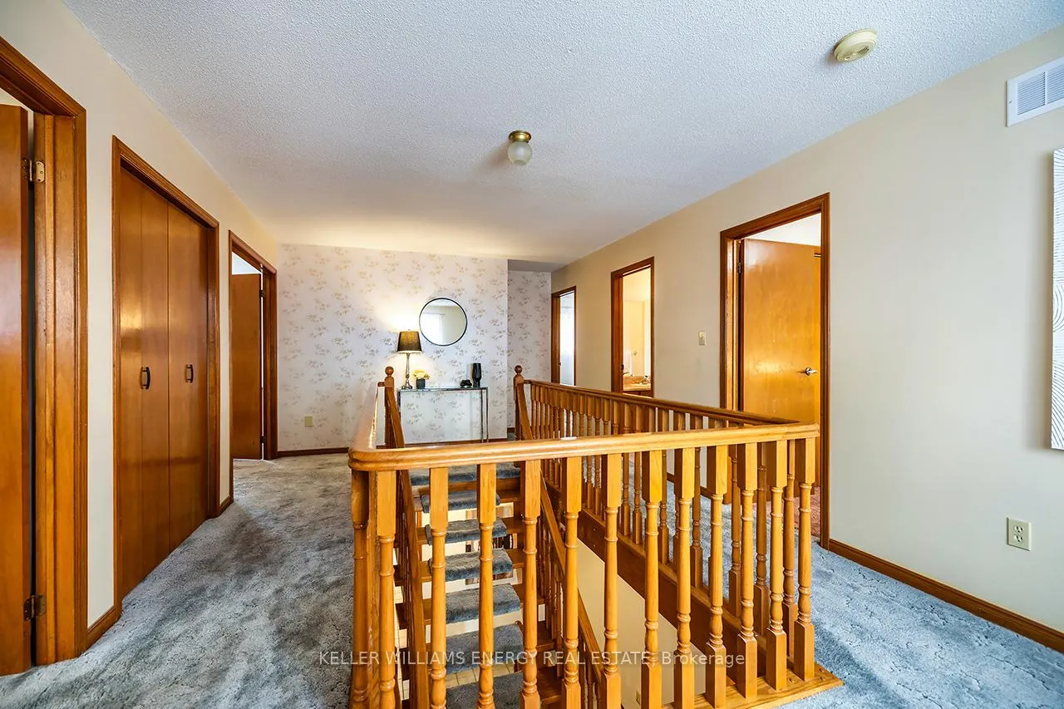
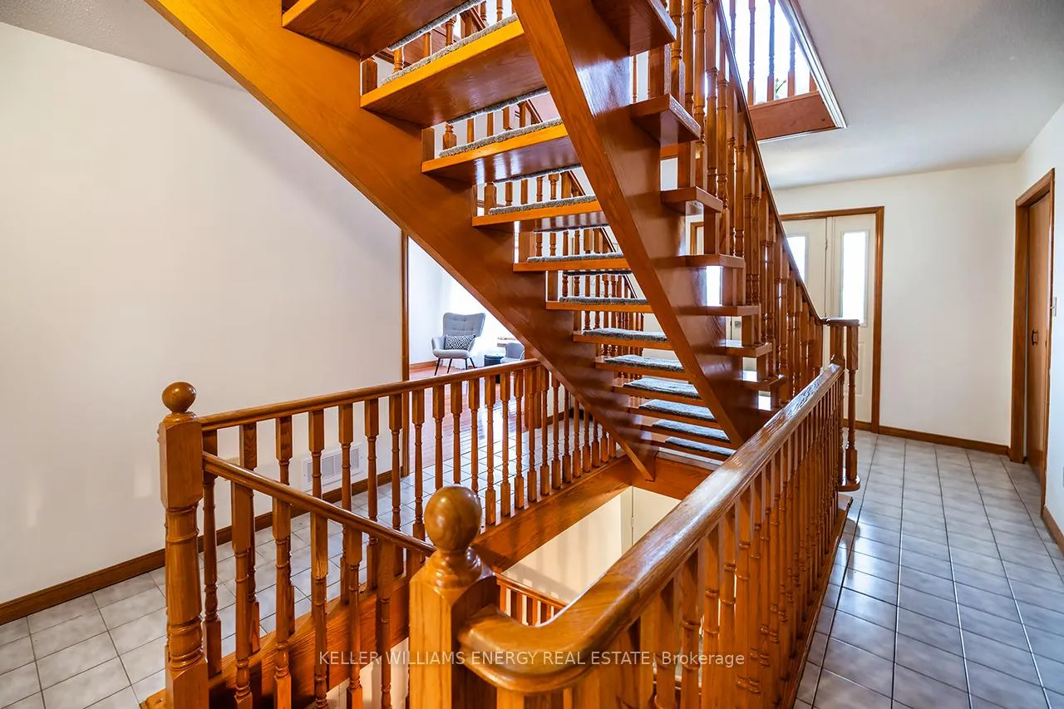
- Grand staircase as a striking focal point.
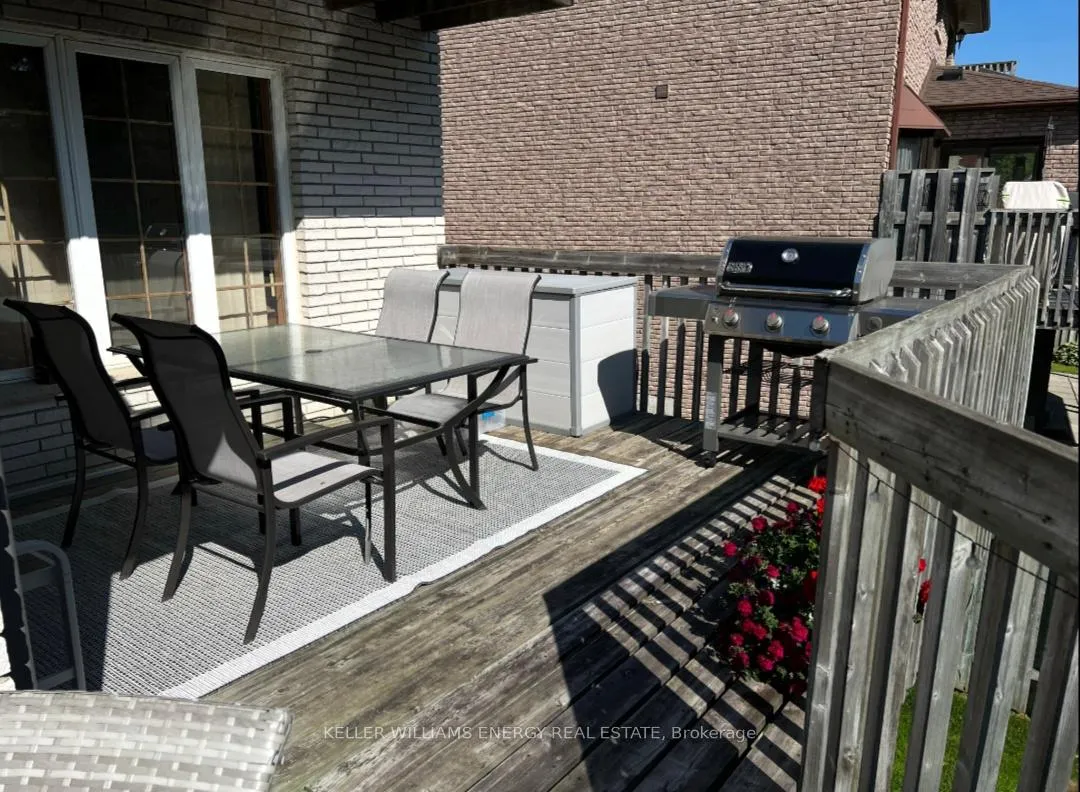
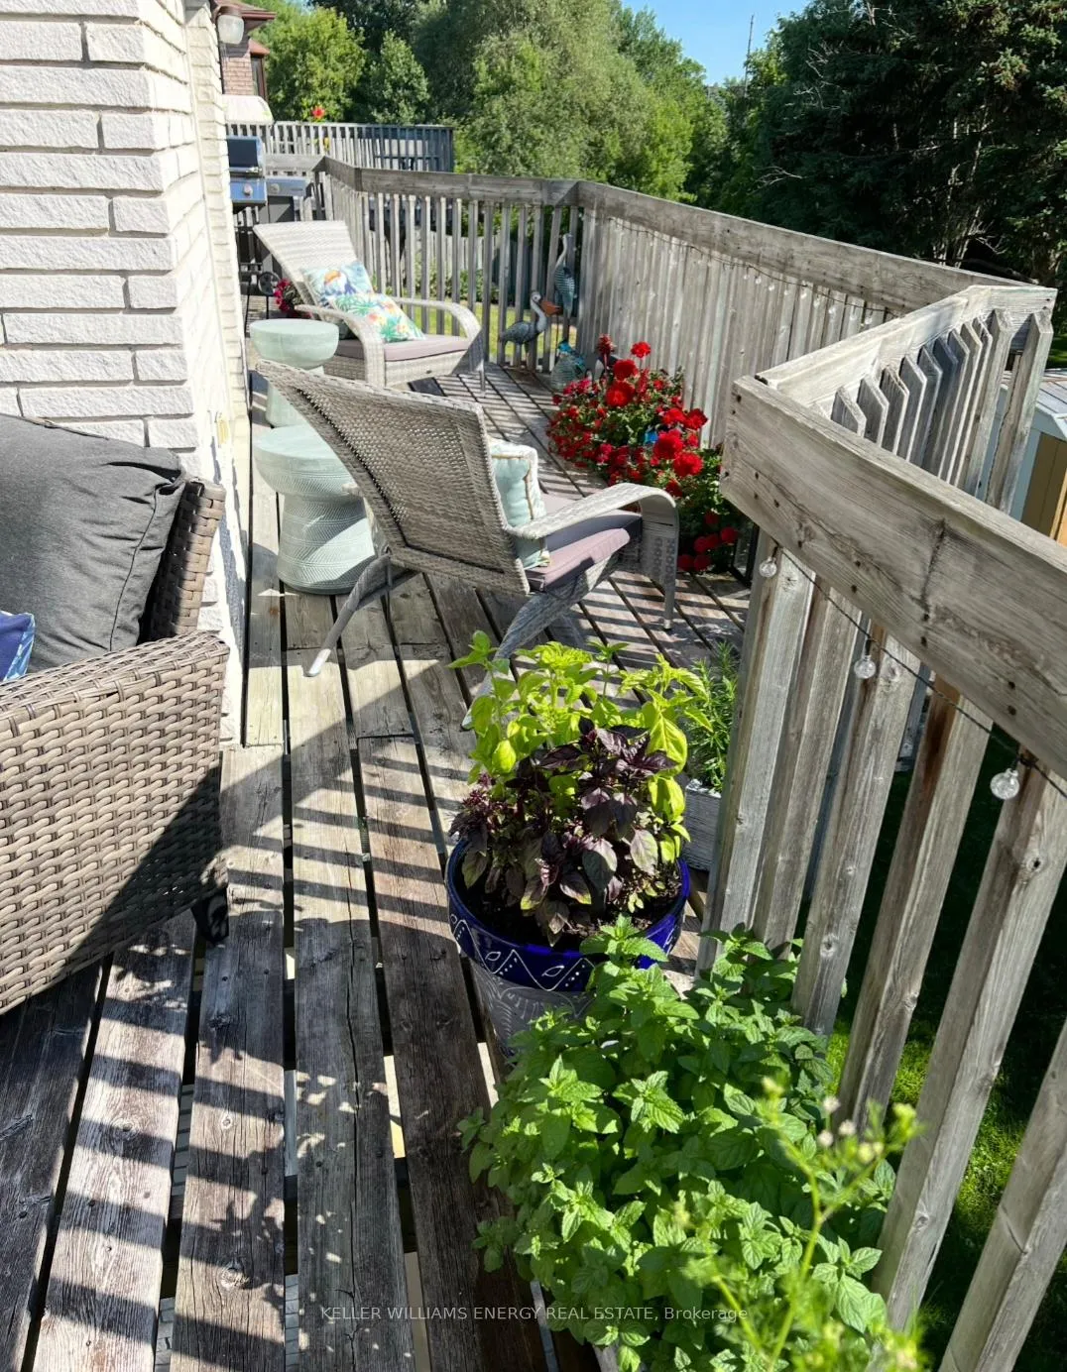
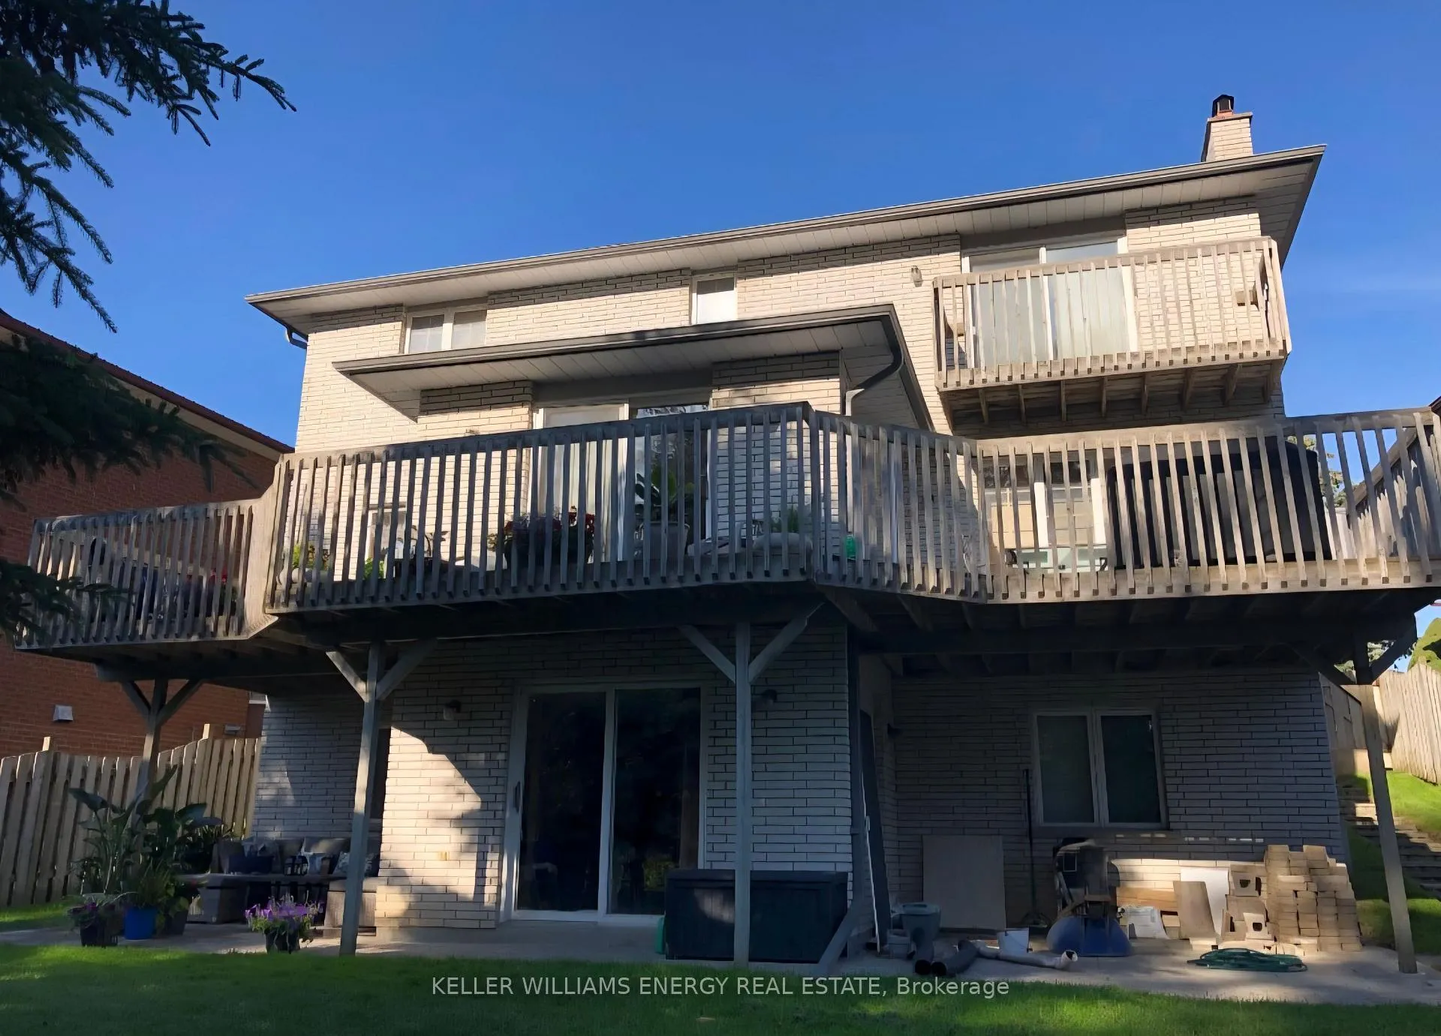
- Expansive deck overlooking a private ravine.
- Primary suite features a luxurious 5 pc ensuite.
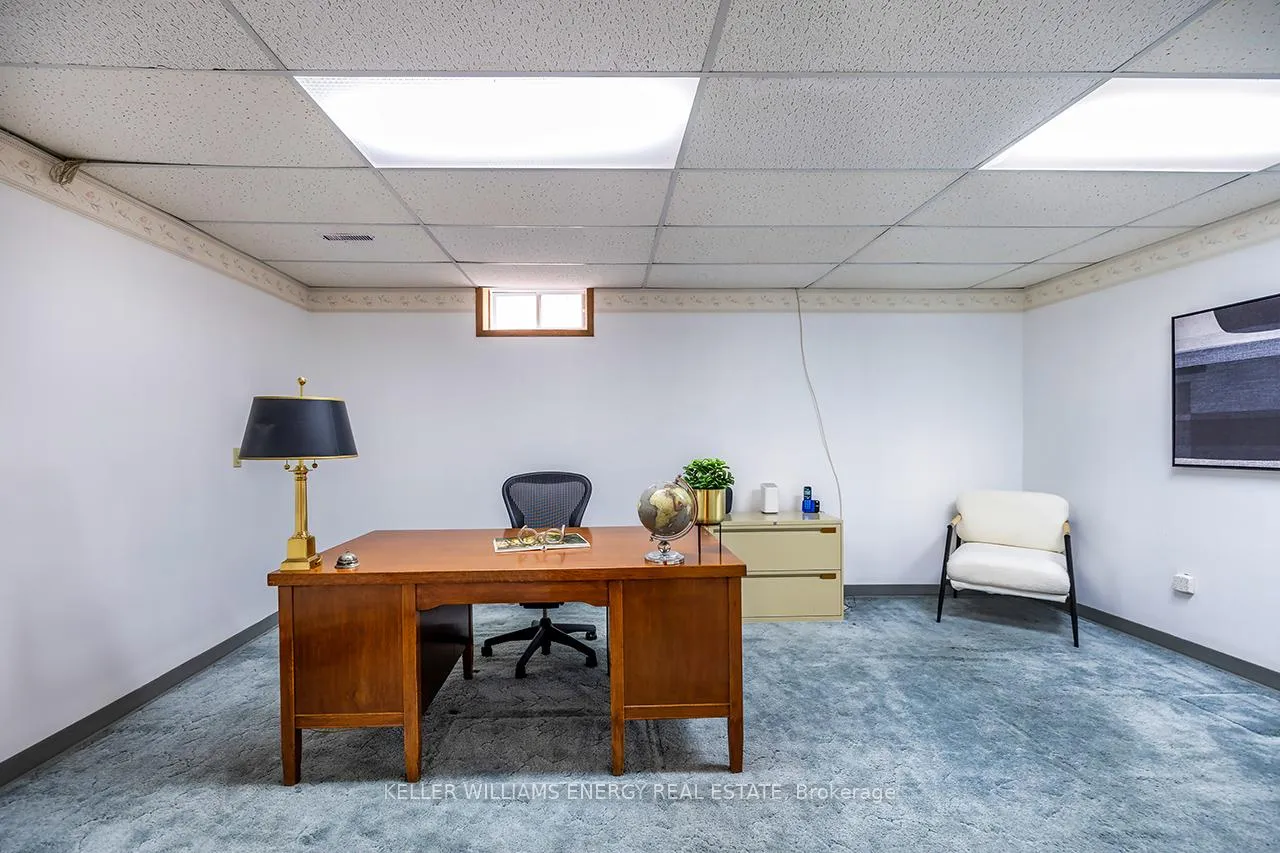
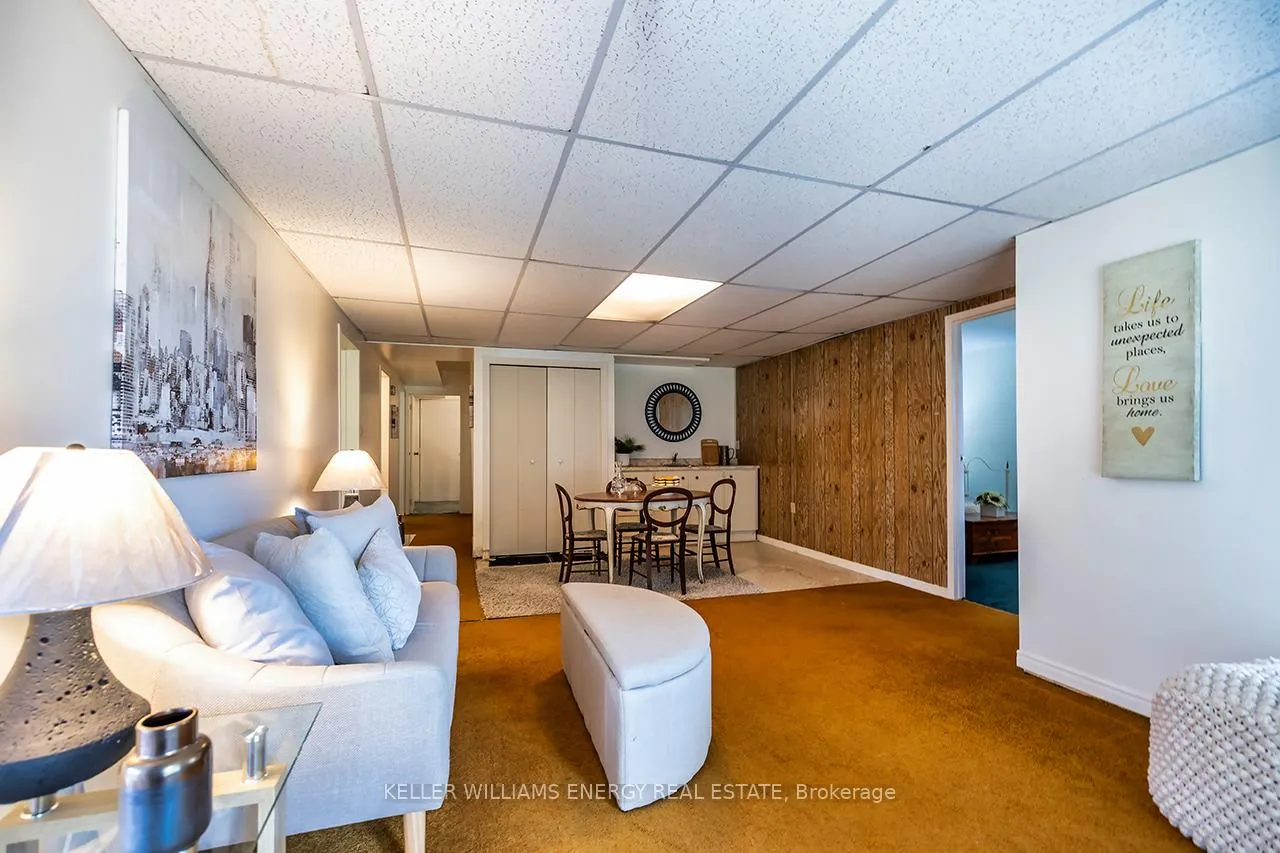
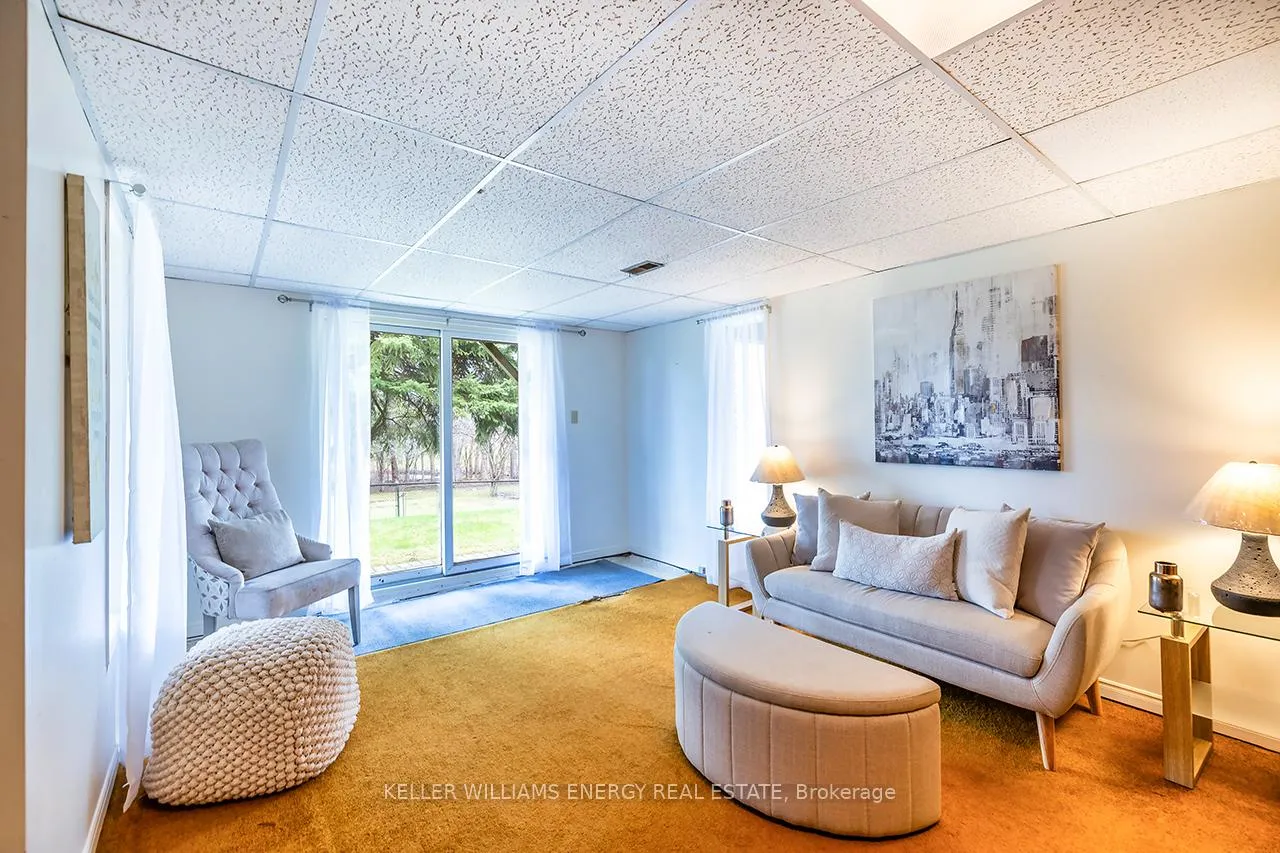
- Fully finished walkout lower level for versatility.
- Perfect for multi-generational living or in-law suite.
- Minutes from top-rated schools and easy commuting.
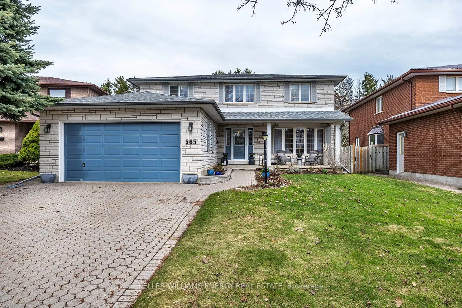
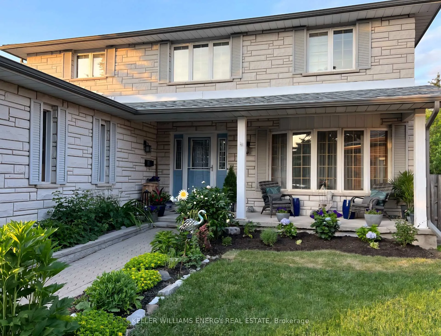
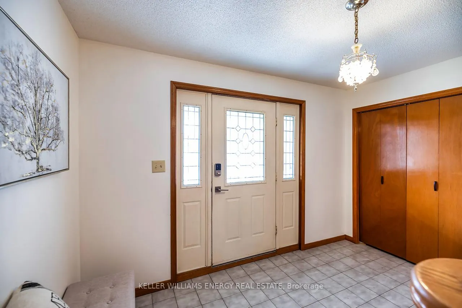
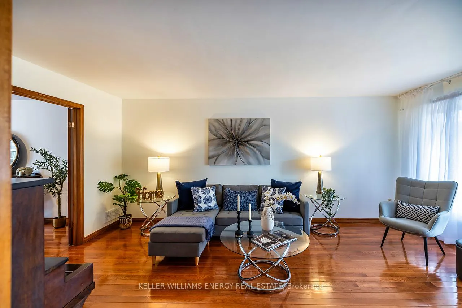
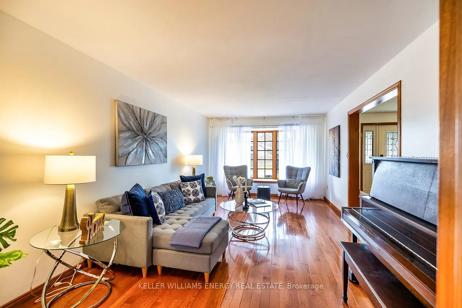
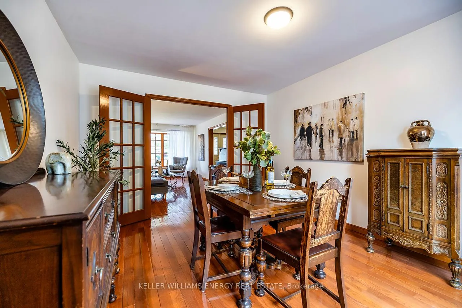
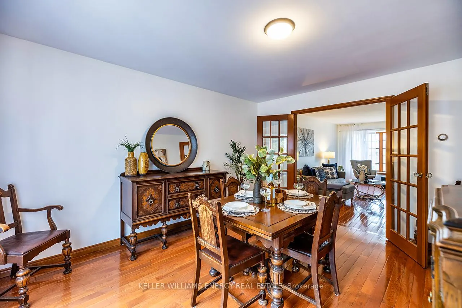
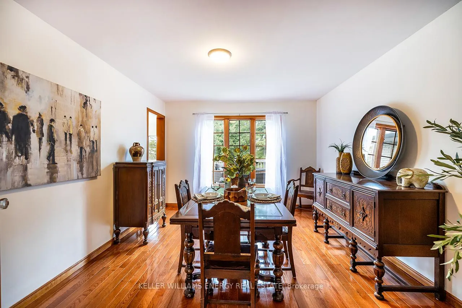
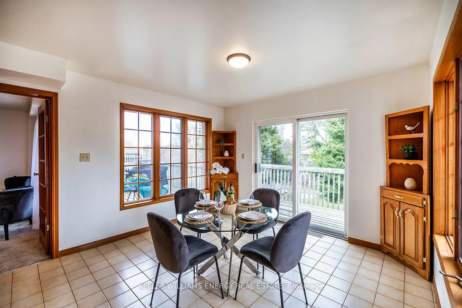
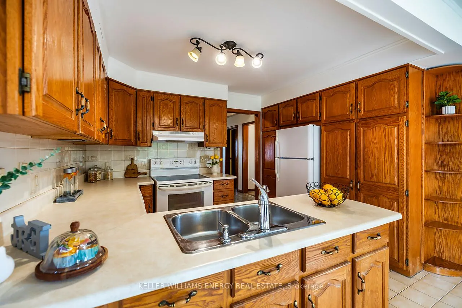
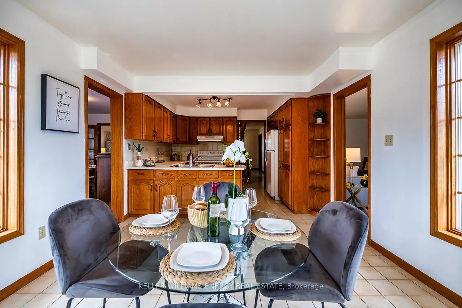
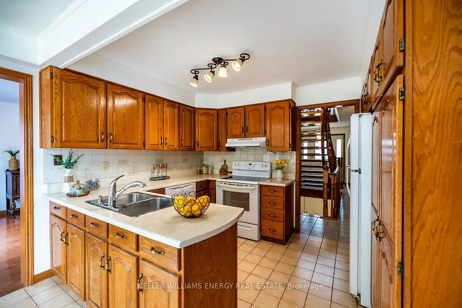
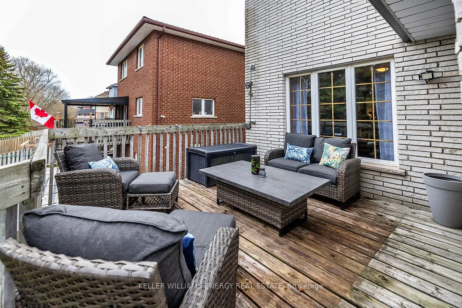
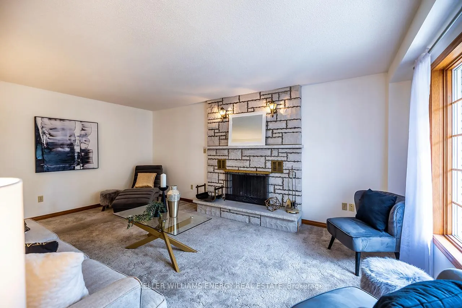
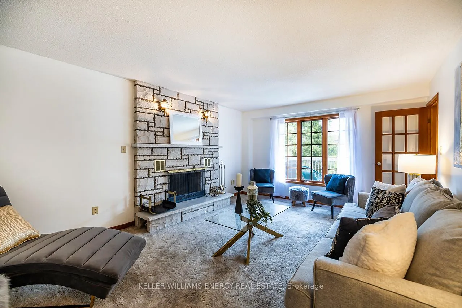
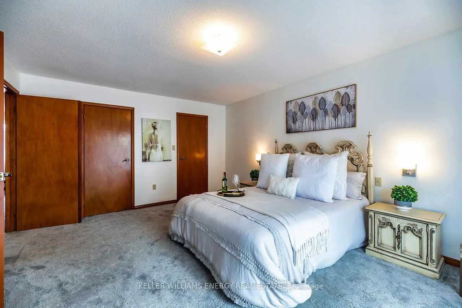
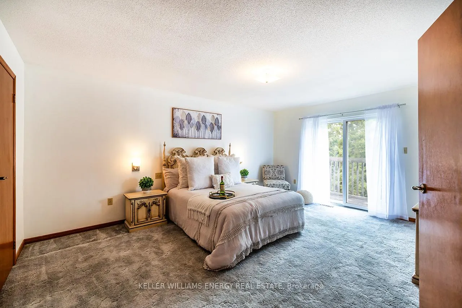
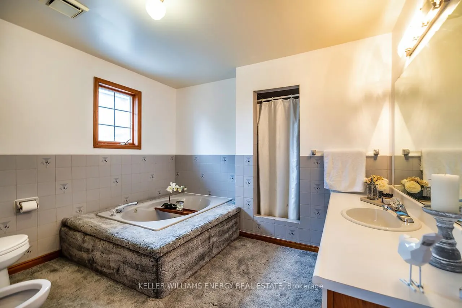
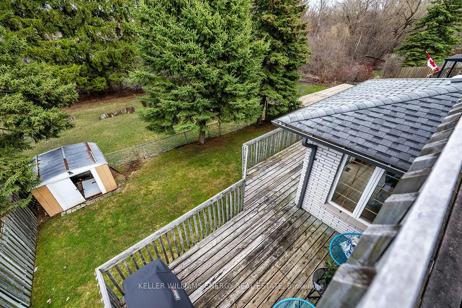
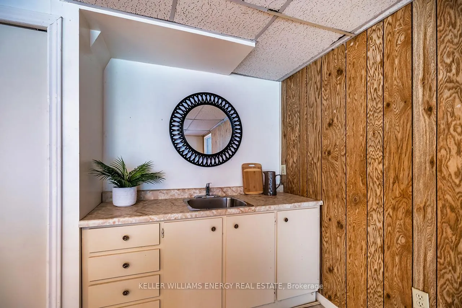
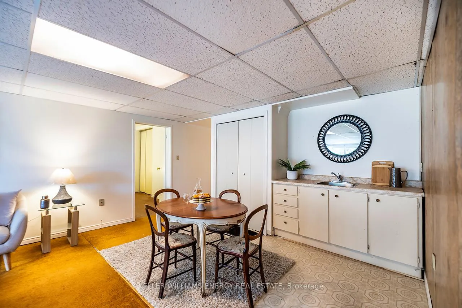
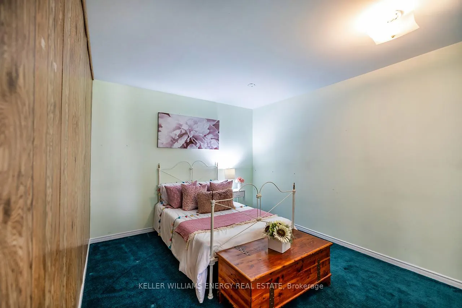
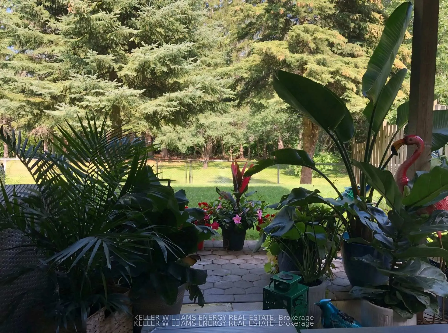
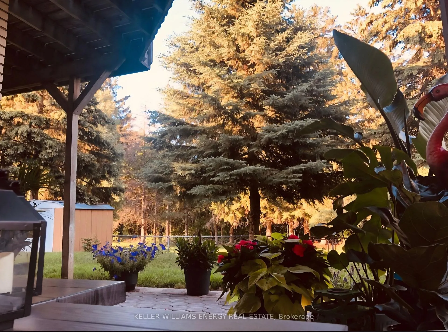
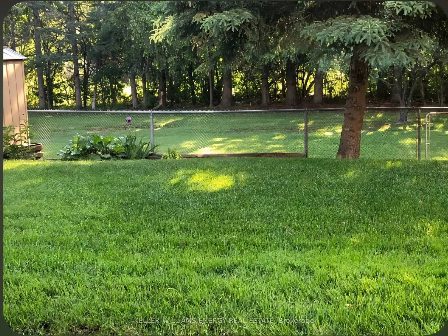
Welcome to 565 Prestwick Dr. where space, privacy & possibility come together in one extraordinary home.Set on a premium lot backing onto a tranquil greenbelt, this impressive all-brick residence offers nearly 4,500 sq ft of finished living space, delivering the perfect balance of serenity, functionality & room to grow. From the moment you arrive, the sense of scale is undeniable. Inside, a grand Scarlett O'Hara inspired staircase anchors the home, creating a striking focal point while seamlessly connecting each level. The main flr offers expansive principal rms filled with natural light, an inviting eat-in kitchen, opens to an expansive deck o/looking the private ravine, offering a peaceful, country like setting rarely found within the city, perfect for entertaining, quiet mornings, or unwinding in complete privacy. Upstairs, the primary suite serves as a true retreat, with a spacious layout, his & her closets, a well-appointed 5 pc ensuite & a private W/O o/looking the ravine designed for comfort & relaxation.The fully finished w/o lower level is where this home truly shines offering incredible versatility for today's modern family. Featuring four additional bedrms, a bright o/c living space & a kitchenette, this level is perfectly suited for multi-generational living, extended family, or creating a private in-law suite with ease. Over-sized windows & the walkout design allow for an abundance of natural light, making the space feel open, warm & connected, not below grade.Backing onto mature greenery with no direct rear neighbours, this property offers a rare sense of privacy while still being perfectly positioned in one of Oshawa's most desirable pockets, you're just minutes to top rated schools, parks, recreation centre, shopping & dining with seamless access to Hwy 401 making commuting effortless. This is a rare opportunity to own a home of this size, setting & versatility offering the space you need, the privacy you crave & a lifestyle that truly as it all!
Key Facts & Features
Property Costs
- Annual Property Tax Amount
- $8,186
- Land Transfer Tax Fee
- $15,473
Rental Items
- Rental Equipment
- Hot Water Tank - $34
- Basement Type
- Apartment, Full, Partially Finished, Walk-Out, Separate Entrance
Interior Features
- Laundry Level
- Main Level
- Interior Extras
- In-Law Suite
- View
- Creek/Stream, Trees/Woods, Garden, Park/Greenbelt
- Security Features
- Smoke Detector
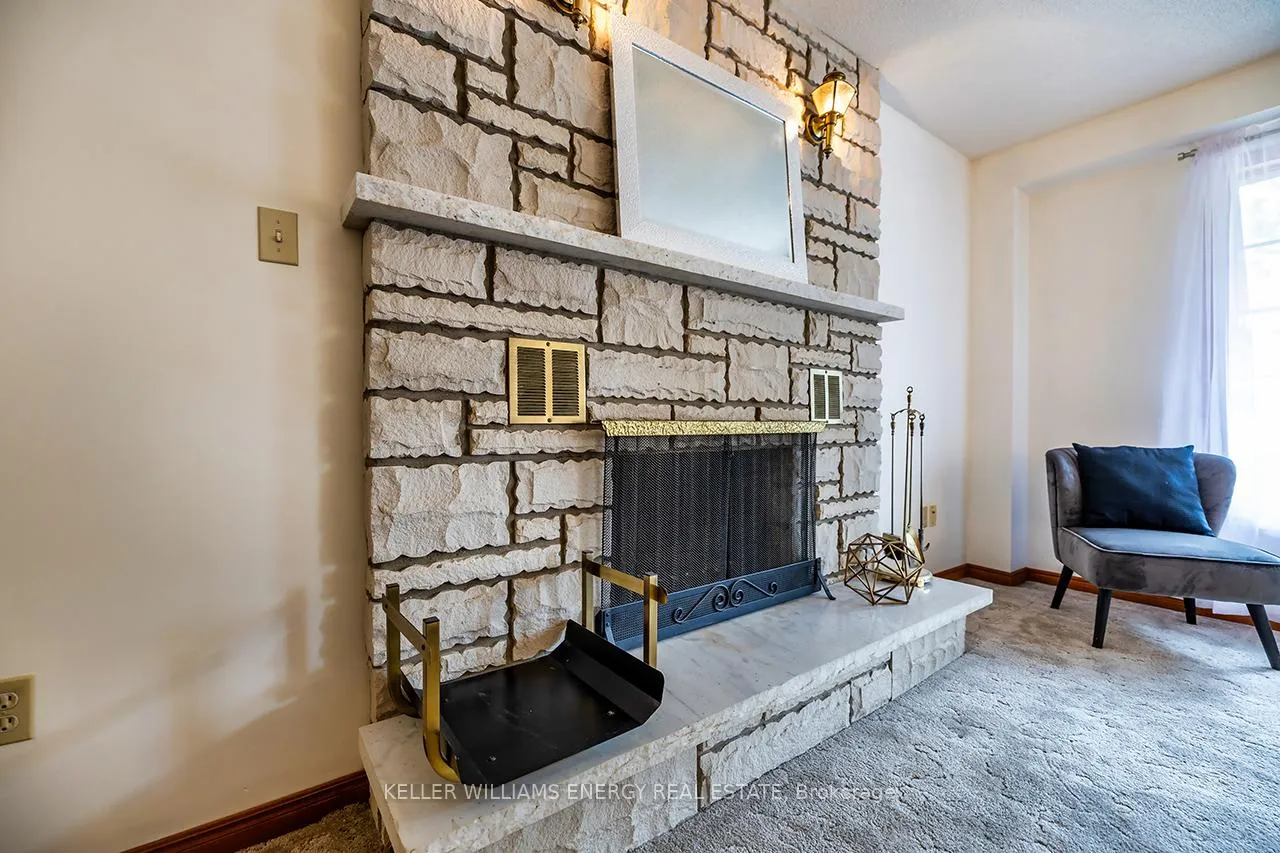
- Fireplace/Stove
- Yes
- Fireplace Features
- Family Room
- Elevator
- No
Exterior Features
- Exterior Extras
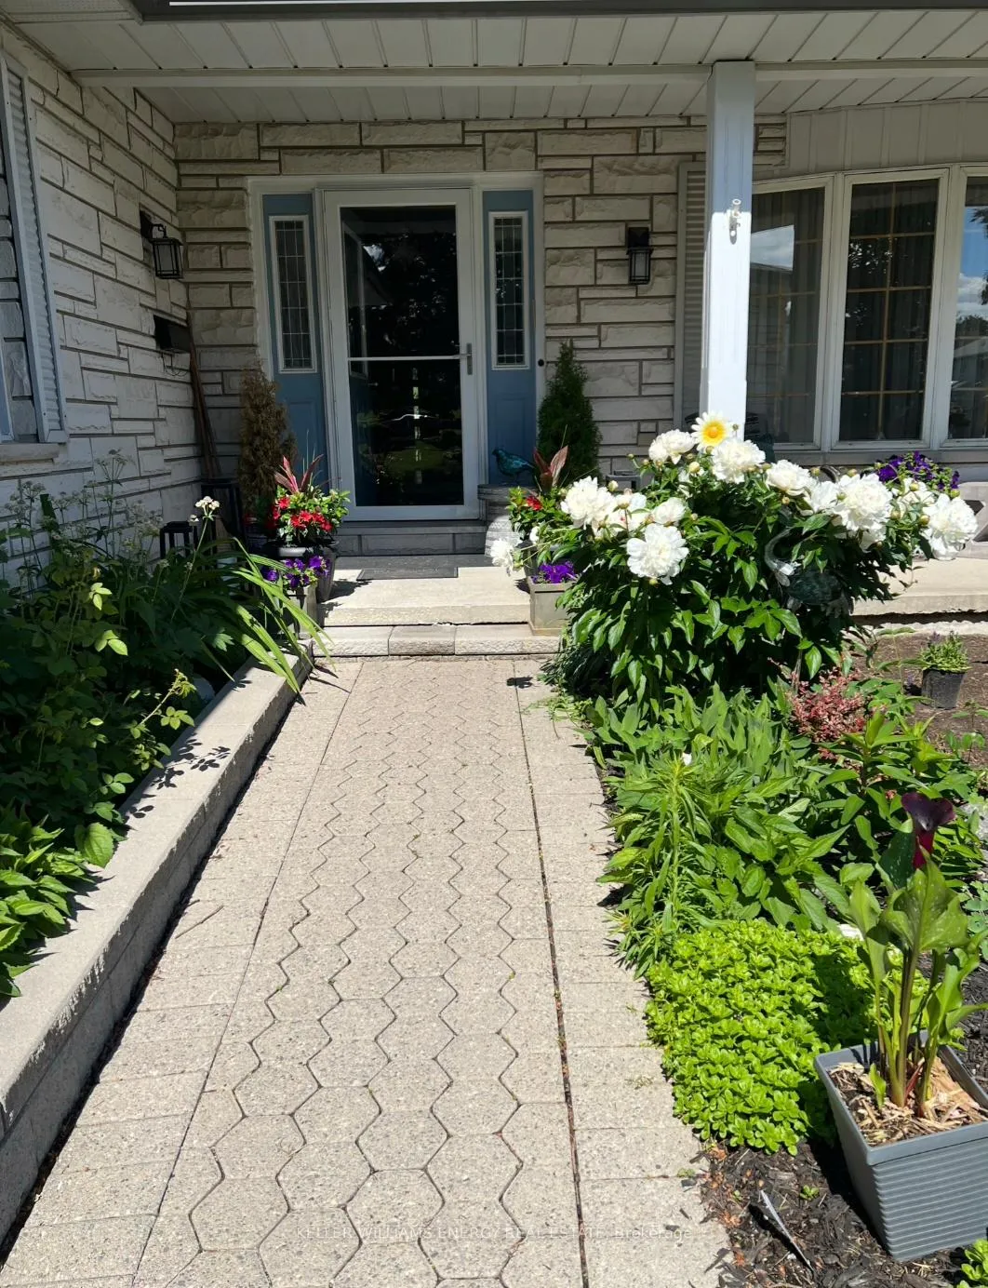
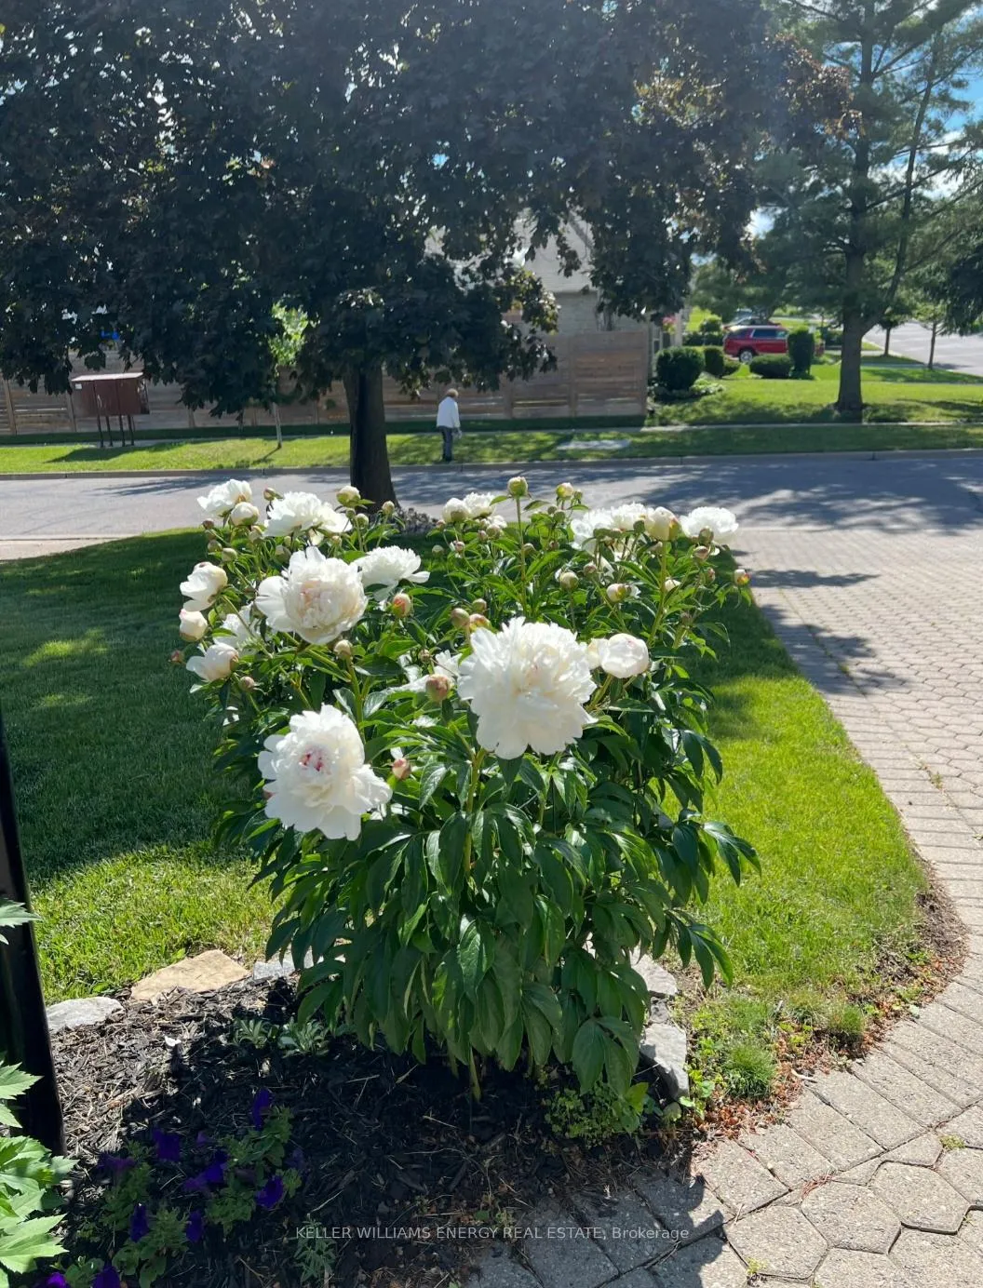
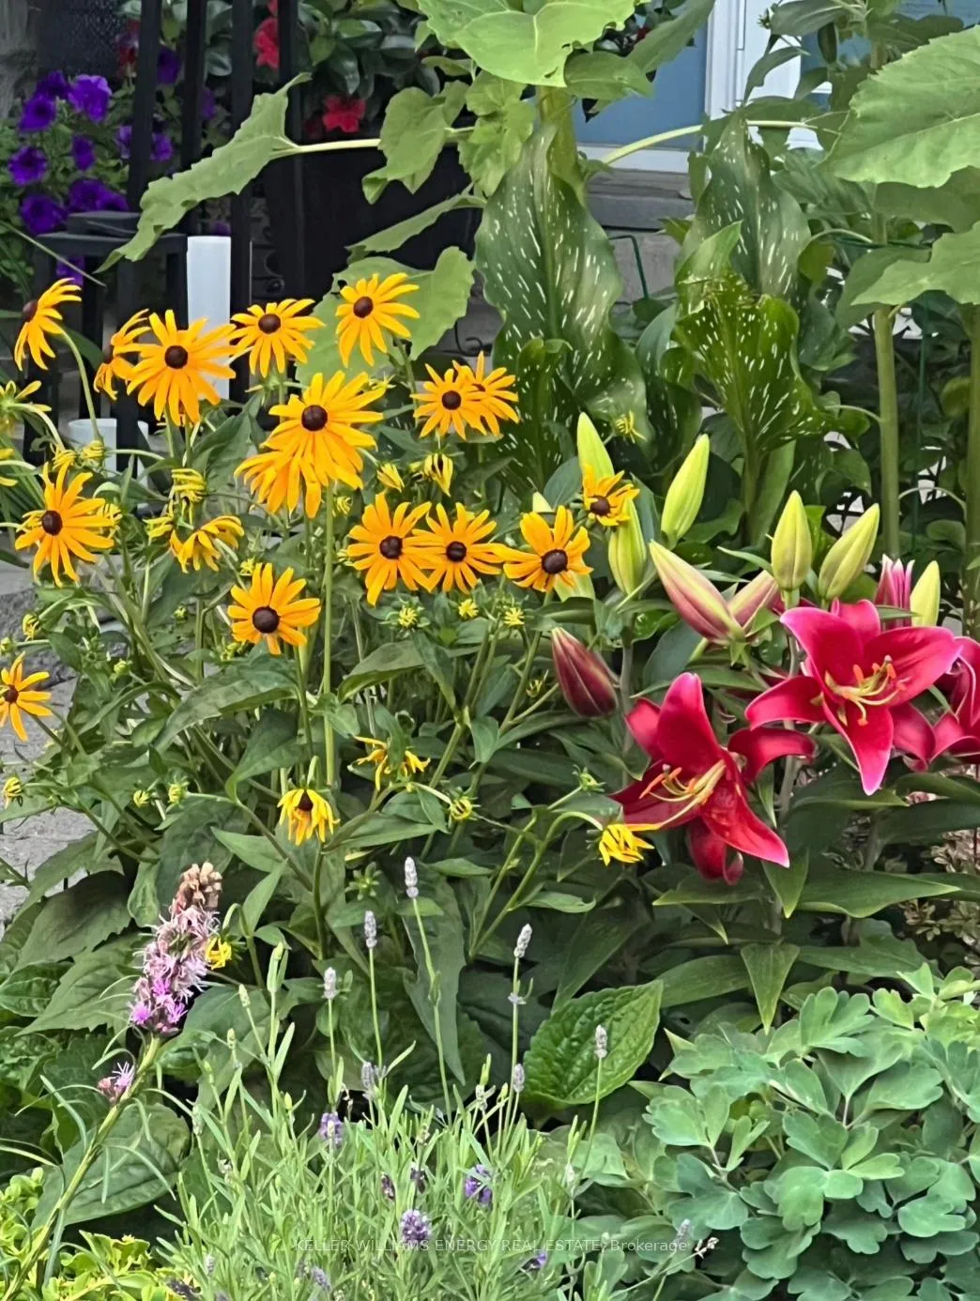
- Deck, Landscaped, Patio, Privacy, Porch, Backs On Green Belt
- Pool
- None
- Property Features
- Fenced Yard, Park, Public Transit, Ravine, Rec./Commun.Centre, School
- Other Structures
- Fence - Full, Garden Shed, Storage
Building
- Building Type
- Detached
- Building Style
- 2-Storey
Construction
- Exterior Finish
- Brick
- Roof
- Asphalt Shingle
- Foundation Details
- Concrete
- Special Designation
- Unknown
Lot
- Lot Front
- 58.49 ft
- Lot Depth
- 122.70 ft
Inclusions
- Inclusions
- ALL appliances, clothes washer, dryer All window coverings, all ELFs all in great working order however sold "as is where is "Garage door opener & 2 remotes, 1 key pad, roof/eves through 2013, furnace 2025, A/c 2024, windows original however in great shape. Behind bedroom wall (panelling) in basement there is a fireplace, rough in for central vac. Screen door 5 yrs
Parking & Garages
- Garage Type
- Attached
- Garage Spaces
- 2
- Parking Spaces
- 4
- Total Garage And Parking Spaces
- 6
Heating & Cooling
- Heat Source
- Gas
- Heat Type
- Forced Air
- Air Conditioning
- Central Air
- Water
- Municipal
- Sewers
- Sewer
- Bedrooms
- 4 + 4
- Washrooms
- 4
- Kitchens
- 2
- Family / bonus room
- Yes
Room sizes
- Kitchen—Main level, Eat-in Kitchen, Overlooks Ravine, Walk-Out
- Living Room—Main level, Hardwood Floor, French Doors, Bay Window
- Dining Room—Main level, Hardwood Floor, Open Concept, Overlooks Ravine
- Family Room—Main level, Broadloom, Fireplace, Overlooks Ravine
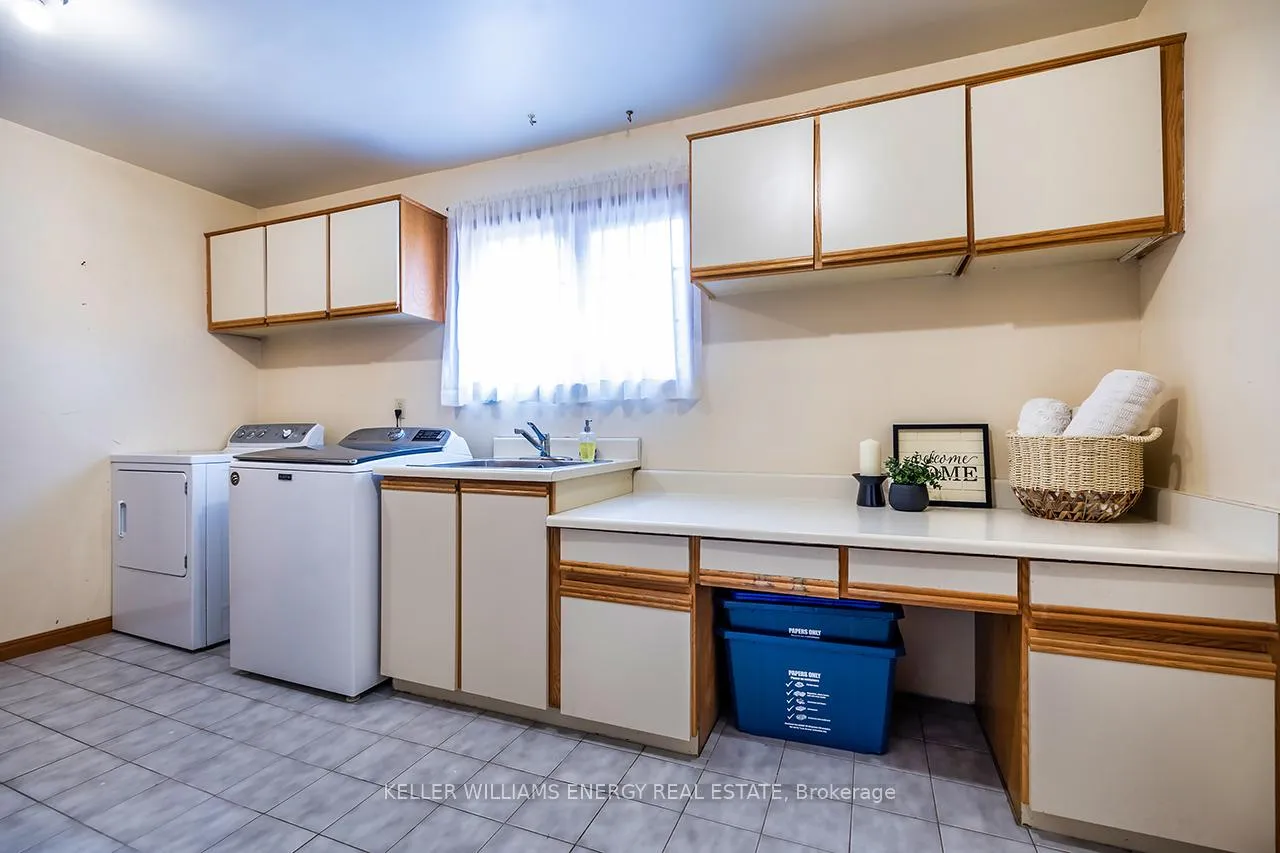
- Laundry—Main level, Access To Garage, Laundry Sink, B/I Shelves
- Primary Bedroom—Upper level, Walk-Out, His and Hers Closets, 5 Pc Ensuite
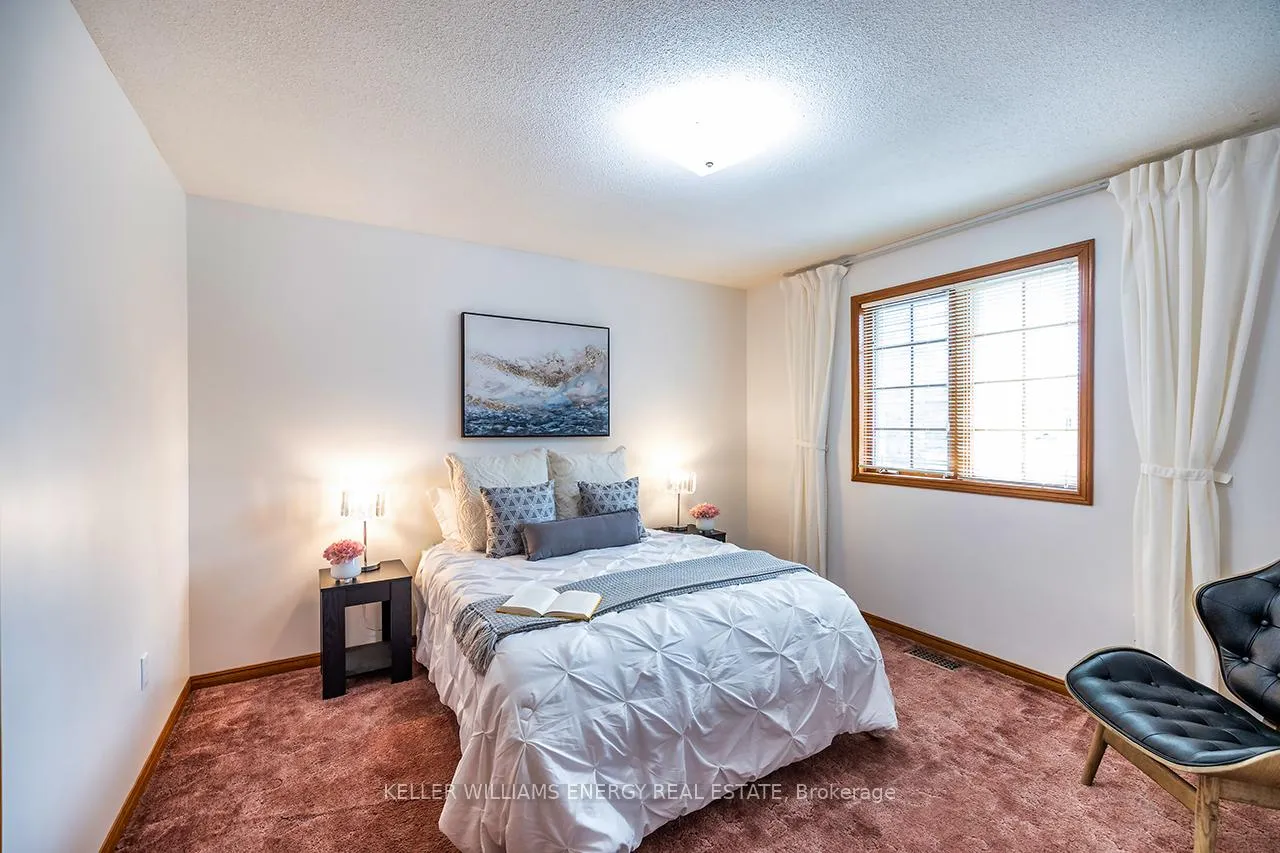
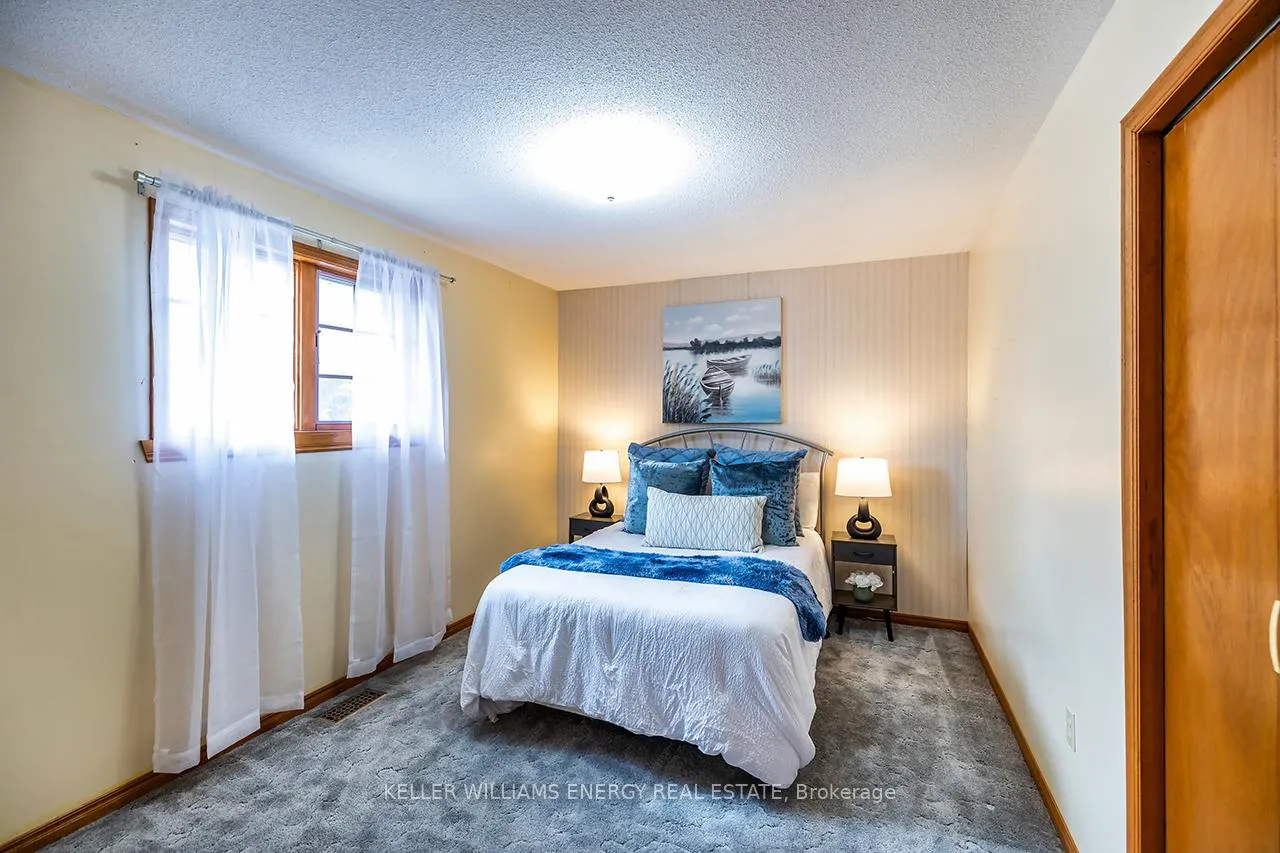
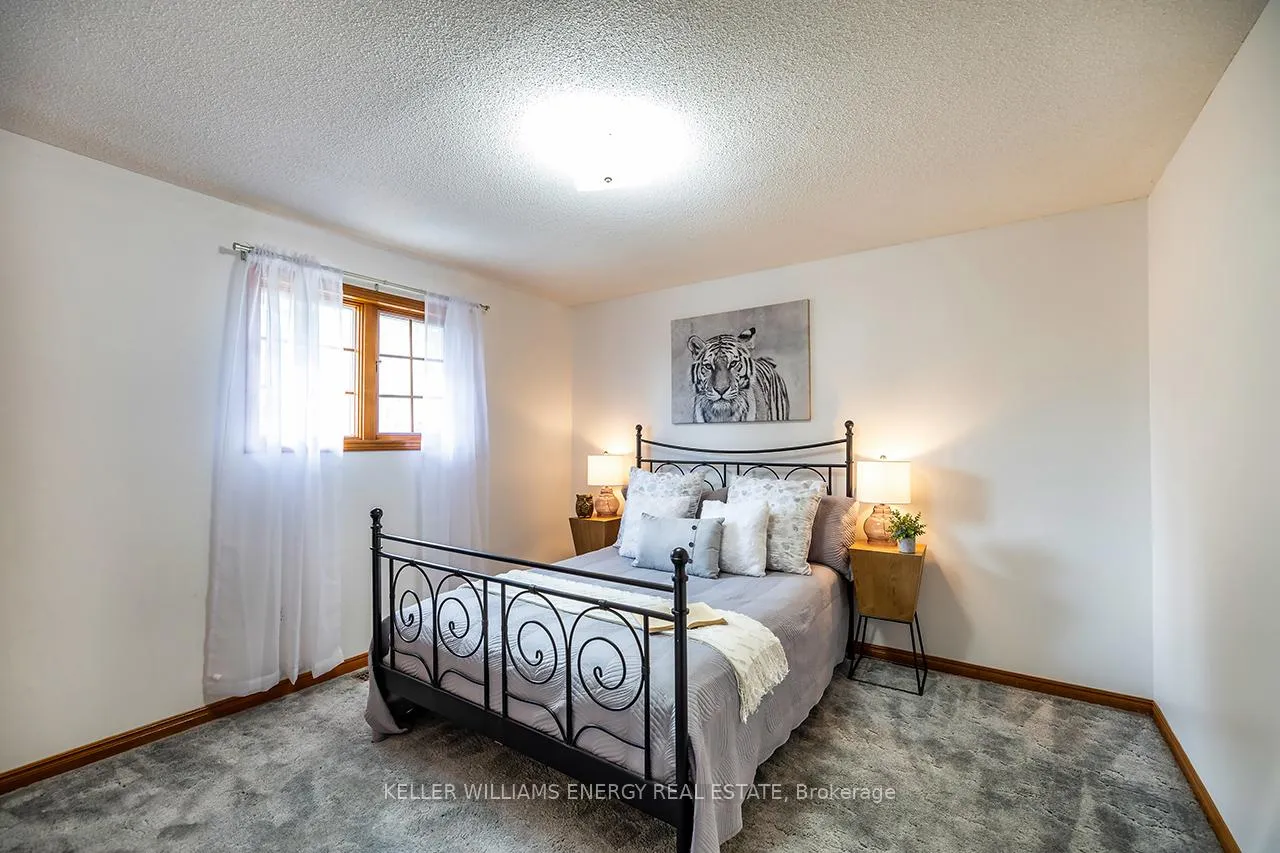
- Bedroom 2—Upper level, Broadloom, Double Closet, Overlooks Frontyard
- Bedroom 3—Upper level, Broadloom, Double Closet, Overlooks Frontyard
- Bedroom 4—Upper level, Broadloom, Double Closet, Overlooks Ravine
- Kitchen—Lower level, Open Concept, Eat-in Kitchen, Linoleum
- Living Room—Lower level, Broadloom, Walk-Out, Large Window
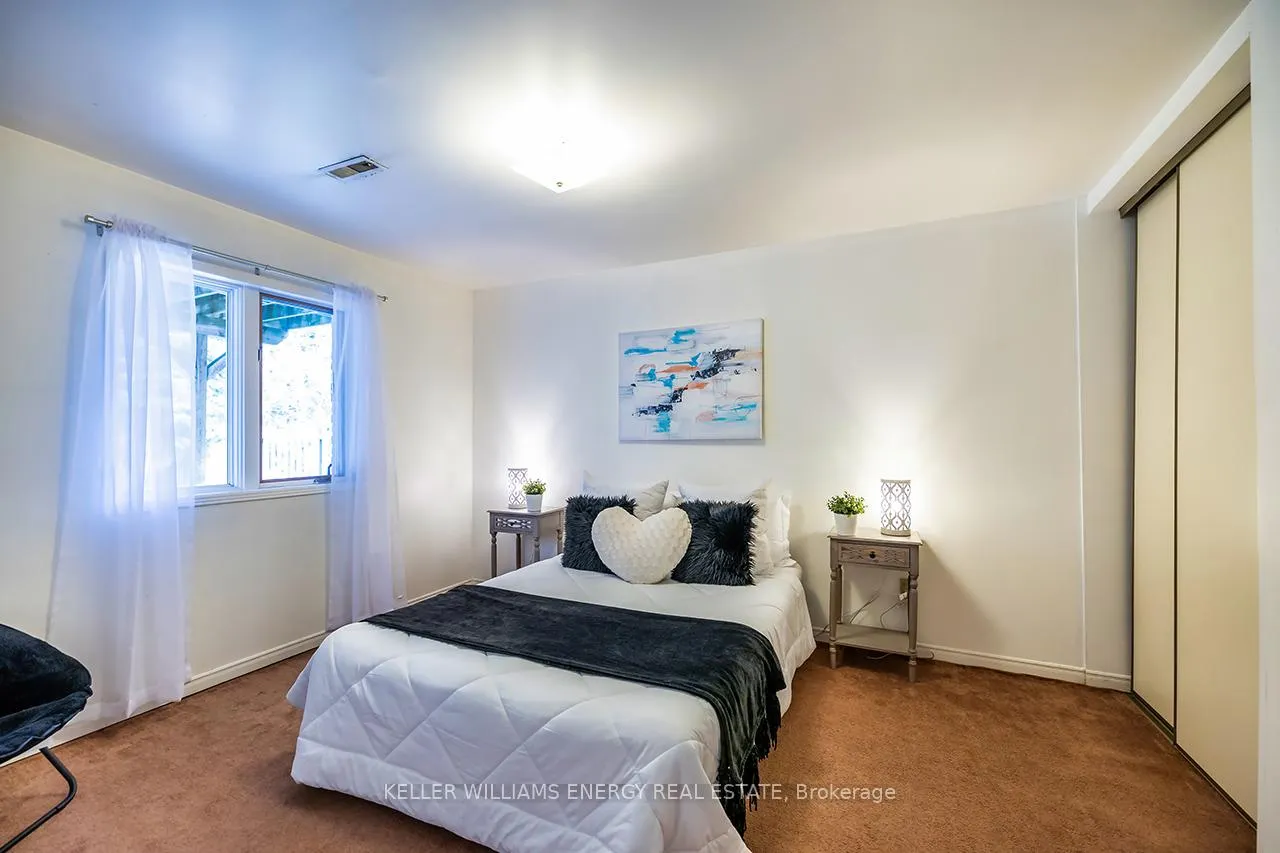
- Bedroom 5—Lower level, Broadloom, Wet Bar, Window
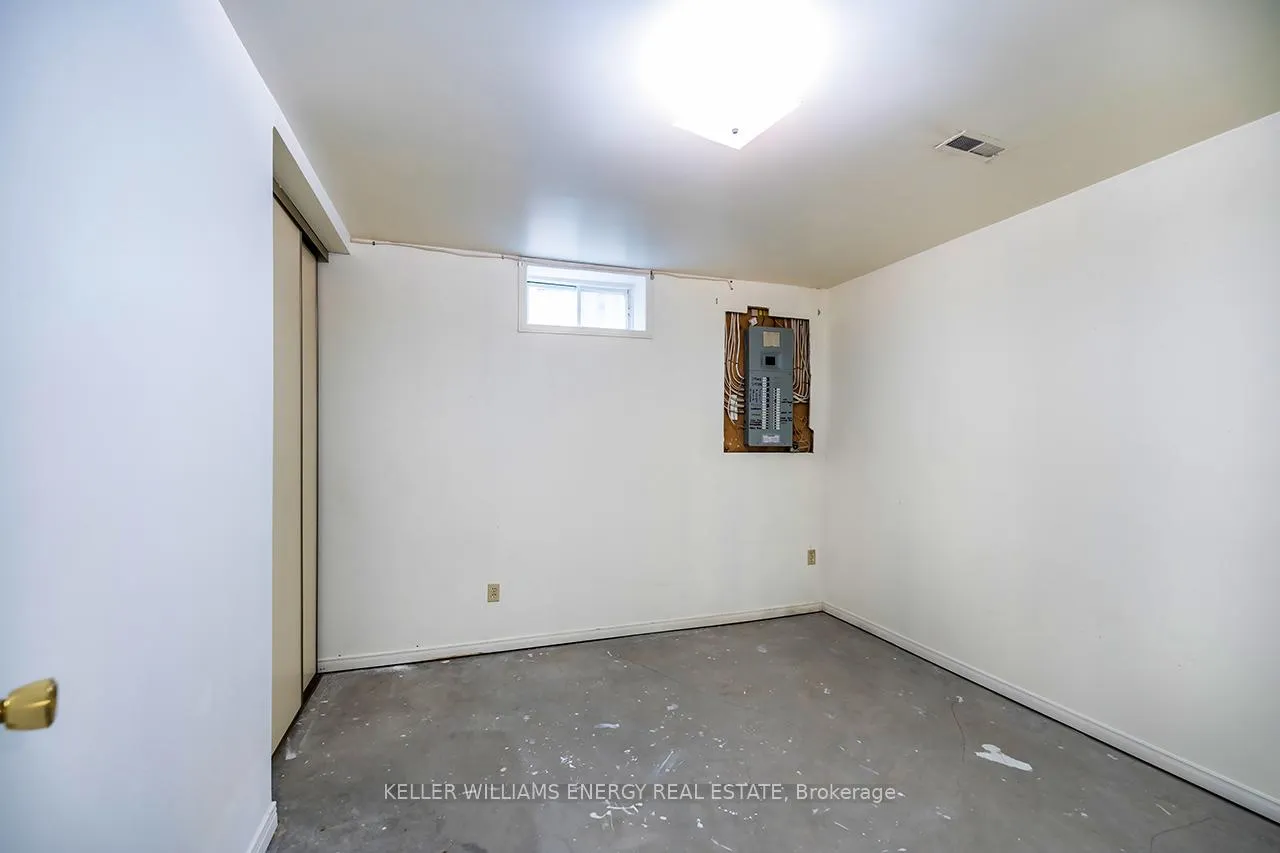
- Bedroom—Lower level, Unfinished, Double Closet, Window
- Bedroom—Lower level, Broadloom, Double Closet, Overlooks Ravine
- Bedroom—Lower level, Broadloom, Overlooks Ravine
Washrooms
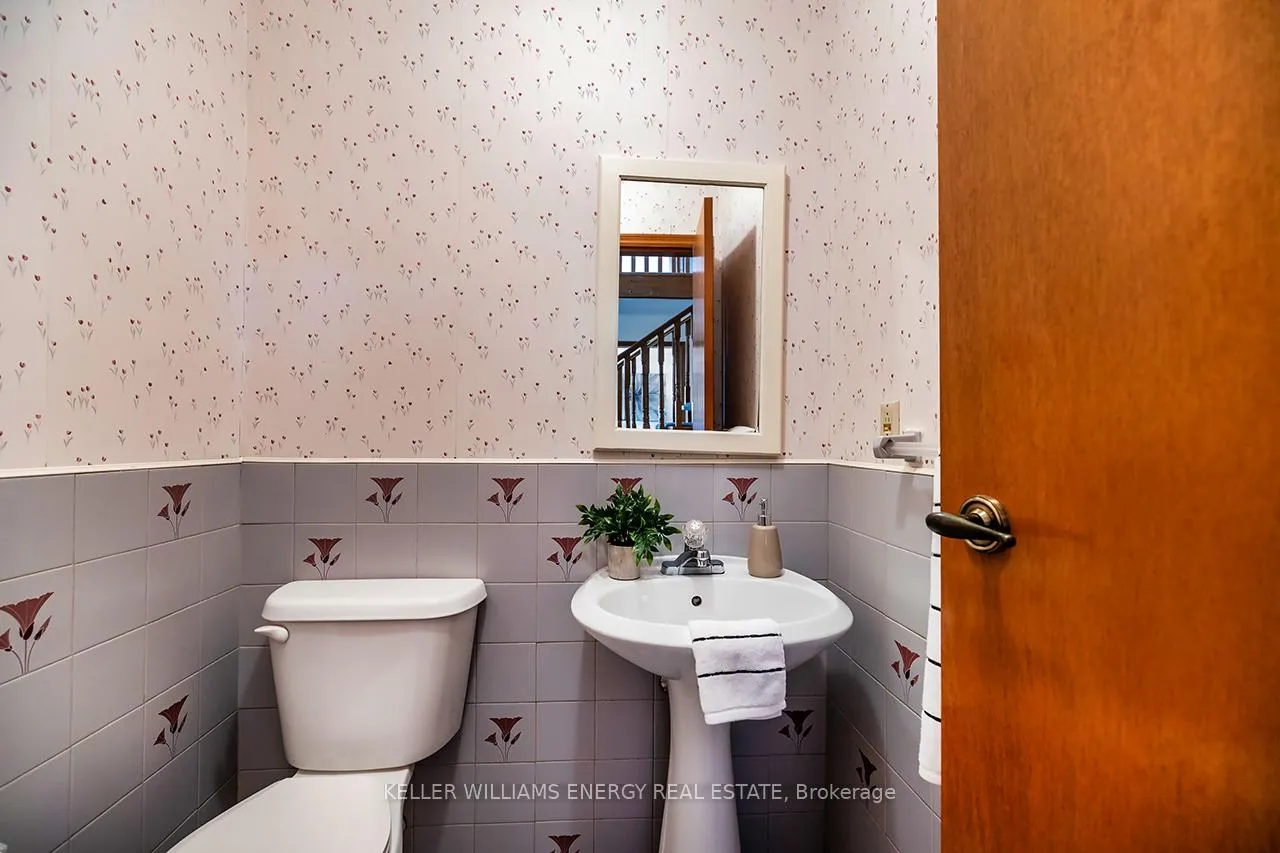
- 2-piece, Main
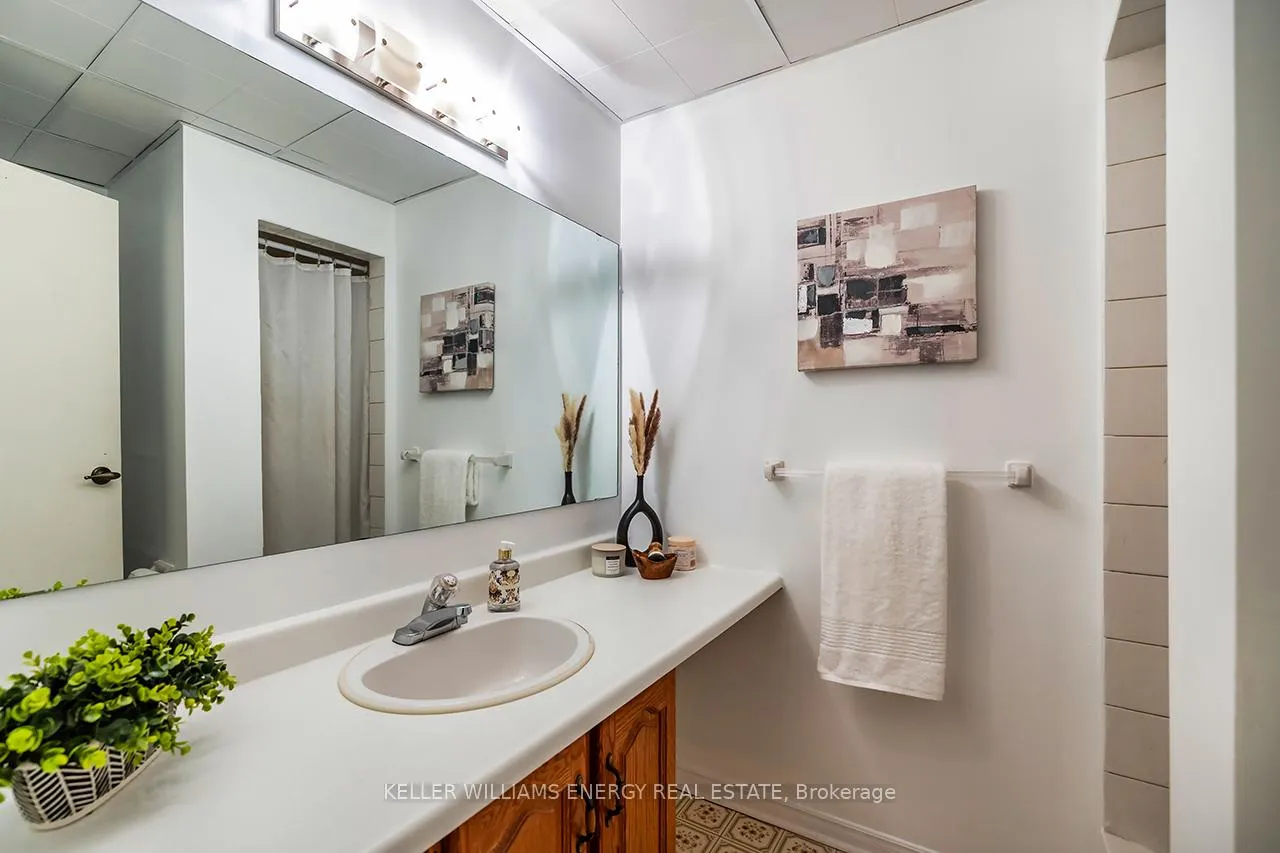
- 3-piece, Lower
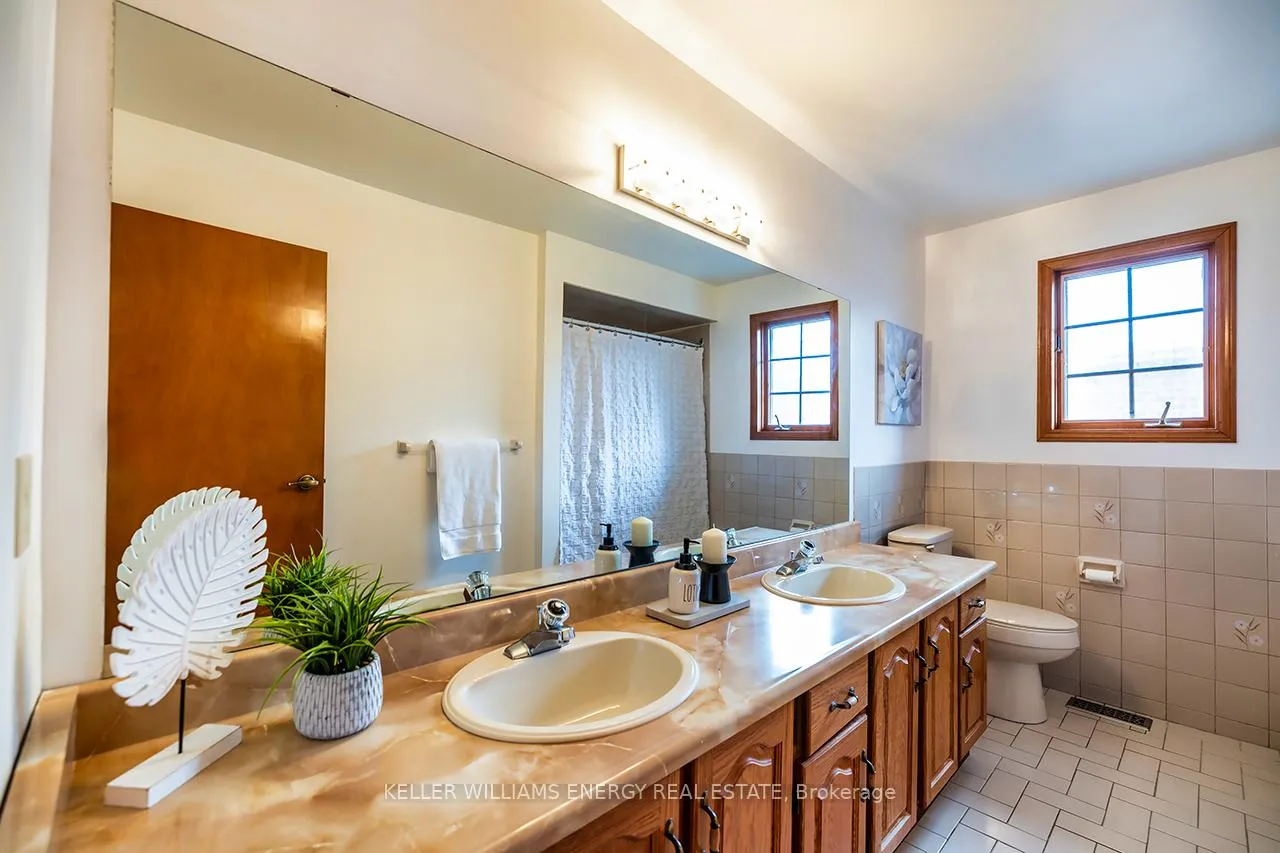
- 5-piece, Upper
- 5-piece, Upper
- Municipality
- Oshawa
- Neighbourhood
- McLaughlin
- Main cross streets
- Rossland at W & Thornton Rd N
- Directions
- From Rossland Rd W, Go South on Thorton Rd N, First Left onto Prestwick Dr.
- MLS® number
- E13126484
- Data source
- Toronto Regional Real Estate Board
- Status change
- 2026-05-29
- Listed on
- 2026-05-14
- Days on market
- 15 days
- Possession type
- Immediate
- Co-op commission
- 2.5%+HST
- Seller
- Listed by
- KELLER WILLIAMS ENERGY REAL ESTATE
Home Market Value
Current home valuation for 565 Prestwick Drive, Oshawa, McLaughlin, Oshawa, ON. Listed for $949,900
HOMEH Estimate
$1,082,000
Estimated Sales Range
$924,974 - $1,239,026
HOMEH Estimate for 565 Prestwick Drive, Oshawa, McLaughlin
Calculated with a real agent's CMA method — 45+ years of experience, codified. Not an AI guess.
For the owner
Is this your home? Track its value.
Get this home's HOMEH Estimate by email once a month, with how many homes are for sale around you.
Mortgage Payment Calculator
Compare up to 4 down payment scenarios
5% on first $500K + 10% on $449,900 over $500K
$69,990
| Scenario 1 | Scenario 2 | Scenario 3 | Scenario 4 | |
|---|---|---|---|---|
−Down payment | % $ | % $ | % $ | % $ |
+CMHC insurance | $35,184 | $26,502 | $22,608 | $0 |
=Total mortgage | $914,791 | $881,412 | $830,023 | $759,920 |
Amortization | ||||
Mortgage rate | % | % | % | % |
| Payment frequency | ||||
=Mortgage payment | $4,466monthly | $4,303monthly | $4,053monthly | $3,710monthly |
Land Transfer Tax
$15,473
$15,473
Around this home
Data provided by OpenStreetMap & Fraser Institute School Rankings
Ask HOMEH
New!Hi there!
👋Text or call (416) 301-9001
Recommended for you
Based on homes you've looked at.
No recommended properties found.
Nearby similar homes
No nearby properties found.
More real estate resources
Other homes nearby
Explore this area
Nearby neighbourhoods
No nearby listings available.