
695 Hortop Street
Oshawa (Centennial), ON L1G 4N7
- 3Bedrooms
- 2Bathrooms
- 3Garage
- 1100–1500Sq Ft
- $4,238Tax
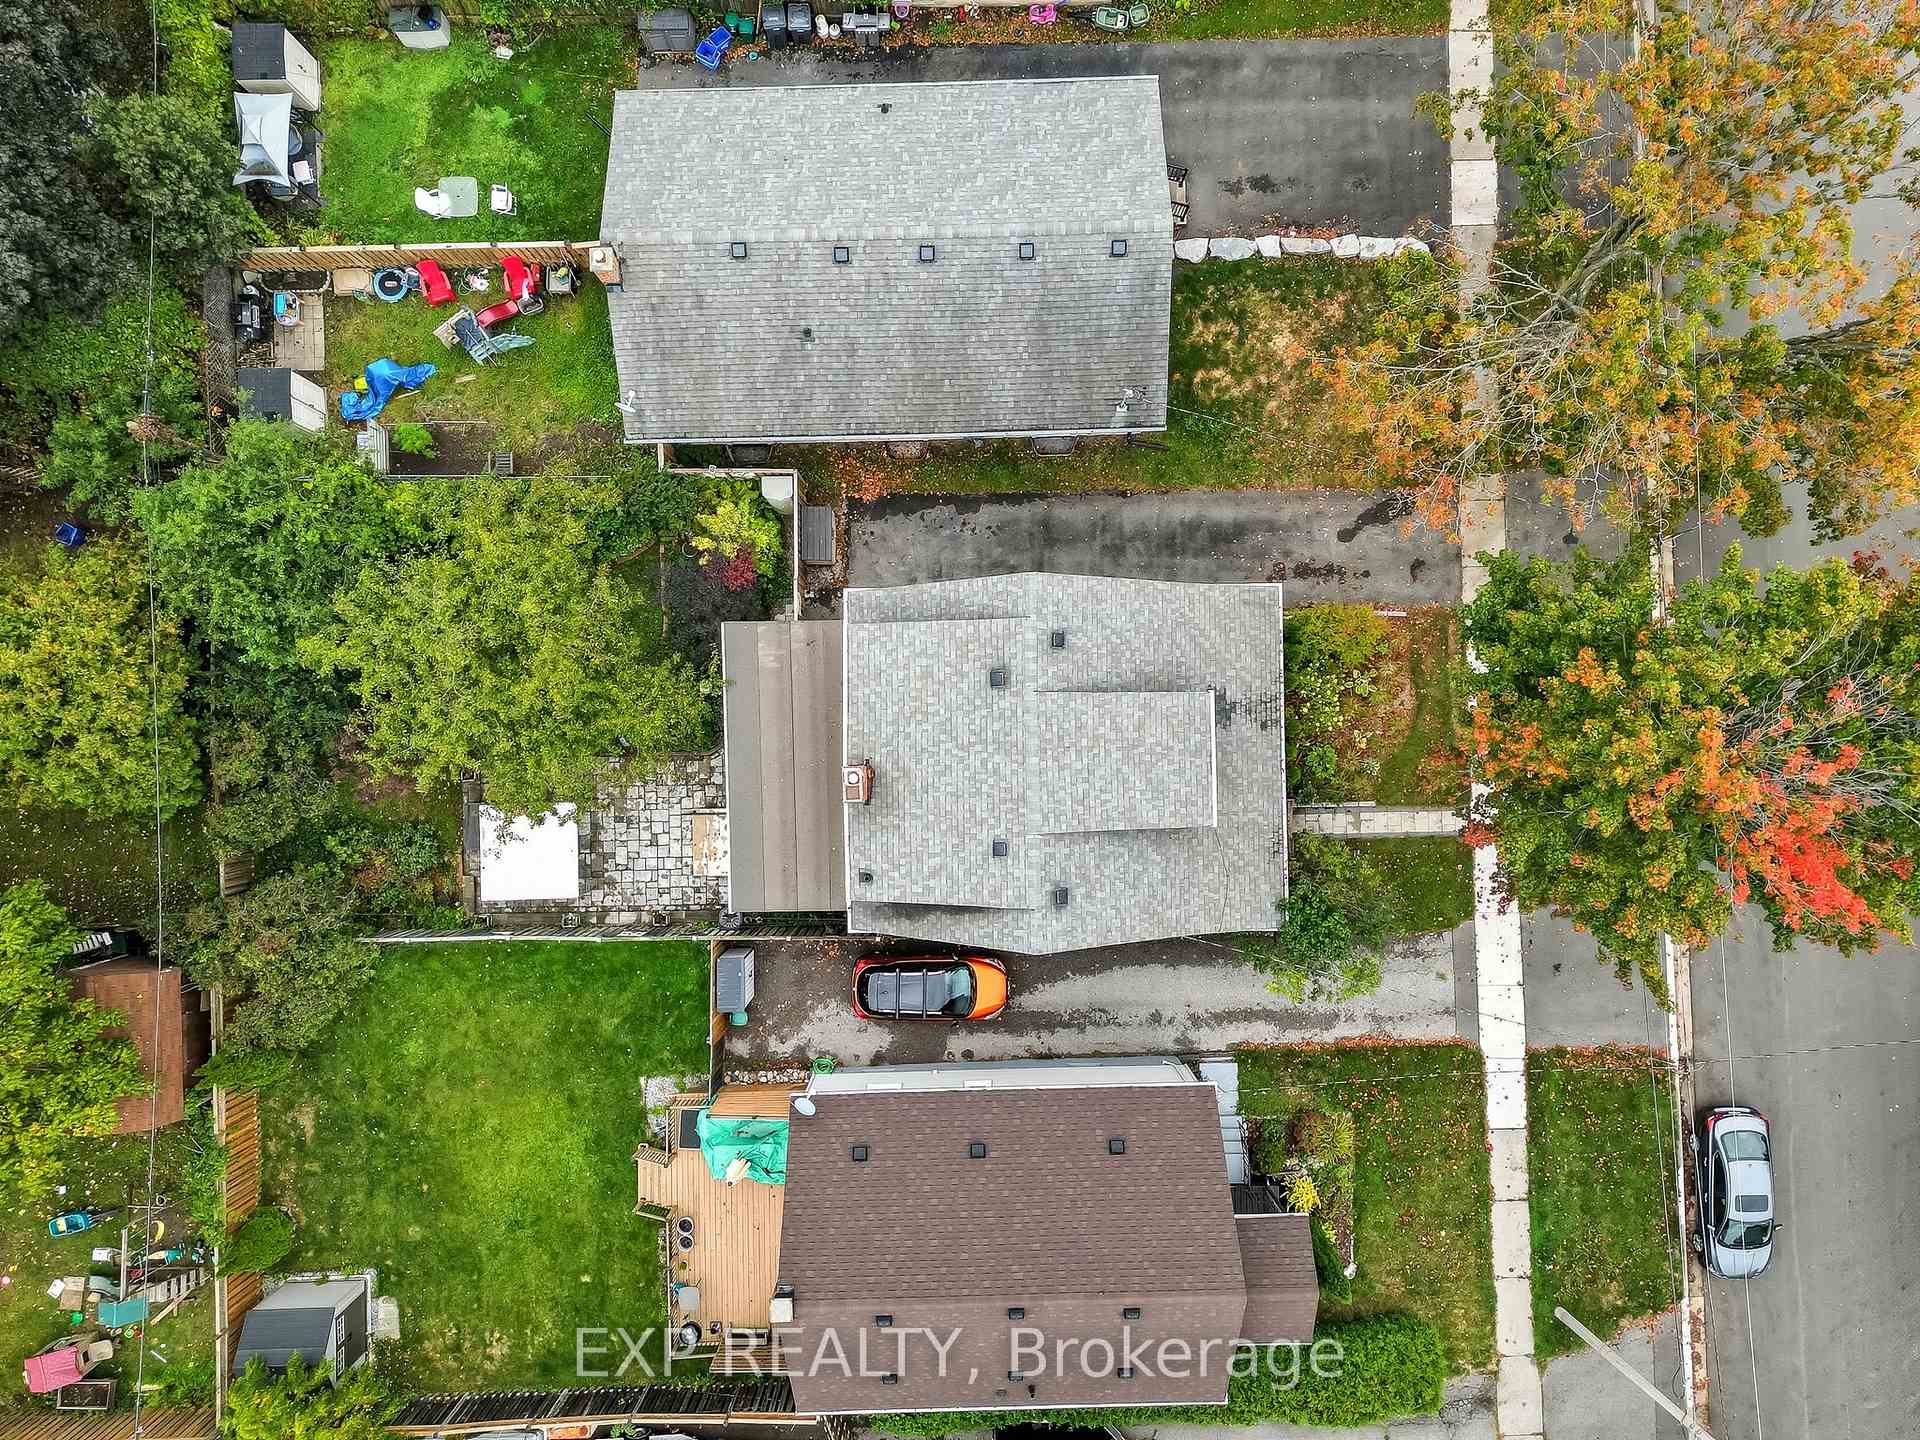
- 40×106 ftLot Size
 Estimated Value:$625,500See Free Estimate Report

This home has sold. It is no longer available.
Property not available for sale or for rent.
Sale & Price History for 695 Hortop Street, Oshawa, Centennial
Real estate boards require you to or to see the full details of this property.
*Sold prices and complete sale & price history are regulated data. Under the Trust in Real Estate Services Act, 2002 (TRESA) and the rules of the Real Estate Council of Ontario (RECO), and pursuant to the Multiple Listing Service® rules of the Canadian Real Estate Association (CREA) and the Toronto Regional Real Estate Board (TRREB), this information may be shown only to registered users who have agreed to the applicable terms of use (a Virtual Office Website, or "VOW," arrangement). HOMEH Inc., Brokerage therefore provides it to signed-in members only. Creating an account is free and takes under a minute.
About 695 Hortop Street, Oshawa, Centennial
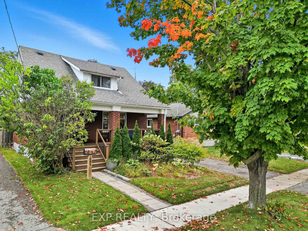
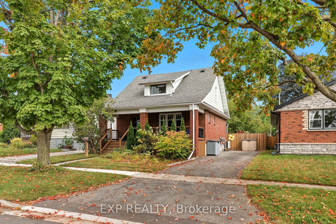
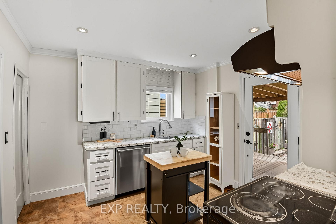
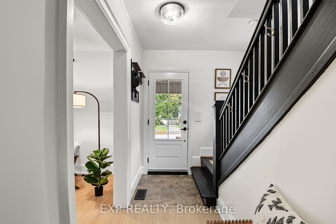
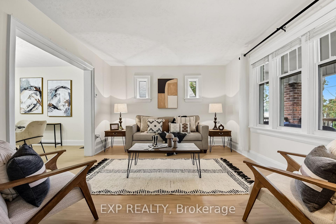
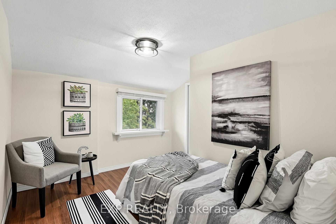
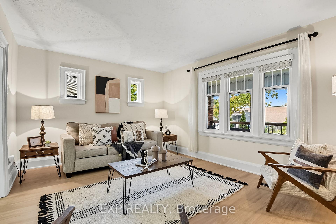
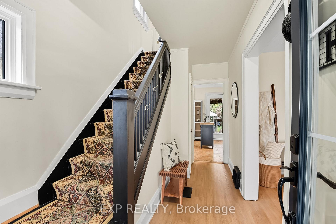
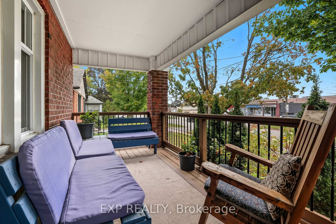
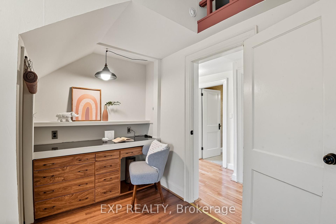
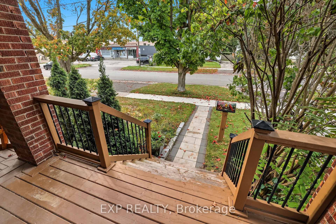
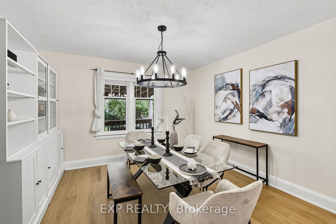
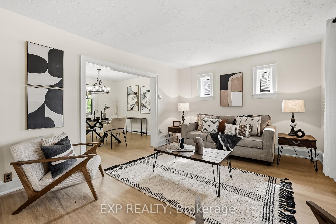
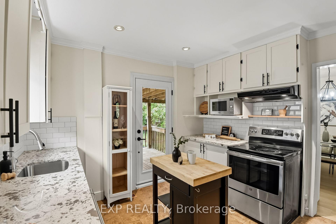
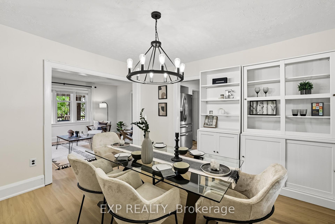
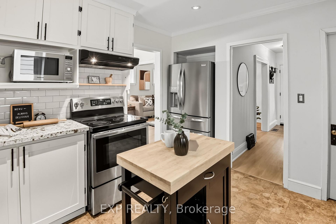
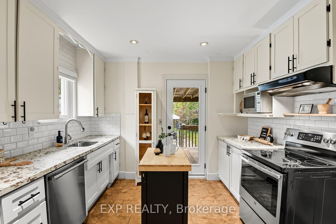
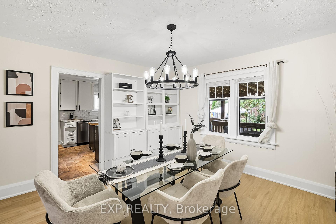
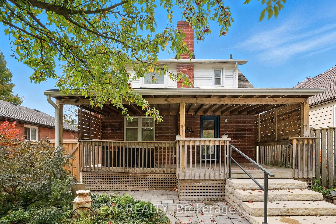
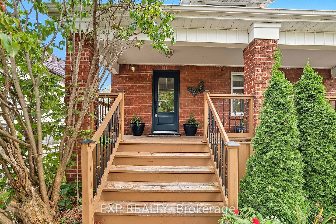
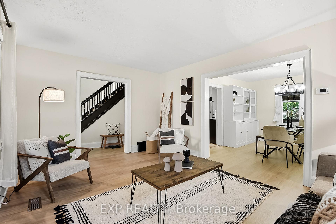
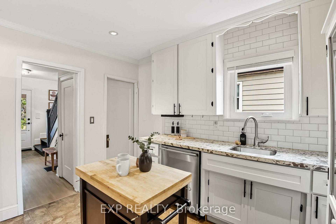
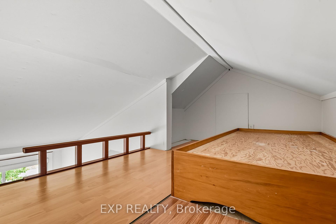
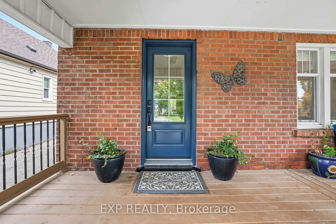
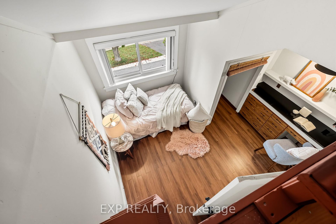
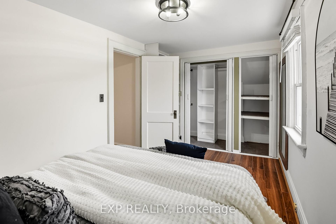
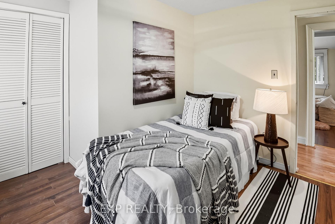
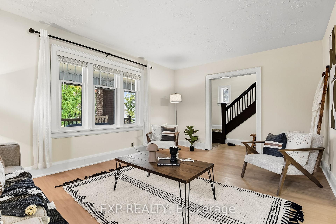
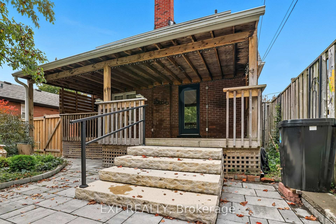
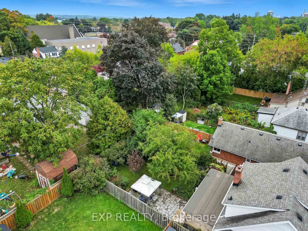
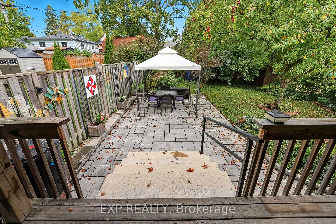
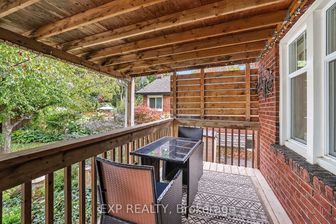
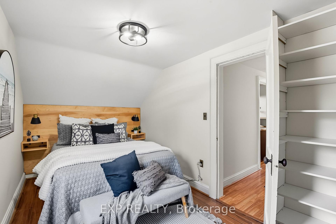
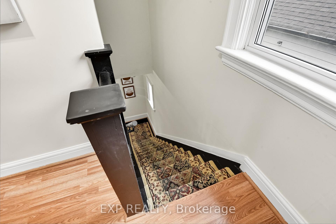
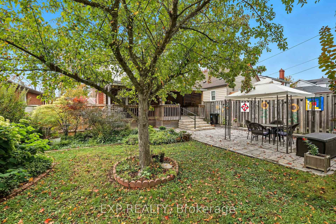
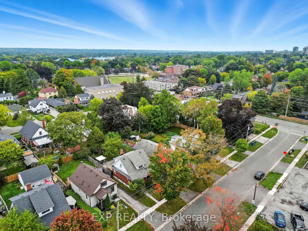
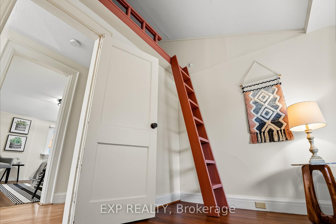
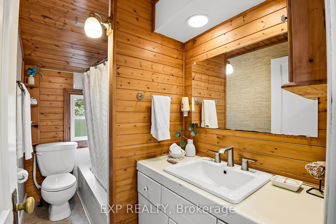
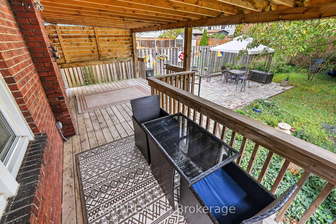
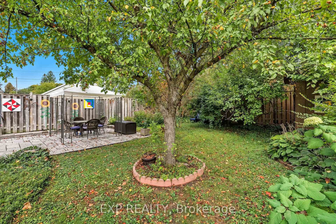
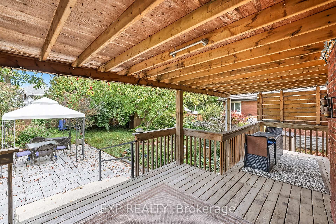
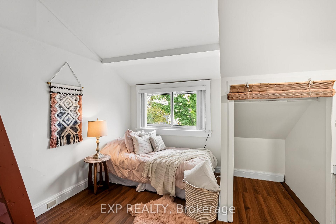
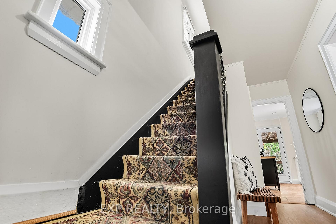
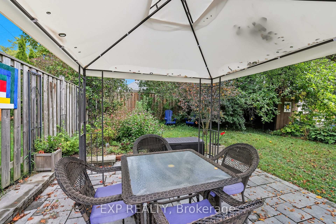
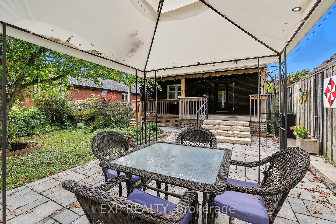
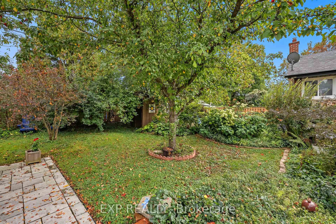
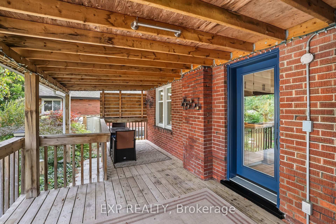
Set on a quiet, treelined street, this brick home welcomes you with a tidy front garden, a stone walkway, & a large, sheltered front deck, perfect for morning coffee under the mature maples. From this elevated perch, you'll enjoy a friendly, look-out-for-each-other community, with sidewalks that make it a genuinely good walking neighbourhood. In a great school district & surrounded by well kept homes, the setting feels calm, connected, & inviting from the moment you arrive. The main floor blends charm & function with a partial open-concept layout that's perfect for entertaining. A bright Living Room with large windows & timeless trim flows to the elegant Dining Room, highlighted by a full built-in China cabinet. At the back, the updated gourmet Kitchen shines with high-end '23 appliances, quartz countertops, solid-wood cabinets, subway-tile backsplash, pot lights, & updated tile flooring, plus a convenient walkout to the covered deck so cocktails can move effortlessly from prep to patio. Upstairs hosts 3 bright bedrooms & a full 4-pc bath, all with warm wood-style floors & generous windows. The bathroom blends cottage charm with modern updates: a Bathfitter tub/shower combo, fresh Moen fixtures & sink '23, & updated tile flooring '15. The versatile 3rd bedroom is a standout, complete with a built-in desk niche & a fun ladder leading to a cozy loft for reading, play, or extra storage. Thoughtful closets & shelving keep everything organized, making this level equal parts stylish & practical. Out back, a large, sheltered deck off the kitchen steps down to a stone patio & gazebo, wrapped by perennial beds, a flowering crabapple, & mature greenery your own secret garden. The fully fenced yard is perfect for pets & play, with the patio & all gardens professionally installed by Michal Durham Landscaping. Practical updates elevate the exterior, too: gutter guards '25, all windows replaced in the early 2000's, plus both exterior doors updated in '24. Just move in & enjoy.
Key Facts & Features
Property Costs
- Annual Property Tax Amount
- $4,238
- Land Transfer Tax Fee
- $8,973
Rental Items
- Rental Equipment
- Water Heater rental from Enercare
- Basement Type
- Partially Finished
Interior Features
- Interior Extras
- Bar Fridge, Carpet Free, Floor Drain, Rough-In Bath, Storage, Upgraded Insulation, Ventilation System, Workbench
- Security Features
- Smoke Detector
- Fireplace/Stove
- No
- Elevator
- No
Exterior Features
- Pool
- None
- Property Features
- Arts Centre, Golf, Hospital, Library, Level, Fenced Yard
- Other Structures
- Garden Shed
Building
- Building Type
- Detached
- Building Style
- 2-Storey
Construction
- Exterior Finish
- Aluminum Siding, Brick
- Roof
- Asphalt Shingle
- Foundation Details
- Poured Concrete
- Special Designation
- Unknown
Lot
- Lot Front
- 40.00 ft
- Lot Depth
- 106.06 ft
- Lot Size
- 0.097
- Lot Shape
- Rectangular
Inclusions
- Inclusions
- Existing: Stainless Steel - Fridge, Stove, Built-In Dishwasher and Microwave. One Grey and one White- Front loading Washer and Dryer. White Deep Freezer and shelving in the basement. Patio furniture on property. Kitchen island cart and shelving unit in kitchen. Built-In China cabinet in Dining Room
Exclusions
- Exclusions
- None as per sellers
Parking & Garages
- Garage Type
- None
- Garage Spaces
- 3
- Parking Spaces
- 3
- Total Garage And Parking Spaces
- 3
Heating & Cooling
- Heat Source
- Gas
- Heat Type
- Forced Air
- Air Conditioning
- Central Air
- Water
- Municipal
- Sewers
- Sewer
- Natural Gas
- Yes
- Hydro
- Yes
- Bedrooms
- 3
- Washrooms
- 2
- Kitchens
- 1
Room sizes
- Living Room—Main level, Overlooks Frontyard, Vinyl Floor, West View
- Dining Room—Main level, Overlooks Backyard, Vinyl Floor, East View
- Kitchen—Main level, Quartz Counter, Stainless Steel Appl, W/O To Deck
- Primary Bedroom—Second level, W/W Closet, Laminate, South View
- Bedroom 2—Second level, Overlooks Backyard, Laminate, Closet
- Bedroom 3—Second level, B/I Desk, Laminate, Overlooks Frontyard
- Loft—Upper level, Open Concept, Laminate
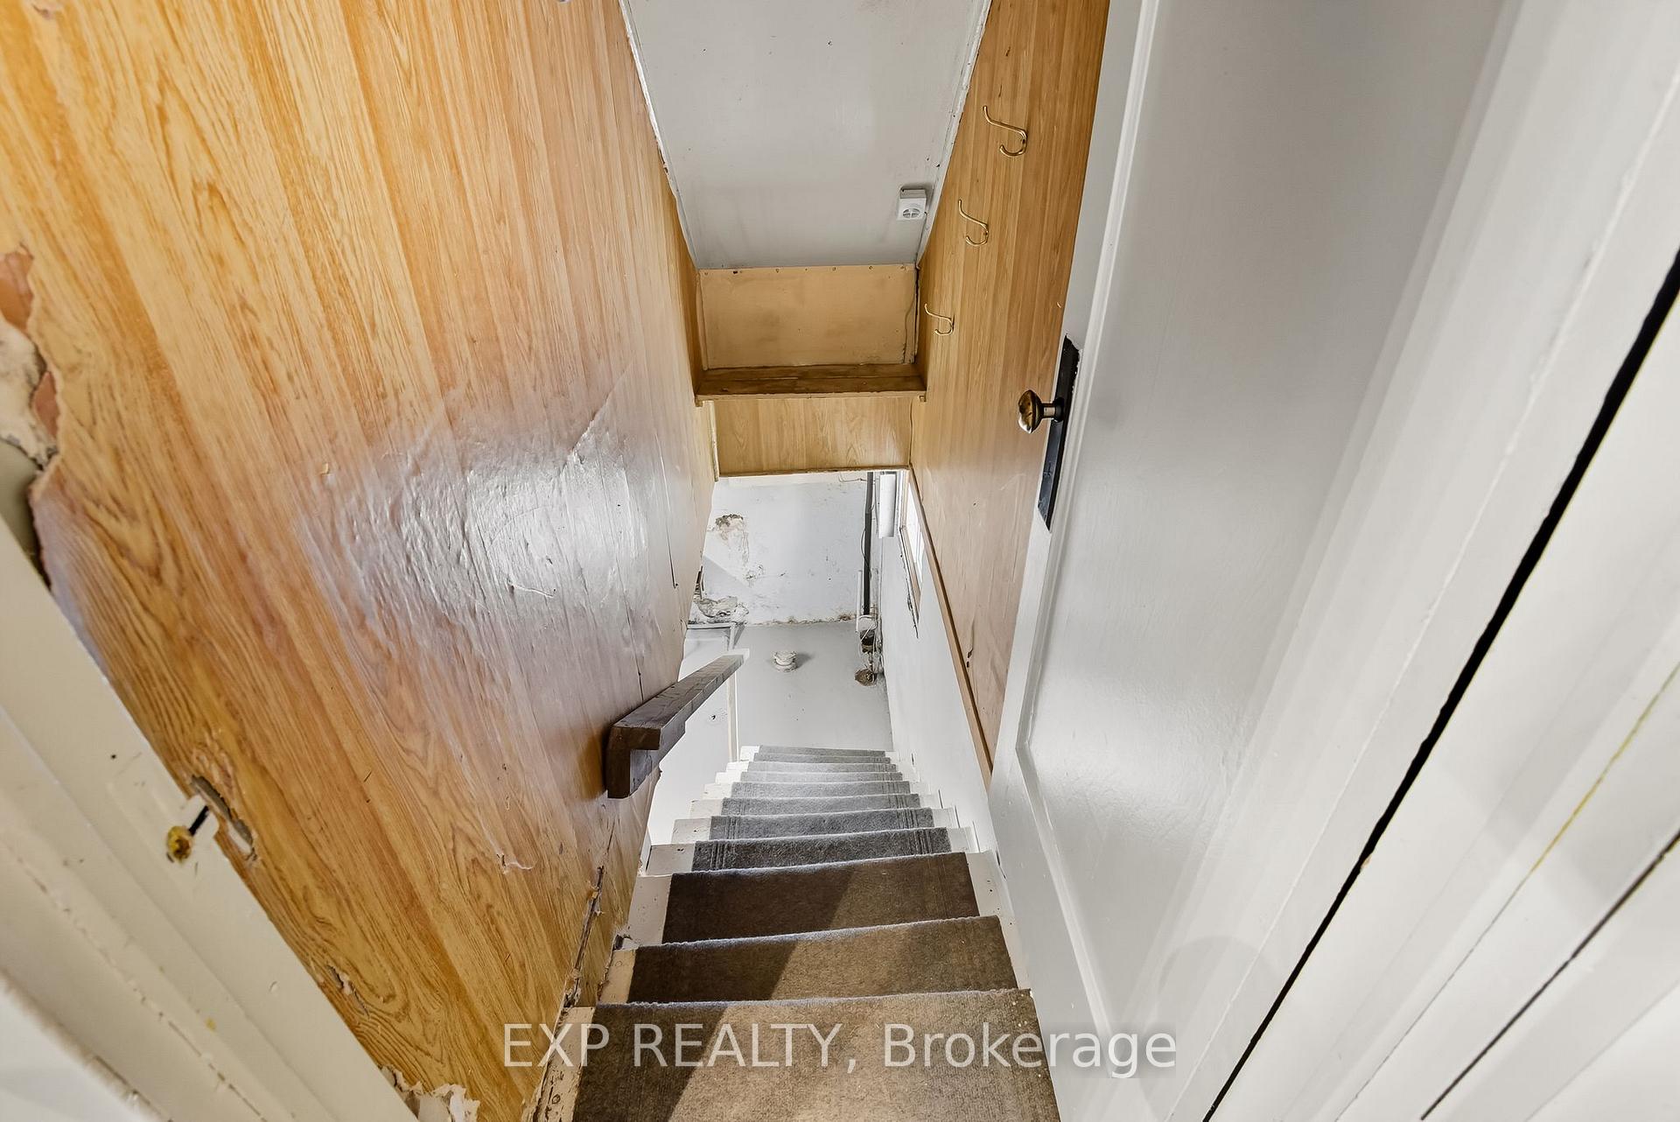
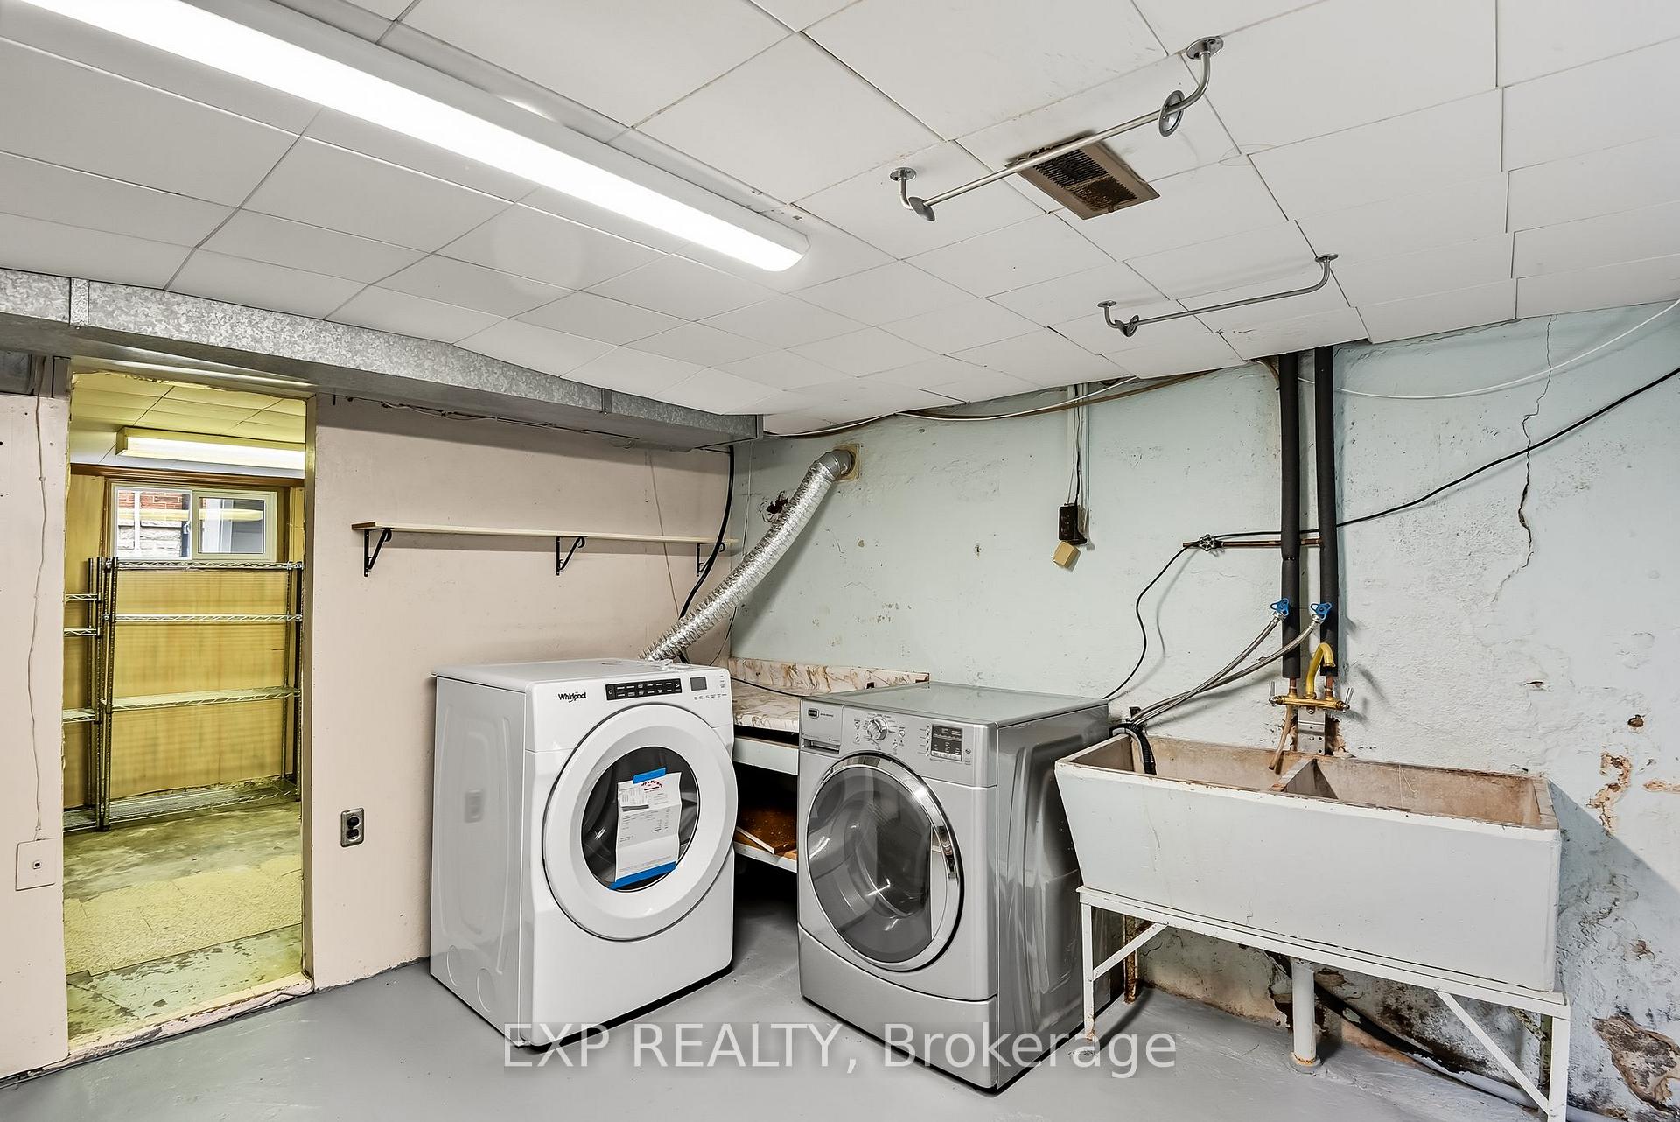
- Laundry—Basement level, Concrete Floor, Laundry Sink, Unfinished
- Other—Basement level, Concrete Floor, Unfinished
- Utility Room—Basement level, Concrete Floor, Unfinished
- Other—Basement level, Concrete Floor, Unfinished
Washrooms
- 4-piece, Second
- 1-piece, Basement
- Municipality
- Oshawa
- Neighbourhood
- Centennial
- Main cross streets
- Rossland Rd W & Simcoe St N
- Zoning
- R1-A
- Directions
- Go West on Rossland Rd W, Turn right and go North on Hortop St. Home is on the right/East.
- MLS® number
- E12462945
- Data source
- Toronto Regional Real Estate Board
- Status change
- 2025-11-05
- Listed on
- 2025-10-15
- Days on market
- 21 days
- Possession type
- Flexible
- Co-op commission
- 2.5% + HST
- Seller
- Listed by
- eXp Realty
Home Market Value
Current home valuation for 695 Hortop Street, Oshawa, Centennial, Oshawa, ON. Listed for $624,900
HOMEH Estimate
$625,500
Estimated Sales Range
$494,145 - $756,855
HOMEH Estimate for 695 Hortop Street, Oshawa, Centennial
Calculated with a real agent's CMA method — 45+ years of experience, codified. Not an AI guess.
For the owner
Is this your home? Track its value.
Get this home's HOMEH Estimate by email once a month, with how many homes are for sale around you.
Mortgage Payment Calculator
Compare up to 4 down payment scenarios
5% on first $500K + 10% on $124,900 over $500K
$37,490
| Scenario 1 | Scenario 2 | Scenario 3 | Scenario 4 | |
|---|---|---|---|---|
−Down payment | % $ | % $ | % $ | % $ |
+CMHC insurance | $23,496 | $17,435 | $14,873 | $0 |
=Total mortgage | $610,902 | $579,845 | $546,038 | $499,920 |
Amortization | ||||
Mortgage rate | % | % | % | % |
| Payment frequency | ||||
=Mortgage payment | $2,983monthly | $2,831monthly | $2,666monthly | $2,441monthly |
Land Transfer Tax
$8,973
$8,973
Around this home
Data provided by OpenStreetMap & Fraser Institute School Rankings
Ask HOMEH
New!Hi there!
👋Text or call (416) 301-9001
Recommended for you
Based on homes you've looked at.
No recommended properties found.
Nearby similar homes
No nearby properties found.
More real estate resources
Other homes nearby
Explore this area
Nearby neighbourhoods
No nearby listings available.