
937 Chevrolet Street
Oshawa (Centennial), ON L1G 4H7
- 3+2Bedrooms
- 2Bathrooms
- 1Garage
- 1100–1500Sq Ft
- $6,067Tax
- 70×125 ftLot Size
 Estimated Value:$804,000See Free Estimate Report

Property not available for sale or for rent.
HOMEH One: full-service selling for a 1% listing fee. The buyer's agent commission is separate.
Free Home EvaluationHow Much Is My Home Worth?Homes for Sale NearbySale & Price History for 937 Chevrolet Street, Oshawa, Centennial
| Start Date | End Date | Price | Event | MLS# |
|---|---|---|---|---|
| 2026-08-31 | 2026-09-29 | Login to See Prices | Sold | e13728412 |
Real estate boards require you to or to see the full details of this property.
*Sold prices and complete sale & price history are regulated data. Under the Trust in Real Estate Services Act, 2002 (TRESA) and the rules of the Real Estate Council of Ontario (RECO), and pursuant to the Multiple Listing Service® rules of the Canadian Real Estate Association (CREA) and the Toronto Regional Real Estate Board (TRREB), this information may be shown only to registered users who have agreed to the applicable terms of use (a Virtual Office Website, or "VOW," arrangement). HOMEH Inc., Brokerage therefore provides it to signed-in members only. Creating an account is free and takes under a minute.
About 937 Chevrolet Street, Oshawa, Centennial
Summarized Description
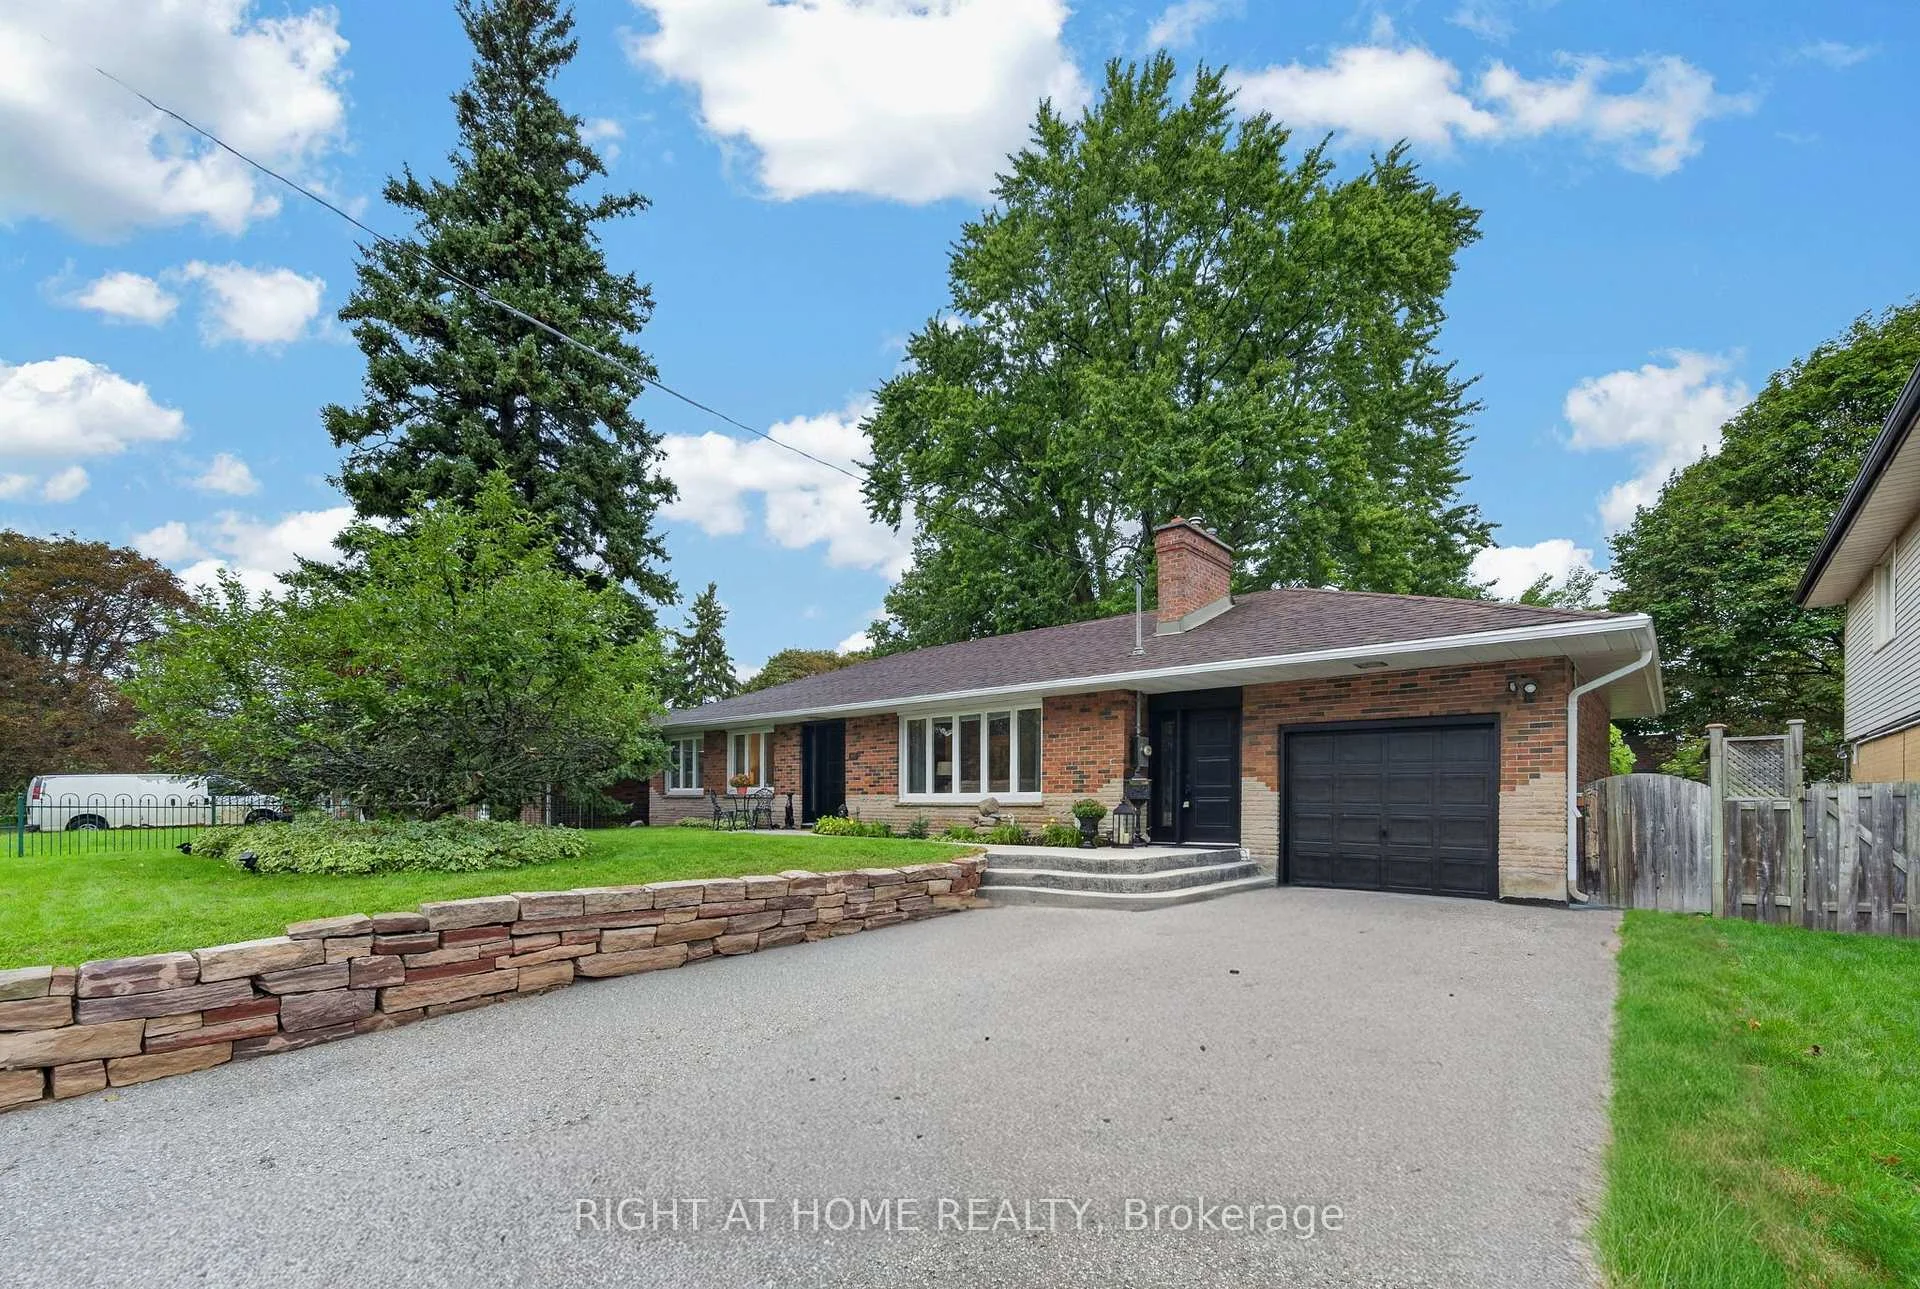
- Ranch-style bungalow with unique layout and features.
- Open concept recreation room with bright windows.
- Separate entrance ideal for multigenerational living.
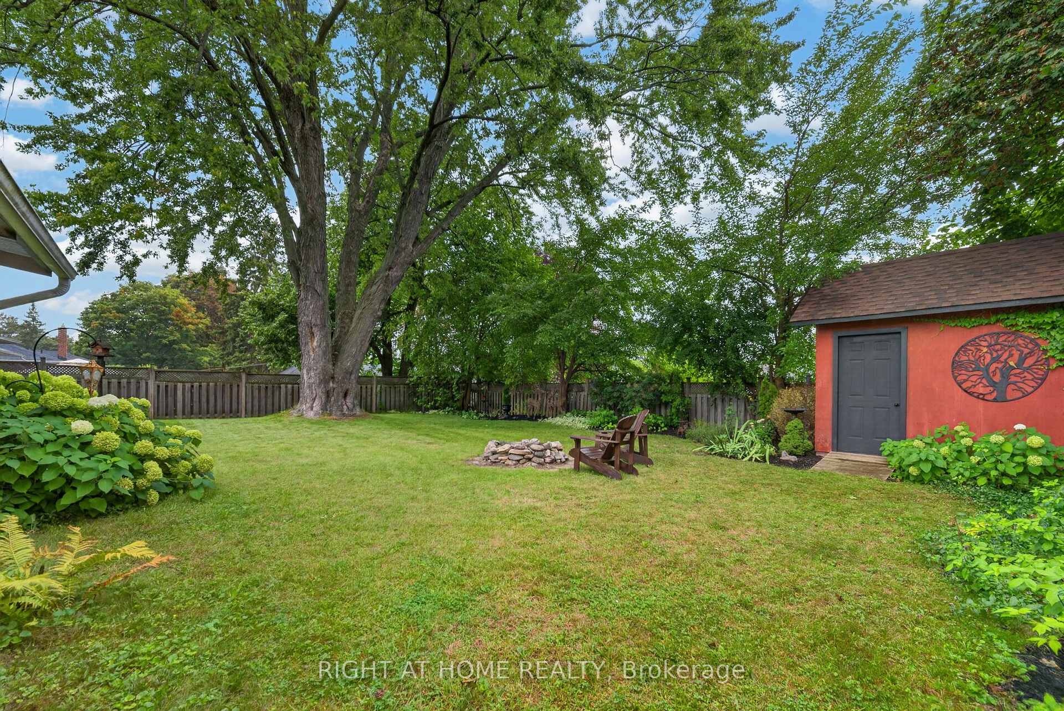
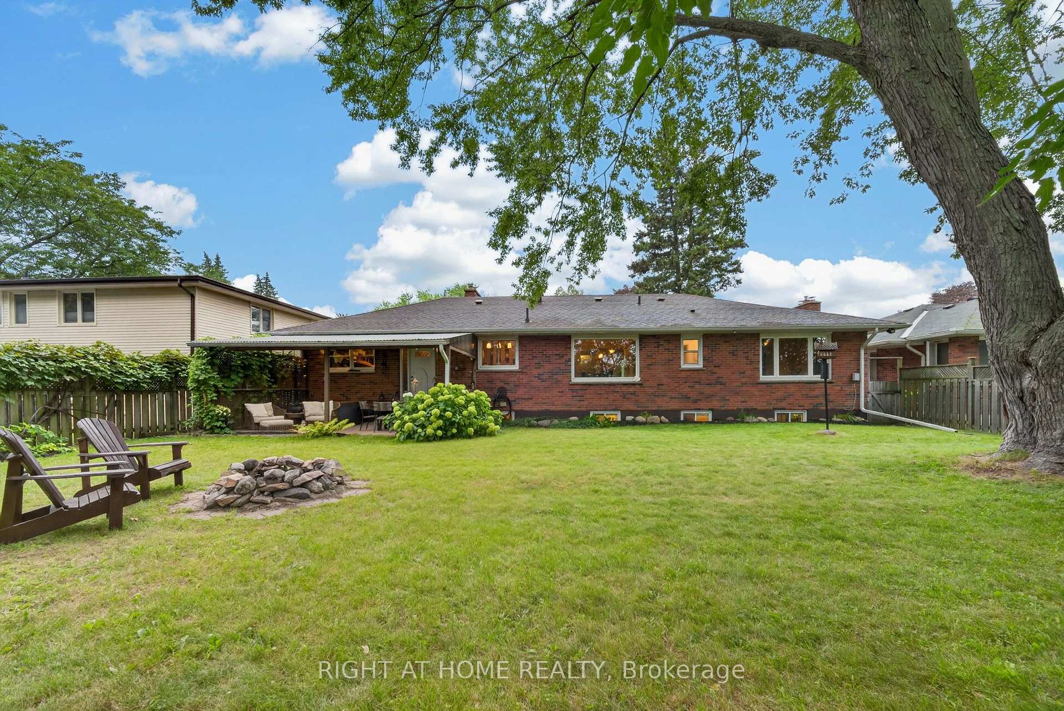
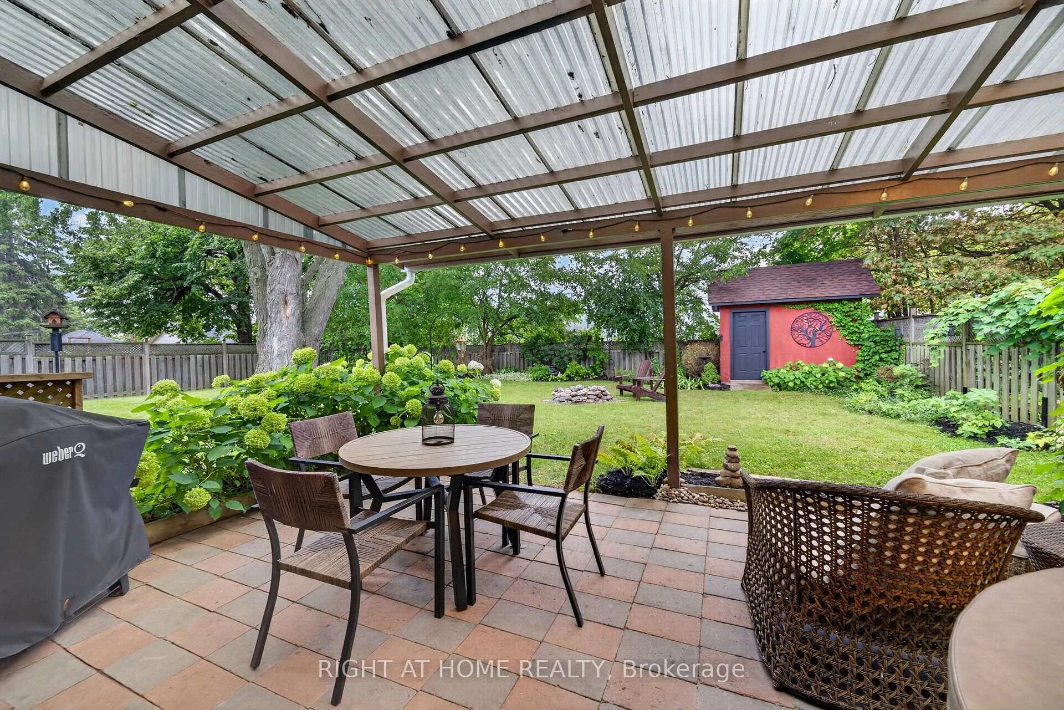
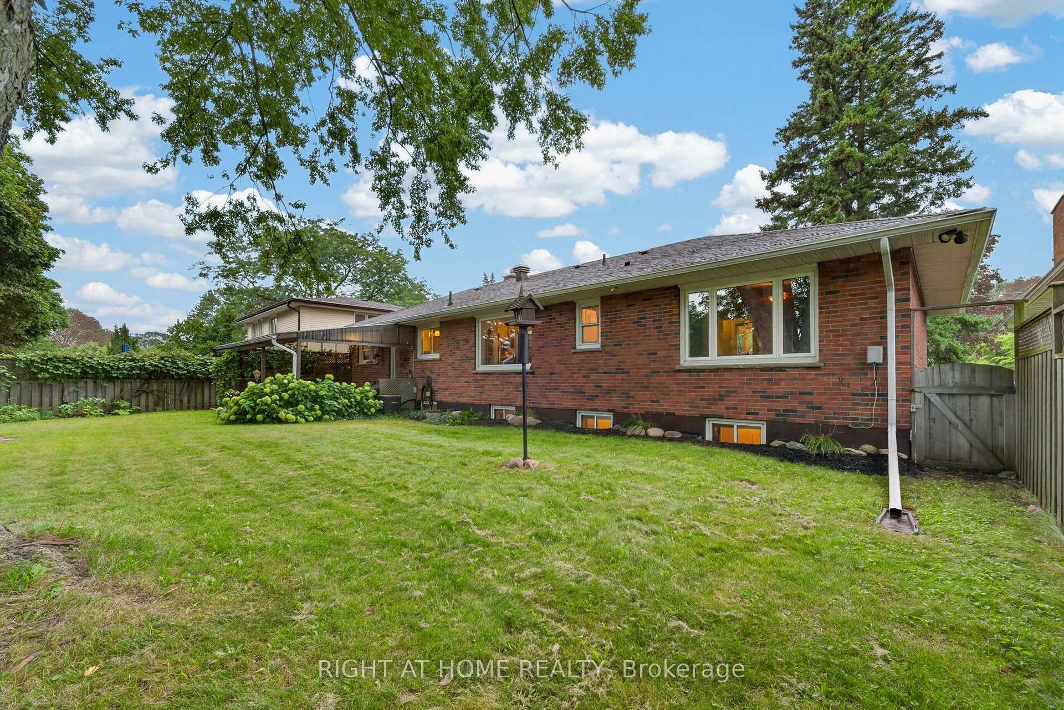
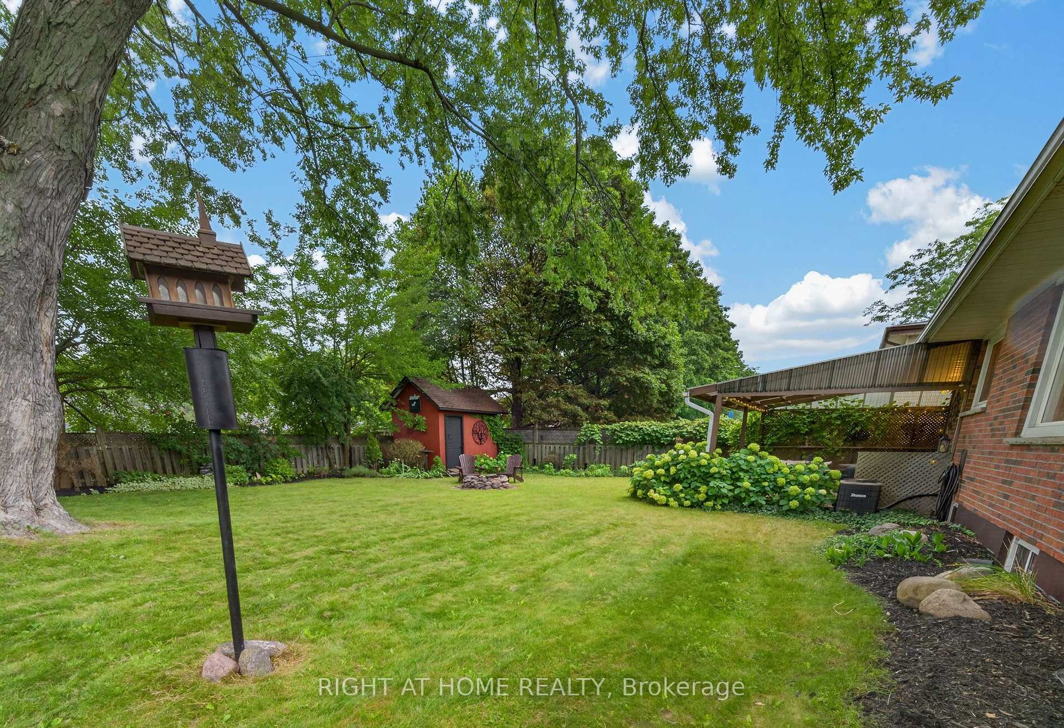
- Fully fenced backyard with garden and shed.
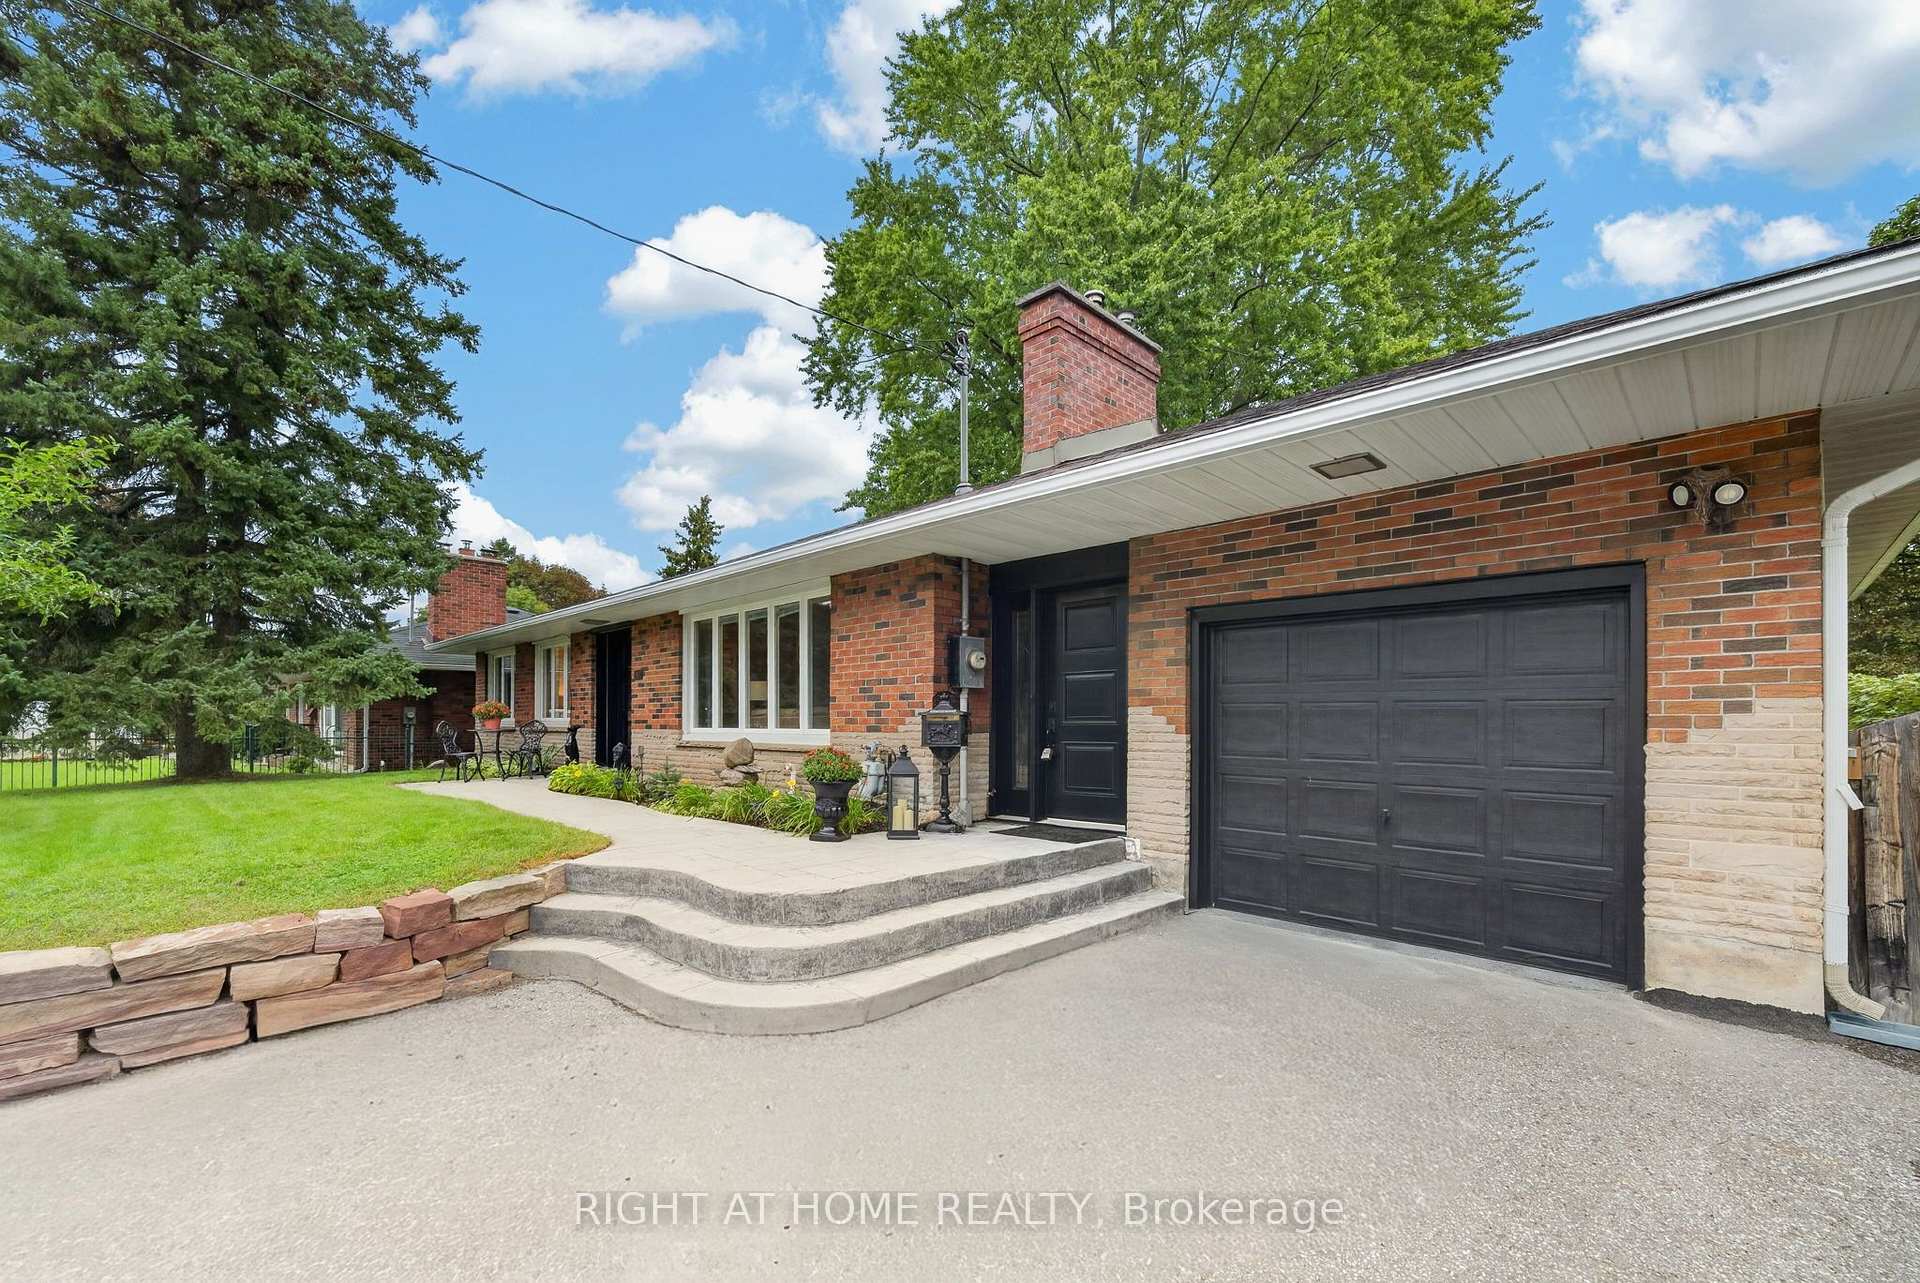
- Driveway accommodates five to six cars.
- Close to schools, shopping, and parks.
- New furnace installed in 2024.
- Distressed hardwood flooring adds character.
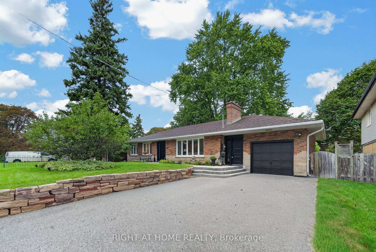
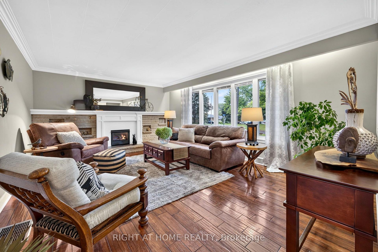
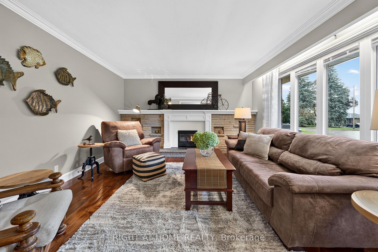
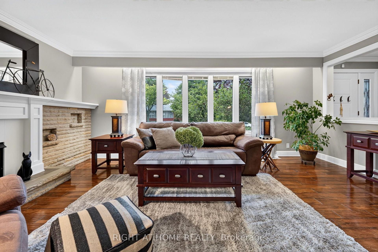
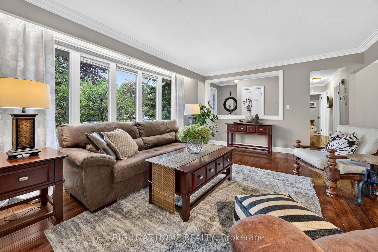
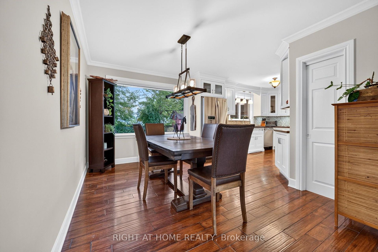
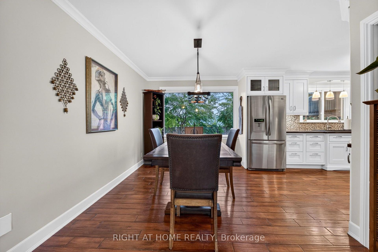
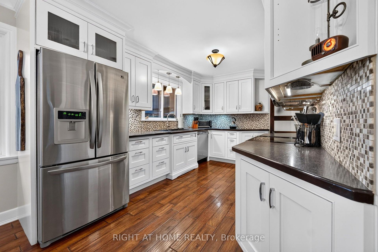
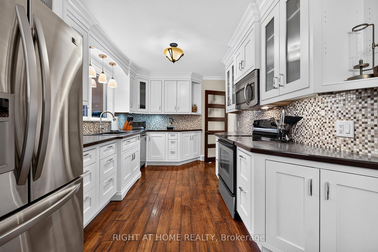
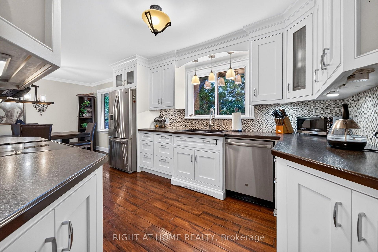
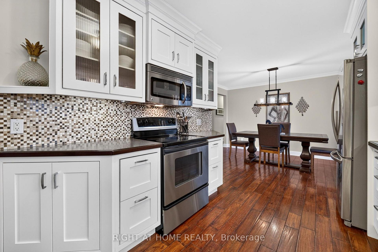
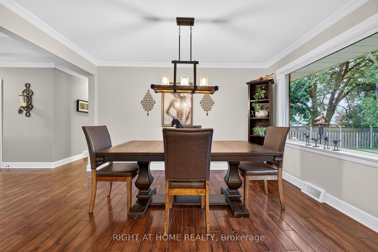
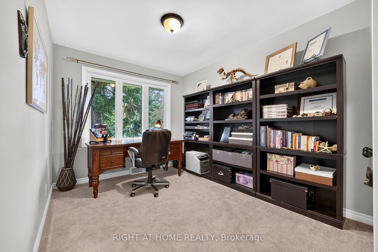
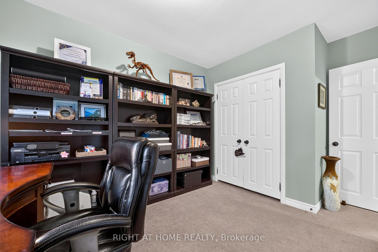
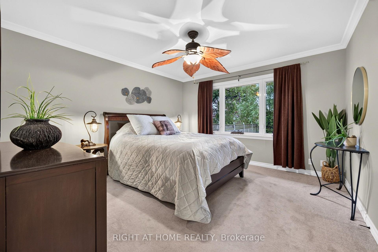
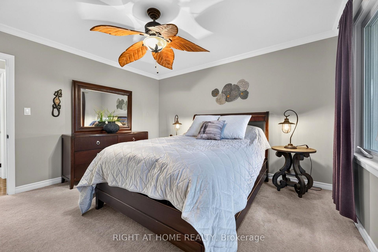
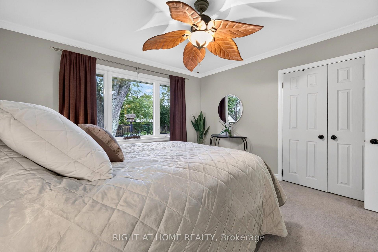
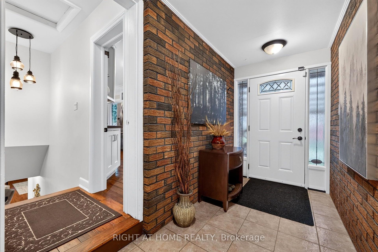
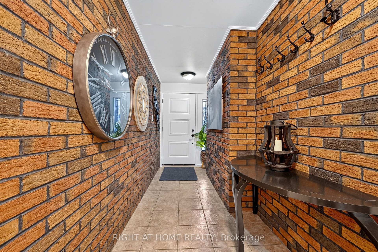
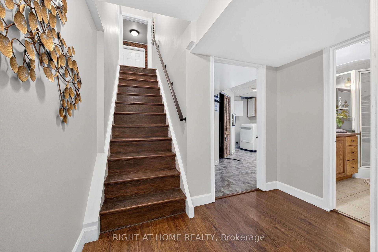
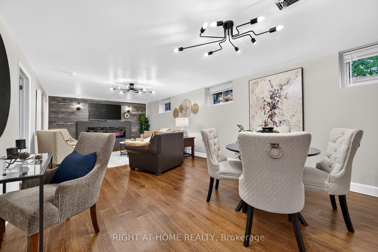
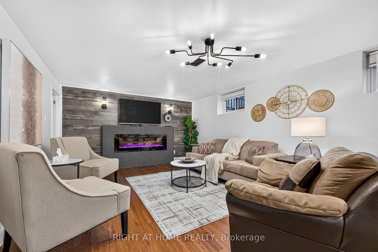
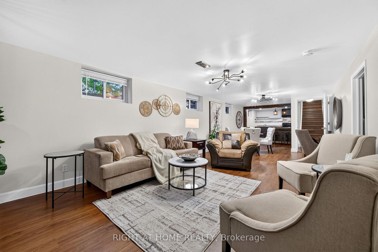
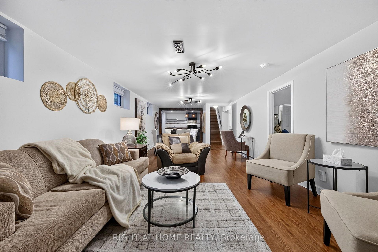
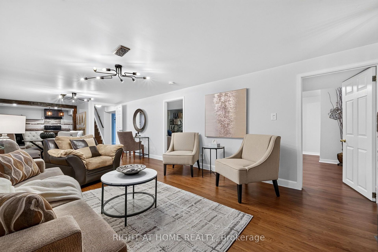
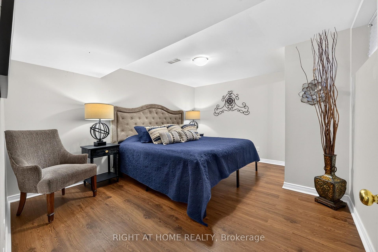
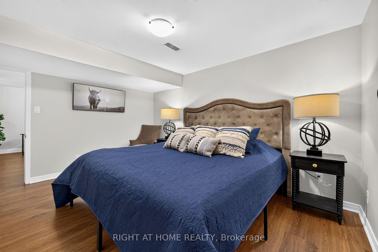
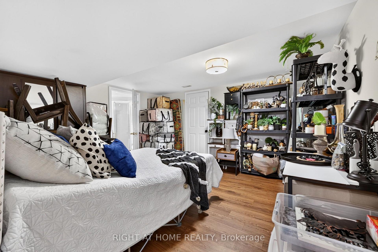
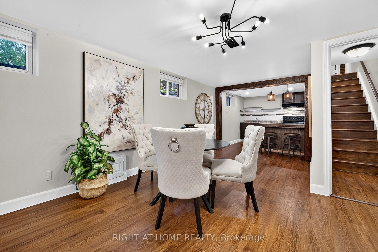
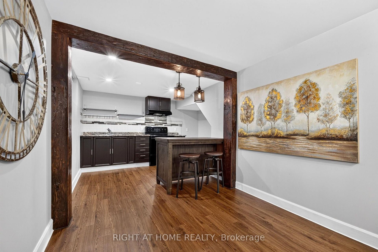
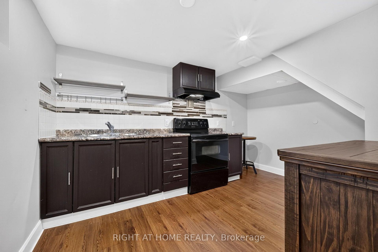
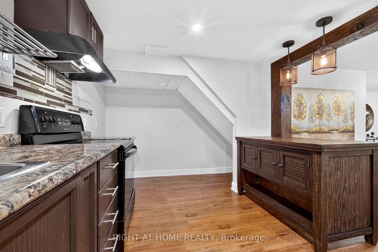
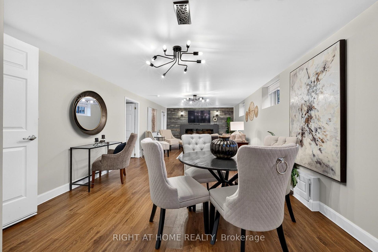
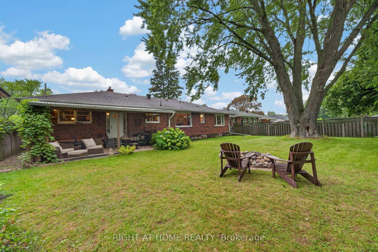
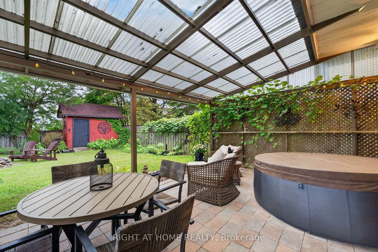
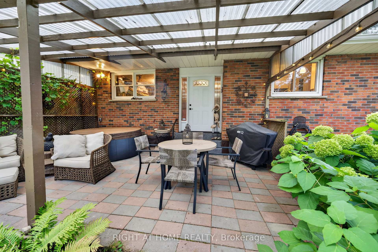
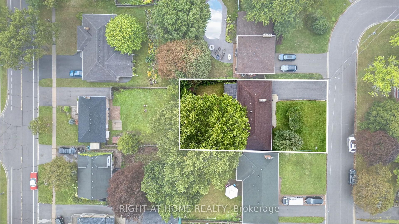
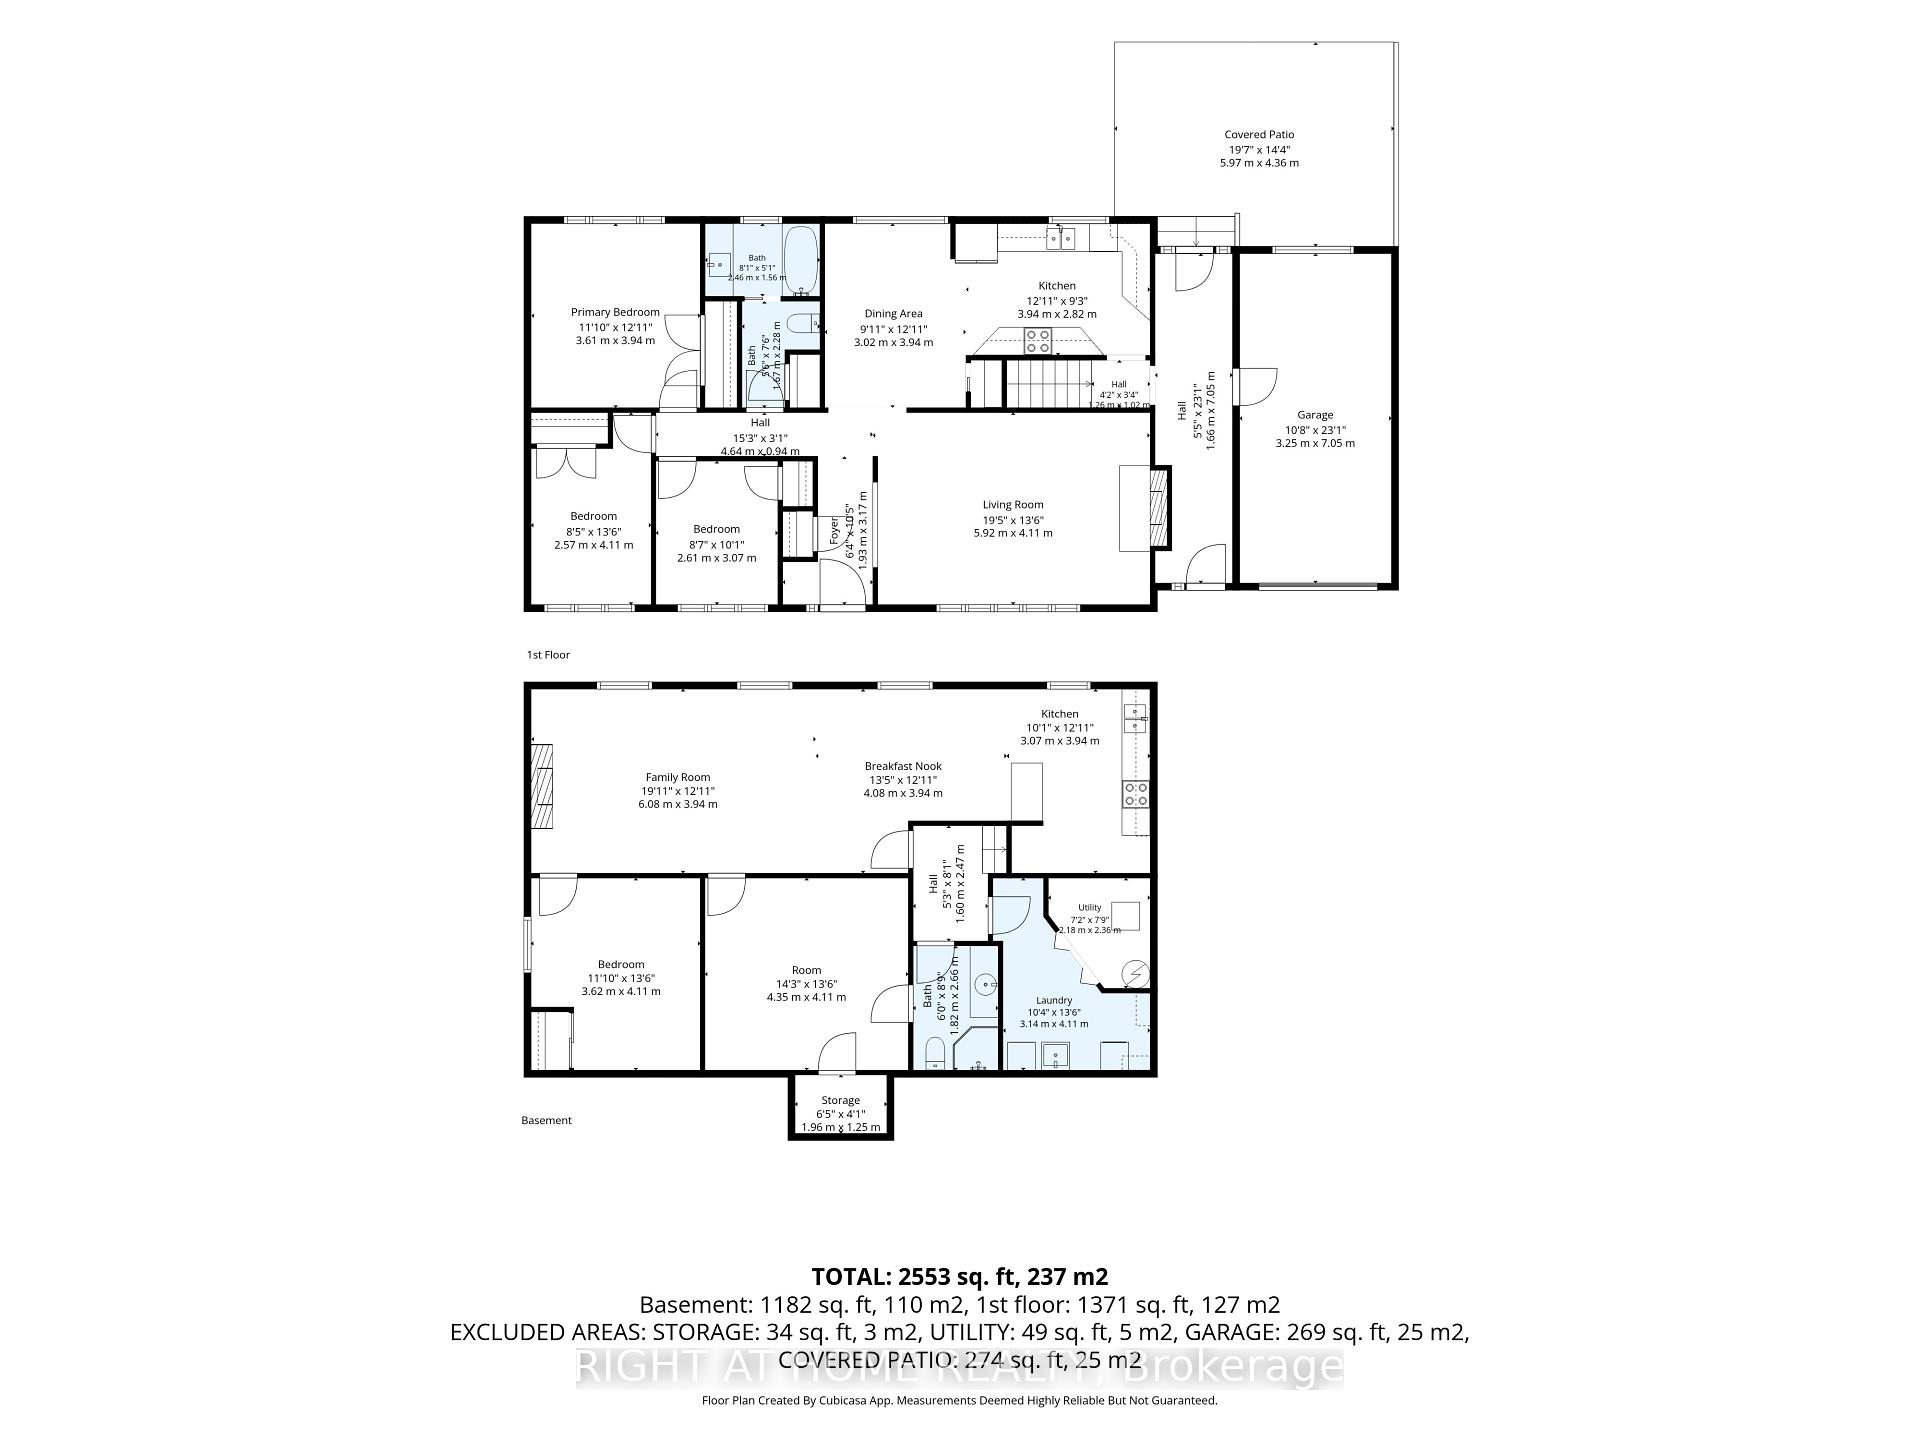
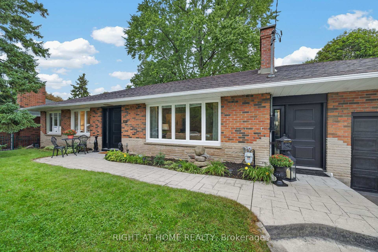
OPEN HOUSE SUNDAY SEPT 20 2-4PM **This true ranch-style bungalow on a premium lot features a gorgeous custom kitchen with tall cupboards, overlooking the backyard with walk out to a large breezeway that gives you access to the covered patio, front of home and garage. The main floor features a gas fireplace, distressed hardwood flooring, large picture windows throughout, crown moulding & upgraded baseboards. 3 Main-floor bedrooms (zero stairs!). Need more? There are 2 additional generous sized bedrooms in the lower level, a massive open concept recreation room with many windows flooding the area with natural light, vinyl plank flooring, electric fireplace, distressed wood beam framing that leads to a full size kitchenette and eat-in area. Turn-key multigenerational living: The basement has a separate entrance via the private breezeway: think in-laws, adult kids, or an epic guest suite, basement apartment potential for extra income or just enjoy the space for yourself! Plus a gorgeous private fully fenced backyard with a large garden shed, covered porch, perennial gardens, mulberry trees, grapes, raspberry bushes and mint for those summer time mojitos. The deep double driveway can accommodate 5-6 cars so you never have to worry about parking. No side walk to shovel either! Situated in a fantastic niche community walking distance to Sunset Heights PS, grocery shopping, restaurants to tempt your taste buds. The Hospital is a 5 minute drive away as well. If you enjoy walking a lovely park with trails is just a short walk down the street from the property. The garage features high ceilings and epoxy glazed flooring with storage shelving on the walls for all your extras. Furnace'22. See Feature Sheet for more details & updates
Key Facts & Features
Property Costs
- Annual Property Tax Amount
- $6,067
- Land Transfer Tax Fee
- $14,175
Rental Items
- Under Contract
- Hot Water Heater
- Basement Type
- Finished, Separate Entrance
Interior Features
- Laundry Level
- Lower Level
- Interior Extras
- Auto Garage Door Remote, In-Law Capability, Primary Bedroom - Main Floor, Storage, Upgraded Insulation, Workbench
- View
- Garden
- Fireplace/Stove
- Yes
- Fireplace Features
- Natural Gas, Electric
- Elevator
- No
Exterior Features
- Exterior Extras
- Hot Tub, Landscaped, Patio, Porch
- Pool
- None
- Property Features
- Fenced Yard, Hospital, Library, Place Of Worship, School, River/Stream
- Other Structures
- Garden Shed, Fence - Full
Building
- Building Type
- Detached
- Building Style
- Bungalow
Construction
- Exterior Finish
- Brick
- Roof
- Asphalt Shingle
- Foundation Details
- Poured Concrete
- Special Designation
- Unknown
Lot
- Lot Front
- 70.00 ft
- Lot Depth
- 124.70 ft
- Lot Shape
- Rectangular
Inclusions
- Inclusions
- Fridge, Stove, B/I Microwave, B/I Dishwasher, Washer, Dryer, All Electrical Light Fixtures & Ceiling Fan, All existing rods and window blinds, Garage Door Opener, Shelving in Garage, 2 Wood backyard Muskoka chairs, Bedroom closet Shelving, gas fireplace (as is), electric fireplace in bsmt+remote, alarm system hardware, HVAC rough in (vacuum never used).
Exclusions
- Exclusions
- All curtains, Kayak hanger in garage, garage freezer, Hot tub, Garden decorations
Parking & Garages
- Garage Type
- Attached
- Garage Spaces
- 1
- Parking Spaces
- 5
- Total Garage And Parking Spaces
- 6
Heating & Cooling
- Heat Source
- Gas
- Heat Type
- Forced Air
- Air Conditioning
- Central Air
- Water
- Municipal
- Sewers
- Sewer
- Bedrooms
- 3 + 2
- Washrooms
- 2
- Kitchens
- 1
Room sizes
- Recreation—Basement level, Vinyl Floor, Open Concept, Overlooks Garden
- Kitchen—Main level, Hardwood Floor, Crown Moulding, Overlooks Backyard
- Bedroom 3—Main level, Broadloom, Closet
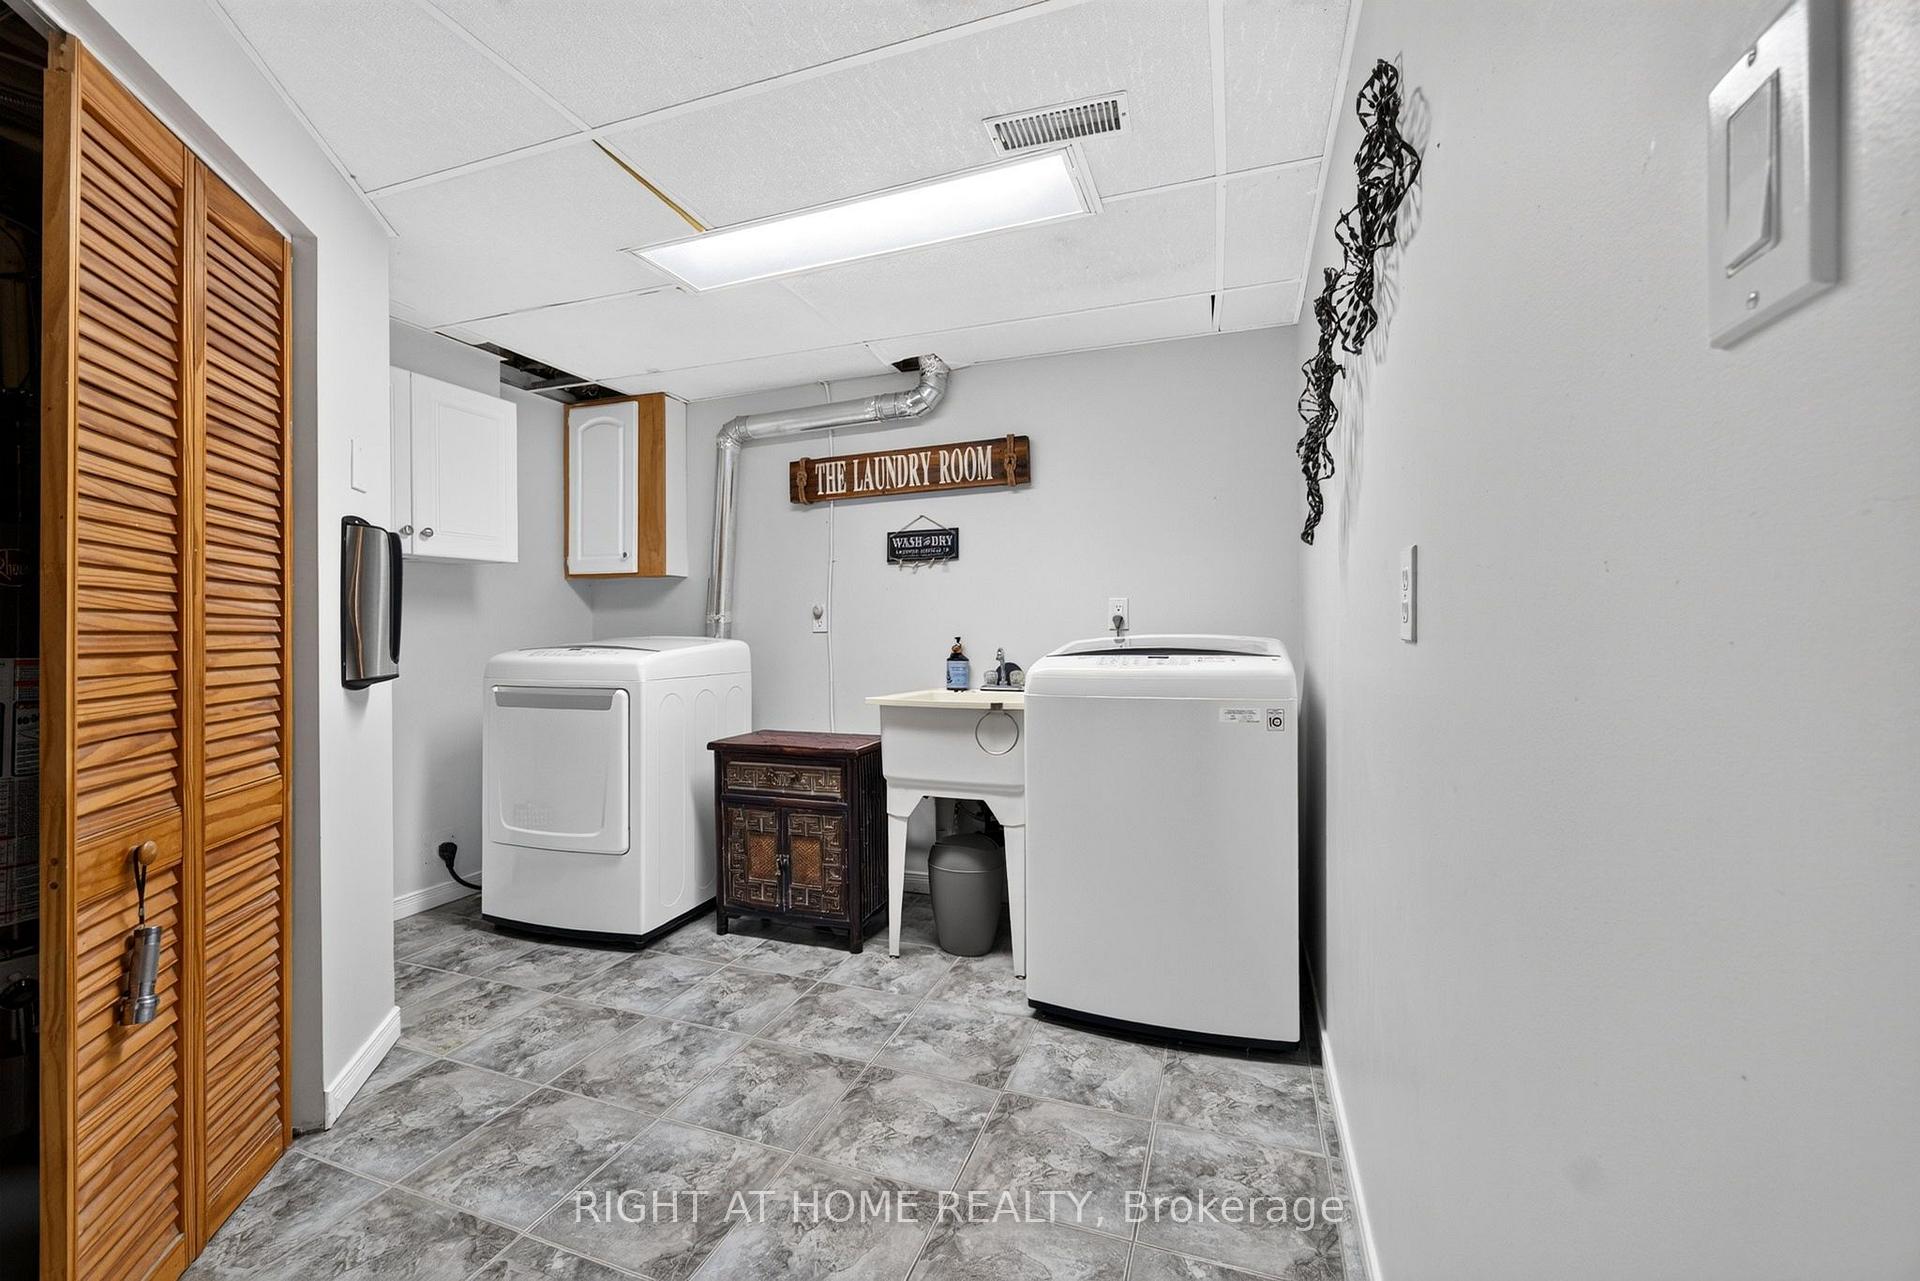
- Laundry—Basement level, Ceramic Floor, Laundry Sink
- Bedroom 2—Main level, Broadloom, Double Closet
- Cold Room/Cantina—Basement level, Concrete Floor
- Bedroom 4—Basement level, Vinyl Floor, Double Closet
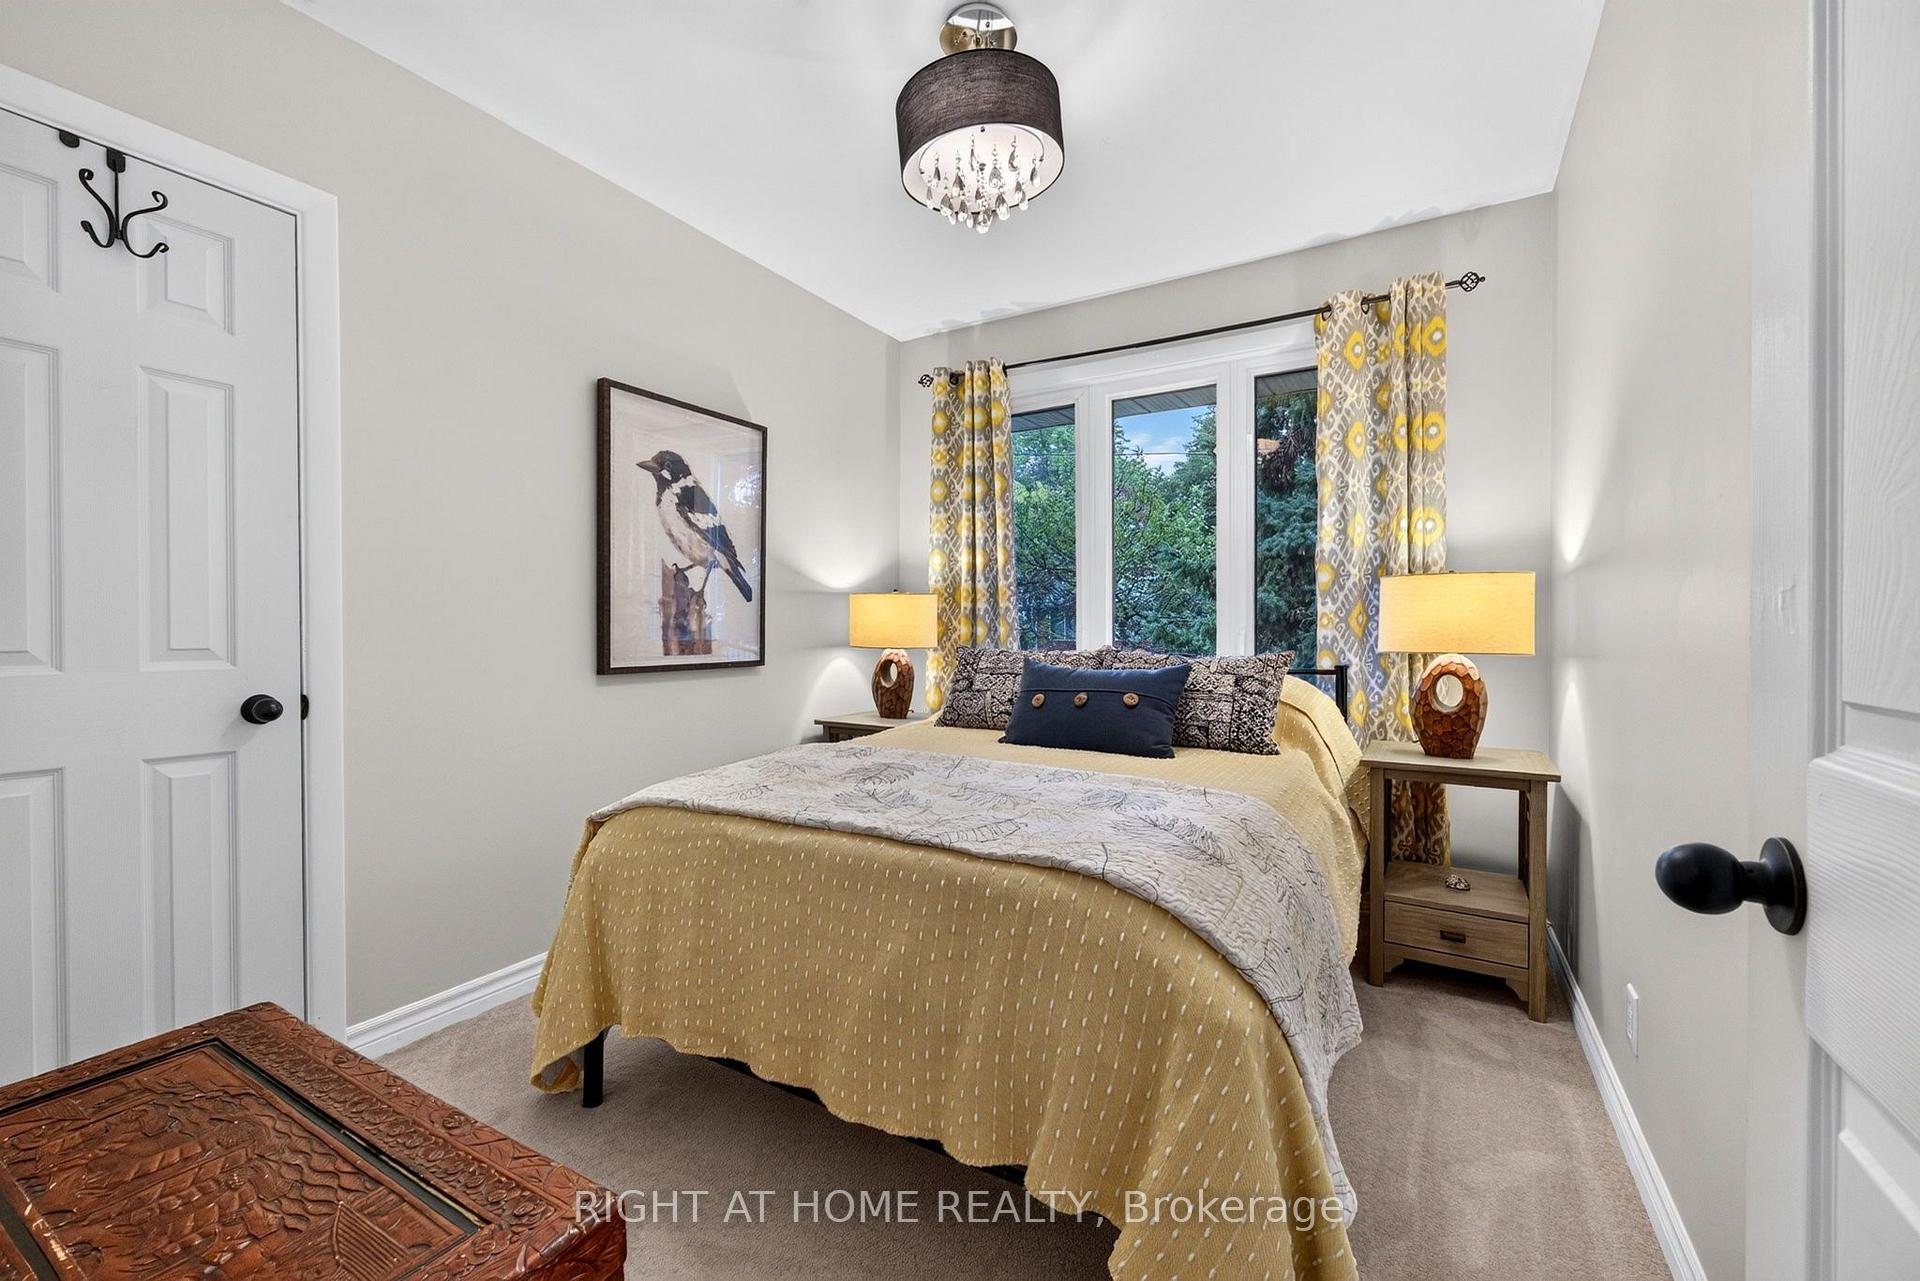
- Primary Bedroom—Main level, Overlooks Backyard, Broadloom, Double Closet
- Kitchen—Basement level, Vinyl Floor, Overlooks Backyard
- Living Room—Main level, Gas Fireplace, Hardwood Floor, Crown Moulding
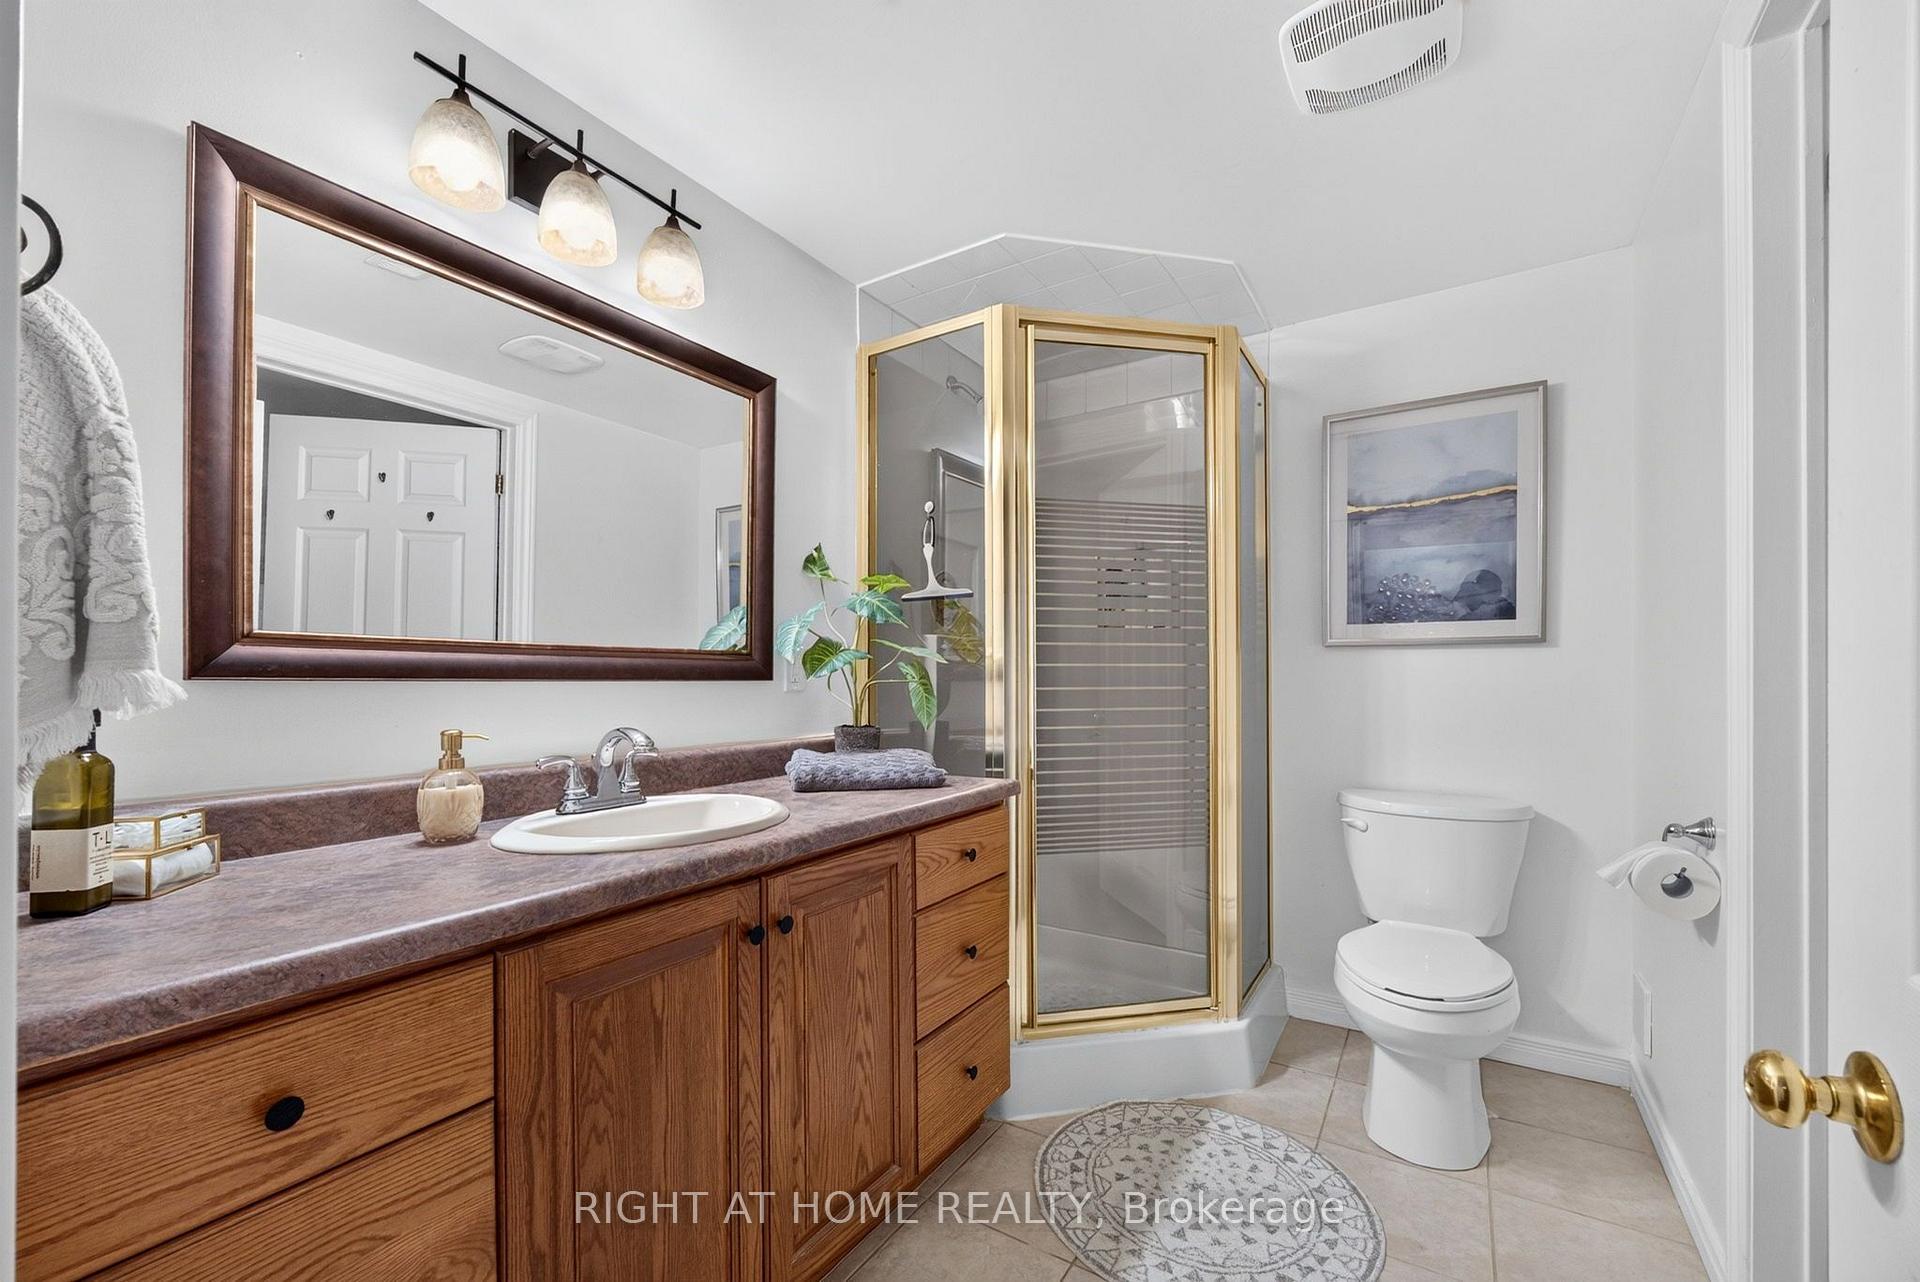
- Bedroom 5—Basement level, Vinyl Floor, 3 Pc Ensuite, Closet
- Dining Room—Main level, Hardwood Floor, Overlooks Backyard, L-Shaped Room
Washrooms
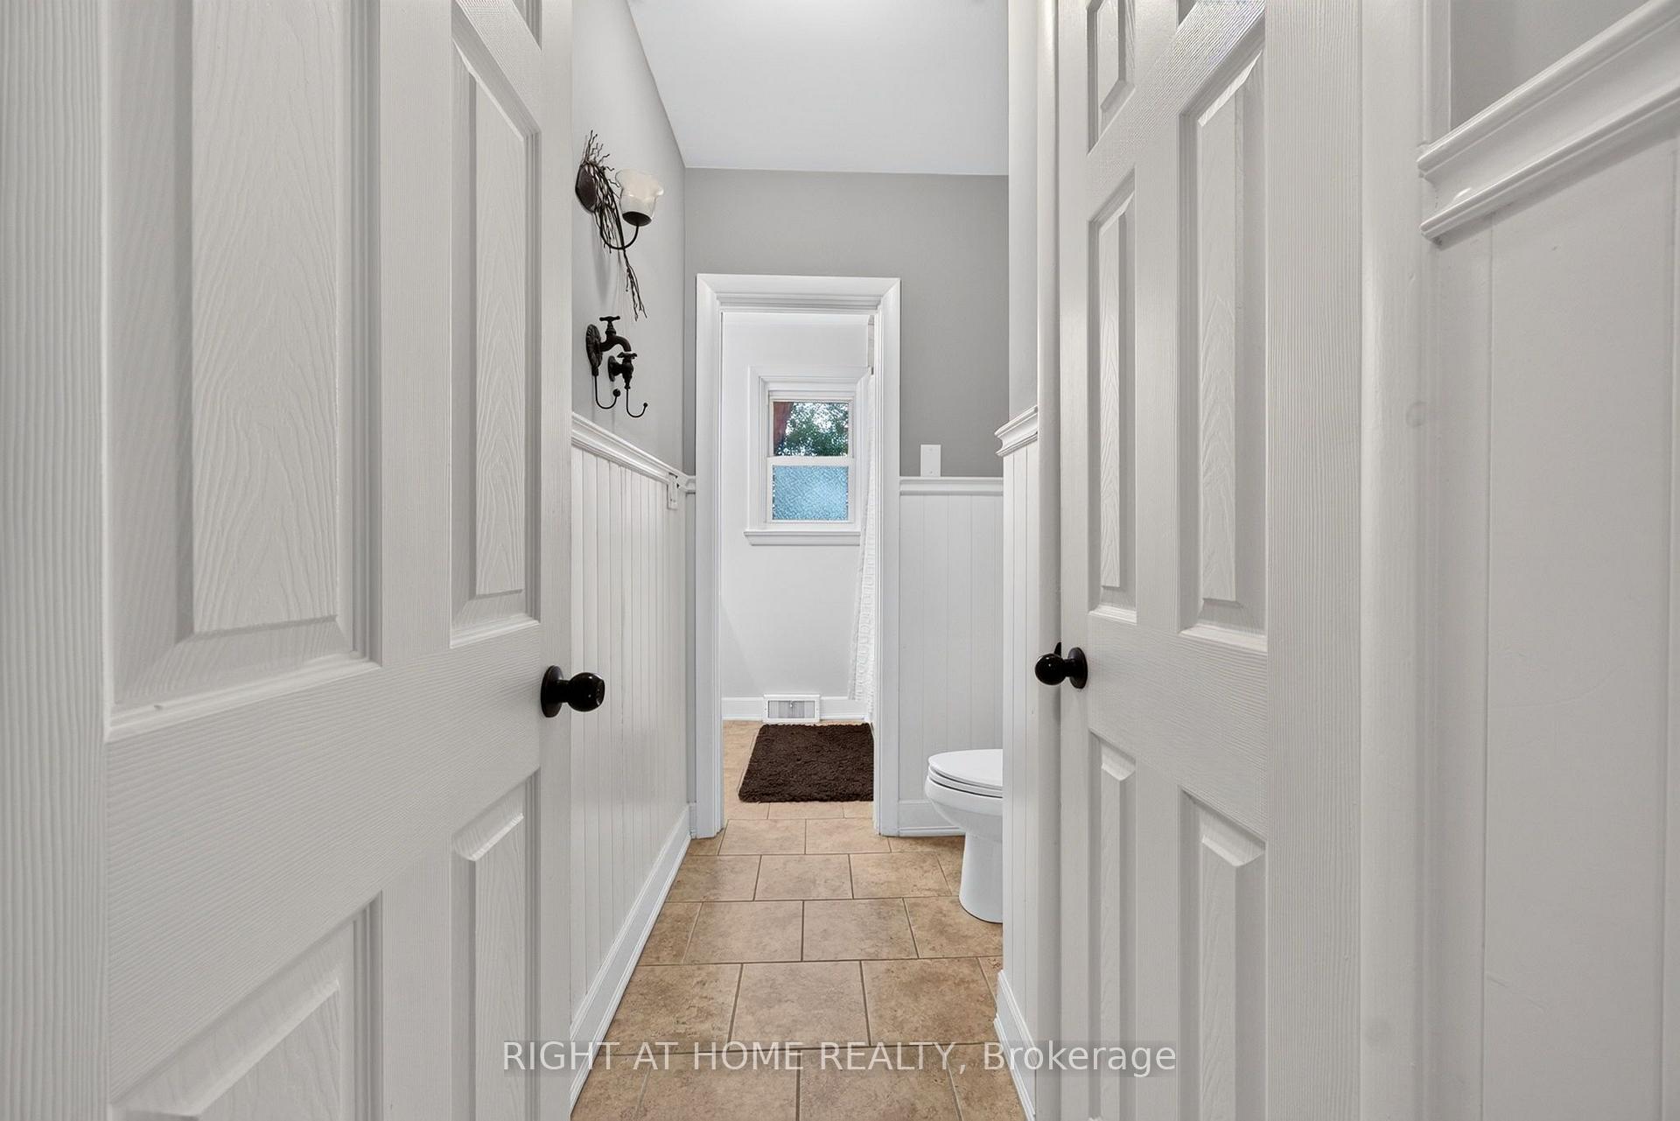
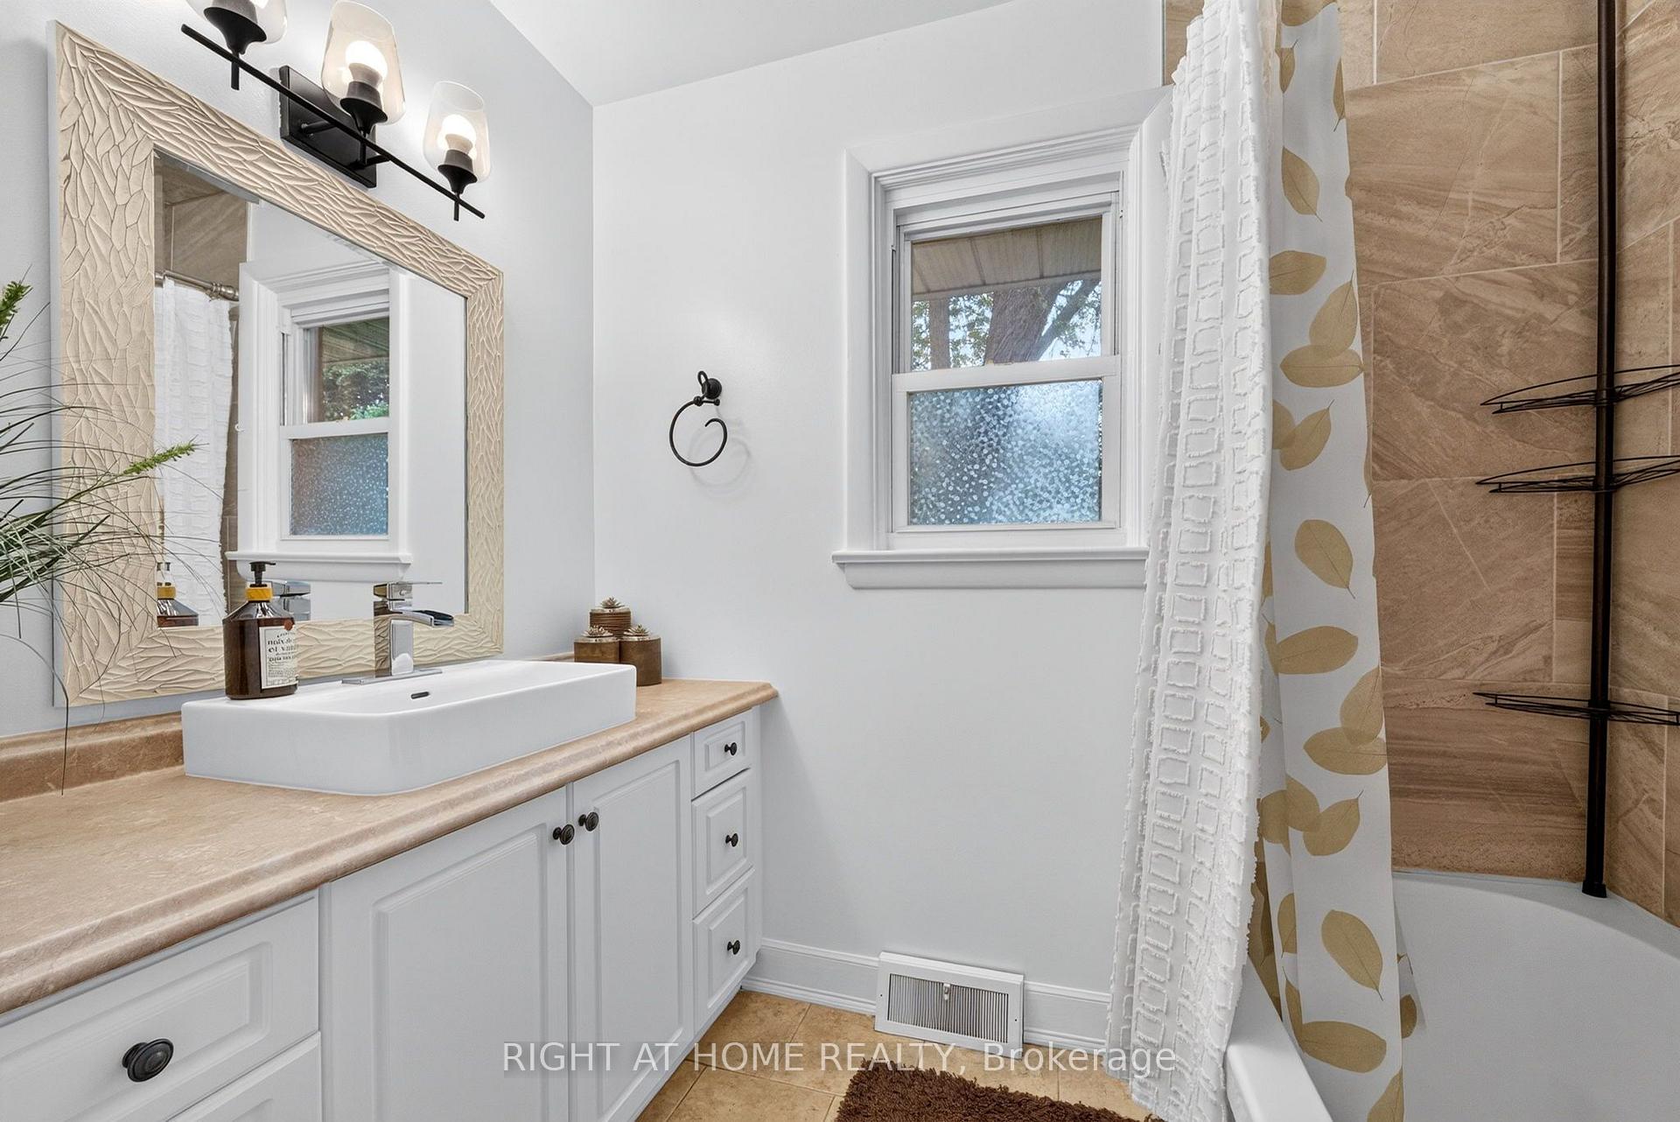
- 4-piece, Ground
- 3-piece, Basement
- Municipality
- Oshawa
- Neighbourhood
- Centennial
- Main cross streets
- Sunset/Somerville
- Directions
- Somerville/Rossland
- MLS® number
- E13728412
- Data source
- Toronto Regional Real Estate Board
- Status change
- 2026-09-29
- Listed on
- 2026-08-31
- Days on market
- 29 days
- Possession type
- 60-89 days
- Co-op commission
- 2.5%+HST & Thank you for showing!
- Seller
- Listed by
- RIGHT AT HOME REALTY
Home Market Value
Current home valuation for 937 Chevrolet Street, Oshawa, Centennial, Oshawa, ON. Listed for $885,000
HOMEH Estimate
$804,000
Estimated Sales Range
$635,160 - $972,840
HOMEH Estimate for 937 Chevrolet Street, Oshawa, Centennial
Calculated with a real agent's CMA method — 45+ years of experience, codified. Not an AI guess.
For the owner
Is this your home? Track its value.
Get this home's HOMEH Estimate by email once a month, with how many homes are for sale around you.
Mortgage Payment Calculator
Compare up to 4 down payment scenarios
5% on first $500K + 10% on $385,000 over $500K
$63,500
| Scenario 1 | Scenario 2 | Scenario 3 | Scenario 4 | |
|---|---|---|---|---|
−Down payment | % $ | % $ | % $ | % $ |
+CMHC insurance | $32,851 | $24,692 | $21,063 | $0 |
=Total mortgage | $854,131 | $821,192 | $773,313 | $708,000 |
Amortization | ||||
Mortgage rate | % | % | % | % |
| Payment frequency | ||||
=Mortgage payment | $4,170monthly | $4,009monthly | $3,776monthly | $3,457monthly |
Land Transfer Tax
$14,175
$14,175
Around this home
Data provided by OpenStreetMap & Fraser Institute School Rankings
Ask HOMEH
New!Hi there!
👋Text or call (416) 301-9001
Recommended for you
Based on homes you've looked at.
No recommended properties found.
Nearby similar homes
No nearby properties found.
More real estate resources
Other homes nearby
Explore this area
Nearby neighbourhoods
No nearby listings available.