
939 Catskill Drive
Oshawa (Northglen), ON L1J 8J9
- 3+1Bedrooms
- 4Bathrooms
- 2Garage
- 2000–2500Sq Ft
- $6,811Tax
- 49×120 ftLot Size
 Estimated Value:$897,500See Free Estimate Report

Property not available for sale or for rent.
HOMEH One: full-service selling for a 1% listing fee. The buyer's agent commission is separate.
Free Home EvaluationHow Much Is My Home Worth?Homes for Sale NearbySale & Price History for 939 Catskill Drive, Oshawa, Northglen
Real estate boards require you to or to see the full details of this property.
*Sold prices and complete sale & price history are regulated data. Under the Trust in Real Estate Services Act, 2002 (TRESA) and the rules of the Real Estate Council of Ontario (RECO), and pursuant to the Multiple Listing Service® rules of the Canadian Real Estate Association (CREA) and the Toronto Regional Real Estate Board (TRREB), this information may be shown only to registered users who have agreed to the applicable terms of use (a Virtual Office Website, or "VOW," arrangement). HOMEH Inc., Brokerage therefore provides it to signed-in members only. Creating an account is free and takes under a minute.
About 939 Catskill Drive, Oshawa, Northglen
Summarized Description
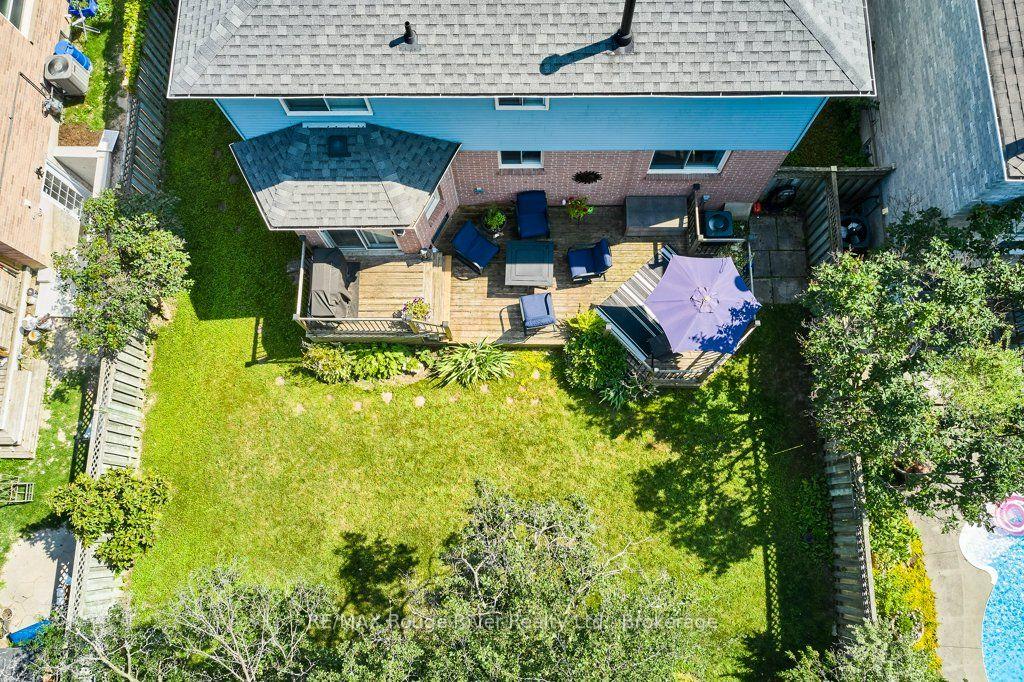
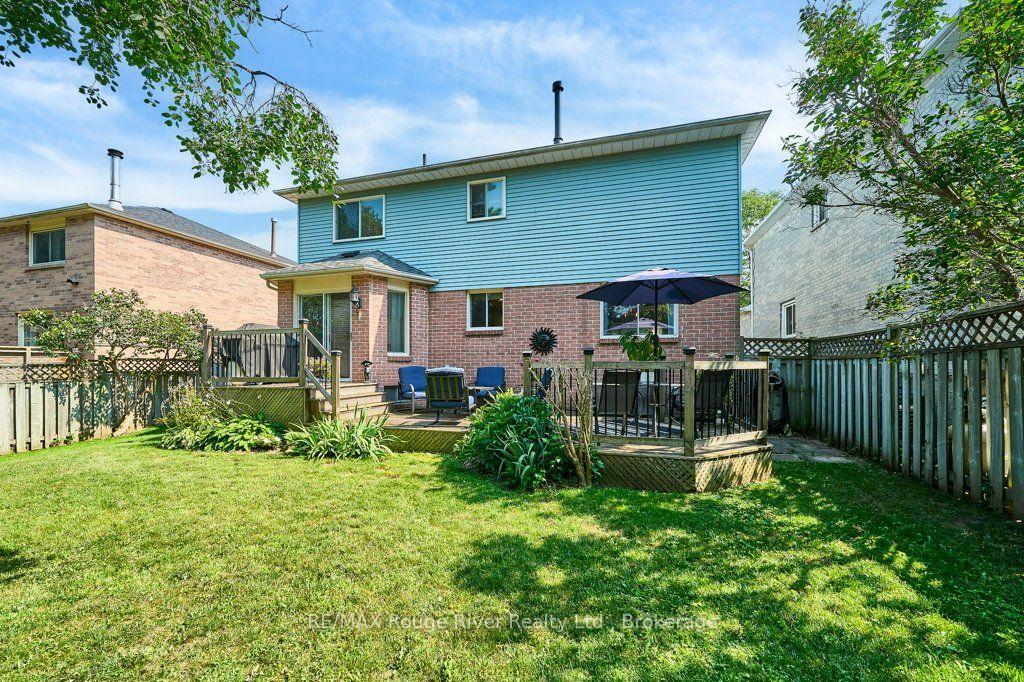
- Fenced lot offers privacy and space.
- Classic fireplace enhances living area charm.
- Enormous rec room ideal for entertainment.
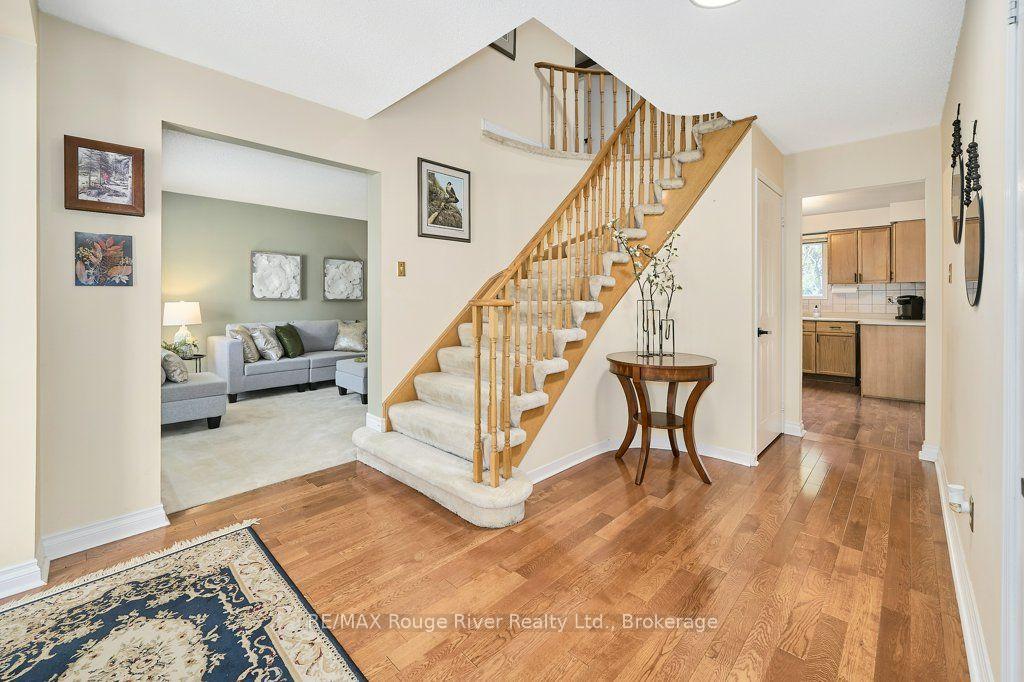
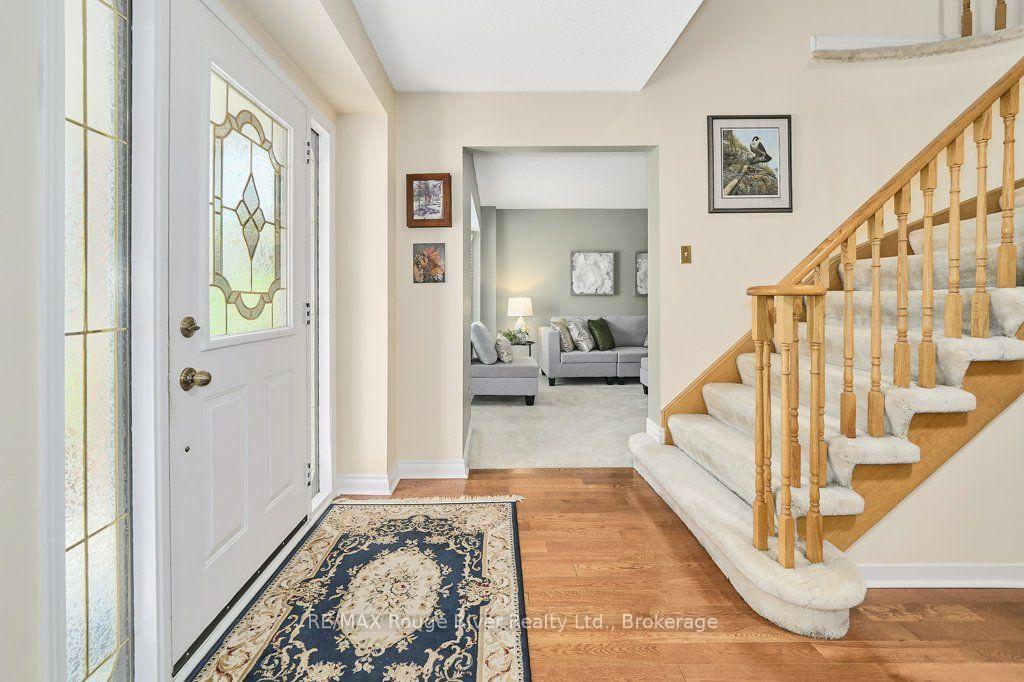
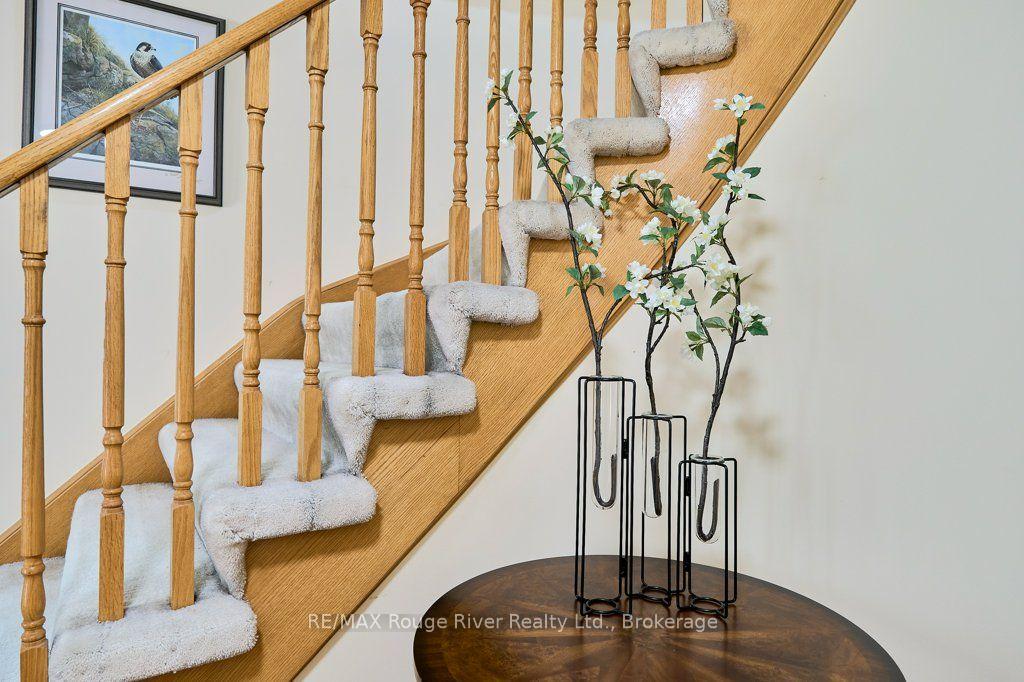
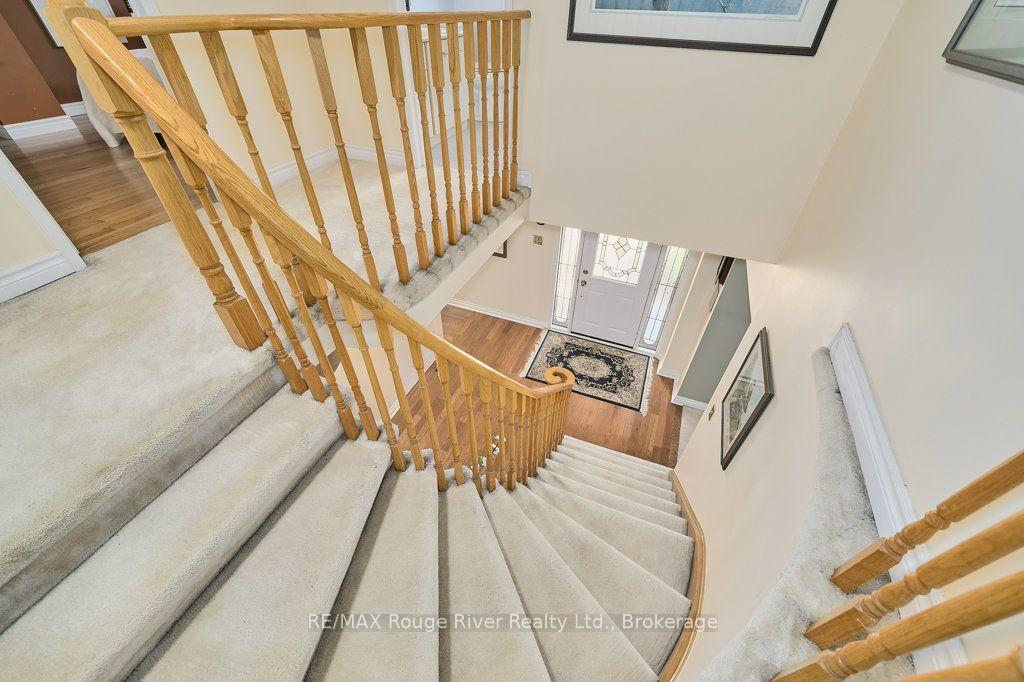
- Hardwood floors and curved stairway add elegance.
- Proximity to parks and recreational areas.
- Updated systems ensure modern comfort.
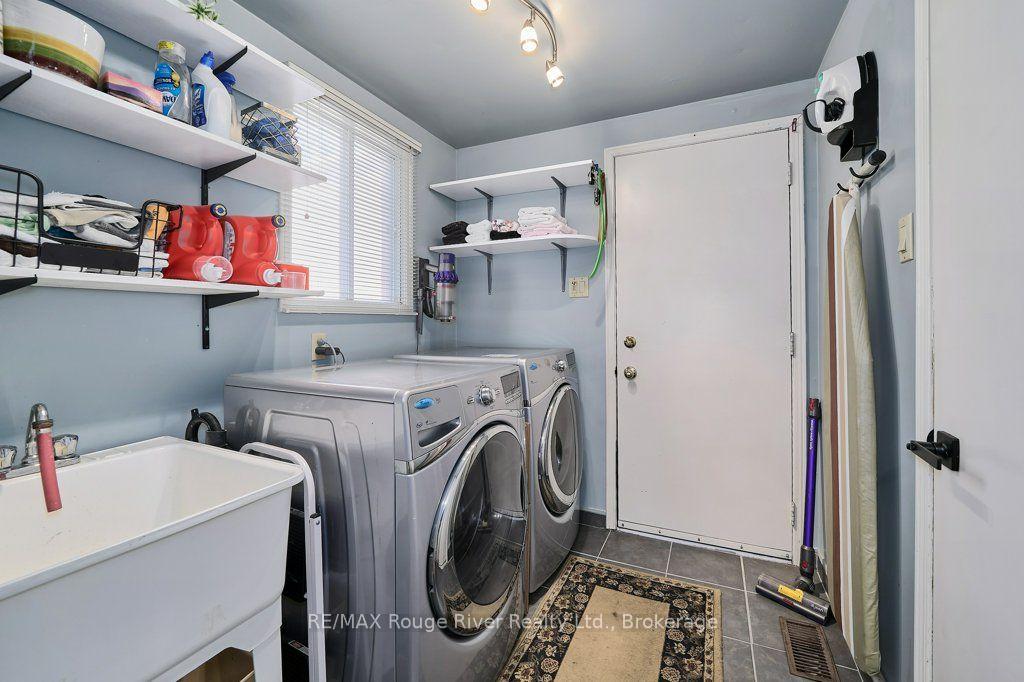
- Spacious laundry room with garage access.
- Mature neighborhood with scenic surroundings.
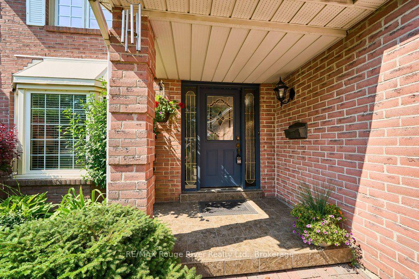
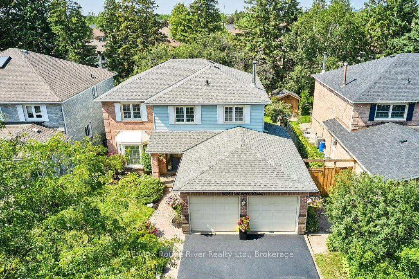
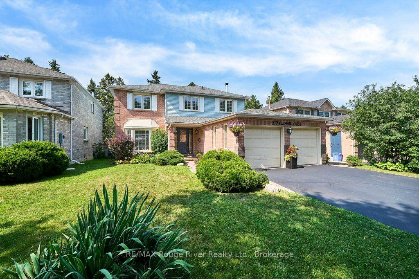
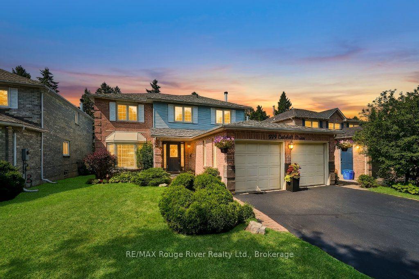
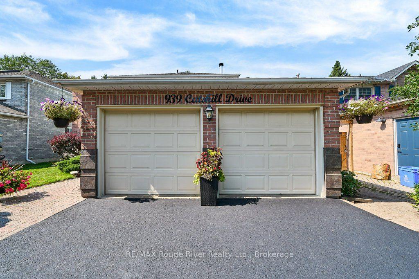
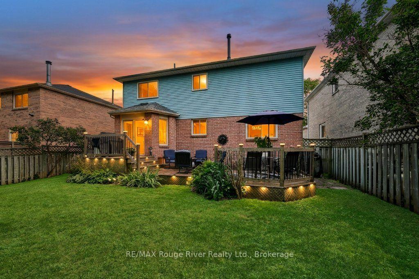
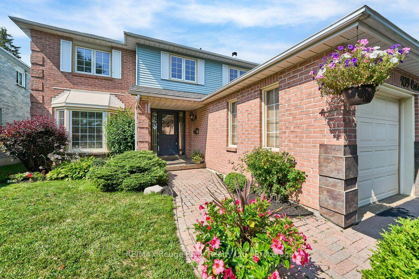
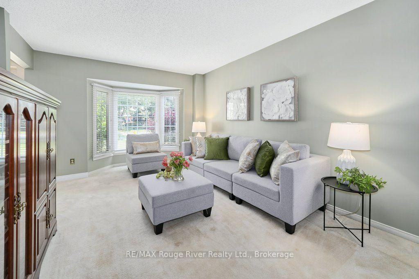
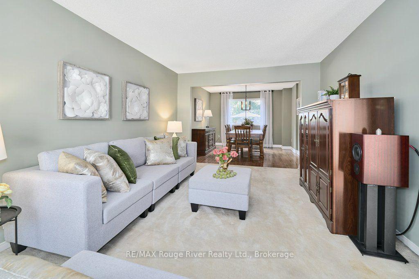
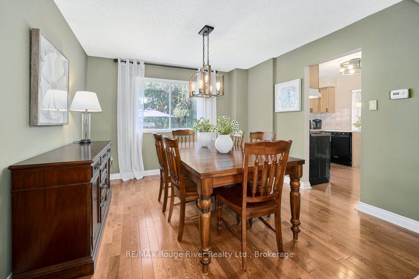
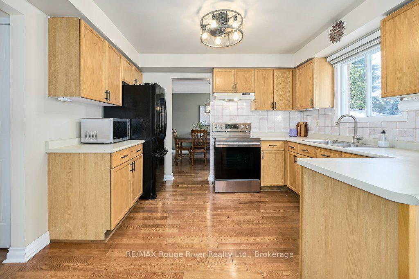
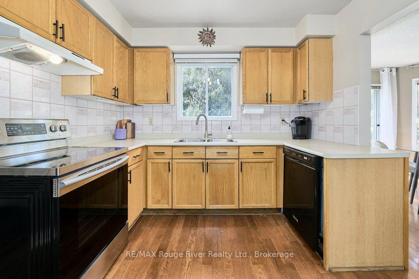
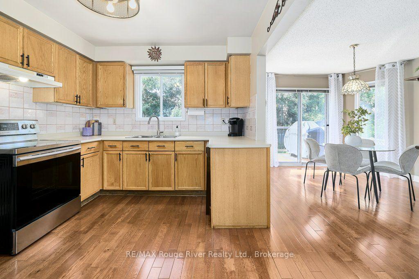
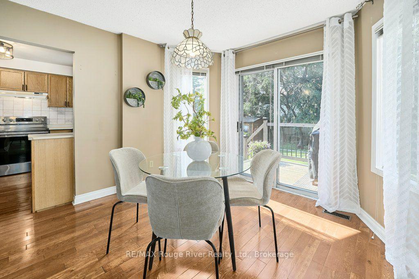
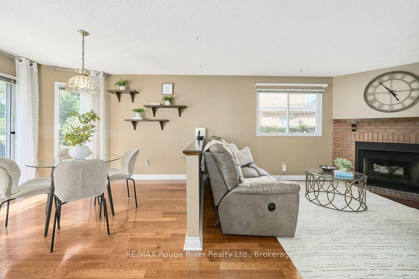
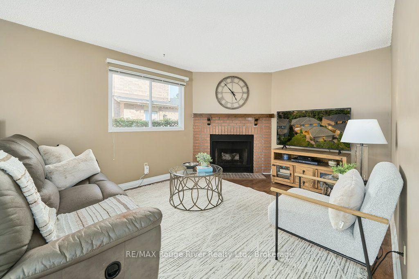
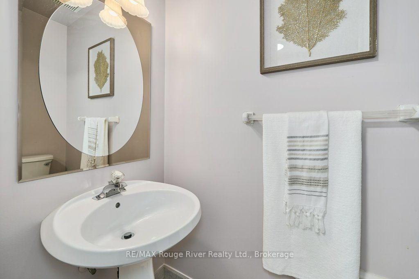
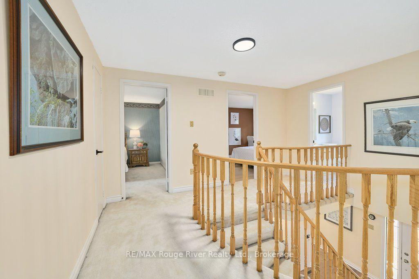
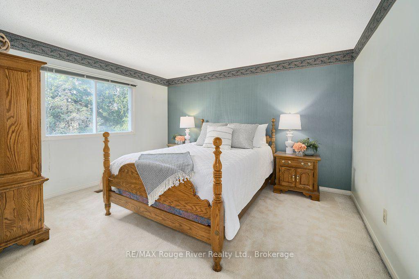
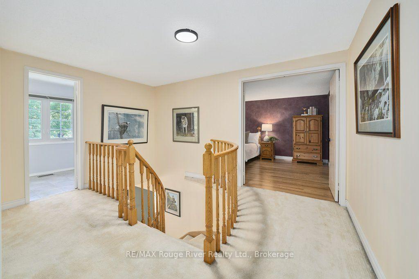
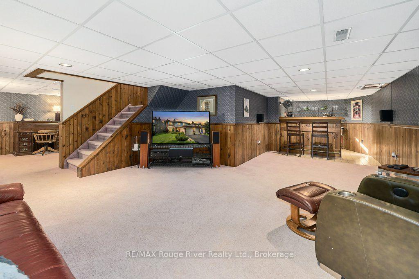
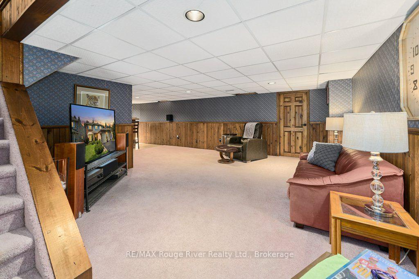
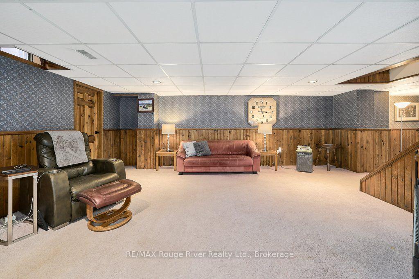
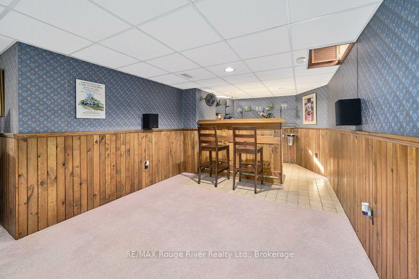
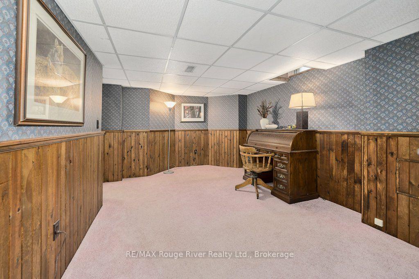
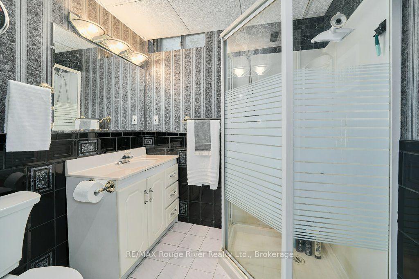
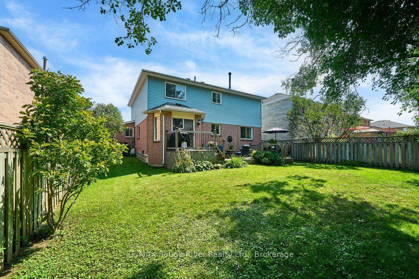
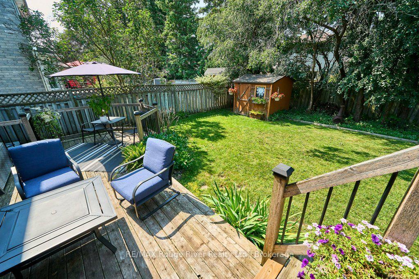
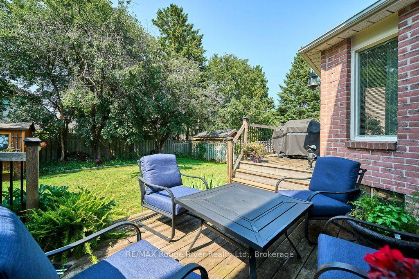
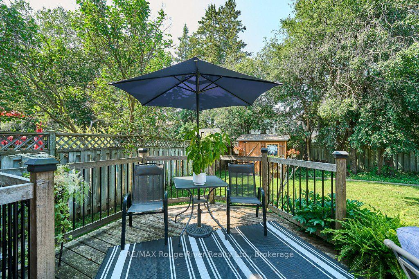
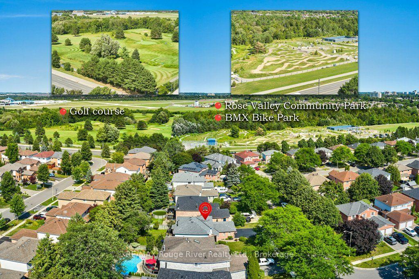
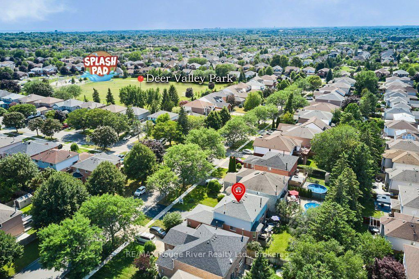
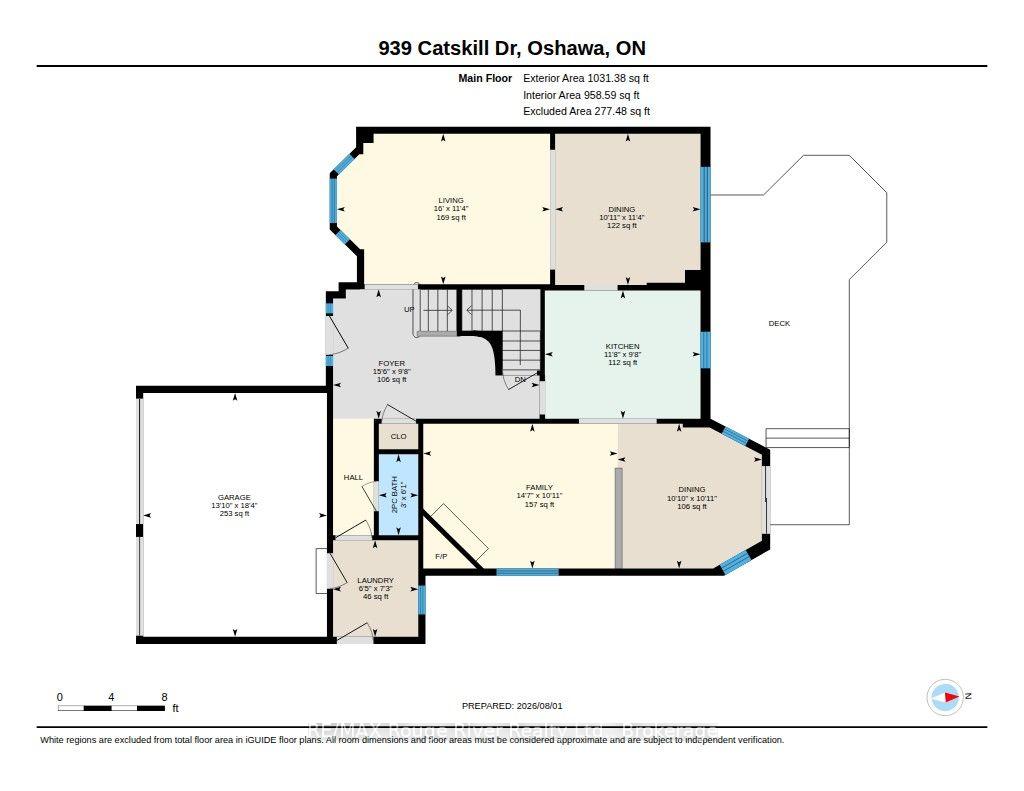
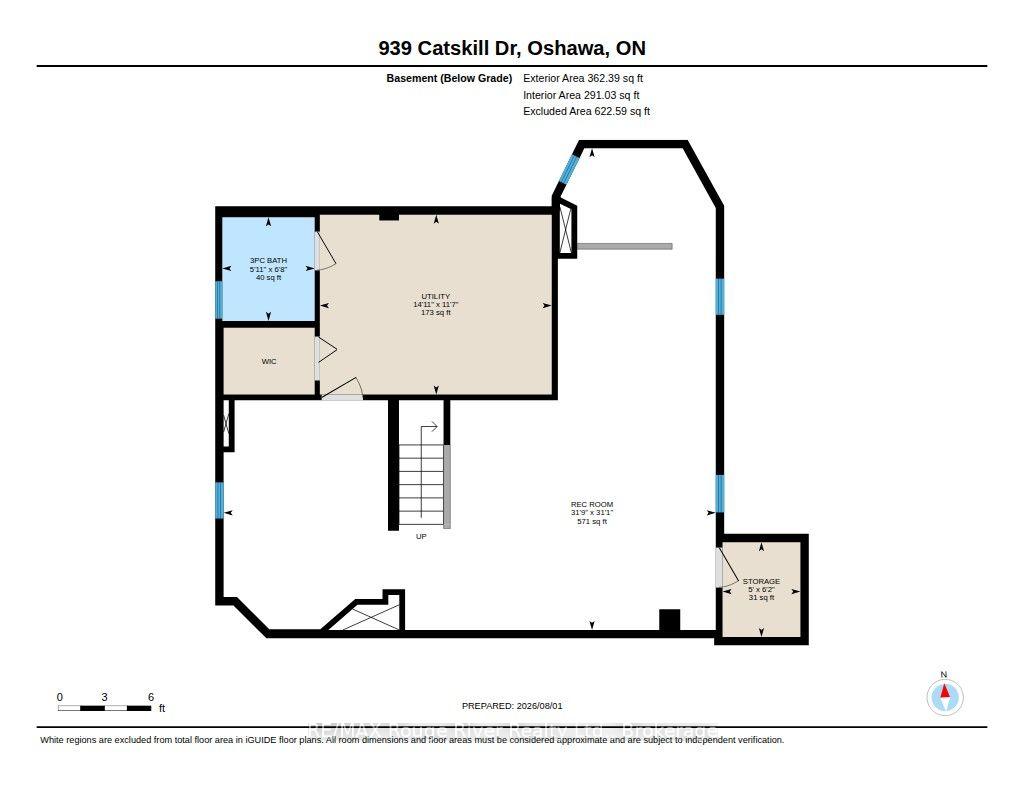
Pride of Place on the Whitby Border! Spacious and Bright. This Home has enjoyed the same level of Care and Upkeep from the same Family. Host to countless Christmas, Easter, Birthday and Baby Shower Celebrations. Over Time, the Neighborhood has Matured and Now features Towering Trees and Shady sidewalks to stroll to Nearby Deer Valley Park, Rose Valley Kids BMX Park and Oshawa Airport Golf Links. The 50 x 120 Foot Fenced lot is seldom found in Newer homes and gives a Pleasing Streetscape. The Classic Living and Dining rooms offer views over the Front and Back yards at a Glance. The Welcoming Foyer with Hardwood floors and curved stairway feels like Home! A Large Kitchen with access to Dining and Breakfast Rooms plus Overlooks the Family Room with Classic Fireplace it makes for Family Mingling and Living a Pleasure, Think House Party Flow! Sliding Doors to the Sun and BBQ Deck for Entertaining Convenience. The Powder Rm just outside the Spacious Laundry Room with Ceramic Flrs offers Both Garage and Side yard access... Gardening and Garage work... Made Easy. The Lower Level Boasts an Enormous Rec Room with Classic Wet Bar and Recessed Lighting. A Den (or Guest Room) with access to 3 Pce Bath with Heat Lamp and Wicc Closet. Don't miss the Storage Cellar! Finally, The all Important Storage Utility Areas Complete this Wonderful Opportunity.! Shingles 2017, Furnace and Central Air 2019
Key Facts & Features
Property Costs
- Annual Property Tax Amount
- $6,811
- Land Transfer Tax Fee
- $12,455
Rental Items
- Rental Equipment
- Hot Water Heater Enbridge, $32.87
- Basement Type
- Finished, Full
Interior Features
- Laundry Level
- Main Level
- Interior Extras
- Auto Garage Door Remote, Workbench
- Fireplace/Stove
- Yes
- Fireplace Features
- Family Room, Wood
- Elevator
- No
Exterior Features
- Exterior Extras
- Deck, Landscaped
- Pool
- None
- Property Features
- Golf, Public Transit, Place Of Worship, School Bus Route, School
- Other Structures
- Garden Shed
Building
- Building Type
- Detached
- Building Style
- 2-Storey
Construction
- Exterior Finish
- Brick Veneer, Aluminum Siding
- Roof
- Asphalt Shingle
- Foundation Details
- Poured Concrete
- Special Designation
- Unknown
Lot
- Lot Front
- 49.21 ft
- Lot Depth
- 120.46 ft
Inclusions
- Inclusions
- Fridge, Stove, Dishwasher, Fume Hood, Clothes Washer and Dryer (Front Loading), All Light Fixtures, Mirrors, Existing Window Blinds (Excluding Stagers Items), Furnace, Central Air and Equipment, 2 Garage Door Openers, Workbench in Garage.
Exclusions
- Exclusions
- Stagers Window Fashions
Parking & Garages
- Garage Type
- Detached
- Garage Spaces
- 2
- Parking Spaces
- 2
- Total Garage And Parking Spaces
- 4
Heating & Cooling
- Heat Source
- Gas
- Heat Type
- Forced Air
- Air Conditioning
- Central Air
- Water
- Municipal
- Sewers
- Sewer
- Bedrooms
- 3 + 1
- Washrooms
- 4
- Kitchens
- 1
- Family / bonus room
- Yes
Room sizes
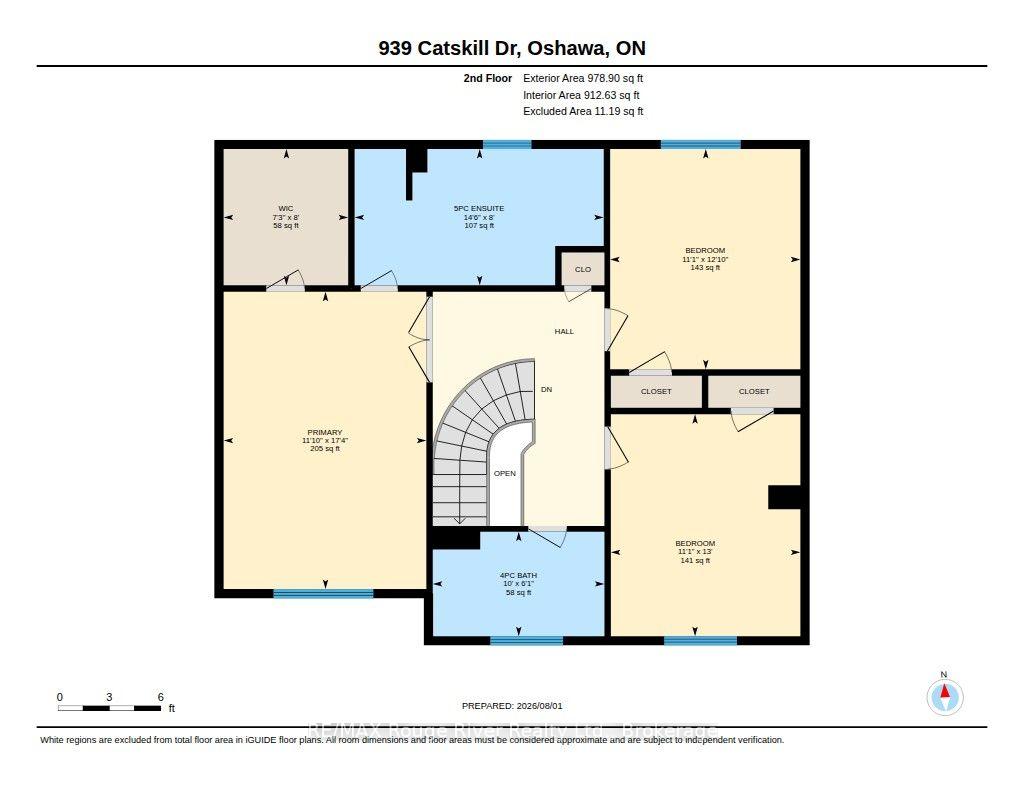
- Bathroom—Lower level, 3 Pc Bath, Separate Shower, Walk-In Closet(s)
- Laundry—Main level, Access To Garage, Ceramic Floor, Walk-Out
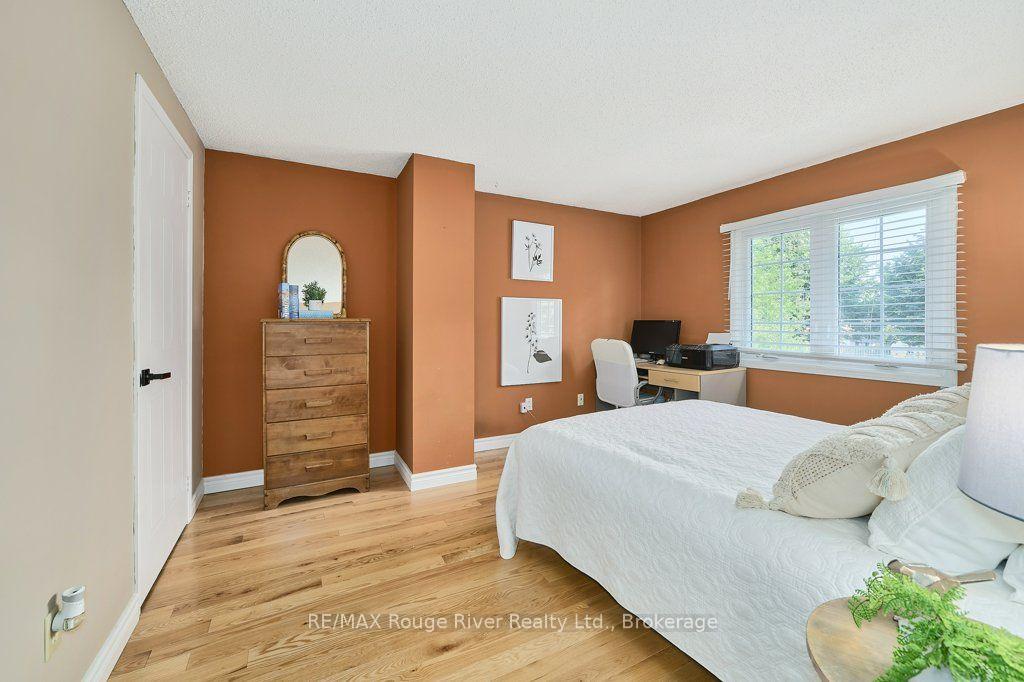
- Bedroom 3—Second level, Hardwood Floor, Large Closet, Overlooks Frontyard
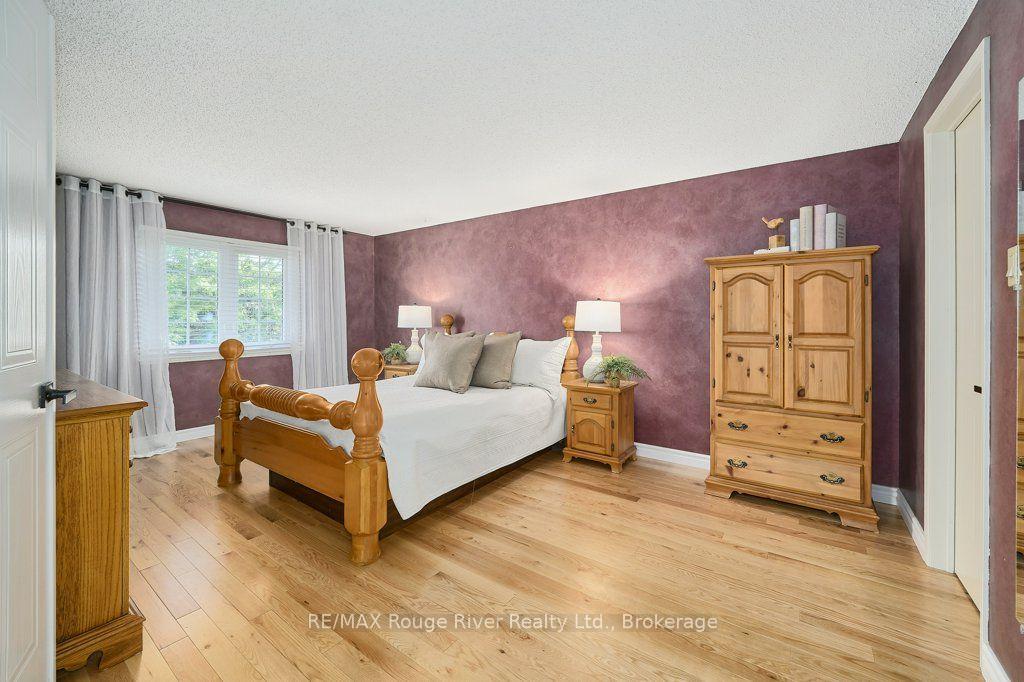
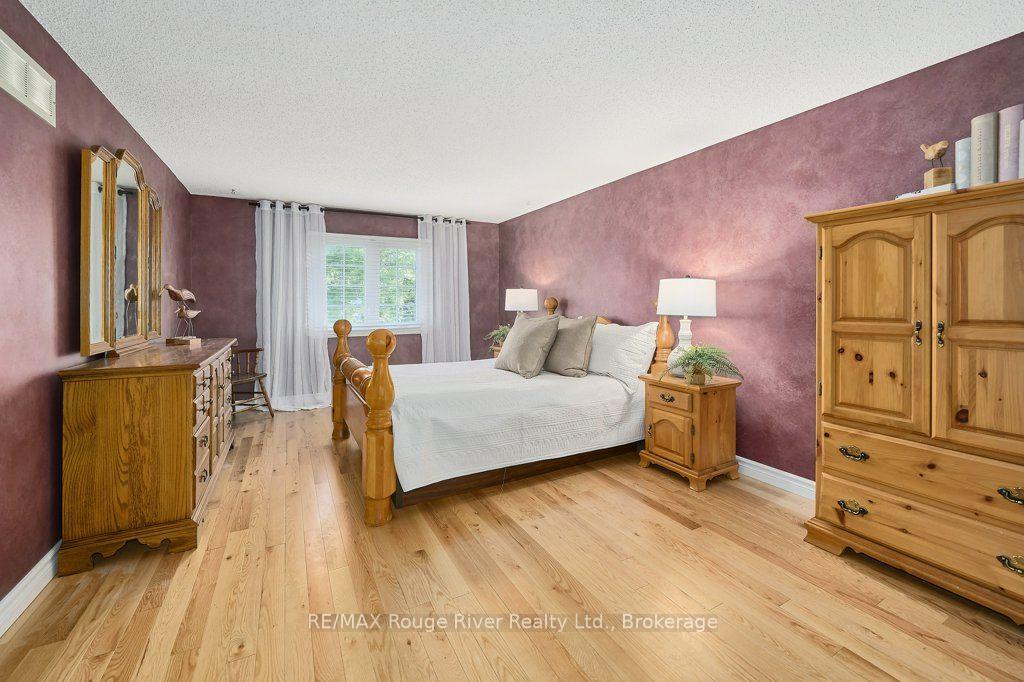
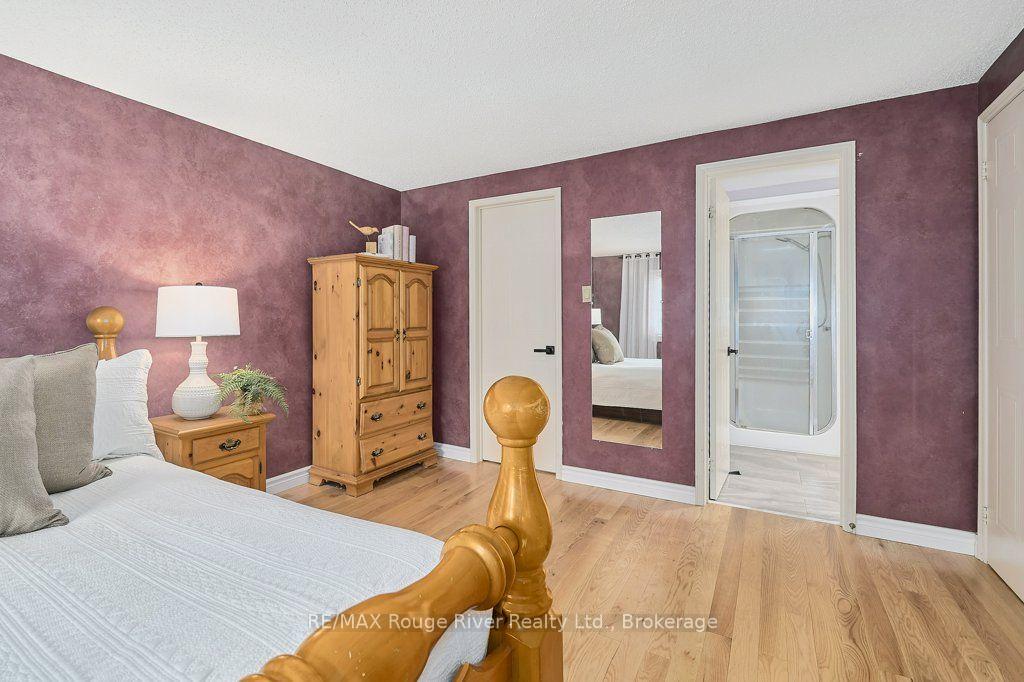
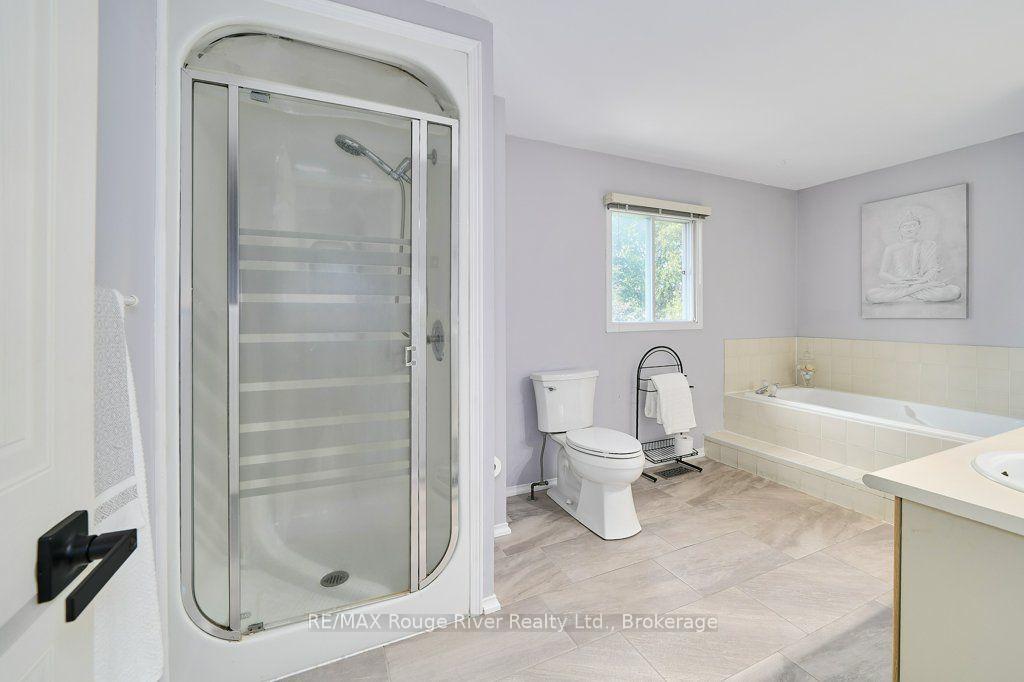
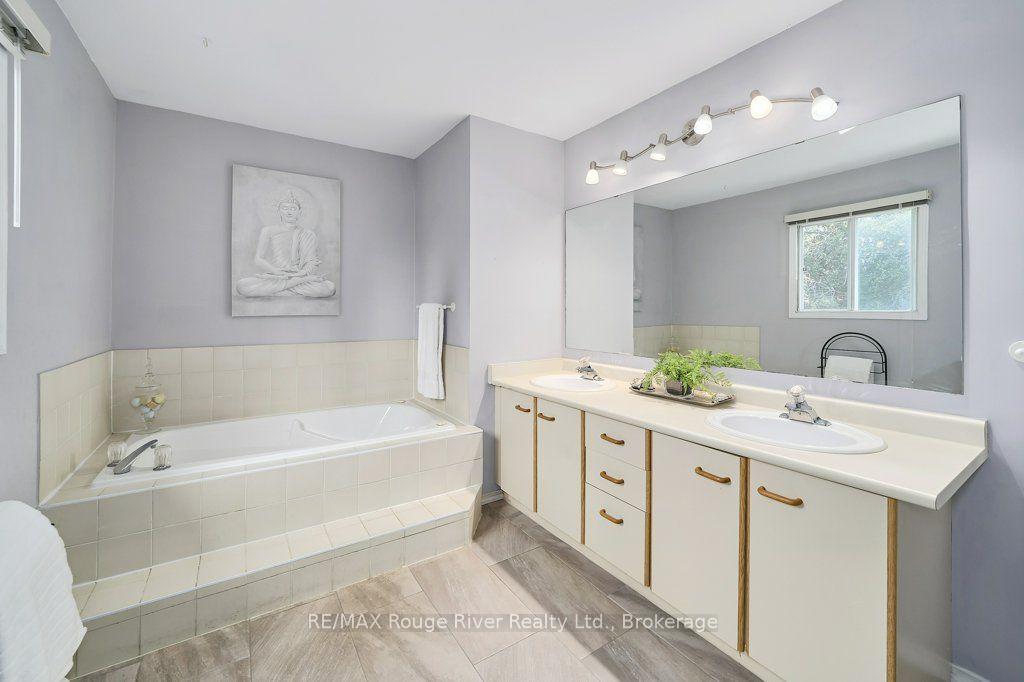
- Bedroom—Second level, 5 Pc Ensuite, Hardwood Floor, Separate Shower
- Family Room—Main level, Fireplace, Hardwood Floor
- Utility Room—Lower level
- Dining Room—Main level, Hardwood Floor, Overlooks Living
- Recreation—Lower level, Wet Bar, Accoustic Ceiling, Recessed Lighting
- Breakfast—Main level, Sliding Doors, Breakfast Area, Overlooks Garden
- Kitchen—Main level, 3 Pc Ensuite, Overlooks Family, Overlooks Garden
- Bedroom 2—Second level, Broadloom, Large Closet, Overlooks Backyard
- Den—Lower level, Broadloom, Above Grade Window, 3 Pc Bath
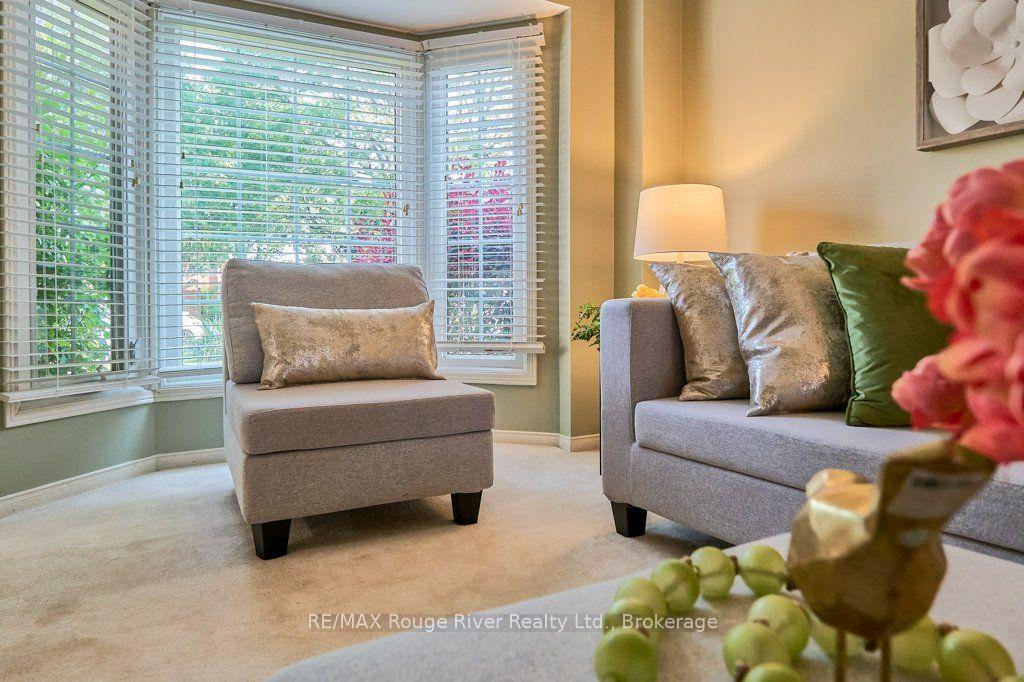
- Living Room—Main level, Picture Window, Overlooks Dining, Broadloom
Washrooms
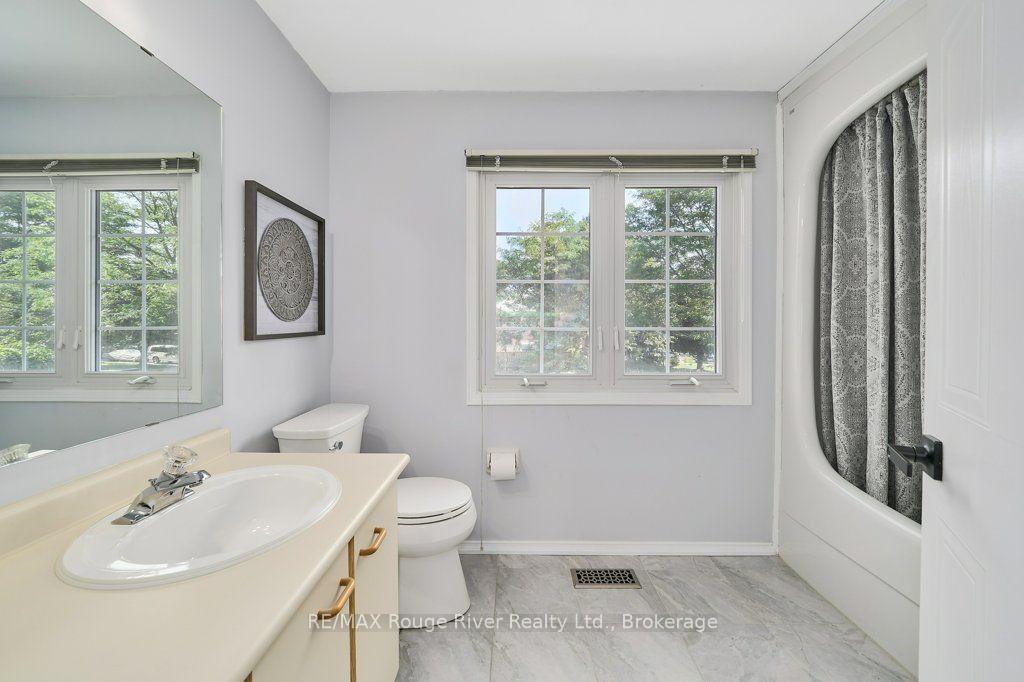
- 5-piece, Second
- 4-piece, Second
- 2-piece, Main
- 3-piece, Lower
- Municipality
- Oshawa
- Neighbourhood
- Northglen
- Main cross streets
- Thornton Rd and Taunton Rd
- Directions
- Thornton Rd and Taunton Rd
- MLS® number
- E13727790
- Data source
- Toronto Regional Real Estate Board
- Status change
- 2026-09-08
- Listed on
- 2026-08-31
- Days on market
- 8 days
- Possession type
- 30-59 days
- Co-op commission
- 2.50%
- Seller
- Listed by
- RE/MAX ROUGE RIVER REALTY LTD.
Home Market Value
Current home valuation for 939 Catskill Drive, Oshawa, Northglen, Oshawa, ON. Listed for $799,000
HOMEH Estimate
$897,500
Estimated Sales Range
$709,025 - $1,085,975
HOMEH Estimate for 939 Catskill Drive, Oshawa, Northglen
Calculated with a real agent's CMA method — 45+ years of experience, codified. Not an AI guess.
For the owner
Is this your home? Track its value.
Get this home's HOMEH Estimate by email once a month, with how many homes are for sale around you.
Mortgage Payment Calculator
Compare up to 4 down payment scenarios
5% on first $500K + 10% on $299,000 over $500K
$54,900
| Scenario 1 | Scenario 2 | Scenario 3 | Scenario 4 | |
|---|---|---|---|---|
−Down payment | % $ | % $ | % $ | % $ |
+CMHC insurance | $29,755 | $22,292 | $19,016 | $0 |
=Total mortgage | $773,624 | $741,392 | $698,166 | $639,200 |
Amortization | ||||
Mortgage rate | % | % | % | % |
| Payment frequency | ||||
=Mortgage payment | $3,777monthly | $3,620monthly | $3,409monthly | $3,121monthly |
Land Transfer Tax
$12,455
$12,455
Around this home
No schools found nearby
Data provided by OpenStreetMap & Fraser Institute School Rankings
Ask HOMEH
New!Hi there!
👋Text or call (416) 301-9001
Recommended for you
Based on homes you've looked at.
No recommended properties found.
Nearby similar homes
No nearby properties found.
More real estate resources
Other homes nearby
Explore this area
Nearby neighbourhoods
No nearby listings available.