

986 Brenda Court
Oshawa (Donevan), ON L1H 7B6
- 4+1Bedrooms
- 2Bathrooms
- 5Garage
- 1100–1500Sq Ft
- $4,854Tax
- 37×112 ftLot Size
 Estimated Value:$718,061See Free Estimate Report

This home has sold. It is no longer available.
Property not available for sale or for rent.
Sale & Price History for 986 Brenda Court, Oshawa, Donevan
| Start Date | End Date | Price | Event | MLS# |
|---|---|---|---|---|
| 2025-03-11 | 2025-03-20 | Login to See Prices | Sold | e12013161 |
Real estate boards require you to or to see the full details of this property.
*Sold prices and complete sale & price history are regulated data. Under the Trust in Real Estate Services Act, 2002 (TRESA) and the rules of the Real Estate Council of Ontario (RECO), and pursuant to the Multiple Listing Service® rules of the Canadian Real Estate Association (CREA) and the Toronto Regional Real Estate Board (TRREB), this information may be shown only to registered users who have agreed to the applicable terms of use (a Virtual Office Website, or "VOW," arrangement). HOMEH Inc., Brokerage therefore provides it to signed-in members only. Creating an account is free and takes under a minute.
About 986 Brenda Court, Oshawa, Donevan
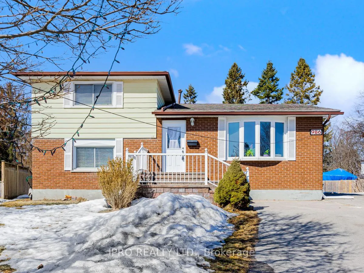
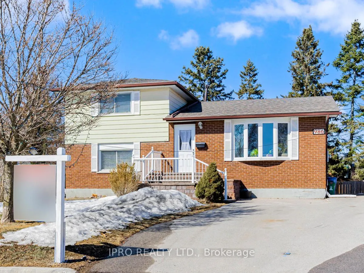
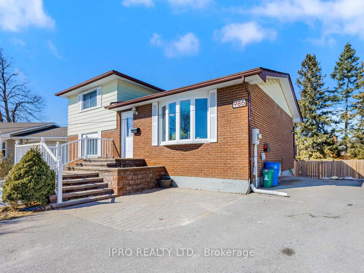
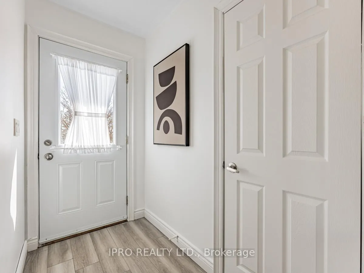
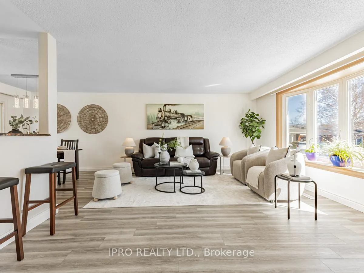
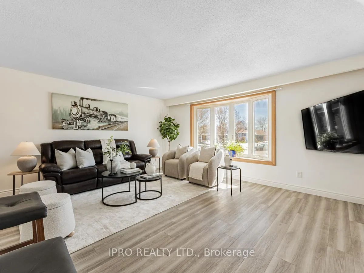
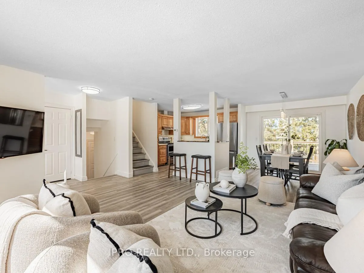
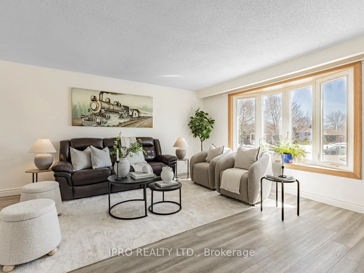
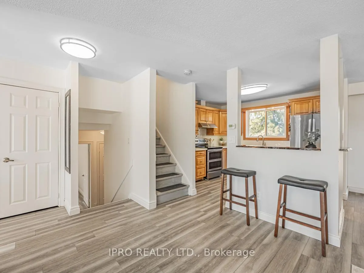
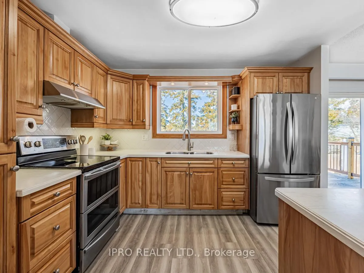
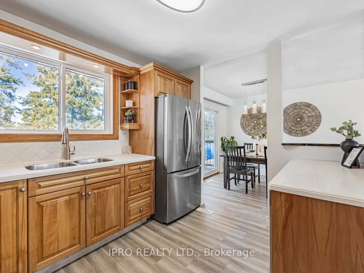
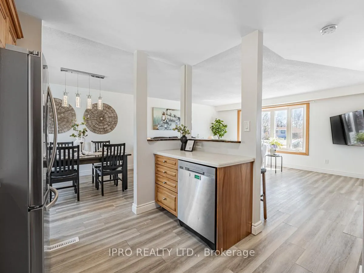
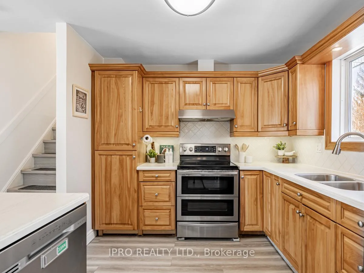
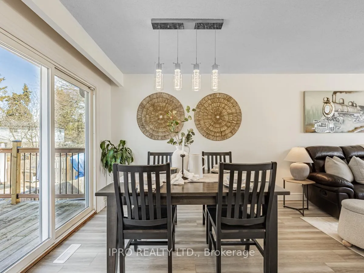
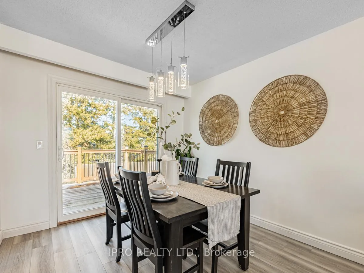
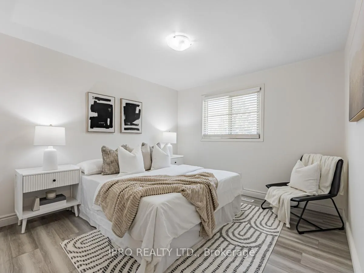
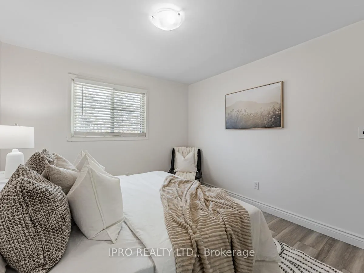
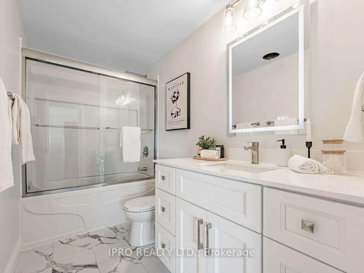
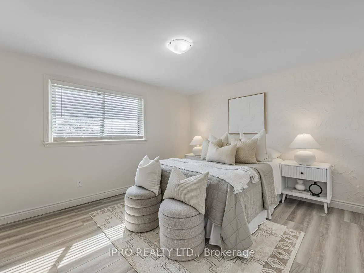
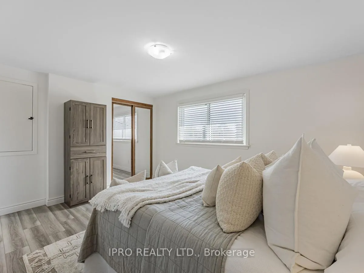
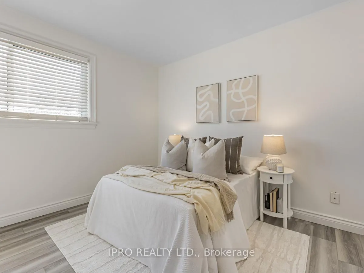
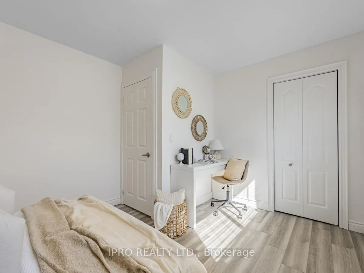
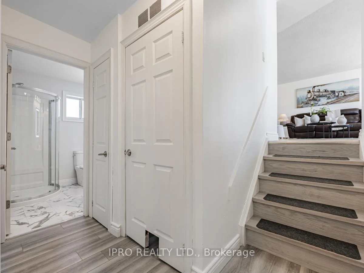
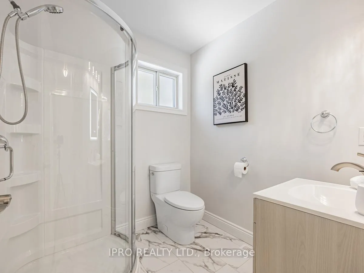
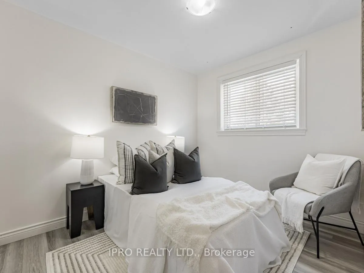
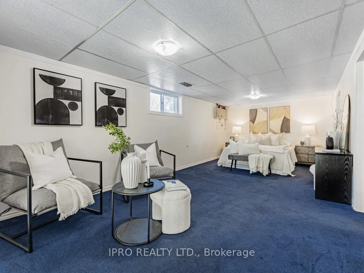
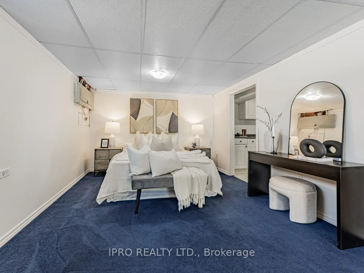
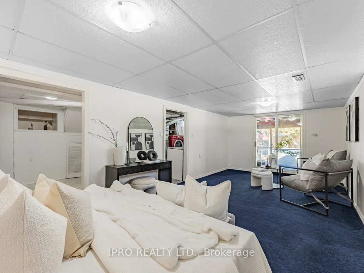
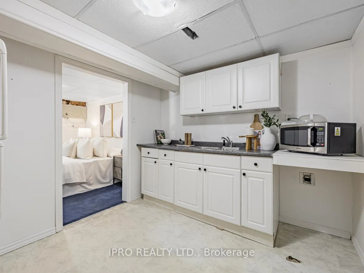
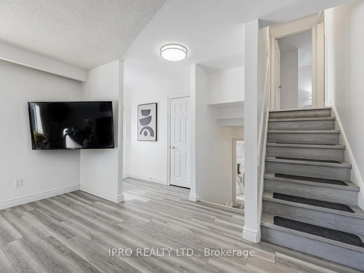
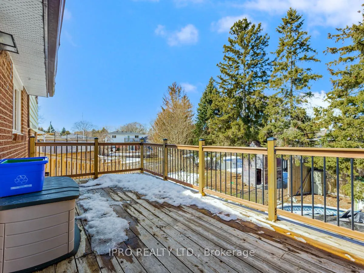
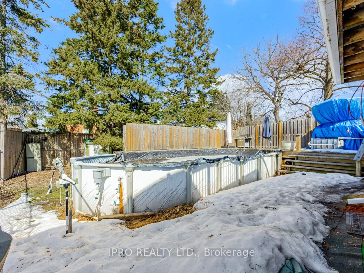
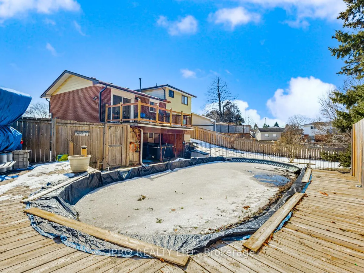
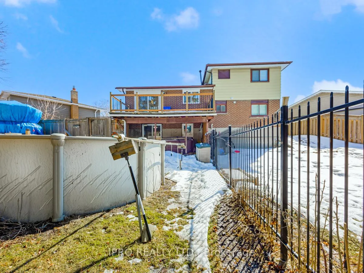
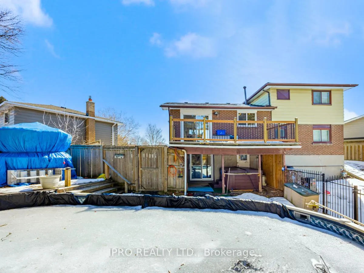
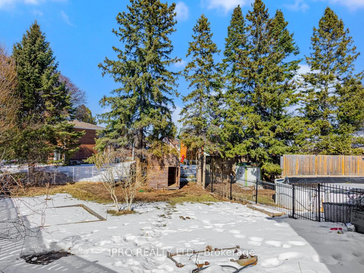
Welcome To Your Dream Home! This Beautifully Updated 4-Bedroom, 2-Bathroom Residence Is Nestled On A Double-Sized, Pie-Shaped Lot, On A Quiet Court, In The Sought-After Donevan Neighborhood. With Numerous Upgrades And Renovations, This Home Is Ready For You To Move In And Enjoy.Step Inside To Discover A Bright, Sun-Filled Open-Concept Living And Dining Area, Perfect For Entertaining Family And Friends. Freshly Painted In 2025 And Featuring New Flooring Throughout, This Space Effortlessly Flows Into The Updated Kitchen. The Modern Kitchen Boasts Elegant Stone Countertops, And Ample Cupboard Space, Making It A Delightful Spot For Culinary Creativity.From The Dining Room, A Walkout Leads To A Spacious Deck, Offering Spectacular Views Of The Expansive 112-Foot Wide Backyard. Your Personal Oasis Awaits Outside, Where You'll Find An Above-Ground Pool On One Side, Ideal For Summer Fun, And A Separate Backyard Area On The Other, Perfect For Gardening Or Play.The Home Features Four Generously Sized Bedrooms, Providing Plenty Of Space For A Larger Family Or Guests. The Finished Basement Is A Bonus, Complete With A Kitchen, And A Recreation Room That Can Serve As A Bedroom And Den, With A Walkout To A Private Patio Featuring The Hot Tub And Pool. This Layout Is Perfect For Multi-Generational Living Or Accommodating Visitors. Additionally, The Home Offers Lots Of Storage Space With Multiple Closets And Nooks, As Well As A Large Crawl Space.Situated. This Property Offers Peace And Tranquility While Remaining Close To Good Schools And Local Amenities. Enjoy Nearby Harmony Village Park And Florell Drive Park, And Take Advantage Of Easy Access To Public Transit, Just A 5-Minute Walk Away. Don't Miss Out On This Incredible Opportunity To Own A Beautifully Updated Home In A Fantastic Location. Schedule Your Viewing Today And Envision Many Happy Years On This Lovely Cul De Sac.
Key Facts & Features
Property Costs
- Annual Property Tax Amount
- $4,854
- Land Transfer Tax Fee
- $12,273
Rental Items
- Rental Equipment
- Hot Water Tank $28.83 inclusive of hst
- Under Contract
- Hot Water Heater
- Basement Type
- Finished with Walk-Out
Interior Features
- Interior Extras
- In-Law Capability
- Fireplace/Stove
- No
- Elevator
- No
Exterior Features
- Exterior Extras
- Deck, Hot Tub, Privacy
- Pool
- Above Ground
- Accessibility Features
- Open Floor Plan
Building
- Building Type
- Detached
- Building Style
- Sidesplit
Construction
- Exterior Finish
- Brick, Aluminum Siding
- Roof
- Asphalt Shingle
- Foundation Details
- Concrete
- Special Designation
- Unknown
Lot
- Lot Front
- 37.00 ft
- Lot Depth
- 111.60 ft
- Lot Shape
- Pie
Inclusions
- Inclusions
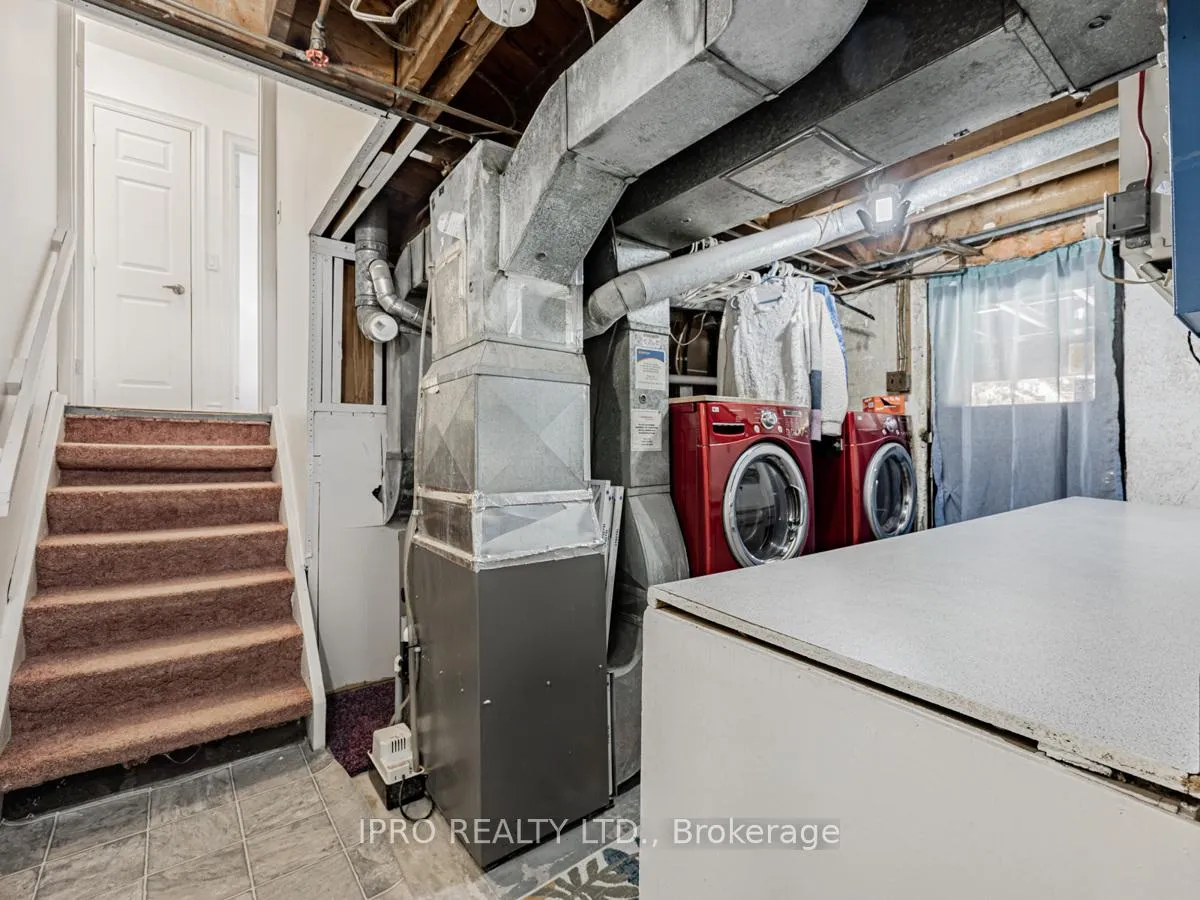
- Existing 4 Year Old Stainless Steel Kitchen Appliances: Fridge, Stove, B/I Dishwasher. Clothes Washer And Dryer. Basement Refrigerator. Blinds, Electric Light Fixtures. Resurfaced Driveway. 9 Year Old Above Ground Pool, 4 Year Old Liner And 2 Year Old Heater. Hot Tub. 5 Year Old Furnace, Central Air Conditioner And Roof. This House Is Impeccably Maintained And Ready To Move In. Too Many Improvements To Mention. Check Other Property Information Attachments For Aerial View Of Impressive Lot
Exclusions
- Exclusions
- Stager's Items
Parking & Garages
- Garage Type
- None
- Garage Spaces
- 5
- Parking Spaces
- 5
- Total Garage And Parking Spaces
- 5
Heating & Cooling
- Heat Source
- Gas
- Heat Type
- Forced Air
- Air Conditioning
- Central Air
- Water
- Municipal
- Sewers
- Sewer
- Bedrooms
- 4 + 1
- Washrooms
- 2
- Kitchens
- 2
Room sizes
- Living Room—Main level, Bow Window, Open Concept, Laminate
- Dining Room—Main level, Laminate, Open Concept, W/O To Deck
- Kitchen—Main level, Updated, Stone Counters, Stainless Steel Coun
- Primary Bedroom—Upper level, Window, Laminate, B/I Closet
- Bedroom—Upper level, B/I Closet, Overlooks Backyard, Laminate
- Bedroom—In Between level, Laminate, Window, 4 Pc Bath
- Bedroom—In Between level, Laminate, Overlooks Backyard, 3 Pc Bath
- Kitchen—Lower level, Linoleum
- Recreation—Lower level, Combined w/Br, Broadloom, W/O To Patio
- Utility Room—Lower level, Combined w/Laundry, B/I Shelves
Washrooms
- 4-piece, Upper
- 3-piece, In Between
- Municipality
- Oshawa
- Neighbourhood
- Donevan
- Main cross streets
- Harmony and Olive
- Directions
- East of Harmony, South of Olive
- MLS® number
- E12013161
- Data source
- Toronto Regional Real Estate Board
- Status change
- 2025-03-20
- Listed on
- 2025-03-11
- Days on market
- 9 days
- Possession date
- 2025-04-23
- Possession type
- 30-59 days
- Co-op commission
- 2.50
- Seller
- Listed by
- IPRO REALTY LTD.
Home Market Value
Current home valuation for 986 Brenda Court, Oshawa, Donevan, Oshawa, ON. Listed for $789,900
HOMEH Estimate
$718,061
Estimated Sales Range
$567,268 - $868,854
HOMEH Estimate for 986 Brenda Court, Oshawa, Donevan
Calculated with a real agent's CMA method — 45+ years of experience, codified. Not an AI guess.
For the owner
Is this your home? Track its value.
Get this home's HOMEH Estimate by email once a month, with how many homes are for sale around you.
Mortgage Payment Calculator
Compare up to 4 down payment scenarios
5% on first $500K + 10% on $289,900 over $500K
$53,990
| Scenario 1 | Scenario 2 | Scenario 3 | Scenario 4 | |
|---|---|---|---|---|
−Down payment | % $ | % $ | % $ | % $ |
+CMHC insurance | $29,416 | $22,038 | $18,800 | $0 |
=Total mortgage | $764,813 | $732,948 | $690,215 | $631,920 |
Amortization | ||||
Mortgage rate | % | % | % | % |
| Payment frequency | ||||
=Mortgage payment | $3,734monthly | $3,579monthly | $3,370monthly | $3,085monthly |
Land Transfer Tax
$12,273
$12,273
Around this home
Data provided by OpenStreetMap & Fraser Institute School Rankings
Ask HOMEH
New!Hi there!
👋Text or call (416) 301-9001
Recommended for you
Based on homes you've looked at.
No recommended properties found.
Nearby similar homes
No nearby properties found.
More real estate resources
Other homes nearby
Explore this area
Nearby neighbourhoods
No nearby listings available.