
1793 Badgley Drive
Oshawa (Taunton), ON L1K 0H6
- 4Bedrooms
- 3Bathrooms
- 2Garage
- 2500–3000Sq Ft
- $7,445Tax
- 45×115 ftLot Size
 Estimated Value:$946,560See Free Estimate Report

Property not available for sale or for rent.
HOMEH One: full-service selling for a 1% listing fee. The buyer's agent commission is separate.
Free Home EvaluationHow Much Is My Home Worth?Homes for Sale NearbySale & Price History for 1793 Badgley Drive, Oshawa, Taunton
Real estate boards require you to or to see the full details of this property.
*Sold prices and complete sale & price history are regulated data. Under the Trust in Real Estate Services Act, 2002 (TRESA) and the rules of the Real Estate Council of Ontario (RECO), and pursuant to the Multiple Listing Service® rules of the Canadian Real Estate Association (CREA) and the Toronto Regional Real Estate Board (TRREB), this information may be shown only to registered users who have agreed to the applicable terms of use (a Virtual Office Website, or "VOW," arrangement). HOMEH Inc., Brokerage therefore provides it to signed-in members only. Creating an account is free and takes under a minute.
About 1793 Badgley Drive, Oshawa, Taunton
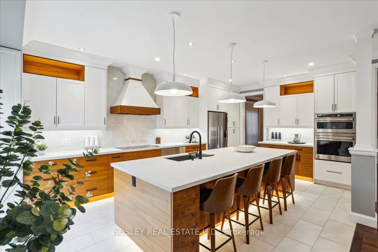
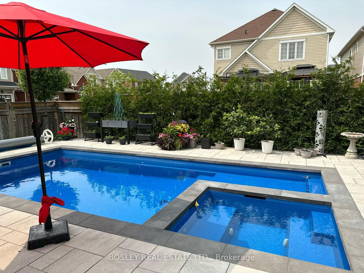
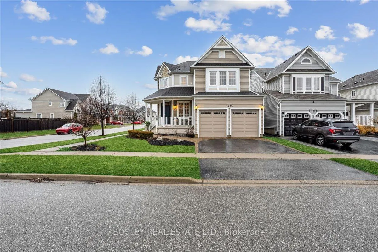
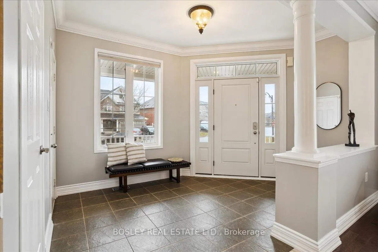
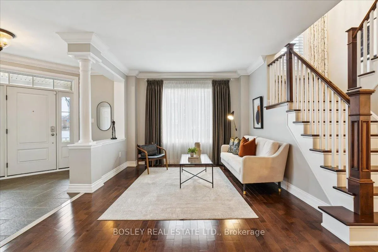
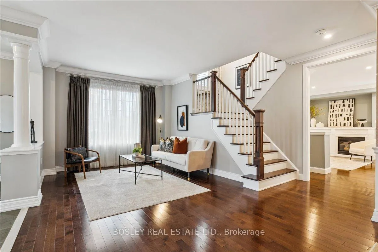
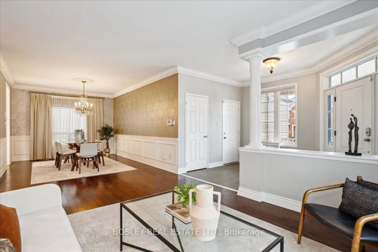
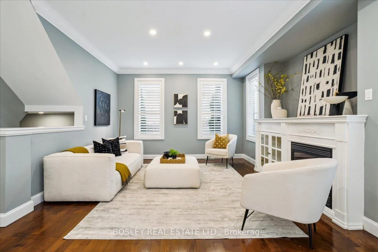
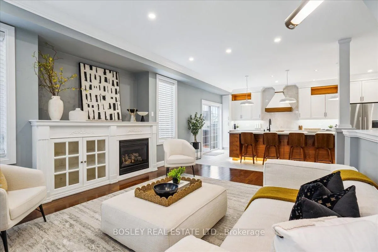
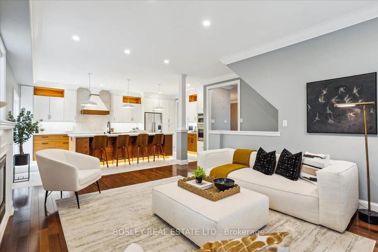
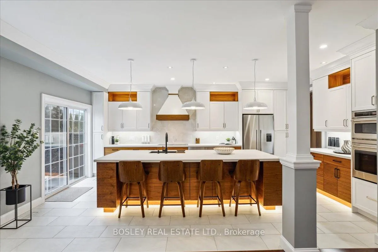
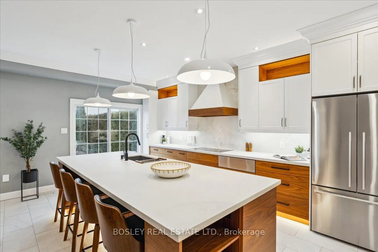
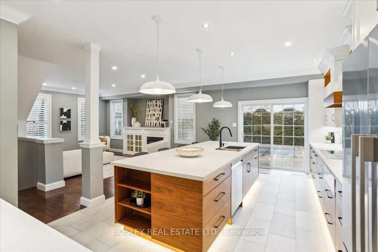
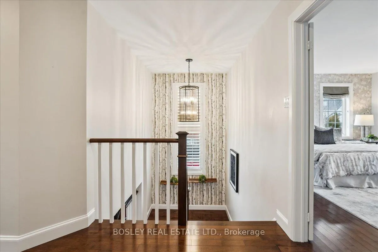
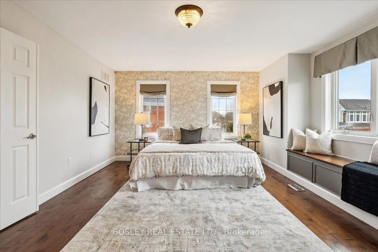
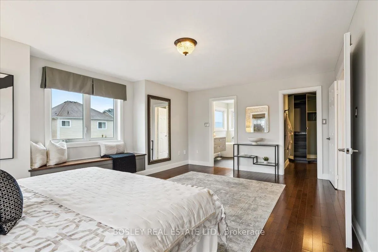
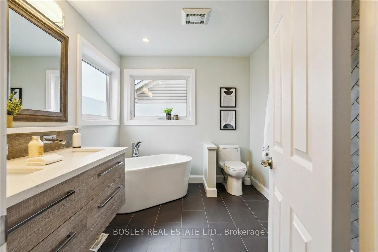
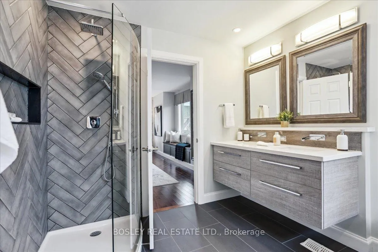
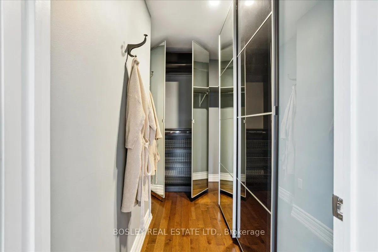
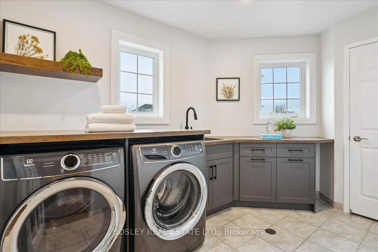
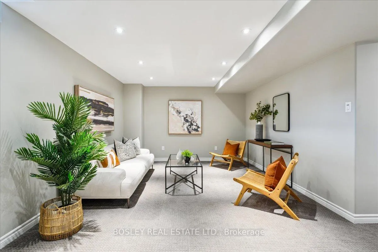
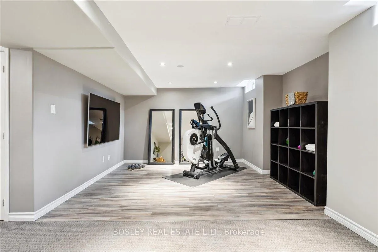
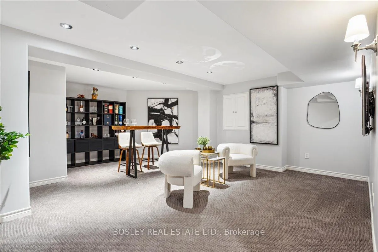
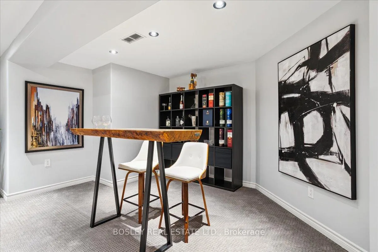
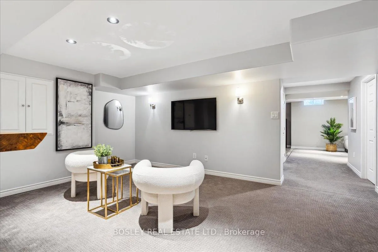
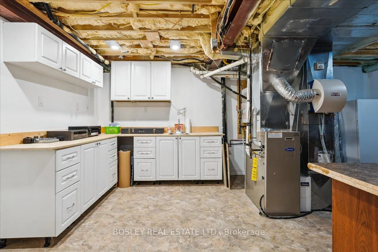
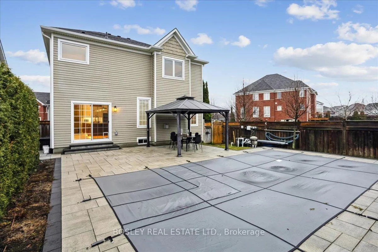
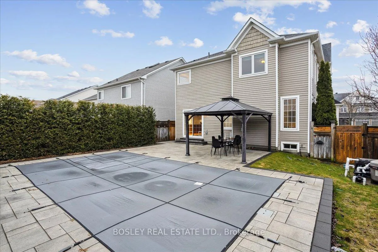
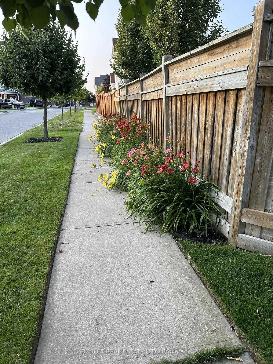
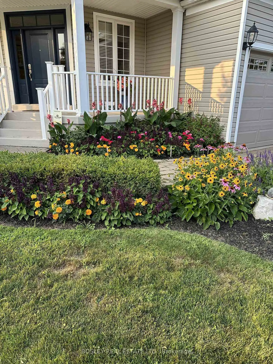
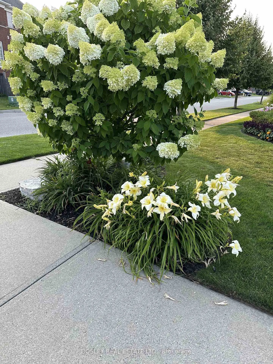
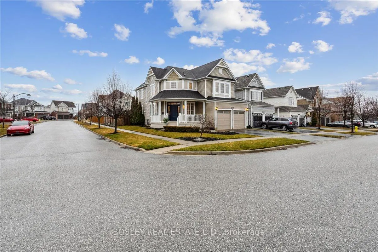
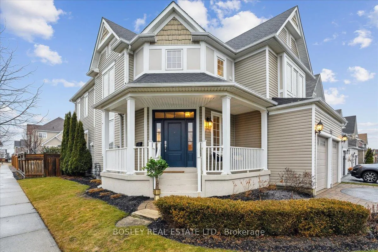
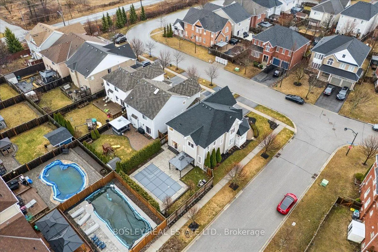
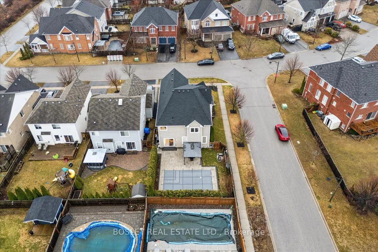
Welcome to this exceptional two-storey home, proudly reimagined by the original owners. With 3,500 sq ft of beautifully designed living space, this four-bedroom home seamlessly blends modern sophistication with luxury appeal, offering a perfect balance of style, comfort, and functionality. The large chefs kitchen, designed by Nanette KBD, is a true masterpiece. It features an oversized centre island, sleek backsplash, and high-end appliances including Wolf induction cooktop, Bosch warming drawer, Fisher & Paykel fridge, and GE Cafe built-in microwave/oven not to mention custom built-in drawers and storage galore! The main floor boasts an inviting family room off the kitchen, featuring a cozy gas fireplace as well as a separate living room, made for sprawling on a Sunday afternoon. The dining room oozes elegance for dinner parties and family gatherings. Step outside into your private outdoor sanctuary - a newly landscaped space complete with a large patio, fiberglass inground saltwater Leisure Pool, and integrated hot tub. The home also includes an inground irrigation system for easy maintenance of the beautifully landscaped perennial gardens year-round. Upstairs, you'll find four spacious bedrooms, including a massive primary suite. This retreat offers a custom walk-in closet and an updated five-piece ensuite with a soaking tub, a tiled walk-in shower, and a double vanity. Upper renovated laundry room for added style and convenience. Finished basement can serve many purposes - playroom, home gym, media room, or additional bedroom plus a workshop or future washroom. Surround yourself with great neighbours, awesome schools, nature trails and the convenience of shopping nearby. This home is looking for a new owner who will appreciate all the keen attention to detail this home has to offer.
Key Facts & Features
Property Costs
- Annual Property Tax Amount
- $7,445
- Land Transfer Tax Fee
- $20,473
Rental Items
- Under Contract
- None
- Basement Type
- Full
Interior Features
- Interior Extras
- Auto Garage Door Remote, Built-In Oven, Central Vacuum, Countertop Range, On Demand Water Heater
- Security Features
- Security System
- Fireplace/Stove
- Yes
- Elevator
- No
Exterior Features
- Exterior Extras
- Canopy, Hot Tub, Landscaped, Lawn Sprinkler System, Paved Yard, Porch
- Pool
- Inground
- Property Features
- Fenced Yard, Library, Public Transit, Ravine, Rec./Commun.Centre, School
Building
- Building Type
- Detached
- Building Style
- 2-Storey
Construction
- Exterior Finish
- Vinyl Siding
- Roof
- Asphalt Shingle
- Foundation Details
- Concrete
- Special Designation
- Unknown
Lot
- Lot Front
- 45.28 ft
- Lot Depth
- 114.93 ft
- Lot Shape
- Rectangular
Inclusions
- Inclusions
- Fisher Paykel fridge, Wolf 36 induction cooktop, Bosch warming drawer, GE Cafe built-in oven/microwave, dishwasher, handsfree faucet, gazebo with curtains and screening, Electrolux washer & dryer, all window coverings, California shutters, all light fixtures, tankless HWT (2023), furnace and equipment, newer AC (2022), central vac and equipment, pool equipment (2019), gas BBQ hookup, new epoxy floors in garage and on porch, Rainbird irrigation system, freezer in basement, elliptical exercise machine, basement bookshelves, garage door openers and remotes, alarm system pad and motion sensors.
Parking & Garages
- Garage Type
- Built-In
- Garage Spaces
- 2
- Parking Spaces
- 2
- Total Garage And Parking Spaces
- 4
Heating & Cooling
- Heat Source
- Gas
- Heat Type
- Forced Air
- Air Conditioning
- Central Air
- Water
- Municipal
- Sewers
- Sewer
- Bedrooms
- 4
- Washrooms
- 3
- Kitchens
- 1
- Family / bonus room
- Yes
Room sizes
- Living Room—Main level, Combined w/Dining, Hardwood Floor, Crown Moulding
- Dining Room—Main level, Combined w/Living, Hardwood Floor, Wainscoting
- Kitchen—Main level, Renovated, Centre Island, W/O To Yard
- Family Room—Main level, Gas Fireplace, California Shutters, Hardwood Floor
- Primary Bedroom—Second level, 5 Pc Ensuite, Walk-In Closet(s), Bay Window
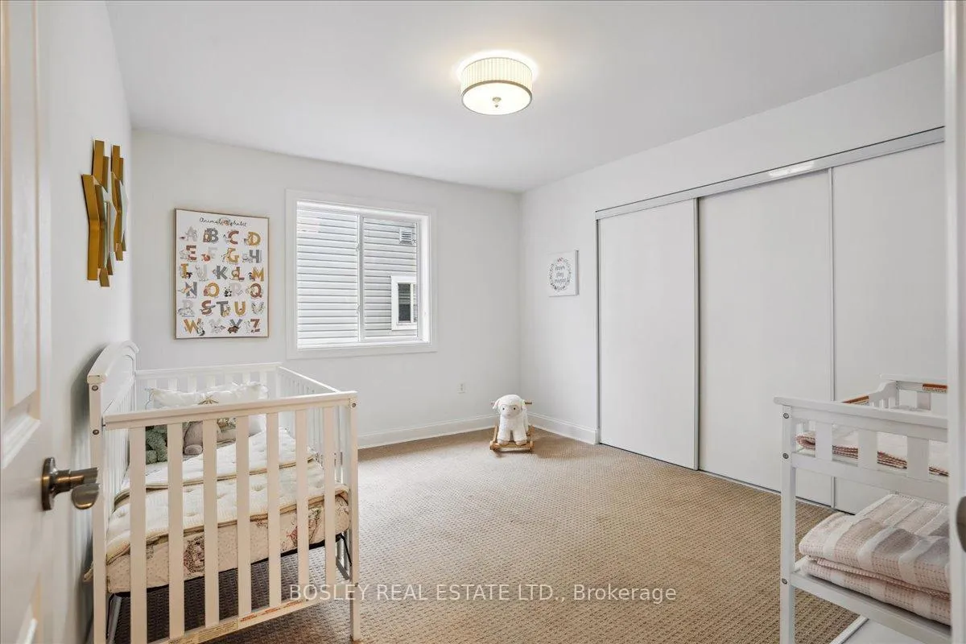
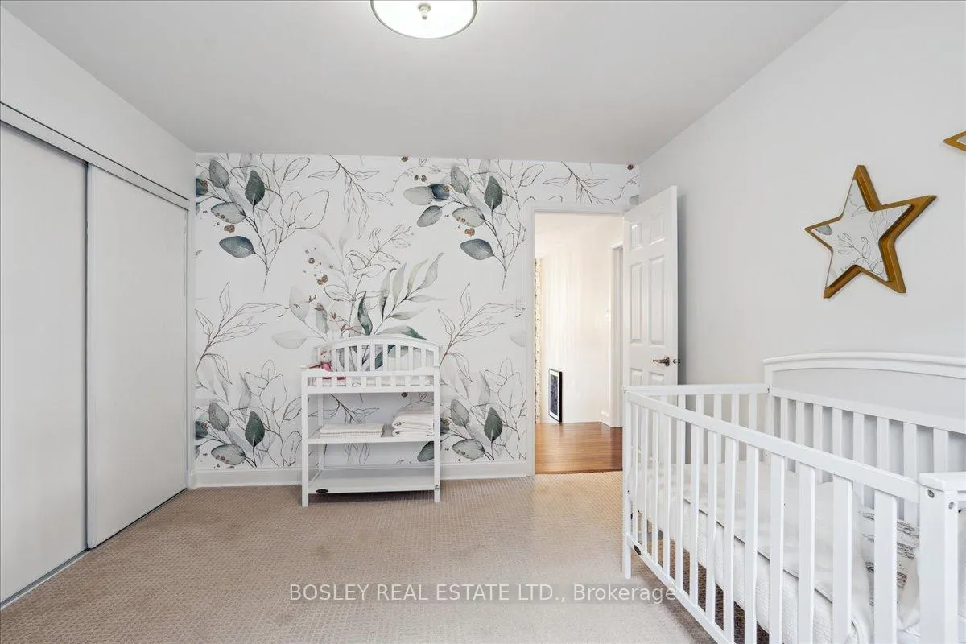
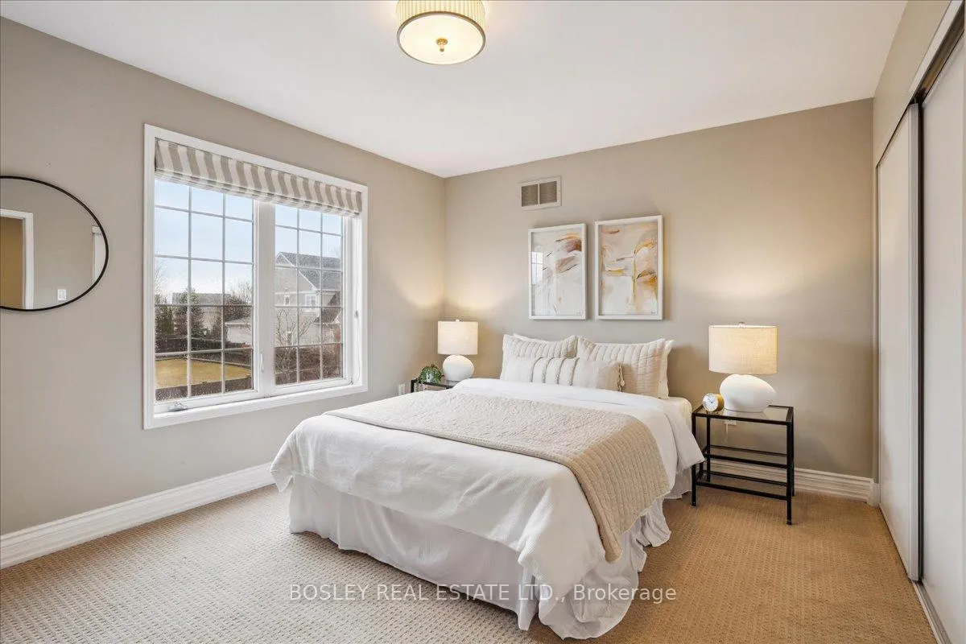
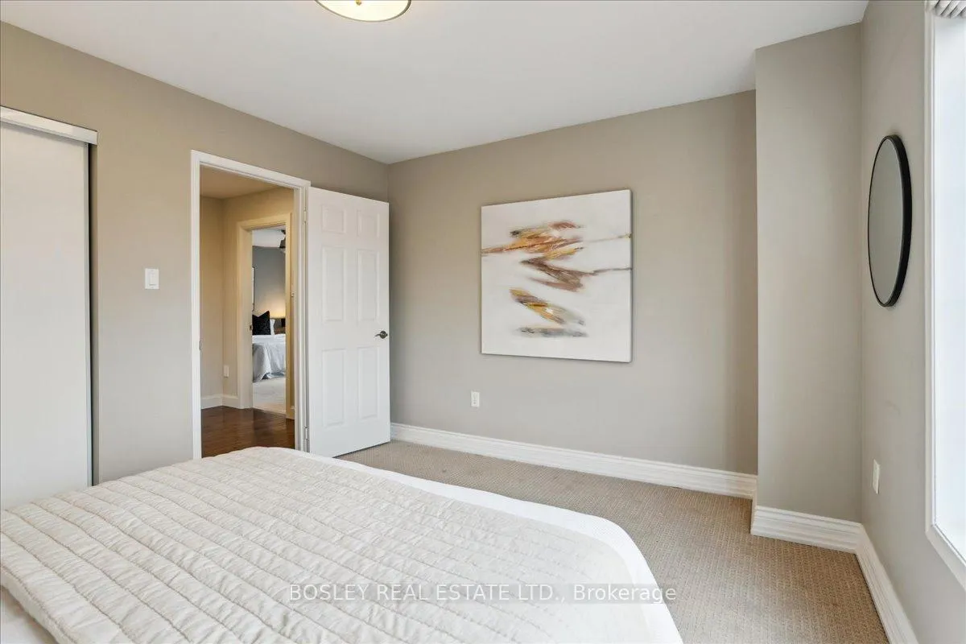
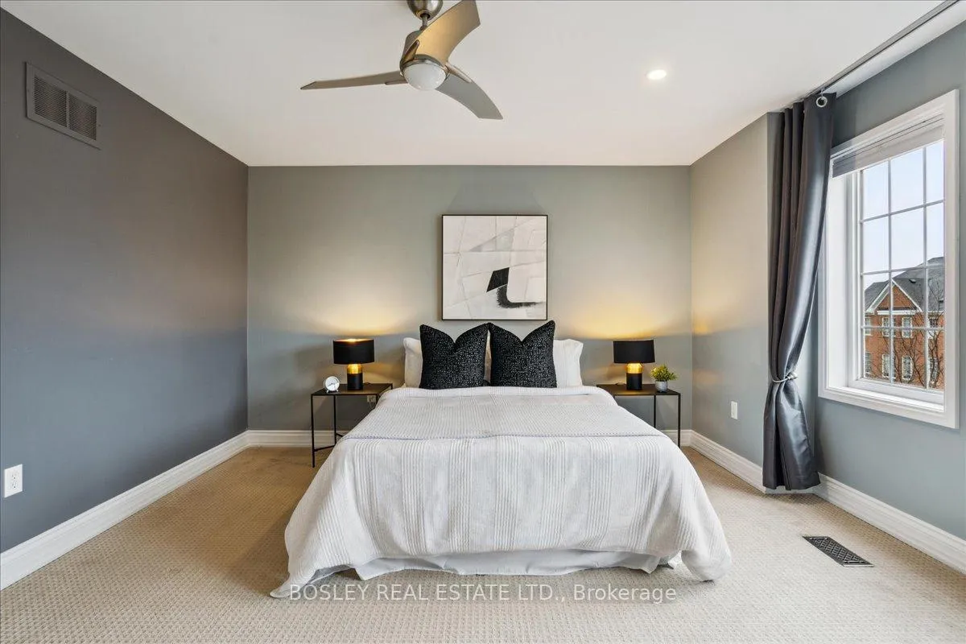
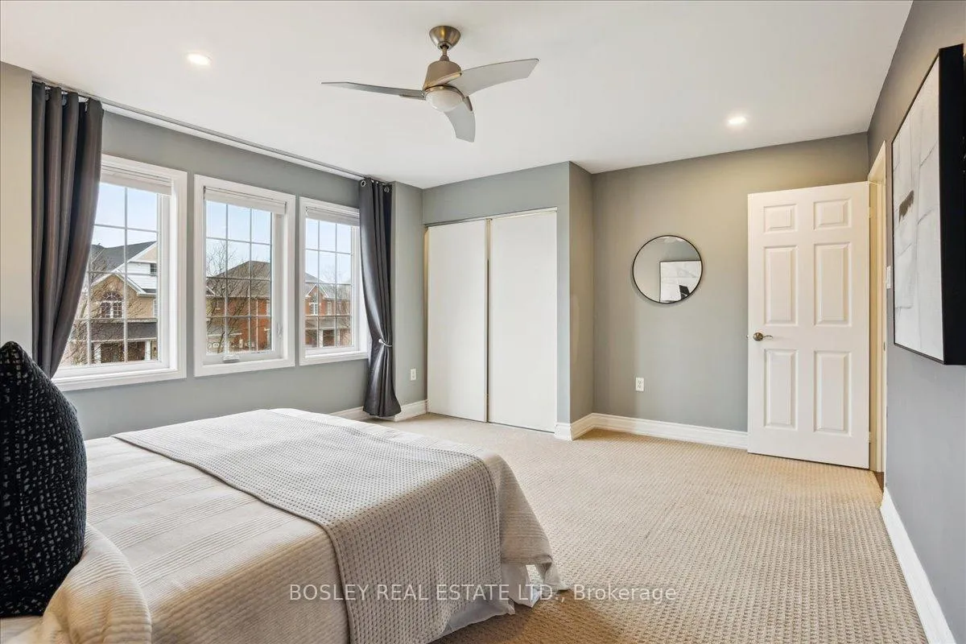
- Bedroom 2—Second level, Broadloom, Window, Closet
- Bedroom 3—Second level, Broadloom, Window, Closet
- Bedroom 4—Second level, Broadloom, Window, Closet
- Laundry—Second level, Laundry Sink, Window, Closet
- Exercise Room—Basement level, Combined w/Rec, Laminate
- Recreation—Basement level, Broadloom
- Media Room—Basement level, Broadloom
- Workshop—Basement level
Washrooms
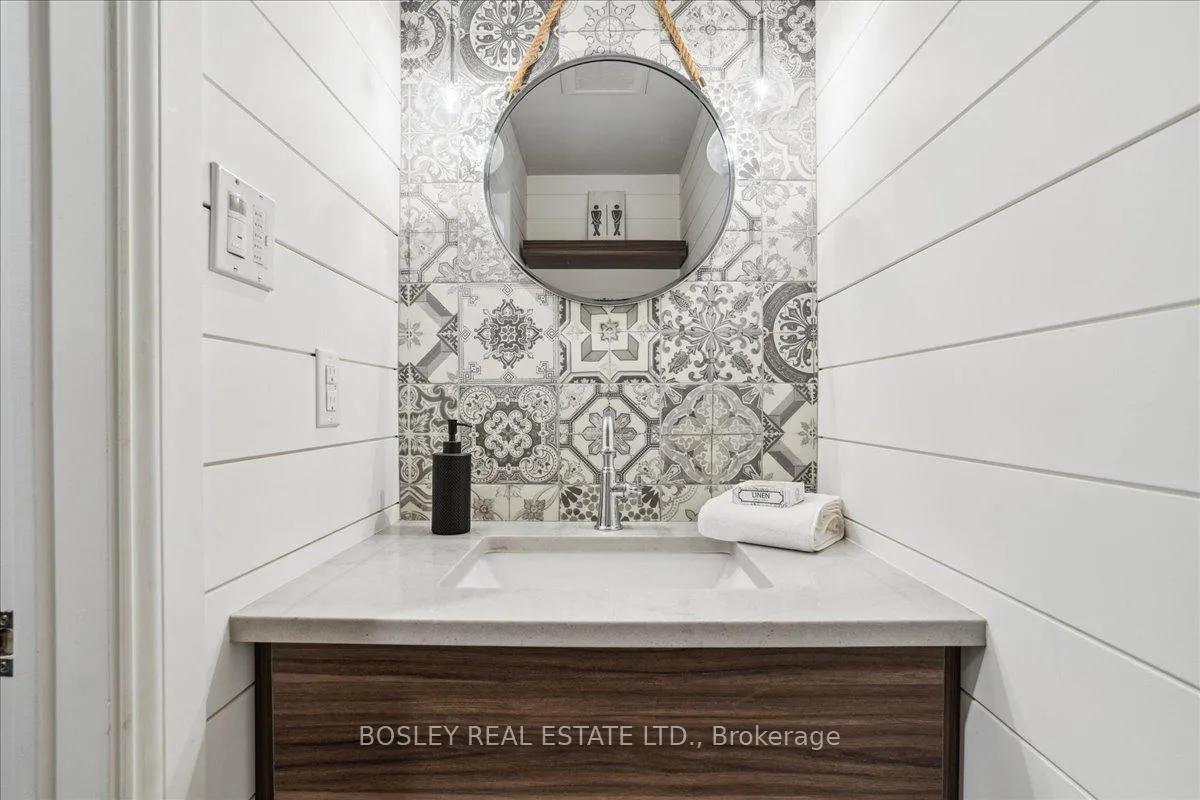
- 2-piece, Ground
- 5-piece, Second
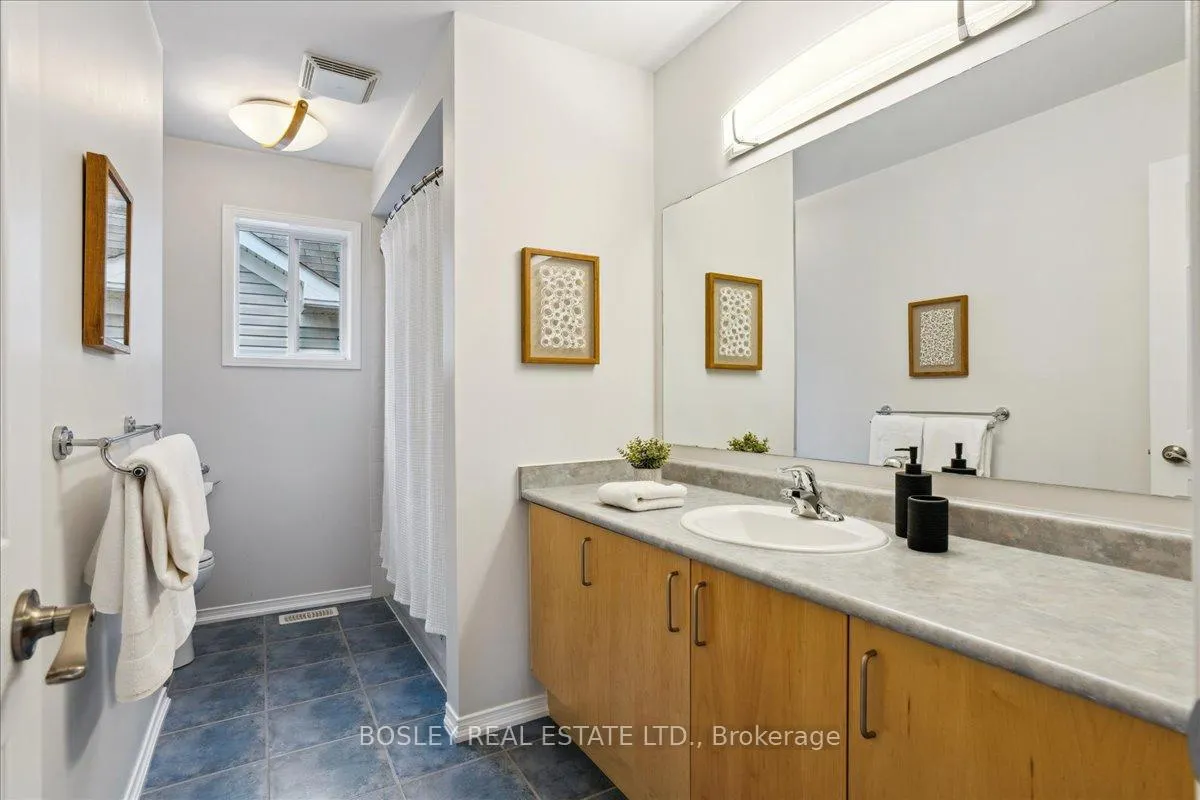
- 4-piece, Second
- Municipality
- Oshawa
- Neighbourhood
- Taunton
- Main cross streets
- TAUNTON AND TOWNLINE RD N
- Directions
- TAUNTON AND TOWNLINE RD N
- MLS® number
- E12113607
- Data source
- Toronto Regional Real Estate Board
- Status change
- 2025-07-09
- Listed on
- 2025-04-30
- Days on market
- 70 days
- Possession type
- Flexible
- Co-op commission
- 2.5% + HST
- Seller
- Listed by
- BOSLEY REAL ESTATE LTD.
Home Market Value
Current home valuation for 1793 Badgley Drive, Oshawa, Taunton, Oshawa, ON. Listed for $1,199,900
HOMEH Estimate
$946,560
Estimated Sales Range
$747,782 - $1,145,338
HOMEH Estimate for 1793 Badgley Drive, Oshawa, Taunton
Calculated with a real agent's CMA method — 45+ years of experience, codified. Not an AI guess.
For the owner
Is this your home? Track its value.
Get this home's HOMEH Estimate by email once a month, with how many homes are for sale around you.
Mortgage Payment Calculator
Compare up to 4 down payment scenarios
5% on first $500K + 10% on $699,900 over $500K
$94,990
| Scenario 1 | Scenario 2 | Scenario 3 | Scenario 4 | |
|---|---|---|---|---|
−Down payment | % $ | % $ | % $ | % $ |
+CMHC insurance | $44,156 | $33,477 | $28,558 | $0 |
=Total mortgage | $1,148,064 | $1,113,387 | $1,048,473 | $959,920 |
Amortization | ||||
Mortgage rate | % | % | % | % |
| Payment frequency | ||||
=Mortgage payment | $5,605monthly | $5,436monthly | $5,119monthly | $4,687monthly |
Land Transfer Tax
$20,473
$20,473
Around this home
Data provided by OpenStreetMap & Fraser Institute School Rankings
Ask HOMEH
New!Hi there!
👋Text or call (416) 301-9001
Recommended for you
Based on homes you've looked at.
No recommended properties found.
Nearby similar homes
No nearby properties found.
More real estate resources
Other homes nearby
Explore this area
Nearby neighbourhoods
No nearby listings available.