
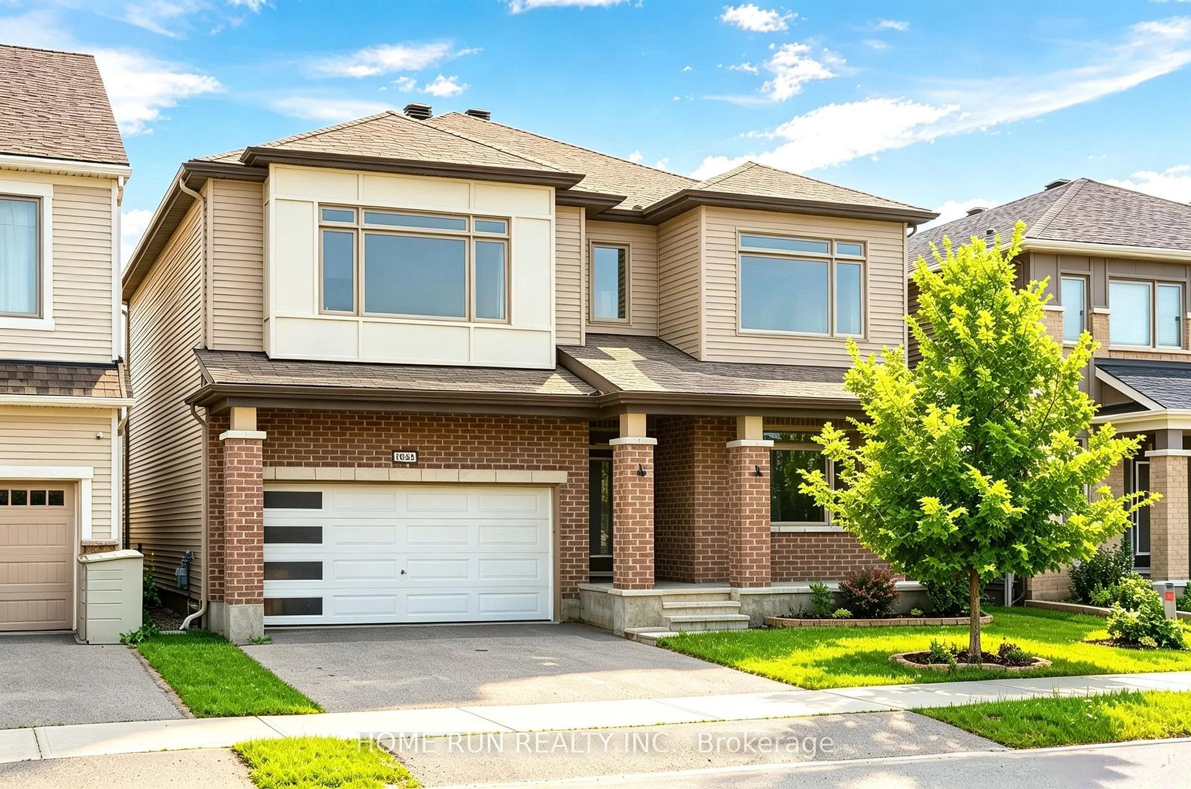
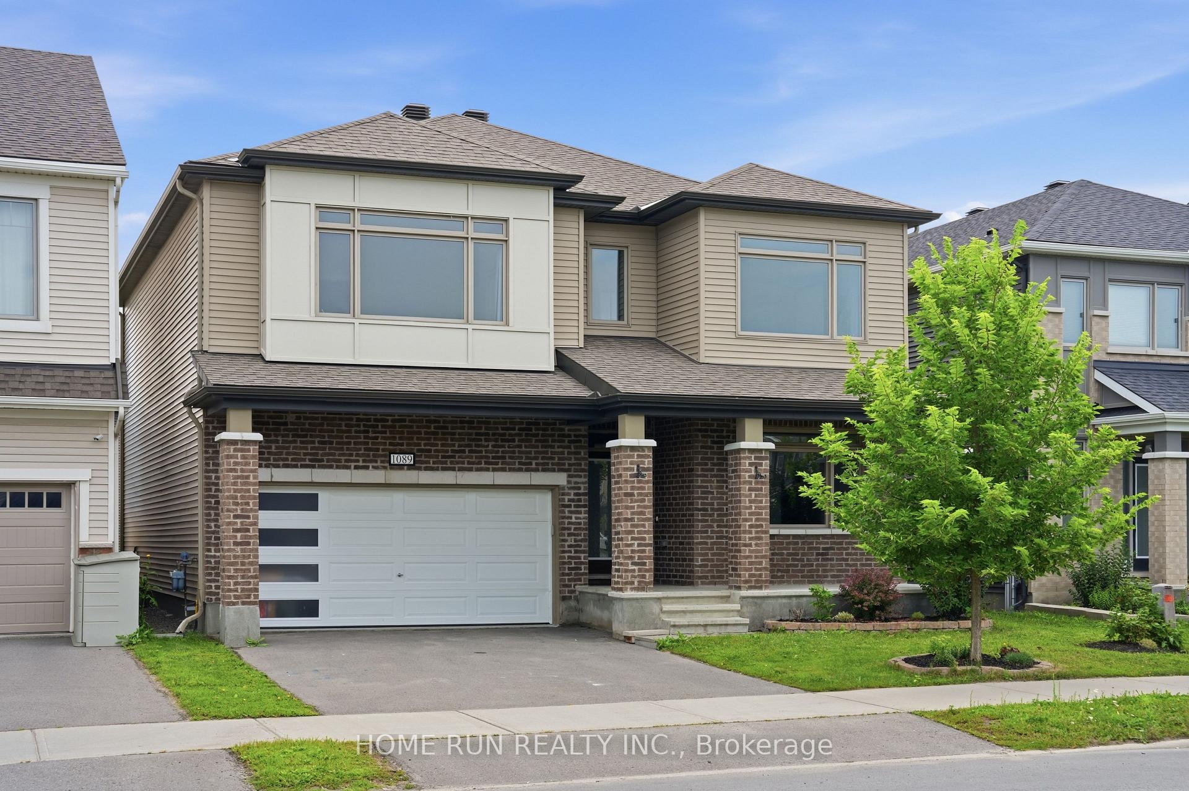
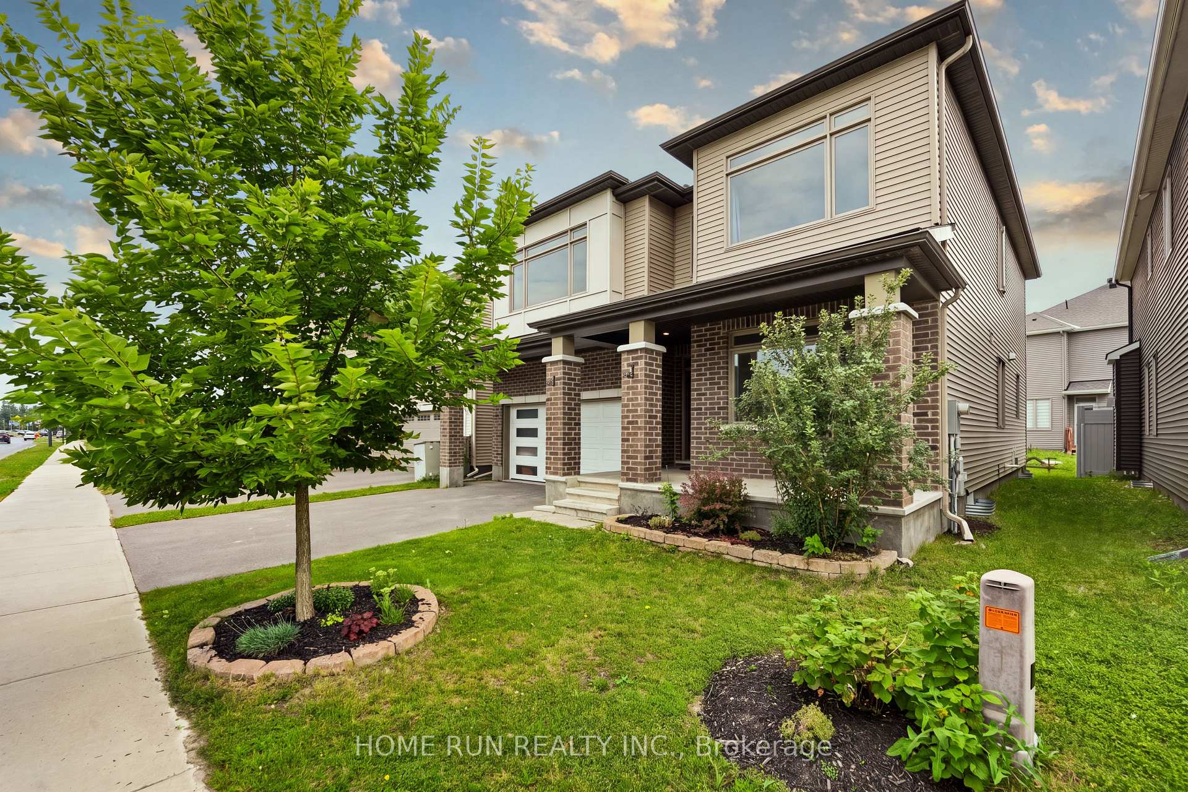
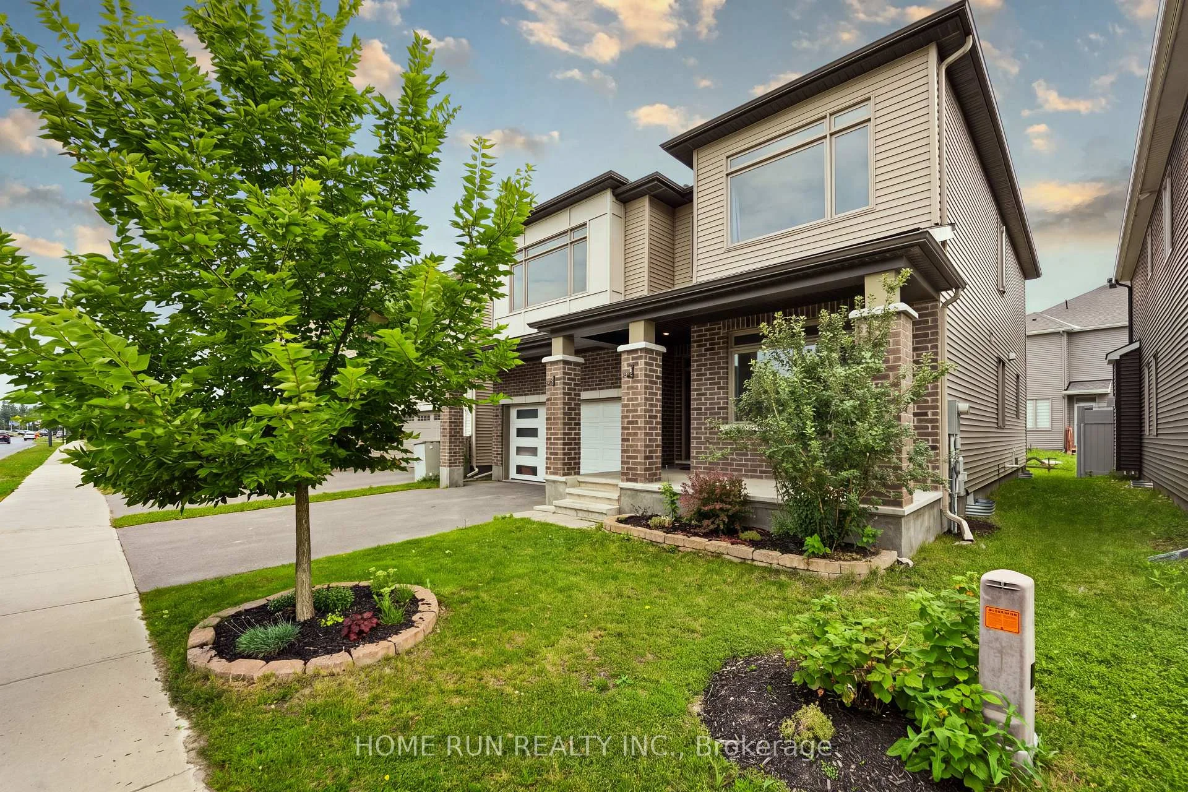
1089 Apolune Street
Ottawa (Barrhaven - Half Moon Bay), ON K2J 6N8
- 4Bedrooms
- 4Bathrooms
- 2Garage
- 2500–3000Sq Ft
- $6,700Tax
- 43×88 ftLot Size
 Estimated Value:$916,939See Free Estimate Report

Sale & Price History for 1089 Apolune Street, Ottawa, Barrhaven - Half Moon Bay
| Start Date | End Date | Price | Event | MLS# |
|---|---|---|---|---|
| No listing history available | ||||
Real estate boards require you to or to see the full details of this property.
*Sold prices and complete sale & price history are regulated data. Under the Trust in Real Estate Services Act, 2002 (TRESA) and the rules of the Real Estate Council of Ontario (RECO), and pursuant to the Multiple Listing Service® rules of the Canadian Real Estate Association (CREA) and the Toronto Regional Real Estate Board (TRREB), this information may be shown only to registered users who have agreed to the applicable terms of use (a Virtual Office Website, or "VOW," arrangement). HOMEH Inc., Brokerage therefore provides it to signed-in members only. Creating an account is free and takes under a minute.
About 1089 Apolune Street, Ottawa, Barrhaven - Half Moon Bay
Summarized Description
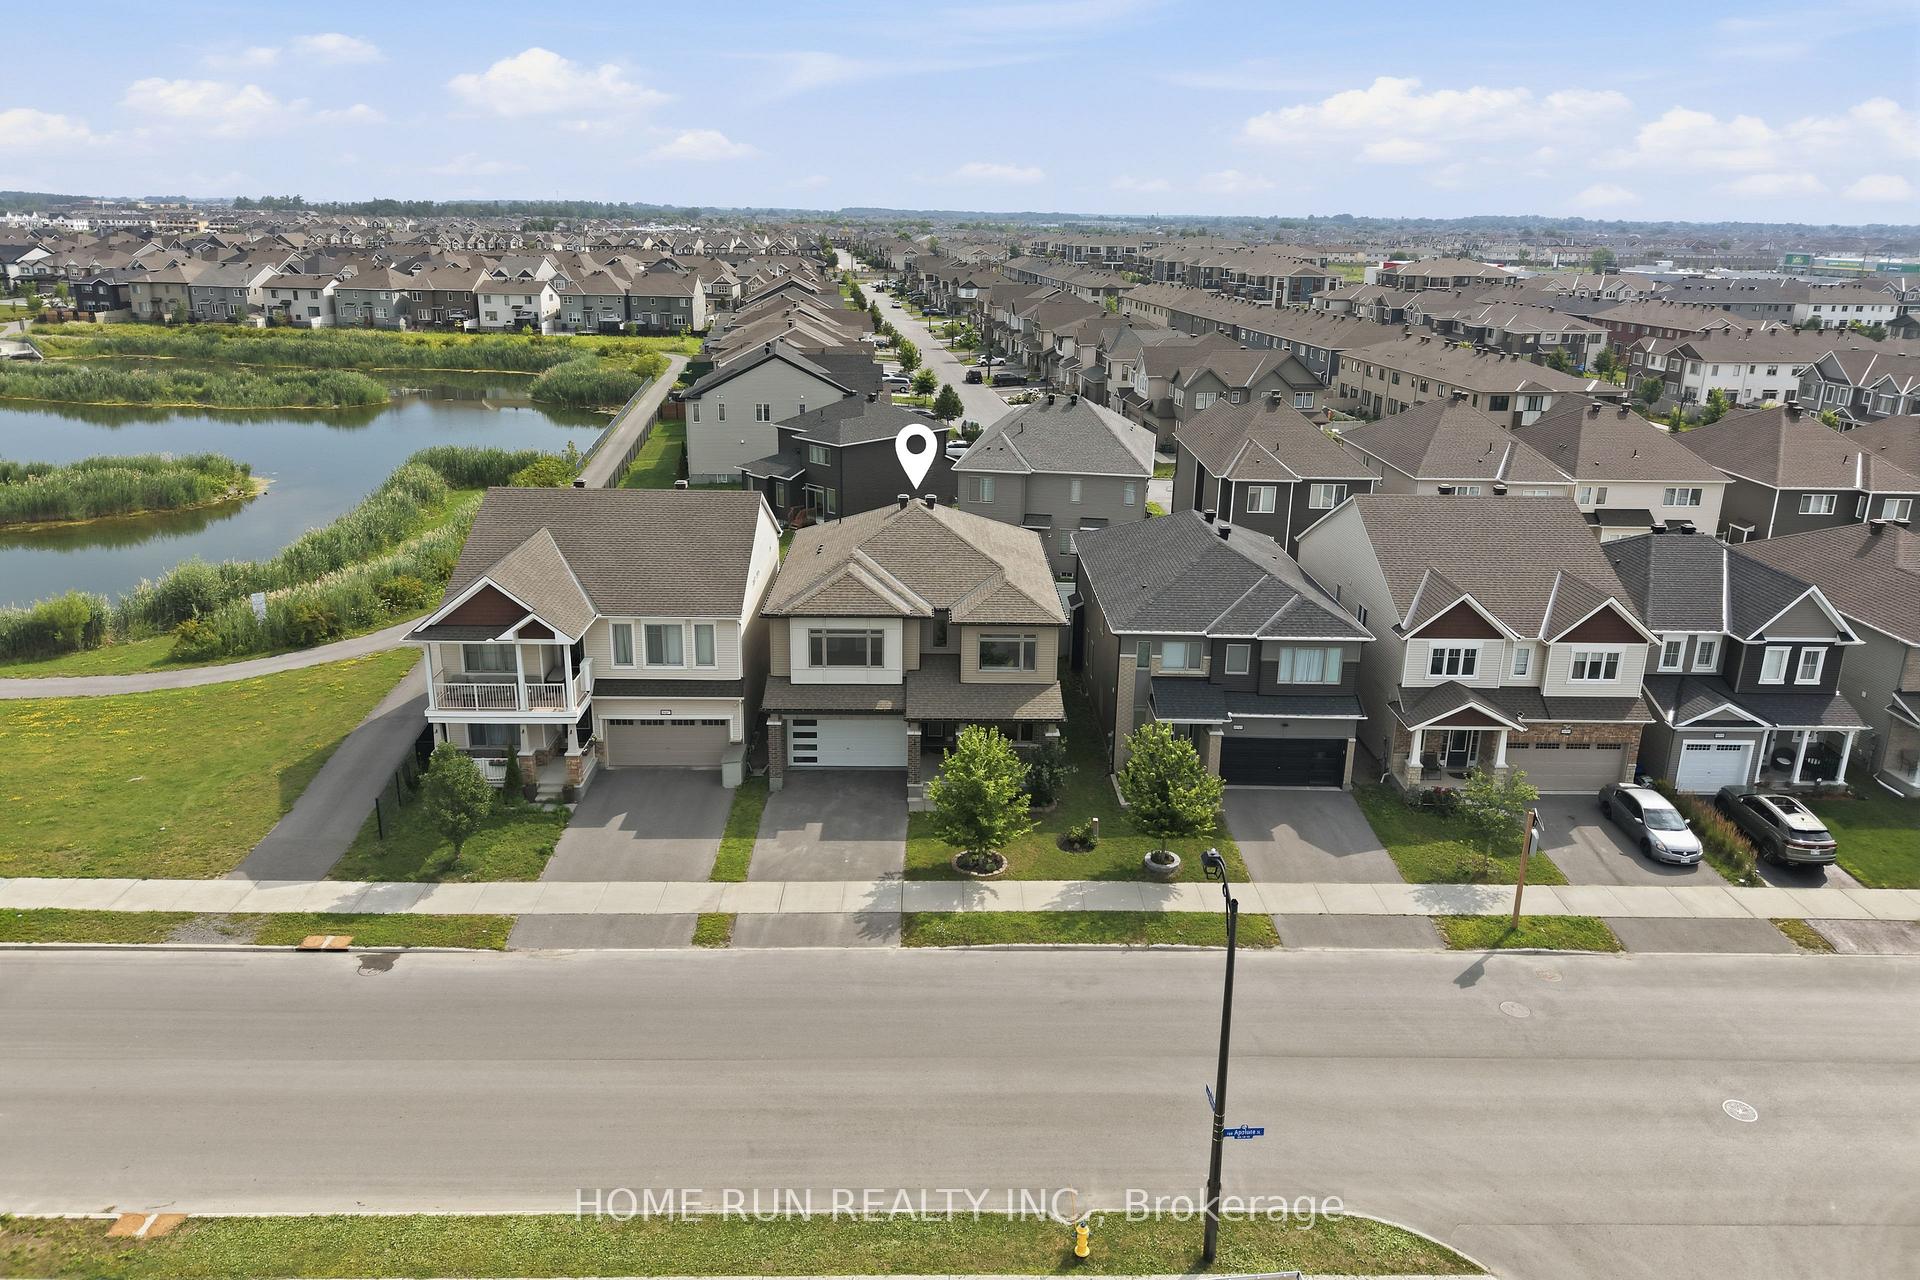
- Gorgeous home with stunning pond views.
- Double garage and mint condition throughout.
- Four spacious bedrooms with two ensuites.
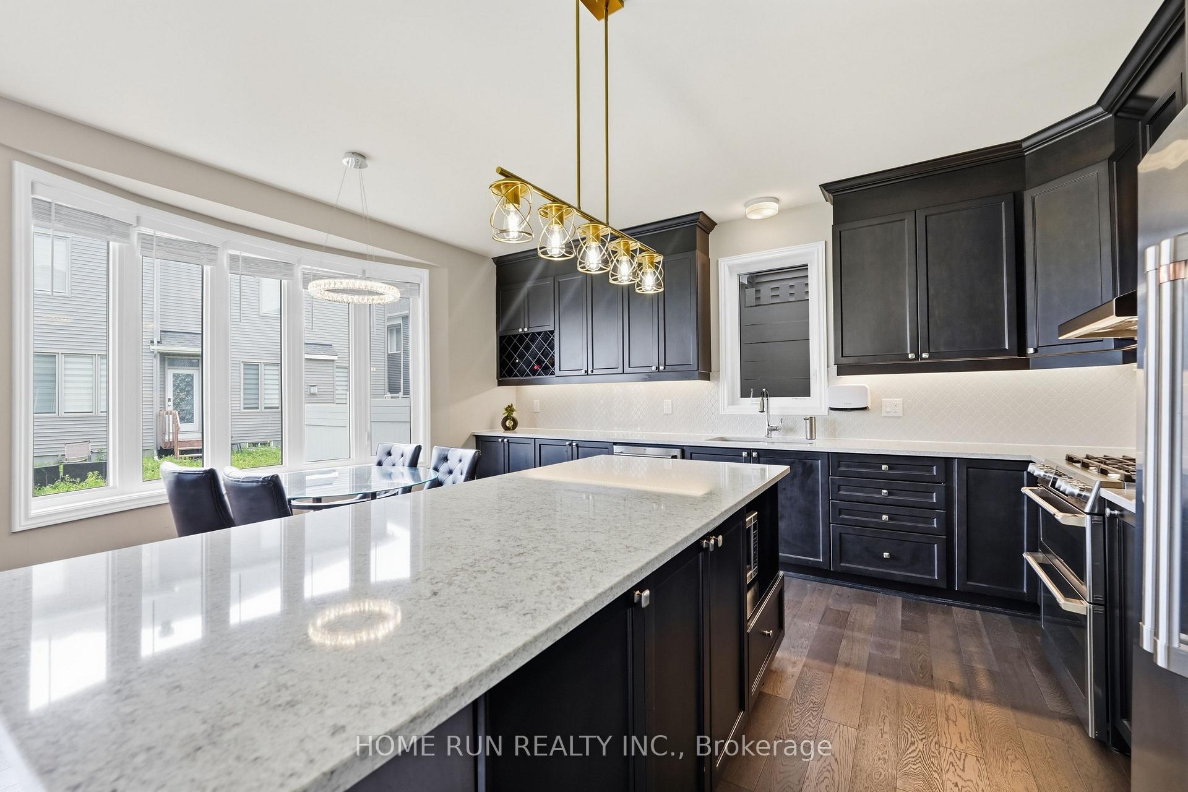
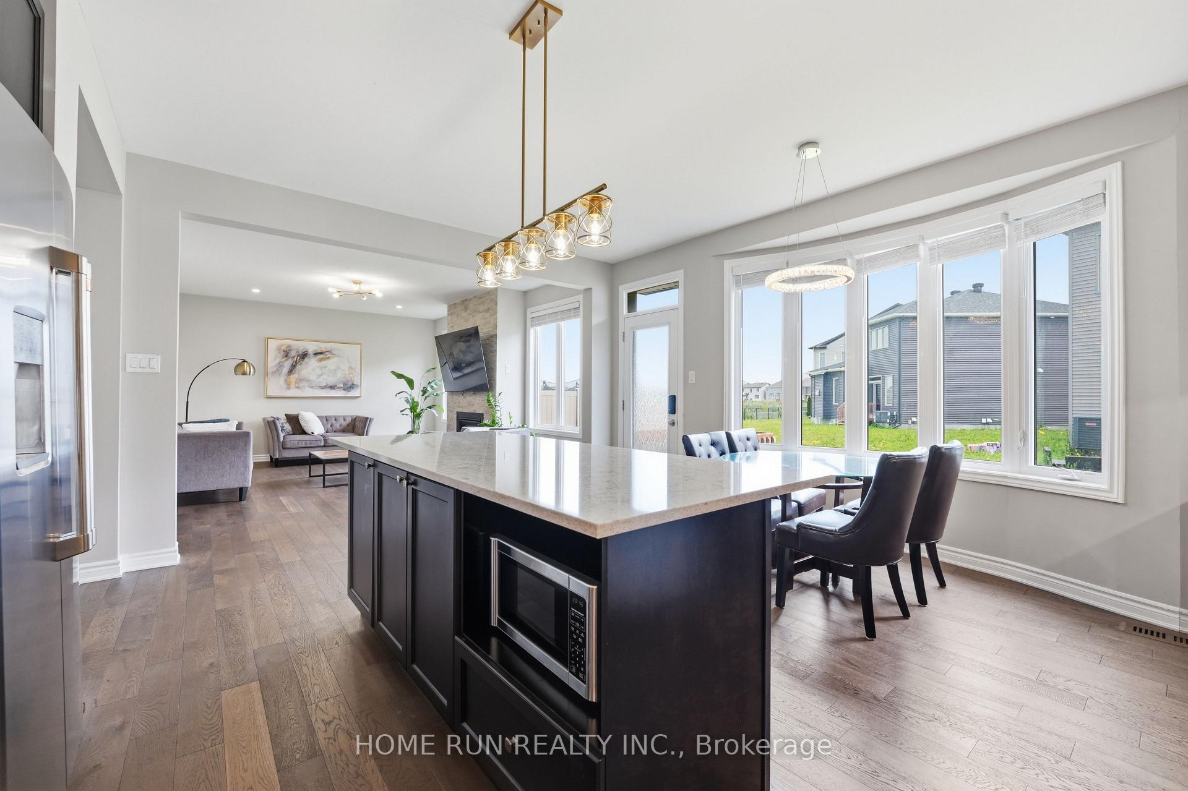
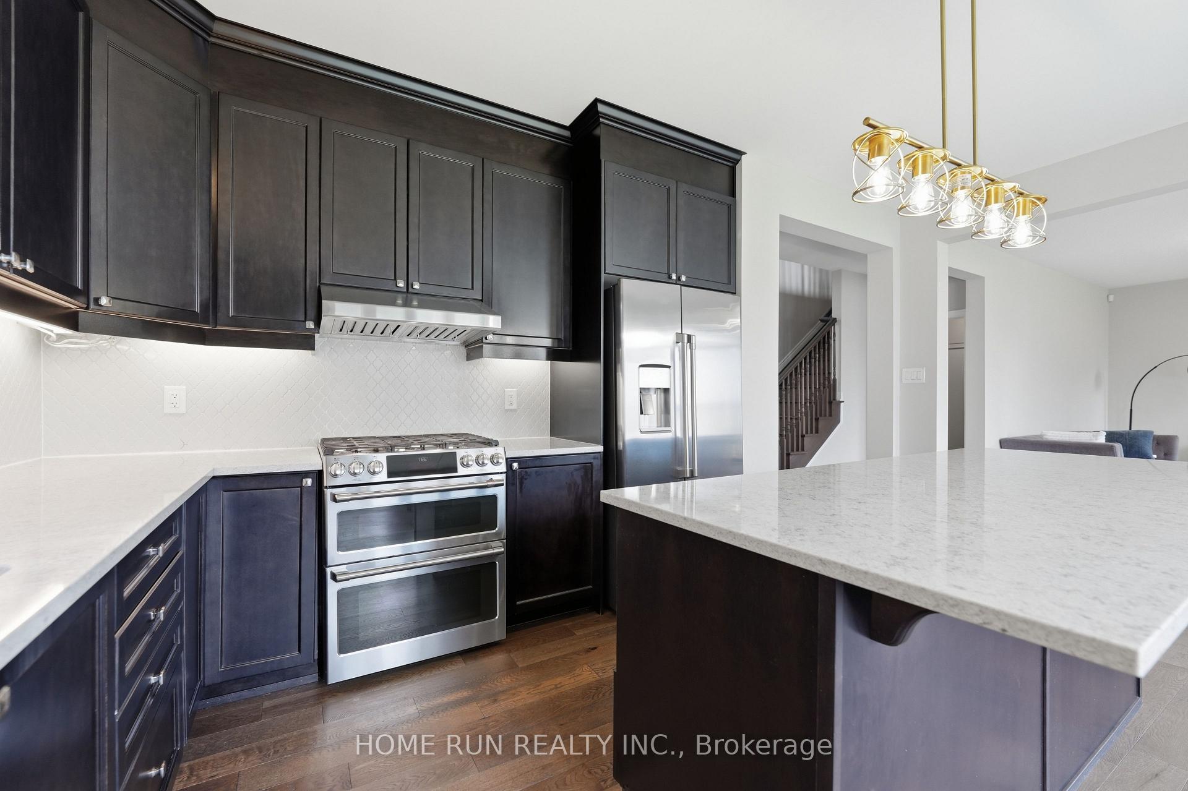
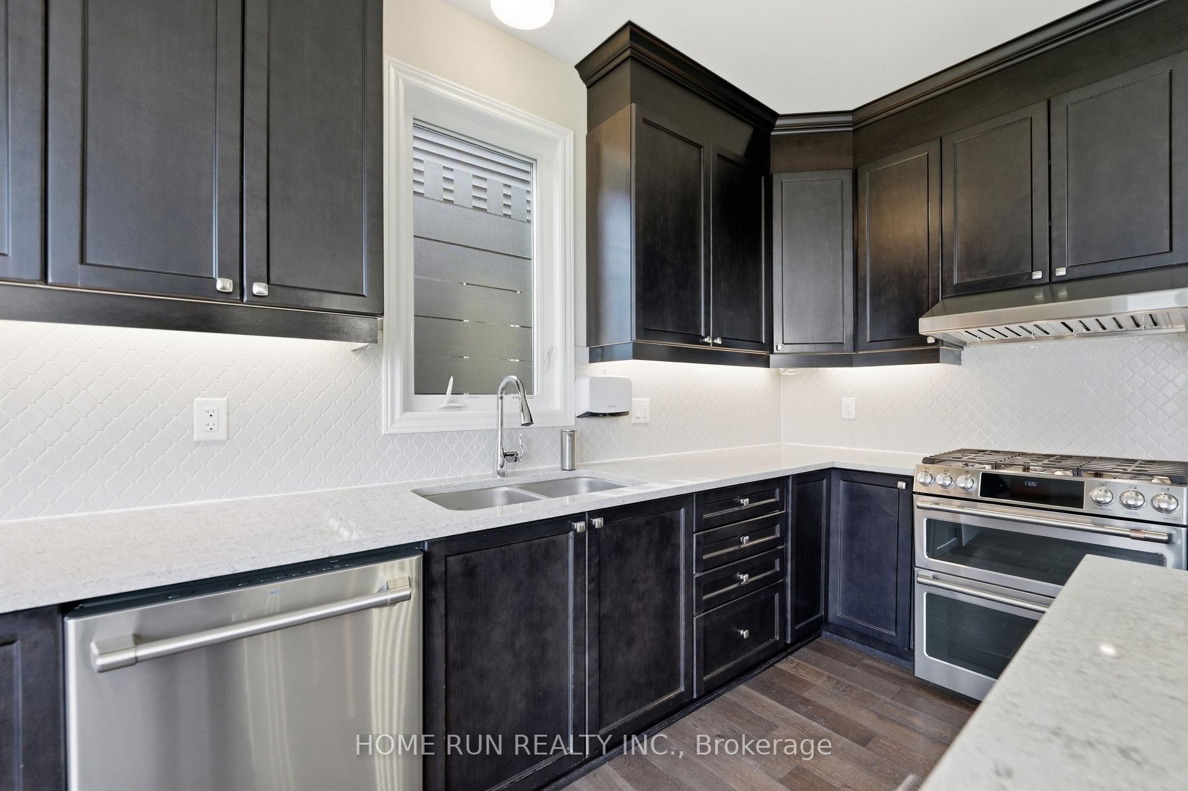
- Luxury kitchen with quartz countertops.
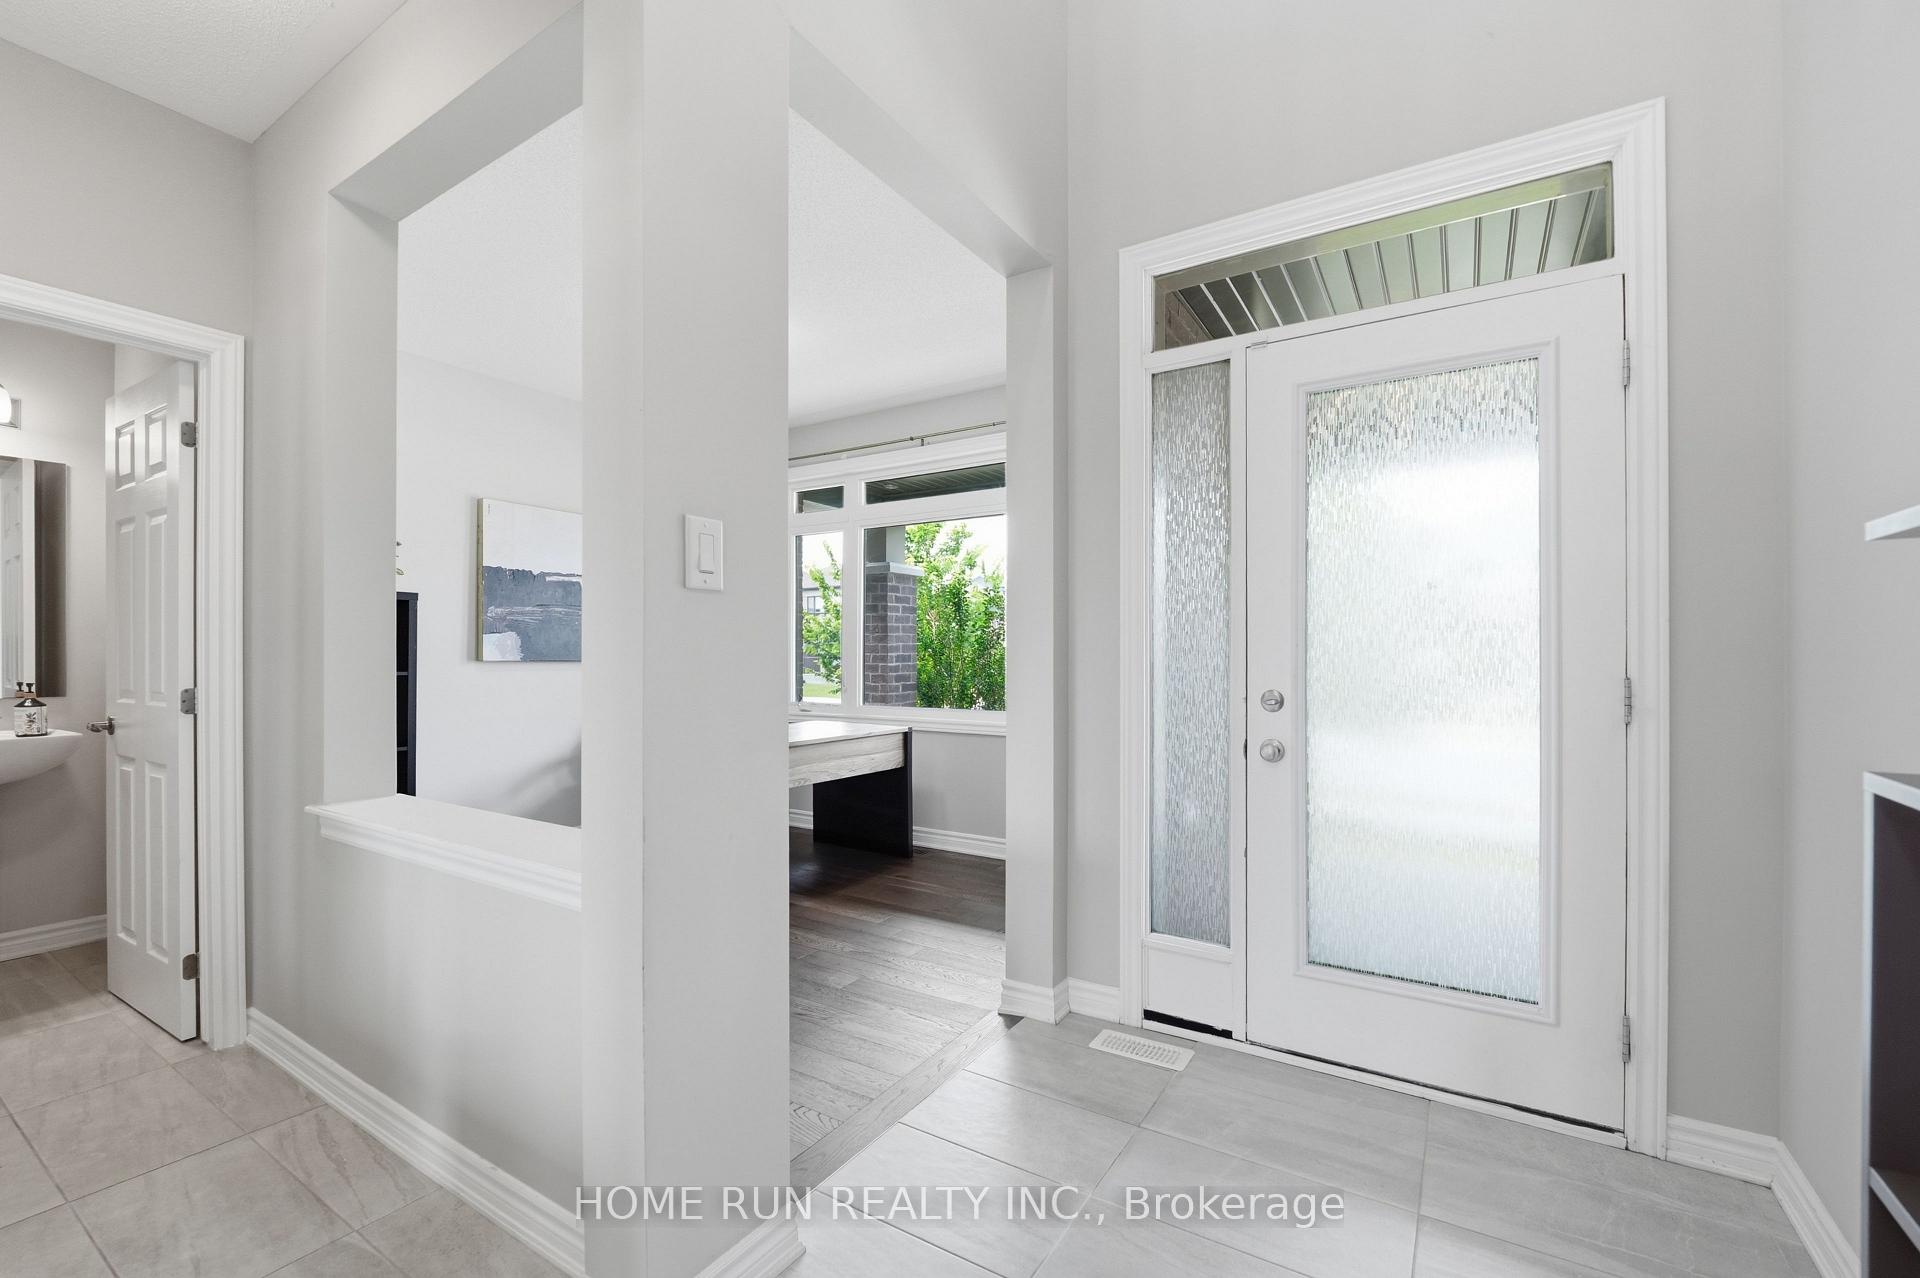
- Open-to-above foyer with high ceilings.
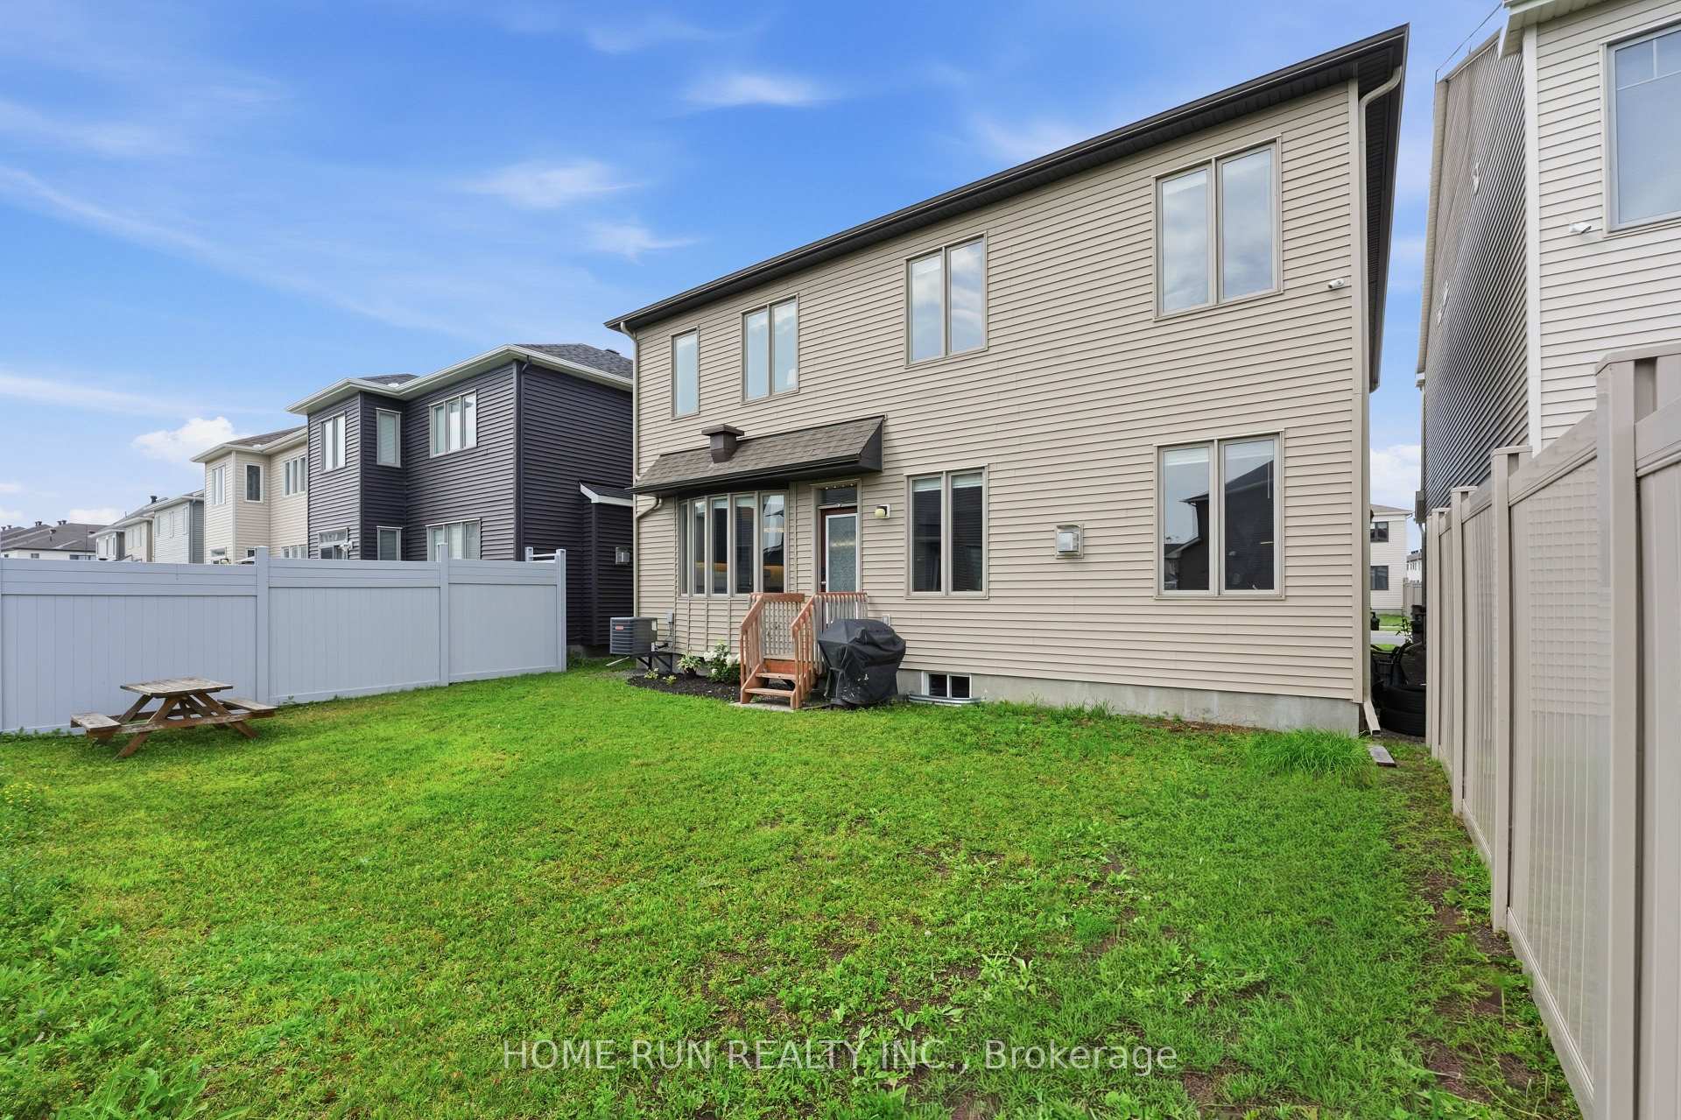
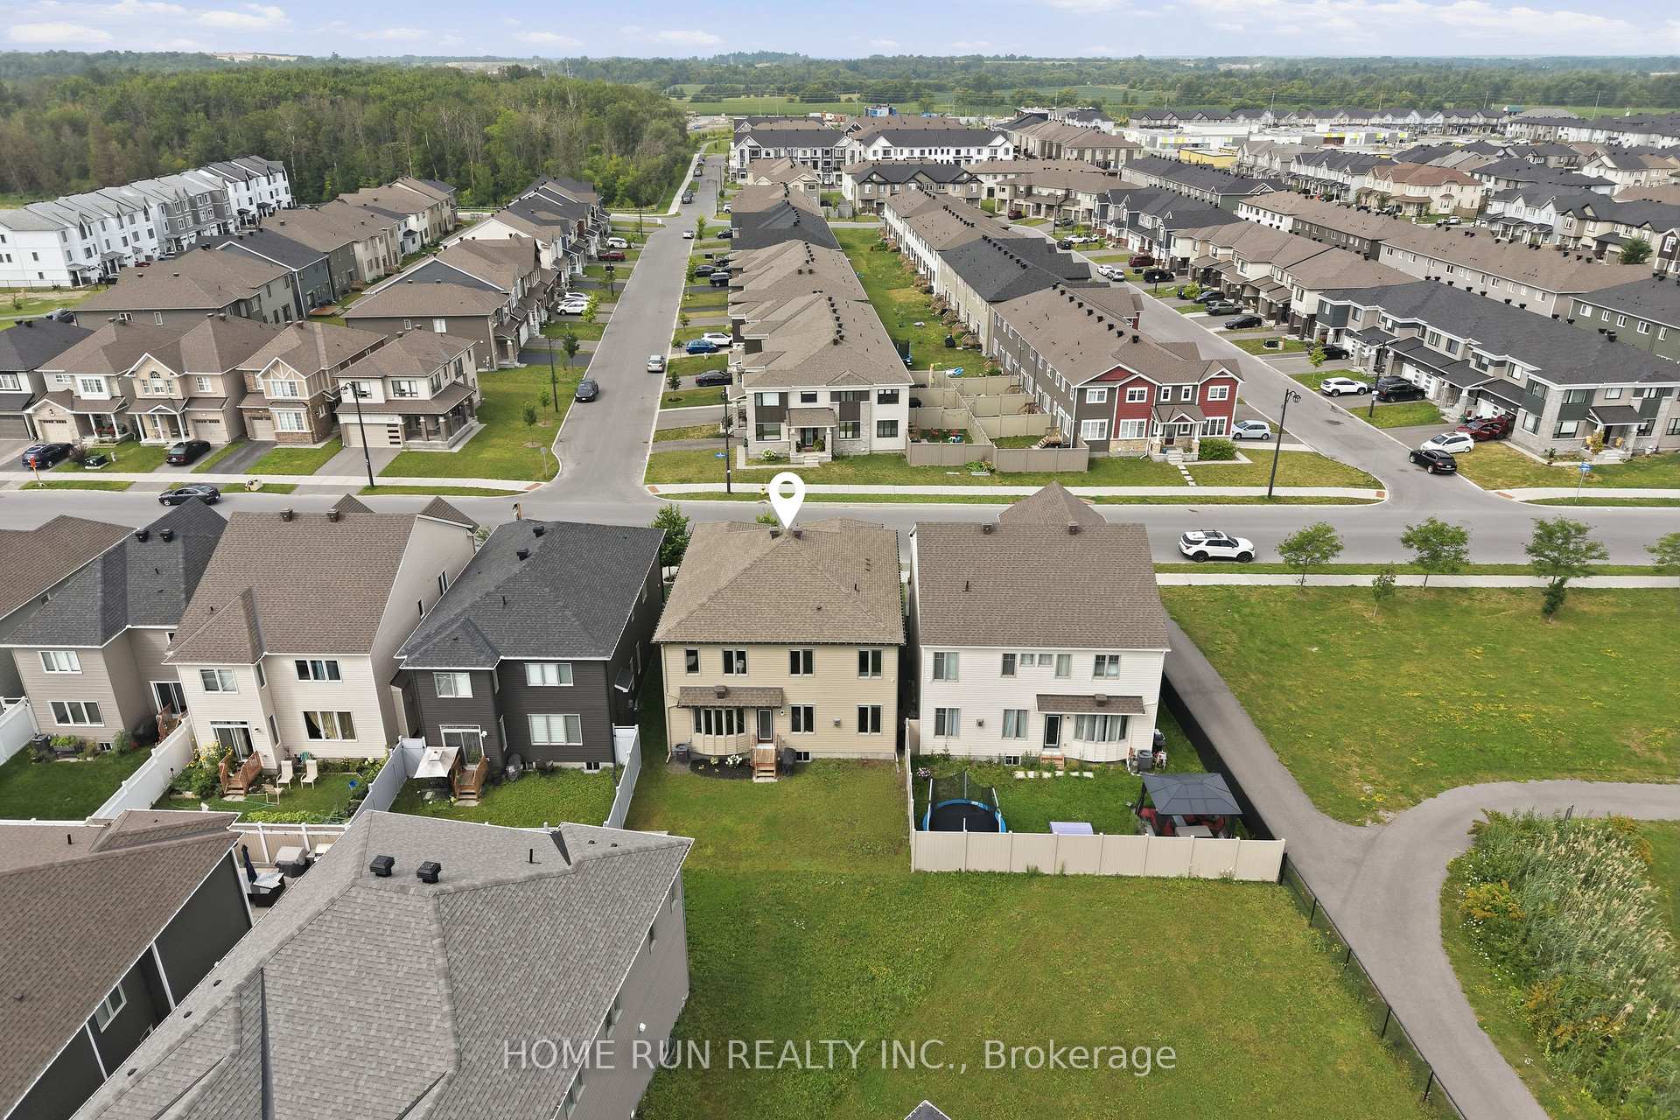
- Generous privacy with oversized pie-shaped lot.
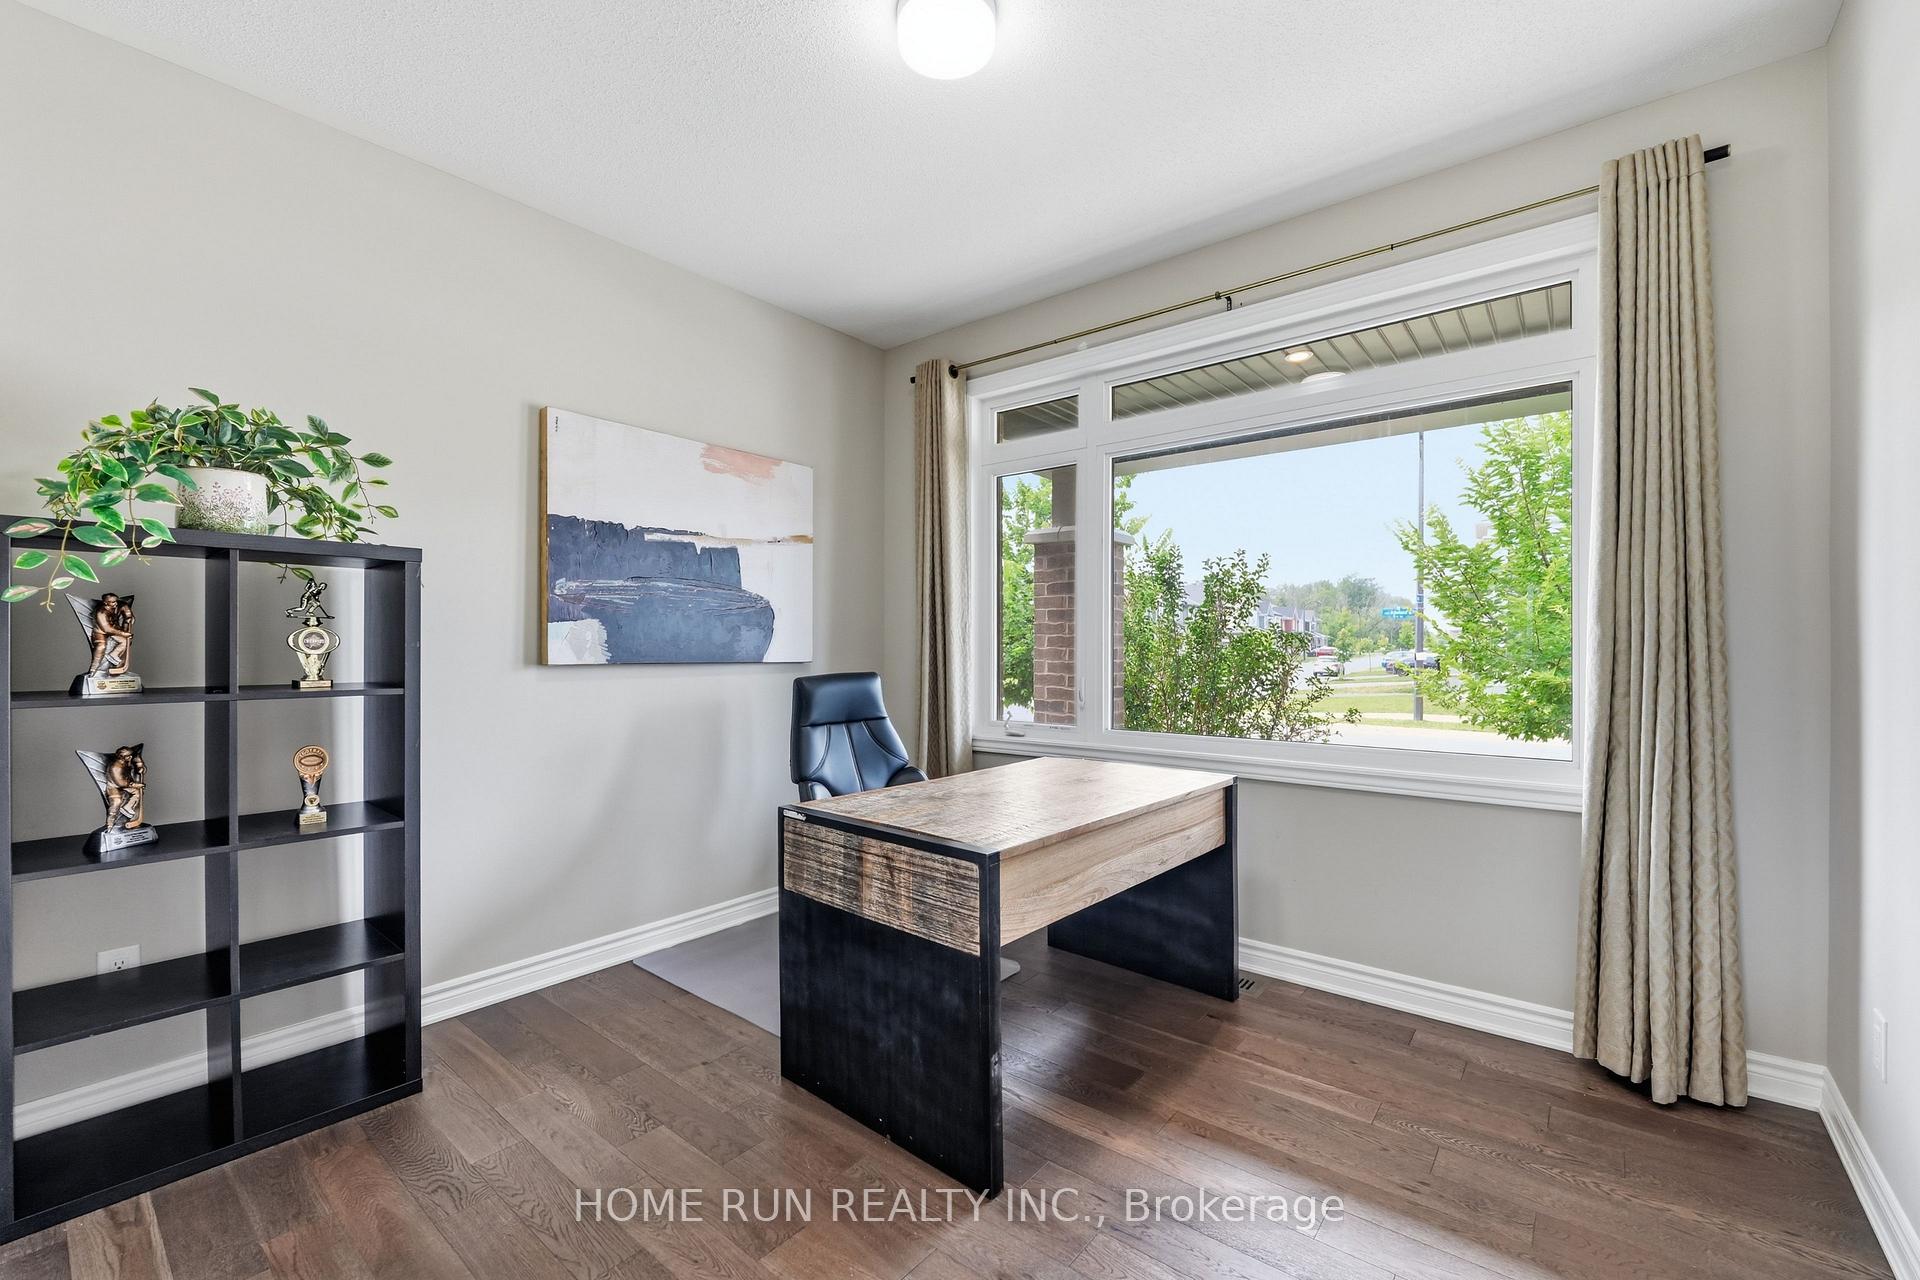
- Convenient main-floor office and upper den.
- Close to parks and shopping amenities.
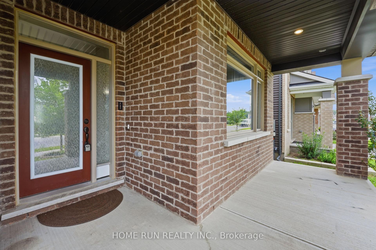
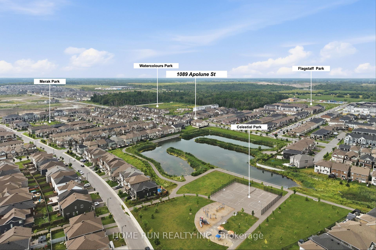
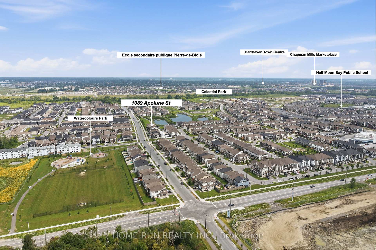
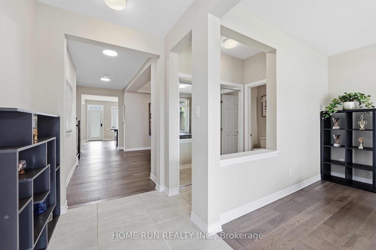
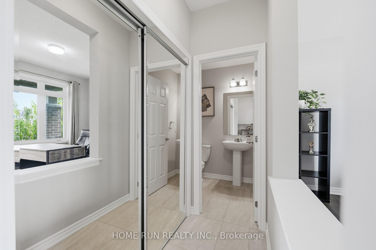
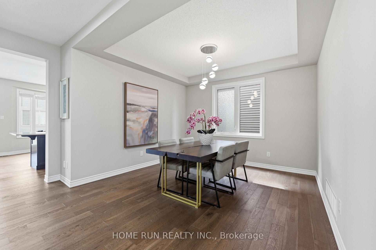
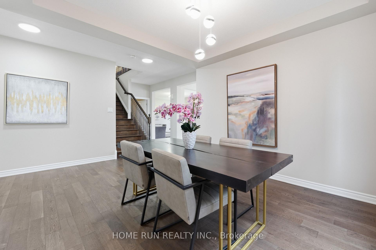
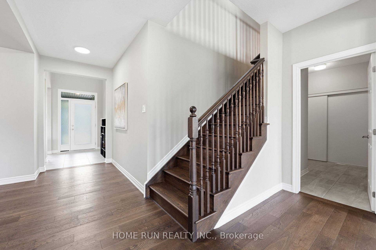
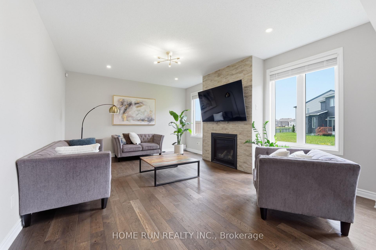
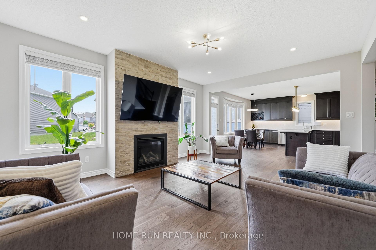
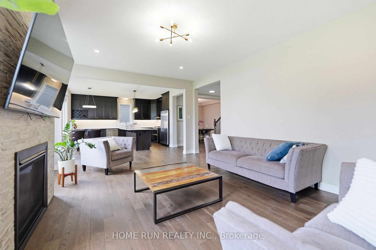
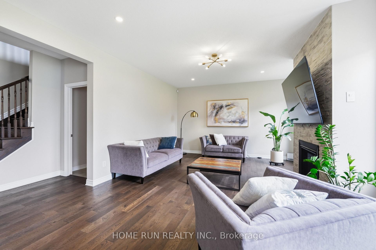
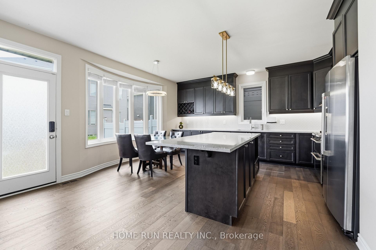
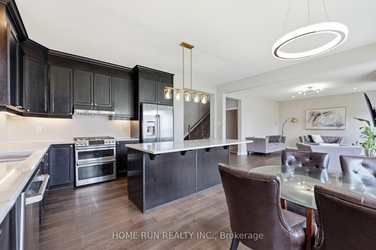
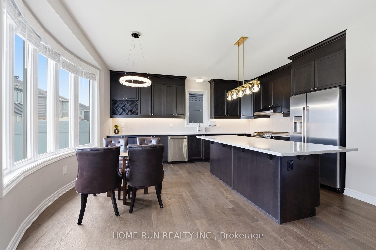
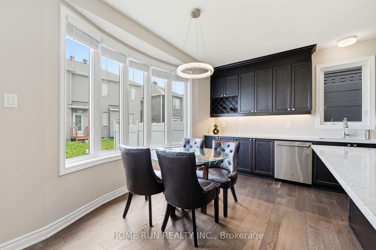
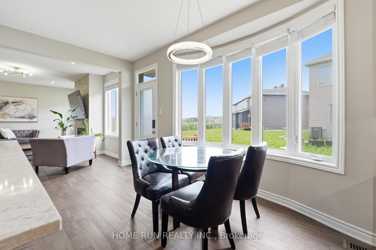
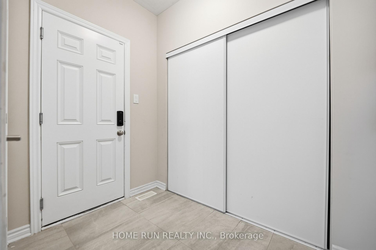
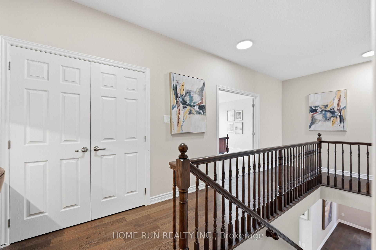
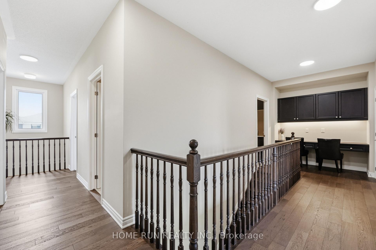
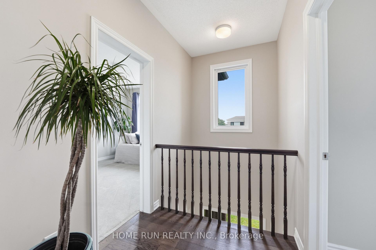
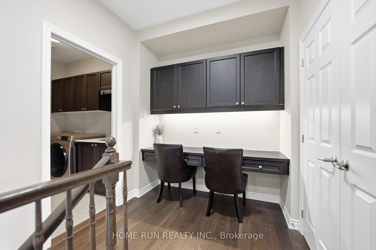
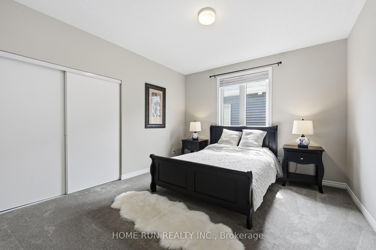
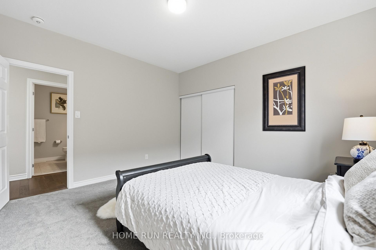
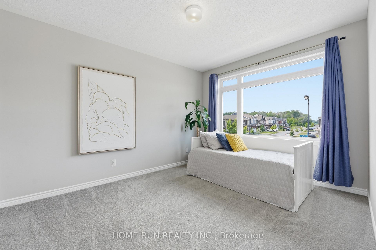
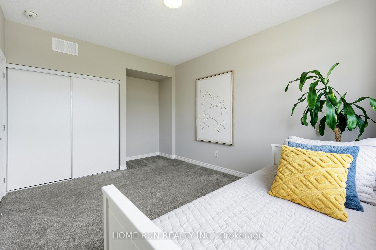
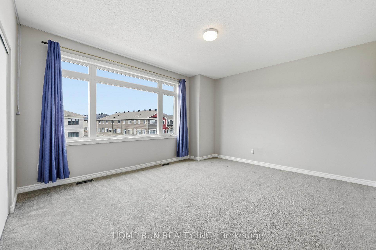
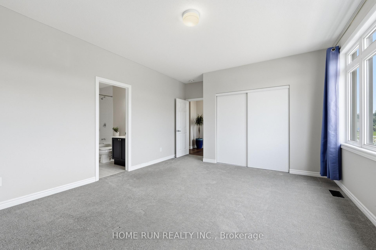
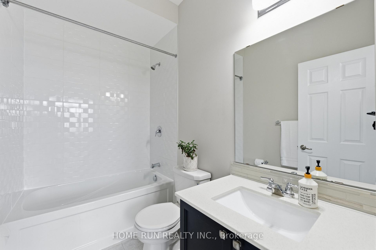
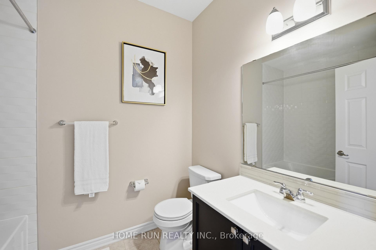
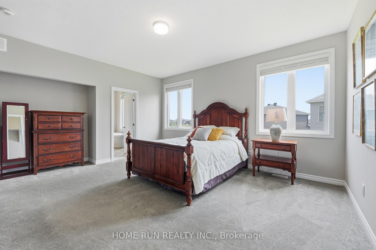
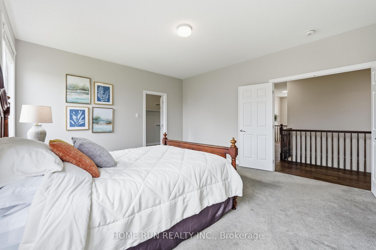
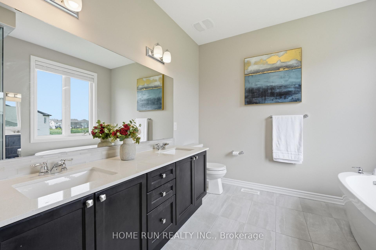
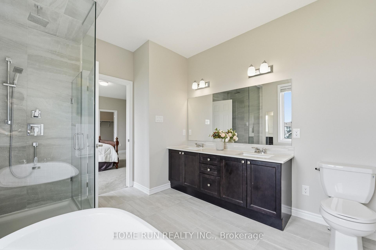
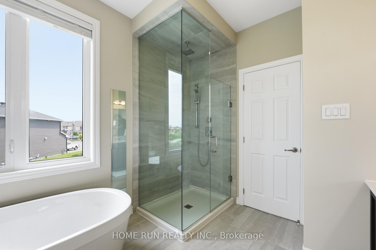
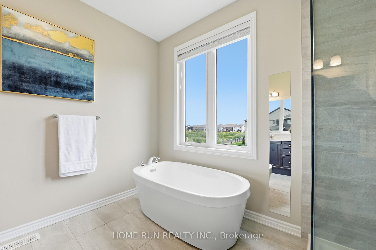
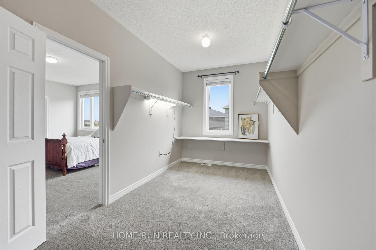
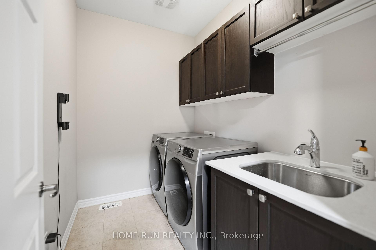
Gorgeous 43' Lot Double Garage Single Detached Home. MINT condition and shows like a MODEL HOME. Located in Half Moon Bay of Barrhaven. WESTLYNN model: Nearly 3,000 sq. ft. of above-grade living space, 4 spacious Bedrooms (2 ENSUITES), main-floor OFFICE, upper-level DEN, and 4 Bathrooms. RARE offering with beautiful POND VIEWS, BACKS onto an Oversized Pie-Shaped lot with generous separation from neighbouring homes, providing exceptional privacy. The upgraded ELEVATION showcases an elegant BRICK FRONT with architectural COLUMNS and a beautiful covered FRONT PORCH extending to the garage. Main level, showcasing premium finishes and modern light fixtures throughout. The grand Open-to-Above HIGH CEILING foyer makes an impressive statement, while a private Office at the front of the home offers the perfect space for working from home. Access leading to the formal Dining Room flows seamlessly into the bright Great Room, featuring oversized windows and a fireplace. The luxury Kitchen with Quartz Countertops, an EXTENDED Quartz Centre Island with breakfast bar, custom cabinetry with abundant drawers, a built-in WINE RACK, premium GE Café Appliances, and a bright Breakfast NOOK. A stunning HARDWOOD STAIRCASE leads to the second level, where HARDWOOD continues throughout the HALLWAY. This level offers a versatile Den/Study/Gaming area, convenient laundry room, and four generously sized BEDROOMS, including TWO with PRIVATE ENSUITES. The Primary Bedroom features an OVERSIZED walk-in closet with windows and a spa-like 5-piece Bathroom with Double Vanities, 2-sided Glass Shower, and a Freestanding Soaker Tub. The basement offers excellent storage or fitness space and includes a rough-in for a future bathroom. Ideally located beside the scenic POND TRAILS, just 120 metres to Watercolours Park, walking distance to Food Basics, minutes to Barrhaven Marketplace, and within the catchment of Half Moon Bay PS (French Immersion/Core French), John McCrae SS, and St. Joseph HS.
Key Facts & Features
Property Costs
- Annual Property Tax Amount
- $6,700
- Land Transfer Tax Fee
- $14,855
Rental Items
- Rental Equipment
- WATER HEATER
- Basement Type
- Full, Unfinished
Interior Features
- Laundry Level
- Upper Level
- Interior Extras
- ERV/HRV
- Fireplace/Stove
- Yes
- Fireplace Features
- Living Room, Natural Gas
- Elevator
- No
Exterior Features
- Pool
- None
Building
- Building Type
- Detached
- Building Style
- 2-Storey
Construction
- Exterior Finish
- Brick, Vinyl Siding
- Roof
- Asphalt Shingle
- Foundation Details
- Poured Concrete
- Special Designation
- Unknown
Lot
- Lot Front
- 43.00 ft
- Lot Depth
- 88.48 ft
Inclusions
- Inclusions
- Fridge, Stove, Dishwasher, Washer, Dryer
Parking & Garages
- Garage Type
- Attached
- Garage Spaces
- 2
- Parking Spaces
- 2
- Total Garage And Parking Spaces
- 4
Heating & Cooling
- Heat Source
- Gas
- Heat Type
- Forced Air
- Air Conditioning
- Central Air
- Water
- Municipal
- Sewers
- Sewer
- Bedrooms
- 4
- Washrooms
- 4
- Kitchens
- 1
- Family / bonus room
- Yes
Room sizes
- Bedroom 4—Second level
- Bathroom—Second level, 4 Pc Ensuite
- Bathroom—Second level, 3 Pc Bath
- Laundry—Second level
- Dining Room—Ground level
- Den—Ground level
- Bathroom—Second level, 3 Pc Ensuite
- Bedroom 2—Second level
- Bedroom 3—Second level
- Living Room—Ground level, Fireplace
- Foyer—Ground level
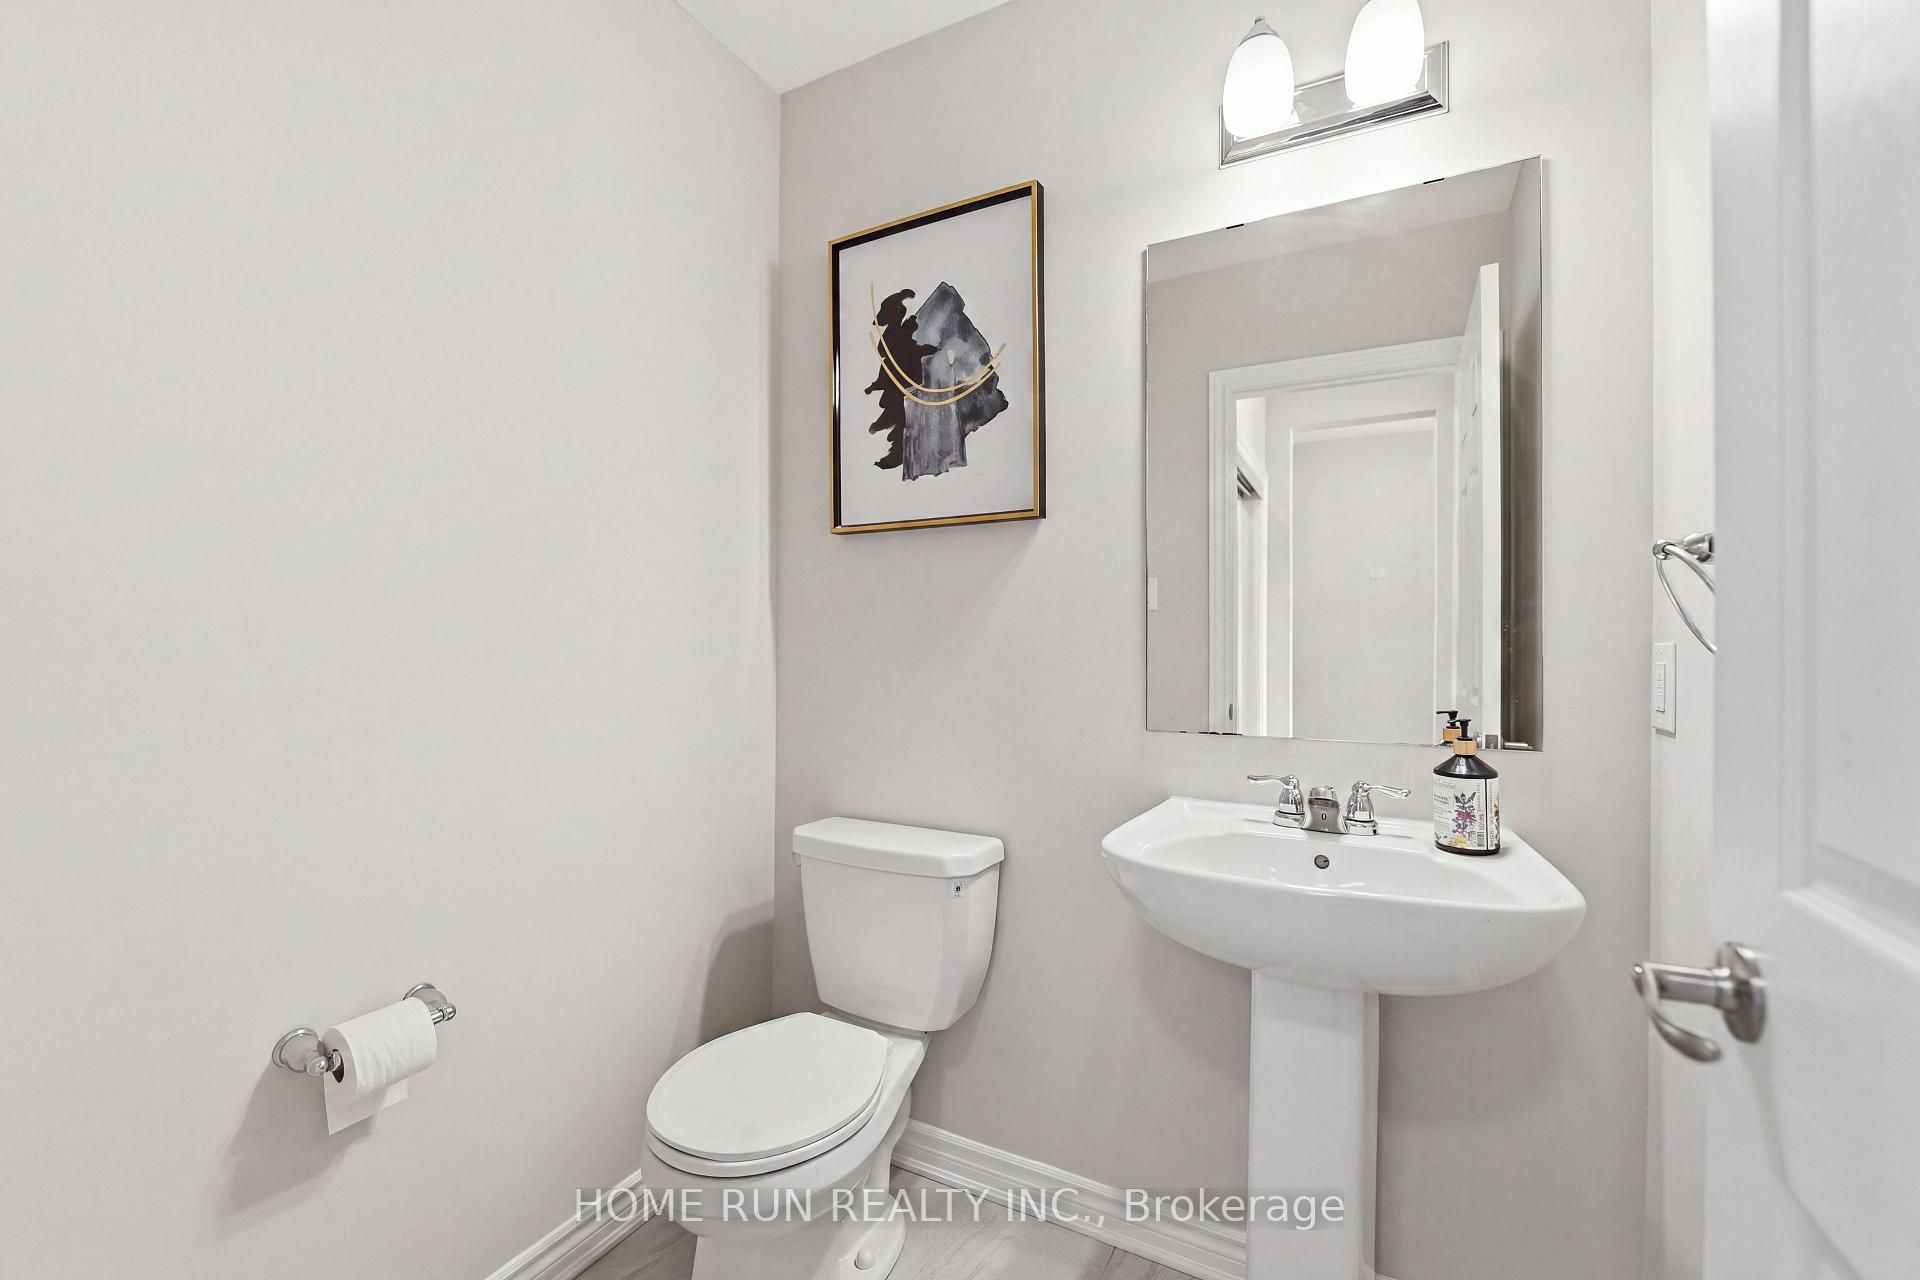
- Powder Room—Ground level
- Primary Bedroom—Second level
- Kitchen—Ground level
- Breakfast—Ground level
Washrooms
- 2-piece, Ground
- 5-piece, Second
- 3-piece, Second
- Municipality
- Ottawa
- Neighbourhood
- Barrhaven - Half Moon Bay
- Main cross streets
- Apolune and Cambrian
- Directions
- Apolune and Cambrian
- MLS® number
- X13632298
- Data source
- Toronto Regional Real Estate Board
- Listed on
- 2026-08-03
- Updated on
- 2026-08-16
- Days on market
- 73 days
- Possession date
- 2026-09-28
- Possession type
- Flexible
- Co-op commission
- 2%
- Seller
- Listed by
- HOME RUN REALTY INC.
Home Market Value
Current home valuation for 1089 Apolune Street, Ottawa, Barrhaven - Half Moon Bay, Ottawa, ON. Listed for $919,000
HOMEH Estimate
$916,939
Estimated Sales Range
$724,382 - $1,109,496
HOMEH Estimate for 1089 Apolune Street, Ottawa, Barrhaven - Half Moon Bay
Calculated with a real agent's CMA method — 45+ years of experience, codified. Not an AI guess.
Mortgage Payment Calculator
Compare up to 4 down payment scenarios
5% on first $500K + 10% on $419,000 over $500K
$66,900
| Scenario 1 | Scenario 2 | Scenario 3 | Scenario 4 | |
|---|---|---|---|---|
−Down payment | % $ | % $ | % $ | % $ |
+CMHC insurance | $34,077 | $25,640 | $21,872 | $0 |
=Total mortgage | $885,990 | $852,740 | $803,022 | $735,200 |
Amortization | ||||
Mortgage rate | % | % | % | % |
| Payment frequency | ||||
=Mortgage payment | $4,326monthly | $4,164monthly | $3,921monthly | $3,590monthly |
Land Transfer Tax
$14,855
$14,855
Around this home
Data provided by OpenStreetMap & Fraser Institute School Rankings
Ask HOMEH
New!Hi there!
👋Text or call (416) 301-9001
Recommended for you
Based on homes you've looked at.
No recommended properties found.
Nearby similar homes
No nearby properties found.
More real estate resources
Other homes nearby
Explore this area
Nearby neighbourhoods
- 7708 - Barrhaven - Stonebridge homes for sale
- 7704 - Barrhaven - Heritage Park homes for sale
- 8008 - Rideau Twp S of Reg Rd 6 W of Mccordick Rd. homes for sale
- 8001 - Manotick Long Island & Nicholls Island homes for sale
- 7709 - Barrhaven - Strandherd homes for sale
- 7705 - Barrhaven - On the Green homes for sale
- 7706 - Barrhaven - Longfields homes for sale
- 7701 - Barrhaven - Pheasant Run homes for sale
No nearby listings available.