
1095 Bravar Drive
Ottawa (Manotick Long Island & Nicholls Island), ON K4M 1G2
- 4Bedrooms
- 4Bathrooms
- 3Garage
- 3000–3500Sq Ft
- $7,480Tax
- 107×200 ftLot Size
 Estimated Value:$1,348,750See Free Estimate Report

Sale & Price History for 1095 Bravar Drive, Ottawa, Manotick Long Island & Nicholls Island
| Start Date | End Date | Price | Event | MLS# |
|---|---|---|---|---|
| No listing history available | ||||
Real estate boards require you to or to see the full details of this property.
*Sold prices and complete sale & price history are regulated data. Under the Trust in Real Estate Services Act, 2002 (TRESA) and the rules of the Real Estate Council of Ontario (RECO), and pursuant to the Multiple Listing Service® rules of the Canadian Real Estate Association (CREA) and the Toronto Regional Real Estate Board (TRREB), this information may be shown only to registered users who have agreed to the applicable terms of use (a Virtual Office Website, or "VOW," arrangement). HOMEH Inc., Brokerage therefore provides it to signed-in members only. Creating an account is free and takes under a minute.
About 1095 Bravar Drive, Ottawa, Manotick Long Island & Nicholls Island
Summarized Description
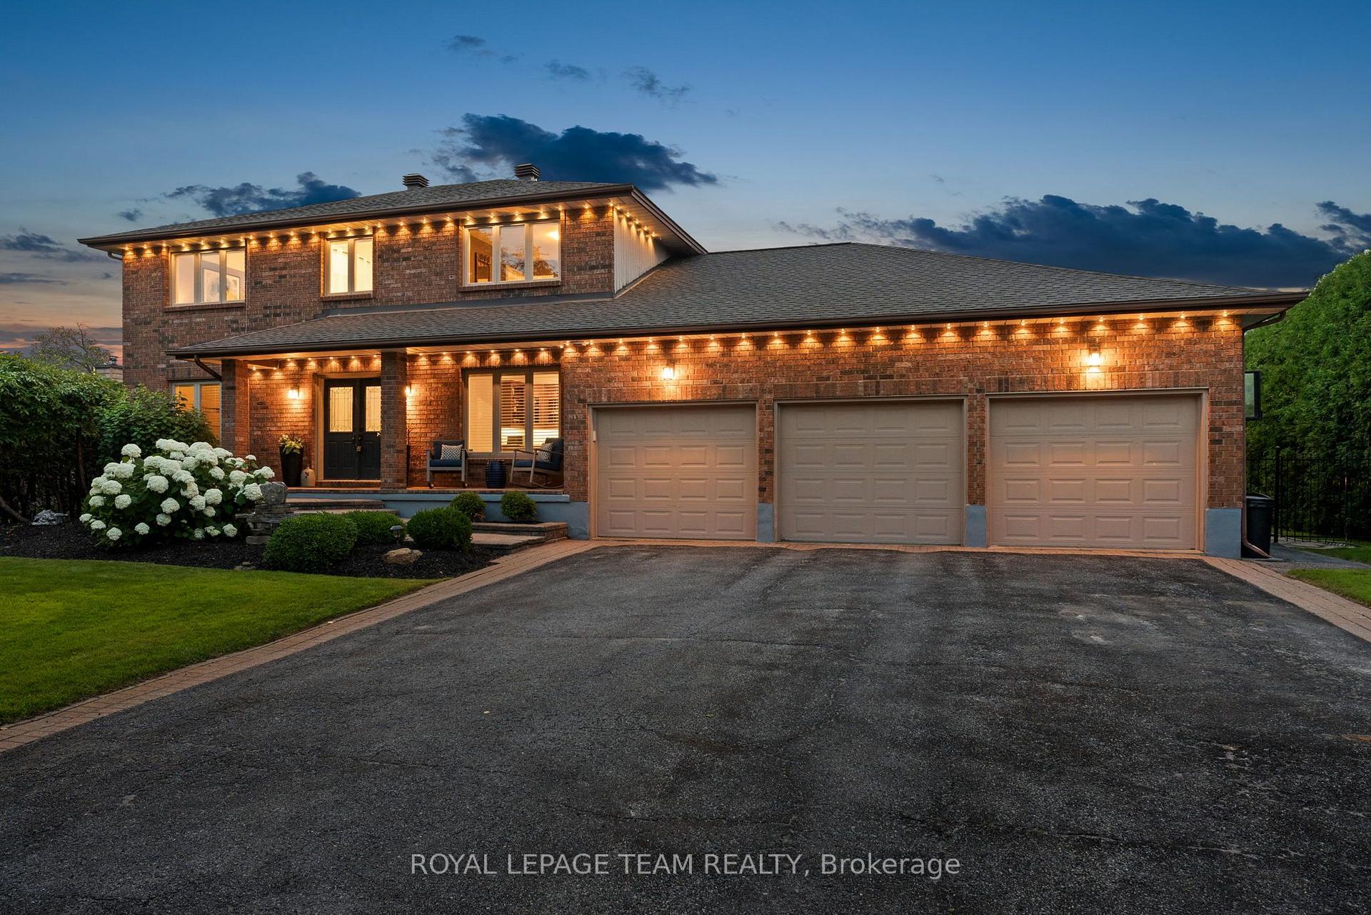
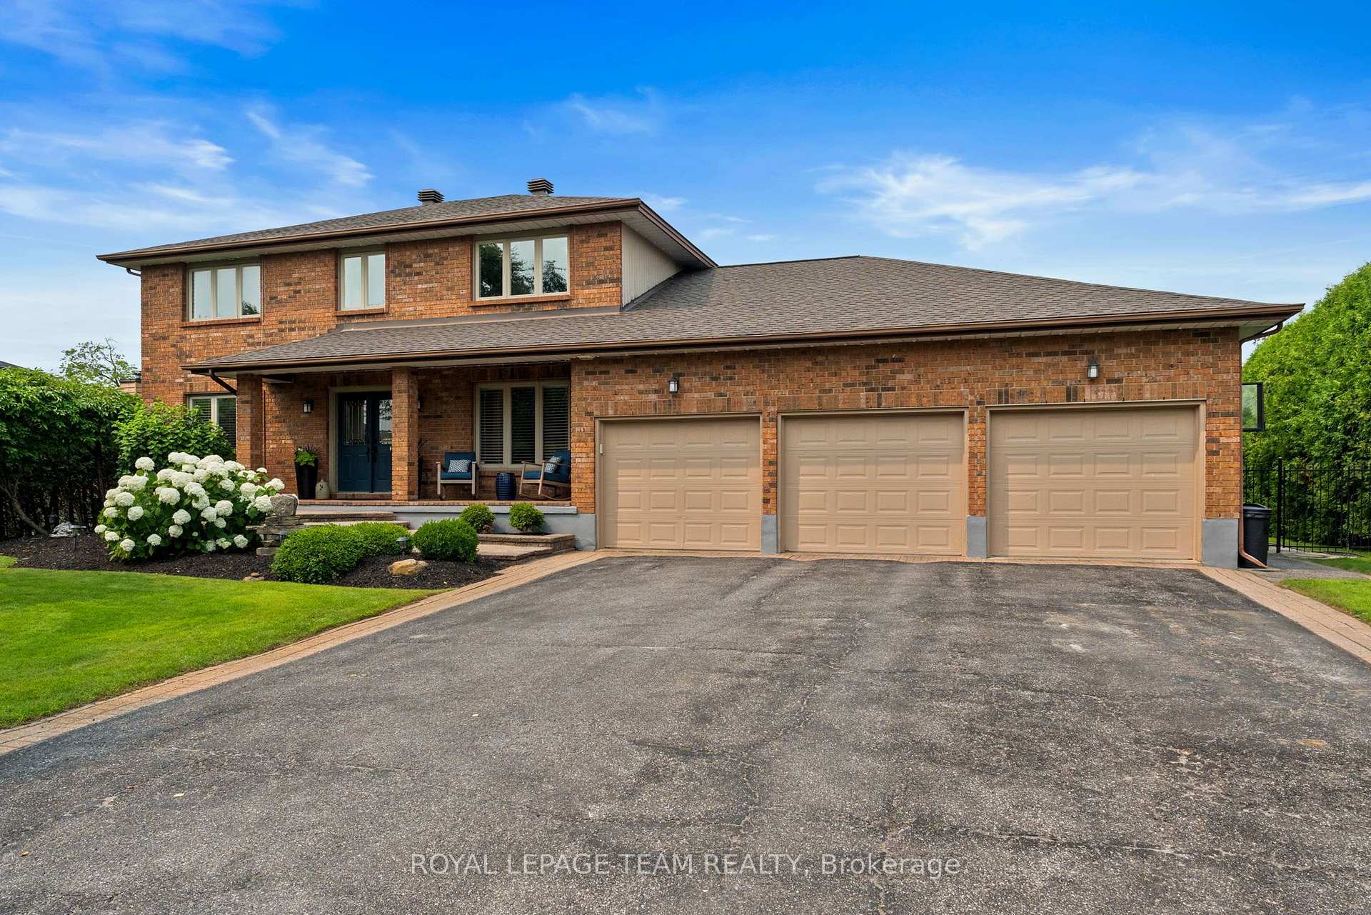
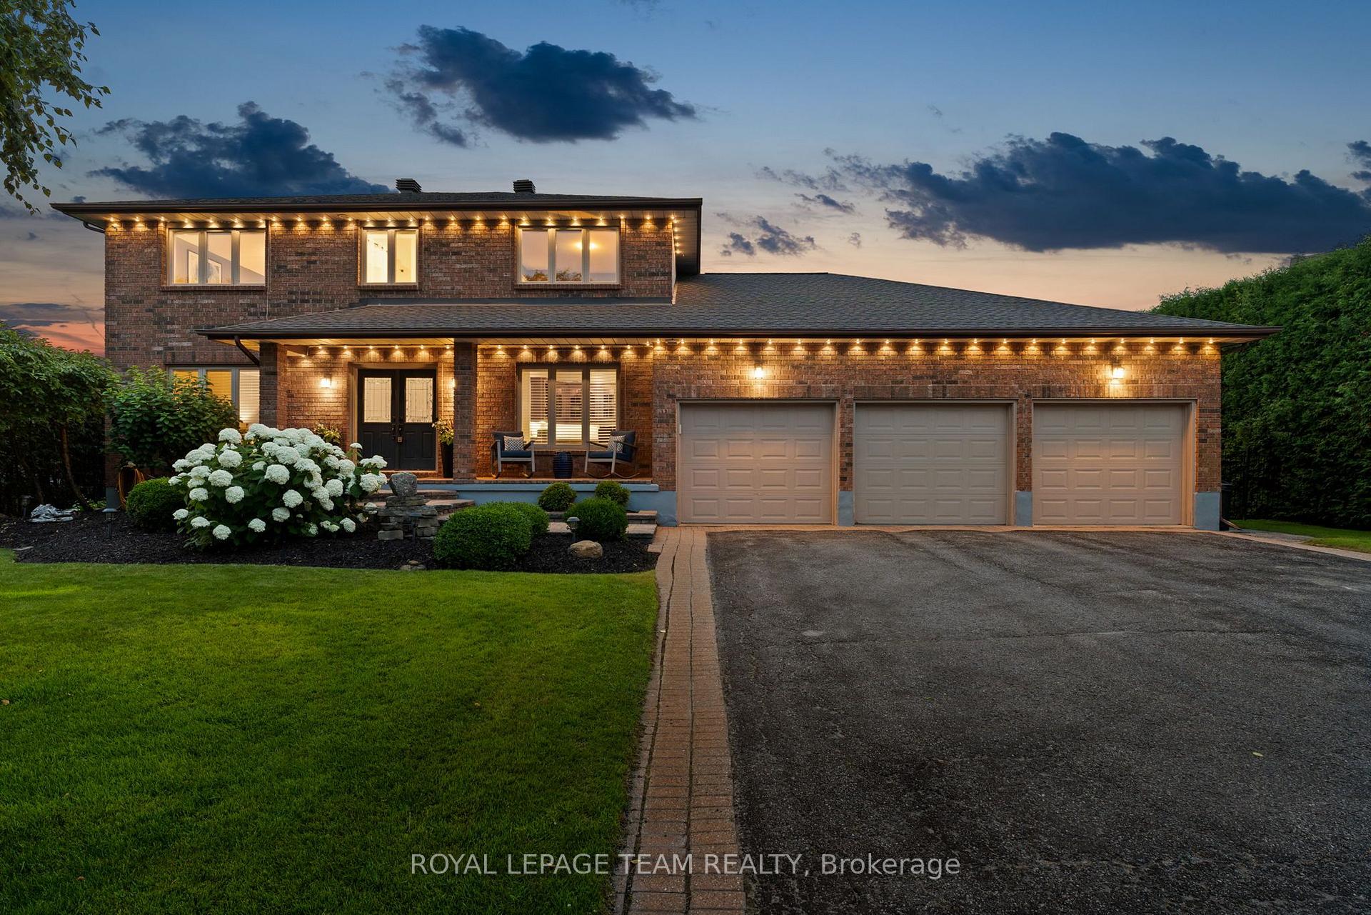
- Elegant two-storey brick home in Manotick.
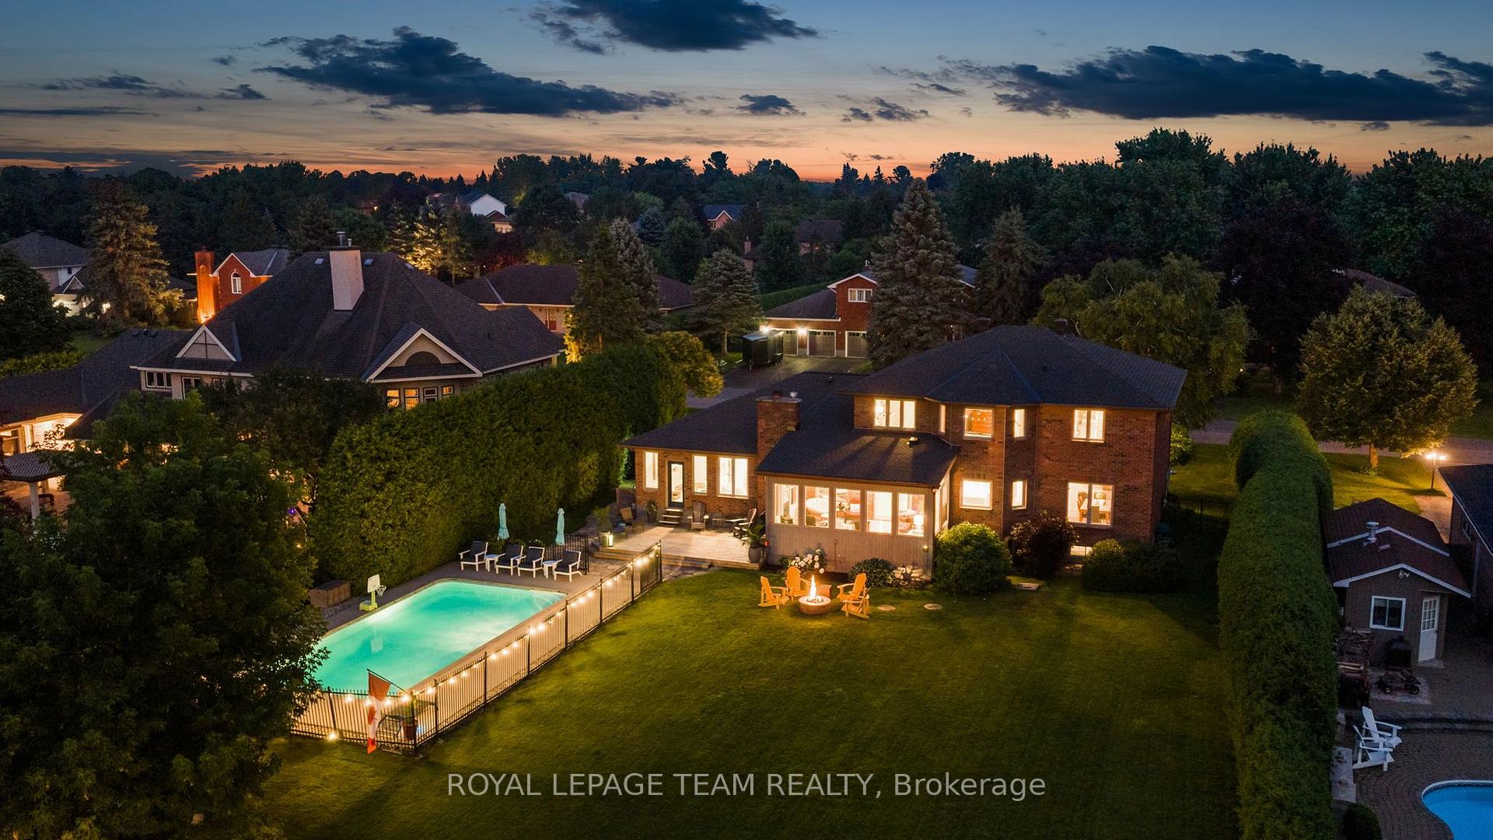
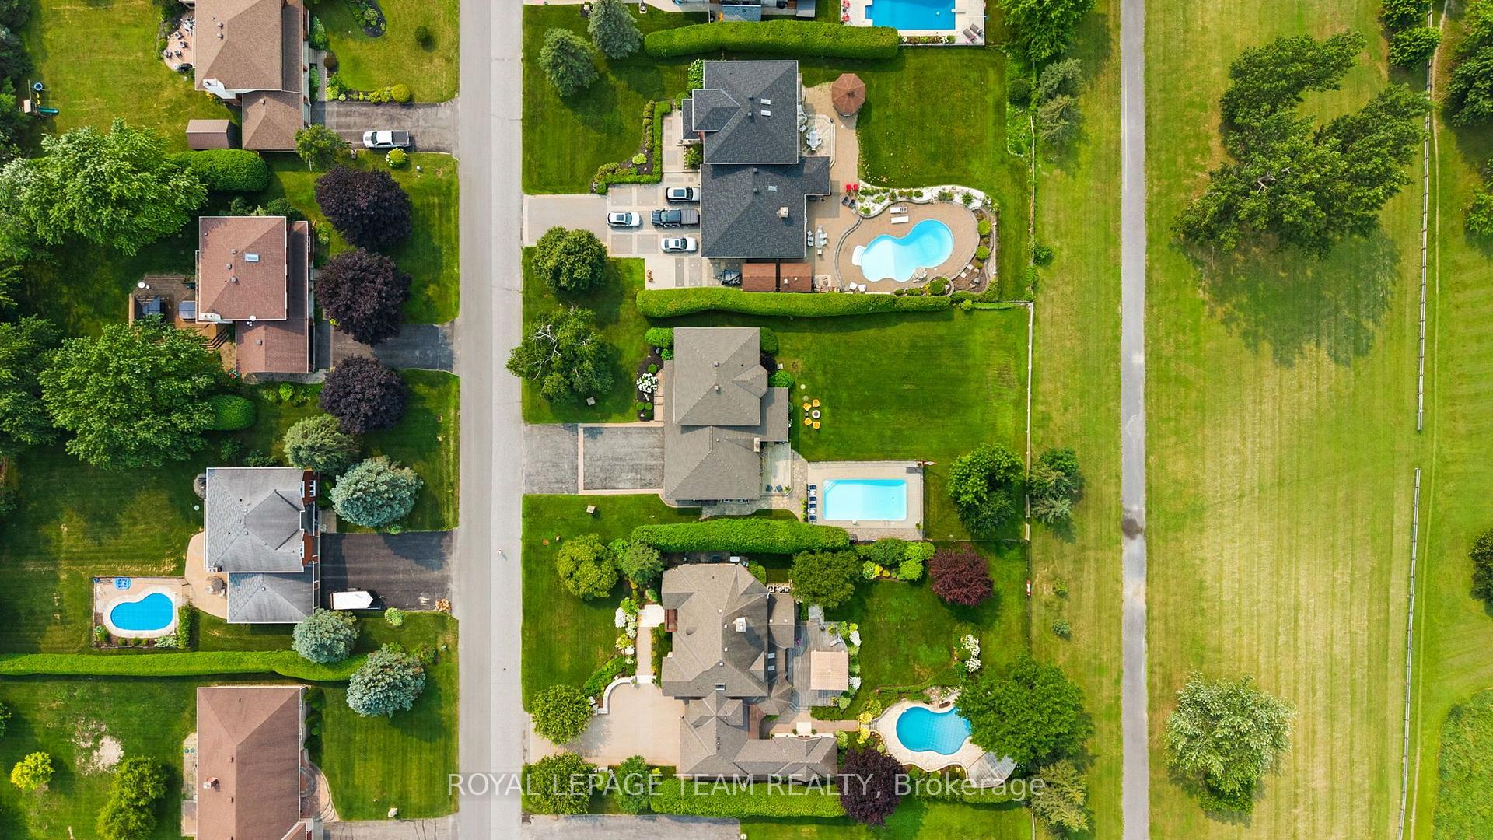
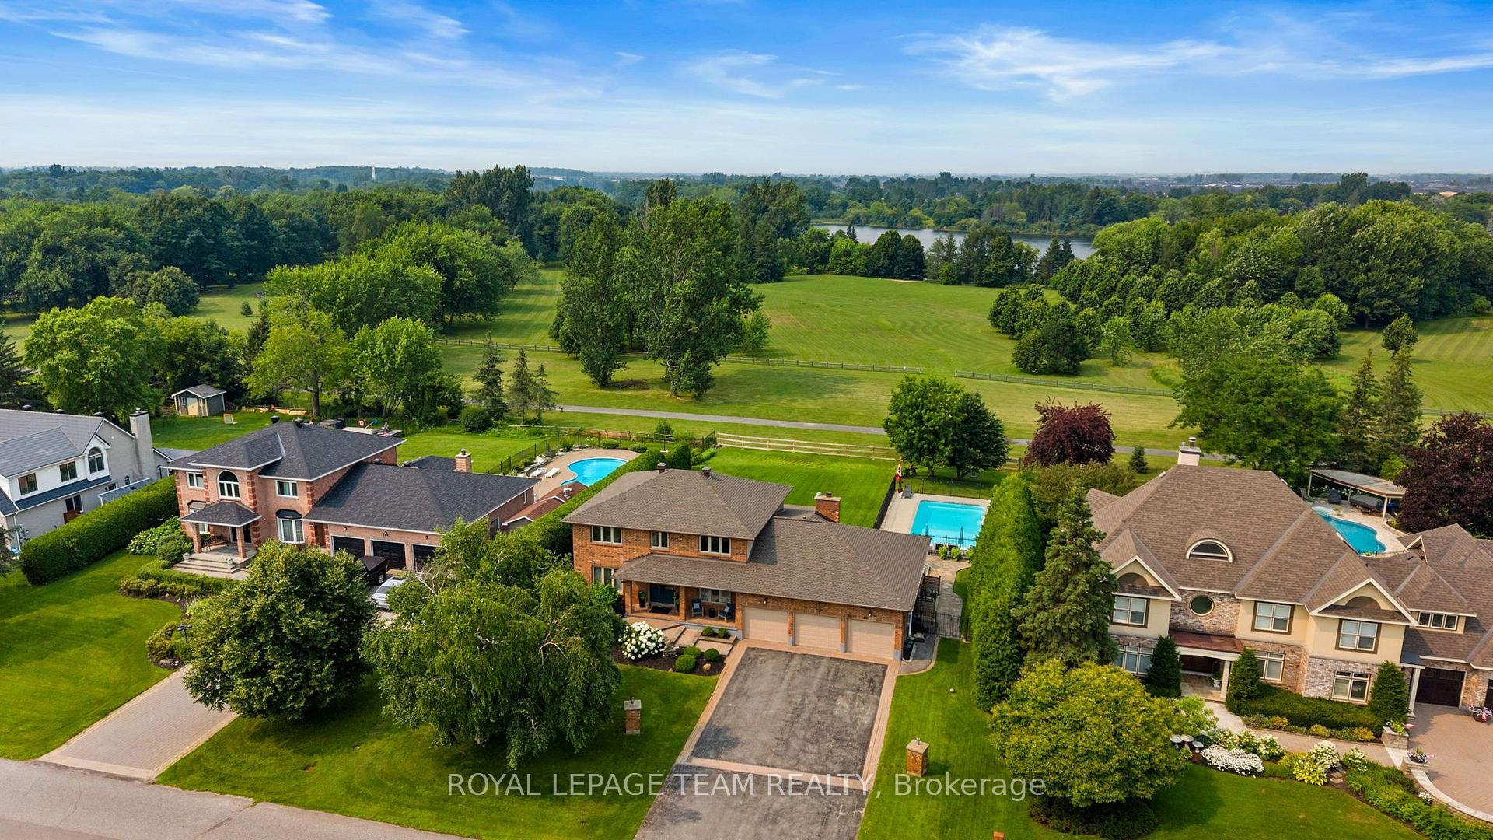
- Private lot backing onto David Bartlett Park.
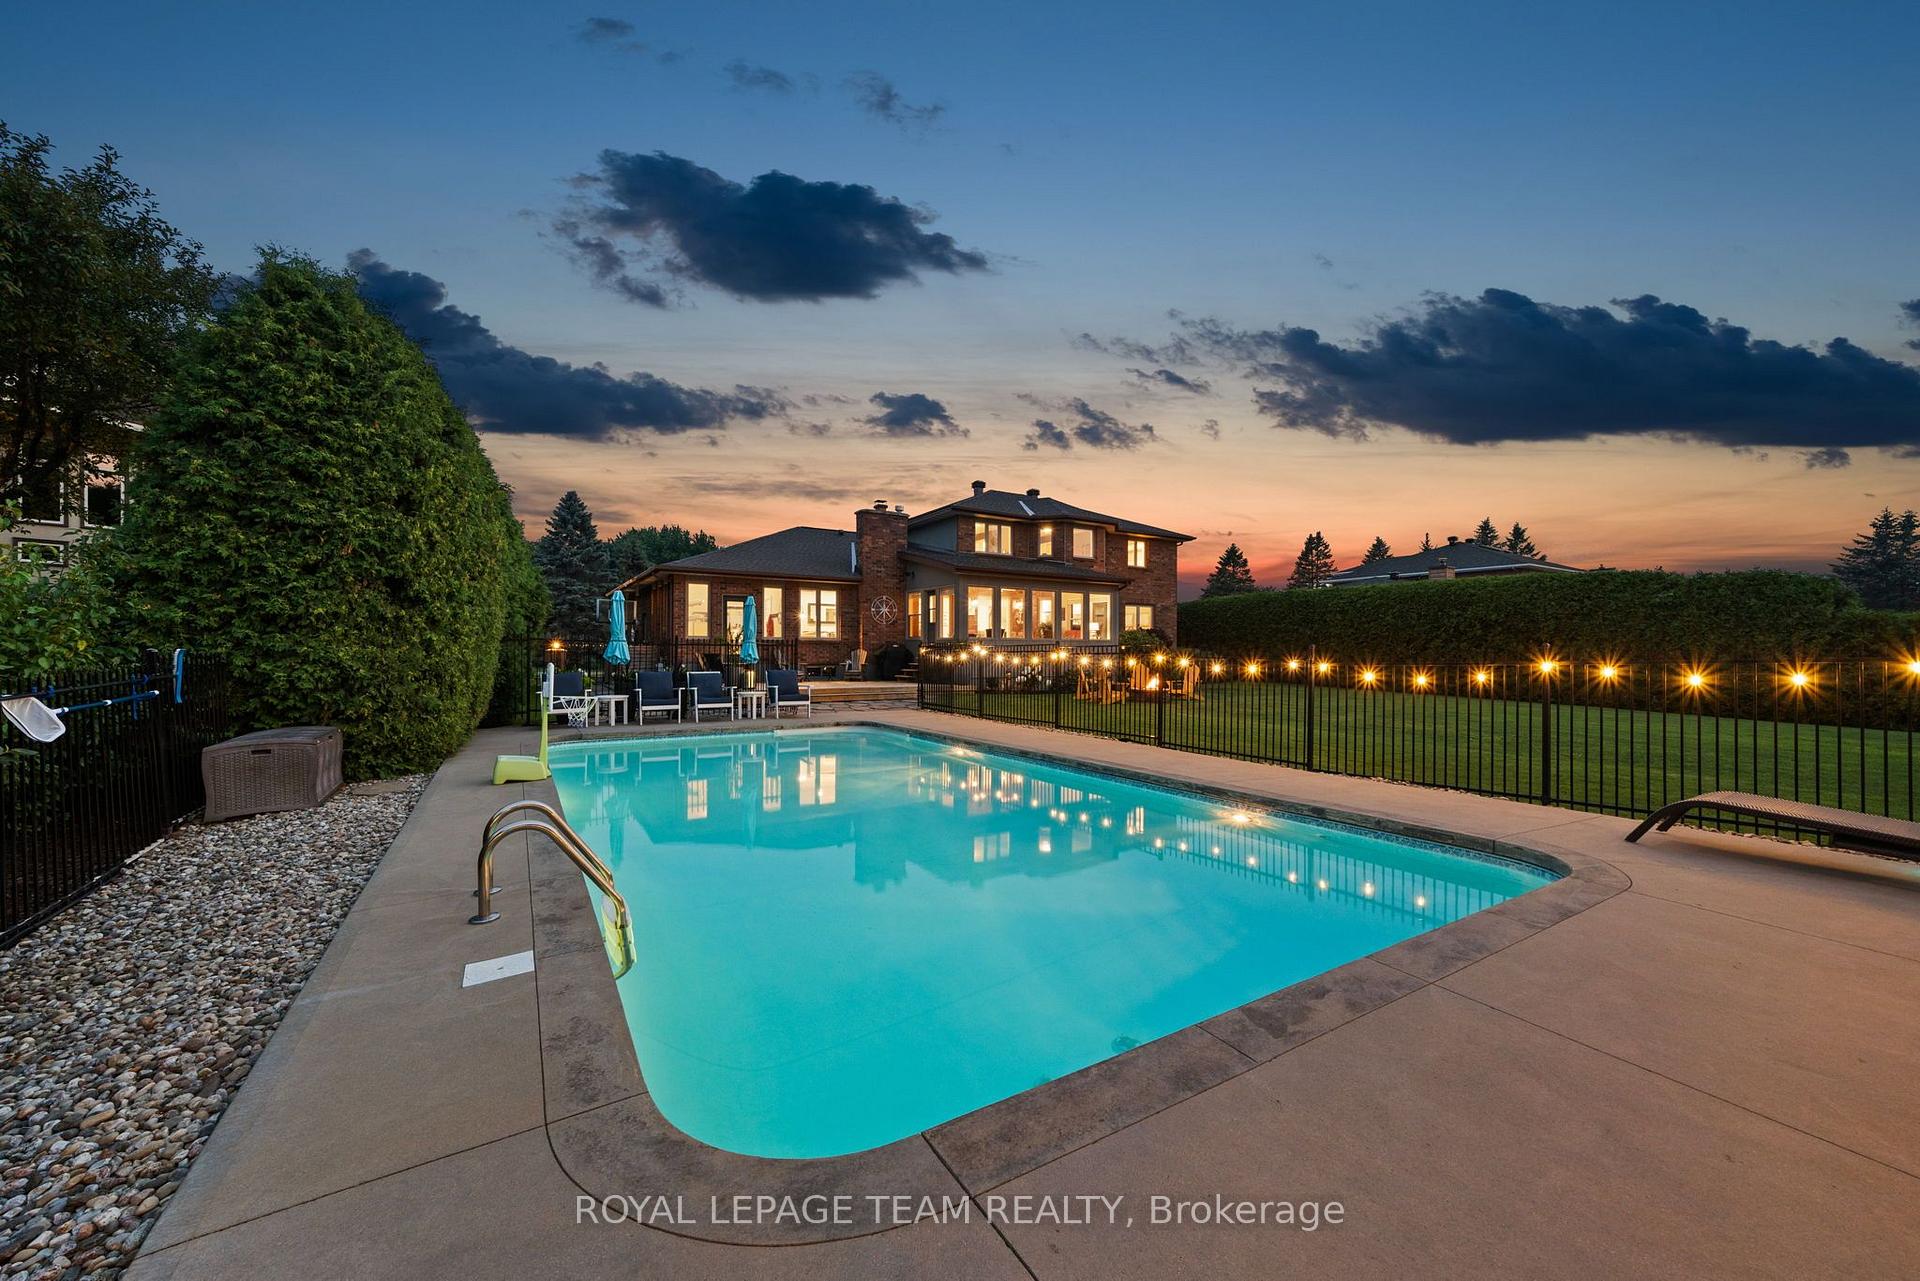
- In-ground saltwater pool for relaxation.
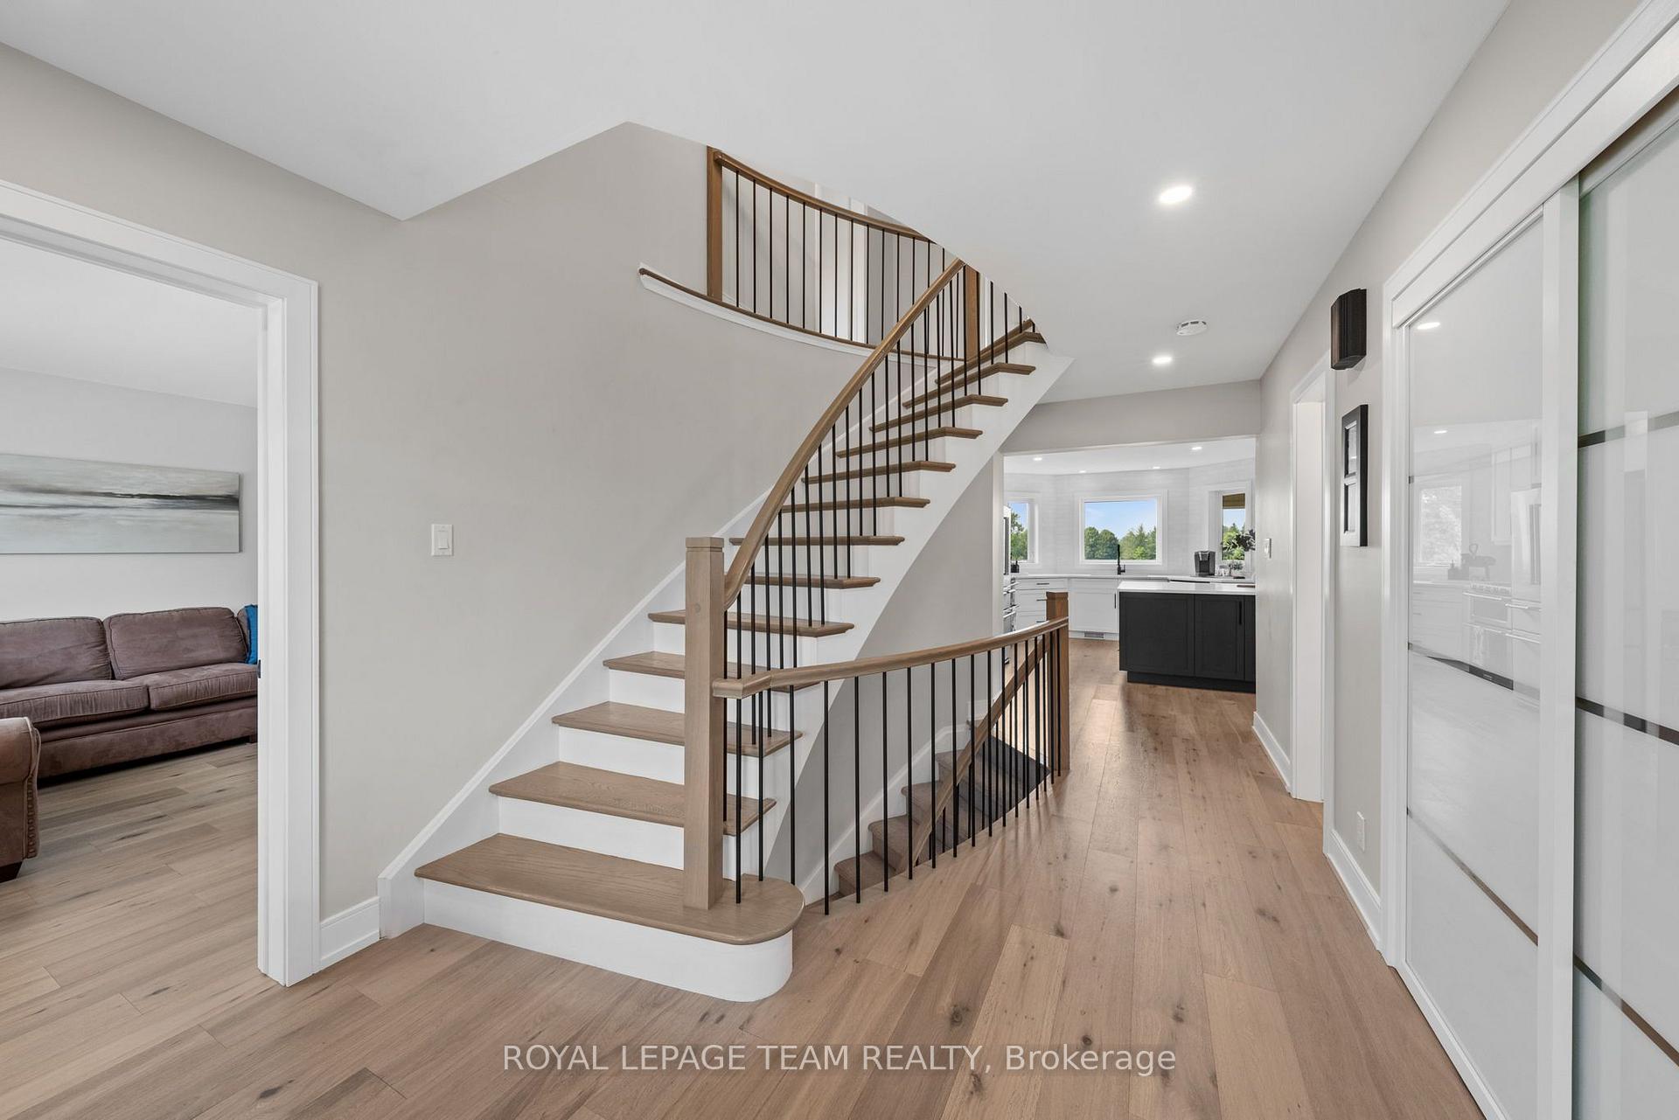
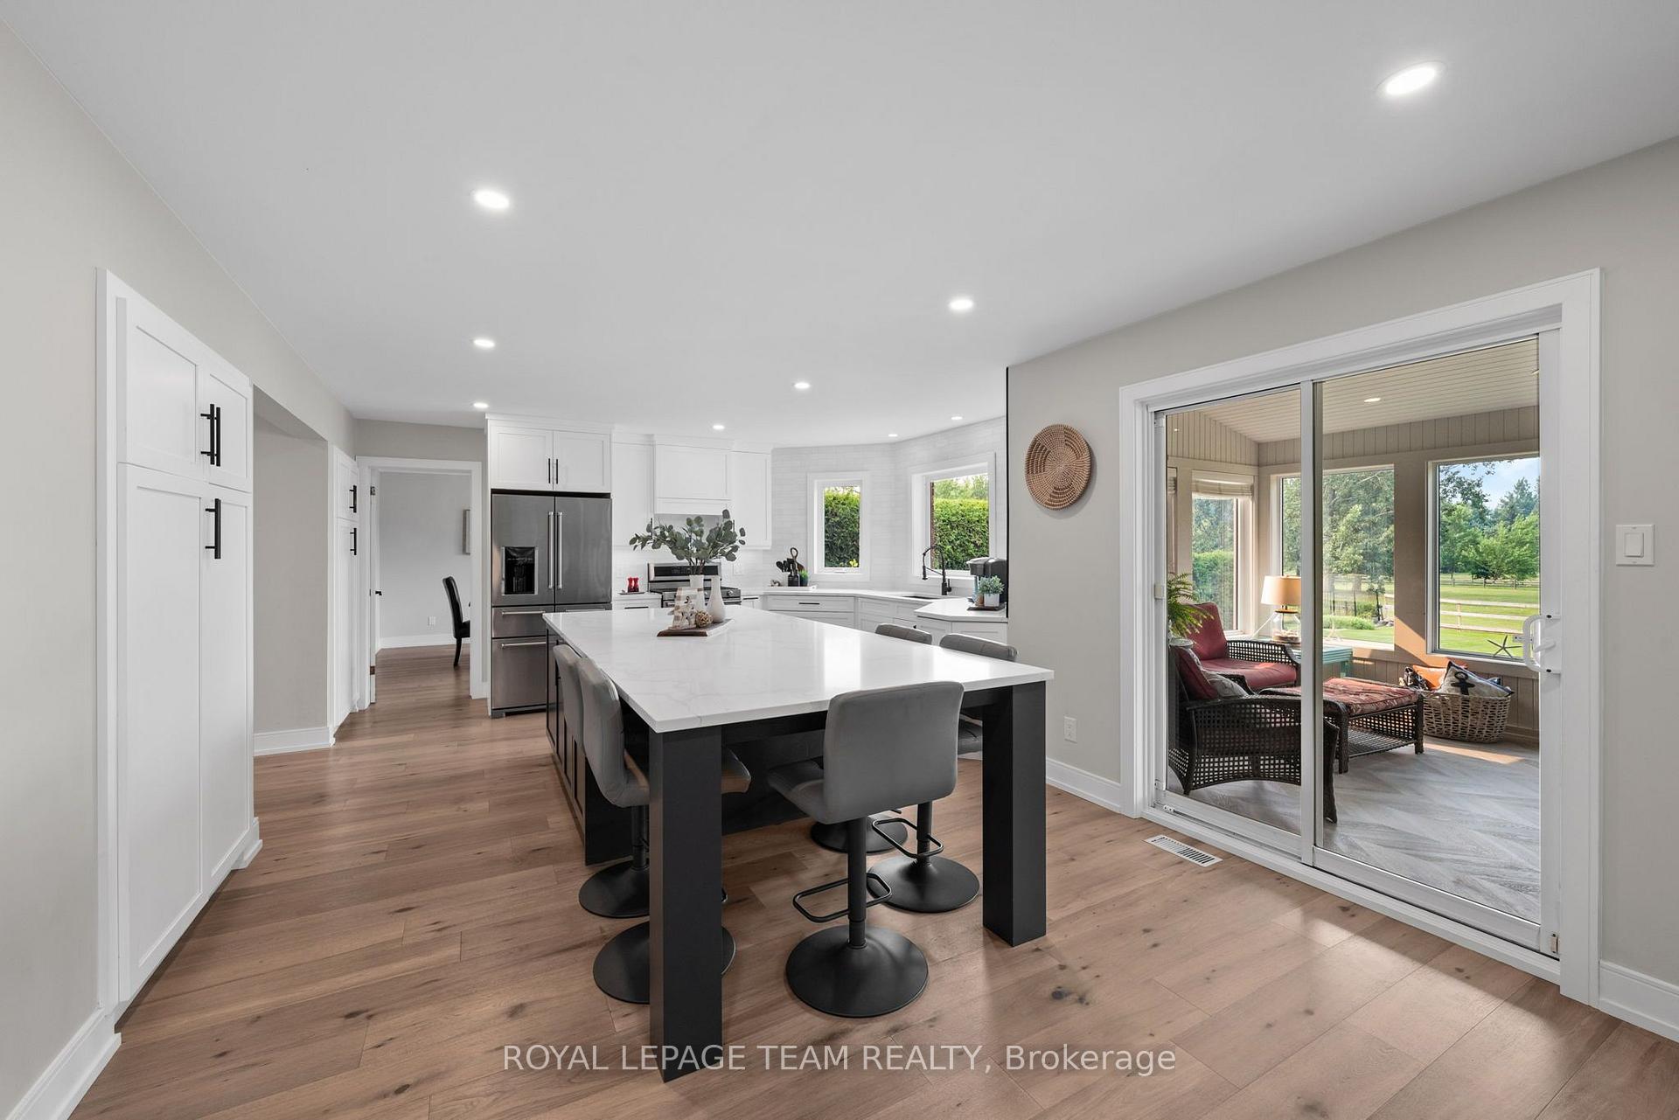
- Updated kitchen with premium appliances.
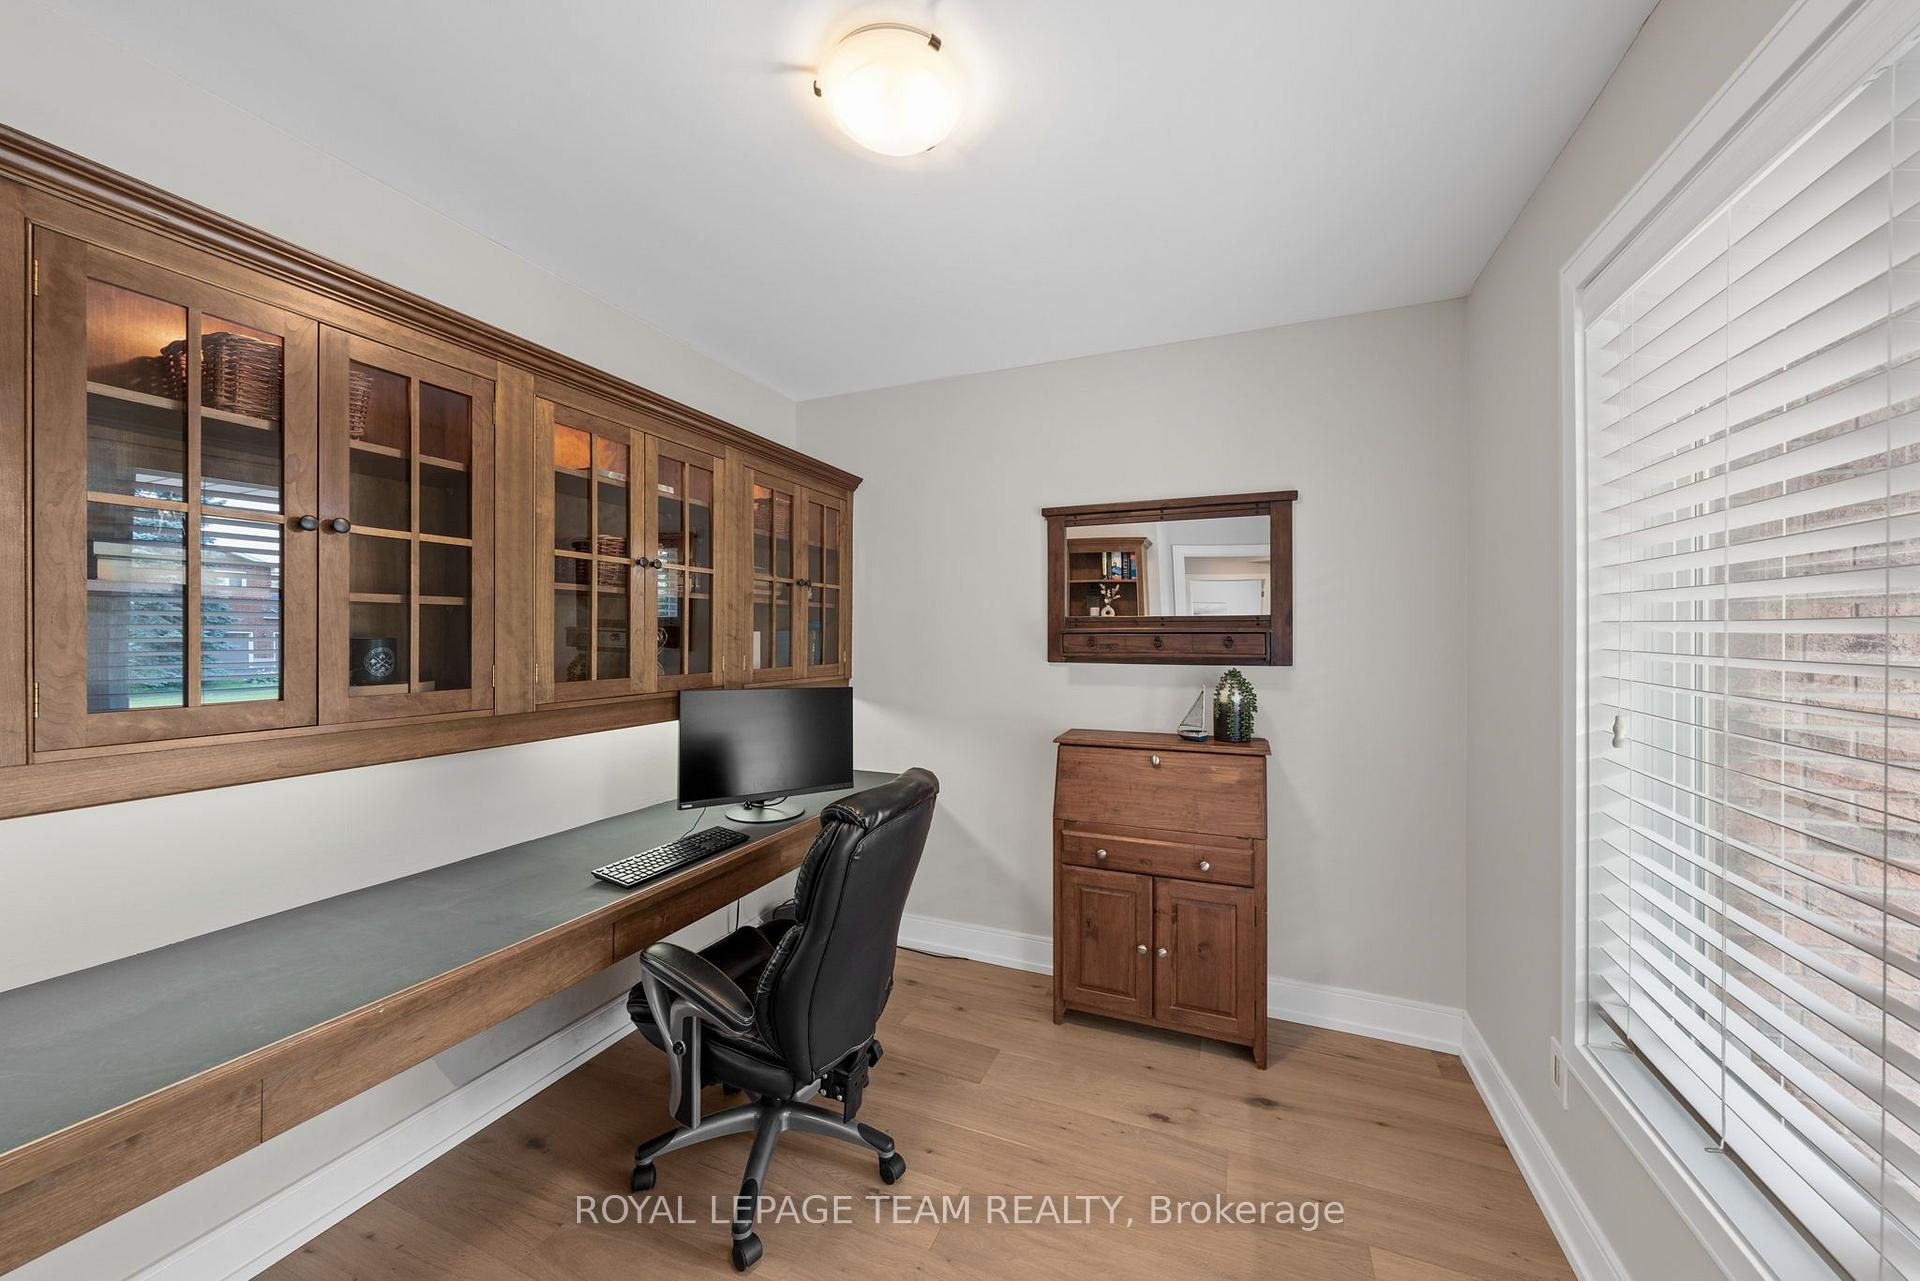
- Dedicated office space for remote work.
- Close to local amenities and Ottawa.
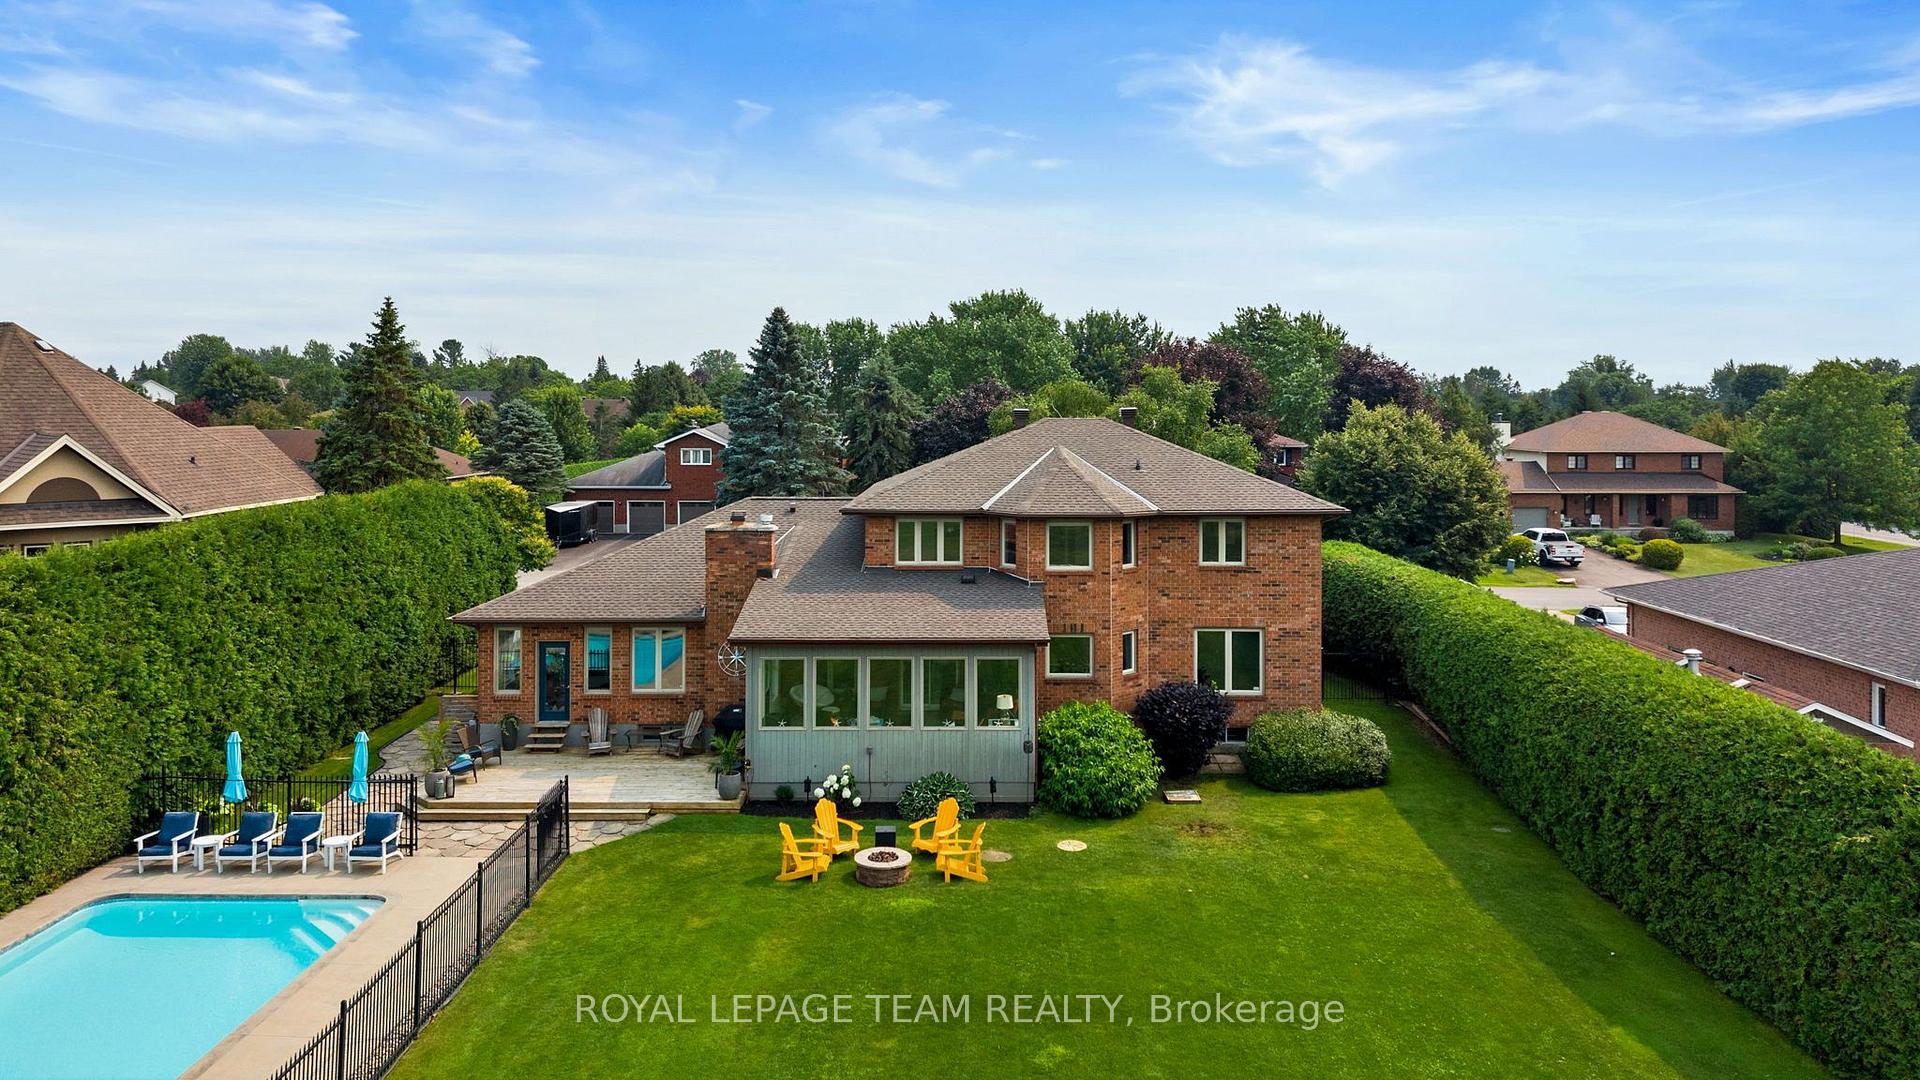
- Mature trees enhance outdoor privacy.
- New roof and HVAC for peace of mind.
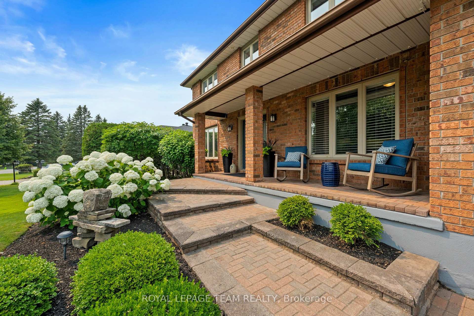
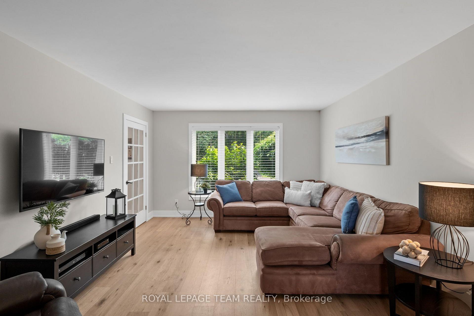
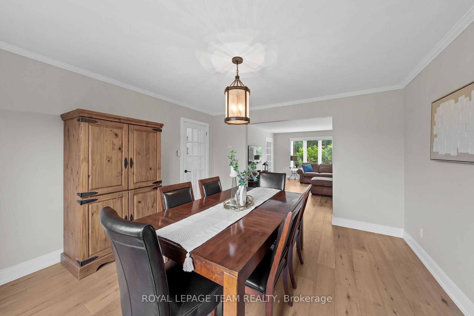
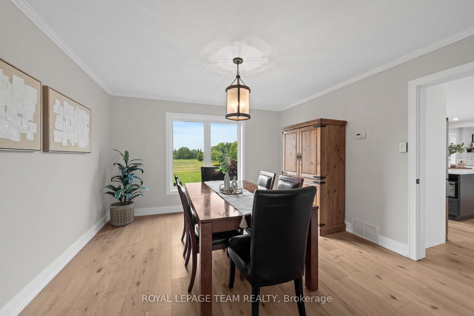
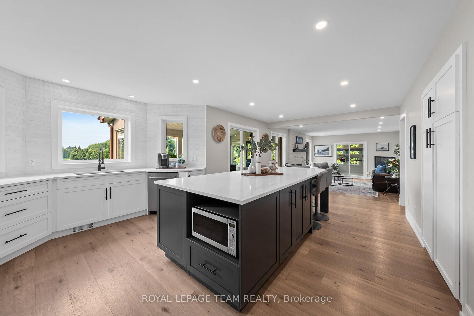
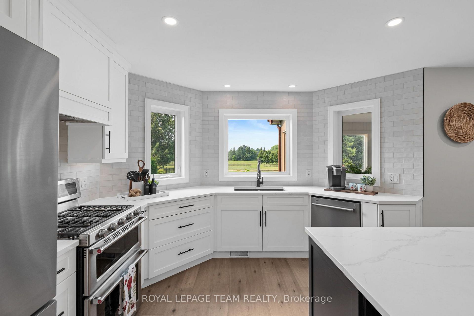
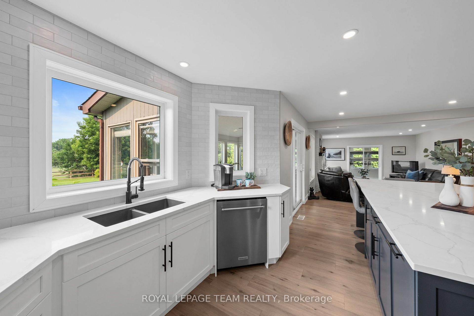
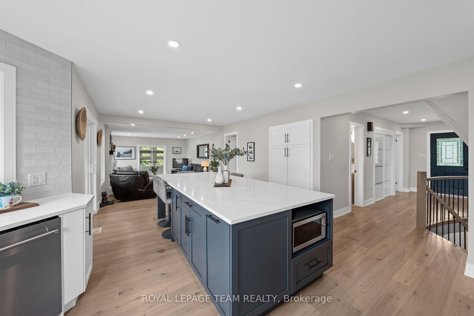
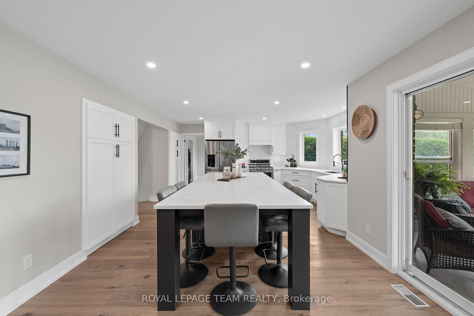
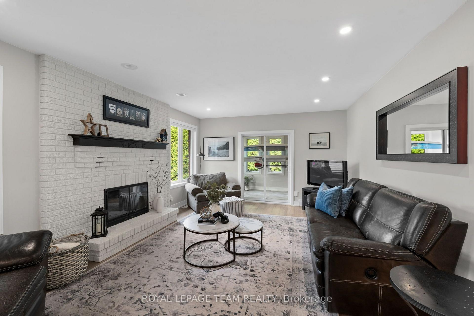
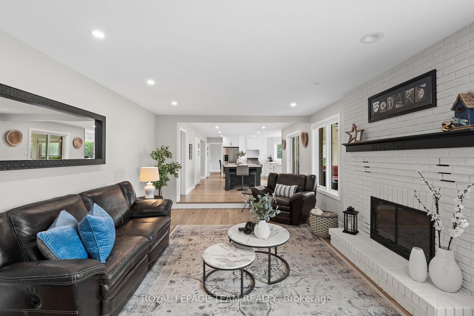
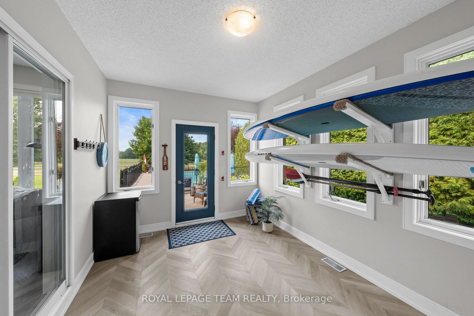
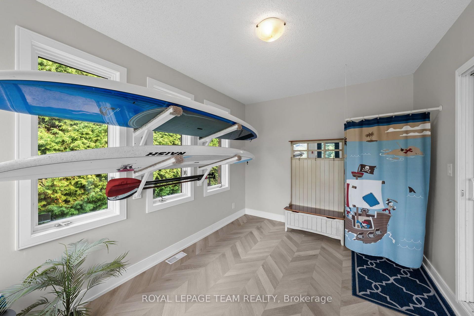
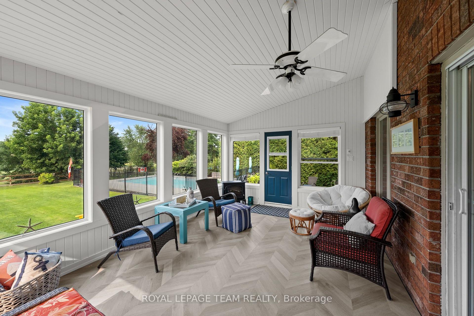
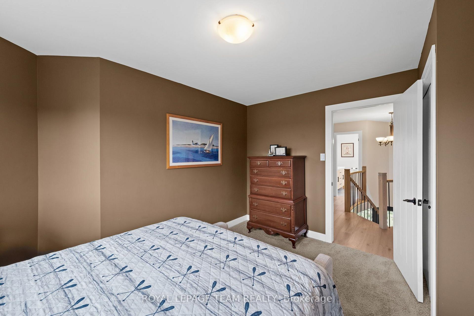
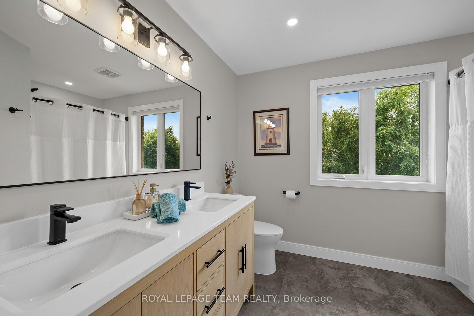
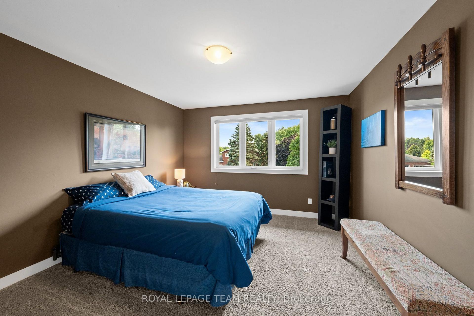
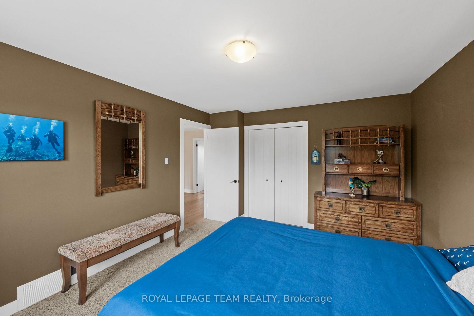
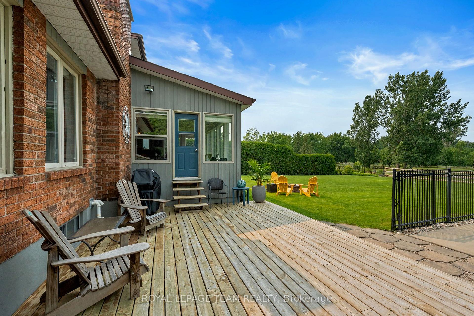
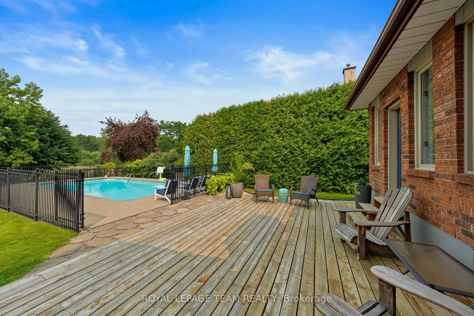
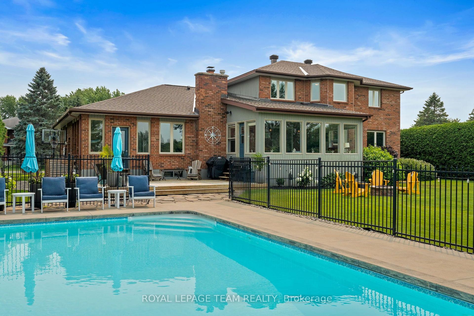
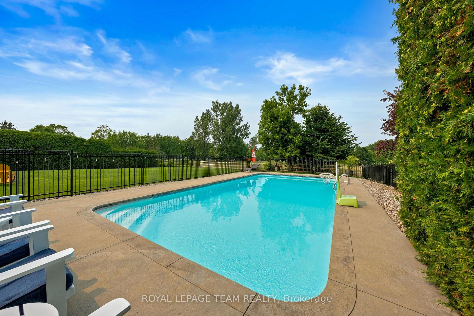
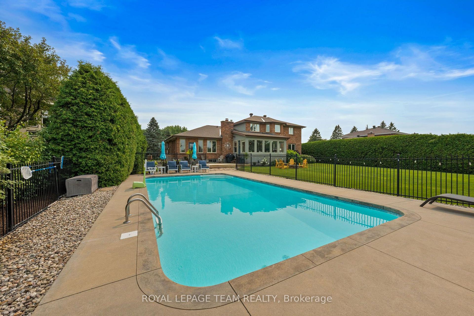
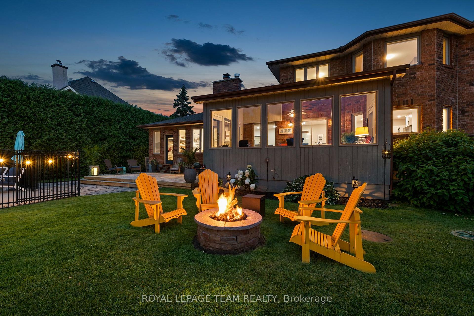
Welcome to 1095 Bravar Drive, where timeless elegance, modern updates & an incredible backyard setting come together in one of Manotick's most desirable neighbourhoods. Nestled on a beautifully landscaped, private lot backing directly onto David Bartlett Park, this impressive two-storey brick home offers an exceptional combination of space, comfort & lifestyle. Thoughtfully updated throughout, the home features 4 spacious bedrooms, 4 bathrooms & a dedicated main-floor office, with a functional layout designed for both everyday family living & entertaining. At the heart of the home, the beautifully updated kitchen features premium KitchenAid stainless steel appliances, including a double oven, generous workspace & plenty of room to gather. Bright, welcoming living spaces offer the perfect balance of comfort & sophistication, while the sunroom & enclosed porch provide additional spaces to unwind, entertain or simply take in the peaceful surroundings. Step outside & discover a backyard that truly sets this property apart. Surrounded by mature trees & backing onto the natural beauty of David Bartlett Park, this private outdoor retreat features an inviting in-ground saltwater pool, expansive space to relax & entertain, and a setting that feels worlds away from the city. Spend summer afternoons by the pool, enjoy nearby walking trails or take advantage of the outdoor recreation opportunities along the Rideau River. With important updates including a newer furnace & A/C, roof replaced in 2022 & quality finishes throughout, this home offers peace of mind alongside its many impressive features. All of this just minutes from the charm of Manotick Village, with its local boutiques, restaurants, cafés & everyday amenities, and an easy commute into Ottawa. A rare opportunity to enjoy an established neighbourhood, exceptional privacy & a lifestyle that's hard to find.
Key Facts & Features
Property Costs
- Annual Property Tax Amount
- $7,480
- Land Transfer Tax Fee
- $28,975
Rental Items
- Rental Equipment
- Hot Water Tank
- Basement Type
- Full, Finished
Interior Features
- Laundry Level
- Main Level
- Interior Extras
- Generator - Full, Storage, Water Treatment, Water Softener, Sump Pump
- View
- River, Clear, Pool, Trees/Woods, Water
- Security Features
- Smoke Detector, Carbon Monoxide Detectors
- Fireplace/Stove
- Yes
- Fireplace Features
- Natural Gas
- Elevator
- No
Exterior Features
- Exterior Extras
- Deck, Landscaped, Lighting, Patio, Privacy, Porch, Porch Enclosed, Lawn Sprinkler System
- Pool
- Inground, Outdoor, Salt
- Property Features
- Golf, Park, Park, Rec./Commun.Centre, River/Stream, School Bus Route
Building
- Building Type
- Detached
- Building Style
- 2-Storey
Construction
- Exterior Finish
- Brick
- Roof
- Asphalt Shingle
- Foundation Details
- Concrete
- Special Designation
- Unknown
Lot
- Lot Front
- 106.63 ft
- Lot Depth
- 199.61 ft
- Lot Size
- 0.488
- Lot Shape
- Rectangular
Inclusions
- Inclusions
- Fridge, Oven/Stove, Dishwasher, Hood Vent, Washer, Dryer, Laundry Sink, Office Built-Ins, TV Wall Mounts, Garage Door Openers x3, Generlink, Pool Pump/Equipment, Permanent Christmas Lights
Parking & Garages
- Garage Type
- Attached
- Garage Spaces
- 3
- Parking Spaces
- 4
- Total Garage And Parking Spaces
- 7
Heating & Cooling
- Heat Source
- Gas
- Heat Type
- Forced Air
- Air Conditioning
- Central Air
- Water
- Well
- Sewers
- Septic
- Natural Gas
- Yes
- Hydro
- Yes
- Cable
- Available
- Telephone
- Available
- Bedrooms
- 4
- Washrooms
- 4
- Kitchens
- 1
- Family / bonus room
- Yes
Room sizes
- Sunroom—Main level
- Foyer—Main level
- Kitchen—Main level, Centre Island, Stainless Steel Appl
- Living Room—Main level
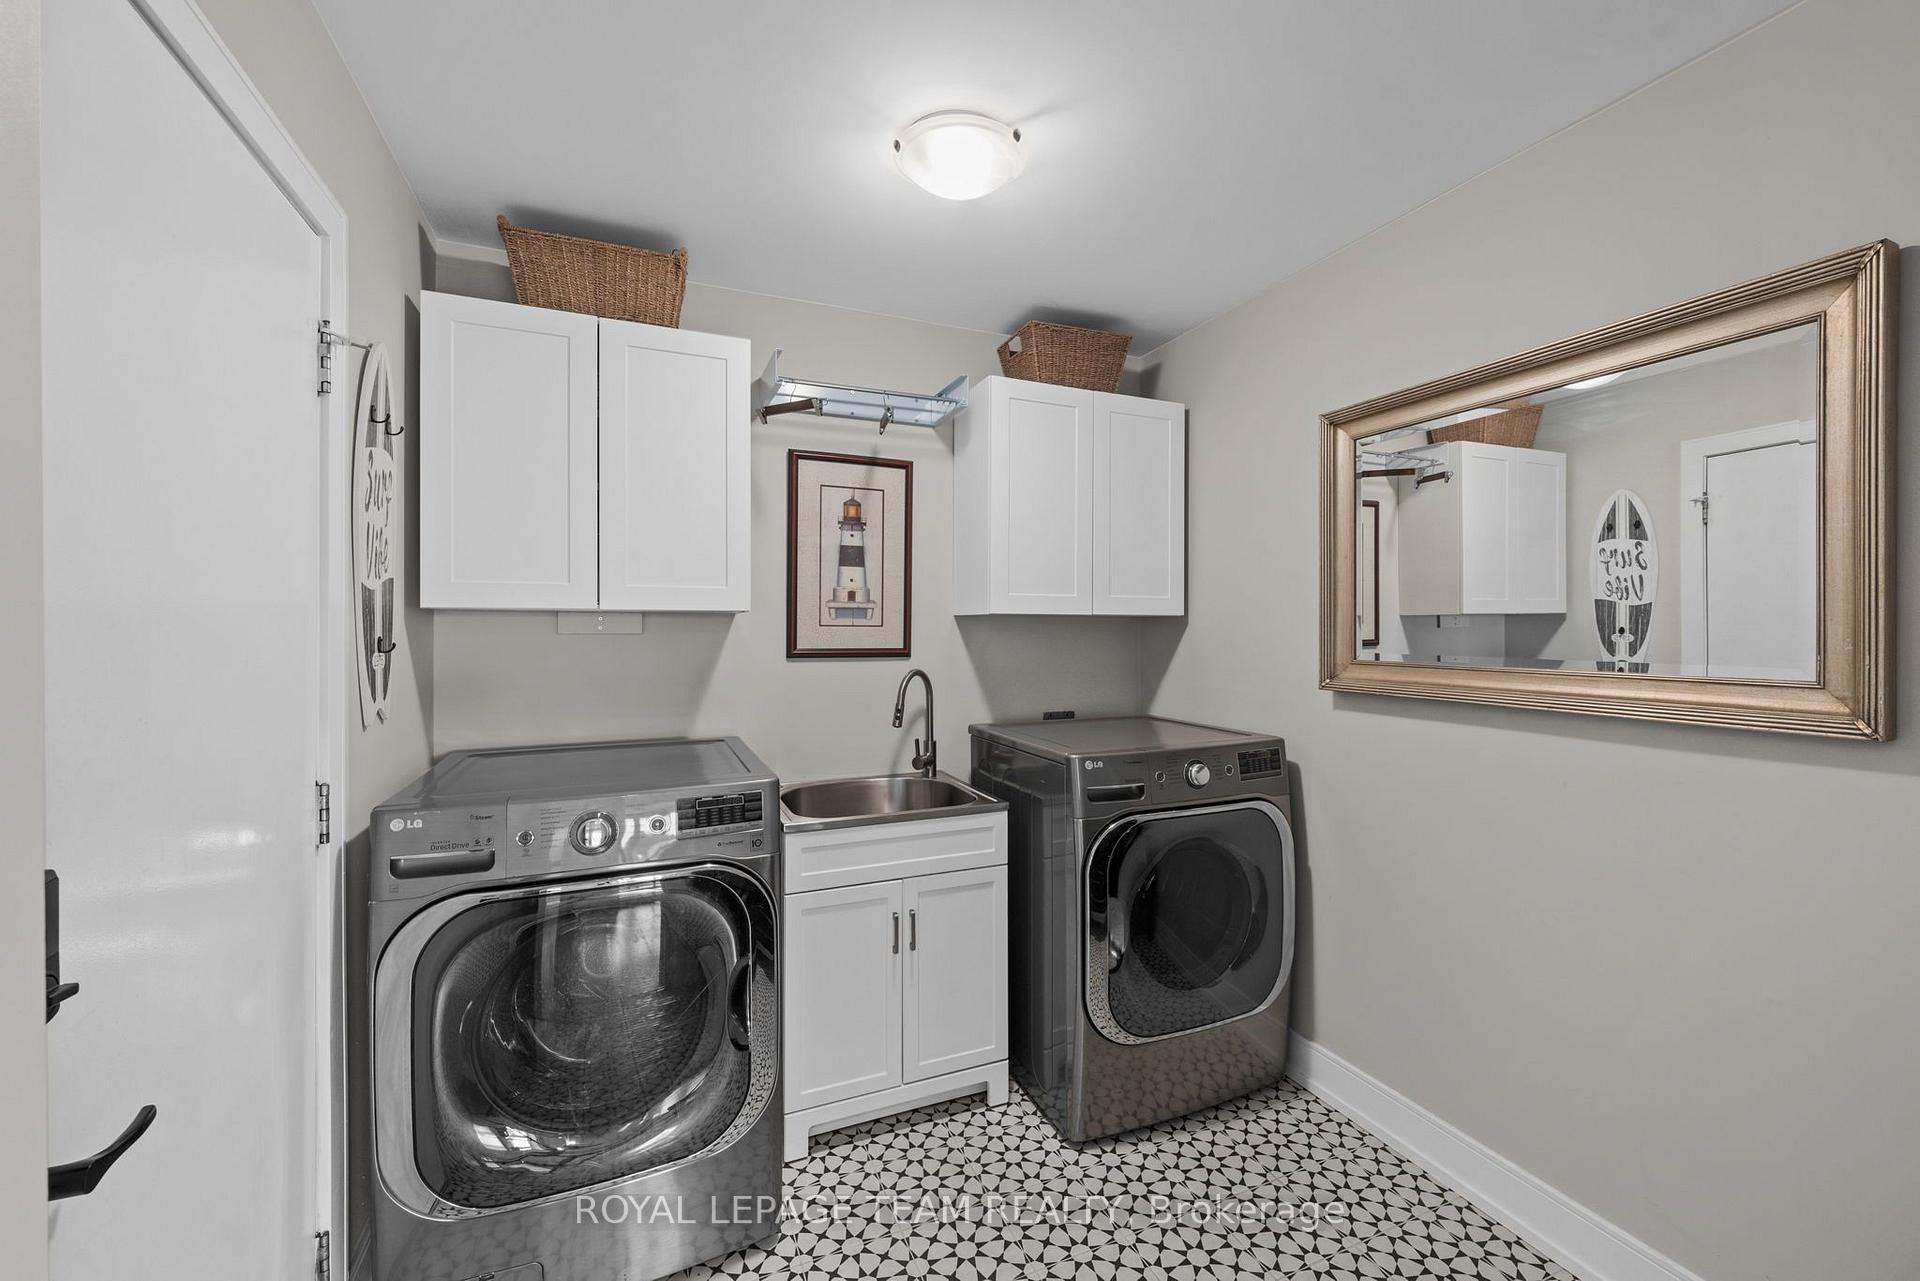
- Laundry—Main level, Access To Garage
- Dining Room—Main level
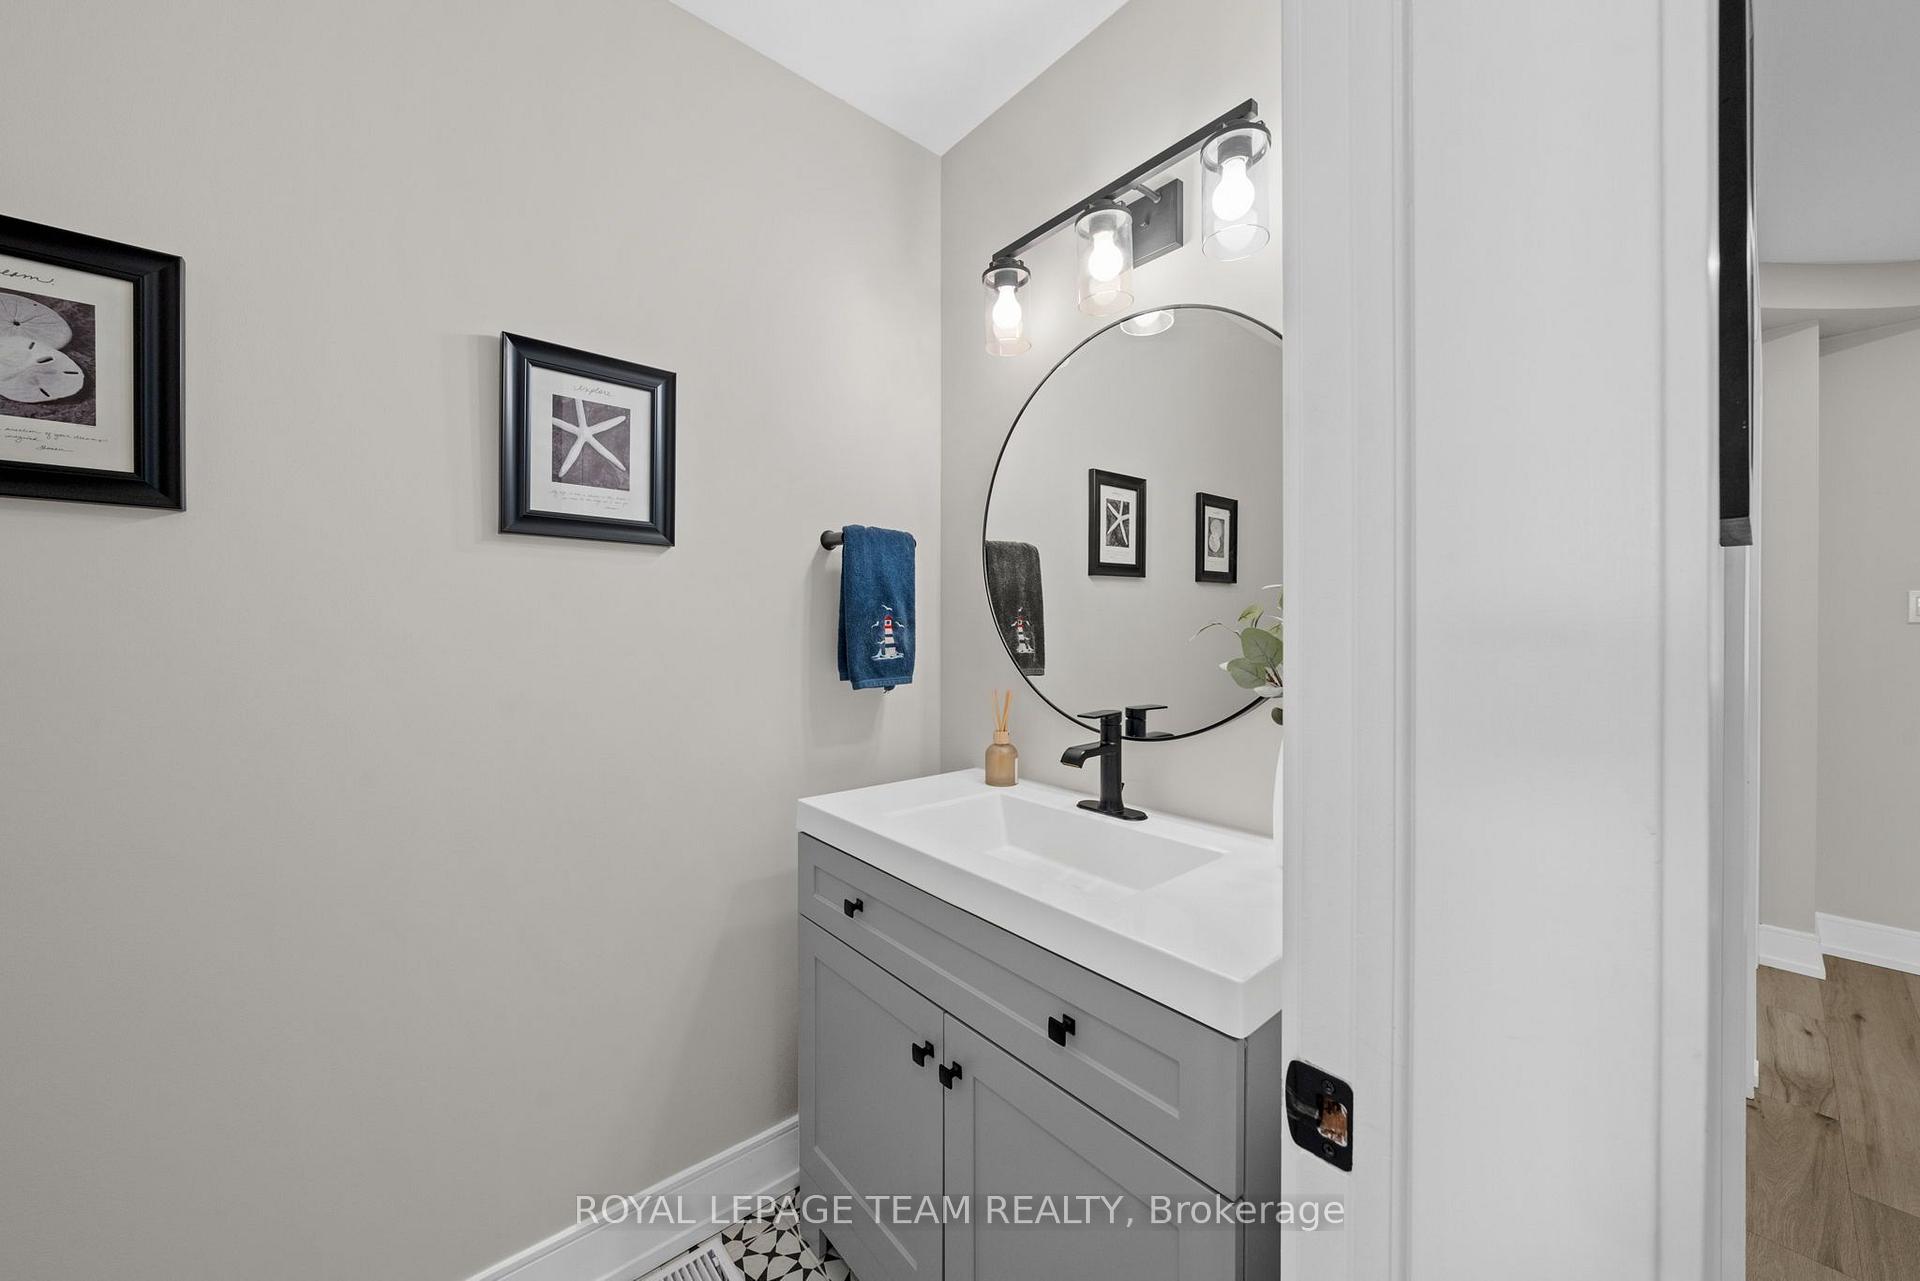
- Bathroom—Main level, 2 Pc Bath
- Solarium—Main level
- Family Room—Main level, Fireplace
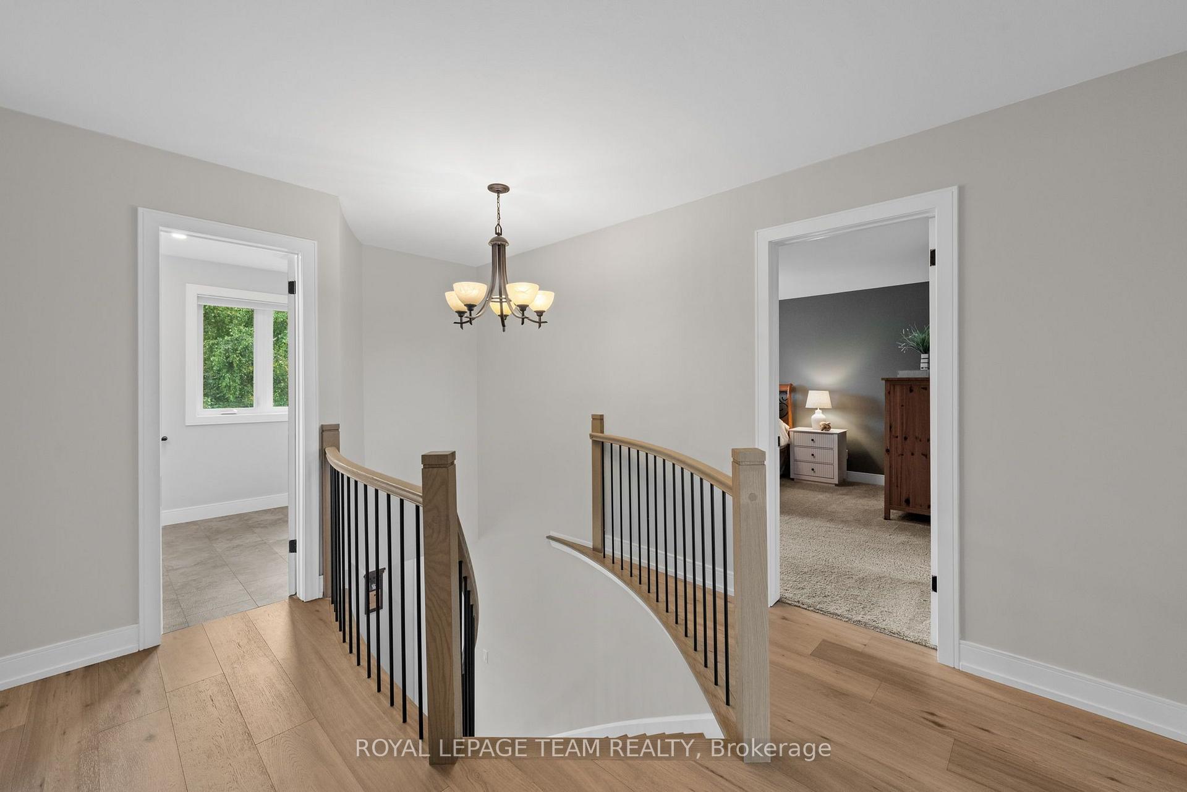
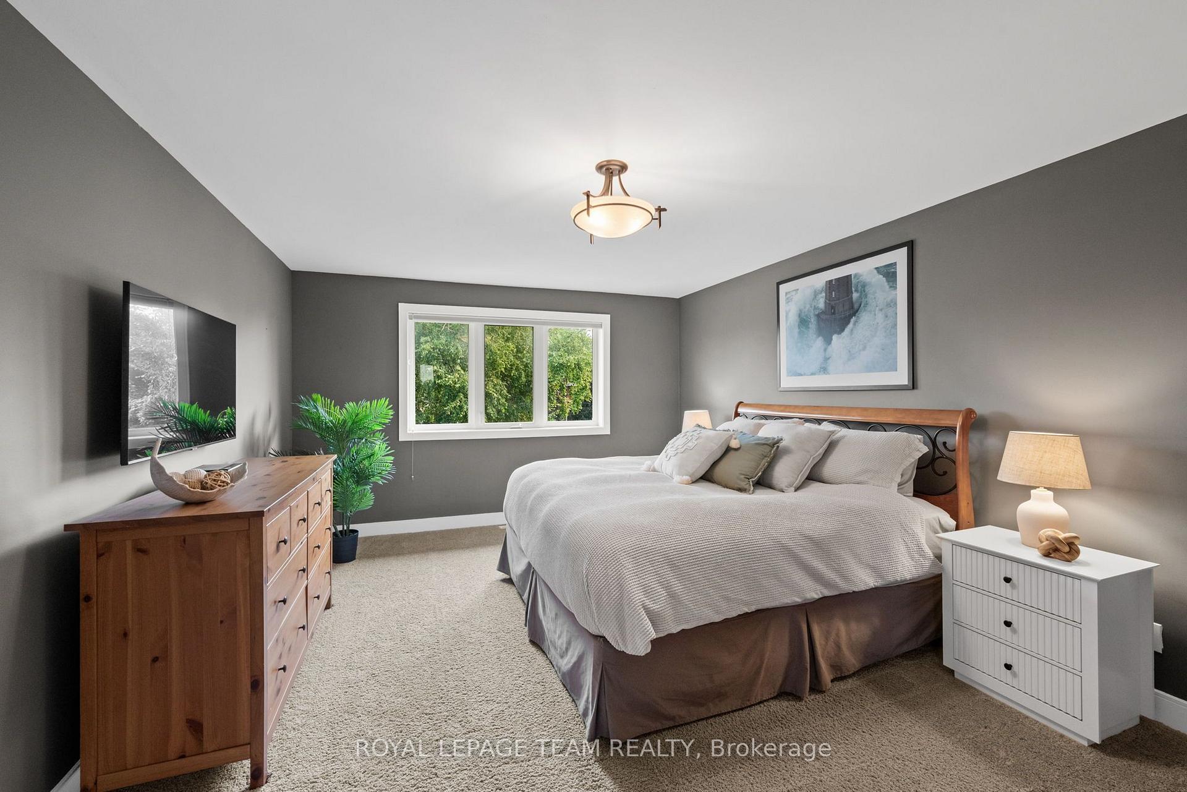
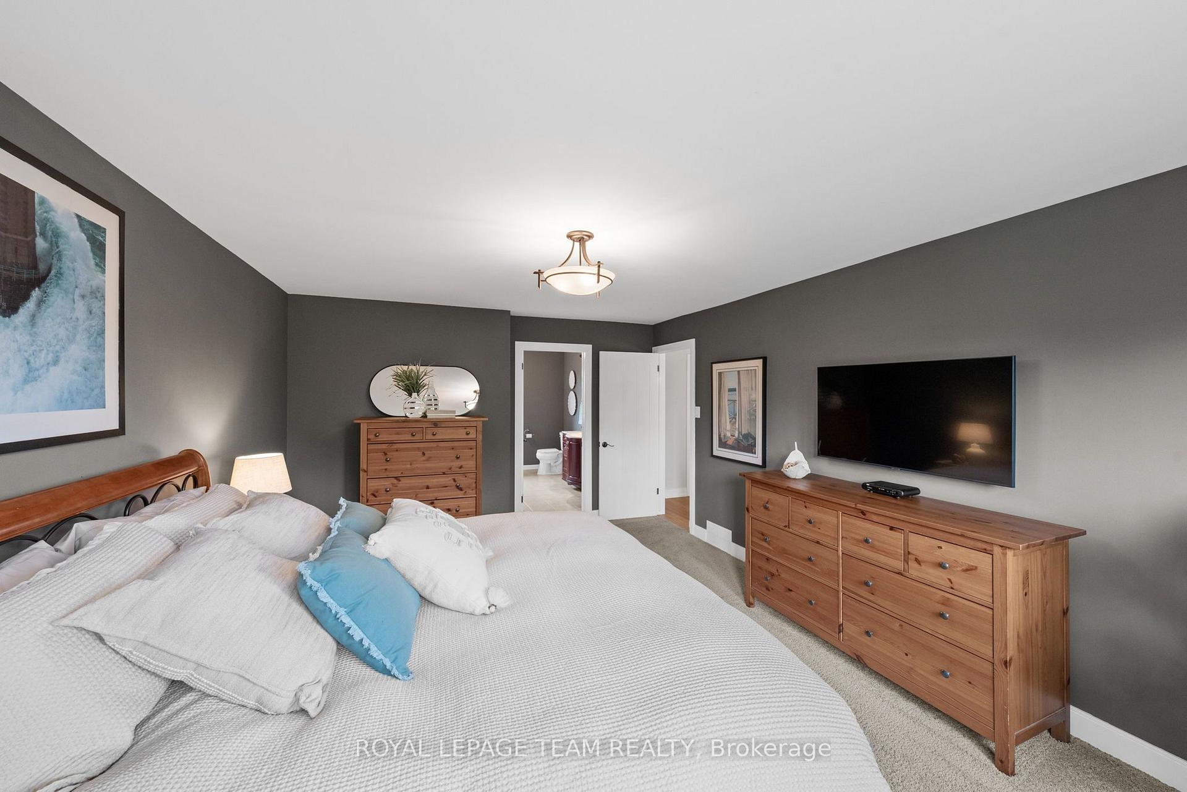
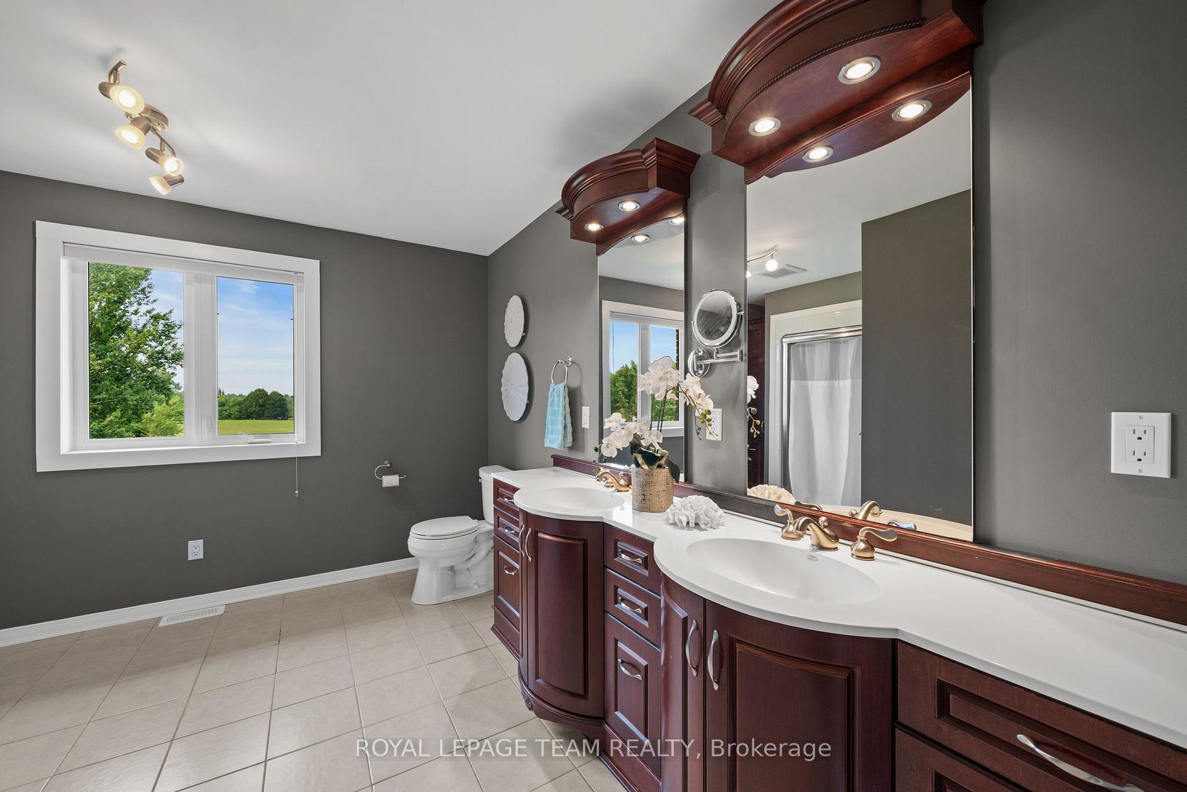
- Primary Bedroom—Second level, Walk-In Closet(s), 4 Pc Ensuite
- Office—Main level, B/I Shelves
- Other—Second level, Walk-In Closet(s)
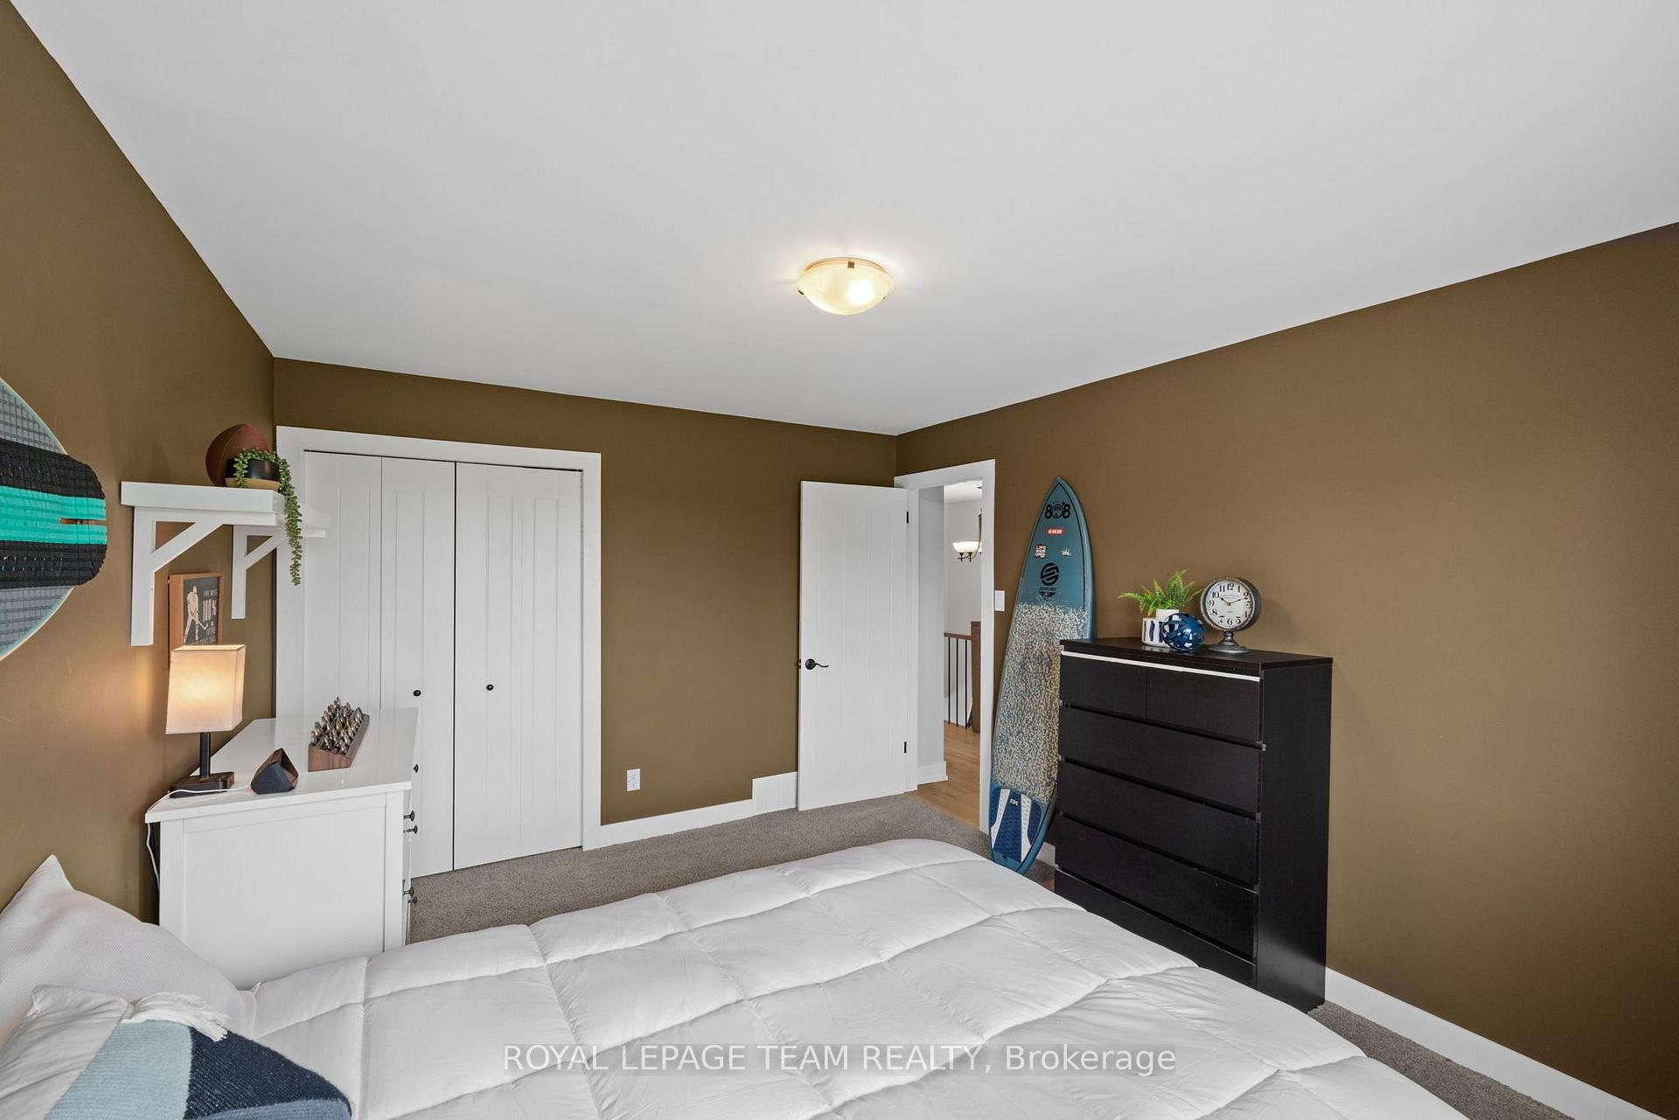
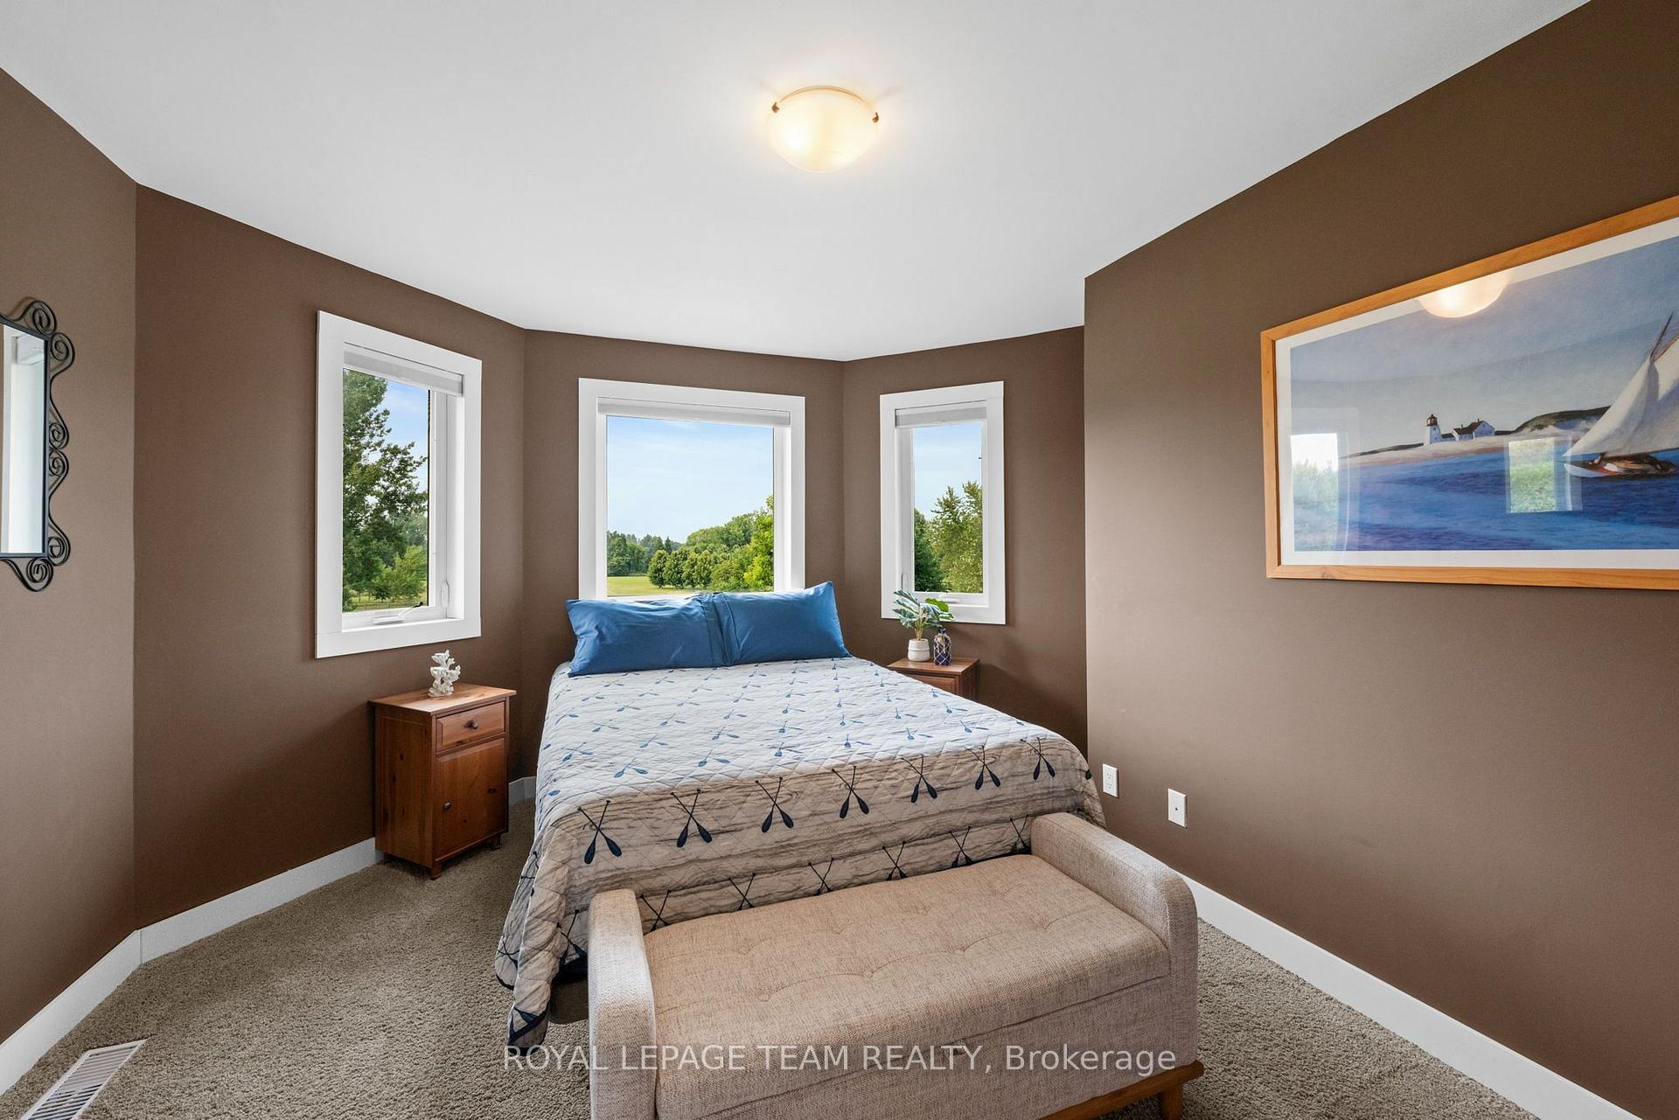
- Bedroom 4—Second level
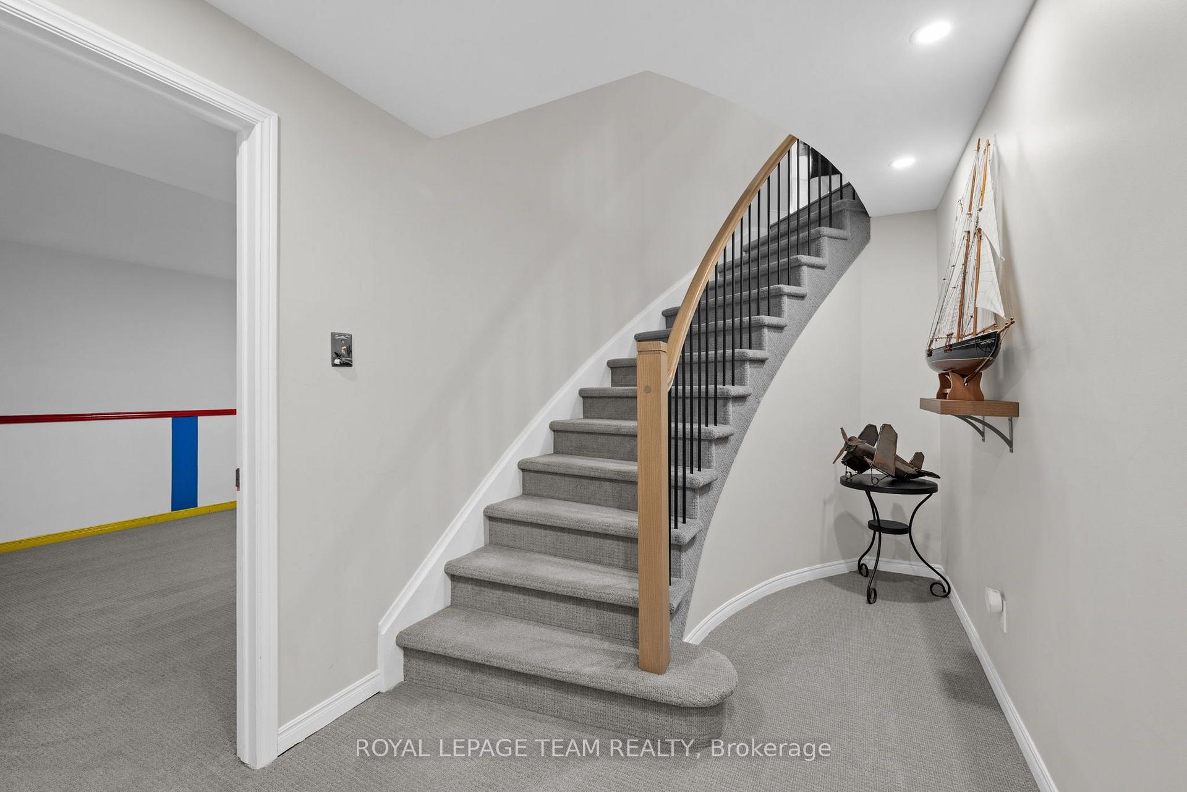
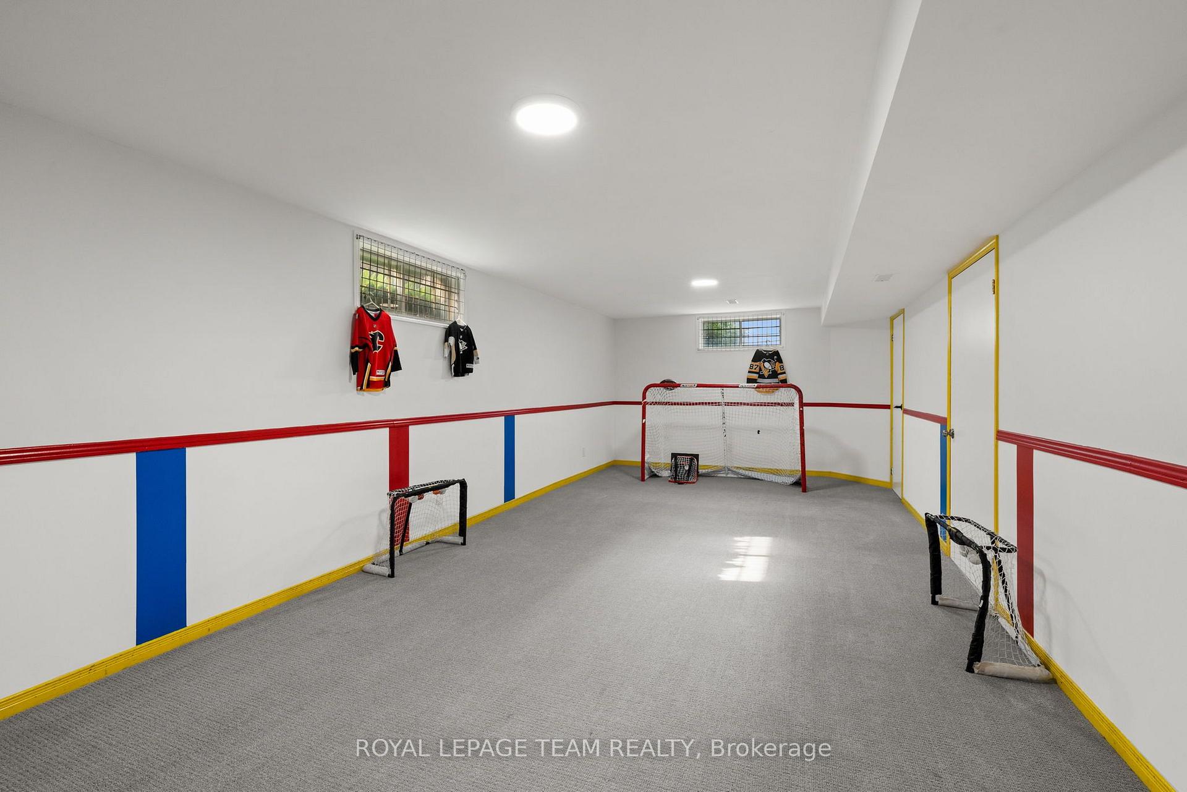
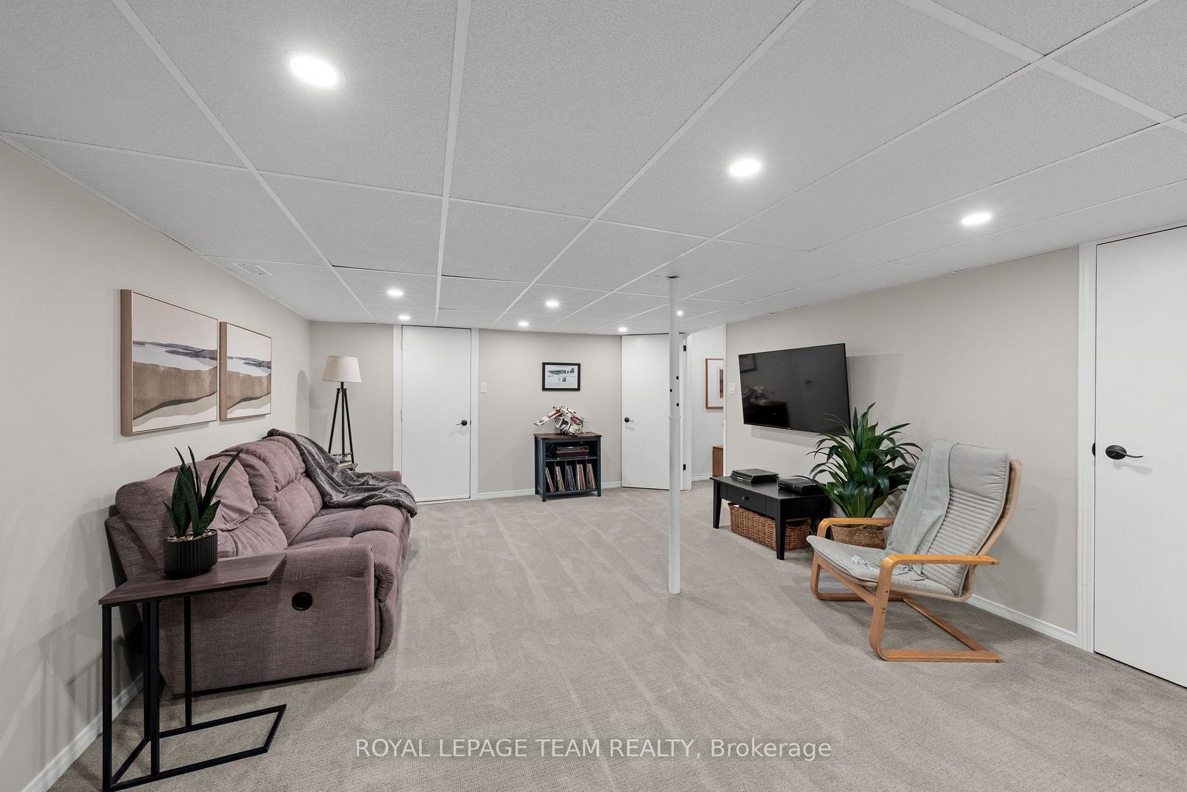
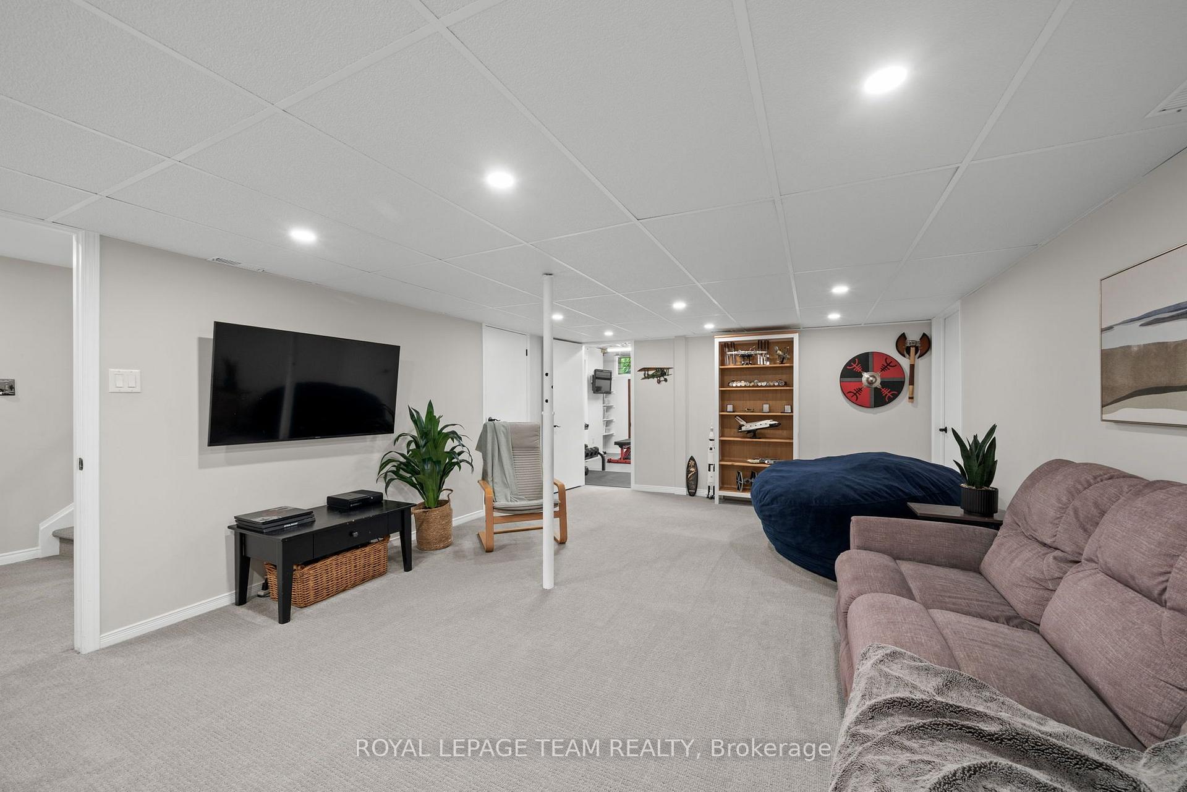
- Recreation—Lower level
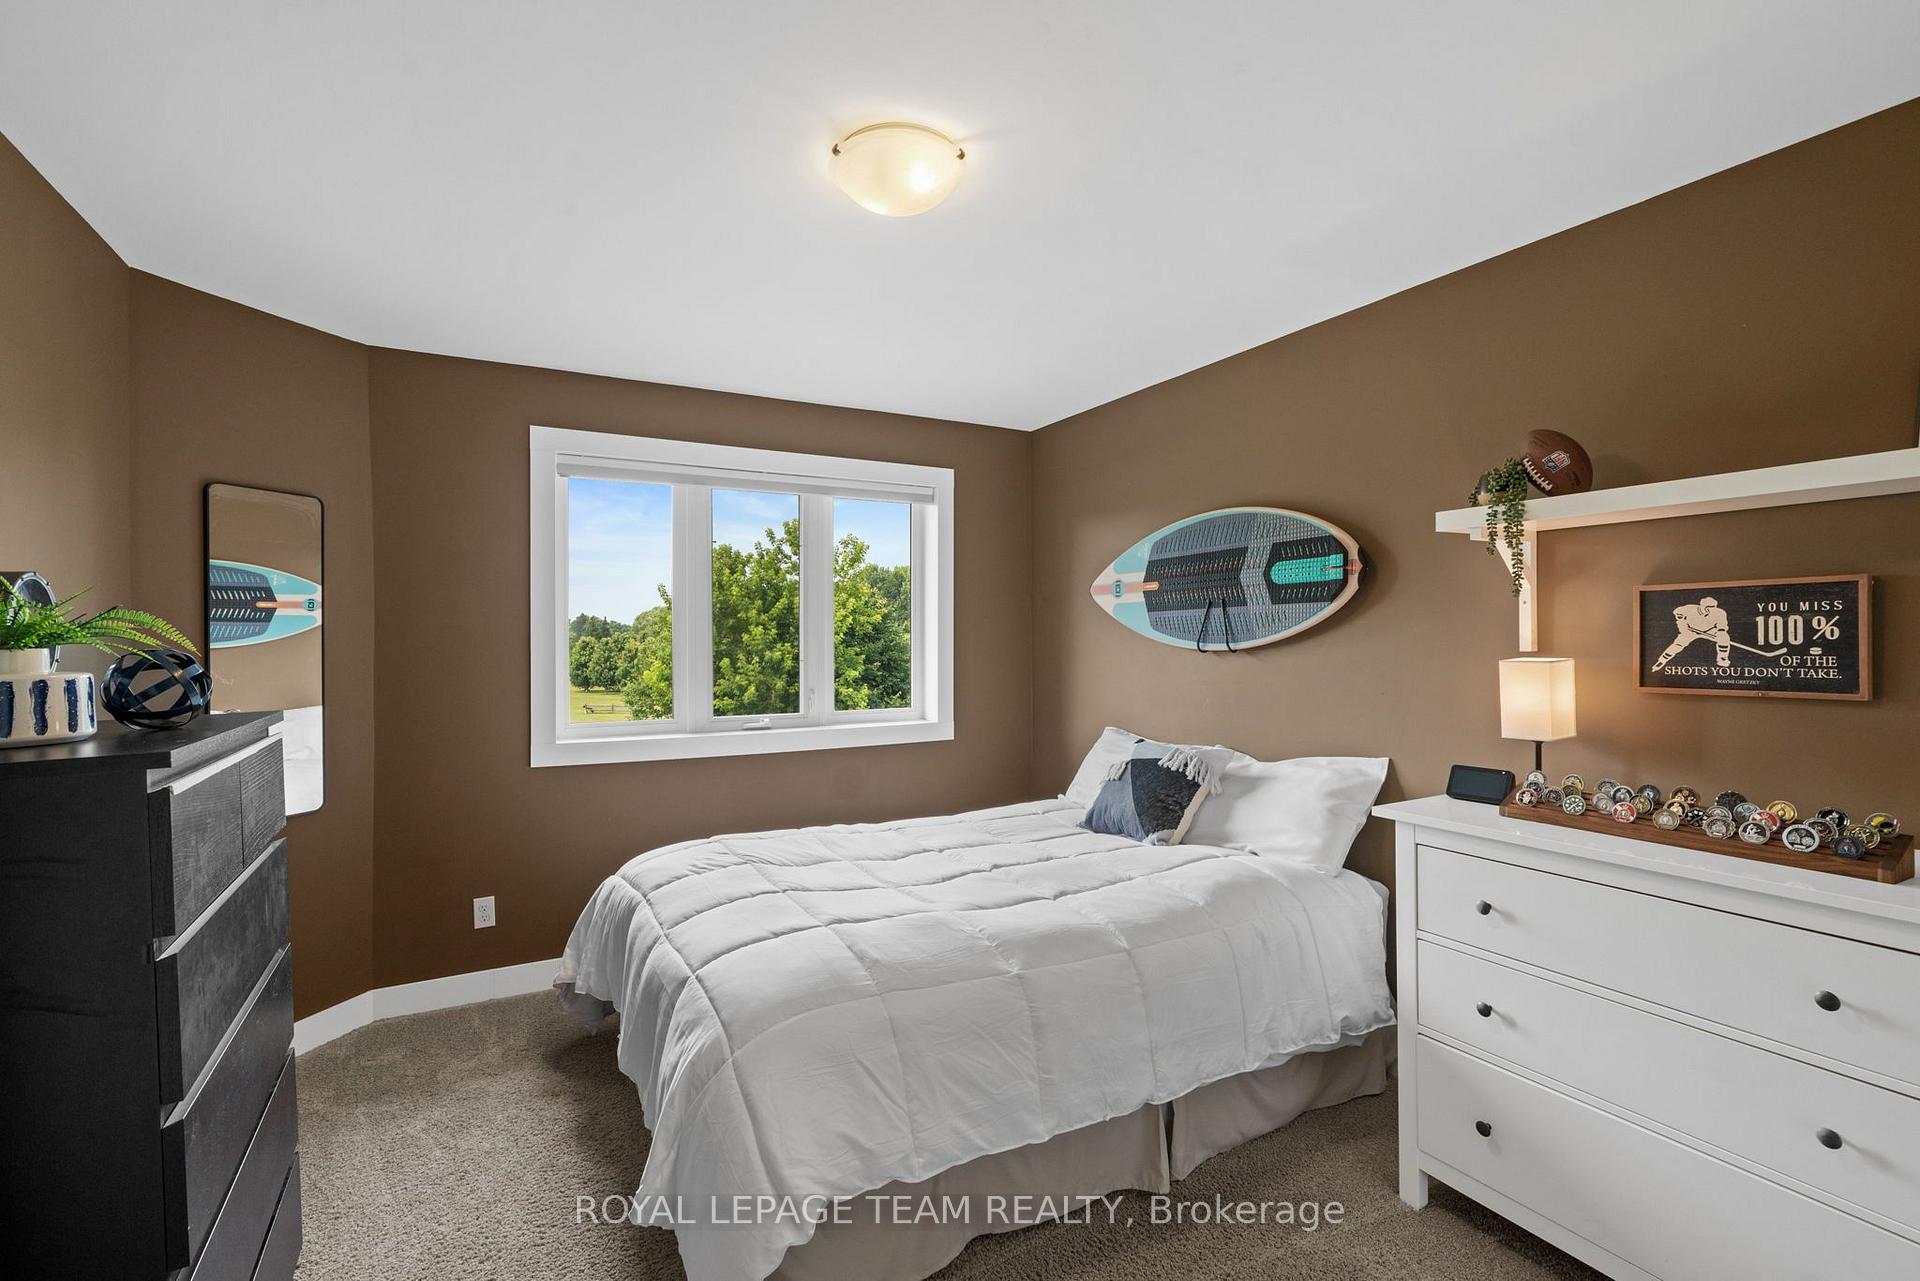
- Bedroom 2—Second level
- Bathroom—Second level, 4 Pc Ensuite
- Bedroom 3—Second level
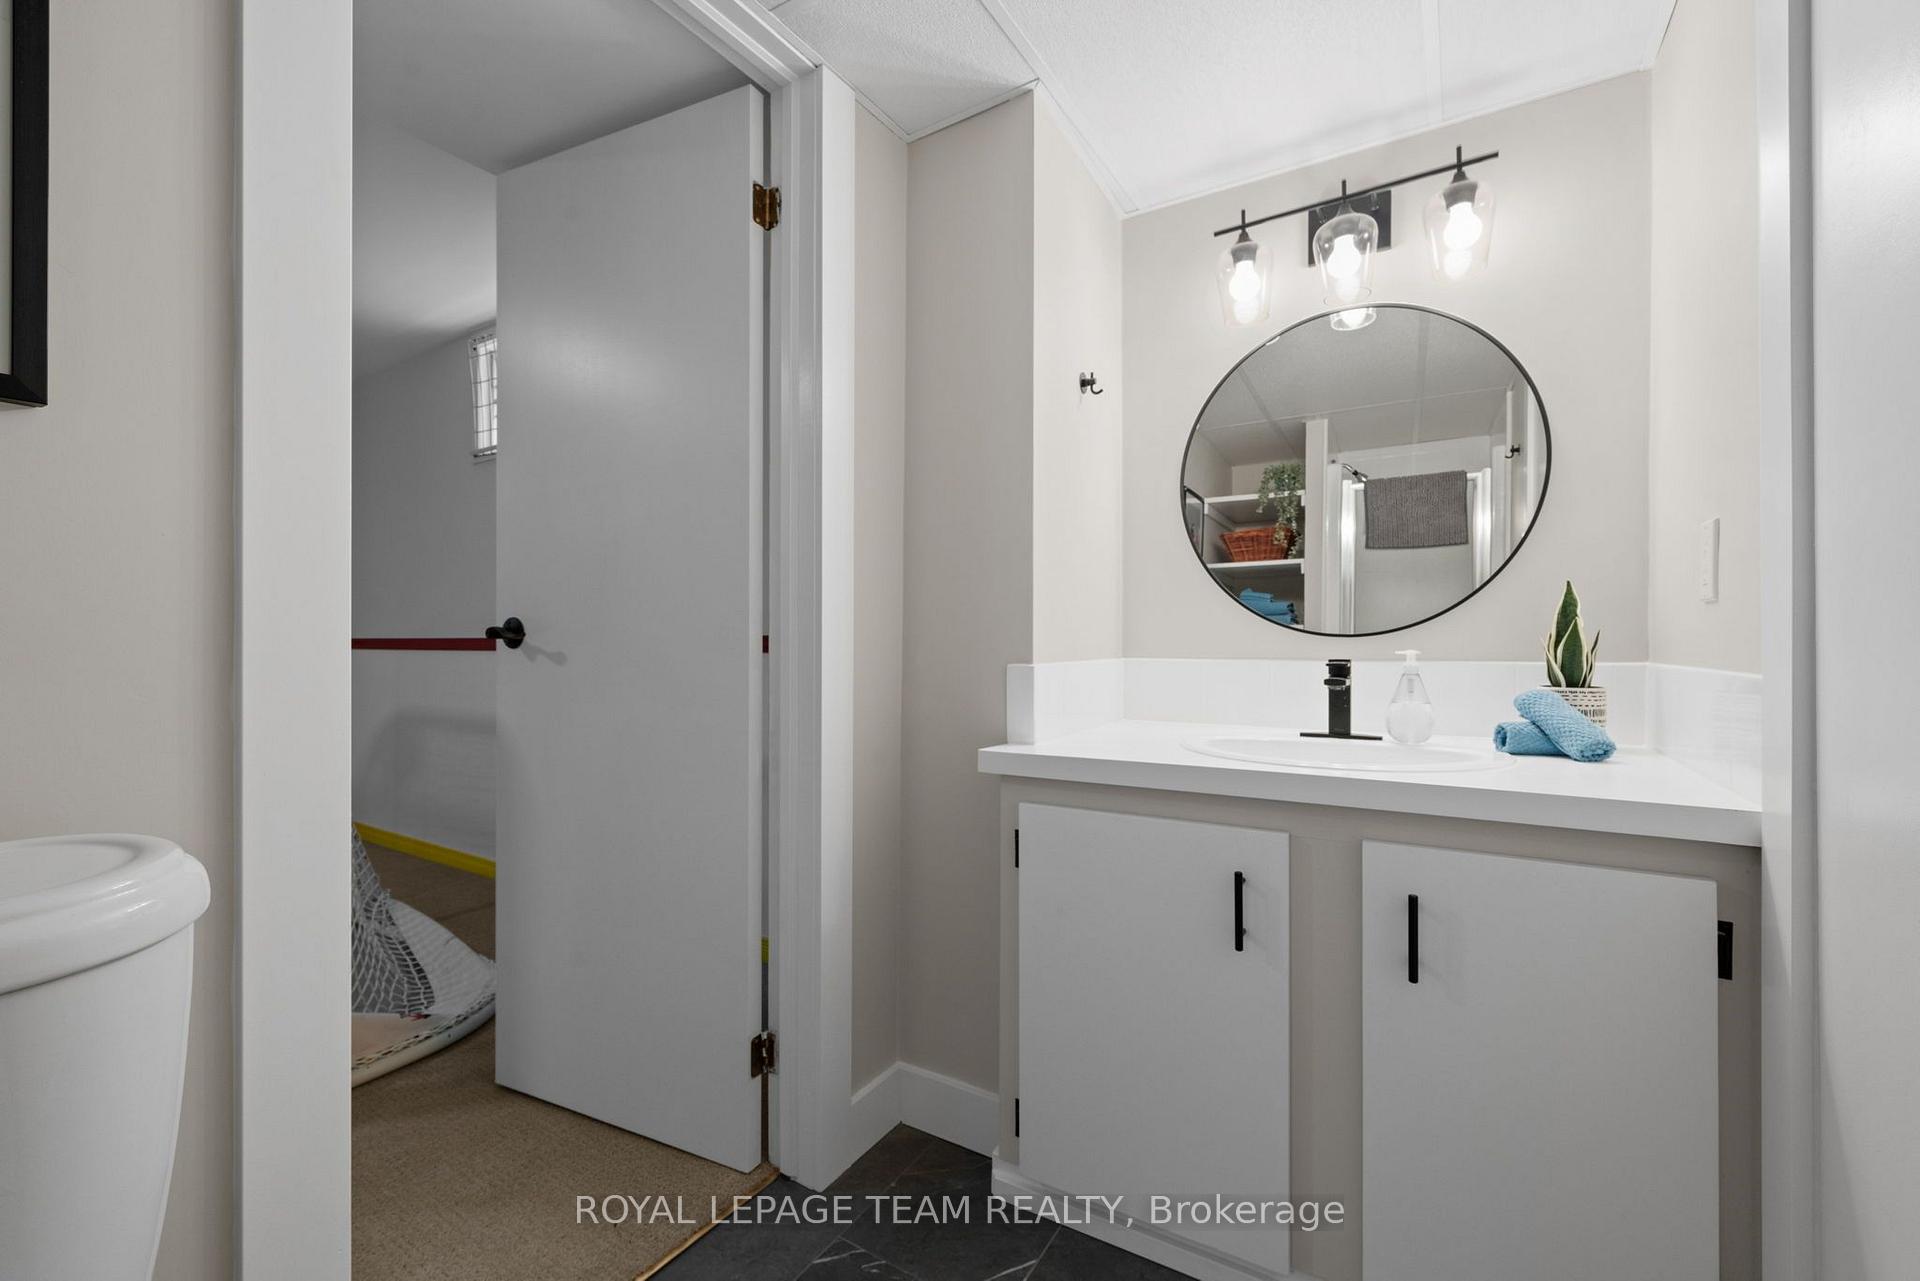
- Bathroom—Lower level, 3 Pc Bath
- Utility Room—Lower level
- Bathroom—Second level, 4 Pc Bath
- Game Room—Lower level
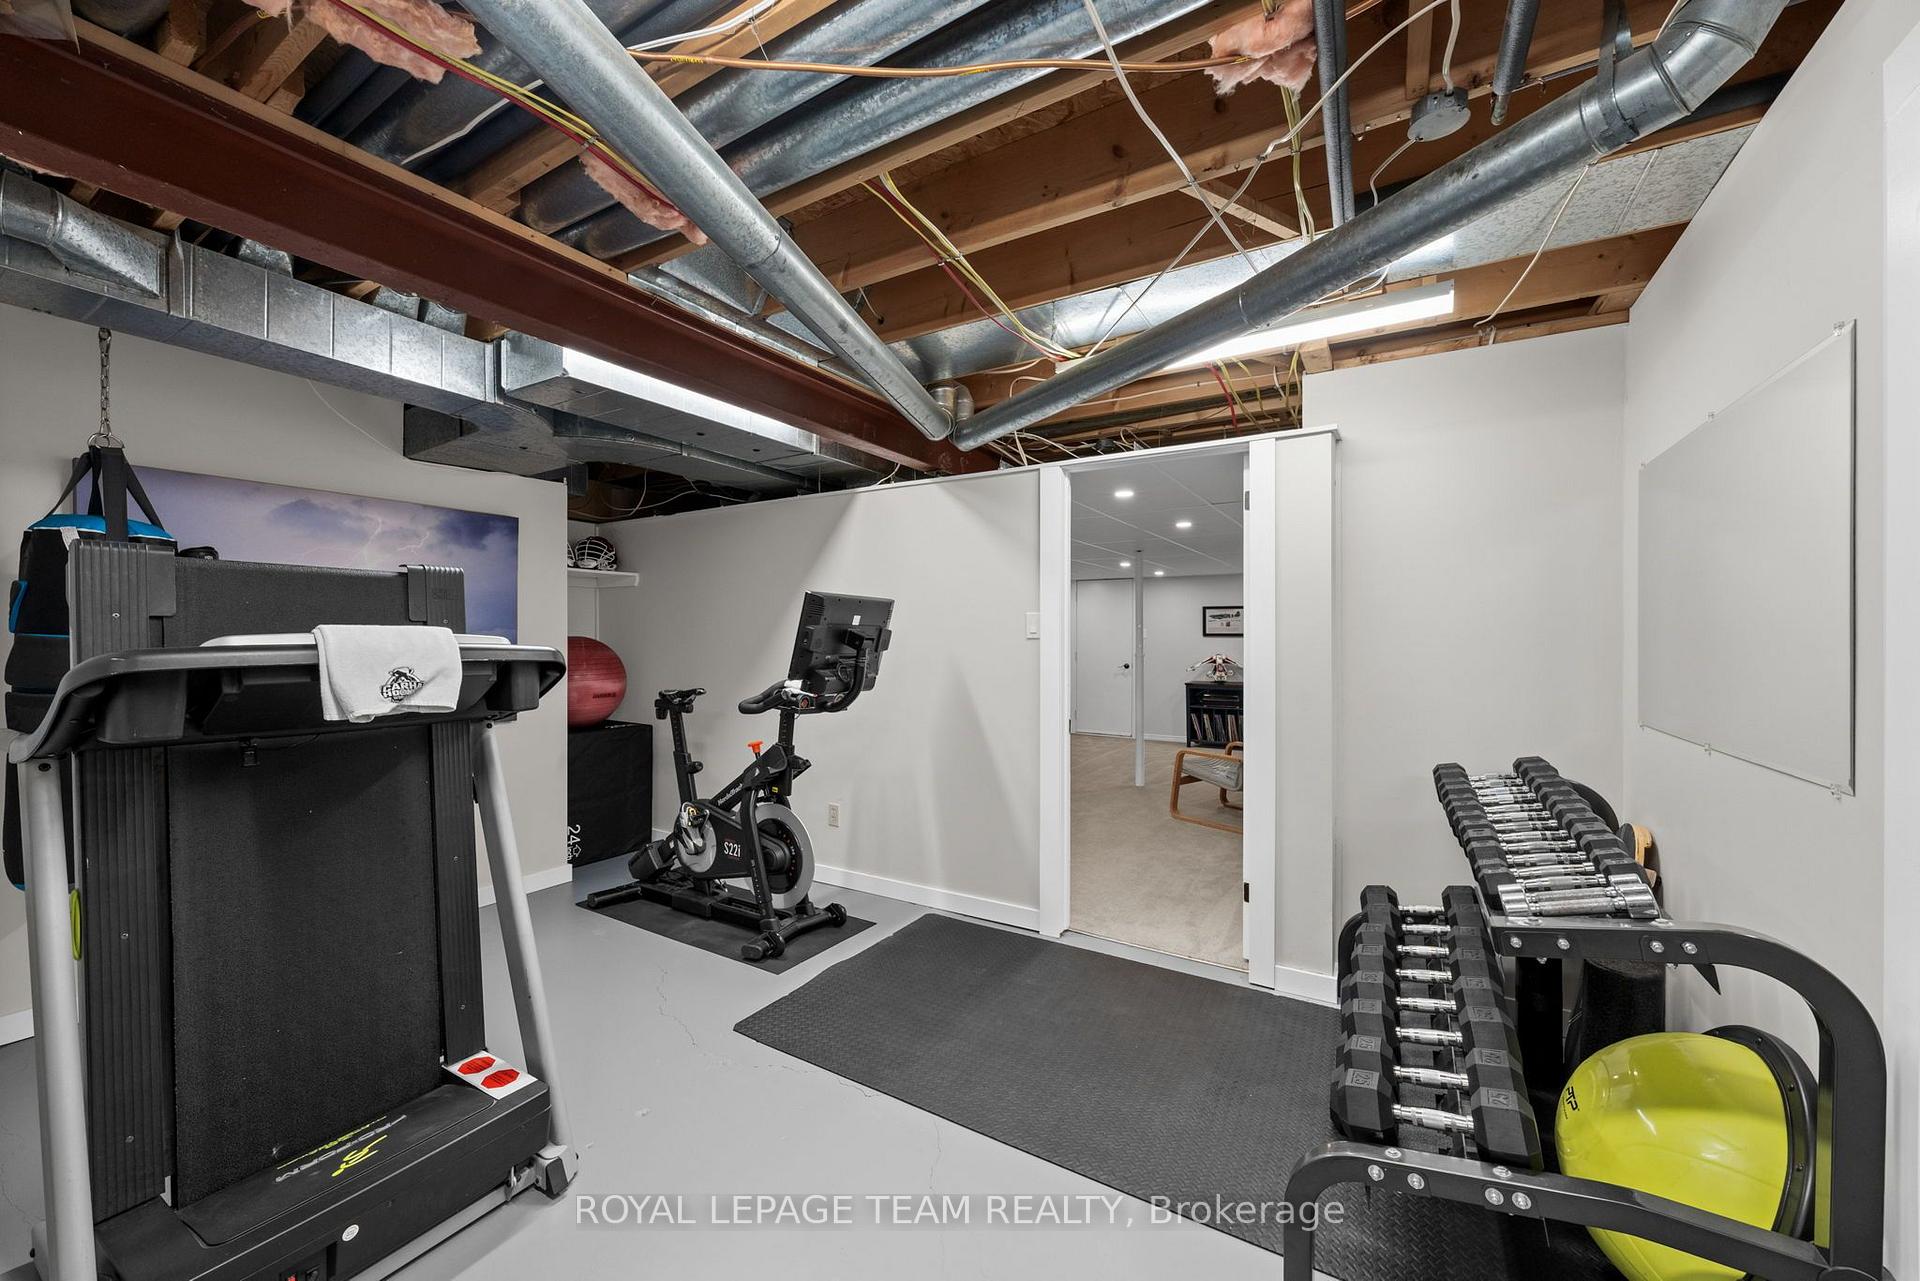
- Exercise Room—Lower level
Washrooms
- 2-piece, Main
- 4-piece, Second
- 4-piece, Second
- 3-piece, Lower
- Municipality
- Ottawa
- Neighbourhood
- Manotick Long Island & Nicholls Island
- Main cross streets
- Rideau Valley & Barnsdale
- Zoning
- V1P
- Directions
- South on POW Drive, Left on Rideau Valley Drive, Left on Barnsdale Road, Right on McLean Cres. Left on Bravar Drive
- Waterfront
- WaterfrontCommunity
- MLS® number
- X14033738
- Data source
- Toronto Regional Real Estate Board
- Listed on
- 2026-10-14
- Updated on
- 2026-10-14
- Days on market
- 1 day
- Possession type
- Flexible
- Co-op commission
- 1.75%
- Seller
- Listed by
- ROYAL LEPAGE TEAM REALTY
Home Market Value
Current home valuation for 1095 Bravar Drive, Ottawa, Manotick Long Island & Nicholls Island, Ottawa, ON. Listed for $1,625,000
HOMEH Estimate
$1,348,750
Estimated Sales Range
$1,065,513 - $1,688,547
HOMEH Estimate for 1095 Bravar Drive, Ottawa, Manotick Long Island & Nicholls Island
Calculated with a real agent's CMA method — 45+ years of experience, codified. Not an AI guess.
Mortgage Payment Calculator
Compare up to 4 down payment scenarios
20% required for homes $1.5M or more
$325,000
| Scenario 1 | Scenario 2 | Scenario 3 | Scenario 4 | |
|---|---|---|---|---|
−Down payment | % $ | % $ | % $ | % $ |
+CMHC insurance | $0 | $0 | $0 | $0 |
=Total mortgage | $1,300,000 | $1,218,750 | $1,137,500 | $1,056,250 |
Amortization | ||||
Mortgage rate | % | % | % | % |
| Payment frequency | ||||
=Mortgage payment | $6,347monthly | $5,951monthly | $5,554monthly | $5,157monthly |
Land Transfer Tax
$28,975
$28,975
Around this home
No schools found nearby
Data provided by OpenStreetMap & Fraser Institute School Rankings
Ask HOMEH
New!Hi there!
👋Text or call (416) 301-9001
Recommended for you
Based on homes you've looked at.
No recommended properties found.
Nearby similar homes
No nearby properties found.
More real estate resources
Other homes nearby
Explore this area
Nearby neighbourhoods
- 8008 - Rideau Twp S of Reg Rd 6 W of Mccordick Rd. homes for sale
- 7708 - Barrhaven - Stonebridge homes for sale
- 7711 - Barrhaven - Half Moon Bay homes for sale
- 7709 - Barrhaven - Strandherd homes for sale
- 7710 - Barrhaven East homes for sale
- 7704 - Barrhaven - Heritage Park homes for sale
- 7706 - Barrhaven - Longfields homes for sale
- 7705 - Barrhaven - On the Green homes for sale
No nearby listings available.