
11 Bracewood Way
Ottawa (Barrhaven - Stonebridge), ON K2J 4Y3
- 4Bedrooms
- 4Bathrooms
- 2Garage
- 3000–3500Sq Ft
- $8,220Tax
- 44×116 ftLot Size
 Estimated Value:$1,010,244See Free Estimate Report

Sale & Price History for 11 Bracewood Way, Ottawa, Barrhaven - Stonebridge
| Start Date | End Date | Price | Event | MLS# |
|---|---|---|---|---|
| No listing history available | ||||
Real estate boards require you to or to see the full details of this property.
*Sold prices and complete sale & price history are regulated data. Under the Trust in Real Estate Services Act, 2002 (TRESA) and the rules of the Real Estate Council of Ontario (RECO), and pursuant to the Multiple Listing Service® rules of the Canadian Real Estate Association (CREA) and the Toronto Regional Real Estate Board (TRREB), this information may be shown only to registered users who have agreed to the applicable terms of use (a Virtual Office Website, or "VOW," arrangement). HOMEH Inc., Brokerage therefore provides it to signed-in members only. Creating an account is free and takes under a minute.
About 11 Bracewood Way, Ottawa, Barrhaven - Stonebridge
Summarized Description
- Over $150K in upgrades throughout the home.
- Gourmet kitchen with custom features and quartz counters.
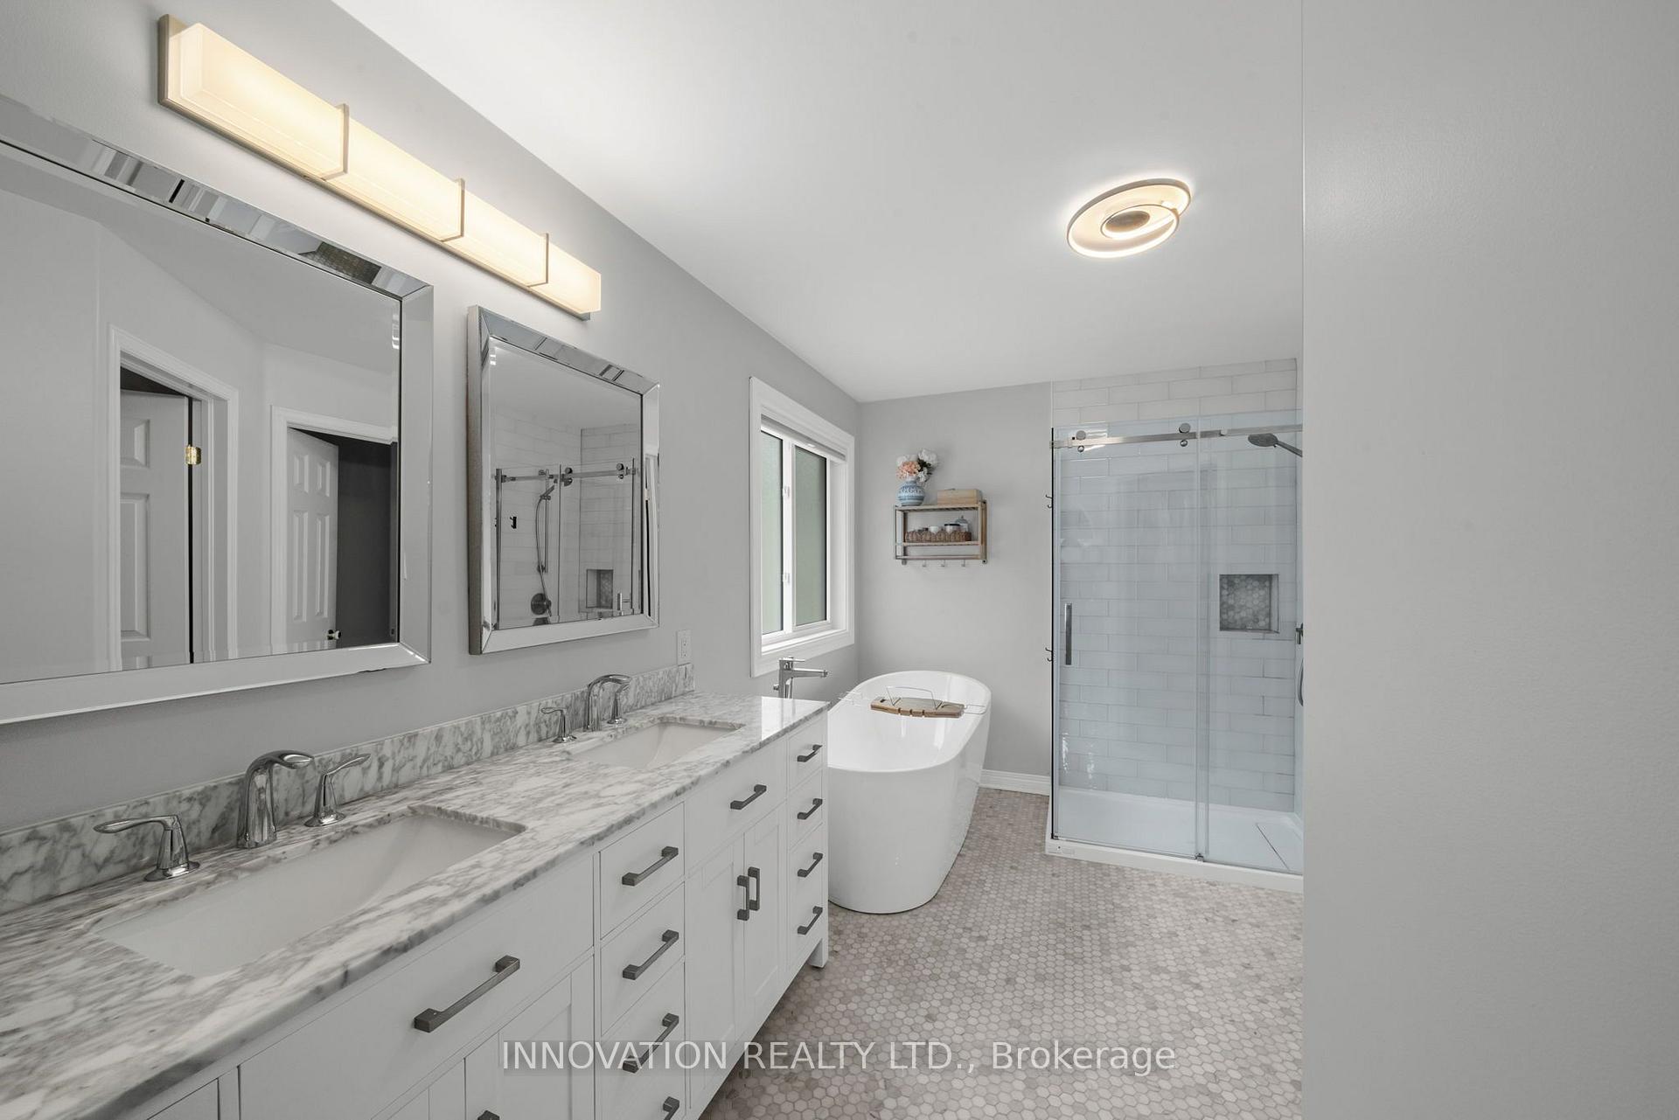
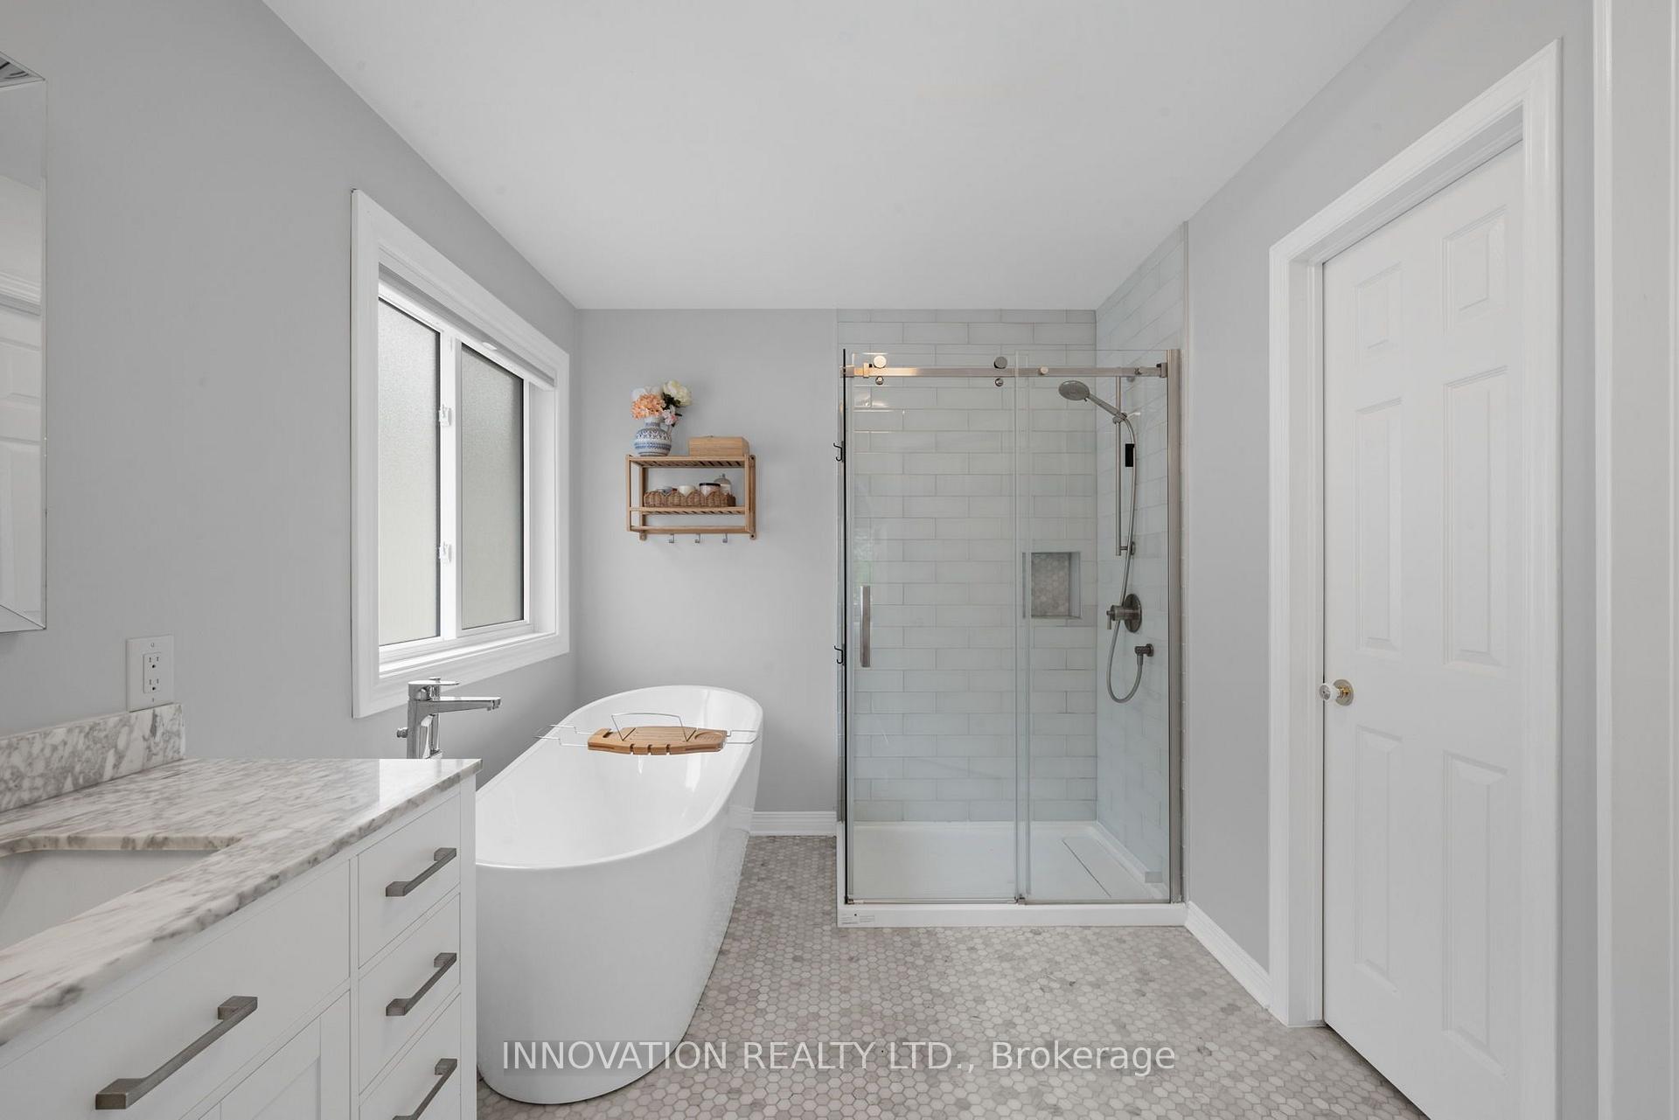
- Luxurious primary suite with heated floors and marble finishes.
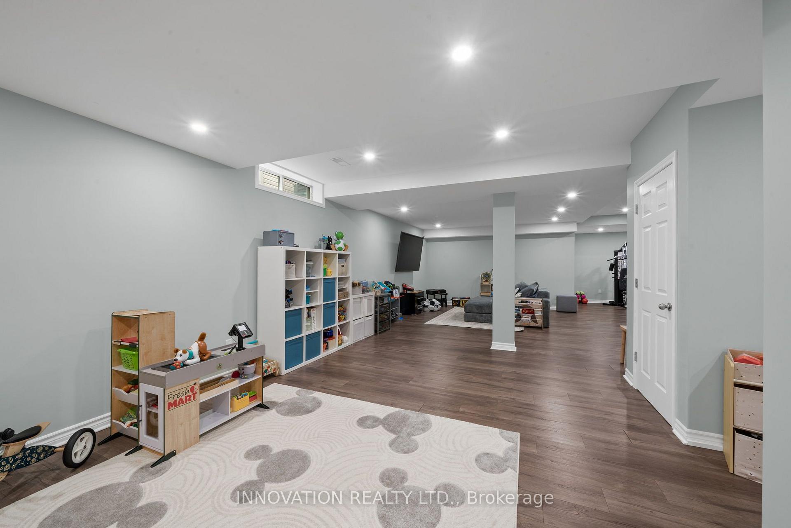
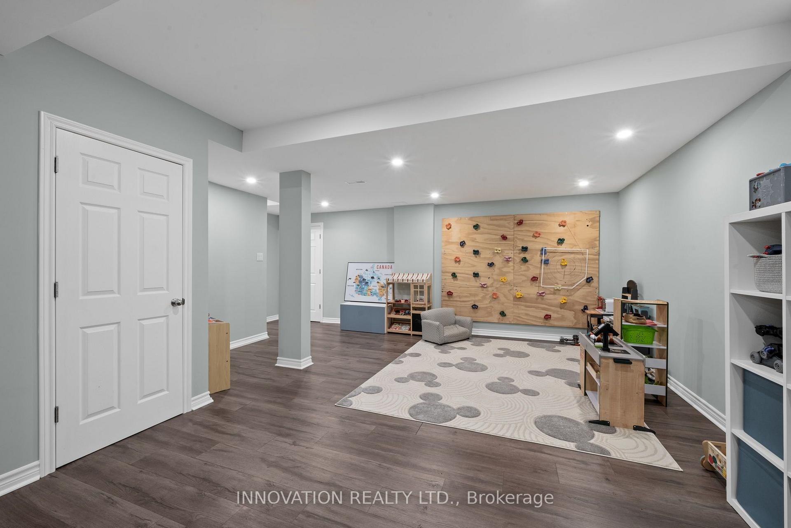
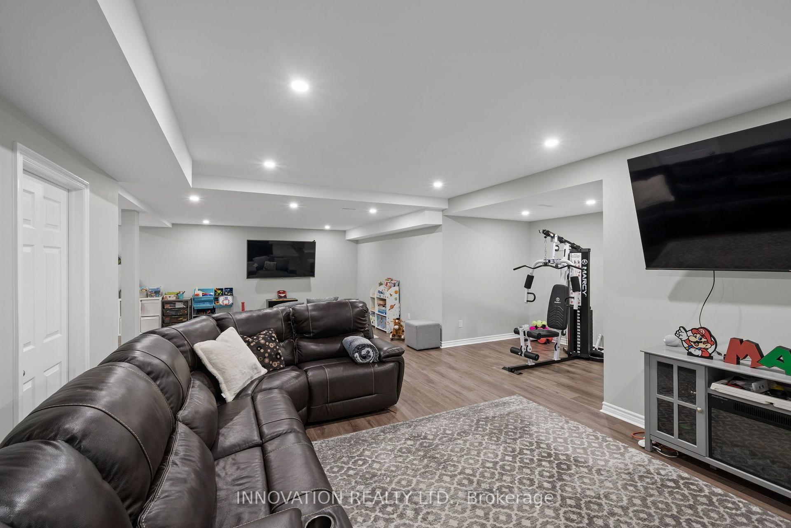
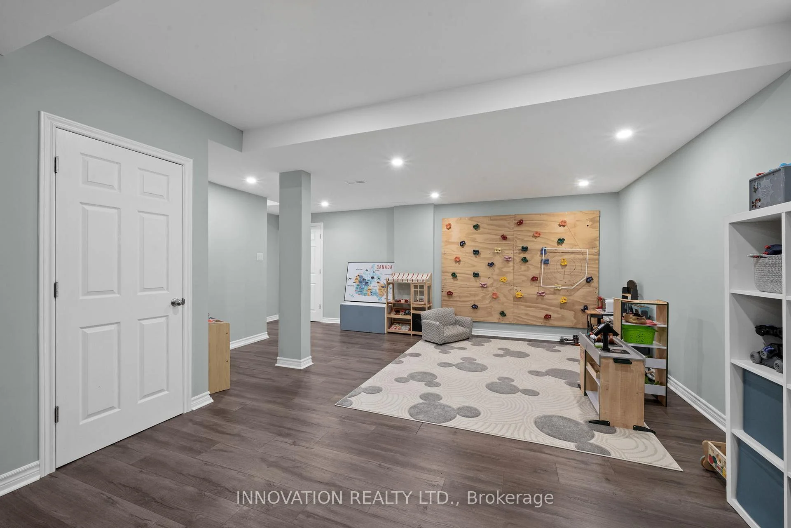
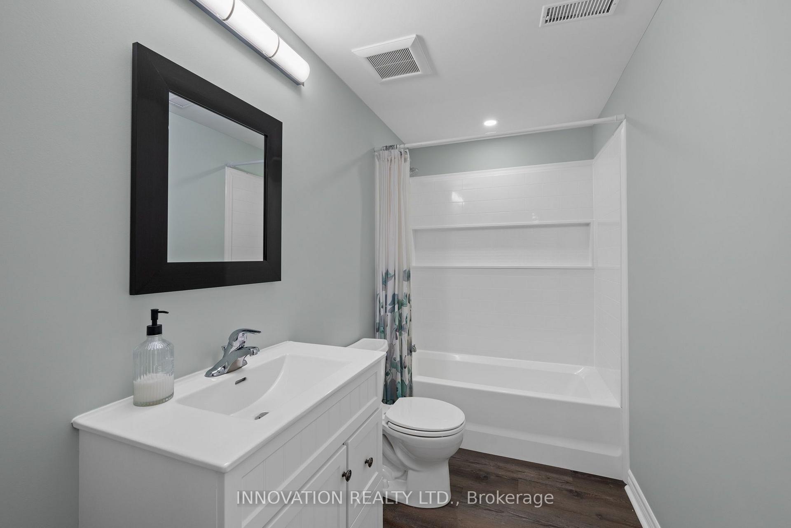
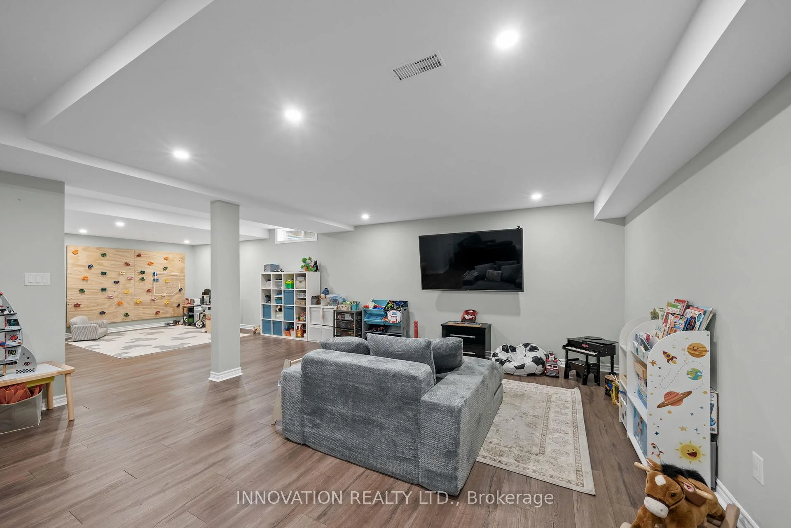
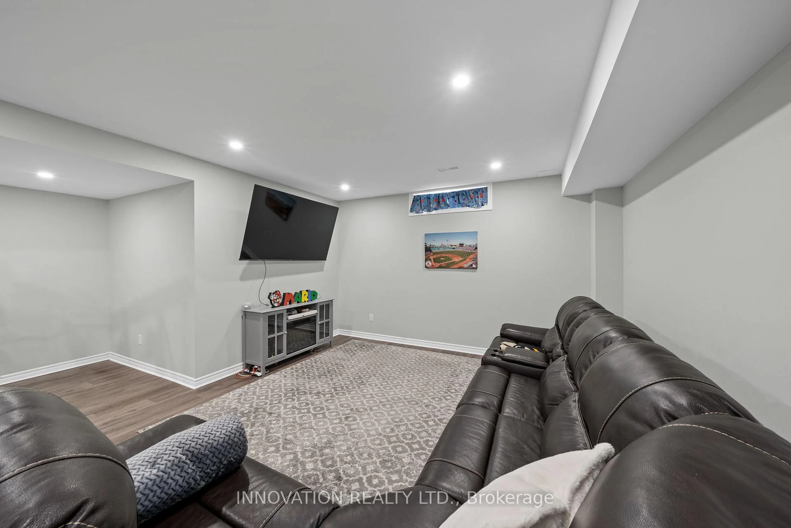
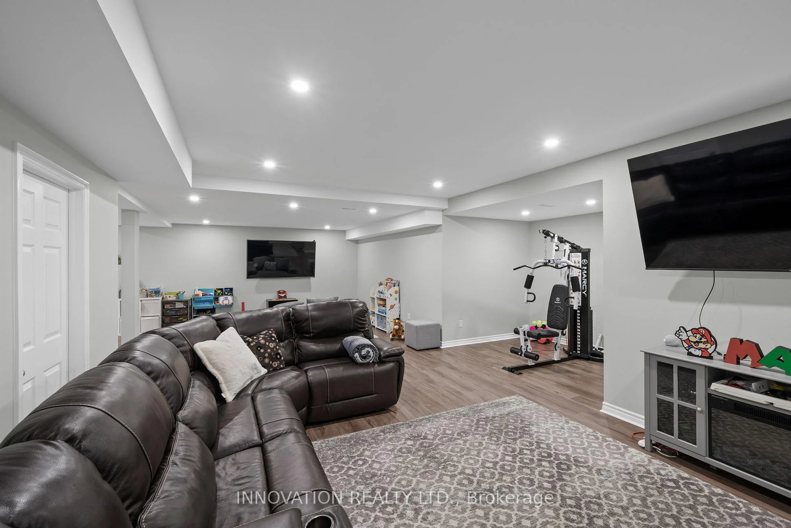
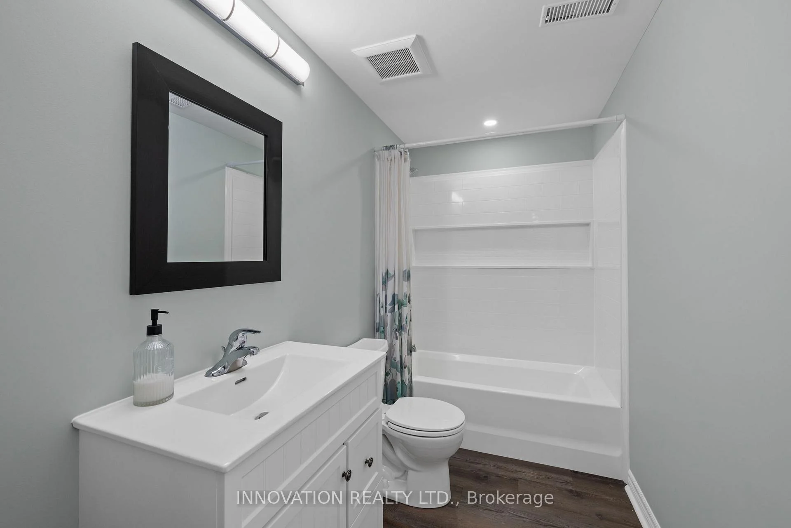
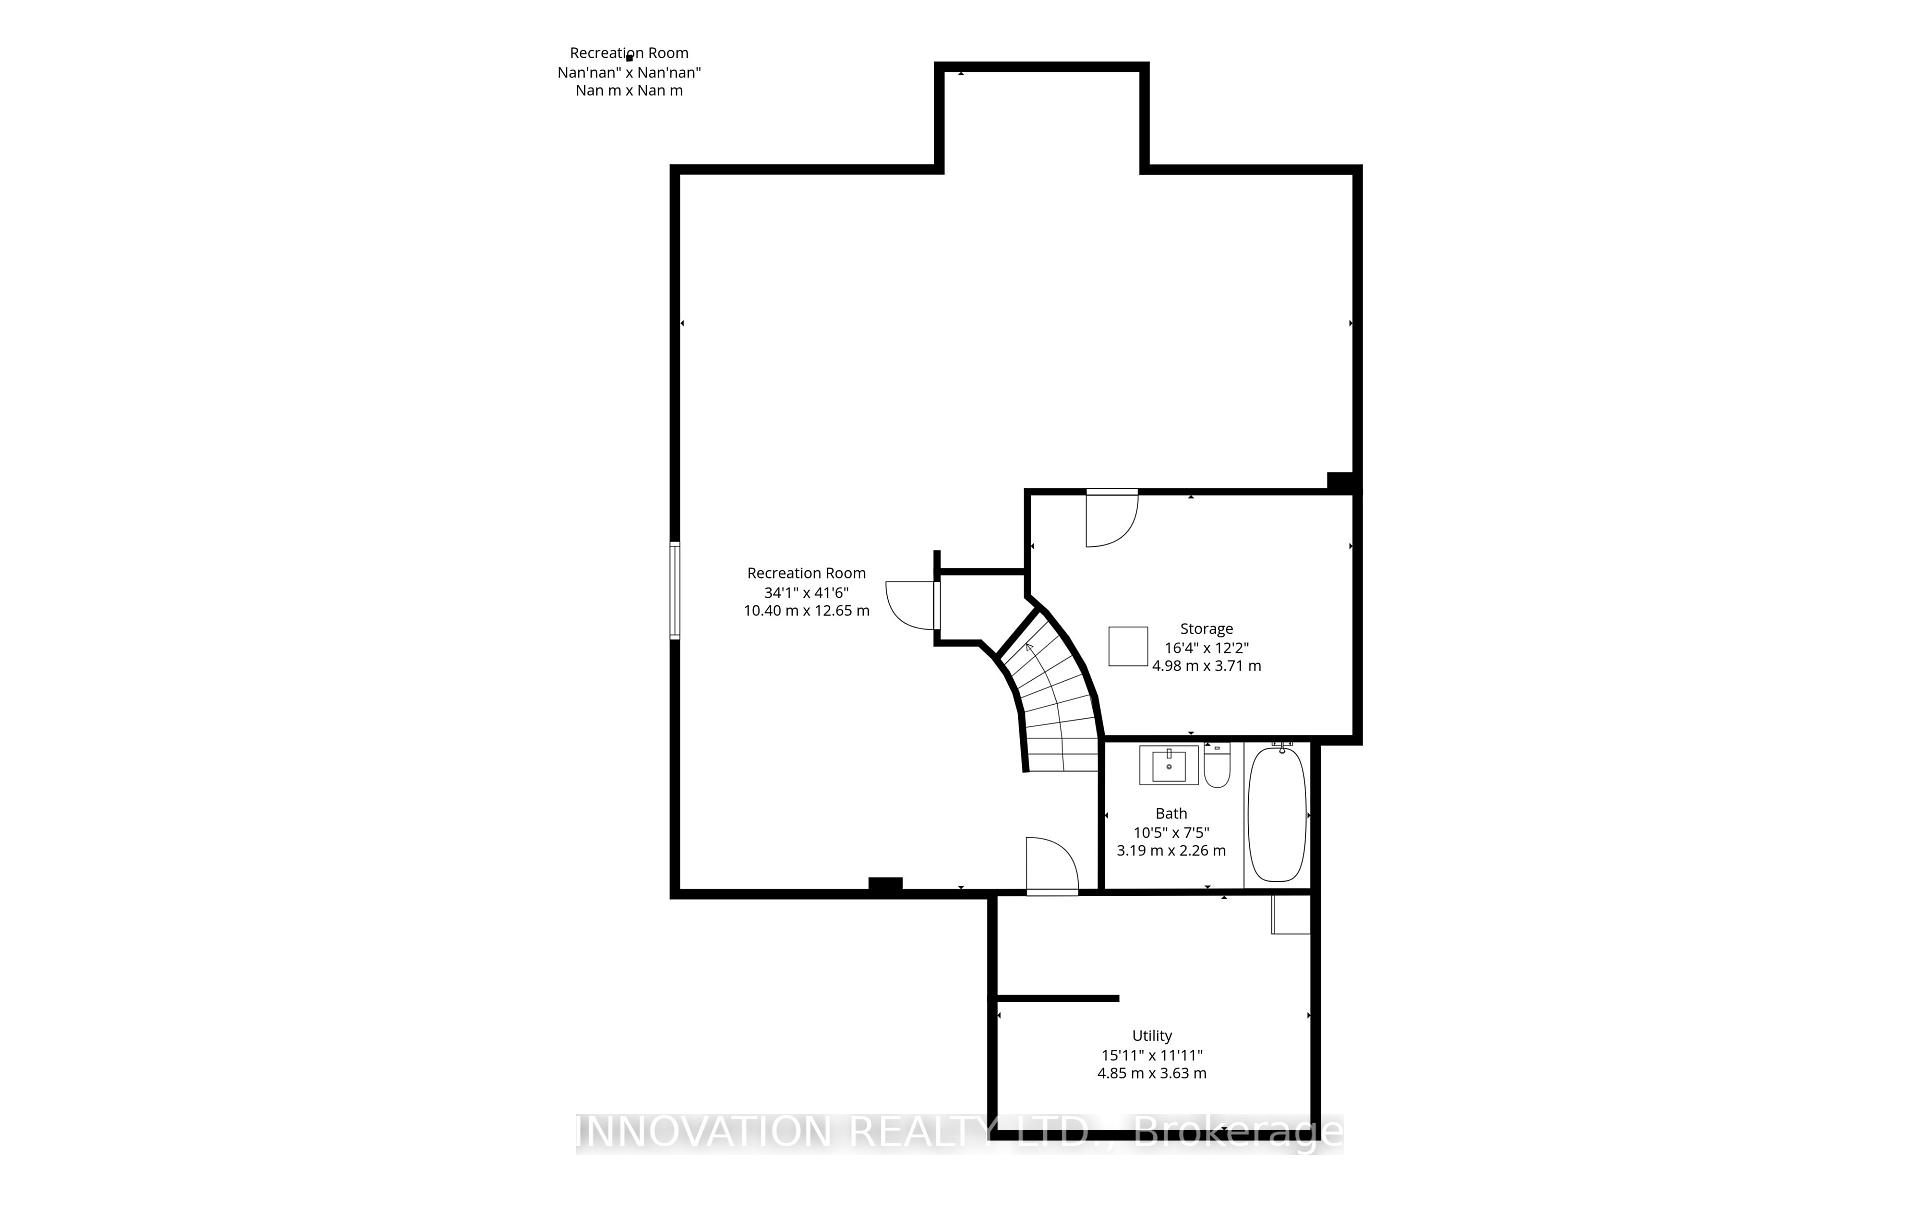
- Finished basement with additional bathroom and play areas.
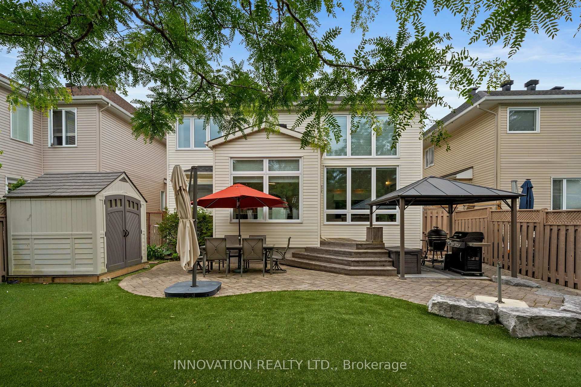
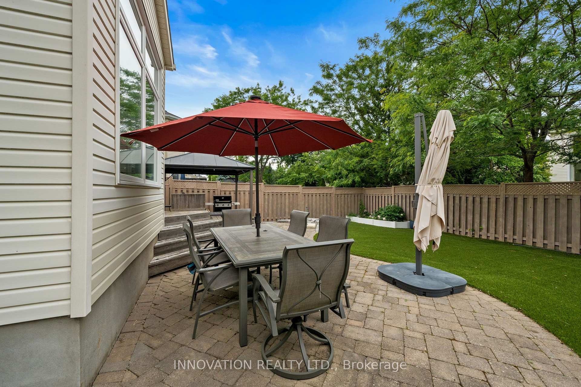
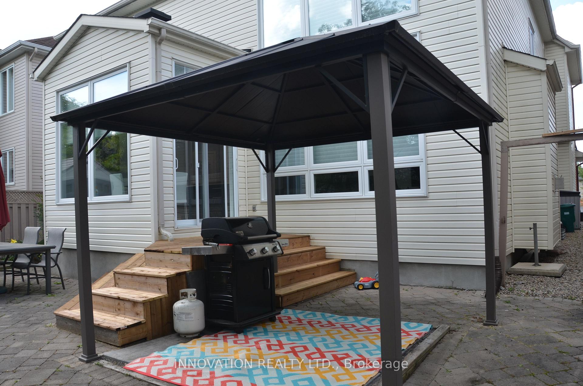
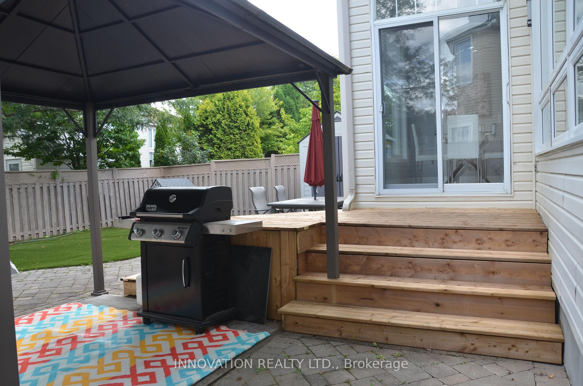
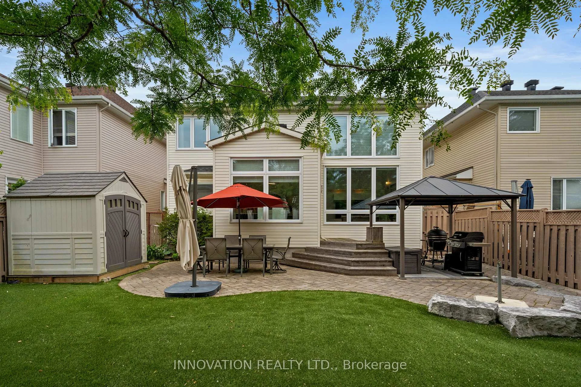
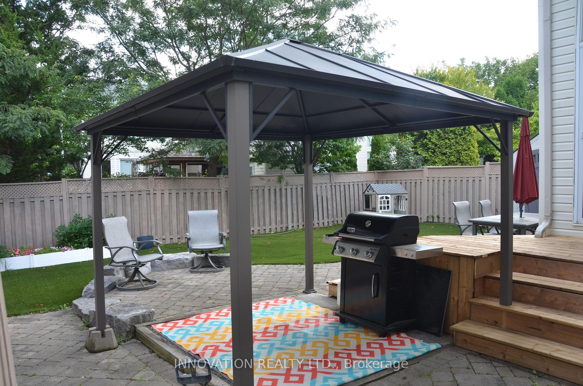
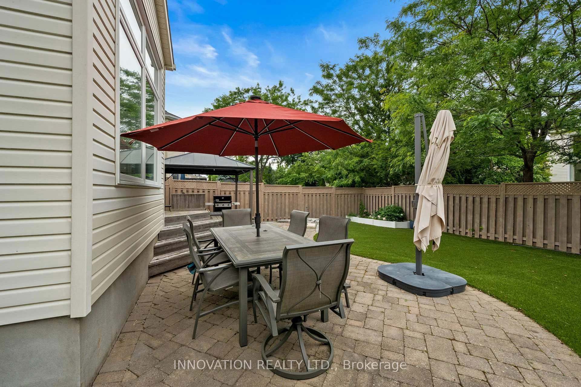
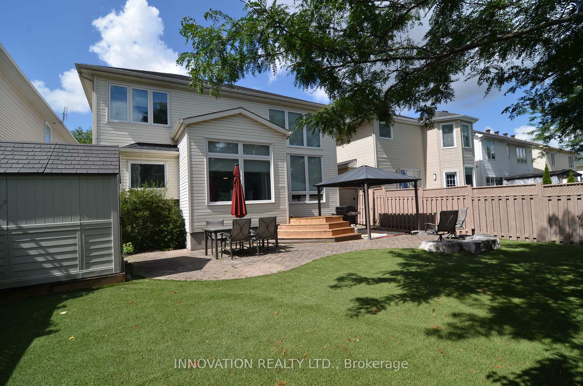
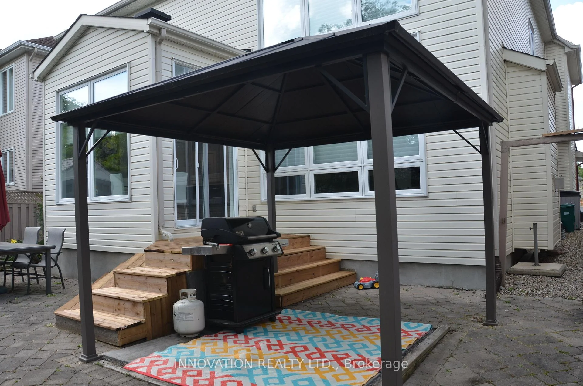
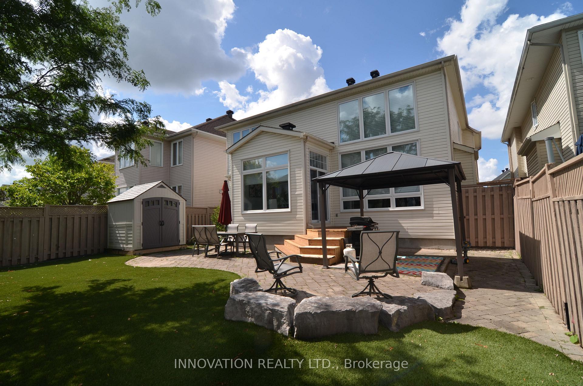
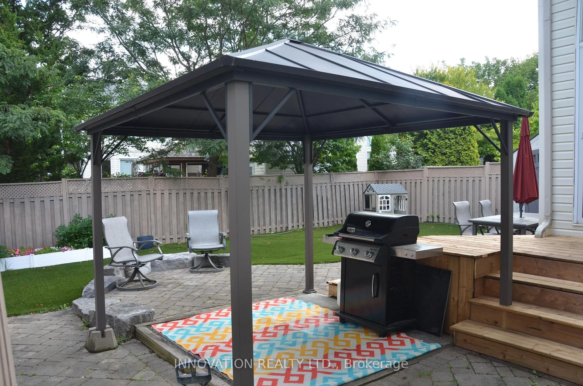
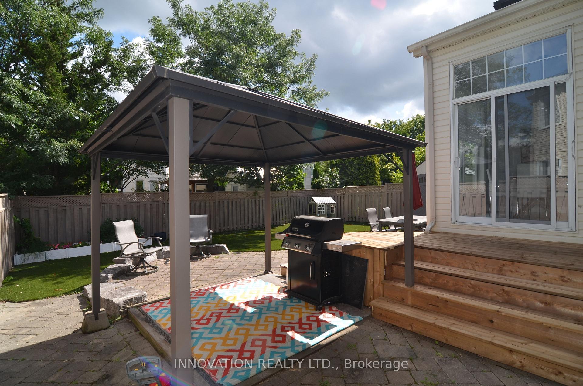
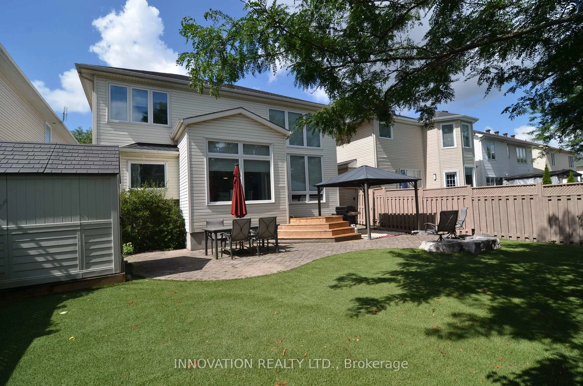
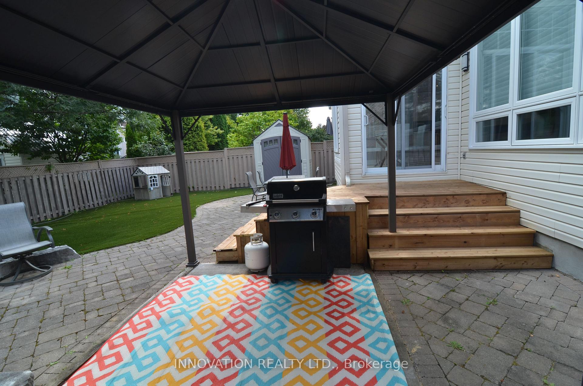
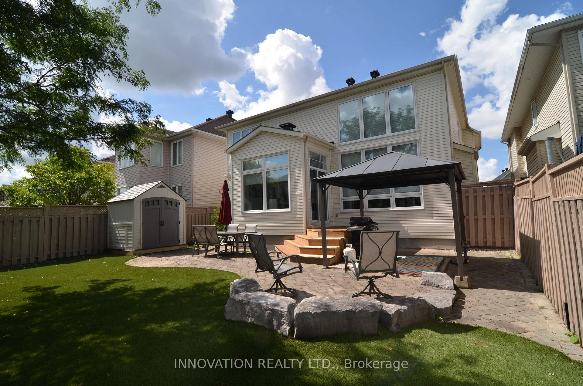
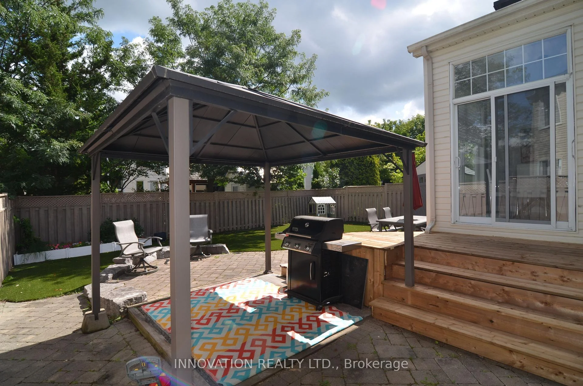
- New deck and stone patio in the fenced backyard.
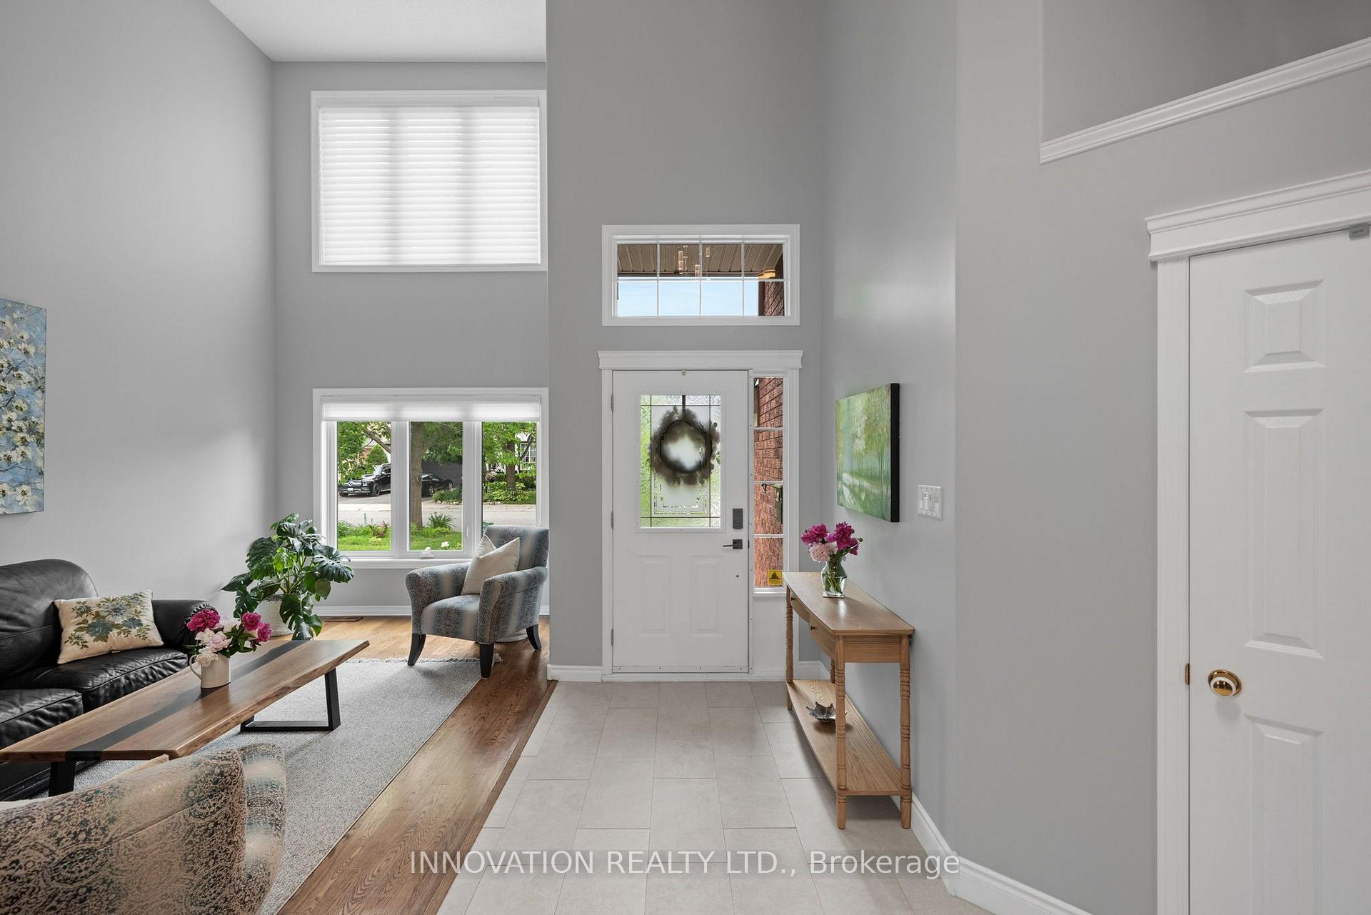
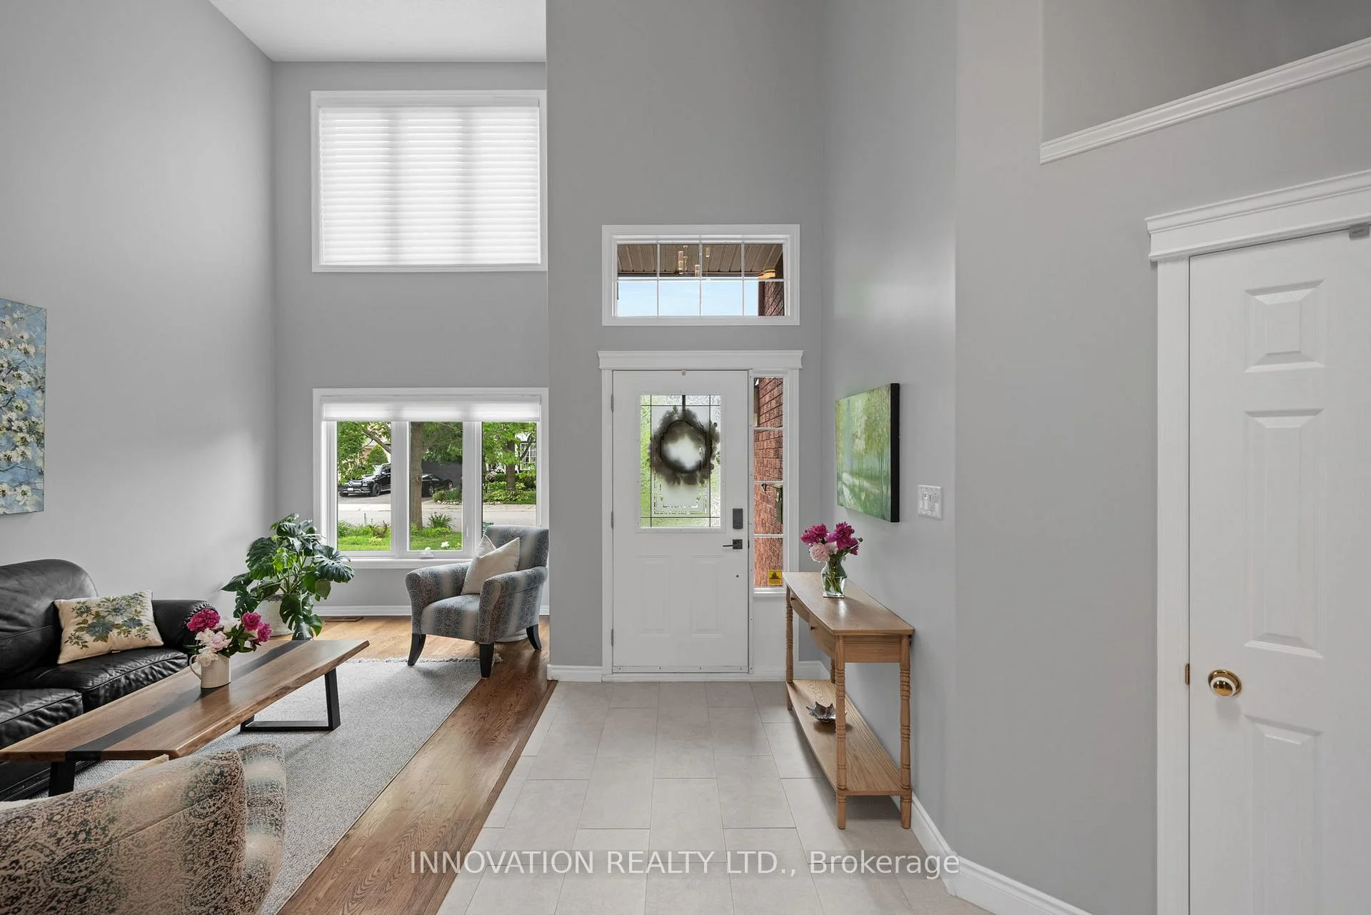
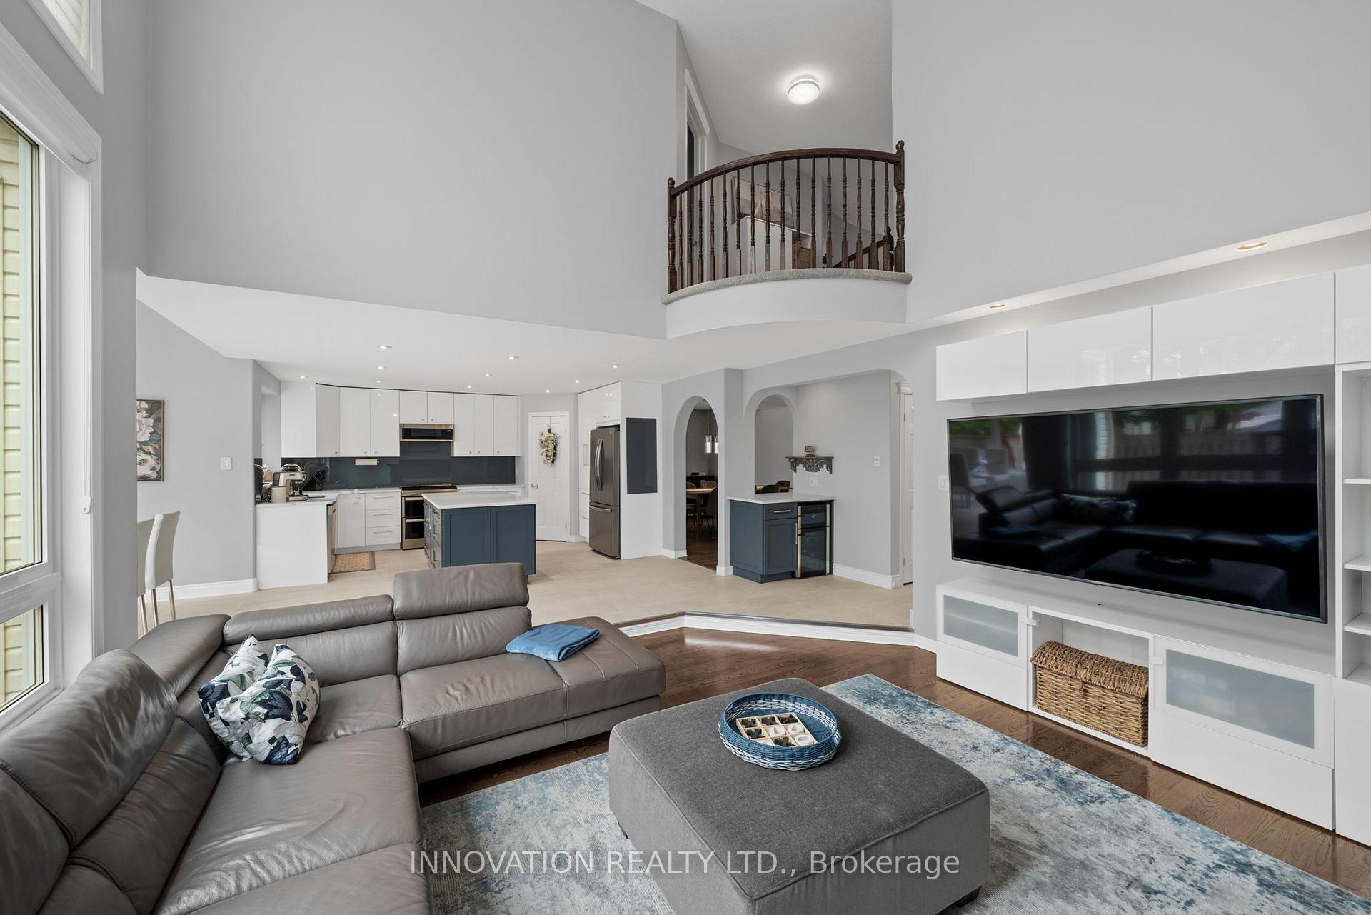
- Soaring ceilings and abundant natural light throughout.
- Located in a quiet and friendly neighborhood.
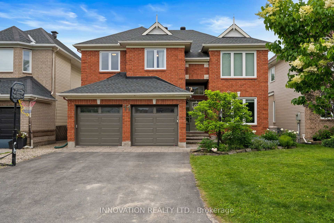
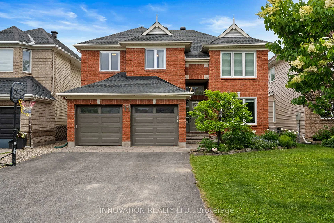
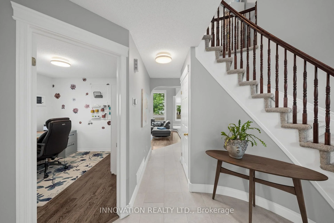
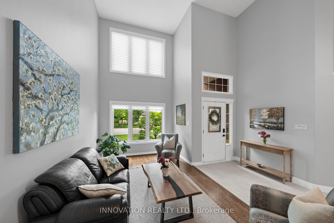
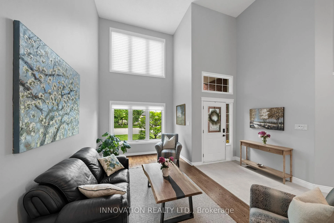
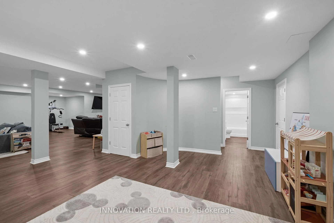
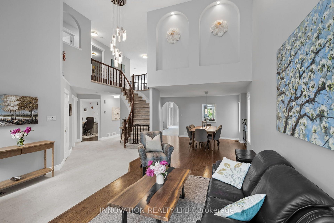
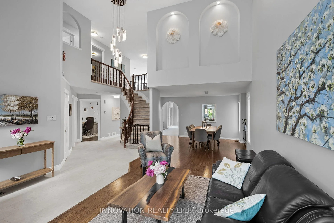
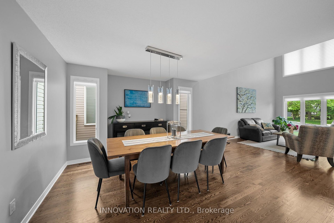
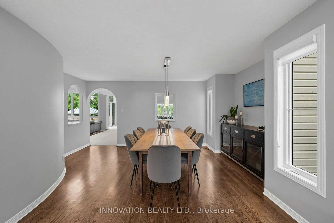
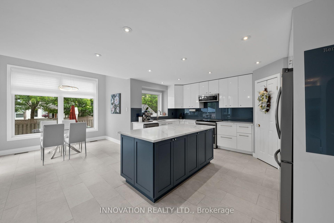
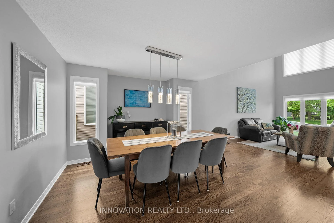
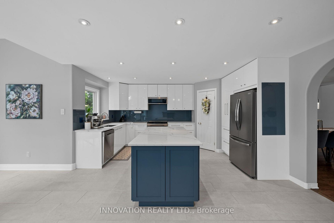
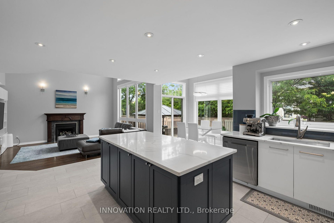
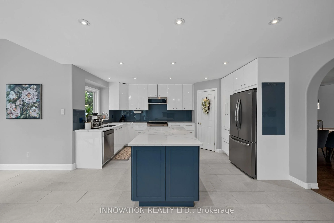
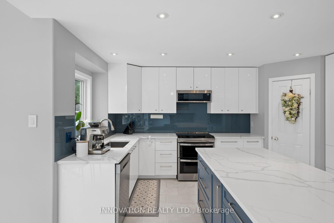
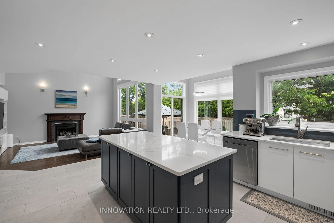
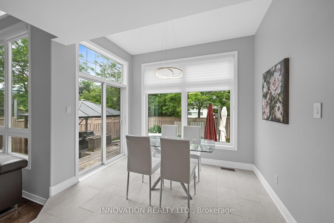
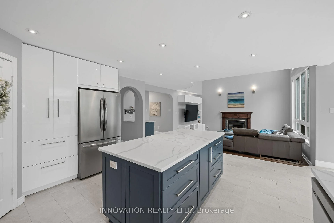
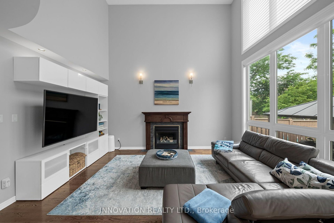
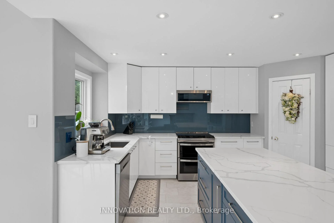
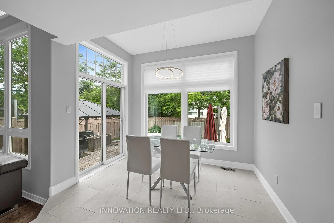
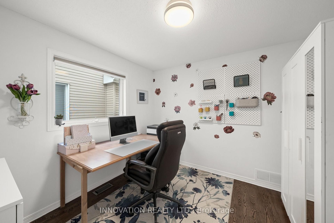
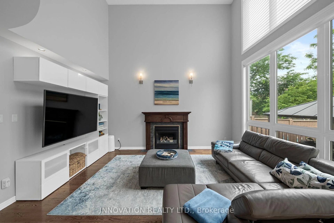
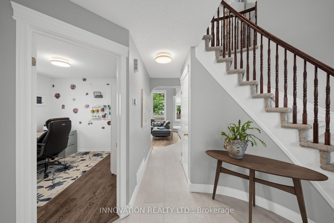
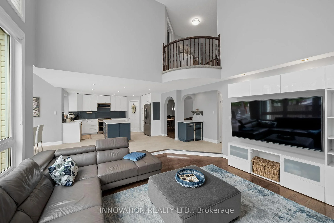
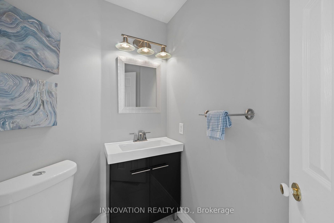
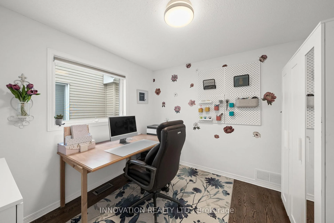
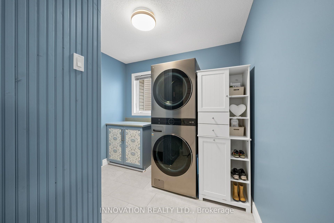
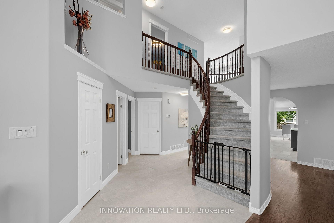
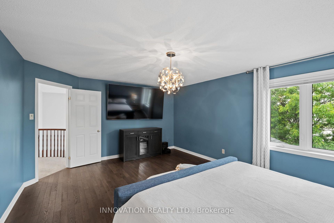
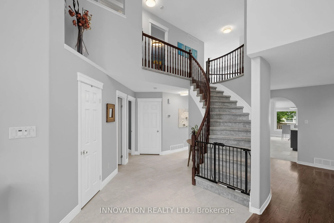
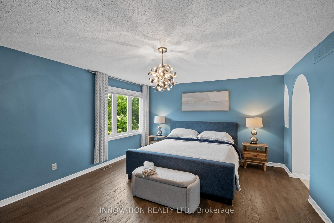
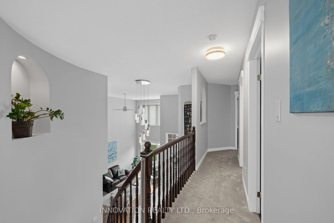
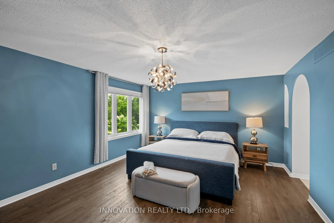
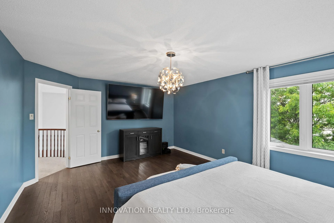
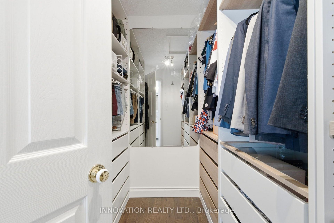
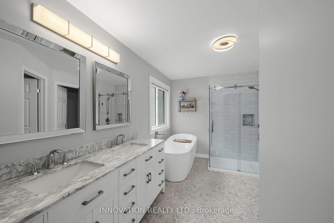
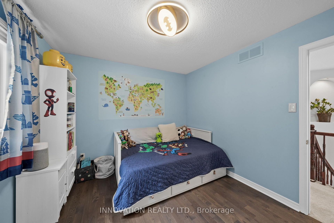
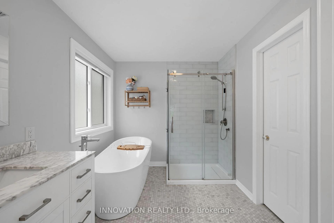
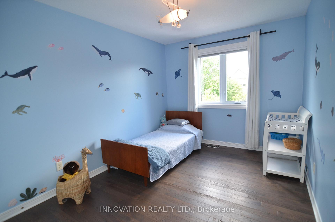
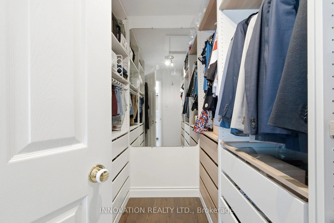
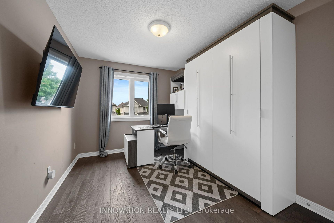
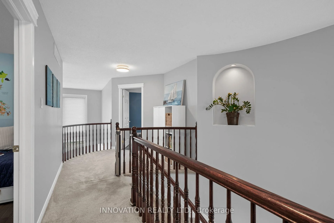
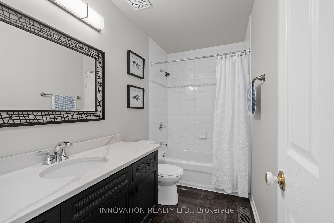
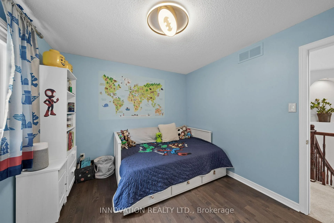
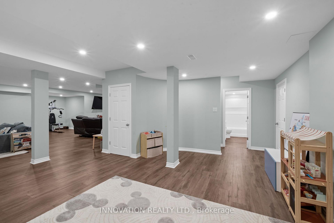
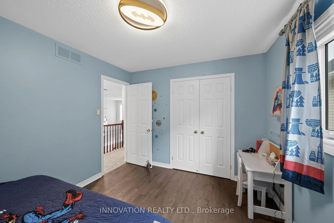
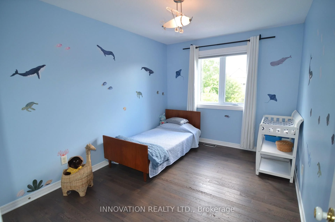
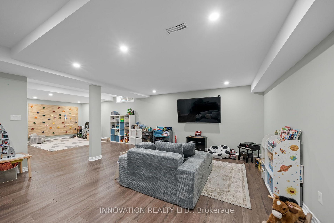
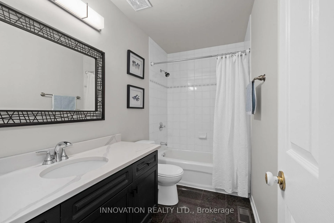
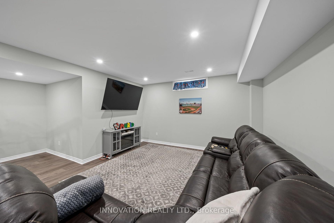
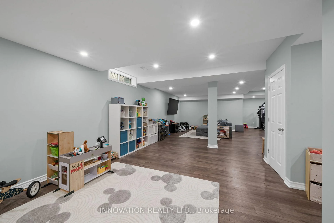
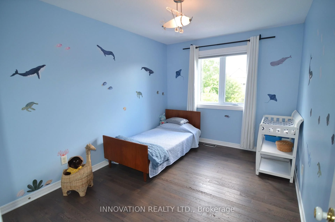
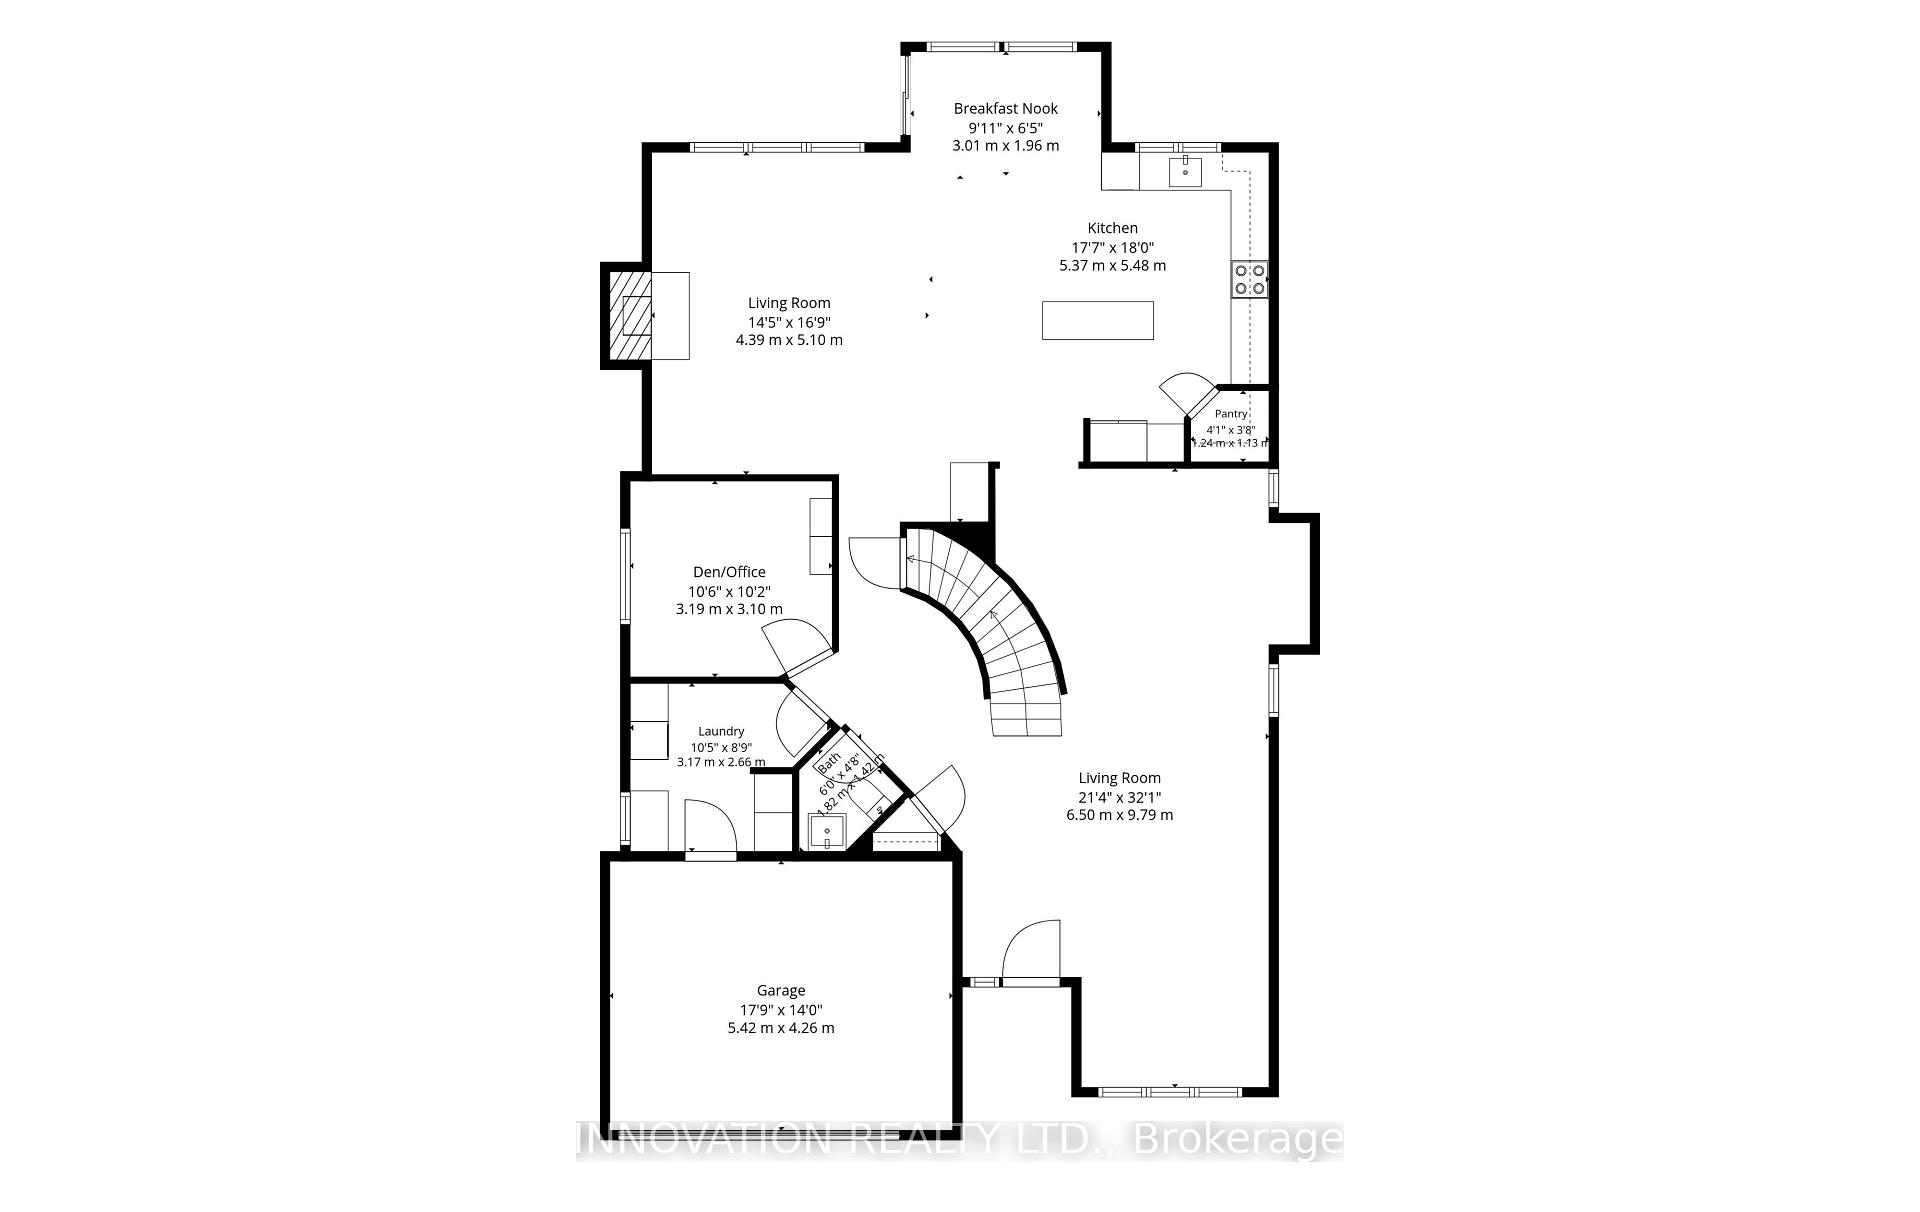
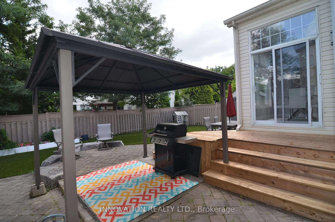
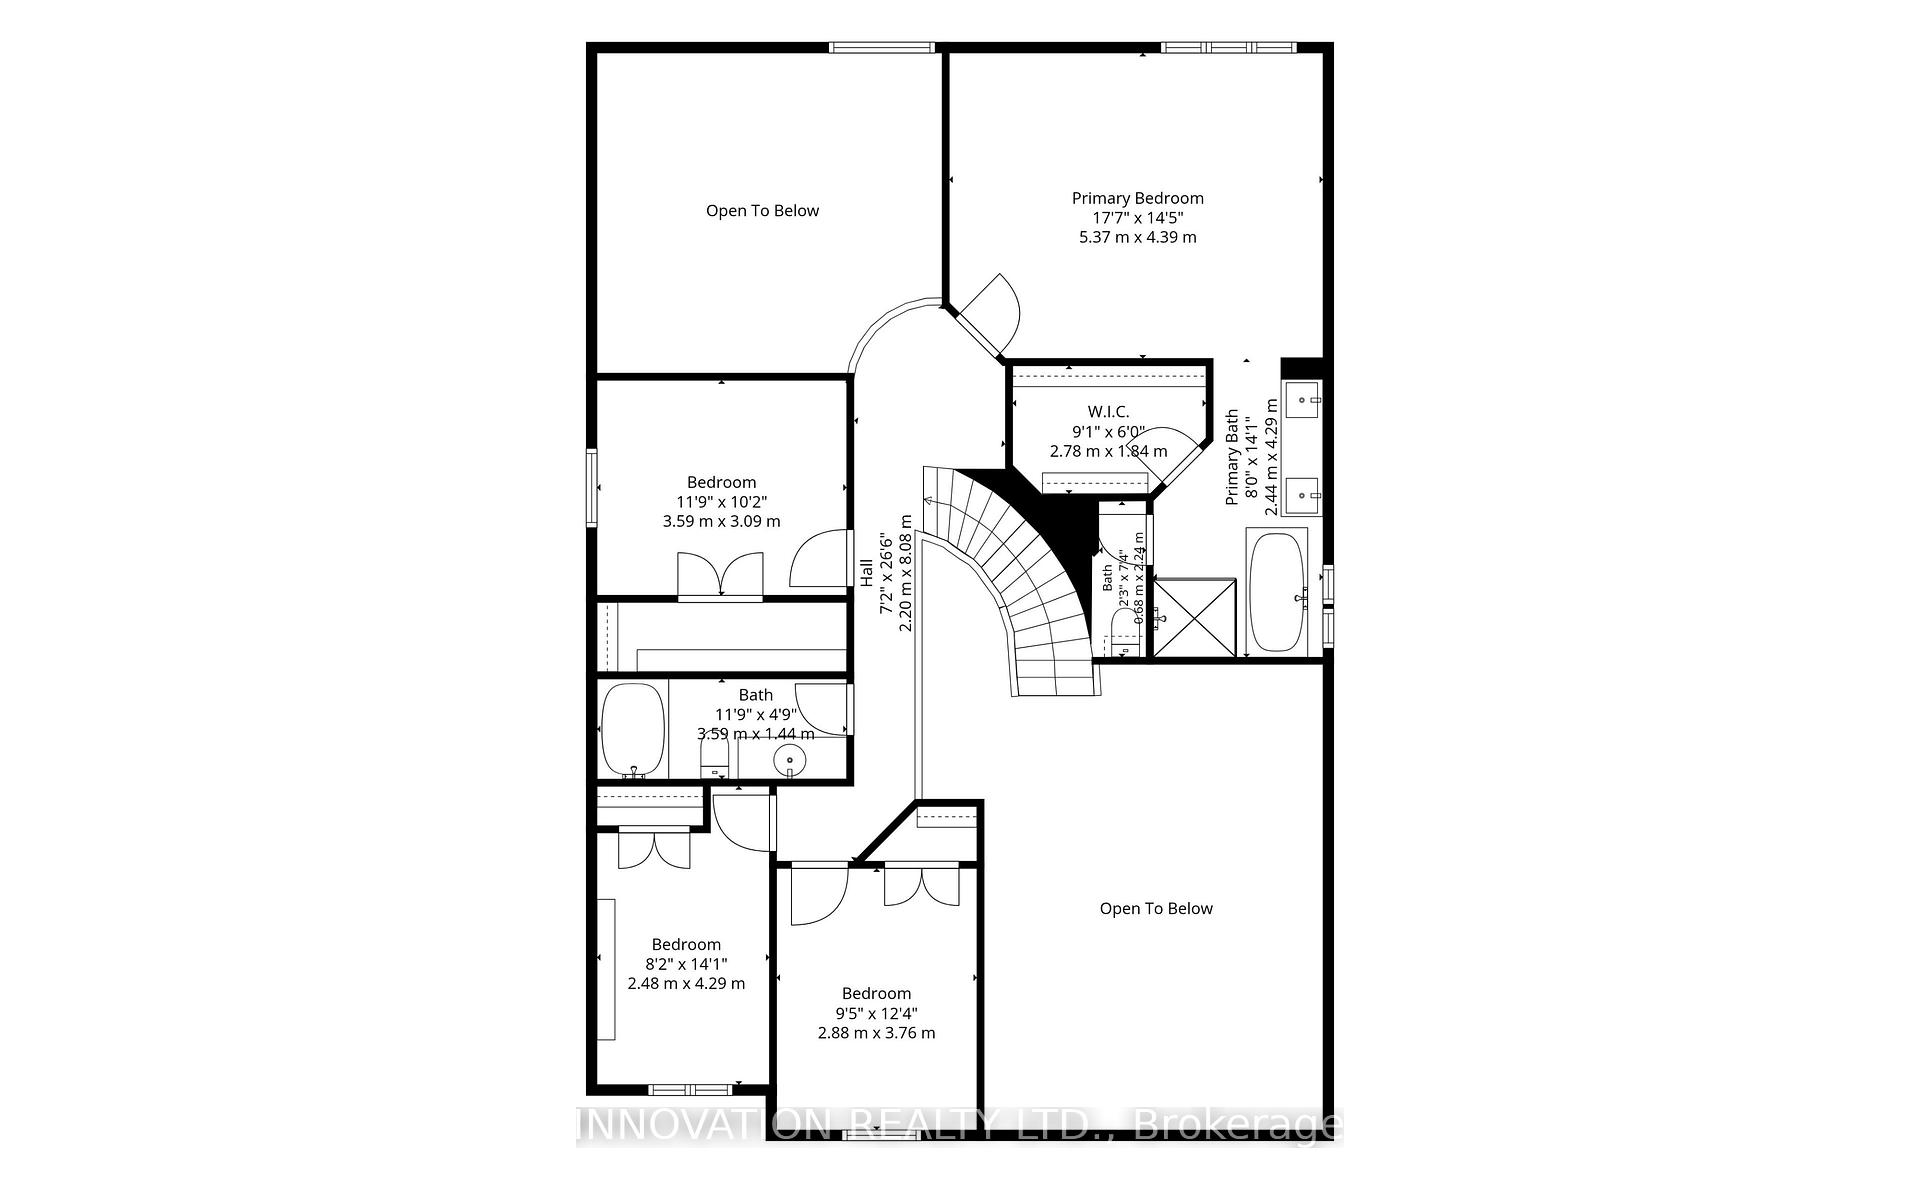
Beautifully upgraded FULL BRICK FRONT 2 STY Cardel home totally updated top to bottom, this lovingly maintained home has had over 150K of upgrades and offers over 4000 sq ft of finished living space. All appliances less than 2 yrs old, gas furnace new in fall of 2025, ON DEMAND HWT is OWNED also new in 2025, finished basement with 4th bath, roof 2015, renovated baths, the living/dining room, den and bedrooms all boast hardwood flooring. In 2019 the kitchen was totally gutted and new deep cabinets, many with pullouts, custom built island, new led lights, CUSTOM CUT GLASS BACKSPLASH, quartz counters and a walk in pantry....what more can you ask for this is a chef's delight. The main floor features soaring ceilings with huge windows showering this home with light. Lovely eating area has access to the rear yard which features a NEW DECK Sept 2026, stone patio and is totally fenced. Second level is accessed by the sweeping staircase leading to the main upper hall which is highlighted by a Juliet balcony overlooking the sunken main floor family room. The family room is very spacious and has a gas fireplace surrounded by a lovely oak mantle. The primary bedroom suite is luxurious and was totally renovated 2018 with a HEATED honeycomb marble floor, upgraded double vanity with marble counter, a new soaking tube and the walk in shower features GLASS tiles. The bidet toilet is totally enclosed in its own space, a spacious walk in closet was custom designed with custom built ins for max storage. The main bath was also updated with quartz counter in 2019 and NEW WINDOWS between 2018-2024 all except dining room main floor den and one bedroom. The lower level is grand and totally finished with areas for all ages to play, there is a fourth bathroom here, the luxury vinyl floor is easy to clean, pot lights thru out....workshop and storage here too. This is a beautiful neighbourhood with lovely neighbours very quiet, this is STONEBRIDGE.
Key Facts & Features
Property Costs
- Annual Property Tax Amount
- $8,220
- Land Transfer Tax Fee
- $17,635
Rental Items
- Rental Equipment
- NONE
- Basement Type
- Finished
Interior Features
- Laundry Level
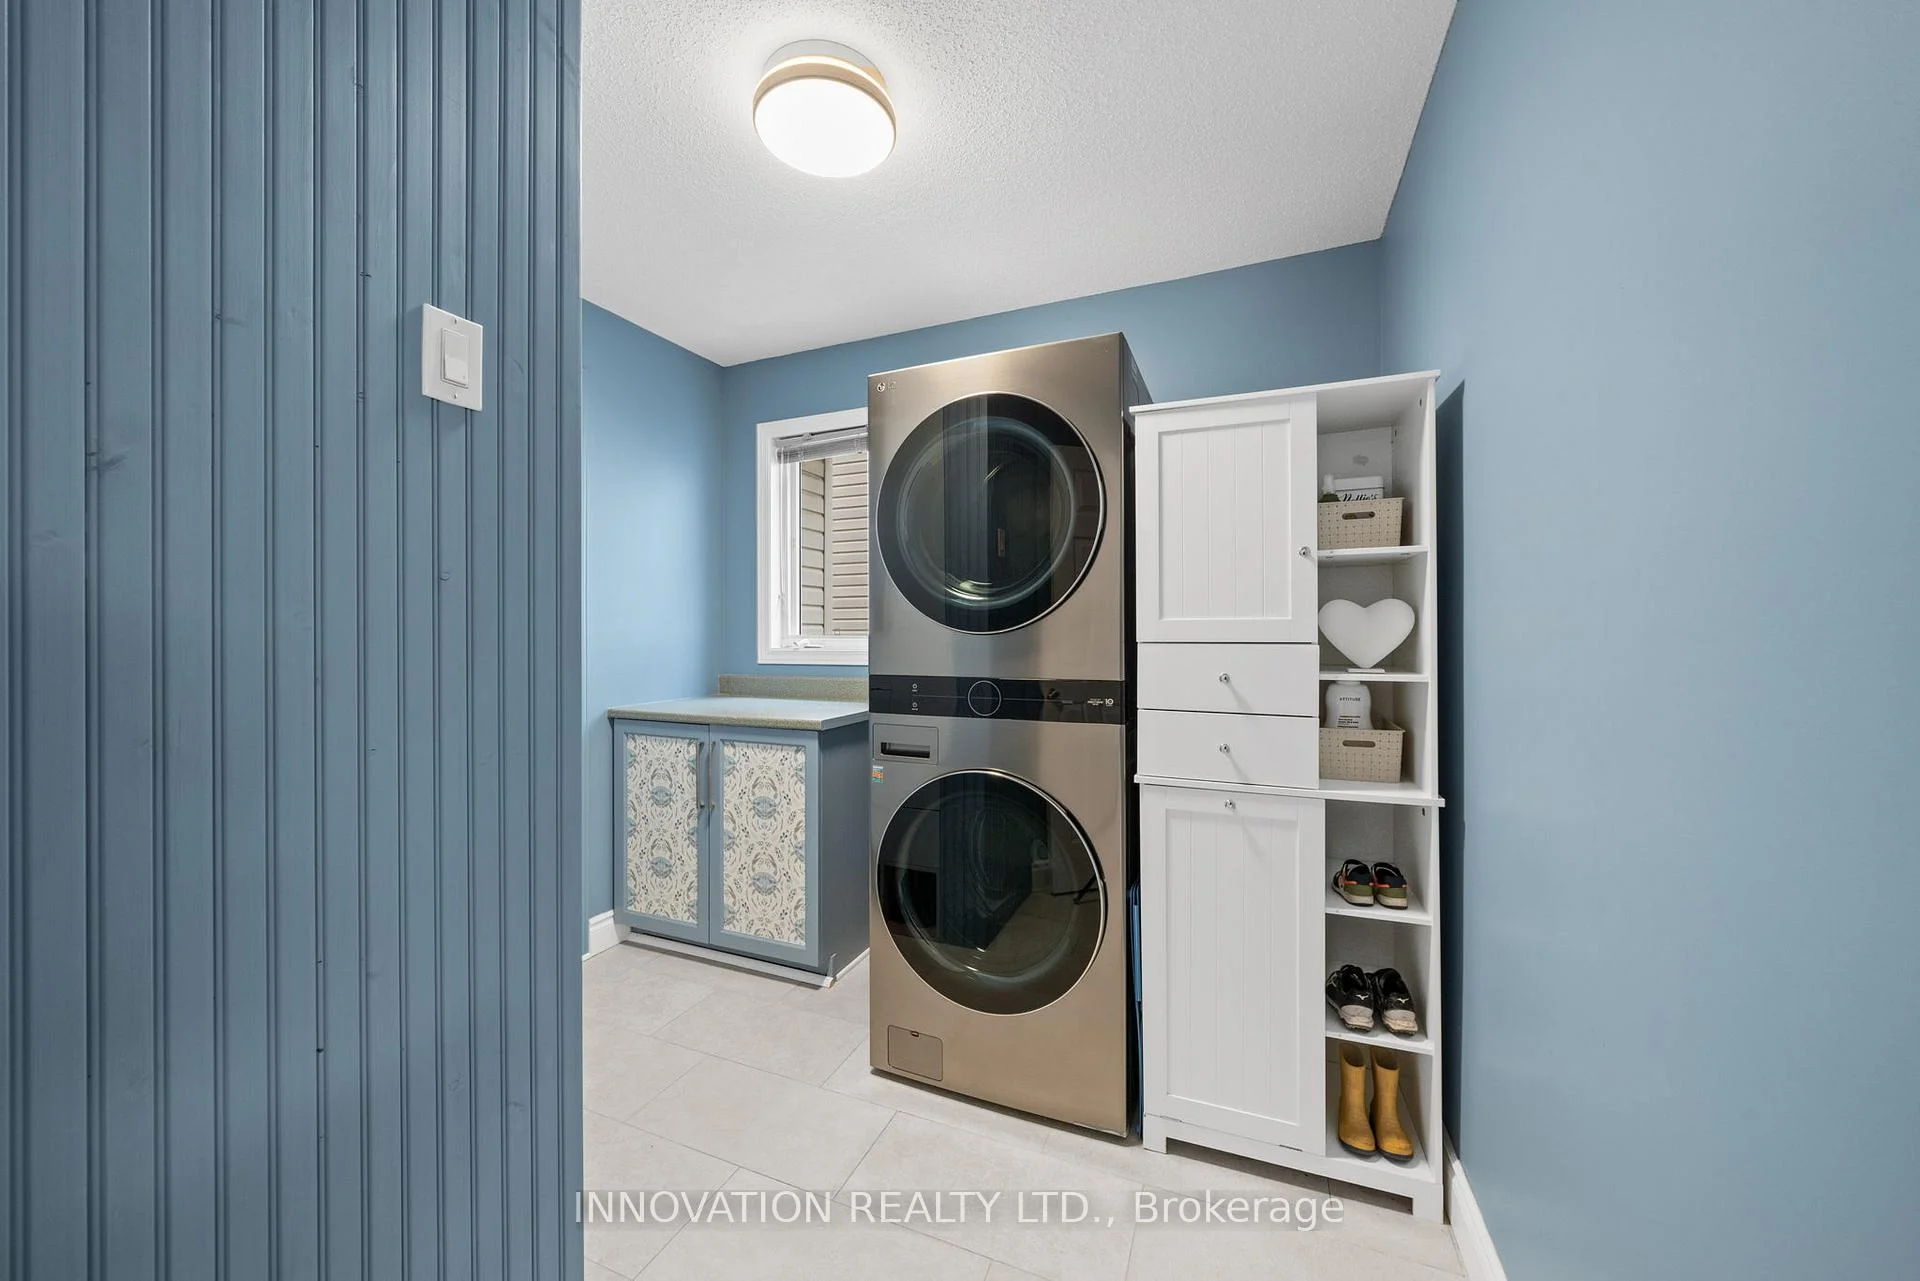
- Main Level
- Interior Extras
- Central Vacuum, On Demand Water Heater
- Fireplace/Stove
- Yes
- Fireplace Features
- Natural Gas
- Elevator
- No
Exterior Features
- Pool
- None
Building
- Building Type
- Detached
- Building Style
- 2-Storey
Construction
- Exterior Finish
- Brick, Vinyl Siding
- Roof
- Asphalt Shingle
- Foundation Details
- Concrete
- Special Designation
- Unknown
Lot
- Lot Front
- 43.89 ft
- Lot Depth
- 116.30 ft
- Lot Shape
- Irregular
Inclusions
- Inclusions
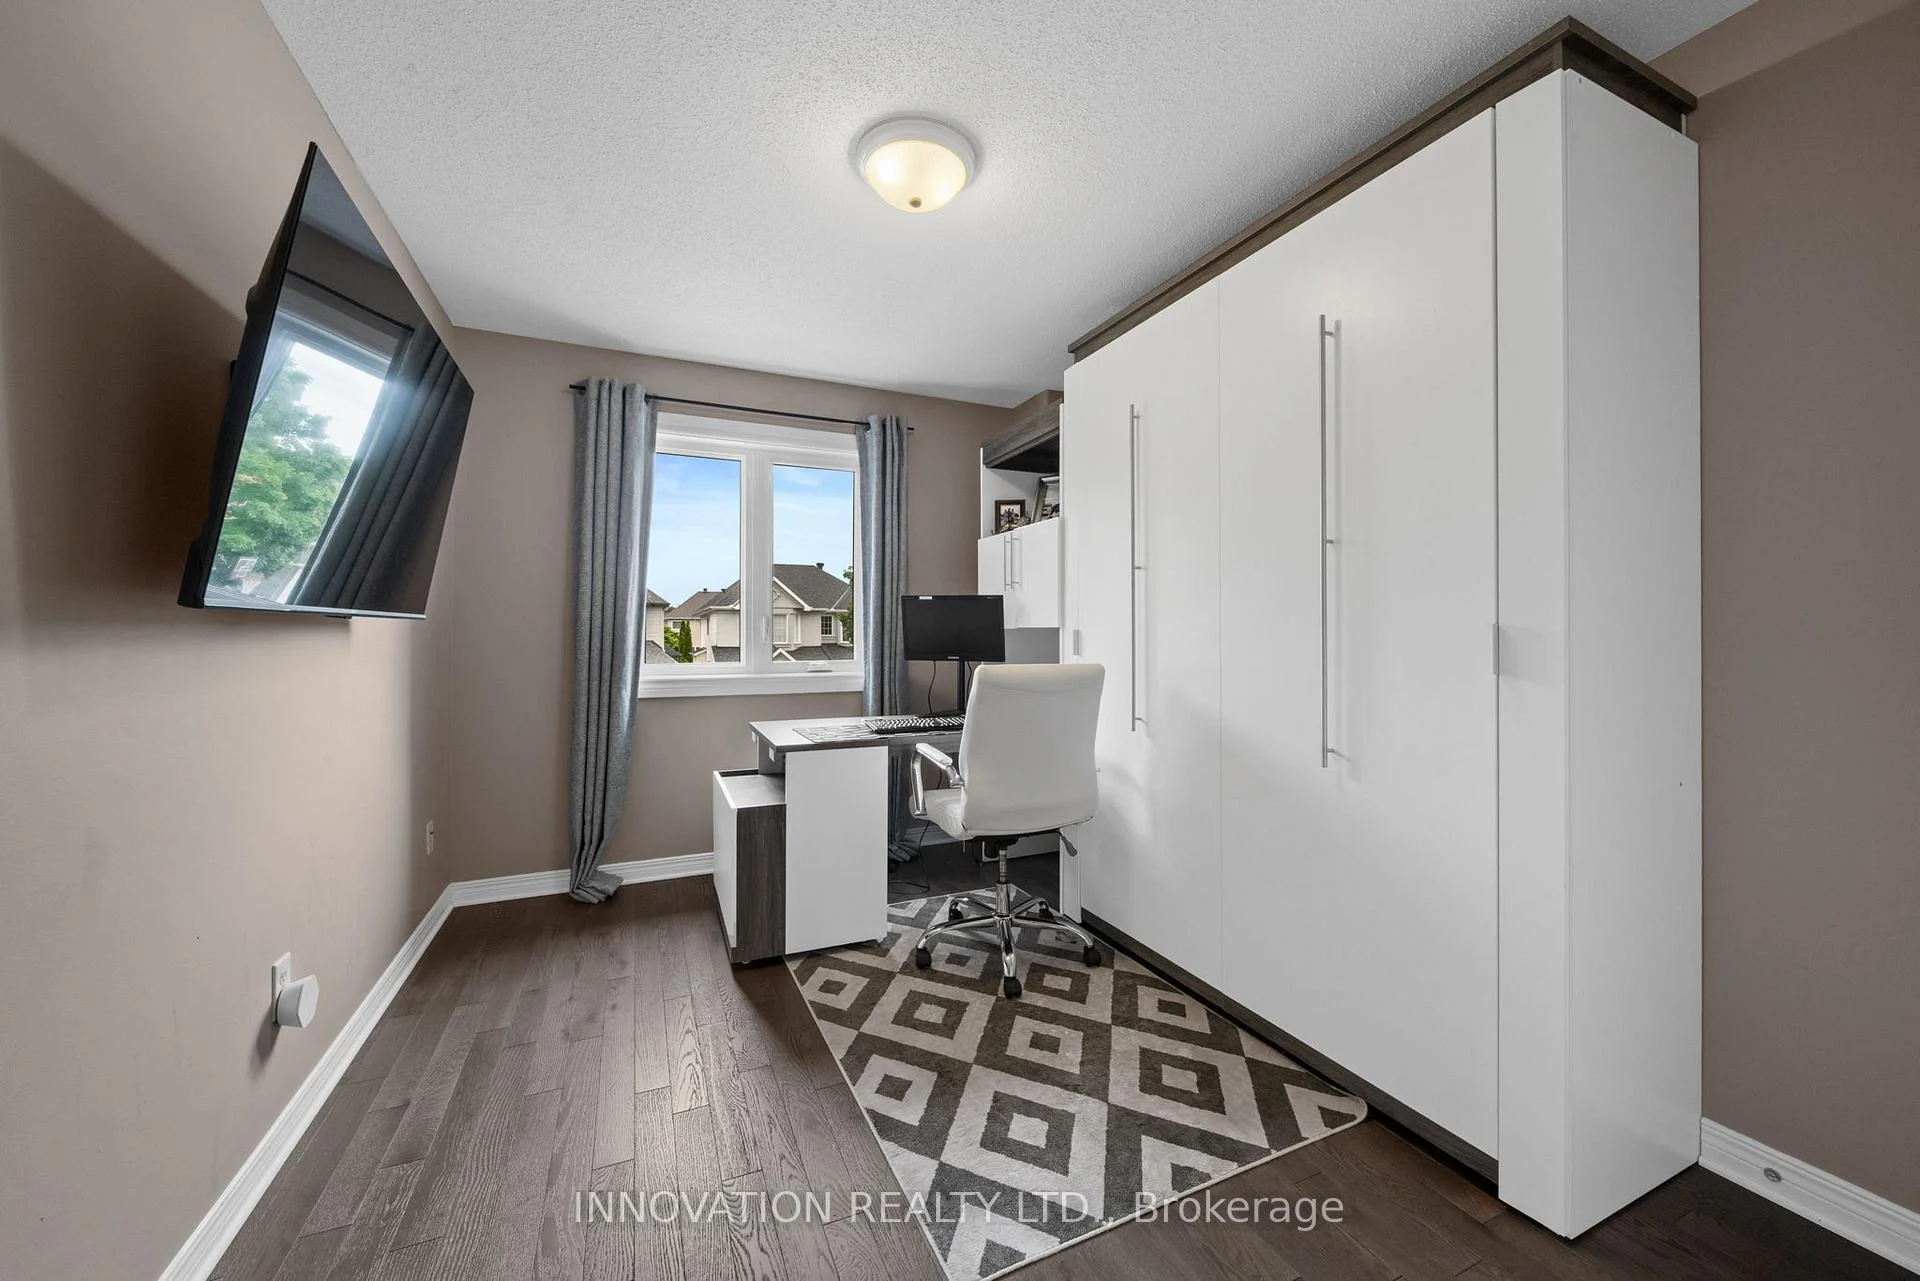
- Fridge, double oven range, dishwasher, microwave/fan, washer, dryer, all fitted blinds, tv and cabinet in family room, gazebo, shed in back yard, two auto garage door openers and remotes, all fitted cabinets and shelving in workshop and garage, all fitted light fixtures and ceiling fans, climbing wall in recroom, murphy bed/desk in 3rd brm.
Exclusions
- Exclusions
- tv in office, tire rack in garage
Parking & Garages
- Garage Type
- Attached
- Garage Spaces
- 2
- Parking Spaces
- 4
- Total Garage And Parking Spaces
- 6
Heating & Cooling
- Heat Source
- Gas
- Heat Type
- Forced Air
- Air Conditioning
- Central Air
- Water
- Municipal
- Sewers
- Sewer
- Bedrooms
- 4
- Washrooms
- 4
- Kitchens
- 1
- Family / bonus room
- Yes
Room sizes
- Primary Bedroom—Second level
- Furnace Room—Basement level
- Breakfast—Ground level, Breakfast Area
- Bathroom—Basement level, 4 Pc Bath
- Bedroom 3—Second level
- Living Room—Ground level, Curved Stairs
- Bedroom 4—Second level
- Recreation—Basement level
- Workshop—Basement level
- Family Room—Ground level
- Recreation—Basement level
- Other—Basement level
- Bathroom—Second level, 5 Pc Ensuite
- Office—Ground level
- Dining Room—Ground level
- Kitchen—Ground level, B/I Dishwasher, Pantry, B/I Microwave
- Bedroom 2—Second level
- Bathroom—Second level, 4 Pc Bath
Washrooms
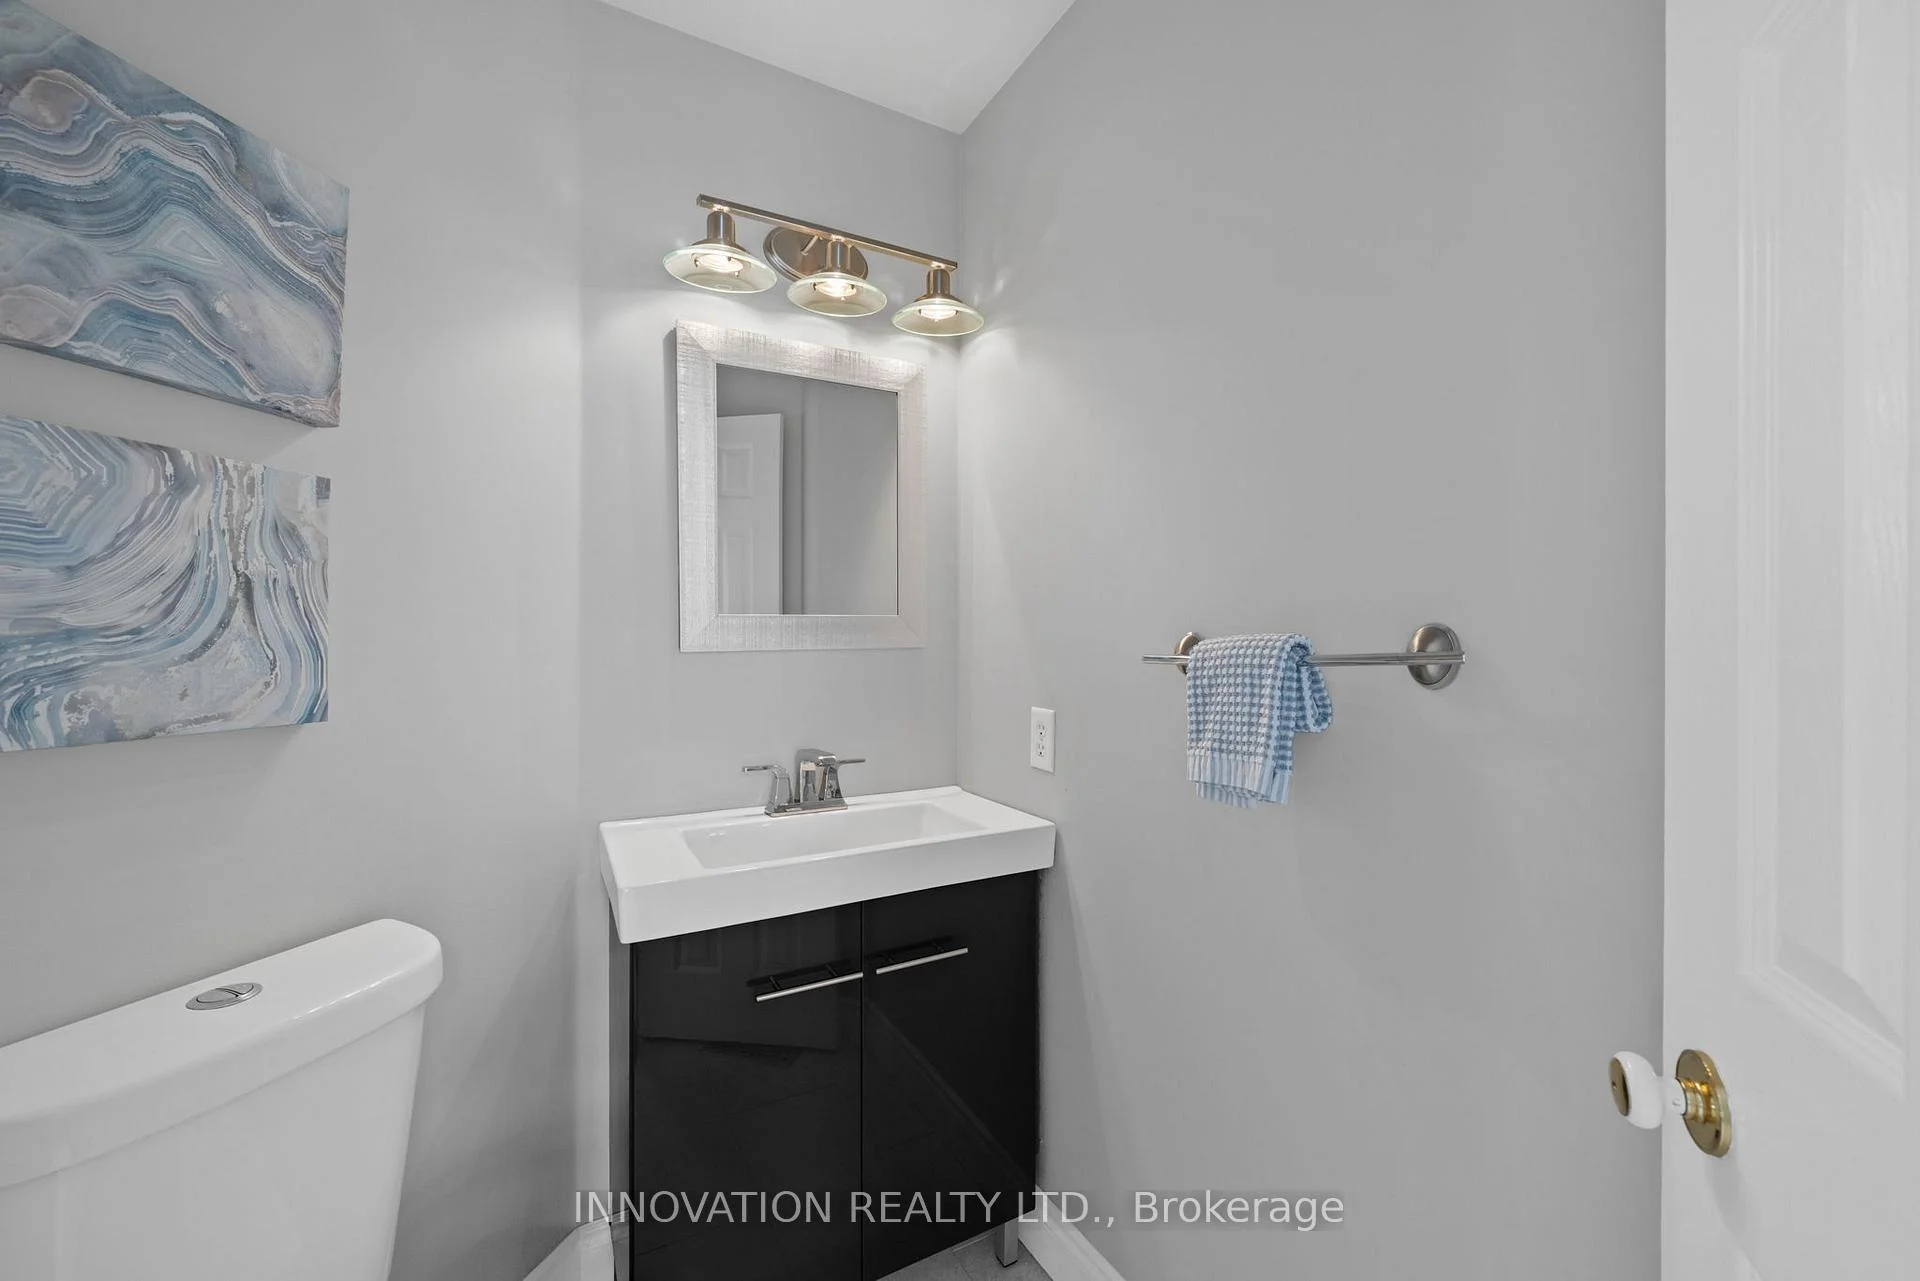
- 2-piece, Main
- 4-piece, Second
- 5-piece, Second
- 4-piece, Basement
- Municipality
- Ottawa
- Neighbourhood
- Barrhaven - Stonebridge
- Main cross streets
- golflinks and longfields
- Zoning
- residential
- Directions
- Longfields Drive to Golflinks to Bracewood Way
- MLS® number
- X13744738
- Data source
- Toronto Regional Real Estate Board
- Listed on
- 2026-09-04
- Updated on
- 2026-10-13
- Days on market
- 41 days
- Possession type
- Flexible
- Co-op commission
- 2.0%
- Seller
- Listed by
- INNOVATION REALTY LTD.
Home Market Value
Current home valuation for 11 Bracewood Way, Ottawa, Barrhaven - Stonebridge, Ottawa, ON. Listed for $1,058,000
HOMEH Estimate
$1,010,244
Estimated Sales Range
$798,093 - $1,222,395
HOMEH Estimate for 11 Bracewood Way, Ottawa, Barrhaven - Stonebridge
Calculated with a real agent's CMA method — 45+ years of experience, codified. Not an AI guess.
Mortgage Payment Calculator
Compare up to 4 down payment scenarios
5% on first $500K + 10% on $558,000 over $500K
$80,800
| Scenario 1 | Scenario 2 | Scenario 3 | Scenario 4 | |
|---|---|---|---|---|
−Down payment | % $ | % $ | % $ | % $ |
+CMHC insurance | $39,061 | $29,518 | $25,180 | $0 |
=Total mortgage | $1,015,595 | $981,718 | $924,480 | $846,400 |
Amortization | ||||
Mortgage rate | % | % | % | % |
| Payment frequency | ||||
=Mortgage payment | $4,959monthly | $4,793monthly | $4,514monthly | $4,133monthly |
Land Transfer Tax
$17,635
$17,635
Around this home
Data provided by OpenStreetMap & Fraser Institute School Rankings
Ask HOMEH
New!Hi there!
👋Text or call (416) 301-9001
Recommended for you
Based on homes you've looked at.
No recommended properties found.
Nearby similar homes
No nearby properties found.
More real estate resources
Other homes nearby
Explore this area
Nearby neighbourhoods
- 7711 - Barrhaven - Half Moon Bay homes for sale
- 7704 - Barrhaven - Heritage Park homes for sale
- 7709 - Barrhaven - Strandherd homes for sale
- 8001 - Manotick Long Island & Nicholls Island homes for sale
- 7705 - Barrhaven - On the Green homes for sale
- 7706 - Barrhaven - Longfields homes for sale
- 8008 - Rideau Twp S of Reg Rd 6 W of Mccordick Rd. homes for sale
- 7710 - Barrhaven East homes for sale
No nearby listings available.