
11 Kluane Ridge
Ottawa (Kanata - Bridlewood), ON K2M 1Z7
- 4Bedrooms
- 3Bathrooms
- 2Garage
- 2K~2.5KSq.Ft.
- $5,080Tax
- 44×116 ftLot Size
Sale & price history
- Login to See Prices
Sold2026-01-20 – 2026-01-30
MLS® x12712260
Real estate boards require you to or to see the full details of this property.
*Sold prices and complete sale & price history are regulated data. Under the Trust in Real Estate Services Act, 2002 (TRESA) and the rules of the Real Estate Council of Ontario (RECO), and pursuant to the Multiple Listing Service® rules of the Canadian Real Estate Association (CREA) and the Toronto Regional Real Estate Board (TRREB), this information may be shown only to registered users who have agreed to the applicable terms of use (a Virtual Office Website, or "VOW," arrangement). HOMEH Inc., Brokerage therefore provides it to signed-in members only. Creating an account is free and takes under a minute.
11 Kluane Ridge, Ottawa(opens Google Maps in a new tab)
Summarized Description
- Spacious home with excellent natural light
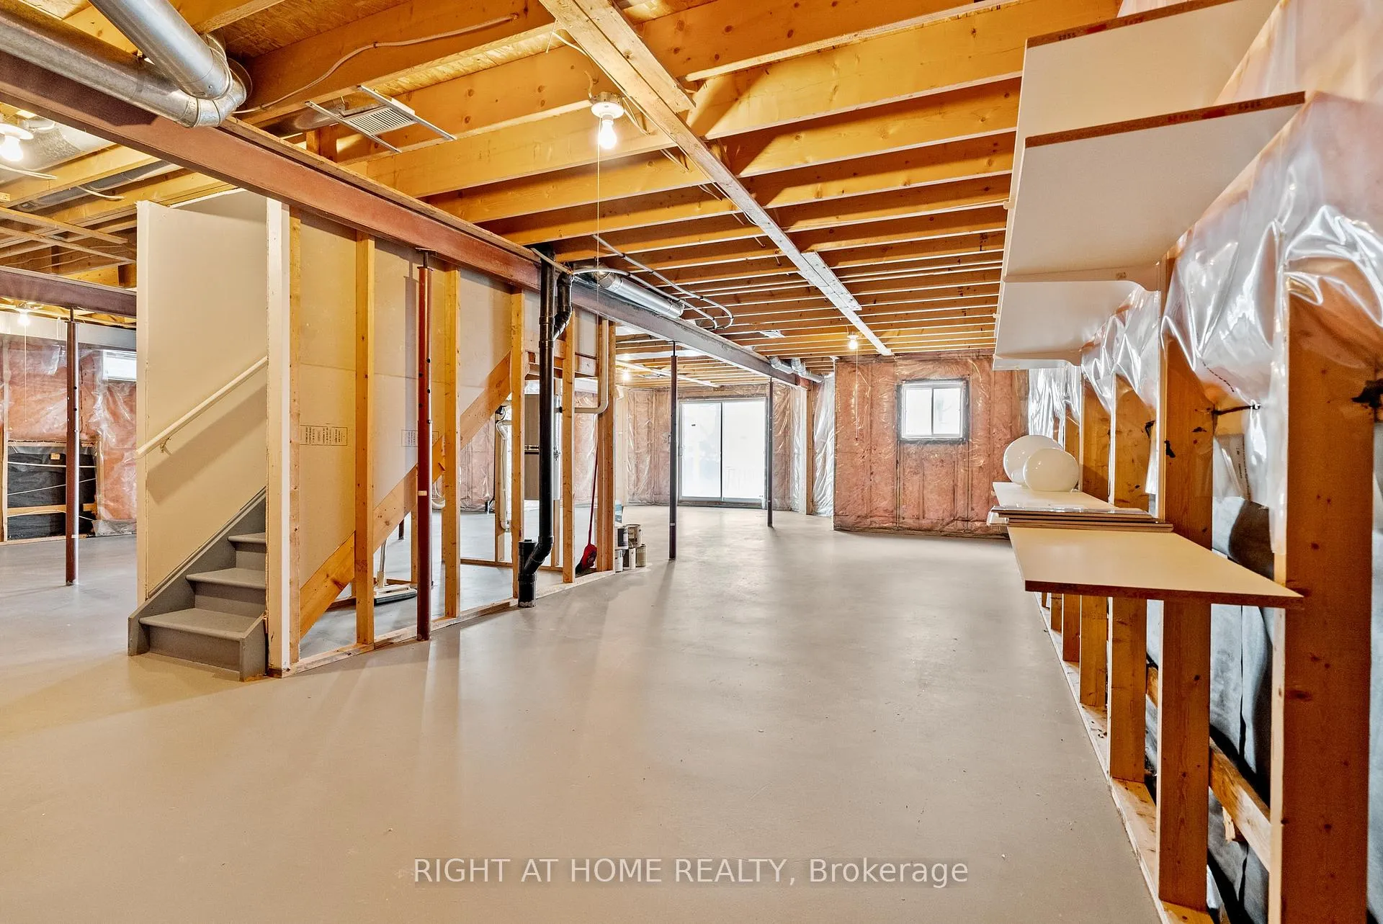
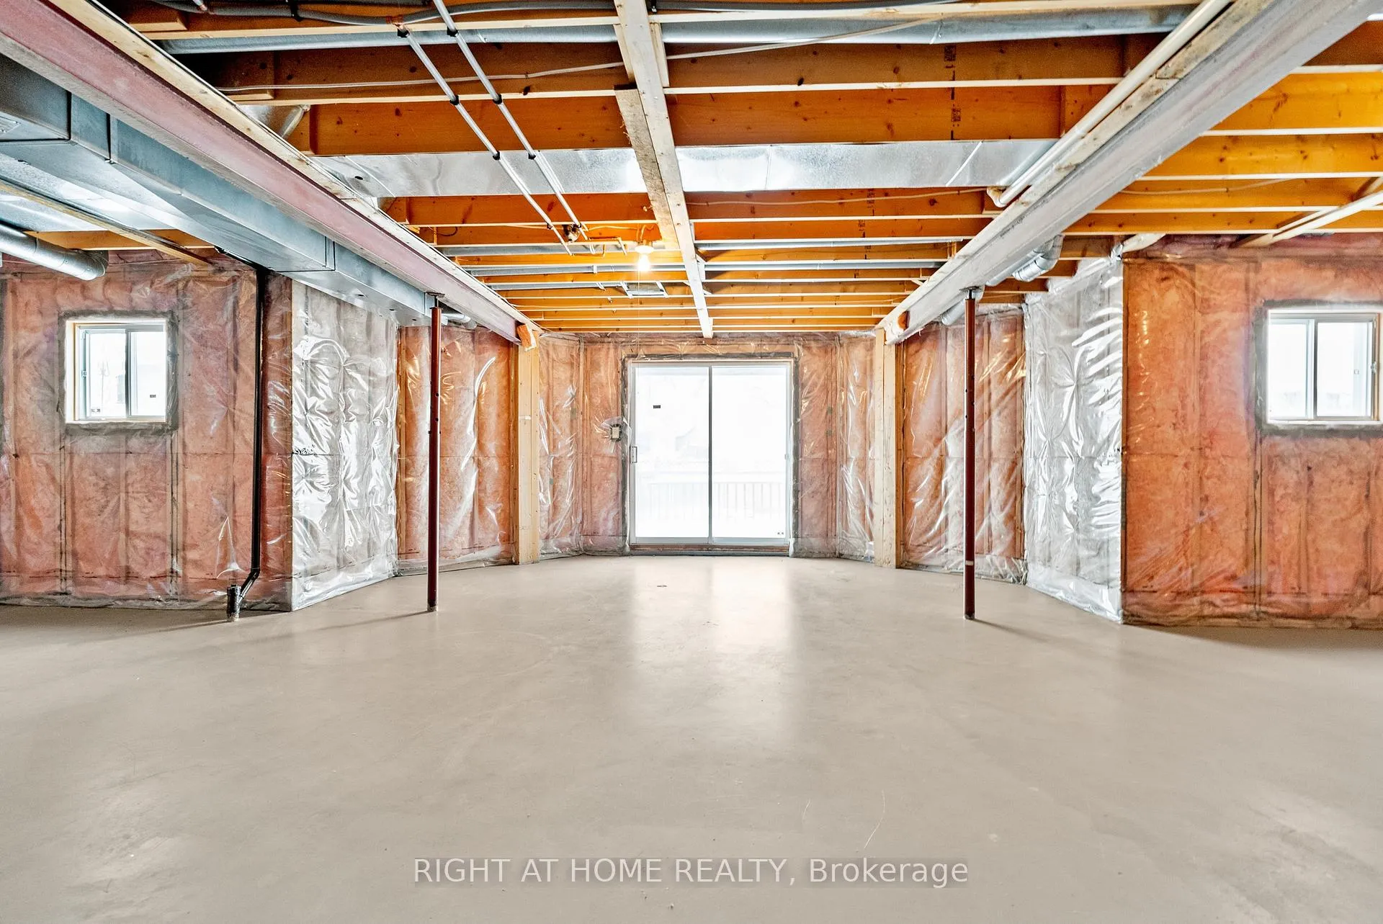
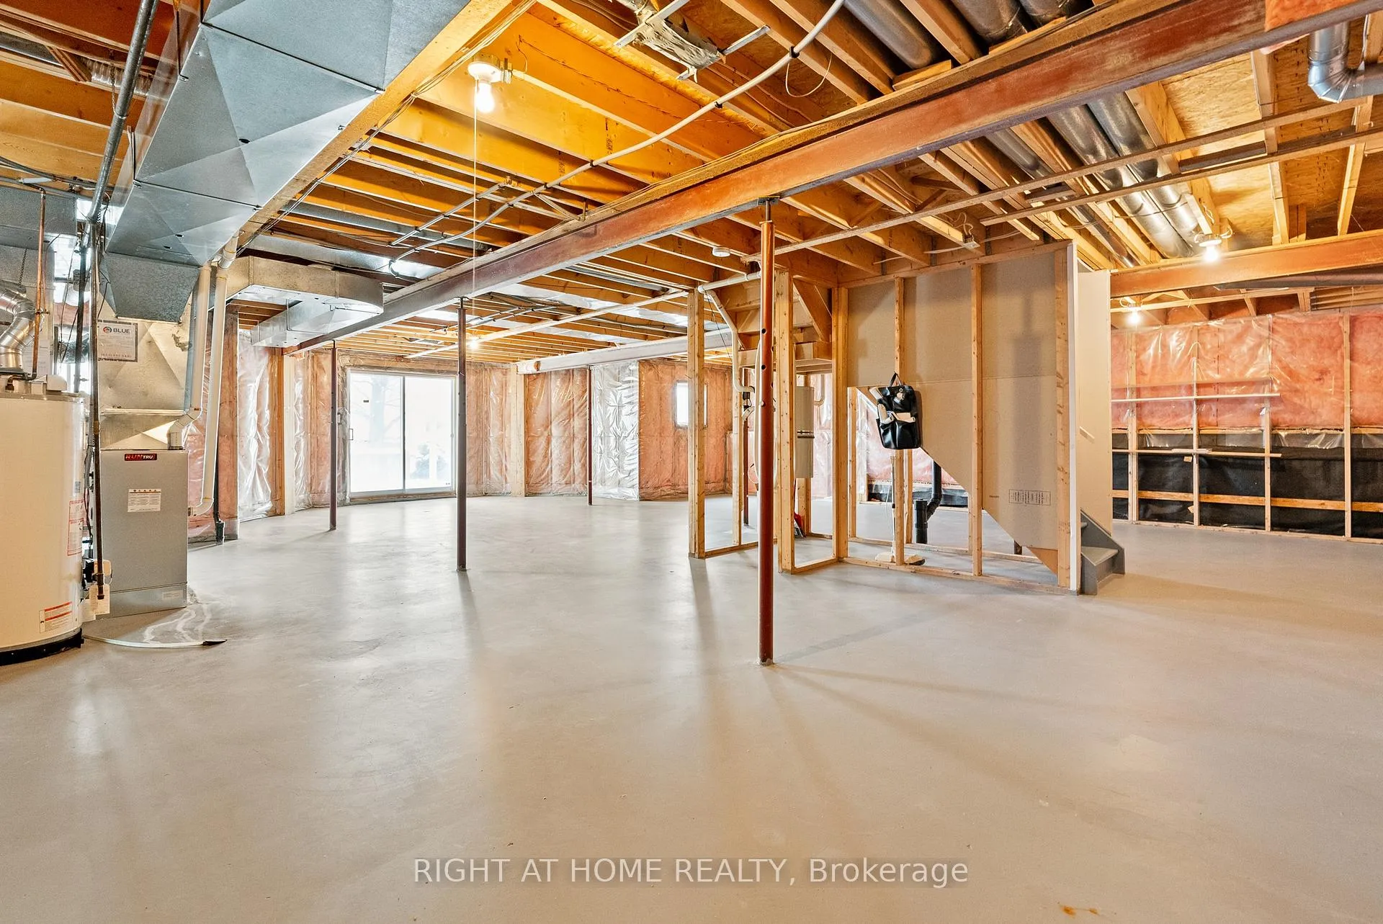
- Walk-out basement offers versatile living options
- Expansive principal rooms ideal for entertaining
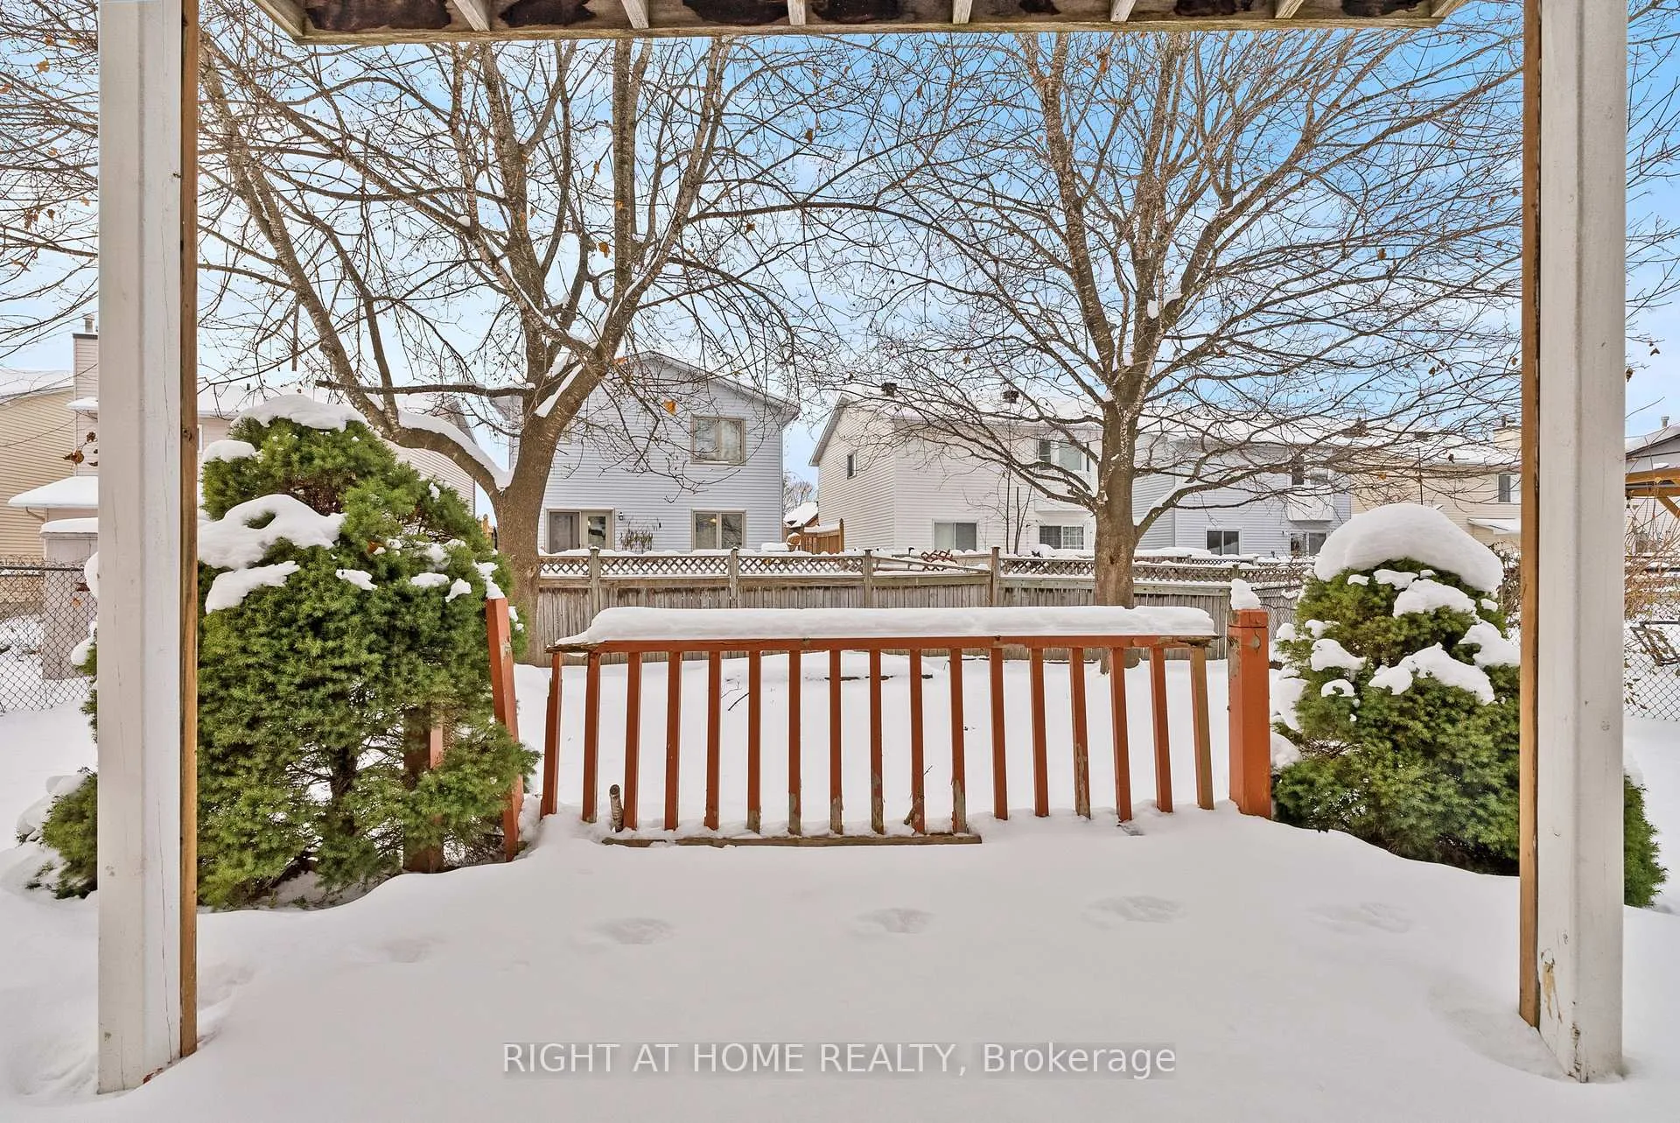
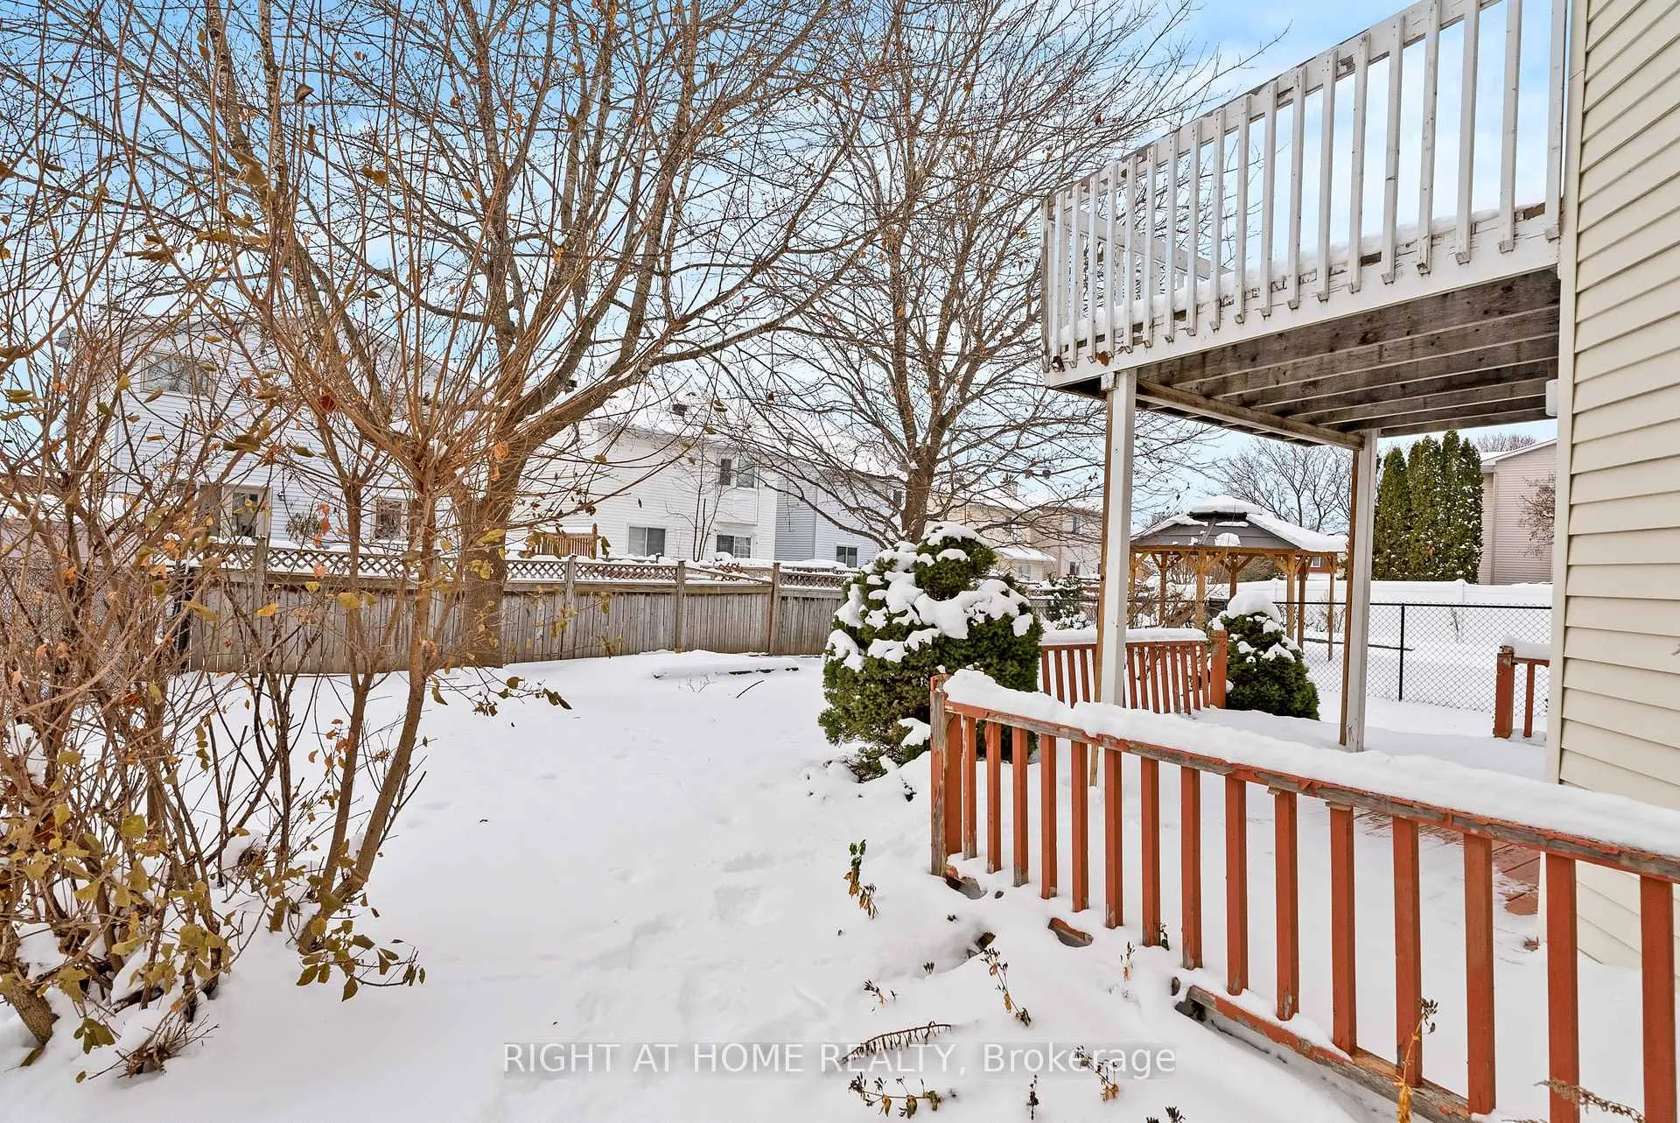
- Private backyard with southern exposure
- Flexible layout suitable for renovations
- Family-friendly neighborhood near amenities
- Investment potential for multi-generational families
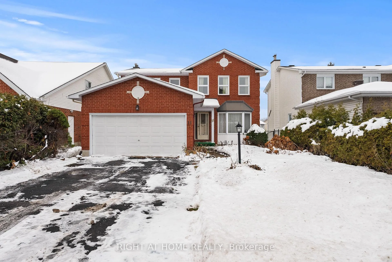
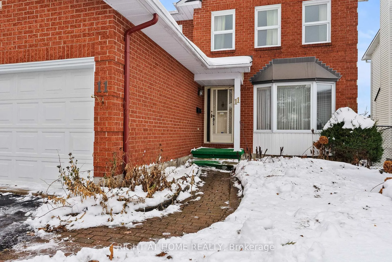
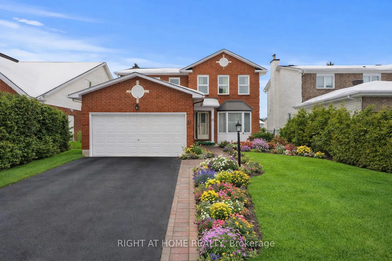
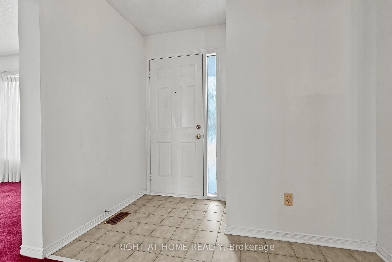
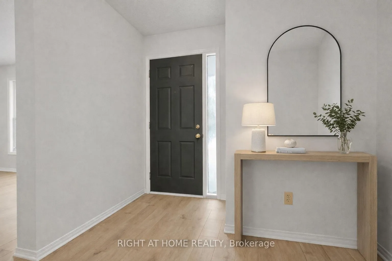
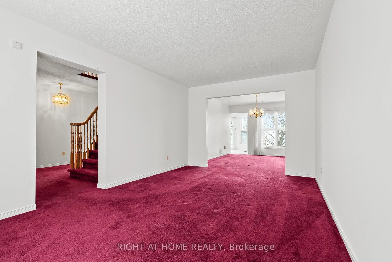
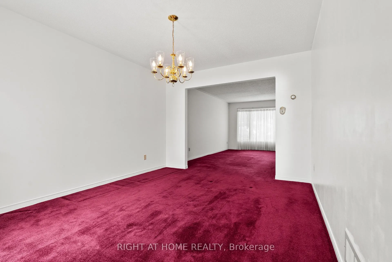
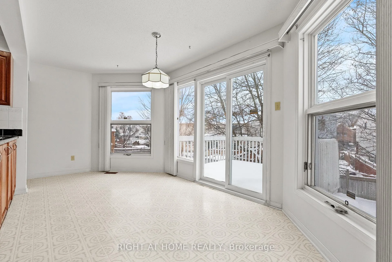
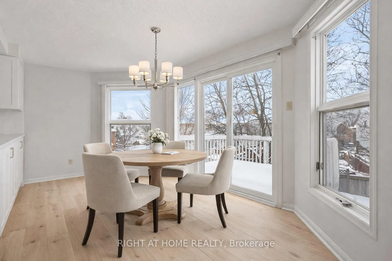
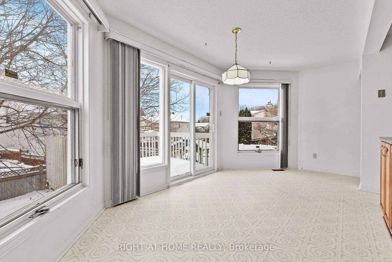
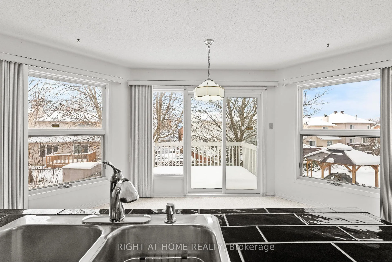
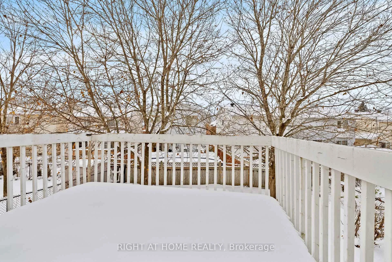
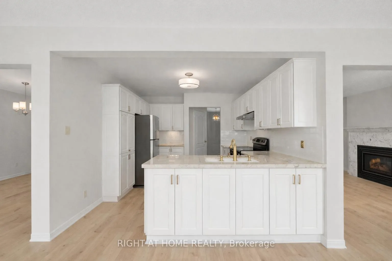
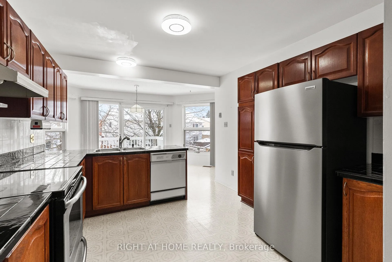
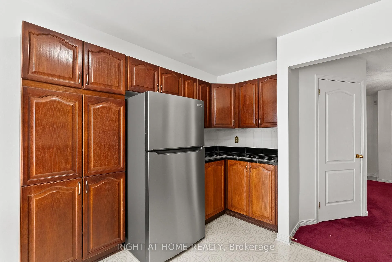
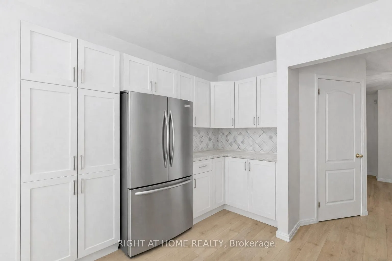
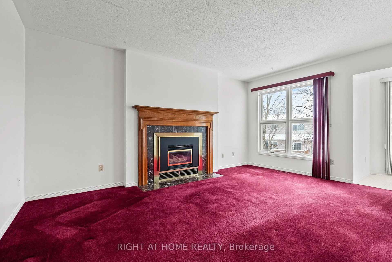
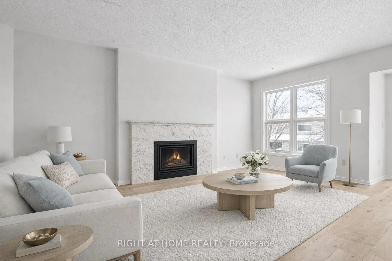
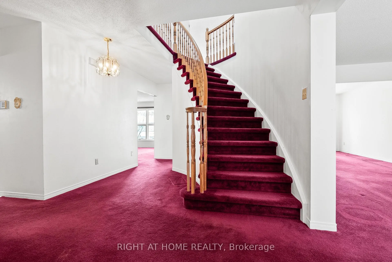
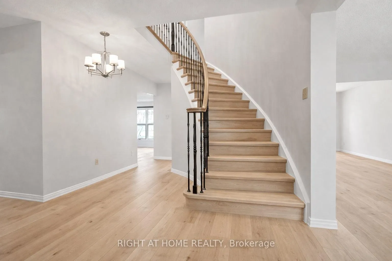
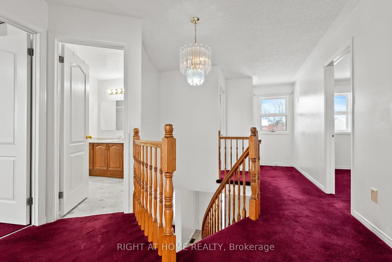
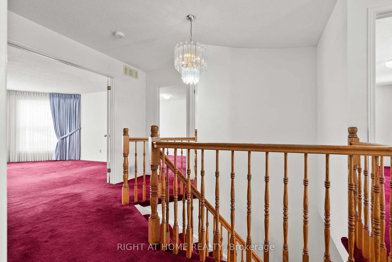
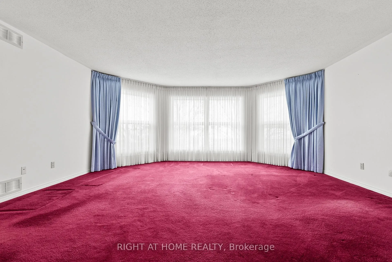
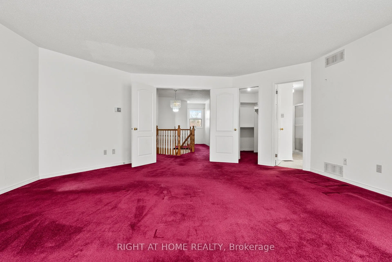
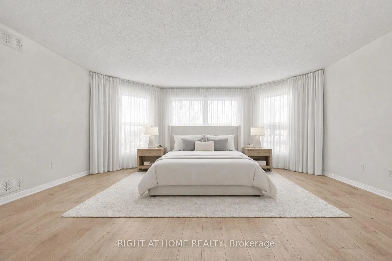
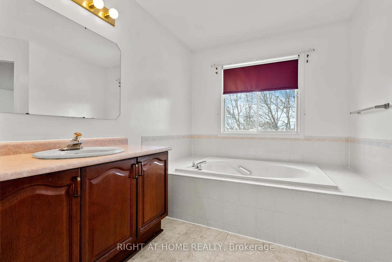
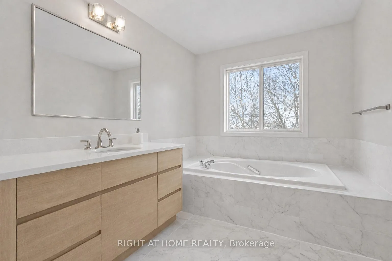
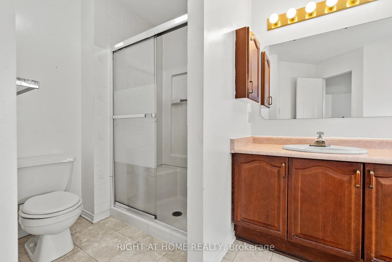
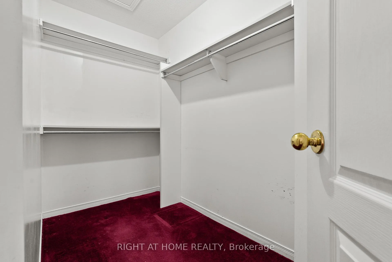
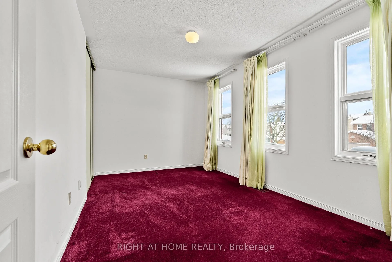
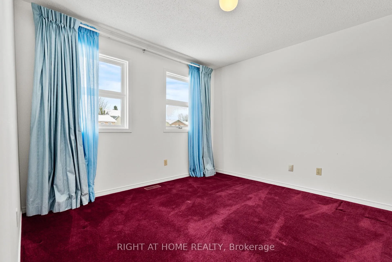
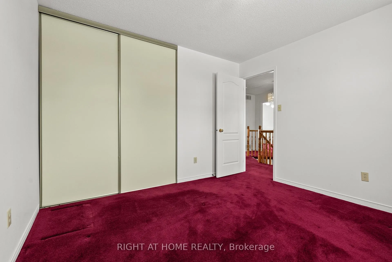
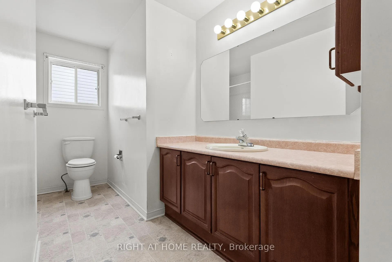
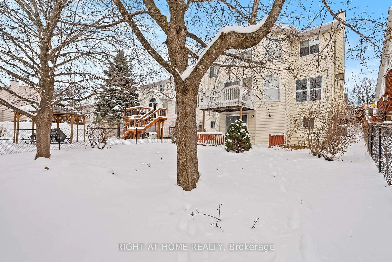
Discover this spacious, light-filled home with a classic layout and outstanding potential, nestled in the heart of Bridlewood, Kanata. Step through the front entry into a generous foyer where the home opens into expansive principal rooms highlighted by large windows, excellent natural light, and a graceful curved staircase. The main level offers a seamless flow for entertaining with a formal living room and dining room featuring plenty of space for hosting family gatherings. The layout allows for easy reimagining-whether modernizing, opening up walls, or creating distinct zones. At the back of the home, the eat-in kitchen featuring ample cabinetry, generous counter space, including a peninsula. Large windows and sliding doors frame views of the backyard with southern exposure and lead out to an elevated deck - this is an ideal spot for morning coffee or summer barbecues. One of the standout features of this property is the walk-out basement, offering incredible versatility and investment potential. With direct access to the backyard, this lower level lends itself well to an in-law suite, additional living space, or future income-generating possibilities (buyer to verify). The backyard itself is private with 2 mature trees and is a well-sized outdoor space. Upstairs, the home continues to offer well-sized bedrooms with large windows. The primary bedroom is expansive with ensuite and walk-in closet. The overall footprint of the home provides flexibility making it an excellent candidate for renovation and customization.Located in a family-friendly neighbourhood close to parks, schools, shopping, transit, and everyday amenities, this home combines space, location, and long-term value. Estate Sale - Property is being sold as-is, where-is. A fantastic opportunity for homeowners looking to personalize, multi-generational families seeking space and flexibility, or investors searching for a solid property in a high-demand Kanata community. **some pictures virtually staged**
- Auto Garage Door Remote
- Central Vacuum
- In-Law Capability
- City
- Fenced Yard
- Public Transit
- Rec./Commun.Centre
- School
- School Bus Route
- Sloping
- Landscaped
Key Facts & Features
Property Costs
- Annual Property Tax Amount
- $5,080
- Land Transfer Tax Fee
- $11,255
Rental Items
- Rental Equipment
- Hot Water Tank
- Basement Type
- Unfinished, Walk-Out
Interior Features
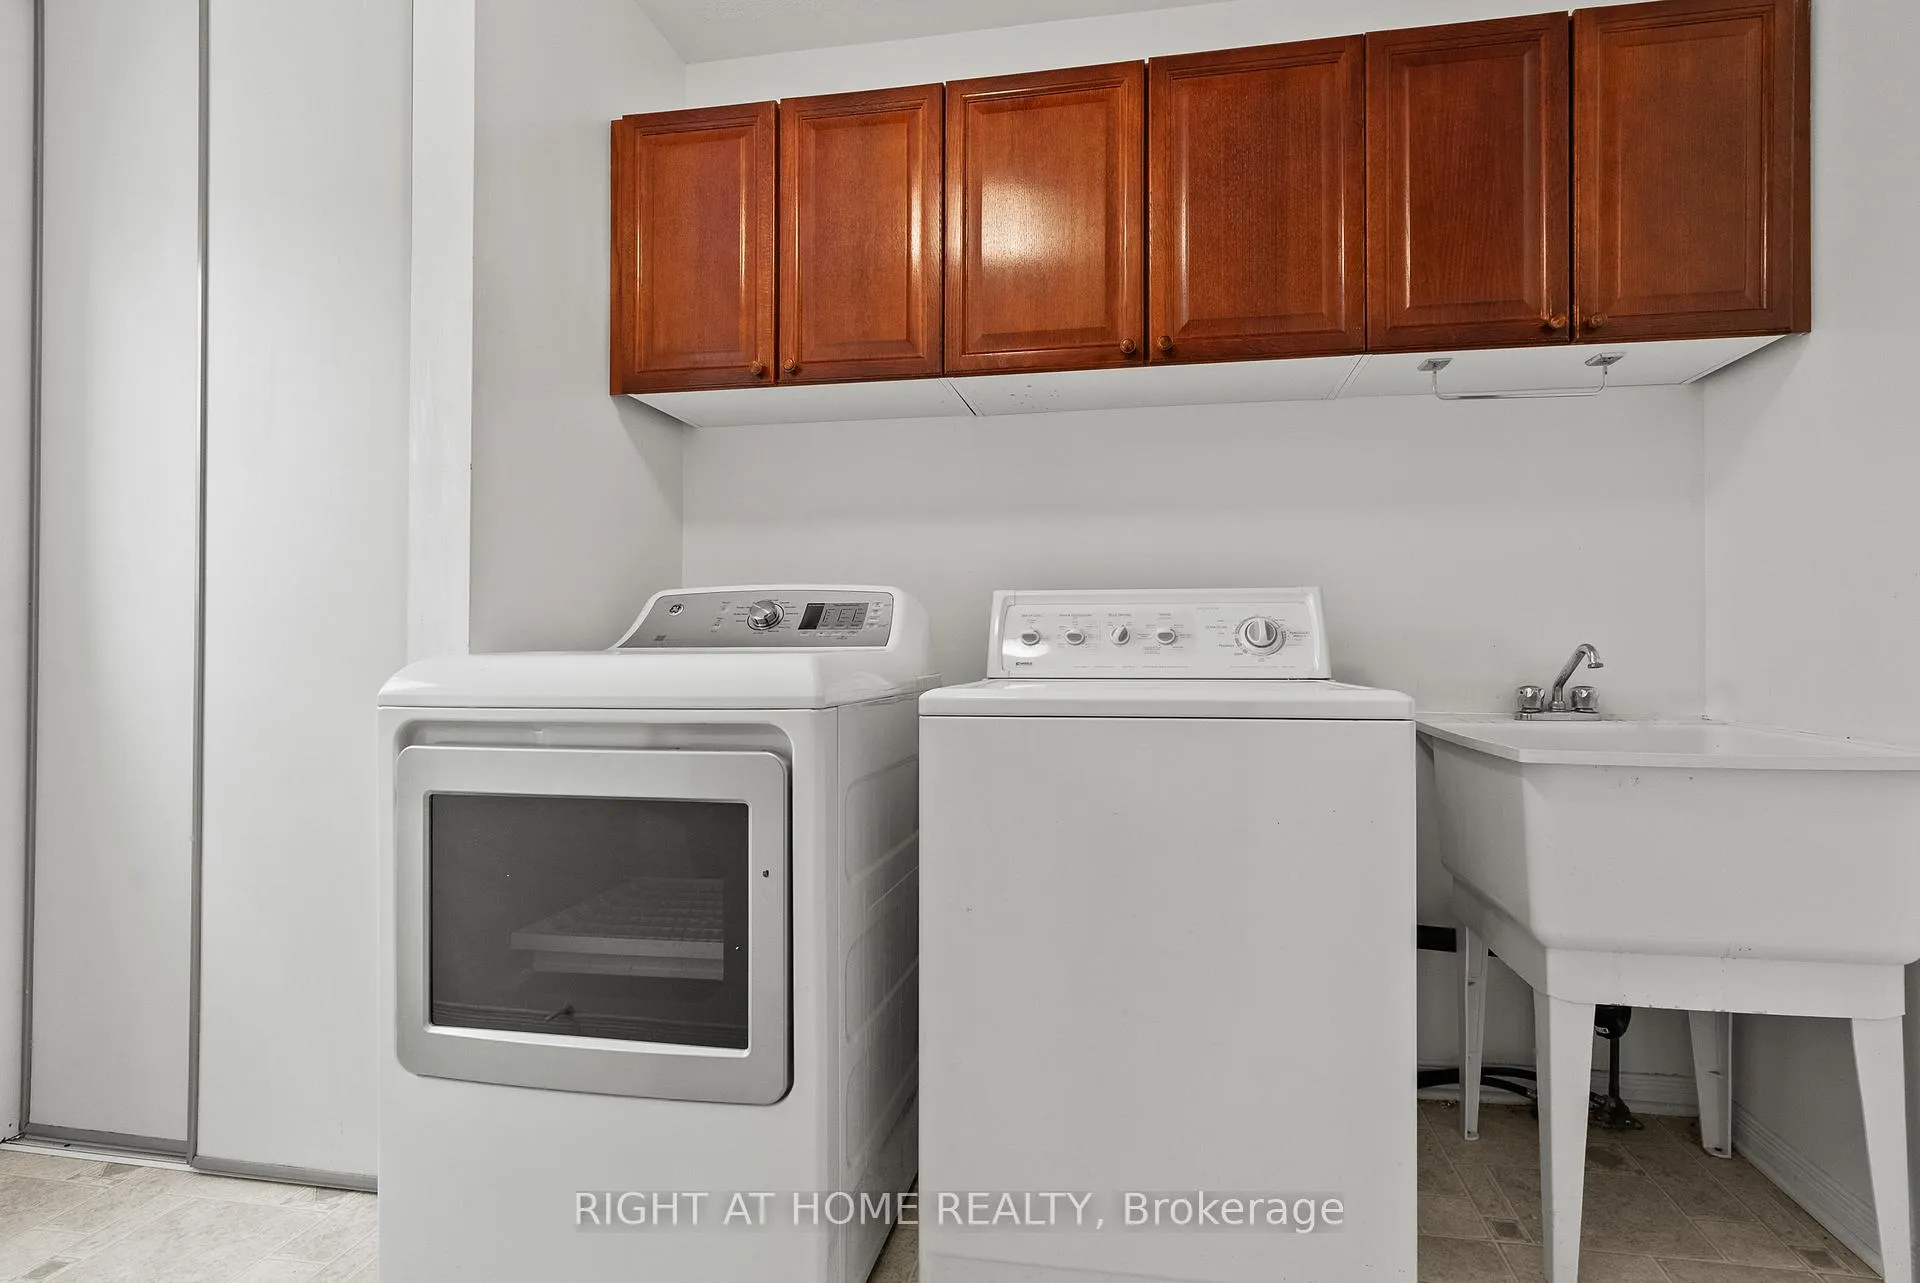
- Laundry Level
- Main Level
- Interior Extras
- Auto Garage Door Remote, Central Vacuum, In-Law Capability
- View
- City
- Fireplace/Stove
- Yes
- Fireplace Features
- Natural Gas
- Elevator
- No
Exterior Features
- Exterior Extras
- Landscaped
- Pool
- None
- Property Features
- Fenced Yard, Public Transit, Rec./Commun.Centre, School, School Bus Route, Sloping
Building
- Building Type
- Detached
- Building Style
- 2-Storey
- Approx Age
- 31-50
Construction
- Exterior Finish
- Aluminum Siding, Brick
- Roof
- Asphalt Shingle
- Foundation Details
- Poured Concrete
- Special Designation
- Unknown
Lot
- Lot Front
- 44.29 ft
- Lot Depth
- 115.55 ft
Inclusions
- Inclusions
- fridge, stove, dishwasher, dryer, washer, garage door opener
Exclusions
- Exclusions
- n/a
Parking & Garages
- Garage Type
- Attached
- Garage Spaces
- 2
- Parking Spaces
- 4
- Total Garage And Parking Spaces
- 6
Heating & Cooling
- Heat Source
- Gas
- Heat Type
- Forced Air
- Air Conditioning
- Central Air
- Water
- Municipal
- Sewers
- Sewer
- Municipality
- Ottawa
- Neighbourhood
- Kanata - Bridlewood
- Main cross streets
- Bridlewood and Steeple Chase Drive
- Zoning
- R1T
- Directions
- Eagleson Rd to Stonehaven to Bridlewood and left on Steeple Chase Drive and left on Kluane Ridge
- Waterfront
- None
Ask about this home
A HOMEH agent will answer your questions about this home.

Around this home
No schools found nearby
Data provided by OpenStreetMap & Fraser Institute School Rankings
For the owner
Is this your home? Track its value.
Get this home's HOMEH Estimate by email once a month, with how many homes are for sale around you.
Monthly payment
$2,887/month
On $739,000
$147,800
Estimate only. Not a mortgage offer.
How much is your home worth?
Get a home value estimate from a local HOMEH agent, then sell with confidence.
- MLS® number
- X12712260
- Data source
- Toronto Regional Real Estate Board
- Status change
- 2026-01-30
- Listed on
- 2026-01-20
- Days on market
- 10 days
- Possession type
- Flexible
- Co-op commission
- 2% + HST
- Seller
- Listed by
- RIGHT AT HOME REALTY
Recommended for you
Based on homes you've looked at.
No recommended properties found.
Nearby similar homes
No nearby properties found.
More real estate resources
Other homes nearby
Explore this area
Nearby neighbourhoods
No nearby listings available.
Ask HOMEH about this home
Price, neighbourhood, monthly cost. Ask anything.
HOMEH Intelligent Agent is an AI, not a licensed representative. Check anything important with your agent.