
1108 Lena Avenue
Ottawa (Manotick Long Island & Nicholls Island), ON K4M 1G2
- 5Bedrooms
- 3Bathrooms
- 3Garage
- 3500–5000Sq Ft
- $7,910Tax
- 107×198 ftLot Size
 Estimated Value:$2,324,423See Free Estimate Report

This home has sold. It is no longer available.
Property not available for sale or for rent.
Sale & Price History for 1108 Lena Avenue, Ottawa, Manotick Long Island & Nicholls Island
| Start Date | End Date | Price | Event | MLS# |
|---|---|---|---|---|
| 2025-07-10 | 2025-08-01 | Login to See Prices | Sold | x12275300 |
Real estate boards require you to or to see the full details of this property.
*Sold prices and complete sale & price history are regulated data. Under the Trust in Real Estate Services Act, 2002 (TRESA) and the rules of the Real Estate Council of Ontario (RECO), and pursuant to the Multiple Listing Service® rules of the Canadian Real Estate Association (CREA) and the Toronto Regional Real Estate Board (TRREB), this information may be shown only to registered users who have agreed to the applicable terms of use (a Virtual Office Website, or "VOW," arrangement). HOMEH Inc., Brokerage therefore provides it to signed-in members only. Creating an account is free and takes under a minute.
About 1108 Lena Avenue, Ottawa, Manotick Long Island & Nicholls Island
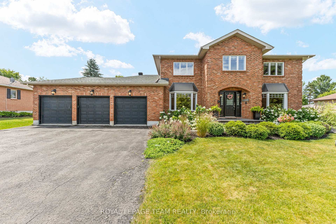
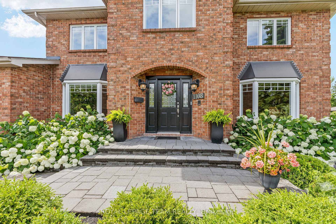
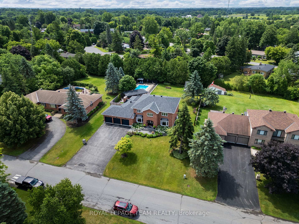
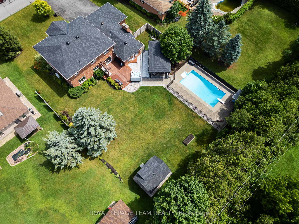
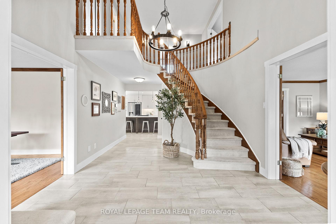
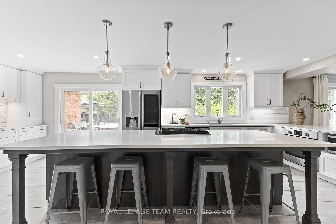
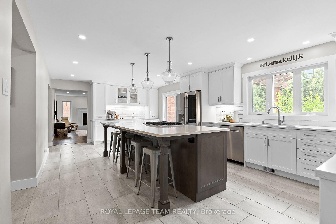
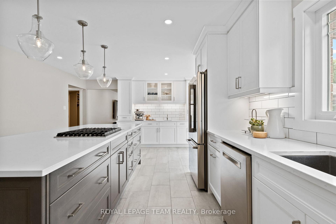
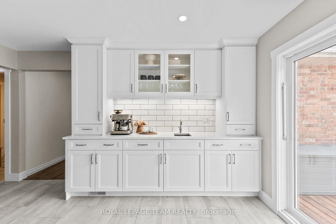
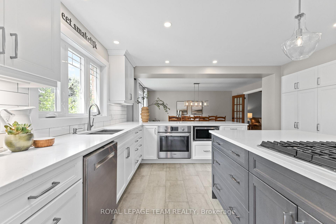
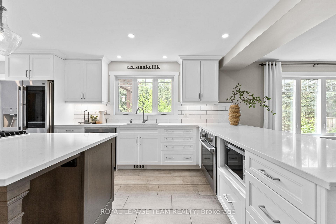
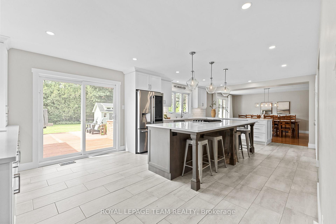
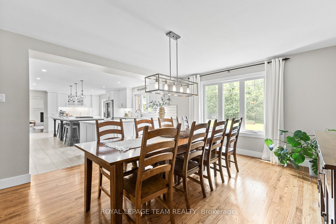
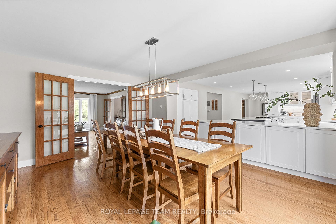
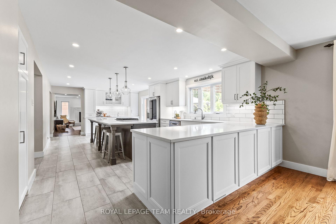
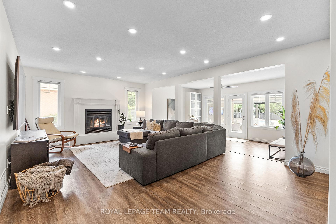
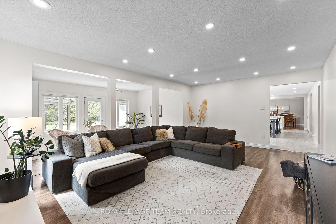
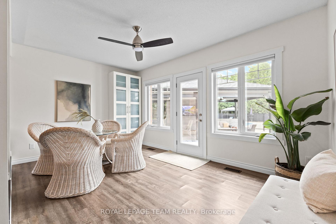
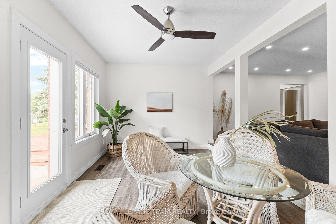
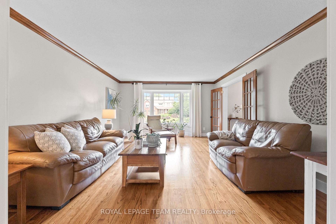
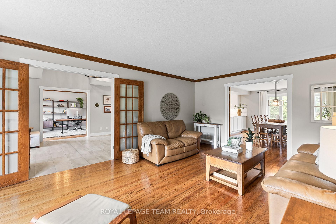
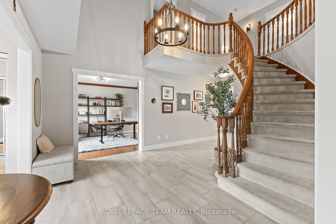
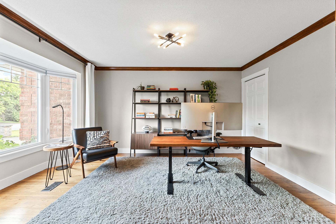
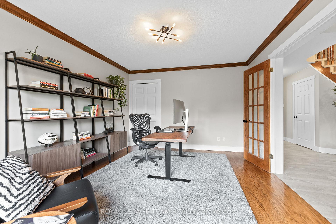
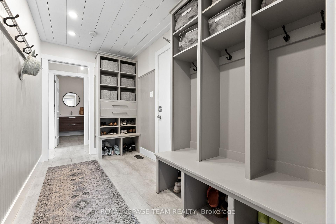
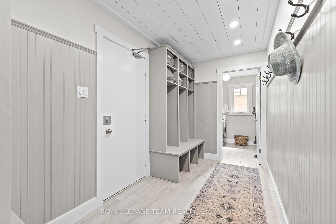
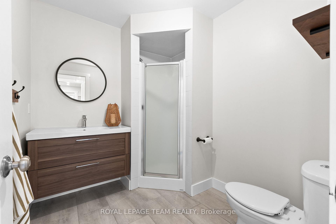
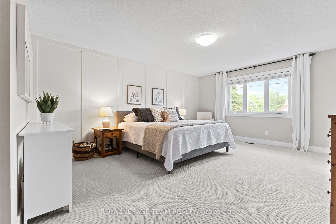
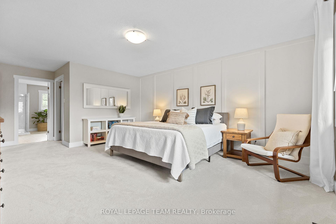
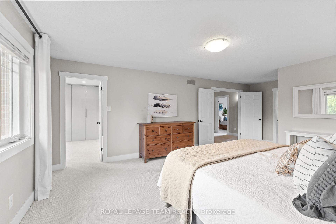
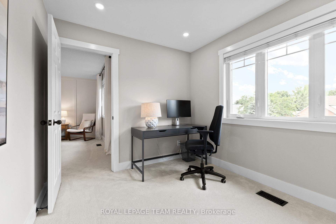
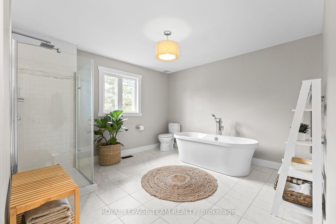
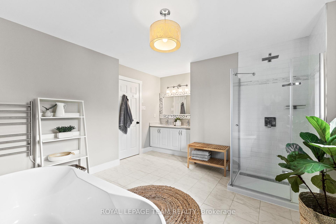
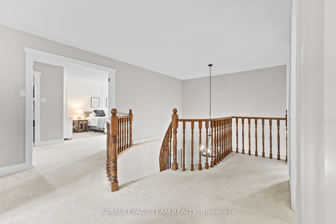
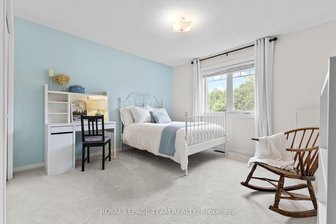
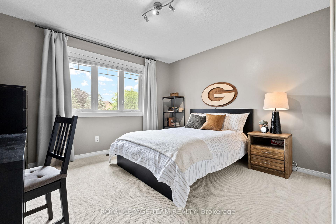
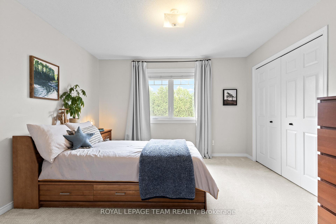
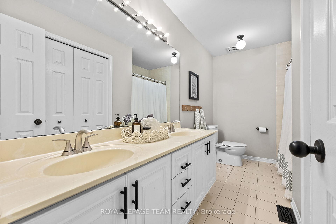
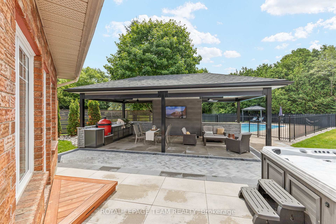
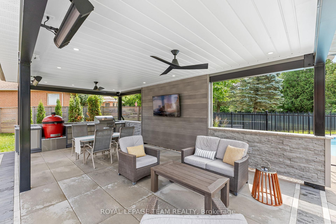
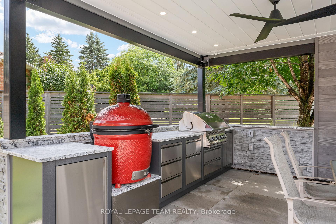
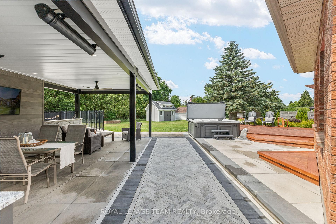
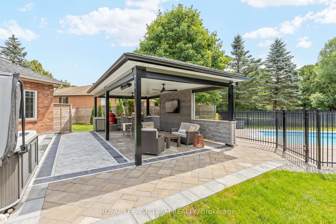
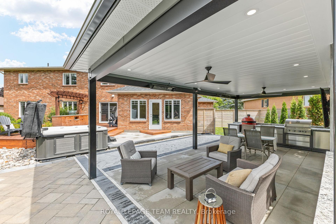
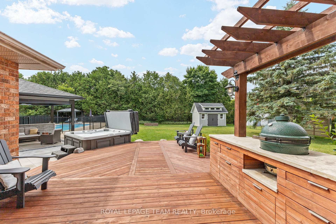
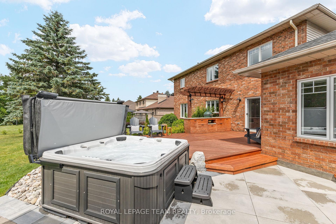
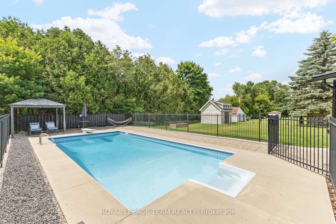
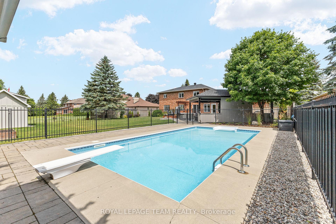
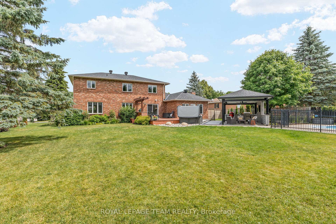
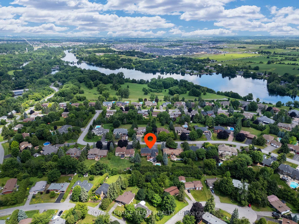
This stately all brick family home on a quiet street in Manotick offers beautiful curb appeal. Upon entry, an abundance of natural light fills the home with its South facing yard. The expansive and tastefully designed kitchen is perfectly positioned enhancing flow to the surrounding rooms - professionally renovated with a keen eye for detail, featuring Cortina cabinetry, quartz counters, a 10ft island and a coffee/food station with prep sink that is well appointed for easy deck access to outdoor dining. The spacious family room with fireplace provides a cozy and inviting ambiance while sharing its space with a sunken sunroom; providing direct views and a second access door to the yard. The living room extends the living space with charming French doors to the dining room and foyer. Main floor office with French doors and a closet; or optional 5th bedroom. Convenient mudroom with built-ins keeps everyone organized with nearby laundry and a full bathroom. The second floor offers 4 bedrooms including the primary suite with a 5pc ensuite, walk-in closet and bonus flex room - ideal as a nursery, dressing room or 2nd office. A 5pc main bath serves the remaining bedrooms. The lower level offers a workshop, ample space for future development, storage and a direct staircase to the garage. Extend your living outdoors where you can unwind, rain or shine, in the fully functional backyard - with a modern custom built heated gazebo with built-ins, BBQ, dining and lounging space, recessed lighting, fans and an optimal spot for movie nights. Direct views to the in ground heated salt water pool, hot tub and deck, offering another area to enjoy. Meticulously maintained and cared for home. Just a short walk to David Bartlett Park, Manoticks' hidden gem, St Leonards School or pop your kayak in at the public Rideau River access just down the street. Truly Manoticks' best location to avoid rush hour traffic, saving you precious time at home. See "More Photos" icon. 24hr irrev.
Key Facts & Features
Property Costs
- Annual Property Tax Amount
- $7,910
- Land Transfer Tax Fee
- $29,455
Rental Items
- Rental Equipment
- Hot Water Tank
- Basement Type
- Full
Interior Features
- Laundry Level
- Main Level
- Interior Extras
- Auto Garage Door Remote, Central Vacuum, In-Law Capability, Water Treatment, Built-In Oven
- Fireplace/Stove
- Yes
- Fireplace Features
- Wood
- Elevator
- No
Exterior Features
- Exterior Extras
- Deck, Hot Tub, Patio
- Pool
- Inground, Salt
- Other Structures
- Shed, Gazebo
Building
- Building Type
- Detached
- Building Style
- 2-Storey
Construction
- Exterior Finish
- Brick
- Roof
- Asphalt Shingle
- Foundation Details
- Poured Concrete
- Special Designation
- Unknown
Lot
- Lot Front
- 106.63 ft
- Lot Depth
- 198.46 ft
- Lot Size
- 0.49
Inclusions
- Inclusions
- Refrigerator, Wall Oven, Cooktop, Downdraft, Dishwasher, Microwave, Reverse Osmosis (Fridge Water/Ice), Washer, Dryer, Window Blinds, Drapes and Tracks, Central Vacuum, Natural Gas BBQ Hookup, Napoleon BBQ, Storage Shed, Pool Equipment and accessories, Hot Tub, Large Gazebo, Small Gazebo, 2 Outdoor Heaters, 2 Outdoor Fans, 3 Garage Door Openers, Water treatment.
Exclusions
- Exclusions
- Exterior: Wall mount TVs in family room and exterior gazebo, 2 grill egg smokers.
Parking & Garages
- Garage Type
- Attached
- Garage Spaces
- 3
- Parking Spaces
- 6
- Total Garage And Parking Spaces
- 9
Heating & Cooling
- Heat Source
- Gas
- Heat Type
- Forced Air
- Air Conditioning
- Central Air
- Water
- Well
- Sewers
- Septic
- Bedrooms
- 5
- Washrooms
- 3
- Kitchens
- 1
- Family / bonus room
- Yes
Room sizes
- Primary Bedroom—Second level, 5 Pc Ensuite, Walk-In Closet(s)
- Nursery—Second level
- Bedroom 2—Second level
- Bedroom 3—Second level
- Bedroom 4—Second level
- Bathroom—Second level, 5 Pc Bath
- Foyer—Main level
- Living Room—Main level
- Kitchen—Main level, Walk-Out, Breakfast Bar
- Dining Room—Main level
- Family Room—Main level, Fireplace
- Sunroom—Main level, Walk-Out, Sunken Room
- Office—Main level, Closet
- Bathroom—Main level
- Mud Room—Main level, Access To Garage
- Laundry—Main level
Washrooms
- 5-piece, Second
- 3-piece, Main
- Municipality
- Ottawa
- Neighbourhood
- Manotick Long Island & Nicholls Island
- Main cross streets
- Bravar
- Directions
- From Ottawa Airport: West on Hunt Club, left on Prince of Wales, left on Rideau Valley, left on Barnsdale to McLean, left on Bravar, right on Lena.
- MLS® number
- X12275300
- Data source
- Toronto Regional Real Estate Board
- Status change
- 2025-08-01
- Listed on
- 2025-07-10
- Days on market
- 22 days
- Possession type
- Other
- Co-op commission
- 2%
- Seller
- Listed by
- ROYAL LEPAGE TEAM REALTY
Home Market Value
Current home valuation for 1108 Lena Avenue, Ottawa, Manotick Long Island & Nicholls Island, Ottawa, ON. Listed for $1,649,000
HOMEH Estimate
$2,324,423
Estimated Sales Range
$1,627,096 - $3,021,750
HOMEH Estimate for 1108 Lena Avenue, Ottawa, Manotick Long Island & Nicholls Island
Calculated with a real agent's CMA method — 45+ years of experience, codified. Not an AI guess.
For the owner
Is this your home? Track its value.
Get this home's HOMEH Estimate by email once a month, with how many homes are for sale around you.
Mortgage Payment Calculator
Compare up to 4 down payment scenarios
20% required for homes $1.5M or more
$329,800
| Scenario 1 | Scenario 2 | Scenario 3 | Scenario 4 | |
|---|---|---|---|---|
−Down payment | % $ | % $ | % $ | % $ |
+CMHC insurance | $0 | $0 | $0 | $0 |
=Total mortgage | $1,319,200 | $1,236,750 | $1,154,300 | $1,071,850 |
Amortization | ||||
Mortgage rate | % | % | % | % |
| Payment frequency | ||||
=Mortgage payment | $6,441monthly | $6,038monthly | $5,636monthly | $5,233monthly |
Land Transfer Tax
$29,455
$29,455
Around this home
No schools found nearby
Data provided by OpenStreetMap & Fraser Institute School Rankings
Ask HOMEH
New!Hi there!
👋Text or call (416) 301-9001
Recommended for you
Based on homes you've looked at.
No recommended properties found.
Nearby similar homes
No nearby properties found.
More real estate resources
Other homes nearby
Nearby neighbourhoods
- Rideau Twp S of Reg Rd 6 W of Mccordick Rd. homes for sale
- Barrhaven - Stonebridge homes for sale
- Barrhaven - Half Moon Bay homes for sale
- Barrhaven - Strandherd homes for sale
- Barrhaven East homes for sale
- Barrhaven - Heritage Park homes for sale
- Barrhaven - Longfields homes for sale
- Barrhaven - On the Green homes for sale
No nearby listings available.