
1128 Cummings Avenue
Ottawa (Cyrville), ON K1J 7R8
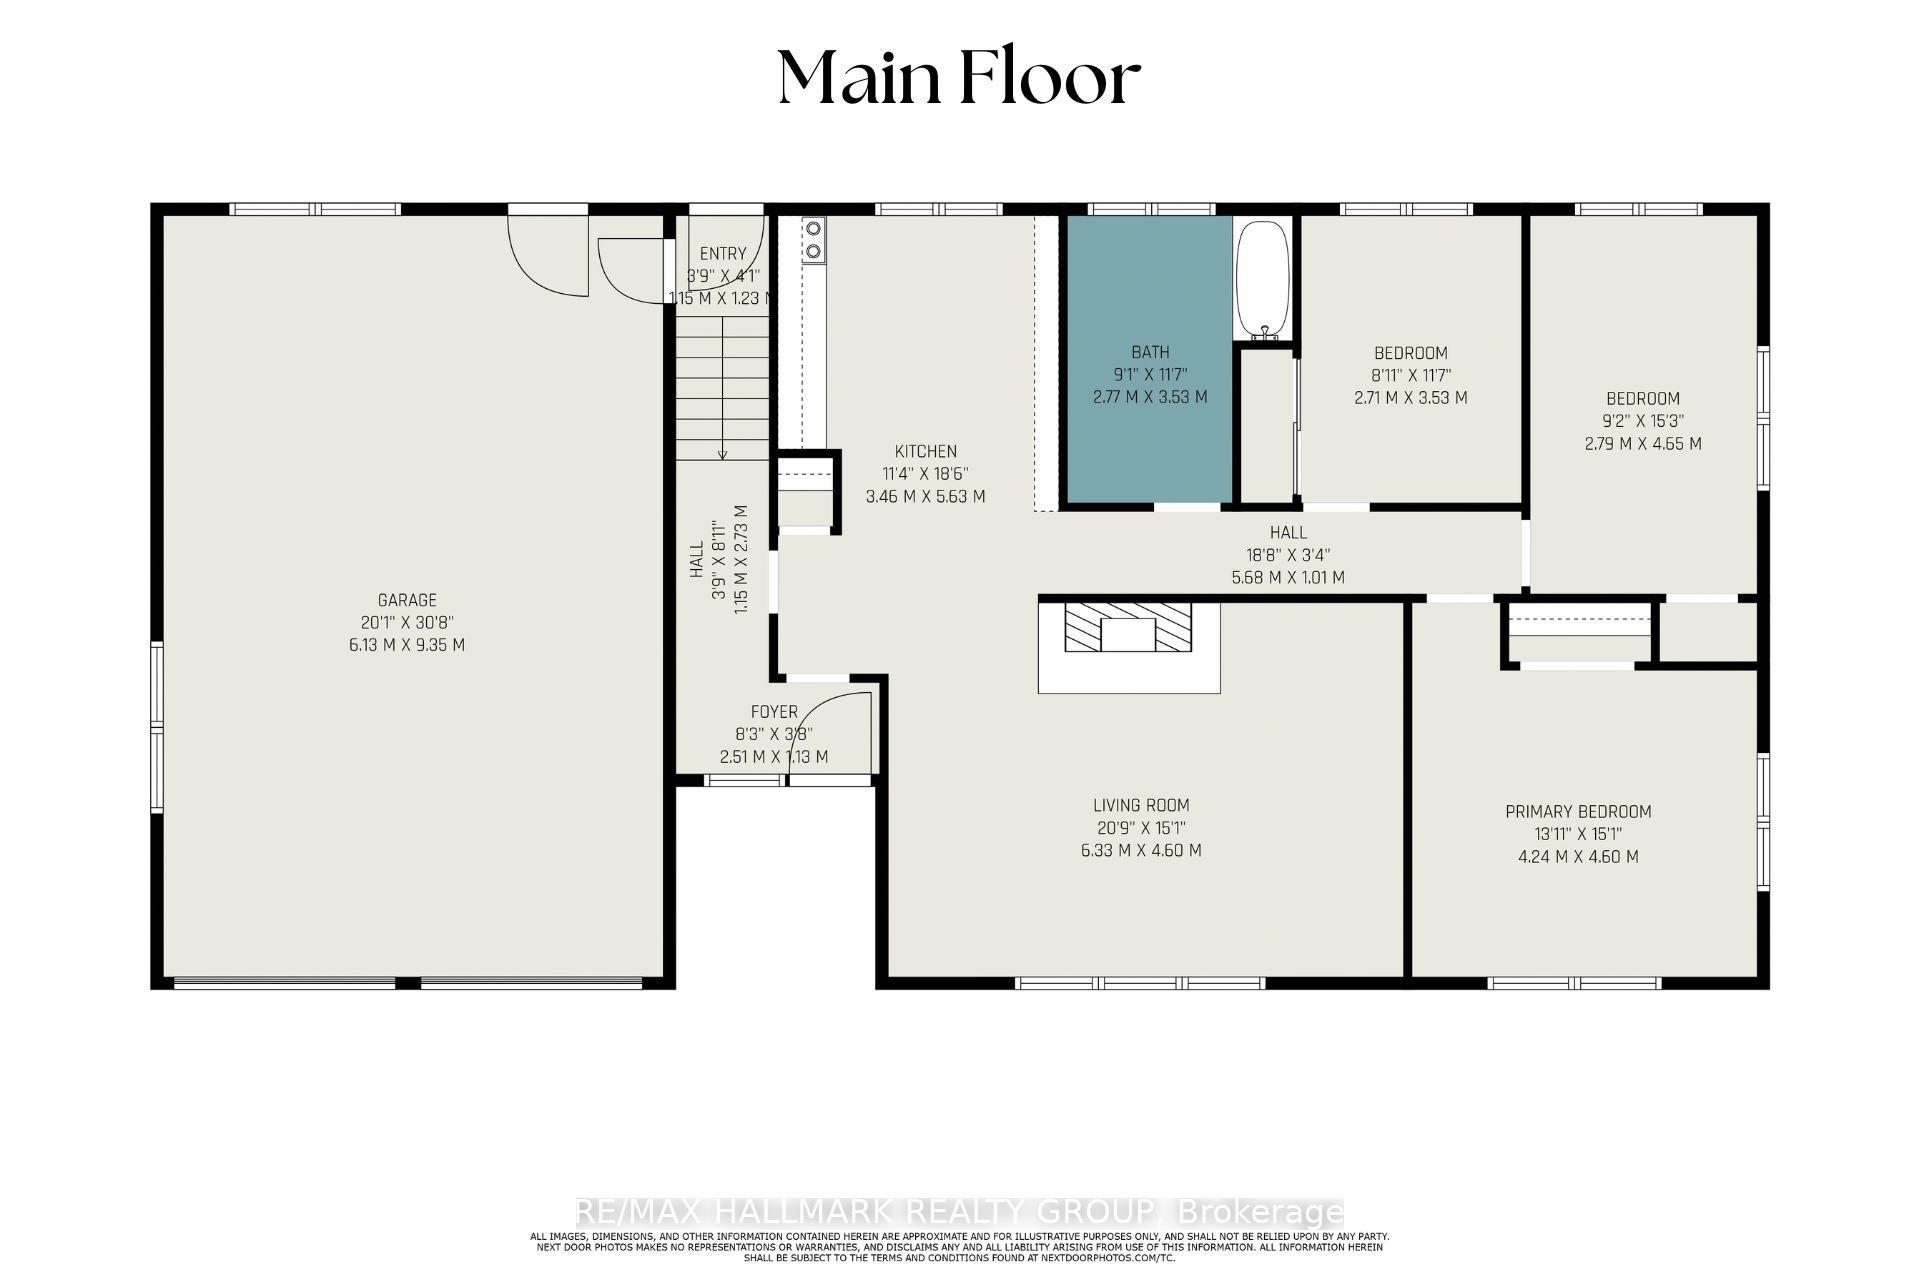
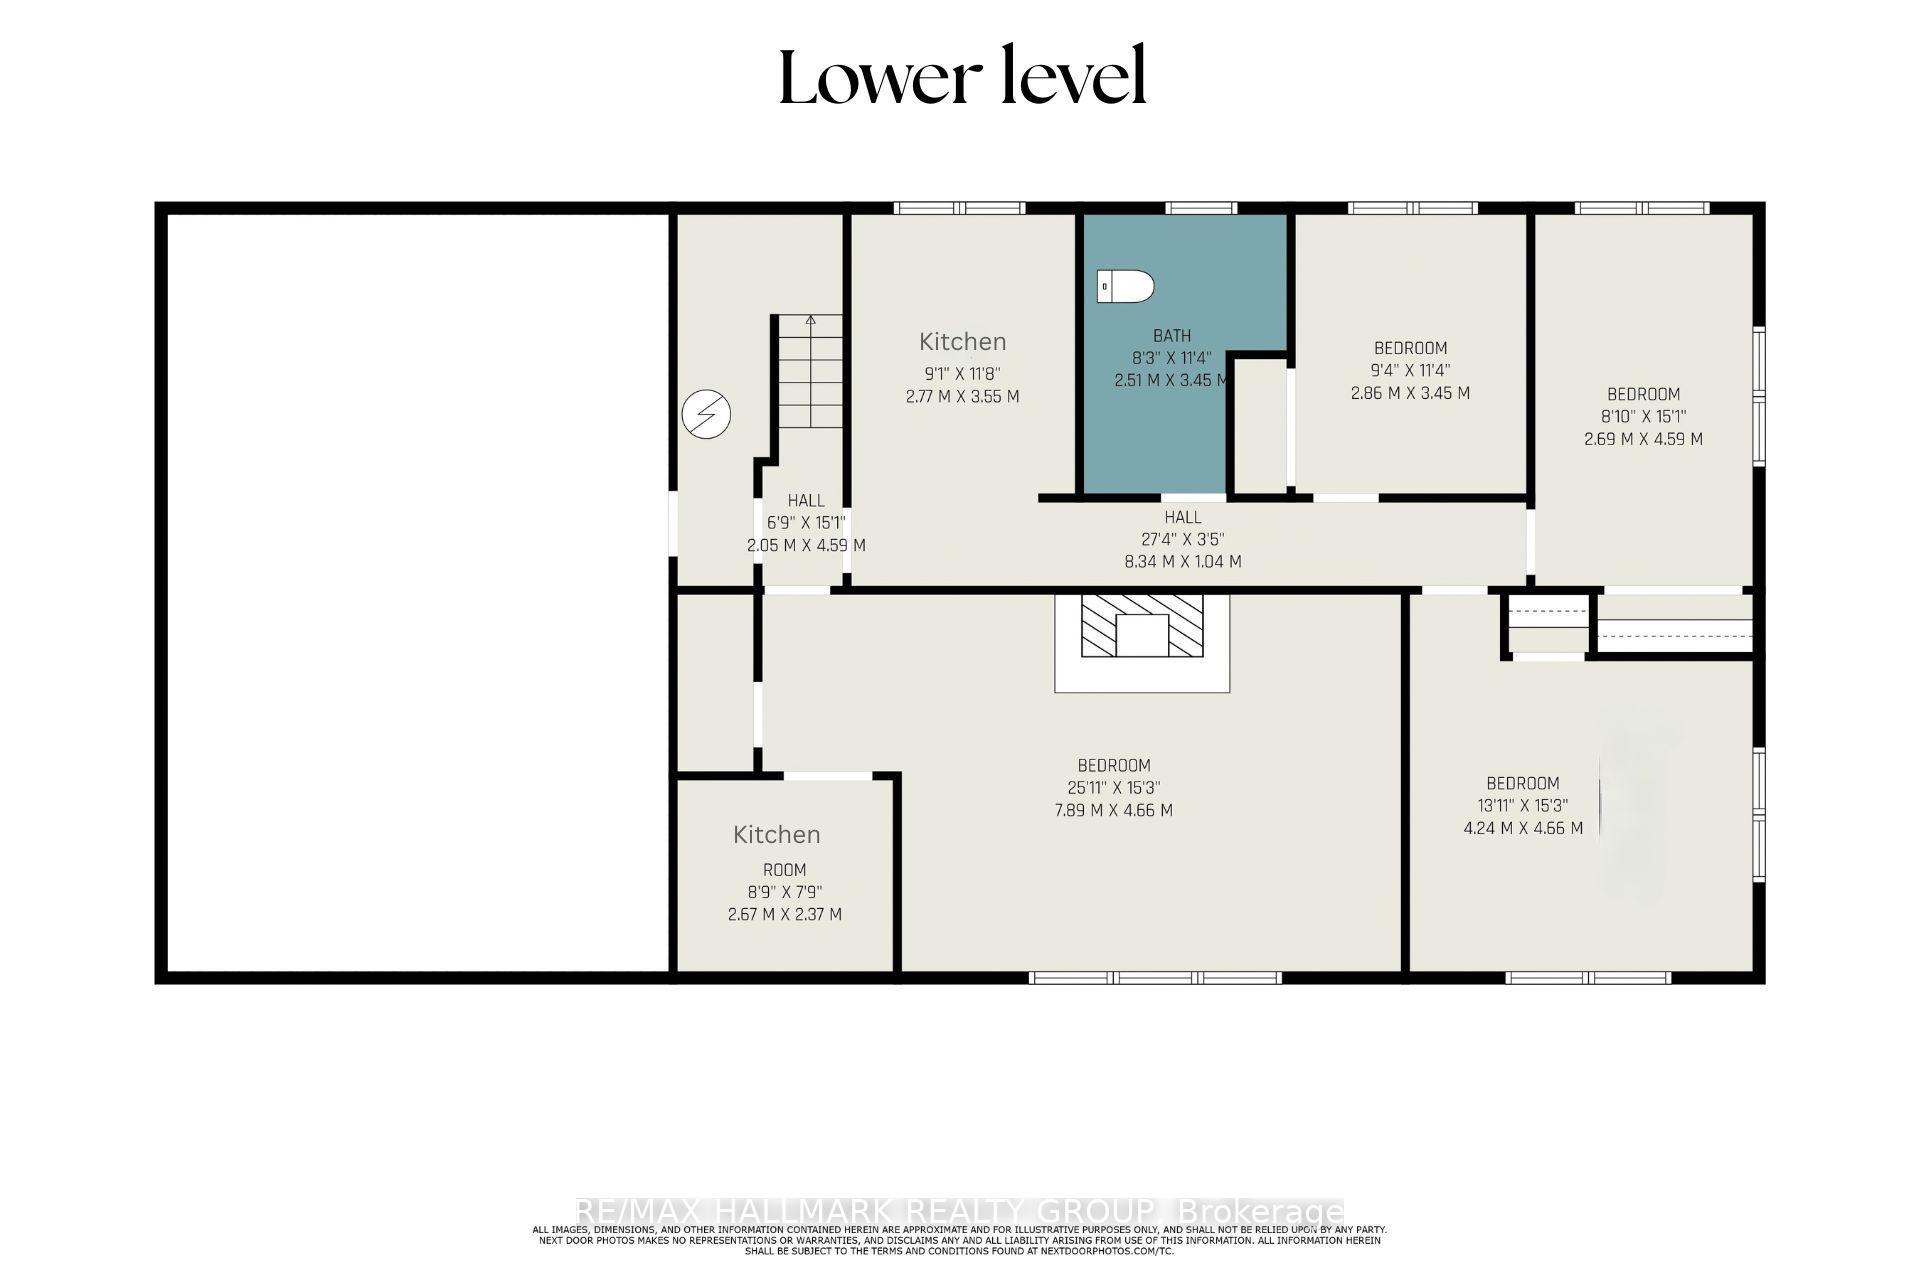
- 3+4Bedrooms
- 3Bathrooms
- 7Parking
- 1100–1500Sq Ft
- $5,814Tax
- 103×138 ftLot Size
 Free EstimateSee Free Estimate Report

Property not available for sale or for rent.
HOMEH One: full-service selling for a 1% listing fee. The buyer's agent commission is separate.
Free Home EvaluationHow Much Is My Home Worth?Homes for Sale NearbySale & Price History for 1128 Cummings Avenue, Ottawa, Cyrville
Real estate boards require you to or to see the full details of this property.
*Sold prices and complete sale & price history are regulated data. Under the Trust in Real Estate Services Act, 2002 (TRESA) and the rules of the Real Estate Council of Ontario (RECO), and pursuant to the Multiple Listing Service® rules of the Canadian Real Estate Association (CREA) and the Toronto Regional Real Estate Board (TRREB), this information may be shown only to registered users who have agreed to the applicable terms of use (a Virtual Office Website, or "VOW," arrangement). HOMEH Inc., Brokerage therefore provides it to signed-in members only. Creating an account is free and takes under a minute.
About 1128 Cummings Avenue, Ottawa, Cyrville
Summarized Description
- Rare corner lot with mixed-use zoning.
- Potential for residential and commercial development.
- Existing triplex offers immediate rental income.
- Oversized garage suitable for business conversion.
- High ceilings enhance garage conversion potential.
- Growing neighborhood with increasing foot traffic.
- Proximity to public transit and shopping amenities.
- Sold as is; buyer to verify zoning details.
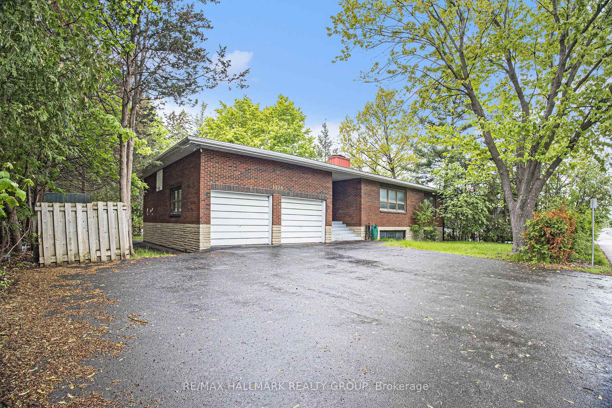
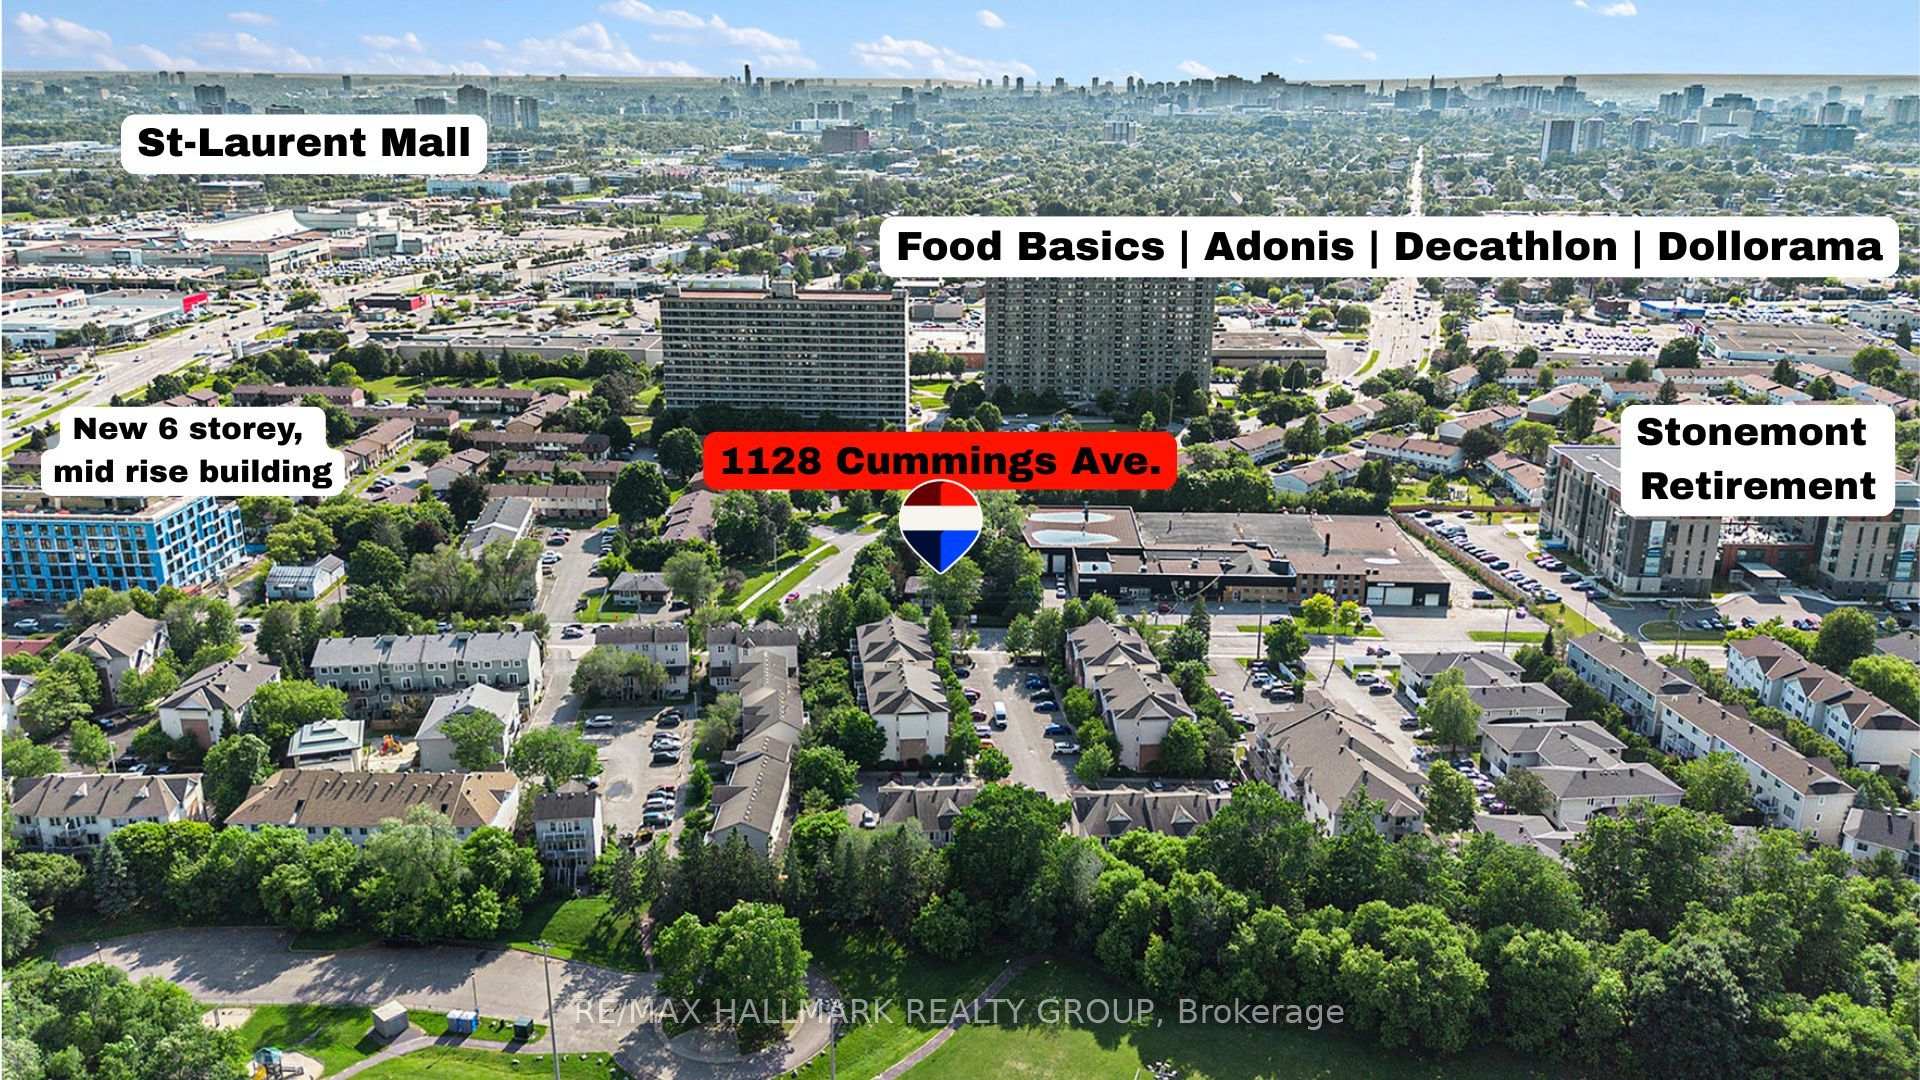
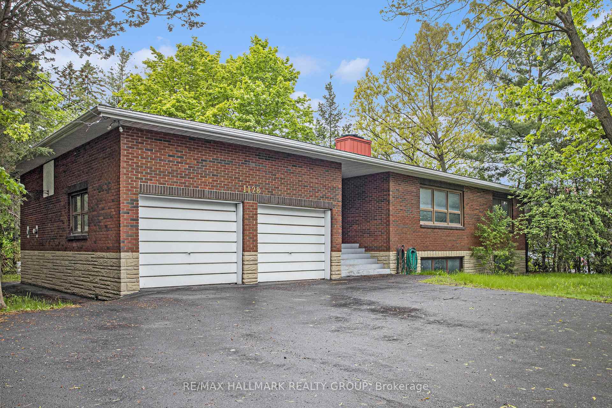
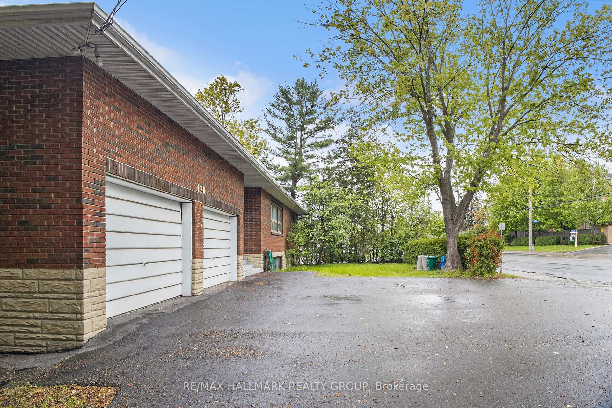
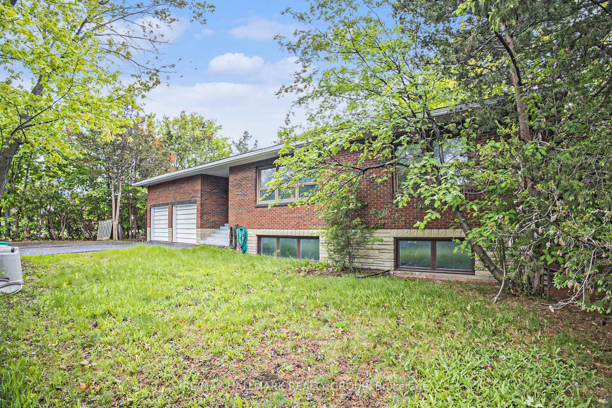
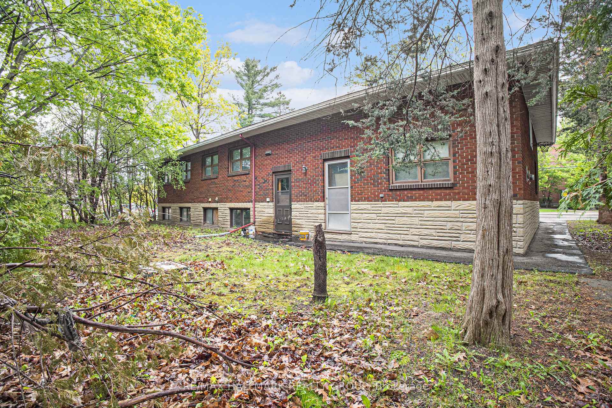
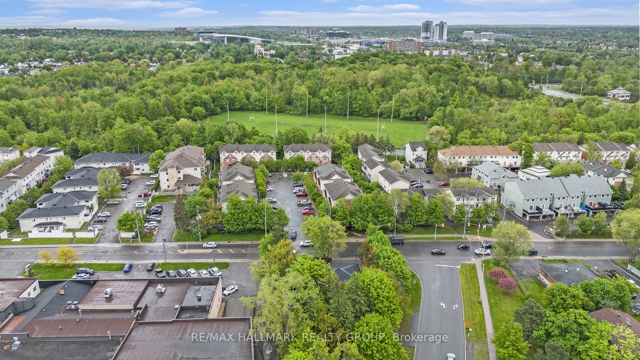
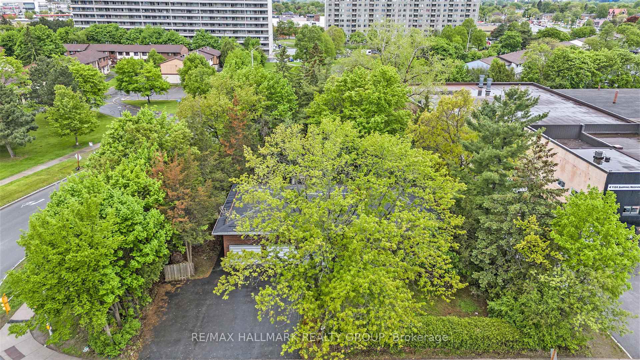
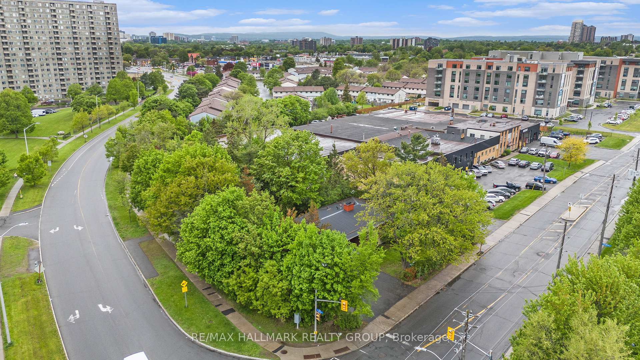
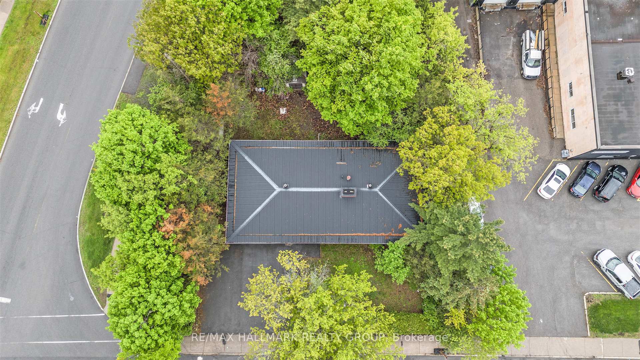
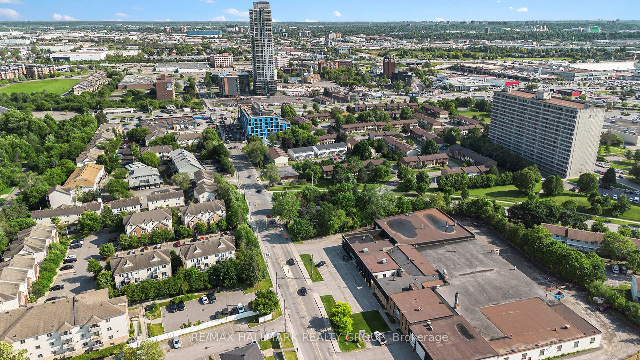
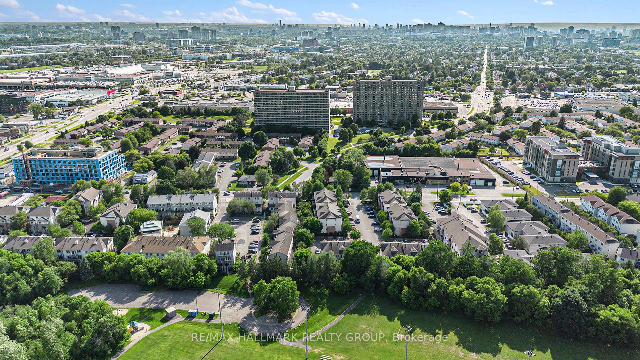
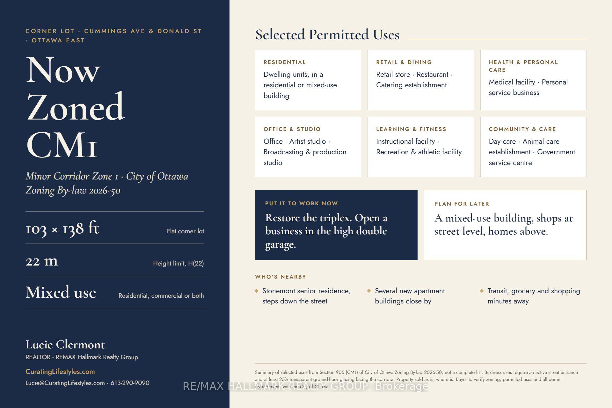
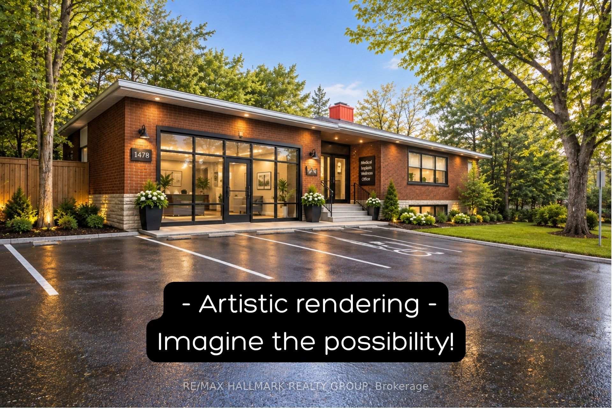
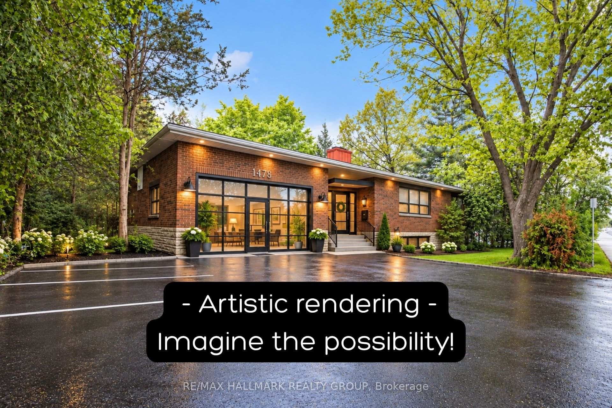
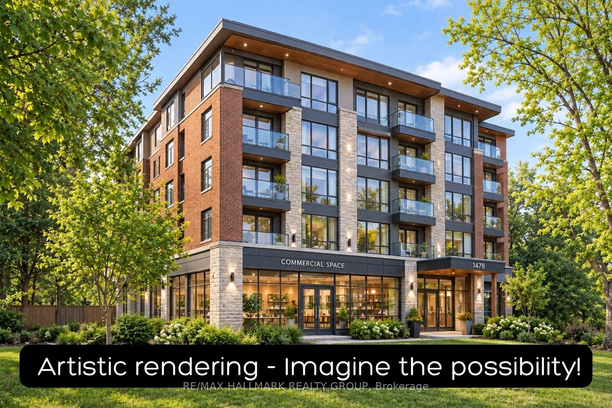
Corner Lot on a Minor Corridor | Cummings Ave & Donald St | Now Zoned CM1 H(22). At the corner of Cummings Avenue and Donald Street, this 103 x 138 ft lot offers something increasingly rare in Ottawa's east end: a property you can put to work today while you plan for tomorrow. Under the City's new Zoning By-law, the parcel is now zoned CM1 H(22), Minor Corridor, which permits residential, commercial and mixed-use development up to 22 metres in height. The existing full-brick building offers two sources of near-term income. The main building can be restored and continue as a triplex. The oversized double garage, with its exceptionally high ceilings, lends itself to conversion into a ground-level business space with corner visibility. Permitted uses in the CM1 zone include retail, restaurant, personal service, medical facility, office, instructional facility, day care, artist studio, and recreation and athletic facility, among others.The neighbourhood supports this kind of business. Several new apartment buildings have brought a growing number of residents to the area, and the Stonemont Retirement community is just steps down the street. A café or bakery, a hair salon or barber, a physiotherapy, hearing or dental clinic, a fitness or Pilates studio, or a small professional office would each serve customers within walking distance. For buyers with a longer horizon, the lot's size, corner position and 22 m height allowance can support a future mixed-use building with commercial space at street level and homes above. The property is close to public transit, grocery stores and major shopping, and minutes from downtown. Sold as is, where is, with no warranties. Buyer to verify zoning, permitted uses, and all change-of-use and building permit requirements with the City of Ottawa.
Key Facts & Features
Property Costs
- Annual Property Tax Amount
- $5,814
- Land Transfer Tax Fee
- $13,475
- Basement Type
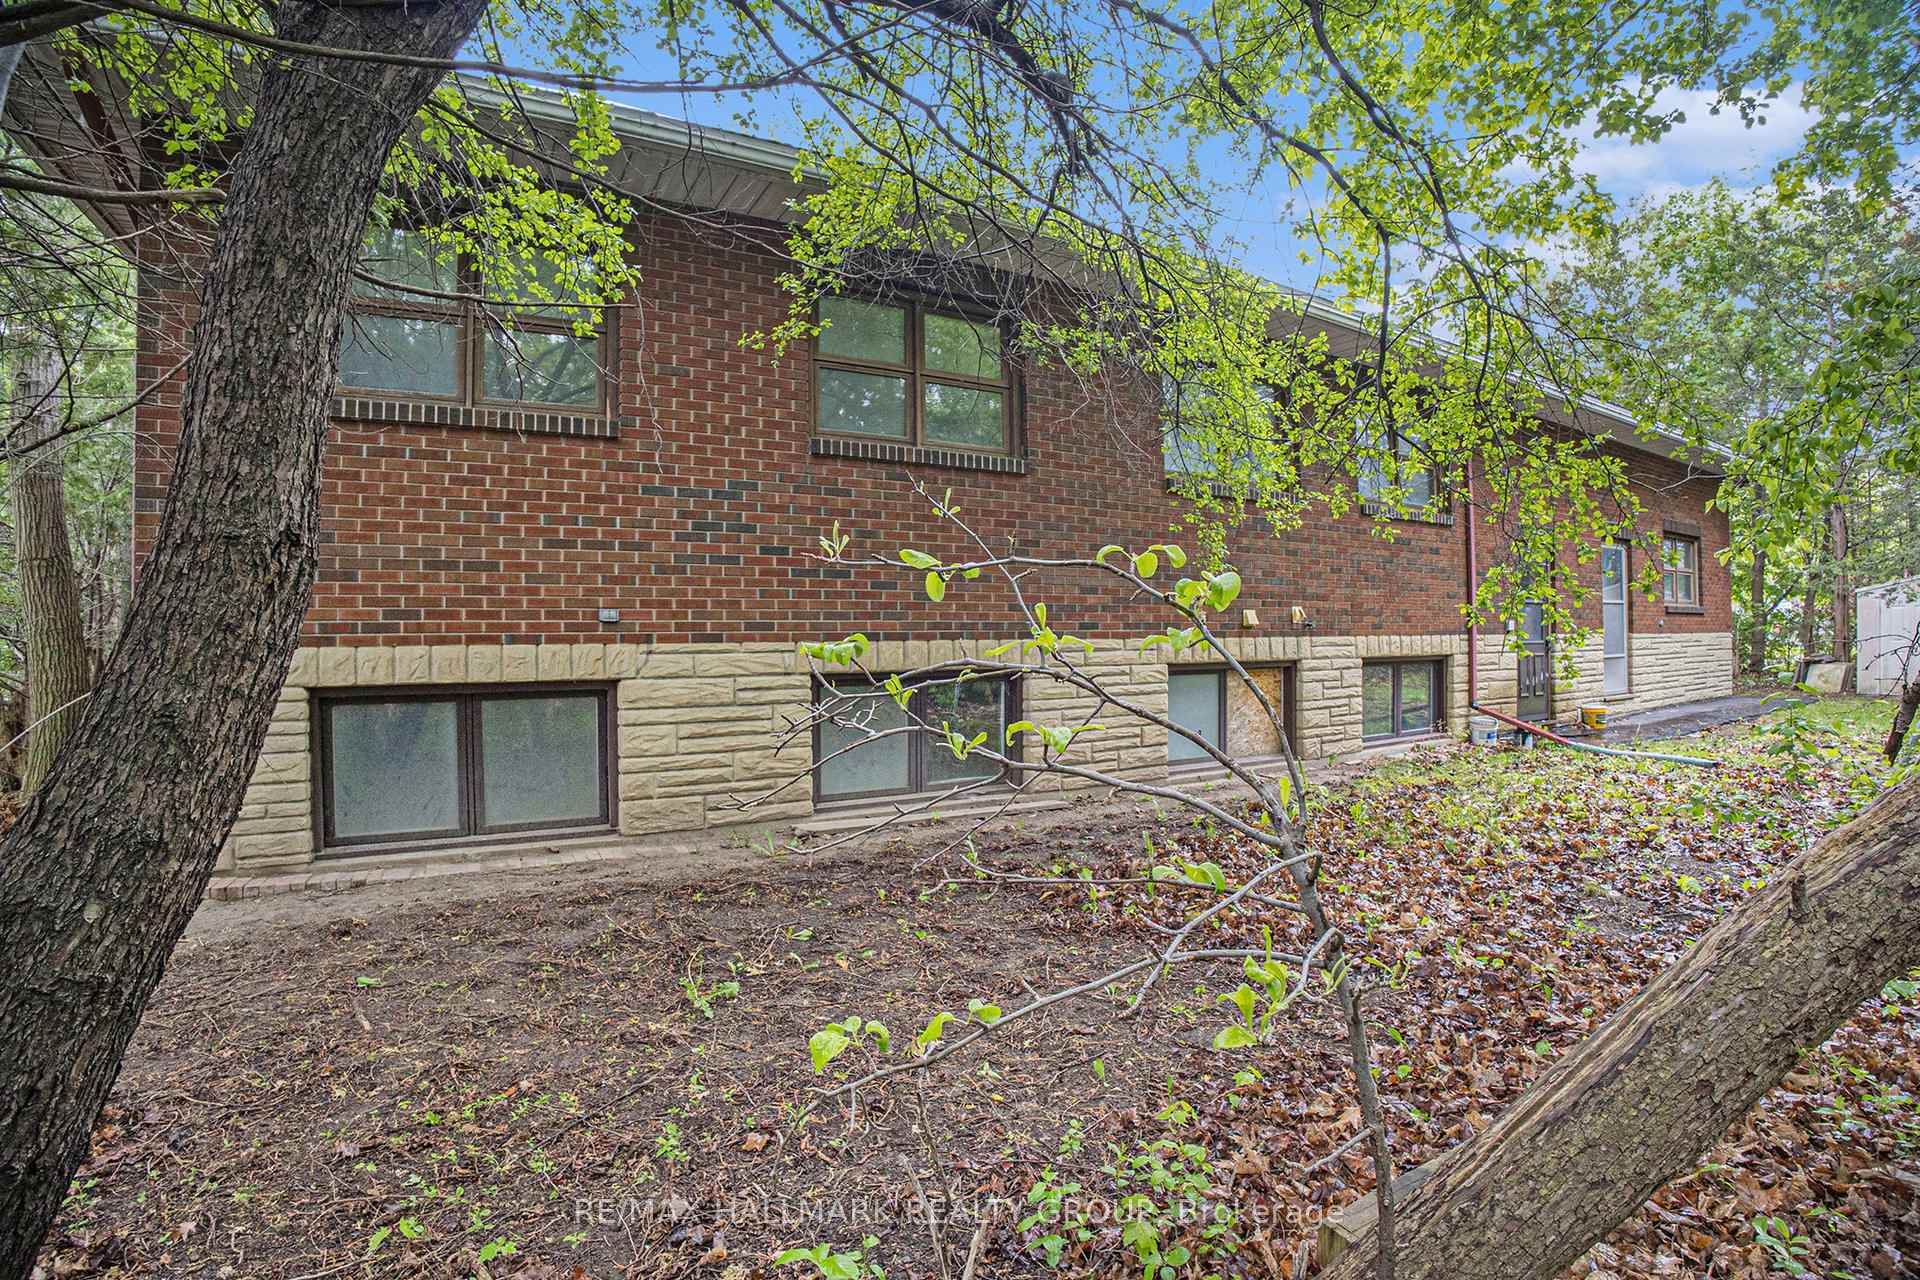
- Separate Entrance, Apartment
Interior Features
- Interior Extras
- Primary Bedroom - Main Floor
- Fireplace/Stove
- Yes
- Elevator
- No
Exterior Features
- Pool
- None
- Property Features
- Public Transit, Park
- Other Structures
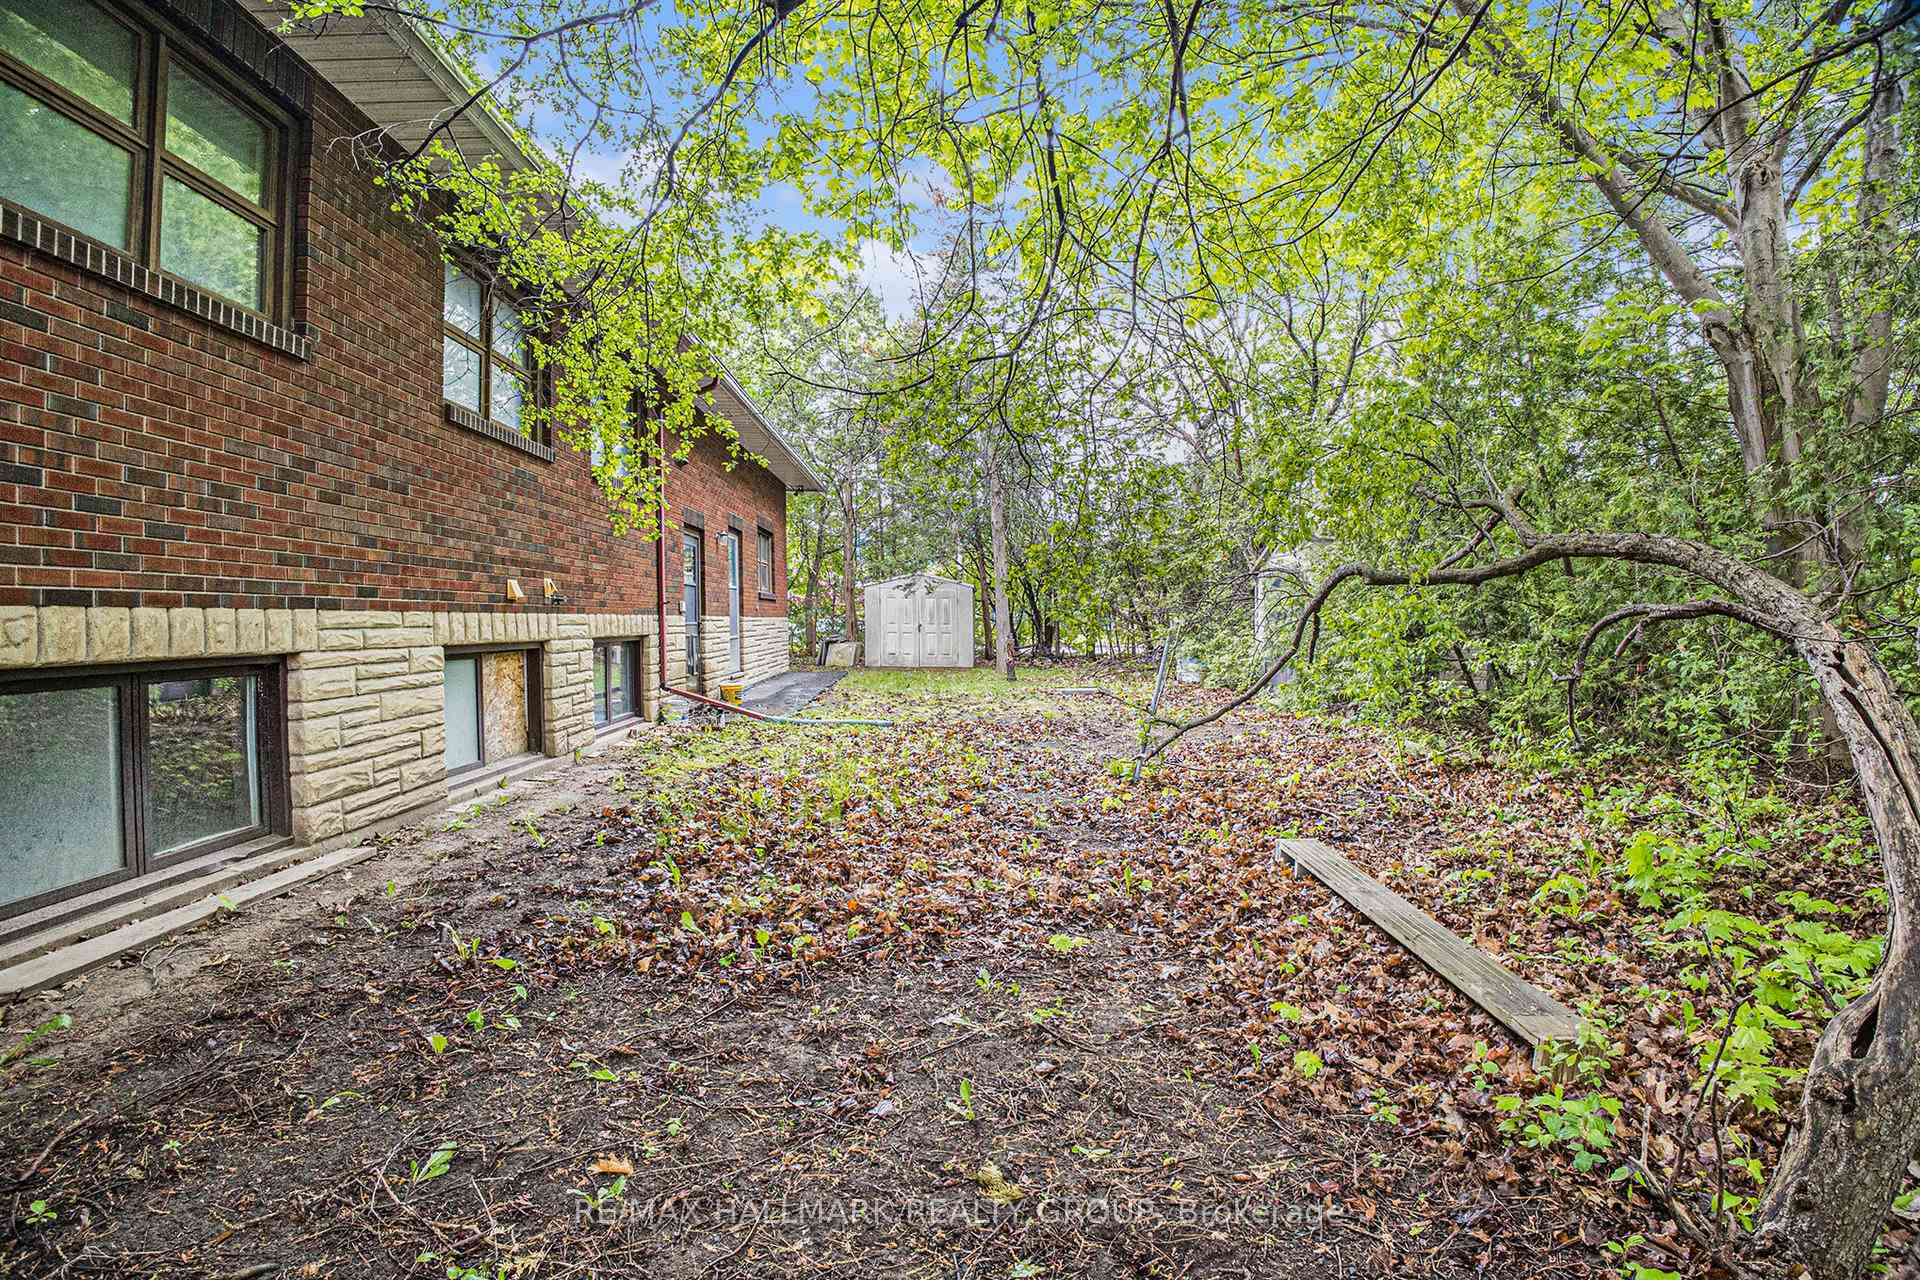
- Shed
Building
- Building Type
- Multiplex
- Building Style
- Bungalow
Construction
- Exterior Finish
- Brick, Stone
- Roof
- Metal
- Foundation Details
- Block
- Special Designation
- Unknown
Lot
- Lot Front
- 103.00 ft
- Lot Depth
- 138.00 ft
- Lot Size
- 0.288
- Lot Shape
- Irregular
Parking & Garages
- Garage Type
- Attached
- Garage Spaces
- 4
- Parking Spaces
- 3
- Total Garage And Parking Spaces
- 7
Heating & Cooling
- Heat Source
- Electric
- Heat Type
- Baseboard
- Air Conditioning
- None
- Water
- Municipal
- Sewers
- Sewer
- Hydro
- Yes
- Bedrooms
- 3 + 4
- Washrooms
- 3
- Kitchens
- 3
Washrooms
- 3-piece, Main
- 3-piece, Basement
- 3-piece, Basement
- Municipality
- Ottawa
- Neighbourhood
- Cyrville
- Main cross streets
- Cummings and Donald
- Zoning
- CM1
- Directions
- Property is at the corner of Cummings and Donald. Within walking distance to St-Laurent shops and services, LRT.
- MLS® number
- X13853736
- Data source
- Toronto Regional Real Estate Board
- Status change
- 2026-10-05
- Listed on
- 2026-10-02
- Days on market
- 3 days
- Possession type
- Immediate
- Co-op commission
- 2.0%
- Seller
- Listed by
- RE/MAX HALLMARK REALTY GROUP
Home Market Value
Current home valuation for 1128 Cummings Avenue, Ottawa, Cyrville, Ottawa, ON. Listed for $850,000
HOMEH Estimate
—
Estimated Sales Range
—
HOMEH Estimate for 1128 Cummings Avenue, Ottawa, Cyrville
Calculated with a real agent's CMA method — 45+ years of experience, codified. Not an AI guess.
For the owner
Is this your home? Track its value.
Get this home's HOMEH Estimate by email once a month, with how many homes are for sale around you.
Mortgage Payment Calculator
Compare up to 4 down payment scenarios
5% on first $500K + 10% on $350,000 over $500K
$60,000
| Scenario 1 | Scenario 2 | Scenario 3 | Scenario 4 | |
|---|---|---|---|---|
−Down payment | % $ | % $ | % $ | % $ |
+CMHC insurance | $31,586 | $23,715 | $20,230 | $0 |
=Total mortgage | $821,236 | $788,715 | $742,730 | $680,000 |
Amortization | ||||
Mortgage rate | % | % | % | % |
| Payment frequency | ||||
=Mortgage payment | $4,010monthly | $3,851monthly | $3,626monthly | $3,320monthly |
Land Transfer Tax
$13,475
$13,475
Around this home
Data provided by OpenStreetMap & Fraser Institute School Rankings
Ask HOMEH
New!Hi there!
👋Text or call (416) 301-9001
Recommended for you
Based on homes you've looked at.
No recommended properties found.
Nearby similar homes
No nearby properties found.
More real estate resources
Other homes nearby
Explore this area
Nearby neighbourhoods
- 2202 - Carson Grove homes for sale
- 3503 - Castle Heights homes for sale
- 2203 - Cyrville Rd./Industrial Park homes for sale
- 3504 - Castle Heights/Rideau High homes for sale
- 3505 - Carson Meadows homes for sale
- 2204 - Pineview homes for sale
- 3502 - Overbrook/Castle Heights homes for sale
- 3701 - Elmvale Acres homes for sale
No nearby listings available.