
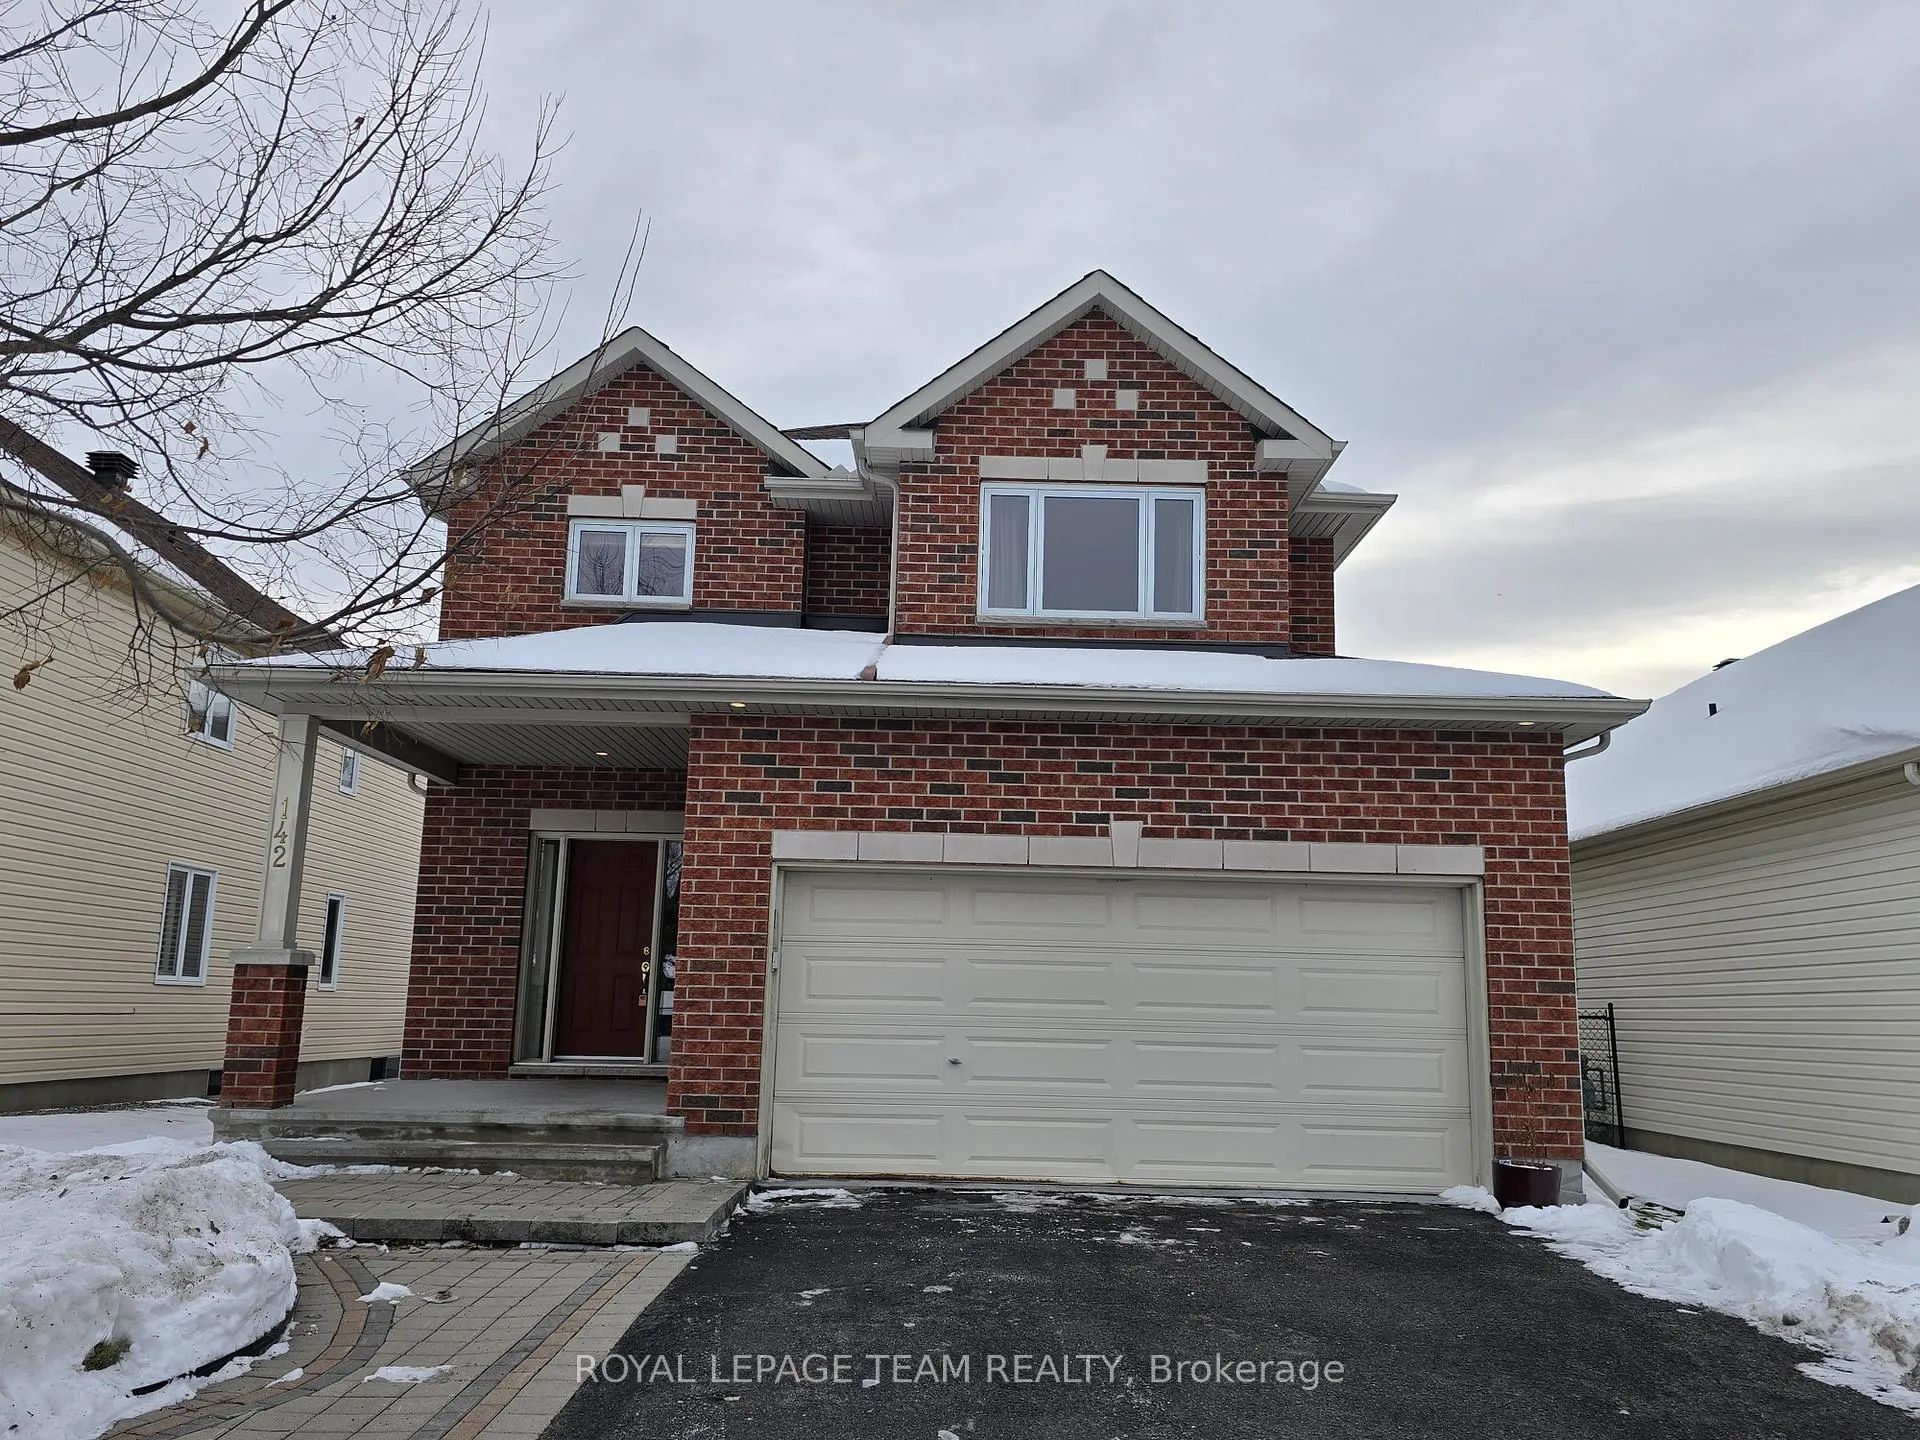
142 Hillman Marsh Way
Ottawa (Blossom Park/Kemp Park/Findlay Creek), ON K1T 0A8
Included in Rent: None
- 4Bedrooms
- 3Bathrooms
- 2Garage
- 2500–3000Sq Ft
- Jan 1Available
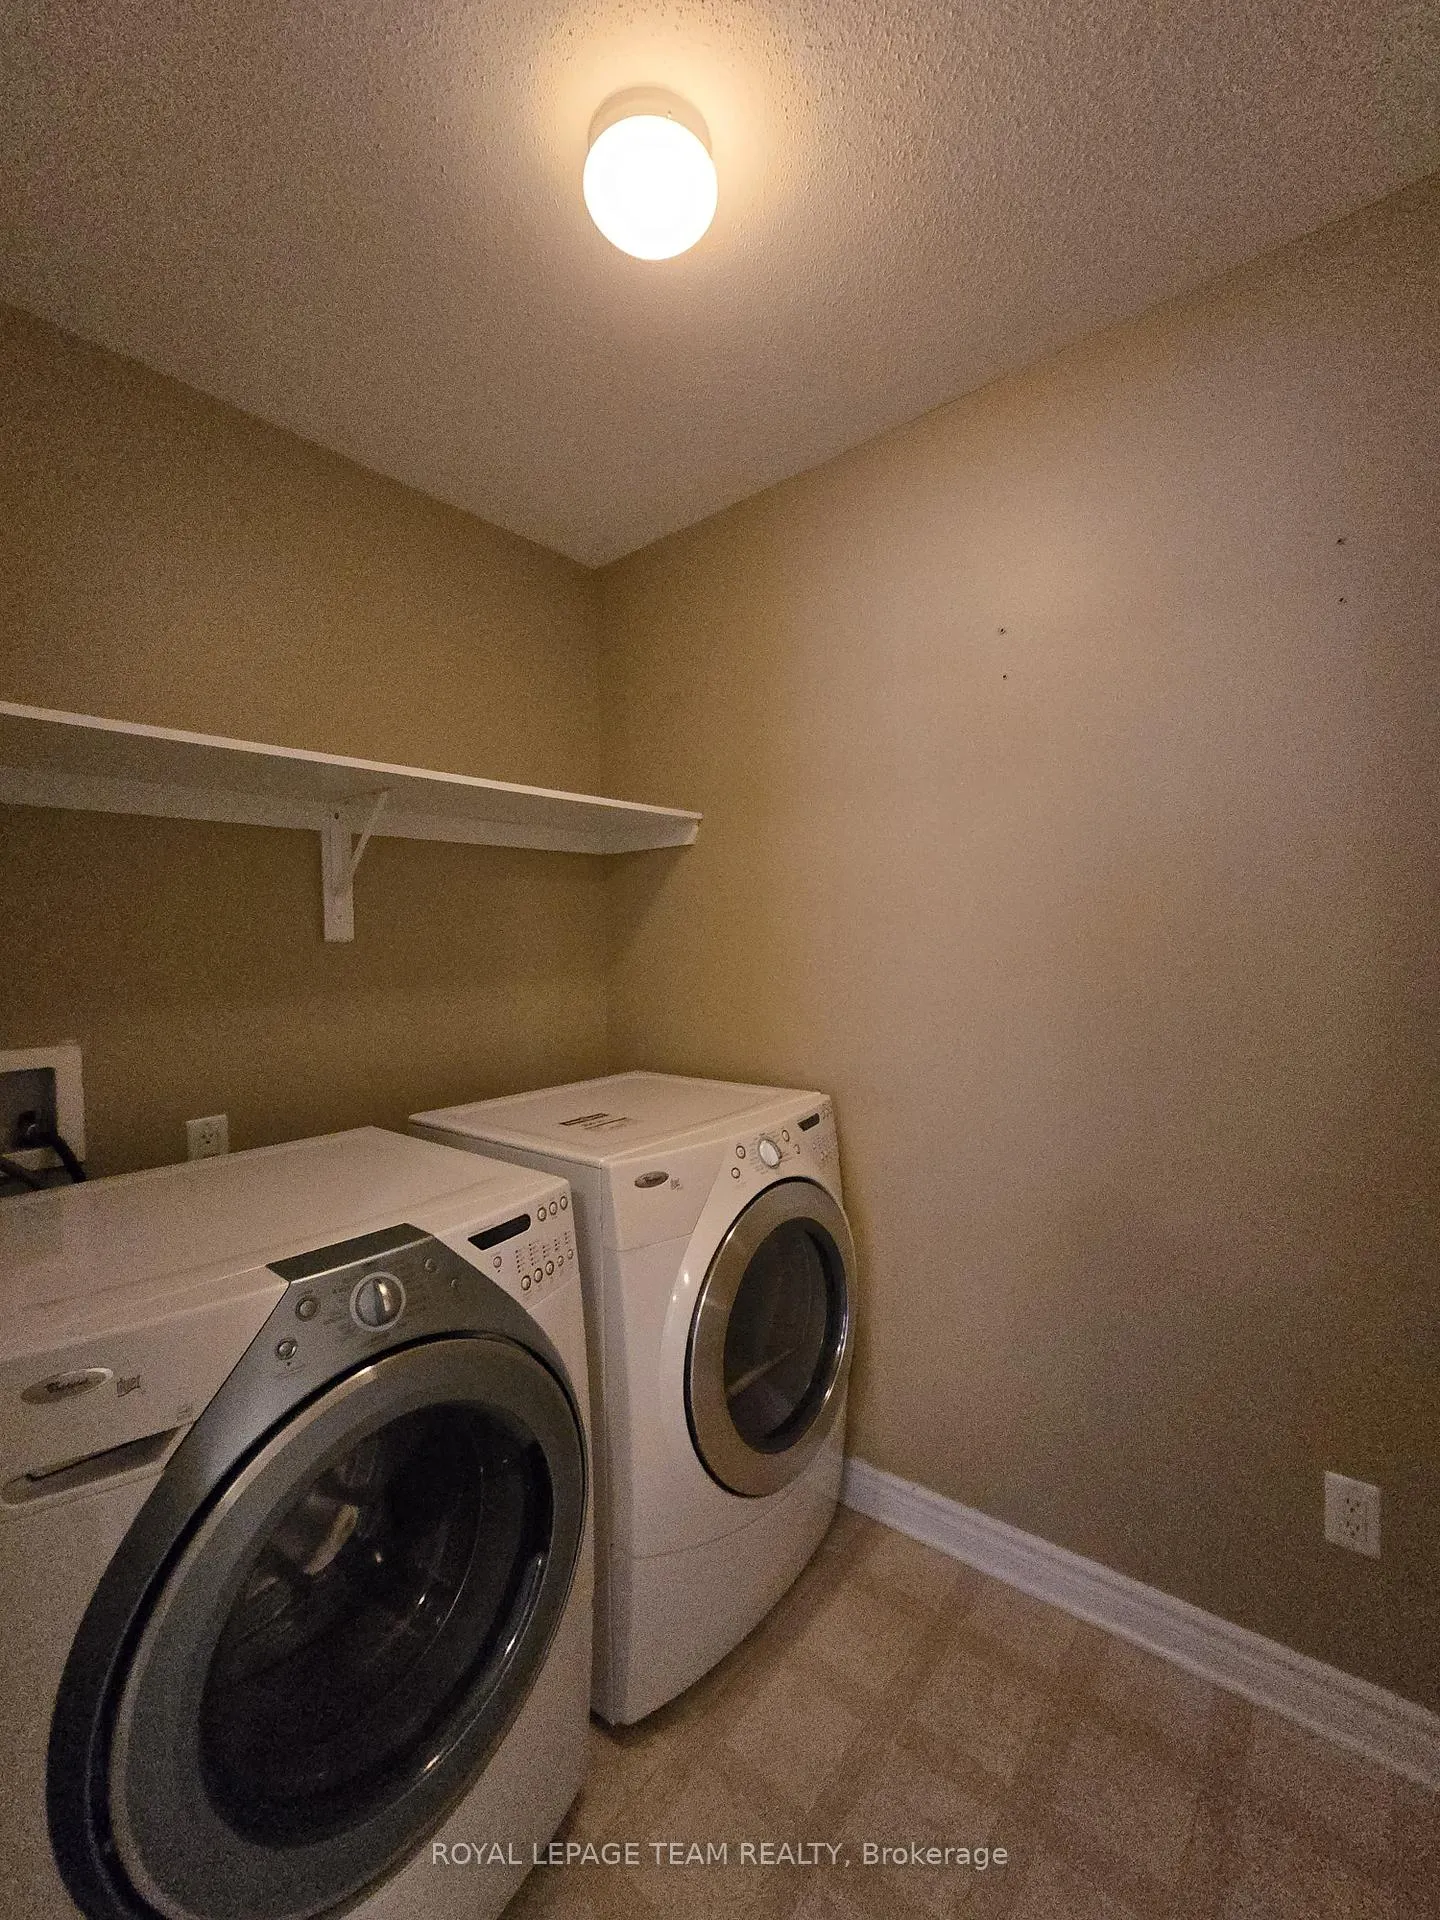
- In Building, EnsuiteLaundry
- Entire PropertyFor Lease
- Unfurnished

Property not available for sale or for rent.
Own a place to rent? We list it for maximum MLS exposure.
Free Home EvaluationHow Much Is My Home Worth?Homes for Sale NearbySale & Price History for 142 Hillman Marsh Way, Ottawa, Blossom Park/Kemp Park/Findlay Creek
| Start Date | End Date | Price | Event | MLS# |
|---|---|---|---|---|
| 2025-12-19 | 2026-01-02 | Login to See Prices | Rented | x12644958 |
Real estate boards require you to or to see the full details of this property.
*Sold prices and complete sale & price history are regulated data. Under the Trust in Real Estate Services Act, 2002 (TRESA) and the rules of the Real Estate Council of Ontario (RECO), and pursuant to the Multiple Listing Service® rules of the Canadian Real Estate Association (CREA) and the Toronto Regional Real Estate Board (TRREB), this information may be shown only to registered users who have agreed to the applicable terms of use (a Virtual Office Website, or "VOW," arrangement). HOMEH Inc., Brokerage therefore provides it to signed-in members only. Creating an account is free and takes under a minute.
About 142 Hillman Marsh Way, Ottawa, Blossom Park/Kemp Park/Findlay Creek
Summarized Description
- Executive 4-bedroom home in desirable East Ottawa community.
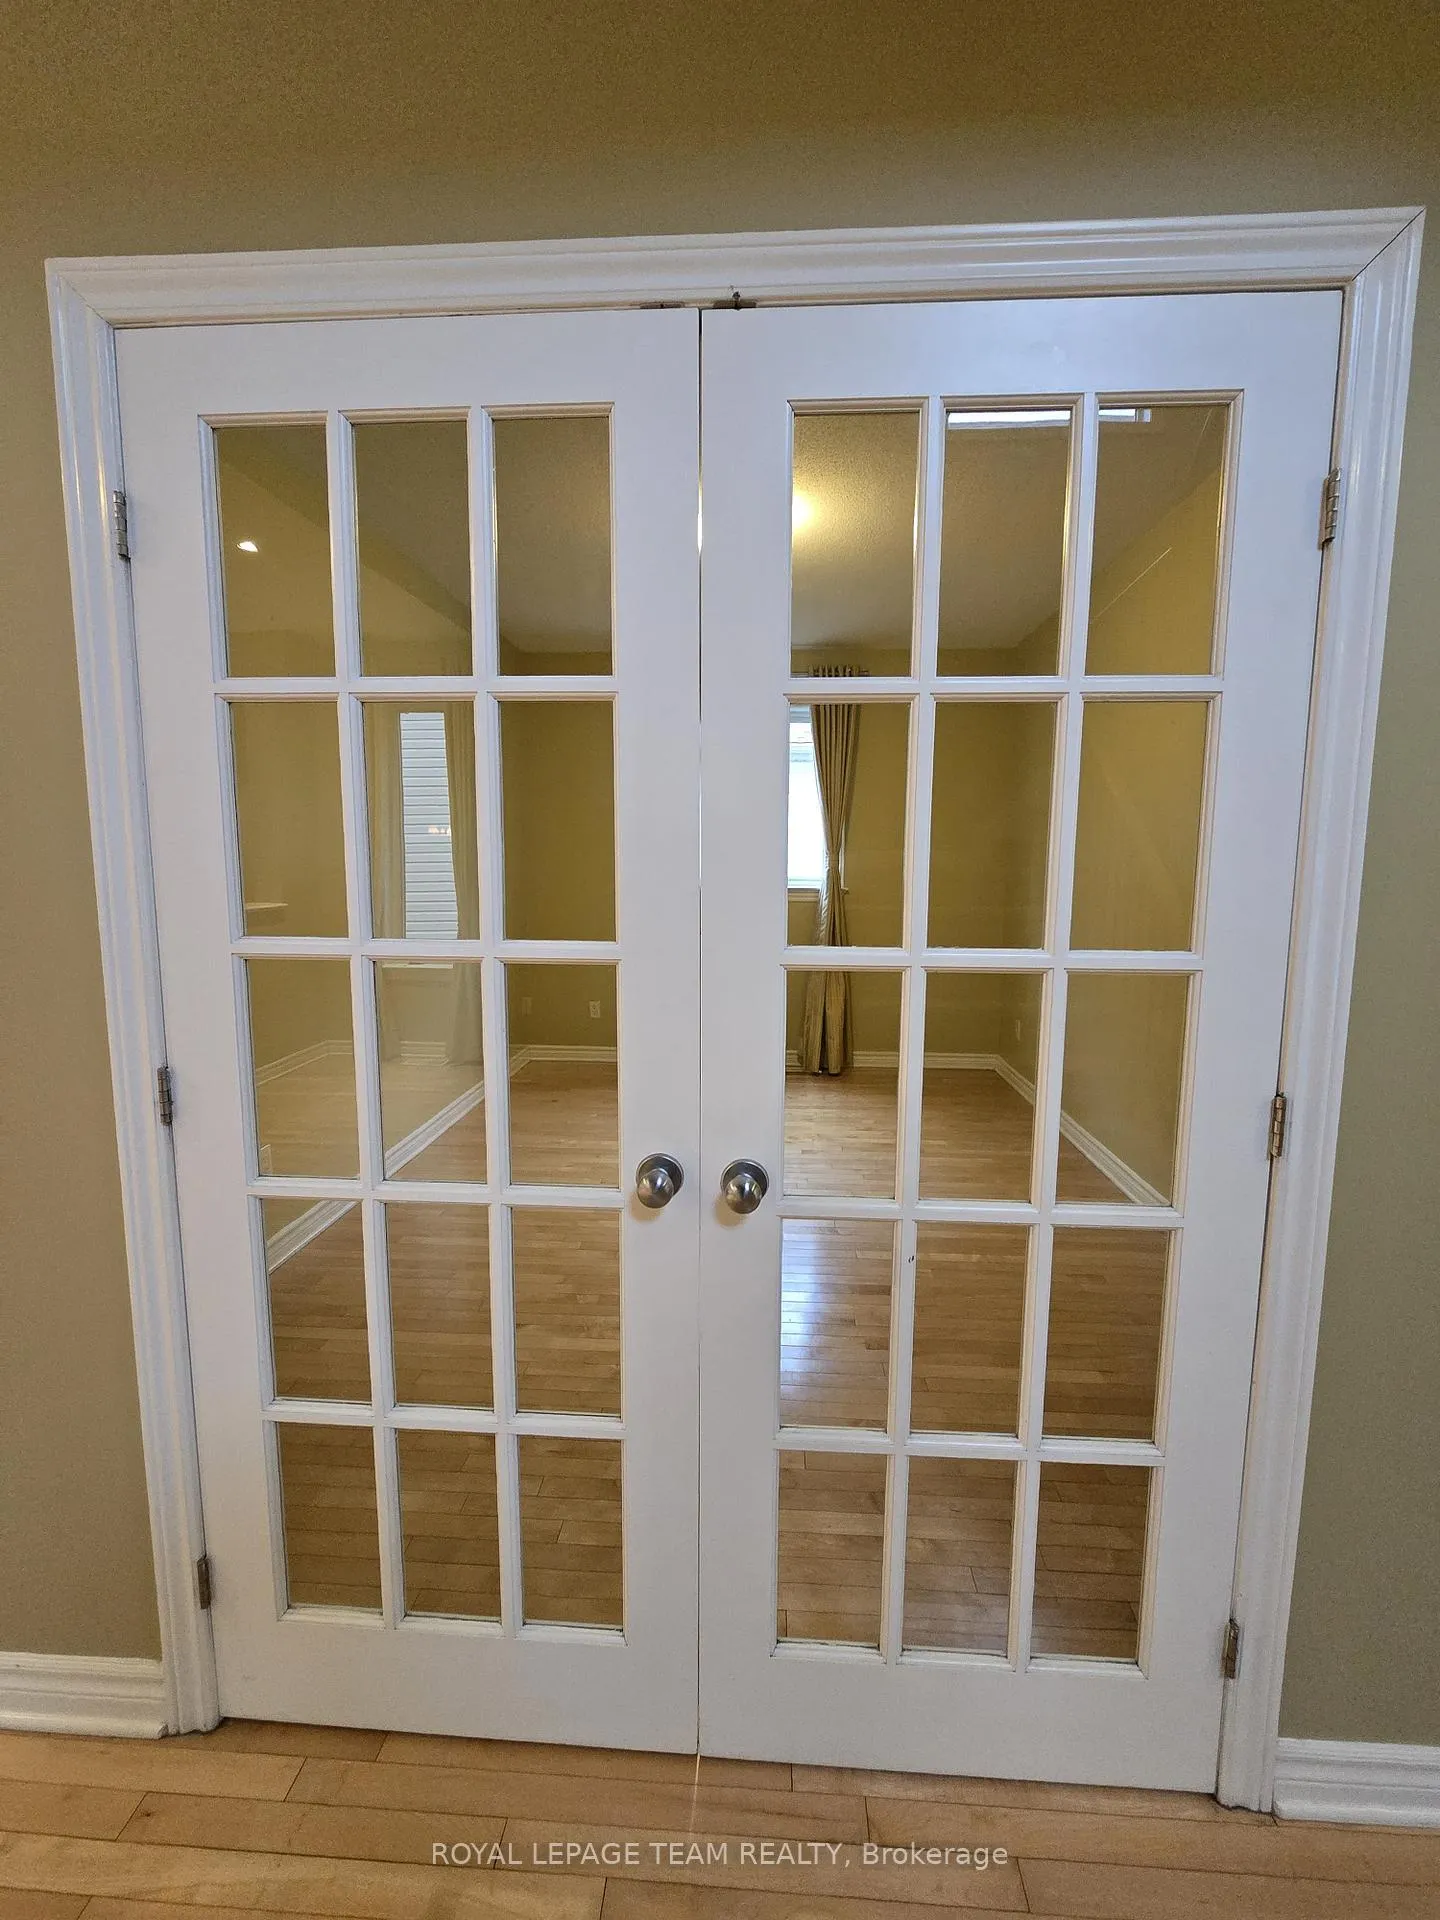
- Main-floor living with dedicated home office for convenience.
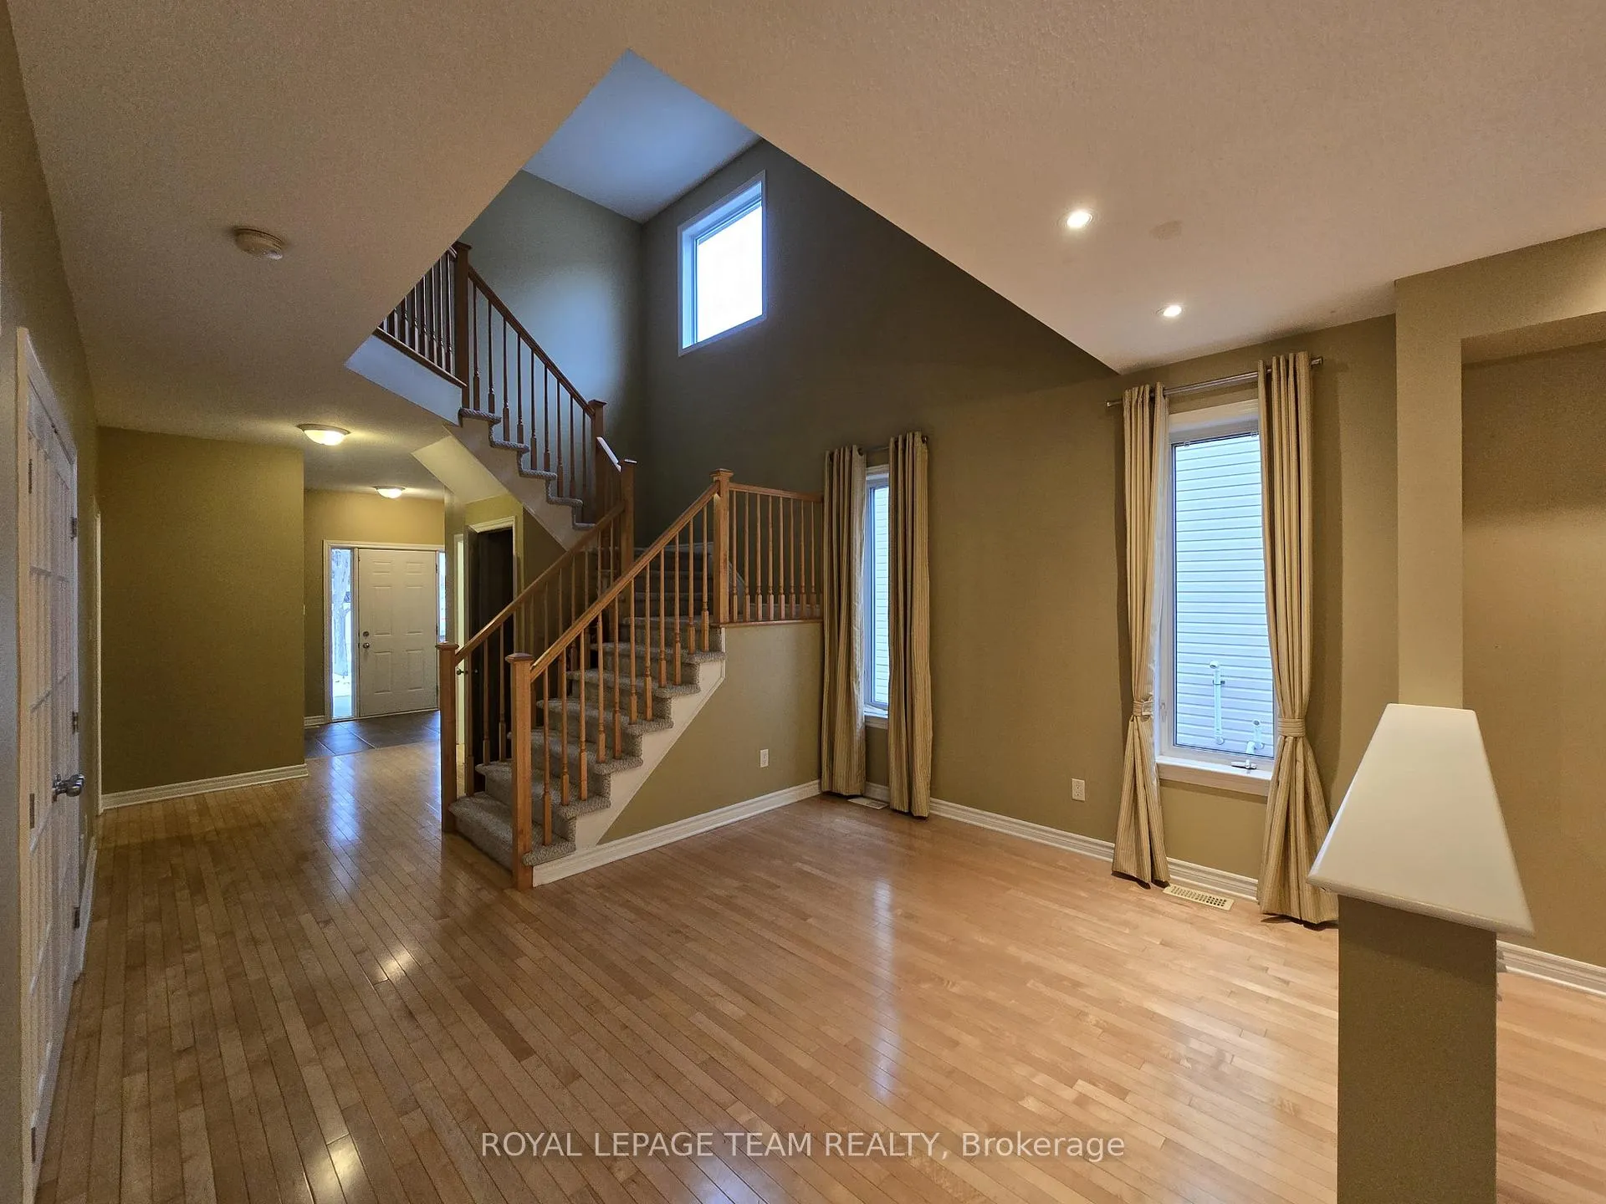
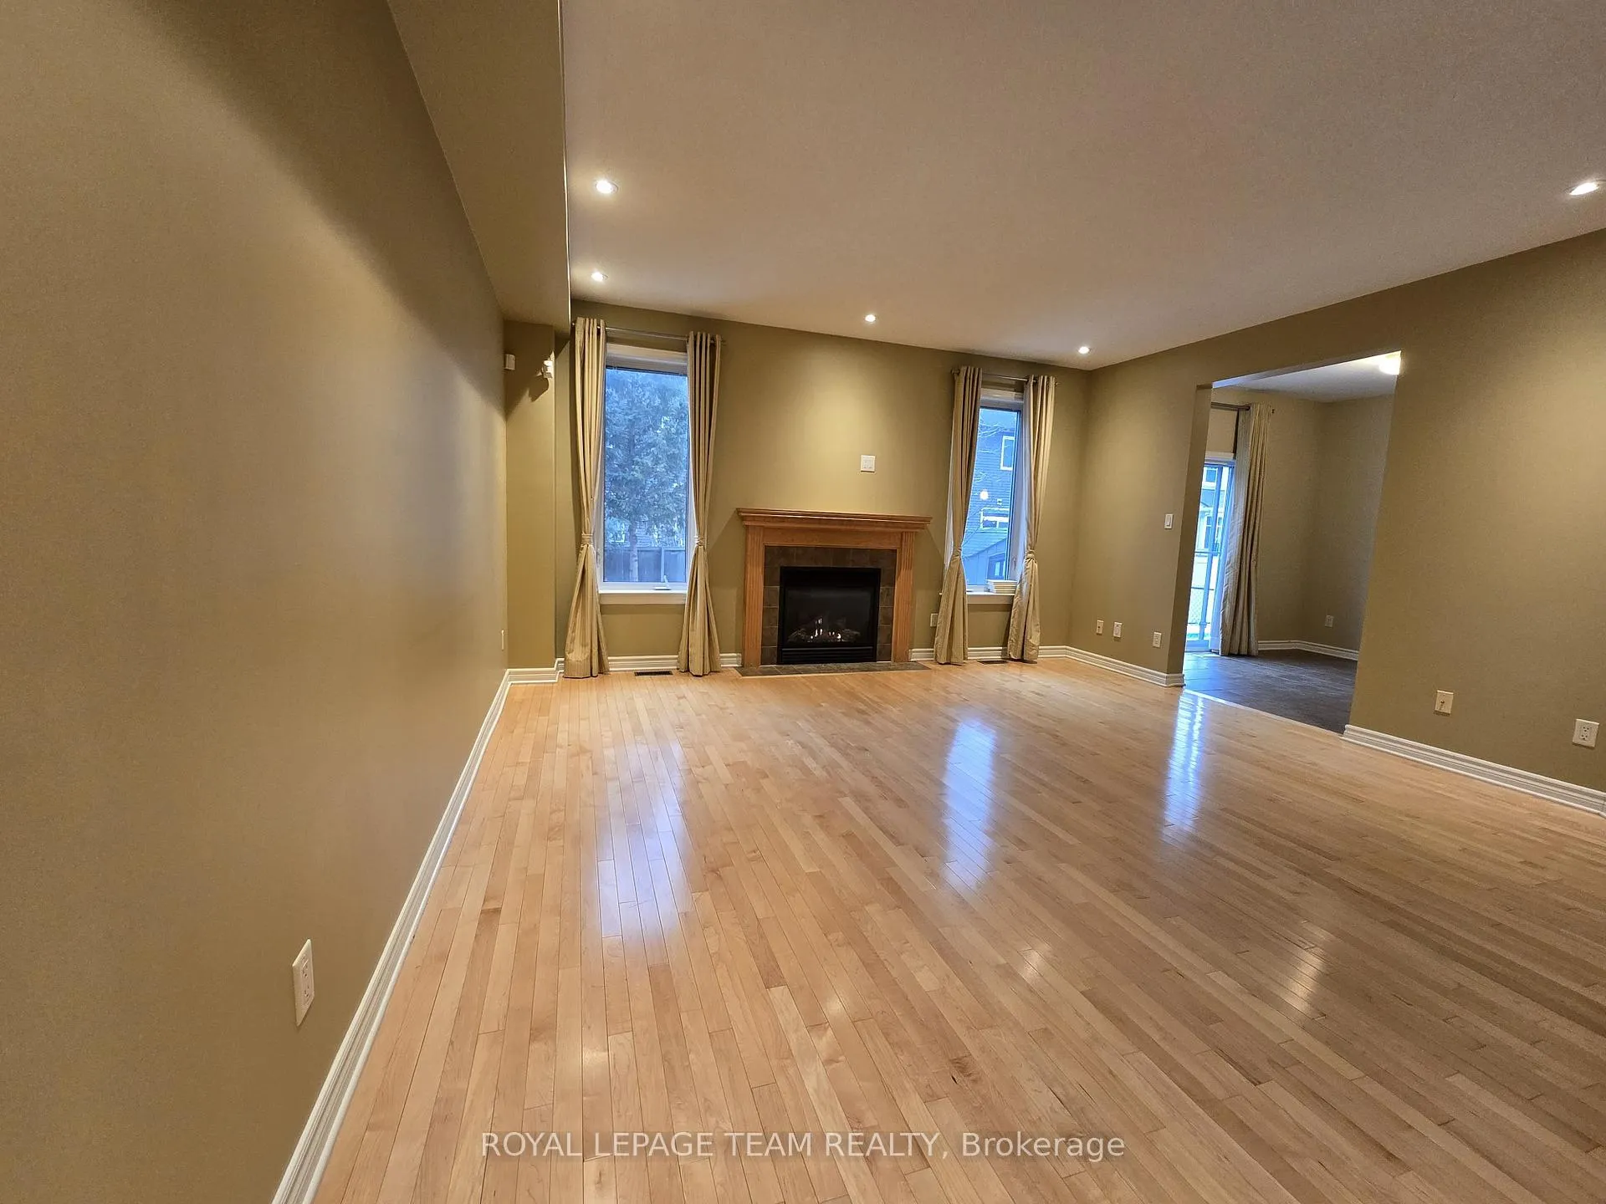
- Gleaming hardwood flooring throughout main level.
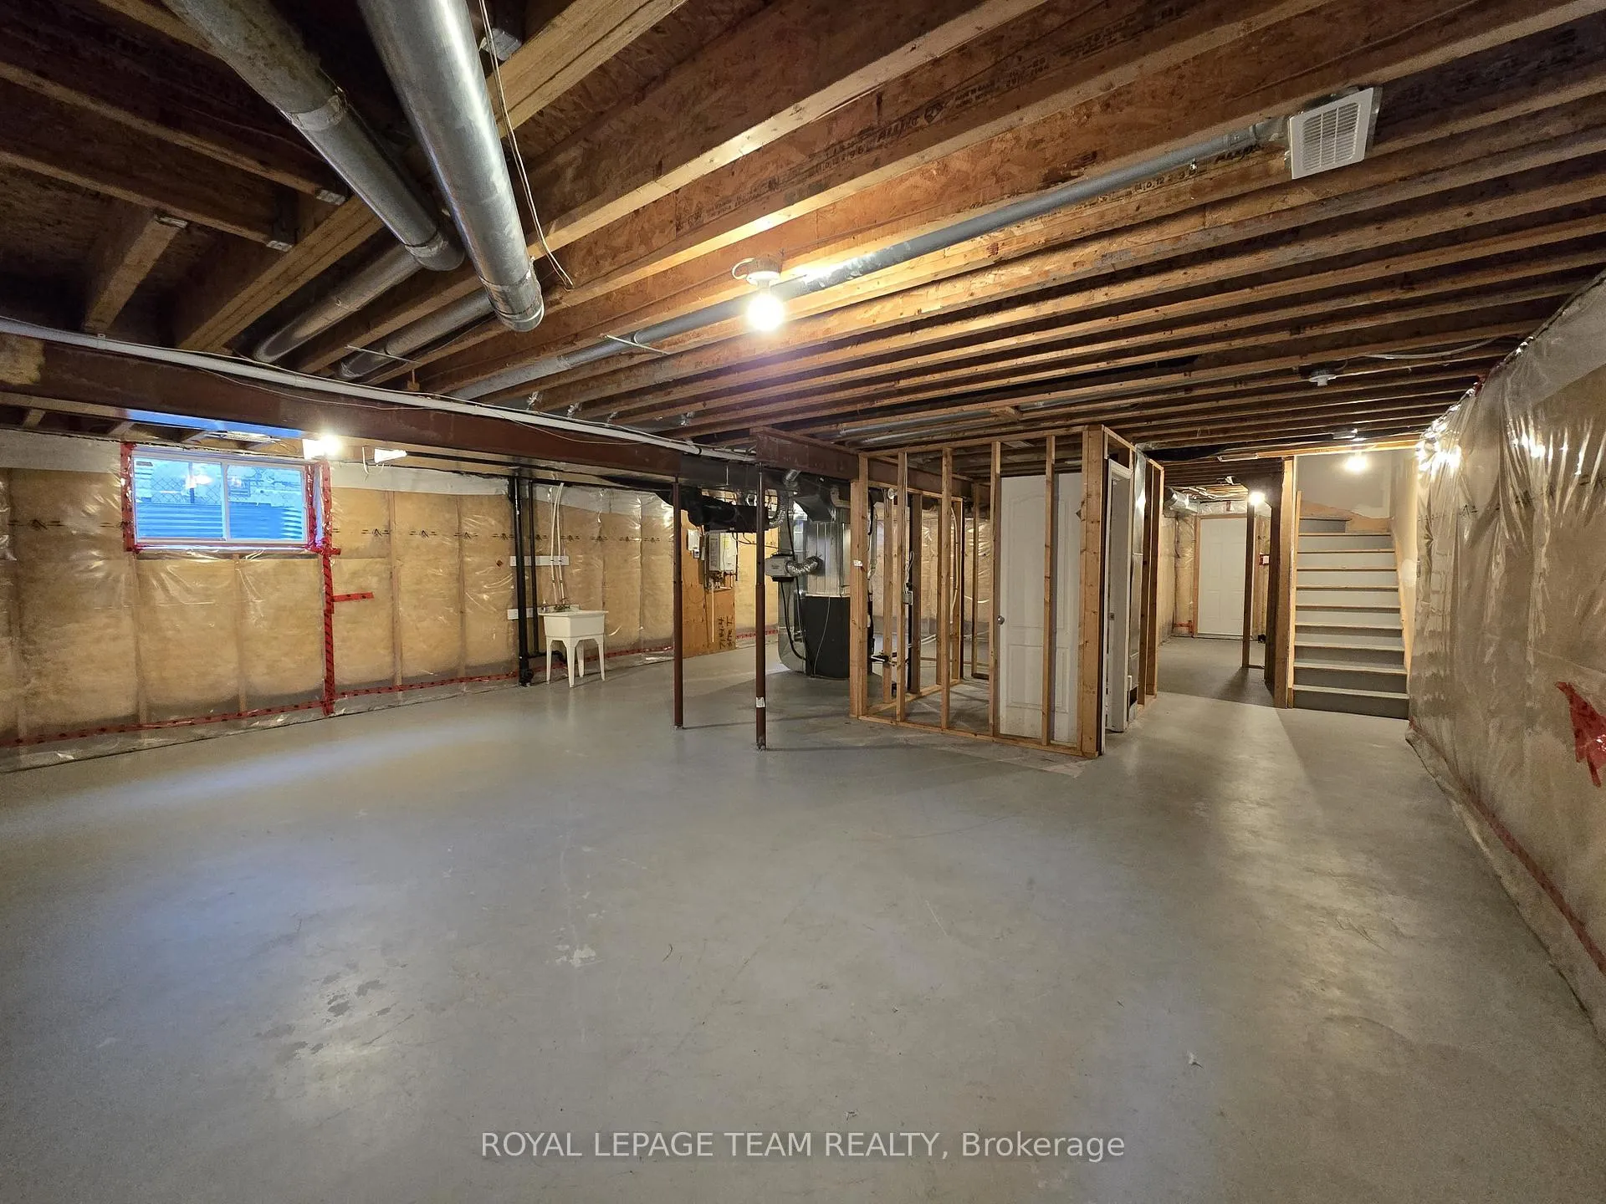
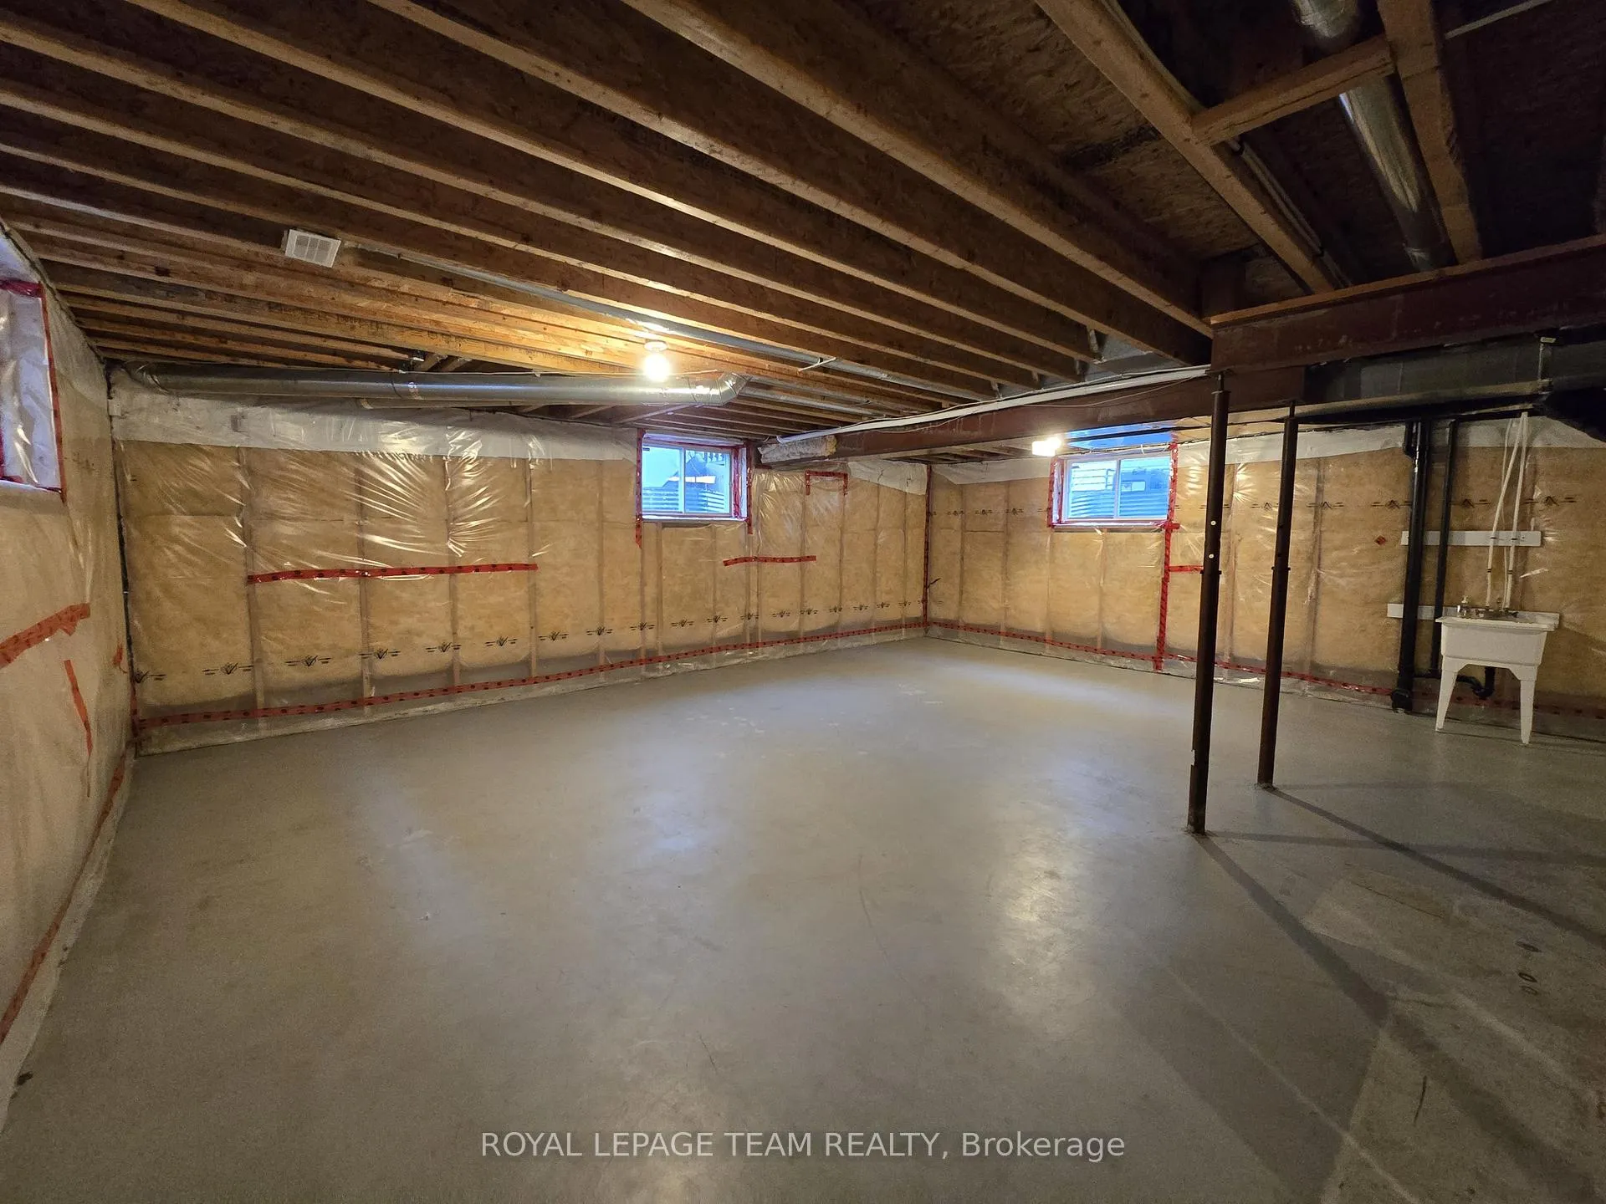
- Unfinished basement offers storage or recreational options.
- Family-friendly neighborhood with excellent schools nearby.
- Easy access to parks, shopping, and dining.
- Safe, clean environment ideal for families.
- Quick commuter access to downtown Ottawa.
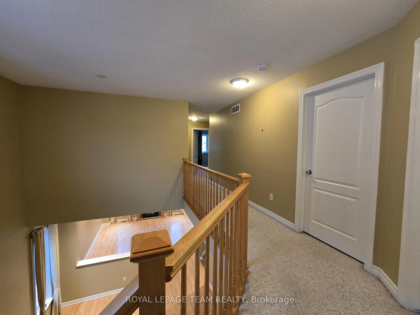
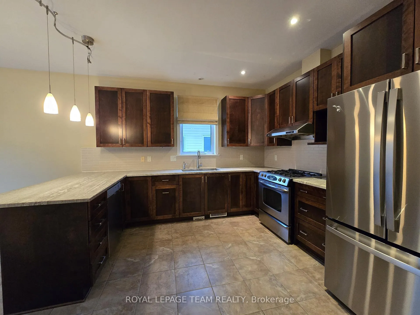
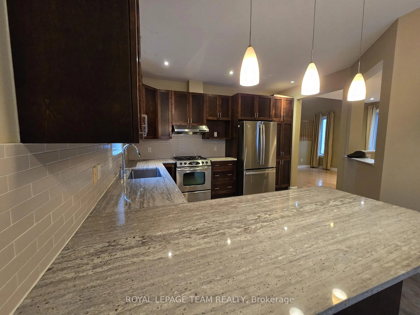
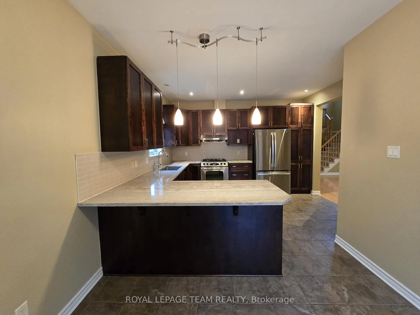
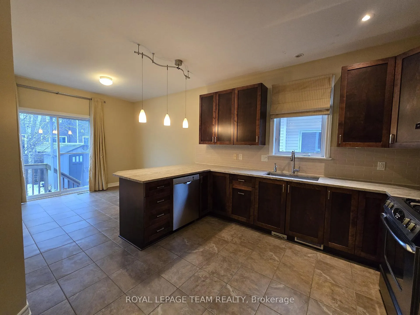
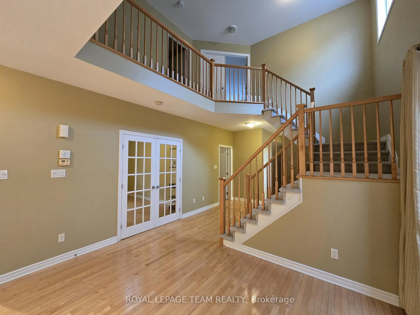
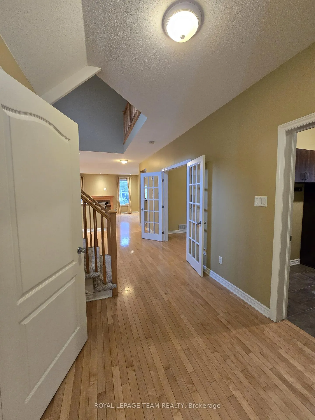
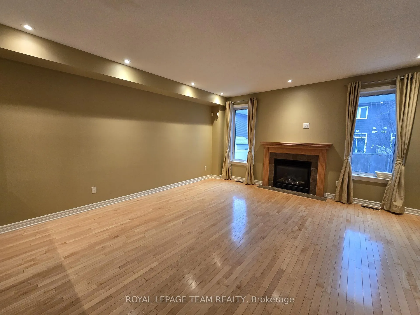
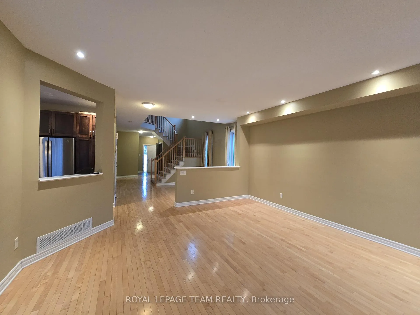
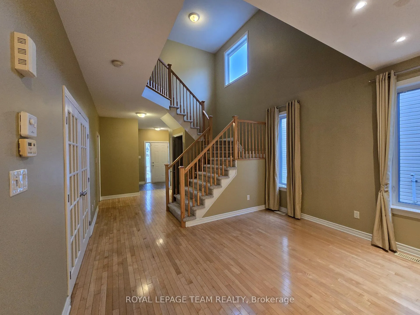
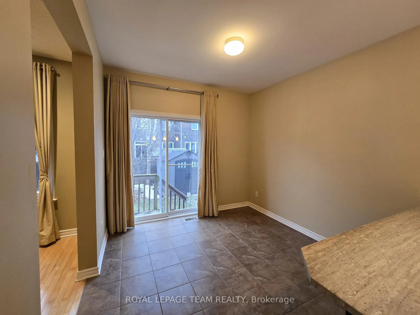
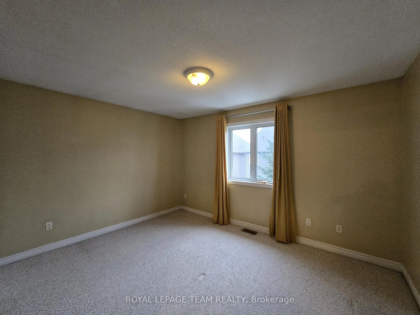
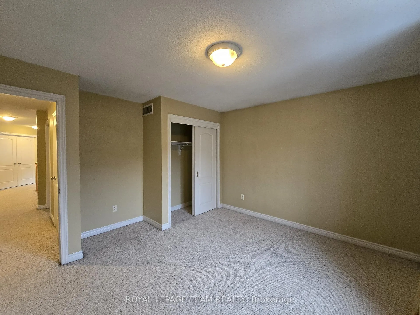
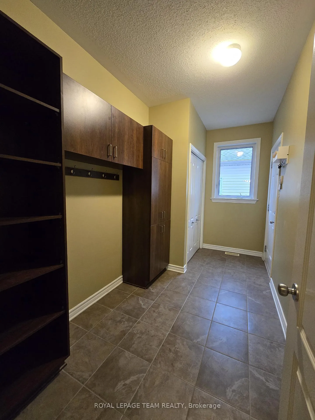
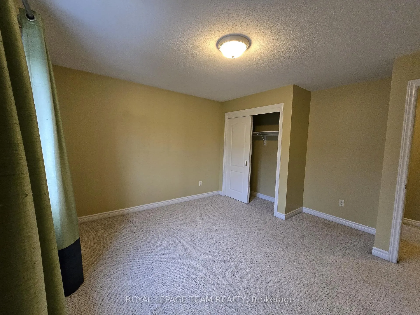
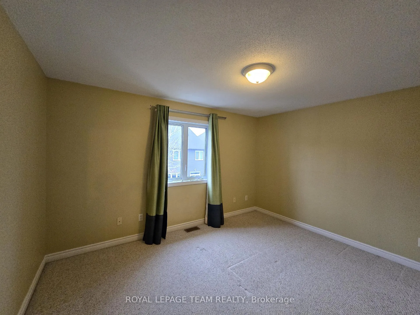
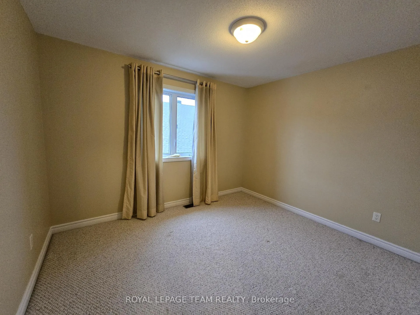
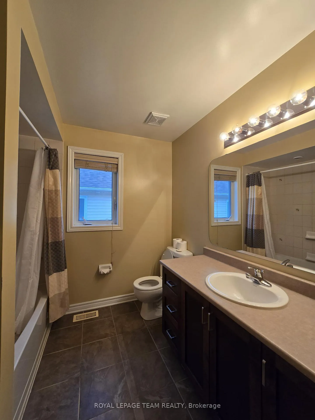
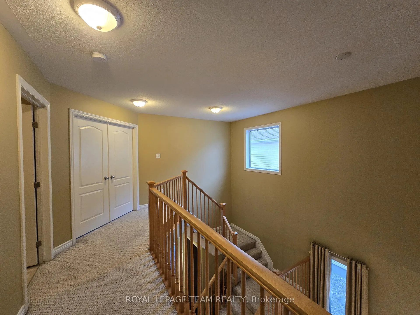
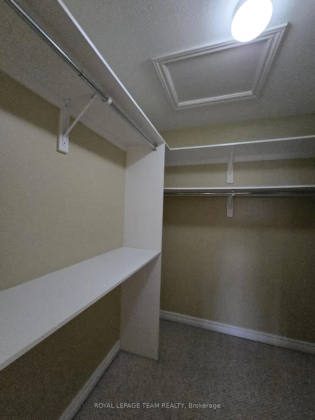
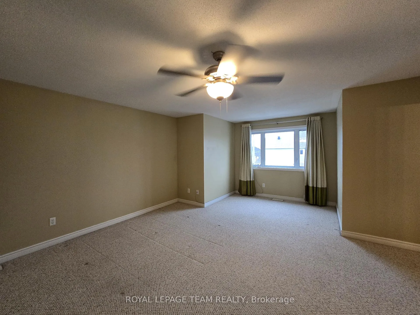
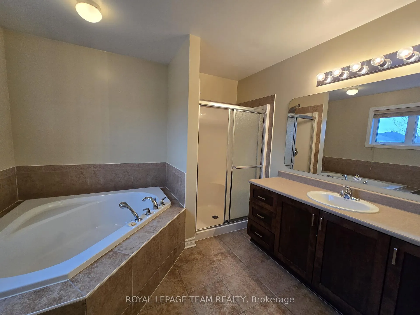
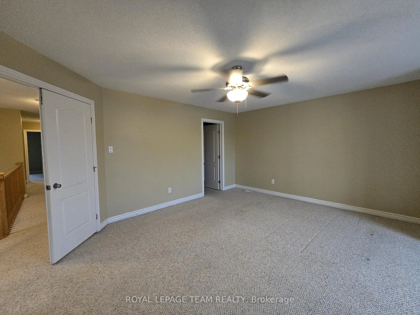
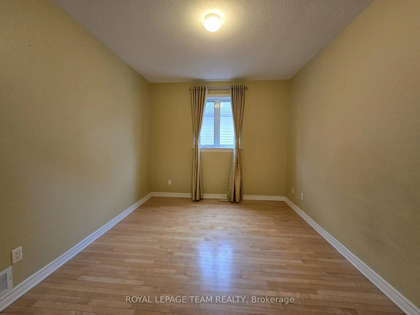
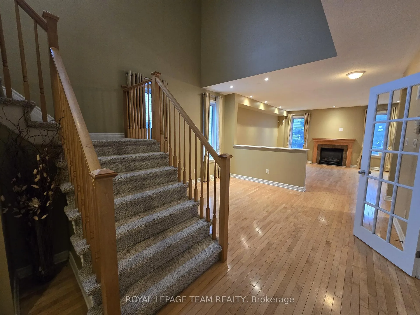
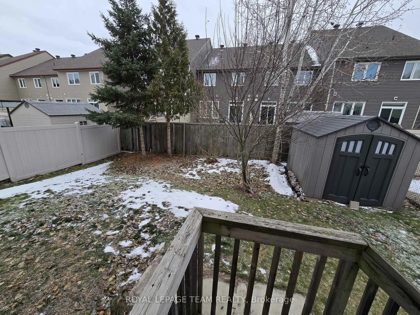
Welcome to your next exceptional home in one of East Ottawa's most desirable family-oriented communities! This executive 4-bedroom residence on Hillman Marsh Way offers spacious, thoughtful living designed for today's busy professional family. With main-floor living, dining, a bright family room, and a dedicated home office, this well-maintained home perfectly balances work-from-home functionality with stylish everyday comfort. Gleaming hardwood flooring throughout the main level creates an inviting flow, while four generous bedrooms and two full baths upstairs provide room for everyone. An unfinished basement offers a large storage area or a makeshift indoor hockey rink! Situated in Gloucester, this neighbourhood is known for its safe, clean, and community-focused environment, ideal for families seeking suburban comfort with easy access to Ottawa's vibrant urban centre. Gloucester boasts a wide selection of English and French schools, excellent recreational facilities, and excellent access to parks and green spaces - all within reach of your front door. Parents will appreciate proximity to well-regarded schools serving all age groups; options include highly respected public and Catholic programs along with bilingual choices, giving your children flexibility in their academic journey. For sports, hobbies, and family fun, the nearby Earl Armstrong Arena, community centres, and parks offer year-round activities. Daily conveniences are effortless - shopping, dining, groceries, and services are just minutes away, and easy commuter access connects you quickly to downtown Ottawa and major transit routes. Gloucester's mix of green spaces, nearby walking trails, and suburban calm makes this area particularly appealing to professionals who value a peaceful retreat after a busy work day, while staying connected to Ottawa's cultural and economic core. This is more than a home - it's a lifestyle. Don't miss the opportunity to make this executive family home your own.
Key Facts & Features
Rental Details
- Portion Of Property For Rent
- Entire Property
- Furnished
- Unfurnished
- Rent Term
- 12 Months
- Rental Deposit
- Yes
- Credit Check
- Yes
- Employment Letter
- Yes
- Rental Application
- Yes
- References Required
- Yes
Included In Rent Fee
- None
Rental Items
- Rental Equipment
- HWT
- Basement Type
- Unfinished
Interior Features
- Laundry Features
- In Building, Ensuite
- Interior Extras
- None
- Fireplace/Stove
- Yes
- Elevator
- No
Exterior Features
- Pool
- None
Building
- Building Type
- Detached
- Building Style
- 2-Storey
Construction
- Exterior Finish
- Brick, Vinyl Siding
- Roof
- Asphalt Shingle
- Foundation Details
- Concrete
- Special Designation
- Unknown
Lot
- Lot Front
- 40.03 ft
- Lot Depth
- 104.00 ft
Inclusions
- Inclusions
- FRIDGE, STOVE, WASHER, DRYER, DISHWASHER
Parking & Garages
- Garage Type
- Attached
- Garage Spaces
- 2
- Parking Spaces
- 2
- Total Garage And Parking Spaces
- 4
Heating & Cooling
- Heat Source
- Gas
- Heat Type
- Forced Air
- Air Conditioning
- Central Air
- Water
- Municipal
- Sewers
- Sewer
- Bedrooms
- 4
- Washrooms
- 3
- Kitchens
- 1
- Family / bonus room
- Yes
Washrooms
- 4-piece, Second
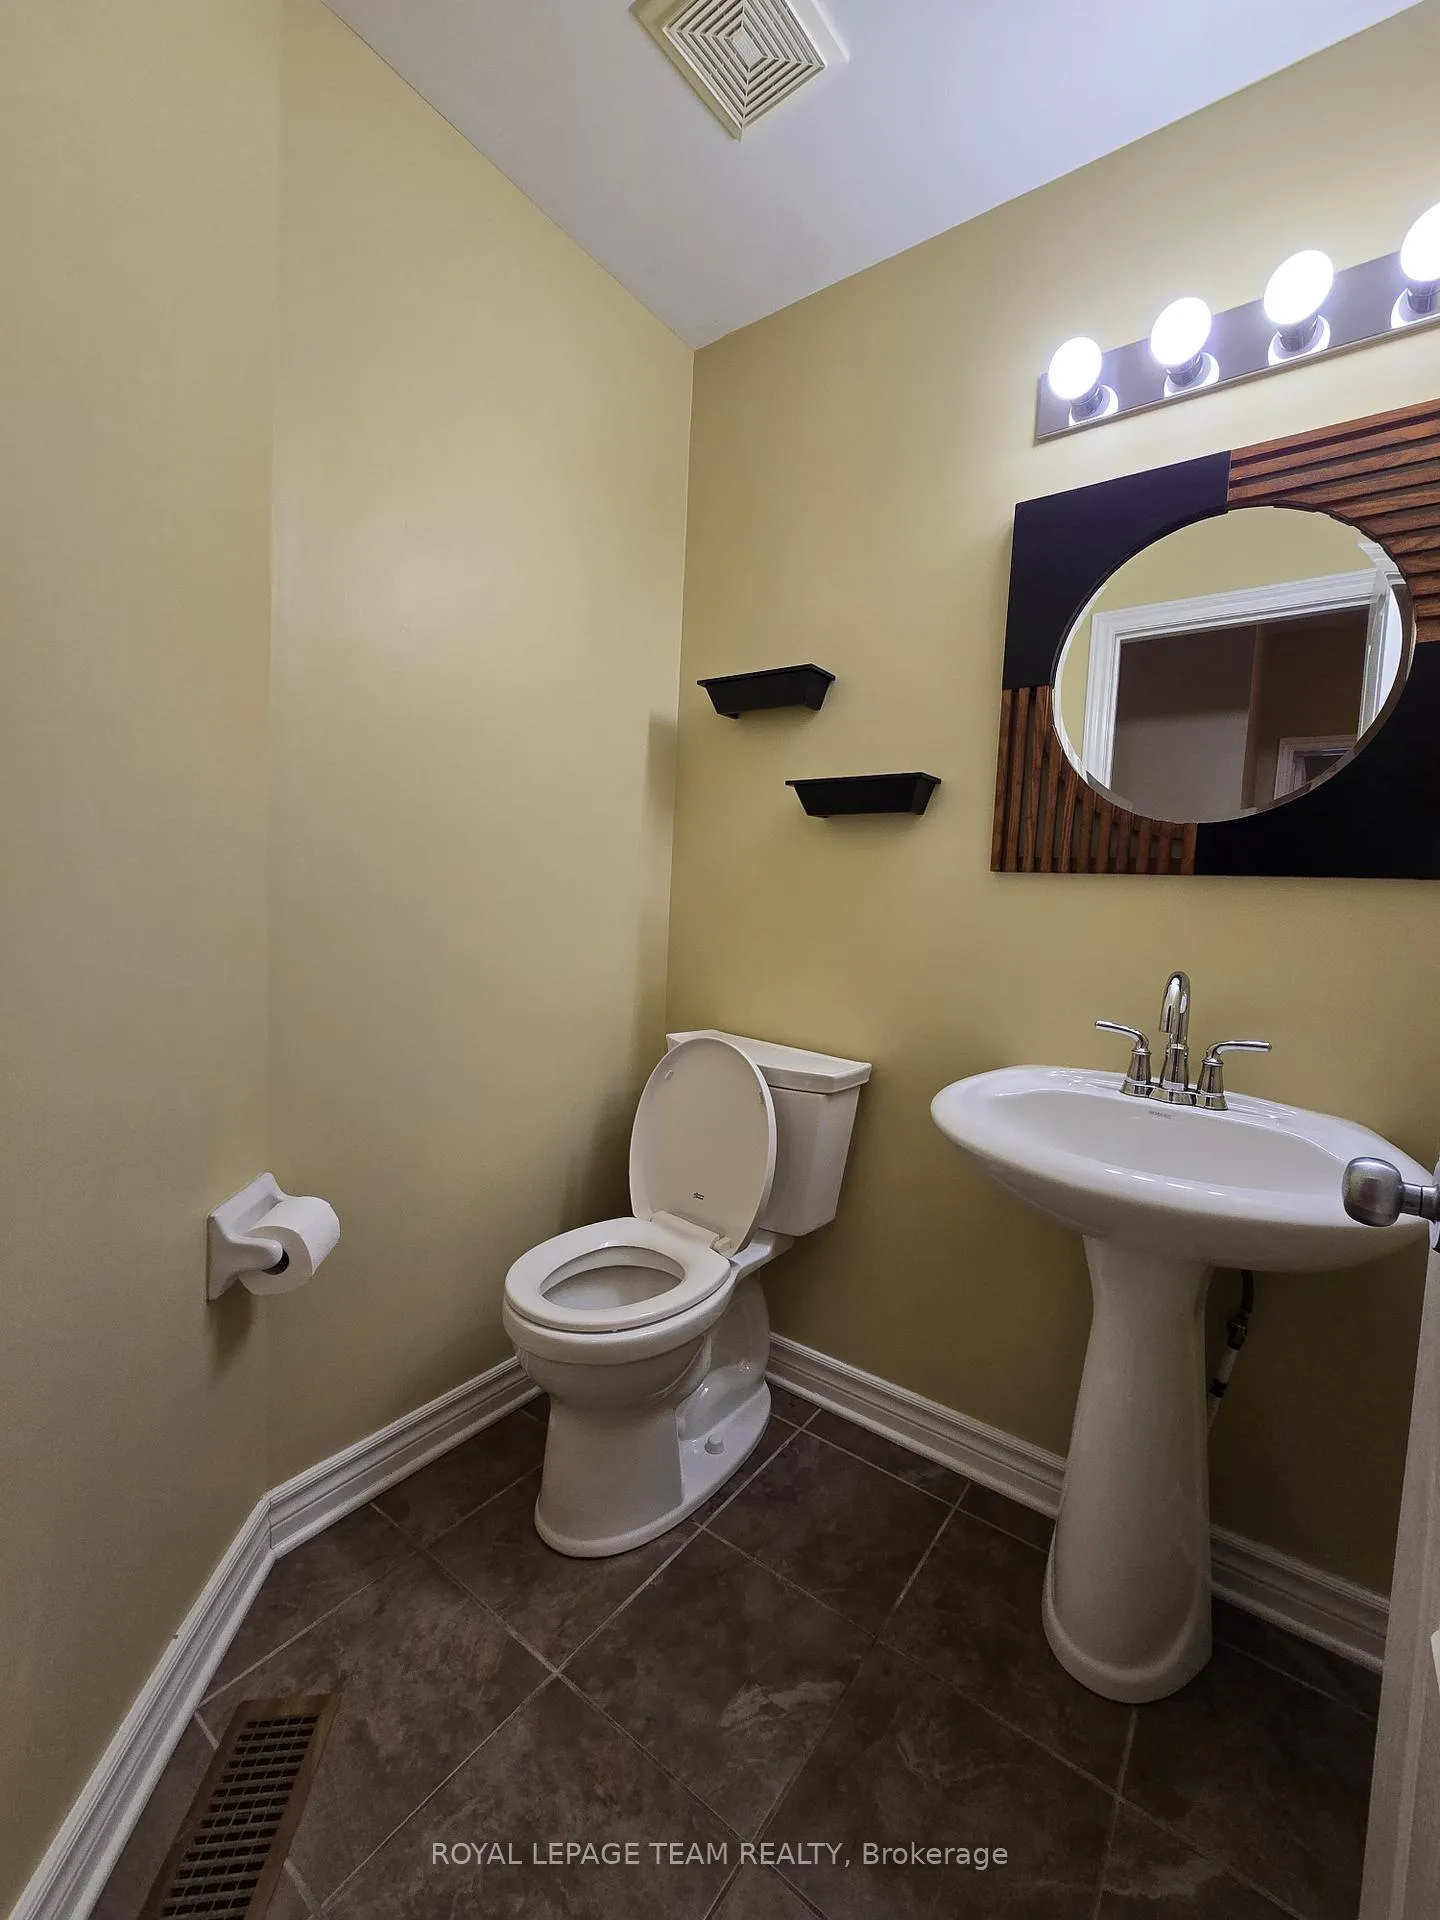
- 2-piece, Ground
- Municipality
- Ottawa
- Neighbourhood
- Blossom Park/Kemp Park/Findlay Creek
- Main cross streets
- FINDLAY CREEK AND CEDAR CREEK
- Directions
- Findlay Creek Drive, South on Cedar Creek , right on Hollman Marsh way
- MLS® number
- X12644958
- Data source
- Toronto Regional Real Estate Board
- Status change
- 2026-01-02
- Listed on
- 2025-12-19
- Days on market
- 14 days
- Possession date
- 2026-01-01
- Possession type
- Immediate
- Co-op commission
- HALF MONTH
- Listed by
- ROYAL LEPAGE TEAM REALTY
Home Market Value
Current home valuation for 142 Hillman Marsh Way, Ottawa, Blossom Park/Kemp Park/Findlay Creek, Ottawa, ON. Listed for $3,100
HOMEH Estimate
$1,005,000
Estimated Sales Range
$793,950 - $1,216,050
HOMEH Estimate for 142 Hillman Marsh Way, Ottawa, Blossom Park/Kemp Park/Findlay Creek
What this home would sell for today, not its rent
Calculated with a real agent's CMA method — 45+ years of experience, codified. Not an AI guess.
For the owner
Is this your home? Track its value.
Get this home's HOMEH Estimate by email once a month, with how many homes are for sale around you.
Around this home
No schools found nearby
Data provided by OpenStreetMap & Fraser Institute School Rankings
Ask HOMEH
New!Hi there!
👋Text or call (416) 301-9001
Recommended for you
Based on homes you've looked at.
No recommended properties found.
Nearby similar homes
No nearby properties found.
More real estate resources
Other homes nearby
Explore this area
Nearby neighbourhoods
- 2501 - Leitrim homes for sale
- 2604 - Emerald Woods/Sawmill Creek homes for sale
- 3806 - Hunt Club Park/Greenboro homes for sale
- 3808 - Hunt Club Park homes for sale
- 3805 - South Keys homes for sale
- 4805 - Hunt Club homes for sale
- 4803 - Hunt Club/Western Community homes for sale
- 4802 - Hunt Club Woods homes for sale
No nearby listings available.