

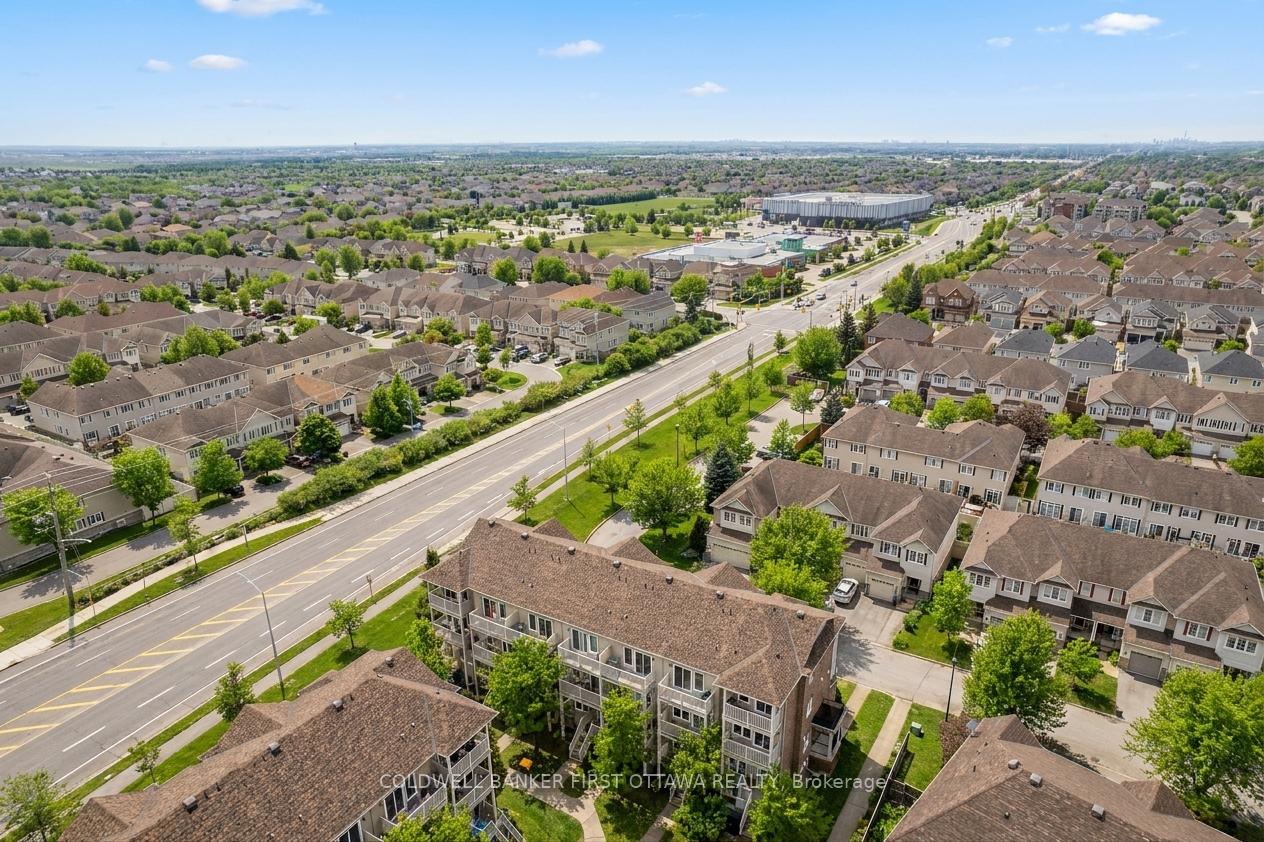
150 Urbancrest Private
Ottawa (Barrhaven - Stonebridge), ON T1P 1L9
- 0+2Bedrooms
- 3Bathrooms
- 1Parking
- 1000–1199Sq Ft
- $2,632Tax
- $345/moCondo Fee
 Estimated Value:$344,878See Free Estimate Report

Property not available for sale or for rent.
HOMEH One: full-service selling for a 1% listing fee. The buyer's agent commission is separate.
Free Home EvaluationHow Much Is My Home Worth?Homes for Sale NearbySale & Price History for 150 Urbancrest Private, Ottawa, Barrhaven - Stonebridge
Real estate boards require you to or to see the full details of this property.
*Sold prices and complete sale & price history are regulated data. Under the Trust in Real Estate Services Act, 2002 (TRESA) and the rules of the Real Estate Council of Ontario (RECO), and pursuant to the Multiple Listing Service® rules of the Canadian Real Estate Association (CREA) and the Toronto Regional Real Estate Board (TRREB), this information may be shown only to registered users who have agreed to the applicable terms of use (a Virtual Office Website, or "VOW," arrangement). HOMEH Inc., Brokerage therefore provides it to signed-in members only. Creating an account is free and takes under a minute.
About 150 Urbancrest Private, Ottawa, Barrhaven - Stonebridge
Summarized Description
- Move-in ready with no renovations needed.
- Private patio perfect for morning coffee.
- Open concept living and dining area.
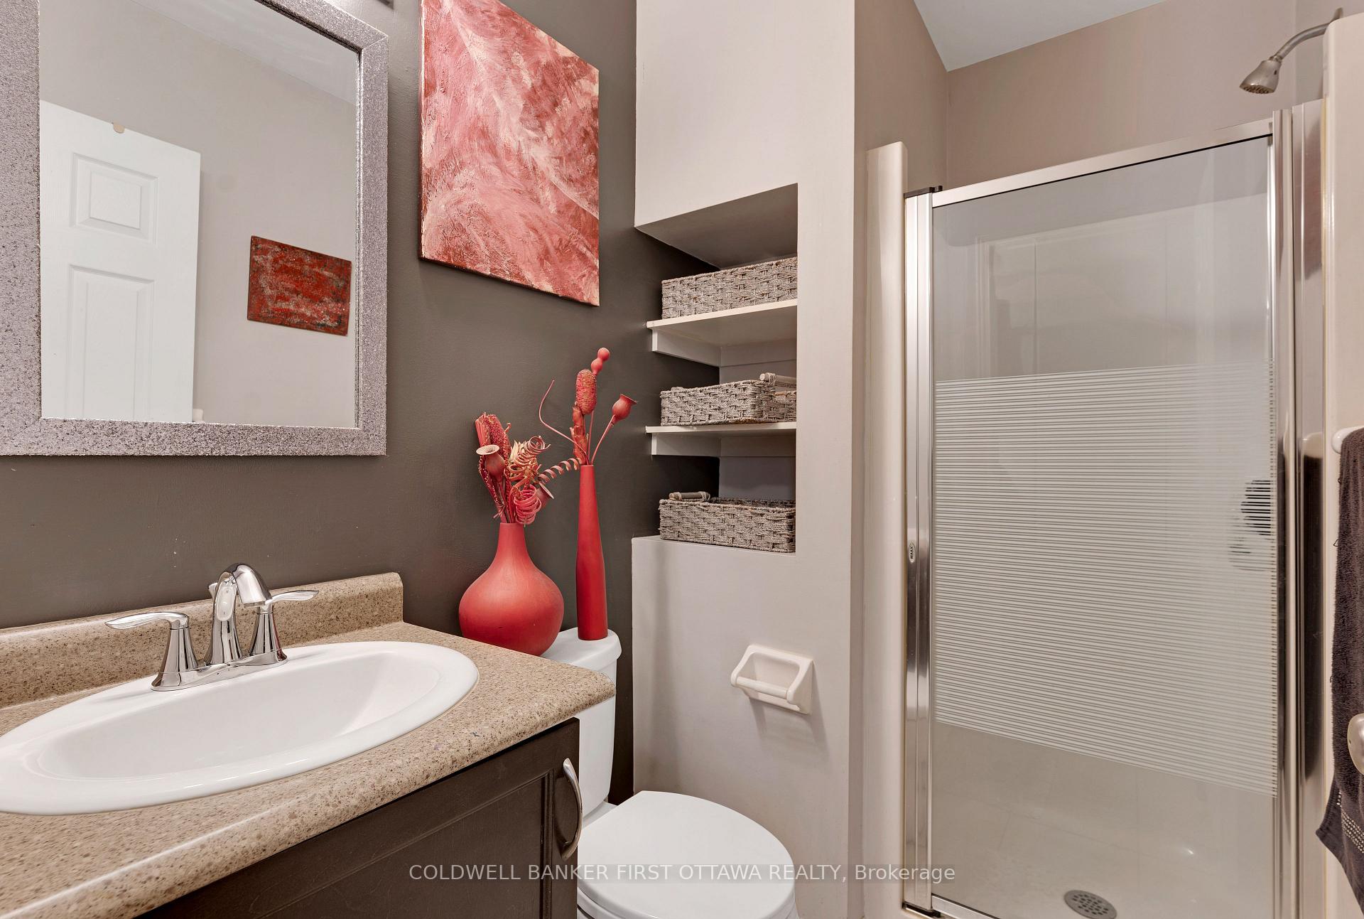
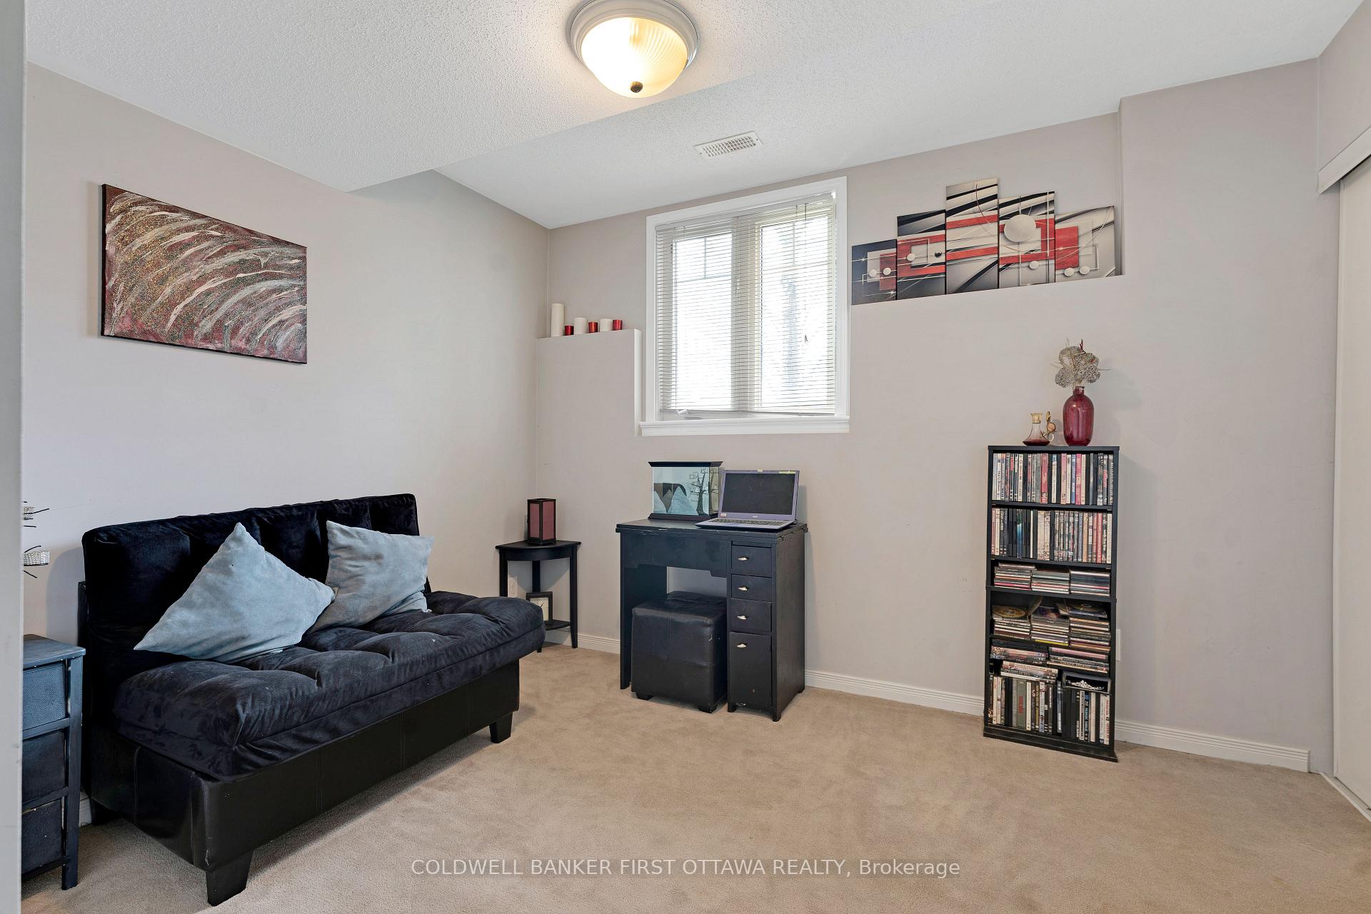
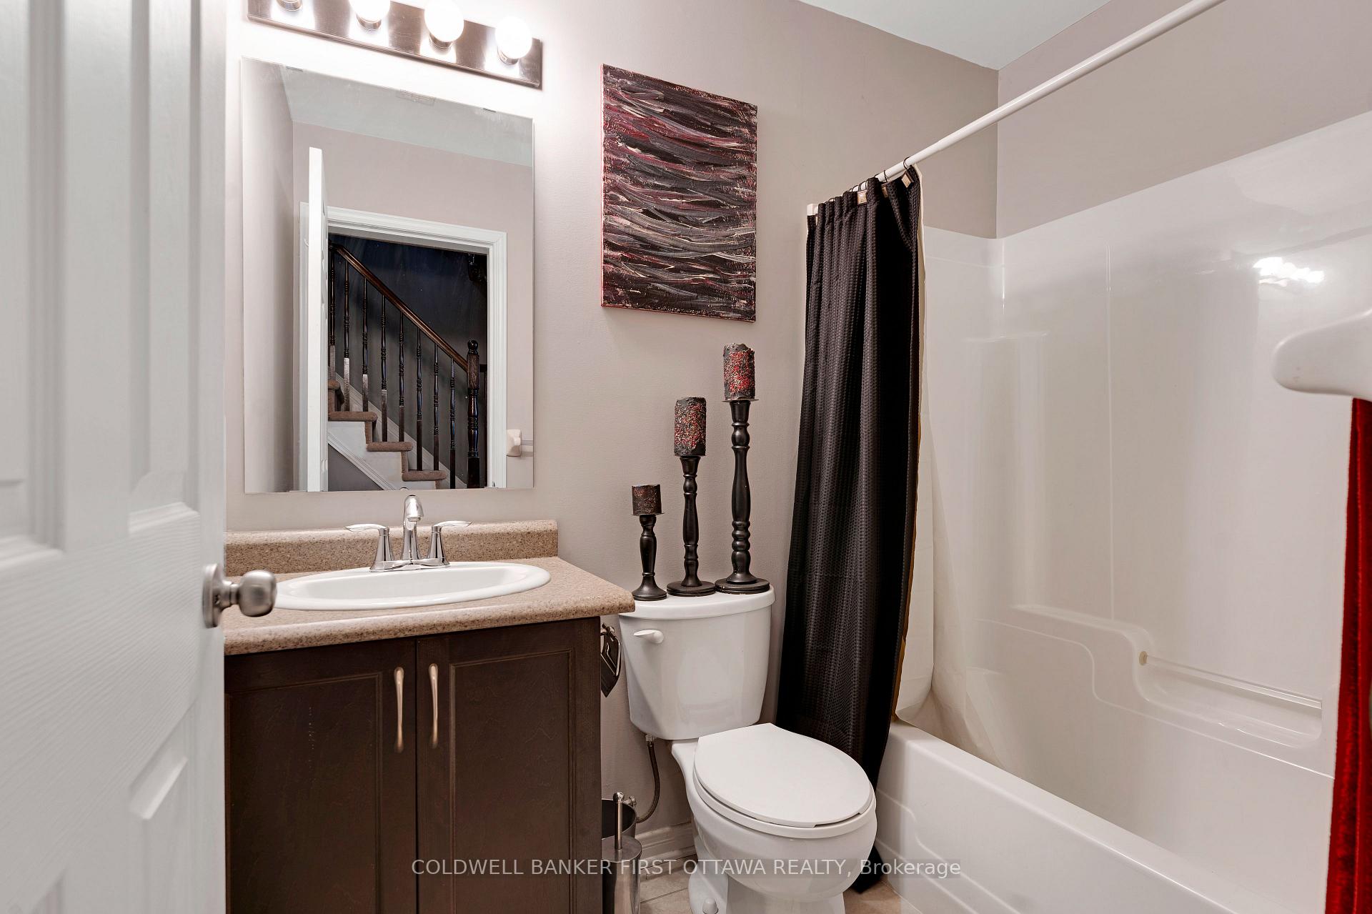
- Two bedrooms, each with own bathroom.
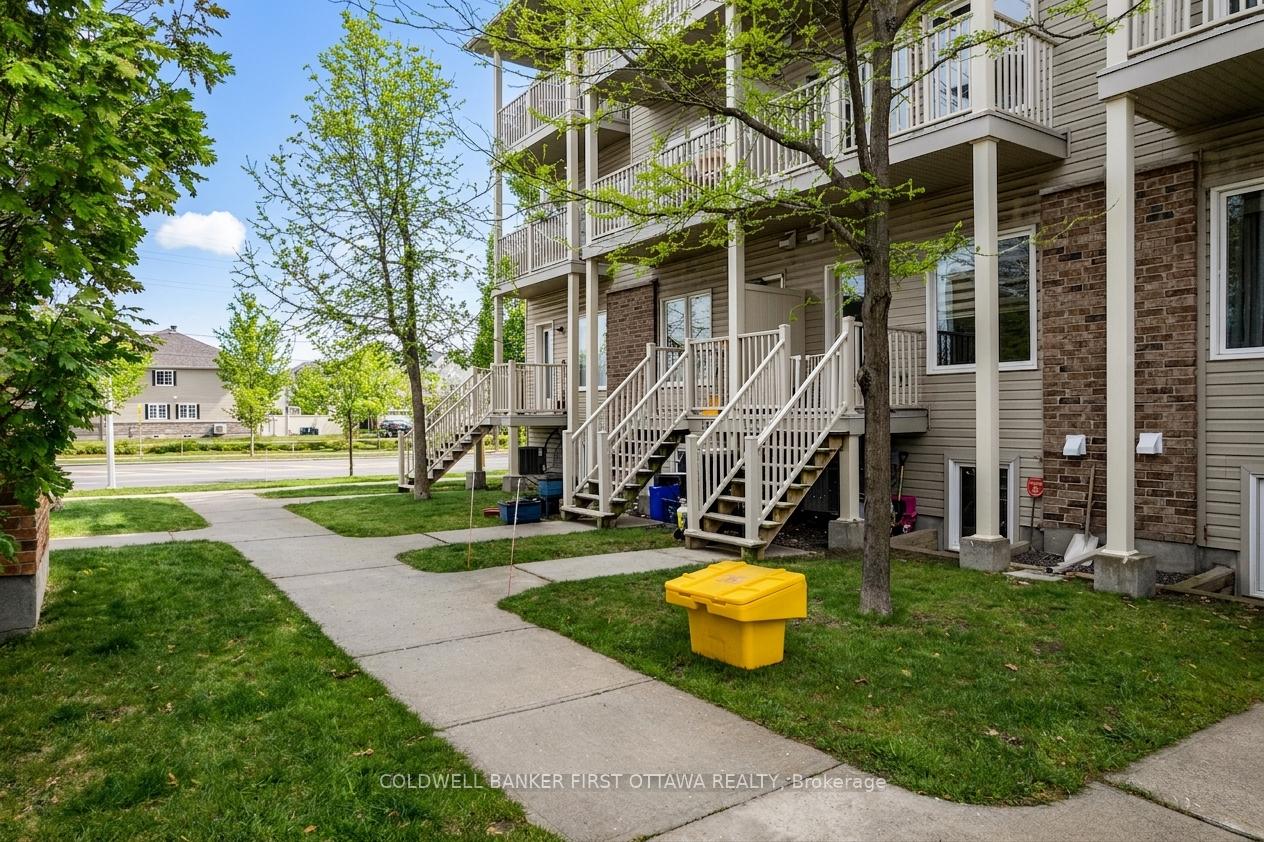
- Ground floor unit for easy access.
- Dedicated parking spot included.
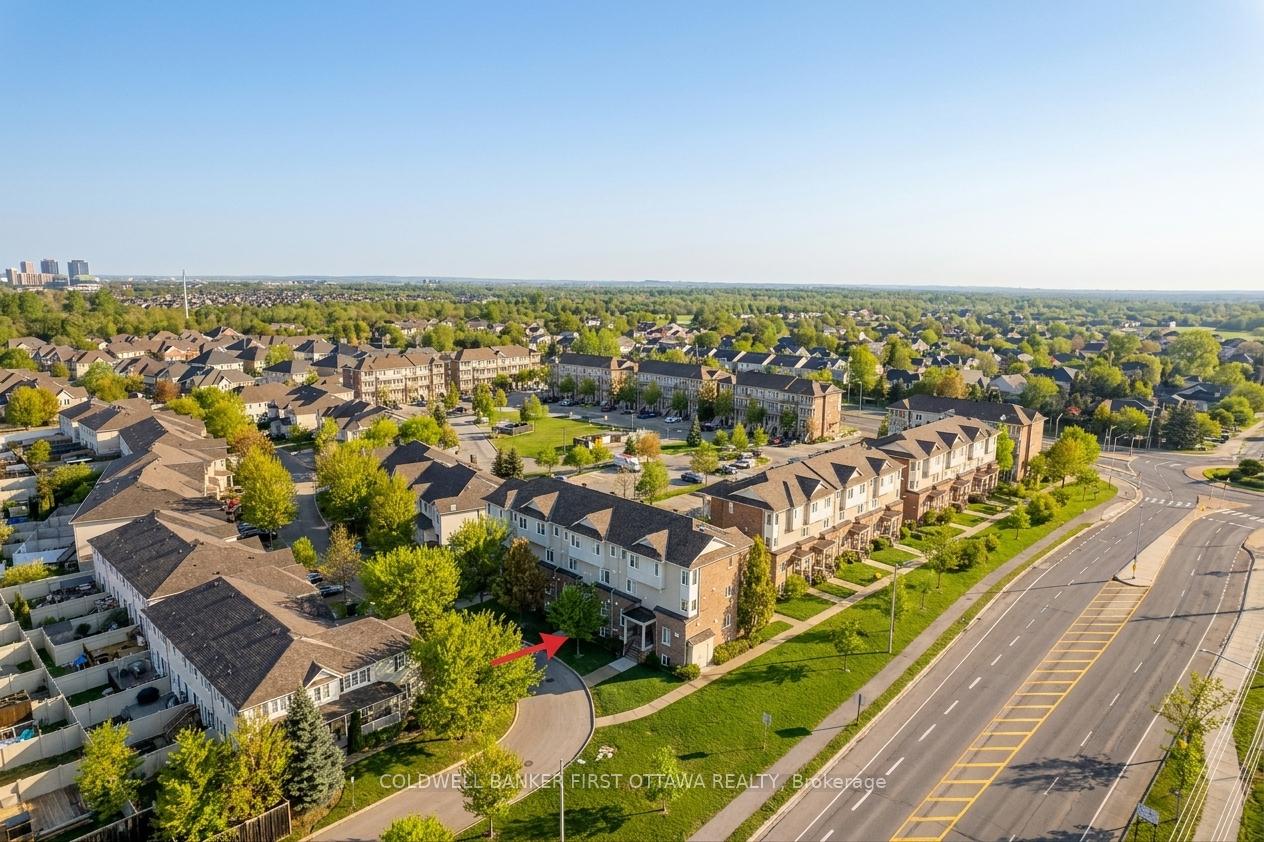
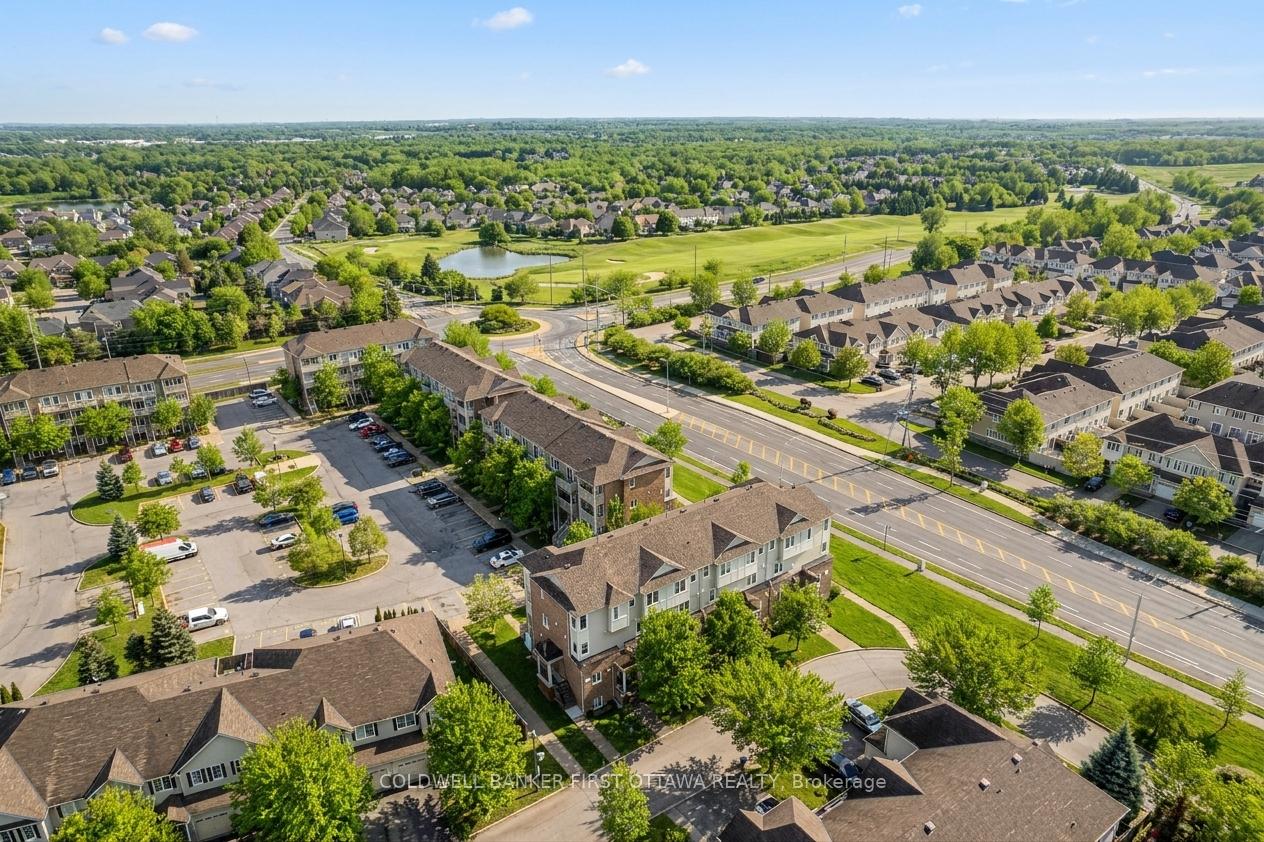
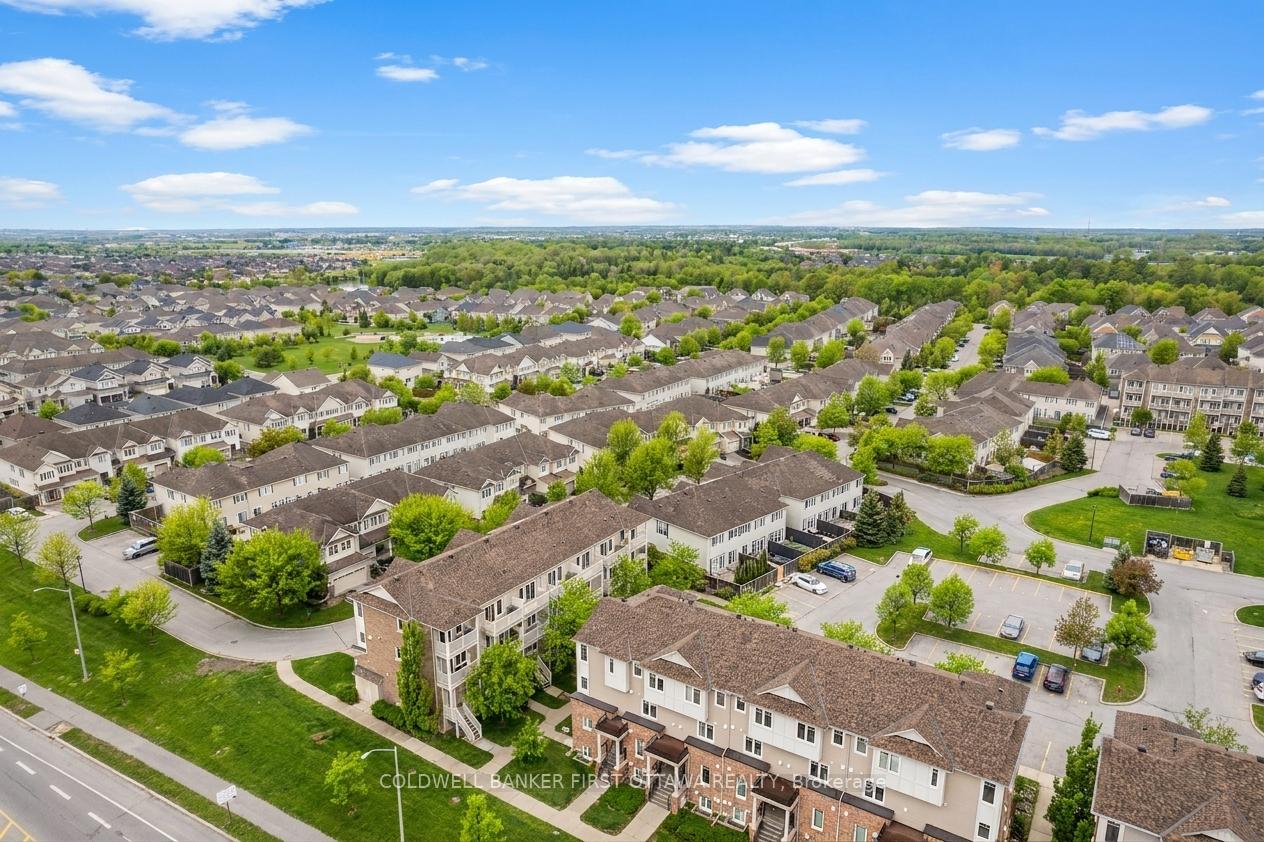
- Close to parks, trails, and downtown.
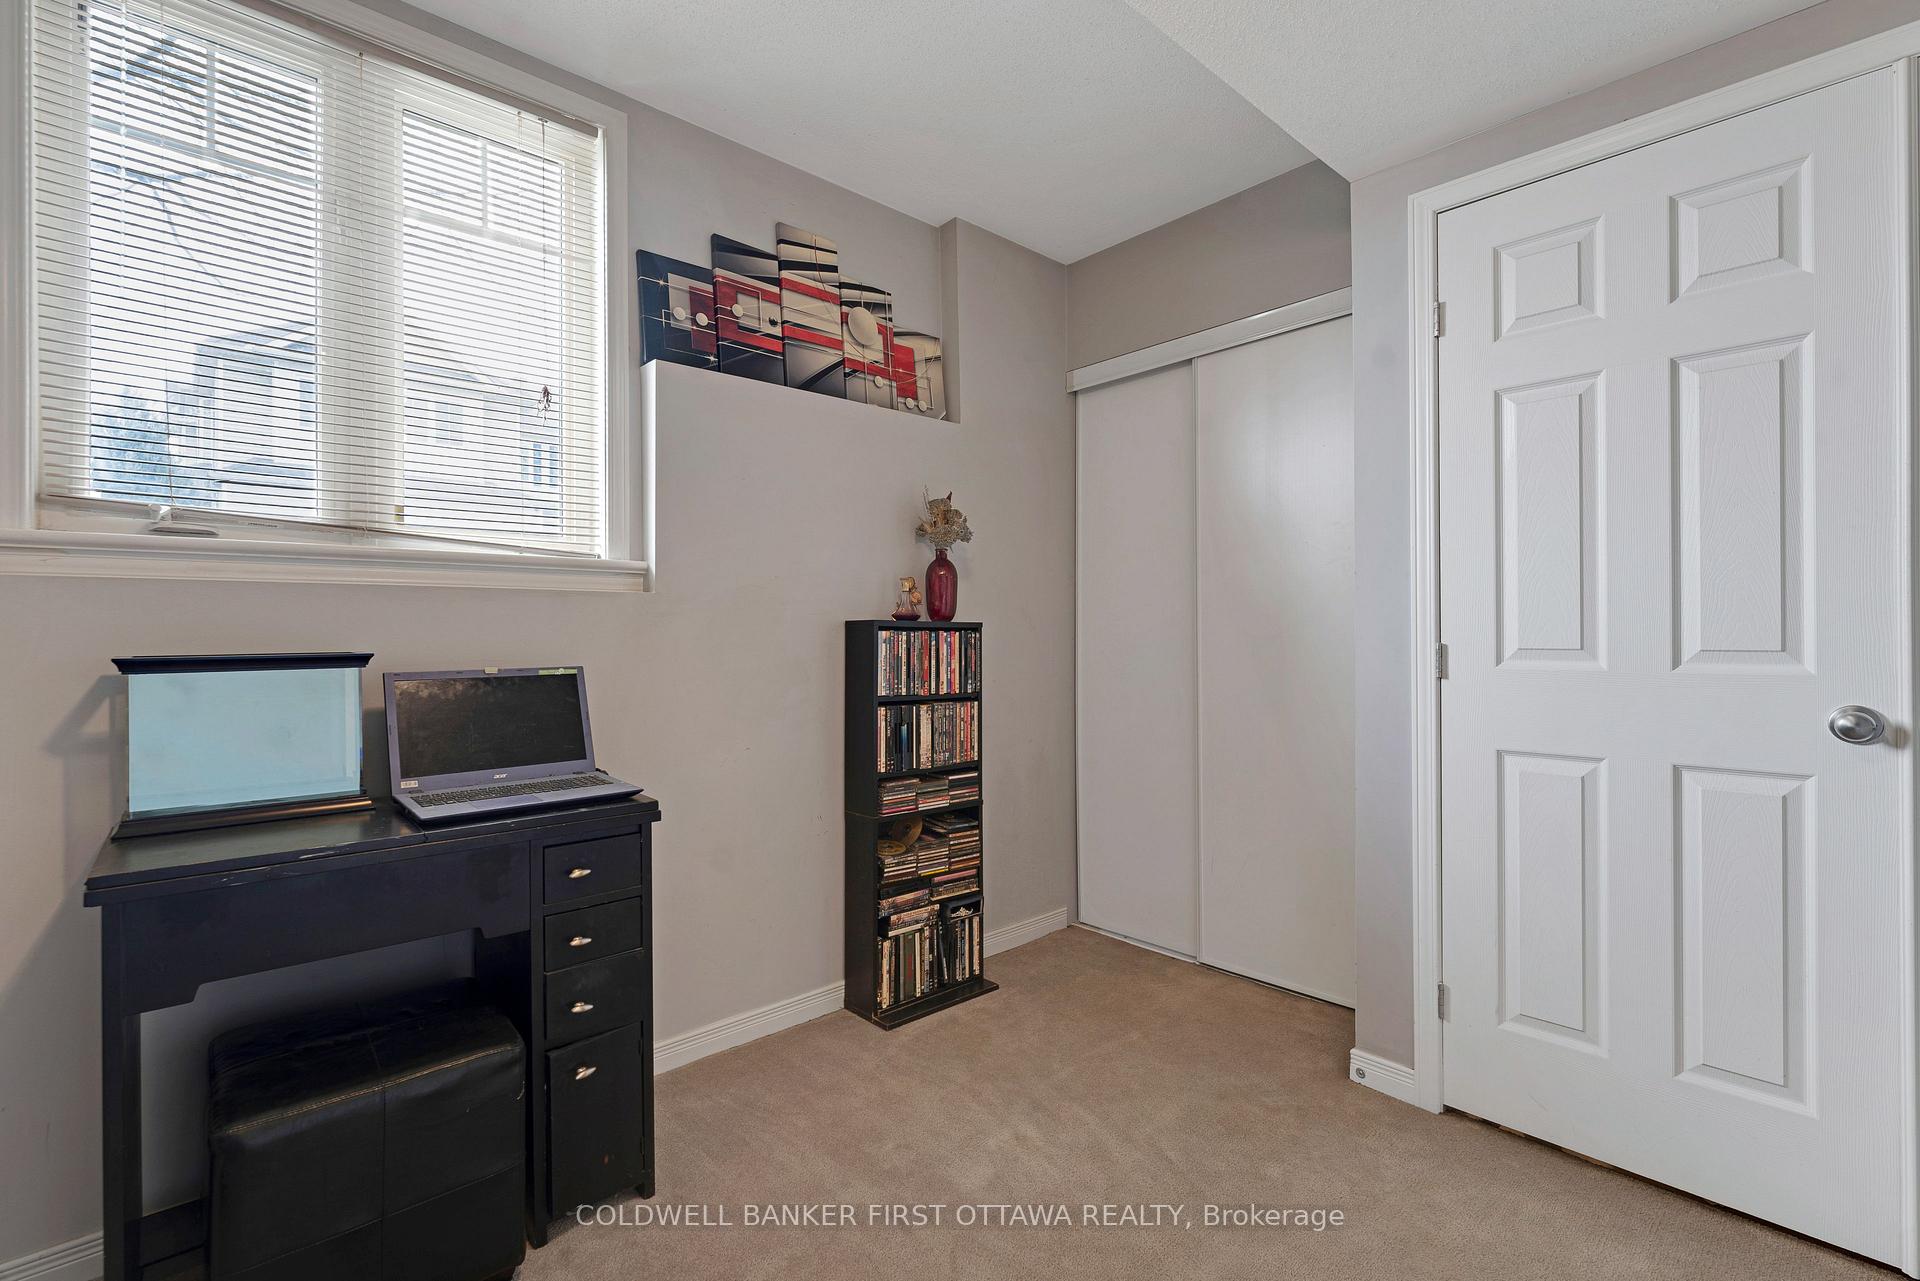
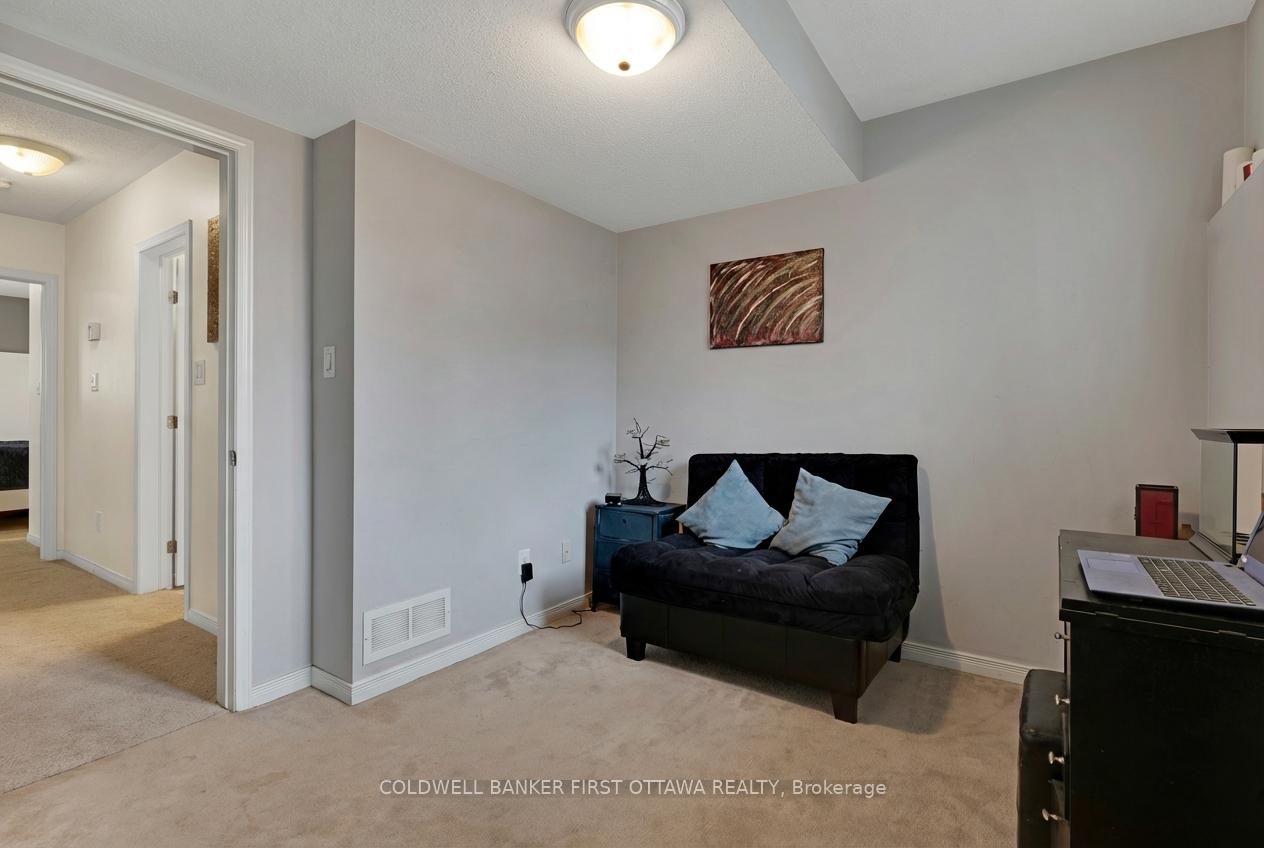
- Recently painted and new carpet installed.
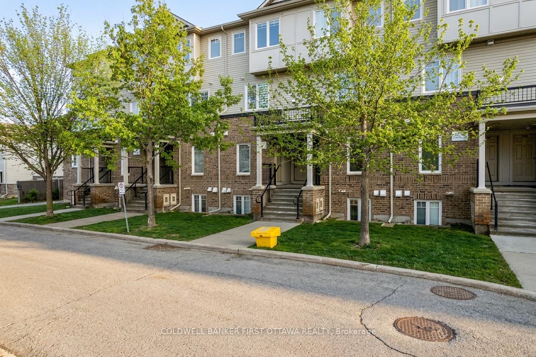
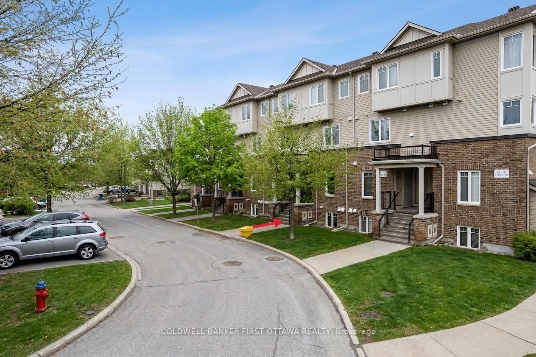
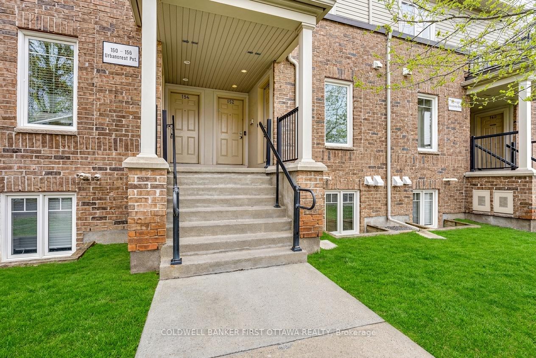
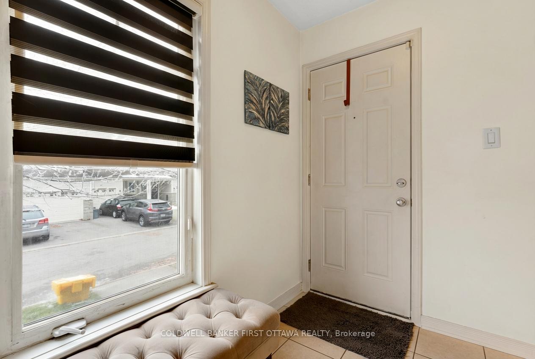
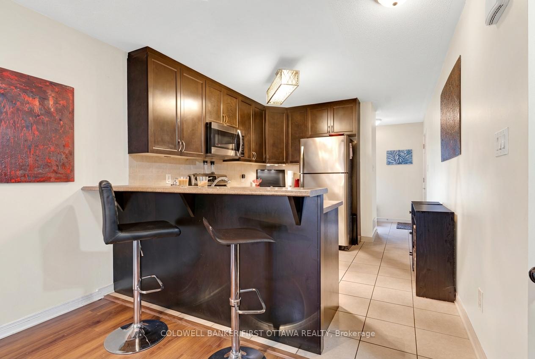
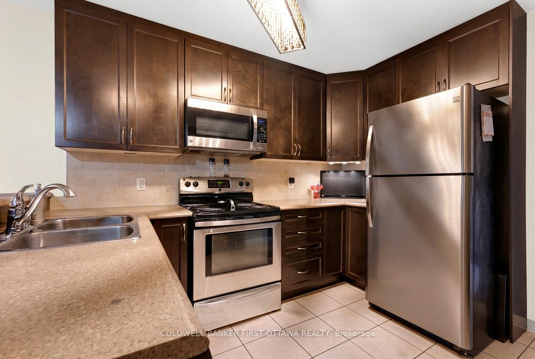
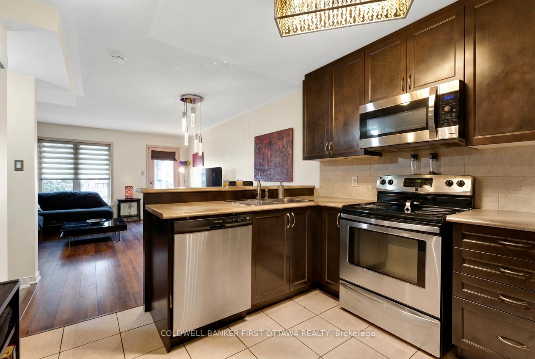
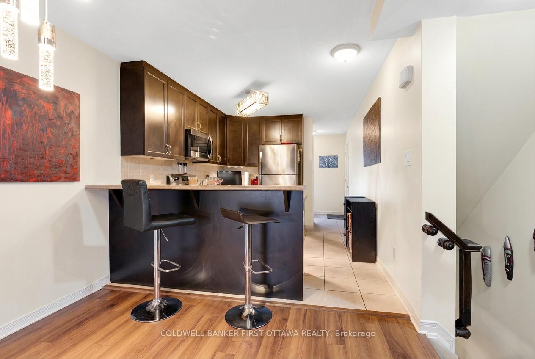
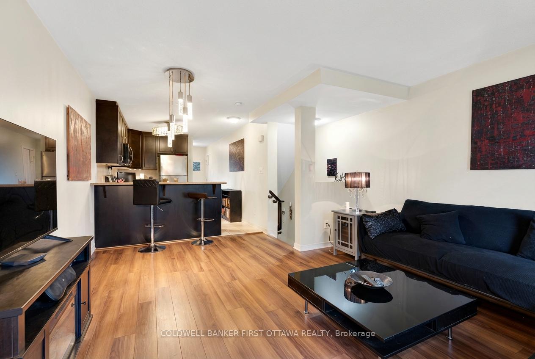
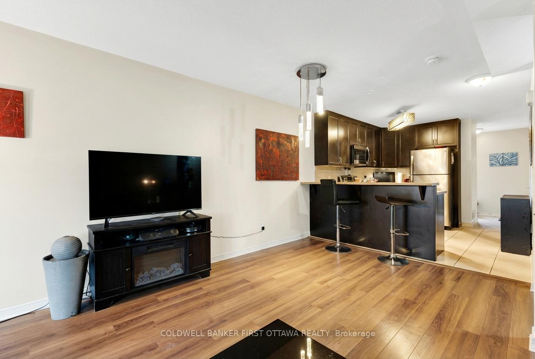
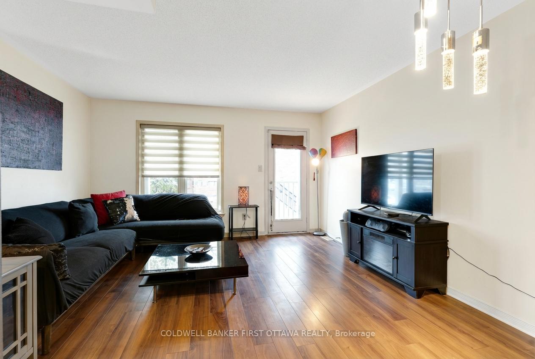
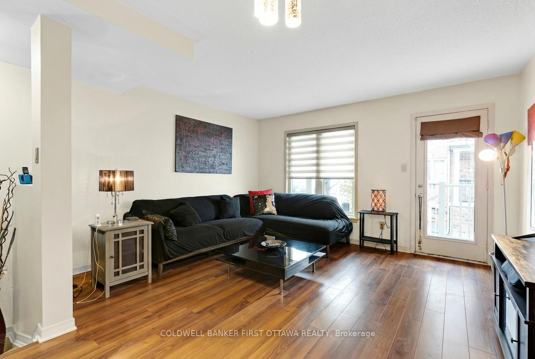
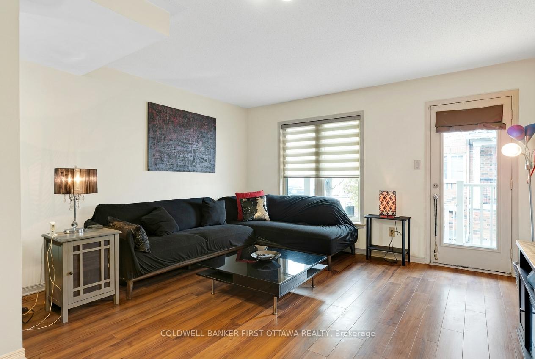
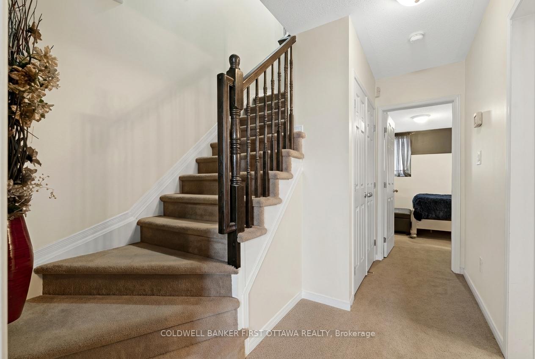
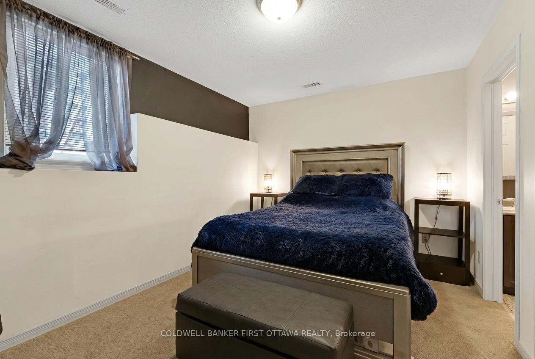
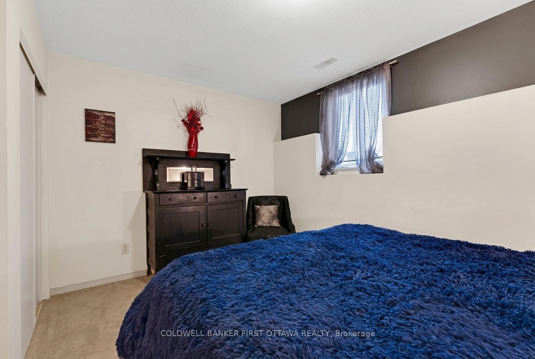
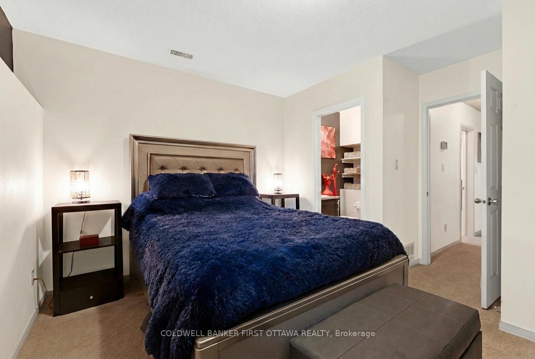
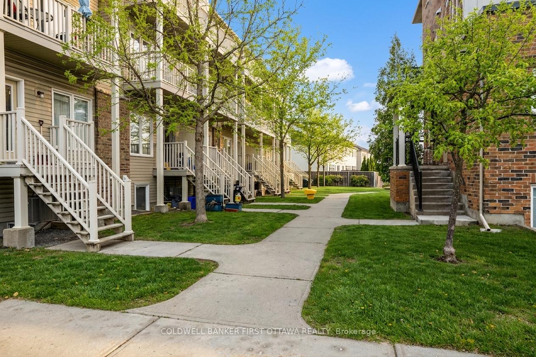
Stop paying someone else's mortgage. 150 Urbancrest Private is a 2013 townhome condo that makes the jump from renting to owning about as painless as Barrhaven gets: painted this year, new carpet in both bedrooms, and nothing on the to-do list but moving in. The main floor is one open, sensible space. Stainless appliances in a kitchen that opens to a dining and living area, with clean laminate and tile throughout. Off the living space is a private patio, the morning coffee spot you didn't know you needed. Downstairs, two bedrooms with brand new carpet, and each one has its own bathroom. No negotiating counter space on workday mornings, and overnight guests can have a real setup instead of a couch. The practical side is covered: in-unit laundry, natural gas heat, central A/C, and a dedicated parking spot, so winter mornings skip the street shuffle. And because this is a ground floor unit, groceries roll straight from the car to the kitchen without hiking up a mountain of stairs. The location does a lot of the selling. Five minutes on foot to Half Moon Bay Park and the Stonebridge trail system. The nearby rec centre provides a rink, pool, turf, courts, gym, and classes. Strandherd Drive's groceries and shops are minutes away, and downtown Ottawa is 30 minutes. Ground floor units here rarely come up, and when they do, they tend to sell for more than the ones upstairs. This one is priced to compete. Book a showing before another renter figures that out.
Key Facts & Features
Property Costs
- Annual Property Tax Amount
- $2,632
- Land Transfer Tax Fee
- $3,724
Condo/Maintenance Fee
- Maintenance Fee
- $345 /month
Included In Maintenance Fee
- Parking Included
Rental Items
- Rental Equipment
- Reliance Hot Water Tank ($63.01/month)
- Basement Type
- None
Interior Features
- Pets Permitted
- Yes-with Restrictions
- Laundry Features
- Laundry Closet, Inside, Ensuite
- Laundry Level
- Lower Level
- Interior Extras
- Storage, Water Heater
- Fireplace/Stove
- No
- Elevator
- No
Exterior Features
- Balcony
- None
- Exterior Extras
- Porch
Building
- Building Type
- Condo Townhouse
- Building Style
- Stacked Townhouse
- Approx Age
- 11-15
- Condo Corp Number
- 887
Construction
- Exposure
- West
- Exterior Finish
- Brick
- Special Designation
- Unknown
Inclusions
- Inclusions
- fridge, stove, dishwasher, microwave, washer, dryer
Exclusions
- Exclusions
- None.
Parking & Garages
- Garage Type
- None
- Garage Spaces
- 0
- Parking Type
- Exclusive
- Parking Spaces
- 1
- Total Garage And Parking Spaces
- 1
Lockers
- Locker Type
- None
Heating & Cooling
- Heat Source
- Gas
- Heat Type
- Forced Air
- Air Conditioning
- Central Air
- Bedrooms
- 0 + 2
- Washrooms
- 3
- Kitchens
- 1
Washrooms
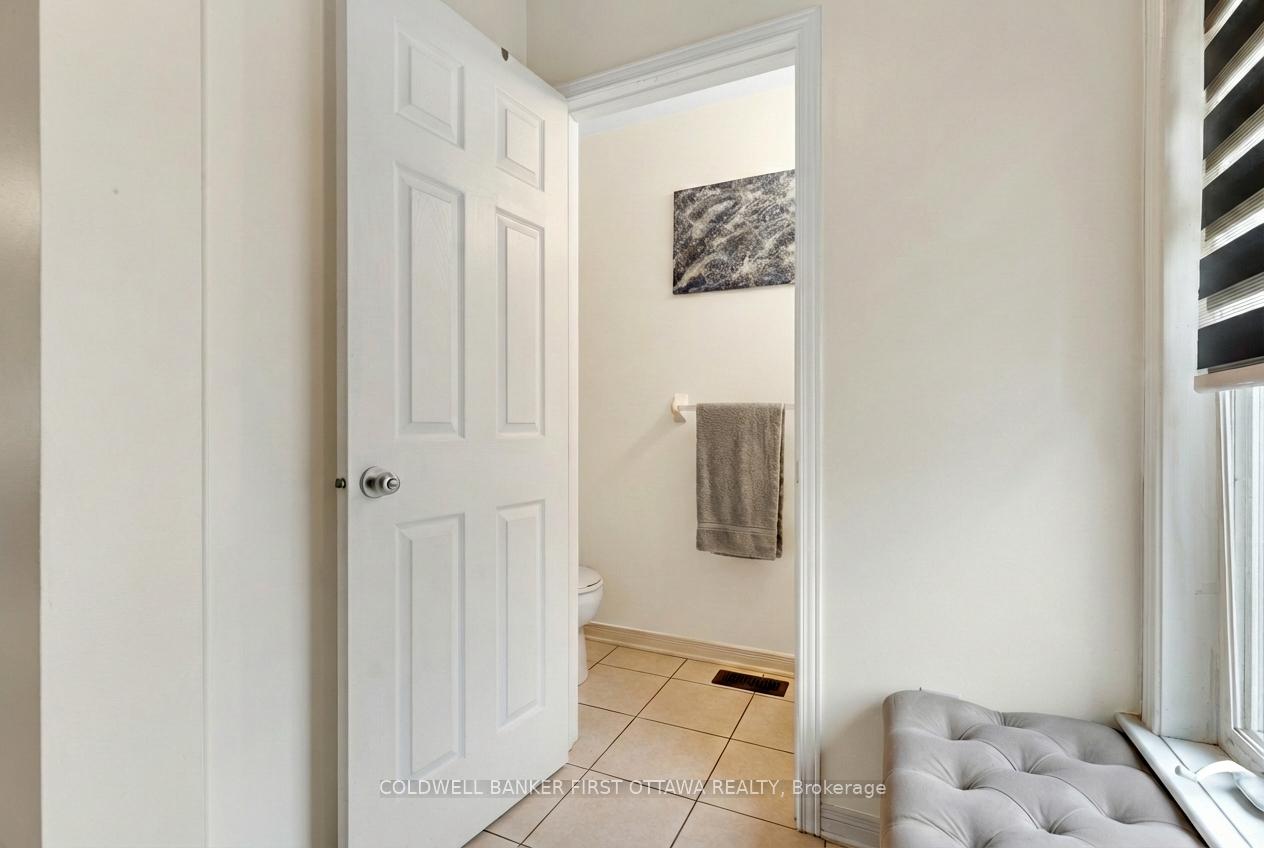
- 3-piece, Lower
- 3-piece, Lower
- 2-piece, Upper
- Municipality
- Ottawa
- Neighbourhood
- Barrhaven - Stonebridge
- Main cross streets
- Cambrian Rd & Longfields Dr
- Directions
- Cambrian Rd & Longfields Dr
- MLS® number
- X13600588
- Data source
- Toronto Regional Real Estate Board
- Status change
- 2026-08-27
- Listed on
- 2026-07-23
- Days on market
- 35 days
- Possession type
- Flexible
- Co-op commission
- 2% +HST
- Seller
- Listed by
- COLDWELL BANKER FIRST OTTAWA REALTY
Home Market Value
Current home valuation for 150 Urbancrest Private, Ottawa, Barrhaven - Stonebridge, Ottawa, ON. Listed for $349,900
HOMEH Estimate
$344,878
Estimated Sales Range
$272,454 - $417,302
HOMEH Estimate for 150 Urbancrest Private, Ottawa, Barrhaven - Stonebridge
Calculated with a real agent's CMA method — 45+ years of experience, codified. Not an AI guess.
Mortgage Payment Calculator
Compare up to 4 down payment scenarios
5% of purchase price for homes $500K or less
$17,495
| Scenario 1 | Scenario 2 | Scenario 3 | Scenario 4 | |
|---|---|---|---|---|
−Down payment | % $ | % $ | % $ | % $ |
+CMHC insurance | $13,296 | $9,762 | $8,328 | $0 |
=Total mortgage | $345,701 | $324,672 | $305,743 | $279,920 |
Amortization | ||||
Mortgage rate | % | % | % | % |
| Payment frequency | ||||
=Mortgage payment | $1,688monthly | $1,585monthly | $1,493monthly | $1,367monthly |
Land Transfer Tax
$3,724
$3,724
Around this home
No schools found nearby
Data provided by OpenStreetMap & Fraser Institute School Rankings
Ask HOMEH
New!Hi there!
👋Text or call (416) 301-9001
Recommended for you
Based on homes you've looked at.
No recommended properties found.
Nearby similar homes
No nearby properties found.
More real estate resources
Other homes nearby
Explore this area
Nearby neighbourhoods
- 7711 - Barrhaven - Half Moon Bay homes for sale
- 7704 - Barrhaven - Heritage Park homes for sale
- 7709 - Barrhaven - Strandherd homes for sale
- 8001 - Manotick Long Island & Nicholls Island homes for sale
- 7705 - Barrhaven - On the Green homes for sale
- 7706 - Barrhaven - Longfields homes for sale
- 8008 - Rideau Twp S of Reg Rd 6 W of Mccordick Rd. homes for sale
- 7710 - Barrhaven East homes for sale
No nearby listings available.