
17 Goodwood Drive
Ottawa (Barrhaven - Hearts Desire), ON K2J 3Z8
- 3Bedrooms
- 4Bathrooms
- 3Garage
- 3000–3500Sq Ft
- $6,928Tax
- 100×150 ftLot Size
 Estimated Value:$1,215,050See Free Estimate Report

Property not available for sale or for rent.
HOMEH One: full-service selling for a 1% listing fee. The buyer's agent commission is separate.
Free Home EvaluationHow Much Is My Home Worth?Homes for Sale NearbySale & Price History for 17 Goodwood Drive, Ottawa, Barrhaven - Hearts Desire
| Start Date | End Date | Price | Event | MLS# |
|---|---|---|---|---|
| 2026-05-29 | 2026-06-06 | Login to See Prices | Sold | x13213968 |
Real estate boards require you to or to see the full details of this property.
*Sold prices and complete sale & price history are regulated data. Under the Trust in Real Estate Services Act, 2002 (TRESA) and the rules of the Real Estate Council of Ontario (RECO), and pursuant to the Multiple Listing Service® rules of the Canadian Real Estate Association (CREA) and the Toronto Regional Real Estate Board (TRREB), this information may be shown only to registered users who have agreed to the applicable terms of use (a Virtual Office Website, or "VOW," arrangement). HOMEH Inc., Brokerage therefore provides it to signed-in members only. Creating an account is free and takes under a minute.
About 17 Goodwood Drive, Ottawa, Barrhaven - Hearts Desire
Summarized Description
- Spacious 3,200 sq ft mid-century home
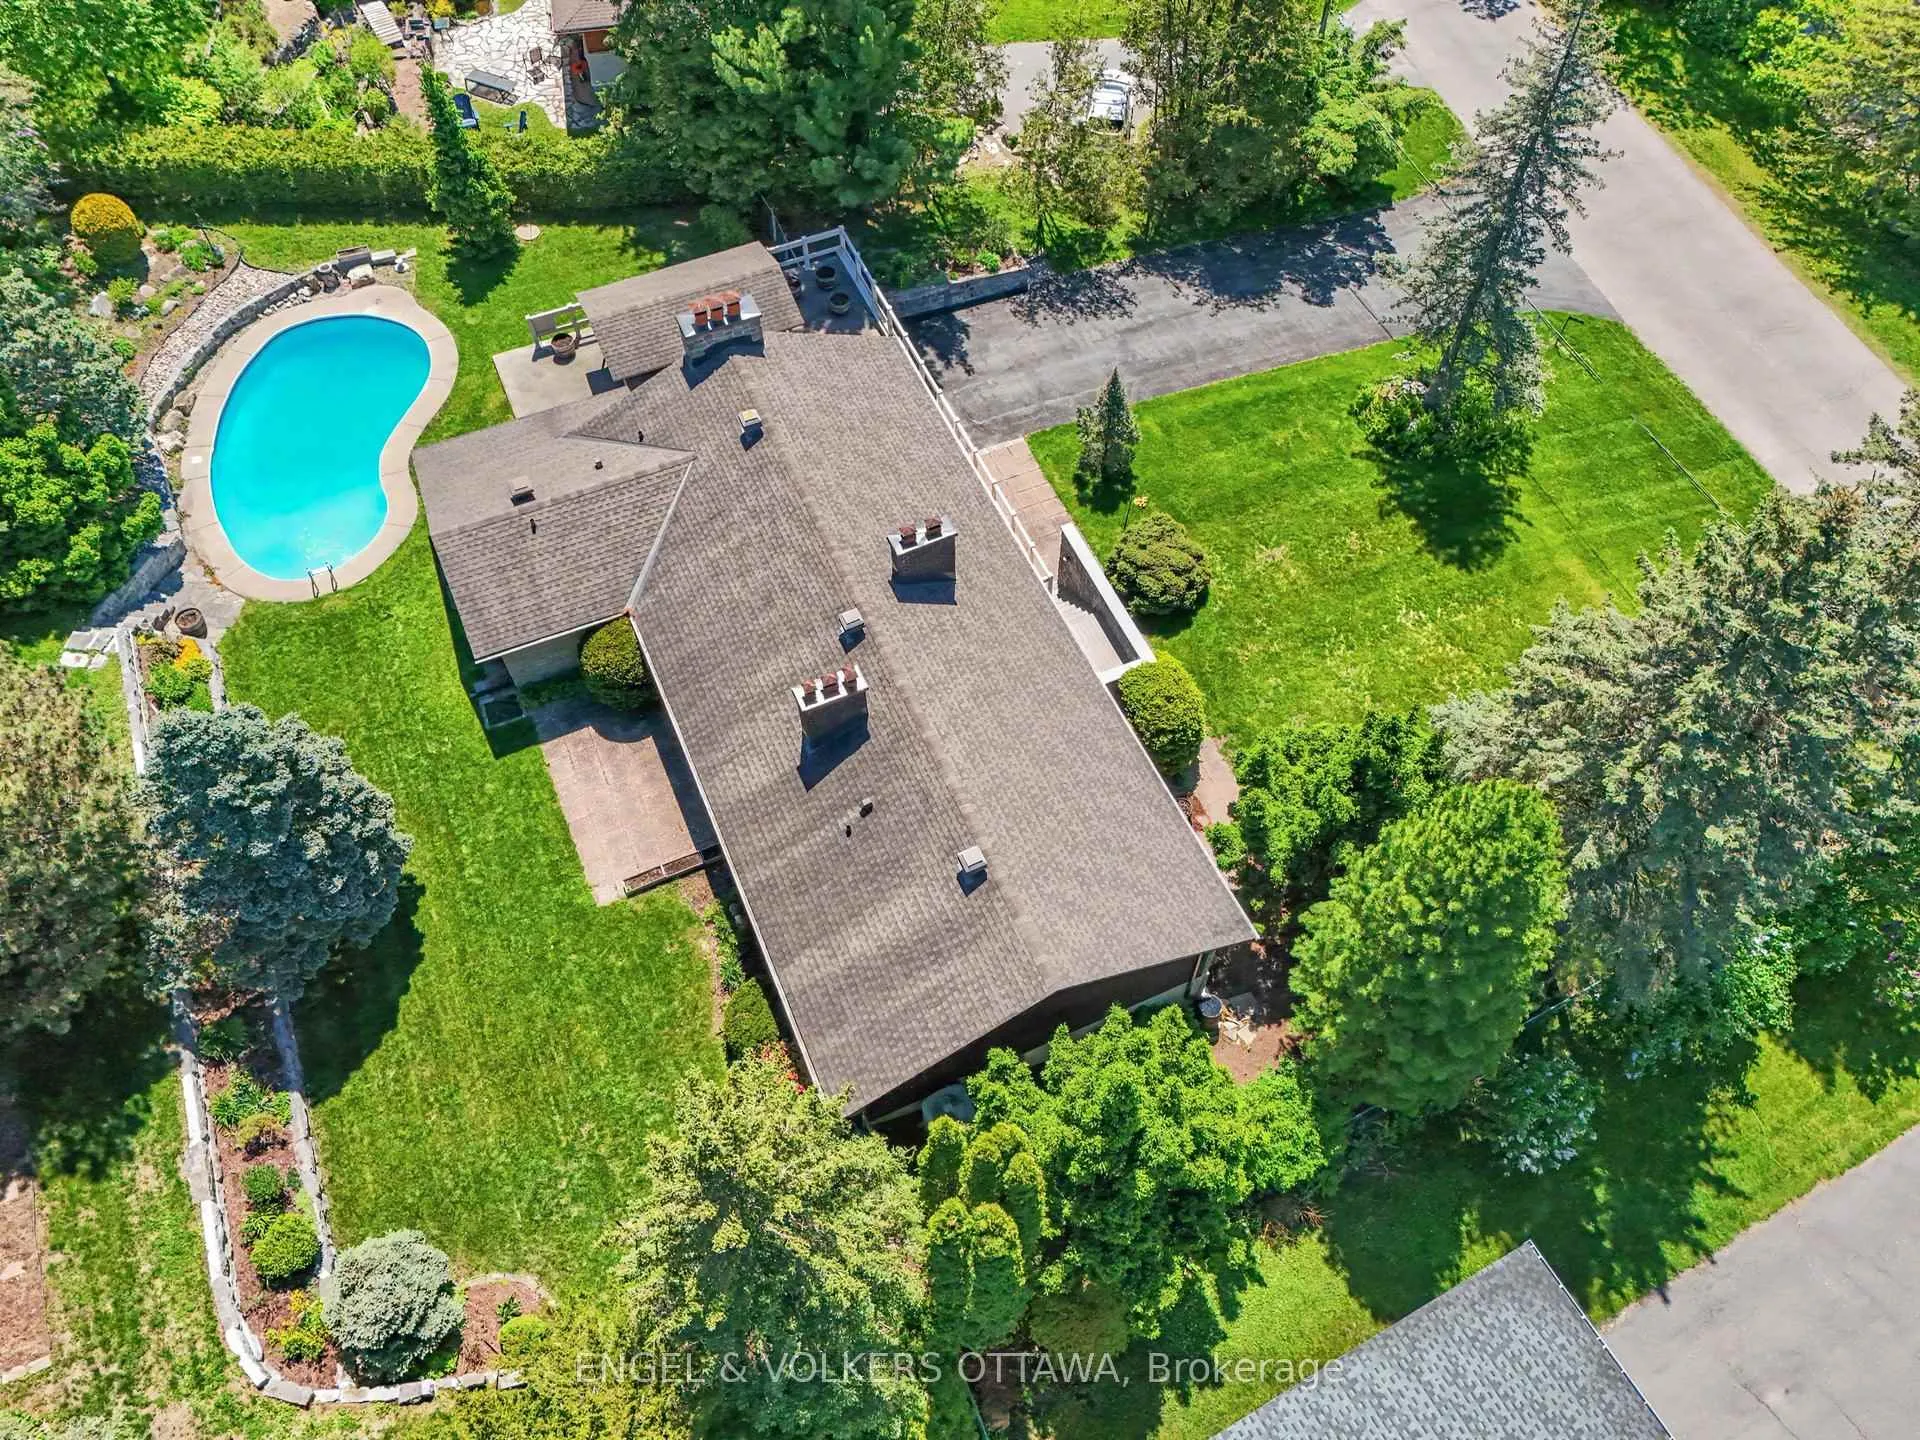
- Large 18,471 sq ft private lot
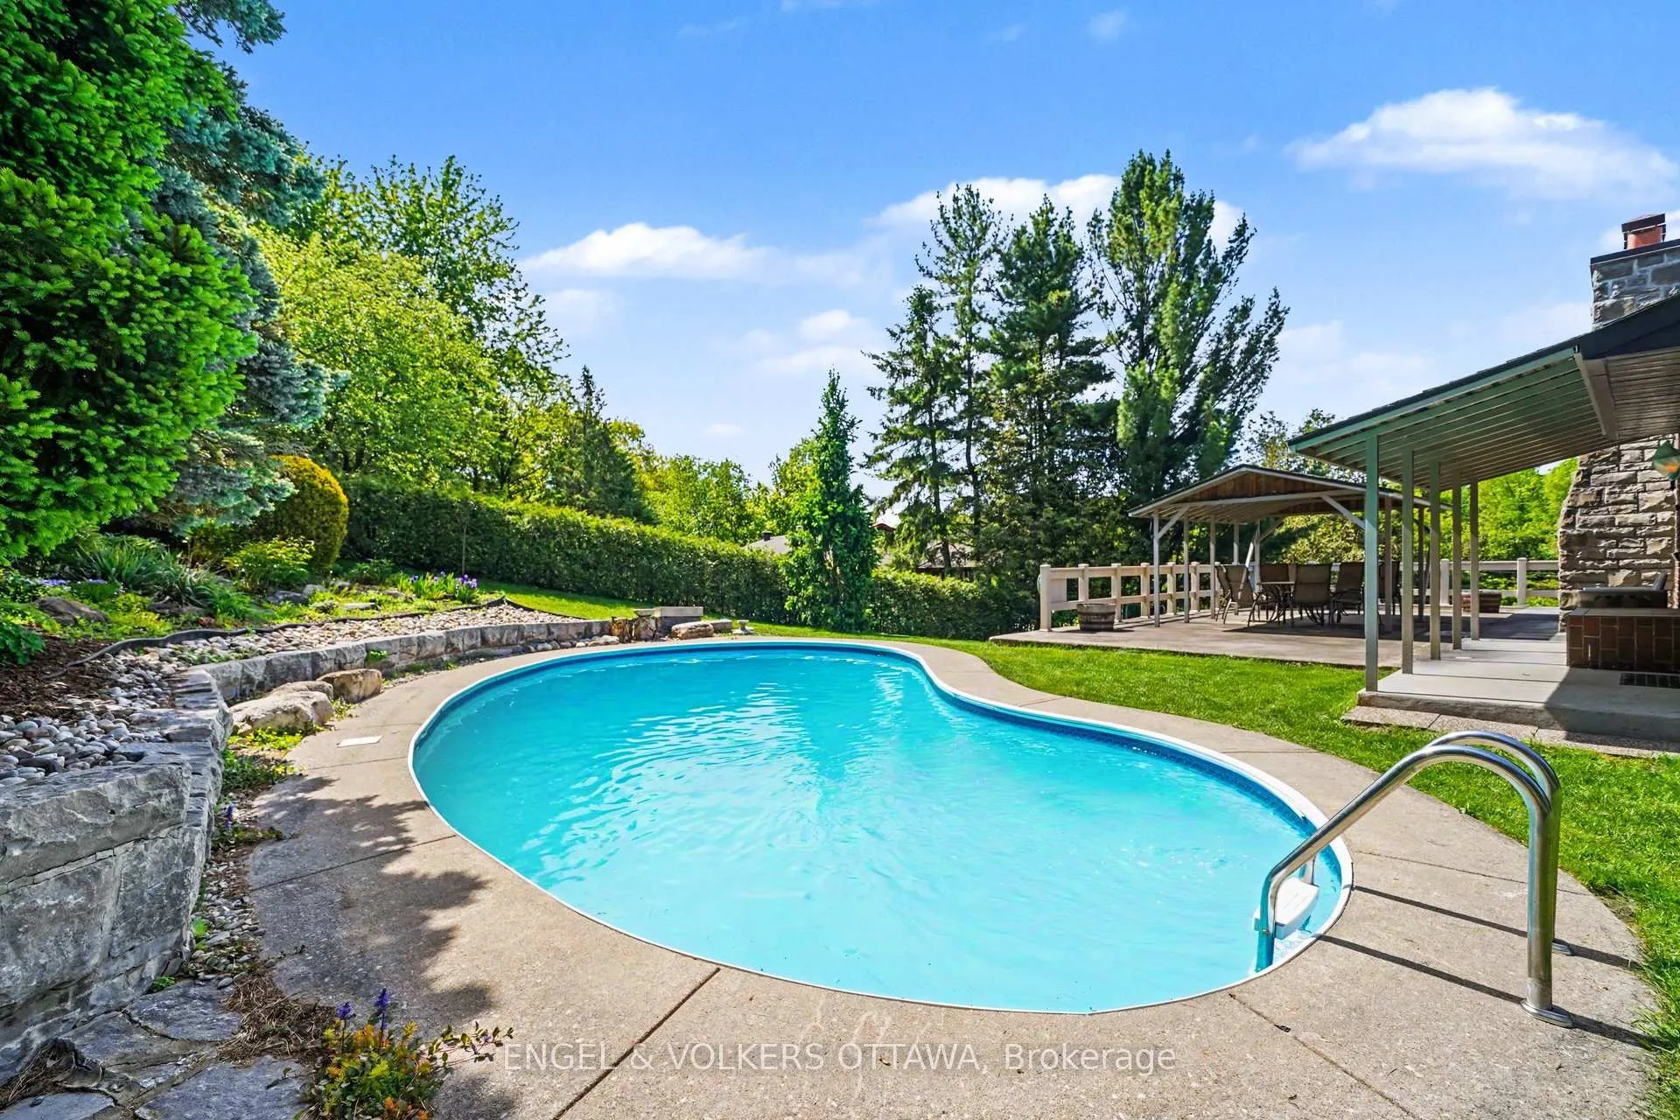
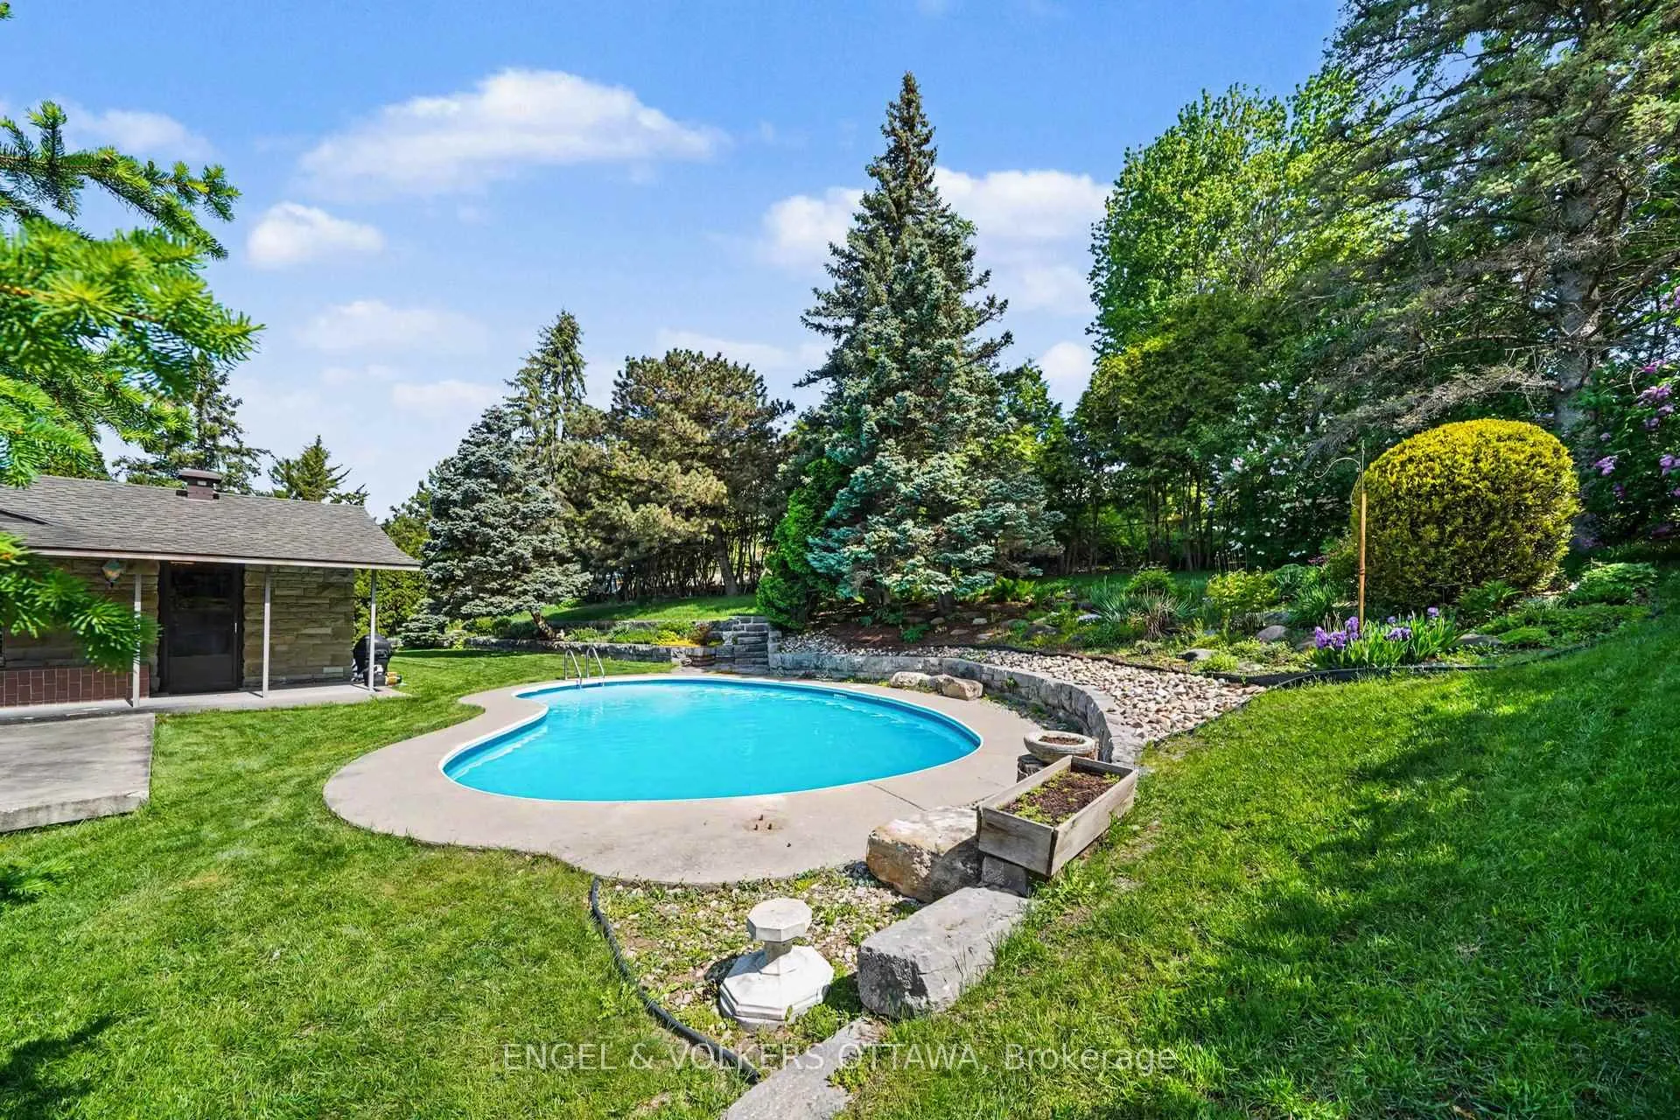
- In-ground pool surrounded by landscaped grounds
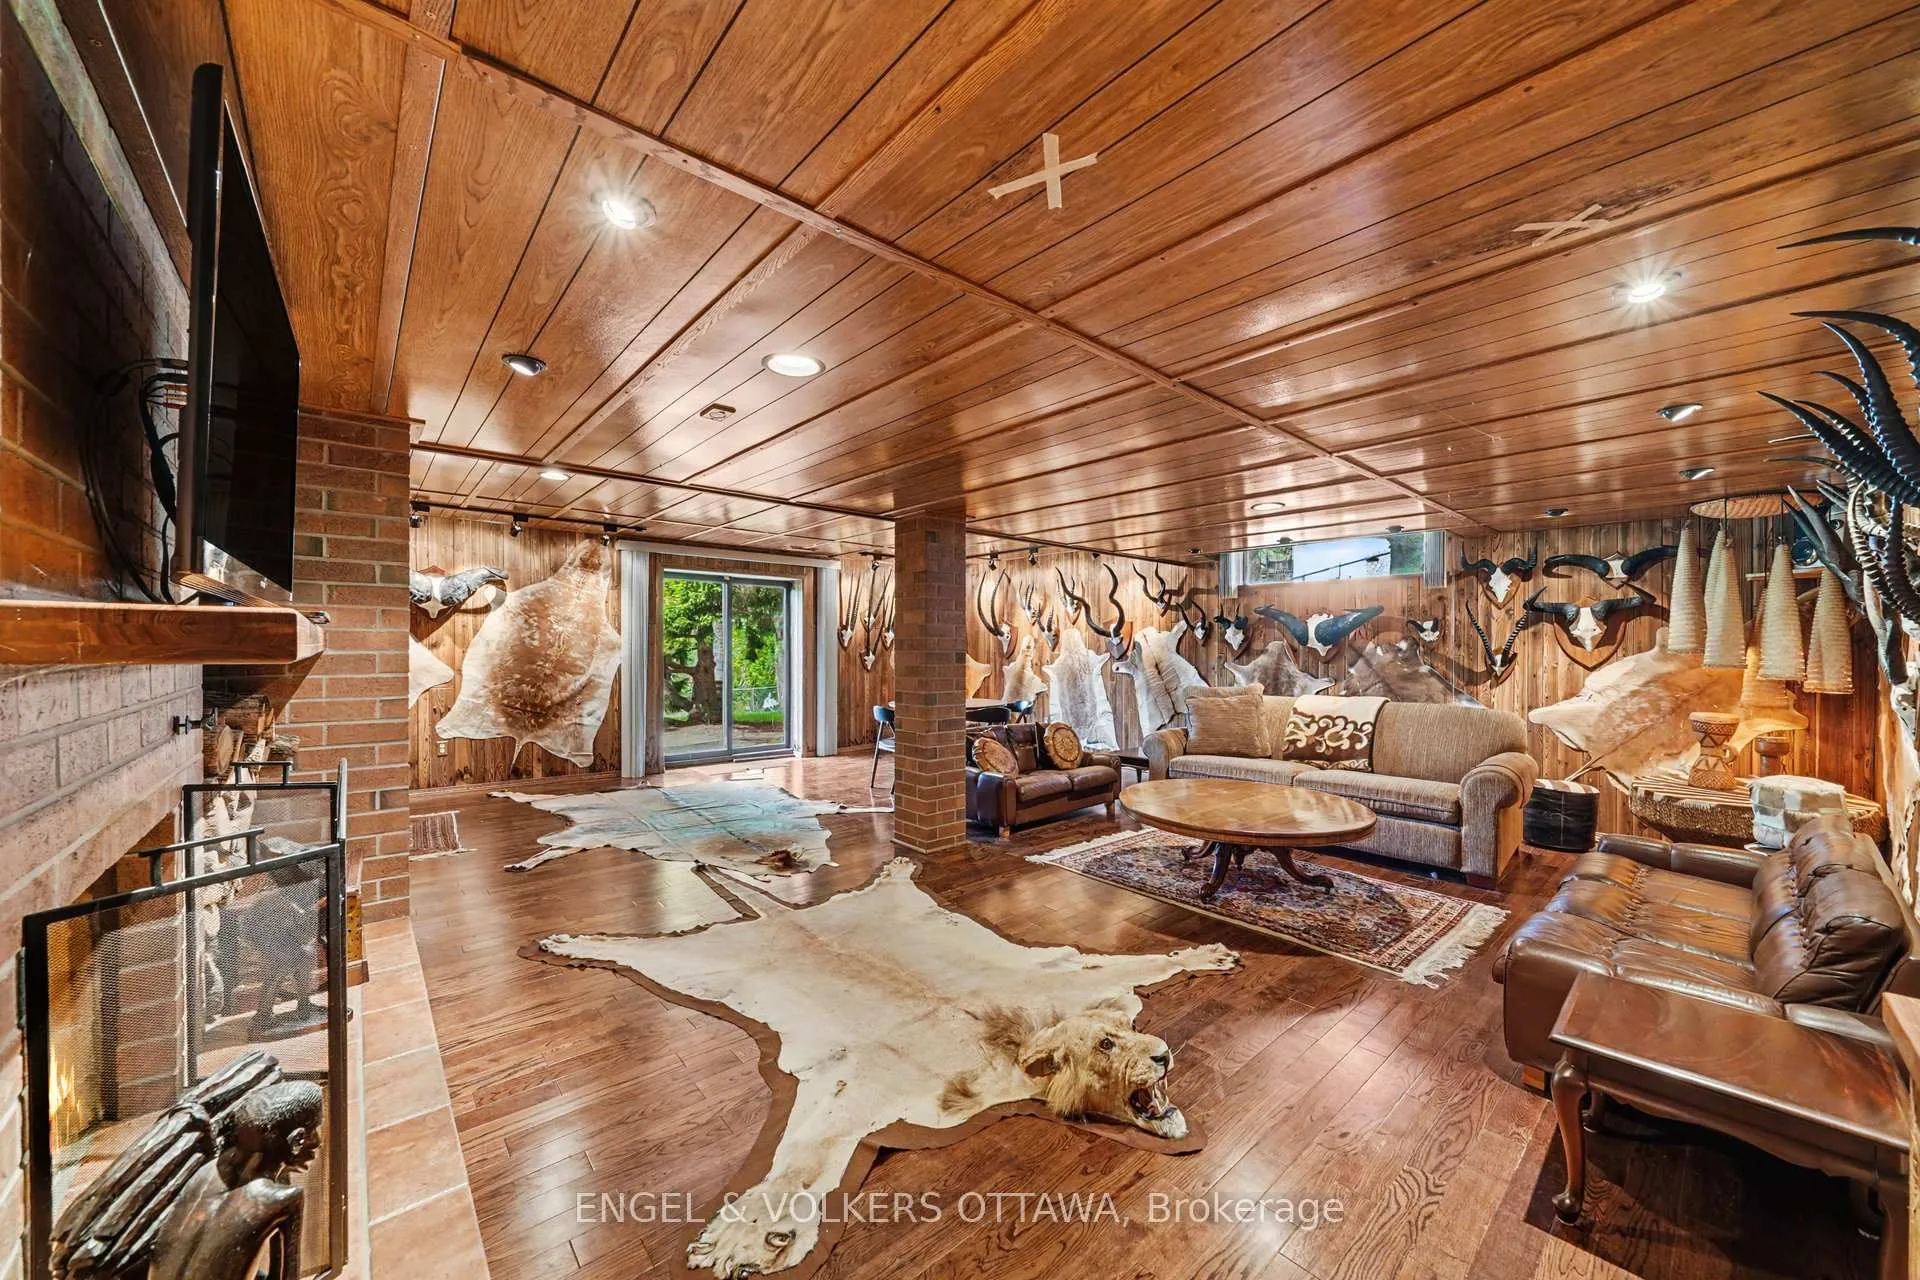
- Double walkout basement with river views
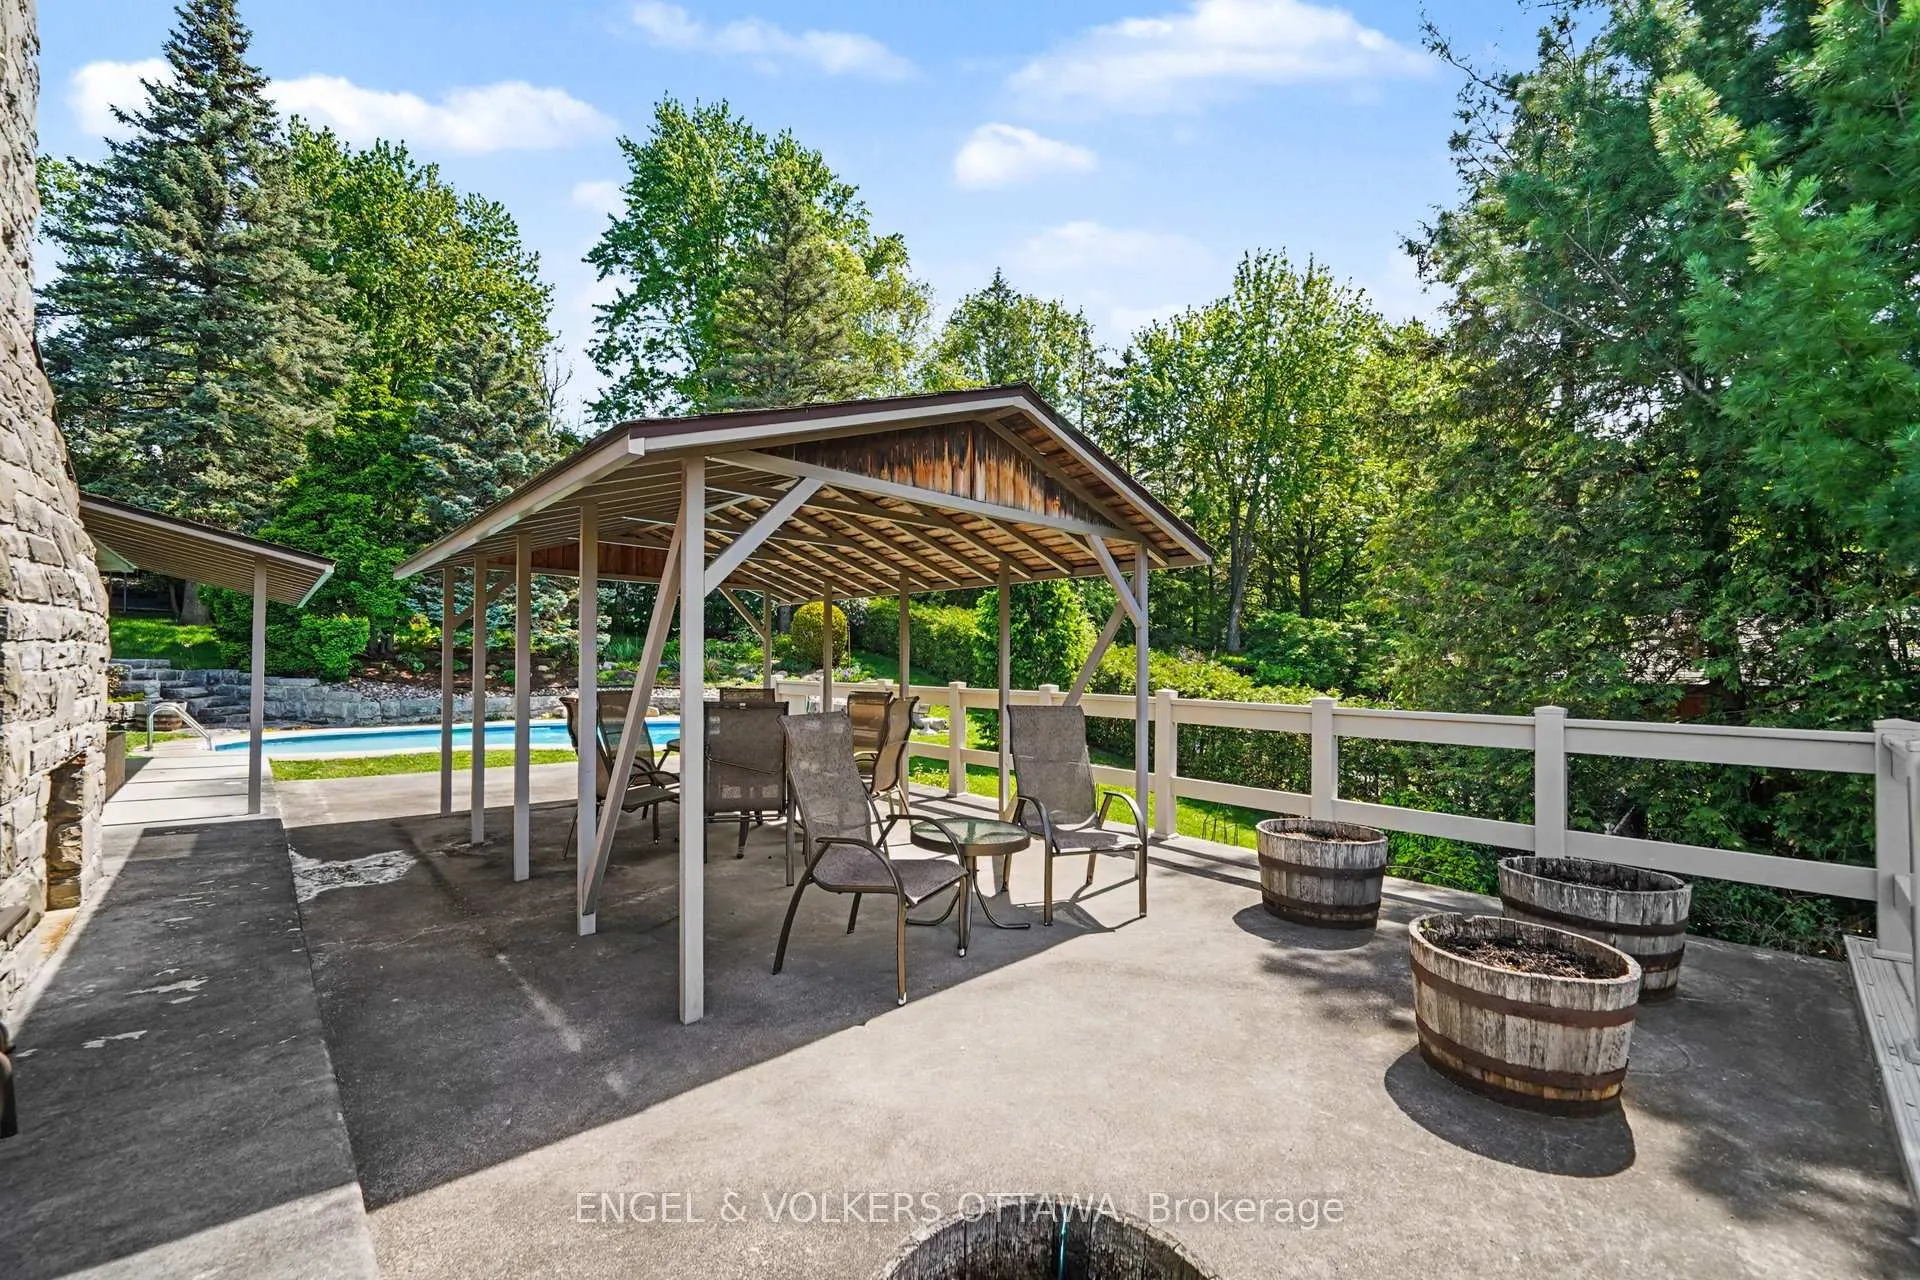
- Expansive 2000 sq ft deck for entertaining
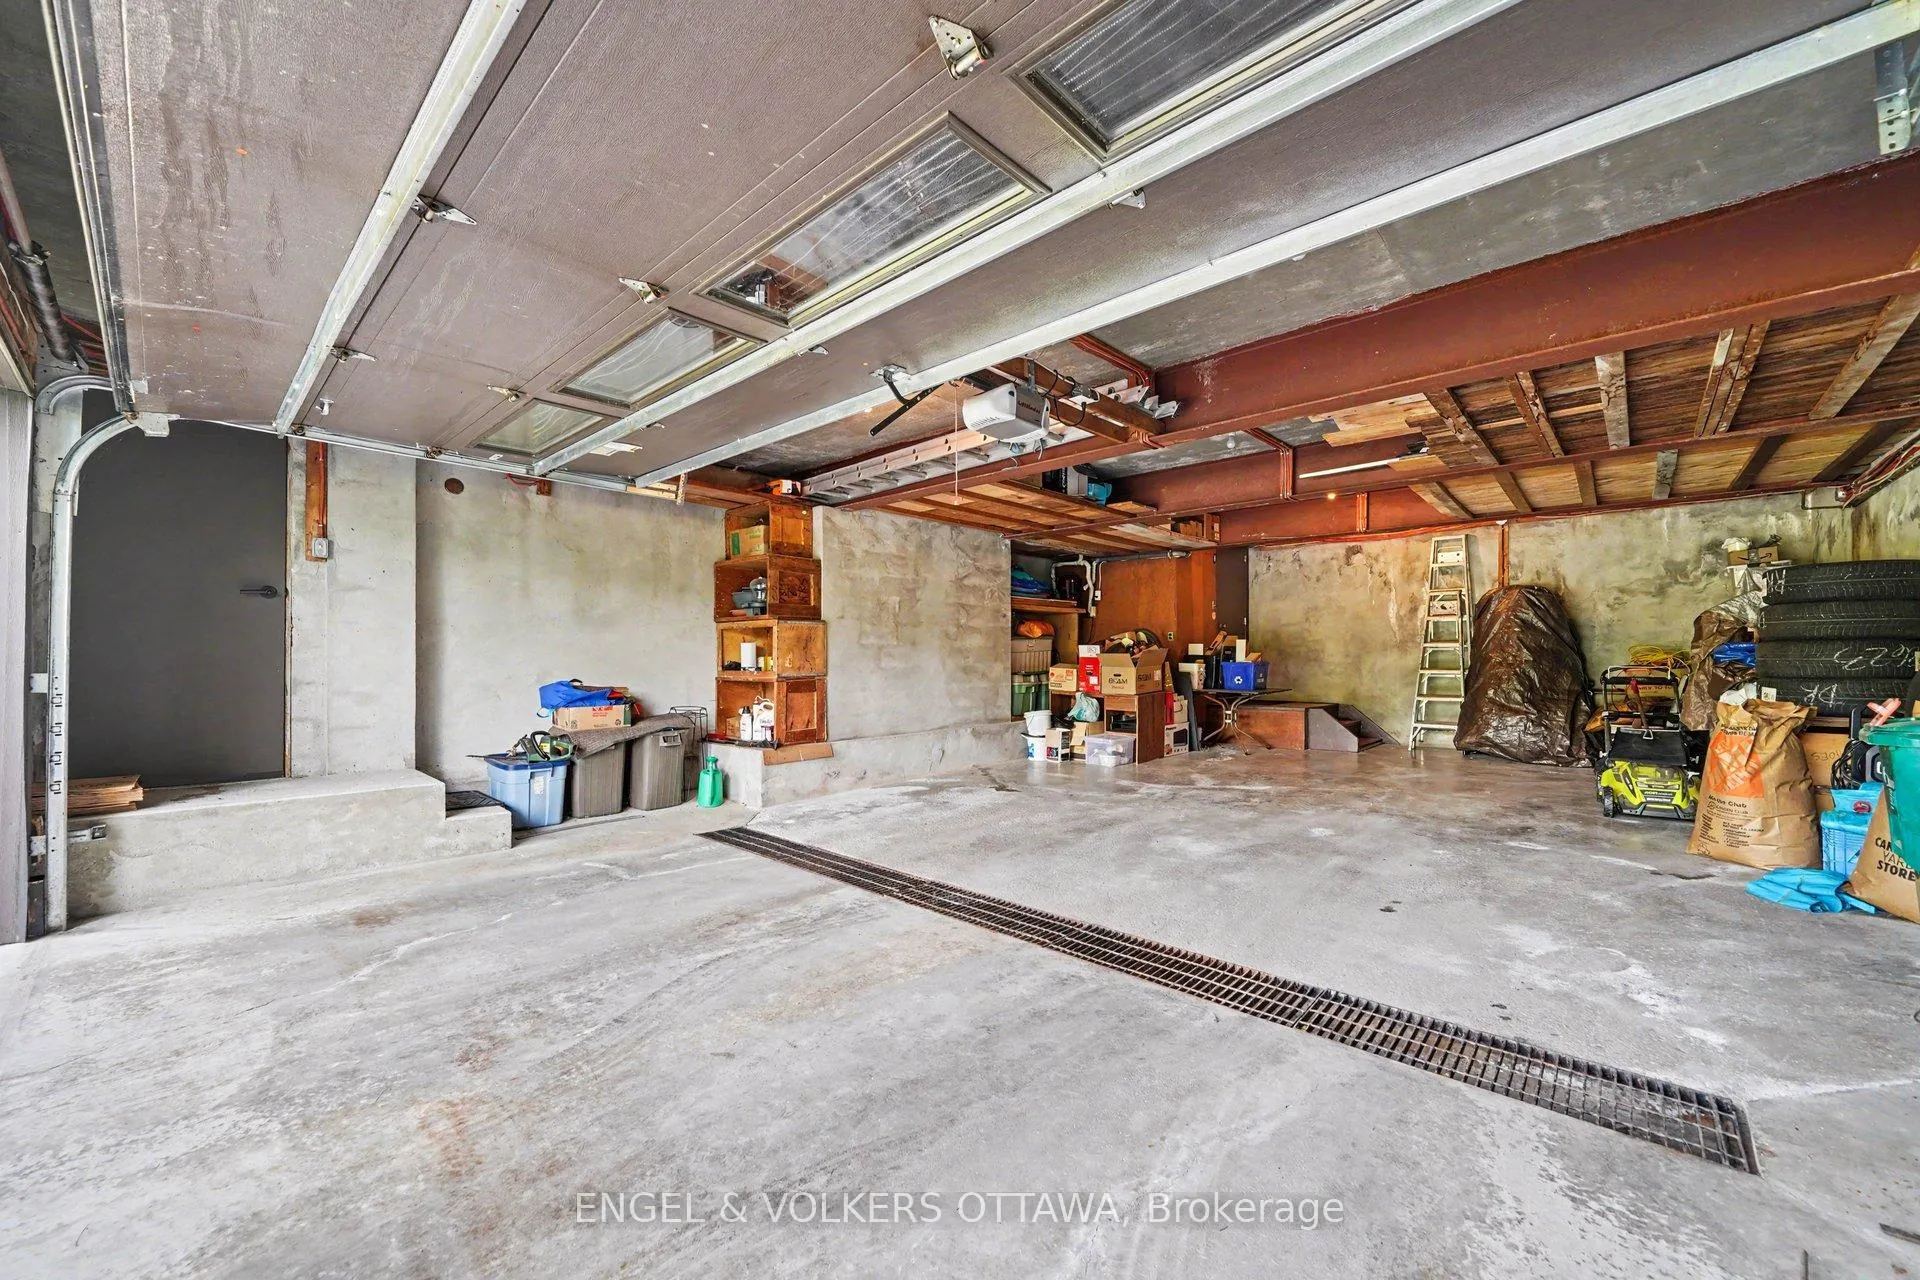
- Triple car garage for ample parking
- Tranquil neighborhood with minimal traffic
- Minutes from restaurants and parks
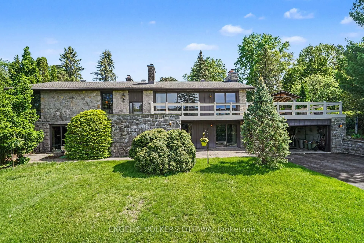
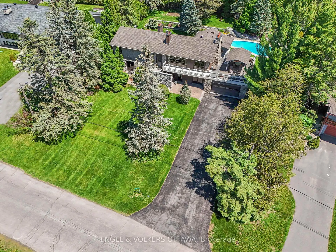
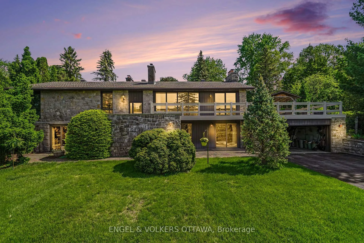
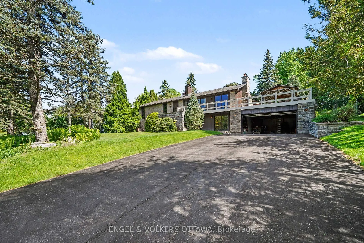
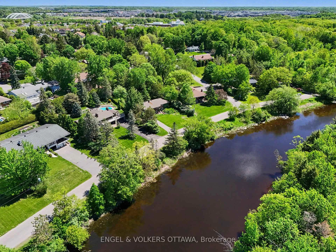
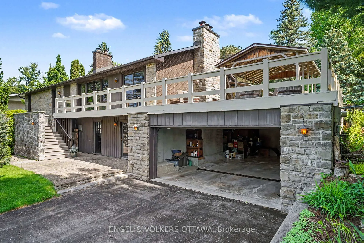
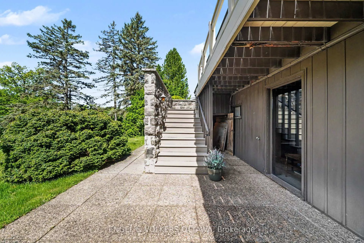
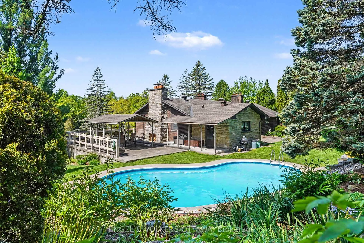
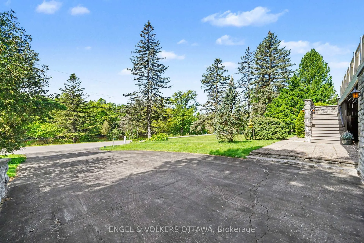
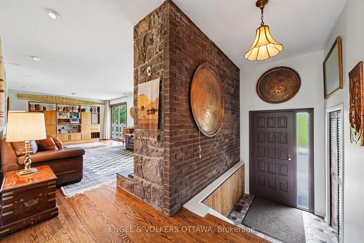
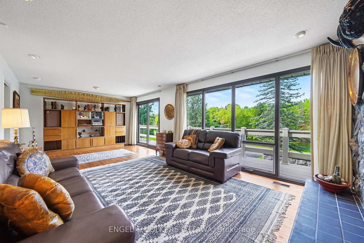
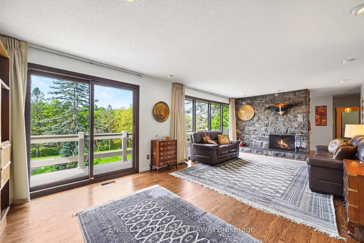
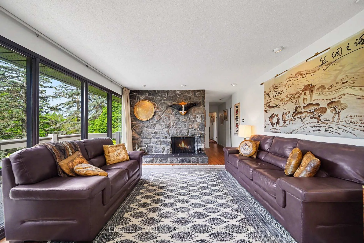
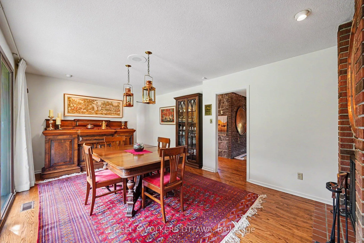
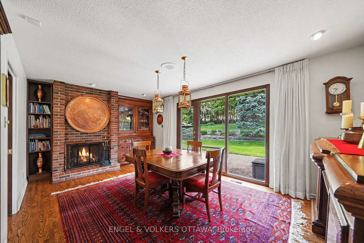
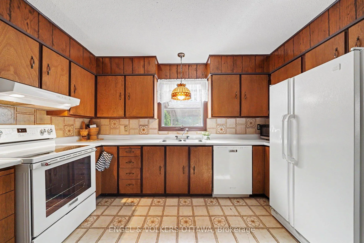
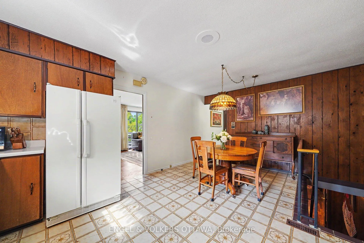
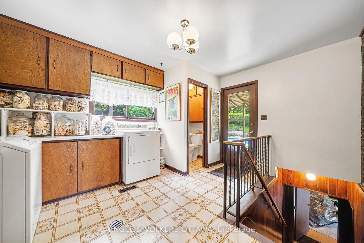
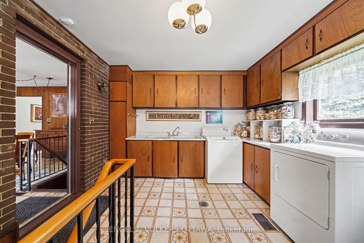
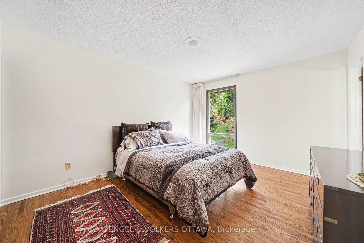
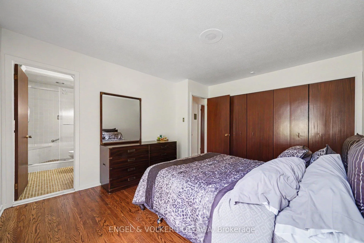
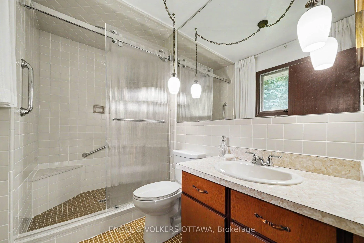
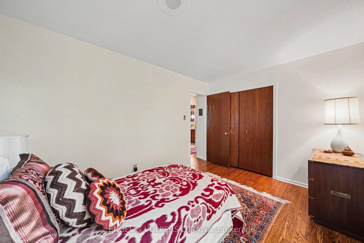
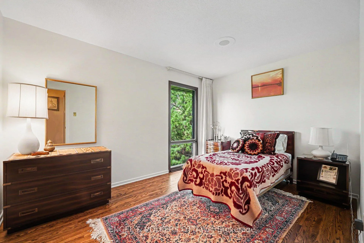
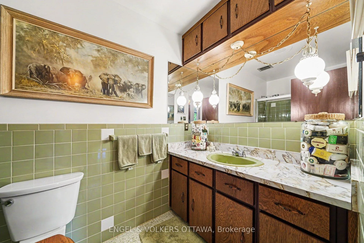
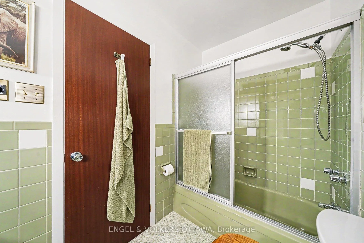
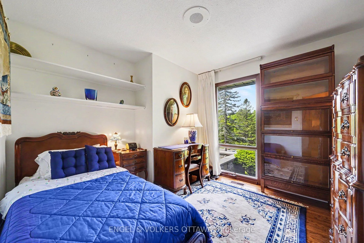
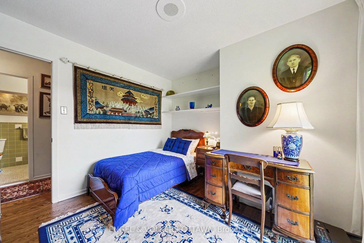
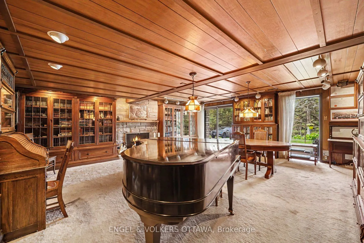
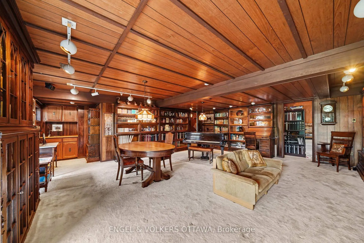
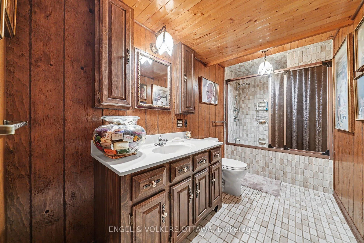
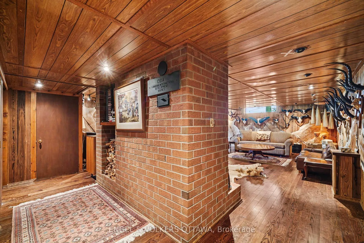
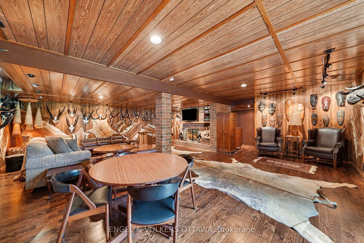
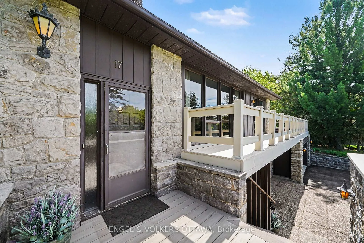
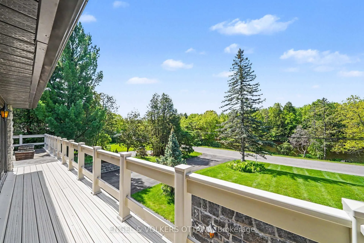
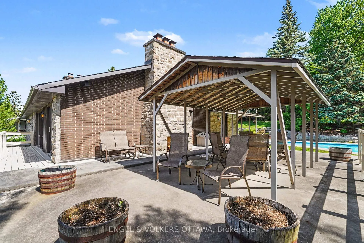
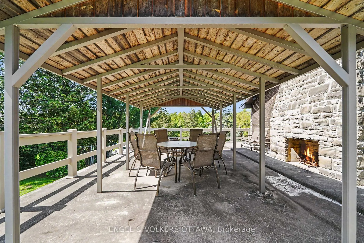
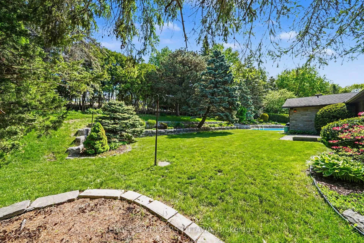
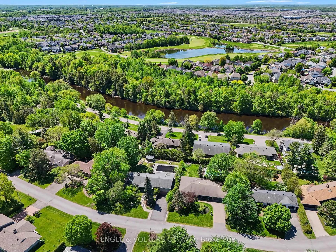
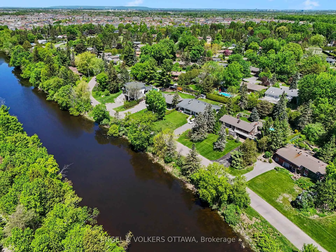
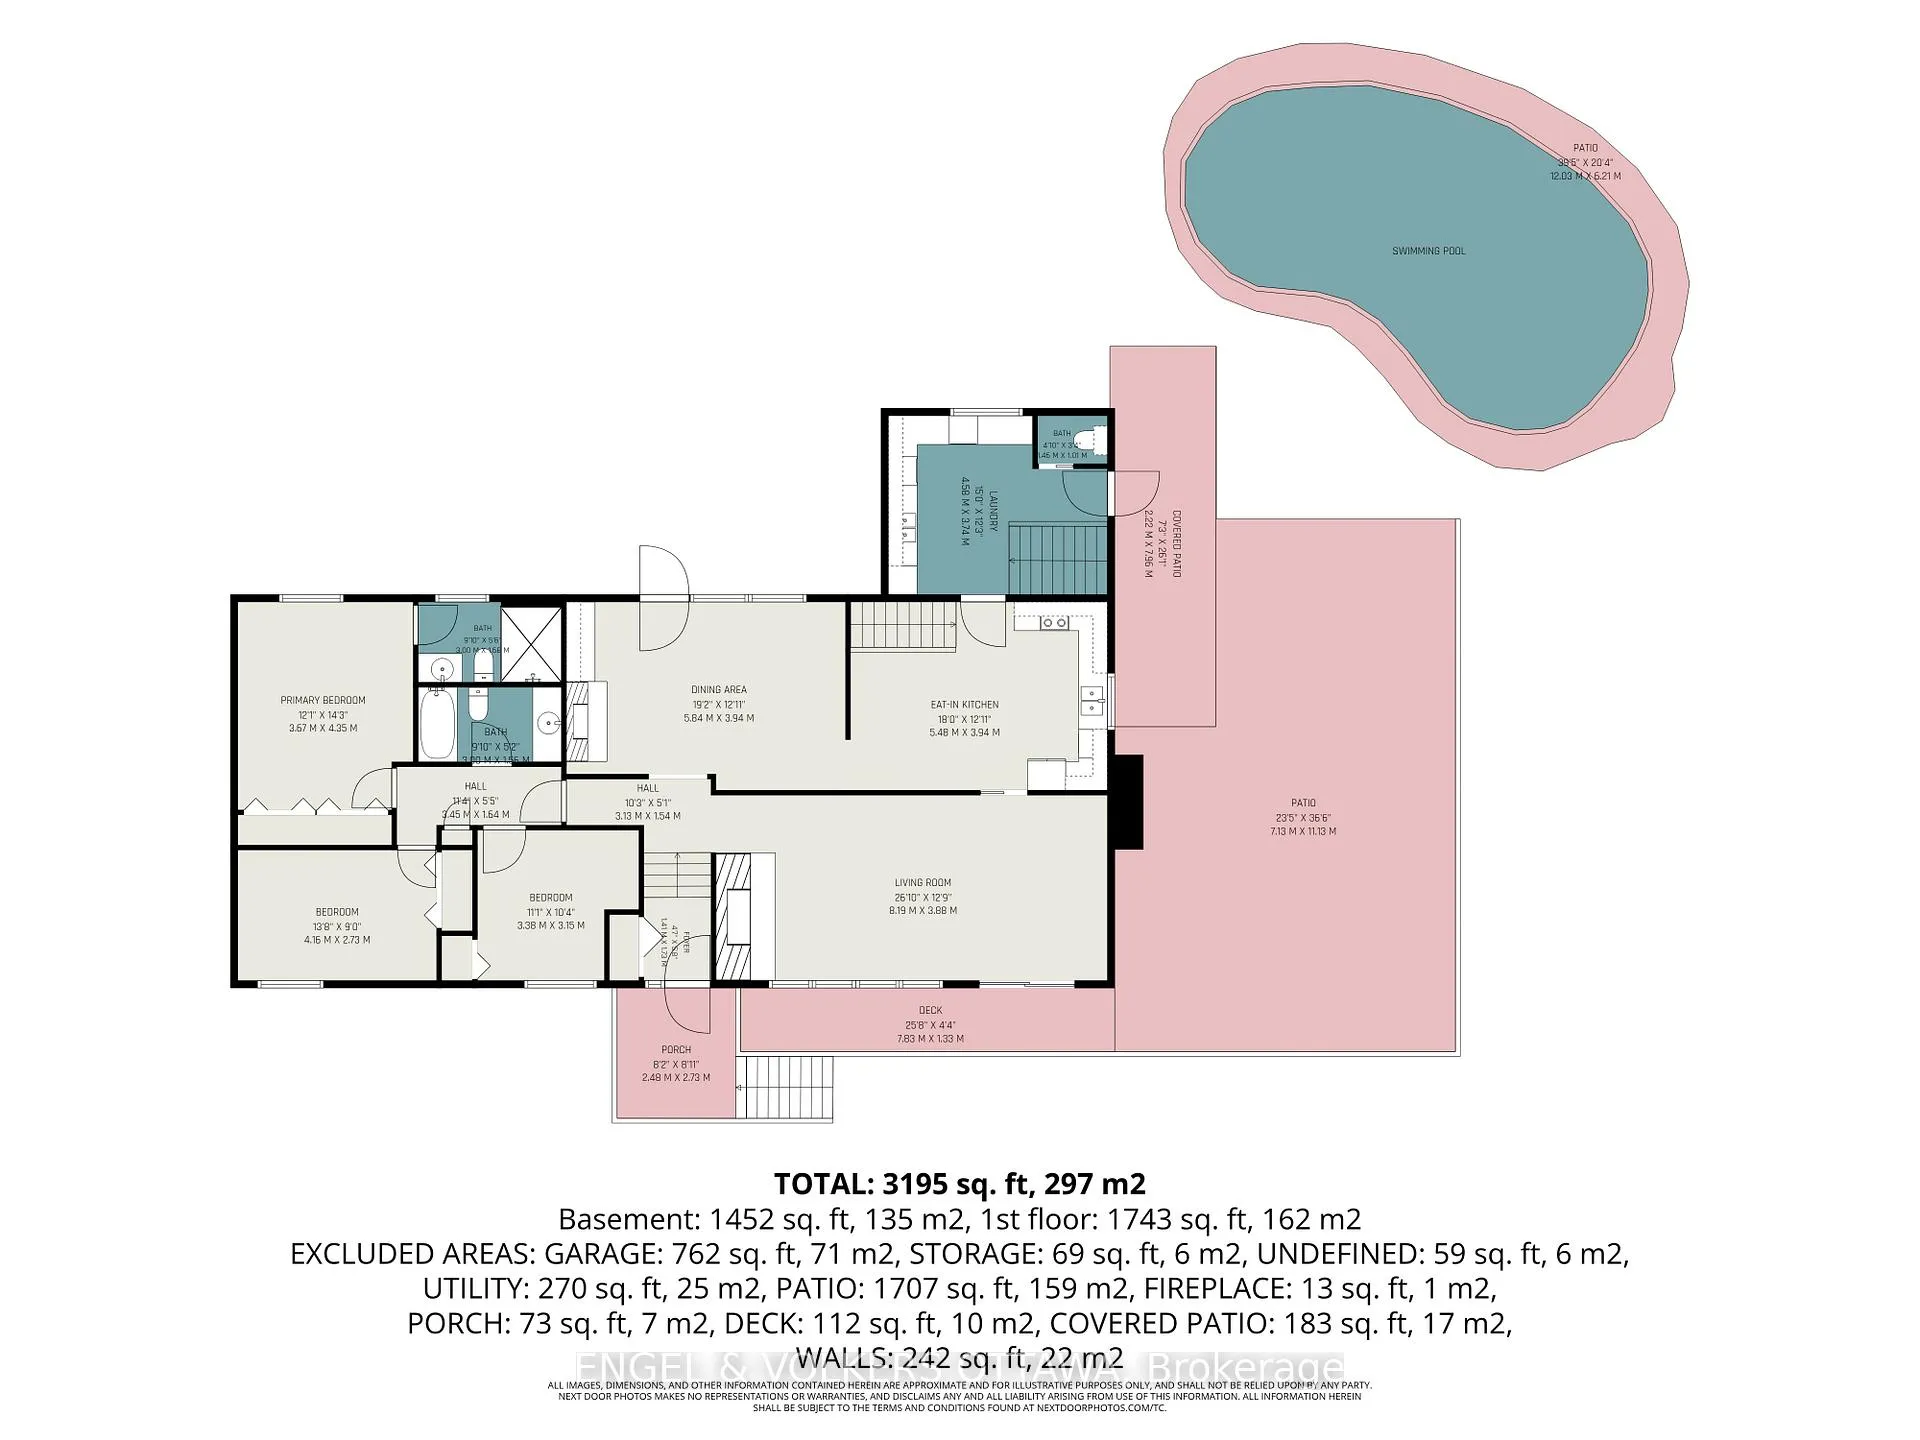
Phenomenal opportunity! Welcome to 17 Goodwood, a seriously cool 3,200 sq ft mid-century two-storey tucked into Hearts Desire, the kind of leafy, oversized lot enclave everyone seeks. Mature trees and real character set this pocket worlds apart from anything a new subdivision can offer. And this lot is a showstopper. At a rare 18,471 sq ft, half an acre of professionally landscaped, deeply private grounds, it's one of the largest in the area, with unobstructed views of the river and forest beyond. Inside is where the funky mid-century charm comes alive. Three generous bedrooms, four bathrooms, an oversized kitchen, formal living and dining rooms w fireplaces, main floor laundry, a fully finished lower level w 2 more fireplaces. The sloping lot is put to brilliant use with a double walkout that floods the lower level with light and frames those gorgeous views from every angle. Outdoor living is where this home shines. An expansive 2000 sq ft deck & private side patio space w fireplace, and a beautifully hardscaped rear patio off the dining room give you space to entertain, all anchored by an inground pool wrapped in lush, professionally designed grounds. Add an attached triple car garage and a treed lot that delivering seclusion and exclusivity. But the real magic is the setting. This is a tranquil pocket of country style homes where traffic is nonexistent and neighbours wave. Mins from everything: Manotick's restaurants, Highway 416 for easy downtown and Kanata commutes, the VIA Rail Fallowfield station, the Marketplace, top schools, parks, and the Jock River trails right at your doorstep. Opportunities in Hearts Desire are infrequent and treasured, and this funky, one of a kind retreat with excellent bones and a dream lot is a customizable option worth pursuing just 26 mins to the Glebe. Pre list home inspection completed. No conveyance of offers prior to June 5 at 10:00 a.m.
Key Facts & Features
Property Costs
- Annual Property Tax Amount
- $6,928
- Land Transfer Tax Fee
- $16,173
- Basement Type
- Finished
Interior Features
- Laundry Level
- Upper Level
- Interior Extras
- None
- View
- River, Trees/Woods, Pool, Water
- Fireplace/Stove
- Yes
- Fireplace Features
- Wood, Living Room, Rec Room, Family Room, Other
- Elevator
- No
Exterior Features
- Exterior Extras
- Canopy, Patio, Deck, Landscaped, Porch
- Pool
- Inground, Salt
- Property Features
- River/Stream, Wooded/Treed
Building
- Building Type
- Detached
- Building Style
- 2-Storey
Construction
- Exterior Finish
- Stone, Brick
- Roof
- Asphalt Shingle
- Foundation Details
- Concrete
- Special Designation
- Unknown
Lot
- Lot Front
- 100.00 ft
- Lot Depth
- 150.00 ft
- Lot Size
- 18471
Inclusions
- Inclusions
- Fridge, Stove, Washer, Dryer, Dishwasher
Parking & Garages
- Garage Type
- Attached
- Garage Spaces
- 3
- Parking Spaces
- 8
- Total Garage And Parking Spaces
- 11
Heating & Cooling
- Heat Source
- Electric
- Heat Type
- Forced Air
- Air Conditioning
- Central Air
- Water
- Well
- Sewers
- Septic
- Bedrooms
- 3
- Washrooms
- 4
- Kitchens
- 1
- Family / bonus room
- Yes
Room sizes
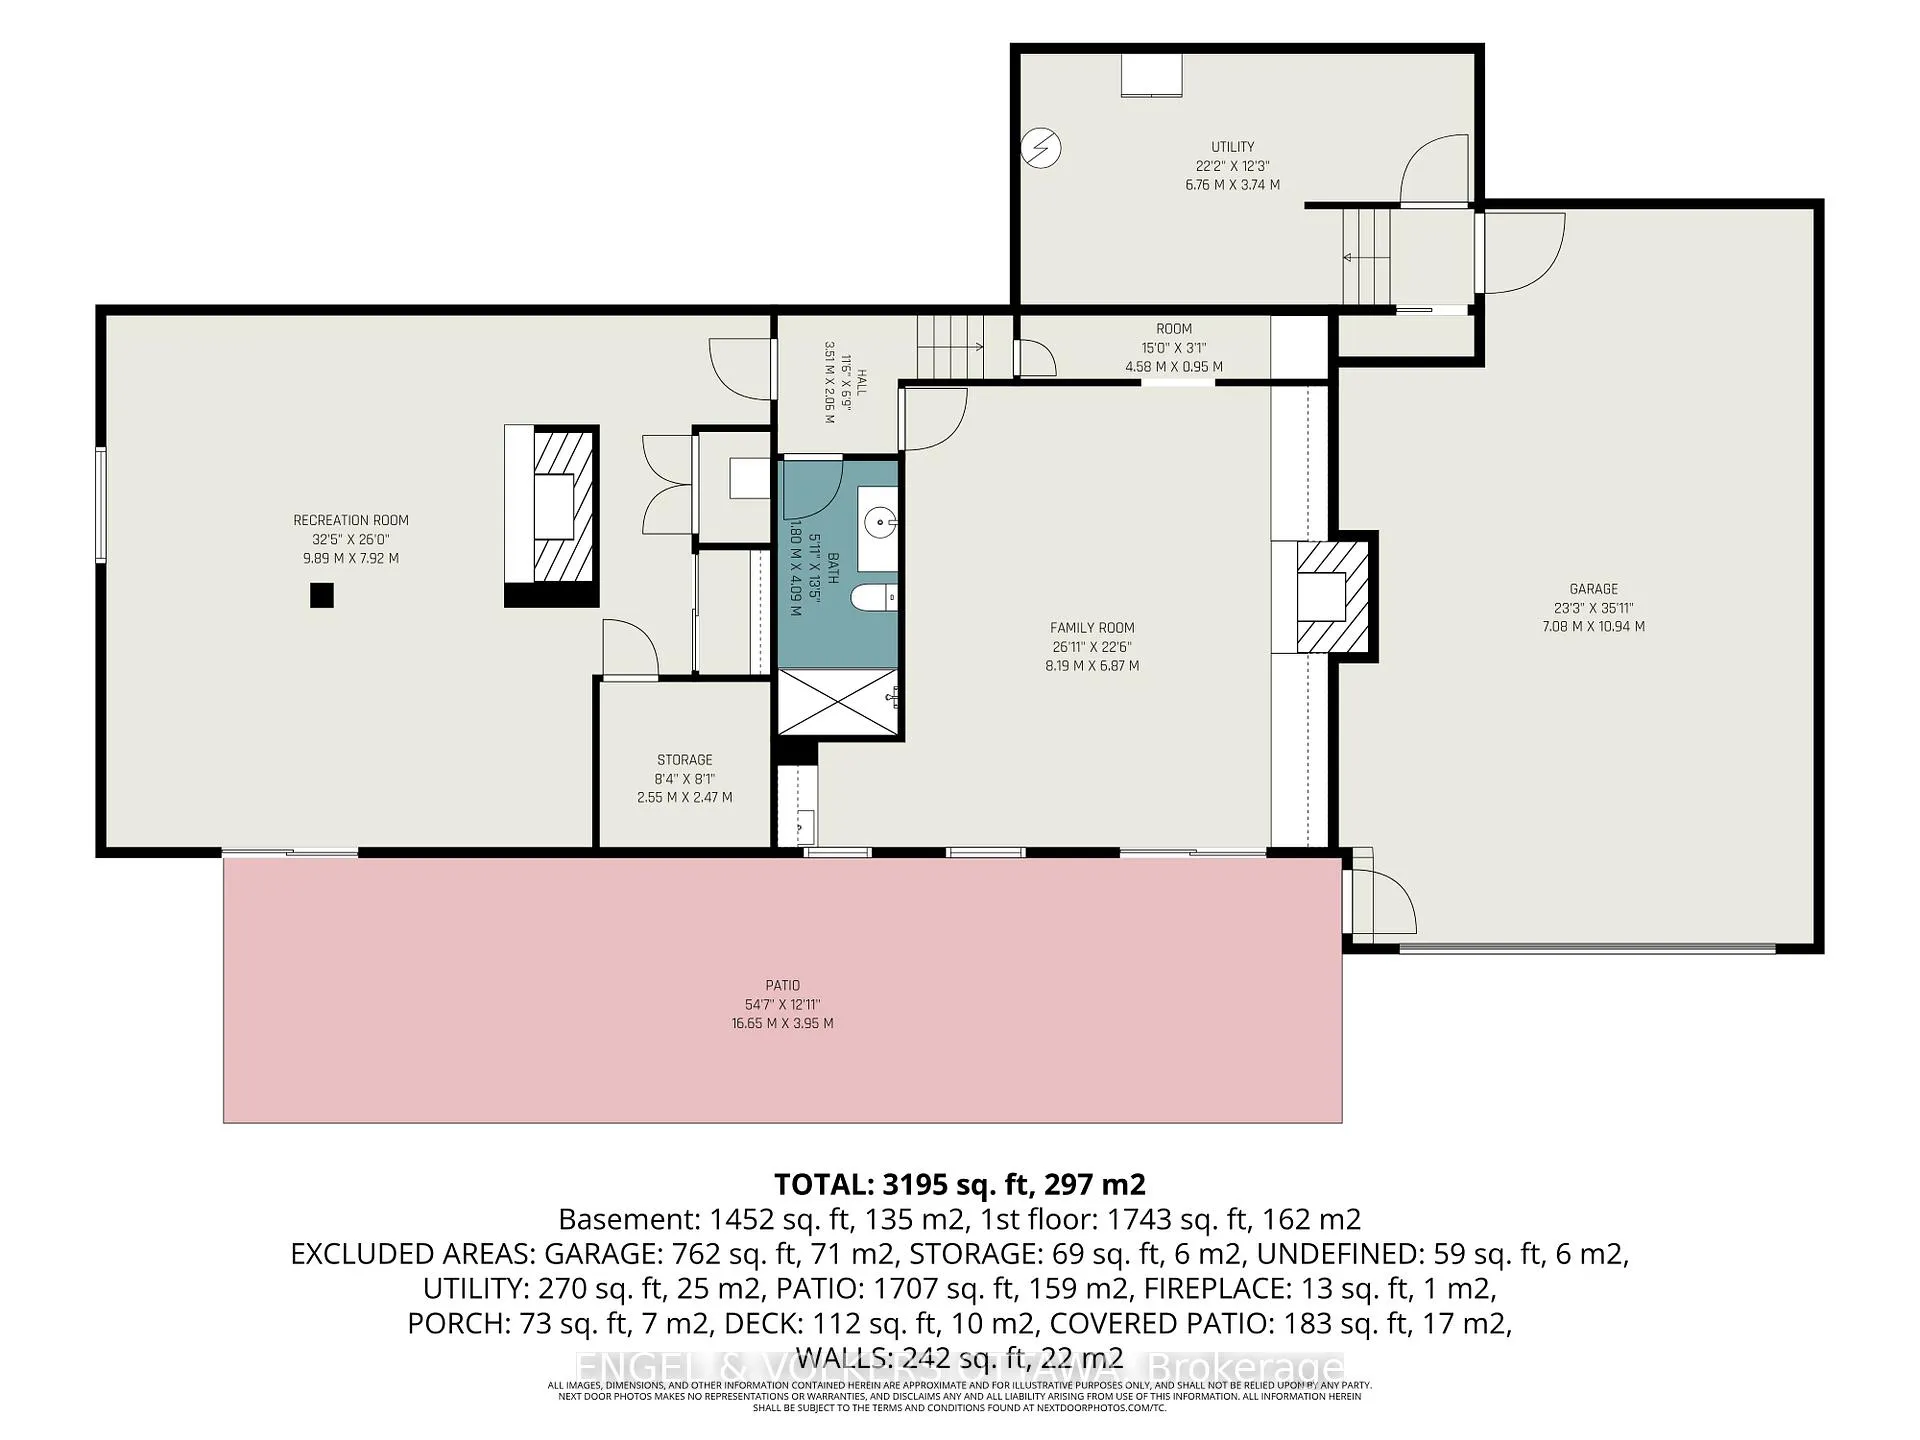
- Foyer—Upper level, Closet
- Living Room—Upper level, Fireplace
- Kitchen—Upper level
- Dining Room—Upper level, Fireplace
- Bathroom—Upper level, 4 Pc Bath
- Bathroom—Upper level, 3 Pc Ensuite
- Primary Bedroom—Upper level, Double Closet
- Bedroom 2—Upper level, Closet
- Bedroom 3—Upper level, Closet
- Laundry—Upper level
- Bathroom—Upper level
- Other—Lower level
- Recreation—Lower level, Fireplace, Double Closet
- Other—Lower level
- Family Room—Lower level, Fireplace
- Bathroom—Lower level, 4 Pc Bath
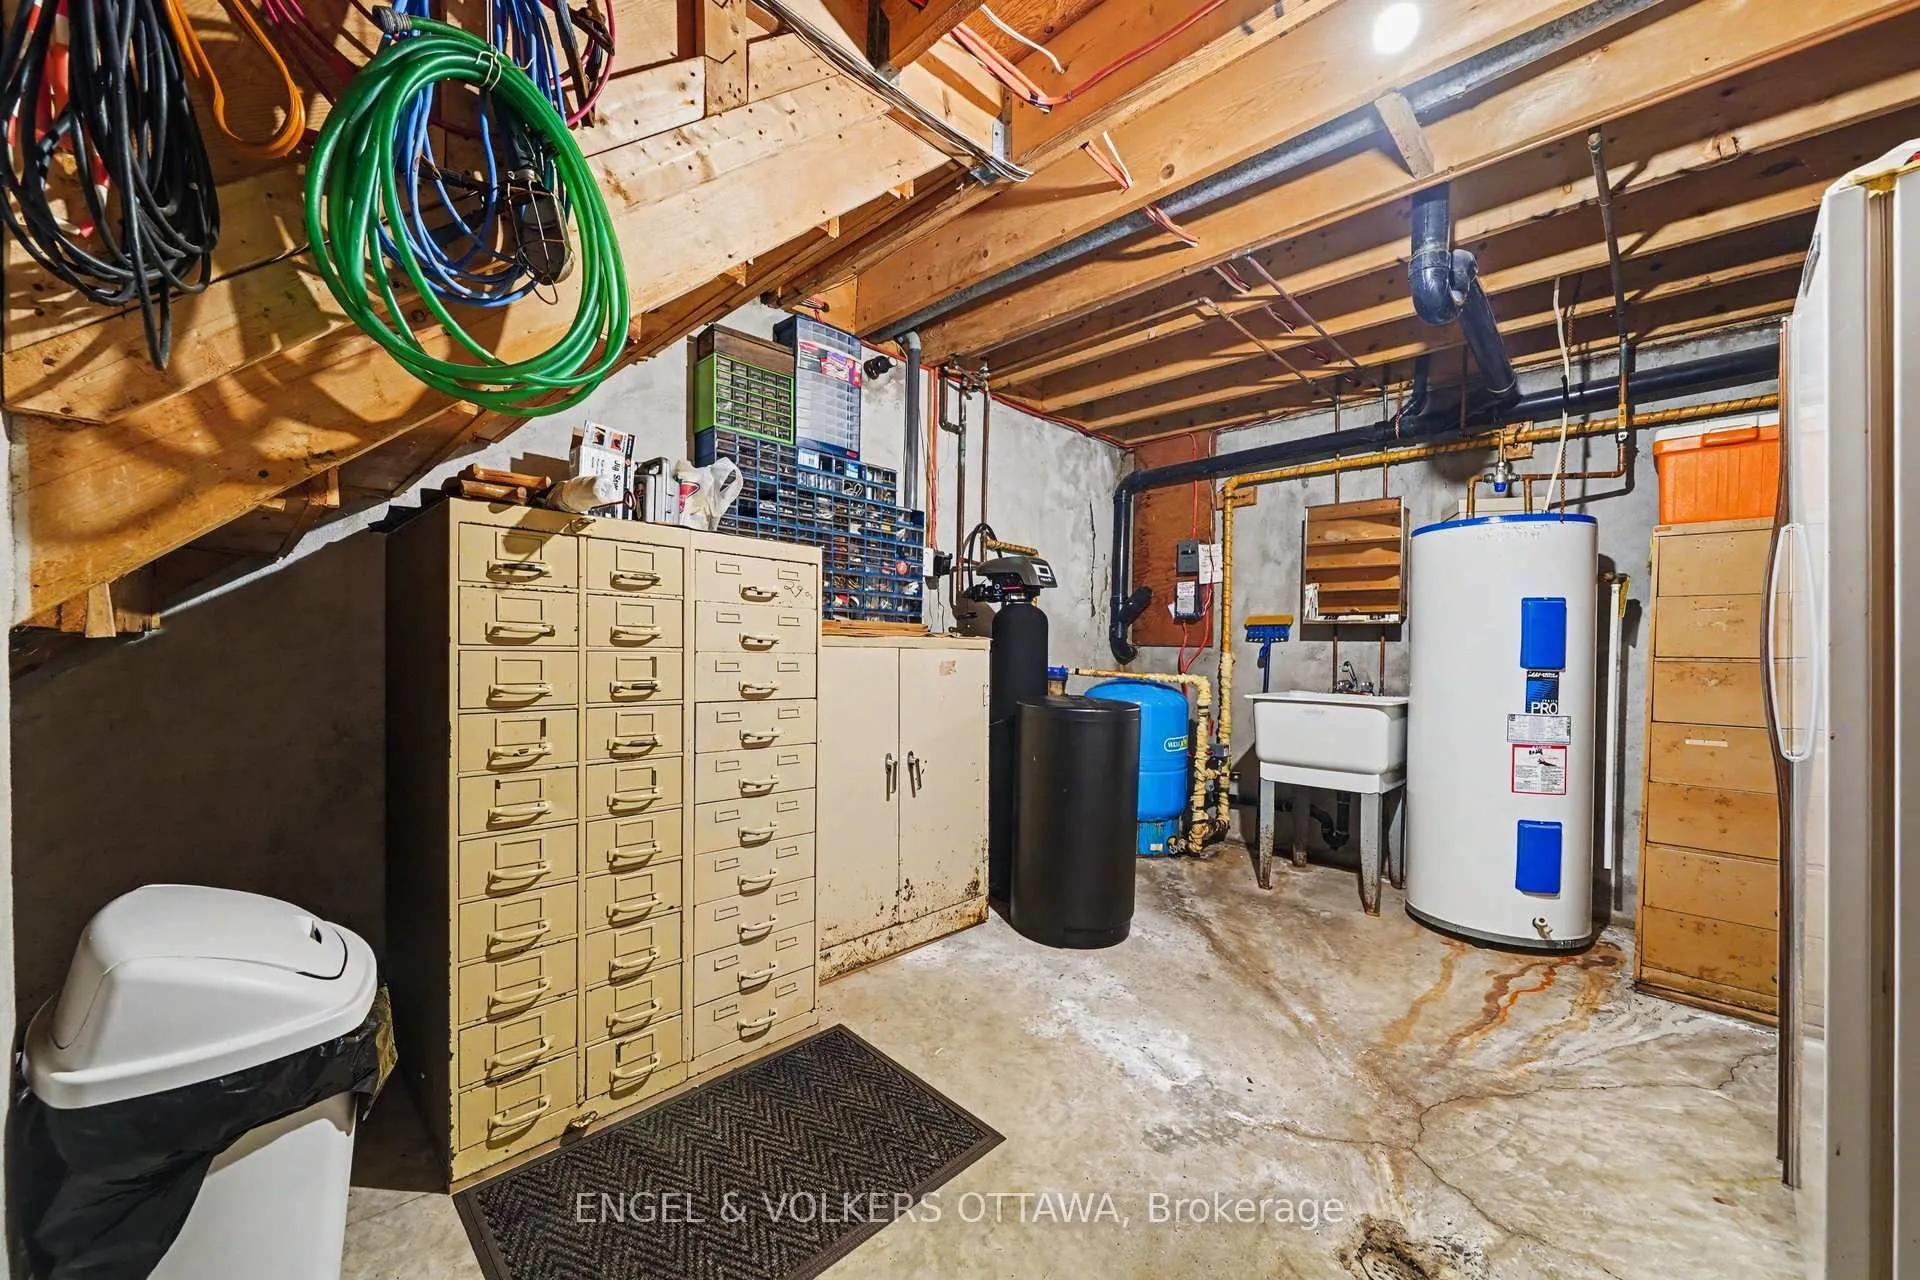
- Utility Room—Lower level
Washrooms
- 4-piece, Upper
- 3-piece, Upper
- 1-piece, Upper
- 4-piece, Lower
- Municipality
- Ottawa
- Neighbourhood
- Barrhaven - Hearts Desire
- Main cross streets
- Eisenhower and Goodwood
- Directions
- Woodroffe av. South, Right on Bren-Maur, Left on Goodwood
- MLS® number
- X13213968
- Data source
- Toronto Regional Real Estate Board
- Status change
- 2026-06-06
- Listed on
- 2026-05-29
- Days on market
- 8 days
- Possession type
- Flexible
- Co-op commission
- 2%
- Seller
- Listed by
- ENGEL & VOLKERS OTTAWA
Home Market Value
Current home valuation for 17 Goodwood Drive, Ottawa, Barrhaven - Hearts Desire, Ottawa, ON. Listed for $984,900
HOMEH Estimate
$1,215,050
Estimated Sales Range
$959,890 - $1,470,211
HOMEH Estimate for 17 Goodwood Drive, Ottawa, Barrhaven - Hearts Desire
Calculated with a real agent's CMA method — 45+ years of experience, codified. Not an AI guess.
For the owner
Is this your home? Track its value.
Get this home's HOMEH Estimate by email once a month, with how many homes are for sale around you.
Mortgage Payment Calculator
Compare up to 4 down payment scenarios
5% on first $500K + 10% on $484,900 over $500K
$73,490
| Scenario 1 | Scenario 2 | Scenario 3 | Scenario 4 | |
|---|---|---|---|---|
−Down payment | % $ | % $ | % $ | % $ |
+CMHC insurance | $36,441 | $27,479 | $23,441 | $0 |
=Total mortgage | $947,473 | $913,889 | $860,606 | $787,920 |
Amortization | ||||
Mortgage rate | % | % | % | % |
| Payment frequency | ||||
=Mortgage payment | $4,626monthly | $4,462monthly | $4,202monthly | $3,847monthly |
Land Transfer Tax
$16,173
$16,173
Around this home
No schools found nearby
Data provided by OpenStreetMap & Fraser Institute School Rankings
Ask HOMEH
New!Hi there!
👋Text or call (416) 301-9001
Recommended for you
Based on homes you've looked at.
No recommended properties found.
Nearby similar homes
No nearby properties found.
More real estate resources
Other homes nearby
Explore this area
Nearby neighbourhoods
- 7704 - Barrhaven - Heritage Park homes for sale
- 7709 - Barrhaven - Strandherd homes for sale
- 7708 - Barrhaven - Stonebridge homes for sale
- 7705 - Barrhaven - On the Green homes for sale
- 7706 - Barrhaven - Longfields homes for sale
- 7711 - Barrhaven - Half Moon Bay homes for sale
- 7701 - Barrhaven - Pheasant Run homes for sale
- 7702 - Barrhaven - Knollsbrook homes for sale
No nearby listings available.