
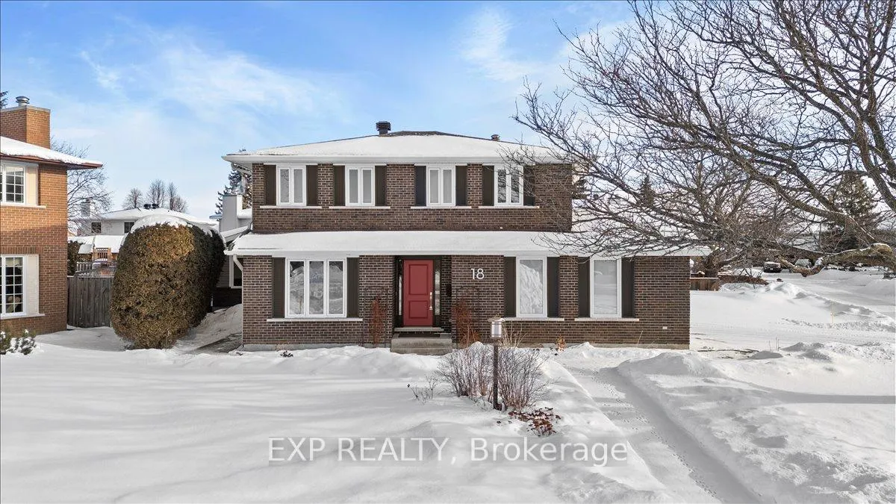
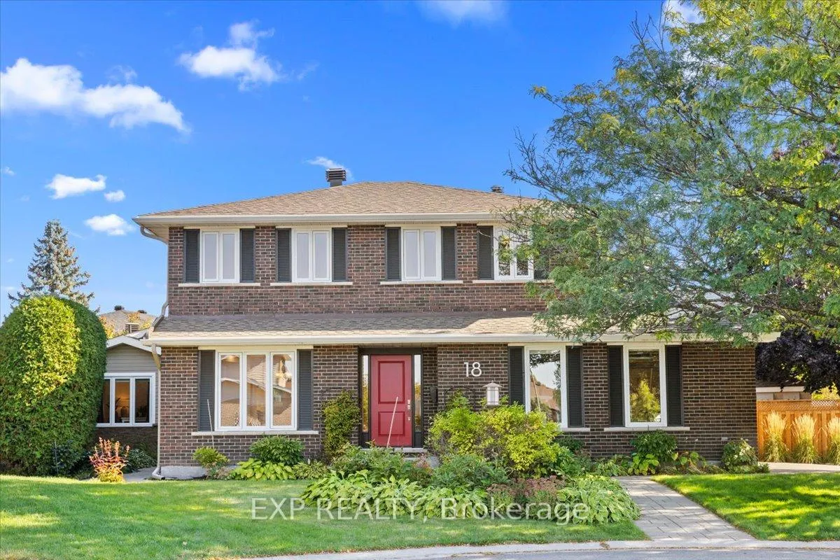
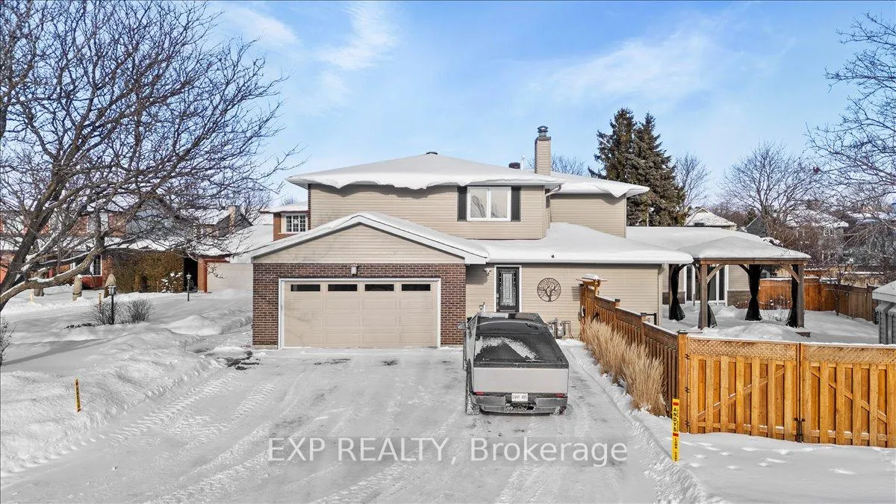
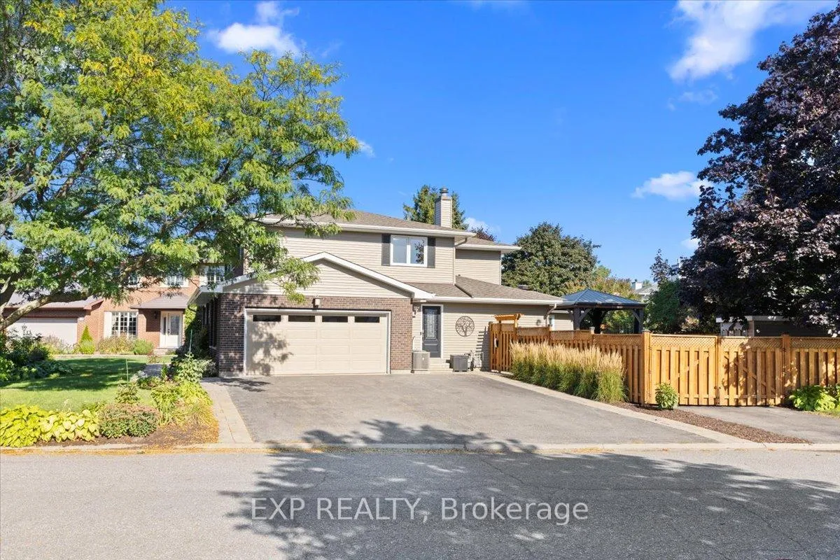
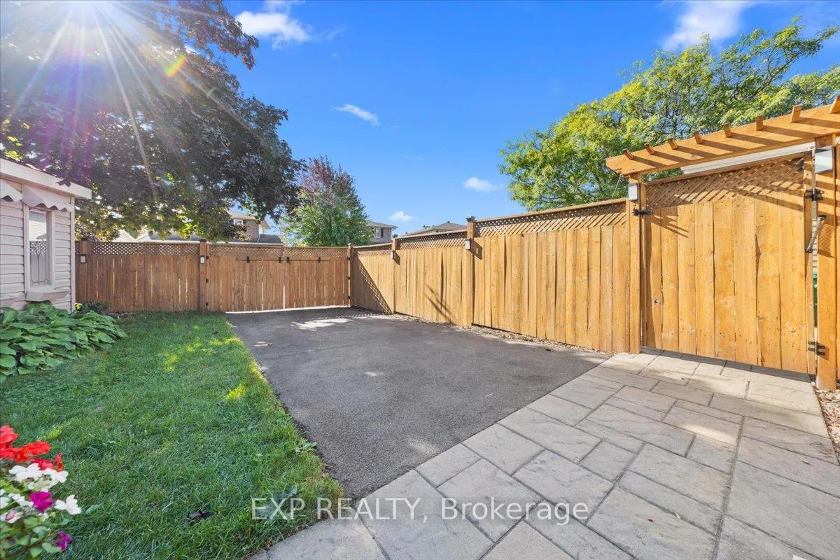
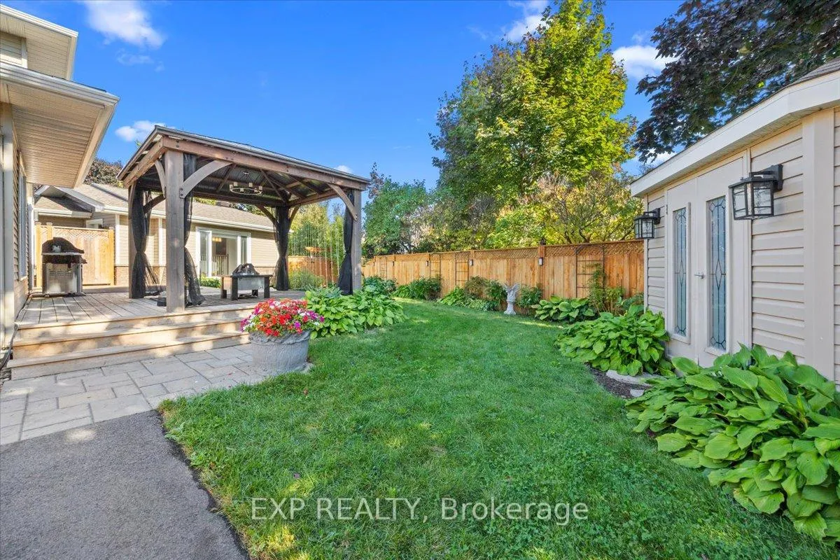
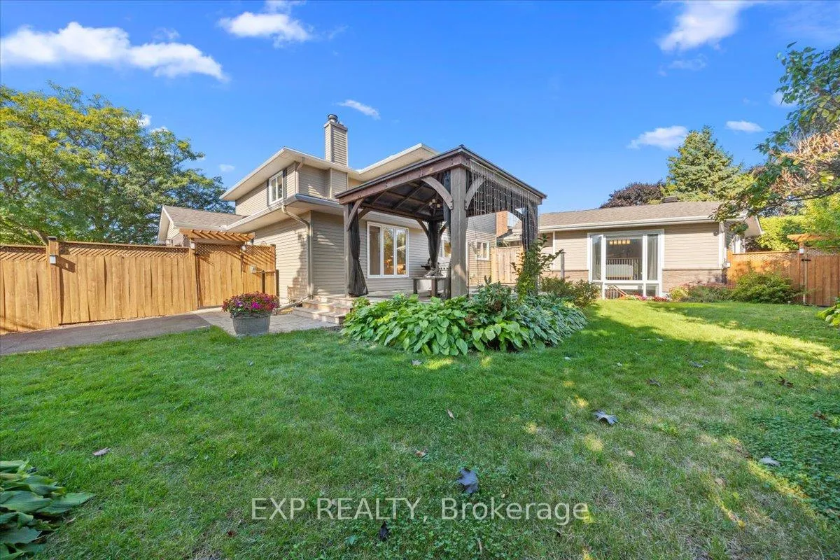
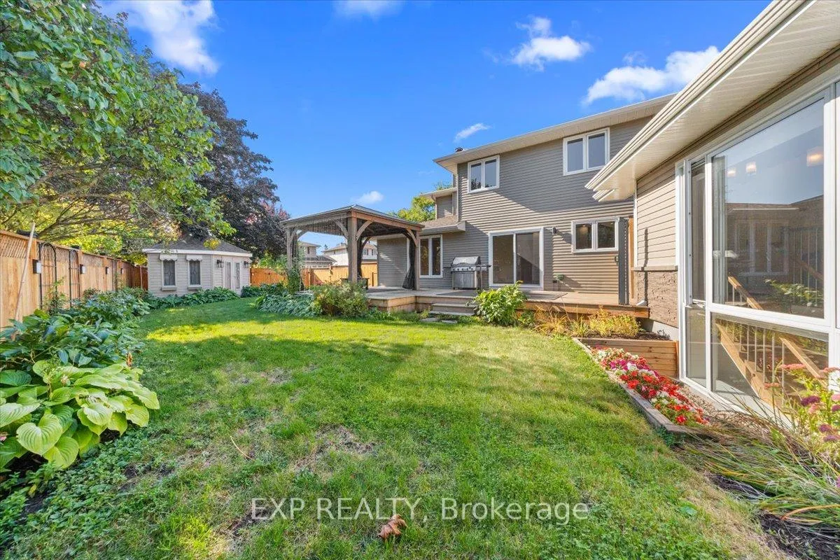
18 Ivylea Street
Ottawa (Craig Henry/Woodvale), ON K2G 4X5
- 5+3Bedrooms
- 6Bathrooms
- 2Garage
- 2500–3000Sq Ft
- $7,603Tax
- 50×125 ftLot Size
 Estimated Value:$1,571,500See Free Estimate Report

Property not available for sale or for rent.
HOMEH One: full-service selling for a 1% listing fee. The buyer's agent commission is separate.
Free Home EvaluationHow Much Is My Home Worth?Homes for Sale NearbySale & Price History for 18 Ivylea Street, Ottawa, Craig Henry/Woodvale
Real estate boards require you to or to see the full details of this property.
*Sold prices and complete sale & price history are regulated data. Under the Trust in Real Estate Services Act, 2002 (TRESA) and the rules of the Real Estate Council of Ontario (RECO), and pursuant to the Multiple Listing Service® rules of the Canadian Real Estate Association (CREA) and the Toronto Regional Real Estate Board (TRREB), this information may be shown only to registered users who have agreed to the applicable terms of use (a Virtual Office Website, or "VOW," arrangement). HOMEH Inc., Brokerage therefore provides it to signed-in members only. Creating an account is free and takes under a minute.
About 18 Ivylea Street, Ottawa, Craig Henry/Woodvale
Summarized Description
- Stunning detached home with income-producing coach house.
- Total of eight bedrooms for versatile living.
- New kitchen and luxurious ensuite added in 2025.
- Finished lower level includes additional living space.
- Private entrance and separate utilities for coach house.
- Currently rented for $2,850/month, ideal for investors.
- Open-concept design enhances entertaining spaces.
- Designer upgrades throughout the property.
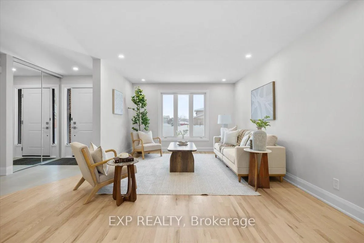
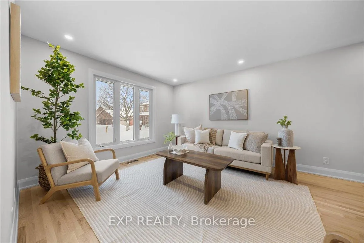
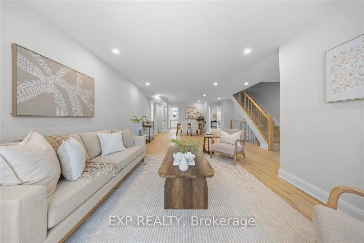
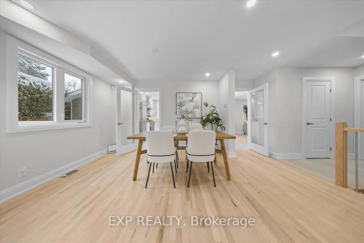
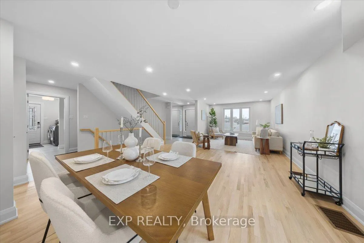
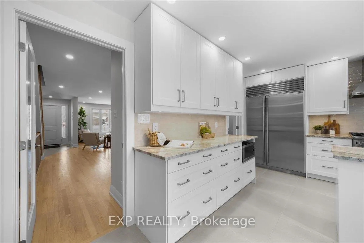
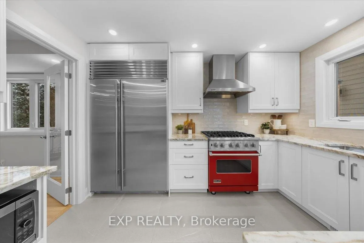
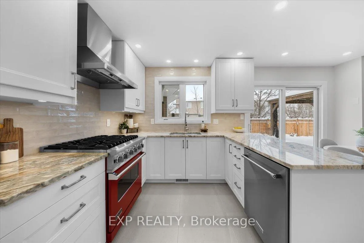
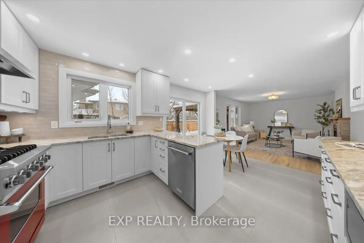
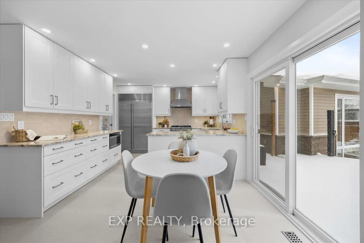
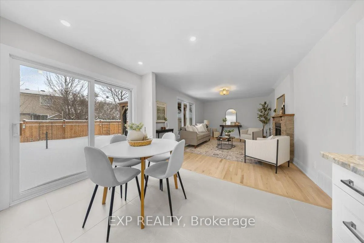
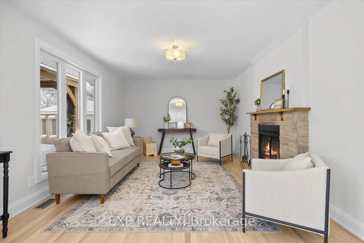
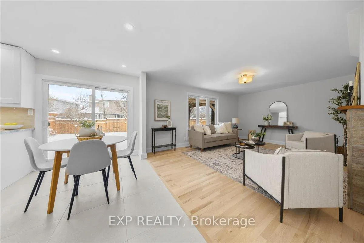
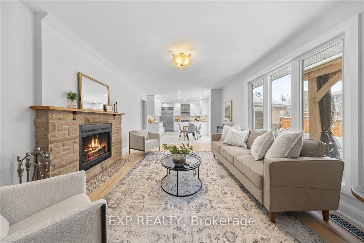
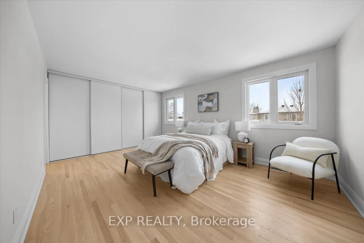
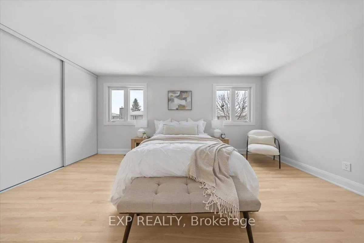
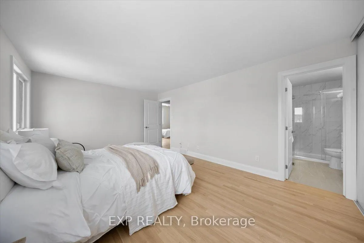
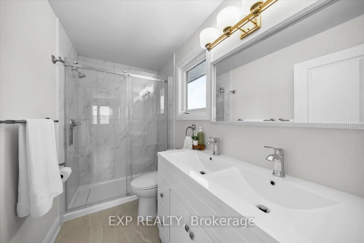
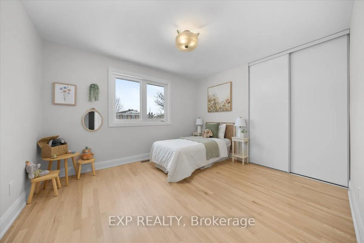
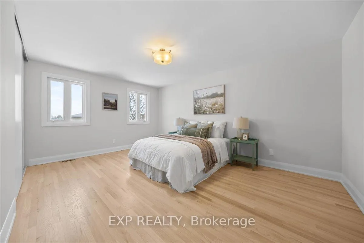
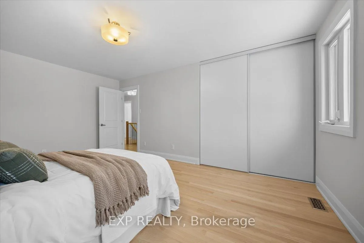
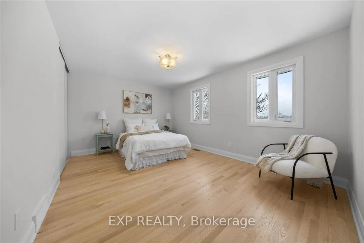
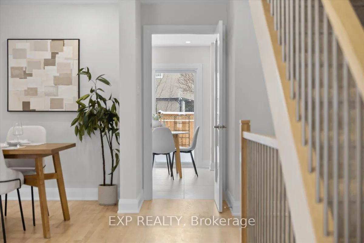
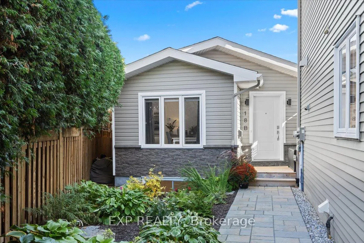
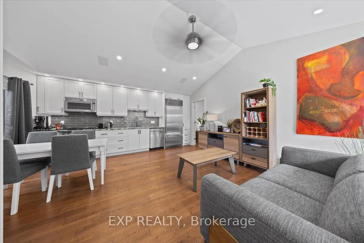
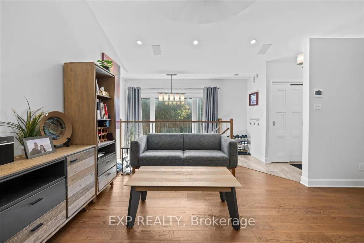
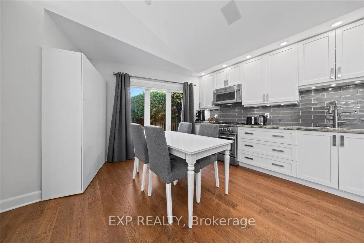
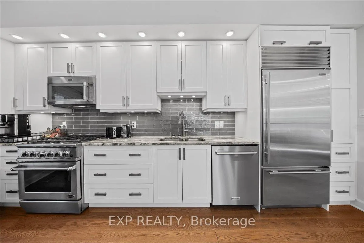
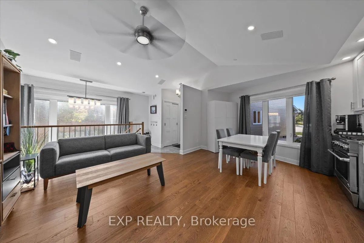
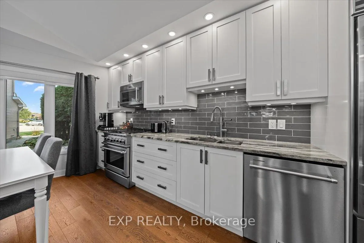
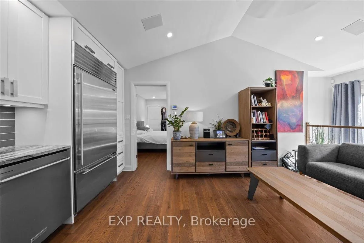
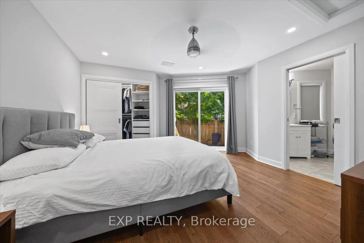
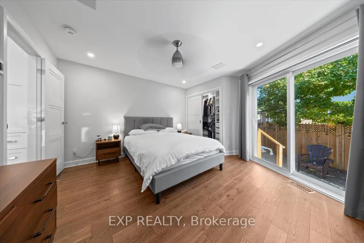
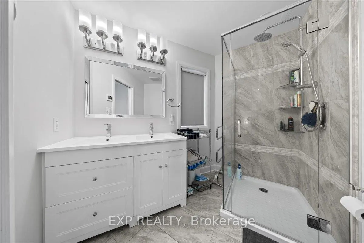
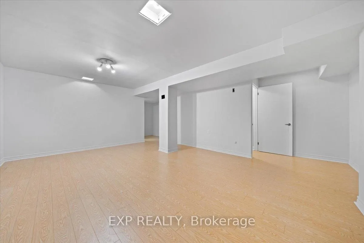
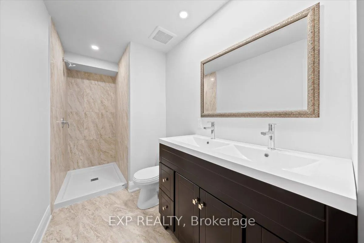
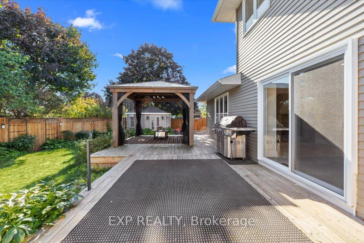
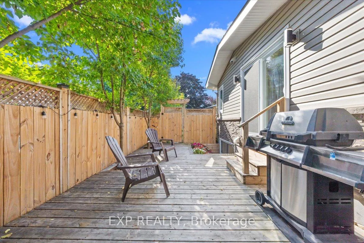
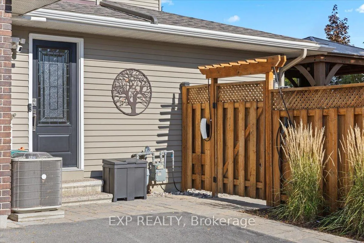
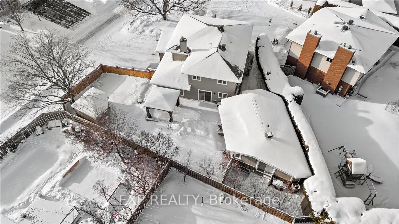
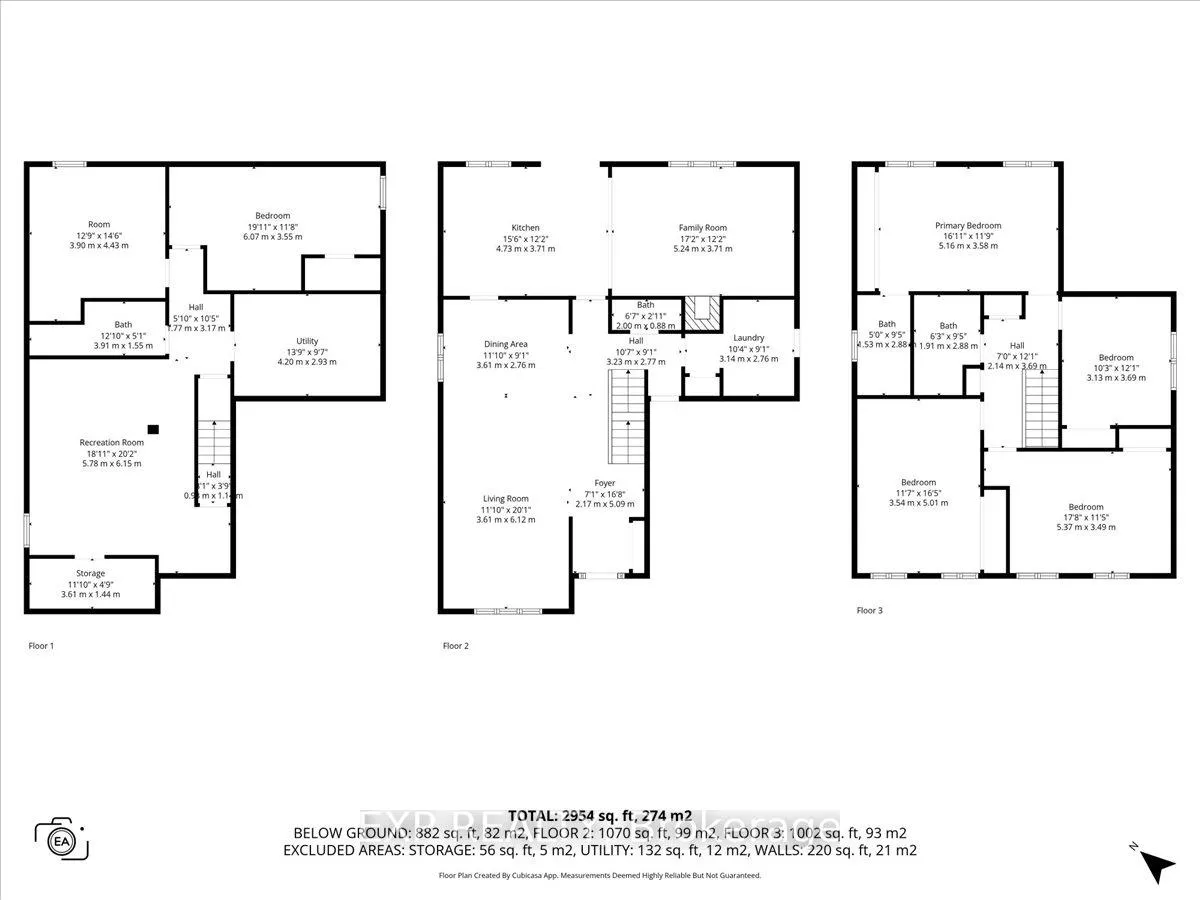
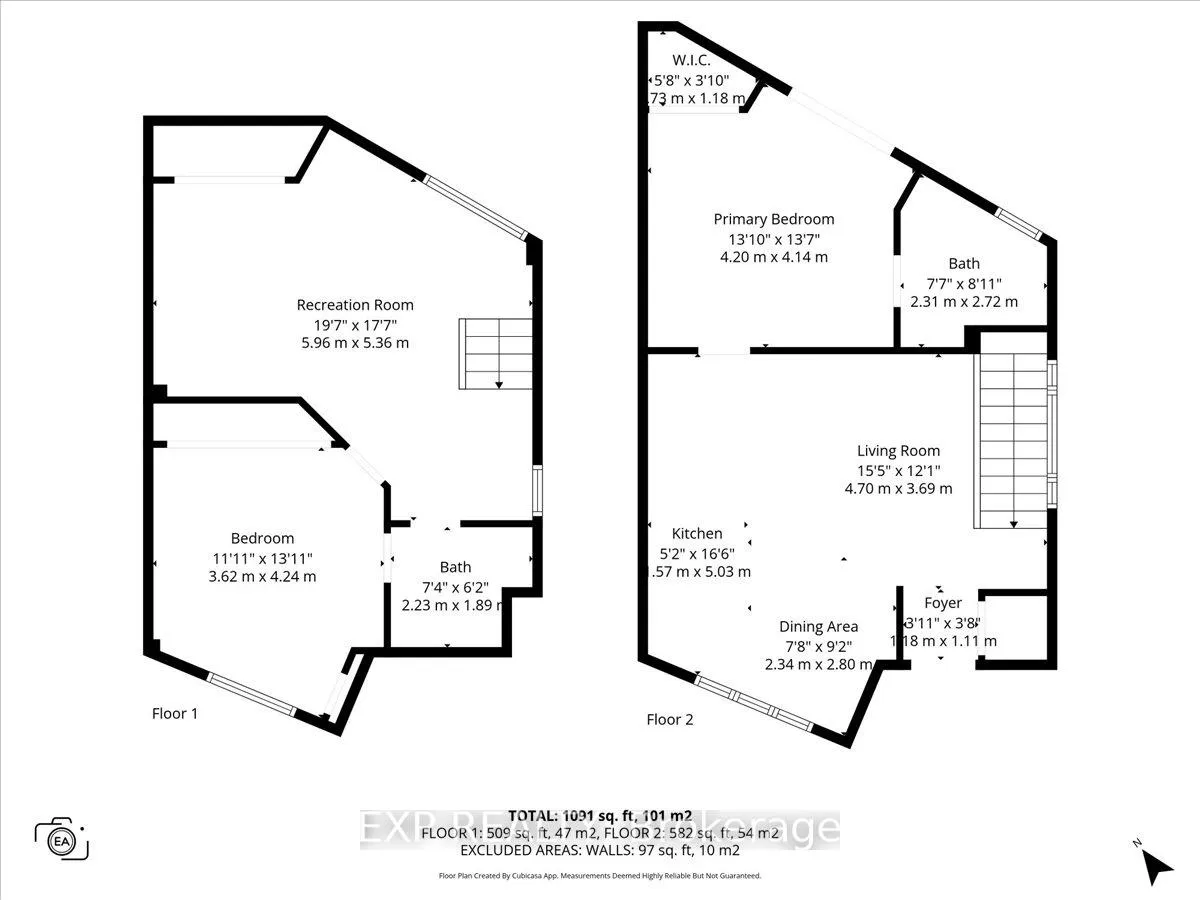
COACH HOUSE OPPORTUNITY FOR MULTI GENERATIONAL HOME OR INVESTORS! Stunning detached home with an income-producing two-bedroom coach house-where modern family luxury meets smart investment. With a total of eight bedrooms between the main home and coach house, this property is truly an investor's dream. The main home (6 bedrooms, 3.5 baths, ~3,000 sqft.) offers a bright, open-concept design centered around a showpiece new (2025) kitchen featuring granite counters, a large peninsula, breakfast area, ceramic backsplash, stainless steel appliances, and a professional-grade gas range. Elegant new ceramic flooring (2025) in the foyer, kitchen, and hall complements rich new hardwood throughout the main and second floors (2025), while fresh designer paint (2025) ties it all together in a timeless palette. Dining and living spaces flow effortlessly for entertaining, with a versatile family room off the kitchen. A sleek new powder room (2025), welcoming foyer, mudroom with laundry, and upgraded railings (2025) complete the main level. Upstairs, the serene primary suite impresses with a full-width closet and a luxurious new ensuite (2025) featuring a double vanity and glass shower. Three additional bedrooms plus a renovated main bath (2025) with dual sinks and granite counters provide total comfort. The finished lower level adds even more living space with a rec room, two bedrooms, a new full bath (2025), and plenty of storage.The luxury two-bedroom, two-bath coach house (~1,000 sq.ft.) is fully independent with a private entrance and separate hydro and gas meters. Complete with a full kitchen, living room, dining area, rec room, and primary suite with walk-in closet, it's currently rented for $2,850/month-ideal for multigenerational living or a steady income stream. A rare offering that combines design, functionality, and financial upside, this property delivers style and versatility at their best!
Key Facts & Features
Property Costs
- Annual Property Tax Amount
- $7,603
- Land Transfer Tax Fee
- $26,055
Rental Items
- Rental Equipment
- None
- Basement Type
- Full, Finished
Interior Features
- Laundry Level
- Main Level
- Interior Extras
- Carpet Free
- Fireplace/Stove
- Yes
- Elevator
- No
Exterior Features
- Pool
- None
- Property Features
- Fenced Yard, Golf, Park, Public Transit, School
- Other Structures
- Aux Residences
Building
- Building Type
- Detached
- Building Style
- 2-Storey
Construction
- Exterior Finish
- Brick
- Roof
- Asphalt Shingle
- Foundation Details
- Poured Concrete
- Special Designation
- Unknown
Lot
- Lot Front
- 49.80 ft
- Lot Depth
- 124.80 ft
Inclusions
- Inclusions
- 2X Refrigerators, 2X Stoves, 2X Dishwashers, 2X Washers, 2X Dryers, 2X Microwaves, 2X Hood Fans & 2X Hot Water Tanks
Parking & Garages
- Garage Type
- Attached
- Garage Spaces
- 2
- Parking Spaces
- 3
- Total Garage And Parking Spaces
- 5
Heating & Cooling
- Heat Source
- Gas
- Heat Type
- Forced Air
- Air Conditioning
- Central Air
- Water
- Municipal
- Sewers
- Sewer
- Bedrooms
- 5 + 3
- Washrooms
- 6
- Kitchens
- 2
- Family / bonus room
- Yes
Room sizes
- Foyer—Main level
- Kitchen—Main level
- Living Room—Main level
- Dining Room—Main level
- Family Room—Main level
- Laundry—Main level
- Bathroom—Main level
- Primary Bedroom—Second level
- Bathroom—Second level
- Bedroom 2—Second level
- Bedroom 3—Second level
- Bedroom 4—Second level
- Bathroom—Second level
- Recreation—Lower level
- Bedroom 5—Lower level
- Bathroom—Lower level
Washrooms
- 2-piece, Main
- 5-piece, Second
- 4-piece, Second
- 4-piece, Lower
- 3-piece, Lower
- Municipality
- Ottawa
- Neighbourhood
- Craig Henry/Woodvale
- Main cross streets
- Woodroffe/Knoxdale
- Directions
- From Woodroffe, West on Knoxdale, right on Craig Henry Drive and right on Ivylea Street.
- MLS® number
- X12733180
- Data source
- Toronto Regional Real Estate Board
- Status change
- 2026-02-27
- Listed on
- 2026-01-27
- Days on market
- 31 days
- Possession type
- Flexible
- Co-op commission
- 2%
- Seller
- Listed by
- eXp Realty
Home Market Value
Current home valuation for 18 Ivylea Street, Ottawa, Craig Henry/Woodvale, Ottawa, ON. Listed for $1,479,000
HOMEH Estimate
$1,571,500
Estimated Sales Range
$1,241,485 - $1,901,515
HOMEH Estimate for 18 Ivylea Street, Ottawa, Craig Henry/Woodvale
Calculated with a real agent's CMA method — 45+ years of experience, codified. Not an AI guess.
For the owner
Is this your home? Track its value.
Get this home's HOMEH Estimate by email once a month, with how many homes are for sale around you.
Mortgage Payment Calculator
Compare up to 4 down payment scenarios
5% on first $500K + 10% on $979,000 over $500K
$122,900
| Scenario 1 | Scenario 2 | Scenario 3 | Scenario 4 | |
|---|---|---|---|---|
−Down payment | % $ | % $ | % $ | % $ |
+CMHC insurance | $54,191 | $41,264 | $35,200 | $0 |
=Total mortgage | $1,408,955 | $1,372,364 | $1,292,350 | $1,183,200 |
Amortization | ||||
Mortgage rate | % | % | % | % |
| Payment frequency | ||||
=Mortgage payment | $6,879monthly | $6,701monthly | $6,310monthly | $5,777monthly |
Land Transfer Tax
$26,055
$26,055
Around this home
No schools found nearby
Data provided by OpenStreetMap & Fraser Institute School Rankings
Ask HOMEH
New!Hi there!
👋Text or call (416) 301-9001
Recommended for you
Based on homes you've looked at.
No recommended properties found.
Nearby similar homes
No nearby properties found.
More real estate resources
Other homes nearby
Explore this area
Nearby neighbourhoods
- 7606 - Manordale homes for sale
- 7607 - Centrepointe homes for sale
- 6304 - Parkway Park homes for sale
- 7601 - Leslie Park homes for sale
- 7202 - Borden Farm/Stewart Farm/Carleton Heights/Parkwood Hills homes for sale
- 6202 - Fairfield Heights homes for sale
- 6203 - Queensway Terrace North homes for sale
- 6204 - Whitehaven homes for sale
No nearby listings available.