
187 Martin Avenue
Ottawa (Manor Park), ON K1K 2V2
- 1Bedroom
- 2Bathrooms
- 1Garage
- 700–1100Sq Ft
- $6,068Tax
- 50×95 ftLot Size
 Estimated Value:$606,000See Free Estimate Report

Property not available for sale or for rent.
HOMEH One: full-service selling for a 1% listing fee. The buyer's agent commission is separate.
Free Home EvaluationHow Much Is My Home Worth?Homes for Sale NearbySale & Price History for 187 Martin Avenue, Ottawa, Manor Park
| Start Date | End Date | Price | Event | MLS# |
|---|---|---|---|---|
| 2026-06-03 | 2026-06-10 | Login to See Prices | Sold | x13237166 |
Real estate boards require you to or to see the full details of this property.
*Sold prices and complete sale & price history are regulated data. Under the Trust in Real Estate Services Act, 2002 (TRESA) and the rules of the Real Estate Council of Ontario (RECO), and pursuant to the Multiple Listing Service® rules of the Canadian Real Estate Association (CREA) and the Toronto Regional Real Estate Board (TRREB), this information may be shown only to registered users who have agreed to the applicable terms of use (a Virtual Office Website, or "VOW," arrangement). HOMEH Inc., Brokerage therefore provides it to signed-in members only. Creating an account is free and takes under a minute.
About 187 Martin Avenue, Ottawa, Manor Park
Summarized Description
- Unique private cottage retreat in the city.
- Extensively renovated with significant upgrades.
- Generous kitchen addition with gas fireplace.
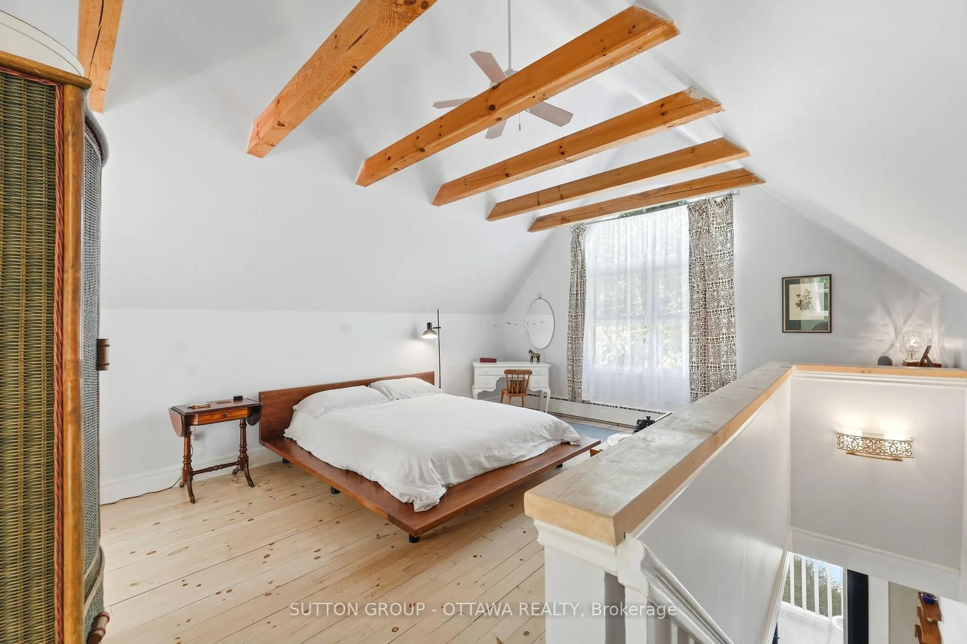
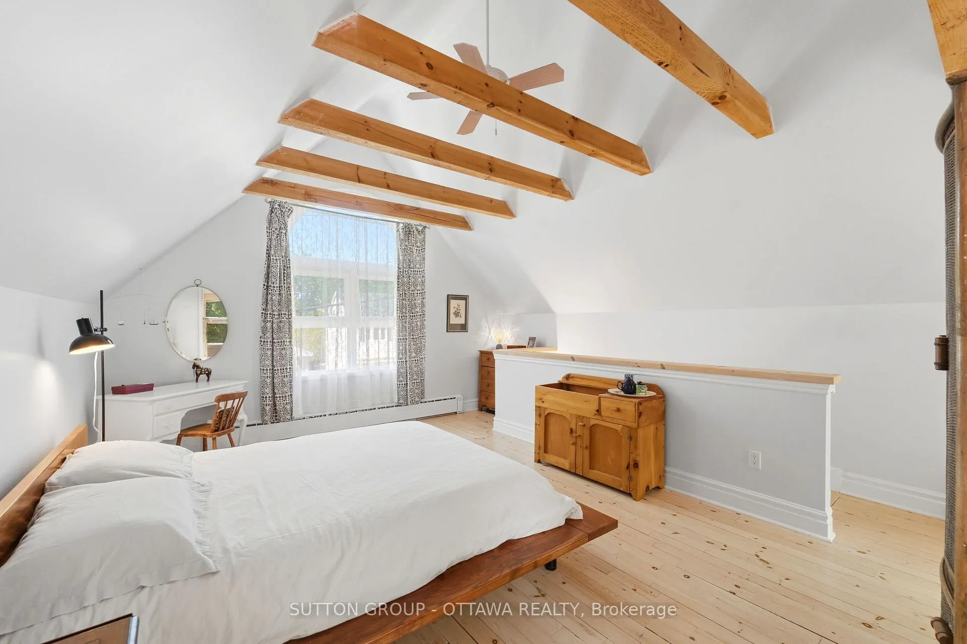
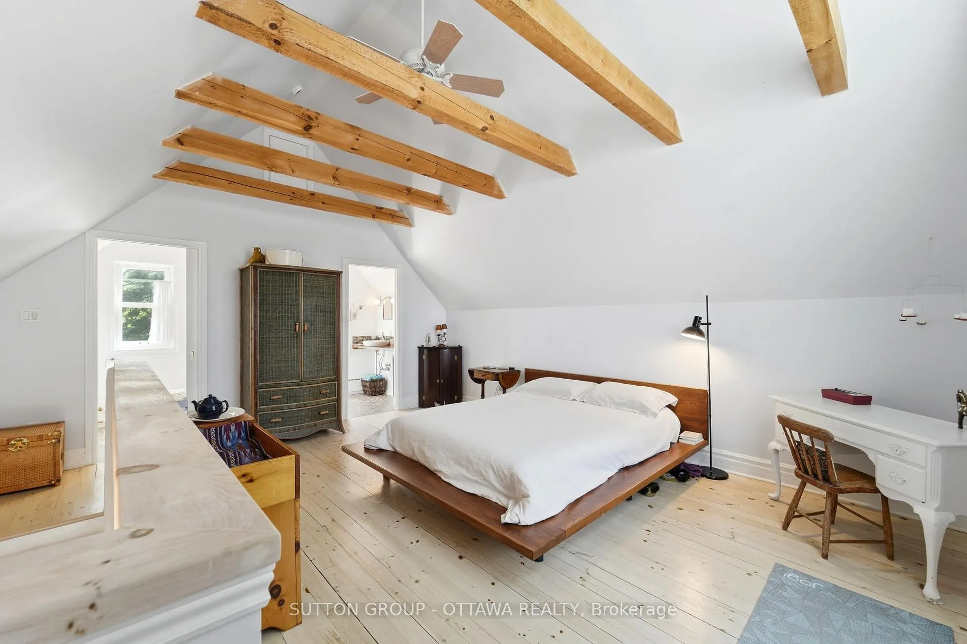
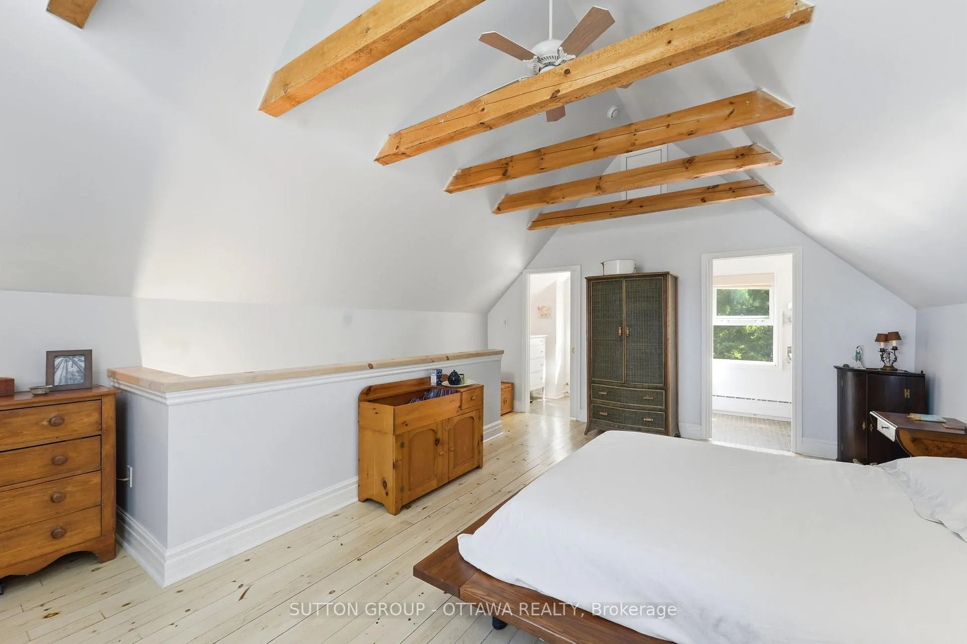
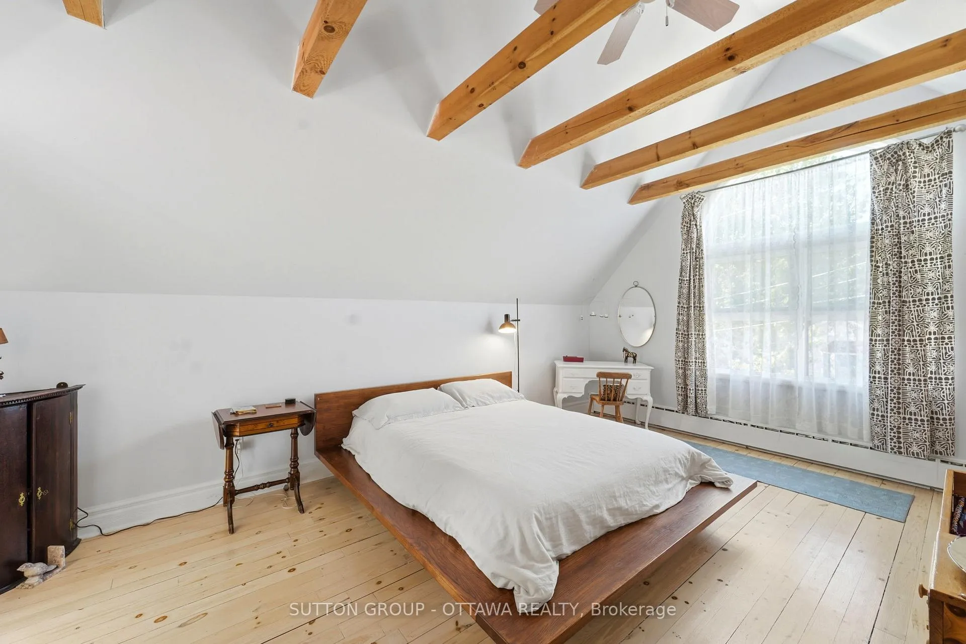
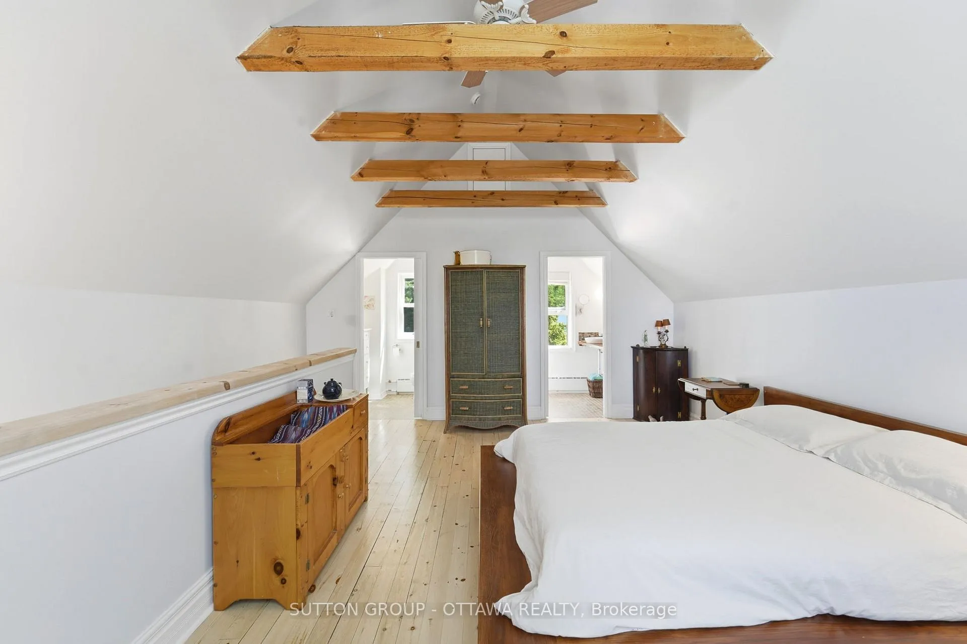
- Vaulted ceilings and exposed beams in upper level.
- Located in sought after Manor Park neighborhood.
- Close to shops, restaurants, and outdoor activities.
- Warm, inviting atmosphere perfect for entertaining.
- Exceptional outdoor lifestyle with nearby pathways.
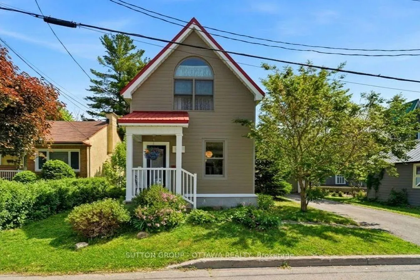
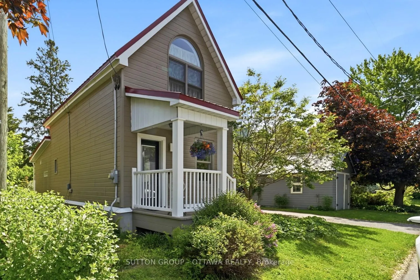
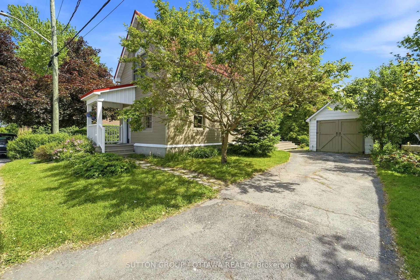
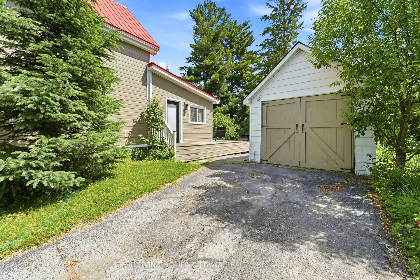
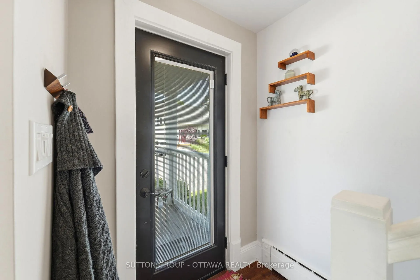
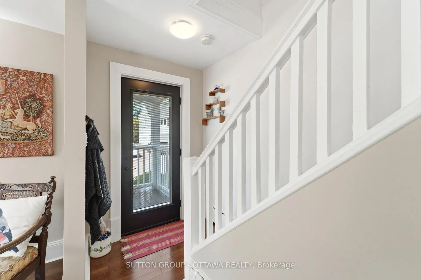
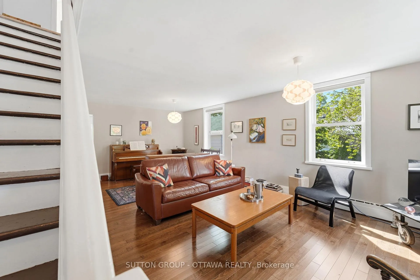
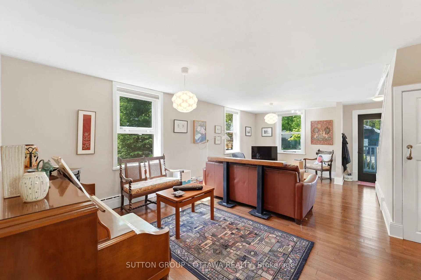
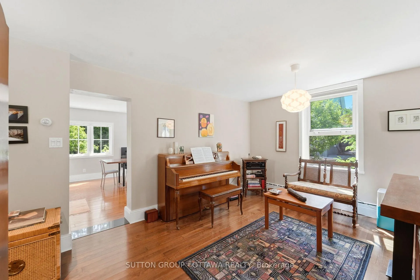
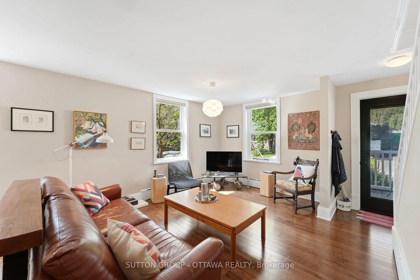
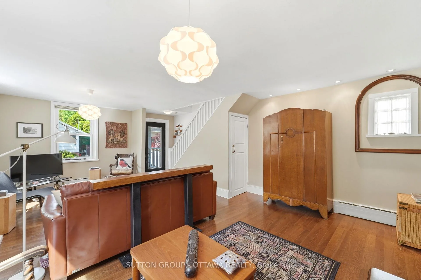
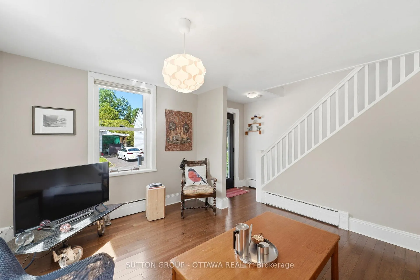
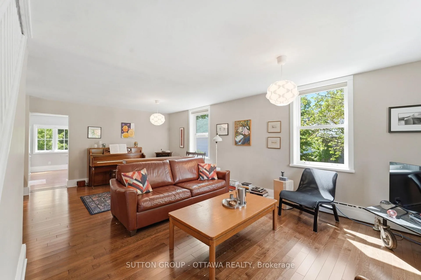
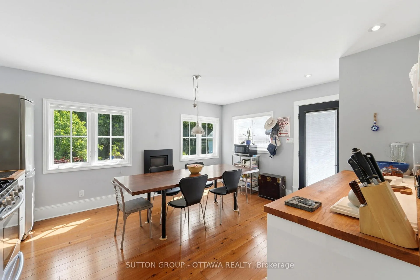
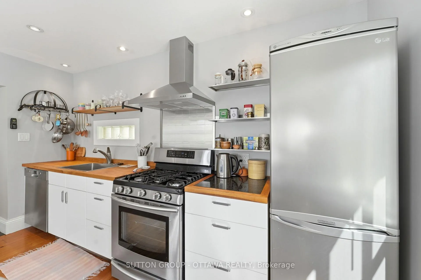
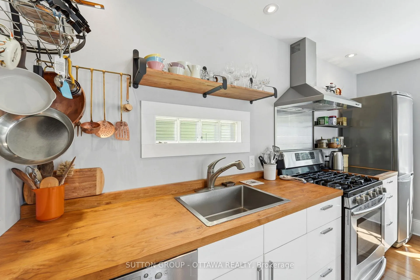
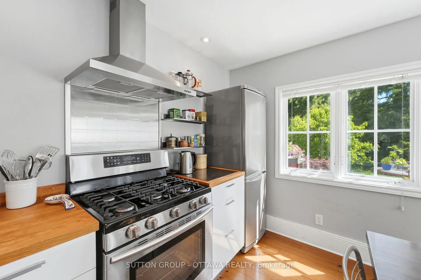
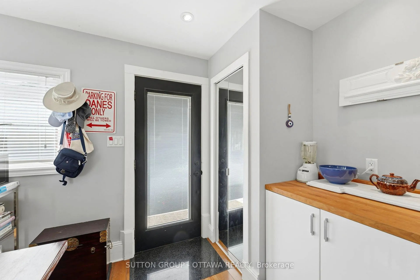
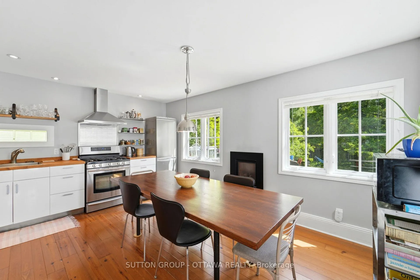
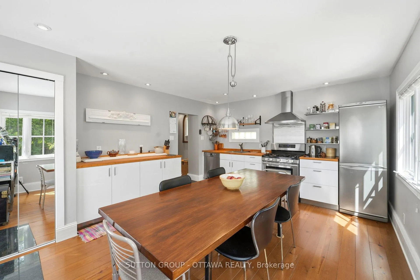
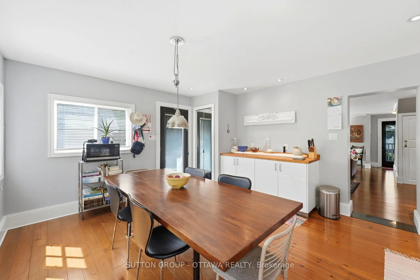
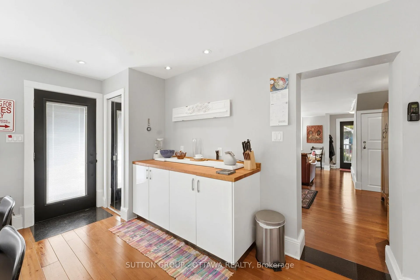
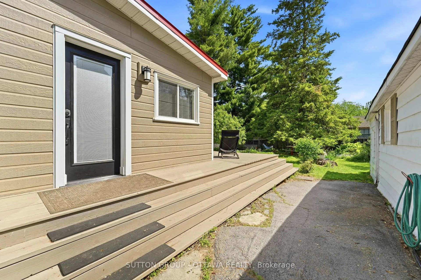
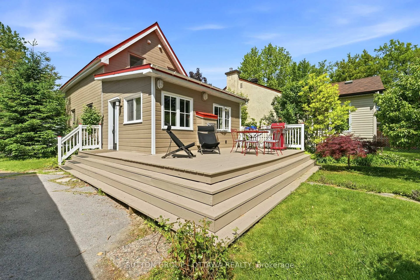
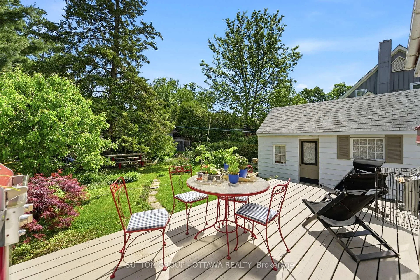
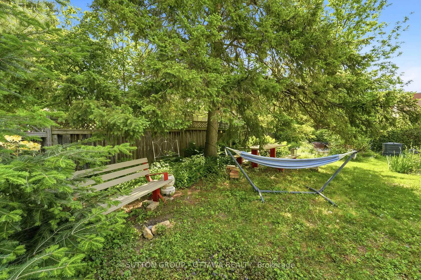
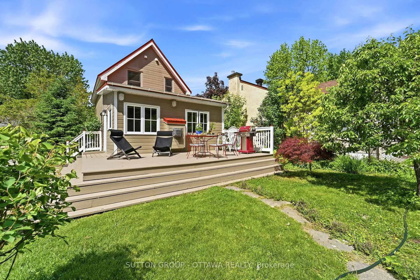
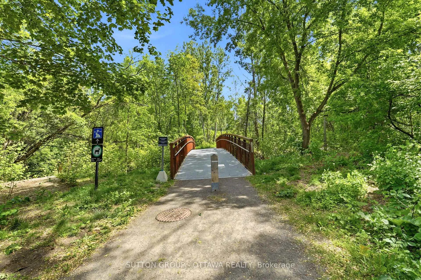
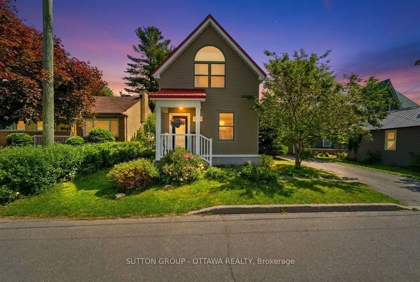
A rare opportunity to own what feels like a private cottage retreat in the heart of the city. Nestled in sought after Manor Park, this one of a kind property offers a lifestyle that is increasingly difficult to find. Extensively renovated and thoughtfully improved over the years, the home blends character, comfort, and craftsmanship while benefiting from significant exterior, foundation, and interior upgrades, as well as a kitchen addition. The main level features a spacious living and dining area that flows naturally into a generous kitchen addition, where an expansive eat in area and gas fireplace create an ideal setting for both everyday living and entertaining. Whether hosting friends around the dining table or enjoying a quiet evening at home, the spaces feel warm, welcoming, and connected. The outdoor spaces are a natural extension of the home itself. A rear porch provides the perfect setting for summer barbecues, morning coffee, or simply relaxing and enjoying the peaceful surroundings. The upper level is a true showpiece, dedicated to a primary retreat. Vaulted ceilings, exposed beams, and a warm, inviting atmosphere create a space that feels more reminiscent of a favourite cottage getaway than a home just minutes from everyday urban conveniences. Located in sought after Manor Park, the home is just steps from the RCMP Musical Ride grounds, NCC walking and cycling pathways, and the Canada Aviation and Space Museum. Enjoy easy access to the shops, restaurants, Farm Boy and Independent Grocer along Montreal Road & St. Laurent Boulevard. From morning walks and bike rides to summer swims at Rockcliffe Park's The Pond and the NCC River House, the neighbourhood offers an exceptional outdoor lifestyle that is rarely found so close to the city's core. A special home where character, privacy, and convenience come together in a way that is rarely found. Offers to be presented June 9/26 @ 6PM; however the Seller reserves the right to review & accept pre-emptive offers.
Key Facts & Features
Property Costs
- Annual Property Tax Amount
- $6,068
- Land Transfer Tax Fee
- $11,475
Rental Items
- Rental Equipment
- None
- Basement Type
- Unfinished, Full
Interior Features
- Laundry Level
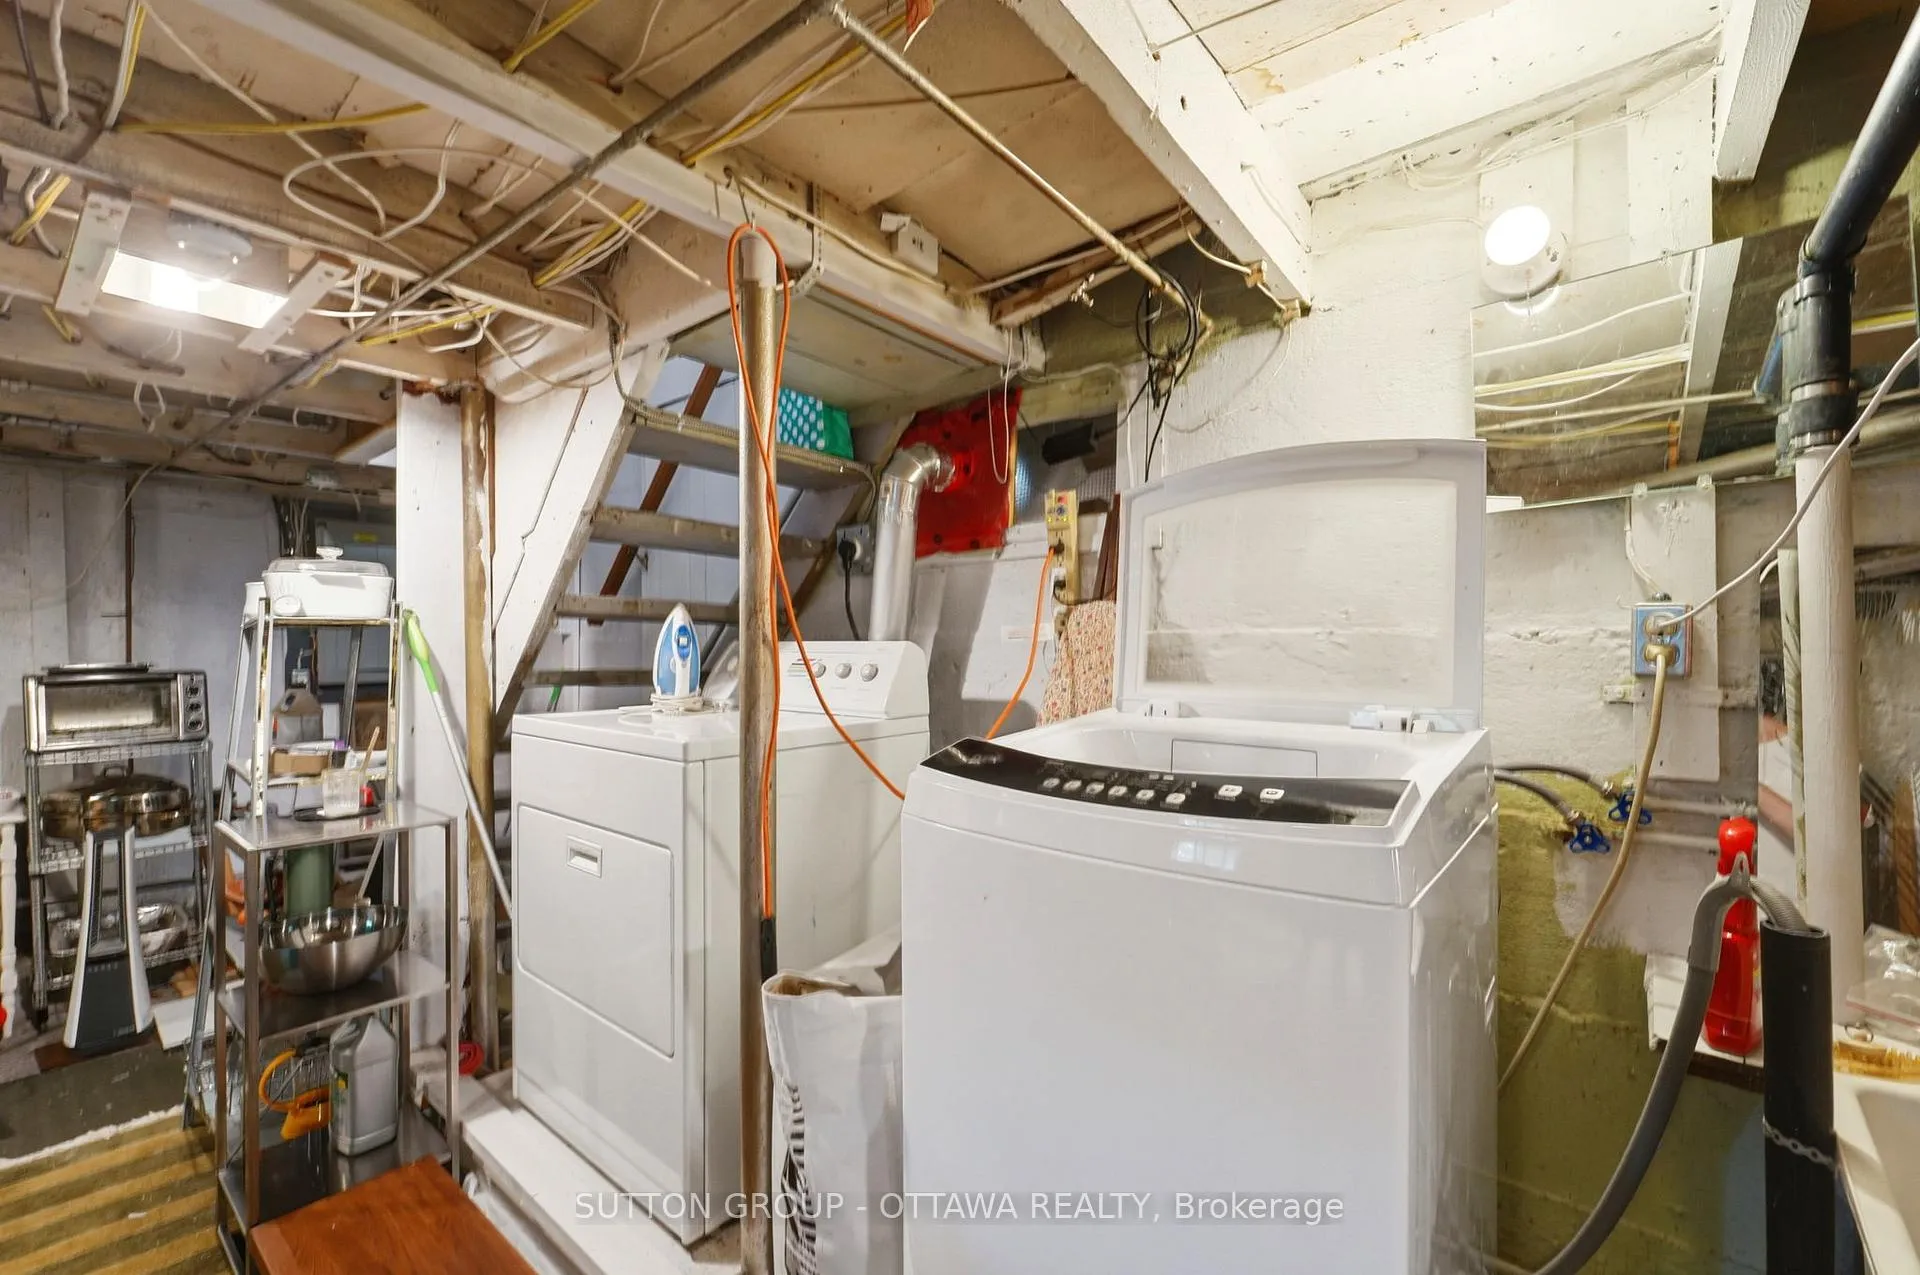
- Lower Level
- Interior Extras
- On Demand Water Heater
- Fireplace/Stove
- Yes
- Fireplace Features
- Natural Gas
- Elevator
- No
Exterior Features
- Exterior Extras
- Deck, Landscaped, Porch
- Pool
- None
- Property Features
- Cul de Sac/Dead End, Fenced Yard, Park, Public Transit
Building
- Building Type
- Detached
- Building Style
- 2-Storey
Construction
- Exterior Finish
- Hardboard
- Roof
- Metal
- Foundation Details
- Poured Concrete, Concrete Block
- Special Designation
- Unknown
Lot
- Lot Front
- 50.00 ft
- Lot Depth
- 95.00 ft
Inclusions
- Inclusions
- Fridge, Stove, Hood Fan, Dishwasher, Washer, Dryer, NTI Boiler/Water Heater, Portable 12, 000 BTU AC unit, All Window Coverings, All Light Fixtures, Custom Picnic Table and Bench in backyard.
Exclusions
- Exclusions
- None
Parking & Garages
- Garage Type
- Detached
- Garage Spaces
- 1
- Parking Spaces
- 2
- Total Garage And Parking Spaces
- 3
Heating & Cooling
- Heat Source
- Gas
- Heat Type
- Water
- Air Conditioning
- Other
- Water
- Municipal
- Sewers
- Sewer
- Bedrooms
- 1
- Washrooms
- 2
- Kitchens
- 1
Room sizes
- Living Room—Main level, Combined w/Dining
- Kitchen—Main level, Eat-in Kitchen
- Primary Bedroom—Second level
- Bathroom—Second level, 3 Pc Bath
- Bathroom—Second level, 2 Pc Bath
Washrooms
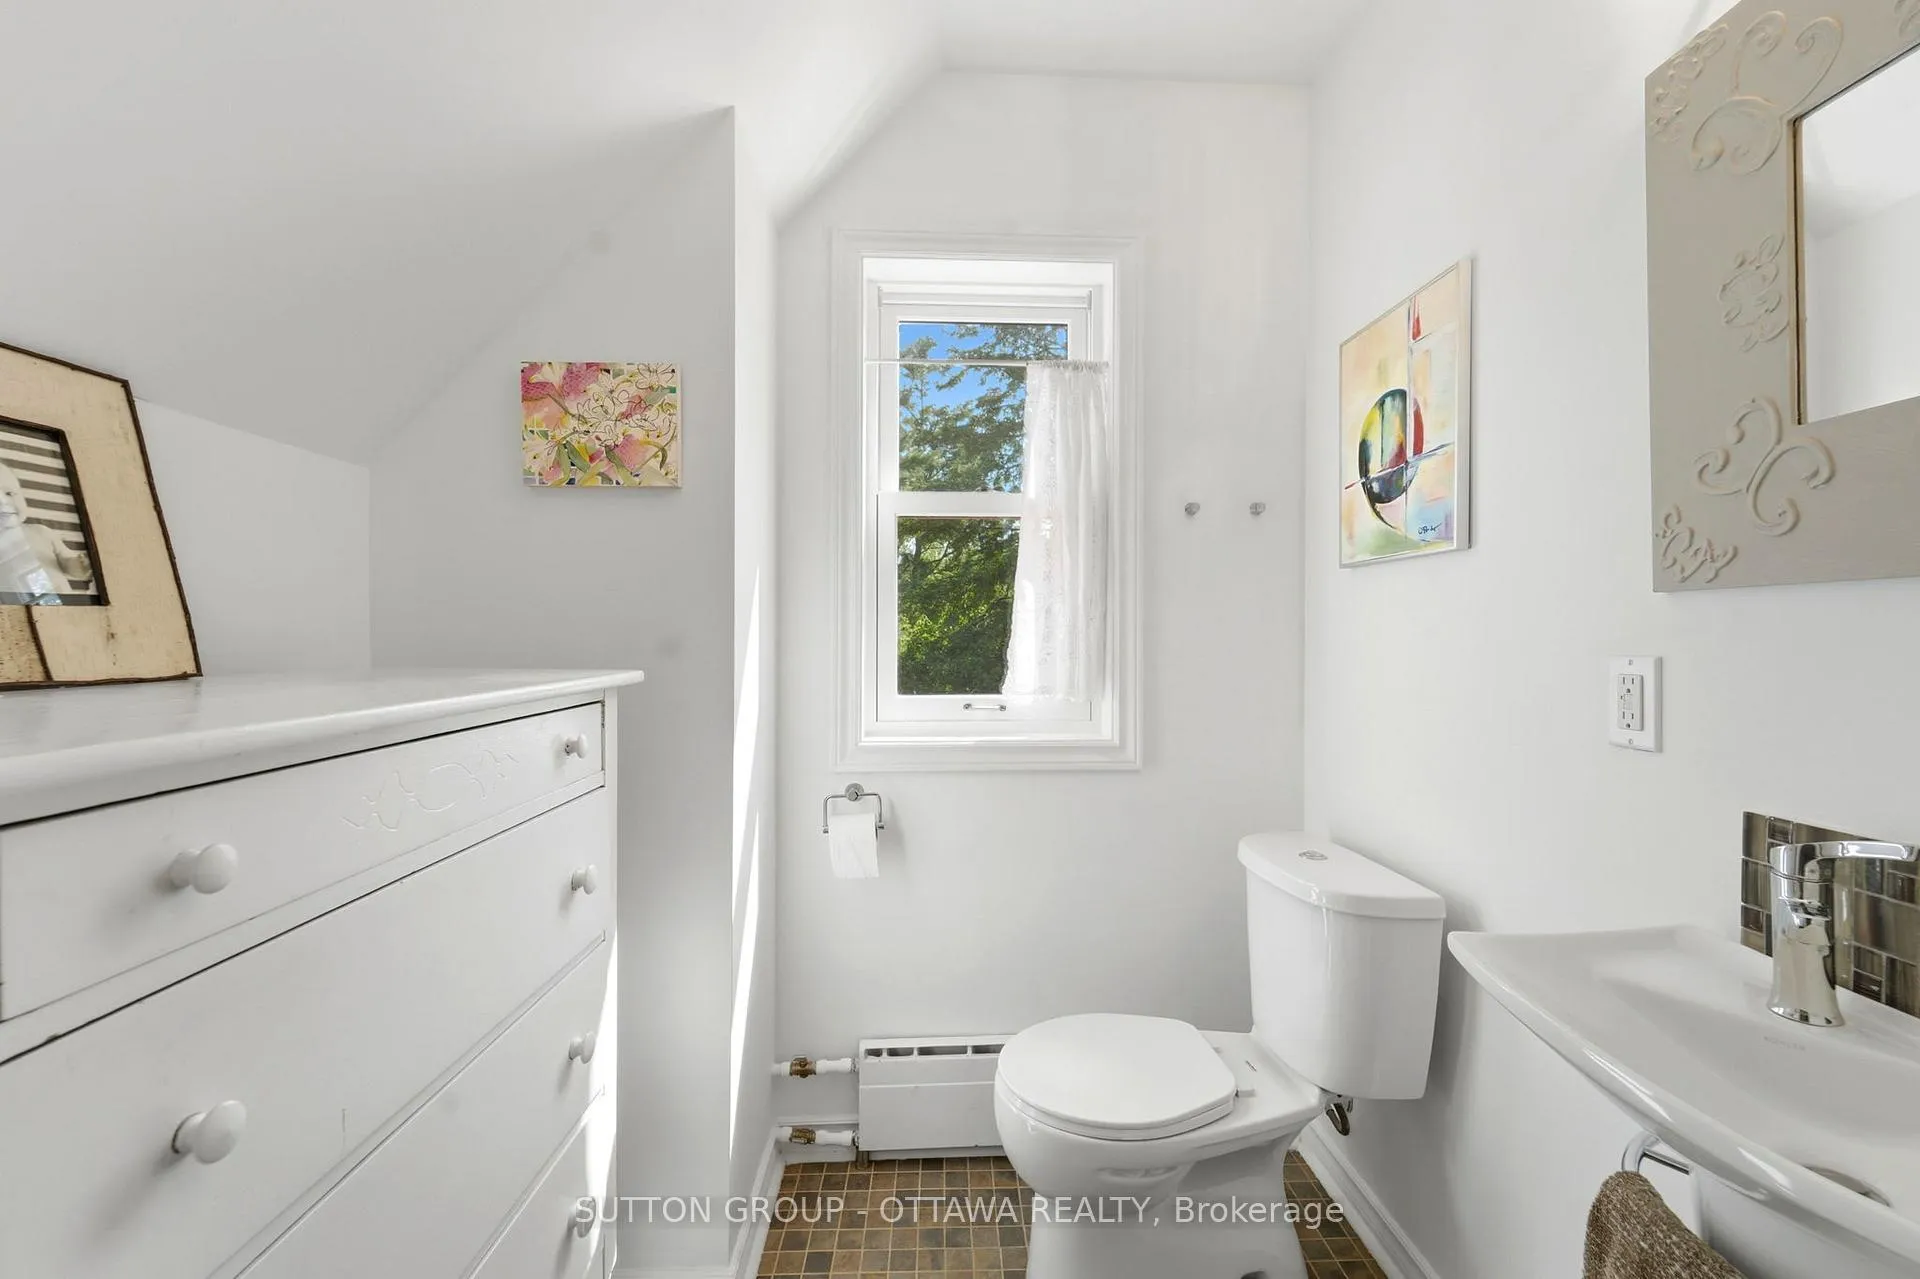
- 2-piece, Upper
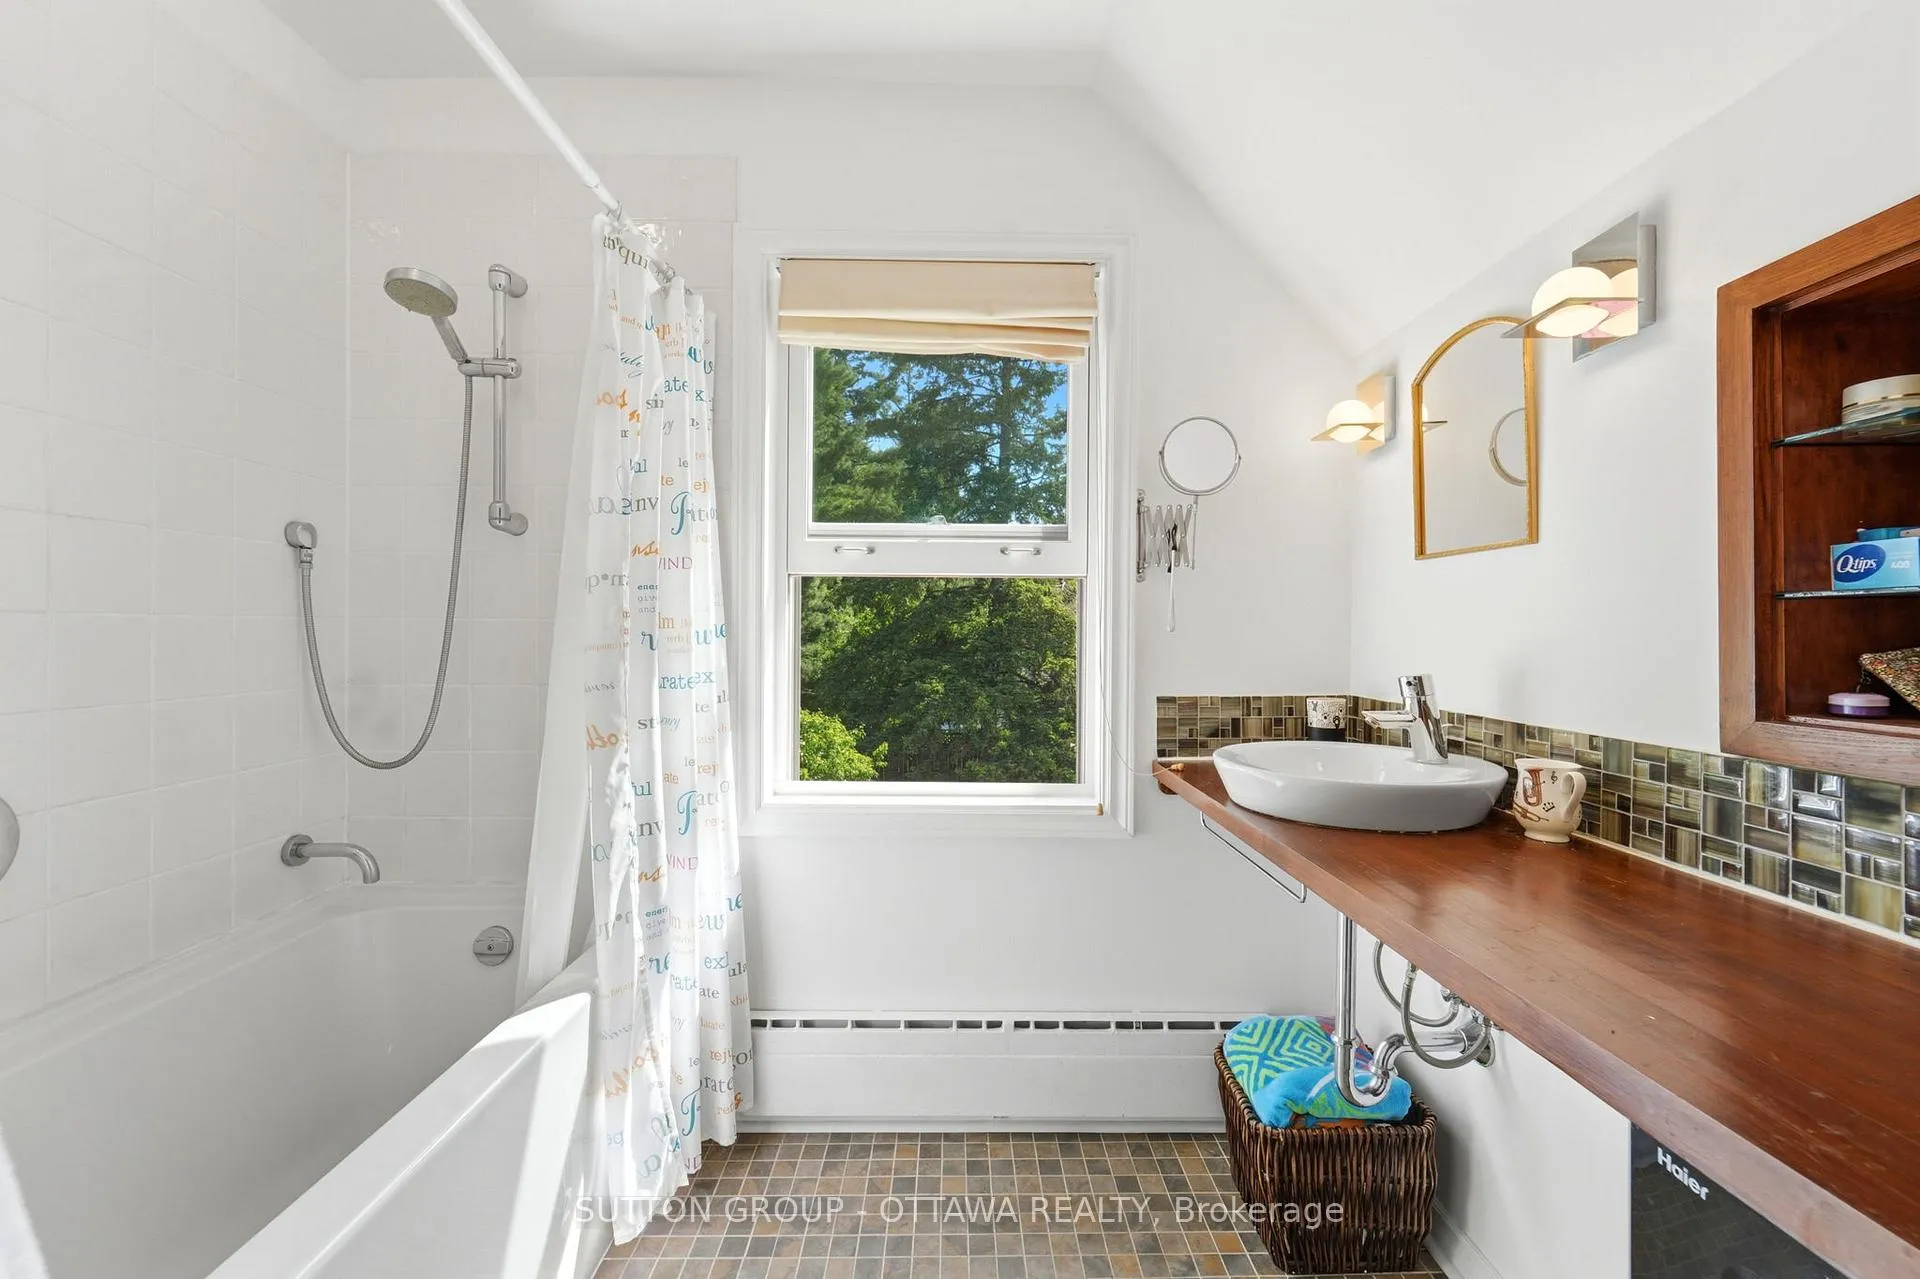
- 3-piece, Upper
- Municipality
- Ottawa
- Neighbourhood
- Manor Park
- Main cross streets
- St-Laurent Blvd and Blasdell Avenue
- Zoning
- R1PP
- Directions
- Head North on St-Laurent, turn right on Blasdell and left on Martin Avenue
- MLS® number
- X13237166
- Data source
- Toronto Regional Real Estate Board
- Status change
- 2026-06-10
- Listed on
- 2026-06-03
- Days on market
- 7 days
- Possession type
- Flexible
- Co-op commission
- 2.0%
- Seller
- Listed by
- SUTTON GROUP - OTTAWA REALTY
Home Market Value
Current home valuation for 187 Martin Avenue, Ottawa, Manor Park, Ottawa, ON. Listed for $750,000
HOMEH Estimate
$606,000
Estimated Sales Range
$472,854 - $739,146
HOMEH Estimate for 187 Martin Avenue, Ottawa, Manor Park
Calculated with a real agent's CMA method — 45+ years of experience, codified. Not an AI guess.
For the owner
Is this your home? Track its value.
Get this home's HOMEH Estimate by email once a month, with how many homes are for sale around you.
Mortgage Payment Calculator
Compare up to 4 down payment scenarios
5% on first $500K + 10% on $250,000 over $500K
$50,000
| Scenario 1 | Scenario 2 | Scenario 3 | Scenario 4 | |
|---|---|---|---|---|
−Down payment | % $ | % $ | % $ | % $ |
+CMHC insurance | $27,990 | $20,925 | $17,850 | $0 |
=Total mortgage | $727,740 | $695,925 | $655,350 | $600,000 |
Amortization | ||||
Mortgage rate | % | % | % | % |
| Payment frequency | ||||
=Mortgage payment | $3,553monthly | $3,398monthly | $3,200monthly | $2,930monthly |
Land Transfer Tax
$11,475
$11,475
Around this home
No schools found nearby
Data provided by OpenStreetMap & Fraser Institute School Rankings
Ask HOMEH
New!Hi there!
👋Text or call (416) 301-9001
Recommended for you
Based on homes you've looked at.
No recommended properties found.
Nearby similar homes
No nearby properties found.
More real estate resources
Other homes nearby
Explore this area
Nearby neighbourhoods
No nearby listings available.