
19 newland Drive E
Ottawa (Barrhaven - Hearts Desire), ON K2J 3Z8
- 4Bedrooms
- 4Bathrooms
- 2Garage
- 2500–3000Sq Ft
- $710,000Tax
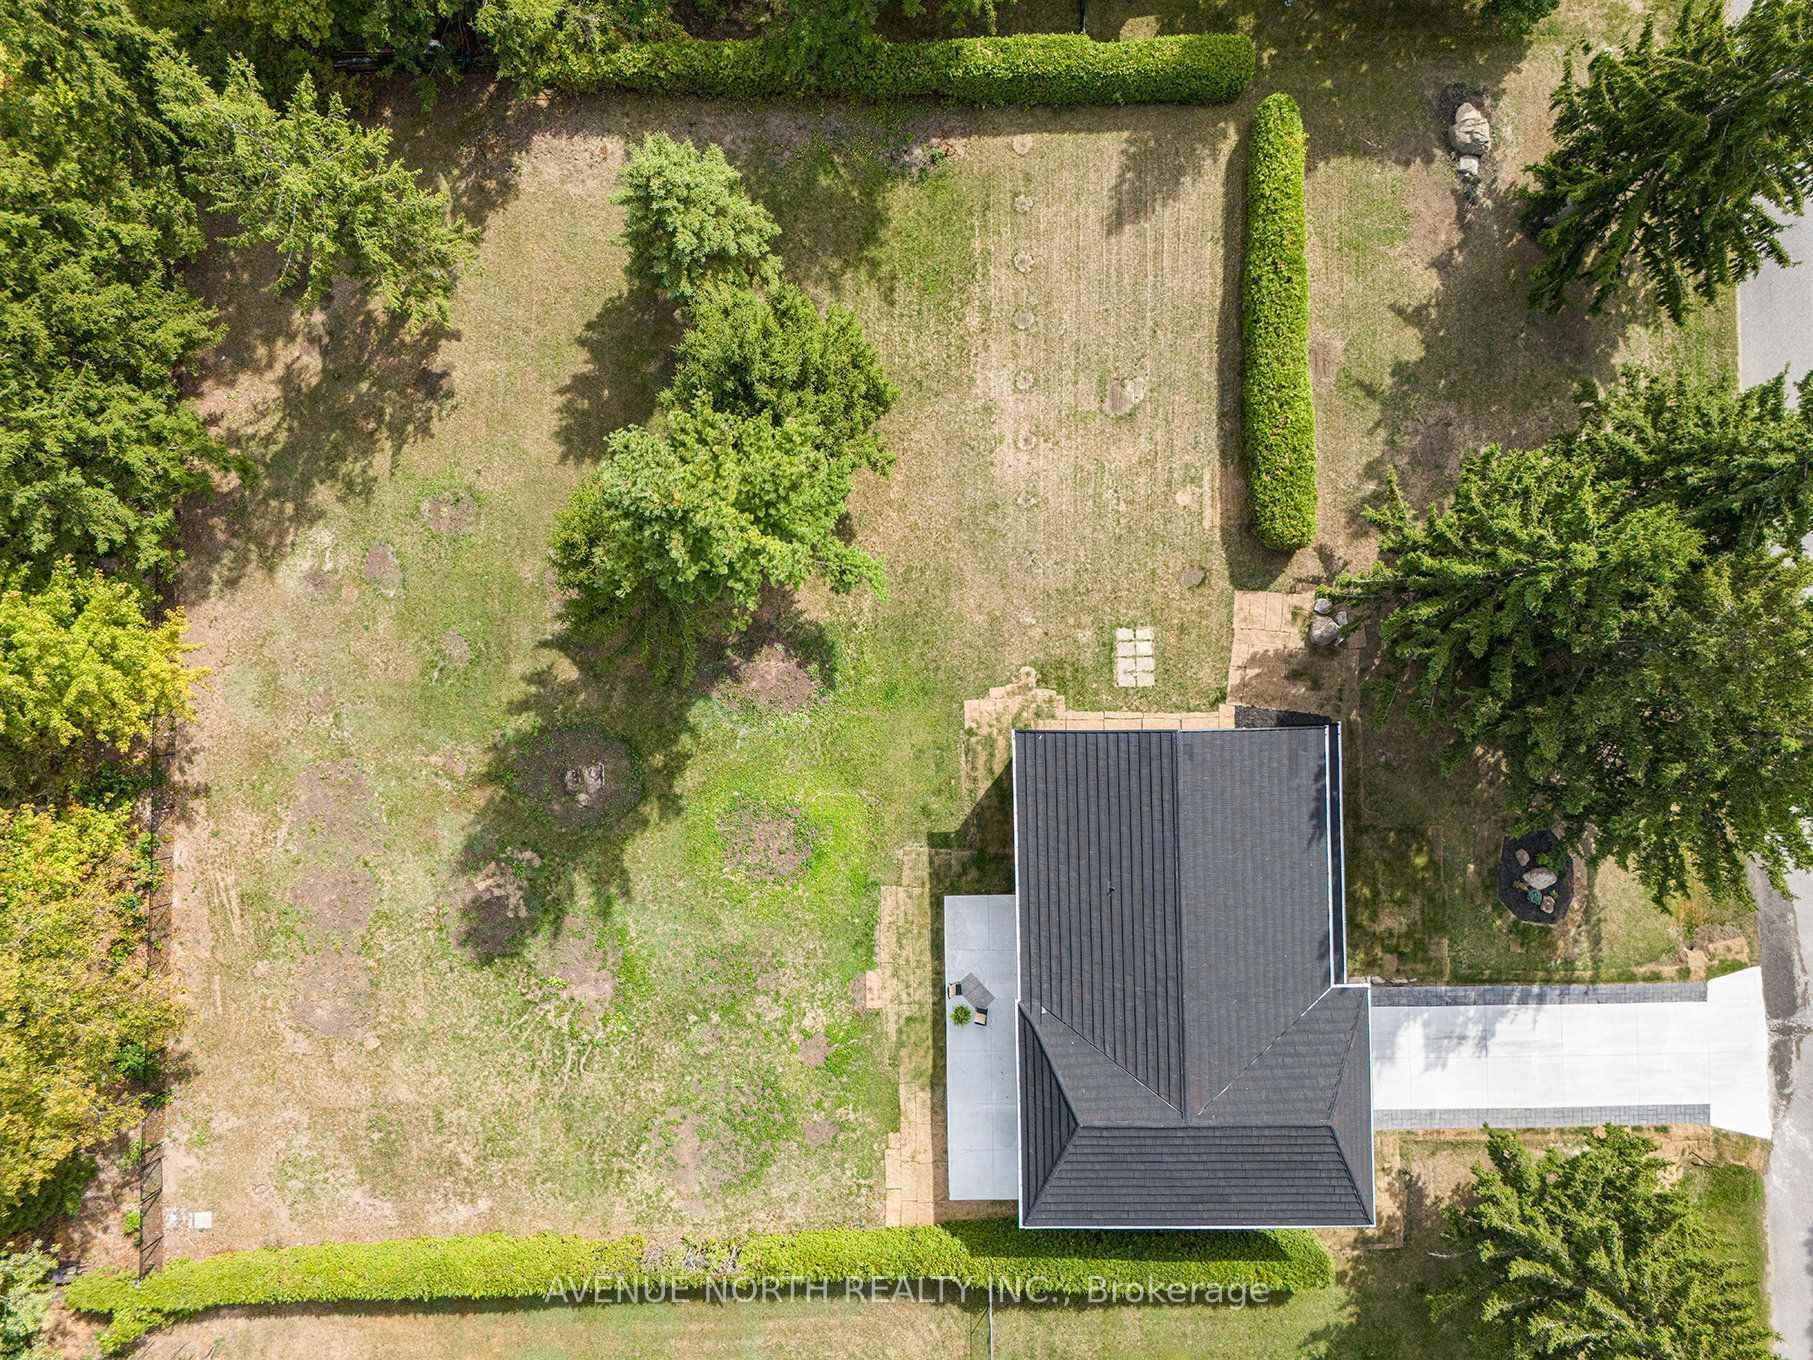
- 150×200 ftLot Size
 Estimated Value:$1,325,856See Free Estimate Report

Sale & Price History for 19 newland Drive E, Ottawa, Barrhaven - Hearts Desire
| Start Date | End Date | Price | Event | MLS# |
|---|---|---|---|---|
| No listing history available | ||||
Real estate boards require you to or to see the full details of this property.
*Sold prices and complete sale & price history are regulated data. Under the Trust in Real Estate Services Act, 2002 (TRESA) and the rules of the Real Estate Council of Ontario (RECO), and pursuant to the Multiple Listing Service® rules of the Canadian Real Estate Association (CREA) and the Toronto Regional Real Estate Board (TRREB), this information may be shown only to registered users who have agreed to the applicable terms of use (a Virtual Office Website, or "VOW," arrangement). HOMEH Inc., Brokerage therefore provides it to signed-in members only. Creating an account is free and takes under a minute.
About 19 newland Drive E, Ottawa, Barrhaven - Hearts Desire
Summarized Description
- Fully remodeled executive home in prestigious neighborhood.
- Oversized lot with impressive curb appeal.
- Custom chef's kitchen with high-end appliances.
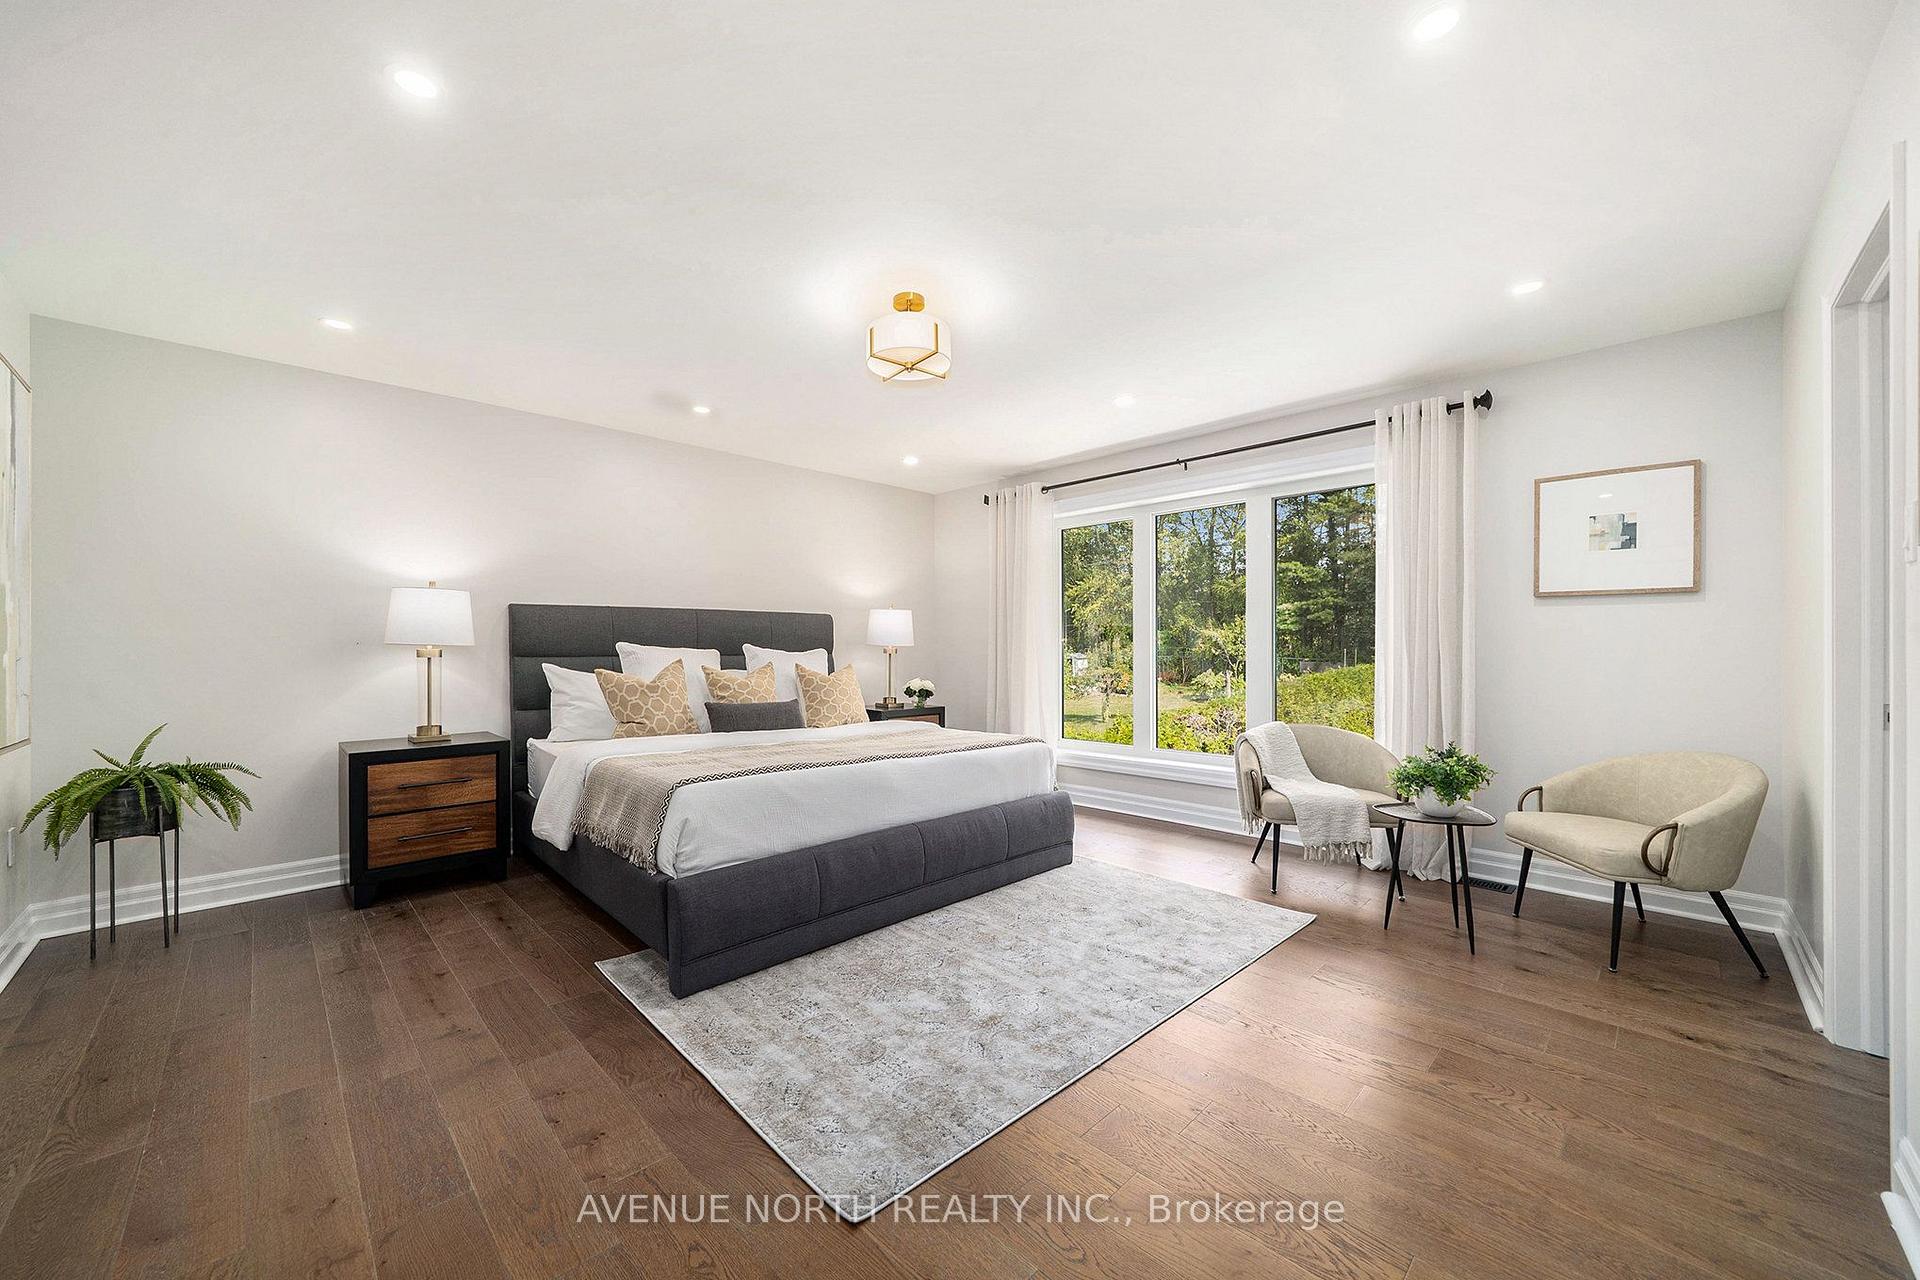
- Two luxurious primary suites with walk-in closets.
- Finished basement for flexible living space.
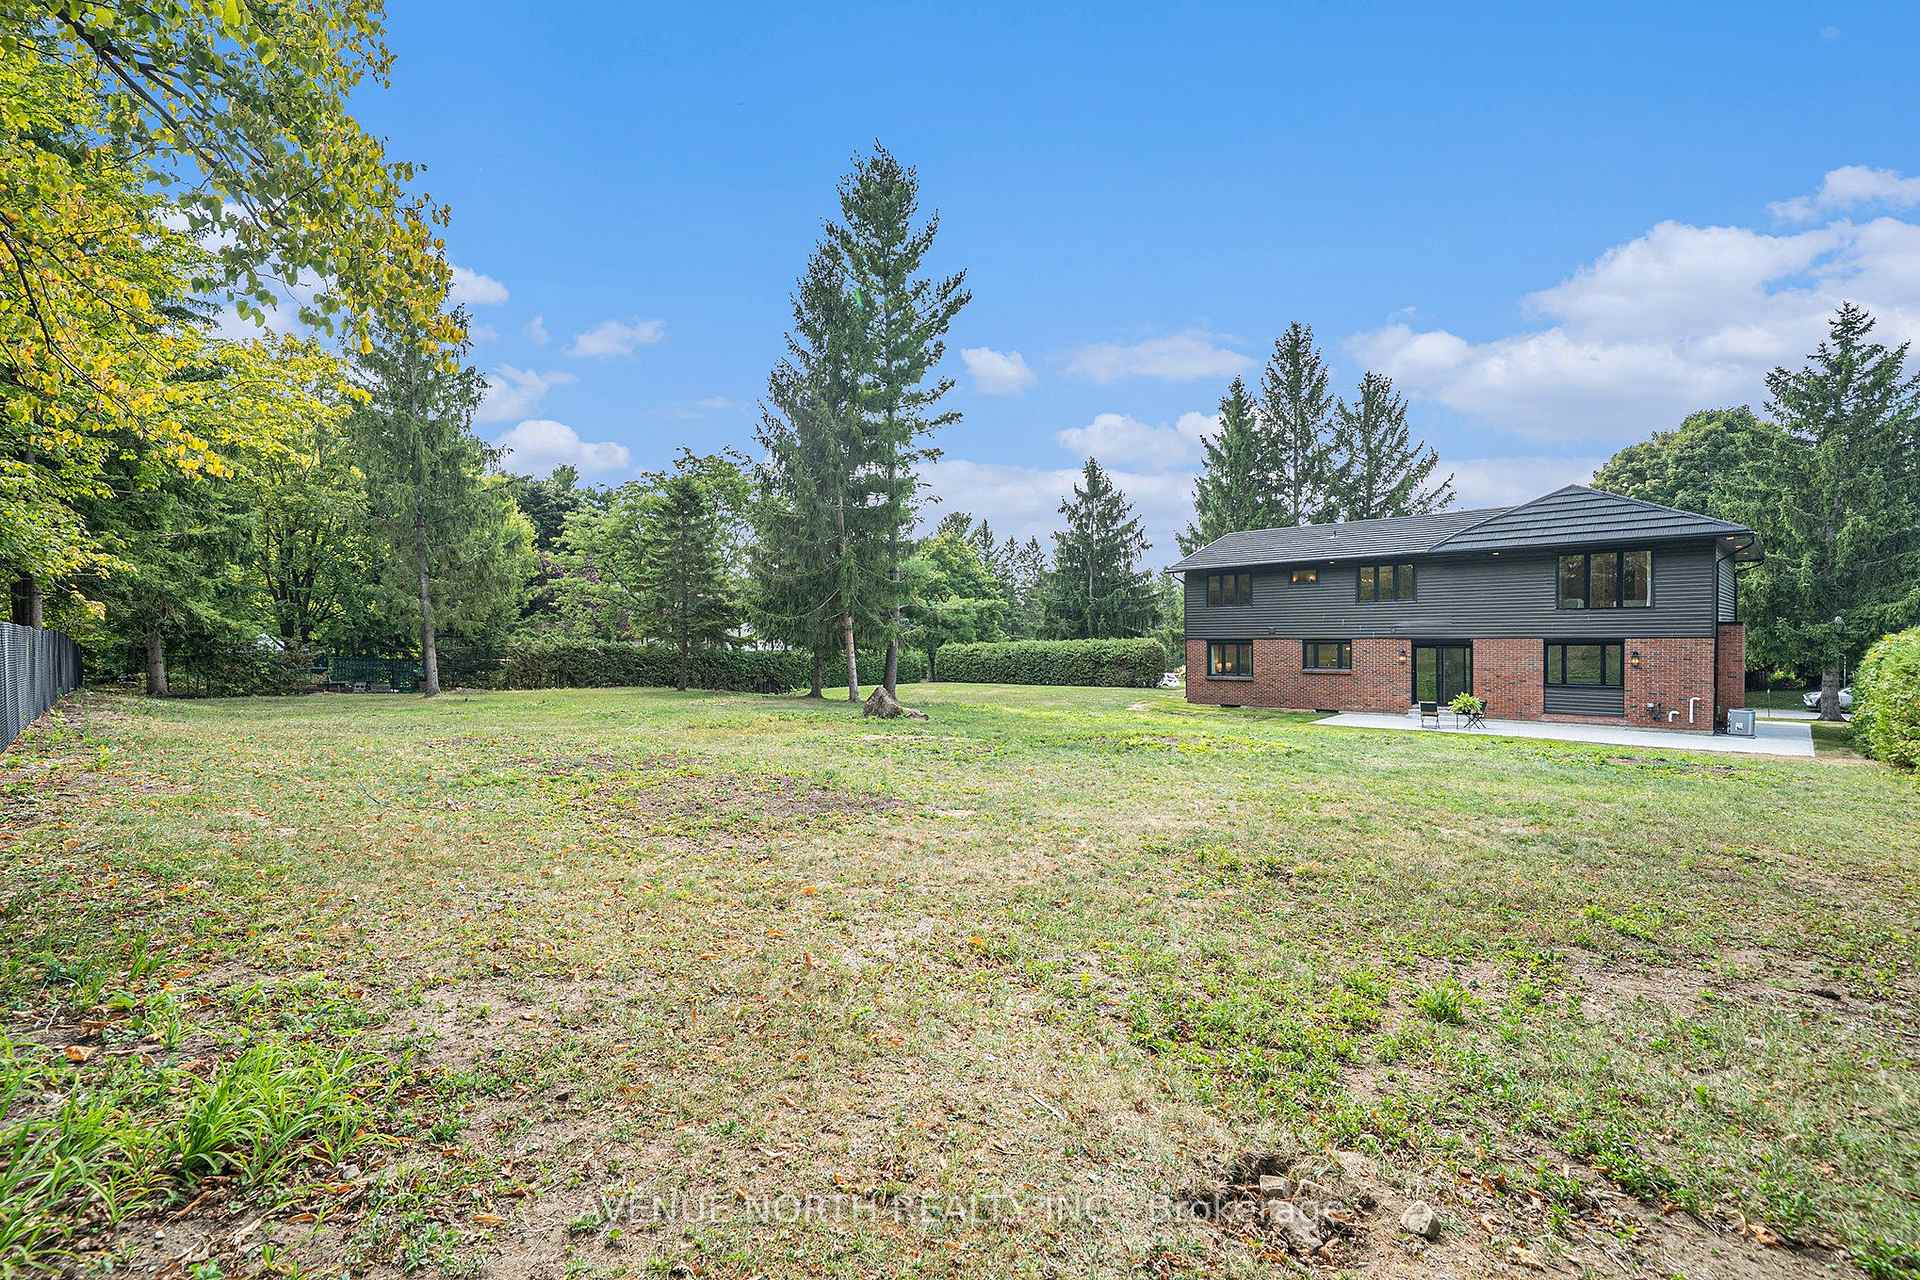
- Park-like backyard ideal for entertaining.
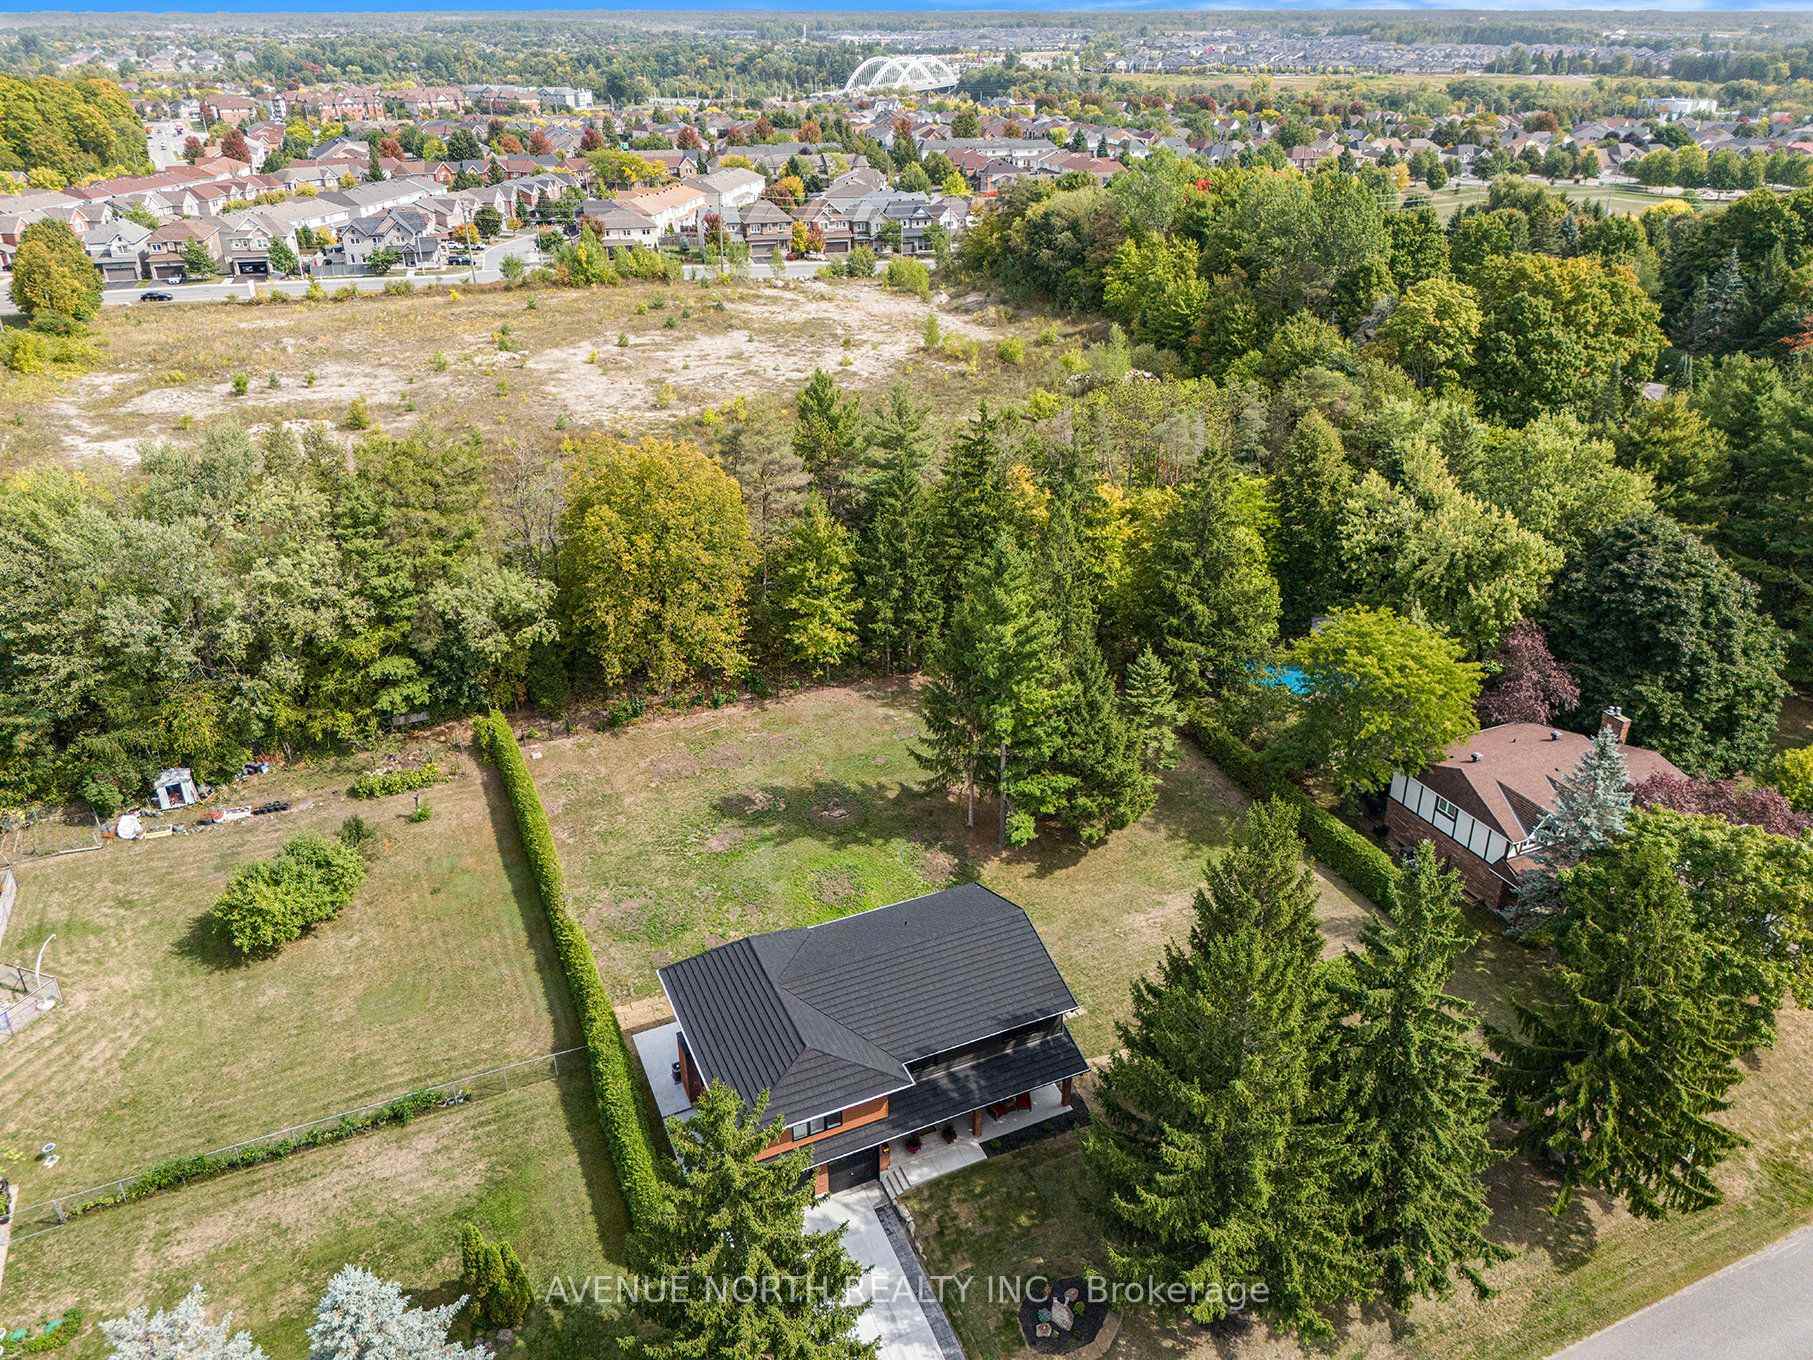
- Close to top schools, trails, and amenities.
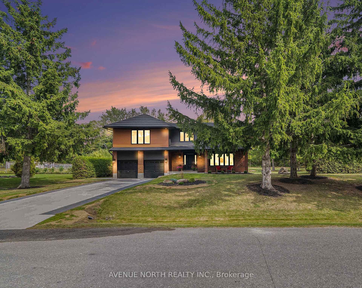
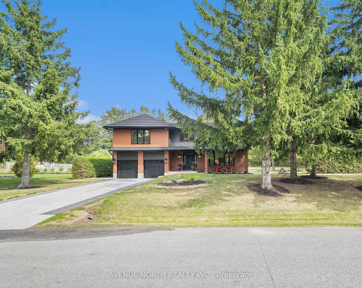
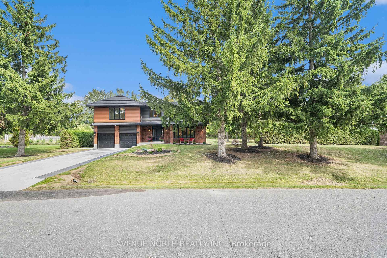
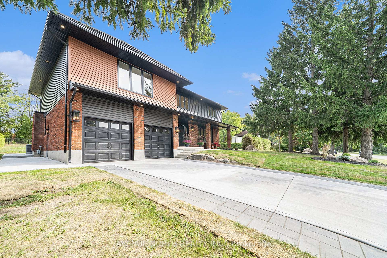
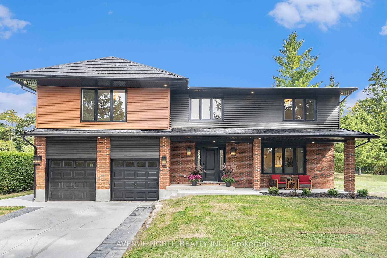
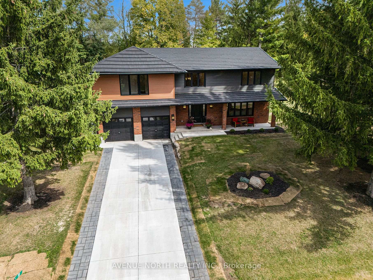
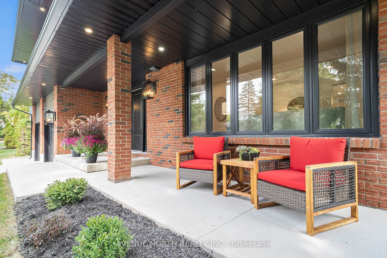
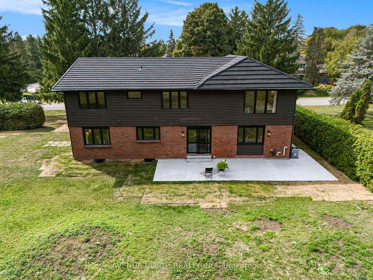
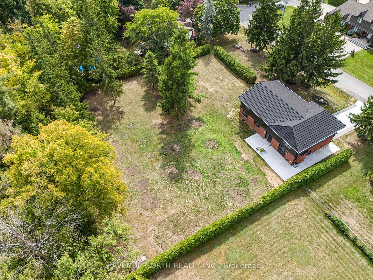
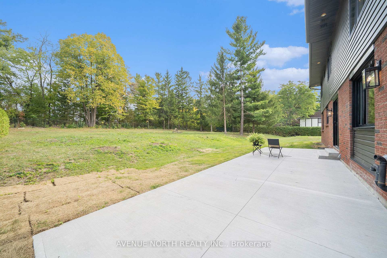
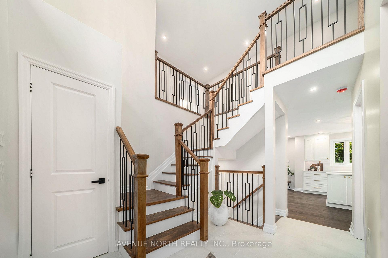
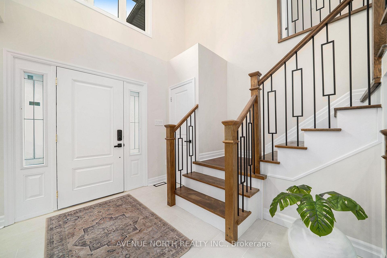
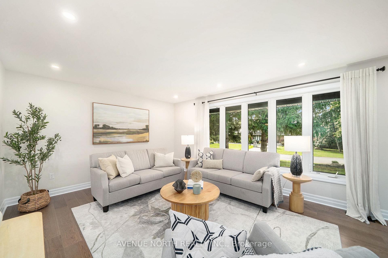
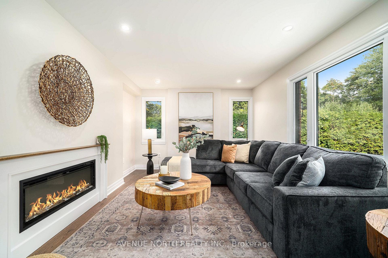
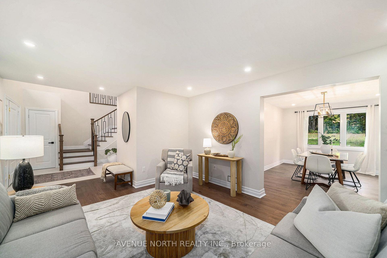
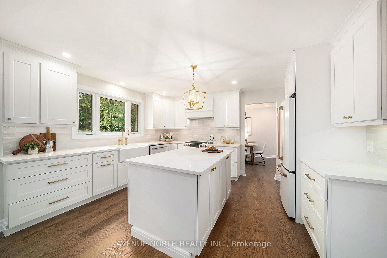
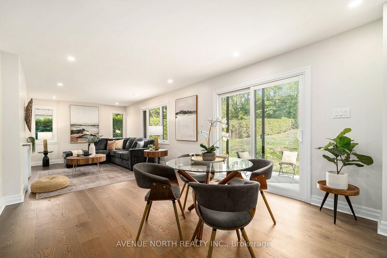
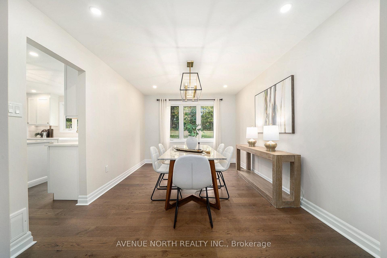
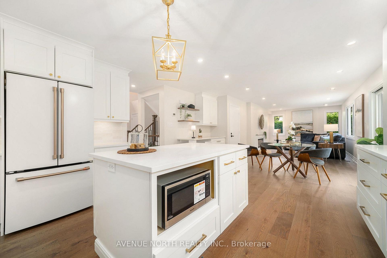
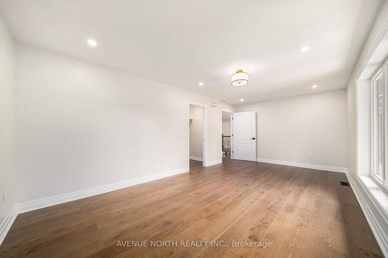
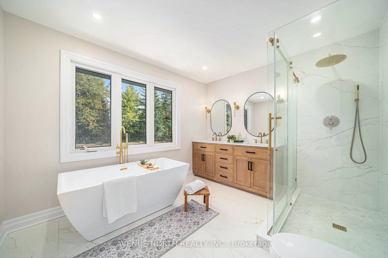
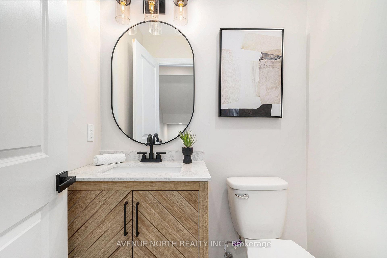
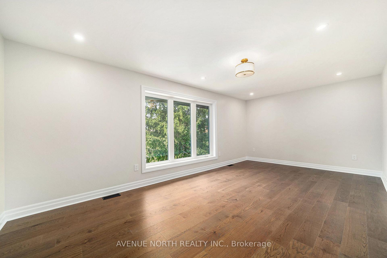
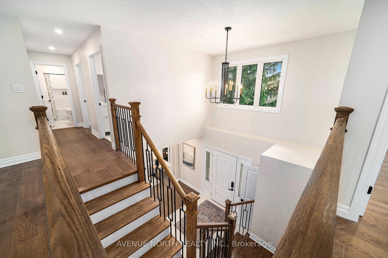
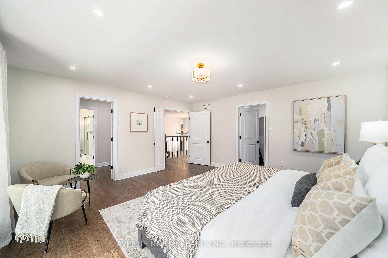
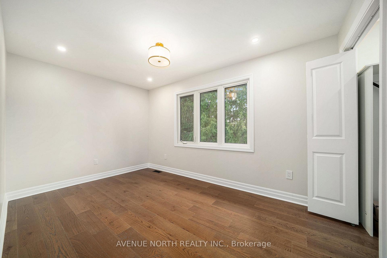
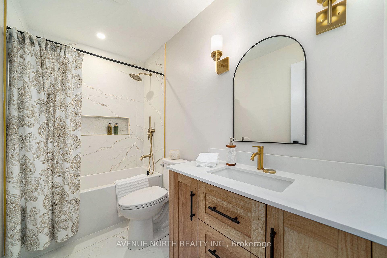
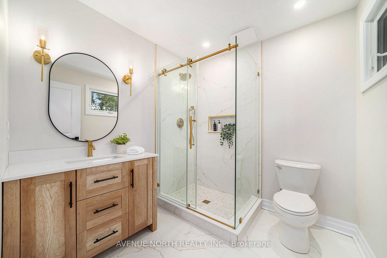
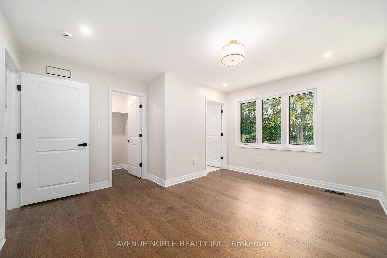
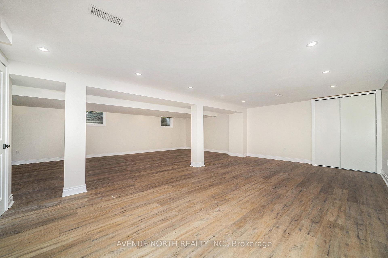
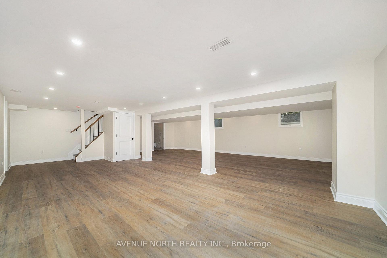
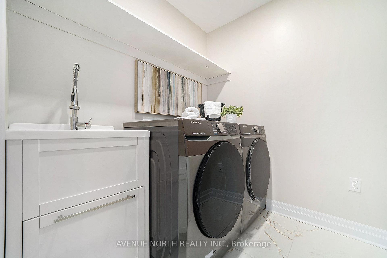
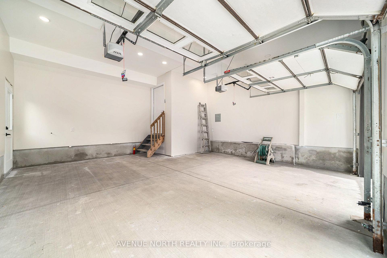
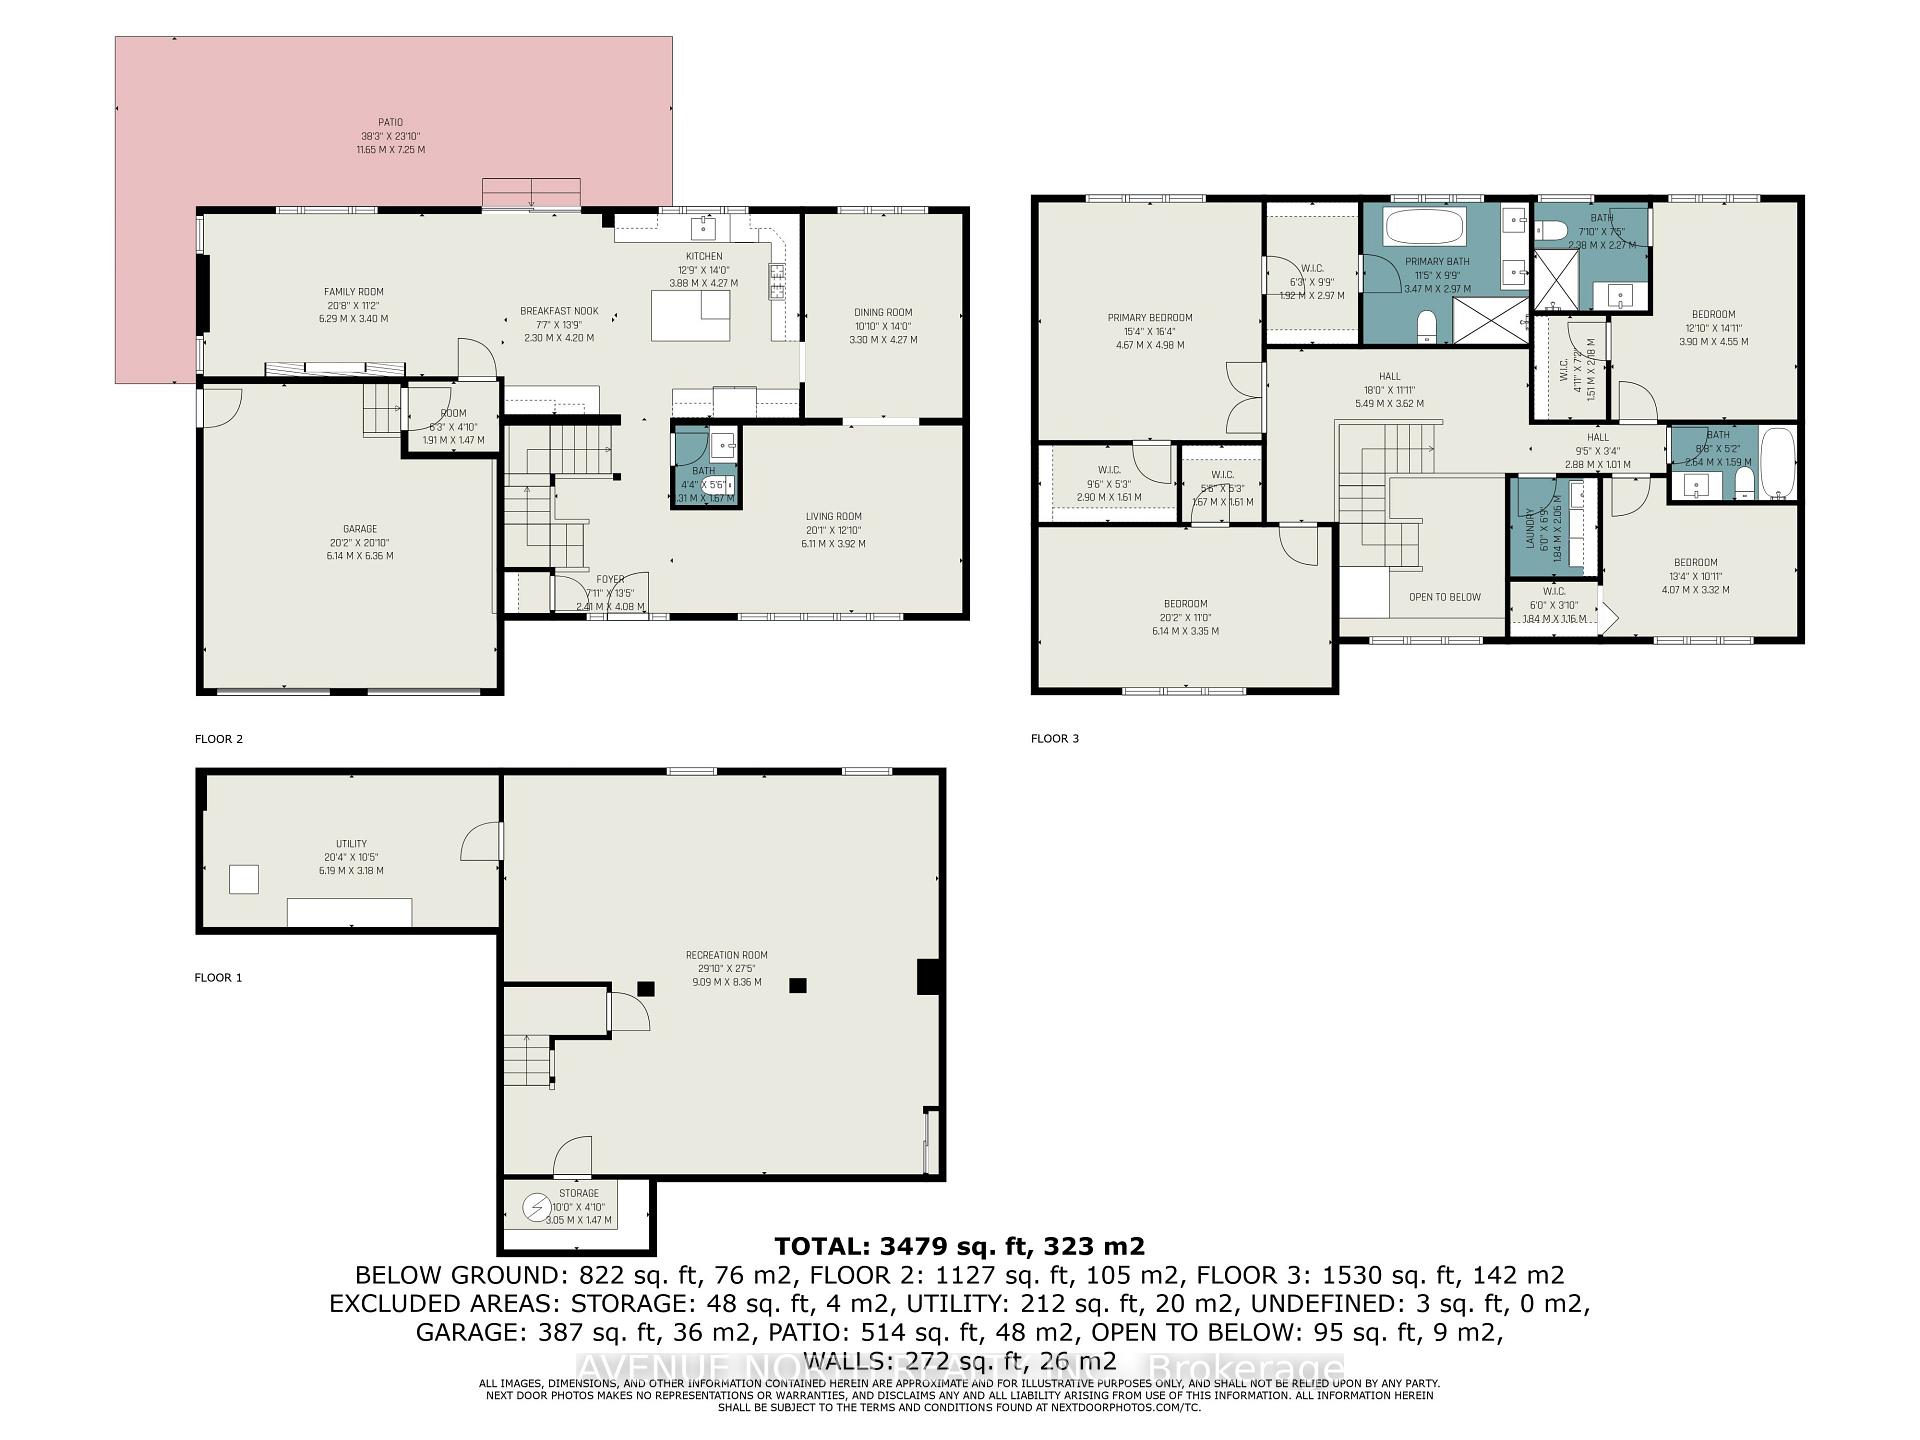
Luxury Living in Prestigious Hearts Desire - Fully Remodeled Executive Home! Prepare to fall in love with this breathtaking, fully transformed executive home, set on an oversized 150x200 ft lot at the end of a quiet cul-de-sac in one of the city's most desirable neighbourhoods. From the moment you arrive, the curb appeal is undeniable - impressive exterior framed by mature trees, an inviting front porch, an oversized double garage, and a 6-car driveway that creates an unforgettable first impression. Meticulously redesigned with high-end finishes and sophisticated upgrades throughout, this home offers a rare blend of luxury and elegant design. The private backyard offers a park-like feel, complete with a large patio surrounded by natural greenery, ideal for outdoor entertaining or a peaceful retreat. Inside, the open layout and natural light create a bright and inviting feel throughout the home. Thoughtful design elements include a striking open staircase, engineered hardwood flooring, carpet-free living, a sleek modern fireplace, designer lighting, pot lights, and more. At the heart of the home is a custom chef's kitchen featuring a large island, modern cabinetry, and high-end appliances, perfect for everyday living and effortless hosting. The main floor flows seamlessly through formal living, dining, and family areas. Upstairs, two luxurious primary suites feature walk-in closets and spa-inspired en-suites. Two additional spacious bedrooms with walk-in closets, a beautiful main bathroom, and convenient laundry complete the second floor. The finished basement offers flexible space for a home office, gym, theatre, or games room. The home has been extensively upgraded: 200-amp service with EV rough-in. Ideally located near top schools, scenic trails, parks, and amenities, this one-of-a-kind home offers luxury, lifestyle, and an exceptional location.
Key Facts & Features
Property Costs
- Annual Property Tax Amount
- $710,000
- Land Transfer Tax Fee
- $24,473
Rental Items
- Rental Equipment
- None
- Basement Type
- Finished
Interior Features
- Interior Extras
- Sump Pump
- Fireplace/Stove
- Yes
- Elevator
- No
Exterior Features
- Pool
- None
Building
- Building Type
- Detached
- Building Style
- 2-Storey
Construction
- Exterior Finish
- Brick, Vinyl Siding
- Roof
- Metal
- Foundation Details
- Concrete
- Special Designation
- Unknown
Lot
- Lot Front
- 150.00 ft
- Lot Depth
- 200.00 ft
Inclusions
- Inclusions
- Stove, Microwave, Dryer, Washer, Refrigerator, Dishwasher, tankless hot water heater
Parking & Garages
- Garage Type
- Attached
- Garage Spaces
- 2
- Parking Spaces
- 8
- Total Garage And Parking Spaces
- 8
Heating & Cooling
- Heat Source
- Electric
- Heat Type
- Forced Air
- Air Conditioning
- Central Air
- Water
- Well
- Sewers
- Septic
- Bedrooms
- 4
- Washrooms
- 4
- Kitchens
- 1
- Family / bonus room
- Yes
Washrooms
- 4-piece, Second
- 3-piece, Second
- 3-piece, Second
- 2-piece, Main
- Municipality
- Ottawa
- Neighbourhood
- Barrhaven - Hearts Desire
- Main cross streets
- Woodroffe to Bren Maur Road to Newland Drive. Property will be on the right.
- Directions
- Woodroffe to Bren Maur Road to Newland Drive. Property will be on the right.
- MLS® number
- X13649982
- Data source
- Toronto Regional Real Estate Board
- Listed on
- 2026-08-06
- Updated on
- 2026-10-14
- Days on market
- 70 days
- Possession date
- 2026-10-01
- Possession type
- Flexible
- Co-op commission
- 2
- Seller
- Listed by
- AVENUE NORTH REALTY INC.
Home Market Value
Current home valuation for 19 newland Drive E, Ottawa, Barrhaven - Hearts Desire, Ottawa, ON. Listed for $1,399,900
HOMEH Estimate
$1,325,856
Estimated Sales Range
$1,047,426 - $1,604,286
HOMEH Estimate for 19 newland Drive E, Ottawa, Barrhaven - Hearts Desire
Calculated with a real agent's CMA method — 45+ years of experience, codified. Not an AI guess.
Mortgage Payment Calculator
Compare up to 4 down payment scenarios
5% on first $500K + 10% on $899,900 over $500K
$114,990
| Scenario 1 | Scenario 2 | Scenario 3 | Scenario 4 | |
|---|---|---|---|---|
−Down payment | % $ | % $ | % $ | % $ |
+CMHC insurance | $51,348 | $39,057 | $33,318 | $0 |
=Total mortgage | $1,335,056 | $1,298,967 | $1,223,233 | $1,119,920 |
Amortization | ||||
Mortgage rate | % | % | % | % |
| Payment frequency | ||||
=Mortgage payment | $6,518monthly | $6,342monthly | $5,972monthly | $5,468monthly |
Land Transfer Tax
$24,473
$24,473
Around this home
Data provided by OpenStreetMap & Fraser Institute School Rankings
Ask HOMEH
New!Hi there!
👋Text or call (416) 301-9001
Recommended for you
Based on homes you've looked at.
No recommended properties found.
Nearby similar homes
No nearby properties found.
More real estate resources
Other homes nearby
Explore this area
Nearby neighbourhoods
- 7704 - Barrhaven - Heritage Park homes for sale
- 7709 - Barrhaven - Strandherd homes for sale
- 7708 - Barrhaven - Stonebridge homes for sale
- 7705 - Barrhaven - On the Green homes for sale
- 7706 - Barrhaven - Longfields homes for sale
- 7711 - Barrhaven - Half Moon Bay homes for sale
- 7701 - Barrhaven - Pheasant Run homes for sale
- 7702 - Barrhaven - Knollsbrook homes for sale
No nearby listings available.