
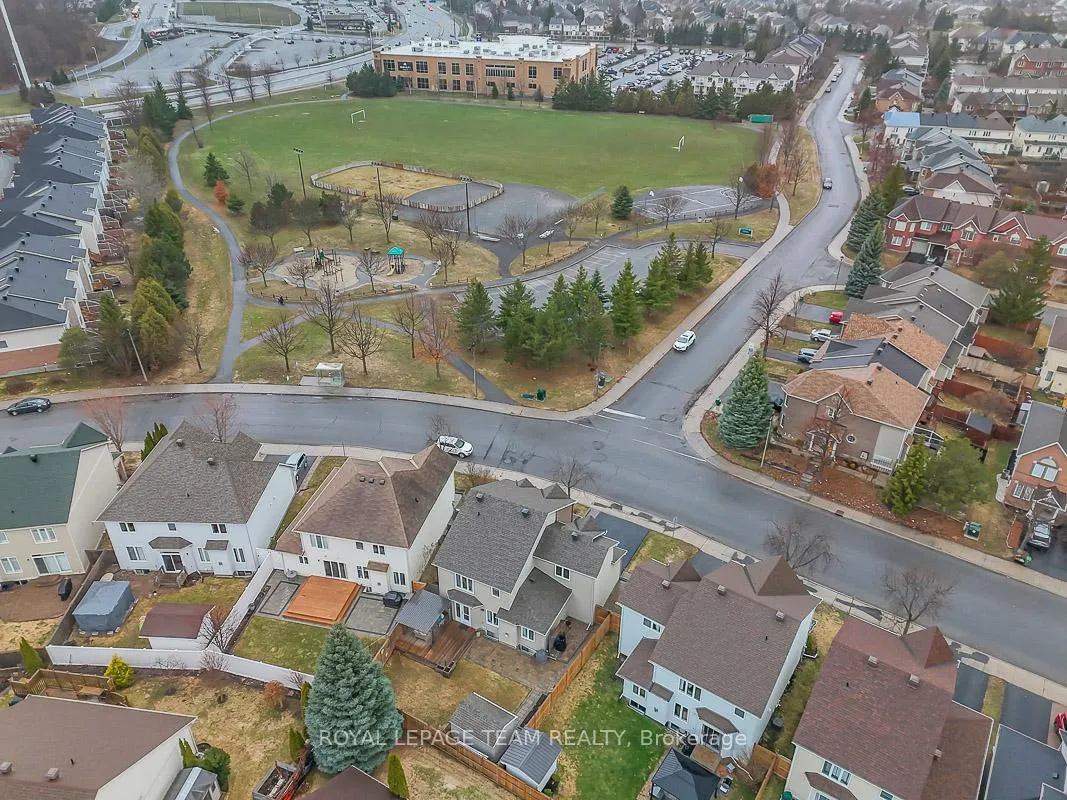
191 Cresthaven Drive
Ottawa (Barrhaven East), ON K2G 6Y2
- 3Bedrooms
- 4Bathrooms
- 2Garage
- 2000–2500Sq Ft
- $5,728Tax
- 59×88 ftLot Size
 Estimated Value:$831,000See Free Estimate Report

Property not available for sale or for rent.
HOMEH One: full-service selling for a 1% listing fee. The buyer's agent commission is separate.
Free Home EvaluationHow Much Is My Home Worth?Homes for Sale NearbySale & Price History for 191 Cresthaven Drive, Ottawa, Barrhaven East
| Start Date | End Date | Price | Event | MLS# |
|---|---|---|---|---|
| 2026-04-15 | 2026-05-08 | Login to See Prices | Sold | x13002700 |
Real estate boards require you to or to see the full details of this property.
*Sold prices and complete sale & price history are regulated data. Under the Trust in Real Estate Services Act, 2002 (TRESA) and the rules of the Real Estate Council of Ontario (RECO), and pursuant to the Multiple Listing Service® rules of the Canadian Real Estate Association (CREA) and the Toronto Regional Real Estate Board (TRREB), this information may be shown only to registered users who have agreed to the applicable terms of use (a Virtual Office Website, or "VOW," arrangement). HOMEH Inc., Brokerage therefore provides it to signed-in members only. Creating an account is free and takes under a minute.
About 191 Cresthaven Drive, Ottawa, Barrhaven East
Summarized Description
- Beautifully maintained home with timeless finishes.
- Move-in ready with thoughtful updates throughout.
- Elegant kitchen featuring quartz countertops.
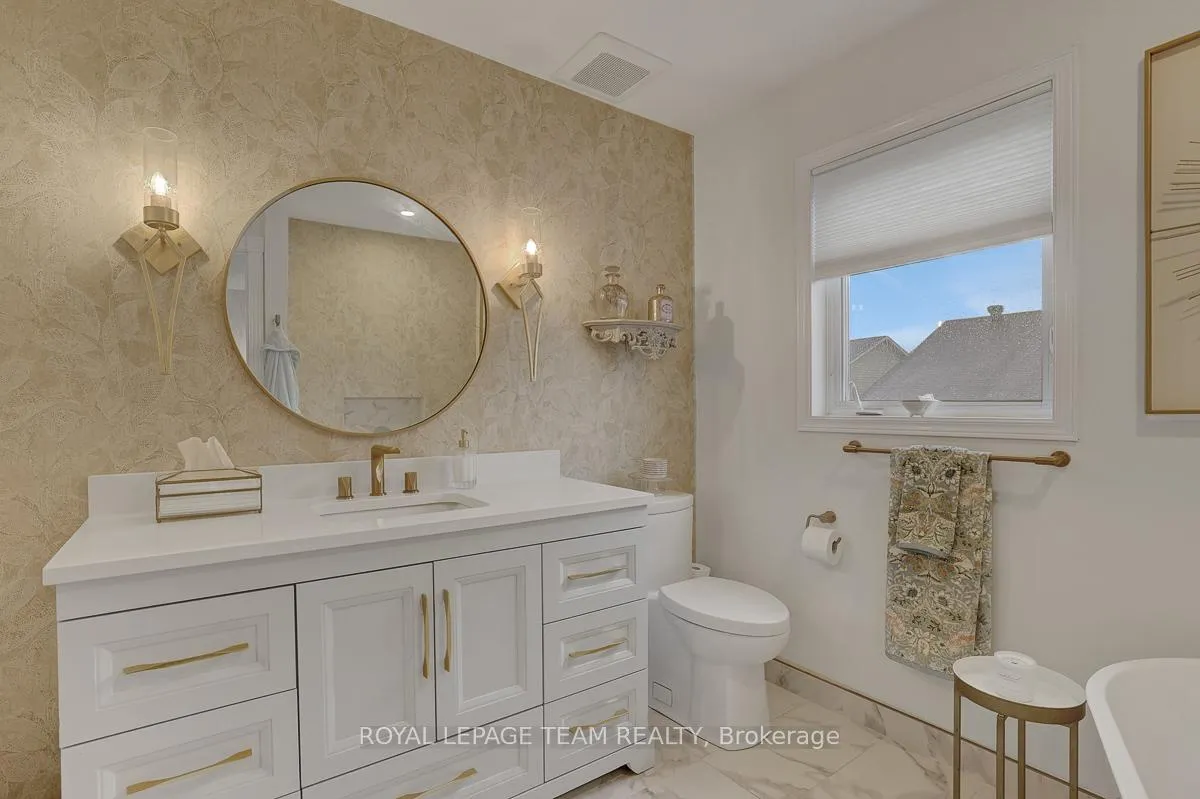
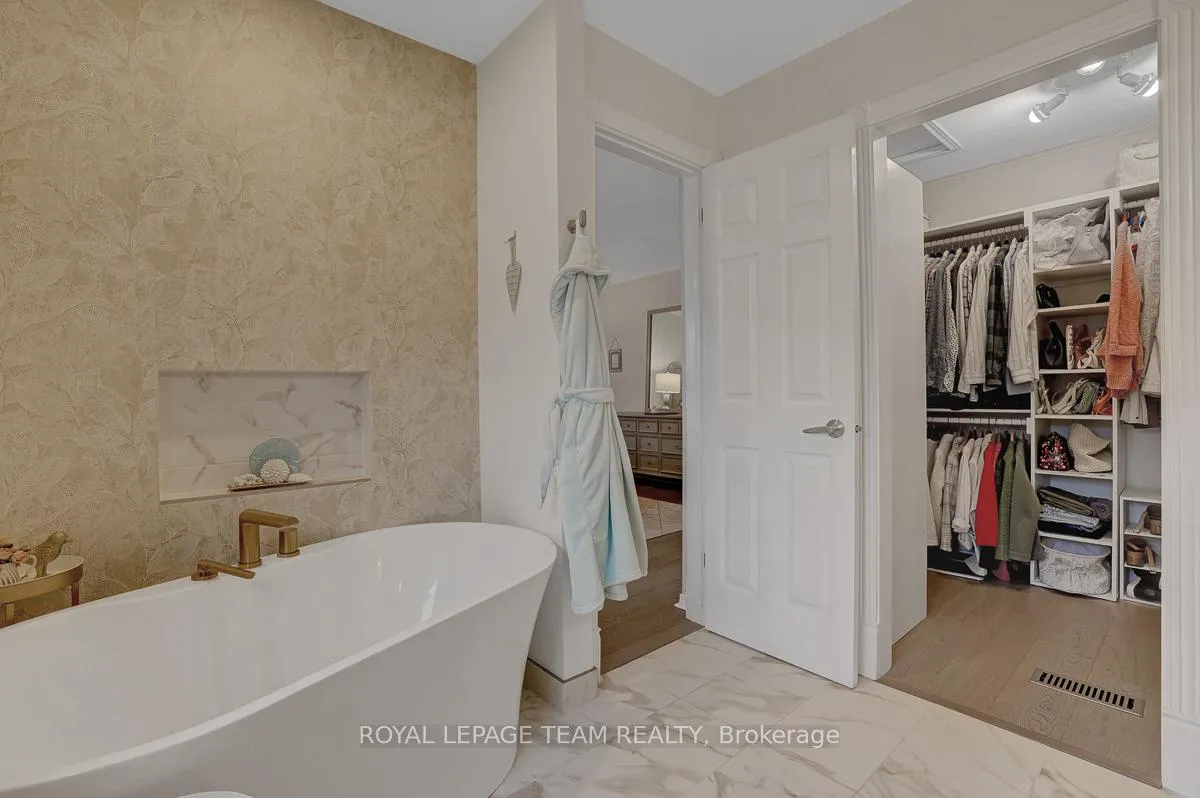
- Renovated ensuite with stand-alone tub.
- Finished basement with versatile layout.
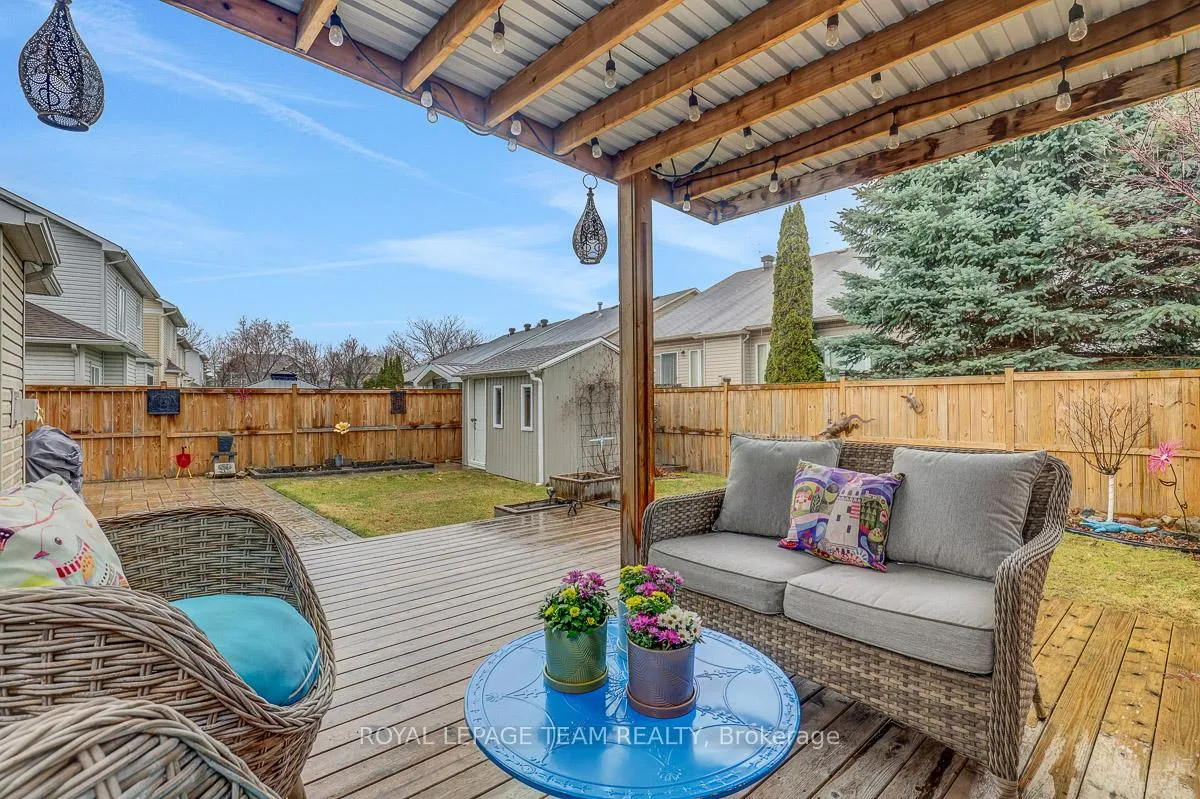
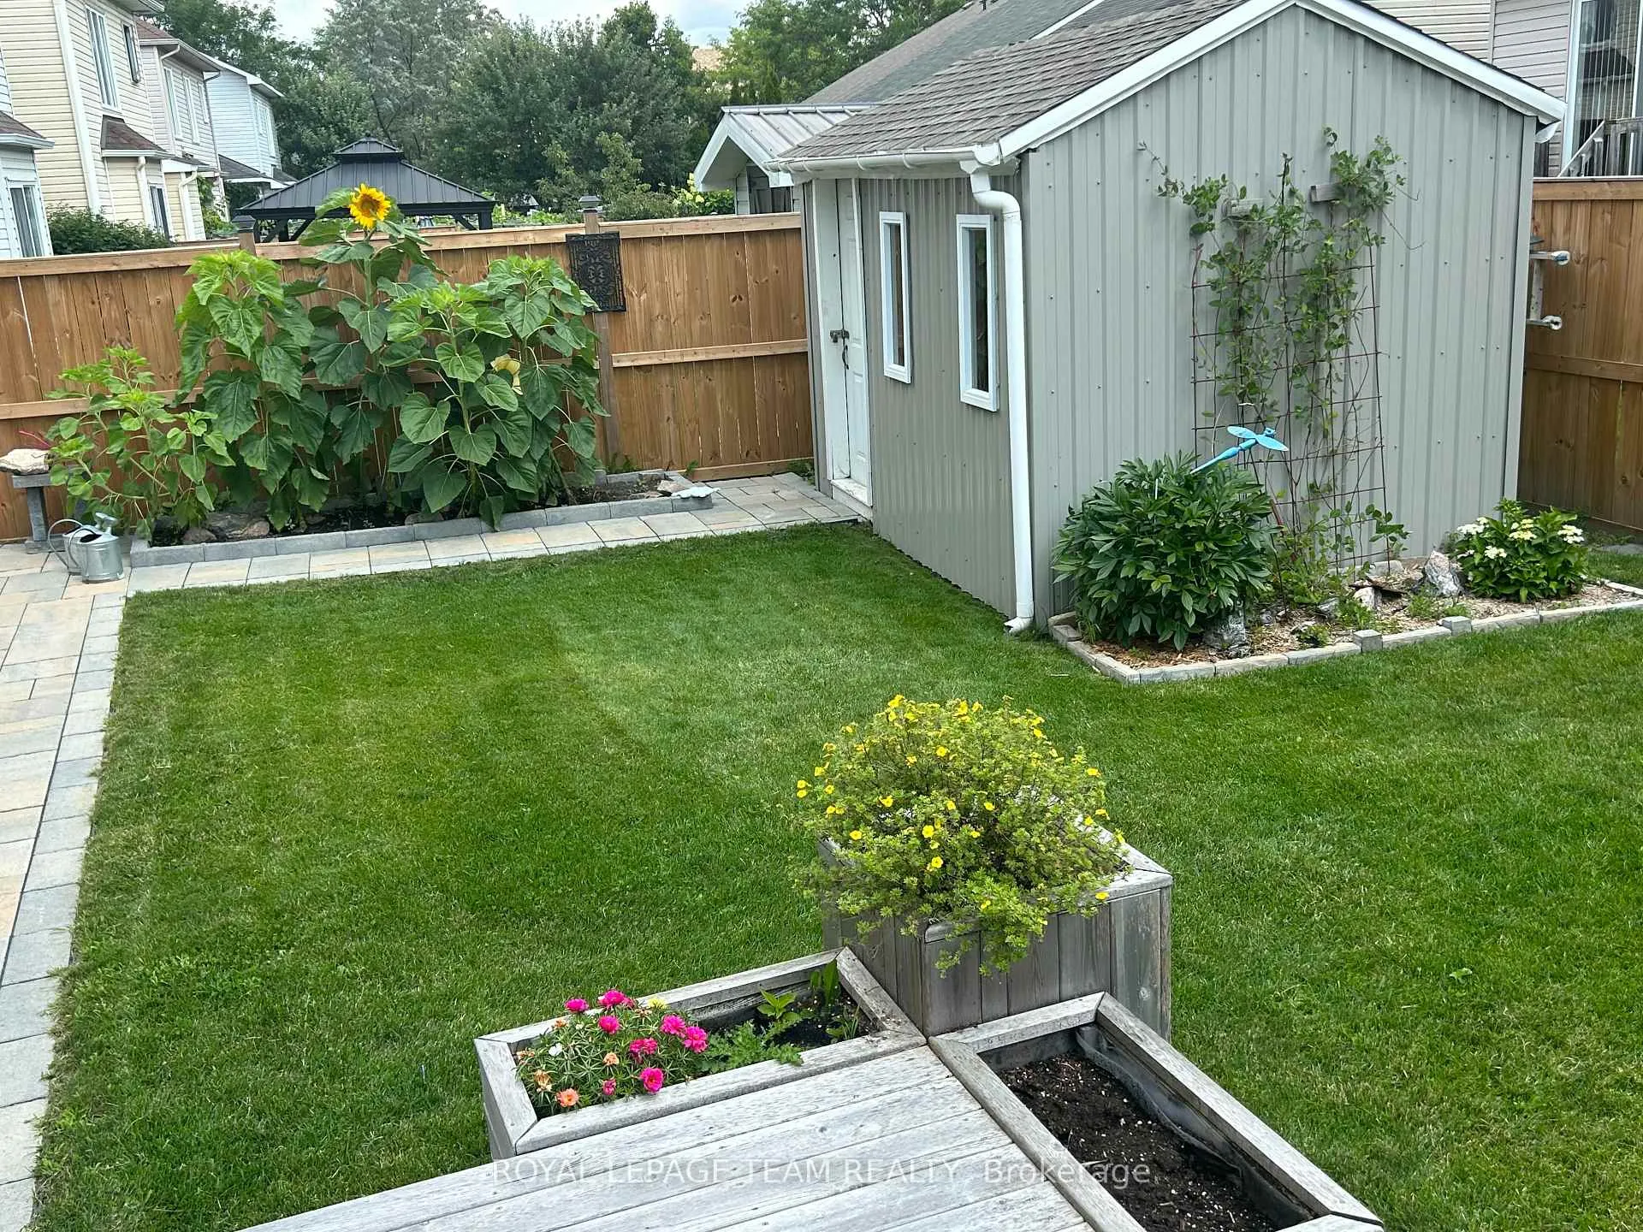
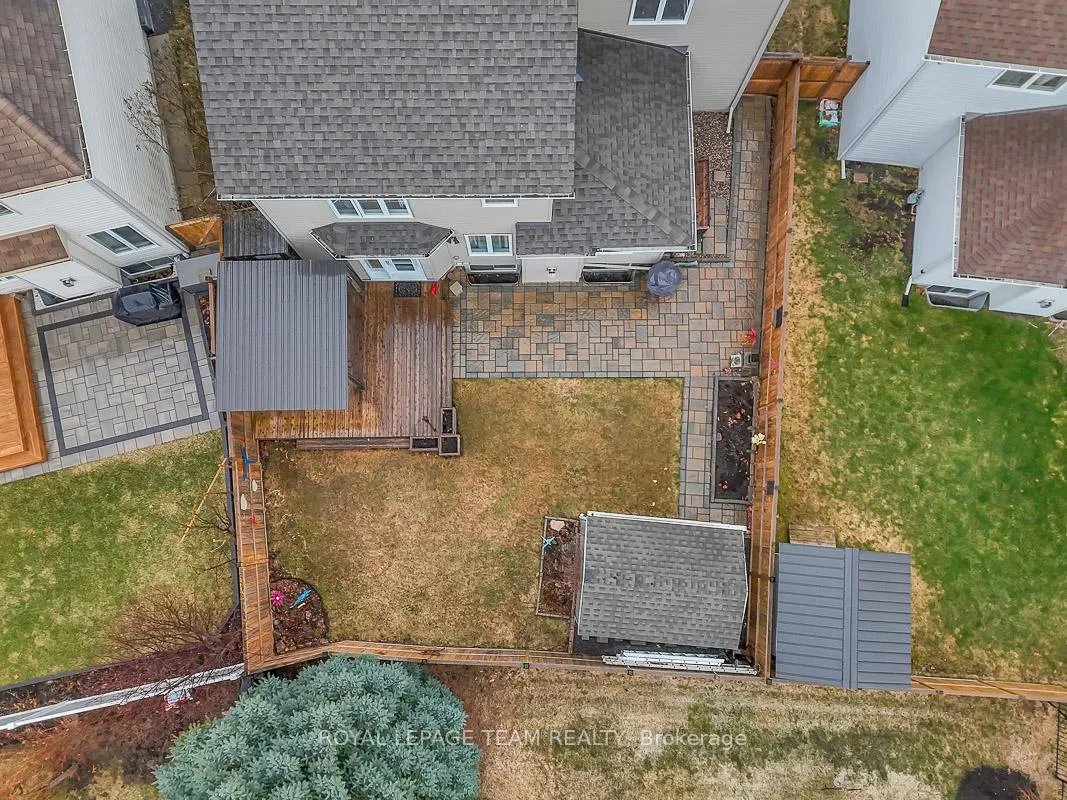
- Private, fenced backyard with large deck.
- Close to schools, parks, and transit.
- Ideal for families and professionals.
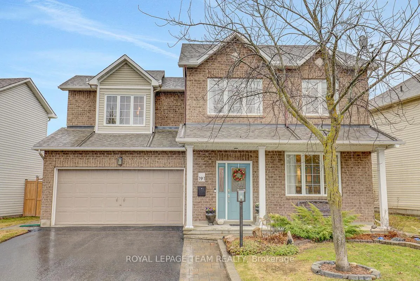
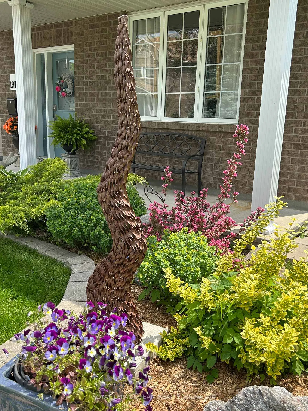
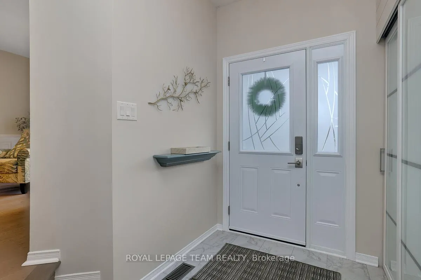
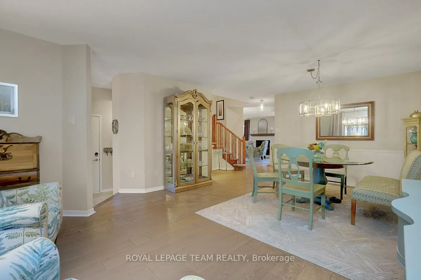
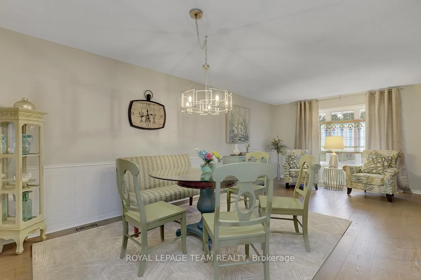
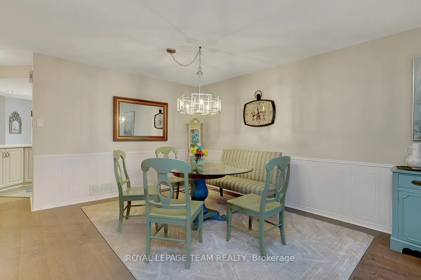
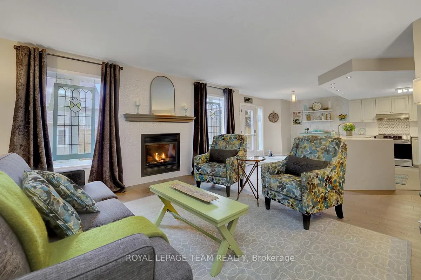
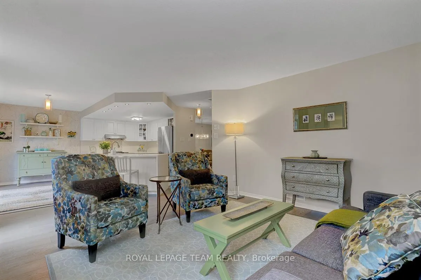
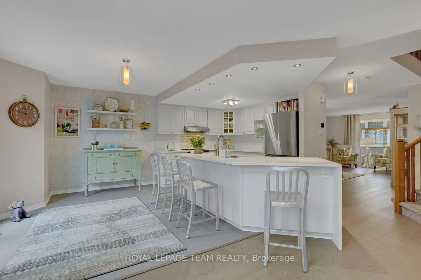
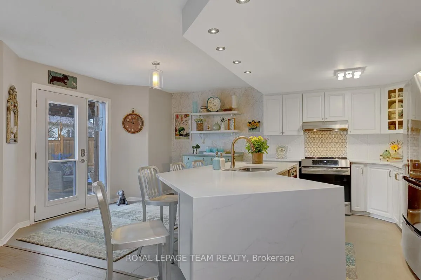
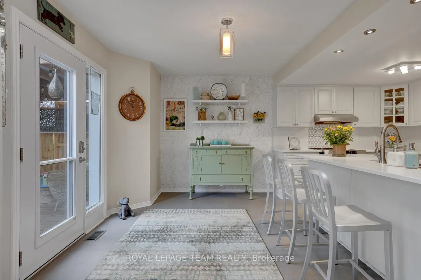
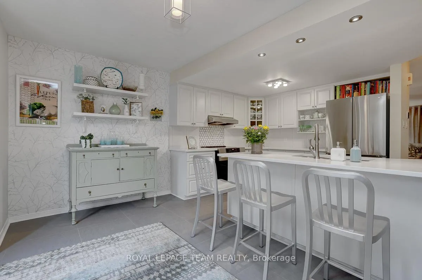
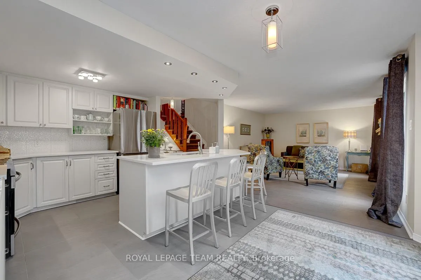
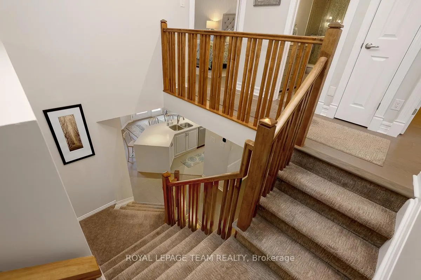
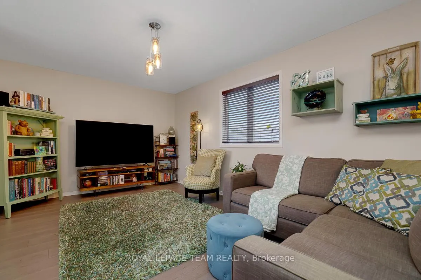
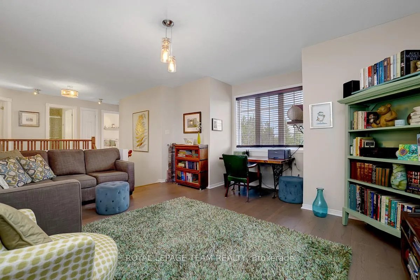
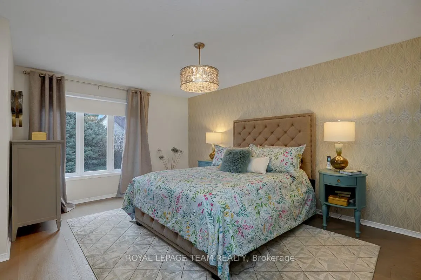
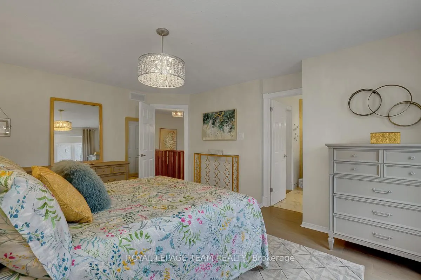
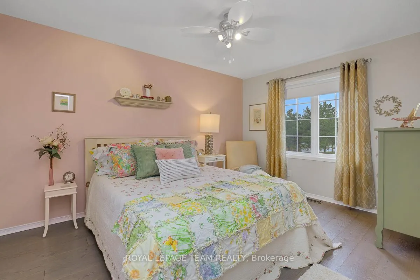
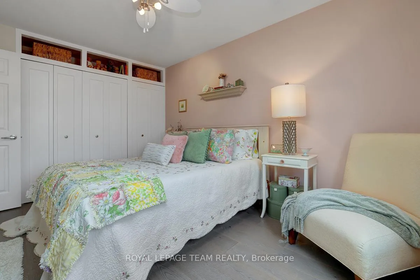
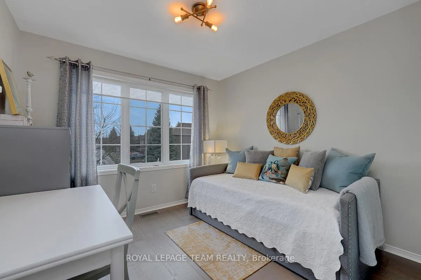
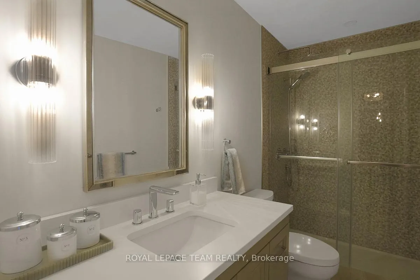
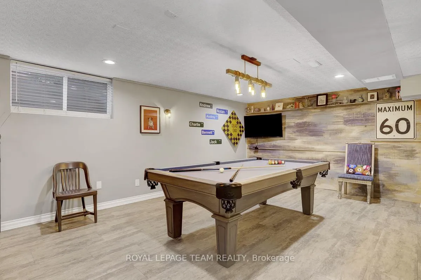
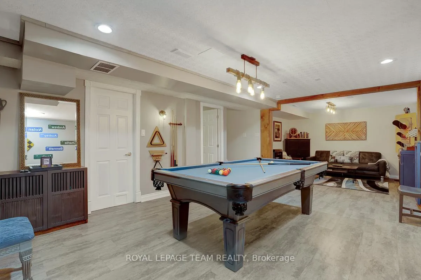
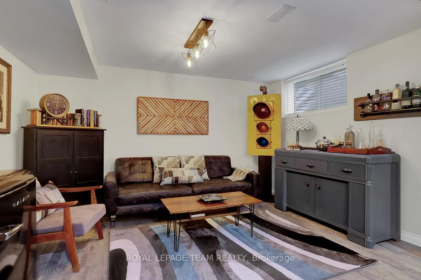
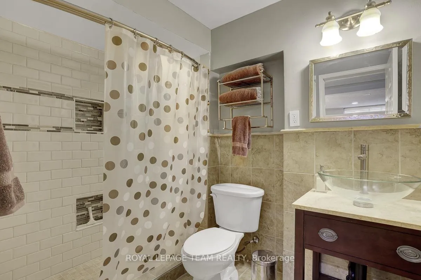
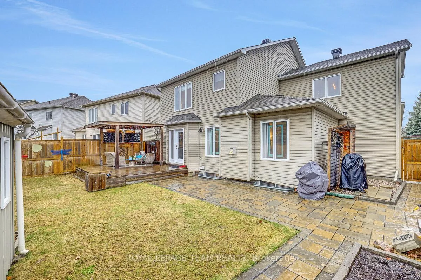
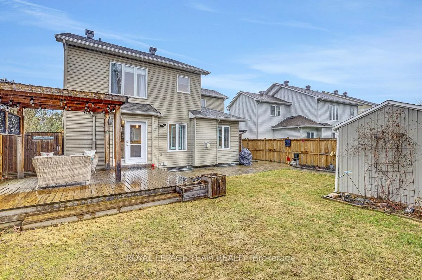
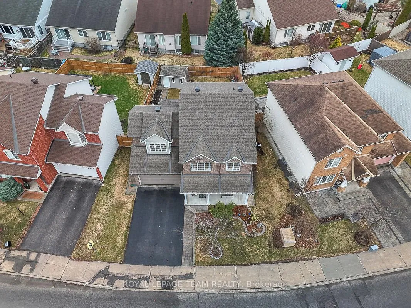
Exceptional in both design and care, this beautifully maintained Barrhaven home offers a true move-in ready experience with timeless finishes and thoughtful updates throughout. The inviting front porch and established perennial gardens create a warm first impression that carries inside. Gorgeous wide plank white oak hardwood (2020) flows through the main and second floors, setting a refined yet comfortable feel. The kitchen is both elegant and functional, featuring quartz countertops, a large island/breakfast bar with waterfall quartz (2019), painted cabinetry (2021), stylish backsplash (2022), and a hinged door with sidelight (2021) that creates a seamless connection to the backyard. Upstairs, the primary bedroom easily accommodates a king size bed and features a beautifully renovated 3-pce ensuite (2021) with a stand alone tub, along with a large walk-in closet with custom organizers (2023). The main bathroom was also fully renovated (2021). Two additional bedrooms are well-sized, and the loft, currently used as a TV room/office space, could easily be enclosed to create a fourth bedroom. The fully finished basement offers a versatile open layout with vinyl tile flooring (2020) and a full bathroom (2015). Additional updates include updated lighting and modernized electrical (2020). The backyard is a private, peaceful extension of the home. Fully fenced (2022), it features a large deck with pergola (2022), tiled patio (2021), perennial gardens, a shed, and a natural grass lawn. System updates include furnace, A/C, and humidifier (2021), appliances (2020), and 50-yr architectural shingles (2017) with eavestroughs (2019). Close to French + English schools, places of worship, RCMP, Rideau River, Chapman Mills Conservation Area, a park across the street, and a 5-min walk to Movati, shopping, restaurants, and transit. A home that blends comfort, quality, and an easy lifestyle, perfectly suited for families, professionals, or those looking to simplify without compromise.
Key Facts & Features
Property Costs
- Annual Property Tax Amount
- $5,728
- Land Transfer Tax Fee
- $14,175
Rental Items
- Rental Equipment
- Hot Water Tank ($31.14/month with Reliance)
- Under Contract
- Hot Water Heater
- Basement Type
- Finished, Full
Interior Features
- Laundry Level
- Lower Level
- Interior Extras
- Auto Garage Door Remote
- Fireplace/Stove
- Yes
- Fireplace Features
- Natural Gas
- Elevator
- No
Exterior Features
- Exterior Extras
- Deck, Landscaped, Patio, Porch
- Pool
- None
- Property Features
- Fenced Yard, Park, Public Transit, Golf, Rec./Commun.Centre, Place Of Worship
- Other Structures
- Shed, Fence - Full
Building
- Building Type
- Detached
- Building Style
- 2-Storey
- Approx Age
- 16-30
Construction
- Exterior Finish
- Brick, Vinyl Siding
- Roof
- Asphalt Shingle
- Foundation Details
- Poured Concrete
- Special Designation
- Unknown
Lot
- Lot Front
- 59.12 ft
- Lot Depth
- 87.50 ft
- Lot Size
- 4381
Inclusions
- Inclusions
- Refrigerator, Stove, Hood Fan, Dishwasher, Washer, Dryer, All Blinds, All Curtains and Curtain Rods, Automatic Garage Door Opener with Remote, Shelving in Storage Room, Ring Doorbell Camera, Black Samsung Refrigerator in Storage Room, Microwave in the Basement, Rain Barrel, Shed
Exclusions
- Exclusions
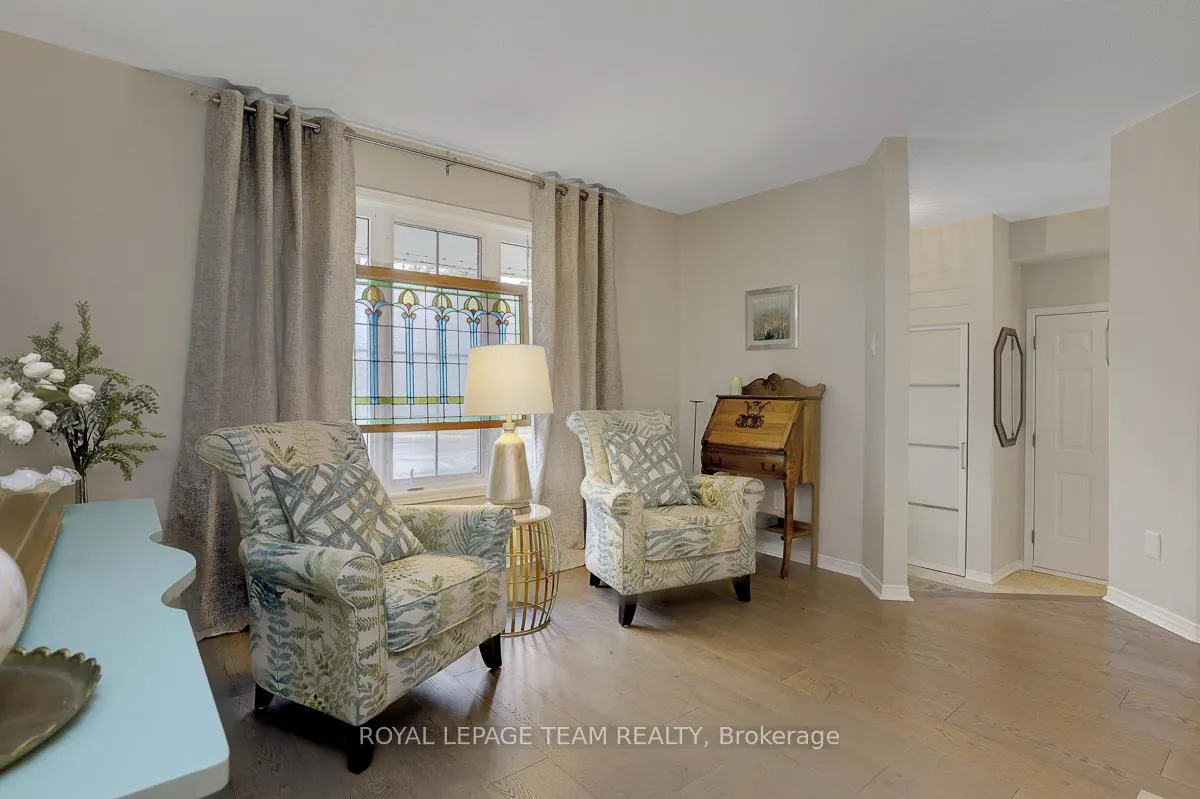
- Decorative Stained Glass Insert in Living Room, Two Decorative Leaded Glass Inserts in Family Room, Liquor Shelf in Bsmt, Bar Fridge in Bsmt, Pool Table + Light Fixture over Pool Table (will be replaced), Light Fixture in Primary Bedroom (will be replaced), Work Benches in Garage.
Parking & Garages
- Garage Type
- Attached
- Garage Spaces
- 2
- Parking Spaces
- 2
- Total Garage And Parking Spaces
- 4
Heating & Cooling
- Heat Source
- Gas
- Heat Type
- Forced Air
- Air Conditioning
- Central Air
- Water
- Municipal
- Sewers
- Sewer
- Bedrooms
- 3
- Washrooms
- 4
- Kitchens
- 1
- Family / bonus room
- Yes
Room sizes
- Living Room—Main level, Hardwood Floor, Large Window
- Dining Room—Main level, Hardwood Floor
- Kitchen—Main level, Tile Floor, Breakfast Bar, Quartz Counter
- Breakfast—Main level, Tile Floor, Overlook Patio
- Family Room—Main level, Hardwood Floor, Gas Fireplace, Overlooks Backyard
- Loft—Second level, Hardwood Floor, Large Window, Overlooks Frontyard
- Primary Bedroom—Second level, Hardwood Floor, 3 Pc Ensuite, Walk-In Closet(s)
- Bedroom—Second level, Hardwood Floor, W/W Closet, Large Window
- Bedroom—Second level, Hardwood Floor, Large Closet, Large Window
- Recreation—Lower level, Vinyl Floor, Irregular Room, Above Grade Window
- Furnace Room—Lower level, Combined w/Laundry, B/I Shelves, L-Shaped Room
Washrooms
- 3-piece, Second
- 3-piece, Lower
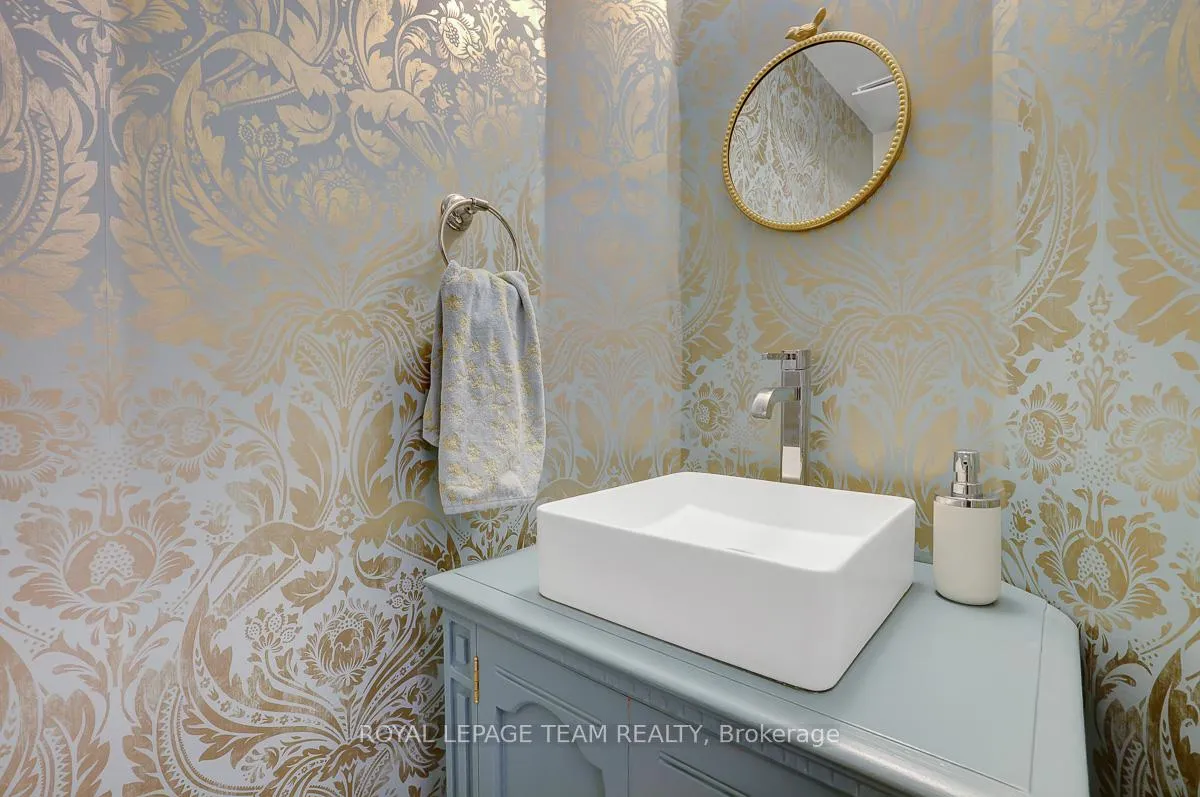
- 2-piece, Main
- Municipality
- Ottawa
- Neighbourhood
- Barrhaven East
- Main cross streets
- Strandherd Drive and Cresthaven
- Directions
- Woodroffe Ave to Strandherd Drive to Cresthaven Drive or Prince of Wales Drive to Strandherd Drive to Cresthaven Drive.
- MLS® number
- X13002700
- Data source
- Toronto Regional Real Estate Board
- Status change
- 2026-05-08
- Listed on
- 2026-04-15
- Days on market
- 23 days
- Possession type
- 60-89 days
- Co-op commission
- 2.0
- Seller
- Listed by
- ROYAL LEPAGE TEAM REALTY
Home Market Value
Current home valuation for 191 Cresthaven Drive, Ottawa, Barrhaven East, Ottawa, ON. Listed for $885,000
HOMEH Estimate
$831,000
Estimated Sales Range
$656,490 - $1,005,510
HOMEH Estimate for 191 Cresthaven Drive, Ottawa, Barrhaven East
Calculated with a real agent's CMA method — 45+ years of experience, codified. Not an AI guess.
For the owner
Is this your home? Track its value.
Get this home's HOMEH Estimate by email once a month, with how many homes are for sale around you.
Mortgage Payment Calculator
Compare up to 4 down payment scenarios
5% on first $500K + 10% on $385,000 over $500K
$63,500
| Scenario 1 | Scenario 2 | Scenario 3 | Scenario 4 | |
|---|---|---|---|---|
−Down payment | % $ | % $ | % $ | % $ |
+CMHC insurance | $32,851 | $24,692 | $21,063 | $0 |
=Total mortgage | $854,131 | $821,192 | $773,313 | $708,000 |
Amortization | ||||
Mortgage rate | % | % | % | % |
| Payment frequency | ||||
=Mortgage payment | $4,170monthly | $4,009monthly | $3,776monthly | $3,457monthly |
Land Transfer Tax
$14,175
$14,175
Around this home
Data provided by OpenStreetMap & Fraser Institute School Rankings
Ask HOMEH
New!Hi there!
👋Text or call (416) 301-9001
Recommended for you
Based on homes you've looked at.
No recommended properties found.
Nearby similar homes
No nearby properties found.
More real estate resources
Other homes nearby
Explore this area
Nearby neighbourhoods
- 7709 - Barrhaven - Strandherd homes for sale
- 7706 - Barrhaven - Longfields homes for sale
- 7702 - Barrhaven - Knollsbrook homes for sale
- 7705 - Barrhaven - On the Green homes for sale
- 7704 - Barrhaven - Heritage Park homes for sale
- 7708 - Barrhaven - Stonebridge homes for sale
- 7701 - Barrhaven - Pheasant Run homes for sale
- 7402 - Pineglen/Country Place homes for sale
No nearby listings available.