
1924 Wembley Avenue
Ottawa (Carlingwood), ON K2A 1A7
- 4Bedrooms
- 3Bathrooms
- 2Garage
- 2500–3000Sq Ft
- $9,961Tax
- 70×80 ftLot Size
 Estimated Value:$1,201,531See Free Estimate Report

Property not available for sale or for rent.
HOMEH One: full-service selling for a 1% listing fee. The buyer's agent commission is separate.
Free Home EvaluationHow Much Is My Home Worth?Homes for Sale NearbySale & Price History for 1924 Wembley Avenue, Ottawa, Carlingwood
| Start Date | End Date | Price | Event | MLS# |
|---|---|---|---|---|
| 2025-03-31 | 2025-06-13 | Login to See Prices | Sold | x12051441 |
Real estate boards require you to or to see the full details of this property.
*Sold prices and complete sale & price history are regulated data. Under the Trust in Real Estate Services Act, 2002 (TRESA) and the rules of the Real Estate Council of Ontario (RECO), and pursuant to the Multiple Listing Service® rules of the Canadian Real Estate Association (CREA) and the Toronto Regional Real Estate Board (TRREB), this information may be shown only to registered users who have agreed to the applicable terms of use (a Virtual Office Website, or "VOW," arrangement). HOMEH Inc., Brokerage therefore provides it to signed-in members only. Creating an account is free and takes under a minute.
About 1924 Wembley Avenue, Ottawa, Carlingwood
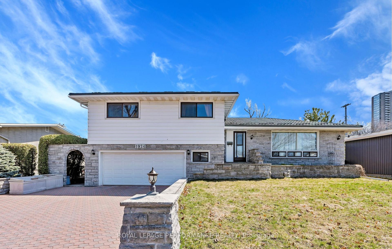
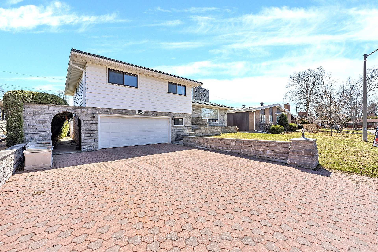
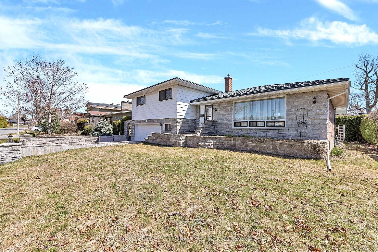
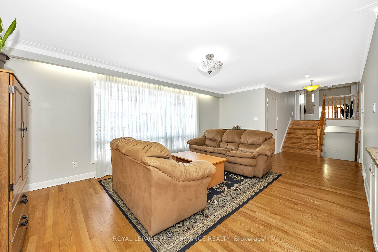
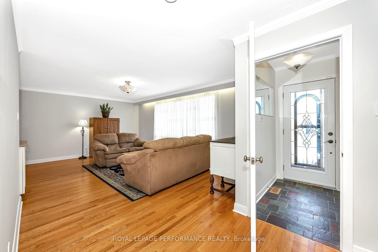
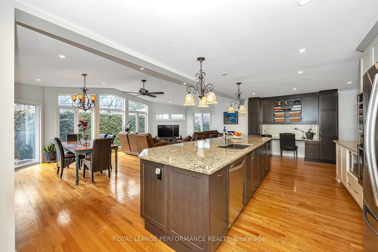
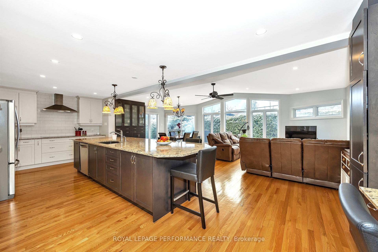
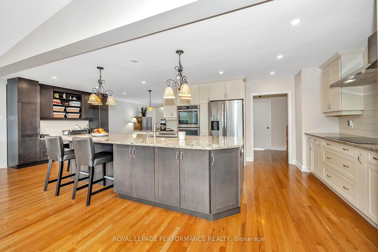
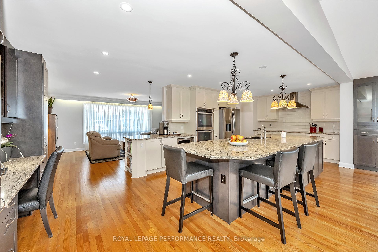
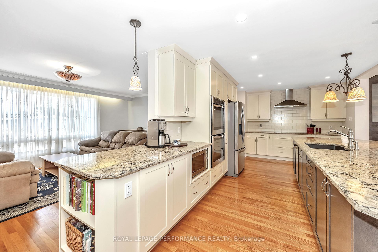
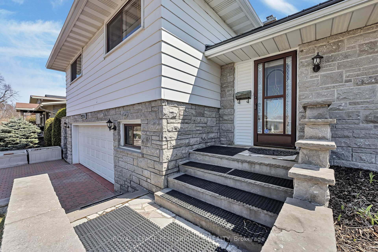
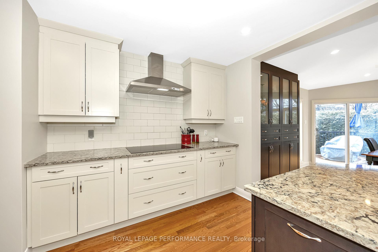
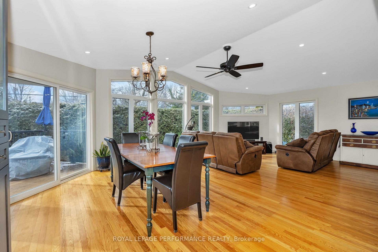
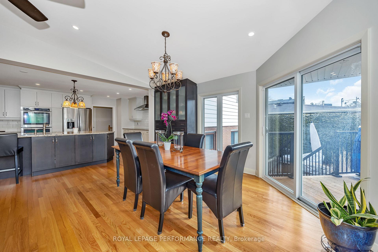
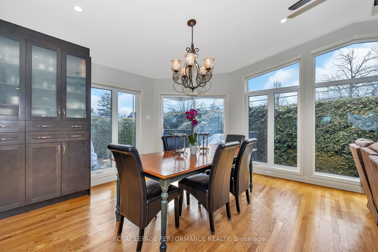
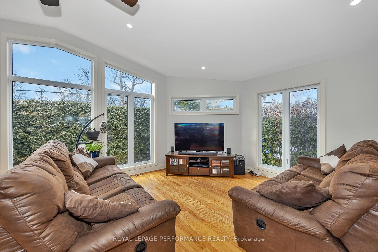
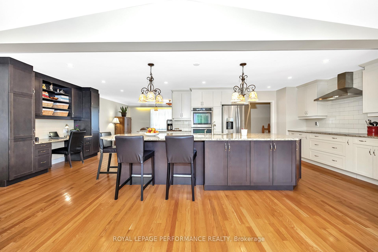
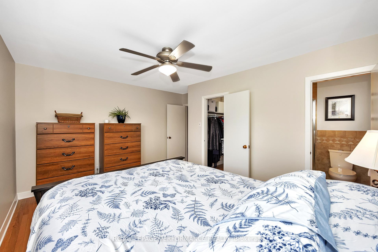
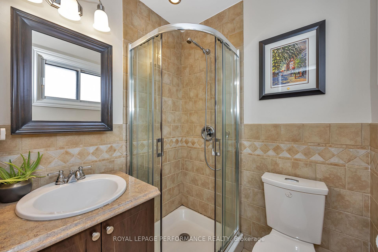
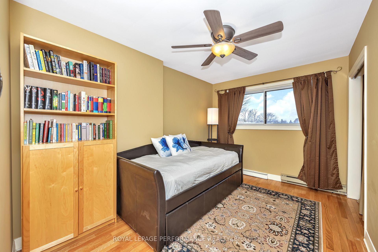
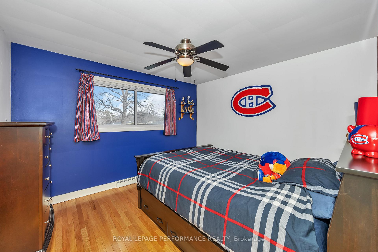
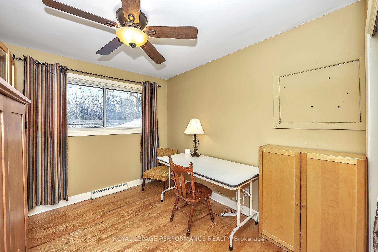
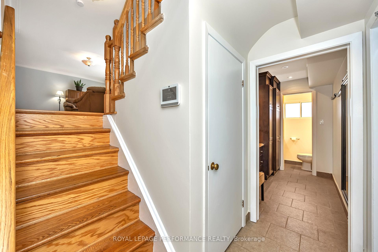
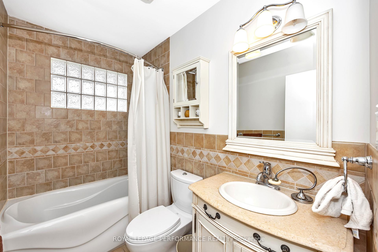
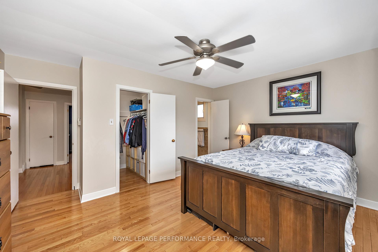
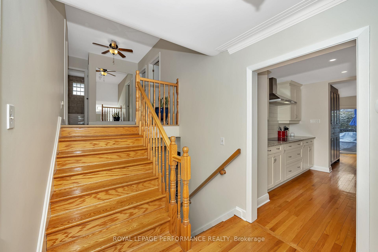
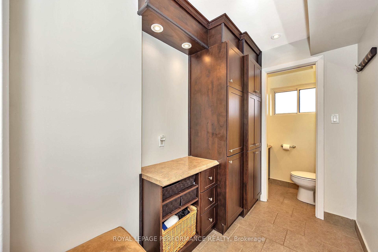
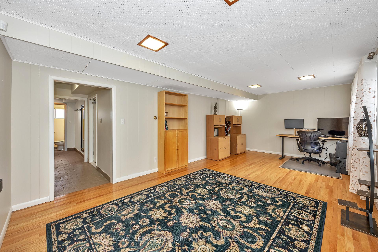
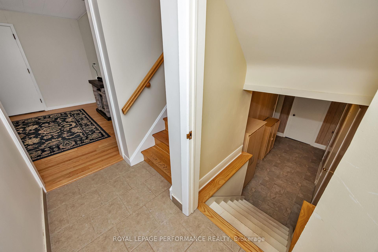
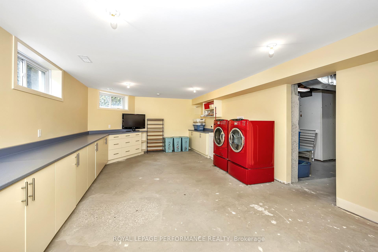
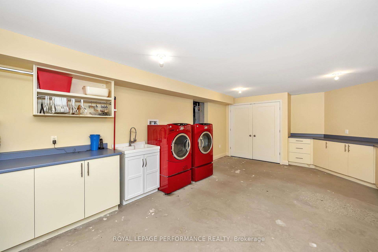
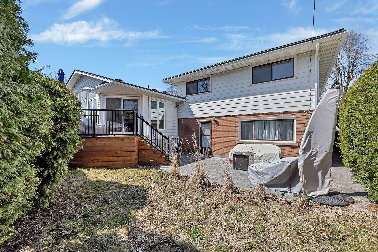
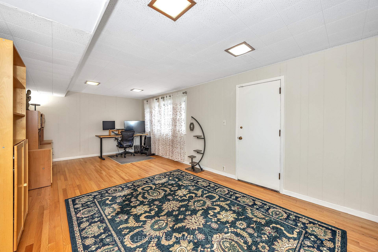
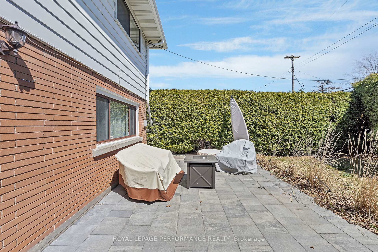
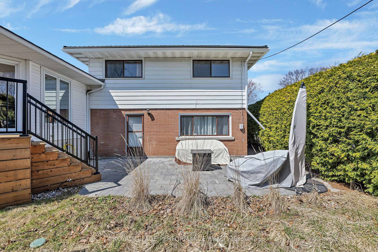
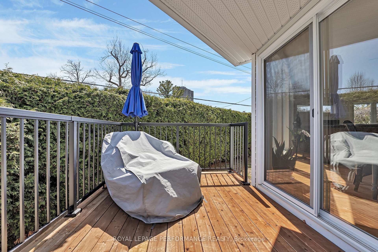
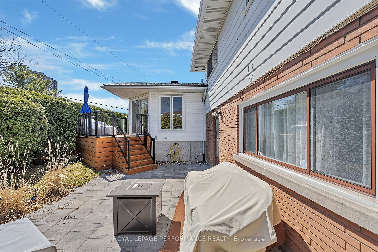
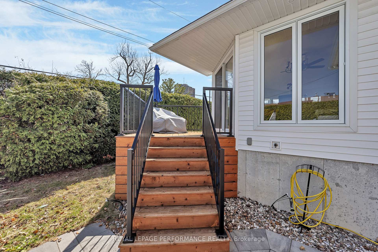
Tucked on a quiet, tree-lined street in sought-after Carlingwood, this spacious 4-BED|2.5-BATH side split offers exceptional comfort & flexibility for the growing family. Set on an oversized lot, it's close to top-rated schools (Woodroffe Ave PS, Broadview PS, Nepean HS), Dovercourt Rec Centre, the JCC, parks, transit, the Ottawa River pathway. Westboro's shops & cafés are a short bike ride away, while everyday conveniences (Produce Depot & Carlingwood Mall) are within easy walking distance. The showstopper is the remarkable great room addition by Lagois - vaulted and light-filled, w/ floor-to-ceiling windows overlooking mature greenery. The lounging area offers a welcoming space to relax, while the adjacent dining area-- w/ built-in hutch--opens to a private backyard with deck and stone patio, a quiet retreat for relaxation or play. At the centre of the space is a Laurysen-designed chef's kitchen, anchored by a nearly 13-ft island-perfect for prep, casual dining, & entertaining. Features include quartz counters, custom cabinetry, built-in workstation, double wall ovens, and an induction cooktop. Hardwood & tile floors run throughout the home, adding warmth and cohesion to every level. At the front, a formal living room with crown moulding flows into the great room, creating a seamless connection. Upstairs are 4 bedrooms, including a primary suite with walk-in and 3-pce ensuite. A 4-pce bath serves the remaining bedrooms. Lower level includes a versatile room with backyard access--perfect as a home office, family room, or teen retreat-- along with garage entry, mudroom with built-ins, and 2-pce bath. The unfinished basement offers excellent storage, cedar closet, and an oversized laundry area with built-in cabinetry and enough space to accommodate a gym, workshop, or hobby rm. Curb appeal is enhanced by a double stone driveway, walkway & front stairs. UPDATES: Great Room & Kitchen (2014), Heat Pump/Furnace (2024), Metal Roof ++
Key Facts & Features
Property Costs
- Annual Property Tax Amount
- $9,961
- Land Transfer Tax Fee
- $22,975
Rental Items
- Rental Equipment
- Nil
- Basement Type
- Unfinished
Interior Features
- Laundry Level
- Lower Level
- Interior Extras
- Auto Garage Door Remote, Built-In Oven, Carpet Free, Countertop Range, Storage, Water Heater Owned
- Fireplace/Stove
- No
- Elevator
- No
Exterior Features
- Exterior Extras
- Deck, Patio
- Pool
- None
- Property Features
- Park, Public Transit, Rec./Commun.Centre, School
Building
- Building Type
- Detached
- Building Style
- Sidesplit 4
Construction
- Exterior Finish
- Stone, Brick
- Roof
- Metal
- Foundation Details
- Poured Concrete
- Special Designation
- Unknown
Lot
- Lot Front
- 70.00 ft
- Lot Depth
- 80.02 ft
- Lot Shape
- Irregular
Inclusions
- Inclusions
- Refrigerator, Double Builti-in Wall Oven, Induction Cooktop, Hood Fan, Dishwasher (as-is), Washer, Dryer, All window coverings where currently installed, All light fixtures and ceiling fans, Hot Water Tank.
Exclusions
- Exclusions
- Microwave, Electric Fireplace in Office, House Alarm Equipment
Parking & Garages
- Garage Type
- Attached
- Garage Spaces
- 2
- Parking Spaces
- 4
- Total Garage And Parking Spaces
- 6
Heating & Cooling
- Heat Source
- Electric
- Heat Type
- Heat Pump
- Air Conditioning
- Central Air
- Water
- Municipal
- Sewers
- Sewer
- Bedrooms
- 4
- Washrooms
- 3
- Kitchens
- 1
Room sizes
- Foyer—Main level, Double Closet, Slate Flooring
- Living Room—Main level, Hardwood Floor
- Great Room—Main level, Vaulted Ceiling(s), Window Floor to Ceiling, Recessed Lighting
- Kitchen—Main level, Centre Island, Quartz Counter, Hardwood Floor
- Primary Bedroom—Upper level, 3 Pc Ensuite, Hardwood Floor, Walk-In Closet(s)
- Bathroom—Upper level, 3 Pc Ensuite
- Bedroom 2—Upper level, Hardwood Floor
- Bedroom 3—Upper level, Hardwood Floor
- Bedroom 4—Upper level, Hardwood Floor
- Bathroom—Upper level, 4 Pc Bath
- Office—Lower level, Walk-Out, Hardwood Floor
- Mud Room—Lower level, Tile Floor, Access To Garage
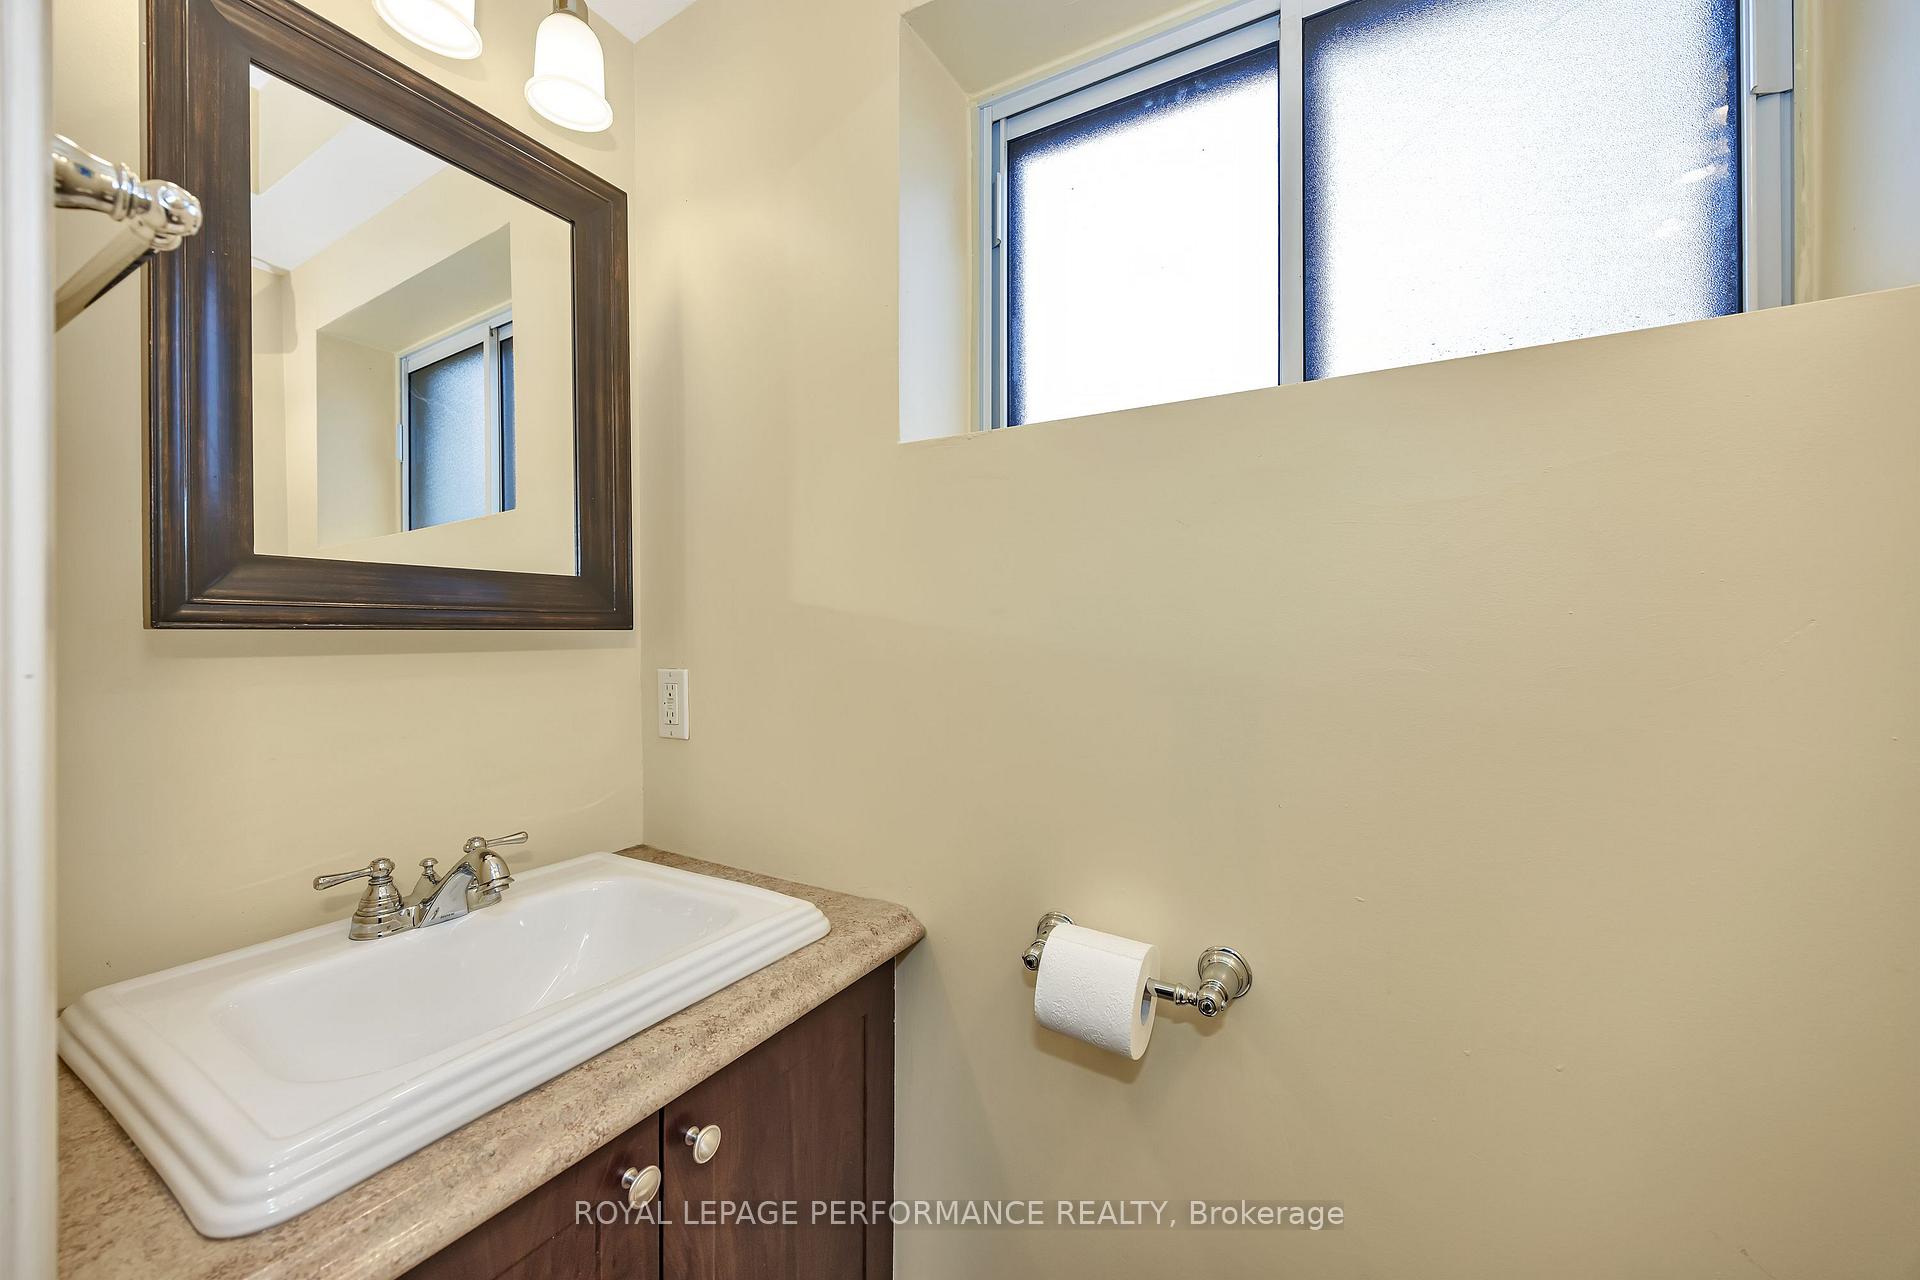
- Bathroom—Lower level, 2 Pc Bath, Tile Floor
- Laundry—Basement level
- Utility Room—Basement level
Washrooms
- 4-piece, Upper
- 3-piece, Upper
- 2-piece, Lower
- Municipality
- Ottawa
- Neighbourhood
- Carlingwood
- Main cross streets
- Sherbourne Road and Windermere Ave
- Directions
- Sherbourne Road, west onto Windermere Avenue, and right onto Wembley.
- MLS® number
- X12051441
- Data source
- Toronto Regional Real Estate Board
- Status change
- 2025-06-13
- Listed on
- 2025-03-31
- Days on market
- 74 days
- Possession type
- 90+ days
- Co-op commission
- 2.0%
- Seller
- Listed by
- ROYAL LEPAGE PERFORMANCE REALTY
Home Market Value
Current home valuation for 1924 Wembley Avenue, Ottawa, Carlingwood, Ottawa, ON. Listed for $1,325,000
HOMEH Estimate
$1,201,531
Estimated Sales Range
$949,209 - $1,453,853
HOMEH Estimate for 1924 Wembley Avenue, Ottawa, Carlingwood
Calculated with a real agent's CMA method — 45+ years of experience, codified. Not an AI guess.
For the owner
Is this your home? Track its value.
Get this home's HOMEH Estimate by email once a month, with how many homes are for sale around you.
Mortgage Payment Calculator
Compare up to 4 down payment scenarios
5% on first $500K + 10% on $825,000 over $500K
$107,500
| Scenario 1 | Scenario 2 | Scenario 3 | Scenario 4 | |
|---|---|---|---|---|
−Down payment | % $ | % $ | % $ | % $ |
+CMHC insurance | $48,654 | $36,968 | $31,535 | $0 |
=Total mortgage | $1,265,004 | $1,229,468 | $1,157,785 | $1,060,000 |
Amortization | ||||
Mortgage rate | % | % | % | % |
| Payment frequency | ||||
=Mortgage payment | $6,176monthly | $6,003monthly | $5,653monthly | $5,175monthly |
Land Transfer Tax
$22,975
$22,975
Around this home
No schools found nearby
Data provided by OpenStreetMap & Fraser Institute School Rankings
Ask HOMEH
New!Hi there!
👋Text or call (416) 301-9001
Recommended for you
Based on homes you've looked at.
No recommended properties found.
Nearby similar homes
No nearby properties found.
More real estate resources
Other homes nearby
Explore this area
Nearby neighbourhoods
- 5201 - McKellar Heights/Glabar Park homes for sale
- 6204 - Whitehaven homes for sale
- 5105 - Laurentianview homes for sale
- 5104 - McKellar/Highland homes for sale
- 6103 - Lincoln Heights homes for sale
- 5102 - Westboro West homes for sale
- 5003 - Westboro/Hampton Park homes for sale
- 6203 - Queensway Terrace North homes for sale
No nearby listings available.