
2 Miriam Avenue
Ottawa (Pineglen), ON K2G 0L3
- 3+1Bedrooms
- 2Bathrooms
- 2Garage
- 700–1100Sq Ft
- $5,788Tax
- 100×175 ftLot Size
 Estimated Value:$603,597See Free Estimate Report

Property not available for sale or for rent.
HOMEH One: full-service selling for a 1% listing fee. The buyer's agent commission is separate.
Free Home EvaluationHow Much Is My Home Worth?Homes for Sale NearbySale & Price History for 2 Miriam Avenue, Ottawa, Pineglen
Real estate boards require you to or to see the full details of this property.
*Sold prices and complete sale & price history are regulated data. Under the Trust in Real Estate Services Act, 2002 (TRESA) and the rules of the Real Estate Council of Ontario (RECO), and pursuant to the Multiple Listing Service® rules of the Canadian Real Estate Association (CREA) and the Toronto Regional Real Estate Board (TRREB), this information may be shown only to registered users who have agreed to the applicable terms of use (a Virtual Office Website, or "VOW," arrangement). HOMEH Inc., Brokerage therefore provides it to signed-in members only. Creating an account is free and takes under a minute.
About 2 Miriam Avenue, Ottawa, Pineglen
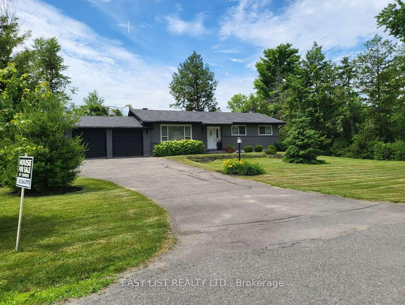
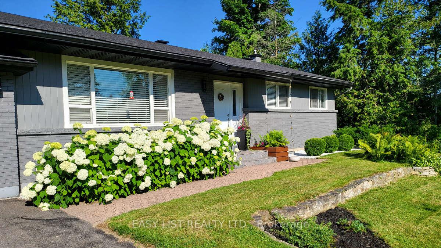
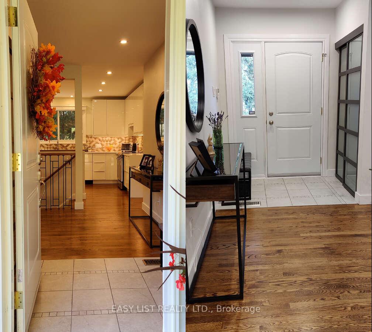
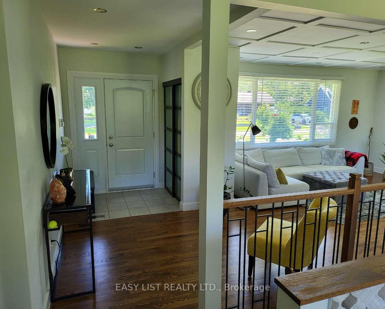
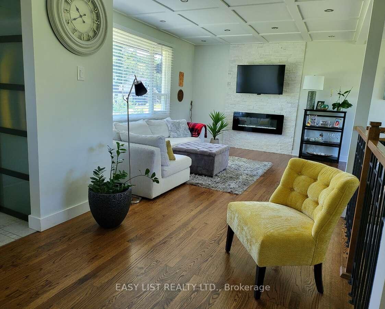
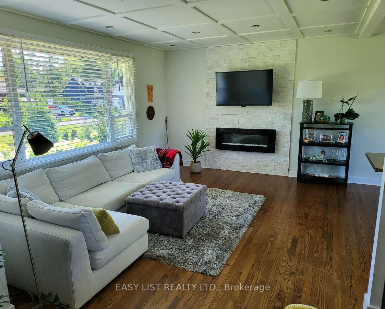
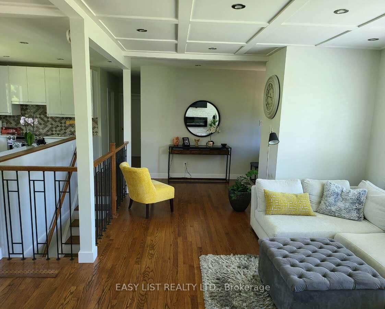
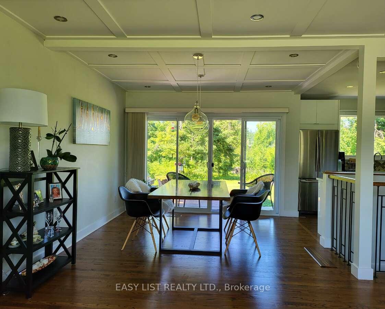
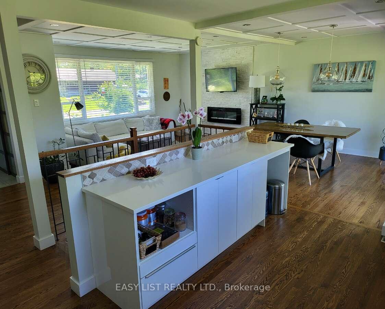
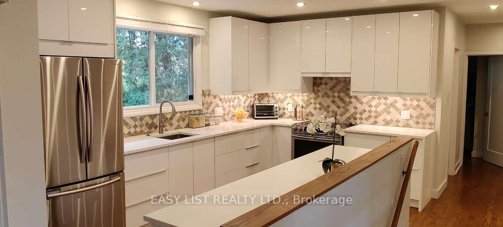
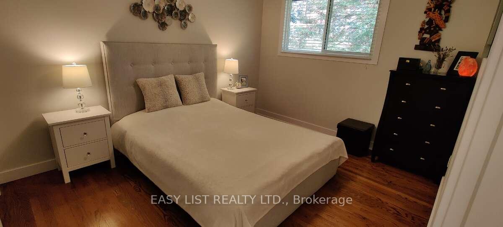
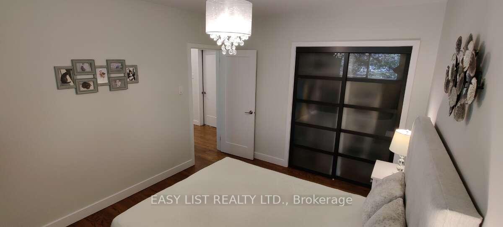
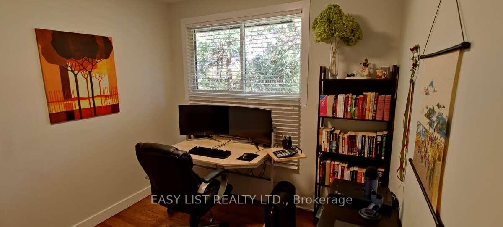
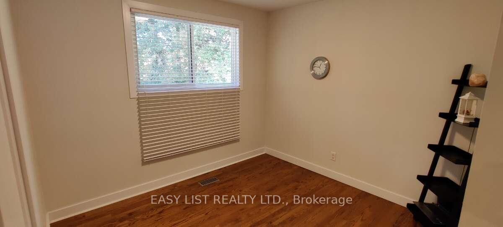
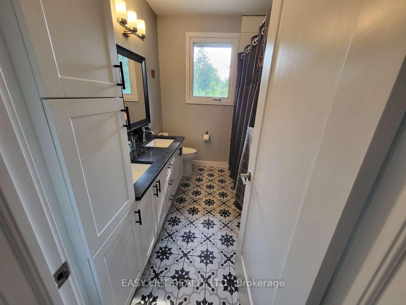
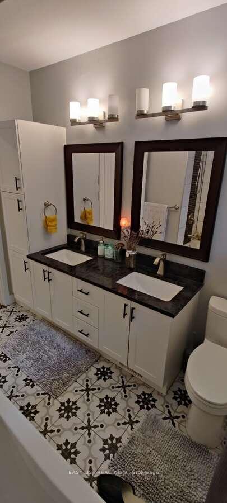
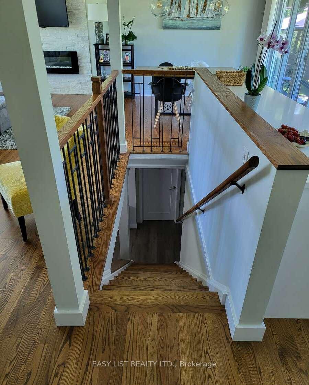
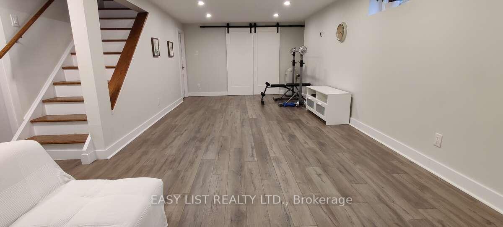
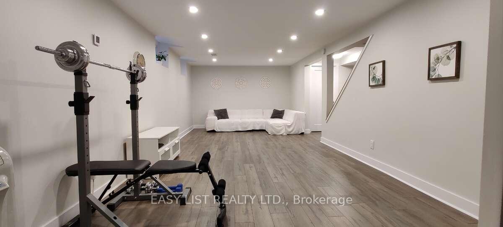
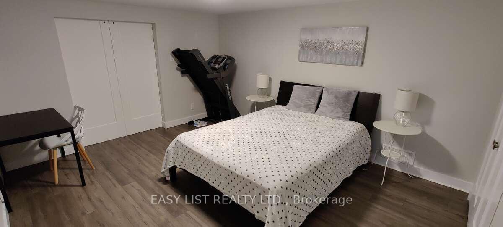
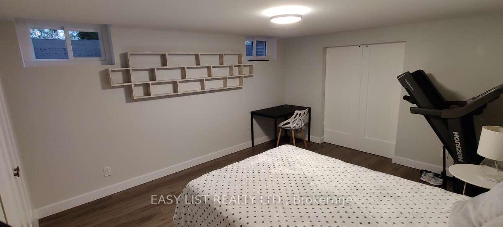
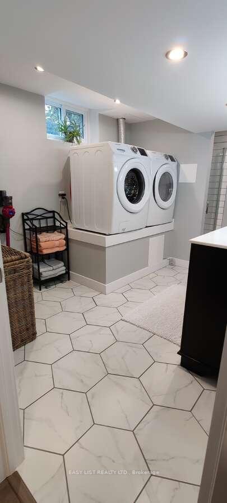
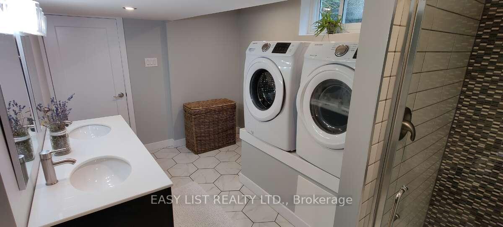
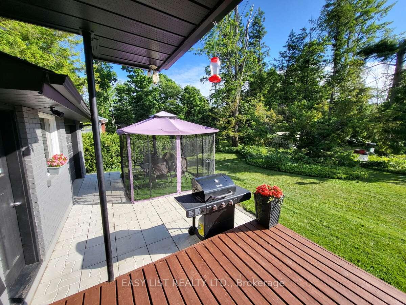
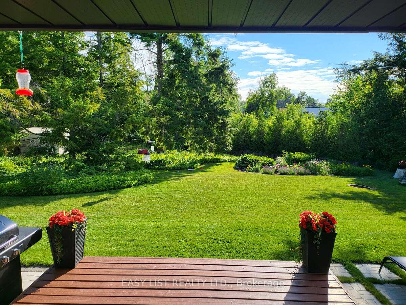
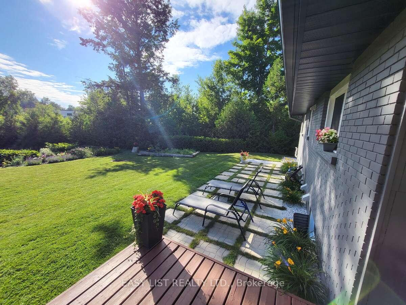
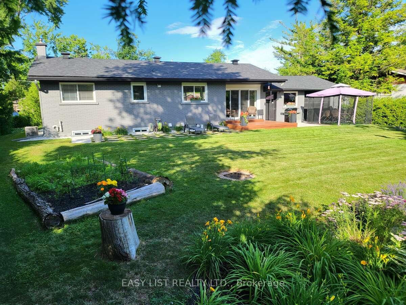
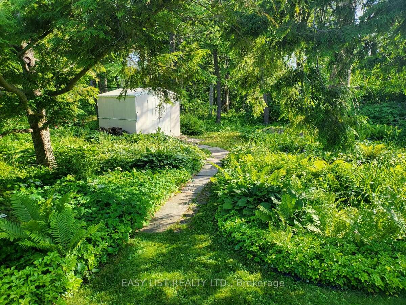
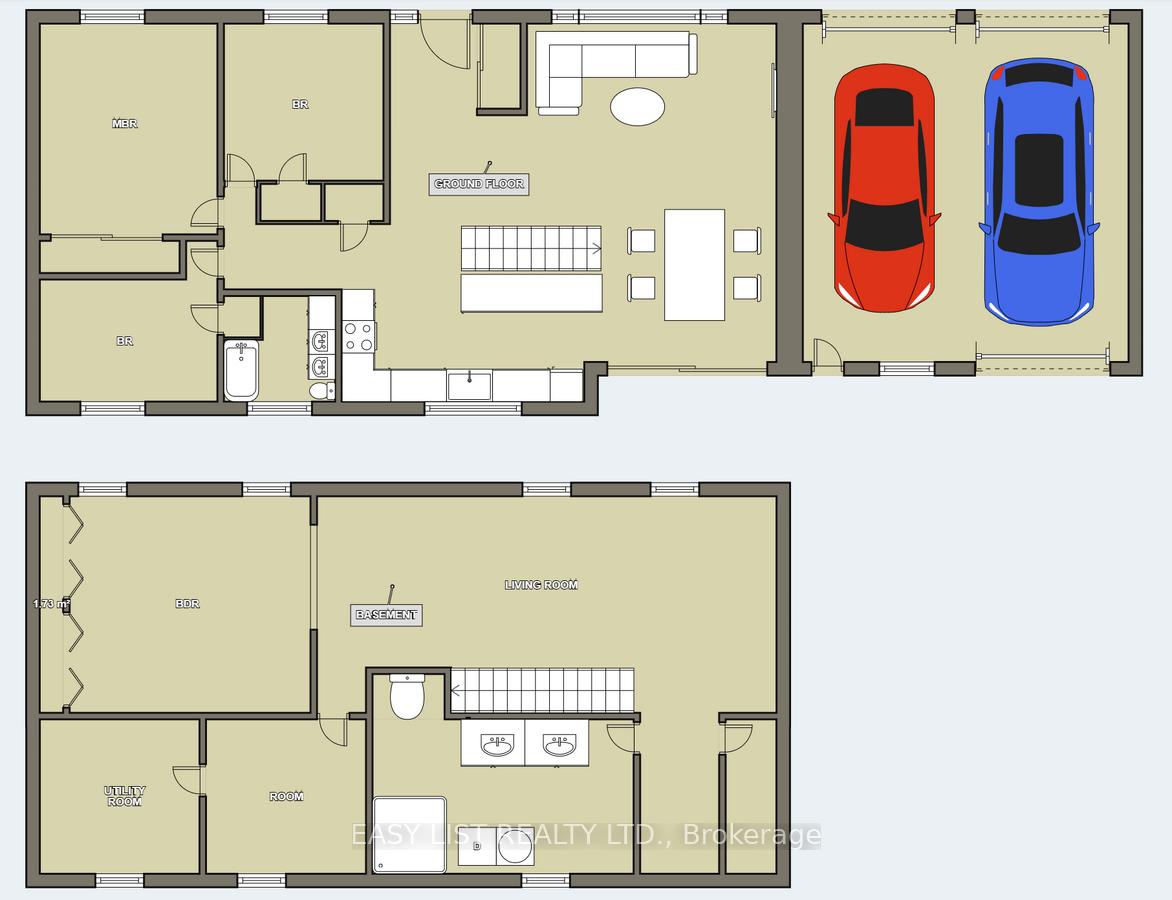
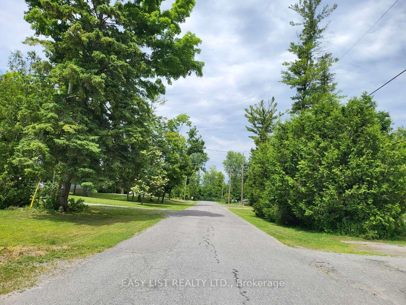
For more info on this property, please click the Brochure button.. A rare opportunity to live in the Pineglen area. A truly turn-key house; move-in ready, like new. Country escape and serenity within the city. Very quiet, magical place. Minutes from all city amenities, shops & restaurants: Costco, Canadian Tire, Rona, Walmart, LCBO and more! Excellent school district, elementary school walking dist. Airport 15 minutes. Detached bungalow 4 bdr (3+1), 2 bth, open concept living-dining-kitchen area with lots of light through oversized windows and patio doors; fully finished basement, approx. 2,200sqft of living space; double garage. Fully renovated with modern finishes in 2018 incl. modern kitchen, hardwood, ceramic and laminate throughout, all new windows and doors. House kept in meticulous shape and cleanliness. No kids, no pets. Roof shingles replaced (May 2024), sump pump w. battery backup (2019). Water pump replaced and installed the well not in house & replaced well pipes too at the time (2019). Septic tank has been pumped and inspected along with septic bed (May 2025), no issues, in good condition. Massive oversized meticulously maintained mature treed lot with 107ft frontage. You can add a coach home on the property (verify with local jurisdiction)! Next to the greenbelt, 5min. walk to nature reserve with forest trails and creek. Only one neighbour, last house of the street. Don't miss your chance at this rare opportunity.
Key Facts & Features
Property Costs
- Annual Property Tax Amount
- $5,788
- Land Transfer Tax Fee
- $13,975
- Basement Type
- Full, Finished
Interior Features
- Laundry Level
- Lower Level
- Interior Extras
- Auto Garage Door Remote, Carpet Free, Sump Pump, Water Heater, Water Heater Owned, Water Softener, Water Treatment
- Fireplace/Stove
- No
- Elevator
- No
Exterior Features
- Pool
- None
- Property Features
- Cul de Sac/Dead End, Greenbelt/Conservation, Place Of Worship, School, Public Transit, Wooded/Treed
- Other Structures
- Garden Shed
Building
- Building Type
- Detached
- Building Style
- Bungalow
Construction
- Exterior Finish
- Brick, Vinyl Siding
- Roof
- Shingles
- Foundation Details
- Concrete Block
- Special Designation
- Unknown
Lot
- Lot Front
- 100.00 ft
- Lot Depth
- 175.00 ft
Inclusions
- Inclusions
- Refrigerator, Dishwasher, Stove, Washer & Dryer, Electric Fireplace, Wall mounted TV, Blinds, Light fixtures
Parking & Garages
- Garage Type
- Attached
- Garage Spaces
- 2
- Parking Spaces
- 6
- Total Garage And Parking Spaces
- 8
Heating & Cooling
- Heat Source
- Gas
- Heat Type
- Forced Air
- Air Conditioning
- Central Air
- Water
- Well
- Sewers
- Septic
- Natural Gas
- Yes
- Hydro
- No
- Cable
- Yes
- Telephone
- Available
- Bedrooms
- 3 + 1
- Washrooms
- 2
- Kitchens
- 1
- Family / bonus room
- Yes
Room sizes
- Primary Bedroom—Main level
- Bedroom—Main level
- Living Room—Main level
- Dining Room—Main level
- Living Room—Basement level
- Bedroom—Basement level
- Play—Basement level
- Bathroom—Basement level
- Utility Room—Basement level
- Bedroom—Main level
- Kitchen—Main level
- Living Room—Main level
Washrooms
- 4-piece, Main
- 4-piece, Basement
- Municipality
- Ottawa
- Neighbourhood
- Pineglen
- Main cross streets
- Pineglen Crescent
- Zoning
- Residential
- Directions
- Pineglen Crescent
- MLS® number
- X12055406
- Data source
- Toronto Regional Real Estate Board
- Status change
- 2025-07-30
- Listed on
- 2025-04-01
- Days on market
- 120 days
- Possession type
- Flexible
- Co-op commission
- 2% Seller Direct; $2 Listing Brokerage
- Seller
- Listed by
- EASY LIST REALTY LTD.
Home Market Value
Current home valuation for 2 Miriam Avenue, Ottawa, Pineglen, Ottawa, ON. Listed for $875,000
HOMEH Estimate
$603,597
Estimated Sales Range
$422,518 - $784,676
HOMEH Estimate for 2 Miriam Avenue, Ottawa, Pineglen
Calculated with a real agent's CMA method — 45+ years of experience, codified. Not an AI guess.
For the owner
Is this your home? Track its value.
Get this home's HOMEH Estimate by email once a month, with how many homes are for sale around you.
Mortgage Payment Calculator
Compare up to 4 down payment scenarios
5% on first $500K + 10% on $375,000 over $500K
$62,500
| Scenario 1 | Scenario 2 | Scenario 3 | Scenario 4 | |
|---|---|---|---|---|
−Down payment | % $ | % $ | % $ | % $ |
+CMHC insurance | $32,480 | $24,413 | $20,825 | $0 |
=Total mortgage | $844,480 | $811,913 | $764,575 | $700,000 |
Amortization | ||||
Mortgage rate | % | % | % | % |
| Payment frequency | ||||
=Mortgage payment | $4,123monthly | $3,964monthly | $3,733monthly | $3,418monthly |
Land Transfer Tax
$13,975
$13,975
Around this home
No schools found nearby
Data provided by OpenStreetMap & Fraser Institute School Rankings
Ask HOMEH
New!Hi there!
👋Text or call (416) 301-9001
Recommended for you
Based on homes you've looked at.
No recommended properties found.
Nearby similar homes
No nearby properties found.
More real estate resources
Other homes nearby
Explore this area
Nearby neighbourhoods
- 7402 - Pineglen/Country Place homes for sale
- 7403 - Rideau Heights/Ashdale/Rideau Glen homes for sale
- 4801 - Quinterra homes for sale
- 7203 - Merivale Industrial Park/Citiplace homes for sale
- 7202 - Borden Farm/Stewart Farm/Carleton Heights/Parkwood Hills homes for sale
- 7606 - Manordale homes for sale
- 7604 - Craig Henry/Woodvale homes for sale
- 7607 - Centrepointe homes for sale
No nearby listings available.