
21 Upwood Street
Ottawa (Hunt Club Park/Greenboro), ON K1T 3Y5
- 4Bedrooms
- 4Bathrooms
- 2Garage
- 2000–2500Sq Ft
- $6,959Tax
- 45×110 ftLot Size
 Estimated Value:$1,002,632See Free Estimate Report

This home has sold. It is no longer available.
Property not available for sale or for rent.
Sale & Price History for 21 Upwood Street, Ottawa, Hunt Club Park/Greenboro
| Start Date | End Date | Price | Event | MLS# |
|---|---|---|---|---|
| 2025-04-22 | 2025-04-25 | Login to See Prices | Sold | x12096838 |
Real estate boards require you to or to see the full details of this property.
*Sold prices and complete sale & price history are regulated data. Under the Trust in Real Estate Services Act, 2002 (TRESA) and the rules of the Real Estate Council of Ontario (RECO), and pursuant to the Multiple Listing Service® rules of the Canadian Real Estate Association (CREA) and the Toronto Regional Real Estate Board (TRREB), this information may be shown only to registered users who have agreed to the applicable terms of use (a Virtual Office Website, or "VOW," arrangement). HOMEH Inc., Brokerage therefore provides it to signed-in members only. Creating an account is free and takes under a minute.
About 21 Upwood Street, Ottawa, Hunt Club Park/Greenboro
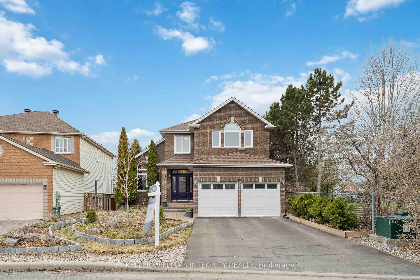
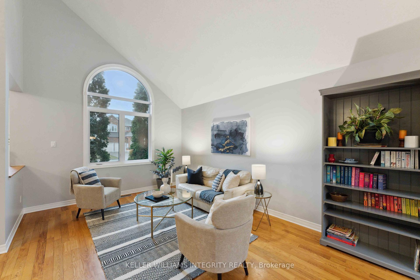
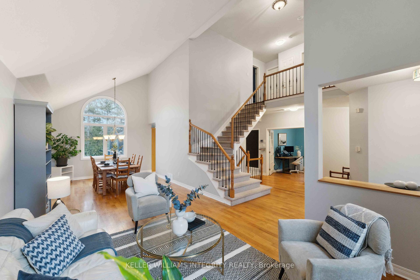
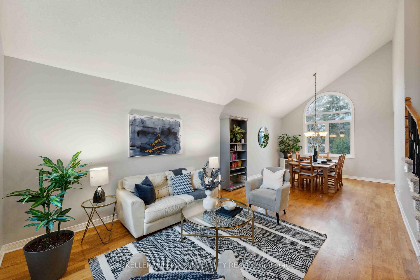
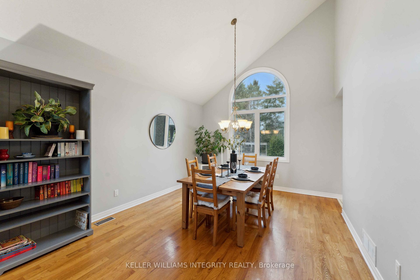
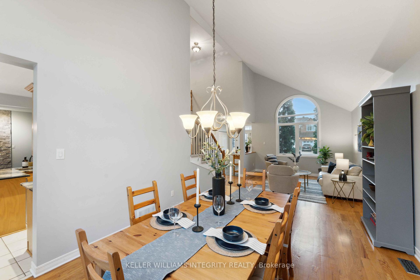
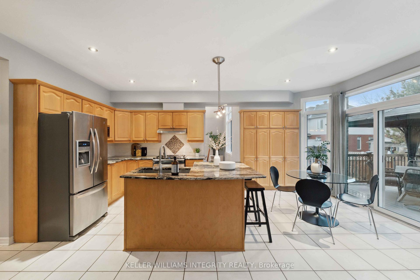
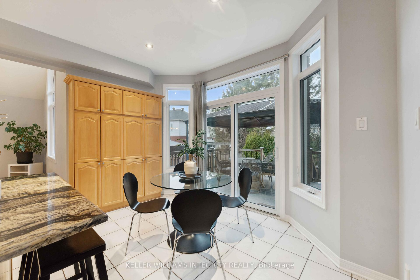
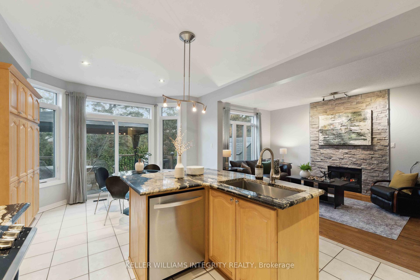
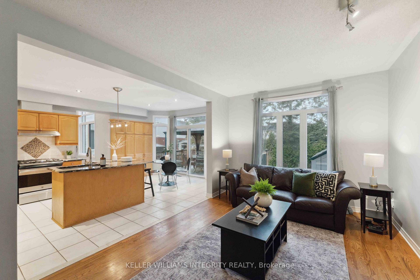
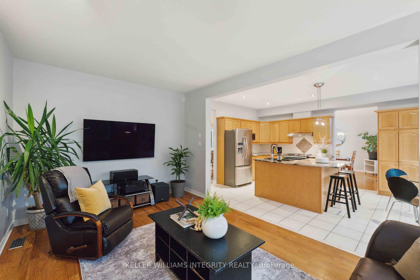
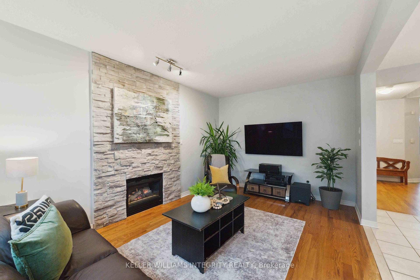
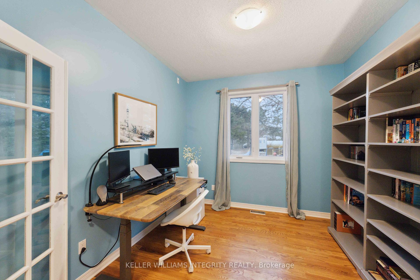
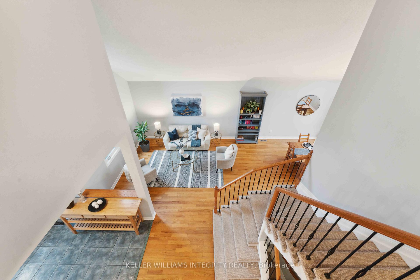
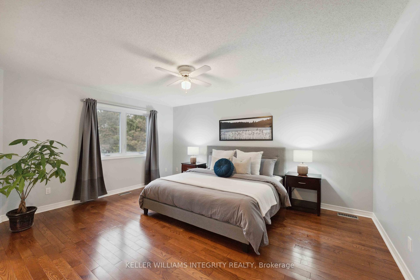
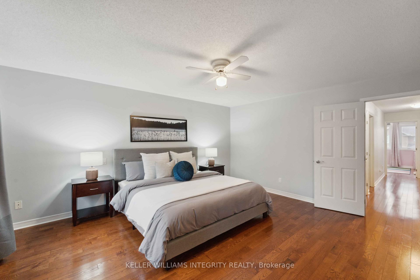
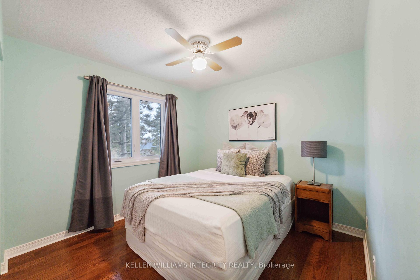
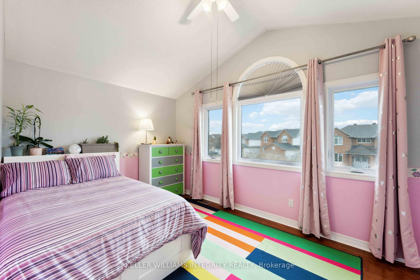
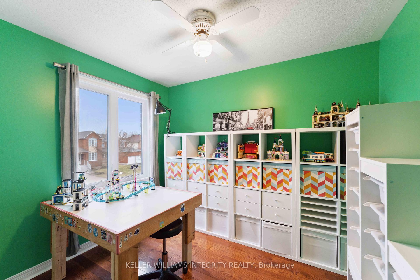
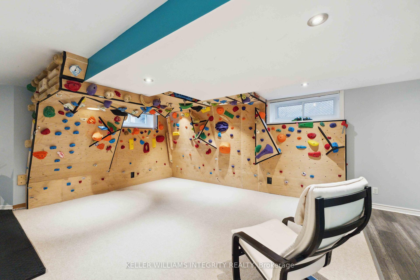
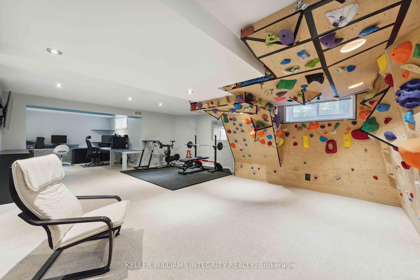
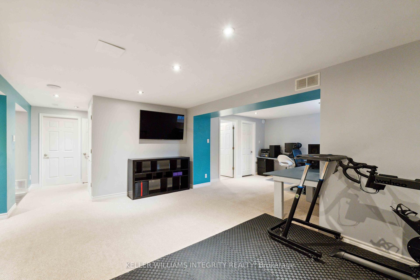
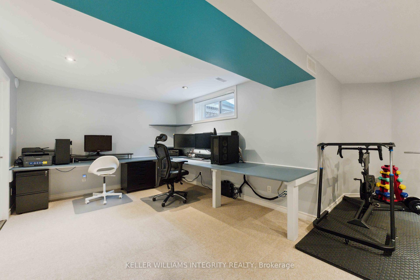
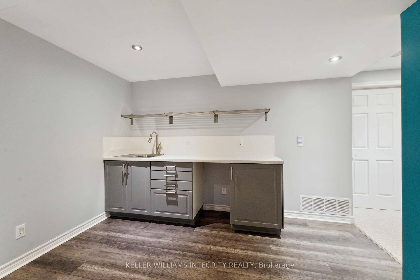
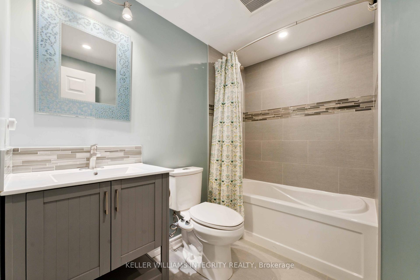
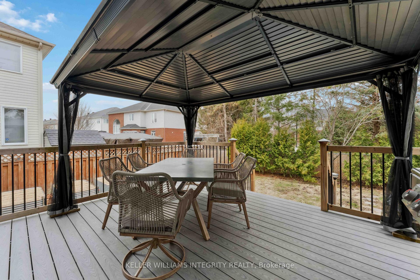
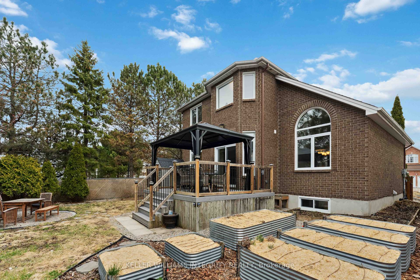
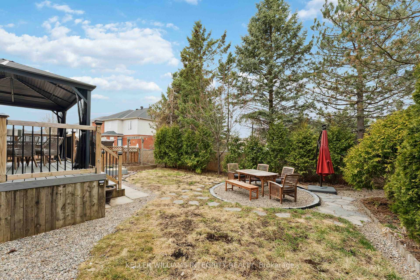
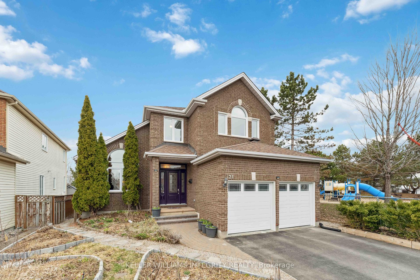
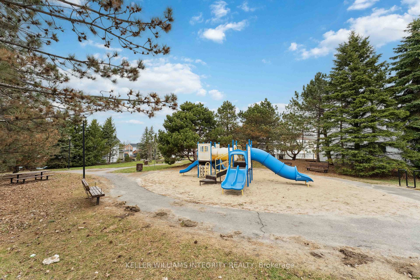
*Open House Cancelled* Incredible and spacious 4-bedroom home plus main floor office and family room with a fireplace. Cathedral ceilings and arched windows accentuate a sense of openness throughout the home. Sunlight streams across gleaming hardwood on the main level. The rear kitchen is where the family will gather, and features a gas range, granite countertops, and breakfast bar + eating area, perfect for entertaining or everyday living. Opens into cozy family room featuring stone-faced fireplace, or walk out onto the large deck with gazebo on lazy summer nights. Large finished basement has been upgraded with a full kitchenette+4-piece bathroom+closet, versatile for many potential uses. Space for working out AND a one-of-a-kind climbing wall that is built for the whole family to enjoy. Impressive list of improvements includes new triple-glazed windows & patio door, rear deck refurbished with vinyl deck boards, new stairs and railings, and increased insulation in garage to keep the kiddos bedrooms warm at night. Fresh paint throughout. Garage also includes tire rack, bike hooks, and a nifty added overhead storage space. Perfectly located on a quiet street with mature trees, this home features a private fenced backyard with no rear or side neighbours + unbeatable access to the adjacent park. The Greenboro multi-use bike/walking pathway runs right through your neighbourhood. Surrounded by great neighbours, walking distance to great schools, and a short drive to shopping and major roads. This home checks all of your boxes. Bring your family to fall in love with this 10/10- must-see home!
Key Facts & Features
Property Costs
- Annual Property Tax Amount
- $6,959
- Land Transfer Tax Fee
- $13,773
Rental Items
- Rental Equipment
- None
- Under Contract
- None
- Basement Type
- Finished
Interior Features
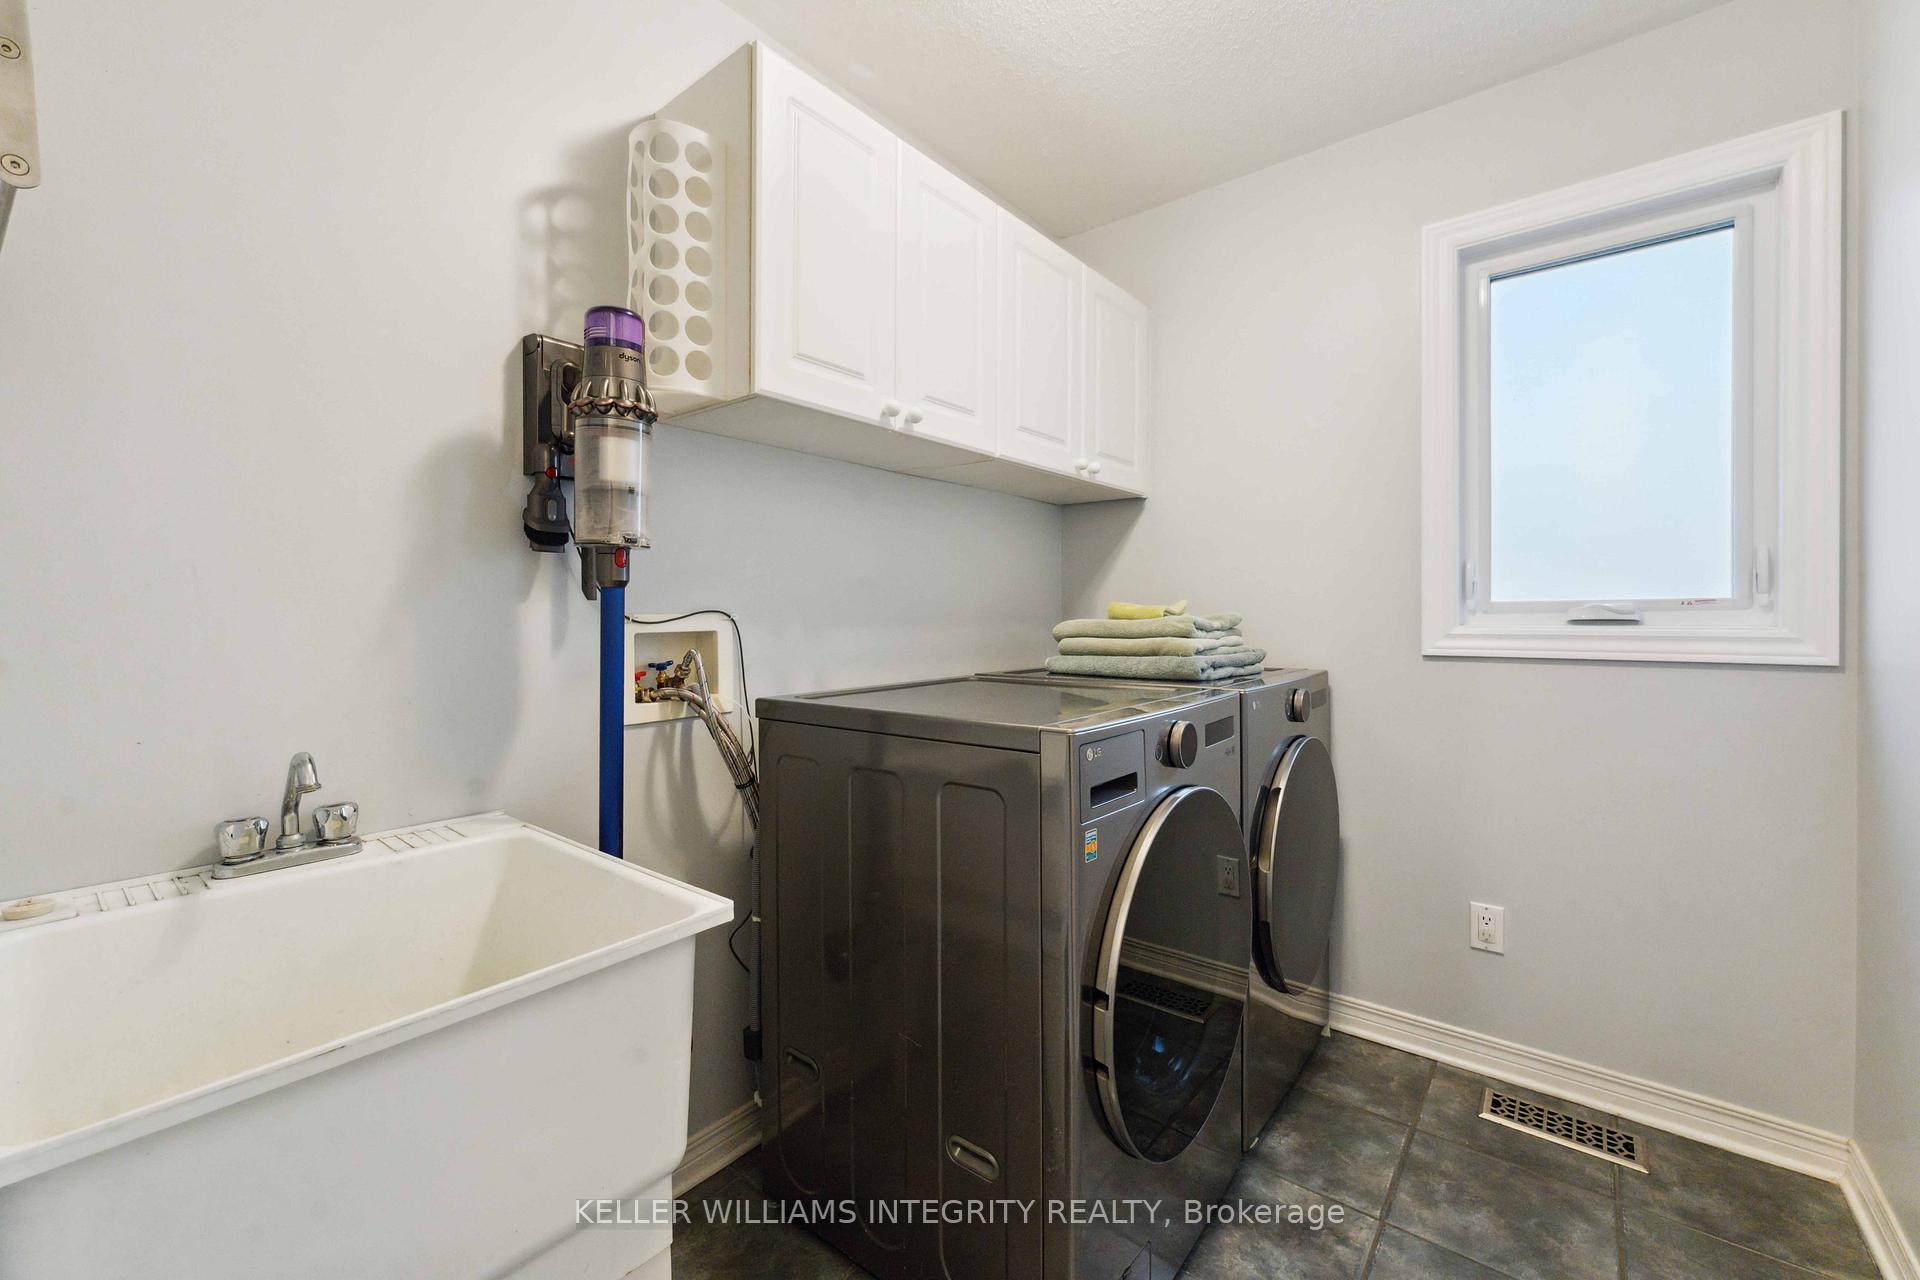
- Laundry Level
- Main Level
- Interior Extras
- Upgraded Insulation, Water Heater Owned
- Fireplace/Stove
- Yes
- Fireplace Features
- Natural Gas
- Elevator
- No
Exterior Features
- Pool
- None
- Other Structures
- Shed
Building
- Building Type
- Detached
- Building Style
- 2-Storey
Construction
- Exterior Finish
- Brick
- Roof
- Shingles
- Foundation Details
- Poured Concrete
- Special Designation
- Unknown
Lot
- Lot Front
- 44.75 ft
- Lot Depth
- 110.37 ft
- Lot Size
- 5745
Inclusions
- Inclusions
- Dishwasher, Dryer, Refrigerator, Stove (Gas Range), Washer, Hot water tank, Climbing wall, Gazebo, Shed, Smarthome equipment (doorbell, front door lock).
Exclusions
- Exclusions
- Network equipment beside patch panel. Wireless access points. Steel raised garden beds.
Parking & Garages
- Garage Type
- Attached
- Garage Spaces
- 2
- Parking Spaces
- 4
- Total Garage And Parking Spaces
- 6
Heating & Cooling
- Heat Source
- Gas
- Heat Type
- Forced Air
- Air Conditioning
- Central Air
- Water
- Municipal
- Sewers
- Sewer
- Bedrooms
- 4
- Washrooms
- 4
- Kitchens
- 1
- Family / bonus room
- Yes
Room sizes
- Foyer—Main level, Tile Floor
- Living Room—Main level, Cathedral Ceiling(s)
- Dining Room—Main level, Cathedral Ceiling(s)
- Kitchen—Main level, Breakfast Bar, Eat-in Kitchen
- Family Room—Main level, Fireplace
- Office—Main level
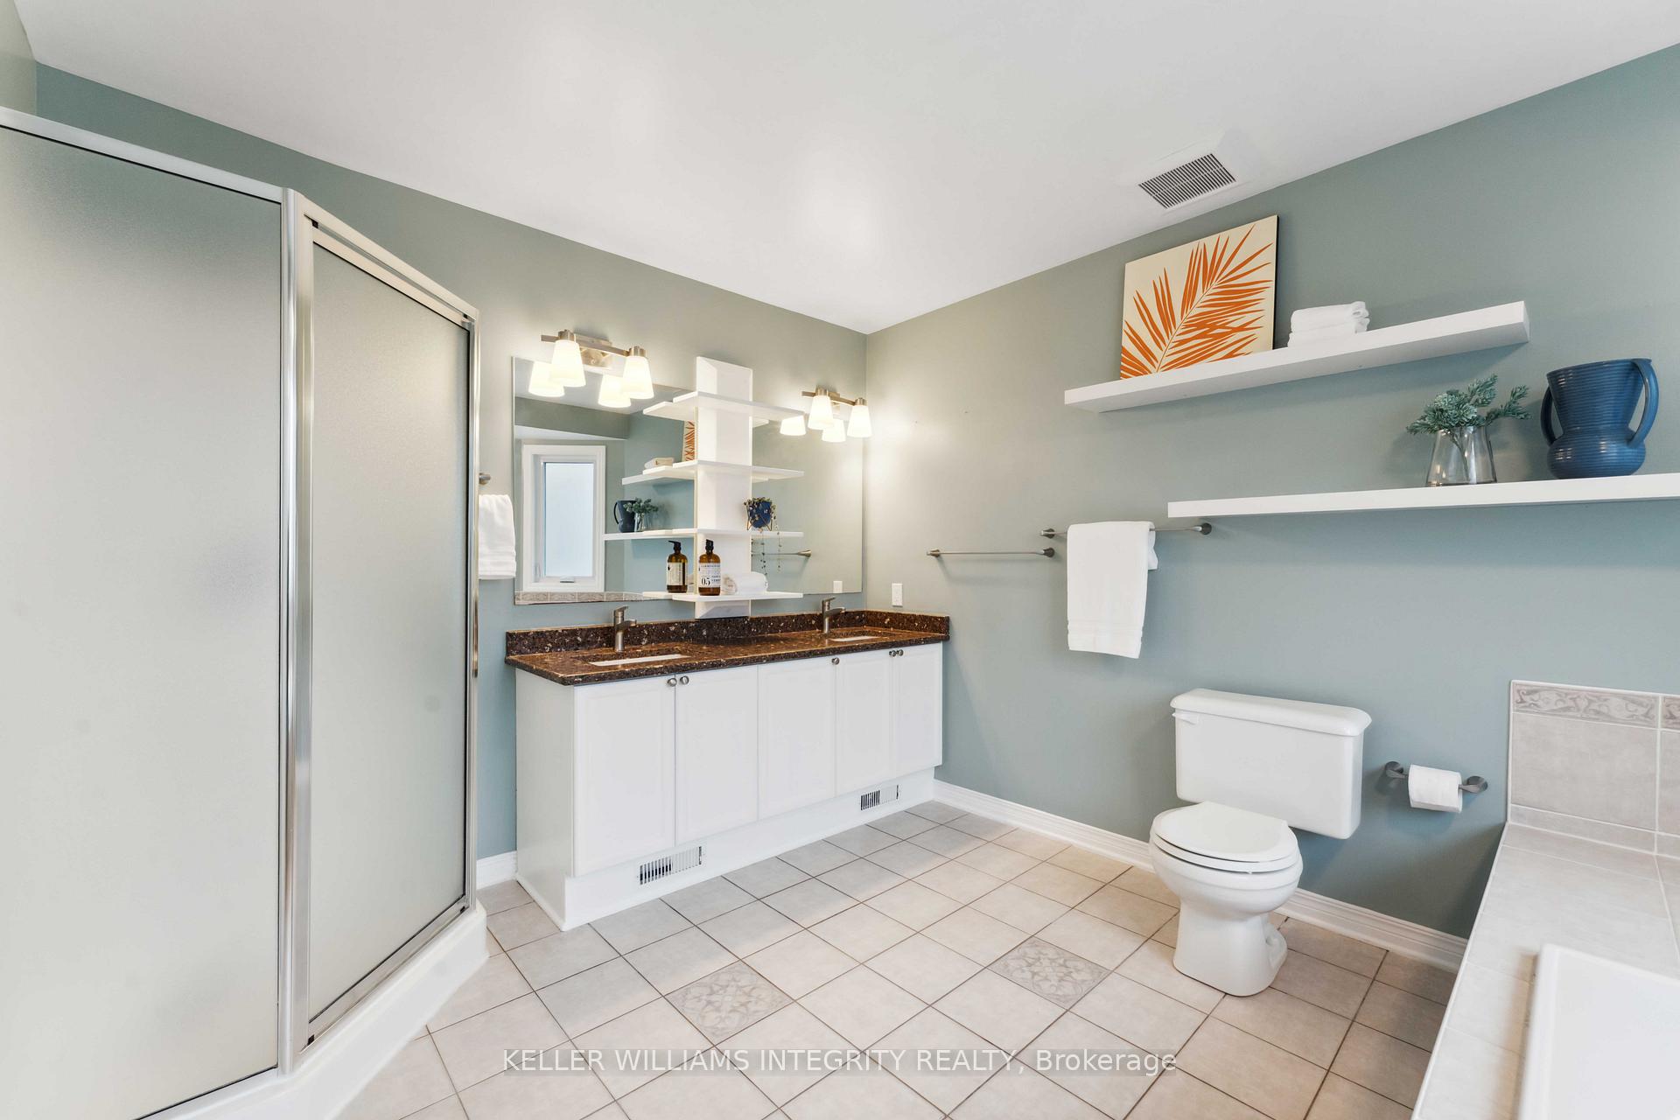
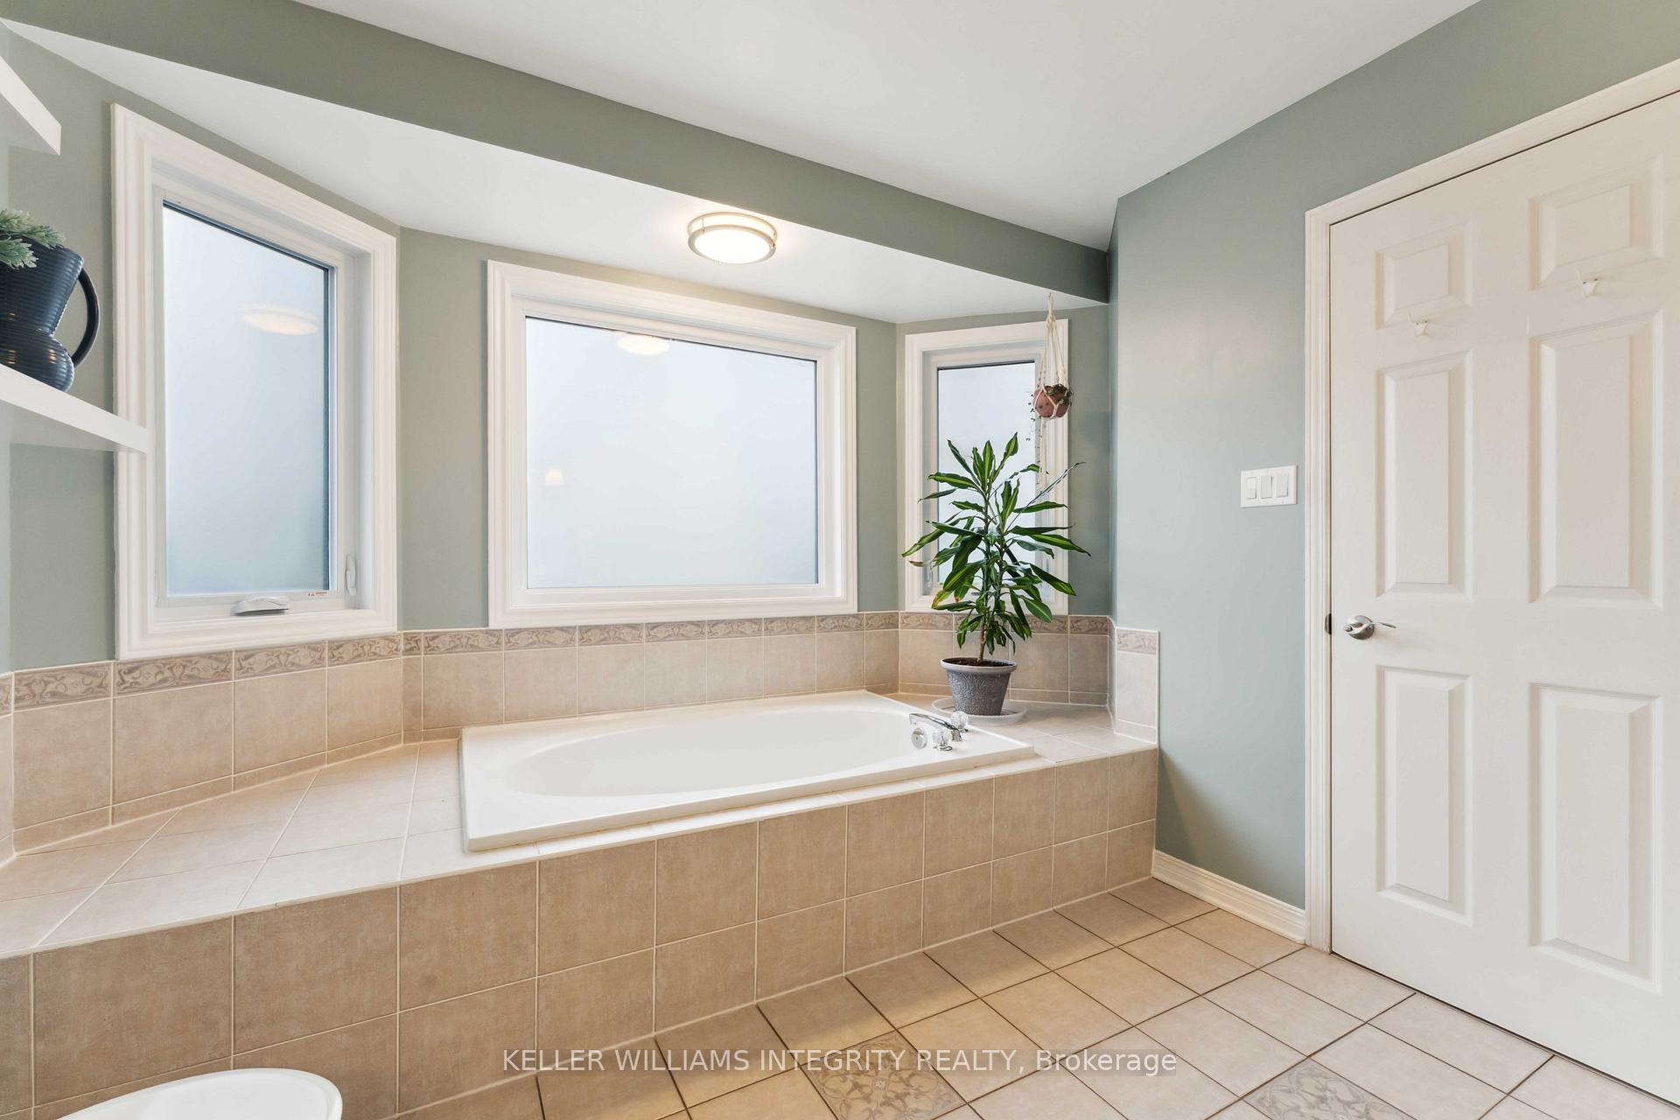
- Primary Bedroom—Second level, 5 Pc Ensuite
- Bedroom 2—Second level
- Bedroom 3—Second level
- Bedroom 4—Second level
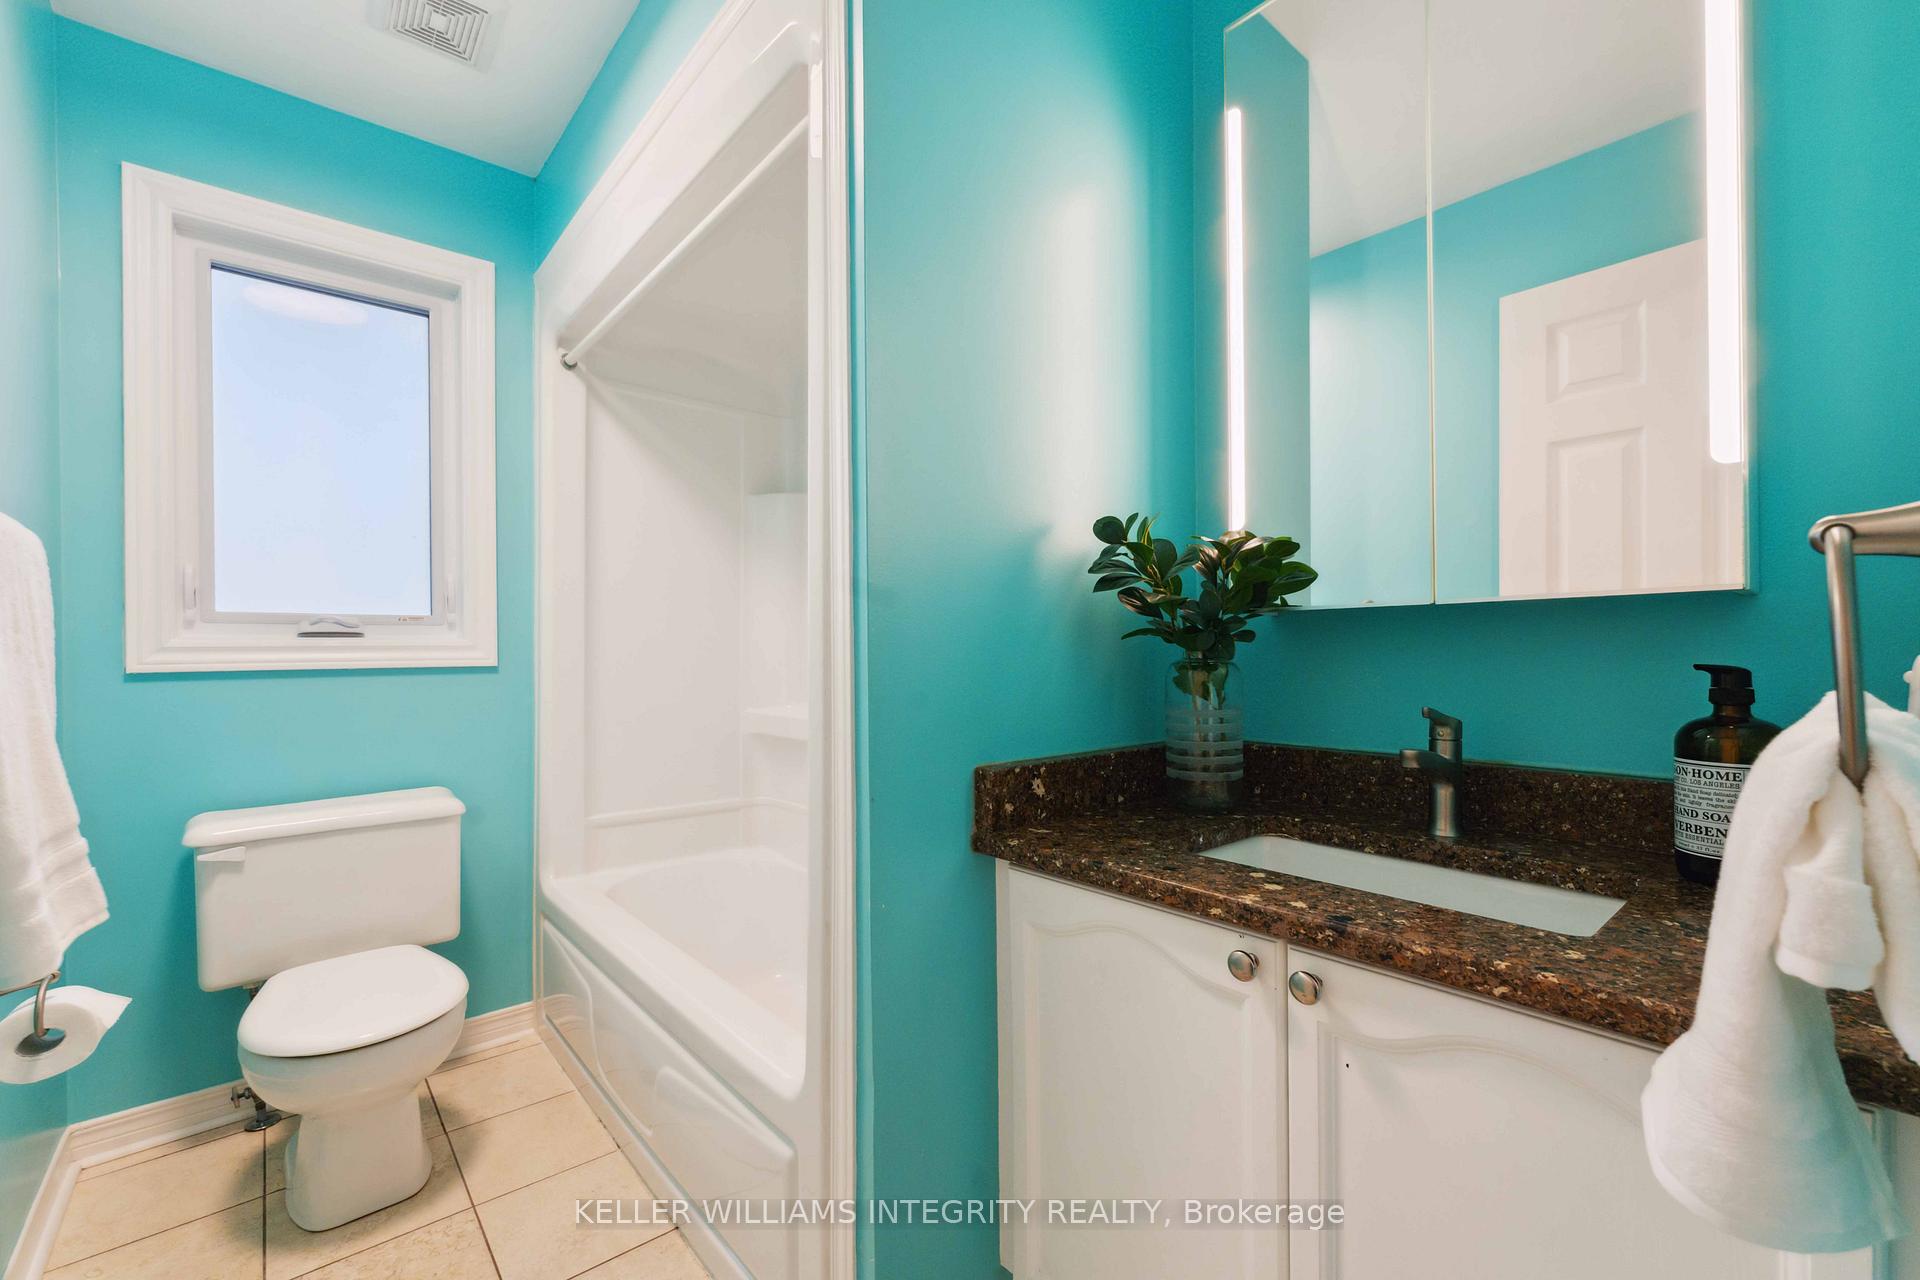
- Bathroom—Second level, 4 Pc Bath
- Recreation—Lower level
- Other—Lower level, B/I Desk
- Bathroom—Lower level, 4 Pc Bath
- Bathroom—Main level
Washrooms
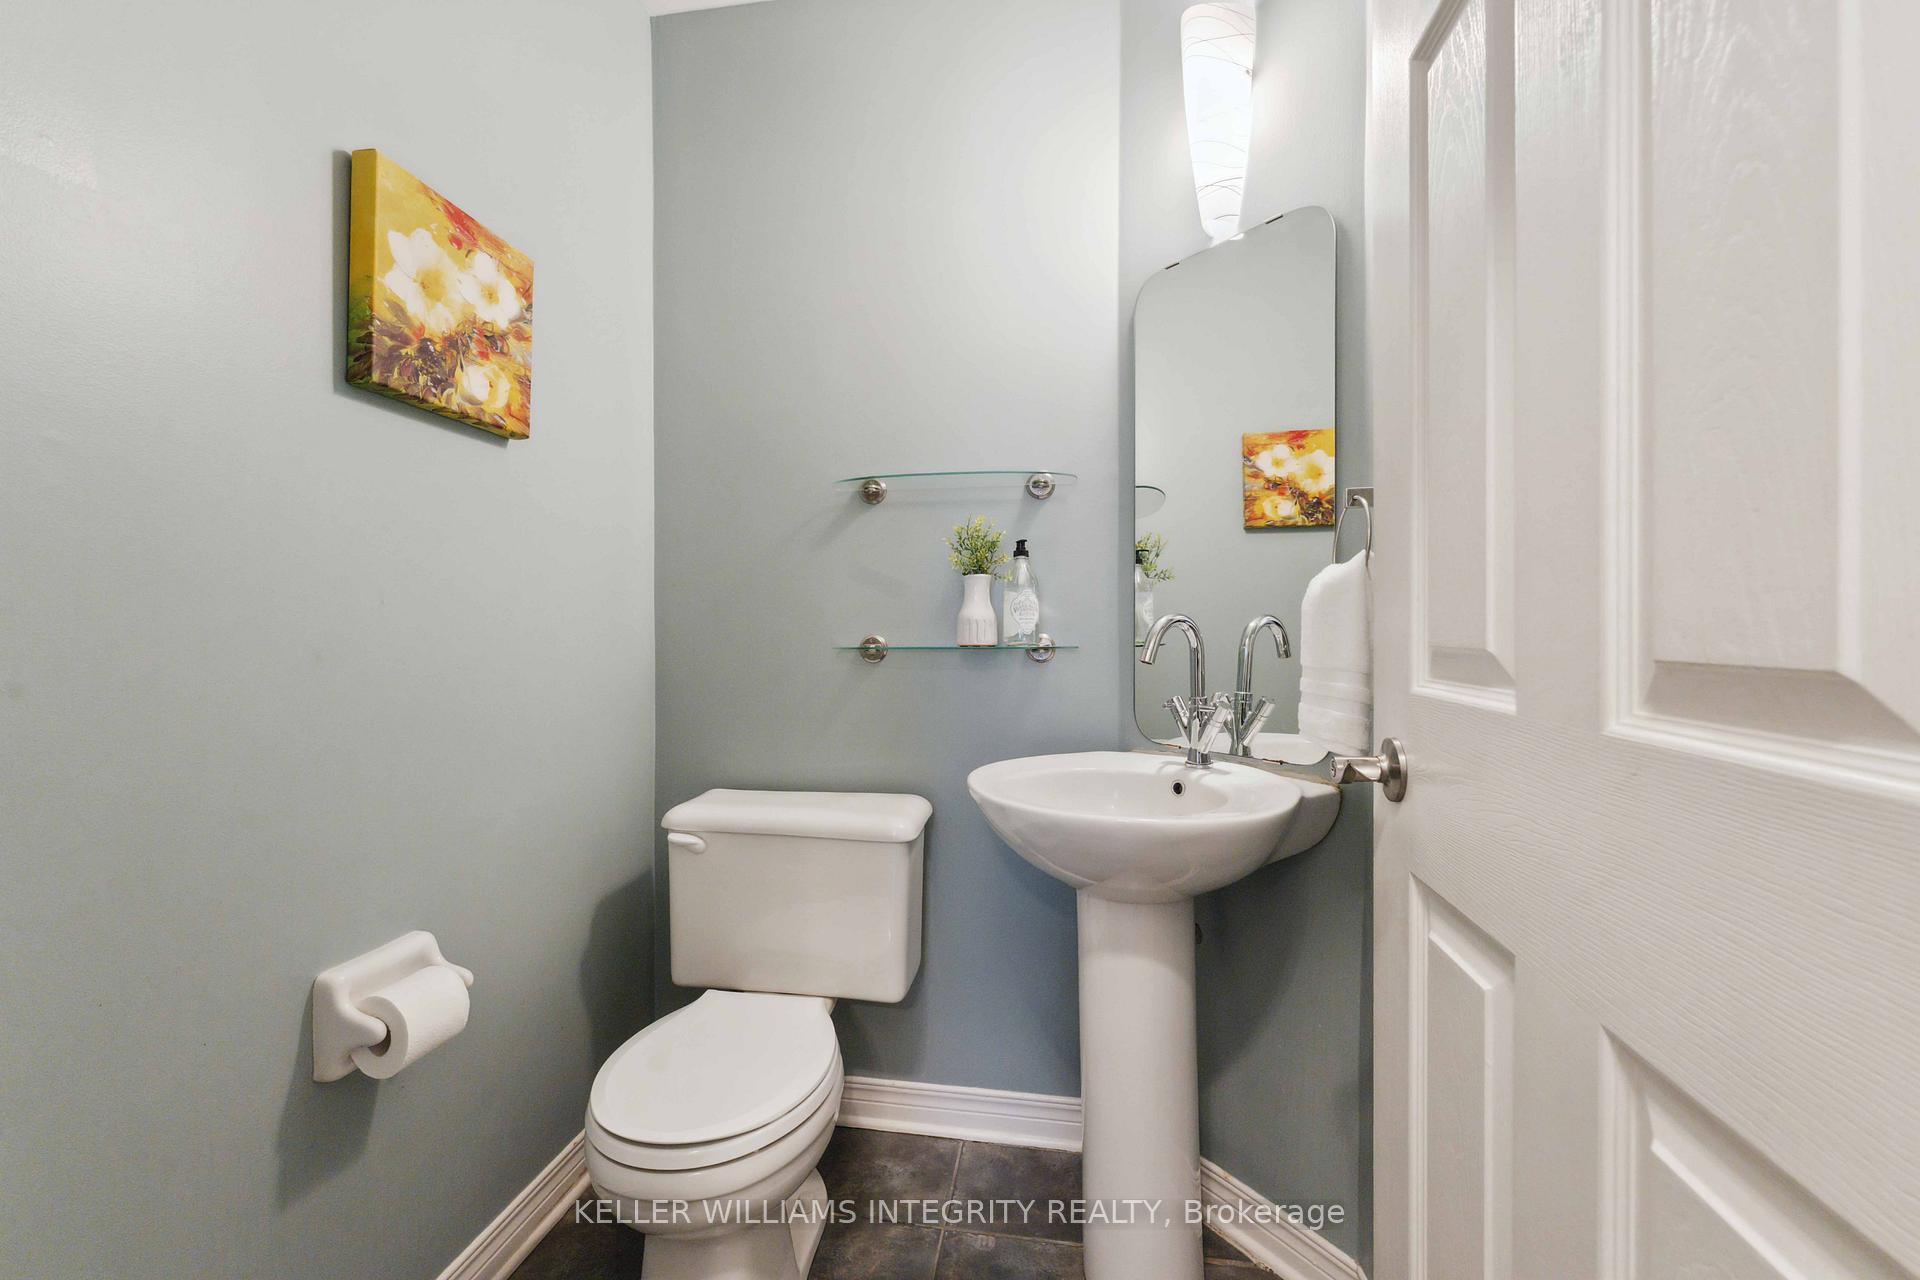
- 2-piece, Main
- 5-piece, Second
- 4-piece, Second
- 4-piece, Basement
- Municipality
- Ottawa
- Neighbourhood
- Hunt Club Park/Greenboro
- Main cross streets
- Conroy & Johnston
- Directions
- Johnston to Allanford, turn onto Upwood. Home is next to Hummingbird Park.
- MLS® number
- X12096838
- Data source
- Toronto Regional Real Estate Board
- Status change
- 2025-04-25
- Listed on
- 2025-04-22
- Days on market
- 3 days
- Possession type
- Flexible
- Co-op commission
- 2.25%
- Seller
- Listed by
- KELLER WILLIAMS INTEGRITY REALTY
Home Market Value
Current home valuation for 21 Upwood Street, Ottawa, Hunt Club Park/Greenboro, Ottawa, ON. Listed for $864,900
HOMEH Estimate
$1,002,632
Estimated Sales Range
$792,079 - $1,213,185
HOMEH Estimate for 21 Upwood Street, Ottawa, Hunt Club Park/Greenboro
Calculated with a real agent's CMA method — 45+ years of experience, codified. Not an AI guess.
For the owner
Is this your home? Track its value.
Get this home's HOMEH Estimate by email once a month, with how many homes are for sale around you.
Mortgage Payment Calculator
Compare up to 4 down payment scenarios
5% on first $500K + 10% on $364,900 over $500K
$61,490
| Scenario 1 | Scenario 2 | Scenario 3 | Scenario 4 | |
|---|---|---|---|---|
−Down payment | % $ | % $ | % $ | % $ |
+CMHC insurance | $32,105 | $24,131 | $20,585 | $0 |
=Total mortgage | $834,732 | $802,541 | $755,750 | $691,920 |
Amortization | ||||
Mortgage rate | % | % | % | % |
| Payment frequency | ||||
=Mortgage payment | $4,076monthly | $3,918monthly | $3,690monthly | $3,378monthly |
Land Transfer Tax
$13,773
$13,773
Around this home
Data provided by OpenStreetMap & Fraser Institute School Rankings
Ask HOMEH
New!Hi there!
👋Text or call (416) 301-9001
Recommended for you
Based on homes you've looked at.
No recommended properties found.
Nearby similar homes
No nearby properties found.
More real estate resources
Other homes nearby
Explore this area
Nearby neighbourhoods
No nearby listings available.