
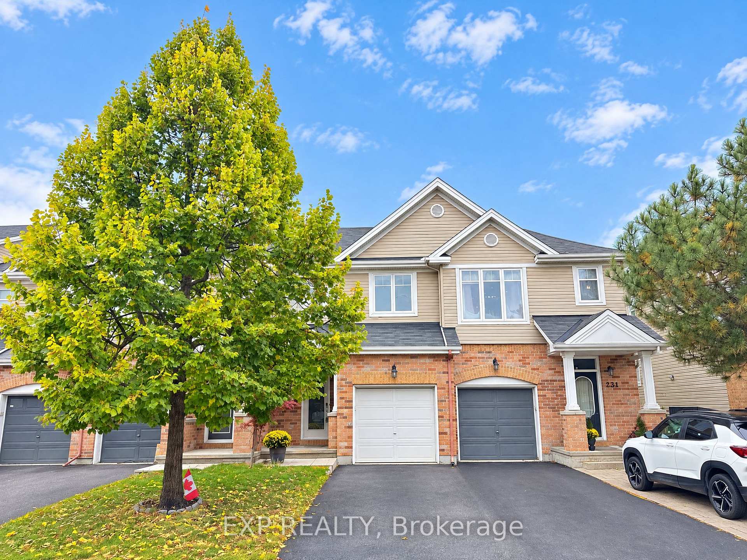
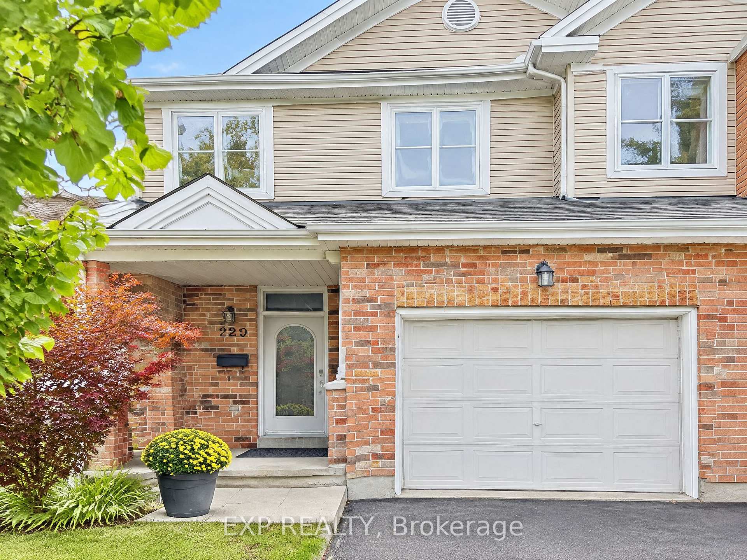
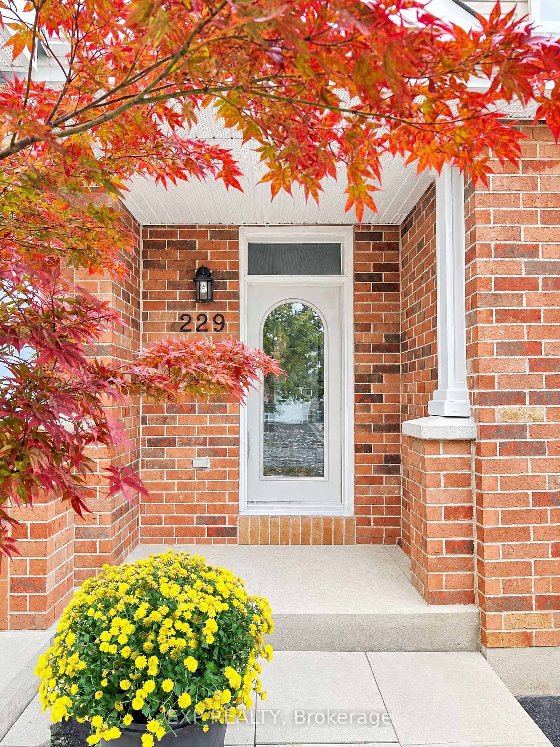
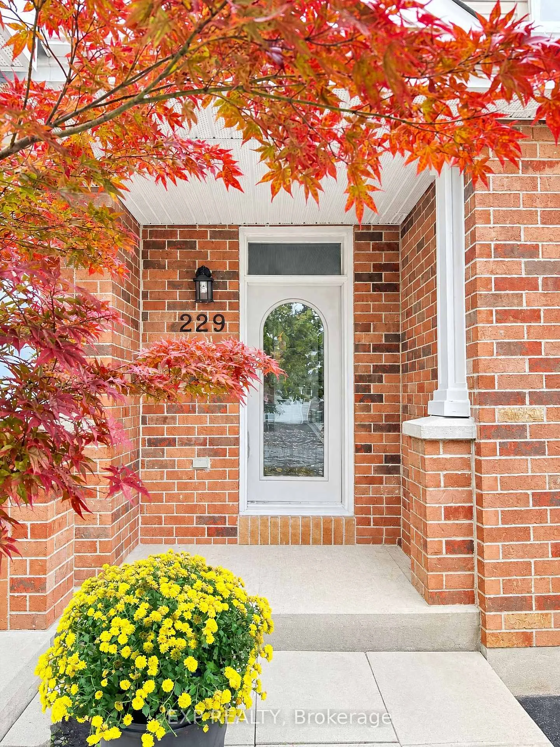
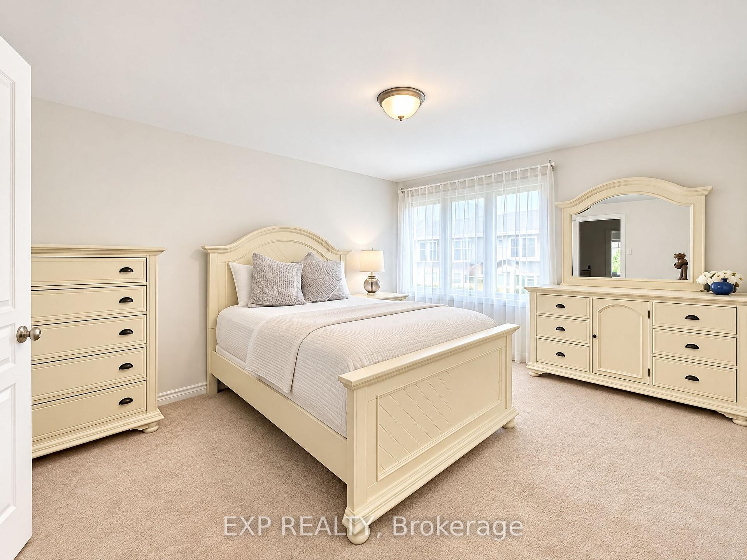
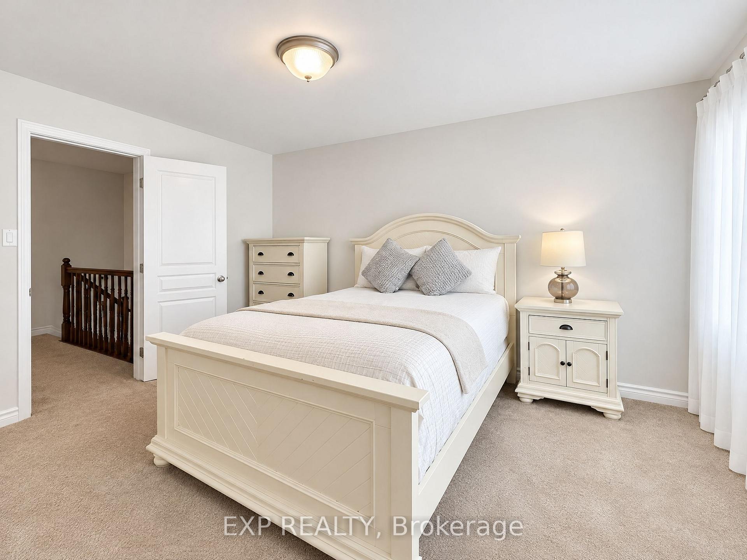
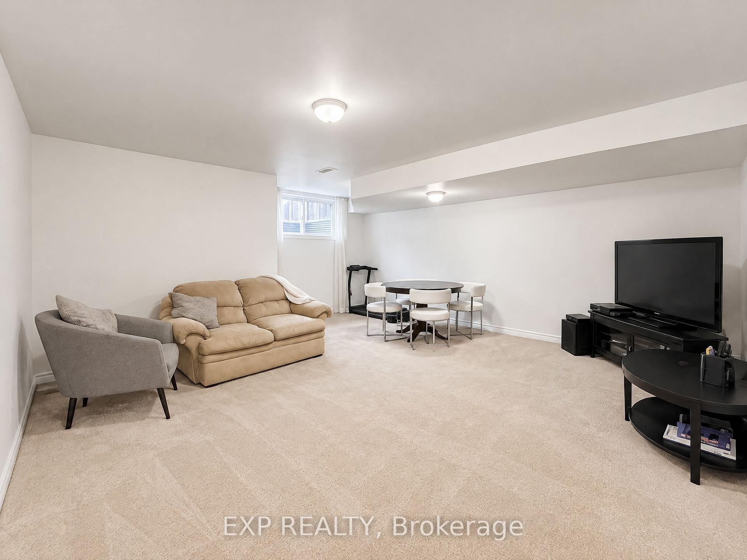
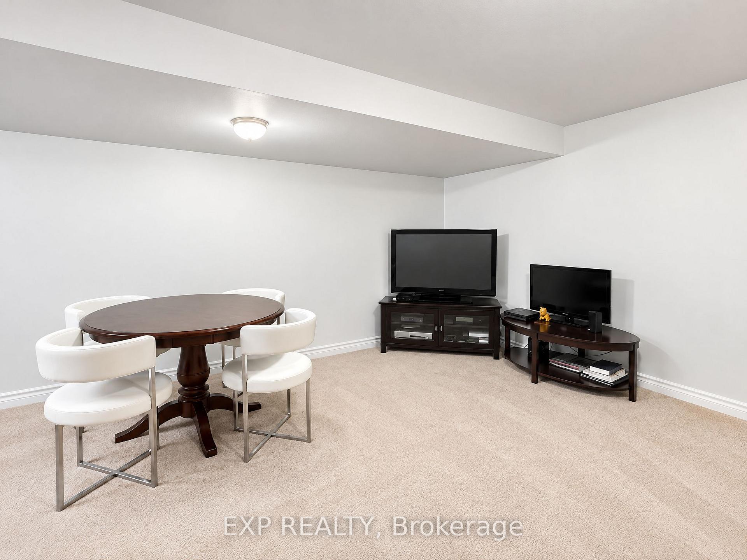
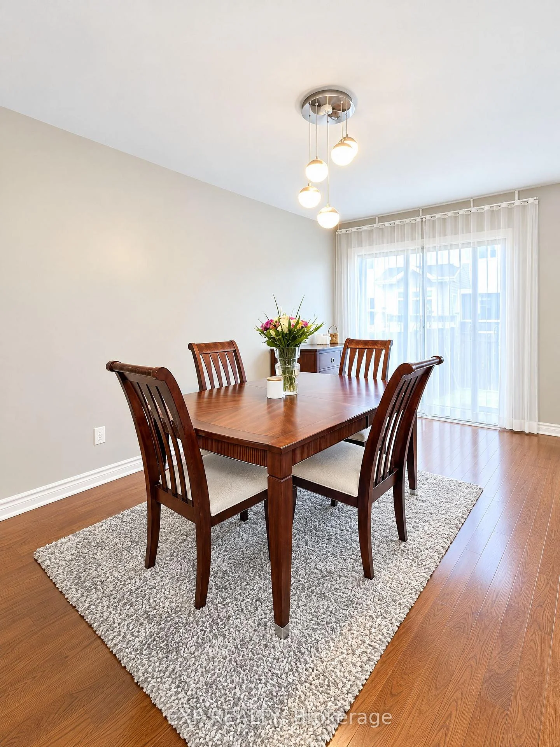
229 Hidden Meadow Avenue
Ottawa (Blossom Park/Kemp Park/Findlay Creek), ON K1T 0C2
- 3Bedrooms
- 3Bathrooms
- 1Garage
- 1100–1500Sq Ft
- $4,223Tax
- 19×85 ftLot Size
 Estimated Value:$543,455See Free Estimate Report

This home has sold. It is no longer available.
Property not available for sale or for rent.
Sale & Price History for 229 Hidden Meadow Avenue, Ottawa, Blossom Park/Kemp Park/Findlay Creek
| Start Date | End Date | Price | Event | MLS# |
|---|---|---|---|---|
| 2026-10-19 | 2026-10-24 | Login to See Prices | Sold Conditional | x14096198 |
Real estate boards require you to or to see the full details of this property.
*Sold prices and complete sale & price history are regulated data. Under the Trust in Real Estate Services Act, 2002 (TRESA) and the rules of the Real Estate Council of Ontario (RECO), and pursuant to the Multiple Listing Service® rules of the Canadian Real Estate Association (CREA) and the Toronto Regional Real Estate Board (TRREB), this information may be shown only to registered users who have agreed to the applicable terms of use (a Virtual Office Website, or "VOW," arrangement). HOMEH Inc., Brokerage therefore provides it to signed-in members only. Creating an account is free and takes under a minute.
About 229 Hidden Meadow Avenue, Ottawa, Blossom Park/Kemp Park/Findlay Creek
Summarized Description
- Charming two-storey townhouse in Blossom Park.
- Features three bedrooms and finished basement.
- Includes private ensuite and walk-in closet.
- Offers attached garage and driveway parking.
- Close to schools, parks, and shopping.
- Immediate possession available for buyers.
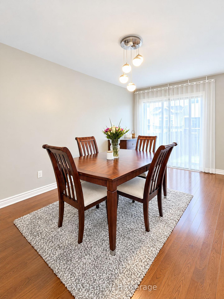
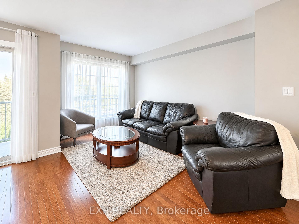
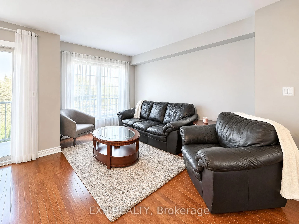
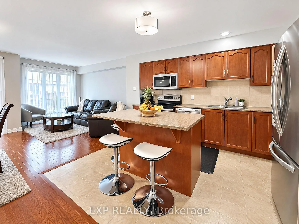
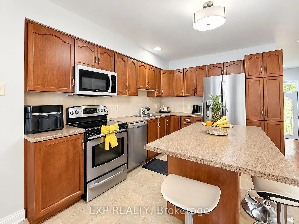
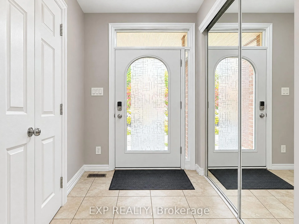
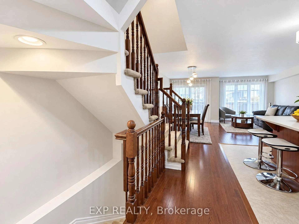
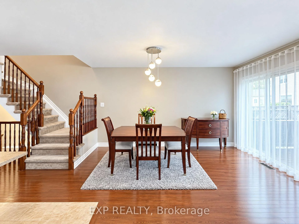
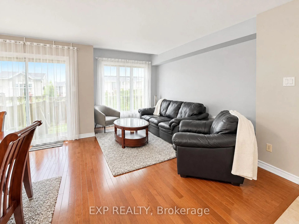
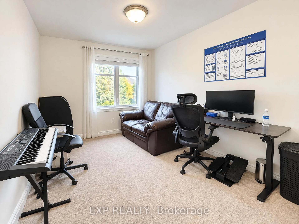
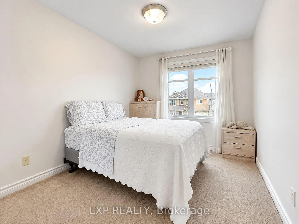
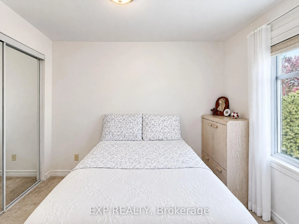
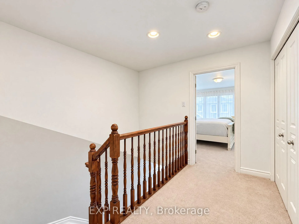
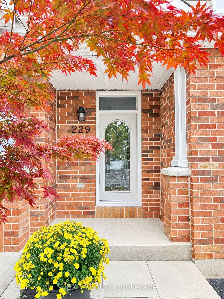
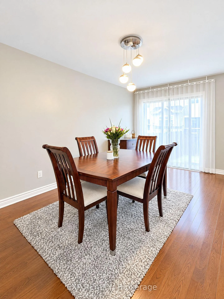
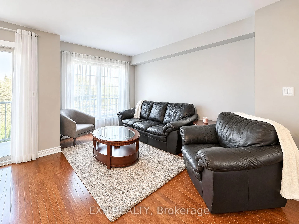
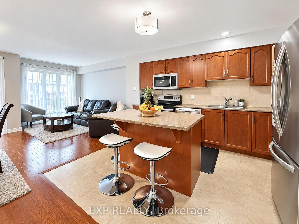
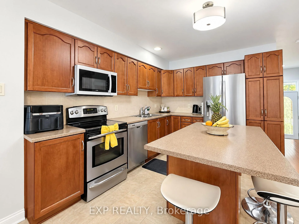
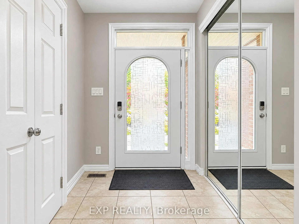
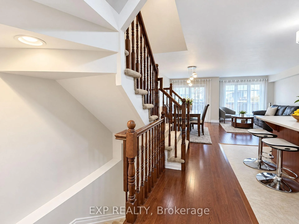
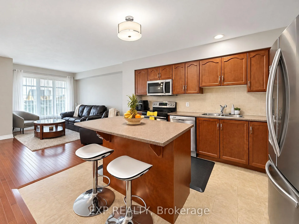
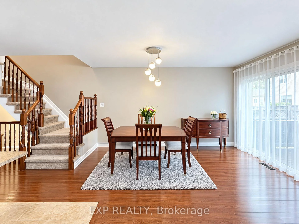
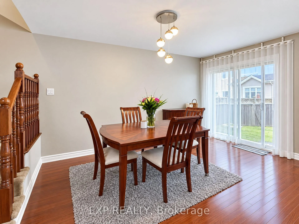
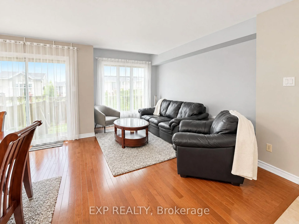
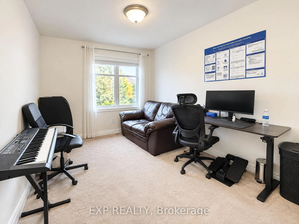
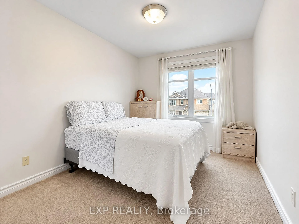
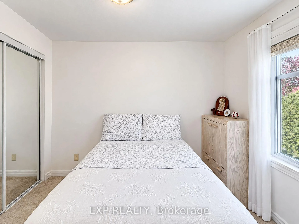
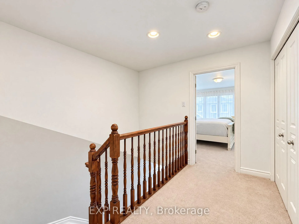
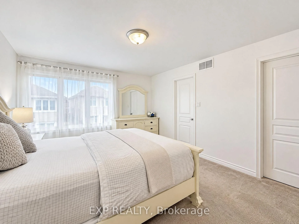
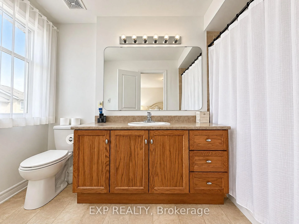
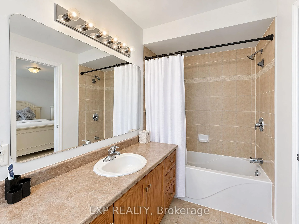
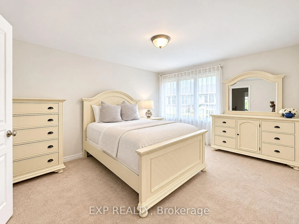
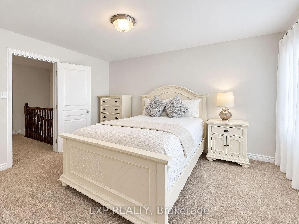
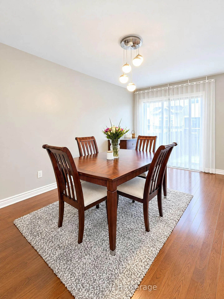
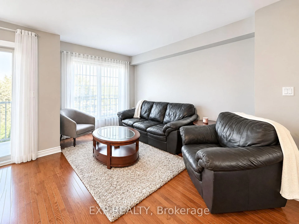
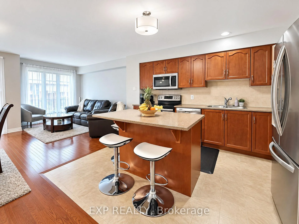
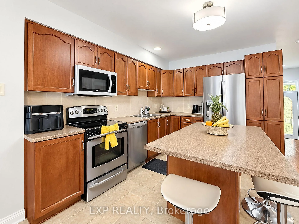
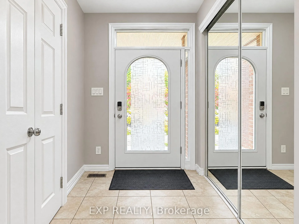
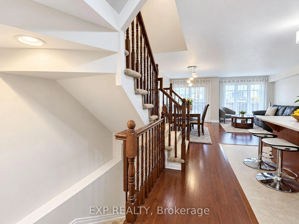
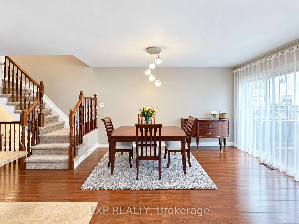
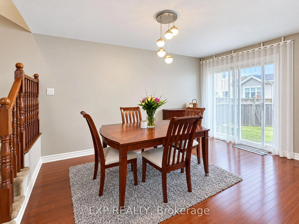
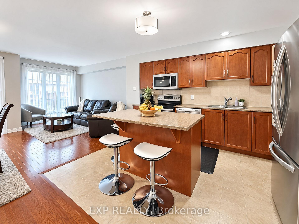
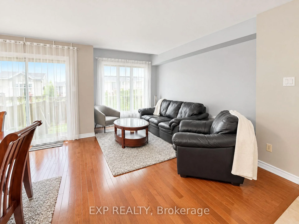
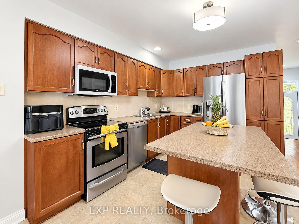
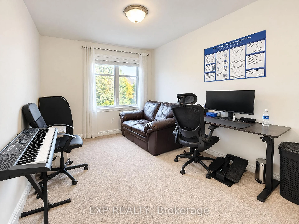
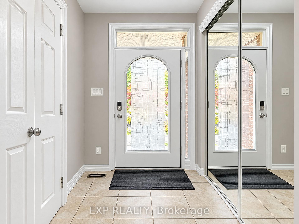
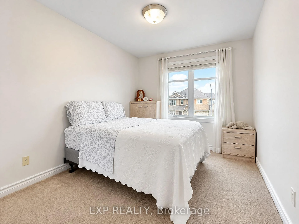
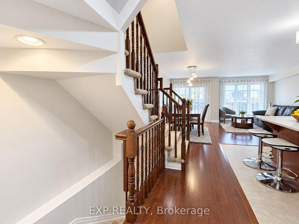
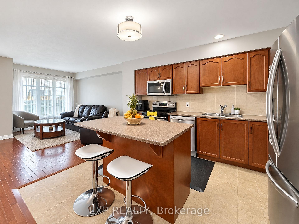
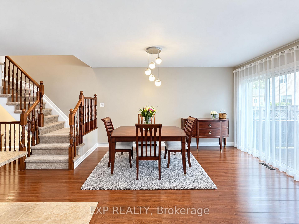
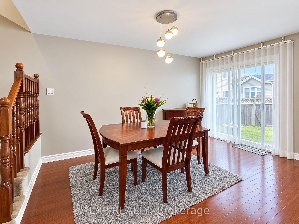
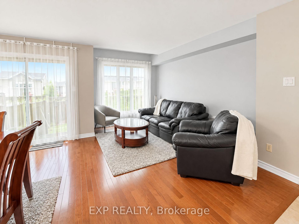
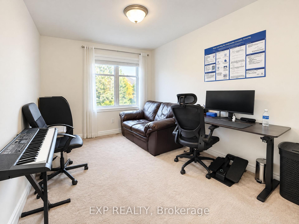
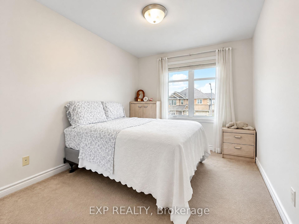
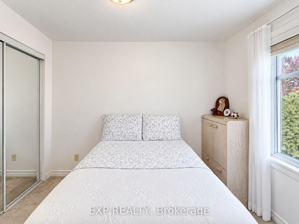
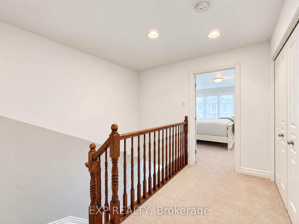
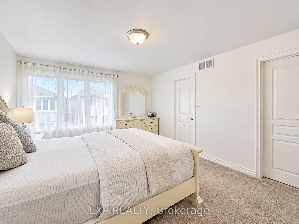
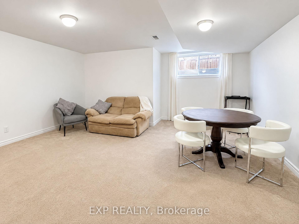
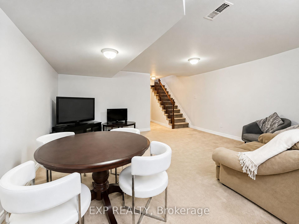
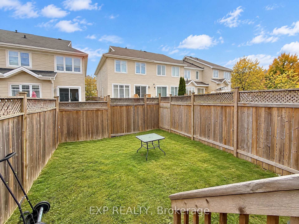
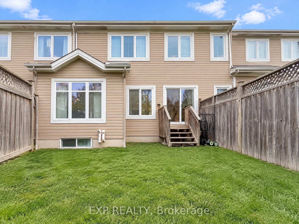
Step into this thoughtfully built 1,714 sq. ft. Larco townhome (The Heron model), tucked into the serene Deerfield Village enclave within Ottawa's Blossom Park community. Offered at $545,900, this property delivers a clean, intelligent footprint featuring 3 bedrooms, 2.5 bathrooms, and a layout designed to maximize space. The main level strikes a seamless balance between flow and distinction, anchored by an inviting culinary kitchen alongside clear-cut living and dining quarters made for effortless entertaining and daily life. Upstairs, the primary retreat serves as a quiet sanctuary with its private ensuite and deep walk-in closet, complemented by two additional light-filled bedrooms. The fully finished lower level expands your living options-ideal for a high-end media lounge, home gym, or quiet office space-while an attached garage and secondary driveway parking complete the high-function layout. Beyond the doorstep, everyday convenience is unmatched: you are minutes from local daycares, top-rated schools, and healthcare facilities, as well as bustling shopping plazas, fast food favorites, and casual dine-in spots along Bank Street. Enjoy active weekends at nearby green spaces like Pushman Park and Greenboro Community Centre, all while benefiting from a swift, direct commute straight into Downtown Ottawa. Reach out directly to book your private walk-through.
Key Facts & Features
Property Costs
- Annual Property Tax Amount
- $4,223
- Land Transfer Tax Fee
- $7,393
Rental Items
- Rental Equipment
- HWT
- Basement Type
- Finished
Interior Features
- Interior Extras
- None, Primary Bedroom - Main Floor
- Fireplace/Stove
- No
- Elevator
- No
Exterior Features
- Pool
- None
Building
- Building Type
- Freehold Townhouse
- Building Style
- 2-Storey
Construction
- Exterior Finish
- Brick, Vinyl Siding
- Roof
- Asphalt Shingle
- Foundation Details
- Poured Concrete
- Special Designation
- Unknown
Lot
- Lot Front
- 19.00 ft
- Lot Depth
- 85.10 ft
Inclusions
- Inclusions
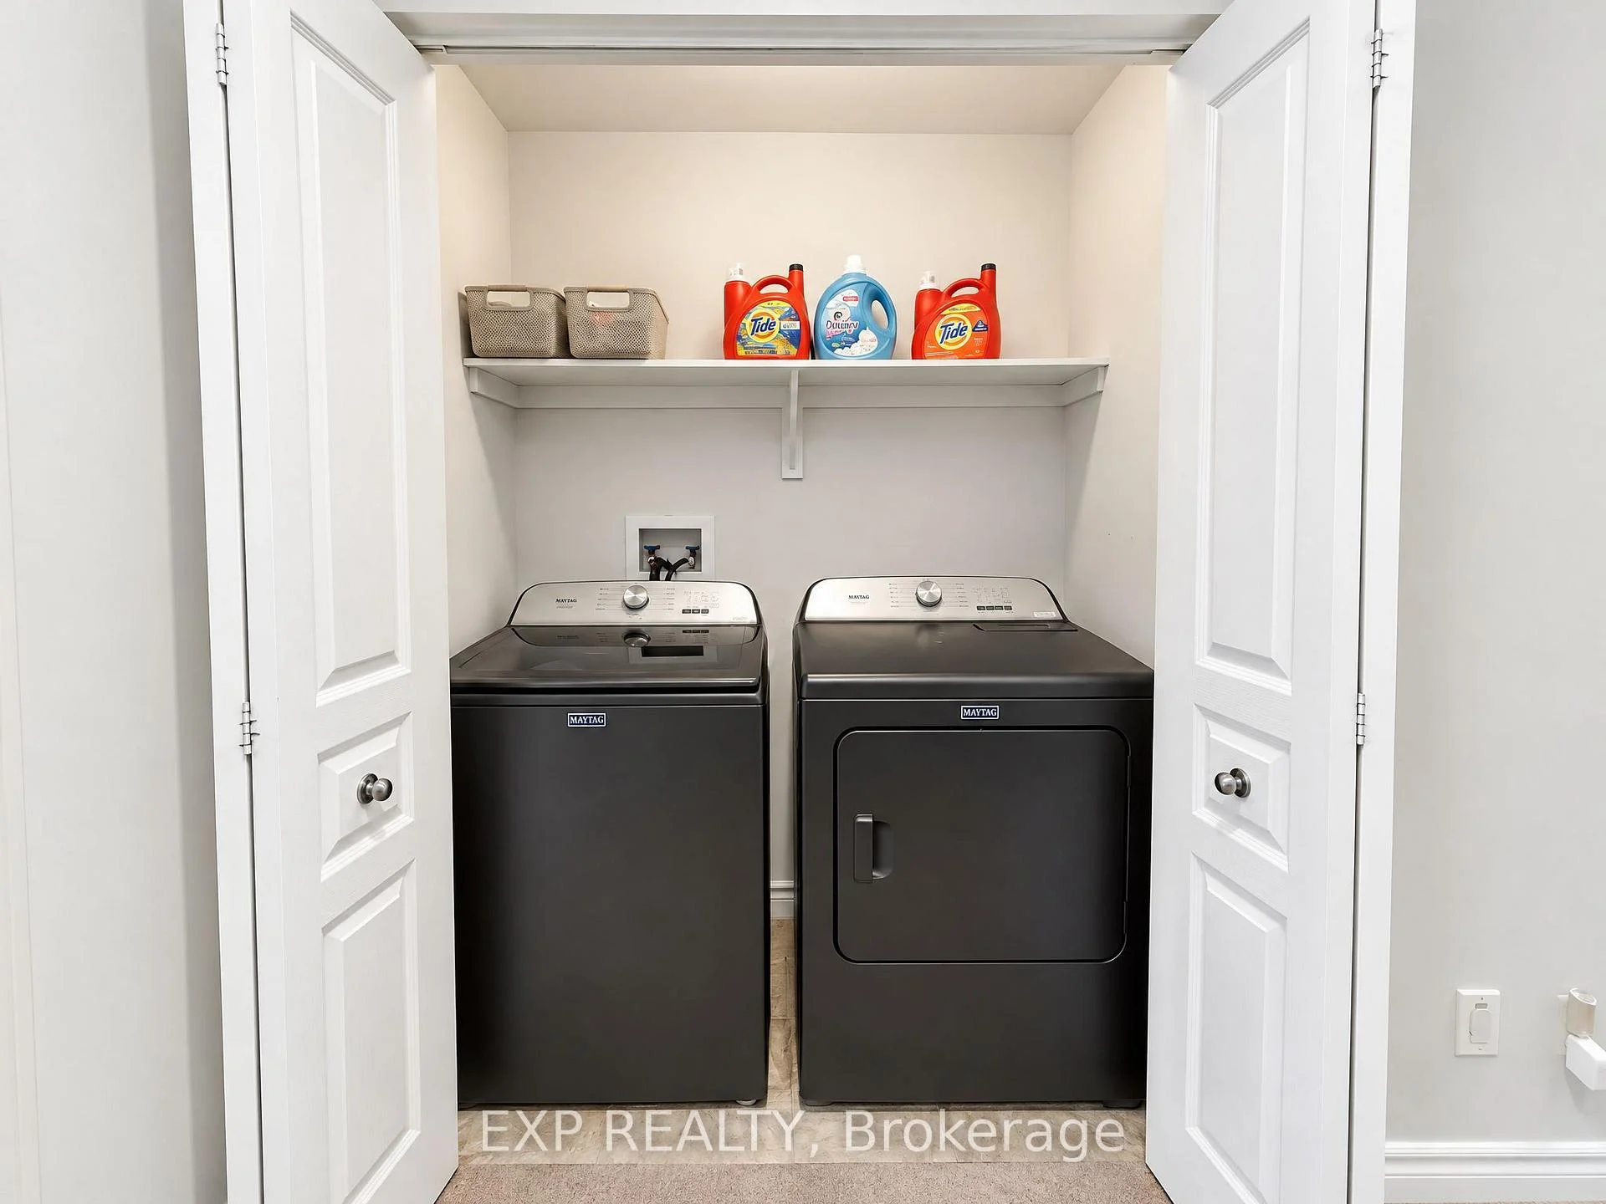
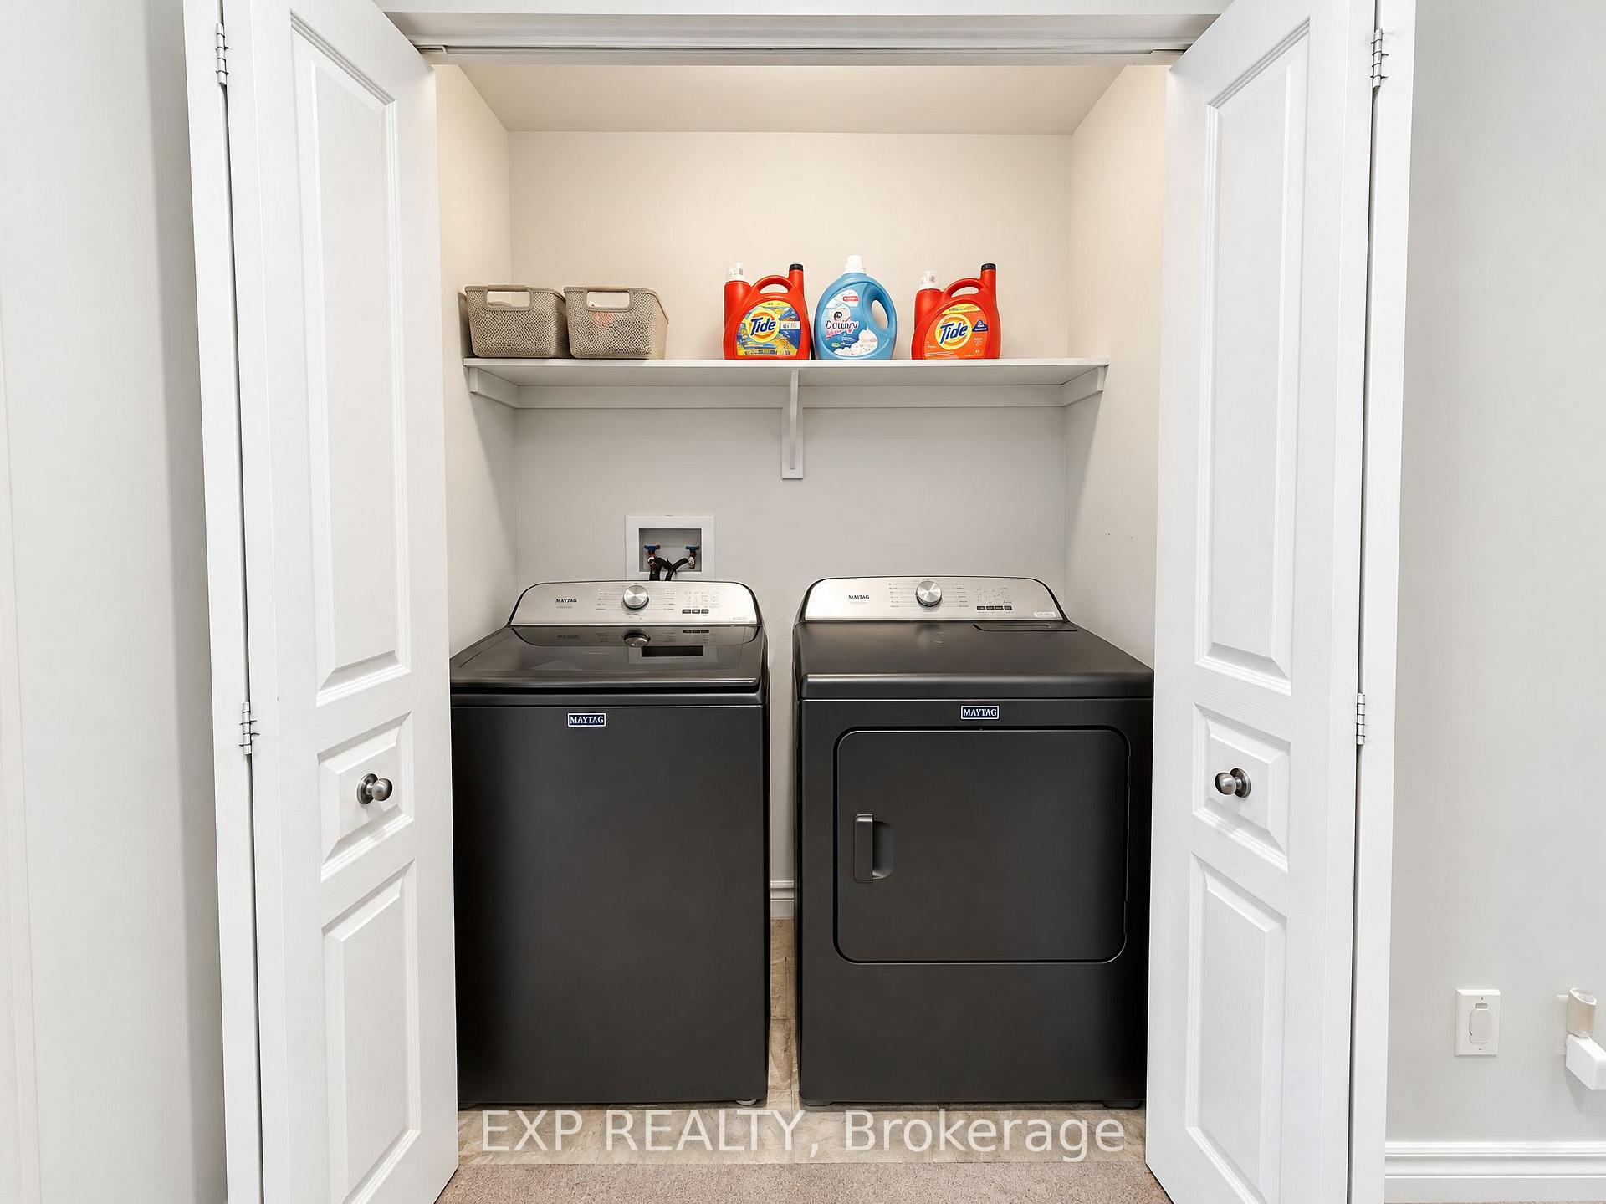
- Stove, Fridge, Dishwasher, Washer, Dryer, Hood Fan
Parking & Garages
- Garage Type
- Attached
- Garage Spaces
- 1
- Parking Spaces
- 1
- Total Garage And Parking Spaces
- 2
Heating & Cooling
- Heat Source
- Gas
- Heat Type
- Forced Air
- Air Conditioning
- Central Air
- Water
- Municipal
- Sewers
- Sewer
- Natural Gas
- Yes
- Hydro
- Yes
- Bedrooms
- 3
- Washrooms
- 3
- Kitchens
- 1
Room sizes
- Dining Room—Main level
- Laundry—Second level
- Powder Room—Main level
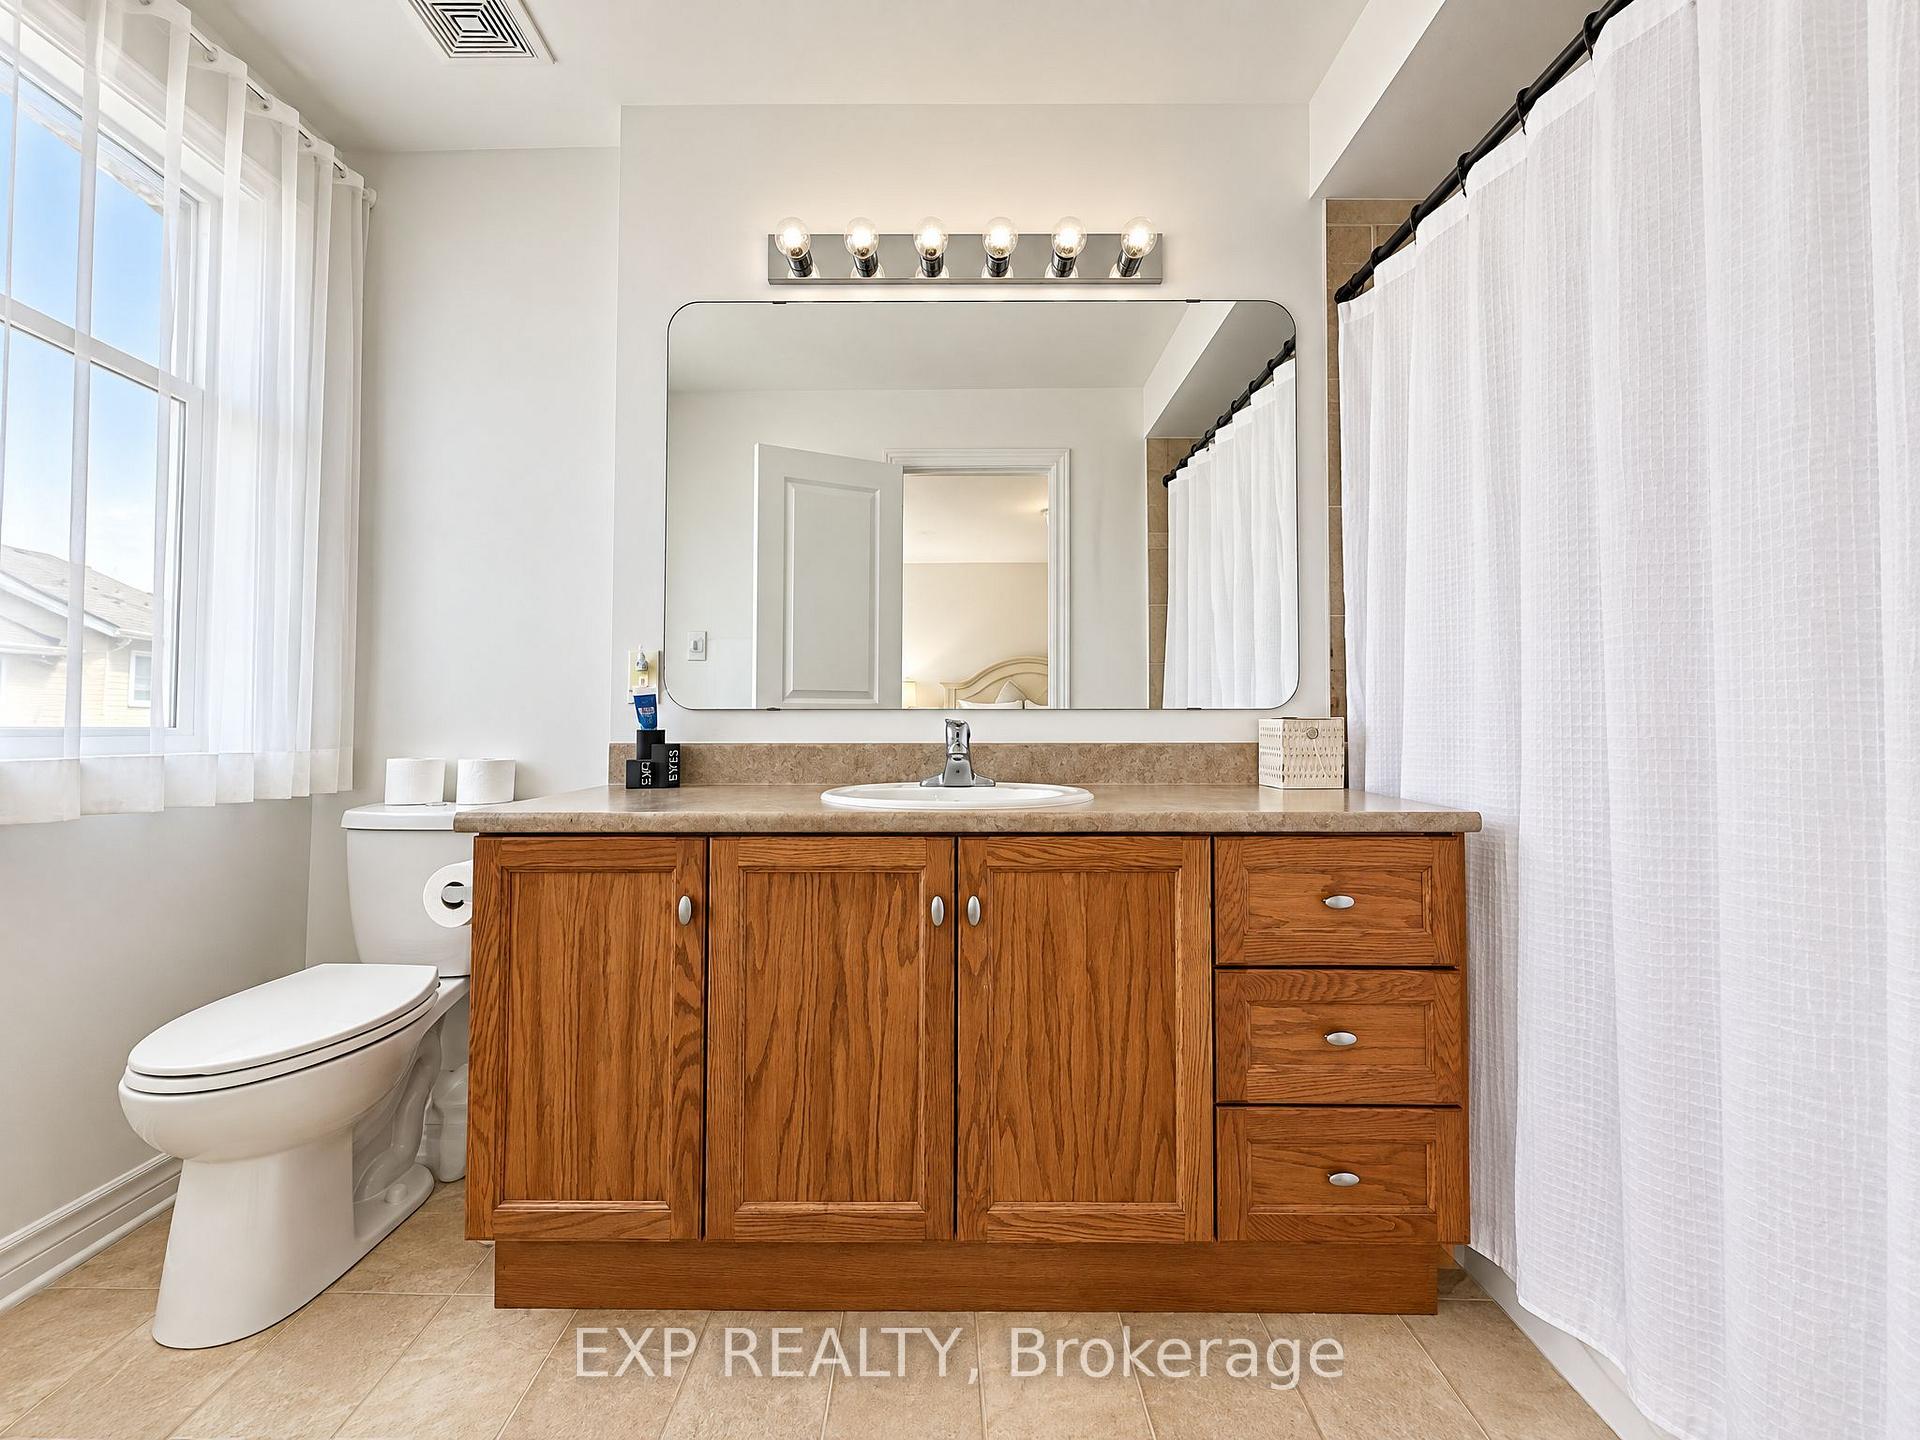
- Primary Bedroom—Second level, 3 Pc Ensuite, Walk-In Closet(s)
- Living Room—Main level
- Room—Basement level
- Kitchen—Main level
- Bedroom 3—Second level
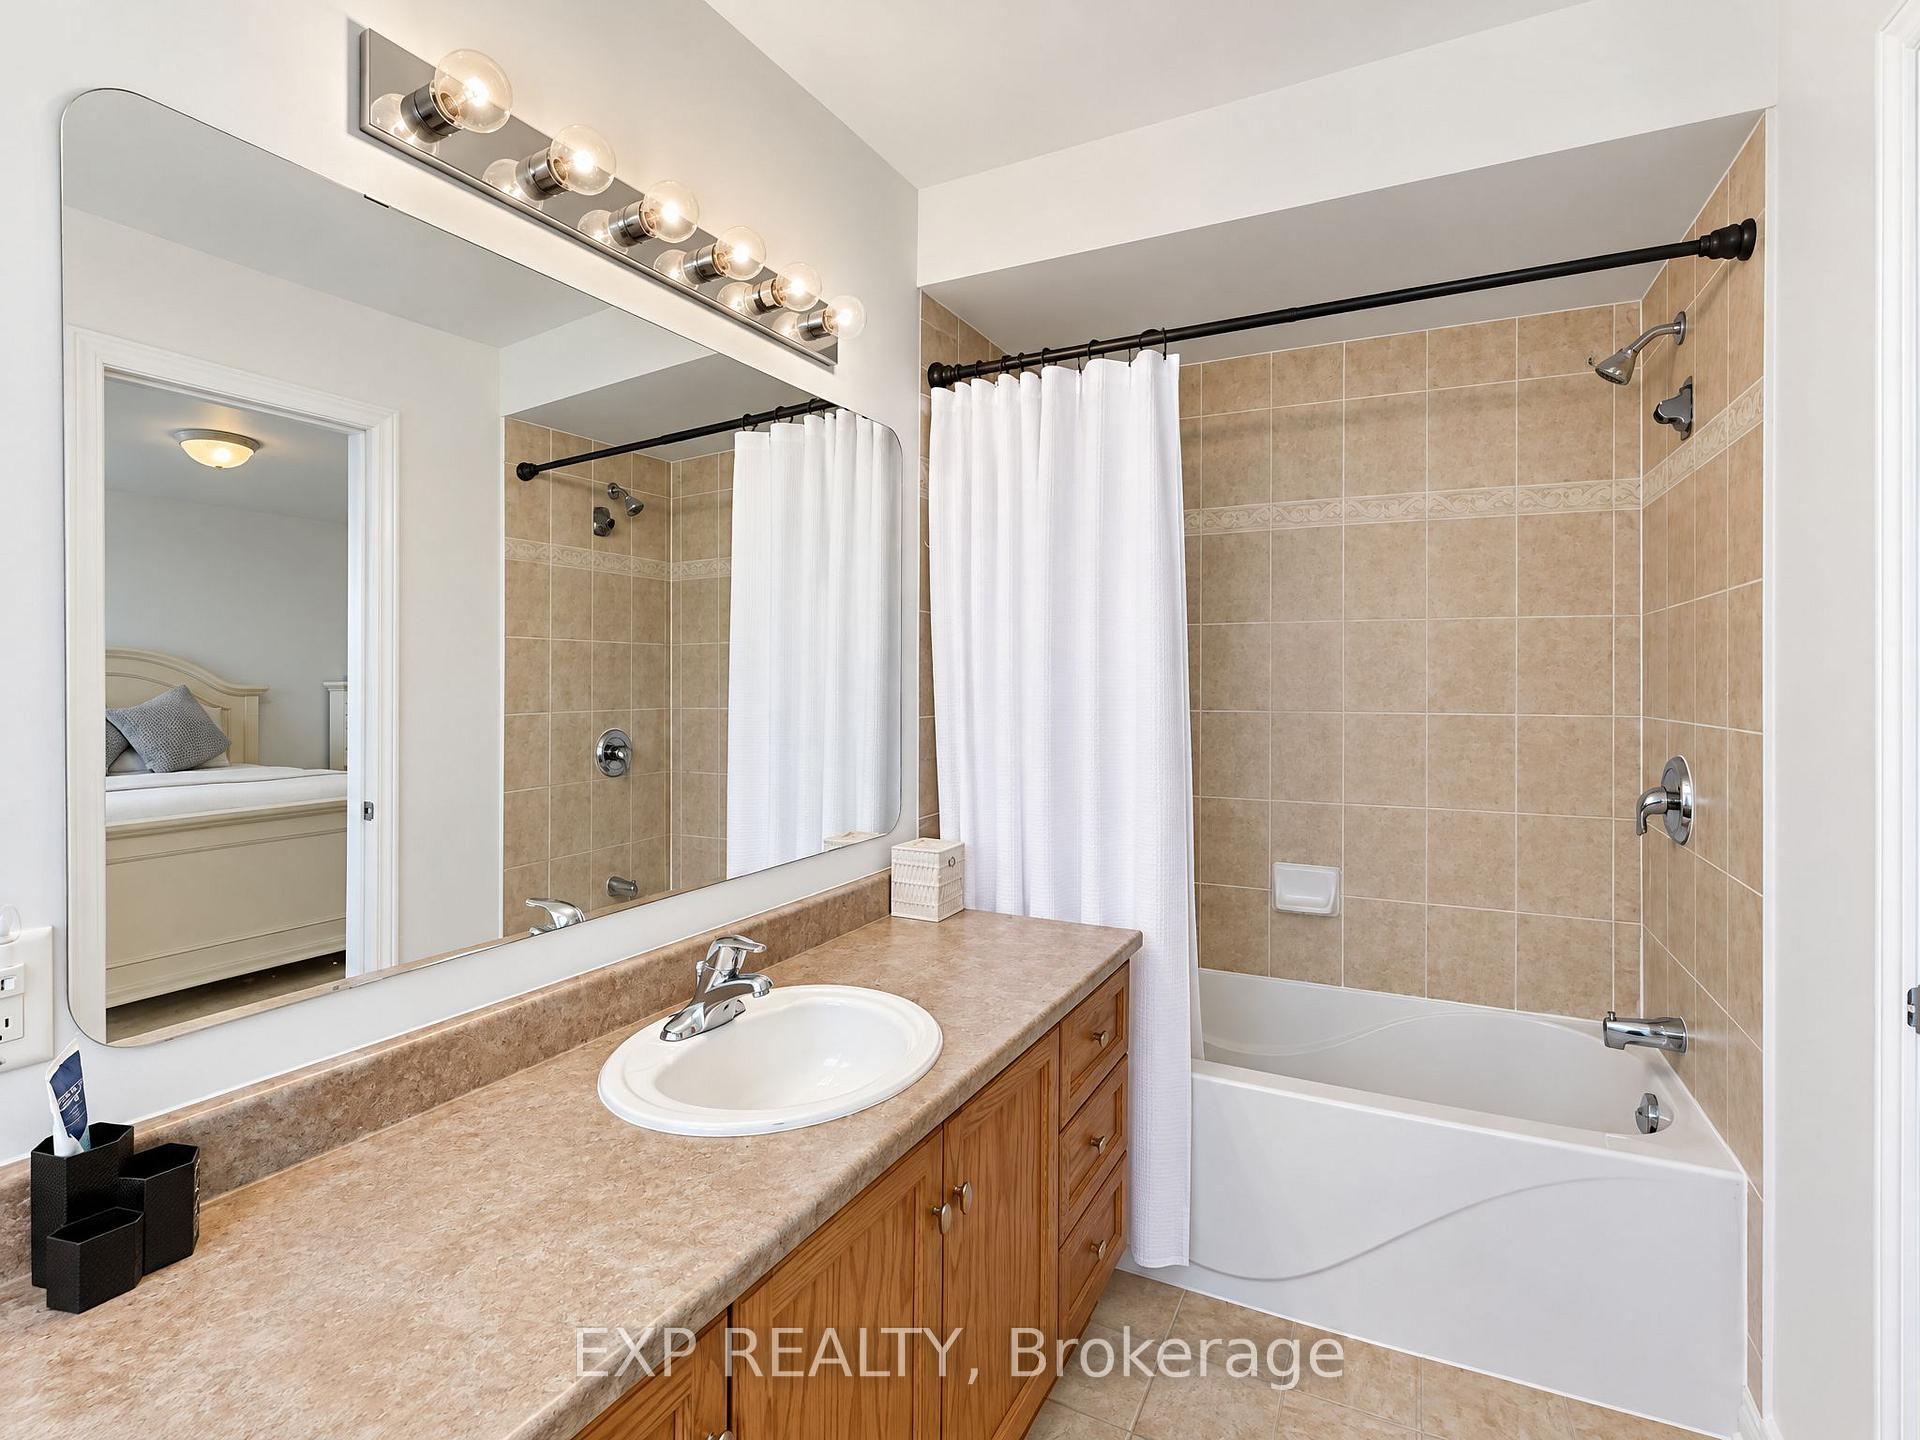
- Bathroom—Second level, 3 Pc Ensuite, Combined w/Primary
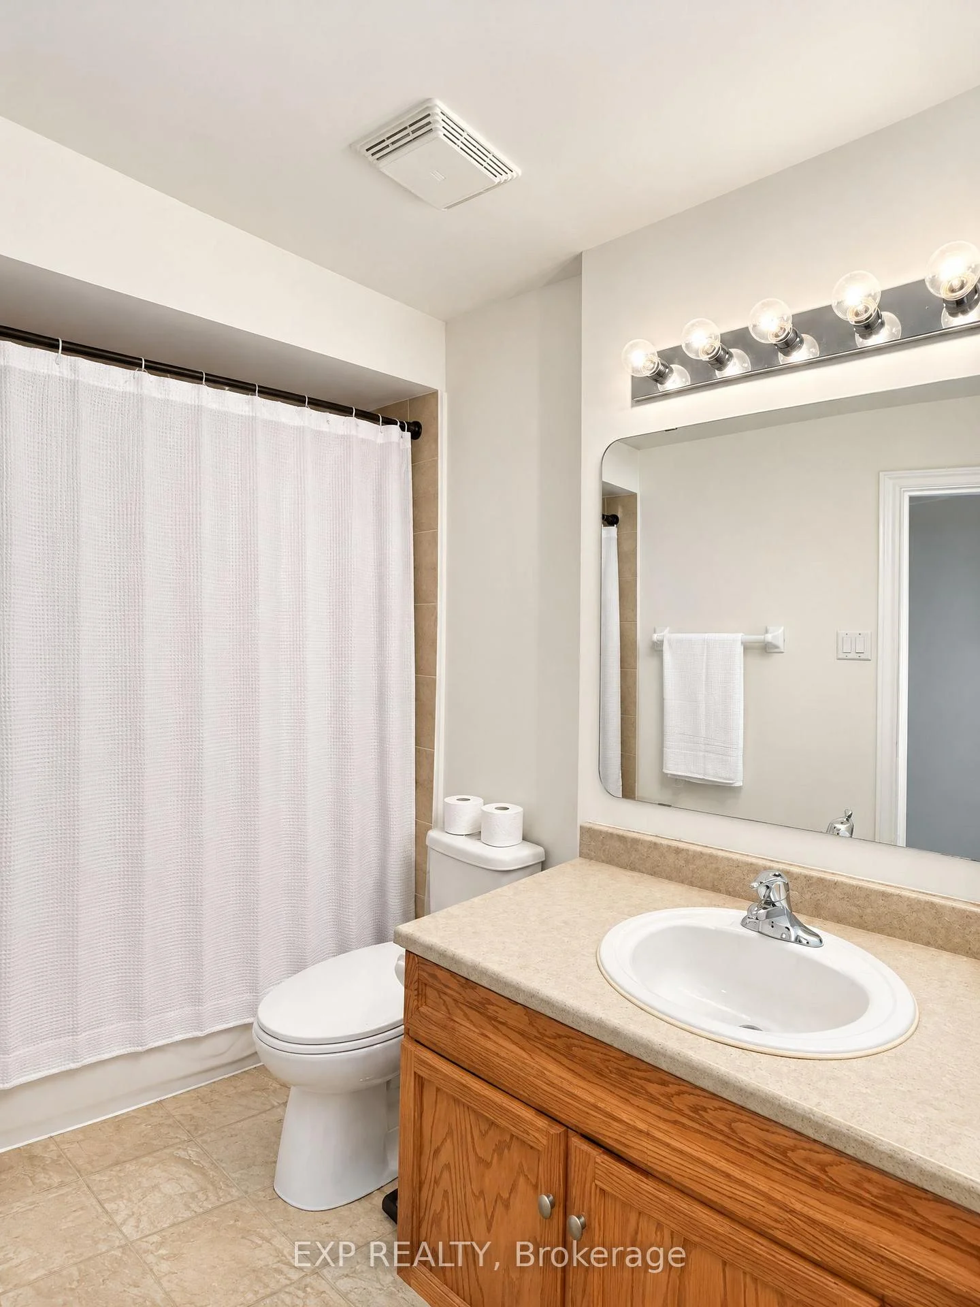
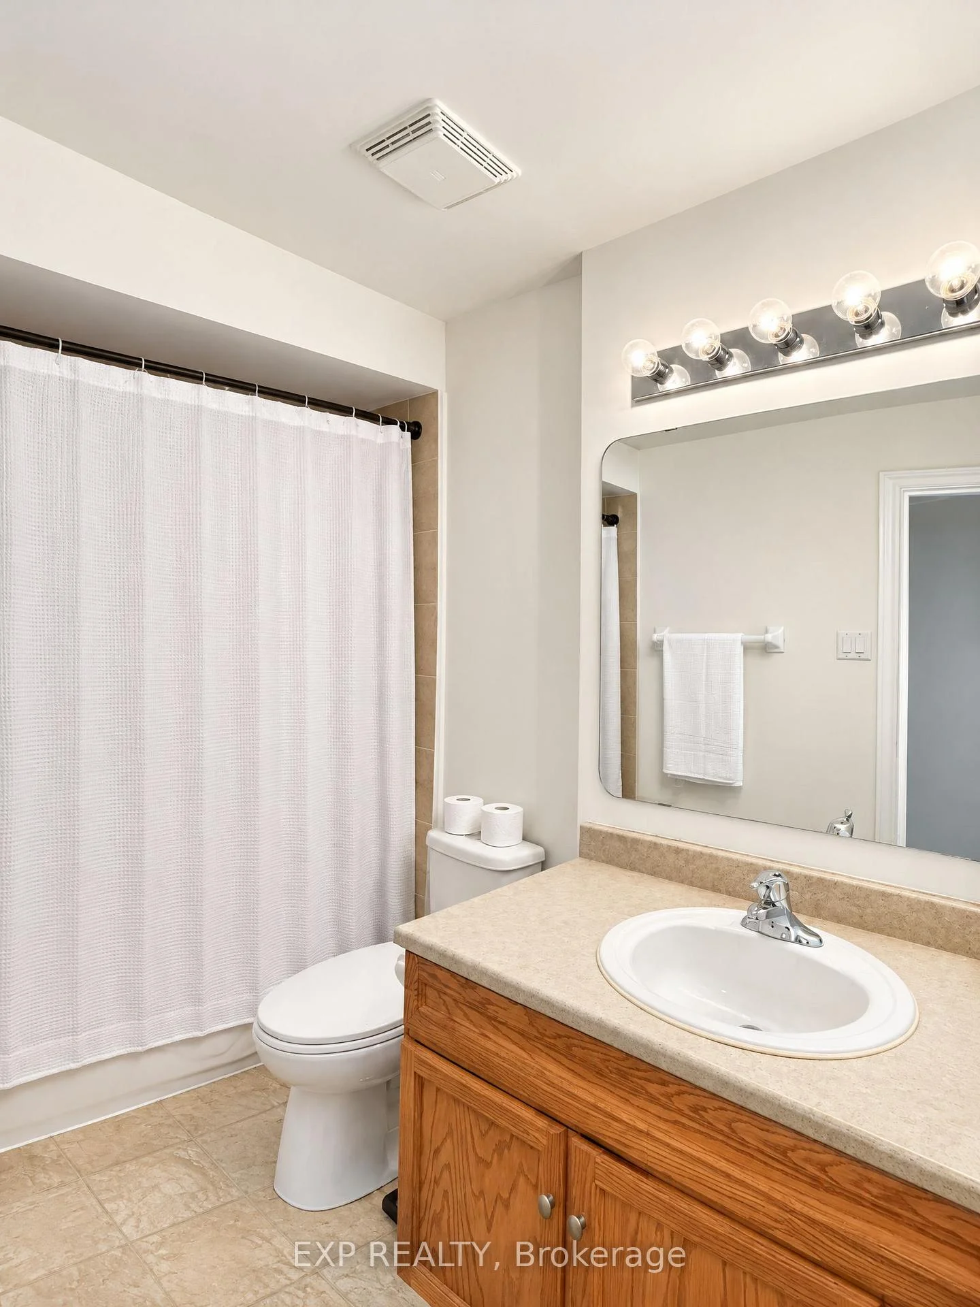
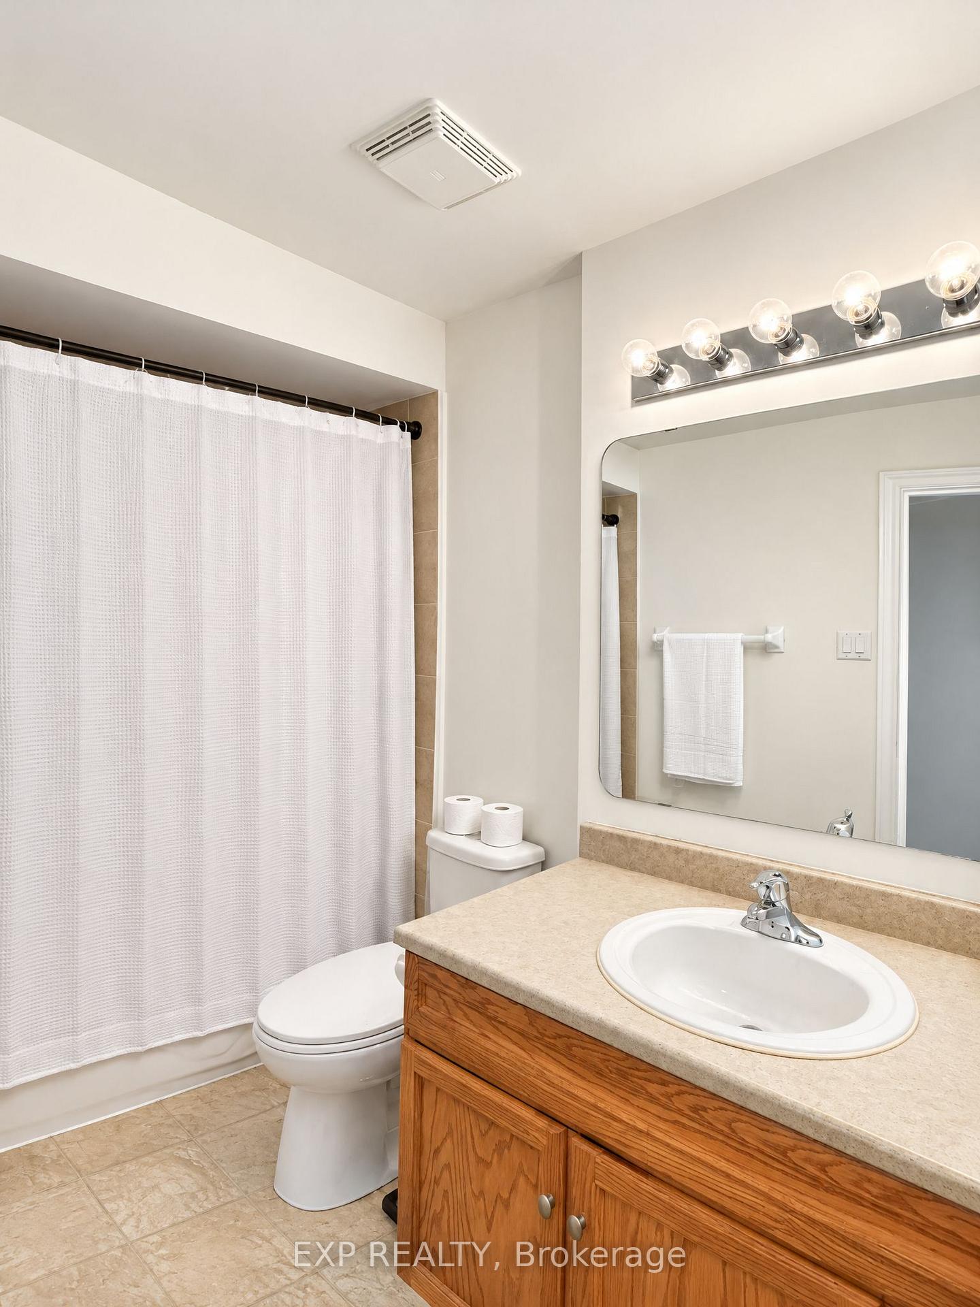
- Bathroom—Second level, 3 Pc Bath
- Bedroom 2—Second level
Washrooms
- 3-piece
- 2-piece
- Municipality
- Ottawa
- Neighbourhood
- Blossom Park/Kemp Park/Findlay Creek
- Main cross streets
- Meandering Brook Dr and Stedman Street
- Directions
- From Bank Street, turn onto Lester Road and continue until you reach Meandering Brook Drive. Turn onto Meandering Brook Drive, then turn onto Stedman Street. From there, turn onto Hidden Meadow Avenue to reach your destination.
- MLS® number
- X14096198
- Data source
- Toronto Regional Real Estate Board
- Status change
- 2026-10-24
- Listed on
- 2026-10-19
- Days on market
- 5 days
- Possession type
- Immediate
- Co-op commission
- 2 %
- Seller
- Listed by
- eXp Realty
Home Market Value
Current home valuation for 229 Hidden Meadow Avenue, Ottawa, Blossom Park/Kemp Park/Findlay Creek, Ottawa, ON. Listed for $545,900
HOMEH Estimate
$543,455
Estimated Sales Range
$429,329 - $657,581
HOMEH Estimate for 229 Hidden Meadow Avenue, Ottawa, Blossom Park/Kemp Park/Findlay Creek
Calculated with a real agent's CMA method — 45+ years of experience, codified. Not an AI guess.
For the owner
Is this your home? Track its value.
Get this home's HOMEH Estimate by email once a month, with how many homes are for sale around you.
Mortgage Payment Calculator
Compare up to 4 down payment scenarios
5% on first $500K + 10% on $45,900 over $500K
$29,590
| Scenario 1 | Scenario 2 | Scenario 3 | Scenario 4 | |
|---|---|---|---|---|
−Down payment | % $ | % $ | % $ | % $ |
+CMHC insurance | $20,635 | $15,231 | $12,992 | $0 |
=Total mortgage | $536,510 | $506,541 | $477,007 | $436,720 |
Amortization | ||||
Mortgage rate | % | % | % | % |
| Payment frequency | ||||
=Mortgage payment | $2,620monthly | $2,473monthly | $2,329monthly | $2,132monthly |
Land Transfer Tax
$7,393
$7,393
Around this home
No schools found nearby
Data provided by OpenStreetMap & Fraser Institute School Rankings
Ask HOMEH
New!Hi there!
👋Text or call (416) 301-9001
Recommended for you
Based on homes you've looked at.
No recommended properties found.
Nearby similar homes
No nearby properties found.
More real estate resources
Other homes nearby
Nearby neighbourhoods
No nearby listings available.