
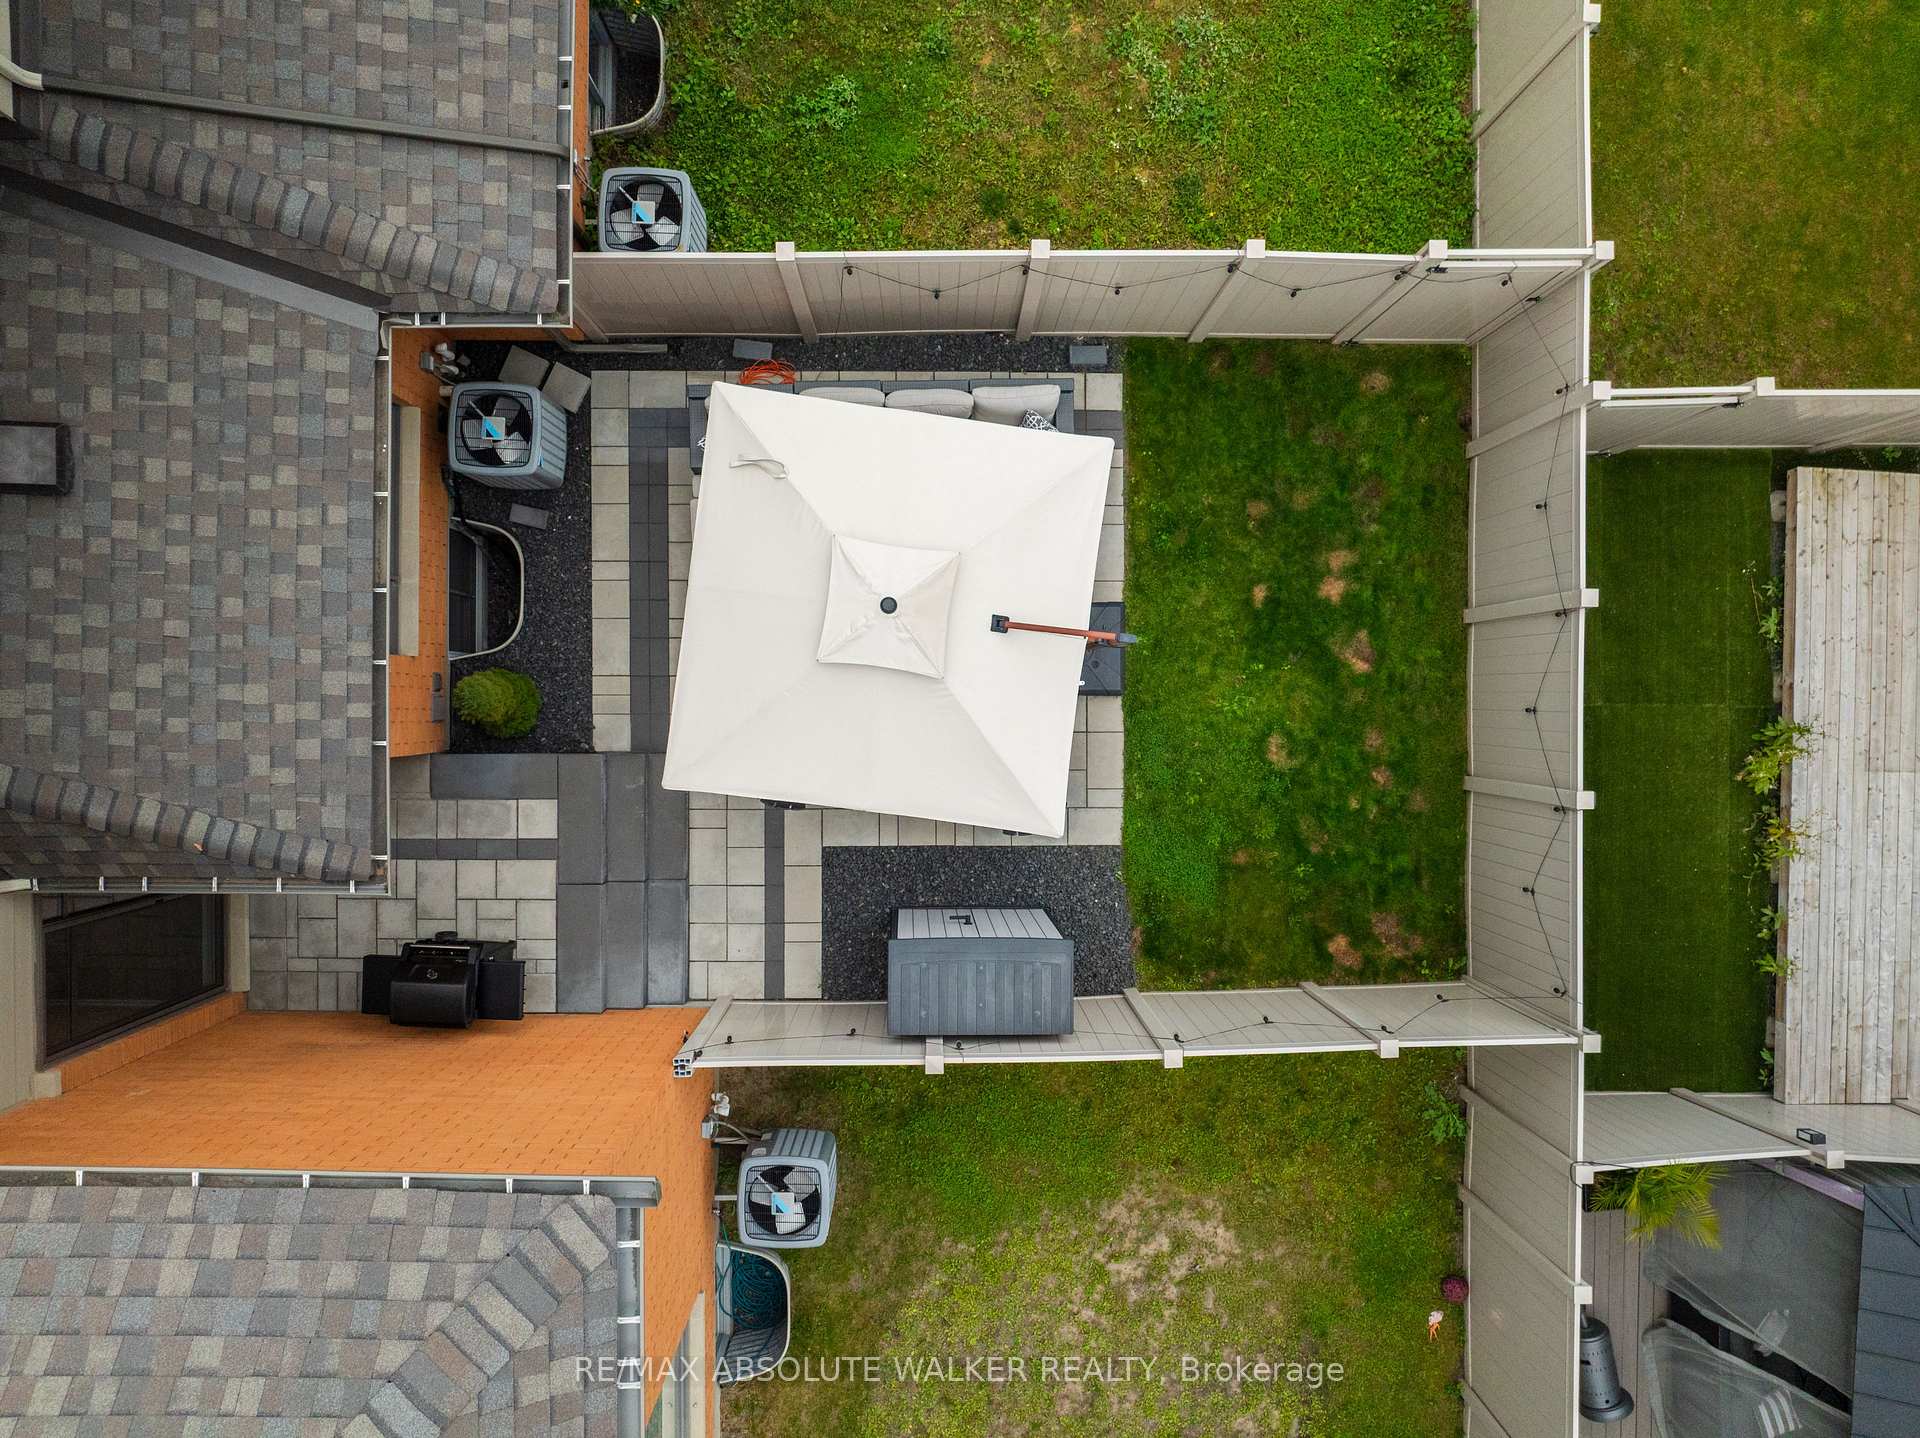
235 Pisces Terrace
Ottawa (Leitrim), ON K1T 0S7
- 3Bedrooms
- 3Bathrooms
- 1Garage
- 1500–2000Sq Ft
- $4,630Tax
- 20×98 ftLot Size
 Estimated Value:$655,695See Free Estimate Report

Sale & Price History for 235 Pisces Terrace, Ottawa, Leitrim
| Start Date | End Date | Price | Event | MLS# |
|---|---|---|---|---|
| No listing history available | ||||
Real estate boards require you to or to see the full details of this property.
*Sold prices and complete sale & price history are regulated data. Under the Trust in Real Estate Services Act, 2002 (TRESA) and the rules of the Real Estate Council of Ontario (RECO), and pursuant to the Multiple Listing Service® rules of the Canadian Real Estate Association (CREA) and the Toronto Regional Real Estate Board (TRREB), this information may be shown only to registered users who have agreed to the applicable terms of use (a Virtual Office Website, or "VOW," arrangement). HOMEH Inc., Brokerage therefore provides it to signed-in members only. Creating an account is free and takes under a minute.
About 235 Pisces Terrace, Ottawa, Leitrim
Summarized Description
- Beautifully designed home by renowned HN Homes
- Move-in ready with all upgrades in place
- Open concept layout for seamless living
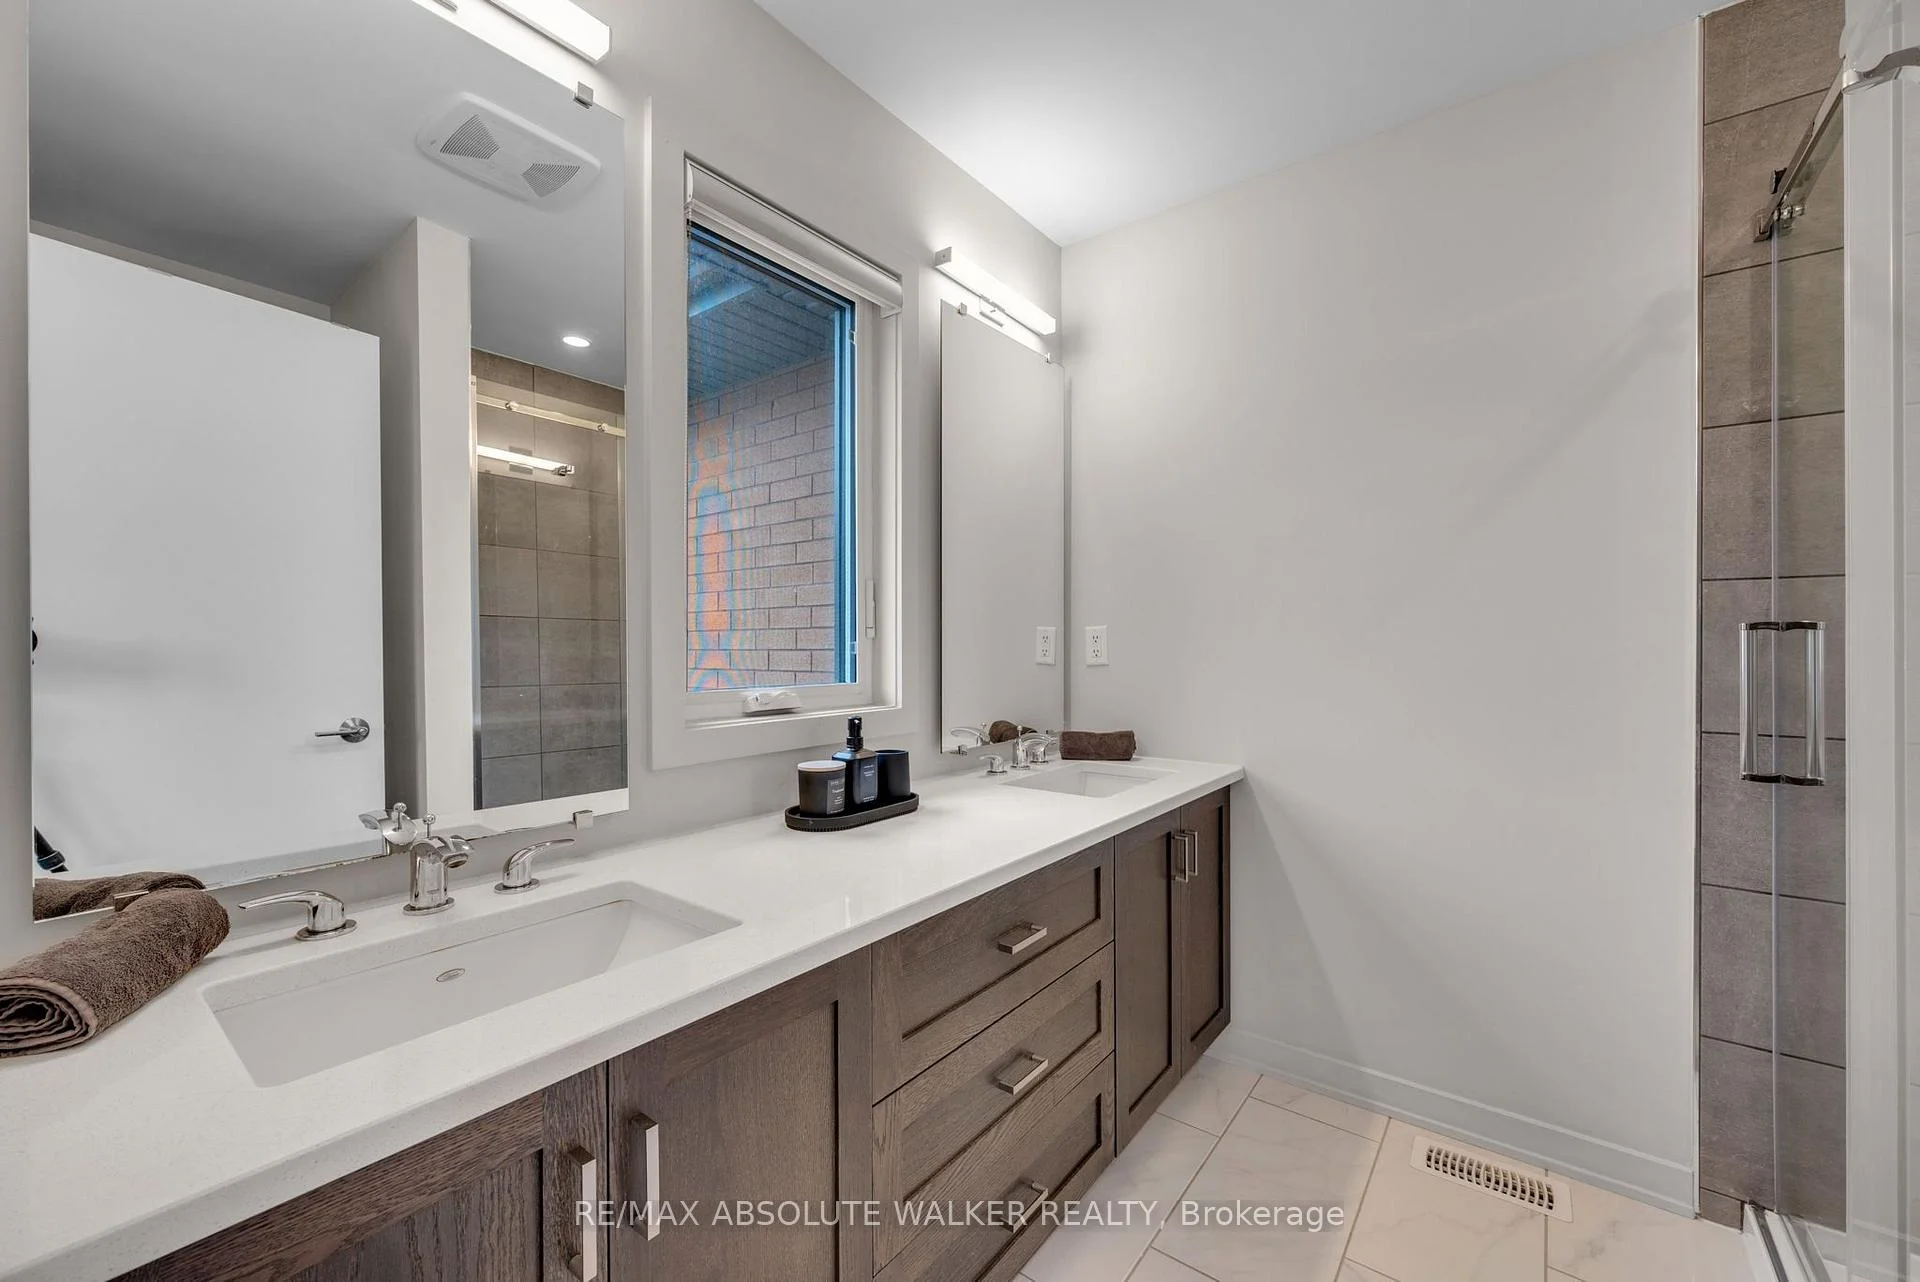
- Spacious primary suite with private ensuite
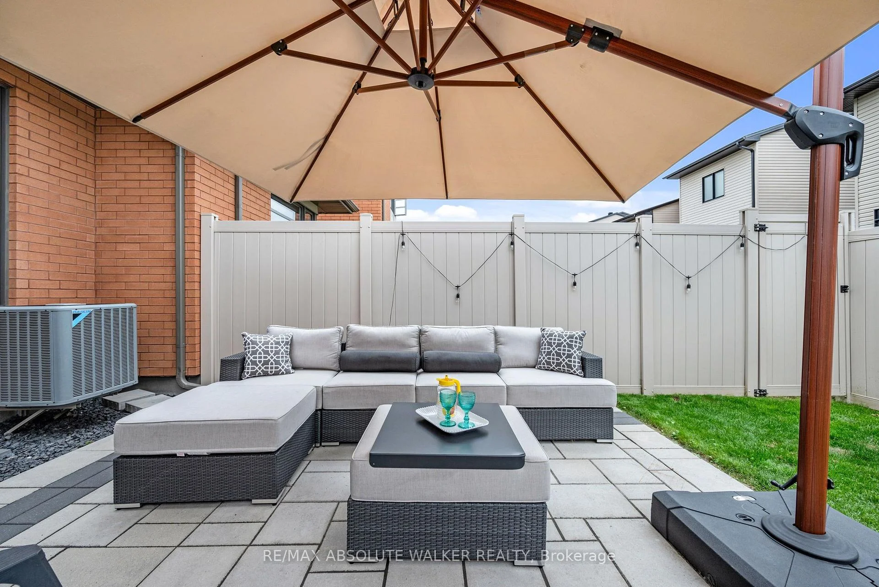
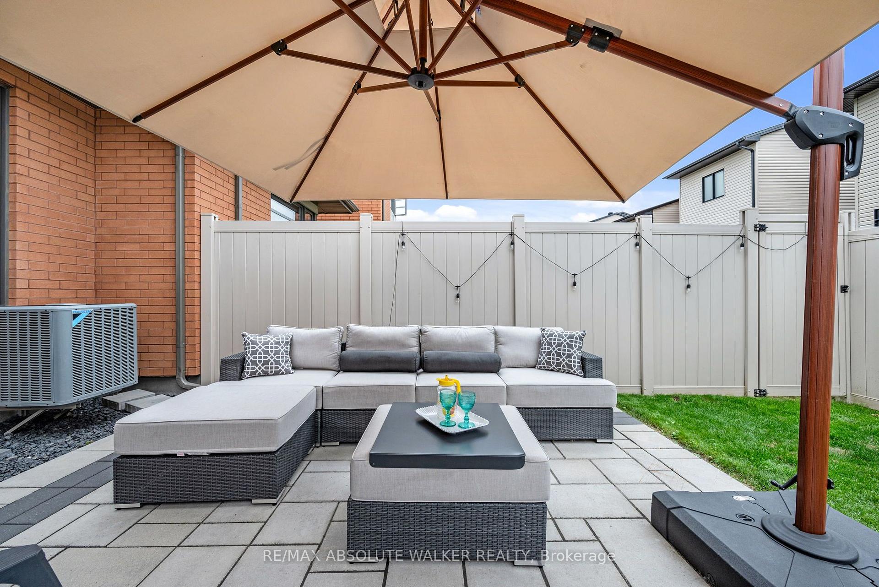
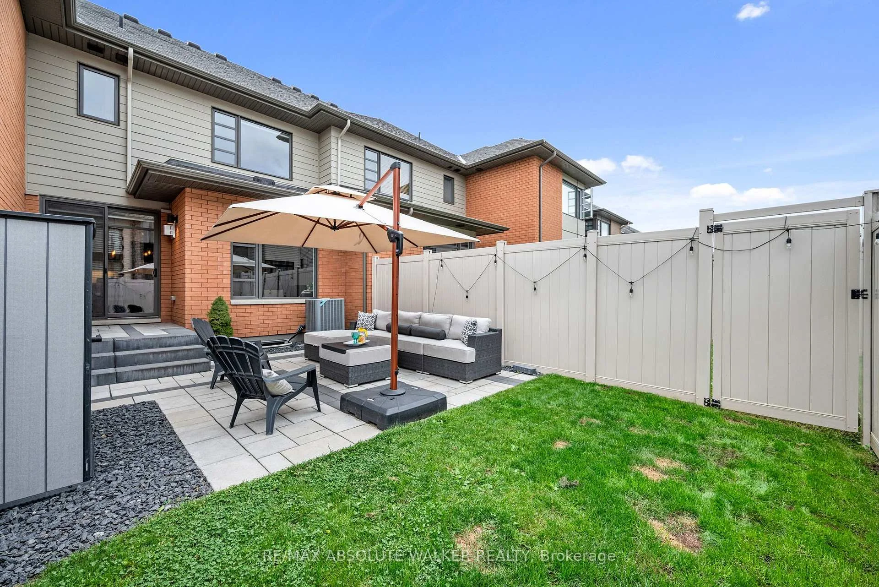
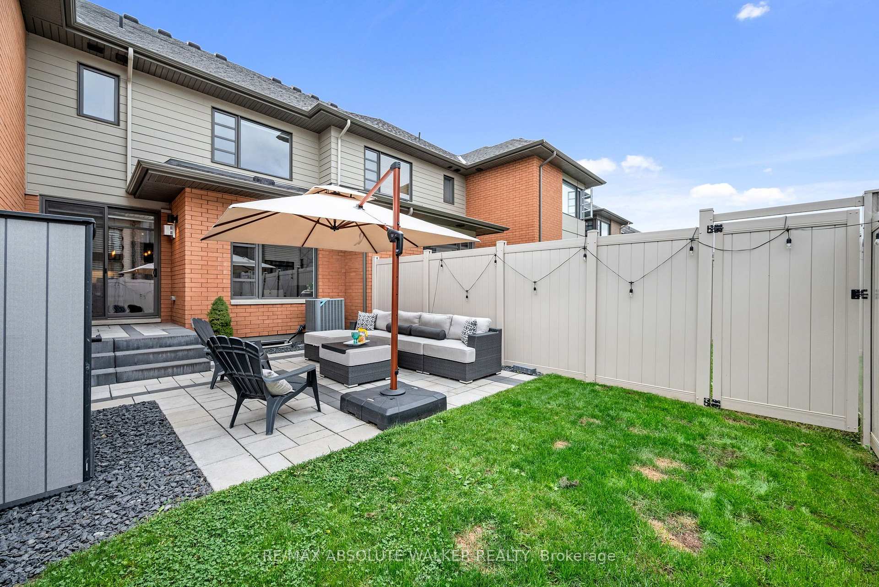
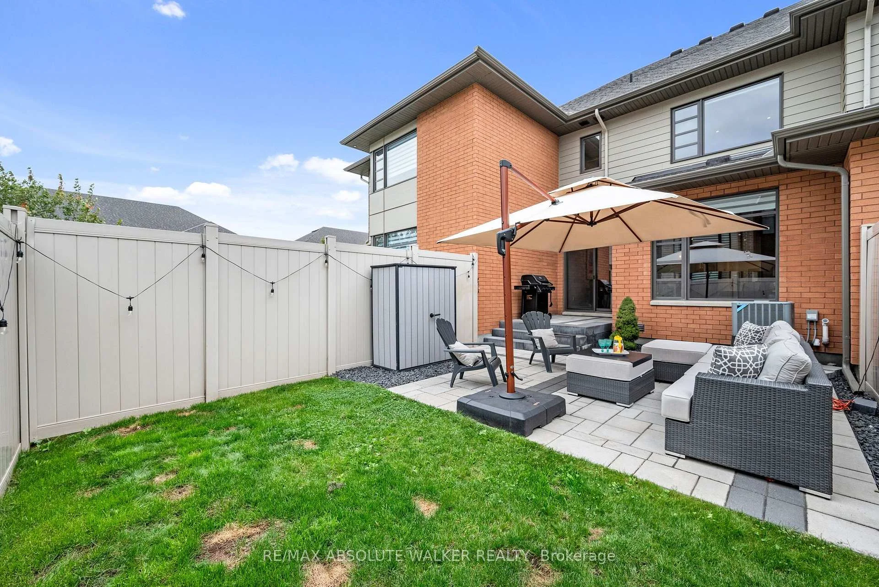
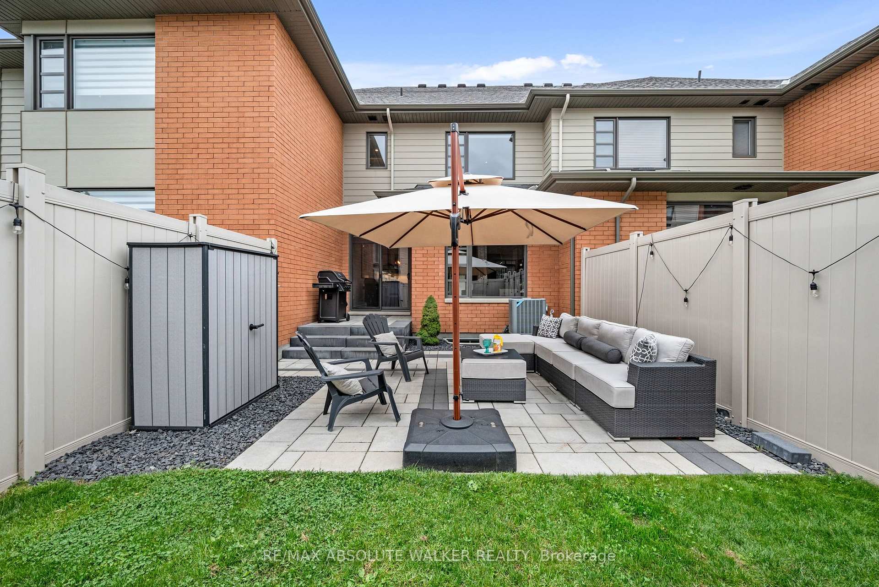
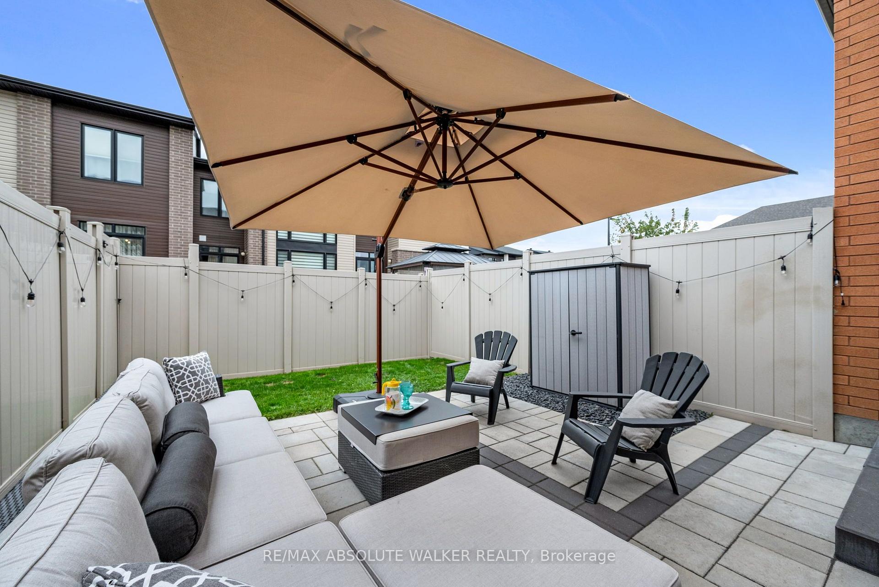
- Landscaped backyard patio for entertaining
- Rich hardwood floors throughout the home
- Lower level offers family room or office space
- Thoughtfully designed for comfort and style
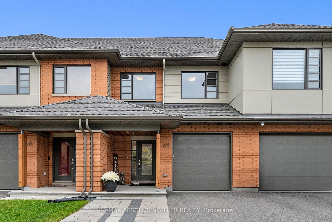
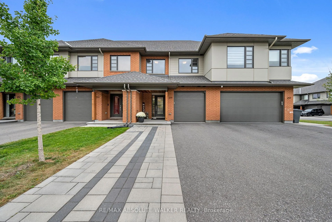
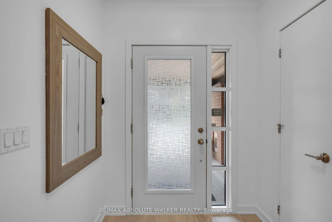
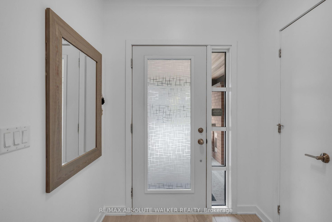
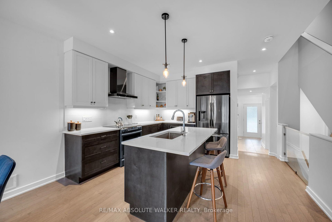
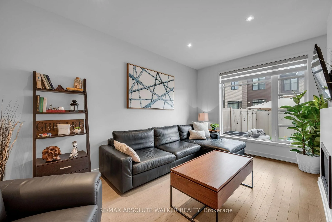
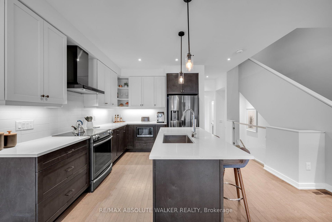
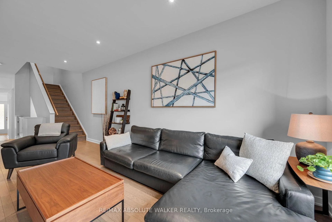
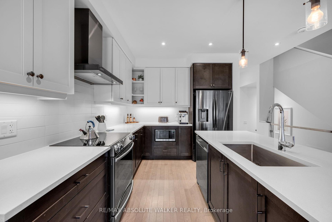
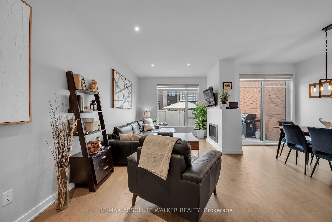
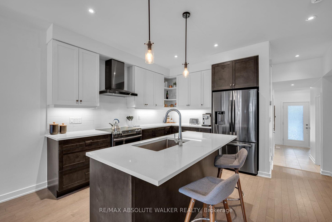
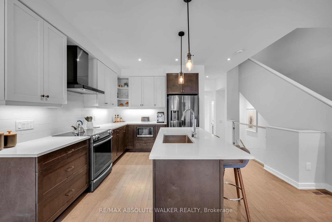
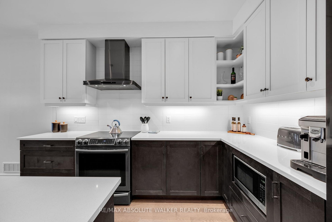
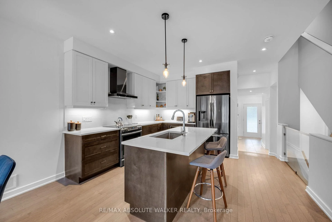
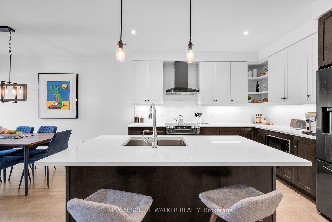
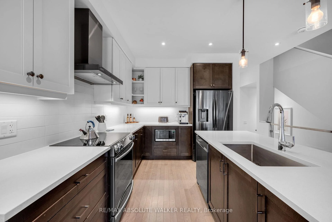
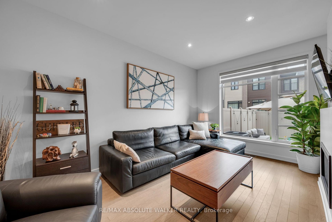
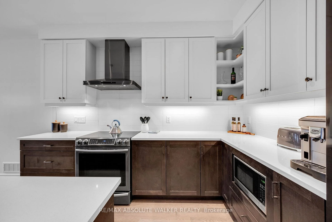
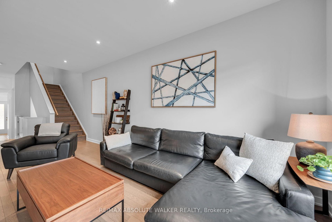
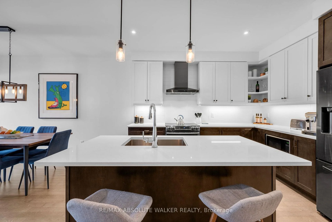
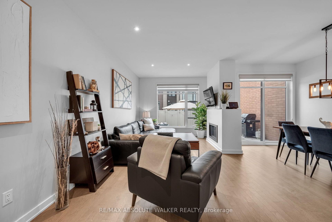
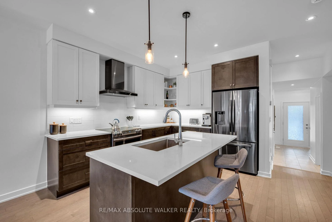
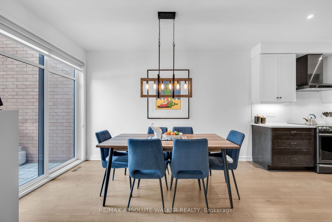
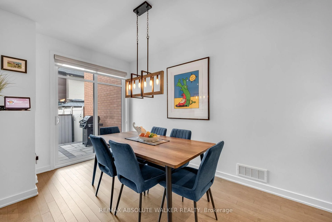
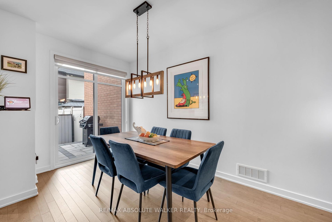
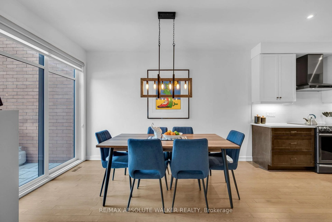
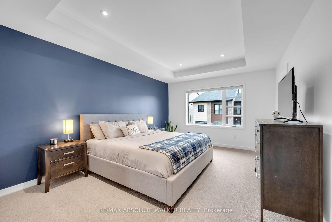
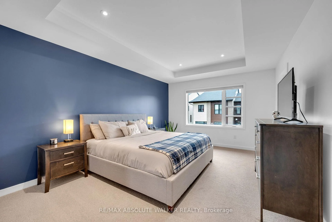
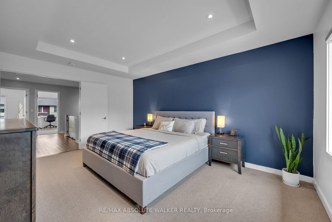
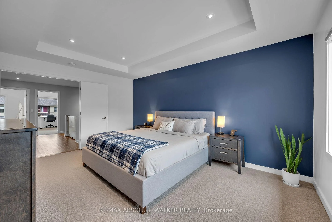
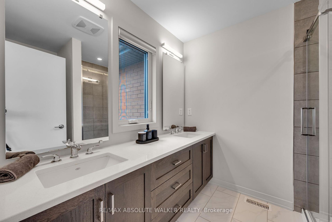
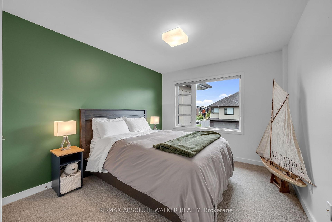
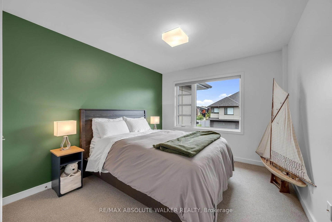
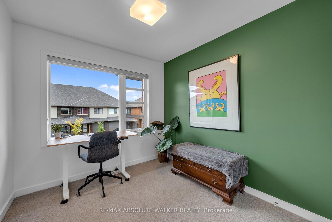
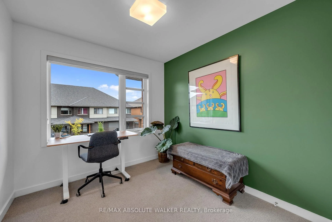
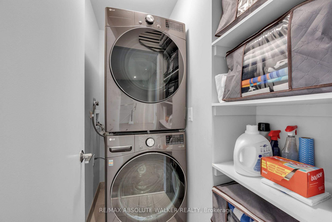
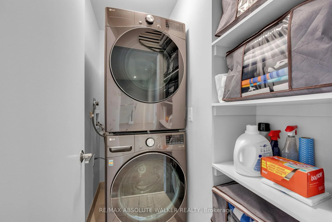
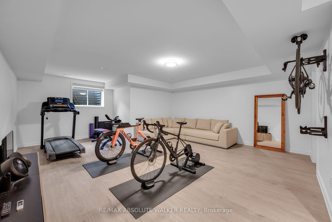
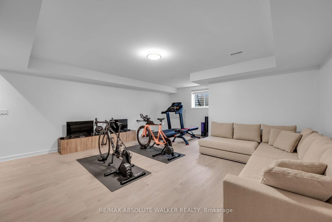
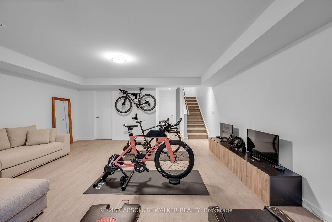
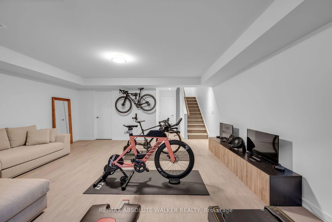
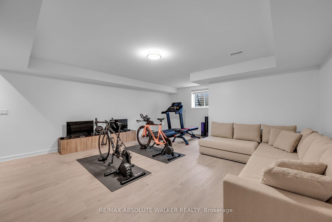
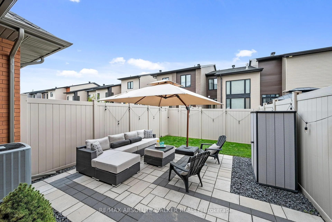
This beautifully designed home by renowned HN Homes combines timeless curb appeal with modern functionality. With all the upgrades already in place, you can move right in without waiting for a new build. The striking exterior features a classic brick pier, timber column and sleek linear cedar soffits, creating a warm and sophisticated first impression. An extended driveway provides ample parking for family and guests.Inside, the thoughtfully designed open concept layout offers excellent sightlines and a natural connection between the kitchen, dining and living spaces, while maintaining distinct areas for everyday living and entertaining. Rich hardwood floors flow seamlessly throughout the home, adding elegance. A gas fireplace adds warmth and ambiance to the living space. The dining area extends effortlessly outdoors through full height sliding glass doors to the beautifully landscaped backyard patio, perfect for summer entertaining and seamless indoor-outdoor living.Upstairs, a charming landing alcove provides the ideal spot for a bookshelf, artwork or decorative display. The spacious primary suite is a true retreat, featuring a private ensuite, generous walk-in closet and elegant coffered ceiling that adds architectural detail and character. Designed with convenience in mind, the second floor laundry features a stacked washer and dryer. The lower level provides plenty of space for a family room, home office or a gym. A rough-in for future bathroom has been conveniently added. Every detail of this exceptional home has been thoughtfully considered to deliver a stylish, comfortable and highly functional living experience.
Key Facts & Features
Property Costs
- Annual Property Tax Amount
- $4,630
- Land Transfer Tax Fee
- $10,175
Rental Items
- Rental Equipment
- Hot water tank
- Basement Type
- Full, Finished
Interior Features
- Interior Extras
- None
- Fireplace/Stove
- Yes
- Fireplace Features
- Natural Gas
- Elevator
- No
Exterior Features
- Pool
- None
Building
- Building Type
- Freehold Townhouse
- Building Style
- 2-Storey
Construction
- Exterior Finish
- Brick, Vinyl Siding
- Roof
- Shingles
- Foundation Details
- Poured Concrete
- Special Designation
- Unknown
Lot
- Lot Front
- 20.01 ft
- Lot Depth
- 98.43 ft
Inclusions
- Inclusions
- Fridge, Induction stove, Hood-fan, dishwasher, washer, dryer, all light fixtures, blinds, TV mounts
Exclusions
- Exclusions
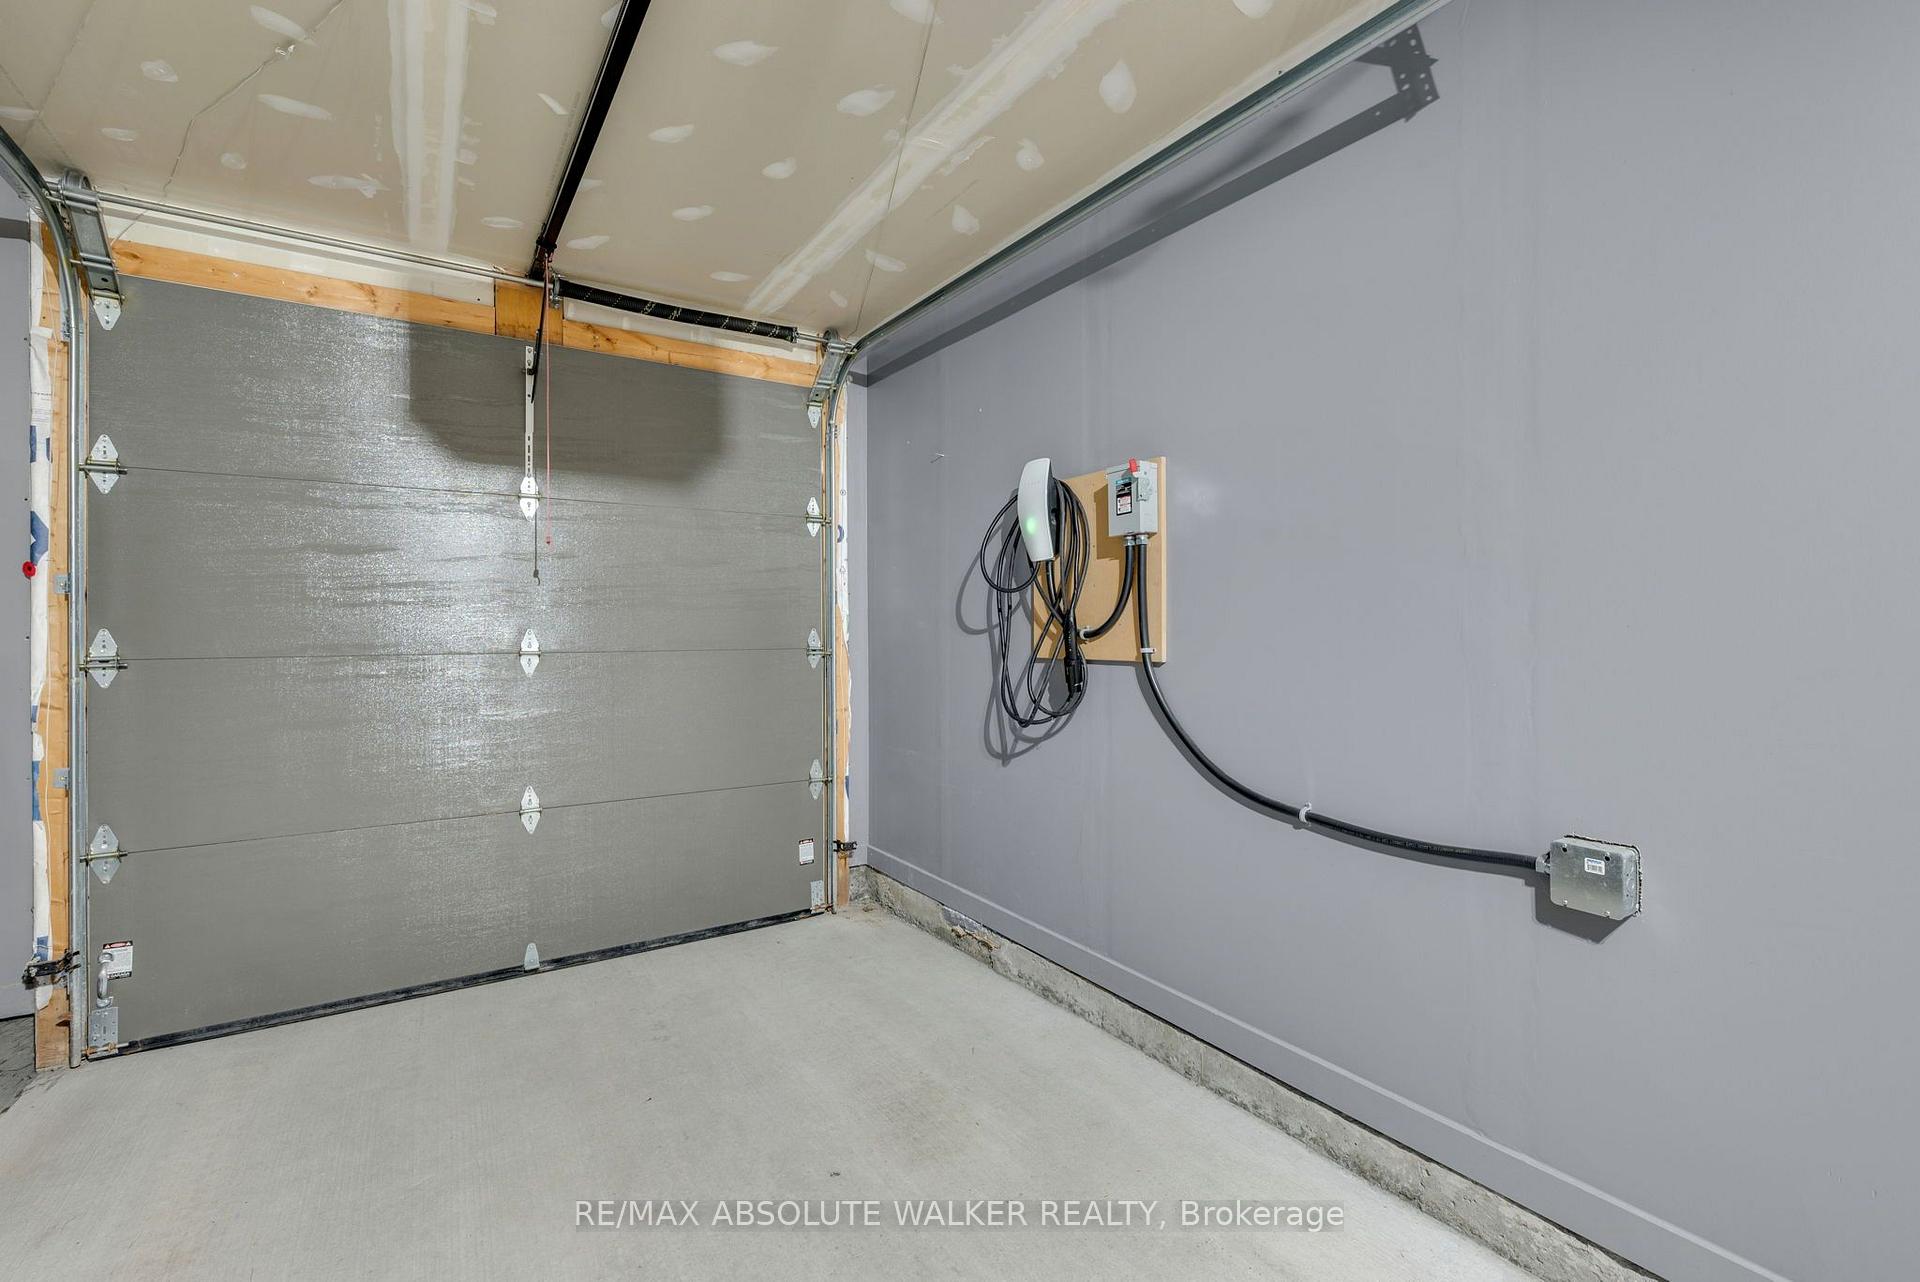
- Electric Car Charger, Backyard shed, TV's, wall art, Bike Mount Racks
Parking & Garages
- Garage Type
- Attached
- Garage Spaces
- 1
- Parking Spaces
- 4
- Total Garage And Parking Spaces
- 5
Heating & Cooling
- Heat Source
- Gas
- Heat Type
- Forced Air
- Air Conditioning
- Central Air
- Water
- Municipal
- Sewers
- Sewer
- Bedrooms
- 3
- Washrooms
- 3
- Kitchens
- 1
- Family / bonus room
- Yes
Room sizes
- Living Room—Main level
- Kitchen—Main level
- Primary Bedroom—Second level
- Bedroom—Second level
- Family Room—Lower level
- Dining Room—Main level
- Bedroom—Second level
Washrooms
- 2-piece, Main
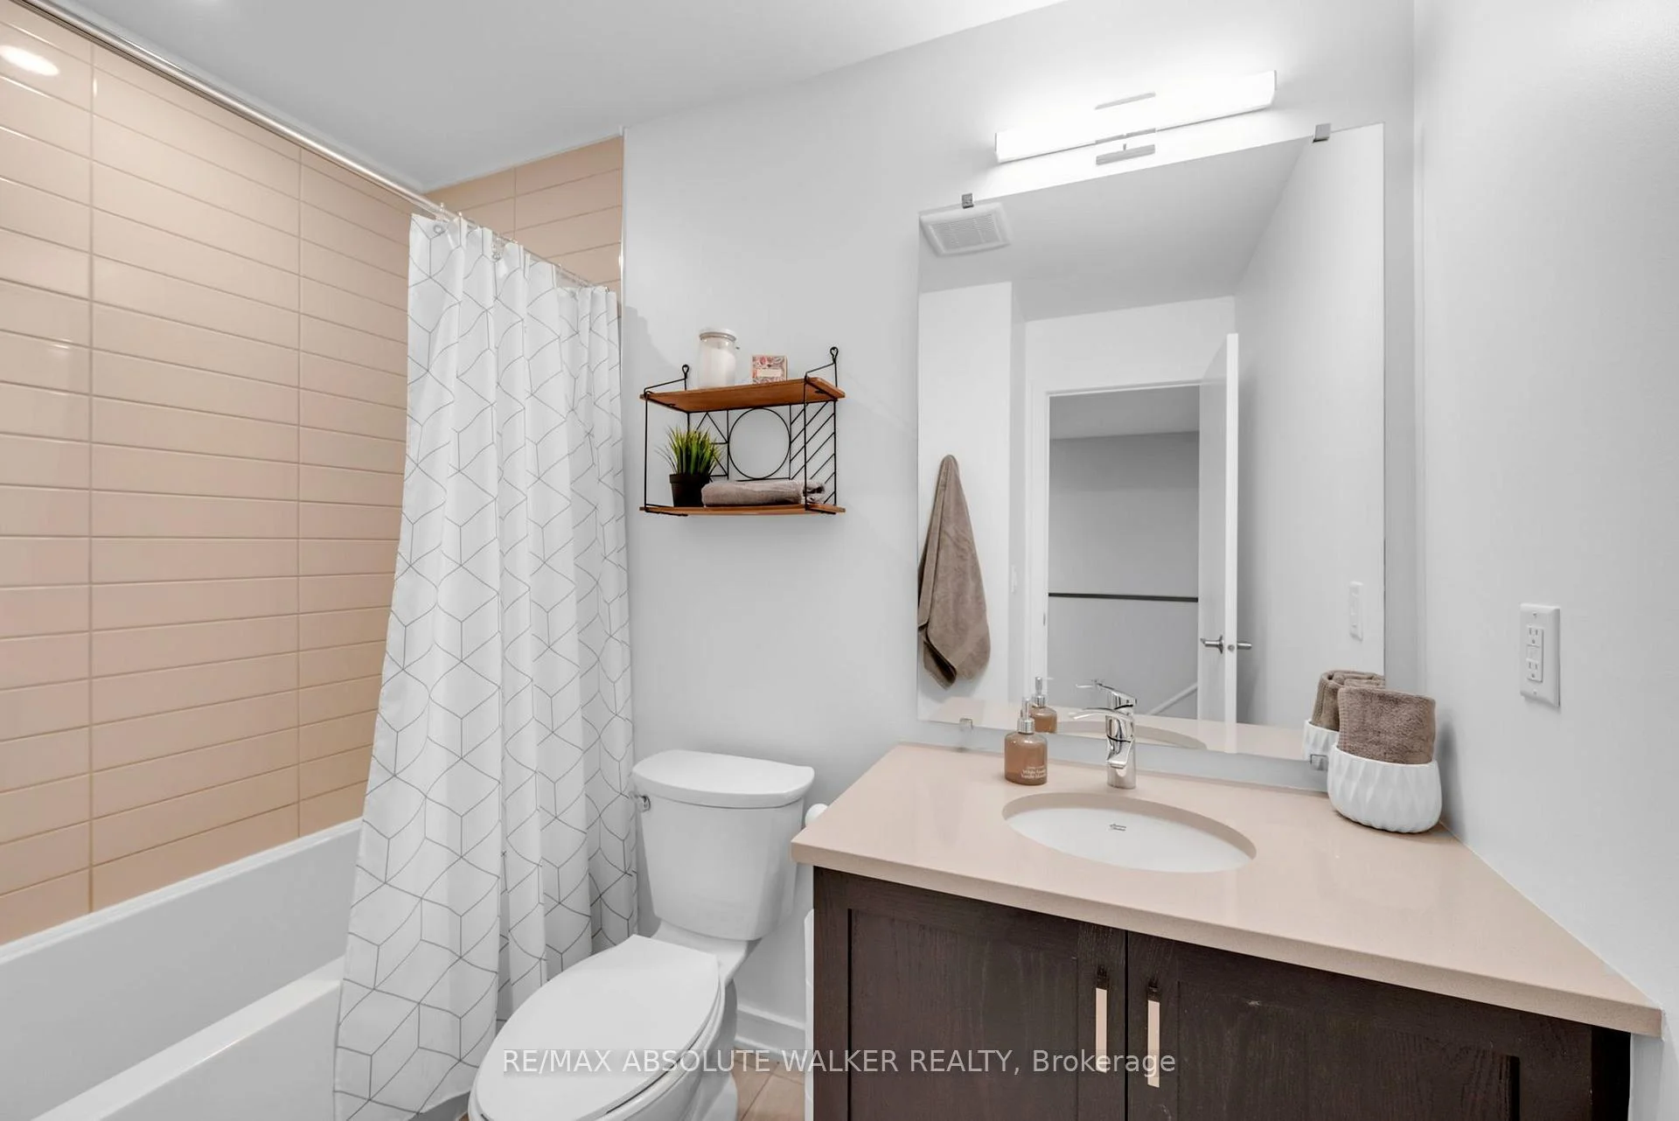
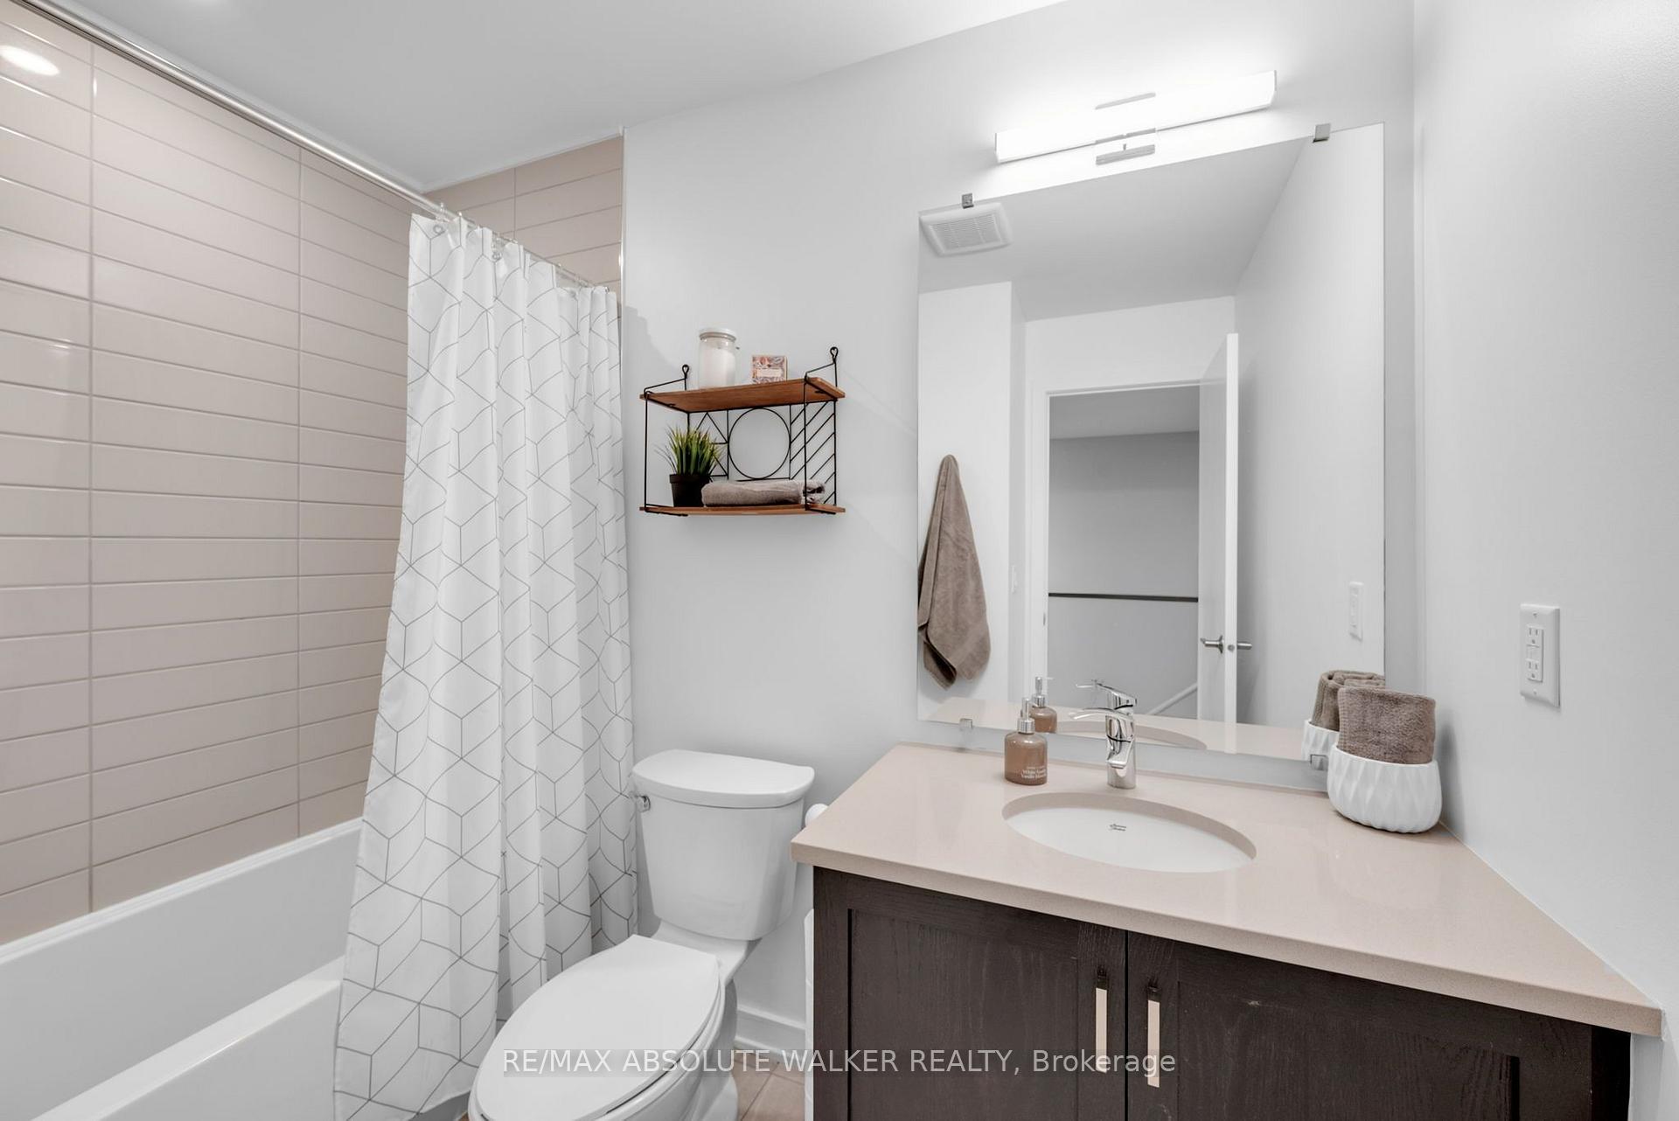
- 4-piece, Second
- 3-piece, Second
- Municipality
- Ottawa
- Neighbourhood
- Leitrim
- Main cross streets
- Shuttleworth
- Directions
- Shuttleworth Drive to Pisces Terrace
- MLS® number
- X13844560
- Data source
- Toronto Regional Real Estate Board
- Listed on
- 2026-09-30
- Updated on
- 2026-10-01
- Days on market
- 15 days
- Possession type
- Flexible
- Co-op commission
- 2%
- Seller
- Listed by
- RE/MAX ABSOLUTE WALKER REALTY
Home Market Value
Current home valuation for 235 Pisces Terrace, Ottawa, Leitrim, Ottawa, ON. Listed for $685,000
HOMEH Estimate
$655,695
Estimated Sales Range
$577,012 - $741,308
HOMEH Estimate for 235 Pisces Terrace, Ottawa, Leitrim
Calculated with a real agent's CMA method — 45+ years of experience, codified. Not an AI guess.
Mortgage Payment Calculator
Compare up to 4 down payment scenarios
5% on first $500K + 10% on $185,000 over $500K
$43,500
| Scenario 1 | Scenario 2 | Scenario 3 | Scenario 4 | |
|---|---|---|---|---|
−Down payment | % $ | % $ | % $ | % $ |
+CMHC insurance | $25,646 | $19,112 | $16,303 | $0 |
=Total mortgage | $666,806 | $635,612 | $598,553 | $548,000 |
Amortization | ||||
Mortgage rate | % | % | % | % |
| Payment frequency | ||||
=Mortgage payment | $3,256monthly | $3,103monthly | $2,922monthly | $2,676monthly |
Land Transfer Tax
$10,175
$10,175
Around this home
No schools found nearby
Data provided by OpenStreetMap & Fraser Institute School Rankings
Ask HOMEH
New!Hi there!
👋Text or call (416) 301-9001
Recommended for you
Based on homes you've looked at.
No recommended properties found.
Nearby similar homes
No nearby properties found.
More real estate resources
Other homes nearby
Explore this area
Nearby neighbourhoods
- 2605 - Blossom Park/Kemp Park/Findlay Creek homes for sale
- 2608 - Upper Hunt Club homes for sale
- 2604 - Emerald Woods/Sawmill Creek homes for sale
- 3806 - Hunt Club Park/Greenboro homes for sale
- 3808 - Hunt Club Park homes for sale
- 3805 - South Keys homes for sale
- 4805 - Hunt Club homes for sale
- 4803 - Hunt Club/Western Community homes for sale
No nearby listings available.