
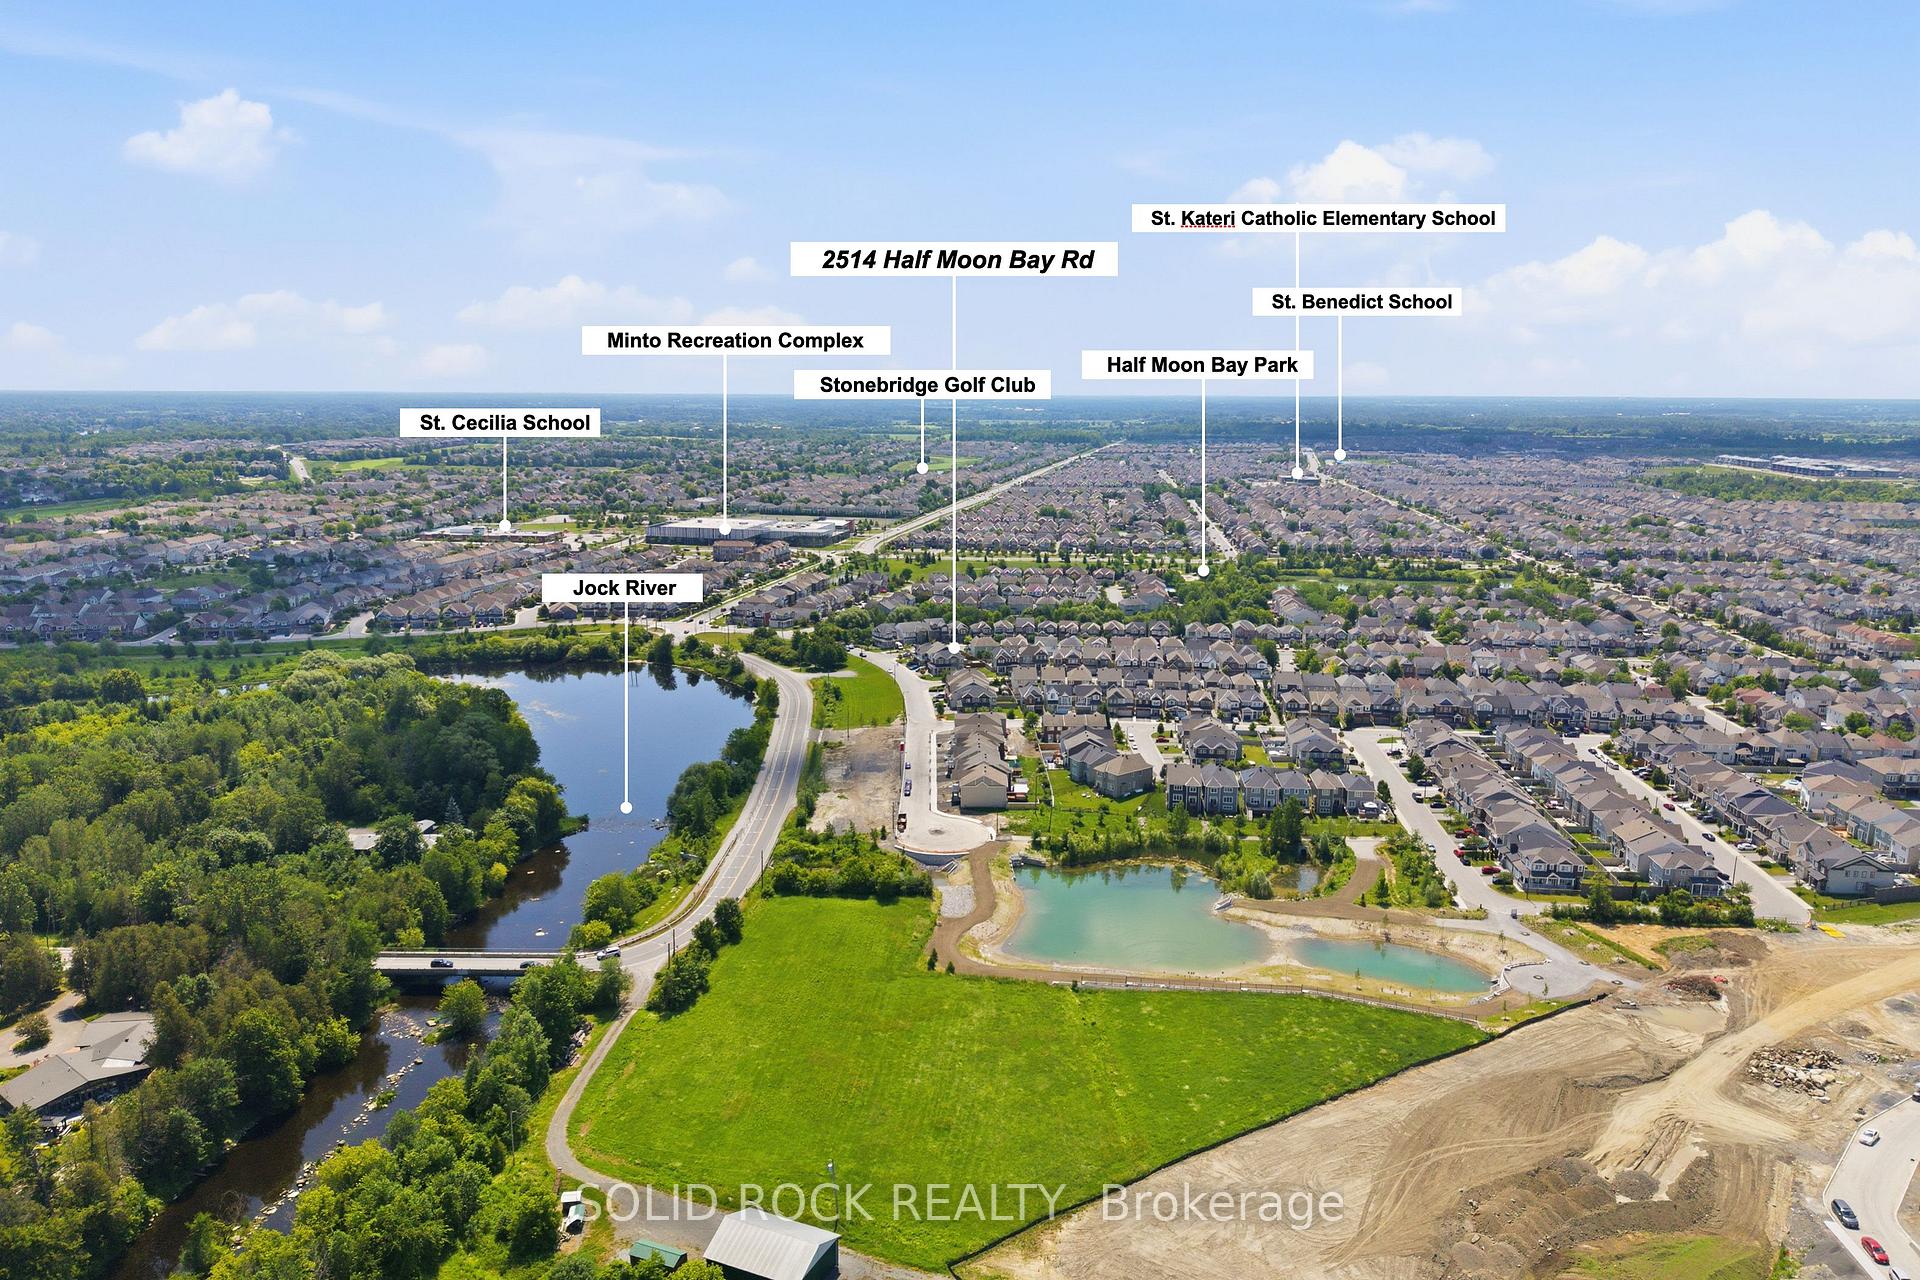
2514 Half Moon Bay Road
Ottawa (Barrhaven - Half Moon Bay), ON K2M 2N2
- 3Bedrooms
- 3Bathrooms
- 2Garage
- 1500–2000Sq Ft
- $5,279Tax
- 56×96 ftLot Size
 Estimated Value:$811,500See Free Estimate Report

Property not available for sale or for rent.
HOMEH One: full-service selling for a 1% listing fee. The buyer's agent commission is separate.
Free Home EvaluationHow Much Is My Home Worth?Homes for Sale NearbySale & Price History for 2514 Half Moon Bay Road, Ottawa, Barrhaven - Half Moon Bay
| Start Date | End Date | Price | Event | MLS# |
|---|---|---|---|---|
| 2026-07-03 | 2026-07-04 | Login to See Prices | Sold | x13517186 |
Real estate boards require you to or to see the full details of this property.
*Sold prices and complete sale & price history are regulated data. Under the Trust in Real Estate Services Act, 2002 (TRESA) and the rules of the Real Estate Council of Ontario (RECO), and pursuant to the Multiple Listing Service® rules of the Canadian Real Estate Association (CREA) and the Toronto Regional Real Estate Board (TRREB), this information may be shown only to registered users who have agreed to the applicable terms of use (a Virtual Office Website, or "VOW," arrangement). HOMEH Inc., Brokerage therefore provides it to signed-in members only. Creating an account is free and takes under a minute.
About 2514 Half Moon Bay Road, Ottawa, Barrhaven - Half Moon Bay
Summarized Description
- Stunning Jock River views from the property.
- Located on a premium corner lot.
- Move-in ready with modern upgrades.
- Versatile loft with potential fourth bedroom.
- Luxurious ensuite with quartz countertops.
- Established landscaping and mature surroundings.
- Close to recreational facilities and parks.
- Charming community character with inviting streetscape.
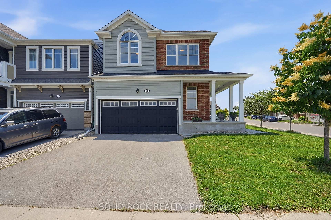
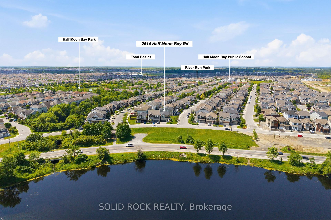
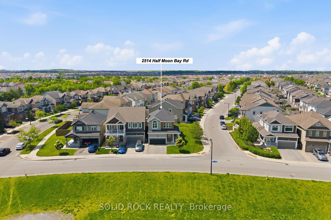
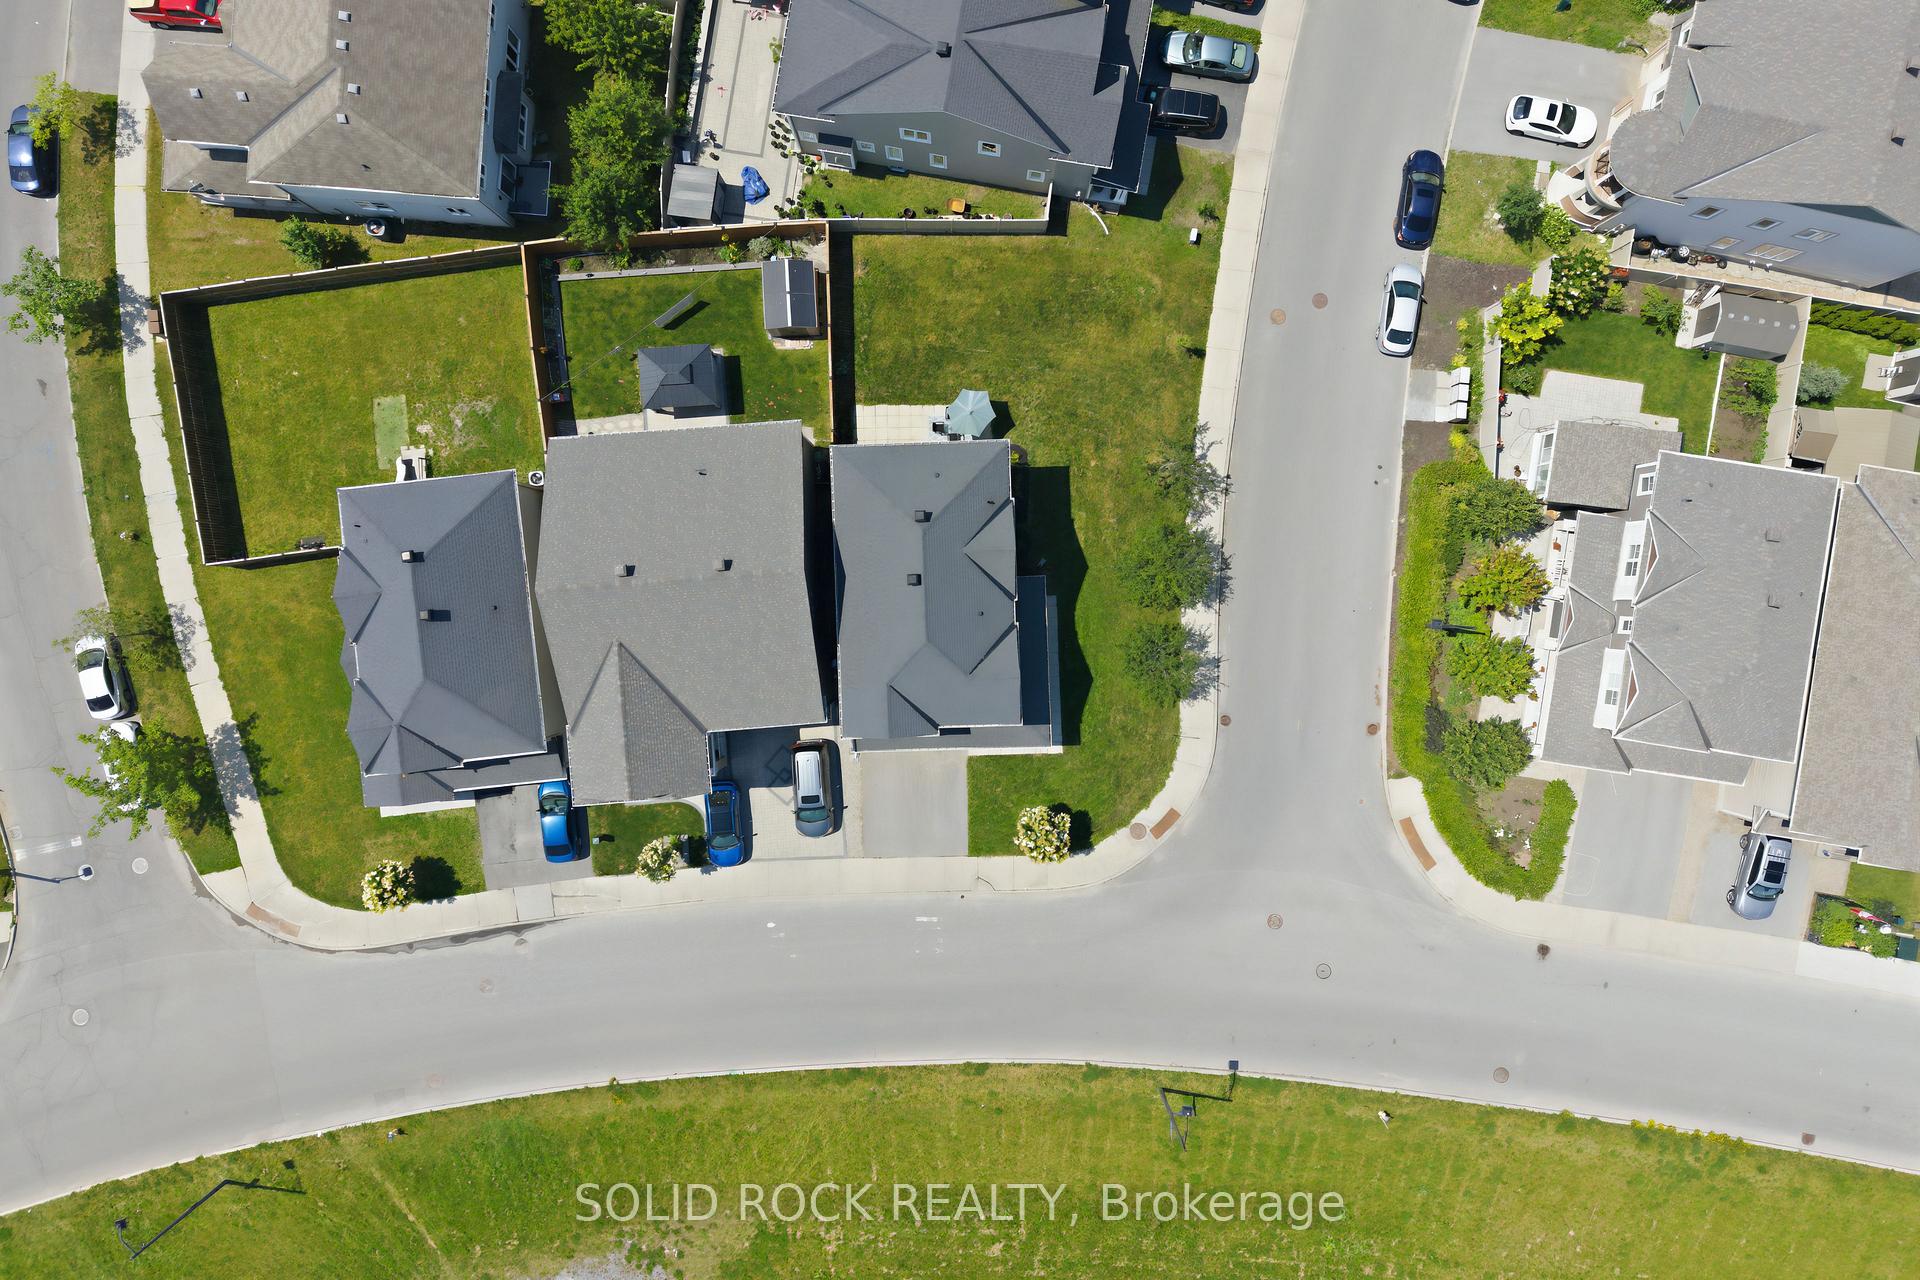
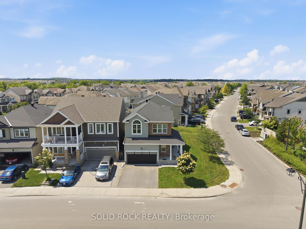
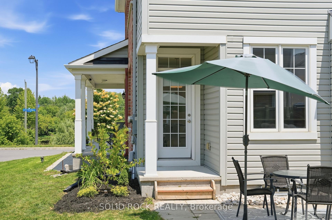
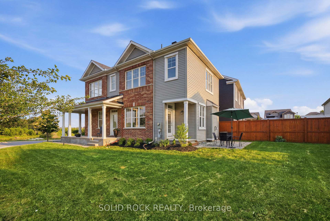
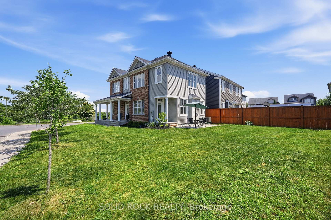
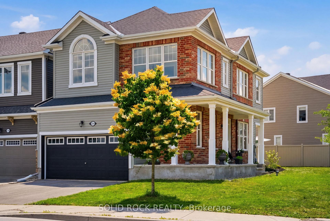
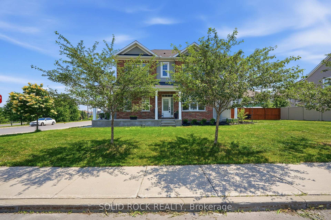
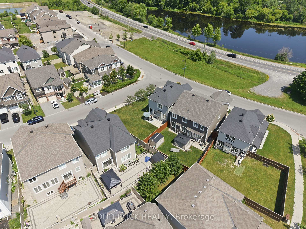
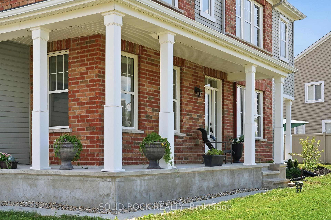
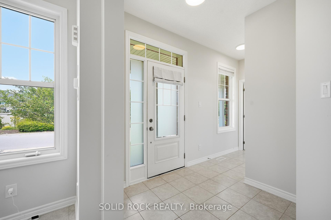
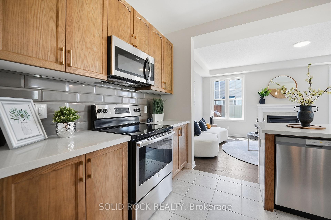
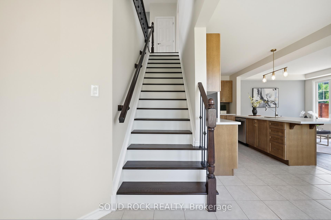
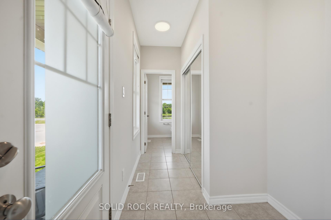
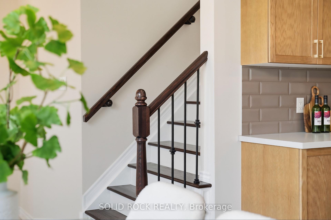
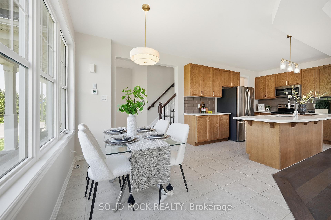
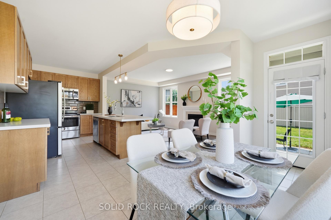
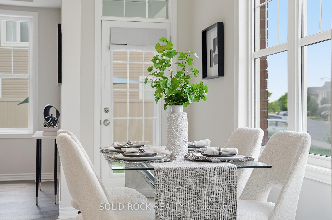
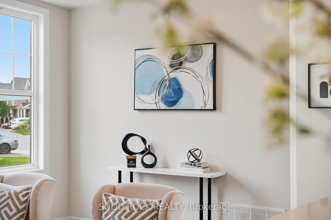
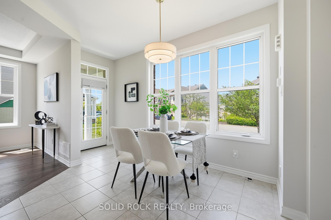
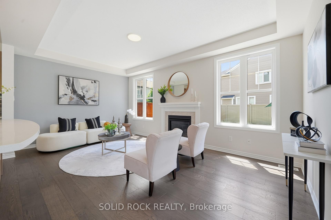
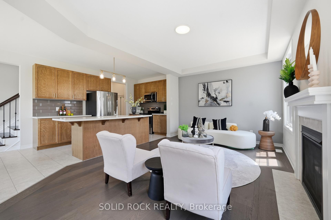
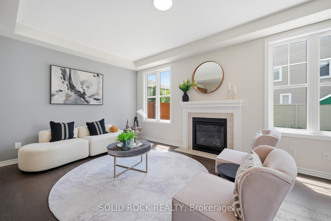
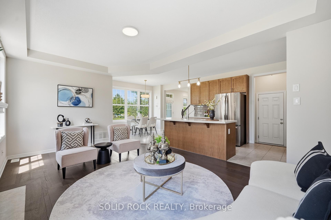
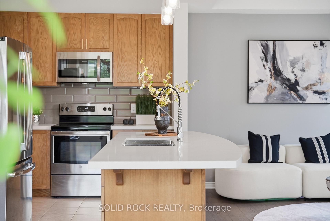
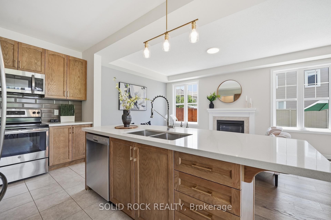
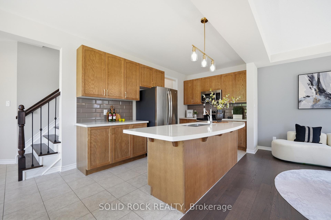
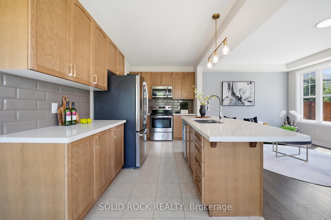
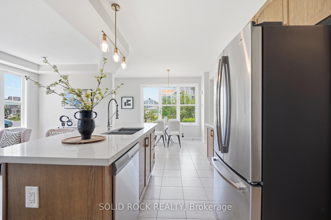
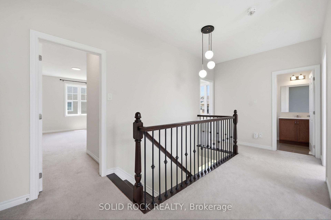
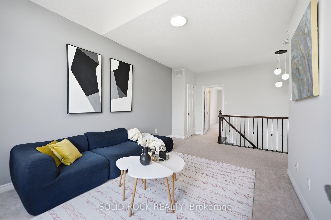
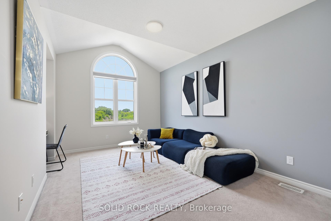
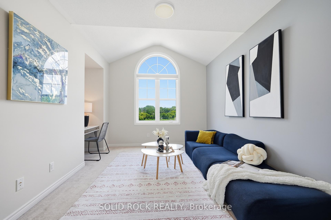
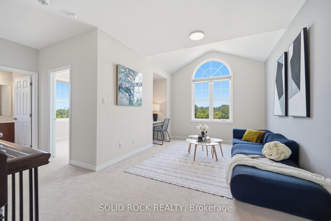
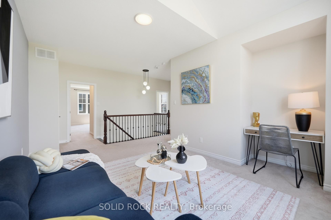
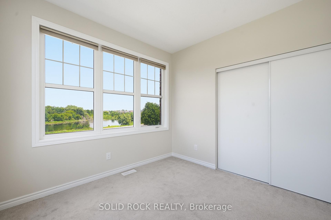
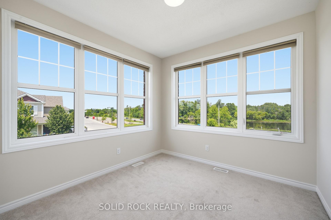
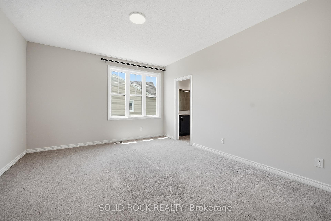
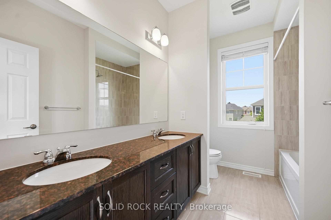
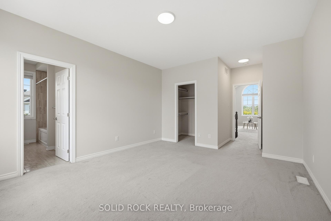
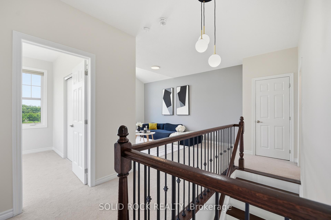
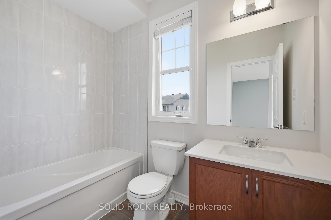
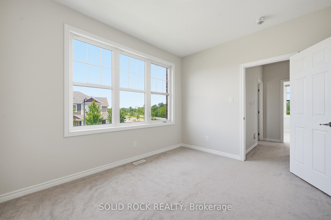
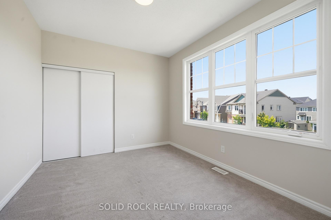
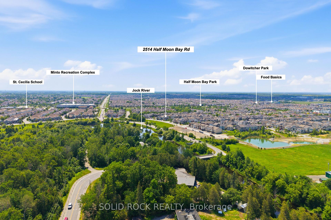
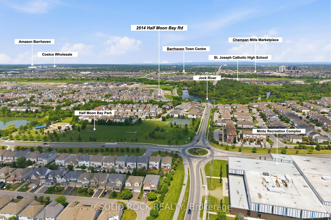
STUNNING JOCK RIVER VIEWS! Directly facing a breathtaking, unobstructed expanse of nature, the Jock River, and pristine green space with potential future parkland, this home offers an UNBEATABLE location. Situated on a PREMIUM CORNER lot boasting an impressive 55-ft frontage and nearly100-ft depth, this beautifully maintained 2018-built residence enjoys a truly exceptional setting. It perfectly balances tranquil waterfront views and a rare connection to nature with ultimate everyday convenience. You are just a 2-minute walk to tennis and pickleball courts, beautiful ponds, soccer fields, and scenic walking trails, while few minutes driving from Barrhaven Town Centre, St.Joseph High School, Half Moon Bay District Park, and the Minto Recreation Complex. Unlike newer developments, this property benefits from established landscaping, mature surroundings, beautifully maintained neighboring yards, and an inviting streetscape-creating a charming community character that simply cannot be replicated in brand-new communities. Inside, the home reveals a polished, move-in-ready interior featuring fresh paint, upgraded light fixtures, quartz countertops, and classic hardwood flooring complemented by a matching hardwood staircase. The second floor boasts 9-ft ceilings throughout, anchored by a bright, versatile loft with an oversized window that frames stunning views of the water and green space. This loft is also designed to allow for an easy future conversion into a fourth bedroom. This level includes three spacious bedrooms, a luxurious double sink ensuite complete with quartz countertops, and an additional full bathroom-both designed with windows for natural light and ventilation. Downstairs, the unfinished basement awaits your personal touch and custom design. A rare opportunity in Half Moon Bay's most desirable enclave!
Key Facts & Features
Property Costs
- Annual Property Tax Amount
- $5,279
- Land Transfer Tax Fee
- $13,195
Rental Items
- Rental Equipment
- HWT
- Under Contract
- Hot Water Heater
- Basement Type
- Full, Unfinished
Interior Features
- Laundry Level
- Lower Level
- Interior Extras
- Auto Garage Door Remote, Central Vacuum, ERV/HRV, Ventilation System
- View
- Park/Greenbelt, Water
- Security Features
- Smoke Detector
- Fireplace/Stove
- Yes
- Fireplace Features
- Natural Gas
- Elevator
- No
Exterior Features
- Exterior Extras
- Landscaped, Patio, Porch, Recreational Area
- Pool
- None
- Property Features
- Clear View, Waterfront, Park, Rec./Commun.Centre, Public Transit, Part Cleared
Building
- Building Type
- Detached
- Building Style
- 2-Storey
Construction
- Exterior Finish
- Brick, Vinyl Siding
- Roof
- Asphalt Shingle
- Foundation Details
- Poured Concrete
- Special Designation
- Unknown
Lot
- Lot Front
- 55.61 ft
- Lot Depth
- 96.15 ft
Inclusions
- Inclusions
- Stove, Washer & Dryer, Dishwasher, Refrigerator, All Existing blinds and curtains
Parking & Garages
- Garage Type
- Attached
- Garage Spaces
- 2
- Parking Spaces
- 2
- Total Garage And Parking Spaces
- 4
Heating & Cooling
- Heat Source
- Gas
- Heat Type
- Forced Air
- Air Conditioning
- Central Air
- Water
- Municipal
- Sewers
- Sewer
- Bedrooms
- 3
- Washrooms
- 3
- Kitchens
- 1
Room sizes
- Dining Room—Main level
- Living Room—Main level
- Bedroom—Second level
- Family Room—Second level
- Primary Bedroom—Second level
- Kitchen—Main level
- Bedroom—Second level
Washrooms
- 2-piece, Main
- 3-piece, Second
- 4-piece, Second
- Municipality
- Ottawa
- Neighbourhood
- Barrhaven - Half Moon Bay
- Main cross streets
- Greenbank Rd
- Directions
- Head toward Greenbank Rd, at the roundabout, take the 1st exit onto Half Moon Bay Rd
- Waterfront
- None
- MLS® number
- X13517186
- Data source
- Toronto Regional Real Estate Board
- Status change
- 2026-07-04
- Listed on
- 2026-07-03
- Days on market
- 1 day
- Possession type
- Immediate
- Co-op commission
- 2%
- Seller
- Listed by
- SOLID ROCK REALTY
Home Market Value
Current home valuation for 2514 Half Moon Bay Road, Ottawa, Barrhaven - Half Moon Bay, Ottawa, ON. Listed for $836,000
HOMEH Estimate
$811,500
Estimated Sales Range
$641,085 - $981,915
HOMEH Estimate for 2514 Half Moon Bay Road, Ottawa, Barrhaven - Half Moon Bay
Calculated with a real agent's CMA method — 45+ years of experience, codified. Not an AI guess.
For the owner
Is this your home? Track its value.
Get this home's HOMEH Estimate by email once a month, with how many homes are for sale around you.
Mortgage Payment Calculator
Compare up to 4 down payment scenarios
5% on first $500K + 10% on $336,000 over $500K
$58,600
| Scenario 1 | Scenario 2 | Scenario 3 | Scenario 4 | |
|---|---|---|---|---|
−Down payment | % $ | % $ | % $ | % $ |
+CMHC insurance | $31,066 | $23,324 | $19,897 | $0 |
=Total mortgage | $807,710 | $775,724 | $730,497 | $668,800 |
Amortization | ||||
Mortgage rate | % | % | % | % |
| Payment frequency | ||||
=Mortgage payment | $3,944monthly | $3,787monthly | $3,567monthly | $3,265monthly |
Land Transfer Tax
$13,195
$13,195
Around this home
No schools found nearby
Data provided by OpenStreetMap & Fraser Institute School Rankings
Ask HOMEH
New!Hi there!
👋Text or call (416) 301-9001
Recommended for you
Based on homes you've looked at.
No recommended properties found.
Nearby similar homes
No nearby properties found.
More real estate resources
Other homes nearby
Explore this area
Nearby neighbourhoods
- 7708 - Barrhaven - Stonebridge homes for sale
- 7704 - Barrhaven - Heritage Park homes for sale
- 8008 - Rideau Twp S of Reg Rd 6 W of Mccordick Rd. homes for sale
- 8001 - Manotick Long Island & Nicholls Island homes for sale
- 7709 - Barrhaven - Strandherd homes for sale
- 7705 - Barrhaven - On the Green homes for sale
- 7706 - Barrhaven - Longfields homes for sale
- 7701 - Barrhaven - Pheasant Run homes for sale
No nearby listings available.