
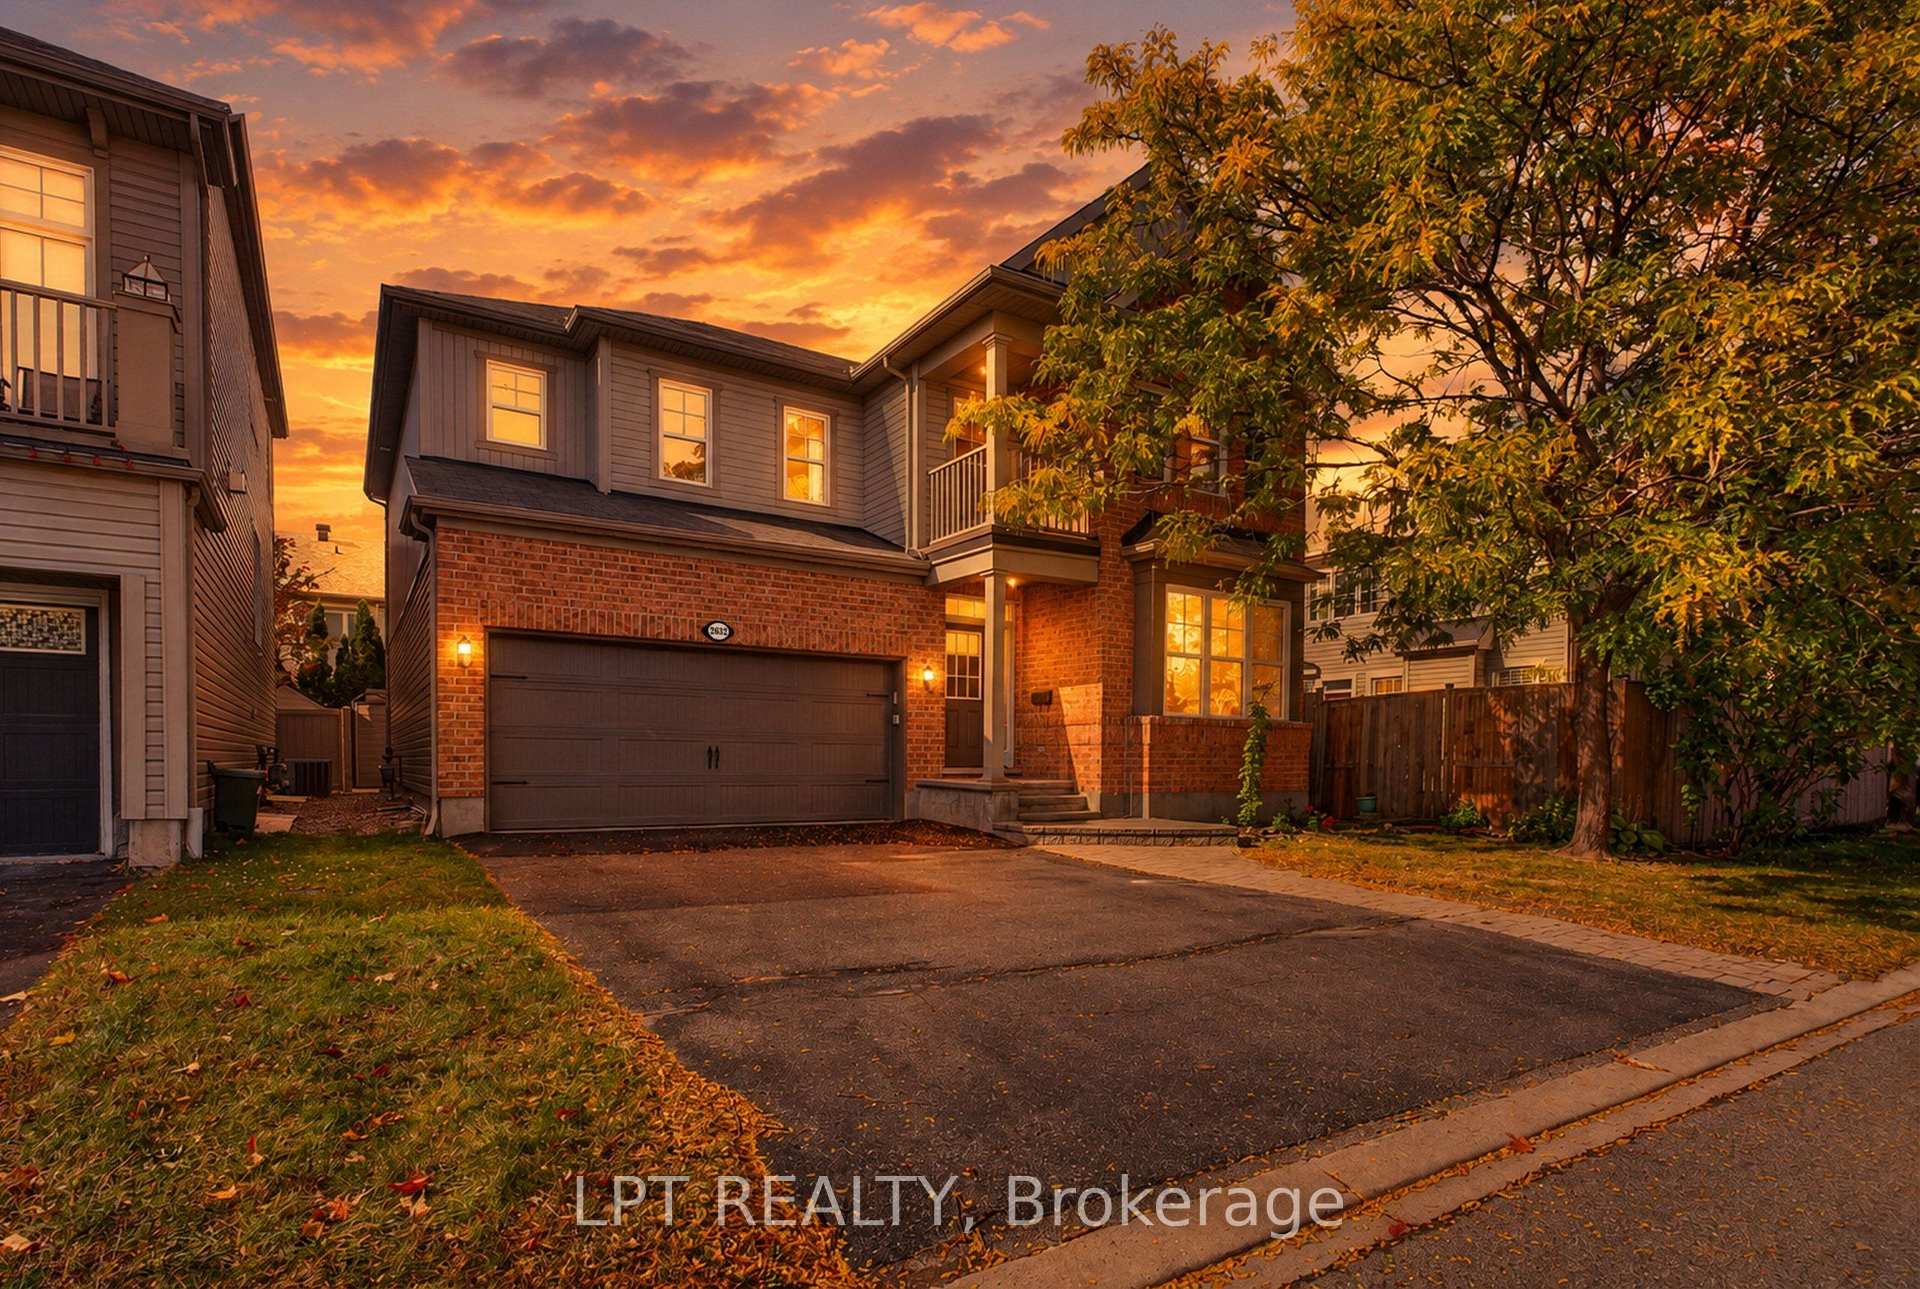


2632 Watermusic Bay Crescent
Ottawa (Barrhaven - Half Moon Bay), ON K2J 0T4
- 4Bedrooms
- 3Bathrooms
- 2Garage
- 2500–3000Sq Ft
- $6,373Tax
- 43×82 ftLot Size
 Estimated Value:$756,208See Free Estimate Report

Sale & Price History for 2632 Watermusic Bay Crescent, Ottawa, Barrhaven - Half Moon Bay
| Start Date | End Date | Price | Event | MLS# |
|---|---|---|---|---|
| No listing history available | ||||
Real estate boards require you to or to see the full details of this property.
*Sold prices and complete sale & price history are regulated data. Under the Trust in Real Estate Services Act, 2002 (TRESA) and the rules of the Real Estate Council of Ontario (RECO), and pursuant to the Multiple Listing Service® rules of the Canadian Real Estate Association (CREA) and the Toronto Regional Real Estate Board (TRREB), this information may be shown only to registered users who have agreed to the applicable terms of use (a Virtual Office Website, or "VOW," arrangement). HOMEH Inc., Brokerage therefore provides it to signed-in members only. Creating an account is free and takes under a minute.
About 2632 Watermusic Bay Crescent, Ottawa, Barrhaven - Half Moon Bay
Summarized Description
- Spacious 2,610 square feet home in Half Moon Bay.
- Open concept design with hardwood floors throughout.
- Four bedrooms including a primary with ensuite.
- Unfinished basement ready for customization.
- Private yard with mature landscaping and interlock.
- Double-wide driveway and two-car garage.
- Close to schools, parks, and recreation complex.
2632 Watermusic Bay sits on a quiet crescent in Half Moon Bay, five minutes from the Minto Recreation Complex and walking distance to two elementary schools, Regatta Park and the Jock River trails. Built in 2009 by Mattamy (Model: Summercliffe) and held by one family since, it offers 2,610 square feet above grade - more space than almost anything else in Barrhaven at this price. The arched foyer opens two ways: into a front family room with a bay window, and past it into a dining room, both in hardwood. The back of the house is one connected space - a 13'2" by 15'7" kitchen with a centre island, full tile backsplash and stainless appliances, a breakfast nook with patio doors to the 18' by 16' patio, and a living room with a working gas fireplace. A powder room and interior access to the two-car garage complete the main level. Upstairs are four bedrooms and two full bathrooms. The primary, 17'7" by 14'0", has corner windows, a walk-in closet and a four-piece ensuite with a soaker tub and a separate glass shower. Two of the secondary bedrooms sit under vaulted ceilings with arched feature windows. A laundry room with a window and a covered balcony over the front porch round out the level. The full-height basement is unfinished, dry, and roughed in for a bathroom - a rec room, a gym or a fifth bedroom on the next owner's schedule and to their taste. Outside: a double-wide driveway that parks four, a covered front porch, and a private rear yard with mature cedar hedging on both sides, established beds and fresh interlock. Air conditioning replaced 2020. Roof, windows and furnace original to 2009 with no leaks or failures. 2026 taxes $6,373.30. Measured floor plans for all three levels, twelve months of utility figures and the inclusions list are available on request. Some photographs are virtually staged. 24-hour irrevocable on all offers.
Key Facts & Features
Property Costs
- Annual Property Tax Amount
- $6,373
- Land Transfer Tax Fee
- $14,473
- Basement Type
- Full, Unfinished
Interior Features
- Laundry Level
- Upper Level
- Interior Extras
- Auto Garage Door Remote, Floor Drain
- Security Features
- Smoke Detector, Carbon Monoxide Detectors
- Fireplace/Stove
- Yes
- Fireplace Features
- Natural Gas
- Elevator
- No
Exterior Features
- Exterior Extras
- Deck, Landscaped, Privacy, Year Round Living
- Pool
- None
- Property Features
- Public Transit, Park, School Bus Route, Fenced Yard, Rec./Commun.Centre, Level
- Other Structures
- Garden Shed
Building
- Building Type
- Detached
- Building Style
- 2-Storey
- Approx Age
- 16-30
Construction
- Exterior Finish
- Brick, Vinyl Siding
- Roof
- Asphalt Shingle
- Foundation Details
- Poured Concrete, Concrete
- Special Designation
- Unknown
Lot
- Lot Front
- 42.98 ft
- Lot Depth
- 82.02 ft
Inclusions
- Inclusions
- Refrigerator, Stove, Hood Fan, Dishwasher, Washer, Dryer, Upright Freezer in Basement.
Parking & Garages
- Garage Type
- Attached
- Garage Spaces
- 2
- Parking Spaces
- 4
- Total Garage And Parking Spaces
- 6
Heating & Cooling
- Heat Source
- Gas
- Heat Type
- Forced Air
- Air Conditioning
- Central Air
- Water
- Municipal
- Sewers
- Sewer
- Natural Gas
- Yes
- Hydro
- Yes
- Cable
- Available
- Telephone
- Available
- Bedrooms
- 4
- Washrooms
- 3
- Kitchens
- 1
- Family / bonus room
- Yes
Room sizes
- Dining Room—Main level
- Primary Bedroom—Second level, 4 Pc Ensuite, Walk-In Closet(s)
- Bedroom 3—Second level
- Bedroom 4—Second level
- Other—Basement level
- Laundry—Second level
- Family Room—Main level
- Bedroom—Main level
- Bedroom 2—Second level
- Primary Bedroom—Second level
- Breakfast—Main level
- Living Room—Main level
- Kitchen—Main level
- Room—
Washrooms
- 2-piece, Ground
- 4-piece, Second
- 5-piece, Second
- Municipality
- Ottawa
- Neighbourhood
- Barrhaven - Half Moon Bay
- Main cross streets
- River Rock Avenue & Watermusic Bay.
- Zoning
- R3YY[1627]
- Directions
- From Greenbank Road, turn west onto Cambrian Road, left onto River Mist Road, left onto River Rock Avenue, then right onto Watermusic Bay.
- MLS® number
- X13884884
- Data source
- Toronto Regional Real Estate Board
- Listed on
- 2026-10-09
- Updated on
- 2026-10-10
- Days on market
- 6 days
- Possession date
- 2026-11-02
- Possession type
- Immediate
- Co-op commission
- 2.0
- Seller
- Listed by
- LPT REALTY
Home Market Value
Current home valuation for 2632 Watermusic Bay Crescent, Ottawa, Barrhaven - Half Moon Bay, Ottawa, ON. Listed for $899,900
HOMEH Estimate
$756,208
Estimated Sales Range
$597,404 - $915,012
HOMEH Estimate for 2632 Watermusic Bay Crescent, Ottawa, Barrhaven - Half Moon Bay
Calculated with a real agent's CMA method — 45+ years of experience, codified. Not an AI guess.
Mortgage Payment Calculator
Compare up to 4 down payment scenarios
5% on first $500K + 10% on $399,900 over $500K
$64,990
| Scenario 1 | Scenario 2 | Scenario 3 | Scenario 4 | |
|---|---|---|---|---|
−Down payment | % $ | % $ | % $ | % $ |
+CMHC insurance | $33,368 | $25,107 | $21,418 | $0 |
=Total mortgage | $867,575 | $835,017 | $786,333 | $719,920 |
Amortization | ||||
Mortgage rate | % | % | % | % |
| Payment frequency | ||||
=Mortgage payment | $4,236monthly | $4,077monthly | $3,839monthly | $3,515monthly |
Land Transfer Tax
$14,473
$14,473
Around this home
Data provided by OpenStreetMap & Fraser Institute School Rankings
Ask HOMEH
New!Hi there!
👋Text or call (416) 301-9001
Recommended for you
Based on homes you've looked at.
No recommended properties found.
Nearby similar homes
No nearby properties found.
More real estate resources
Other homes nearby
Explore this area
Nearby neighbourhoods
- 7708 - Barrhaven - Stonebridge homes for sale
- 7704 - Barrhaven - Heritage Park homes for sale
- 8008 - Rideau Twp S of Reg Rd 6 W of Mccordick Rd. homes for sale
- 8001 - Manotick Long Island & Nicholls Island homes for sale
- 7709 - Barrhaven - Strandherd homes for sale
- 7705 - Barrhaven - On the Green homes for sale
- 7706 - Barrhaven - Longfields homes for sale
- 7701 - Barrhaven - Pheasant Run homes for sale
No nearby listings available.