
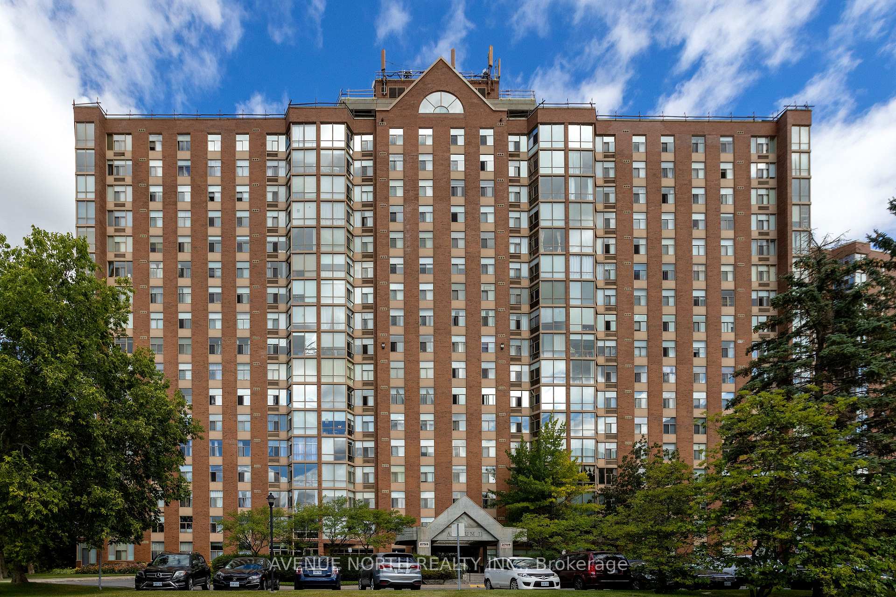
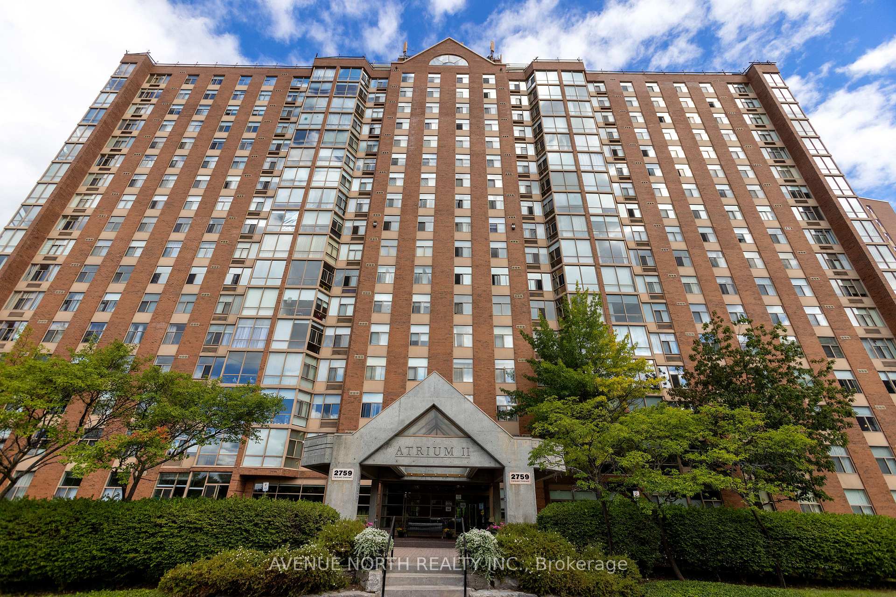
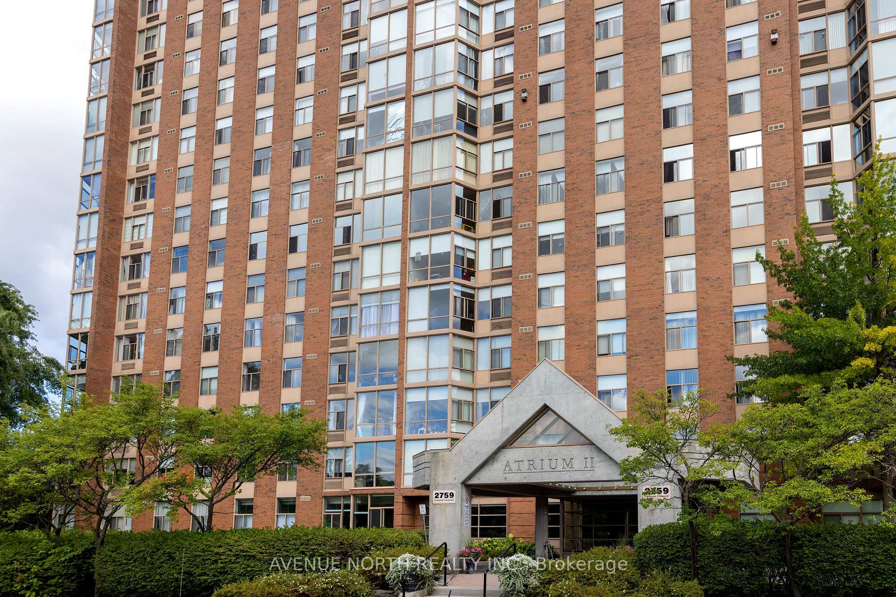
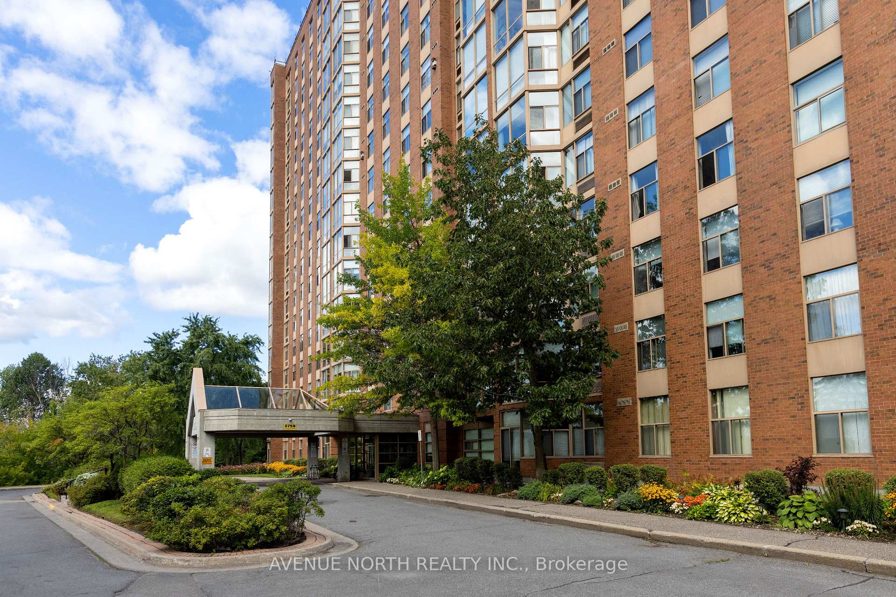
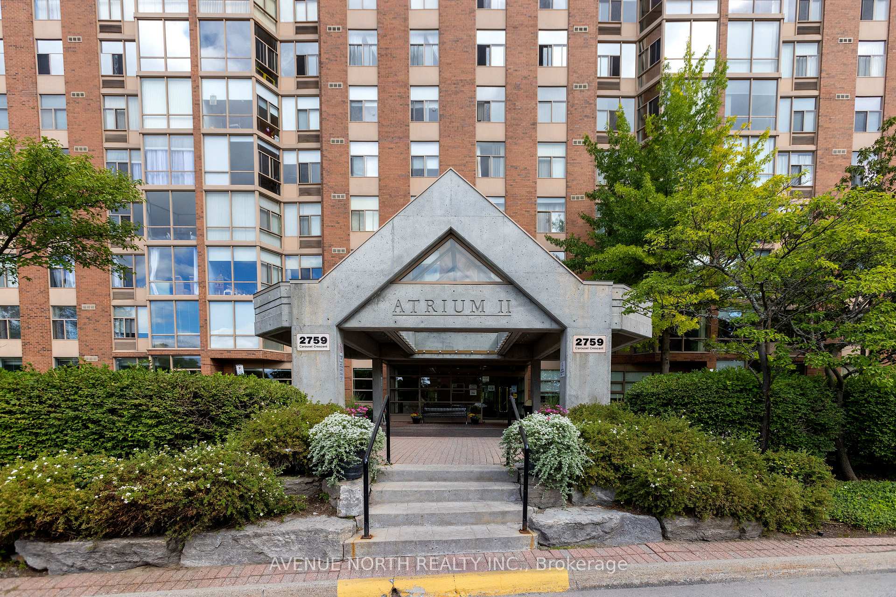
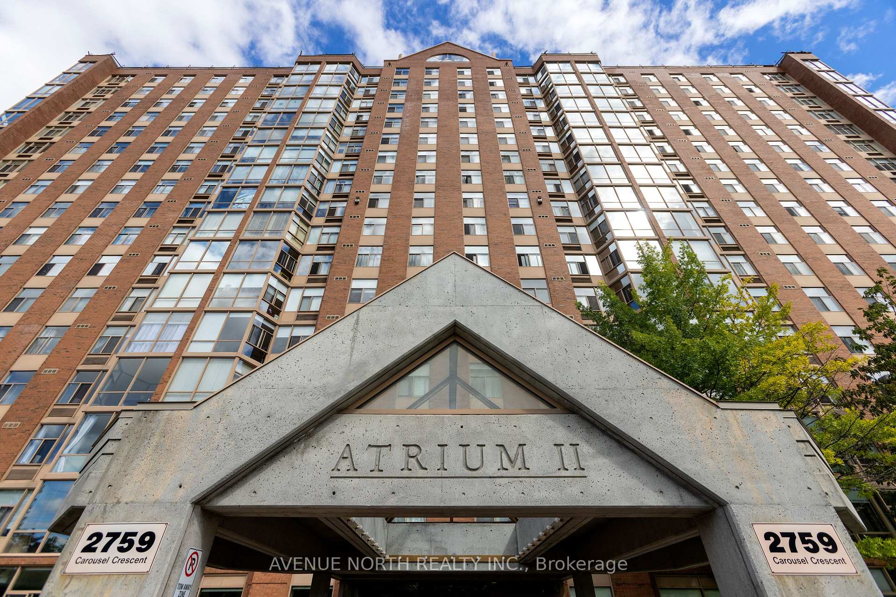
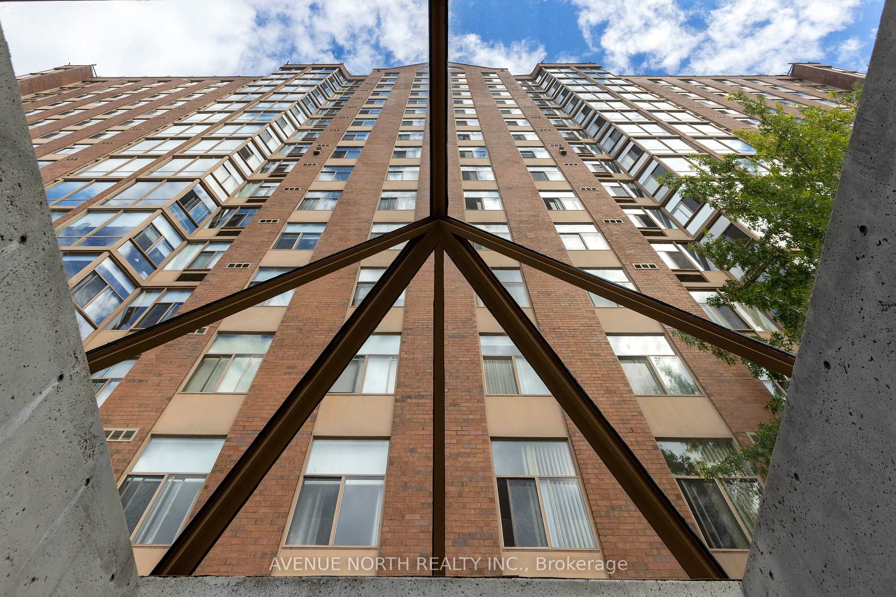
Unit 408, 2759 Carousel Crescent
Ottawa (Emerald Woods/Sawmill Creek), ON K1T 2N5
Included in Rent: Water, Common Elements, Heat, Snow Removal, Parking
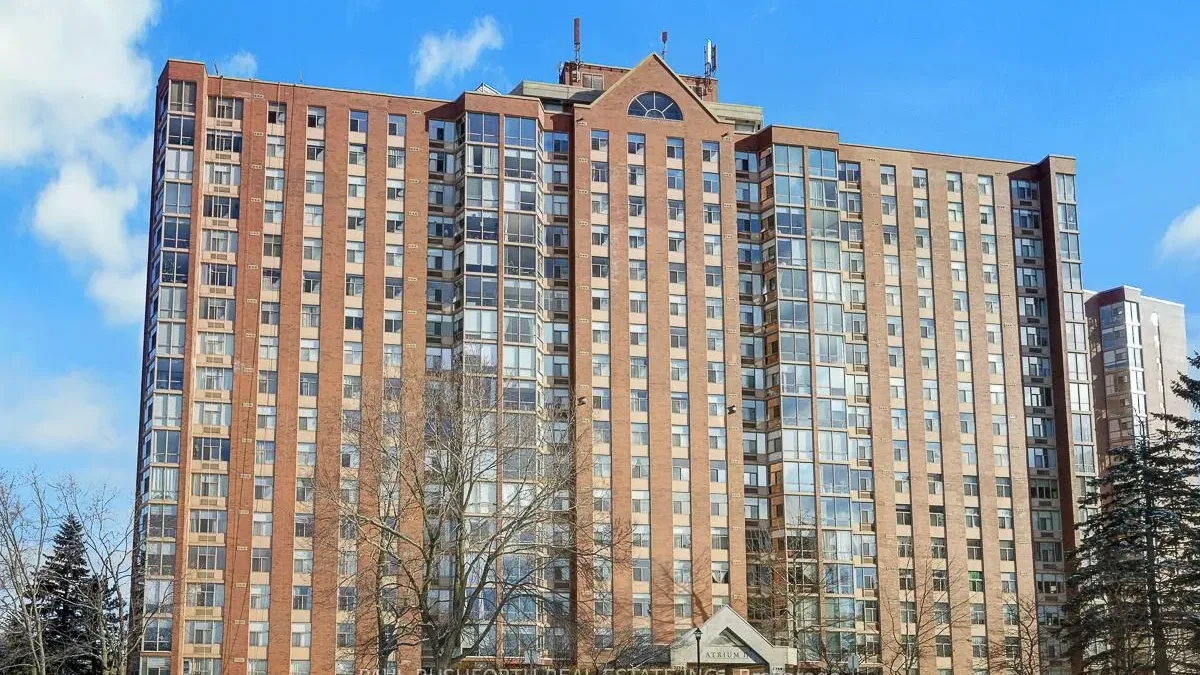 Atrium IISee every listing here
- 2Bedrooms
- 2Bathrooms
- 1Parking
- 1K~1.2KSq.Ft.
- 30–59 daysAvailable
- EnsuiteLaundry
- MainFor Lease
- Unfurnished
Sale & price history
- Login to See Prices
Rented2025-03-06 – 2025-03-31
MLS® x12004061
Real estate boards require you to or to see the full details of this property.
*Sold prices and complete sale & price history are regulated data. Under the Trust in Real Estate Services Act, 2002 (TRESA) and the rules of the Real Estate Council of Ontario (RECO), and pursuant to the Multiple Listing Service® rules of the Canadian Real Estate Association (CREA) and the Toronto Regional Real Estate Board (TRREB), this information may be shown only to registered users who have agreed to the applicable terms of use (a Virtual Office Website, or "VOW," arrangement). HOMEH Inc., Brokerage therefore provides it to signed-in members only. Creating an account is free and takes under a minute.
Unit 408, 2759 Carousel Crescent, Ottawa(opens Google Maps in a new tab)
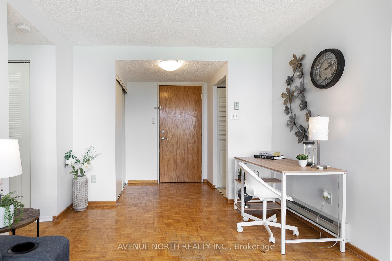
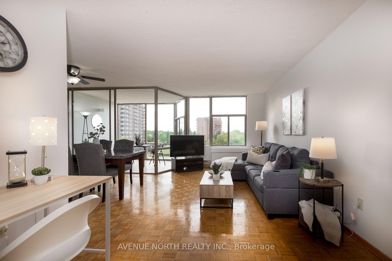
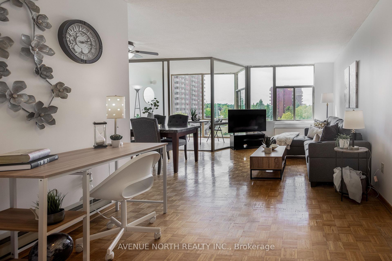
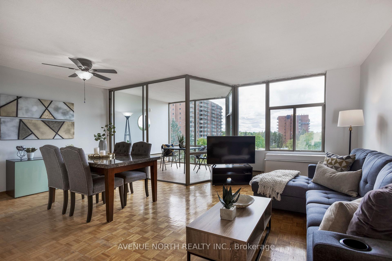
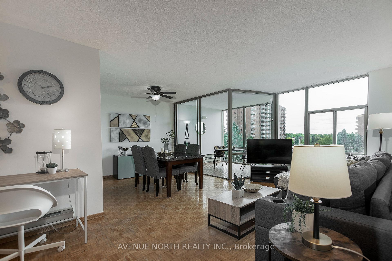
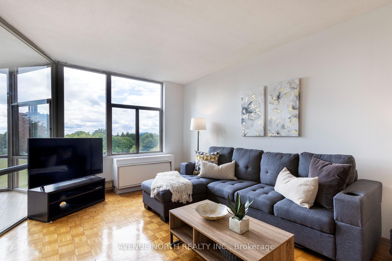
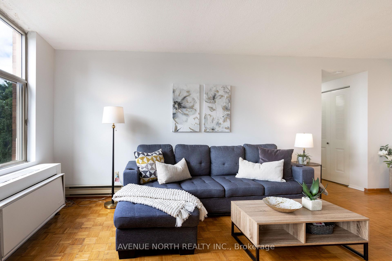
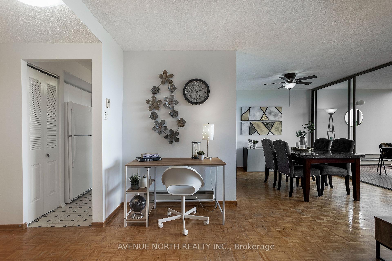
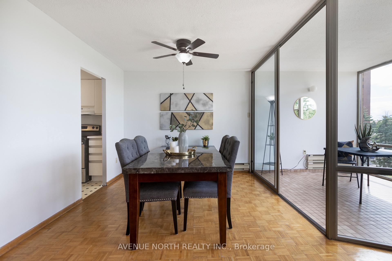
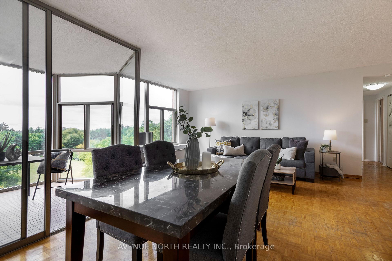
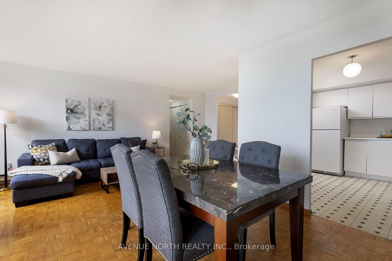
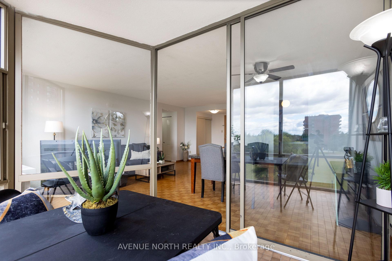
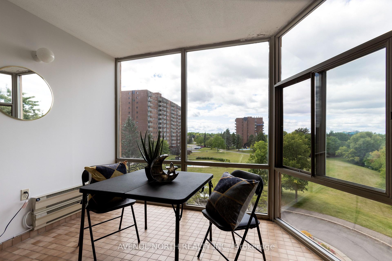
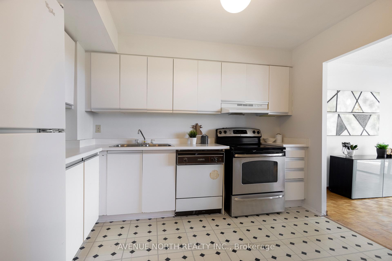
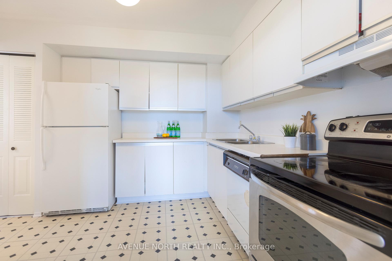
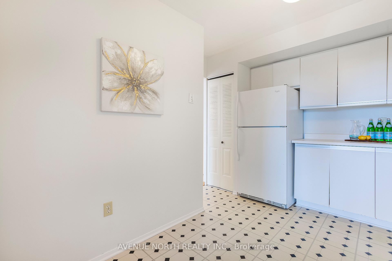
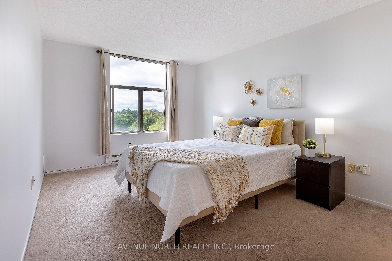
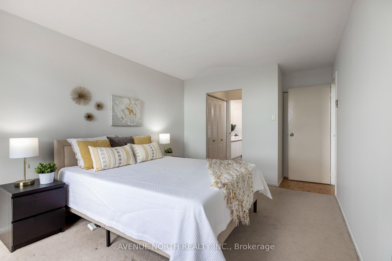
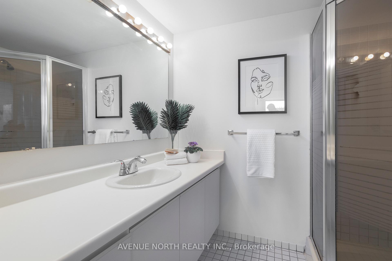
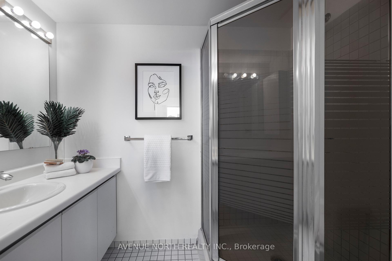
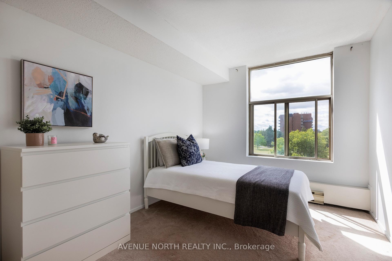
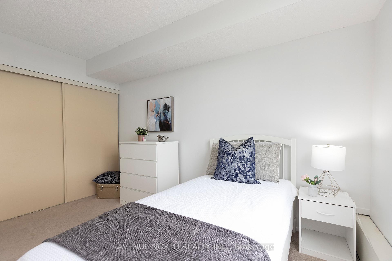
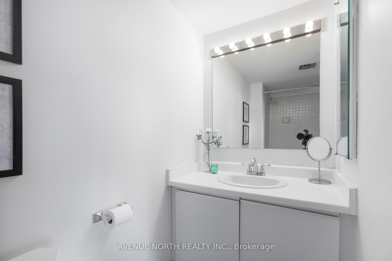
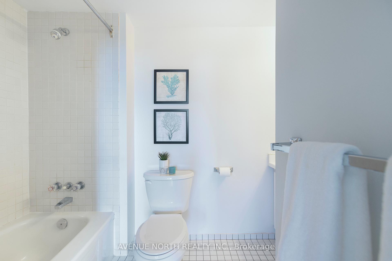
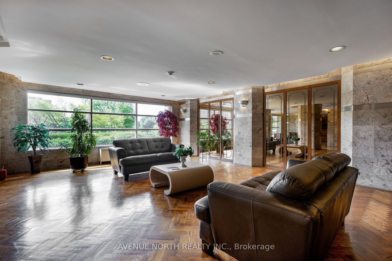
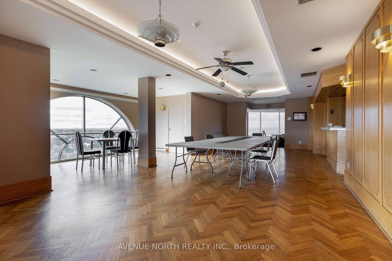
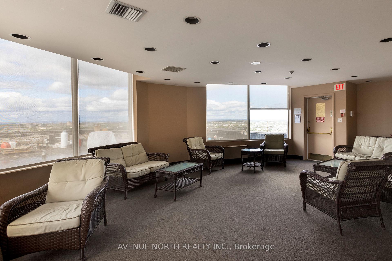
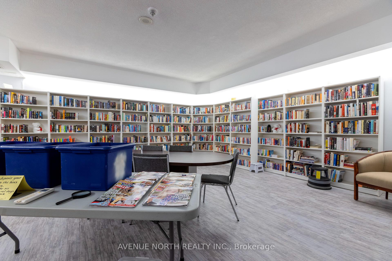
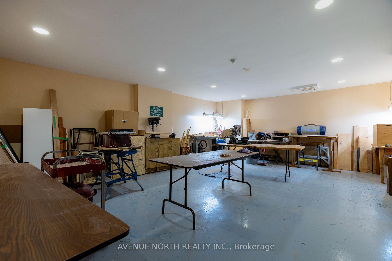
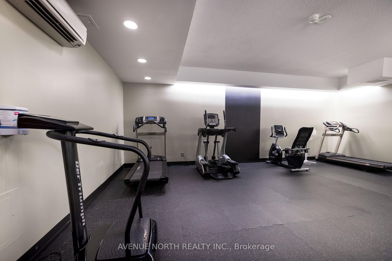
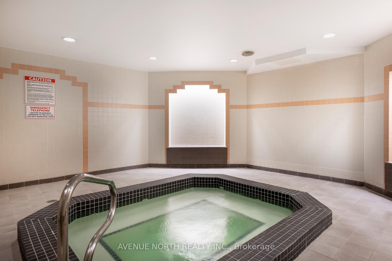
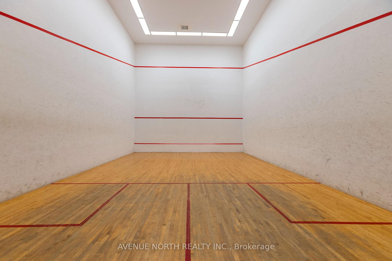
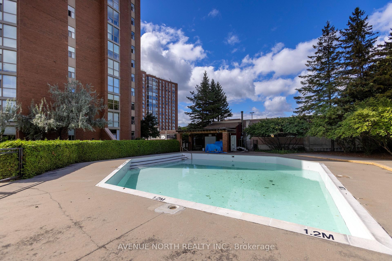
Welcome to the Atrium II nestled in Sawmill Creek, conveniently located in close proximity to Bank and Hunt Club, including stores, restaurants, transit and recreation facilities. This spacious and bright 2 bedroom, 2 bathroom suite faces west allowing tons of natural light to enter the unit, with a delightful view of green space that you can enjoy while beginning your day with a coffee in your four season sunroom, which can also be used as a home office! Both bedrooms are oversized, primary bedroom features 3 pc ensuite! Laundry conveniently located in-unit. Includes heated, underground parking space. Enjoy the many condo amenities such as an outdoor pool, indoor jacuzzi, squash court, fitness centre, workshop, library, and party room. Walk down a short path and you'll find yourself surrounded by shops and restaurants. Tenant only pays hydro & internet! Underground parking spot and locker included. Available from April 20th onwards.
- Public Transit
- Park
- Bike Storage
- Exercise Room
- Outdoor Pool
- Party Room/Meeting Room
- Rooftop Deck/Garden
- Sauna
Key Facts & Features
Rental Details
- Portion Of Property For Rent
- Main
- Furnished
- Unfurnished
- Rent Term
- 12 Months
- Payment Frequency
- Monthly
- Rental Deposit
- Yes
- Credit Check
- Yes
- Employment Letter
- Yes
- Rental Application
- Yes
- References Required
- Yes
Included In Rent Fee
- Water
- Common Elements
- Heat
- Snow Removal
- Parking
Rental Items
- Rental Equipment
- None.
- Basement Type
- None
Interior Features
- Pets Permitted
- Yes-with Restrictions
- Laundry Features
- Ensuite
- Laundry Level
- Main Level
- Interior Extras
- None
- Fireplace/Stove
- No
- Elevator
- No
Exterior Features
- Balcony
- None
Building Amenities
- Bike Storage
- Exercise Room
- Outdoor Pool
- Party Room/Meeting Room
- Rooftop Deck/Garden
- Sauna
Building
- Building Type
- Condo Apartment
- Building Style
- Apartment
- Building Name
- Atrium ll
- Condo Corp Number
- 383
Construction
- Exposure
- East
- Exterior Finish
- Brick, Concrete
- Special Designation
- Other
Inclusions
- Inclusions
- Stove, Dryer, Washer, Refrigerator, Dishwasher, Hood Fan.
Exclusions
- Exclusions
- Tenant's belongings.
Parking & Garages
- Garage Type
- Underground
- Garage Spaces
- 1
- Parking Type
- Exclusive
- Parking Spaces
- 1
- Total Garage And Parking Spaces
- 1
Lockers
- Locker Type
- Exclusive
Heating & Cooling
- Heat Source
- Electric
- Heat Type
- Baseboard
- Air Conditioning
- Central Air
- Municipality
- Ottawa
- Neighbourhood
- Emerald Woods/Sawmill Creek
- Main cross streets
- Bank St. to Albion Rd. Right on Bridle Path, Right on Carousel Cres.
- Directions
- Bank St. to Albion Rd. Right on Bridle Path, Right on Carousel Cres.
Ask about this home
A HOMEH agent will answer your questions about this home.

Around this home
Sawmill Creek
Public · elementary · 710 m
2.8/10Gabrielle-Roy
Public · elementary · French · 740 m
5.0/10Dunlop
Public · elementary · 1.2 km
1.7/10St Bernard
Private · elementary · 1.5 km
7.1/10Blossom Park
Public · elementary · 1.5 km
0.7/10Sainte-Bernadette
Private · elementary · French · 1.6 km
5.5/10Holy Family
Private · elementary · 1.6 km
4.6/10Roberta Bondar
Public · elementary · 2.2 km
4.1/10St Marguerite d'Youville
Private · elementary · 2.4 km
6.4/10Marius-Barbeau
Private · elementary · French · 2.5 km
4.5/10Prince of Peace
Private · elementary · 2.6 km
3.3/10Georges-Étienne-Cartier
Private · elementary · French · 2.7 km
7.6/10Robert Bateman
Public · elementary · 2.7 km
5.1/10
Data provided by OpenStreetMap & Fraser Institute School Rankings
For the owner
Is this your home? Track its value.
Get this home's HOMEH Estimate by email once a month, with how many homes are for sale around you.
- MLS® number
- X12004061
- Data source
- Toronto Regional Real Estate Board
- Status change
- 2025-03-31
- Listed on
- 2025-03-06
- Days on market
- 25 days
- Possession type
- 30-59 days
- Co-op commission
- 0.5 month rent
- Listed by
- AVENUE NORTH REALTY INC.
Recommended for you
Based on homes you've looked at.
No recommended properties found.
Nearby similar homes
No nearby properties found.
More real estate resources
Other homes nearby
Explore this area
Nearby neighbourhoods
No nearby listings available.
Ask HOMEH about this home
Price, neighbourhood, monthly cost. Ask anything.
HOMEH Intelligent Agent is an AI, not a licensed representative. Check anything important with your agent.