
Unit 1, 297 Cresthaven Drive
Ottawa (Barrhaven East), ON K2G 4R5
- 0+1Bedrooms
- 2Bathrooms
- 1Parking
- —Sq.Ft.
- $2,625Tax
- $391/monthCondo Fee
Sale & price history
- Login to See Prices
Sold2024-11-08 – 2024-11-21
MLS® x10419701
Real estate boards require you to or to see the full details of this property.
*Sold prices and complete sale & price history are regulated data. Under the Trust in Real Estate Services Act, 2002 (TRESA) and the rules of the Real Estate Council of Ontario (RECO), and pursuant to the Multiple Listing Service® rules of the Canadian Real Estate Association (CREA) and the Toronto Regional Real Estate Board (TRREB), this information may be shown only to registered users who have agreed to the applicable terms of use (a Virtual Office Website, or "VOW," arrangement). HOMEH Inc., Brokerage therefore provides it to signed-in members only. Creating an account is free and takes under a minute.
Unit 1, 297 Cresthaven Drive, Ottawa(opens Google Maps in a new tab)
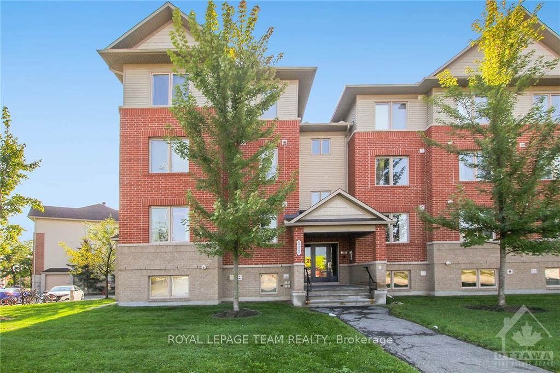
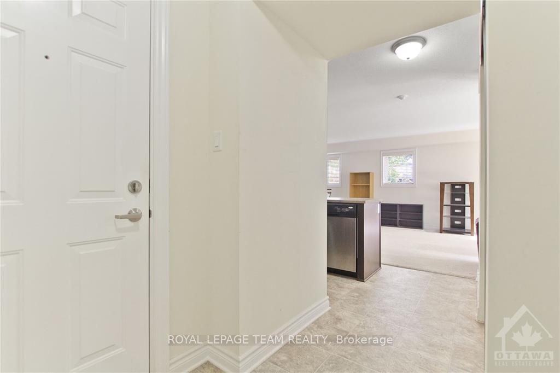
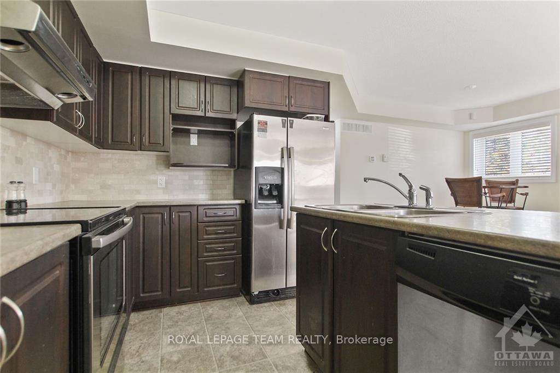
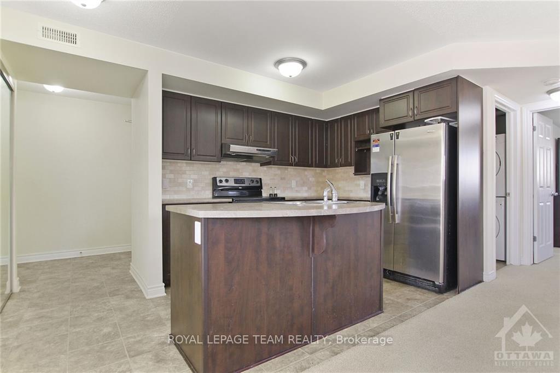
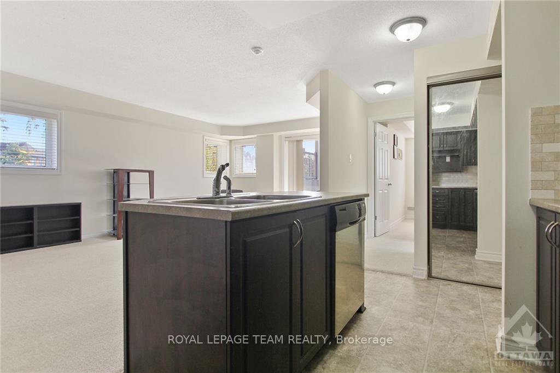
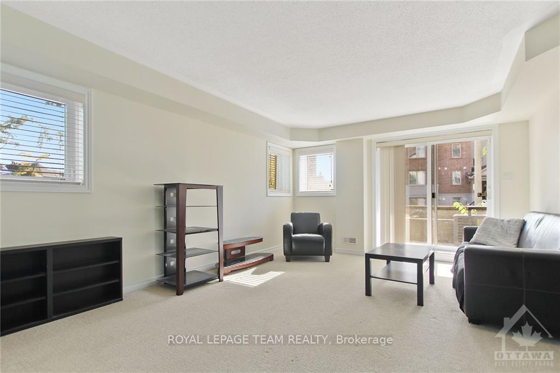
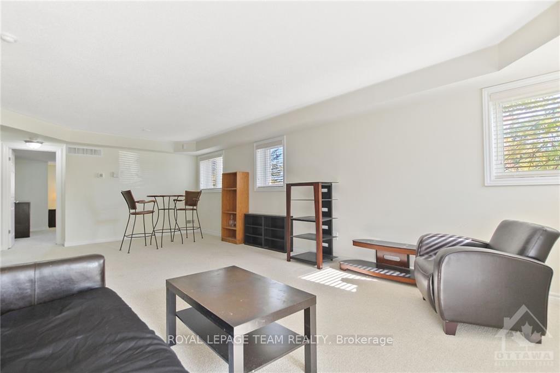
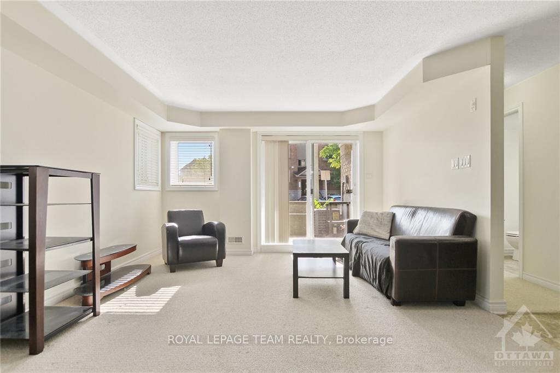
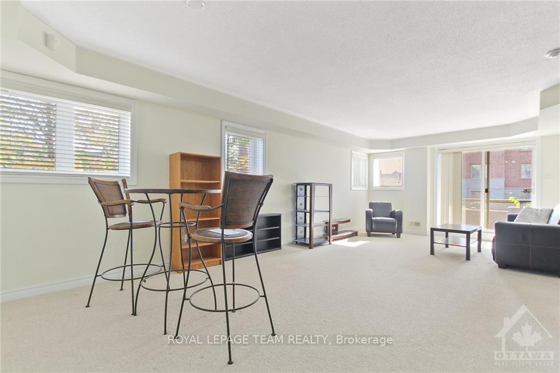
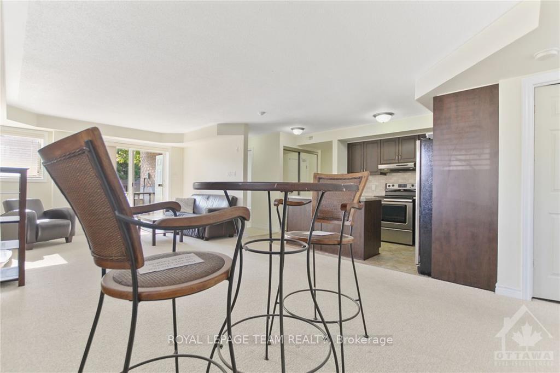
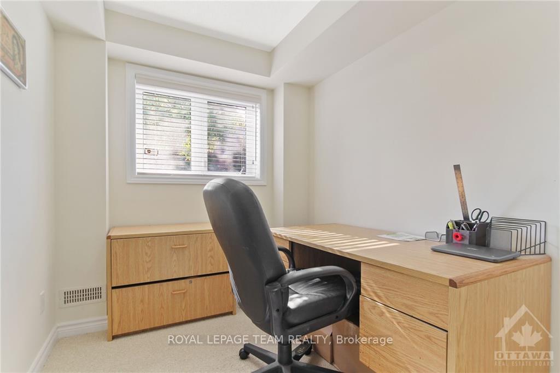
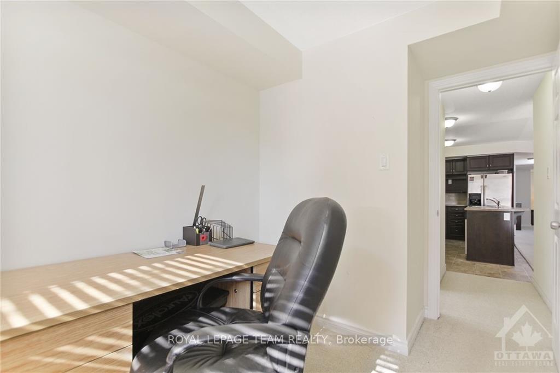
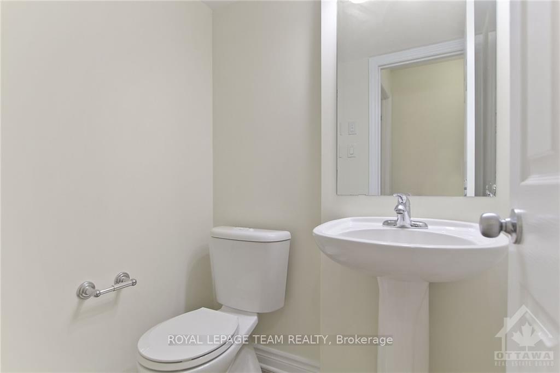
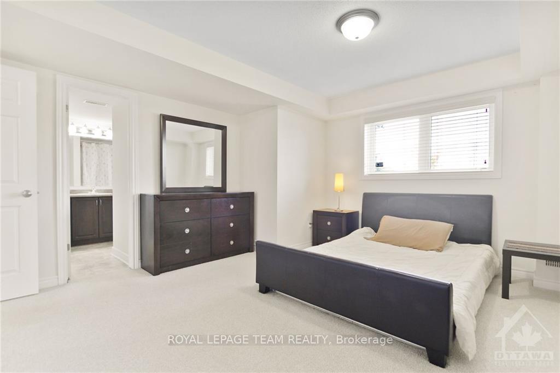
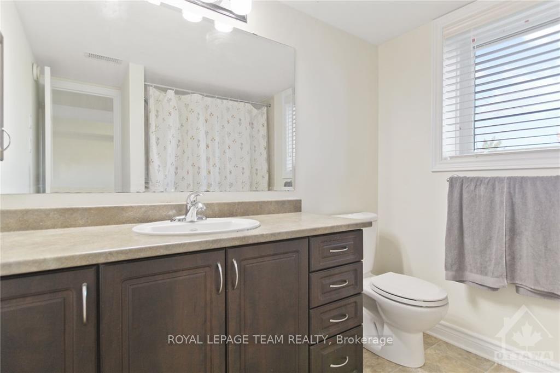
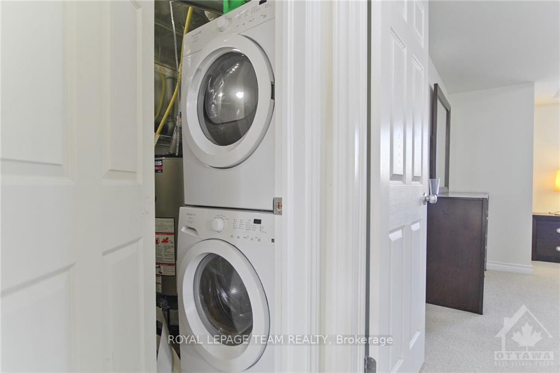
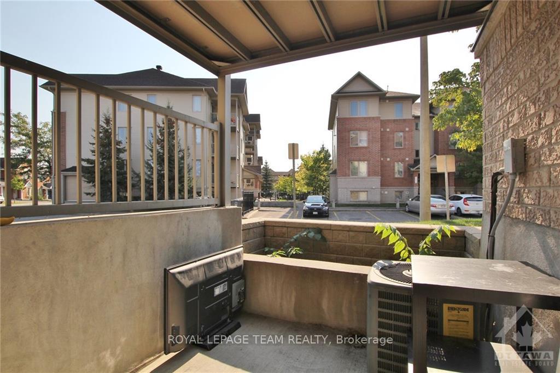
LOCATION LOCATION LOCATION...This Brio II was customized by Minto for the seller. It was converted into a one bedroom home with over 1100 sq ft. It now features a generously sized bedroom, lots of closet space and a private 3 piece ensuite bath.The open floor plan picked up the additional space during customization and now provides the live/dine with 25' open to the kitchen and breakfast island. Kitchen features tile back splash, lots of counter space and stainless steel appliances. The den/study is perfect for working from home (or convert it to a 2nd bedroom ) and its adjacent to the second bathroom. The unit can be entered from either the front or parking side of the building and the foyer has lots of closet space. The laundry also has additional storage space. This unit is bright spacious, includes custom blinds, is ready for a downsizing couple or first time buyer to call it home. Conveniences located right across the street and Gym within walking distance. Public transit nearby., Flooring: Vinyl, Flooring: Carpet Wall To Wall
- Public Transit
- Park
- Visitor Parking
Key Facts & Features
Property Costs
- Annual Property Tax Amount
- $2,625
- Land Transfer Tax Fee
- $3,568
Condo/Maintenance Fee
- Maintenance Fee
- $391 /month
Included In Maintenance Fee
- Building Insurance Included
Rental Items
- Rental Equipment
- HWT
- Basement Type
- None, None
Interior Features
- Pets Permitted
- Yes-with Restrictions
- Laundry Features
- Ensuite
- Fireplace/Stove
- No
- Elevator
- No
Building Amenities
- Visitor Parking
Building
- Building Type
- Condo Apartment
- Building Style
- Other
- Condo Corp Number
- 867
Construction
- Exterior Finish
- Brick, Other
- Roof
- Asphalt Shingle
- Foundation Details
- Concrete
Inclusions
- Inclusions
- Stove, Dryer, Washer, Refrigerator, Dishwasher, Hood Fan
Exclusions
- Exclusions
- None
Parking & Garages
- Garage Type
- Other
- Garage Spaces
- 1
- Total Garage And Parking Spaces
- 1
Heating & Cooling
- Heat Source
- Gas
- Heat Type
- Forced Air
- Air Conditioning
- Central Air
- Water
- Municipal
- Natural Gas
- Yes
- Municipality
- Ottawa
- Neighbourhood
- Barrhaven East
- Main cross streets
- Cresthaven Drive to Barnstone Drive
- Zoning
- Residential
- Directions
- Cresthaven Drive to Barnstone Drive
Ask about this home
A HOMEH agent will answer your questions about this home.

Around this home
Farley Mowat
Public · elementary · 970 m
6.3/10St Emily
Private · elementary · 1.2 km
8.1/10St Andrew
Private · elementary · 1.3 km
7.1/10Michel-Dupuis
Public · elementary · French · 1.4 km
6.8/10St Jerome
Private · elementary · 1.6 km
7.9/10Jean-Robert Gauthier
Private · elementary · French · 1.8 km
7.0/10Monsignor Paul Baxter
Private · elementary · 1.8 km
7.4/10Chapman Mills
Public · elementary · 1.8 km
7.4/10Adrienne Clarkson
Public · elementary · 1.9 km
8.0/10Steve MacLean
Public · elementary · 2.0 km
7.5/10Pierre-Savard
Private · secondary · French · 2.2 km
7.1/10Michaëlle-Jean
Public · elementary · French · 2.2 km
7.6/10Jonathan-Pitre
Public · elementary · French · 2.2 km
6.0/10Bernard-Grandmaître
Private · elementary · French · 2.4 km
7.2/10Berrigan
Public · elementary · 2.5 km
7.1/10
Data provided by OpenStreetMap & Fraser Institute School Rankings
For the owner
Is this your home? Track its value.
Get this home's HOMEH Estimate by email once a month, with how many homes are for sale around you.
Monthly payment
$1,326/month
On $339,500
$67,900
Estimate only. Not a mortgage offer.
How much is your home worth?
Get a home value estimate from a local HOMEH agent, then sell with confidence.
- MLS® number
- X10419701
- Data source
- oreb
- Status change
- 2024-11-21
- Listed on
- 2024-11-08
- Days on market
- 13 days
- Possession type
- TBA earlier the better
- Co-op commission
- 2.0
- Seller
- Listed by
- ROYAL LEPAGE TEAM REALTY
Recommended for you
Based on homes you've looked at.
No recommended properties found.
Nearby similar homes
No nearby properties found.
More real estate resources
Other homes nearby
Explore this area
Nearby neighbourhoods
- Barrhaven - Strandherd homes for sale
- Barrhaven - Longfields homes for sale
- Barrhaven - Knollsbrook homes for sale
- Barrhaven - On the Green homes for sale
- Barrhaven - Heritage Park homes for sale
- Barrhaven - Stonebridge homes for sale
- Barrhaven - Pheasant Run homes for sale
- Pineglen/Country Place homes for sale
No nearby listings available.
Ask HOMEH about this home
Price, neighbourhood, monthly cost. Ask anything.
HOMEH Intelligent Agent is an AI, not a licensed representative. Check anything important with your agent.