
3540 Gordon Murdock Road
Ottawa (Osgoode), ON K0A 2W0
- 4Bedrooms
- 3Bathrooms
- 2Garage
- 3000–3500Sq Ft
- $5,921Tax
- 300×734 ftLot Size
 Estimated Value:$1,307,441See Free Estimate Report

Property not available for sale or for rent.
HOMEH One: full-service selling for a 1% listing fee. The buyer's agent commission is separate.
Free Home EvaluationHow Much Is My Home Worth?Homes for Sale NearbySale & Price History for 3540 Gordon Murdock Road, Ottawa, Osgoode
Real estate boards require you to or to see the full details of this property.
*Sold prices and complete sale & price history are regulated data. Under the Trust in Real Estate Services Act, 2002 (TRESA) and the rules of the Real Estate Council of Ontario (RECO), and pursuant to the Multiple Listing Service® rules of the Canadian Real Estate Association (CREA) and the Toronto Regional Real Estate Board (TRREB), this information may be shown only to registered users who have agreed to the applicable terms of use (a Virtual Office Website, or "VOW," arrangement). HOMEH Inc., Brokerage therefore provides it to signed-in members only. Creating an account is free and takes under a minute.
About 3540 Gordon Murdock Road, Ottawa, Osgoode
Summarized Description
- Custom-built Viceroy home with timeless design.
- Soaring ceilings and expansive windows for natural light.
- Updated primary bedroom with ensuite and walk-in closet.
- Multiple living spaces for family gatherings.
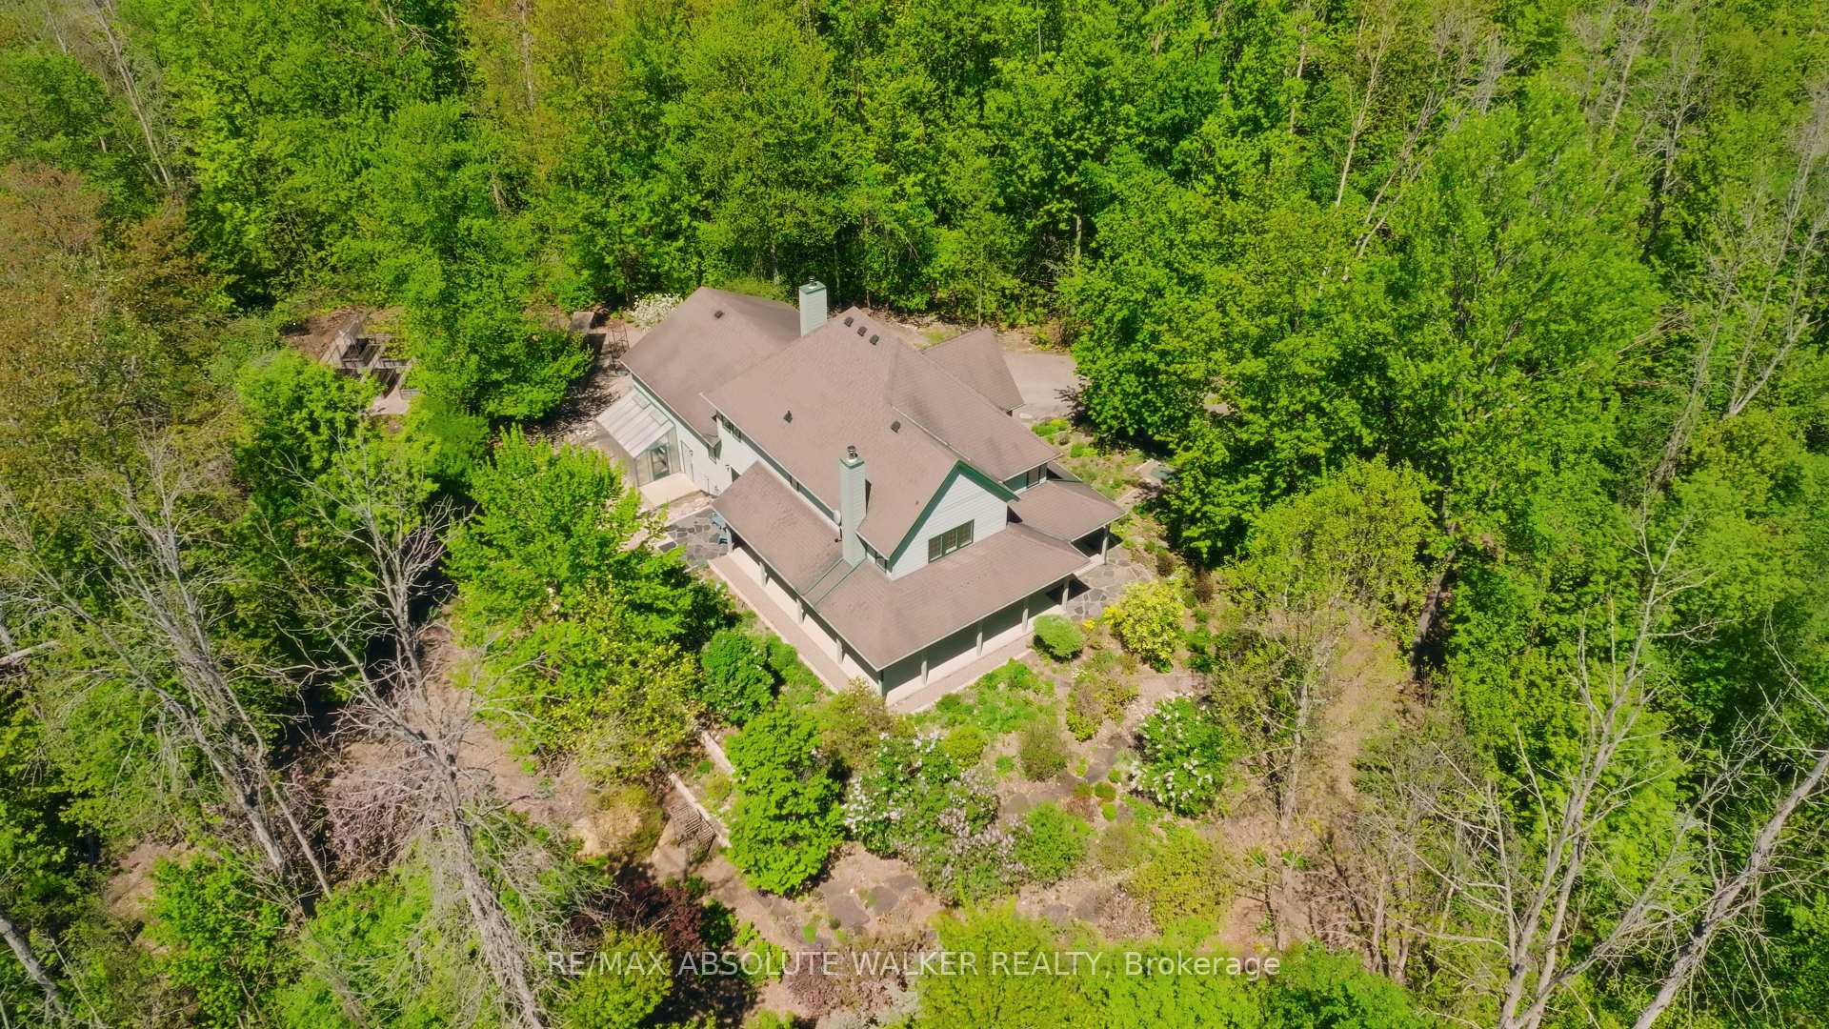
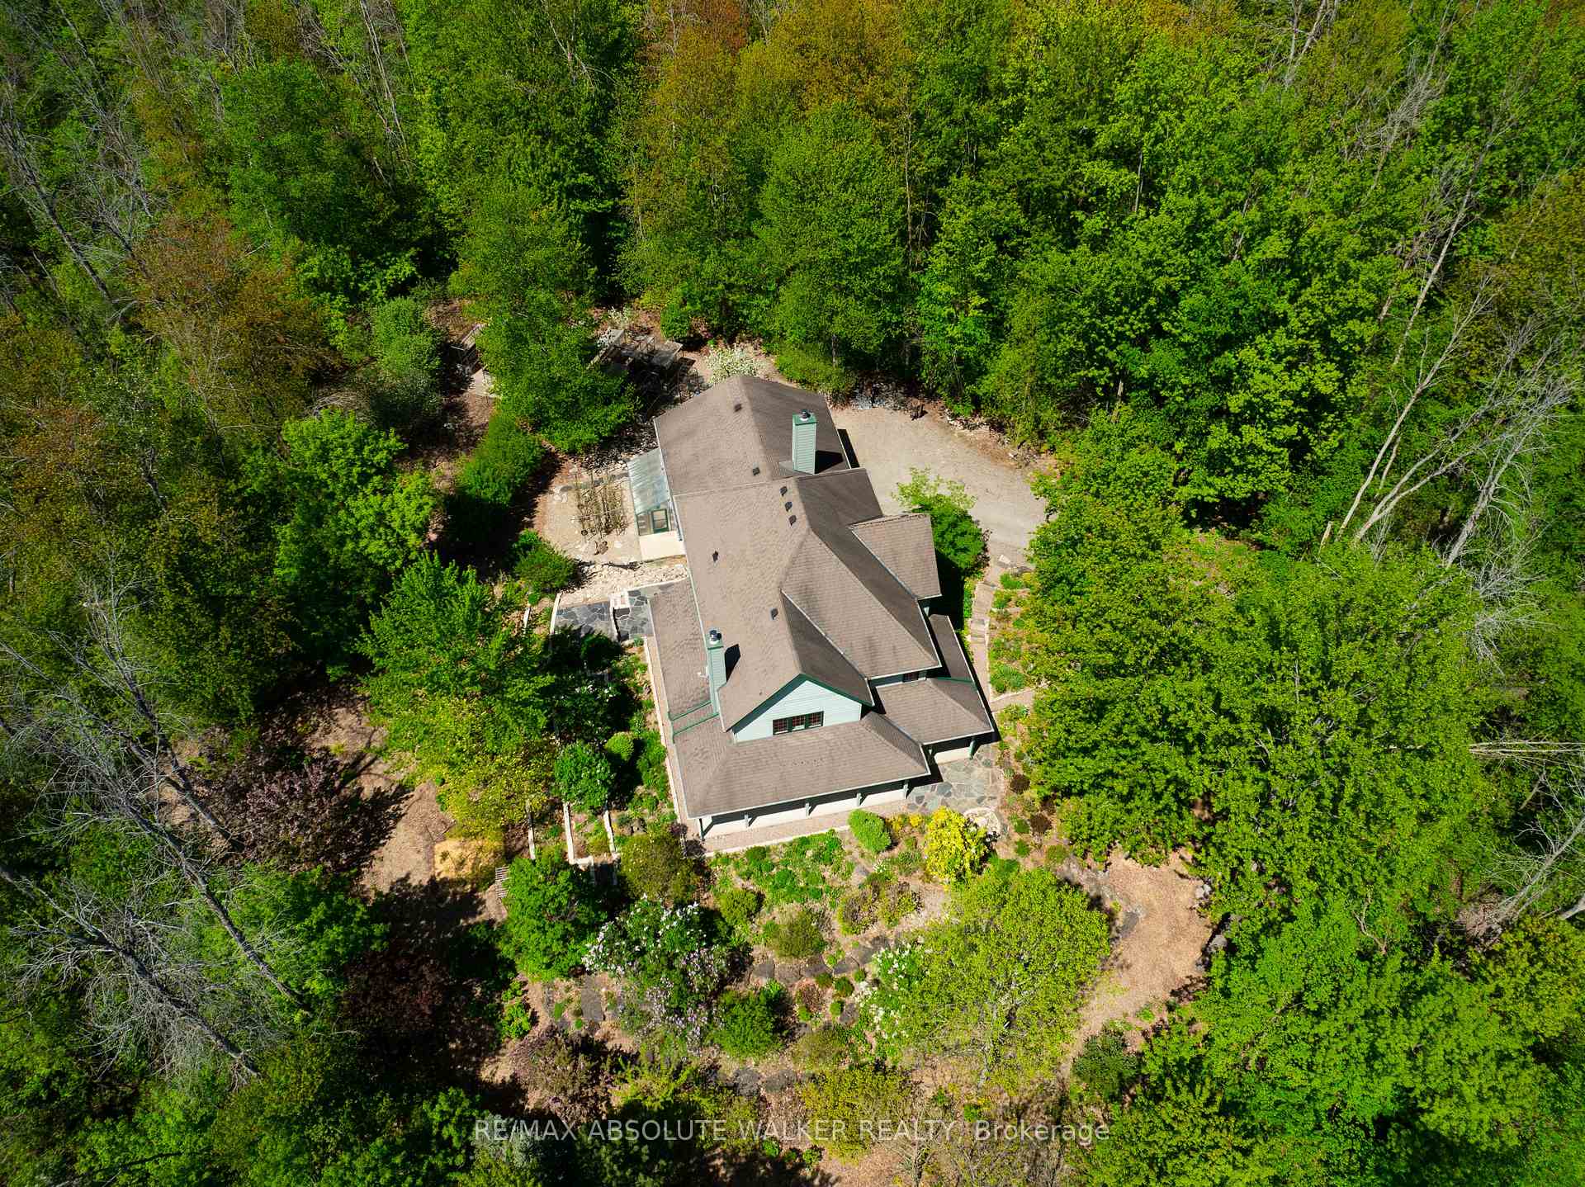
- Attached greenhouse and extensive gardens for gardening enthusiasts.
- Spacious layout ideal for family living and entertaining.
- Wraparound deck for outdoor enjoyment.
- Lower level offers customization potential.
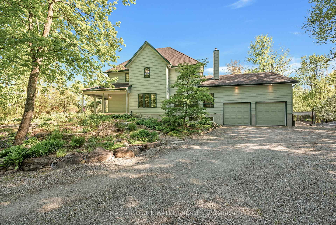
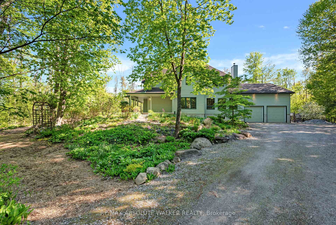
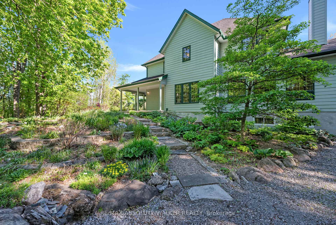
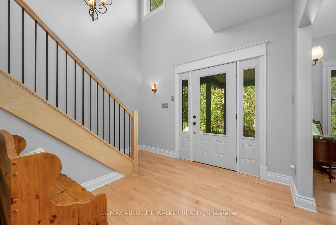
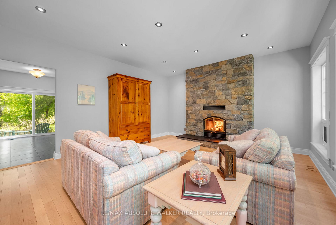
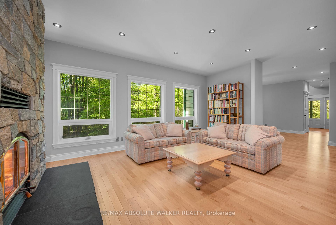
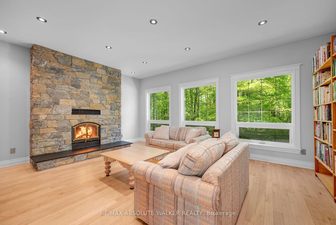
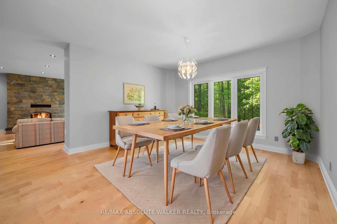
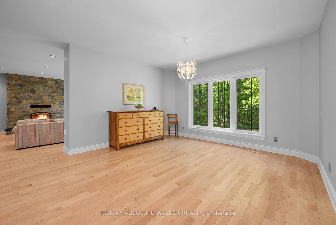
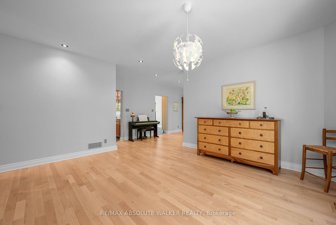
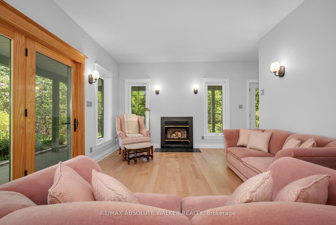
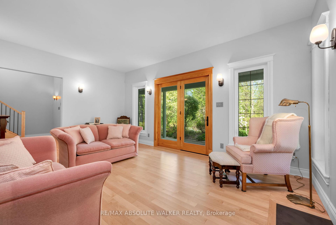
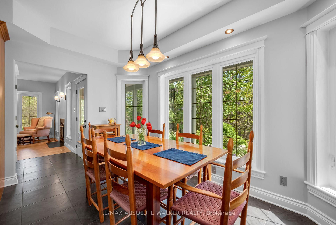
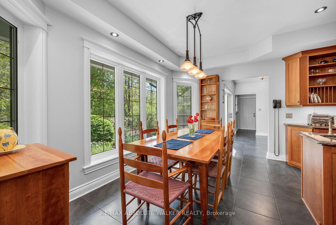
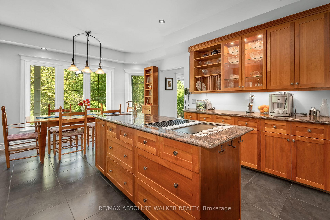
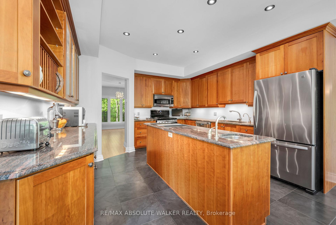
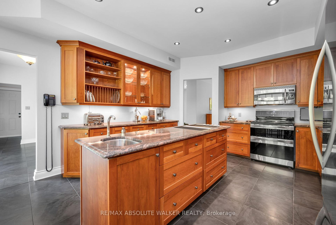
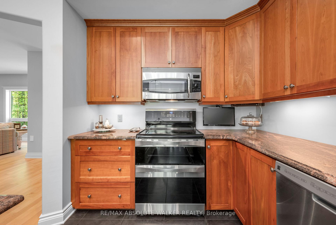
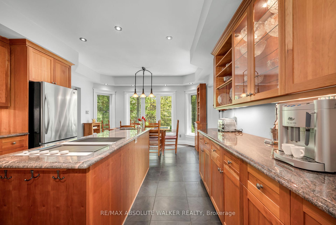
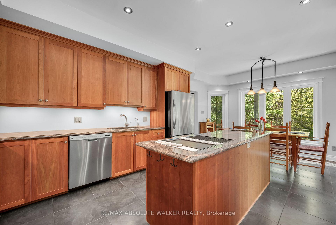
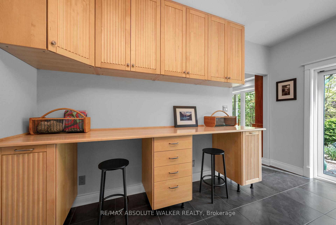
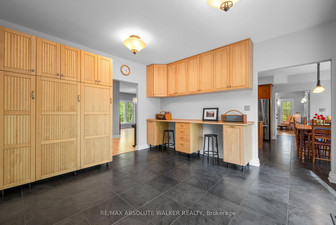
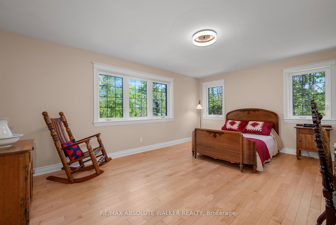
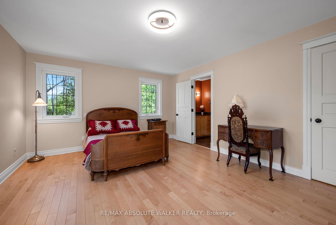
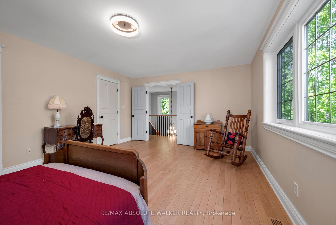
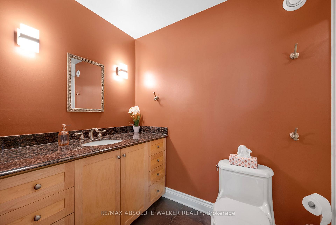
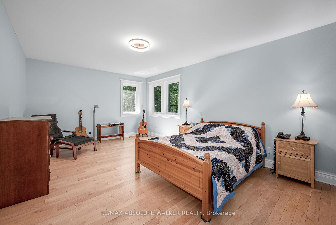
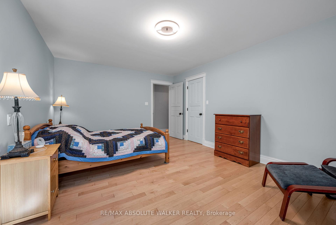
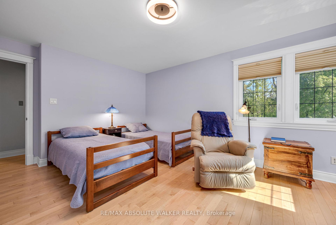
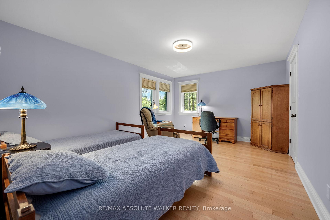
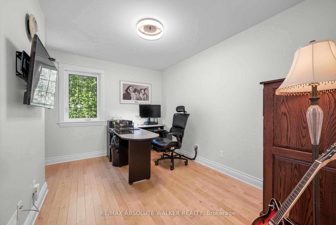
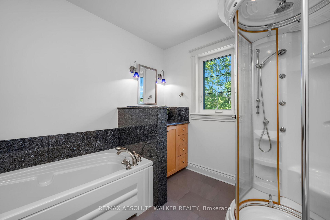
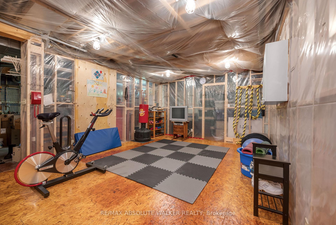
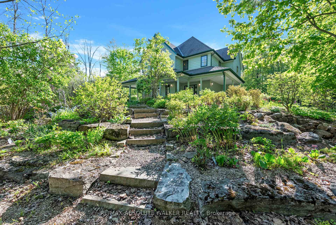
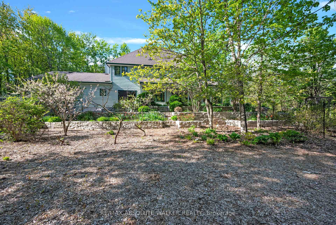
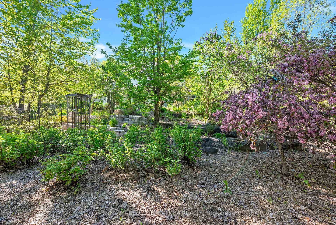
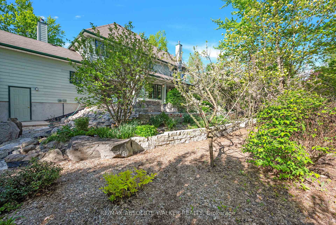
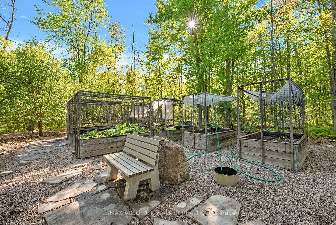
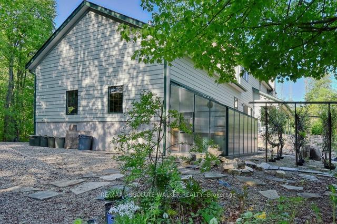
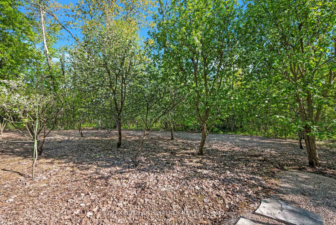
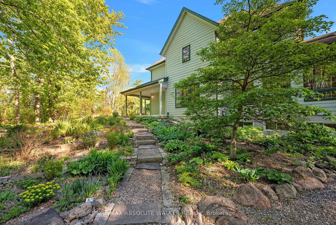
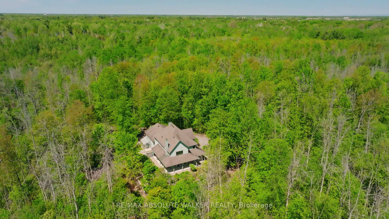
Welcome to 3540 Gordon Murdock Road, a truly exceptional custom-built Viceroy home where timeless design, natural beauty, and warm family living come together. The winding driveway, framed by breathtaking gardens, mature trees, and meticulously maintained landscaping, creates a stunning first impression in every season. Inside, the home immediately welcomes you with soaring ceilings, gleaming hardwood floors, and expansive picture windows that flood the interior with natural light while showcasing spectacular views from every angle. Thoughtfully designed for both everyday living and entertaining, the spacious layout offers the perfect balance of comfort, functionality, and connection. The heart of the home is a warm and inviting kitchen overlooking the incredible backyard, ideal for preparing meals while keeping an eye on children playing outdoors or gathering with family and friends. Multiple living spaces invite cozy evenings by the fire, lively game nights, or peaceful mornings spent soaking in the surrounding beauty. Upstairs, you'll find 4 generously sized bedrooms designed with growing families in mind. The beautifully updated primary bedroom features a walk-in closet and elegant ensuite bathroom, while every additional bedroom also includes its own walk-in closet, offering exceptional storage and practicality throughout. The expansive lower level presents endless possibilities for future customization, whether you envision a recreation room, home theatre, fitness area, workshop, or multi-generational living space.Outside, a wraparound deck and spacious double-car garage further enhance the property's appeal. Sip your morning coffee while birds sing from the surrounding trees, spend sunny afternoons immersed in nature, and unwind beneath the stars in your own private sanctuary. This property is a gardener's dream. It is surrounded by extensive perennial gardens, and the house has an attached greenhouse for starting your garden early.
Key Facts & Features
Property Costs
- Annual Property Tax Amount
- $5,921
- Land Transfer Tax Fee
- $18,375
Rental Items
- Rental Equipment
- none
- Basement Type
- Full, Unfinished
Interior Features
- Interior Extras
- Auto Garage Door Remote, Carpet Free, Central Vacuum, ERV/HRV
- Fireplace/Stove
- Yes
- Fireplace Features
- Wood
- Elevator
- No
Exterior Features
- Exterior Extras
- Landscaped, Privacy
- Pool
- None
- Property Features
- Wooded/Treed
- Other Structures
- Greenhouse
Building
- Building Type
- Detached
- Building Style
- 2-Storey
Construction
- Exterior Finish
- Other
- Roof
- Shingles
- Foundation Details
- Concrete
- Special Designation
- Unknown
Lot
- Lot Front
- 299.74 ft
- Lot Depth
- 734.26 ft
Inclusions
- Inclusions
- Refrigerator, Cook Top, Hood Fan, Dishwasher, Waher, Dryer, All light fixtures, All window coverings, Auto Garage Door Opener and Gate Opener, All attached shelving, 10KW Gasoline Generator, Hot Water Tank
Exclusions
- Exclusions
- none
Parking & Garages
- Garage Type
- Attached
- Garage Spaces
- 2
- Parking Spaces
- 4
- Total Garage And Parking Spaces
- 6
Heating & Cooling
- Heat Source
- Electric
- Heat Type
- Forced Air
- Air Conditioning
- Other
- Water
- Well
- Sewers
- Septic
- Bedrooms
- 4
- Washrooms
- 3
- Kitchens
- 1
- Family / bonus room
- Yes
Room sizes
- Other—Second level
- Bedroom—Second level, Hardwood Floor, Walk-In Closet(s)
- Bedroom—Second level, Hardwood Floor
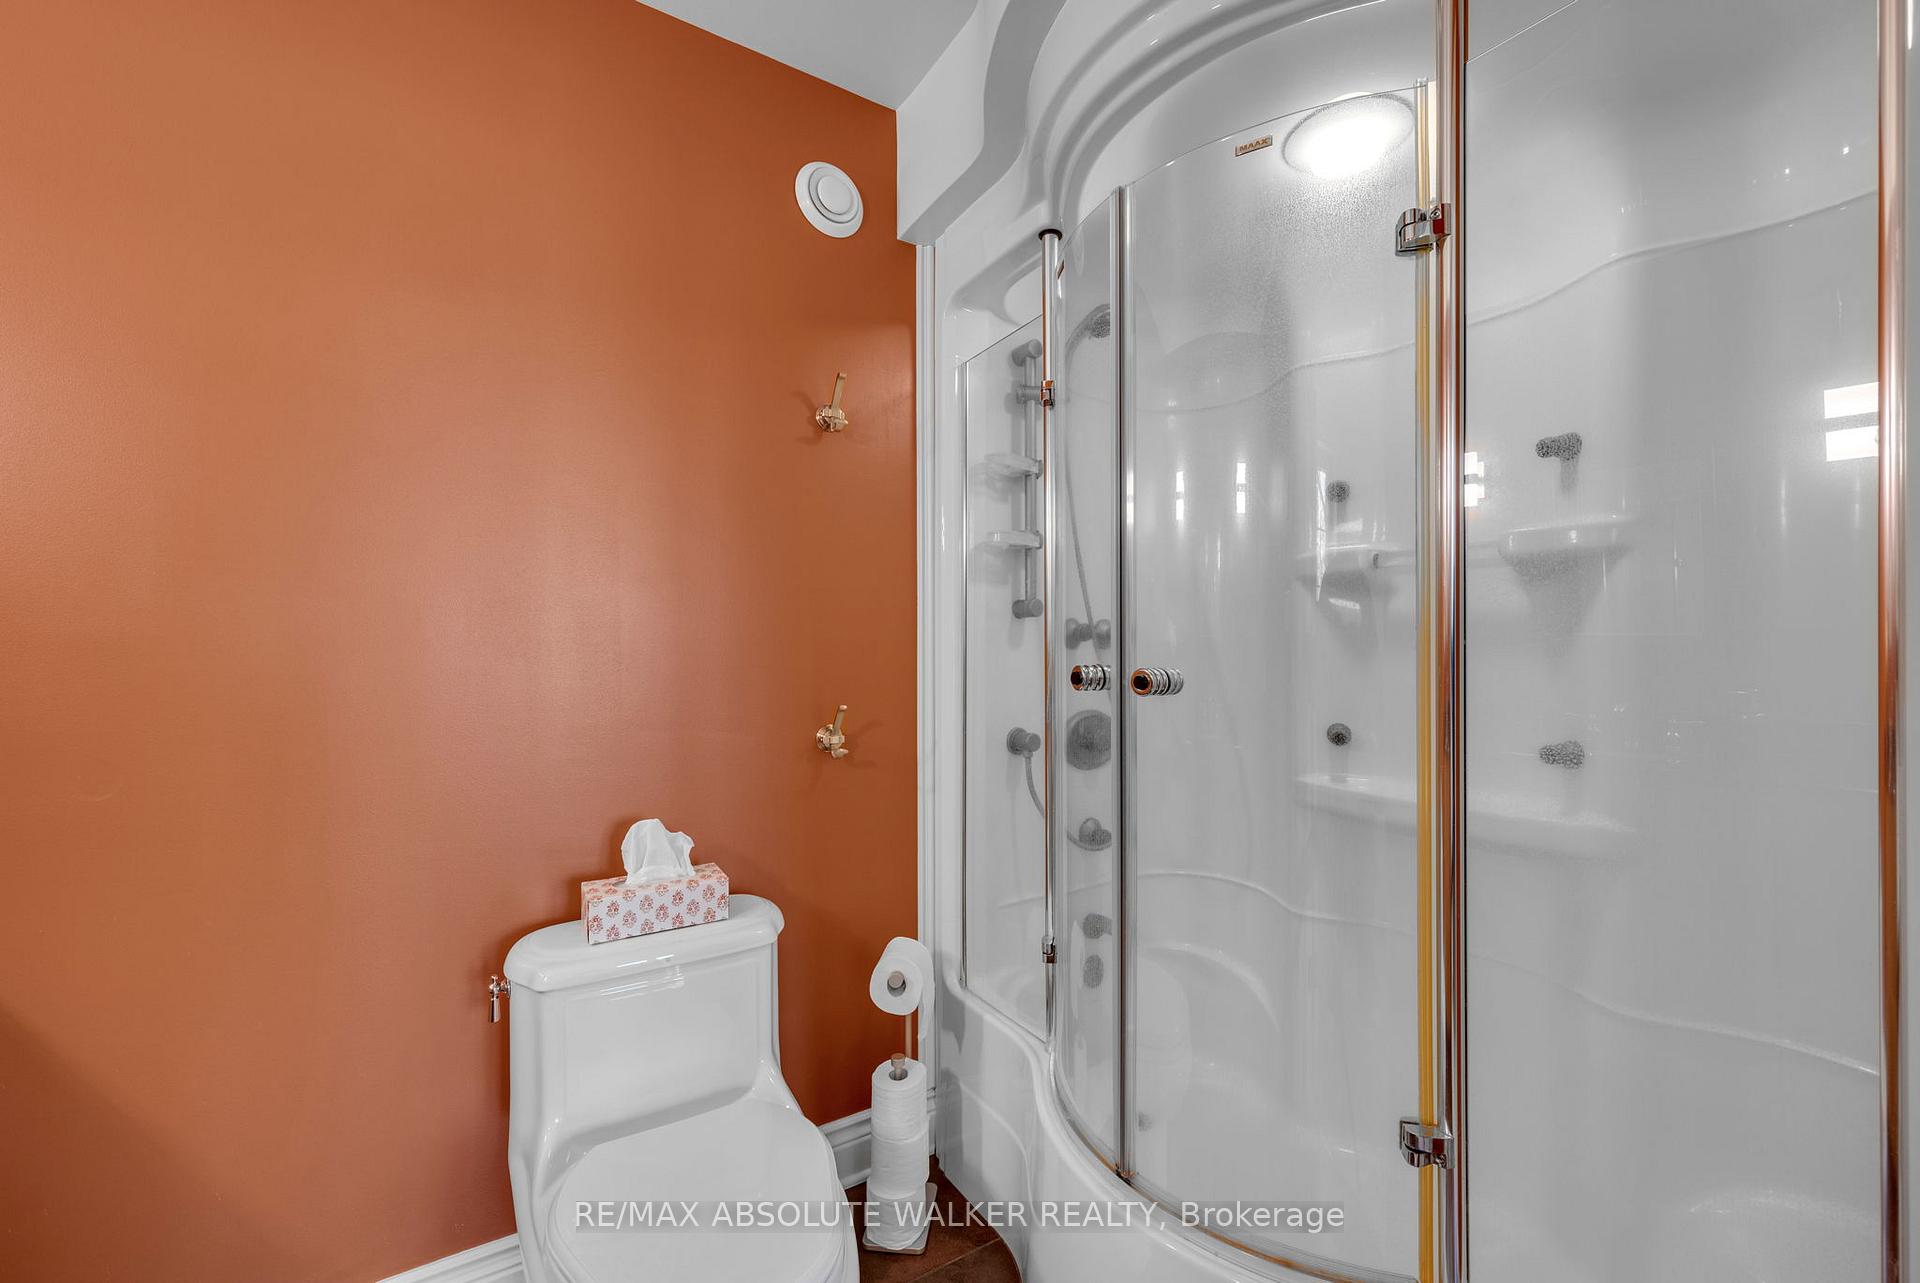
- Bathroom—Second level, 3 Pc Ensuite
- Recreation—Lower level
- Other—Lower level
- Kitchen—Main level, Tile Floor, Centre Island, Granite Counters
- Bedroom—Second level, Hardwood Floor, Walk-In Closet(s)
- Primary Bedroom—Second level, 3 Pc Ensuite, Walk-In Closet(s), Hardwood Floor
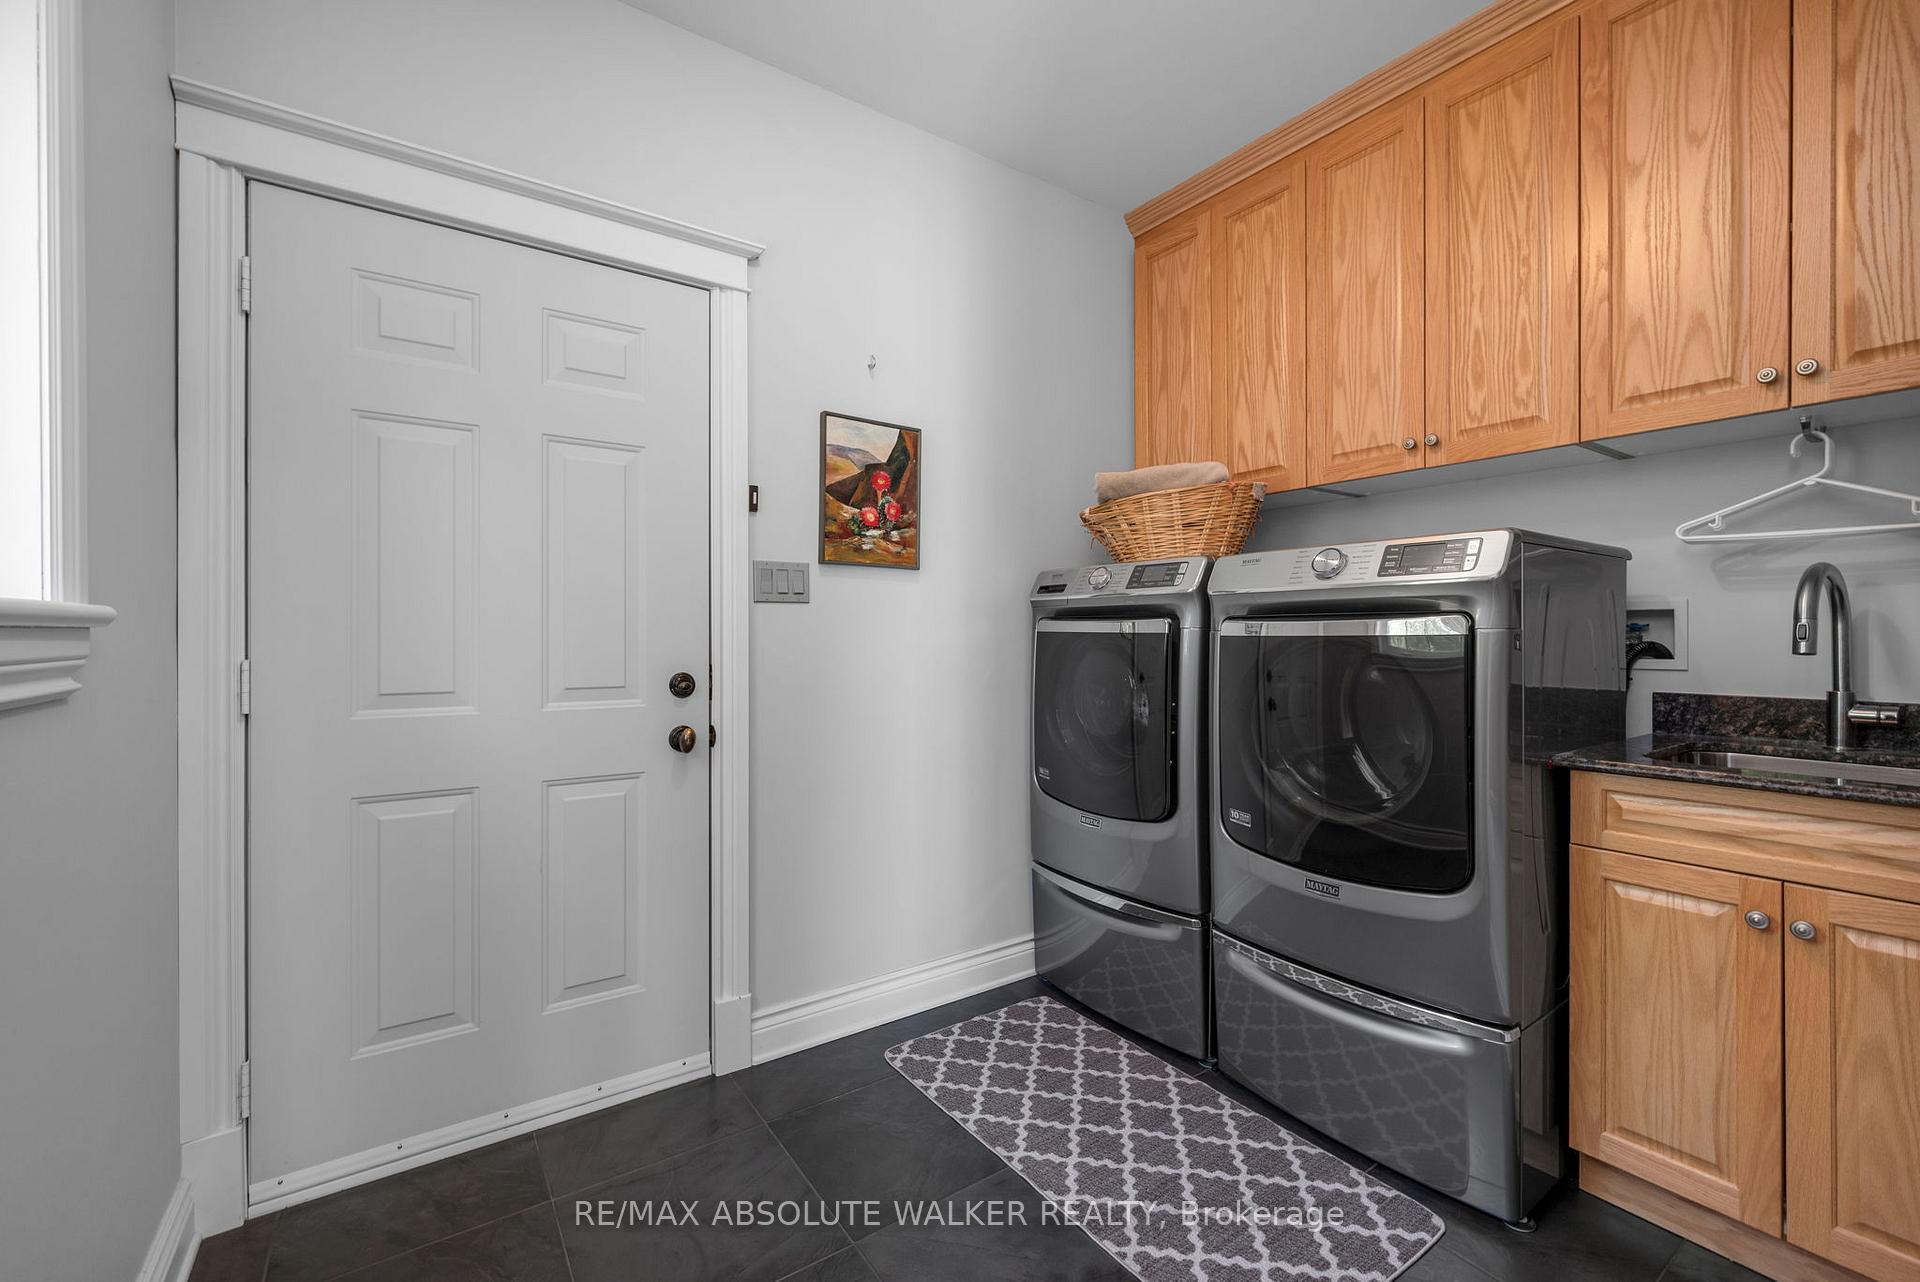
- Laundry—Main level, Tile Floor
- Bathroom—Second level, 4 Pc Bath
- Family Room—Main level, Hardwood Floor, Fireplace
- Other—Main level, Tile Floor
- Dining Room—Main level, Hardwood Floor
- Living Room—Main level, Hardwood Floor, Fireplace
- Workshop—Lower level
Washrooms
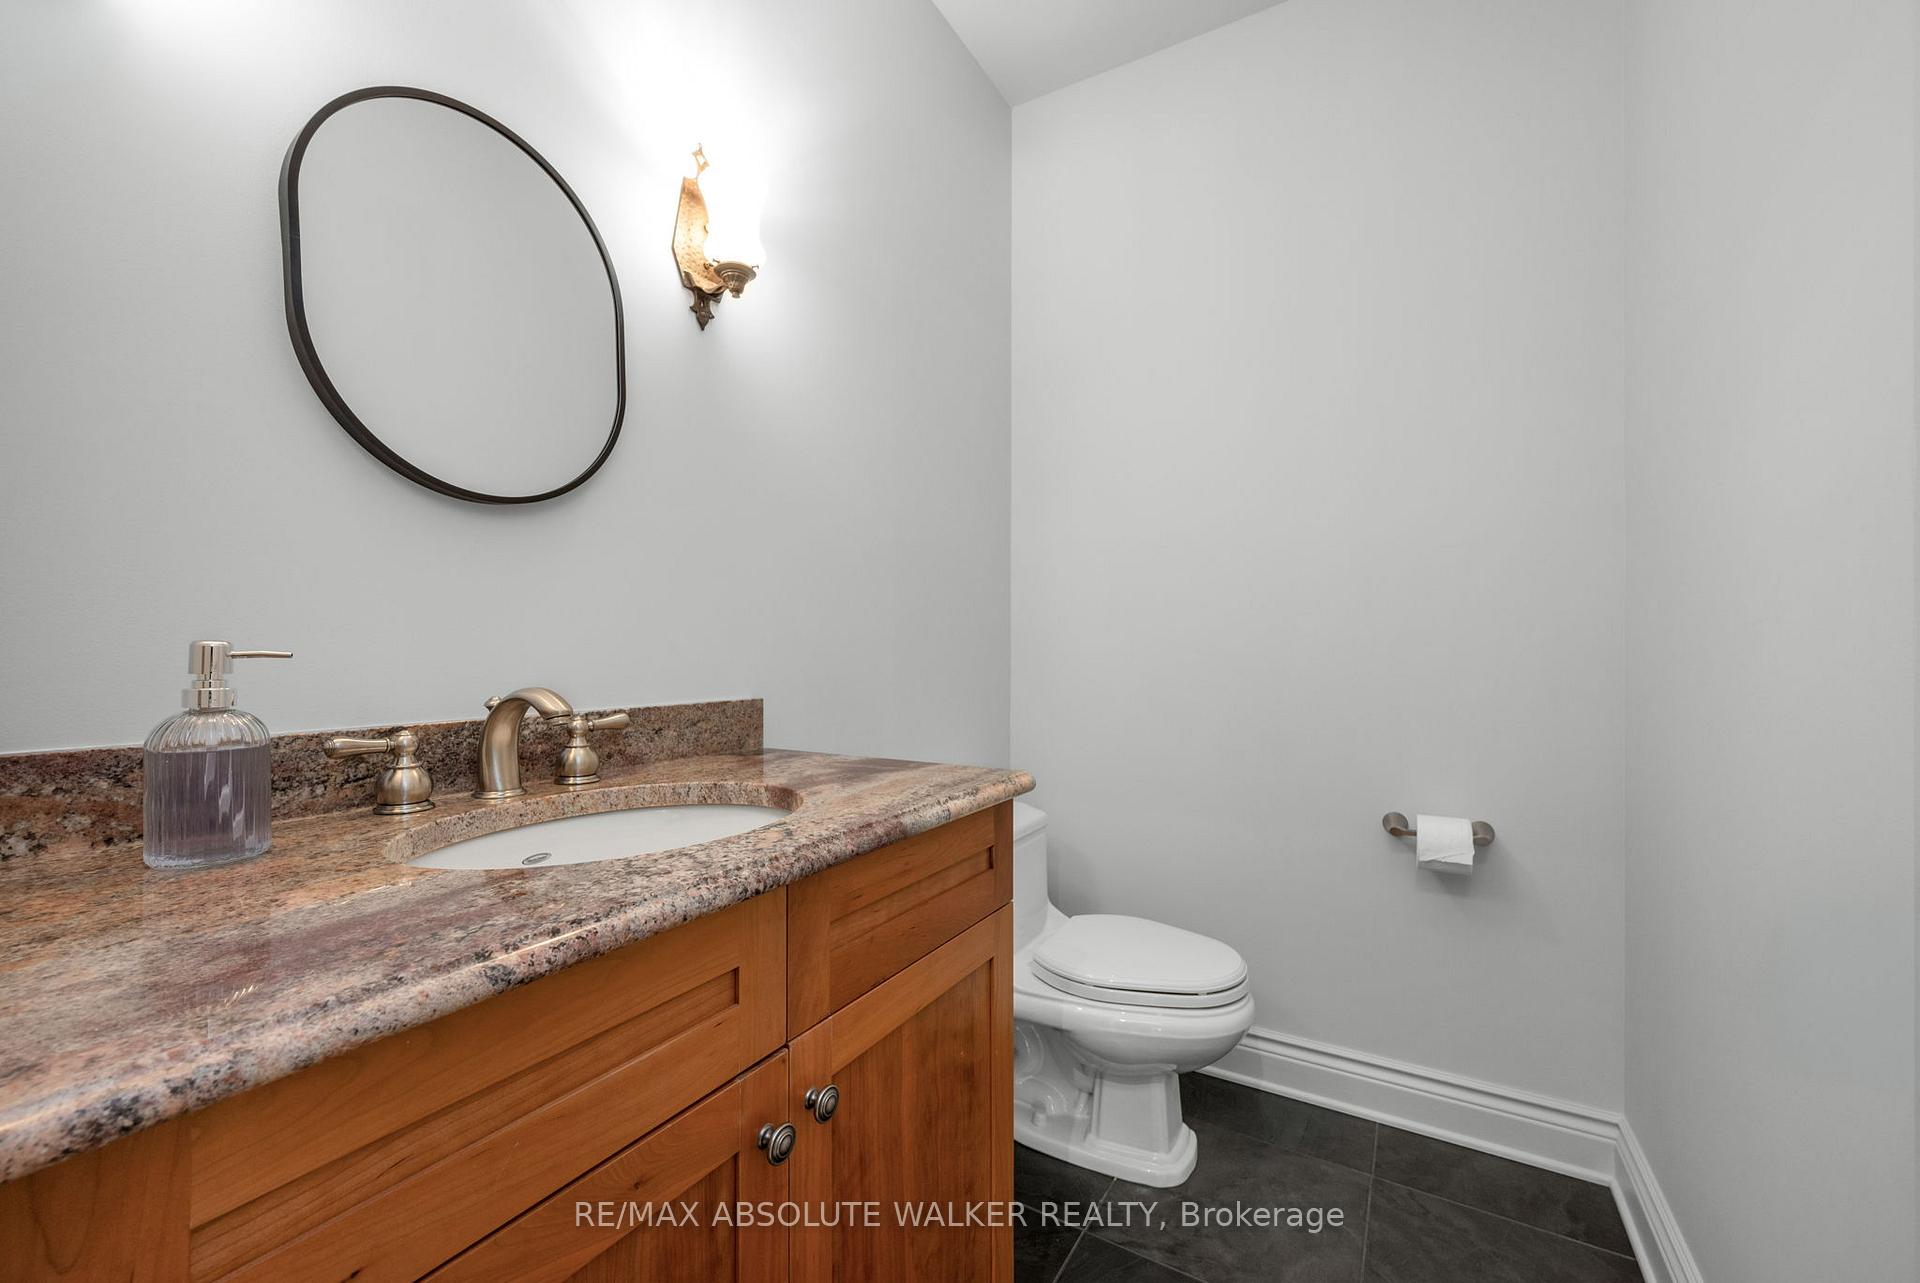
- 2-piece, Main
- 3-piece, Second
- 4-piece, Second
- Municipality
- Ottawa
- Neighbourhood
- Osgoode
- Main cross streets
- Gordon Murdock Rd & Osgoode Main St
- Directions
- Osgoode Main Street to Gordon Murdock Road
- MLS® number
- X13580122
- Data source
- Toronto Regional Real Estate Board
- Status change
- 2026-08-13
- Listed on
- 2026-07-18
- Days on market
- 26 days
- Possession type
- Flexible
- Co-op commission
- 2.0%
- Seller
- Listed by
- RE/MAX ABSOLUTE WALKER REALTY
Home Market Value
Current home valuation for 3540 Gordon Murdock Road, Ottawa, Osgoode, Ottawa, ON. Listed for $1,095,000
HOMEH Estimate
$1,307,441
Estimated Sales Range
$915,209 - $1,699,673
HOMEH Estimate for 3540 Gordon Murdock Road, Ottawa, Osgoode
Calculated with a real agent's CMA method — 45+ years of experience, codified. Not an AI guess.
For the owner
Is this your home? Track its value.
Get this home's HOMEH Estimate by email once a month, with how many homes are for sale around you.
Mortgage Payment Calculator
Compare up to 4 down payment scenarios
5% on first $500K + 10% on $595,000 over $500K
$84,500
| Scenario 1 | Scenario 2 | Scenario 3 | Scenario 4 | |
|---|---|---|---|---|
−Down payment | % $ | % $ | % $ | % $ |
+CMHC insurance | $40,384 | $30,551 | $26,061 | $0 |
=Total mortgage | $1,049,974 | $1,016,051 | $956,811 | $876,000 |
Amortization | ||||
Mortgage rate | % | % | % | % |
| Payment frequency | ||||
=Mortgage payment | $5,126monthly | $4,961monthly | $4,672monthly | $4,277monthly |
Land Transfer Tax
$18,375
$18,375
Around this home
No schools found nearby
Data provided by OpenStreetMap & Fraser Institute School Rankings
Ask HOMEH
New!Hi there!
👋Text or call (416) 301-9001
Recommended for you
Based on homes you've looked at.
No recommended properties found.
Nearby similar homes
No nearby properties found.
More real estate resources
Other homes nearby
Explore this area
Nearby neighbourhoods
- 7711 - Barrhaven - Half Moon Bay homes for sale
- 1601 - Greely homes for sale
- 3103 - Viscount Alexander Park homes for sale
- 8008 - Rideau Twp S of Reg Rd 6 W of Mccordick Rd. homes for sale
- 7708 - Barrhaven - Stonebridge homes for sale
- 7704 - Barrhaven - Heritage Park homes for sale
- 7703 - Barrhaven - Cedargrove/Fraserdale homes for sale
- 7705 - Barrhaven - On the Green homes for sale
No nearby listings available.