
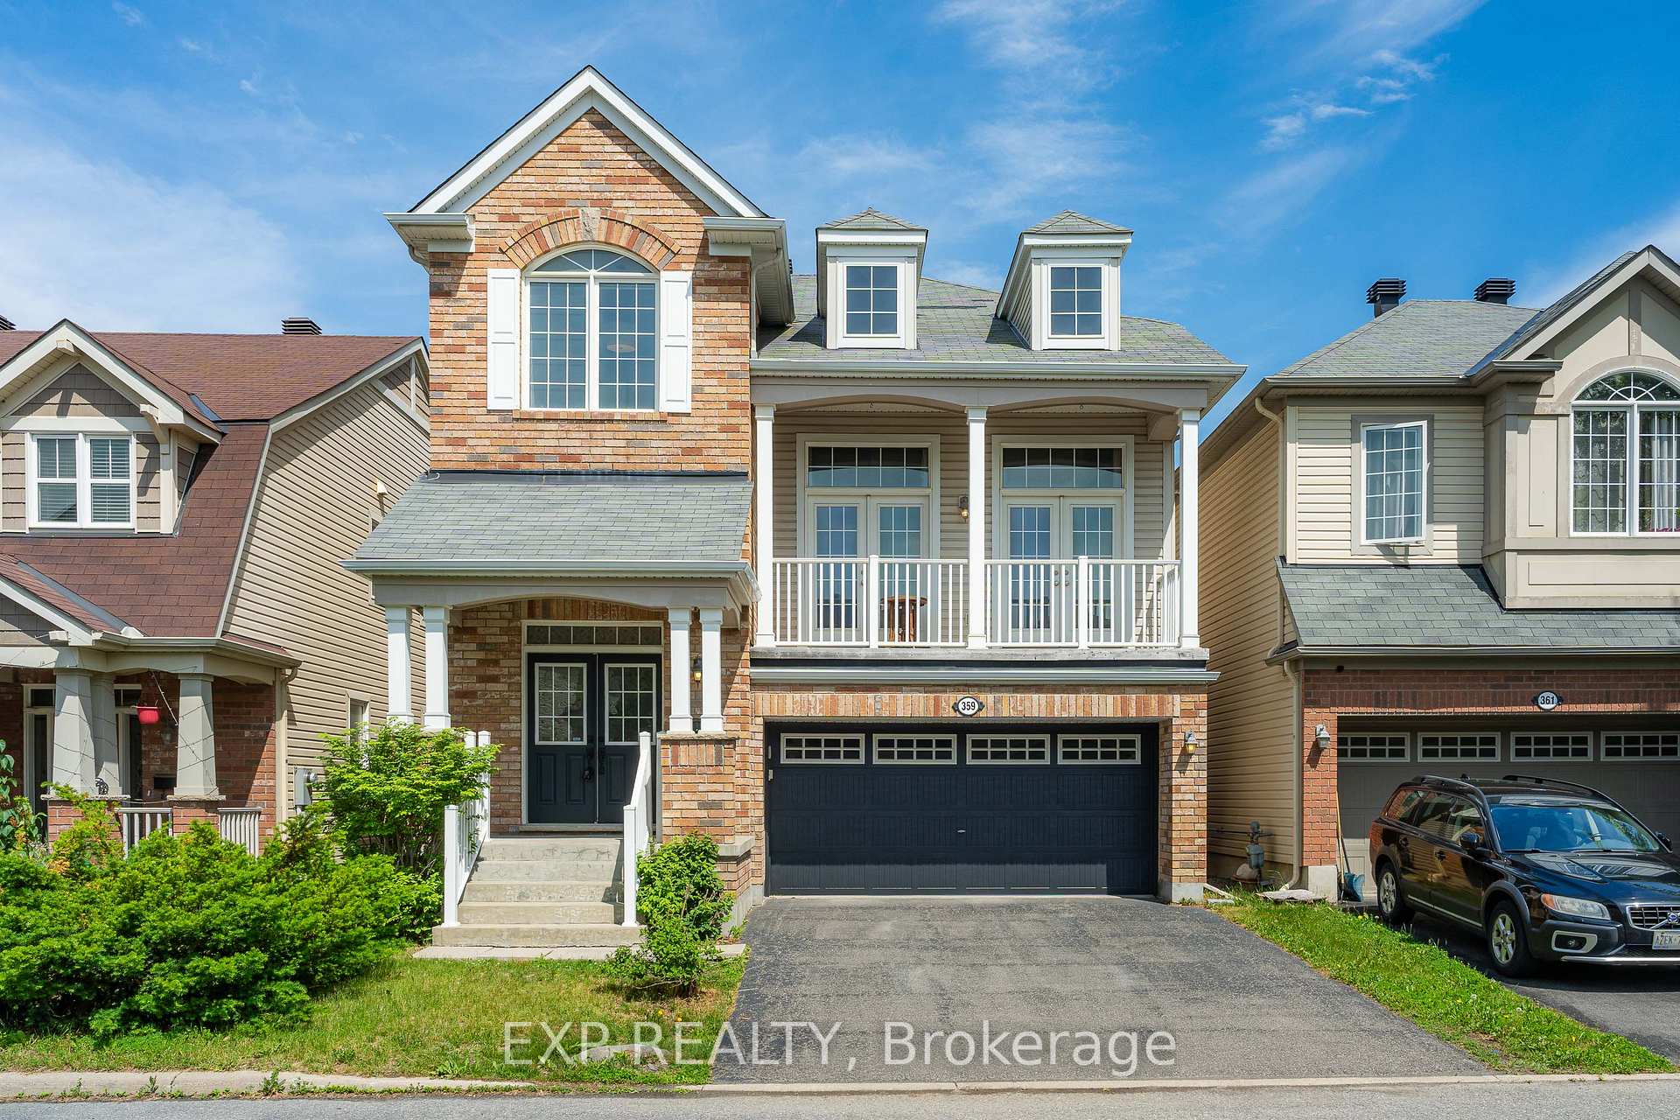








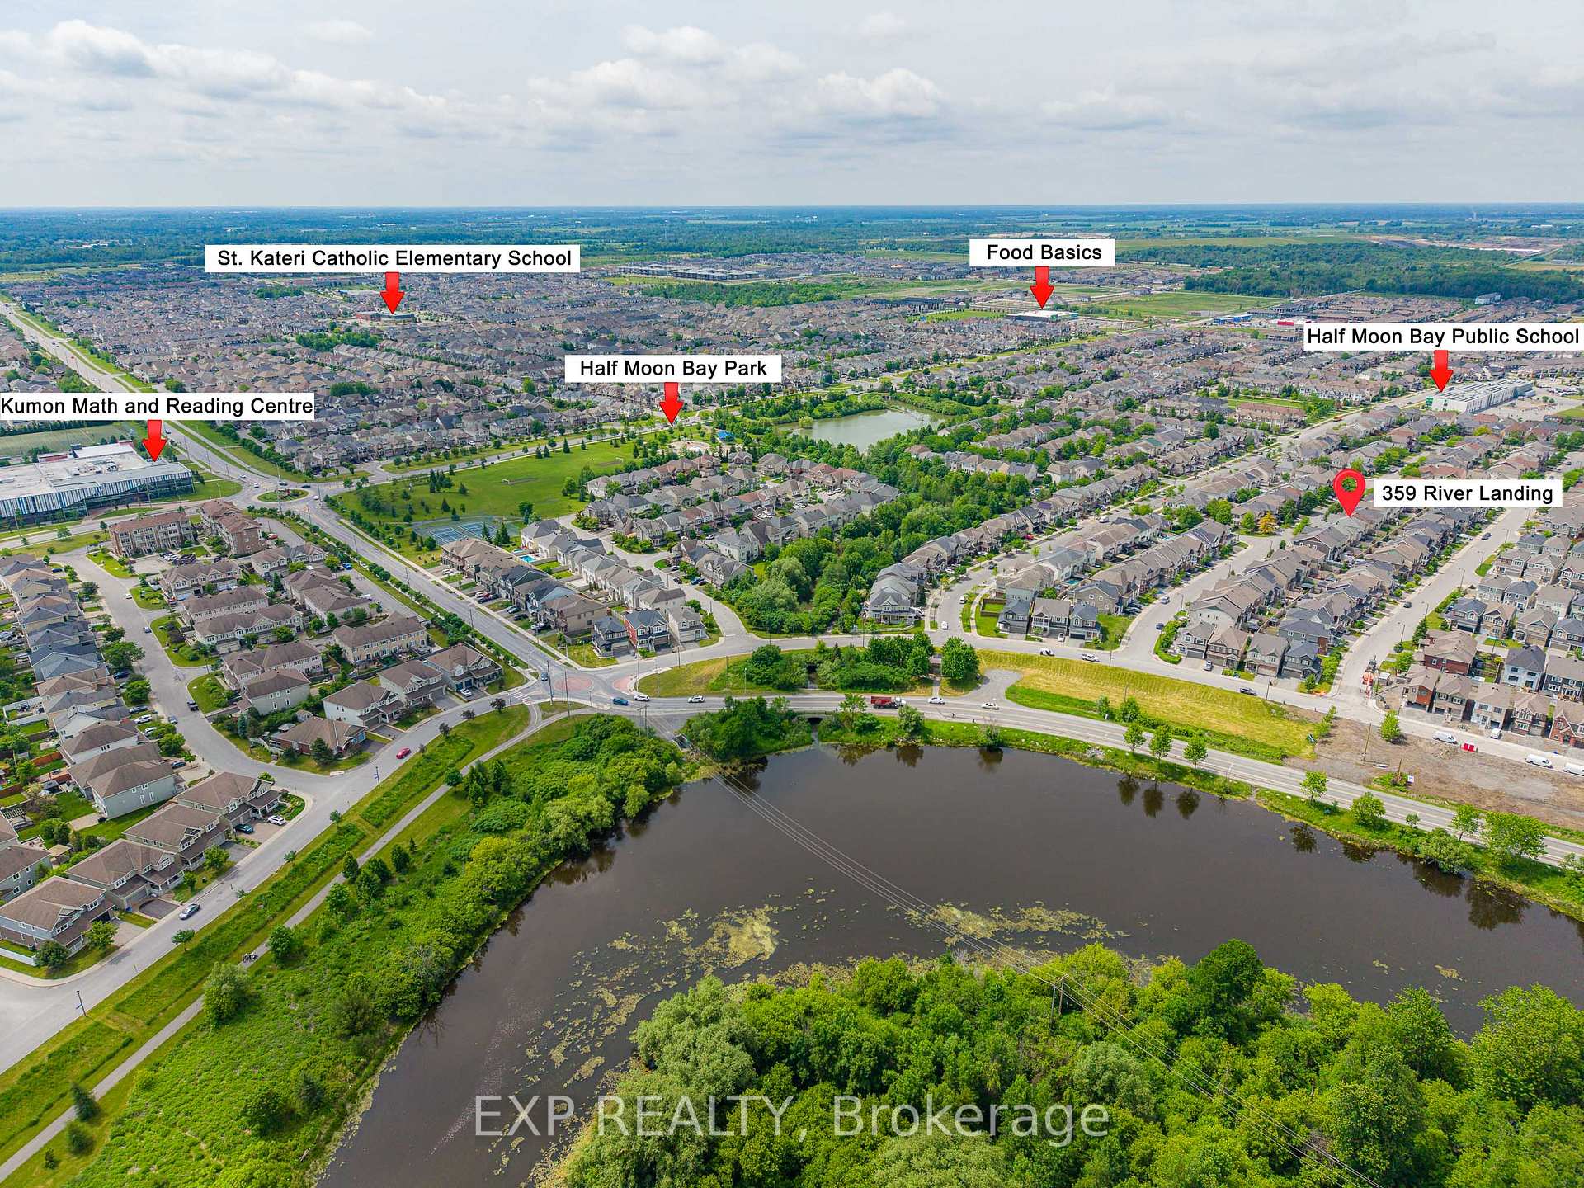
359 River Landing Avenue
Ottawa (Barrhaven - Half Moon Bay), ON K2J 3V3
- 3Bedrooms
- 3Bathrooms
- 2Garage
- 2000–2500Sq Ft
- $5,941Tax
- 36×82 ftLot Size
 Estimated Value:$721,104See Free Estimate Report

Sale & Price History for 359 River Landing Avenue, Ottawa, Barrhaven - Half Moon Bay
| Start Date | End Date | Price | Event | MLS# |
|---|---|---|---|---|
| No listing history available | ||||
Real estate boards require you to or to see the full details of this property.
*Sold prices and complete sale & price history are regulated data. Under the Trust in Real Estate Services Act, 2002 (TRESA) and the rules of the Real Estate Council of Ontario (RECO), and pursuant to the Multiple Listing Service® rules of the Canadian Real Estate Association (CREA) and the Toronto Regional Real Estate Board (TRREB), this information may be shown only to registered users who have agreed to the applicable terms of use (a Virtual Office Website, or "VOW," arrangement). HOMEH Inc., Brokerage therefore provides it to signed-in members only. Creating an account is free and takes under a minute.
About 359 River Landing Avenue, Ottawa, Barrhaven - Half Moon Bay
Summarized Description
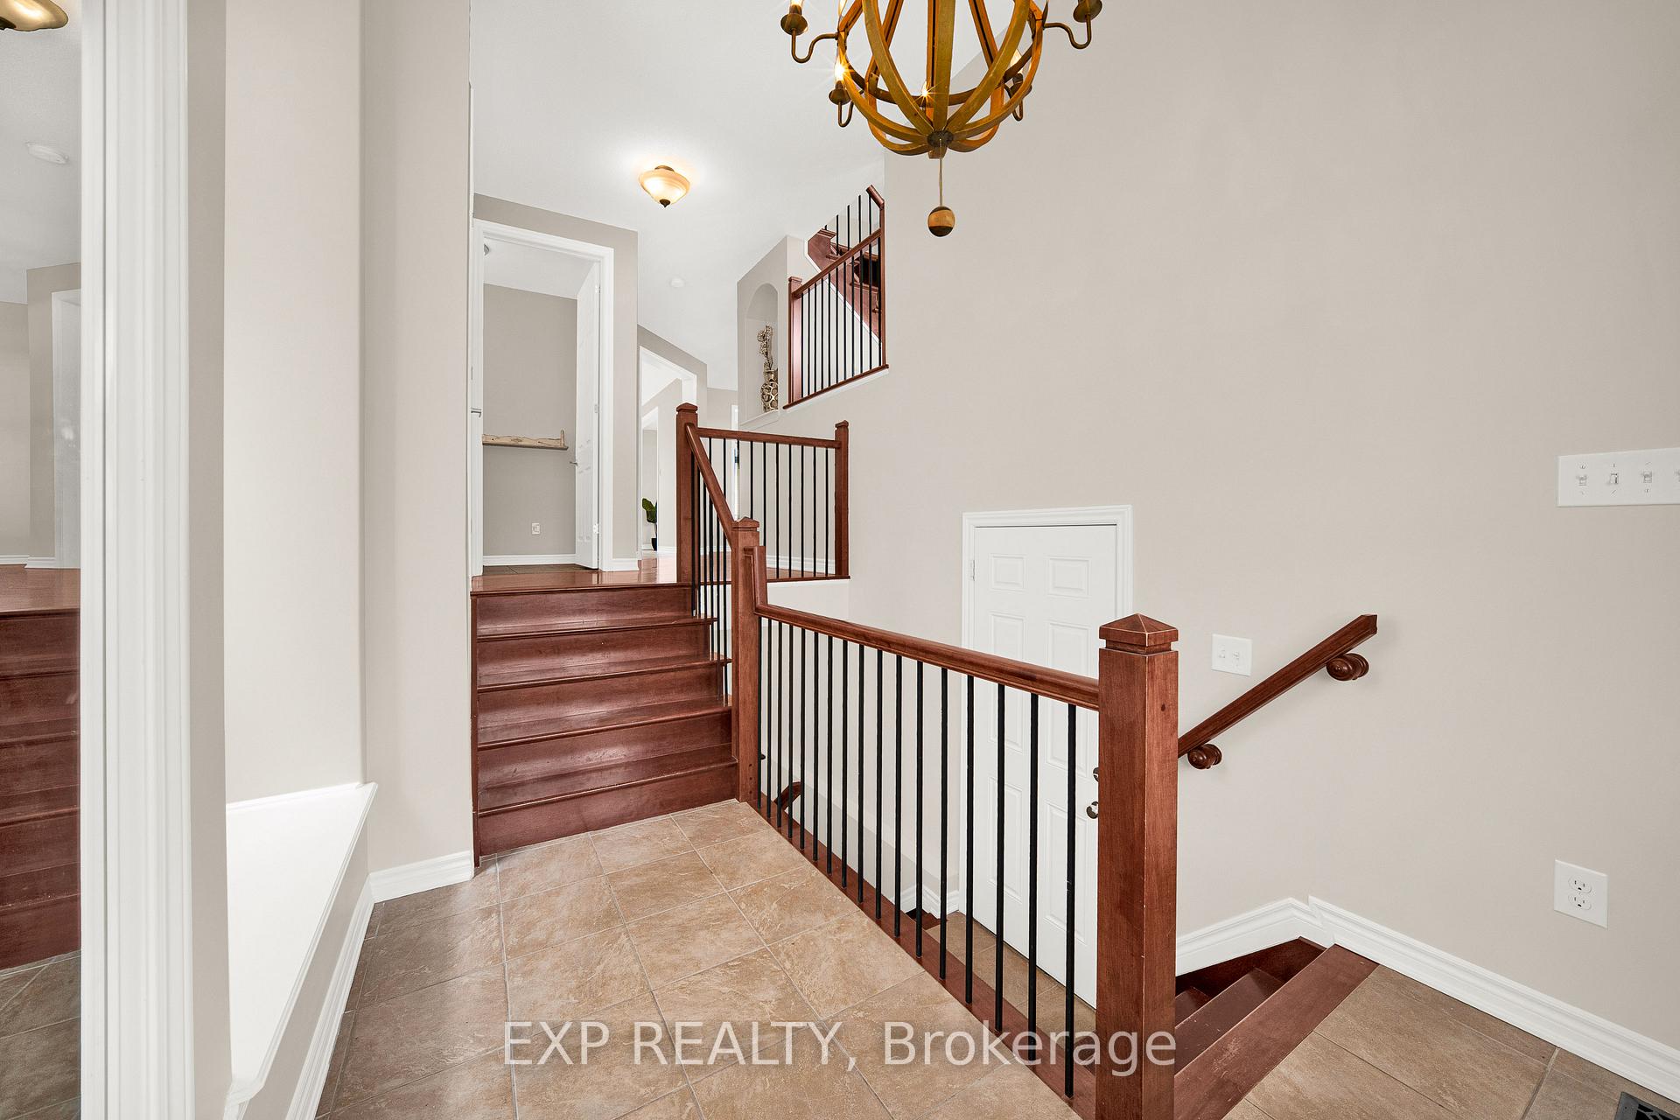
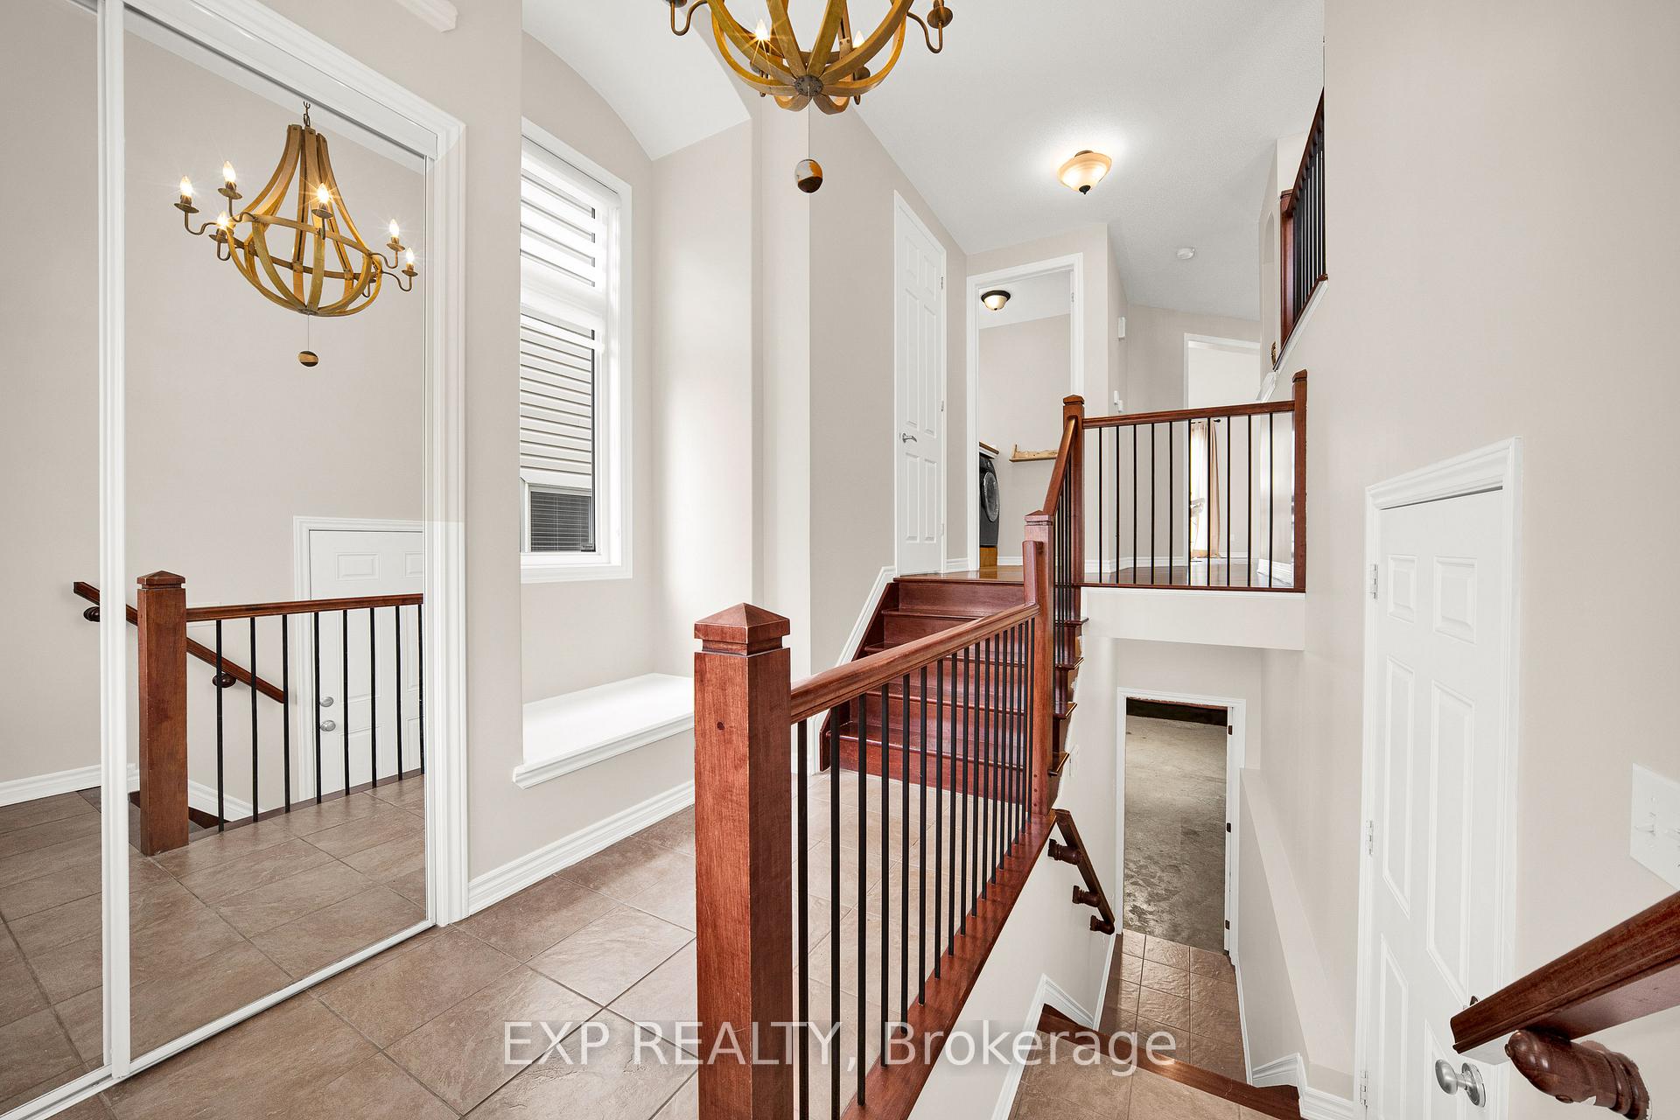
- Grand 12-foot foyer welcomes you into the home.
- Breathtaking 14-foot loft great room with abundant light.
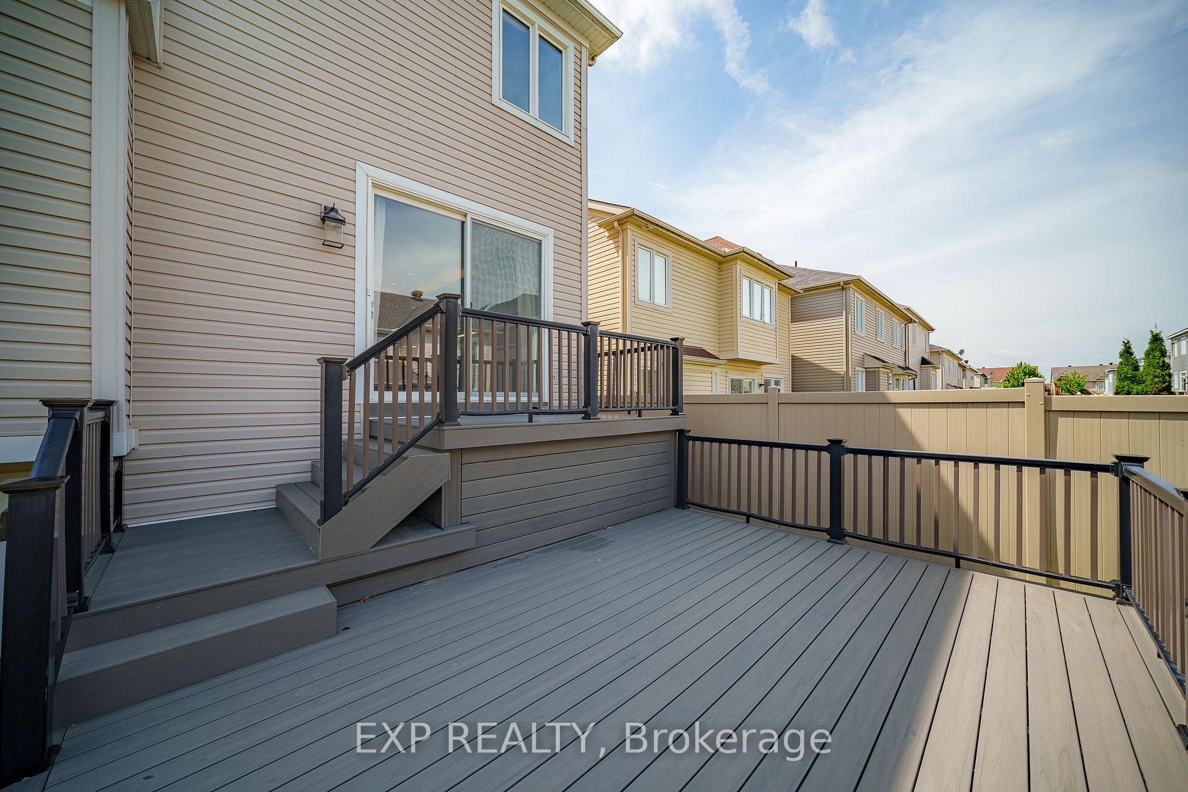
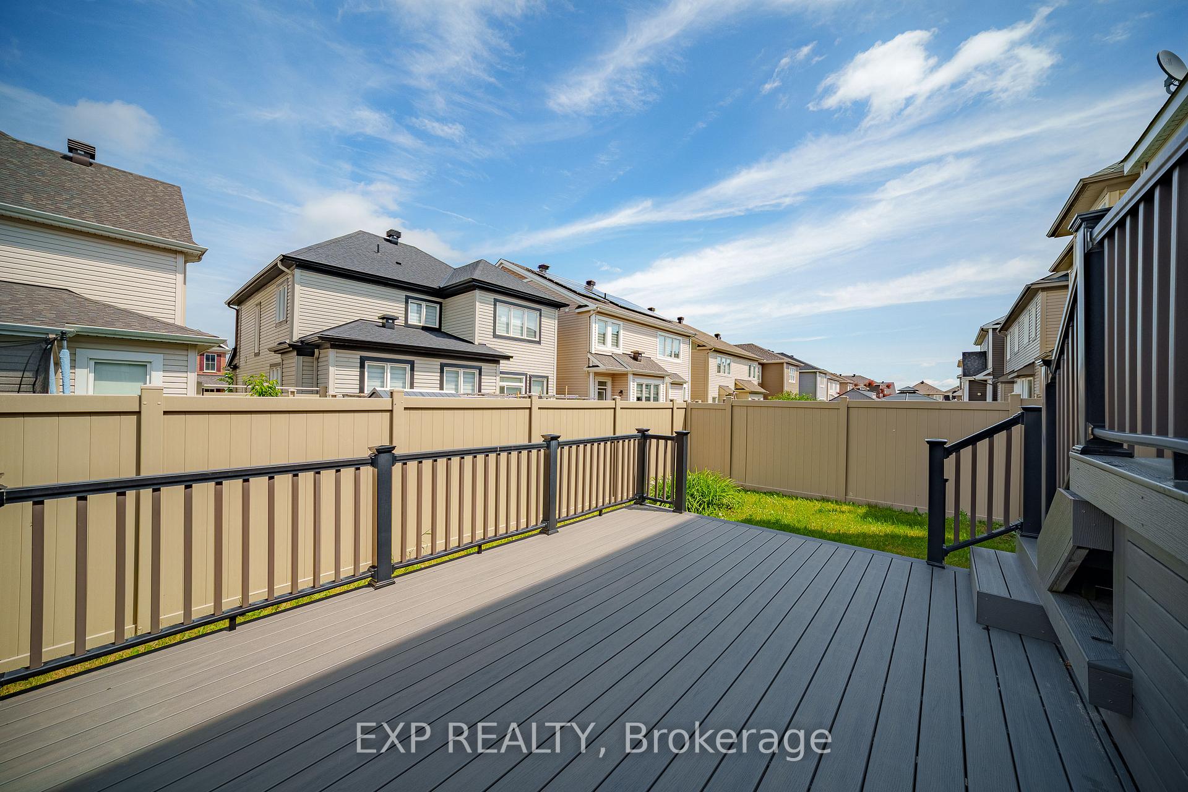
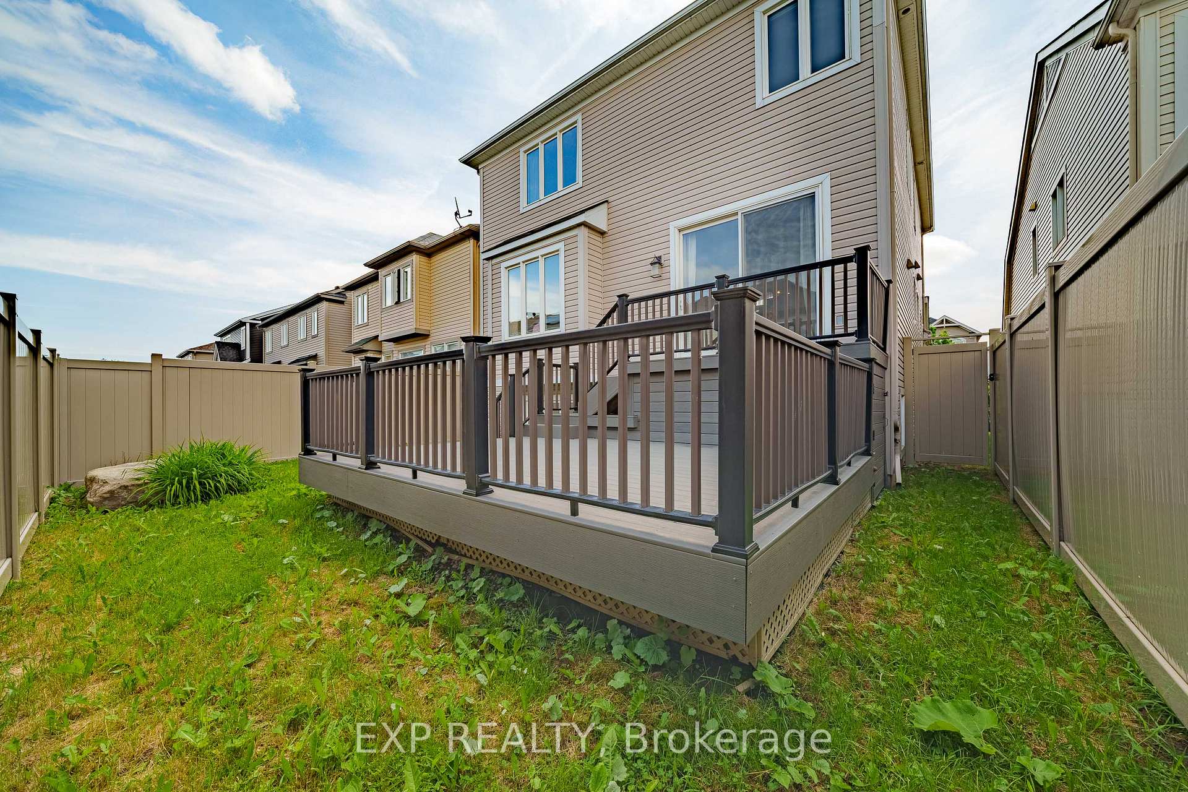
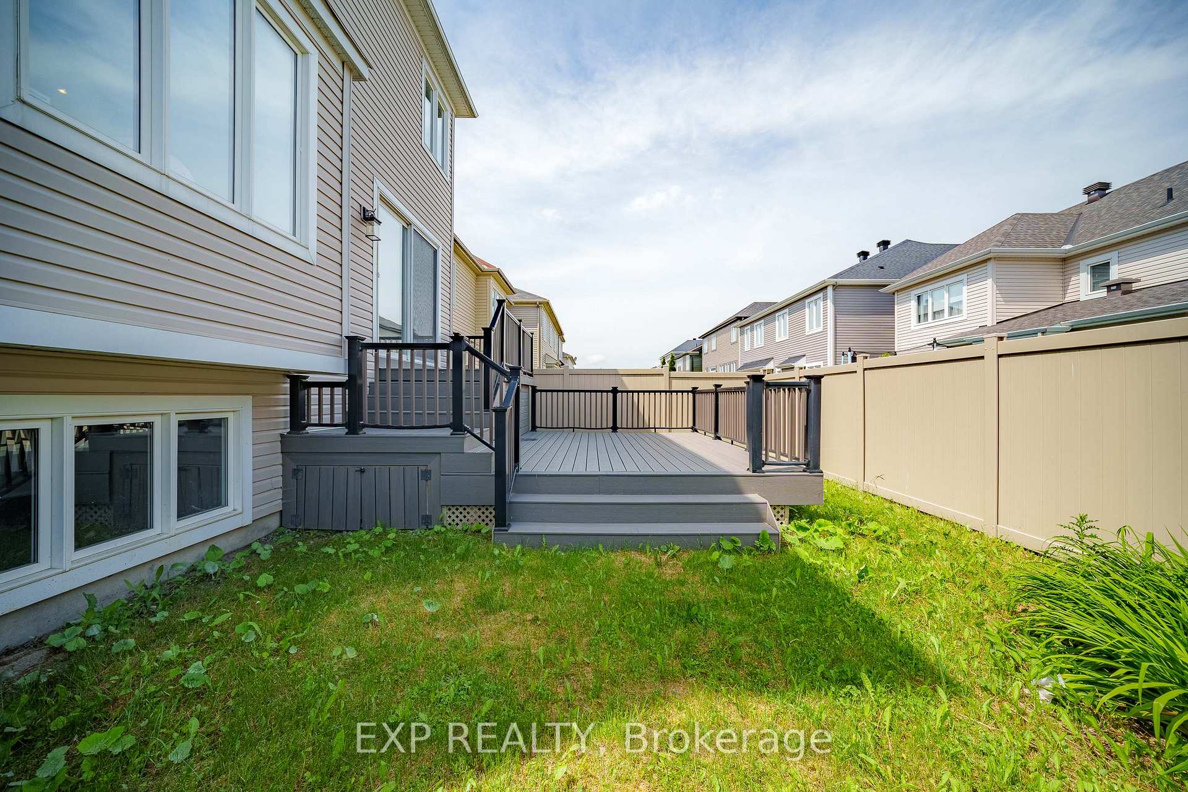
- Magnificent two-tier fully fenced PVC deck for outdoor enjoyment.
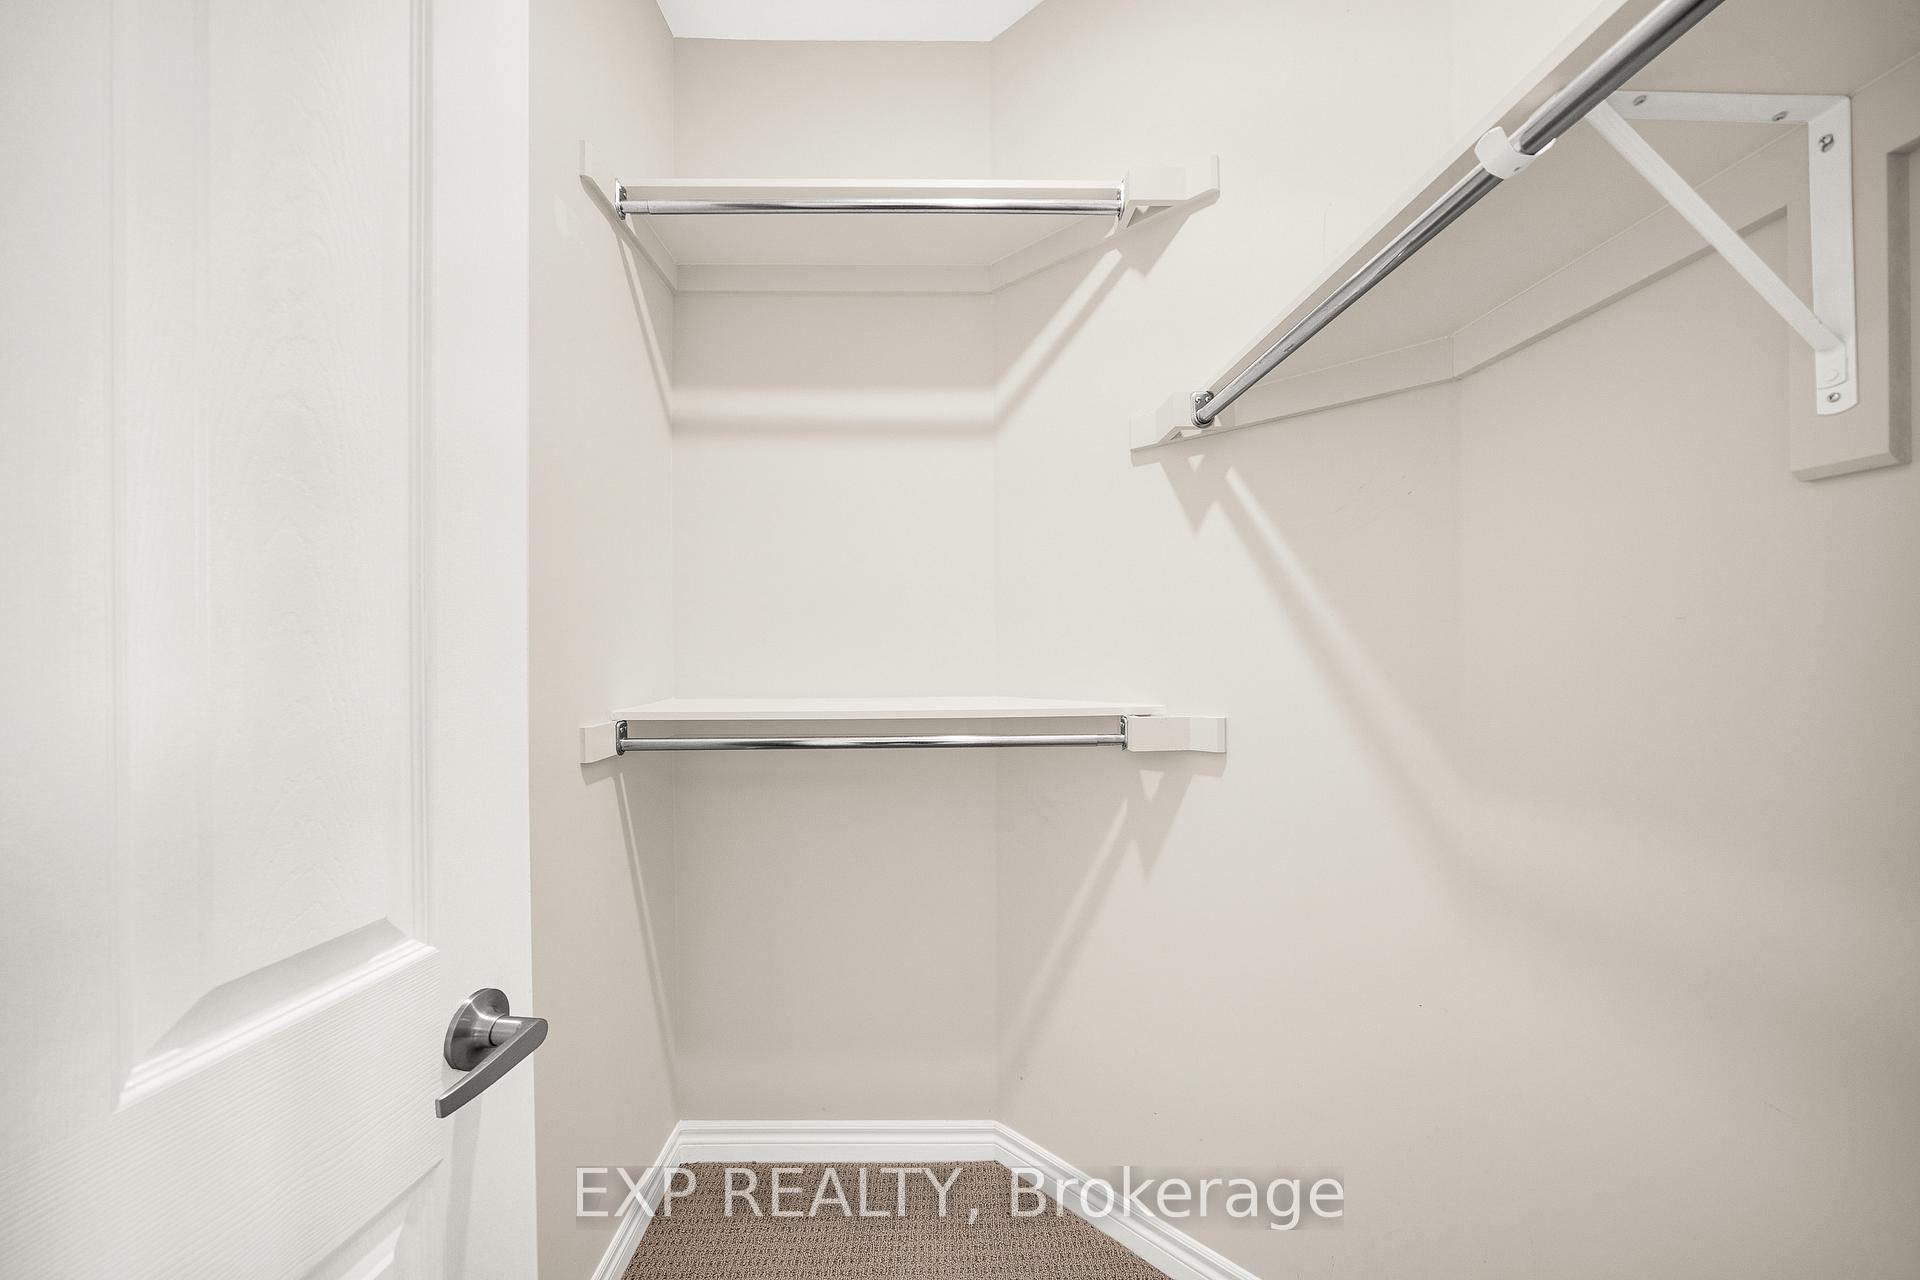
- Lavish primary suite with two walk-in closets.
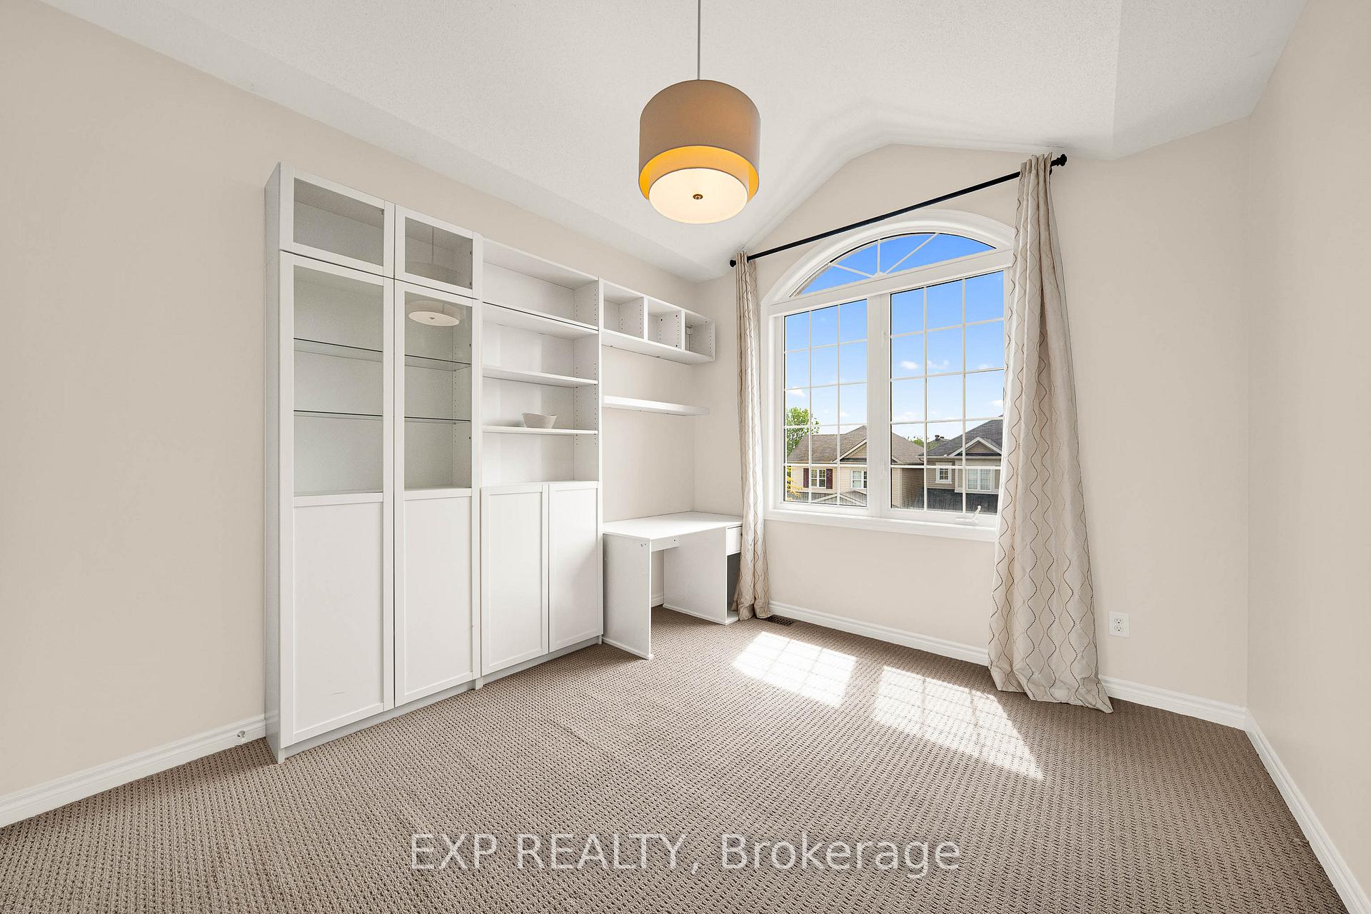
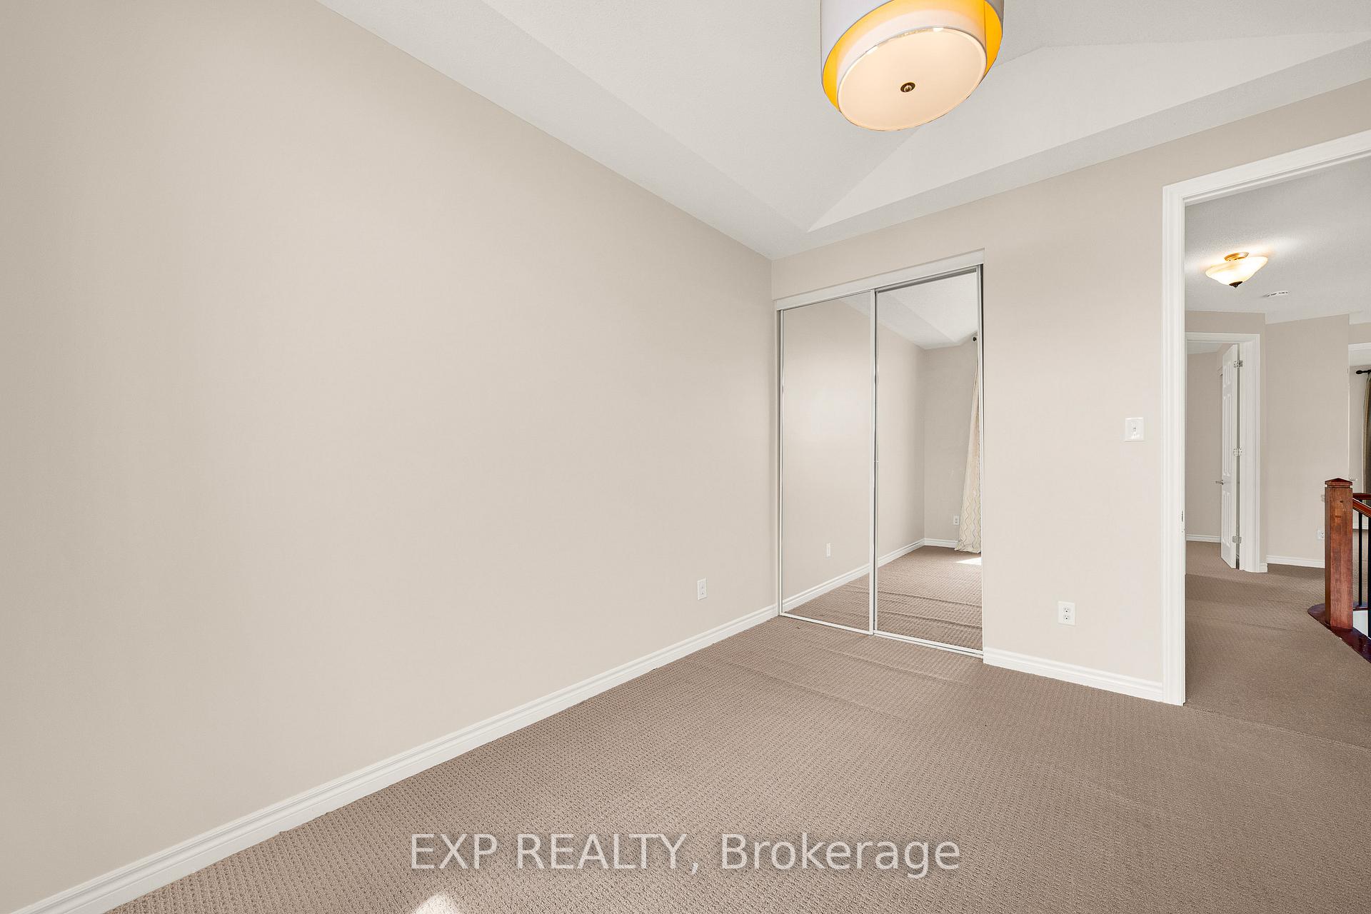
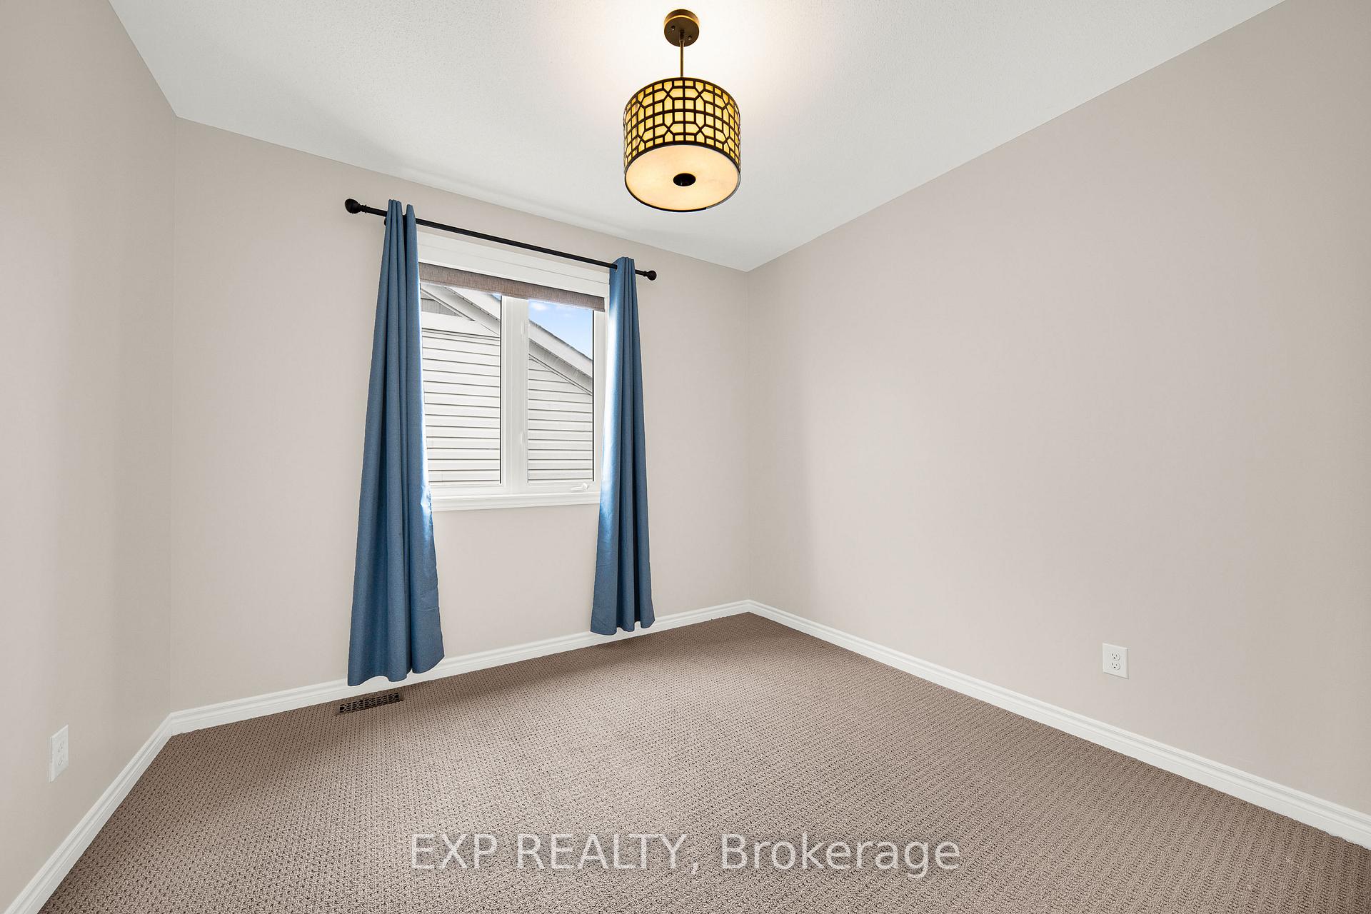
- Soaring cathedral ceiling in the secondary bedroom.
- Luminous unfinished basement offers potential for customization.
- Thoughtful built-ins enhance functionality throughout the home.
- Classic hardwood staircase adds timeless elegance.
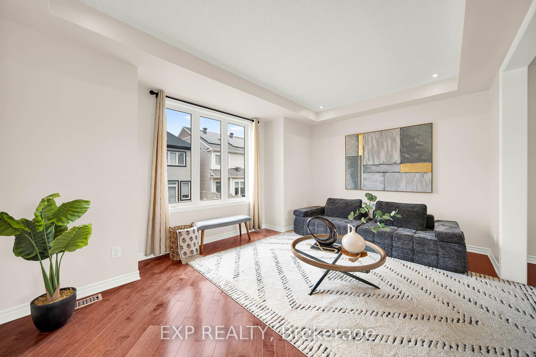
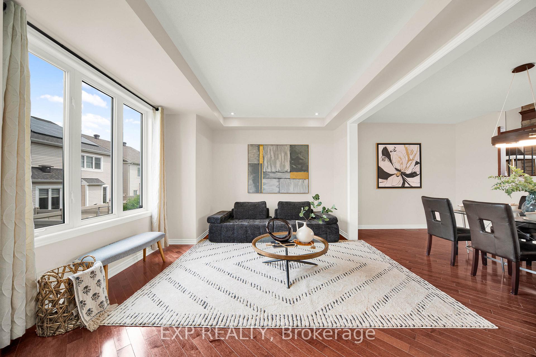
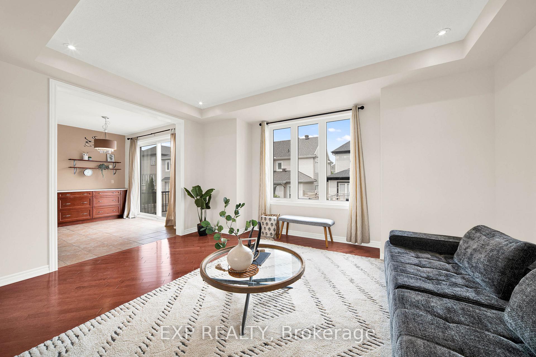
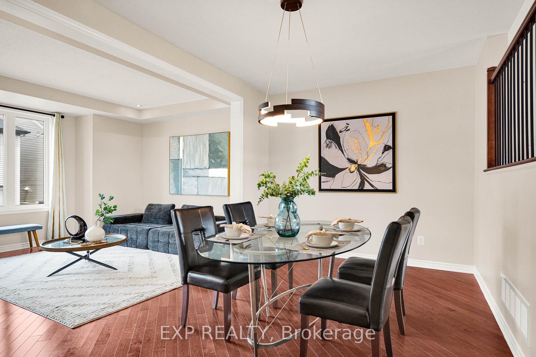
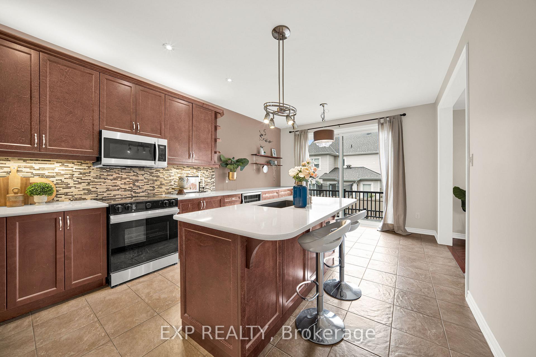
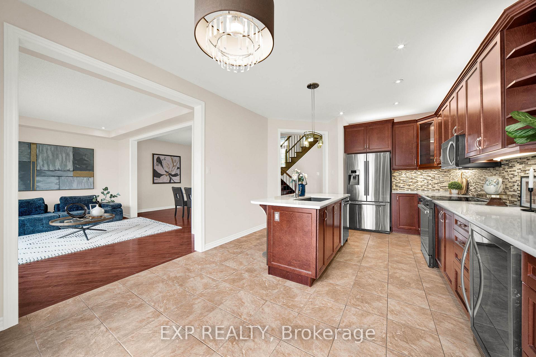
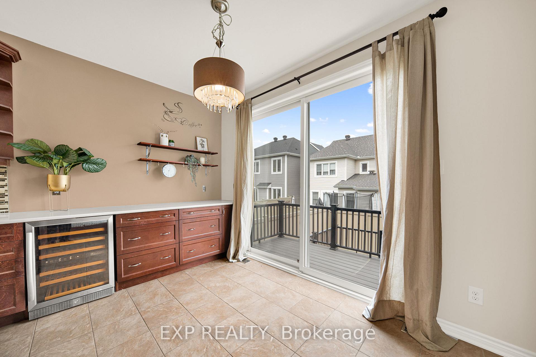
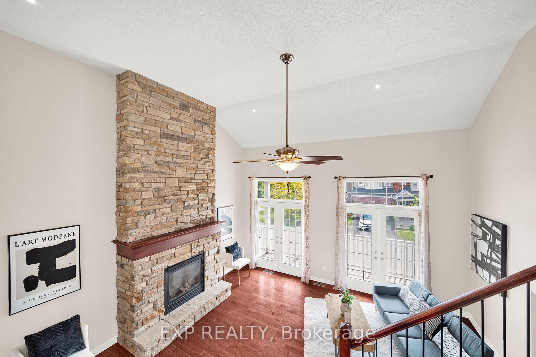
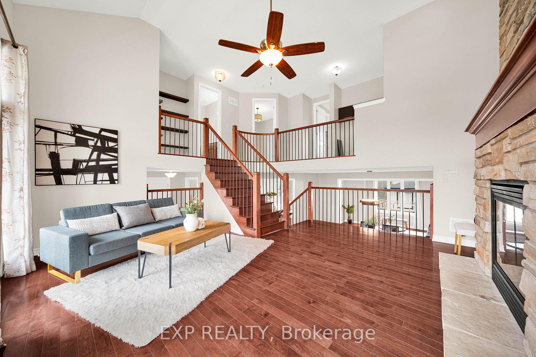
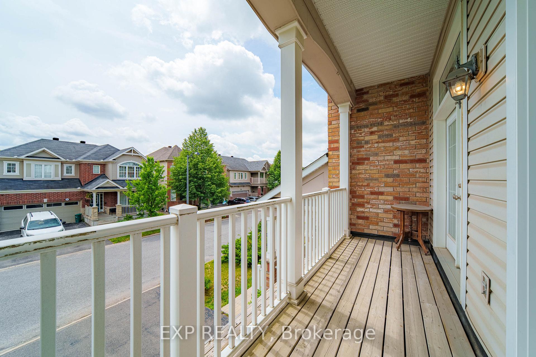
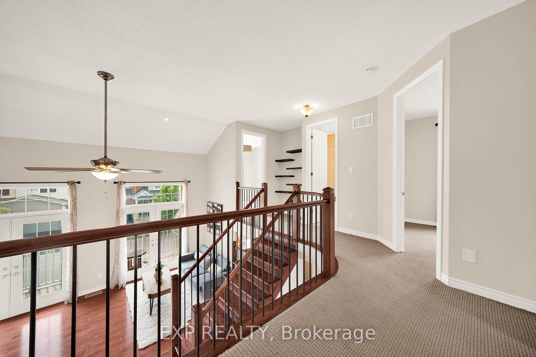
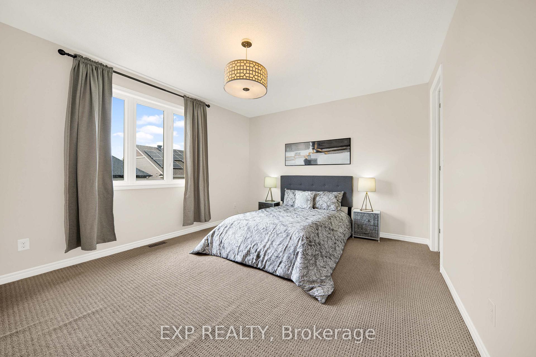
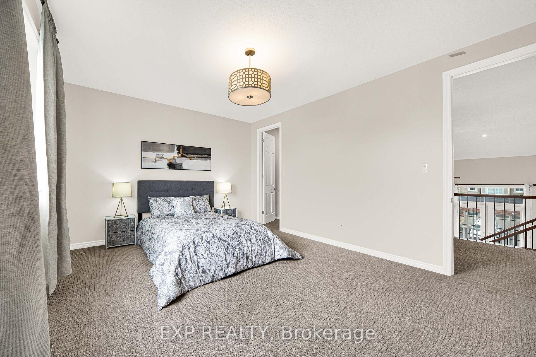
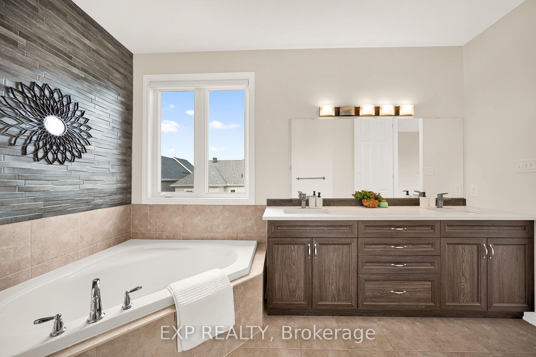
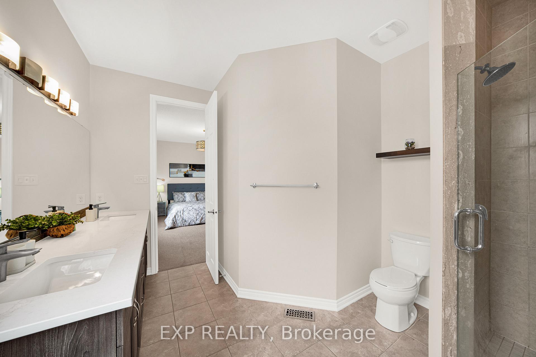
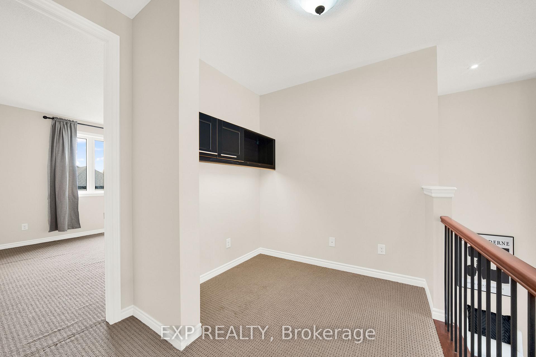
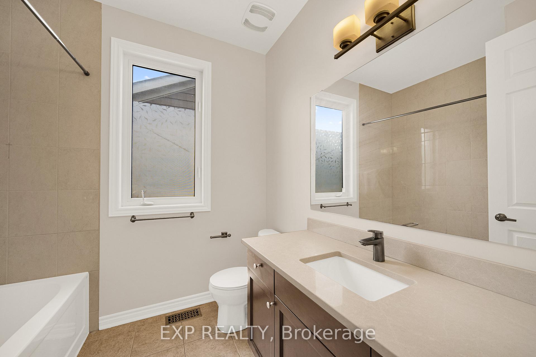
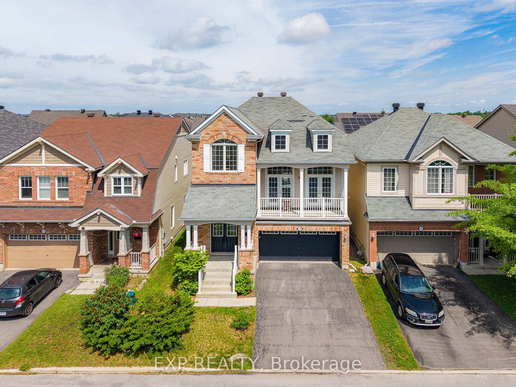
here is a feeling you get the moment you step into a home that was built with real intention, and this HALFMOON BAY gem delivers it from the very first step into a GRAND 12-foot foyer that welcomes you with OPENNESS and GRACE before you have even seen what lies beyond. The hardwood staircase with mahogany railings and metal spindles sets a CLASSIC, TIMELESS and DEEPLY INVITING tone that carries effortlessly through every level of this EXTRAORDINARY home. At the heart of it all rises a BREATHTAKING 14-foot loft great room, where MASSIVE 8-foot south-facing double patio doors pour GLORIOUS, GOLDEN light into every corner, opening to a sun-soaked balcony and anchored by a DRAMATIC floor-to-ceiling stone mantle with a cherry wood surround and gas fireplace that makes every single evening feel like something WORTH REMEMBERING. Nine-foot ceilings flow across all three levels with 8-foot doors throughout, making every room feel ALIVE, GENEROUS and genuinely REMARKABLE, and the SPECTACULAR main level kitchen delivers on every promise with ABUNDANT counter space, a WELCOMING centre island made for gathering, and ELEGANT patio doors that walk out to a MAGNIFICENT two-tier fully fenced PVC deck, low maintenance and absolutely MADE for long evenings and CHERISHED memories. Upstairs, the bedroom level moves you just as deeply, a SOARING cathedral ceiling and THOUGHTFUL built-ins in the secondary bedroom show how carefully every corner was considered, while the PRIMARY suite offers everything you have ever wanted, TWO walk-in closets and a LAVISH five-piece ensuite that feels like a TRUE sanctuary at the end of every WELL-LIVED day. A dedicated second floor office nook, an additional full bath, and a LUMINOUS 9-foot unfinished basement BURSTING with potential round out a home where every corner has something EXTRAORDINARY to offer. This is HALFMOON BAY living at its absolute finest, come feel it for yourself.
Key Facts & Features
Property Costs
- Annual Property Tax Amount
- $5,941
- Land Transfer Tax Fee
- $12,273
Rental Items
- Rental Equipment
- Hot Water Tank
- Basement Type
- Full, Unfinished
Interior Features
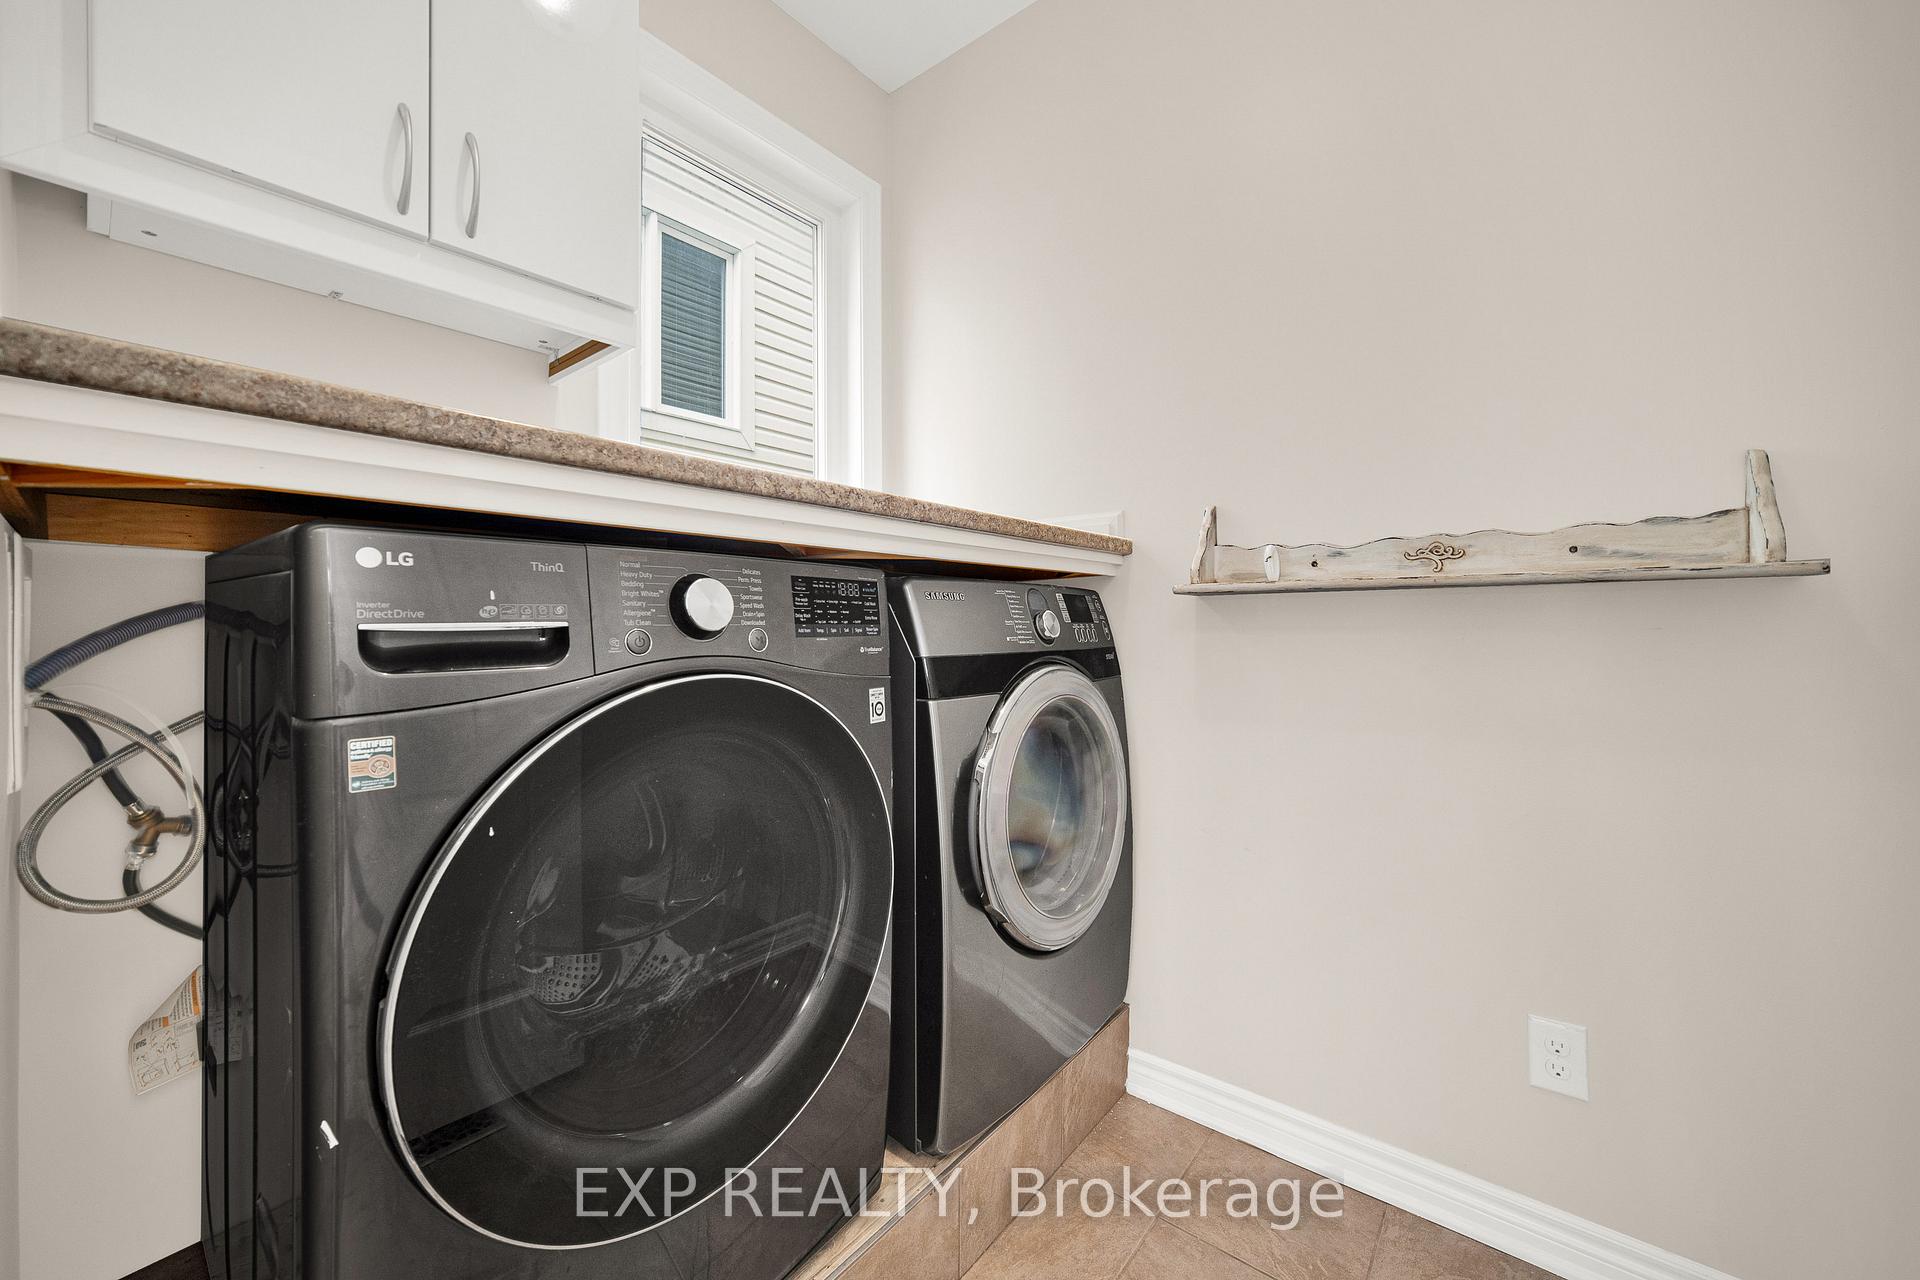
- Laundry Level
- Main Level
- Interior Extras
- Water Heater
- Fireplace/Stove
- Yes
- Fireplace Features
- Natural Gas
- Elevator
- No
Exterior Features
- Exterior Extras
- Porch, Deck
- Pool
- None
- Property Features
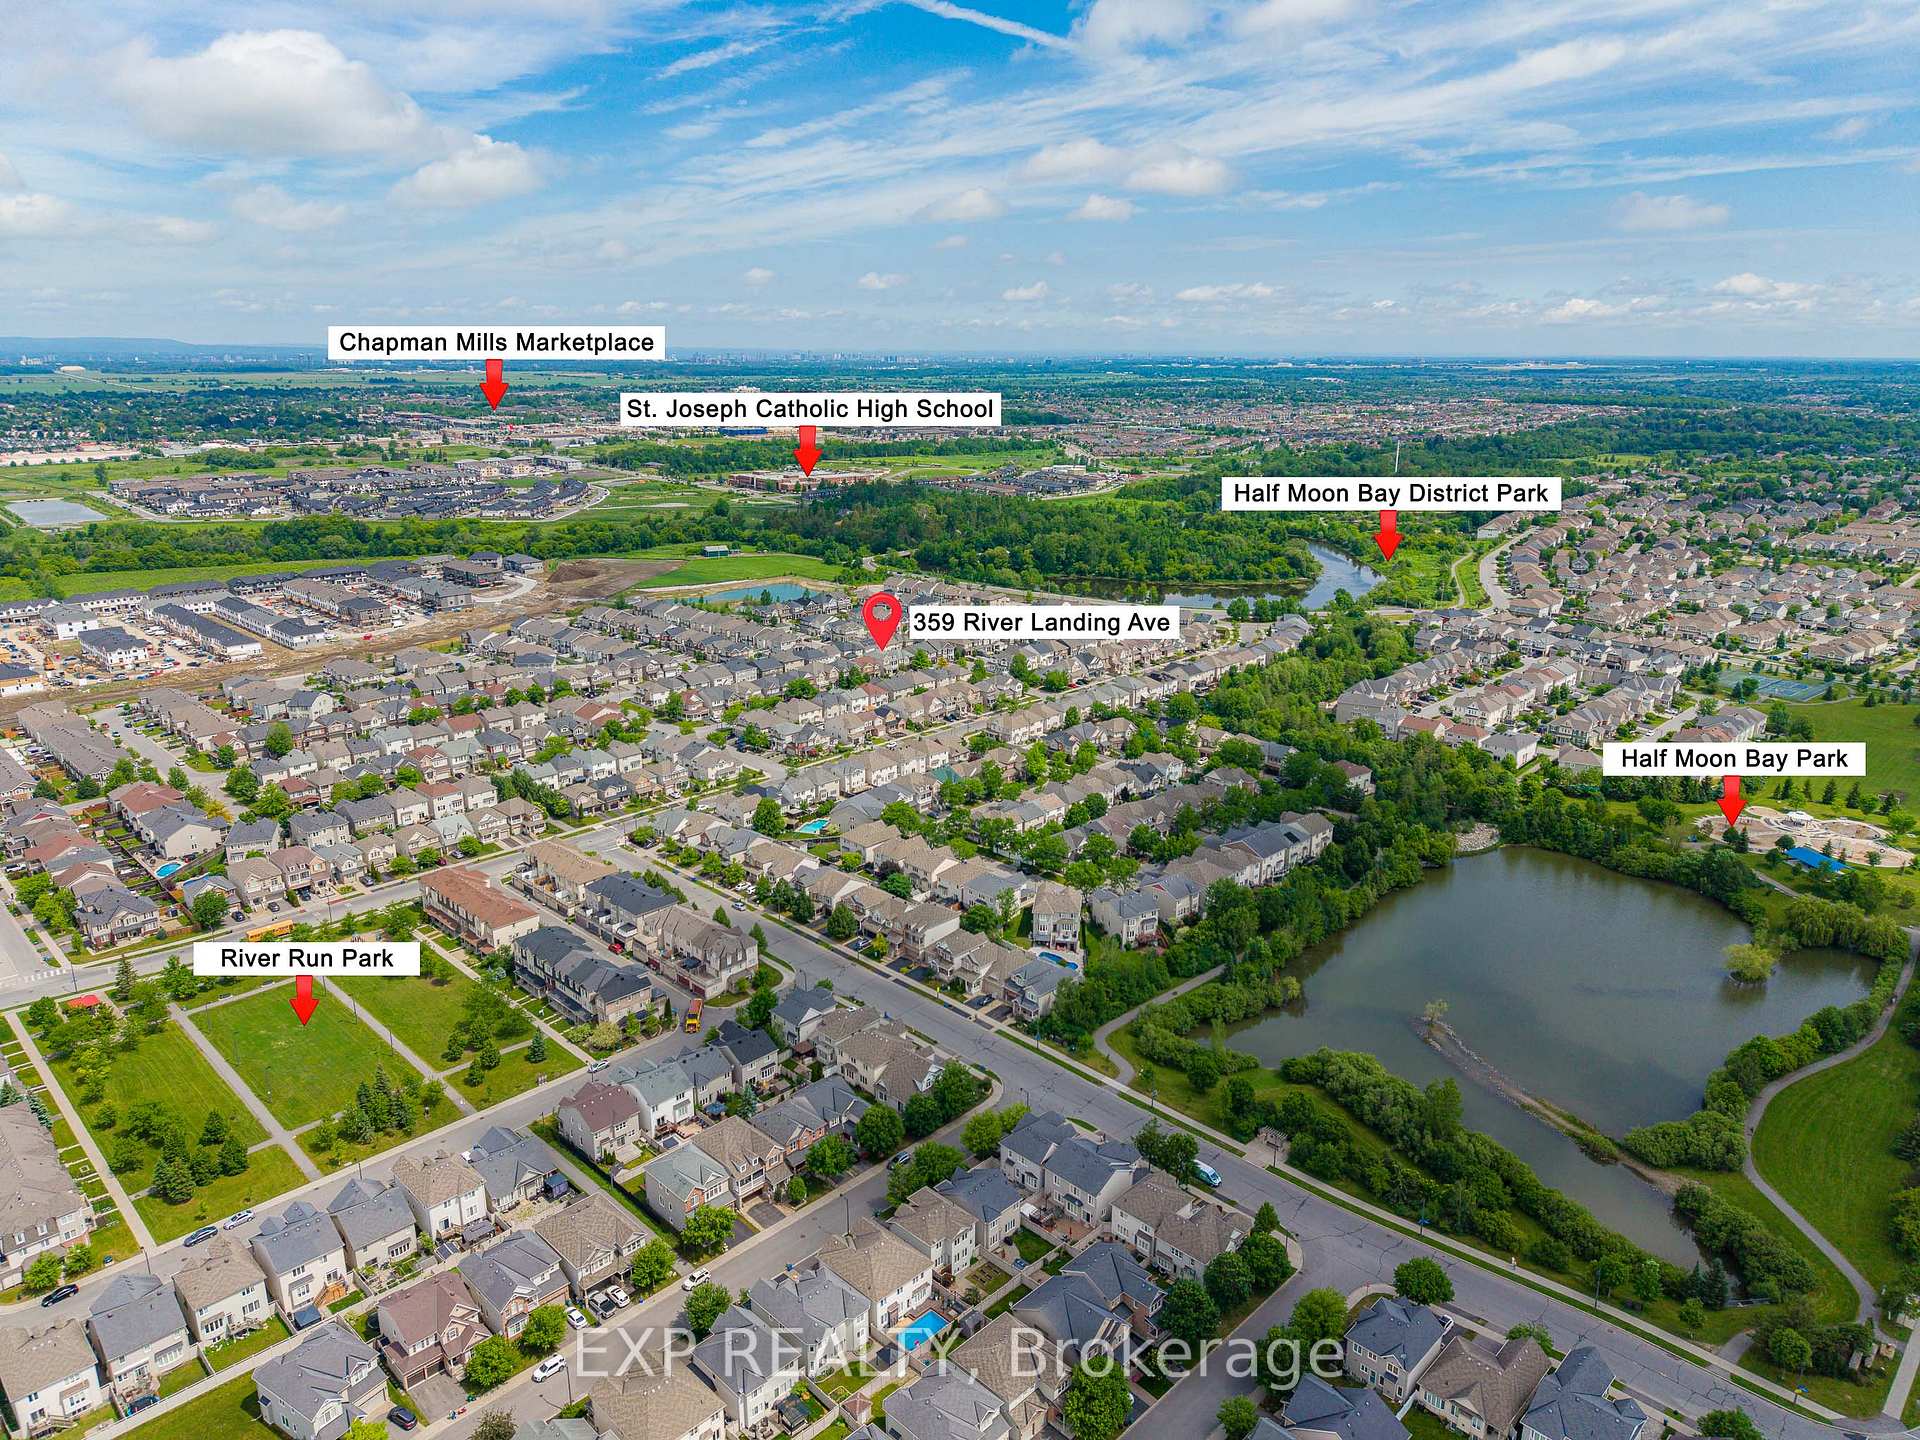
- Rec./Commun.Centre, Public Transit, School, Fenced Yard, Park
- Other Structures
- Fence - Full
Building
- Building Type
- Detached
- Building Style
- 2-Storey
- Approx Age
- 6-15
Construction
- Exterior Finish
- Brick, Vinyl Siding
- Roof
- Asphalt Shingle
- Foundation Details
- Concrete
- Special Designation
- Unknown
Lot
- Lot Front
- 36.09 ft
- Lot Depth
- 82.02 ft
- Lot Size
- 2960.08
- Lot Shape
- Rectangular
Inclusions
- Inclusions
- Stove, Hood Fan, Refrigerator, Dishwasher, Washer, Dryer
Parking & Garages
- Garage Type
- Attached
- Garage Spaces
- 2
- Parking Spaces
- 2
- Total Garage And Parking Spaces
- 4
Heating & Cooling
- Heat Source
- Gas
- Heat Type
- Forced Air
- Air Conditioning
- Central Air
- Water
- Municipal
- Sewers
- Sewer
- Bedrooms
- 3
- Washrooms
- 3
- Kitchens
- 1
- Family / bonus room
- Yes
Room sizes
- Den—Second level
- Living Room—Main level
- Great Room—In Between level
- Dining Room—Main level
- Bedroom—Second level
- Kitchen—Main level
- Bedroom—Second level
- Primary Bedroom—Second level
Washrooms
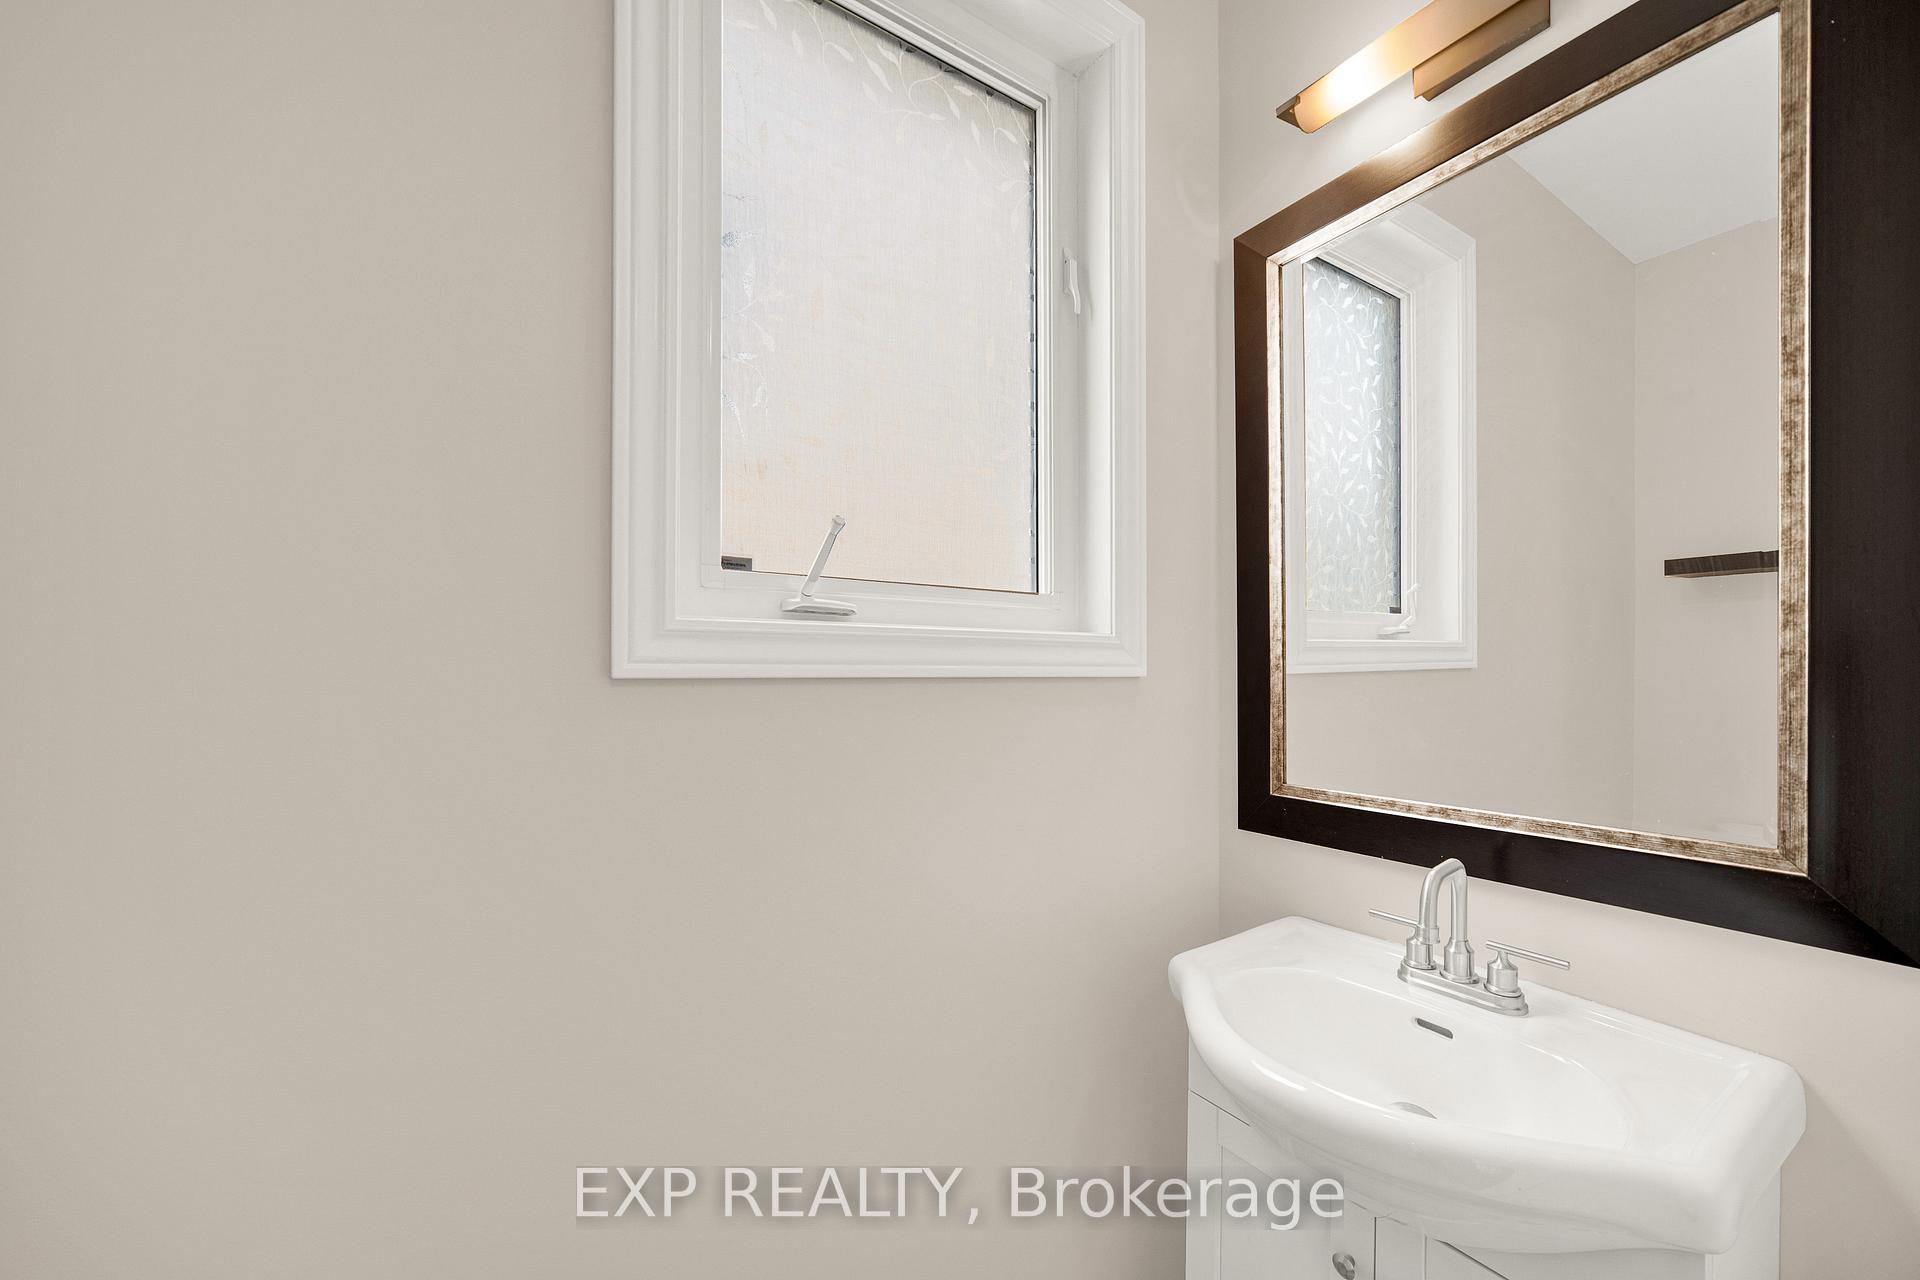
- 2-piece, Main
- 5-piece, Second
- 4-piece, Second
- Municipality
- Ottawa
- Neighbourhood
- Barrhaven - Half Moon Bay
- Main cross streets
- River Landing Ave and Park Glade Way
- Zoning
- R3YY[1627]
- Directions
- Greenbank Rd turn onto Half Moon Bay Rd, turn onto River Landing Ave, on your right side.
- MLS® number
- X13873134
- Data source
- Toronto Regional Real Estate Board
- Listed on
- 2026-10-07
- Updated on
- 2026-10-07
- Days on market
- 8 days
- Possession type
- Immediate
- Co-op commission
- 2.25%
- Seller
- Listed by
- eXp Realty
Home Market Value
Current home valuation for 359 River Landing Avenue, Ottawa, Barrhaven - Half Moon Bay, Ottawa, ON. Listed for $789,900
HOMEH Estimate
$721,104
Estimated Sales Range
$634,572 - $807,636
HOMEH Estimate for 359 River Landing Avenue, Ottawa, Barrhaven - Half Moon Bay
Calculated with a real agent's CMA method — 45+ years of experience, codified. Not an AI guess.
Mortgage Payment Calculator
Compare up to 4 down payment scenarios
5% on first $500K + 10% on $289,900 over $500K
$53,990
| Scenario 1 | Scenario 2 | Scenario 3 | Scenario 4 | |
|---|---|---|---|---|
−Down payment | % $ | % $ | % $ | % $ |
+CMHC insurance | $29,416 | $22,038 | $18,800 | $0 |
=Total mortgage | $764,813 | $732,948 | $690,215 | $631,920 |
Amortization | ||||
Mortgage rate | % | % | % | % |
| Payment frequency | ||||
=Mortgage payment | $3,734monthly | $3,579monthly | $3,370monthly | $3,085monthly |
Land Transfer Tax
$12,273
$12,273
Around this home
Data provided by OpenStreetMap & Fraser Institute School Rankings
Ask HOMEH
New!Hi there!
👋Text or call (416) 301-9001
Recommended for you
Based on homes you've looked at.
No recommended properties found.
Nearby similar homes
No nearby properties found.
More real estate resources
Other homes nearby
Explore this area
Nearby neighbourhoods
- 7708 - Barrhaven - Stonebridge homes for sale
- 7704 - Barrhaven - Heritage Park homes for sale
- 8008 - Rideau Twp S of Reg Rd 6 W of Mccordick Rd. homes for sale
- 8001 - Manotick Long Island & Nicholls Island homes for sale
- 7709 - Barrhaven - Strandherd homes for sale
- 7705 - Barrhaven - On the Green homes for sale
- 7706 - Barrhaven - Longfields homes for sale
- 7701 - Barrhaven - Pheasant Run homes for sale
No nearby listings available.