
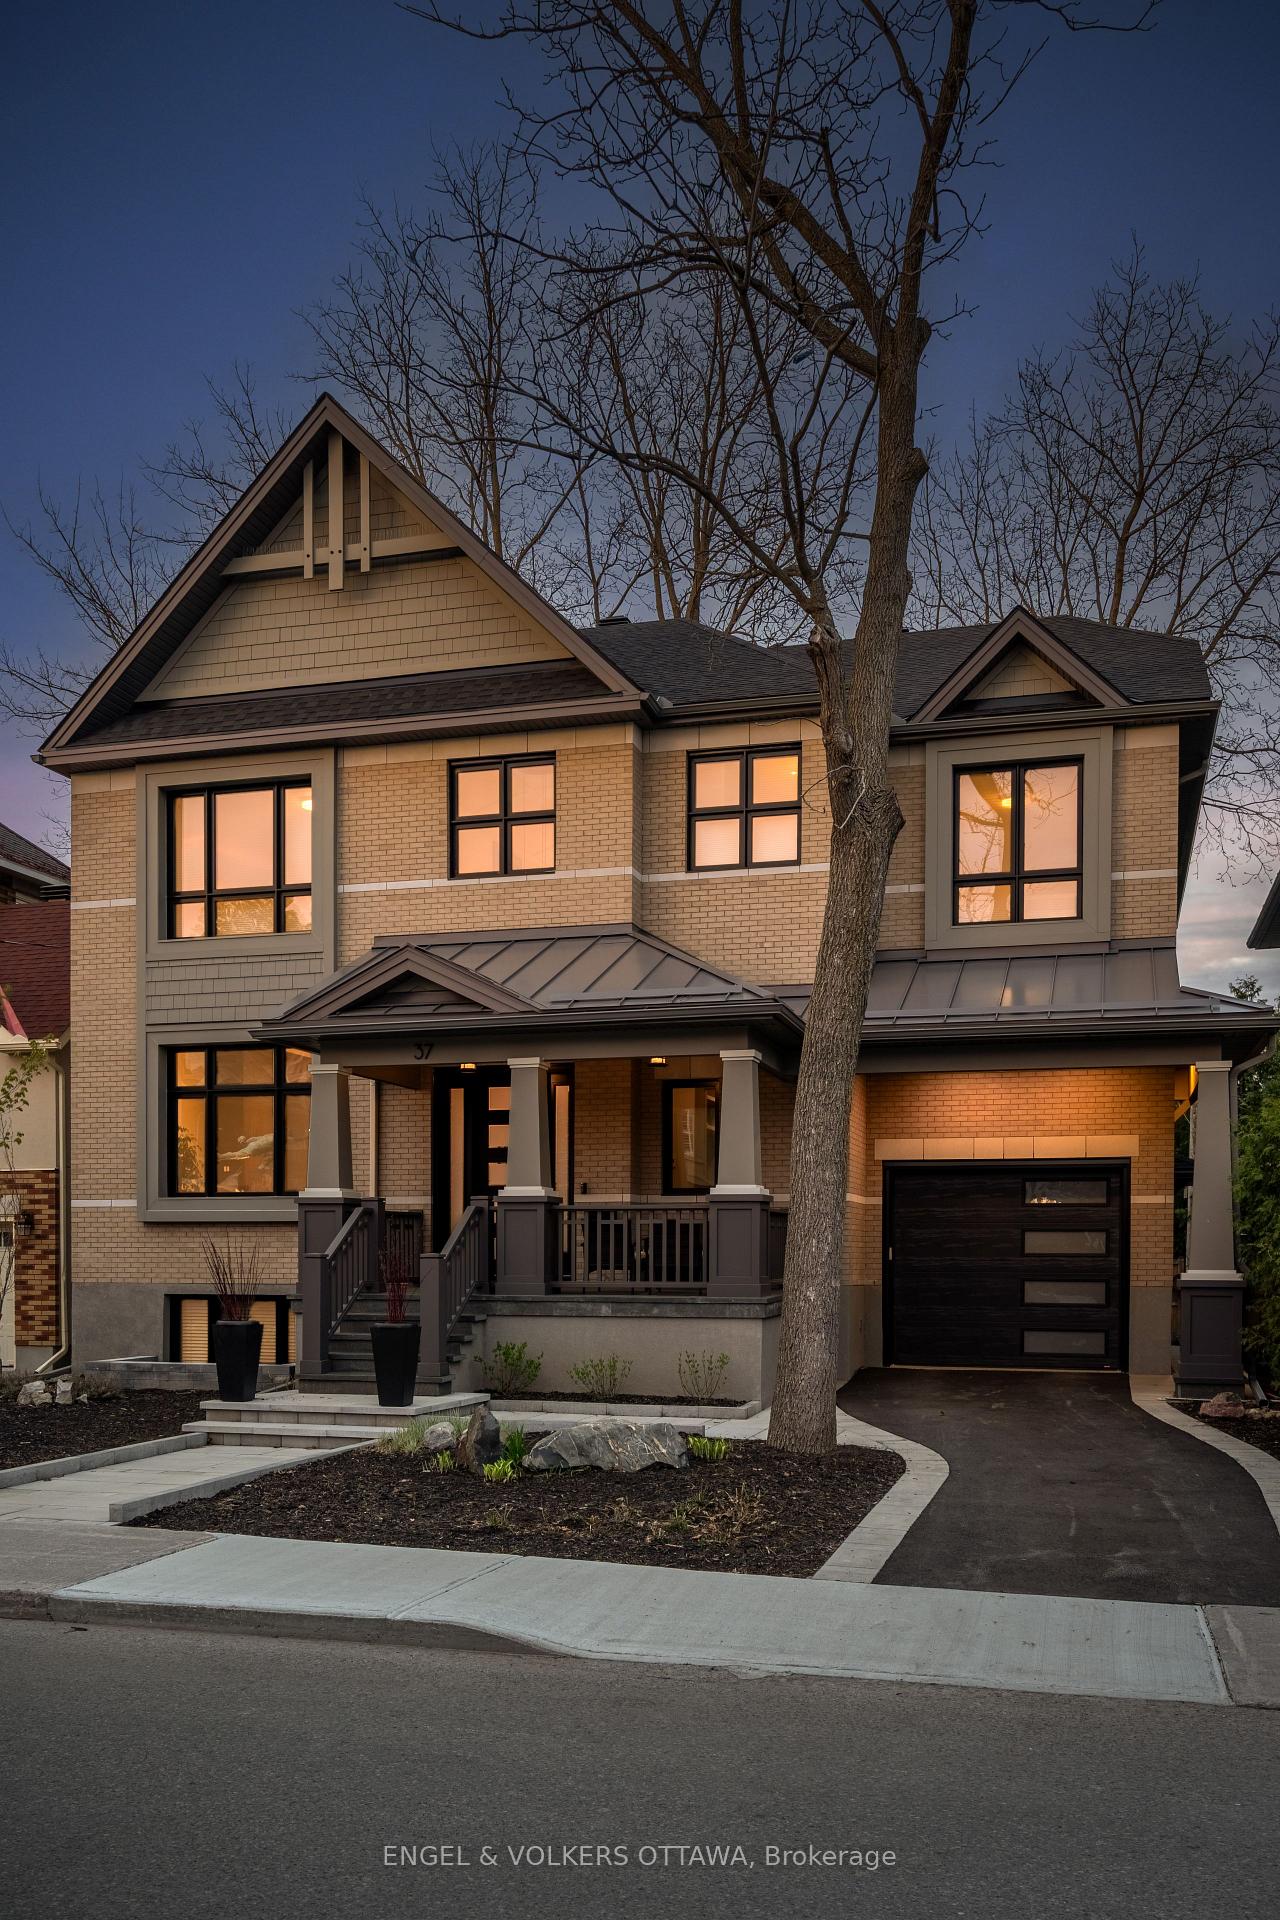
37 Clarendon Avenue
Ottawa (Ottawa West), ON K1Y 0P3
- 5+1Bedrooms
- 6Bathrooms
- 2Garage
- 3500–5000Sq Ft
- $15,539Tax
- 50×96 ftLot Size
 Estimated Value:$3,852,609See Free Estimate Report

Sale & Price History for 37 Clarendon Avenue, Ottawa, Ottawa West
| Start Date | End Date | Price | Event | MLS# |
|---|---|---|---|---|
| No listing history available | ||||
Real estate boards require you to or to see the full details of this property.
*Sold prices and complete sale & price history are regulated data. Under the Trust in Real Estate Services Act, 2002 (TRESA) and the rules of the Real Estate Council of Ontario (RECO), and pursuant to the Multiple Listing Service® rules of the Canadian Real Estate Association (CREA) and the Toronto Regional Real Estate Board (TRREB), this information may be shown only to registered users who have agreed to the applicable terms of use (a Virtual Office Website, or "VOW," arrangement). HOMEH Inc., Brokerage therefore provides it to signed-in members only. Creating an account is free and takes under a minute.
About 37 Clarendon Avenue, Ottawa, Ottawa West
Summarized Description
- High-quality custom home in Wellington Village.
- Rare double-height garage with reinforced floors.
- Open-concept living area with dramatic fireplace.
- Chef-inspired kitchen with premium appliances.
- Four spacious bedrooms, each with ensuite bathrooms.
- Landscaped backyard with BBQ deck and mature trees.
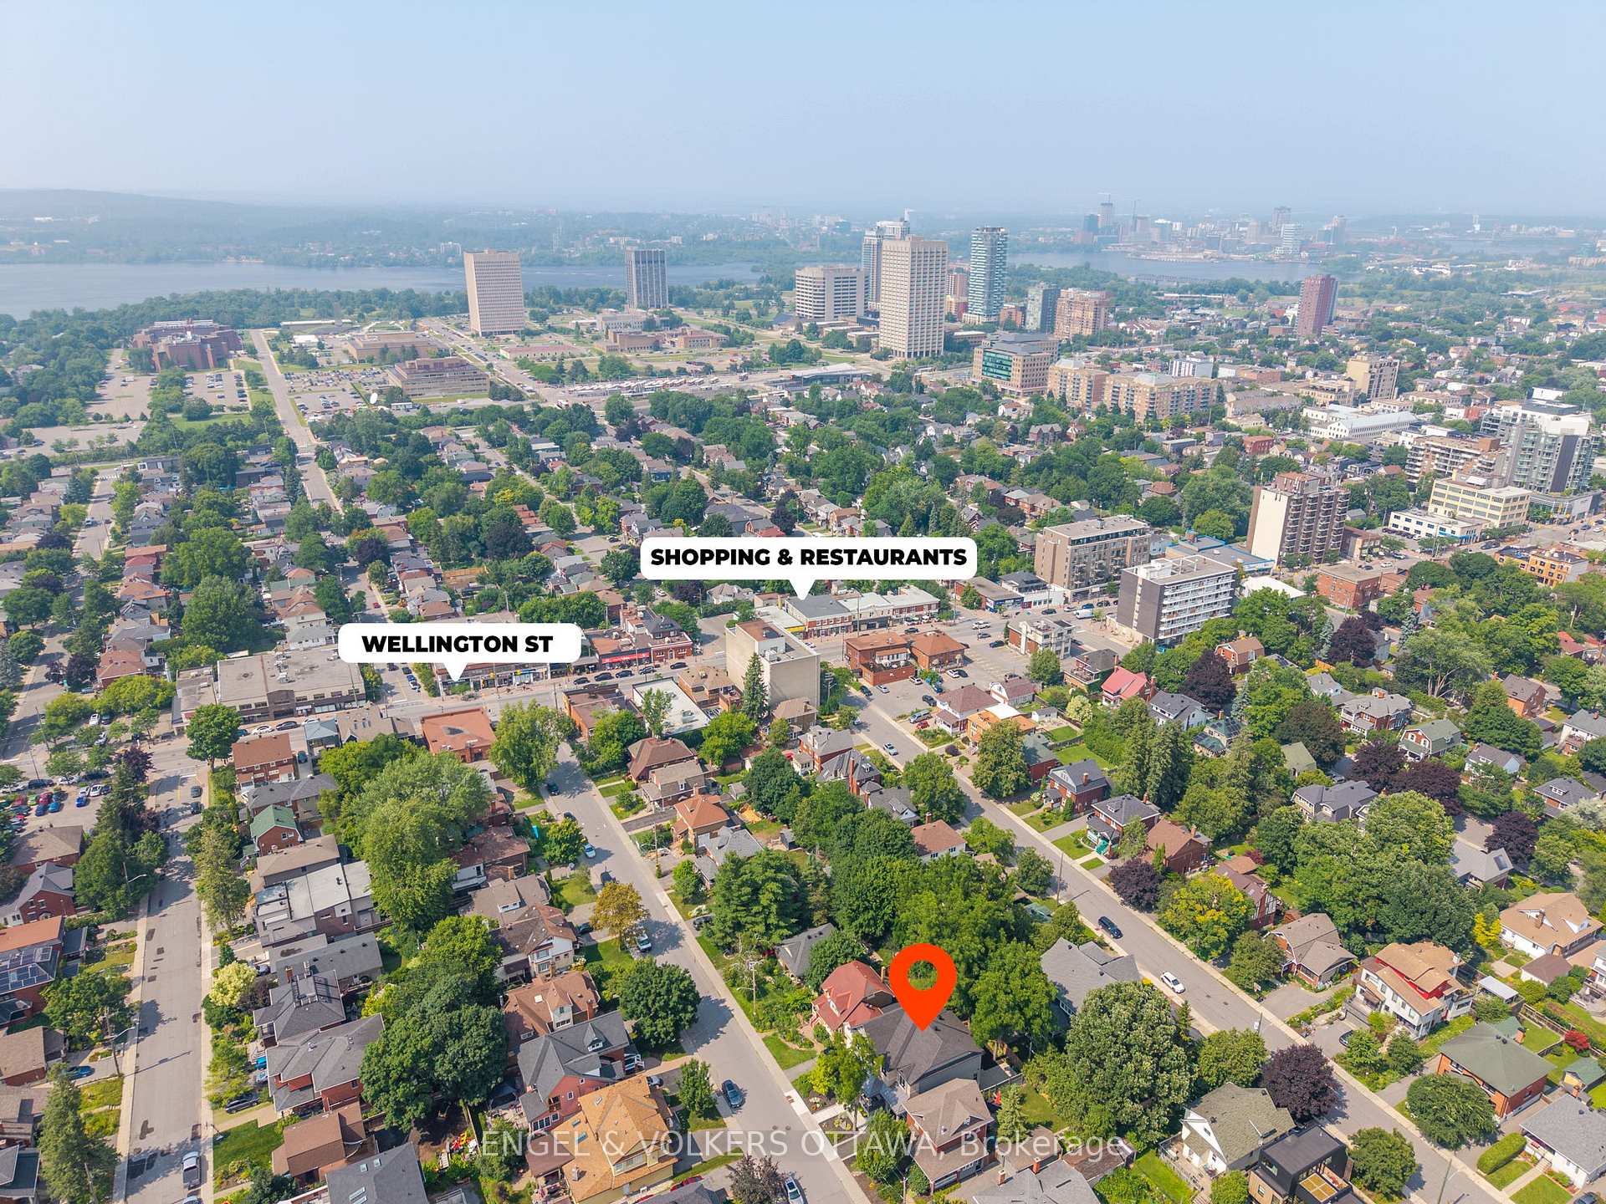
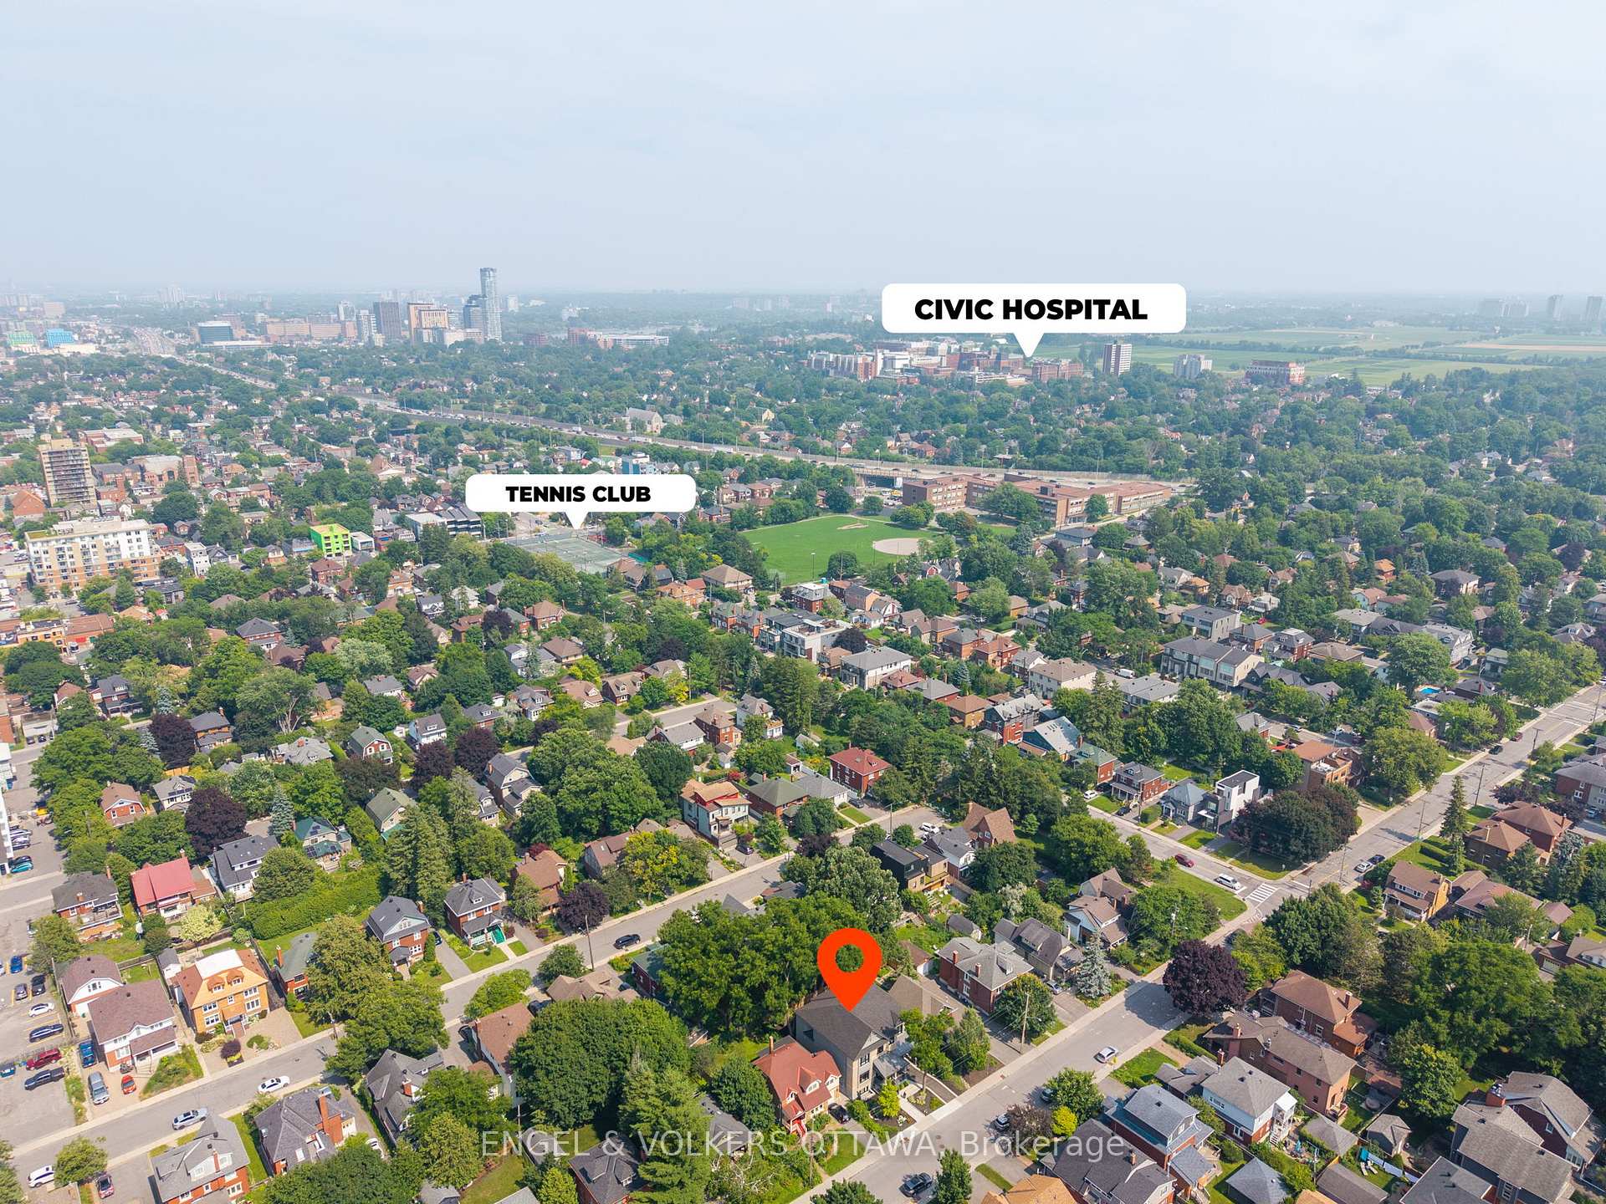
- Close to schools, markets, and restaurants.
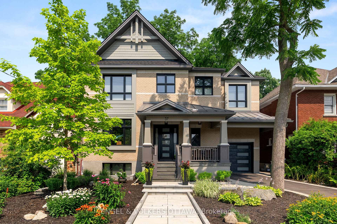
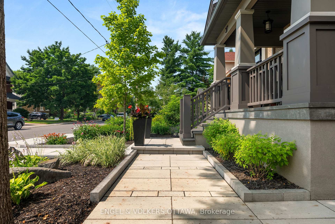
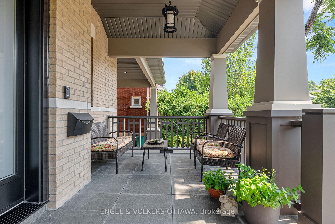
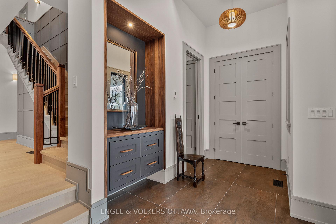
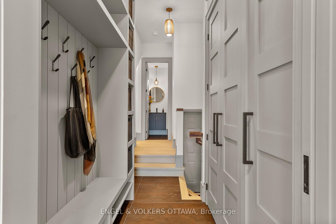
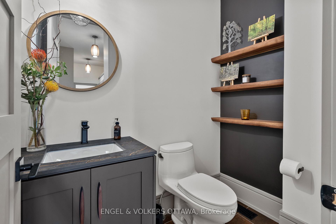
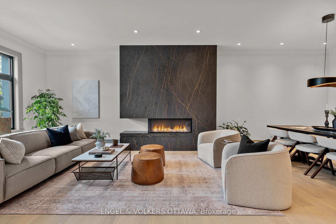
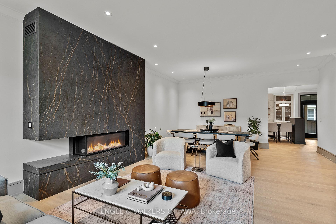
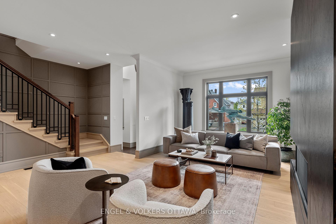
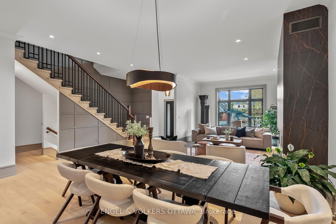
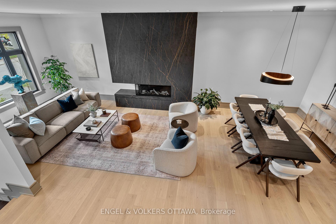
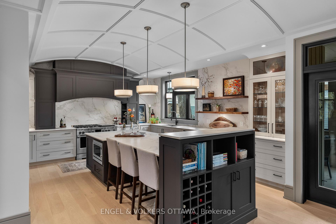
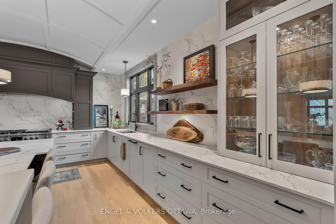
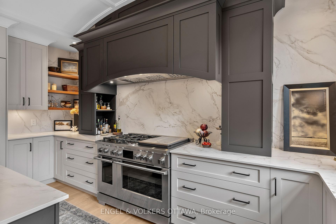
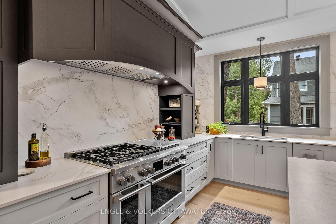
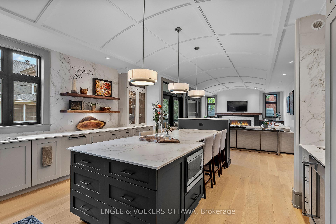
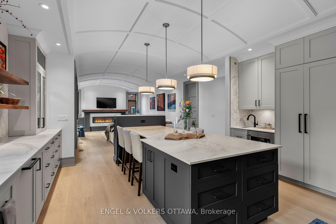
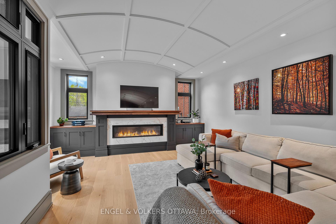
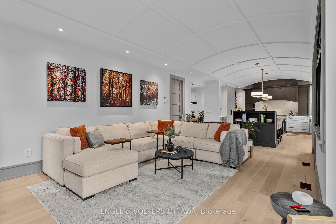
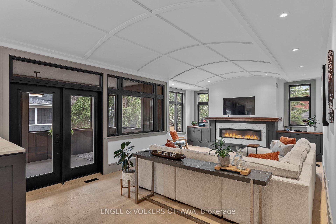
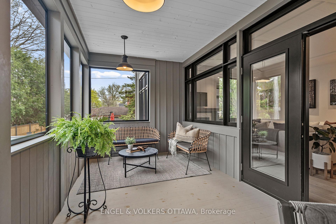
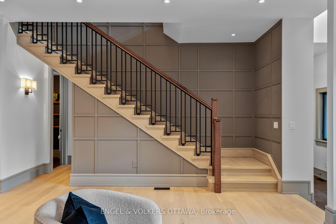
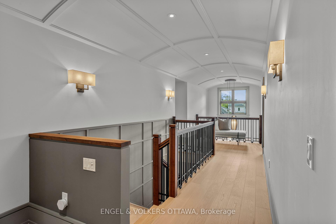
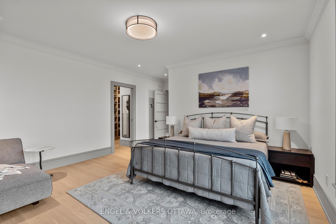
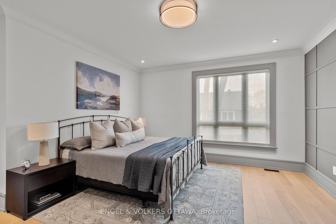
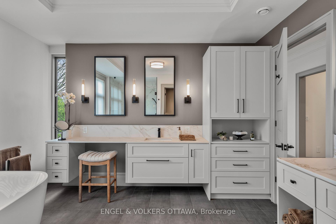
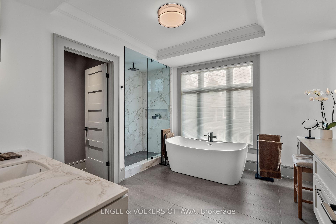
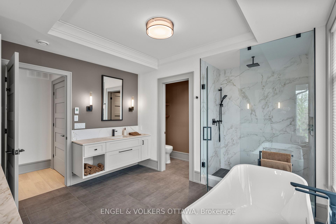
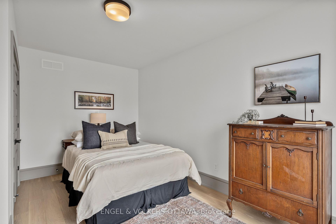
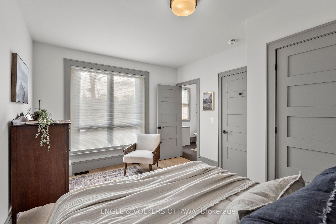
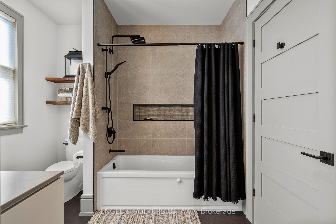
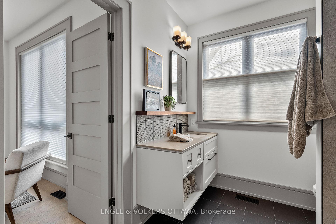
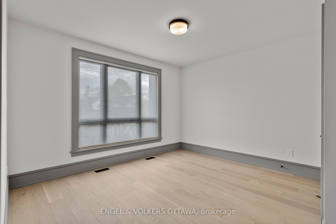
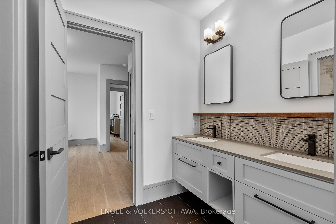
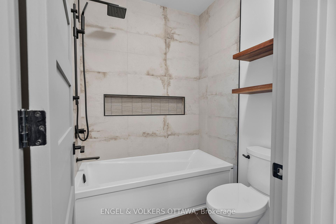
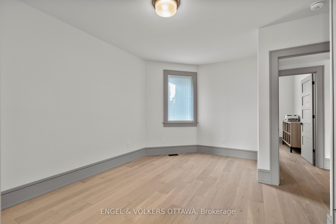
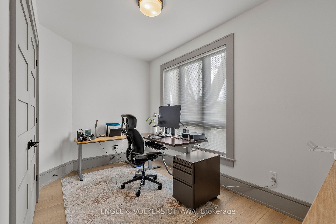
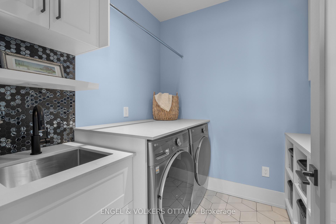
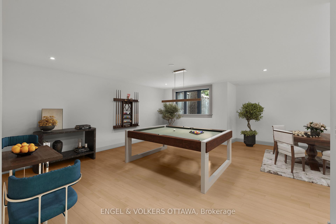
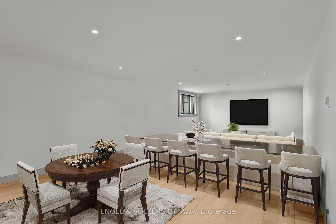
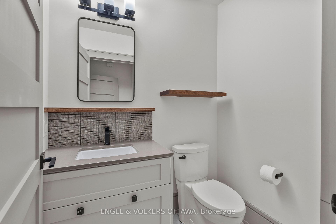
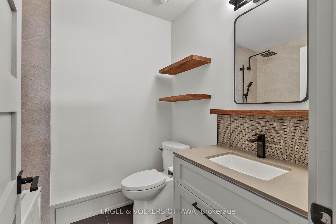
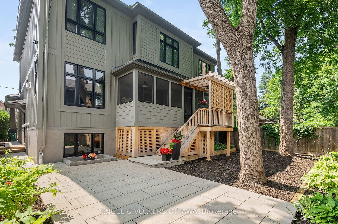
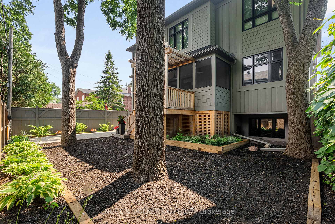
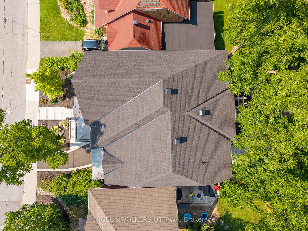
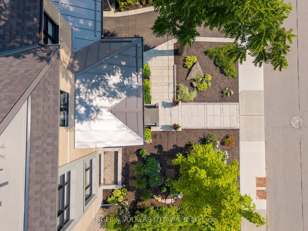
This high-quality, 3,500 sq. ft. custom home in the heart of Wellington Village is not only beautiful, the layout is functionally fabulous and features a rare double-height garage w/ reinforced floors, zoned HVAC and elevated ceiling heights. The entry is anchored by a dramatic 22 ft high foyer w/ custom walnut niche, walnut light fixtures, and heated porcelain floors that lead to an adjacent mudroom or the open-concept living & dining area featuring a floor-to-10-foot-ceiling-height fireplace clad in Dekton porcelain slabs & a custom staircase featuring walnut handrails and newel posts milled from a tree once on the property. At the heart of the home, a chef-inspired kitchen boasts a barrel-vaulted ceiling that extends thru to the connected family room, Dekton countertops & walls, 10 ft island, a beverage station & premium Fisher & Paykel appliances and an adjacent screened porch. Arriving at the second level, you're met w/ a 2nd barrel-vaulted ceiling, 9 ft high and four spacious bedrooms all with ensuite bathrooms & a nursery/office. The primary suite features his & hers walk-in closets & an ensuite w/ Dekton counters & shower surround, wood-accent shelving as with other bathrooms, & a free-standing tub. A well-appointed laundry room with a proper sink, quartz counters & ample storage. The lower level provides bonus living space w/ a sprawling recreation room w/ rough-in for a bar, a bedroom w/ an ensuite, a powder room, & heated flooring throughout. 8'-4" ceilings, w/ pot lighting & LVP wide-plank floors maintain the character of the home's upper levels. The remainder of flooring throughout the home is wide-plank, white oak engineered hardwood. The landscaped, fully fenced backyard includes an interlock patio, a cedar pergola-topped BBQ deck, defined garden beds & mature trees. Set on a tree-lined street in Wellington Village, this home is just steps from Elmdale Public School, Parkdale Market, and the shops, cafés, & restaurants of Wellington West & Westboro.
Key Facts & Features
Property Costs
- Annual Property Tax Amount
- $15,539
- Land Transfer Tax Fee
- $83,350
Rental Items
- Rental Equipment
- None
- Basement Type
- Full, Finished
Interior Features
- Laundry Level
- Upper Level
- Interior Extras
- None
- Fireplace/Stove
- Yes
- Fireplace Features
- Natural Gas
- Elevator
- No
Exterior Features
- Exterior Extras
- Landscaped
- Pool
- None
- Property Features
- Park, Public Transit, Rec./Commun.Centre, School, School Bus Route
Building
- Building Type
- Detached
- Building Style
- 2-Storey
- Approx Age
- 0-5
Construction
- Exterior Finish
- Brick, Wood
- Roof
- Asphalt Shingle
- Foundation Details
- Concrete, Insulated Concrete Form
- Special Designation
- Unknown
Lot
- Lot Front
- 50.00 ft
- Lot Depth
- 96.00 ft
Inclusions
- Inclusions
- Gas Stove, Refrigerator, Dishwasher, Microwave, Hood Fan, Washer, Dryer, Freezer, Wine Fridge, Window Blinds, Bar-B-Que, Island Counter Stools, Baskets in Mudroom storage, Baskets in Laundry Room storage
Parking & Garages
- Garage Type
- Attached
- Garage Spaces
- 2
- Parking Spaces
- 2
- Total Garage And Parking Spaces
- 4
Heating & Cooling
- Heat Source
- Gas
- Heat Type
- Forced Air
- Air Conditioning
- Central Air
- Water
- Municipal
- Sewers
- Sewer
- Bedrooms
- 5 + 1
- Washrooms
- 6
- Kitchens
- 1
- Family / bonus room
- Yes
Room sizes
- Foyer—Main level
- Other—Second level, Walk-In Closet(s)
- Bedroom 3—Second level
- Bedroom 2—Second level
- Bathroom—Lower level
- Utility Room—Lower level
- Recreation—Lower level
- Primary Bedroom—Second level
- Bathroom—Lower level
- Dining Room—Main level
- Utility Room—Lower level
- Pantry—Main level
- Living Room—Main level
- Bathroom—Second level
- Kitchen—Main level
- Bathroom—Second level
- Utility Room—Lower level
- Bathroom—Second level, 5 Pc Ensuite
- Utility Room—Lower level
- Office—Lower level
- Bedroom—Second level
- Bathroom—Main level
- Other—Second level, Walk-In Closet(s)
- Family Room—Main level
- Bathroom—Second level
- Bathroom—Second level
Washrooms
- 2-piece, Main
- 5-piece, Second
- 4-piece, Second
- 2-piece, Lower
- 4-piece, Lower
- Municipality
- Ottawa
- Neighbourhood
- Ottawa West
- Main cross streets
- Byron Ave/Clarendon Ave
- Directions
- From Wellington St W, turn onto Clarendon Ave
- MLS® number
- X13768456
- Data source
- Toronto Regional Real Estate Board
- Listed on
- 2026-09-10
- Updated on
- 2026-09-10
- Days on market
- 46 days
- Possession type
- Flexible
- Co-op commission
- 2% + HST
- Seller
- Listed by
- ENGEL & VOLKERS OTTAWA
Home Market Value
Current home valuation for 37 Clarendon Avenue, Ottawa, Ottawa West, Ottawa, ON. Listed for $3,875,000
HOMEH Estimate
$3,852,609
Estimated Sales Range
$3,043,561 - $4,661,657
HOMEH Estimate for 37 Clarendon Avenue, Ottawa, Ottawa West
Calculated with a real agent's CMA method — 45+ years of experience, codified. Not an AI guess.
For the owner
Is this your home? Track its value.
Get this home's HOMEH Estimate by email once a month, with how many homes are for sale around you.
Mortgage Payment Calculator
Compare up to 4 down payment scenarios
20% required for homes $1.5M or more
$775,000
| Scenario 1 | Scenario 2 | Scenario 3 | Scenario 4 | |
|---|---|---|---|---|
−Down payment | % $ | % $ | % $ | % $ |
+CMHC insurance | $0 | $0 | $0 | $0 |
=Total mortgage | $3,100,000 | $2,906,250 | $2,712,500 | $2,518,750 |
Amortization | ||||
Mortgage rate | % | % | % | % |
| Payment frequency | ||||
=Mortgage payment | $15,136monthly | $14,190monthly | $13,244monthly | $12,298monthly |
Land Transfer Tax
$83,350
$83,350
Around this home
Data provided by OpenStreetMap & Fraser Institute School Rankings
Ask HOMEH
New!Hi there!
👋Text or call (416) 301-9001
Recommended for you
Based on homes you've looked at.
No recommended properties found.
Nearby similar homes
No nearby properties found.
More real estate resources
Other homes nearby
Explore this area
Nearby neighbourhoods
No nearby listings available.