
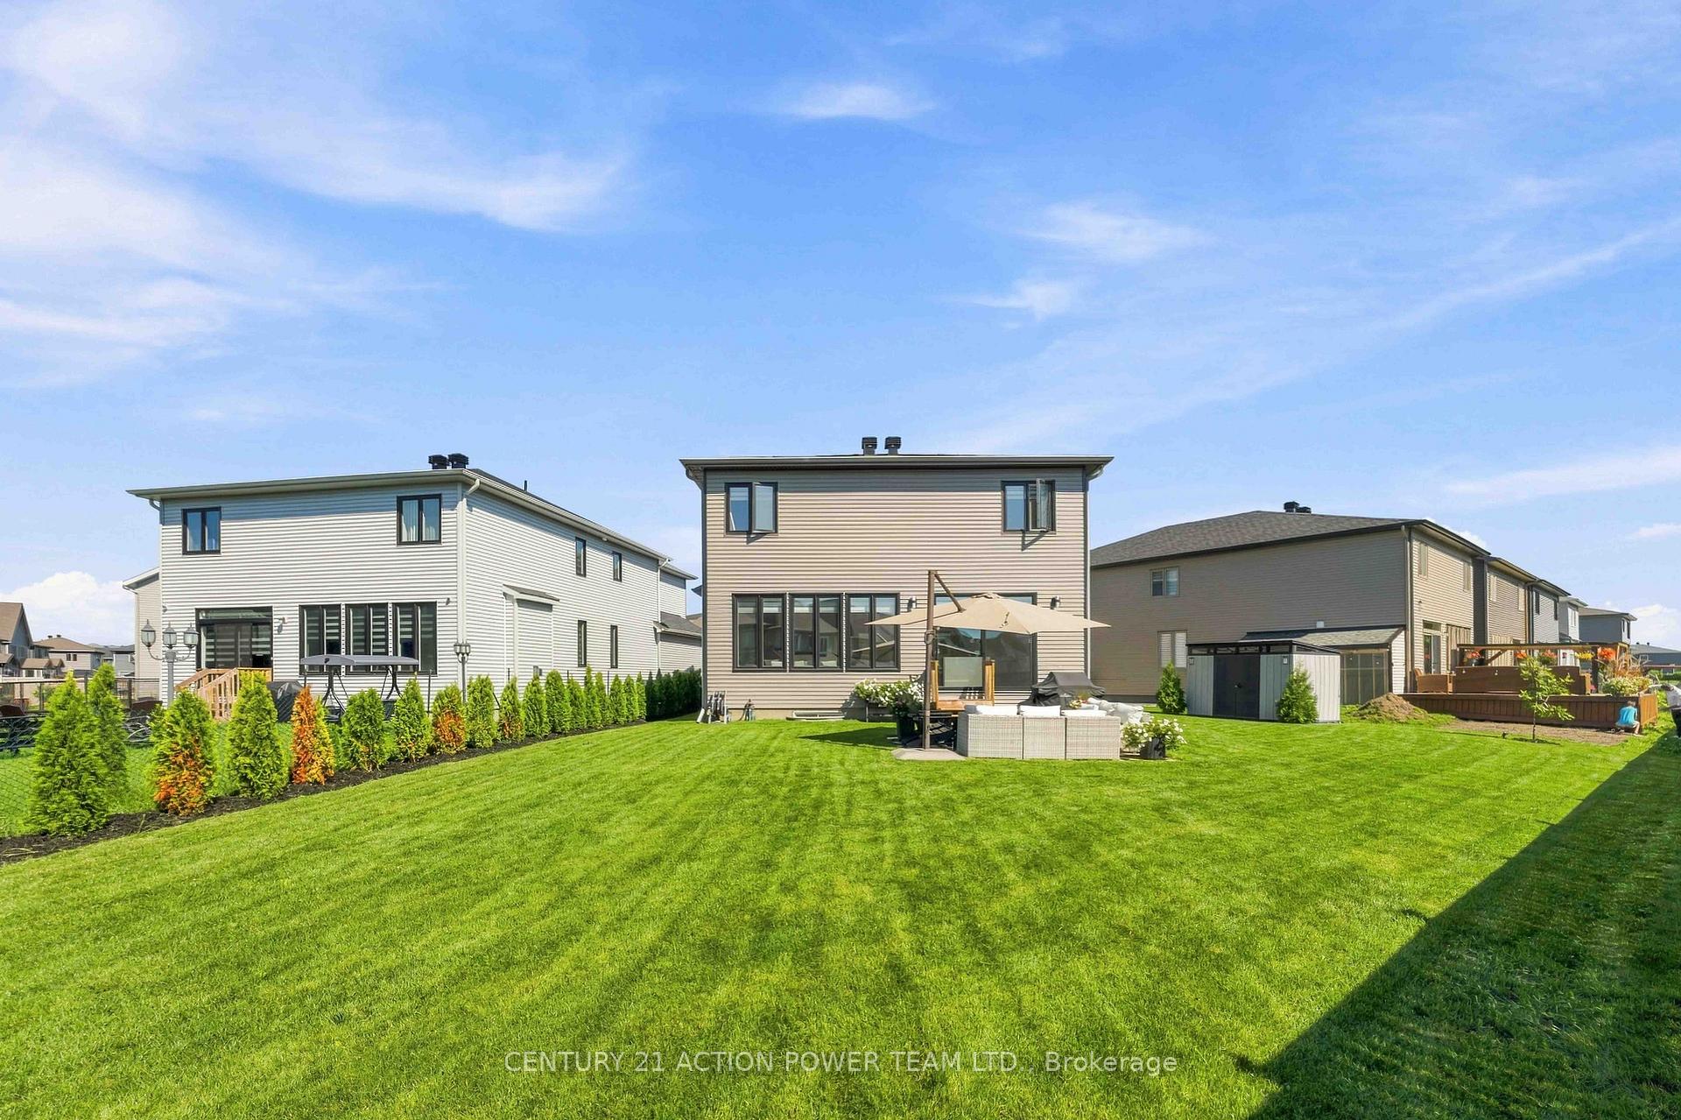
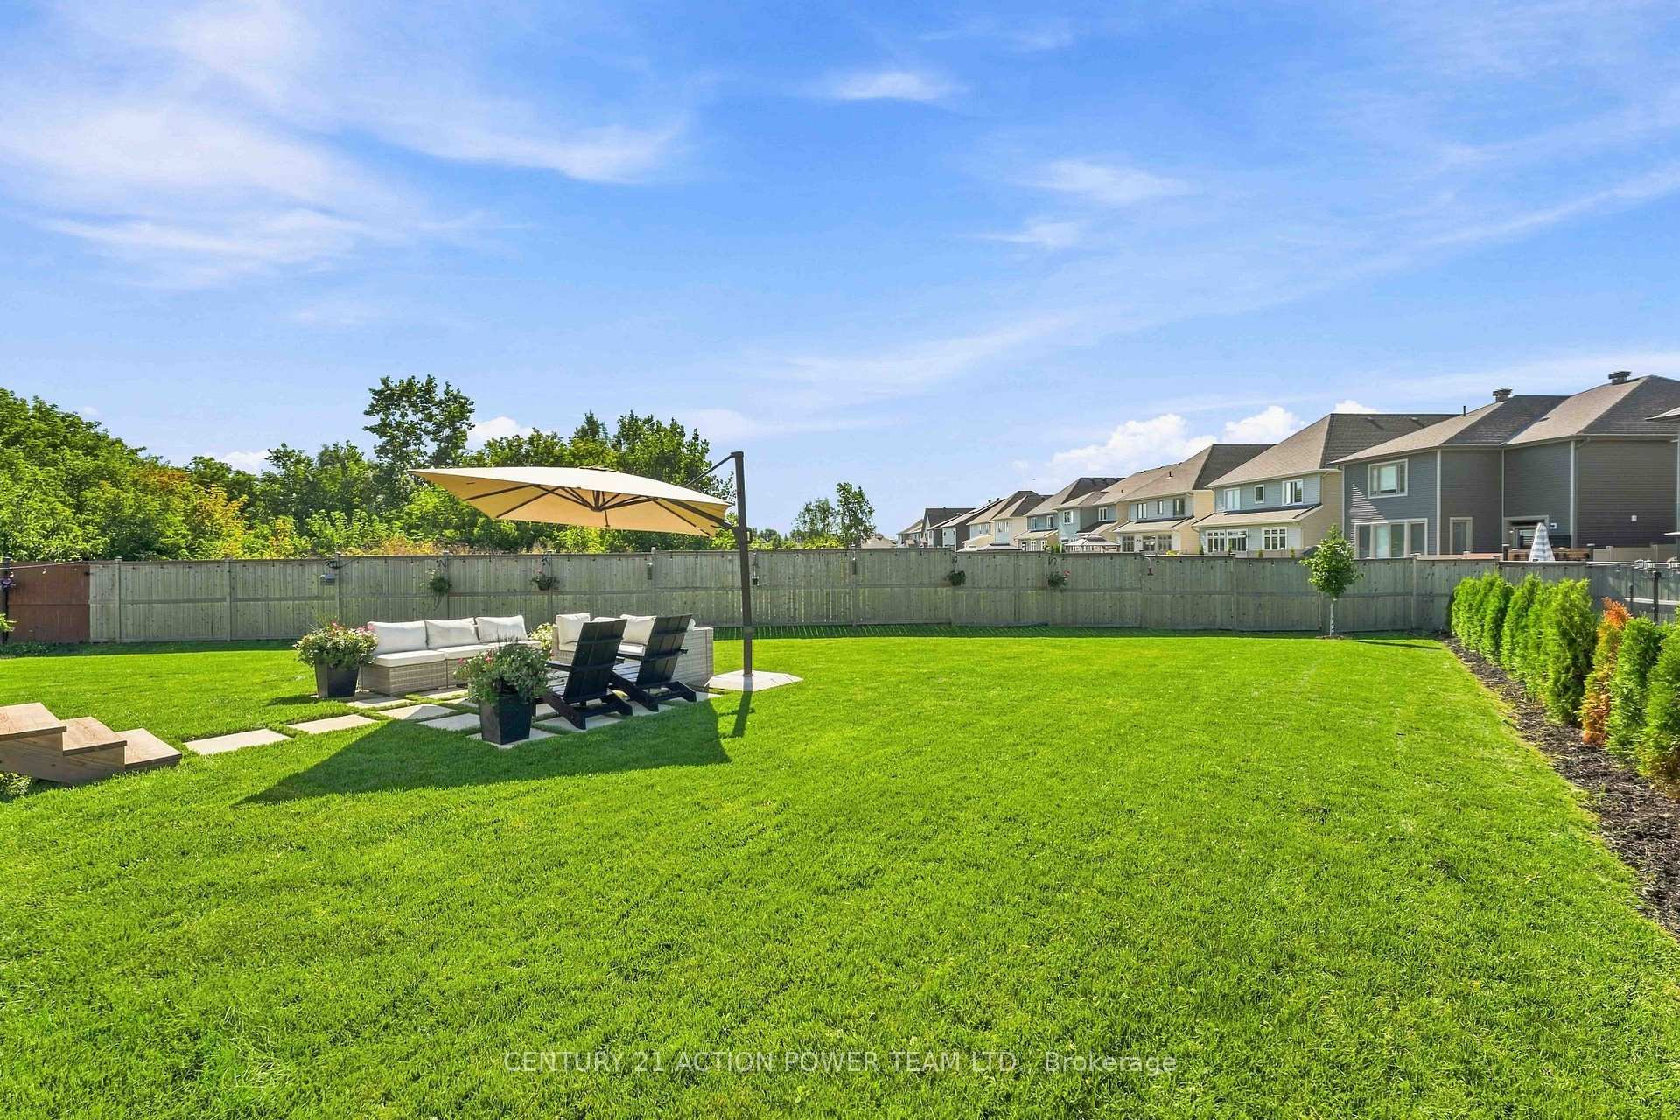
644 Moonflower Crescent
Ottawa (Blossom Park/Kemp Park/Findlay Creek), ON K1T 0X8
- 4+1Bedrooms
- 4Bathrooms
- 2Garage
- 2500–3000Sq Ft
- $8,065Tax
- 32×158 ftLot Size
 Estimated Value:$1,040,296See Free Estimate Report

Sale & Price History for 644 Moonflower Crescent, Ottawa, Blossom Park/Kemp Park/Findlay Creek
| Start Date | End Date | Price | Event | MLS# |
|---|---|---|---|---|
| No listing history available | ||||
Real estate boards require you to or to see the full details of this property.
*Sold prices and complete sale & price history are regulated data. Under the Trust in Real Estate Services Act, 2002 (TRESA) and the rules of the Real Estate Council of Ontario (RECO), and pursuant to the Multiple Listing Service® rules of the Canadian Real Estate Association (CREA) and the Toronto Regional Real Estate Board (TRREB), this information may be shown only to registered users who have agreed to the applicable terms of use (a Virtual Office Website, or "VOW," arrangement). HOMEH Inc., Brokerage therefore provides it to signed-in members only. Creating an account is free and takes under a minute.
About 644 Moonflower Crescent, Ottawa, Blossom Park/Kemp Park/Findlay Creek
Summarized Description
- Spacious 5-bedroom, 4-bathroom home with upgrades.
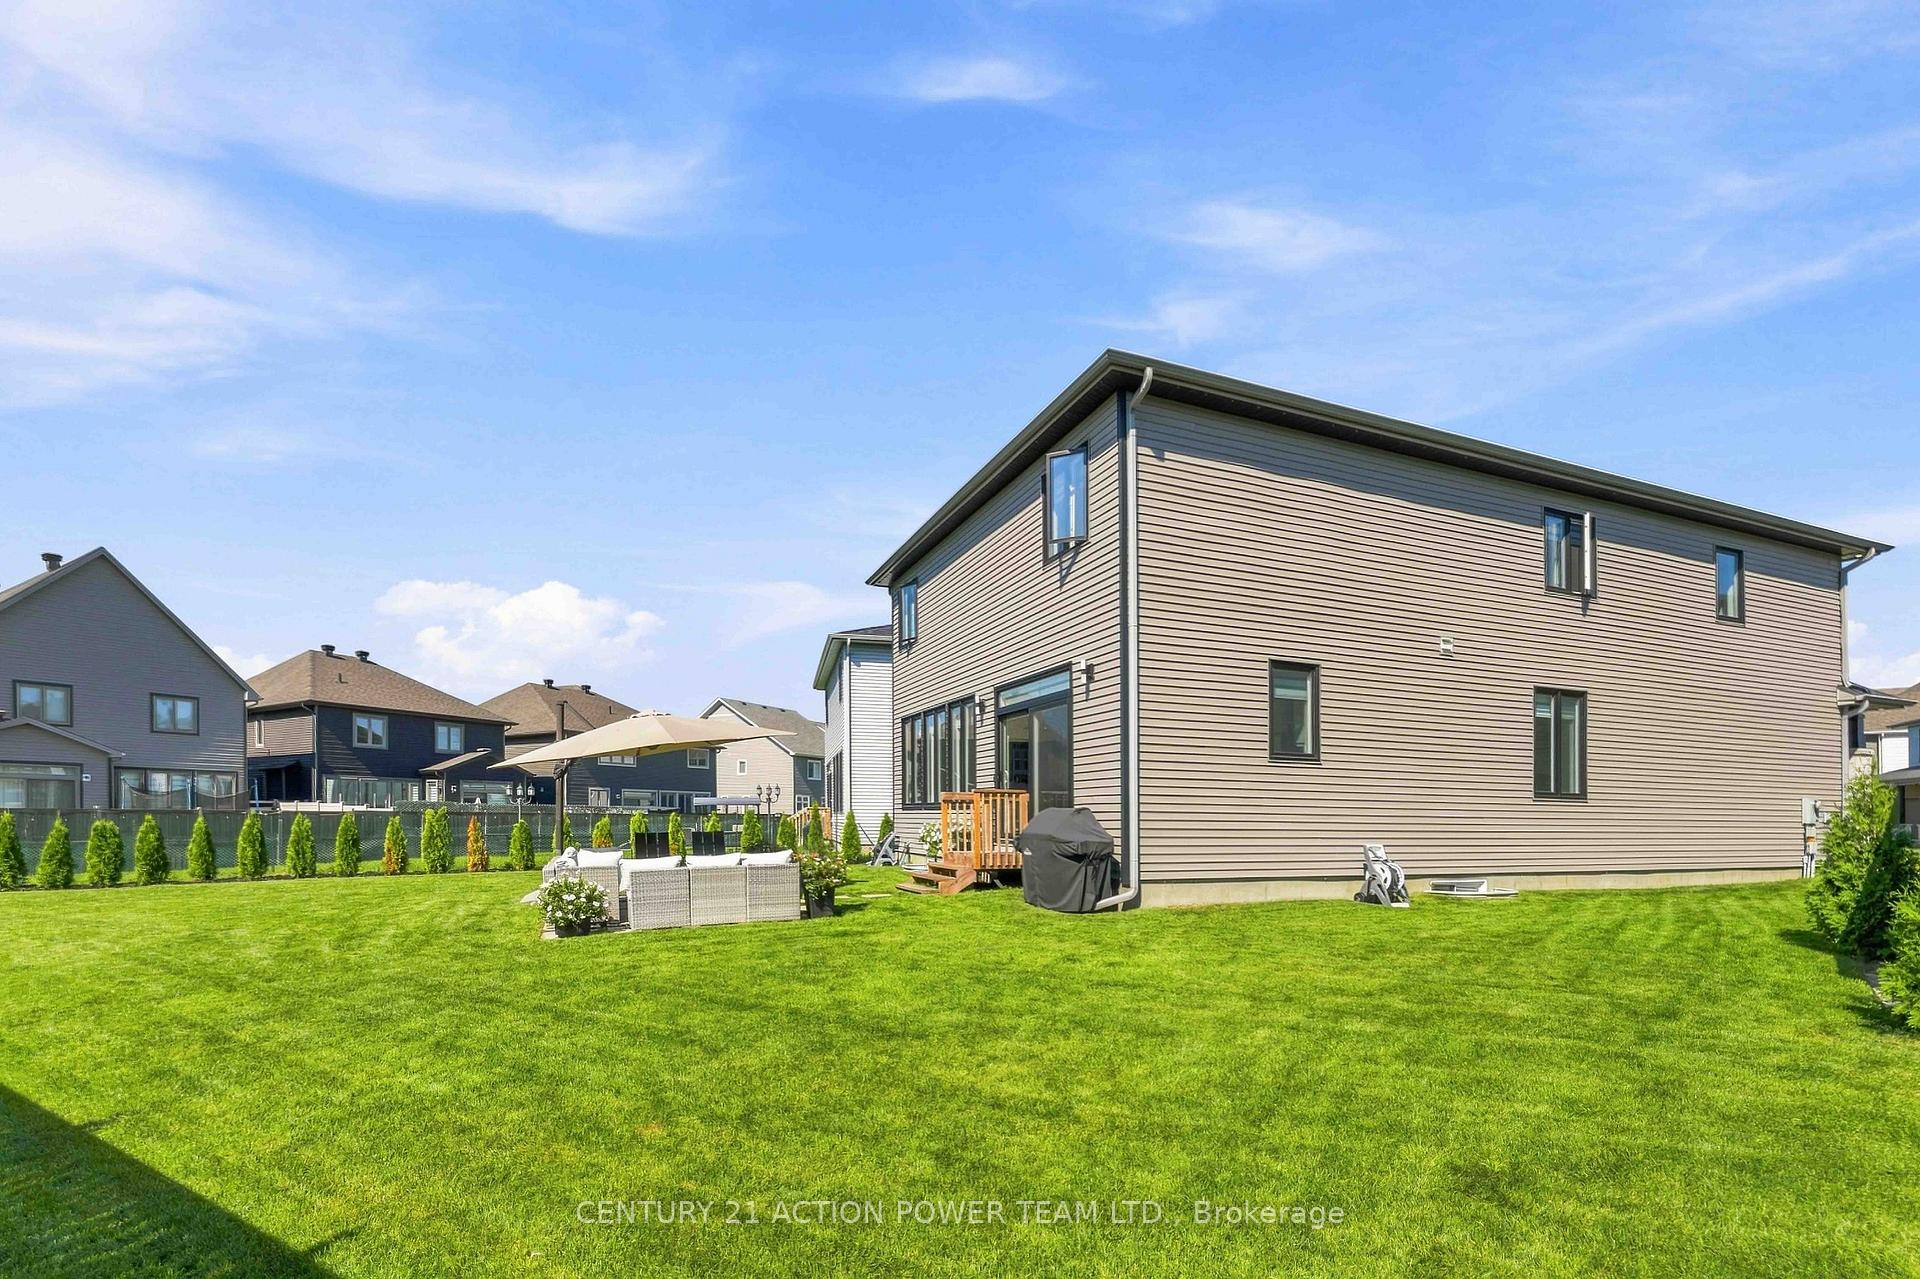
- Premium lot with green space at the back.
- Gourmet kitchen with custom appliances and quartz countertops.
- Luxurious primary suite with upgraded ensuite.
- Finished lower level with recreation room and extra storage.
- Hardwood flooring and pot lights throughout the home.
- Versatile main-floor office space for various uses.
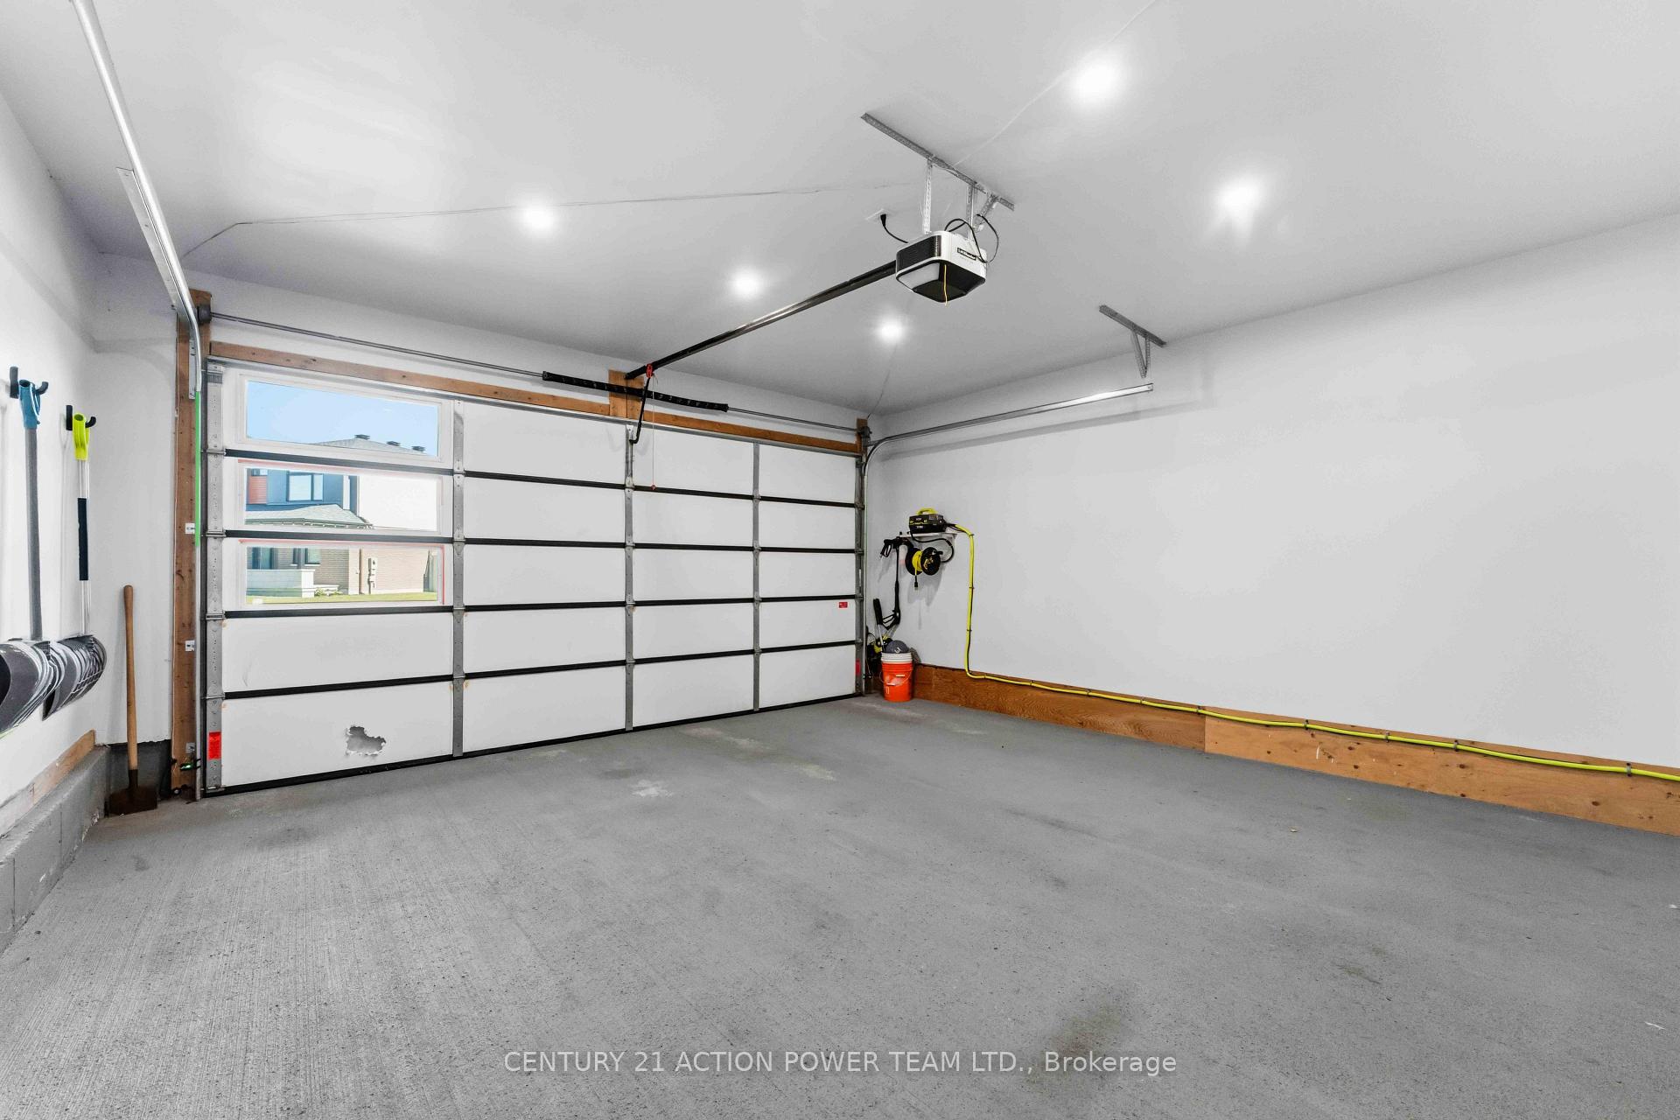
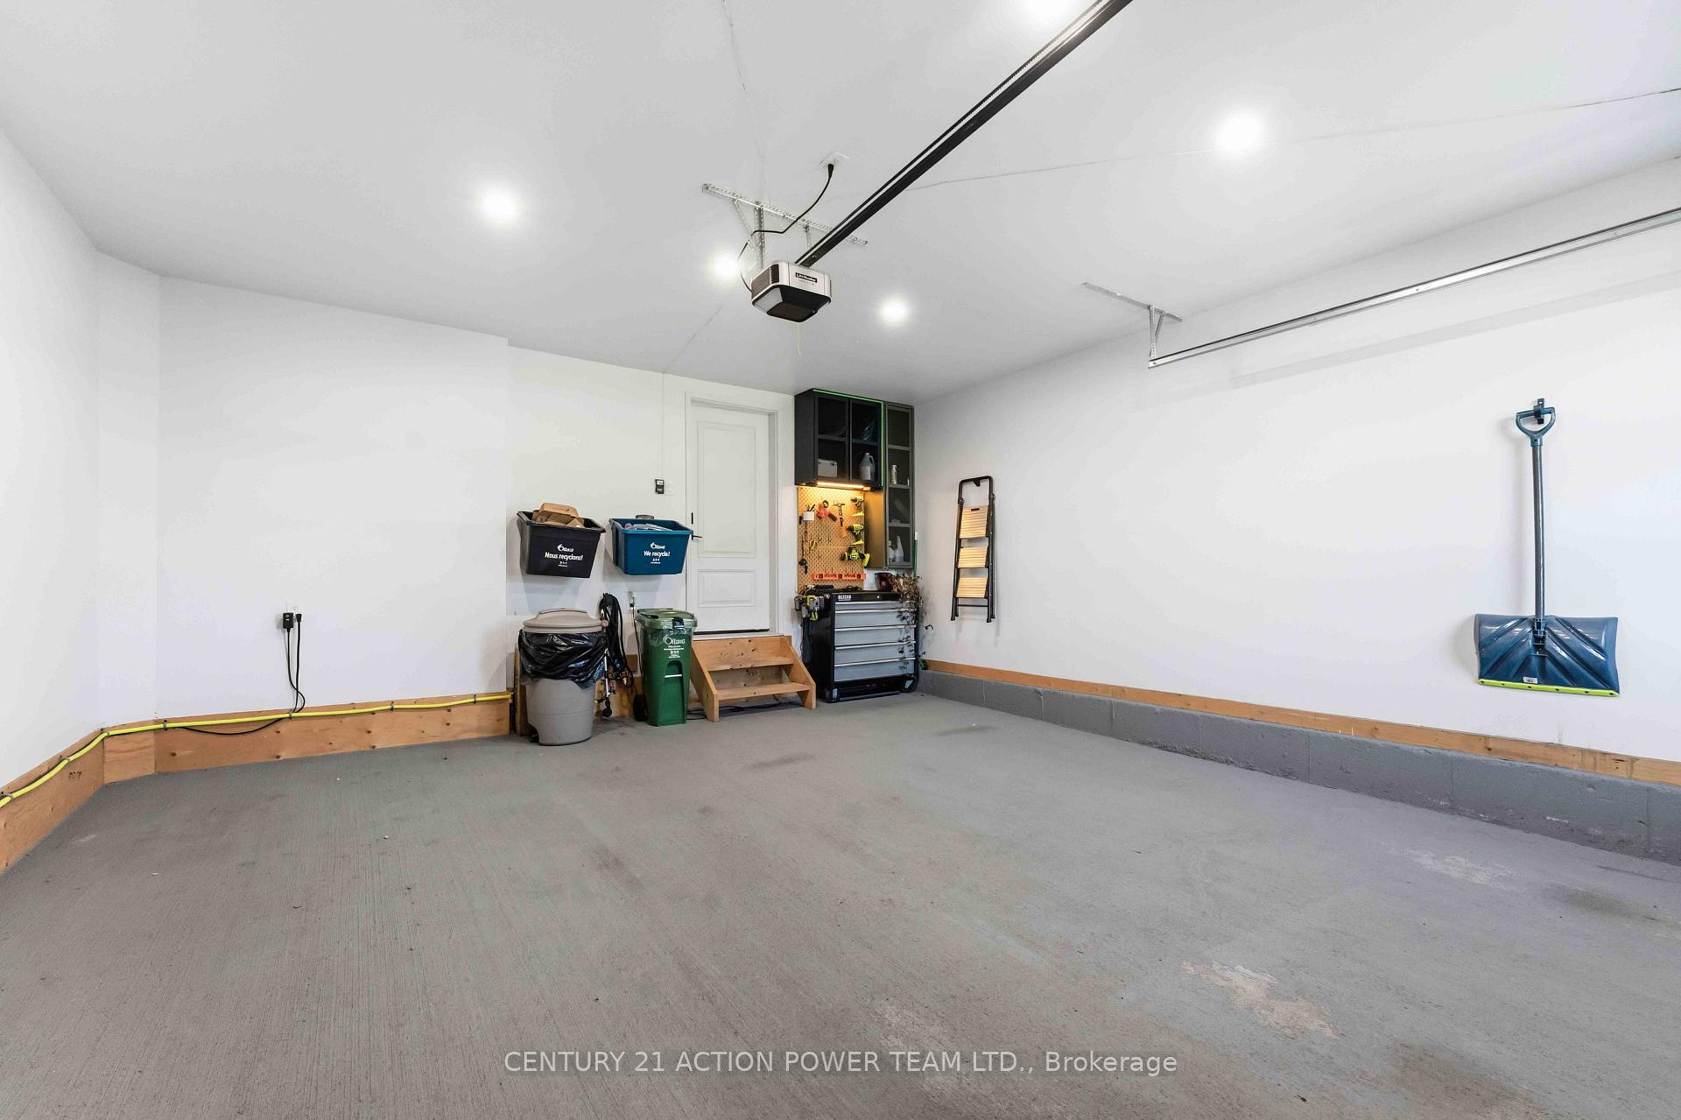
- Double garage with convenient mudroom access.
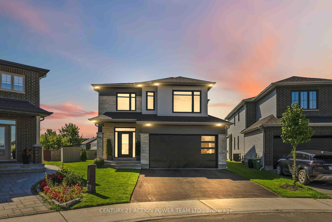
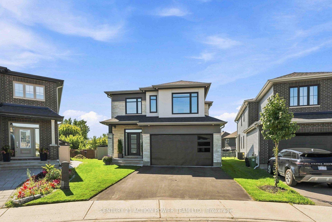
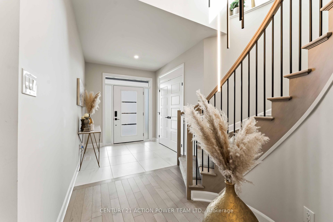
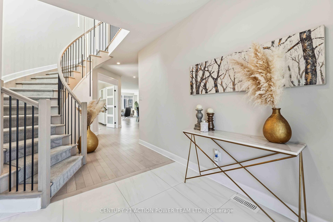
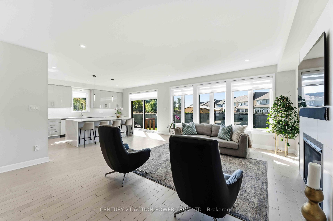
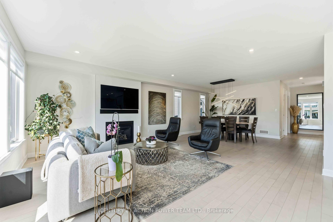
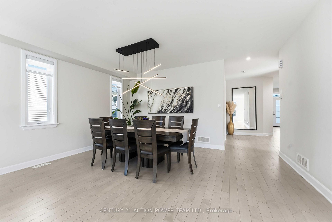
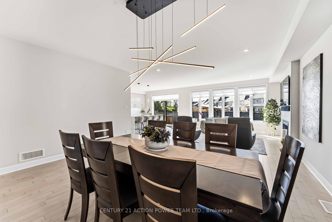
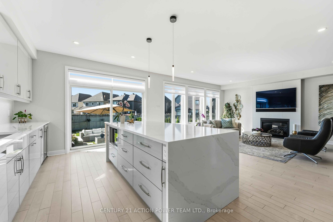
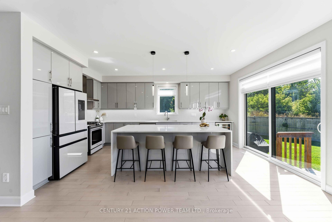
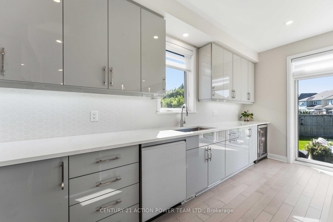
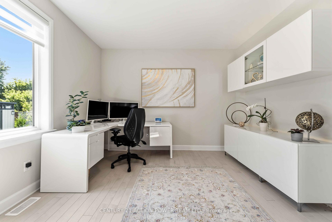
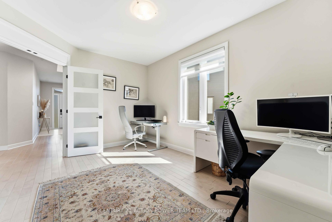
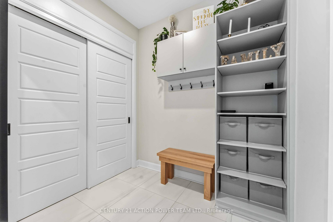
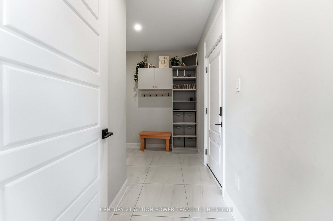
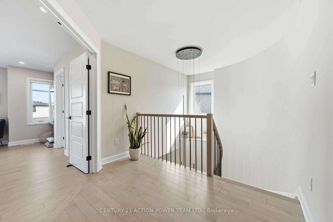
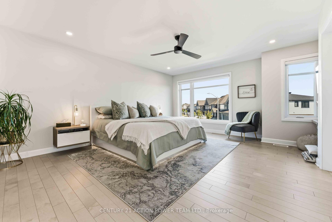
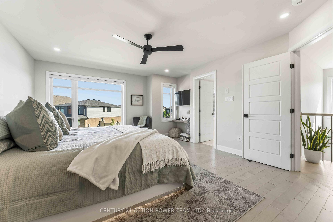
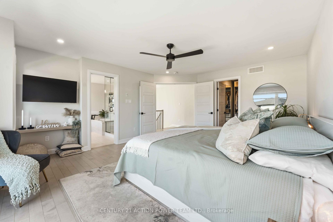
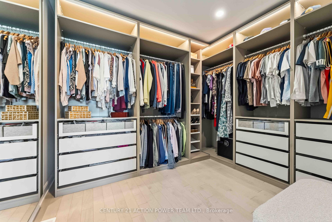
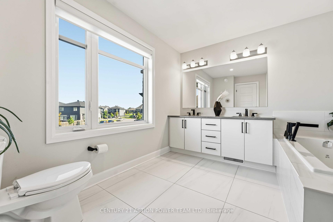
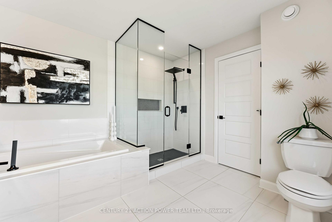
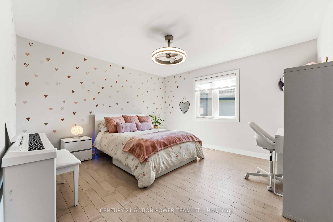
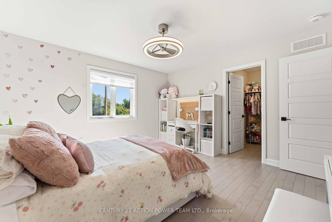
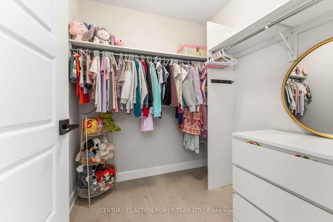
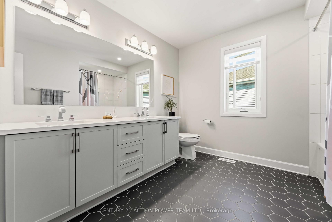
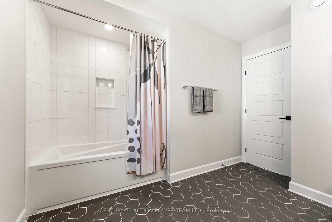
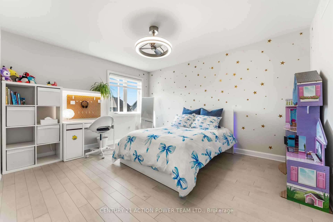
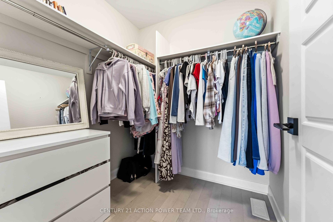
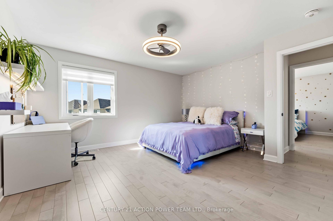
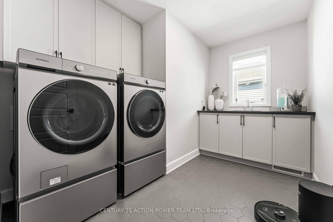
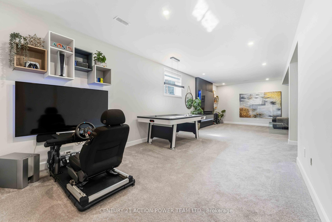
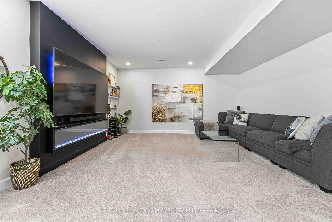
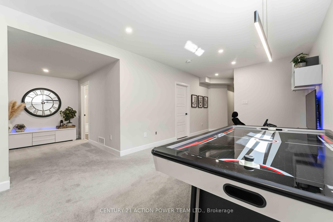
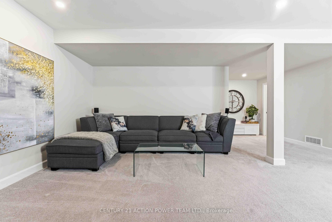
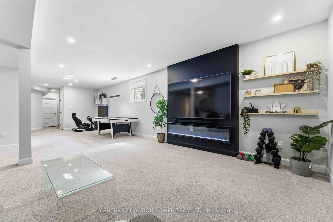
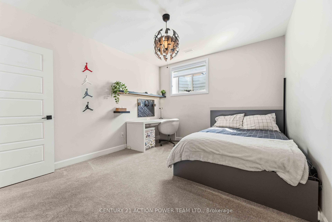
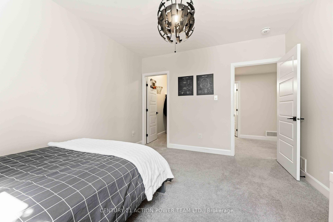
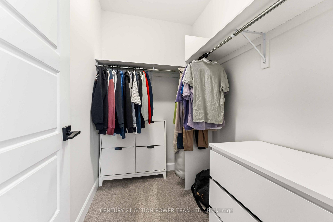
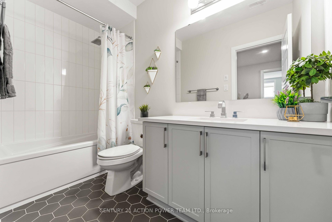
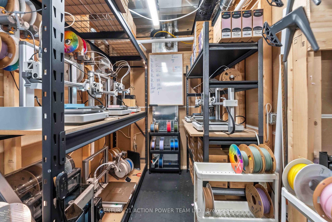
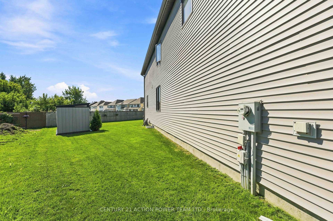
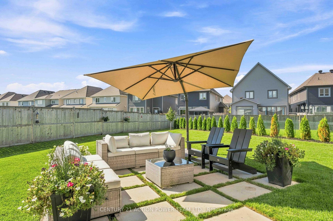
Welcome to the Tartan Turner, offering an exceptional 5-bedroom, 4-bathroom layout with approximately 4,000 sq. ft. of functional living space. Set on a premium 32' x 158' x 113' x 102' lot backing onto green space, there is plenty of room to relax or add a pool and create a backyard oasis. With over $150,000 in upgrades plus a $50,000 lot premium, the home showcases exceptional attention to detail, quality finishes and thoughtful design. Hardwood flooring flows throughout both levels and the staircase. The main-floor office is a large, versatile space ideal as an in-law or nanny suite, TV room, music/art room or home office. A sought-after mudroom connects directly to the double garage, providing the perfect drop zone for everyday essentials.The gourmet kitchen is the heart of this home, featuring Samsung Bespoke custom appliances, gas stove, waterfall quartz countertops and a large centre island with breakfast bar and integrated electrical outlets. Thoughtful storage includes spice cabinets, garbage and compost pull-outs, a lazy Susan and pull-out cabinets and drawers. Beautiful tile and cabinetry complete the space. The kitchen overlooks the spacious dining area and family room, where a gas fireplace creates a warm atmosphere-an entertainer's dream.The second floor offers a luxurious, hotel-inspired primary suite with a beautifully designed ensuite featuring an upgraded shower, soaker tub, quartz countertops and ample storage. Two of the three additional bedrooms offer walk-in closets, while the fourth bedroom is exceptionally spacious with a great-sized closet. The second-floor laundry features a high-end Samsung Bespoke washer and dryer with auto-fill.The finished lower level boasts extra-tall ceilings, upgraded carpeting, great lighting, recreation room, fifth bedroom and fourth bathroom, with plenty of storage. Pot lights throughout add to the bright, sophisticated feel. A spectacular home offering luxury, functionality and thoughtful upgrades.
Key Facts & Features
Property Costs
- Annual Property Tax Amount
- $8,065
- Land Transfer Tax Fee
- $20,455
Rental Items
- Rental Equipment
- HWT
- Basement Type
- Full, Finished
Interior Features
- Laundry Level
- Upper Level
- Interior Extras
- Auto Garage Door Remote, Central Vacuum, Countertop Range, ERV/HRV, Guest Accommodations, In-Law Capability, On Demand Water Heater, Storage, Bar Fridge
- View
- Trees/Woods
- Fireplace/Stove
- Yes
- Fireplace Features
- Living Room
- Elevator
- No
Exterior Features
- Exterior Extras
- Landscape Lighting, Lawn Sprinkler System, Patio
- Pool
- None
- Property Features
- Public Transit, School Bus Route
- Other Structures
- Shed
Building
- Building Type
- Detached
- Building Style
- 2-Storey
- Approx Age
- 0-5
Construction
- Exterior Finish
- Brick, Other
- Roof
- Asphalt Shingle
- Foundation Details
- Poured Concrete
- Special Designation
- Unknown
Lot
- Lot Front
- 31.50 ft
- Lot Depth
- 158.00 ft
- Lot Size
- 743.14
- Lot Shape
- Pie
Inclusions
- Inclusions
- fridge, stove, washer, dryer dishwasher, bar fridge, hood fan, ceiling fans, all light fixtures, central vac, garage door opener and remotes, freezer in basement
Exclusions
- Exclusions
- electric fireplace in basement
Parking & Garages
- Garage Type
- Attached
- Garage Spaces
- 2
- Parking Spaces
- 2
- Total Garage And Parking Spaces
- 4
Heating & Cooling
- Heat Source
- Gas
- Heat Type
- Forced Air
- Air Conditioning
- Central Air
- Water
- Municipal
- Sewers
- Sewer
- Natural Gas
- Yes
- Hydro
- Yes
- Cable
- Yes
- Telephone
- Yes
- Bedrooms
- 4 + 1
- Washrooms
- 4
- Kitchens
- 1
- Family / bonus room
- Yes
Room sizes
- Living Room—Main level, Fireplace
- Bedroom 5—Basement level, Walk-In Closet(s)
- Bathroom—Second level, 5 Pc Bath
- Primary Bedroom—Second level, 5 Pc Ensuite, Carpet Free, Walk-In Closet(s)
- Utility Room—Basement level
- Kitchen—Main level, Quartz Counter
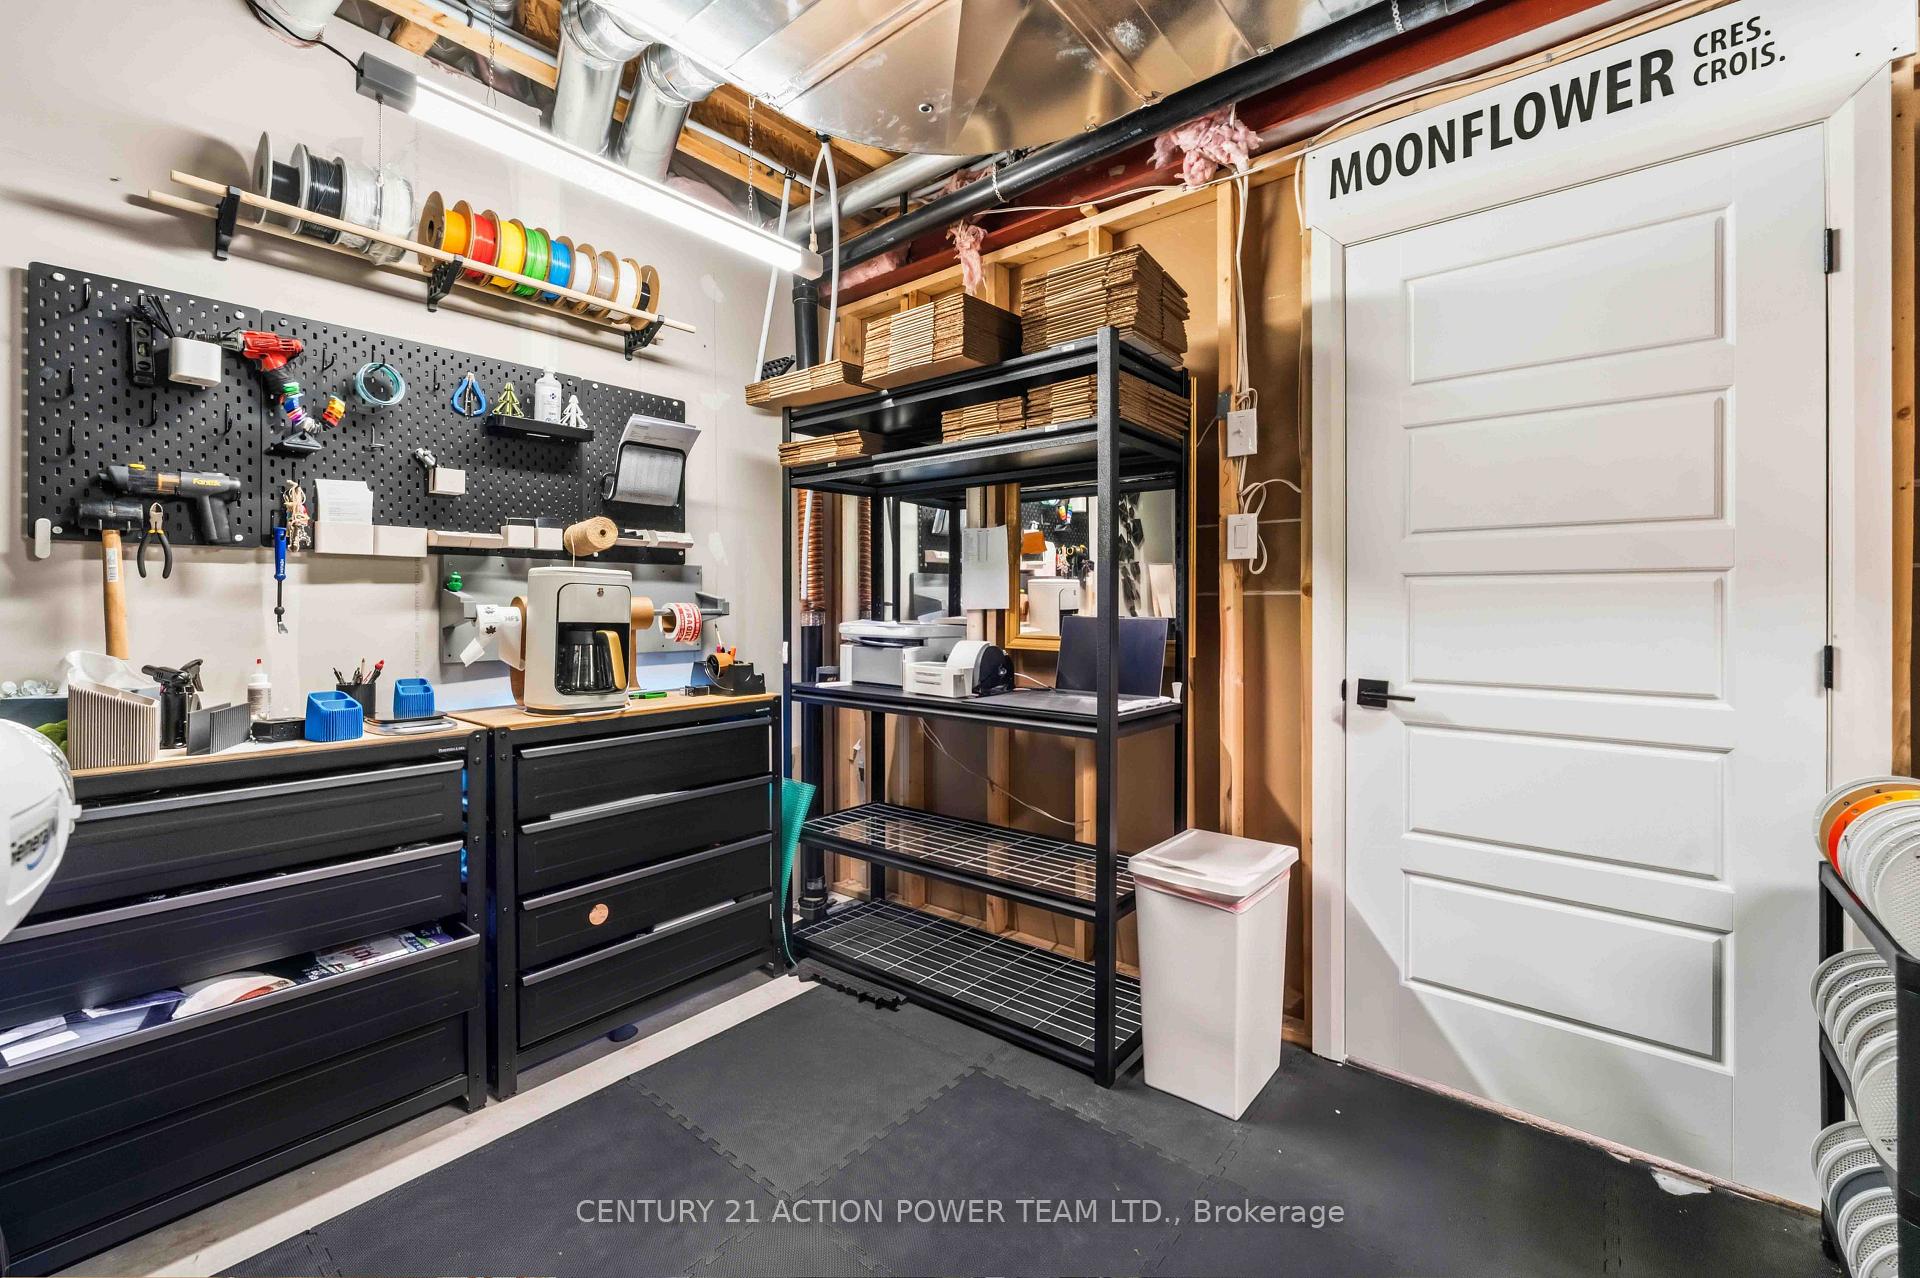
- Workshop—Basement level
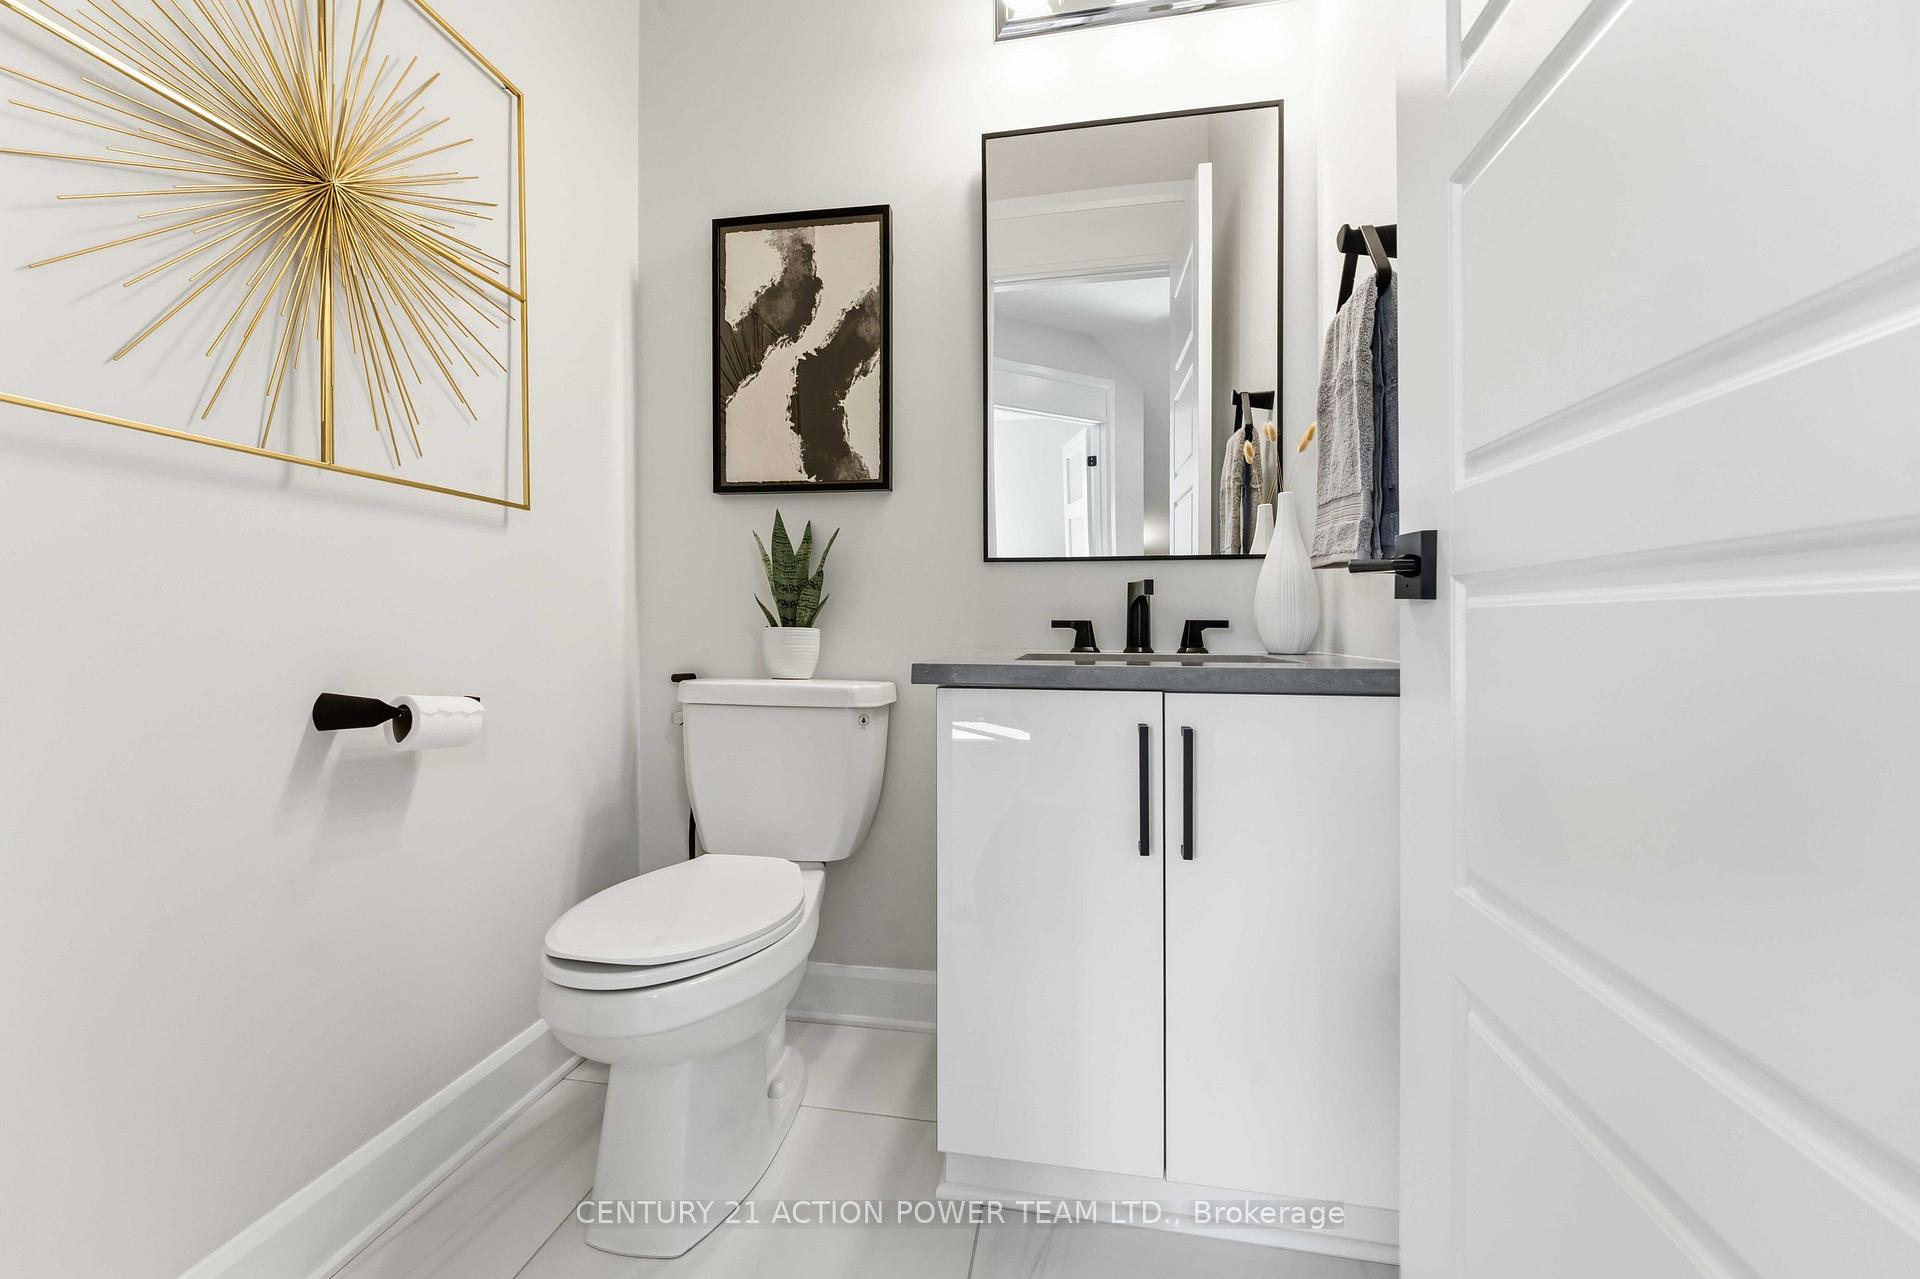
- Powder Room—Main level
- Bathroom—Basement level, 4 Pc Bath
- Laundry—Second level, Laundry Sink
- Mud Room—Main level, B/I Shelves
- Bedroom 2—Second level, Walk-In Closet(s)
- Recreation—Basement level
- Office—Main level
- Bedroom 4—Second level, Walk-In Closet(s)
- Bedroom 3—Second level, Walk-In Closet(s)
- Dining Room—Main level
- Bathroom—Second level, 5 Pc Bath
Washrooms
- 5-piece, Second
- 5-piece, Second
- 4-piece, Basement
- 2-piece, Ground
- Municipality
- Ottawa
- Neighbourhood
- Blossom Park/Kemp Park/Findlay Creek
- Main cross streets
- Leitrim Rd and Kelly Farm Dr
- Zoning
- residential
- Directions
- Leitrim Rd and Kelly Farm Dr
- Waterfront
- None
- MLS® number
- X13768518
- Data source
- Toronto Regional Real Estate Board
- Listed on
- 2026-09-10
- Updated on
- 2026-09-24
- Days on market
- 35 days
- Possession date
- 2026-11-05
- Possession type
- 30-59 days
- Co-op commission
- 2.0
- Seller
- Listed by
- CENTURY 21 ACTION POWER TEAM LTD.
Home Market Value
Current home valuation for 644 Moonflower Crescent, Ottawa, Blossom Park/Kemp Park/Findlay Creek, Ottawa, ON. Listed for $1,199,000
HOMEH Estimate
$1,040,296
Estimated Sales Range
$821,834 - $1,258,758
HOMEH Estimate for 644 Moonflower Crescent, Ottawa, Blossom Park/Kemp Park/Findlay Creek
Calculated with a real agent's CMA method — 45+ years of experience, codified. Not an AI guess.
Mortgage Payment Calculator
Compare up to 4 down payment scenarios
5% on first $500K + 10% on $699,000 over $500K
$94,900
| Scenario 1 | Scenario 2 | Scenario 3 | Scenario 4 | |
|---|---|---|---|---|
−Down payment | % $ | % $ | % $ | % $ |
+CMHC insurance | $44,123 | $33,452 | $28,536 | $0 |
=Total mortgage | $1,147,203 | $1,112,552 | $1,047,686 | $959,200 |
Amortization | ||||
Mortgage rate | % | % | % | % |
| Payment frequency | ||||
=Mortgage payment | $5,601monthly | $5,432monthly | $5,115monthly | $4,683monthly |
Land Transfer Tax
$20,455
$20,455
Around this home
No schools found nearby
Data provided by OpenStreetMap & Fraser Institute School Rankings
Ask HOMEH
New!Hi there!
👋Text or call (416) 301-9001
Recommended for you
Based on homes you've looked at.
No recommended properties found.
Nearby similar homes
No nearby properties found.
More real estate resources
Other homes nearby
Explore this area
Nearby neighbourhoods
- 2501 - Leitrim homes for sale
- 2604 - Emerald Woods/Sawmill Creek homes for sale
- 2608 - Upper Hunt Club homes for sale
- 3806 - Hunt Club Park/Greenboro homes for sale
- 3808 - Hunt Club Park homes for sale
- 3805 - South Keys homes for sale
- 4805 - Hunt Club homes for sale
- 4803 - Hunt Club/Western Community homes for sale
No nearby listings available.