
16 Melville Drive
Ottawa (Barrhaven - Pheasant Run), ON K2J 2E9
- 5Bedrooms
- 4Bathrooms
- 1Garage
- 2000–2500Sq Ft
- $7,709Tax
- 29×120 ftLot Size
 Estimated Value:$877,215See Free Estimate Report

Sale & Price History for 16 Melville Drive, Ottawa, Barrhaven - Pheasant Run
| Start Date | End Date | Price | Event | MLS# |
|---|---|---|---|---|
| No listing history available | ||||
Real estate boards require you to or to see the full details of this property.
*Sold prices and complete sale & price history are regulated data. Under the Trust in Real Estate Services Act, 2002 (TRESA) and the rules of the Real Estate Council of Ontario (RECO), and pursuant to the Multiple Listing Service® rules of the Canadian Real Estate Association (CREA) and the Toronto Regional Real Estate Board (TRREB), this information may be shown only to registered users who have agreed to the applicable terms of use (a Virtual Office Website, or "VOW," arrangement). HOMEH Inc., Brokerage therefore provides it to signed-in members only. Creating an account is free and takes under a minute.
About 16 Melville Drive, Ottawa, Barrhaven - Pheasant Run
Summarized Description
- Luxurious 2022-built home with modern layout.
- High-end finishes and craftsmanship throughout.
- Chef's kitchen with quartz countertops and stainless steel appliances.
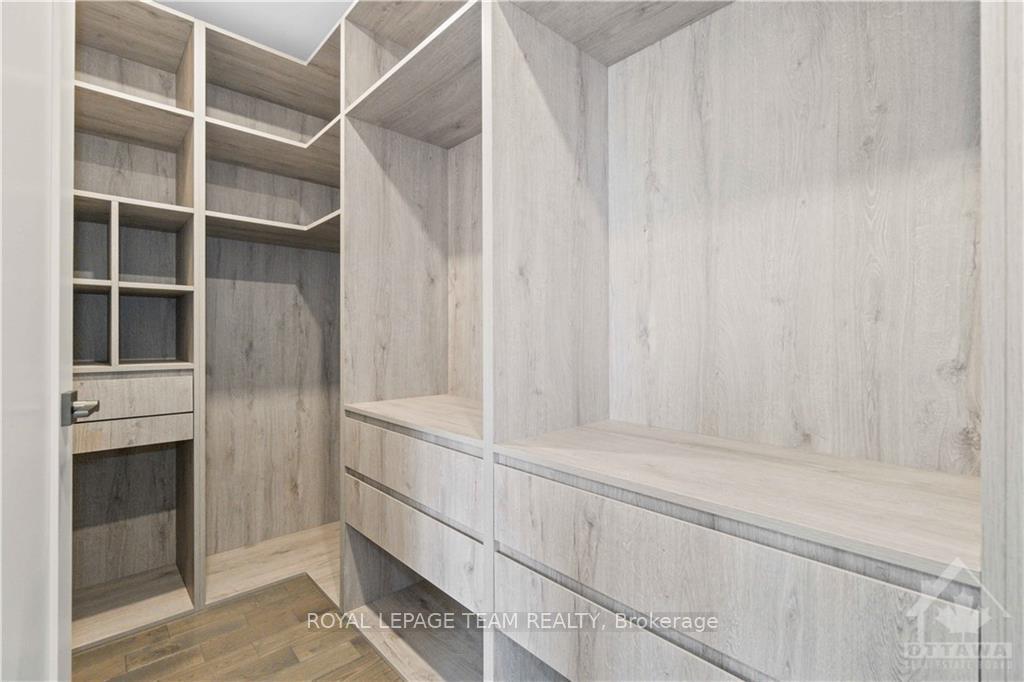
- Spacious primary bedroom with custom walk-in closet.
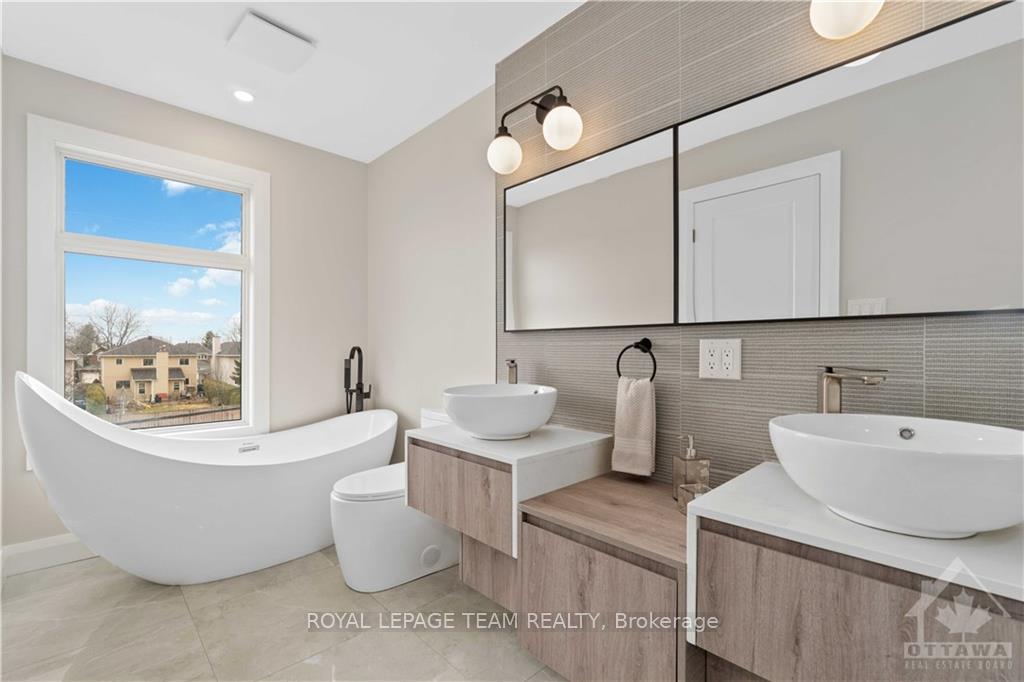
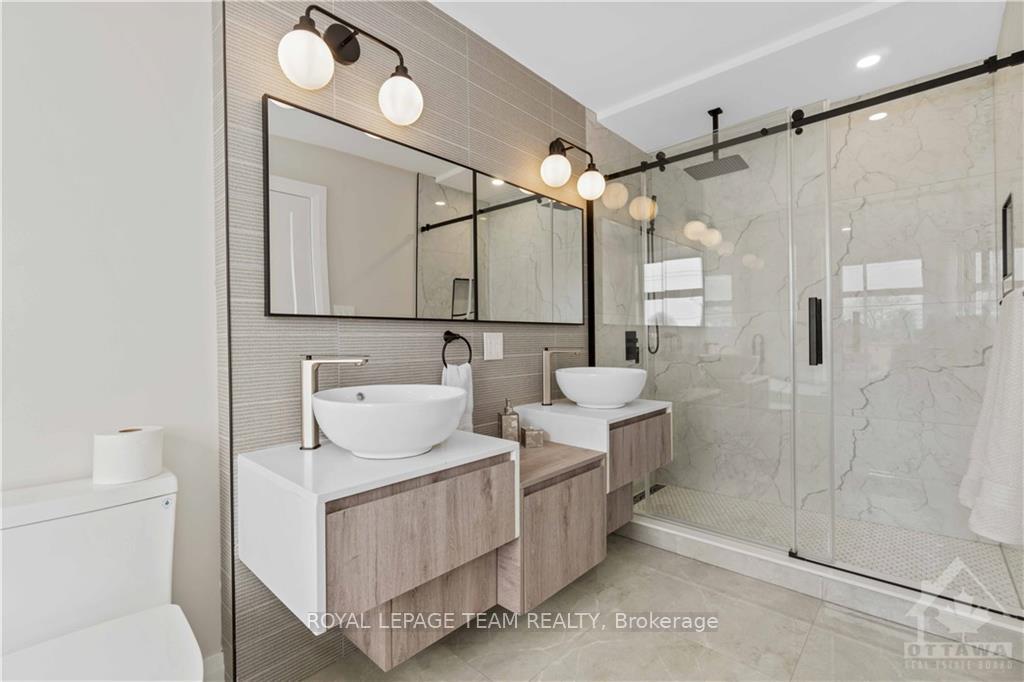
- Luxurious ensuite with double vanity and soaking tub.
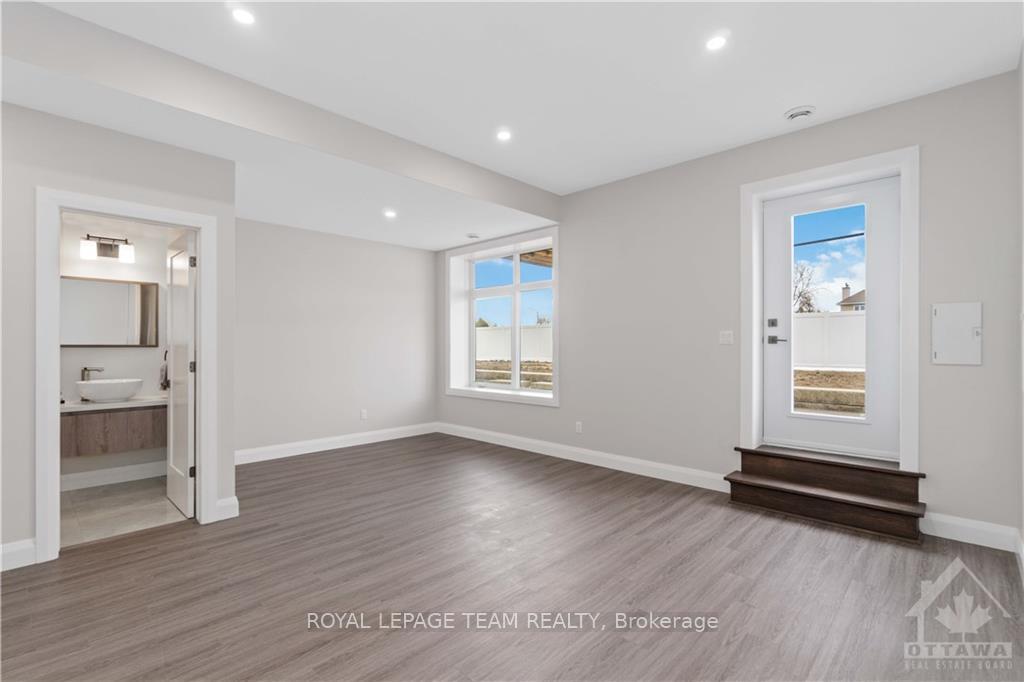
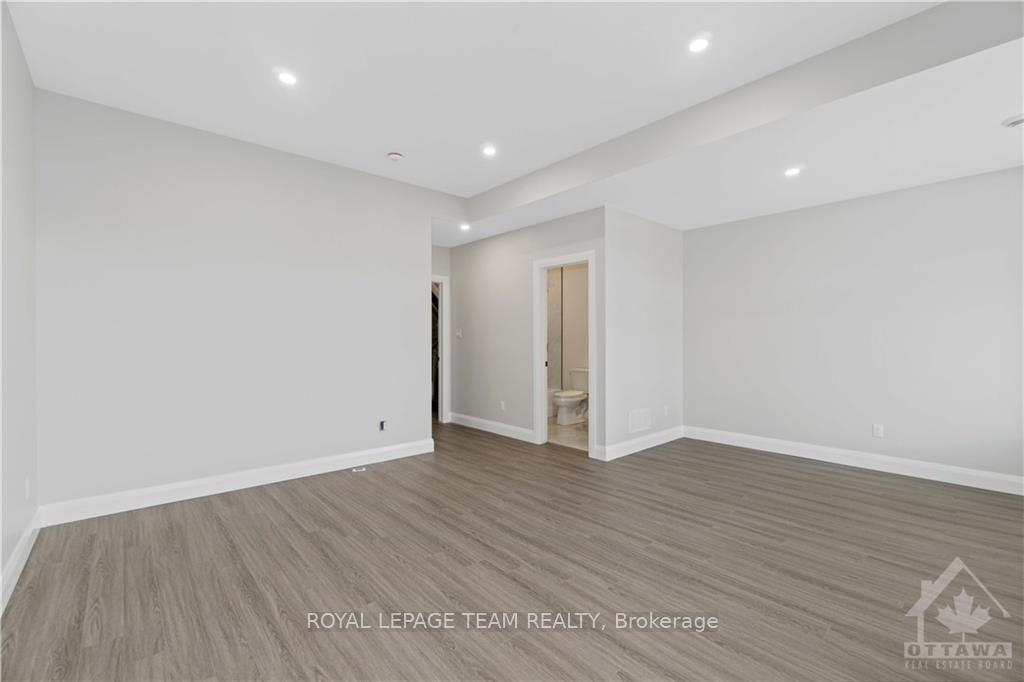
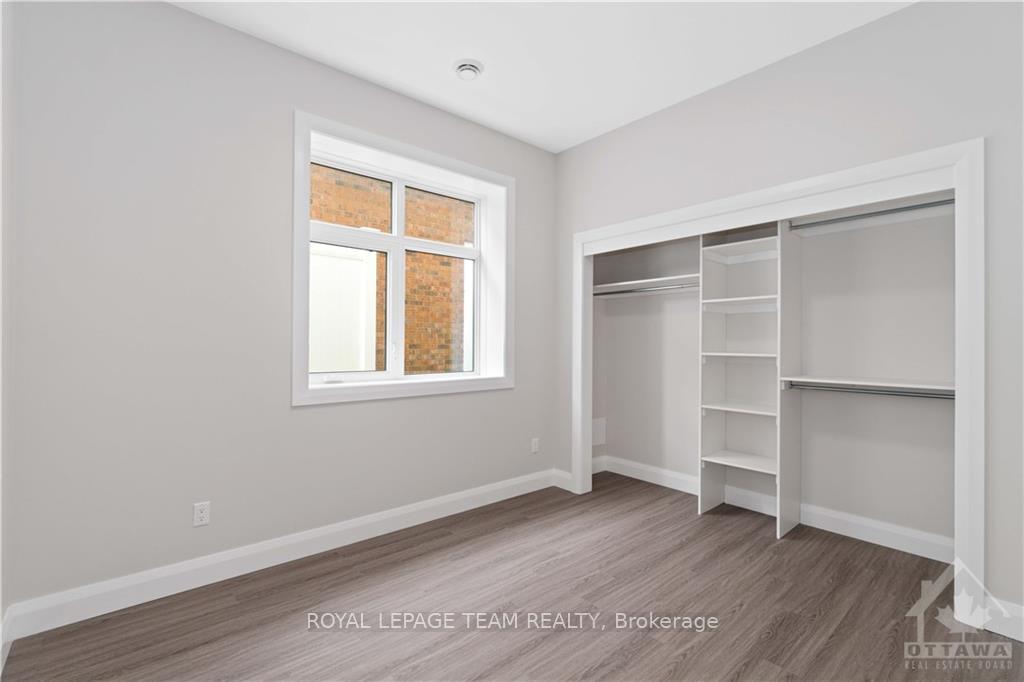
- Walkout basement adds fifth bedroom and full bathroom.
- Ideal for multigenerational families or guests.
- Conveniently located near transit and walking trails.
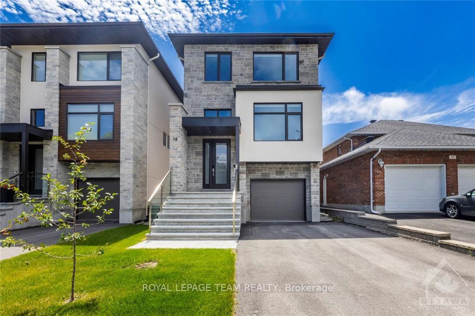
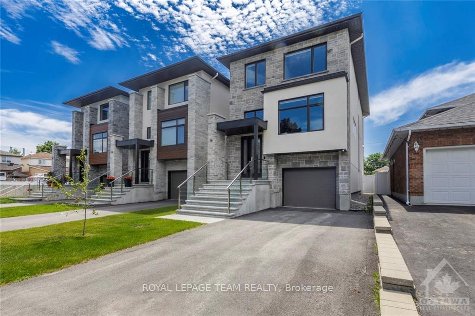
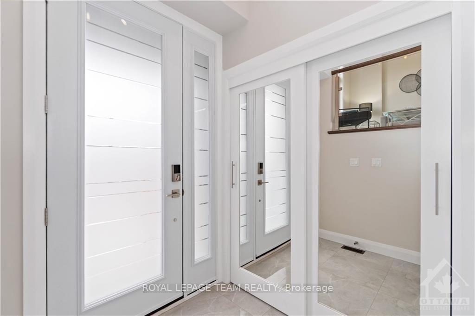
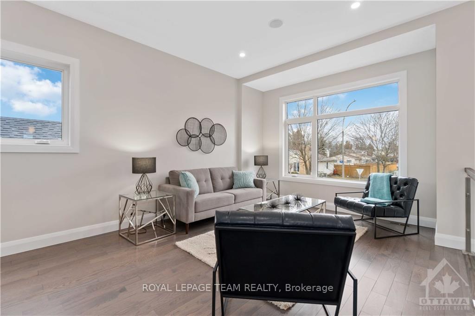
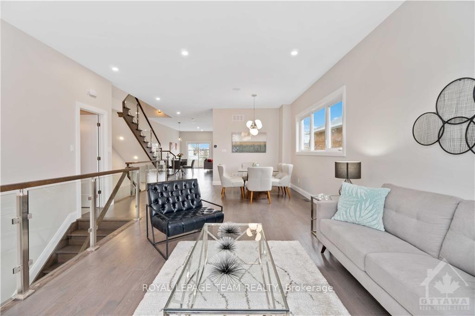
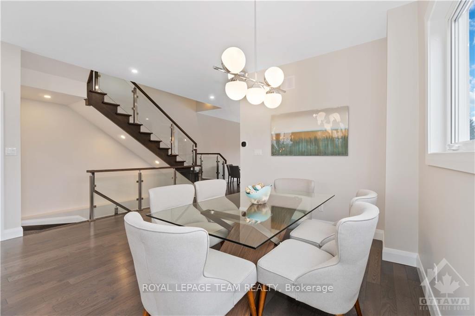
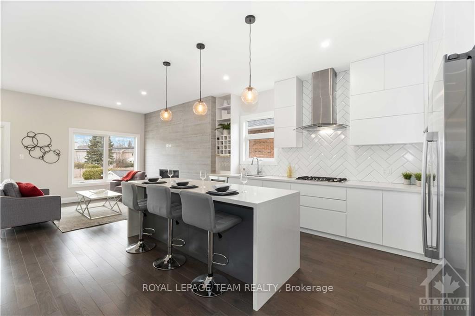
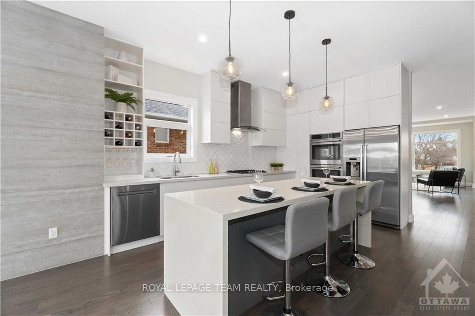
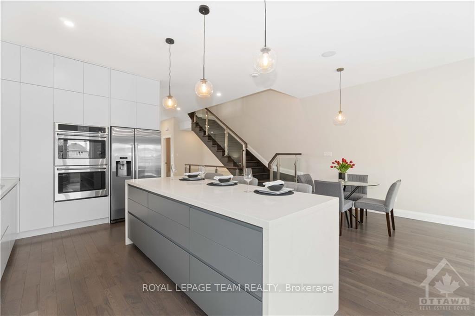
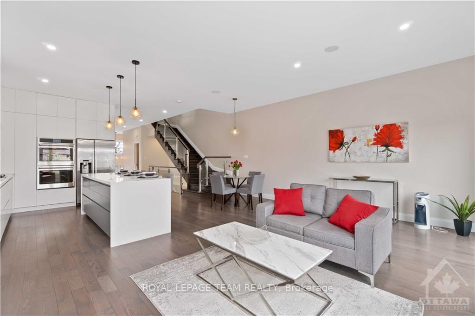
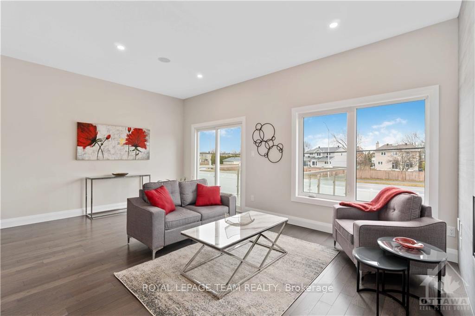
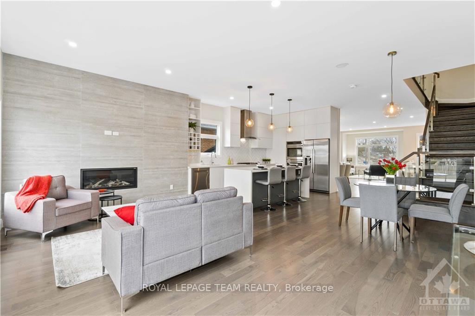
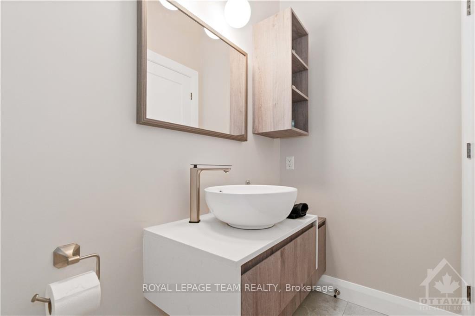
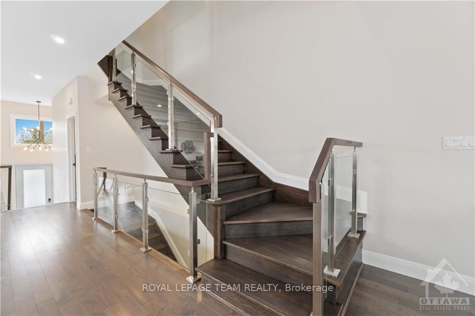
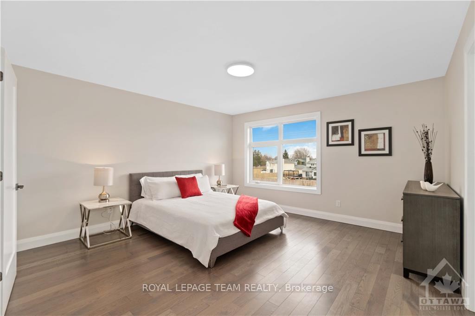
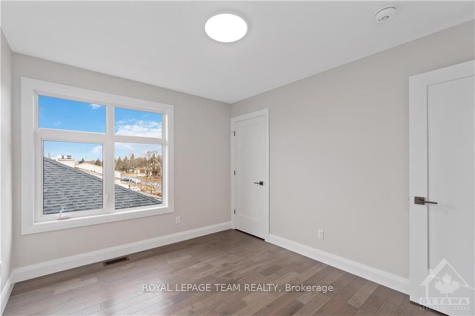
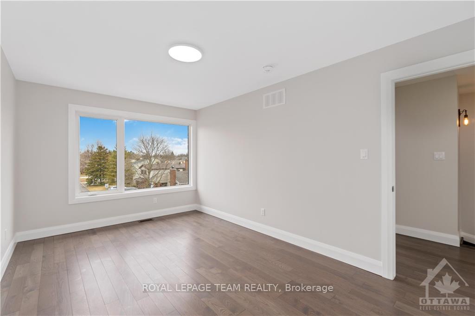
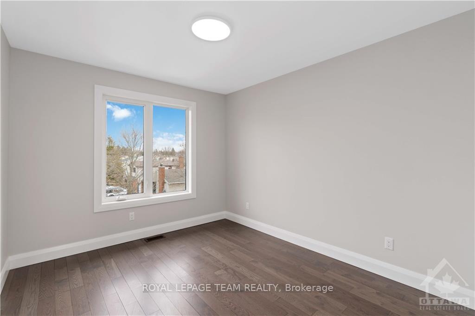
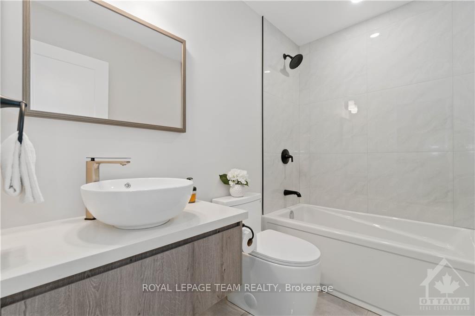
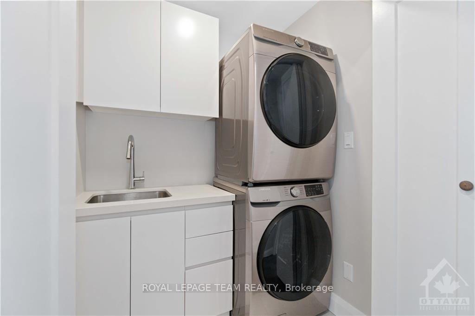
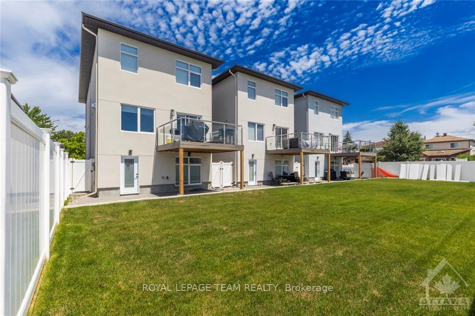
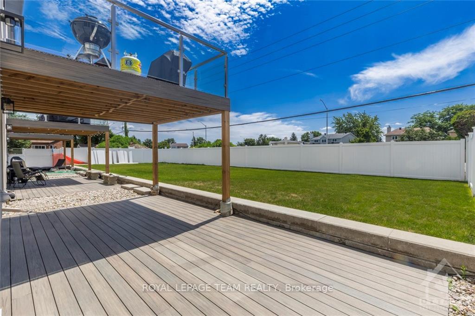
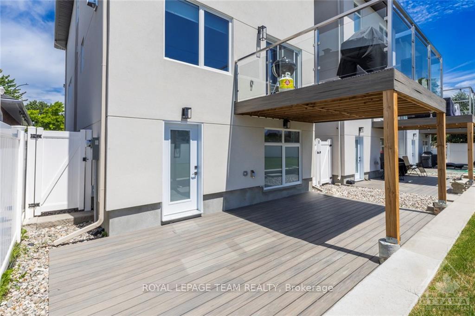
Located at 16 Melville in Barrhaven, this 2022-built home offers a luxurious living experience with high-end finishes and a spacious, modern layout throughout. You'll notice the craftsmanship the moment you walk in. Hardwood flooring, large windows, and glass railings carrying a sleek, contemporary feel through every room. At the front of the home, a formal living room and dining room offer space for entertaining. At the back, the kitchen, eating area, and family room overlook the backyard, keeping everyday life connected and open. The kitchen is a chef's delight, with stainless steel appliances, quartz countertops, ample cabinet space, and a large center island. A natural gathering spot for family and guests. The family room offers a fireplace and large windows for everyday comfort, with access to a large deck overlooking the backyard - Perfect for morning coffee or evening dinners outside. The primary bedroom is a true retreat with a spacious walk-in closet featuring custom built-ins and a luxurious ensuite. The ensuite features a double vanity, soaking tub, and a separate glass-enclosed shower. Three more generously sized bedrooms share a beautifully appointed full bathroom, giving the whole family plenty of room to spread out. Laundry is conveniently located on the second level for everyday ease. The walkout basement adds a fifth bedroom and full bathroom, ideal for aging parents or an adult child who wants their own space. A valuable feature for multigenerational or growing families. This Barrhaven location puts you in the middle of it all. The Strandherd Corridor is just minutes away and it's a short commute to the Costco and Highway 416. Walking trails connect the neighbourhood and are great for biking, walking, or running. Transit is conveniently located nearby. This home truly has it all!
Key Facts & Features
Property Costs
- Annual Property Tax Amount
- $7,709
- Land Transfer Tax Fee
- $16,275
Rental Items
- Rental Equipment
- On-demand water heater
- Basement Type
- Full, Finished
Interior Features
- Interior Extras
- On Demand Water Heater, In-Law Capability, Auto Garage Door Remote, ERV/HRV
- Fireplace/Stove
- Yes
- Fireplace Features
- Natural Gas
- Elevator
- No
Exterior Features
- Exterior Extras
- Deck
- Pool
- None
- Property Features
- Public Transit, Park
Building
- Building Type
- Detached
- Building Style
- 3-Storey
Construction
- Exterior Finish
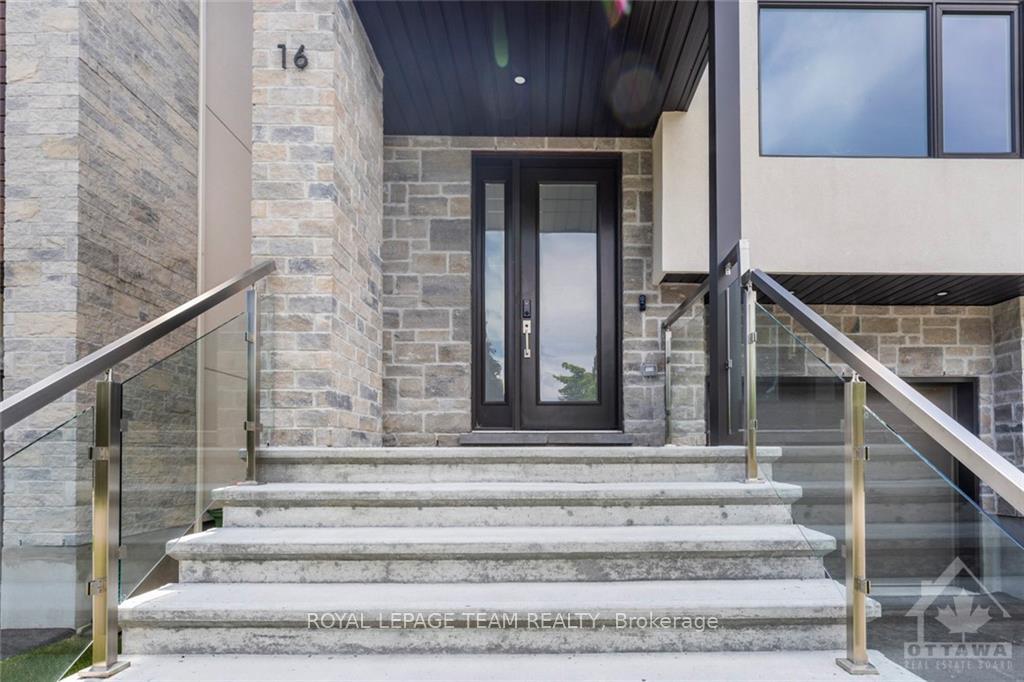
- Stucco (Plaster), Stone
- Roof
- Asphalt Shingle
- Foundation Details
- Concrete
- Special Designation
- Unknown
Lot
- Lot Front
- 29.10 ft
- Lot Depth
- 120.01 ft
Inclusions
- Inclusions
- Built-in oven, cooktop, dishwasher, dryer, hood fan, refrigerator, washer, auto garage door opener with remote.
Exclusions
- Exclusions
- Tenants belongings
Parking & Garages
- Garage Type
- Attached
- Garage Spaces
- 1
- Parking Spaces
- 2
- Total Garage And Parking Spaces
- 3
Heating & Cooling
- Heat Source
- Gas
- Heat Type
- Forced Air
- Air Conditioning
- Central Air
- Water
- Municipal
- Sewers
- Sewer
- Natural Gas
- Yes
- Bedrooms
- 5
- Washrooms
- 4
- Kitchens
- 1
- Family / bonus room
- Yes
Room sizes
- Utility Room—Main level
- Primary Bedroom—Third level
- Bathroom—Second level
- Bedroom—Third level
- Bedroom—Third level
- Other—Third level
- Bathroom—Third level
- Bedroom—Third level
- Dining Room—Second level
- Living Room—Second level
- Family Room—Second level
- Kitchen—Second level
- Laundry—Third level
- Recreation—Main level
- Bathroom—Main level
- Bathroom—Third level
- Bedroom—Main level
Washrooms
- 2-piece, Main
- 5-piece, Upper
- 4-piece, Upper
- 4-piece, Lower
- Municipality
- Ottawa
- Neighbourhood
- Barrhaven - Pheasant Run
- Main cross streets
- Highway 416 to Fallowfield Rd exit, left onto Strandherd Dr, left onto Helene-Campbell Rd, through the roundabout to Jockvale Rd, left onto Fable St, left onto Melville. Property is on the left.
- Zoning
- Residential
- Directions
- Highway 416 to Fallowfield Rd exit, left onto Strandherd Dr, left onto Helene-Campbell Rd, through the roundabout to Jockvale Rd, left onto Fable St, left onto Melville. Property is on the left.
- MLS® number
- X13768442
- Data source
- Toronto Regional Real Estate Board
- Listed on
- 2026-09-10
- Updated on
- 2026-09-10
- Days on market
- 35 days
- Possession date
- 2026-11-01
- Possession type
- 60-89 days
- Co-op commission
- 2%
- Seller
- Listed by
- ROYAL LEPAGE TEAM REALTY
Home Market Value
Current home valuation for 16 Melville Drive, Ottawa, Barrhaven - Pheasant Run, Ottawa, ON. Listed for $990,000
HOMEH Estimate
$877,215
Estimated Sales Range
$526,329 - $1,228,101
HOMEH Estimate for 16 Melville Drive, Ottawa, Barrhaven - Pheasant Run
Calculated with a real agent's CMA method — 45+ years of experience, codified. Not an AI guess.
Mortgage Payment Calculator
Compare up to 4 down payment scenarios
5% on first $500K + 10% on $490,000 over $500K
$74,000
| Scenario 1 | Scenario 2 | Scenario 3 | Scenario 4 | |
|---|---|---|---|---|
−Down payment | % $ | % $ | % $ | % $ |
+CMHC insurance | $36,630 | $27,621 | $23,562 | $0 |
=Total mortgage | $952,380 | $918,621 | $865,062 | $792,000 |
Amortization | ||||
Mortgage rate | % | % | % | % |
| Payment frequency | ||||
=Mortgage payment | $4,650monthly | $4,485monthly | $4,224monthly | $3,867monthly |
Land Transfer Tax
$16,275
$16,275
Around this home
No schools found nearby
Data provided by OpenStreetMap & Fraser Institute School Rankings
Ask HOMEH
New!Hi there!
👋Text or call (416) 301-9001
Recommended for you
Based on homes you've looked at.
No recommended properties found.
Nearby similar homes
No nearby properties found.
More real estate resources
Other homes nearby
Explore this area
Nearby neighbourhoods
- 7705 - Barrhaven - On the Green homes for sale
- 7702 - Barrhaven - Knollsbrook homes for sale
- 7706 - Barrhaven - Longfields homes for sale
- 7703 - Barrhaven - Cedargrove/Fraserdale homes for sale
- 7704 - Barrhaven - Heritage Park homes for sale
- 7709 - Barrhaven - Strandherd homes for sale
- 7710 - Barrhaven East homes for sale
- 7708 - Barrhaven - Stonebridge homes for sale
No nearby listings available.