
37 Revol Road
Ottawa (Merivale Gardens), ON K2G 0B8
- 4Bedrooms
- 4Bathrooms
- 2Garage
- 3000–3500Sq Ft
- $10,759Tax
- 100×150 ftLot Size
 Estimated Value:$1,034,000See Free Estimate Report

Property not available for sale or for rent.
HOMEH One: full-service selling for a 1% listing fee. The buyer's agent commission is separate.
Free Home EvaluationHow Much Is My Home Worth?Homes for Sale NearbySale & Price History for 37 Revol Road, Ottawa, Merivale Gardens
Real estate boards require you to or to see the full details of this property.
*Sold prices and complete sale & price history are regulated data. Under the Trust in Real Estate Services Act, 2002 (TRESA) and the rules of the Real Estate Council of Ontario (RECO), and pursuant to the Multiple Listing Service® rules of the Canadian Real Estate Association (CREA) and the Toronto Regional Real Estate Board (TRREB), this information may be shown only to registered users who have agreed to the applicable terms of use (a Virtual Office Website, or "VOW," arrangement). HOMEH Inc., Brokerage therefore provides it to signed-in members only. Creating an account is free and takes under a minute.
About 37 Revol Road, Ottawa, Merivale Gardens
Summarized Description
- Renovated home with modern updates and timeless architecture.
- Chef's kitchen features custom cabinetry and high-end appliances.
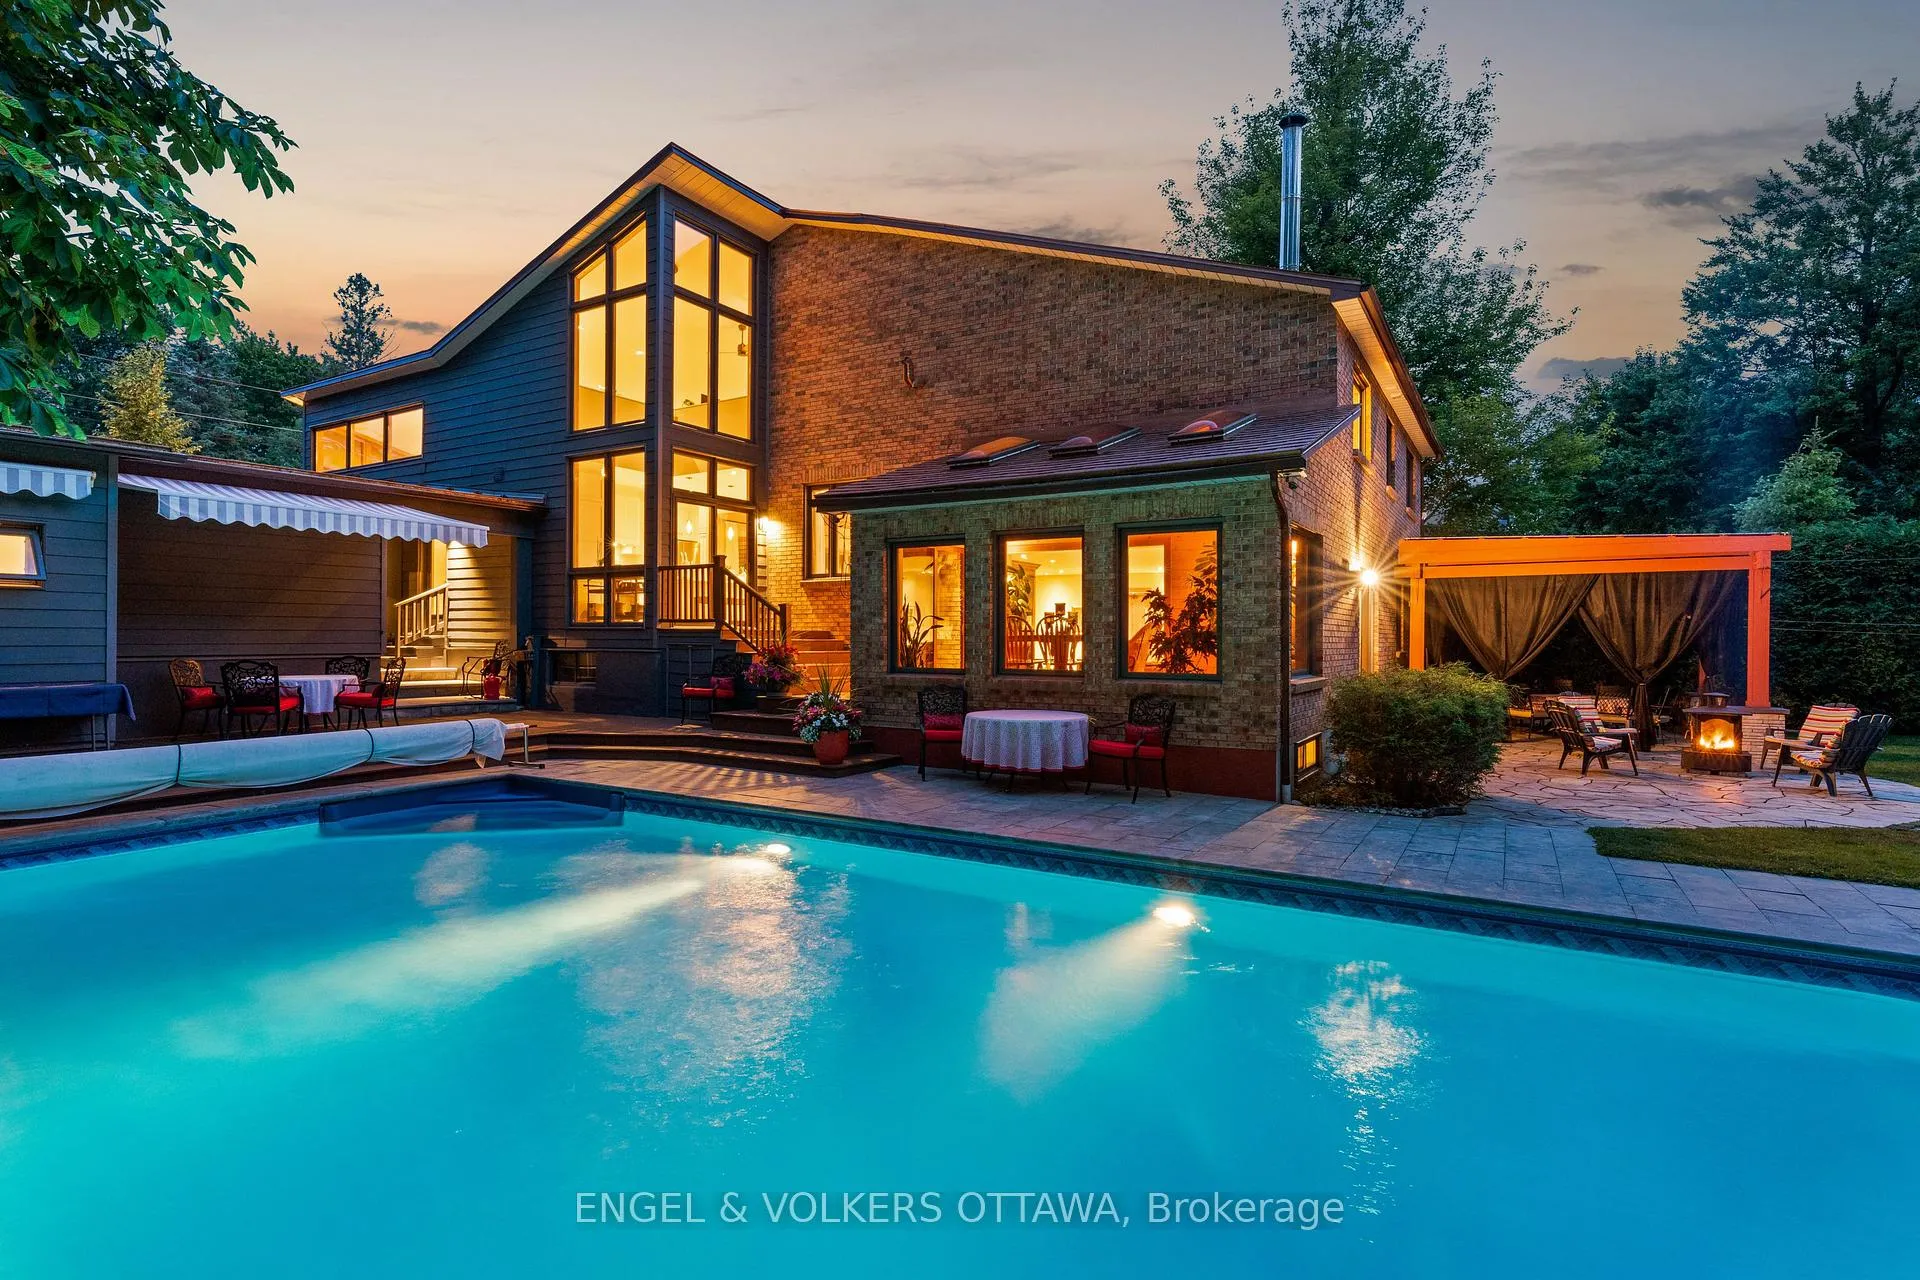
- Spacious in-ground pool with resort-style outdoor living.
- Vaulted ceilings and abundant natural light throughout.
- Generous primary suite with walk-in closet and ensuite.
- Direct access to NCC greenspace for nature lovers.
- Multiple entertaining spaces, including a family room with fireplace.
- Tranquil pond and herb gardens enhance outdoor experience.
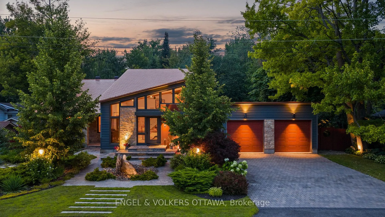
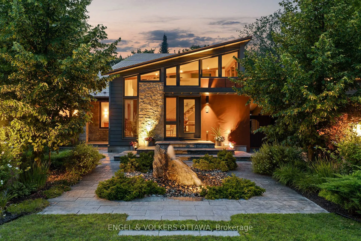
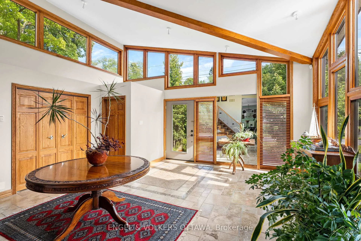
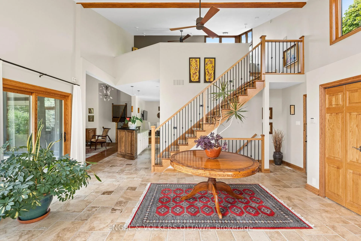
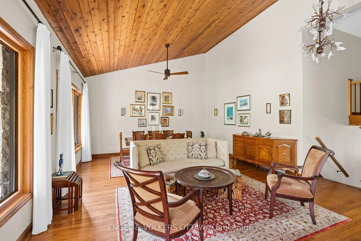
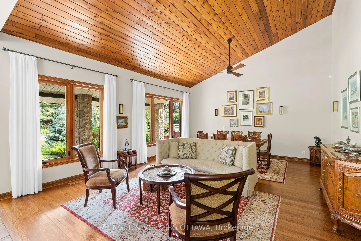
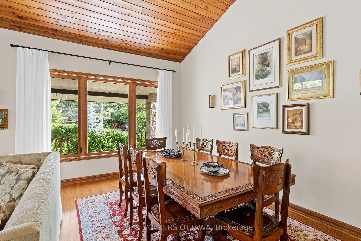
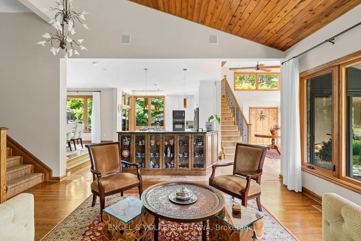
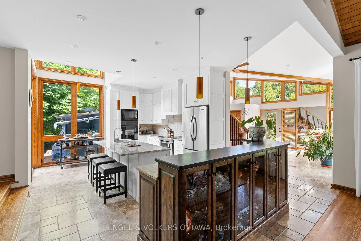
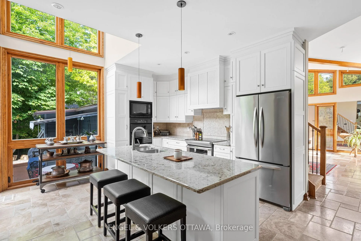
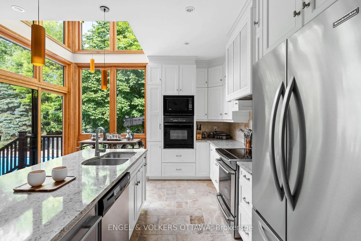
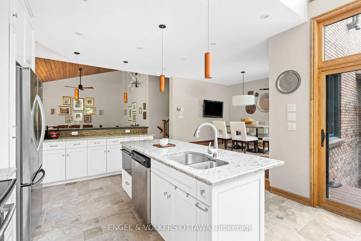
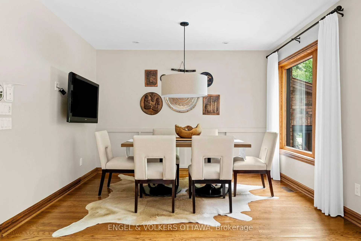
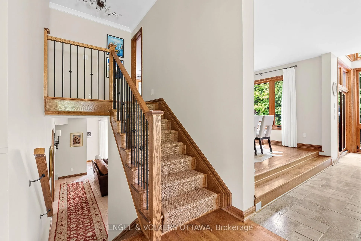
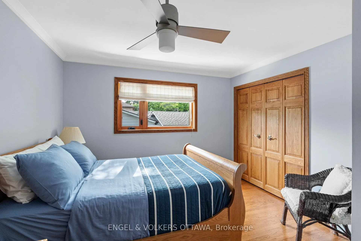
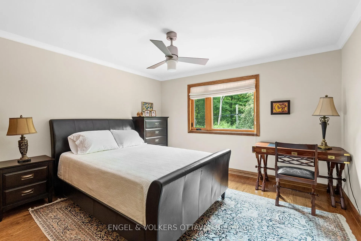
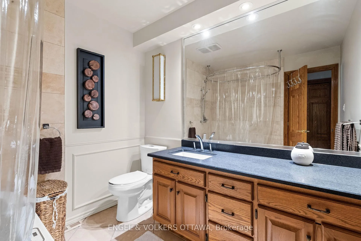
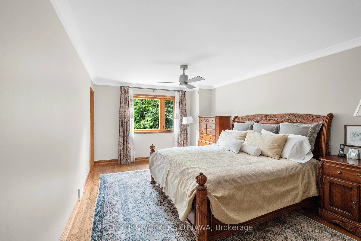
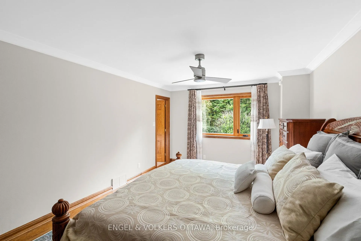
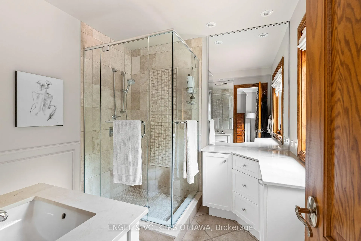
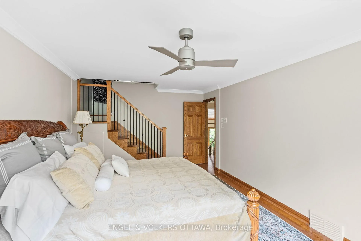
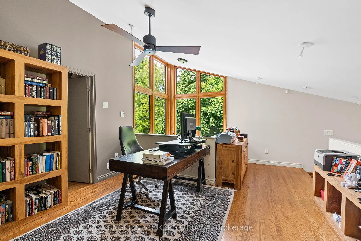
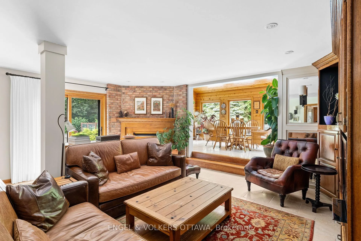
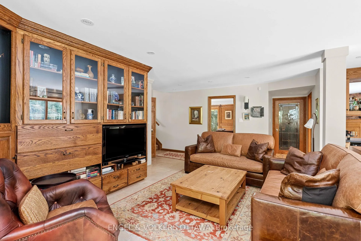
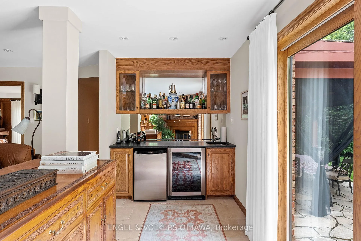
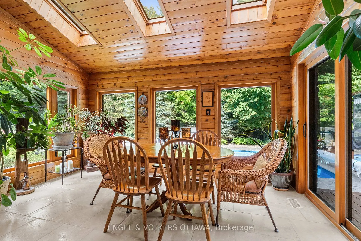
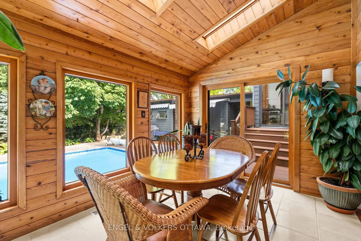
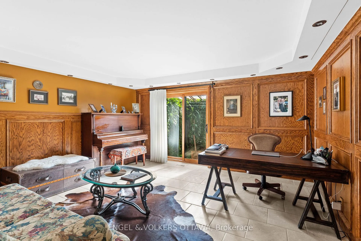
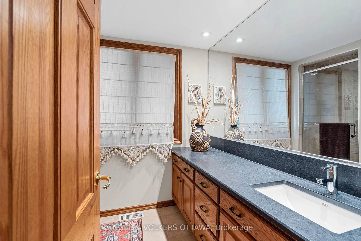
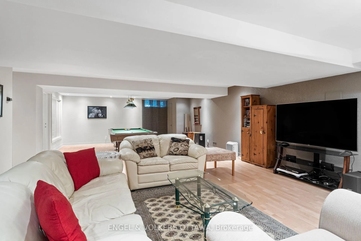
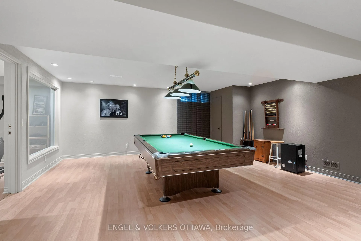
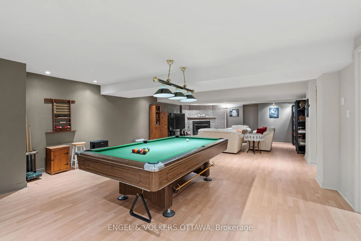
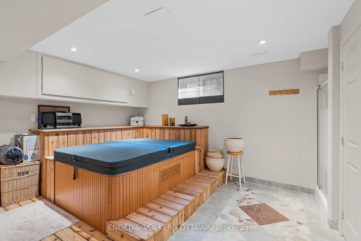
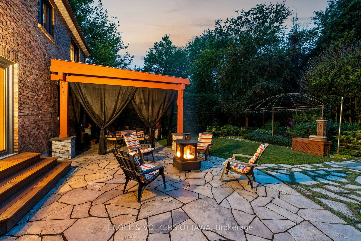
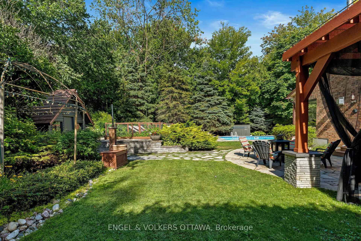
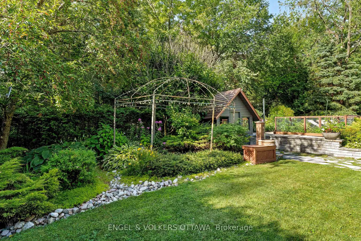
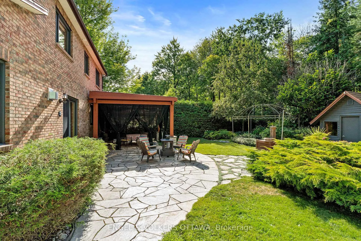
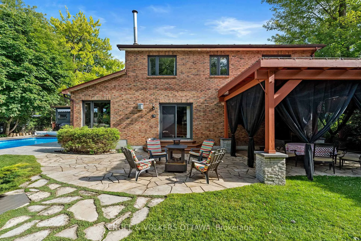
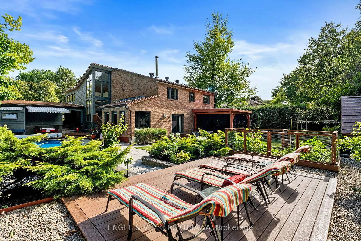
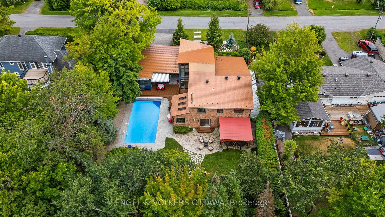
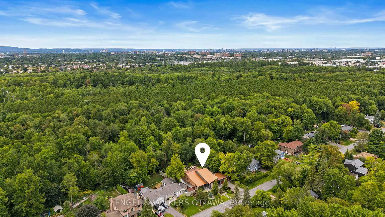
This striking residence is tucked within tranquil Merivale Gardens, known for its spacious lots, tree-lined streets, and direct access to NCC Land. Thoughtfully expanded and renovated in 2012/2013, the home blends timeless stone and brick architecture with modern updates, creating a distinctive and inviting aesthetic. Inside, the grand foyer welcomes with soaring ceilings, natural light, and seamless access to the main living spaces. Vaulted cedar ceilings, oak strip hardwood flooring, and expansive windows define the living and dining rooms, while the chef's kitchen - designed by 2H Interiors - features granite countertops, custom cabinetry, an Electrolux stove & built-in oven, a KitchenAid French-door refrigerator, and dual dishwashers, including a Fisher & Paykel half unit, perfect for entertaining. A spacious eat-in area offers backyard access and casual family dining. The upper level includes a generous primary suite with hardwood floors, large windows overlooking the gardens, a glass-enclosed shower in the ensuite, and a remarkable walk-in closet with vaulted ceilings. Two additional bedrooms, a full bathroom, and a loft-style office with views over the front foyer and the pool outside complete this second level. The lower levels offer abundant living and entertaining space, including a family room with a wood-burning fireplace and wet bar, a dedicated home office, and a spa-level retreat with a sauna, hot tub, and full bathroom. The outdoor space is designed for resort-style living, serviced by a sprinkler system and featuring a large in-ground pool, multiple lounge and dining areas, a firepit patio, herb and vegetable gardens, and a tranquil pond. Backing onto NCC greenspace, the property provides a private retreat with direct access to nature. 37 Revol Road is more than a home - it's a lifestyle, offering a seamless balance of architectural character, modern comforts, and exceptional outdoor living in one of Ottawa's most desirable enclaves.
Key Facts & Features
Property Costs
- Annual Property Tax Amount
- $10,759
- Land Transfer Tax Fee
- $36,415
- Basement Type
- Finished, Full
Interior Features
- Interior Extras
- None
- Fireplace/Stove
- Yes
- Fireplace Features
- Wood, Natural Gas
- Elevator
- No
Exterior Features
- Pool
- Inground
- Property Features
- Greenbelt/Conservation, Park, Public Transit, Rec./Commun.Centre, School
Building
- Building Type
- Detached
- Building Style
- Sidesplit 3
- Approx Age
- 31-50
Construction
- Exterior Finish
- Brick, Stone
- Roof
- Metal
- Foundation Details
- Stone
- Special Designation
- Unknown
Lot
- Lot Front
- 100.00 ft
- Lot Depth
- 150.00 ft
Inclusions
- Inclusions
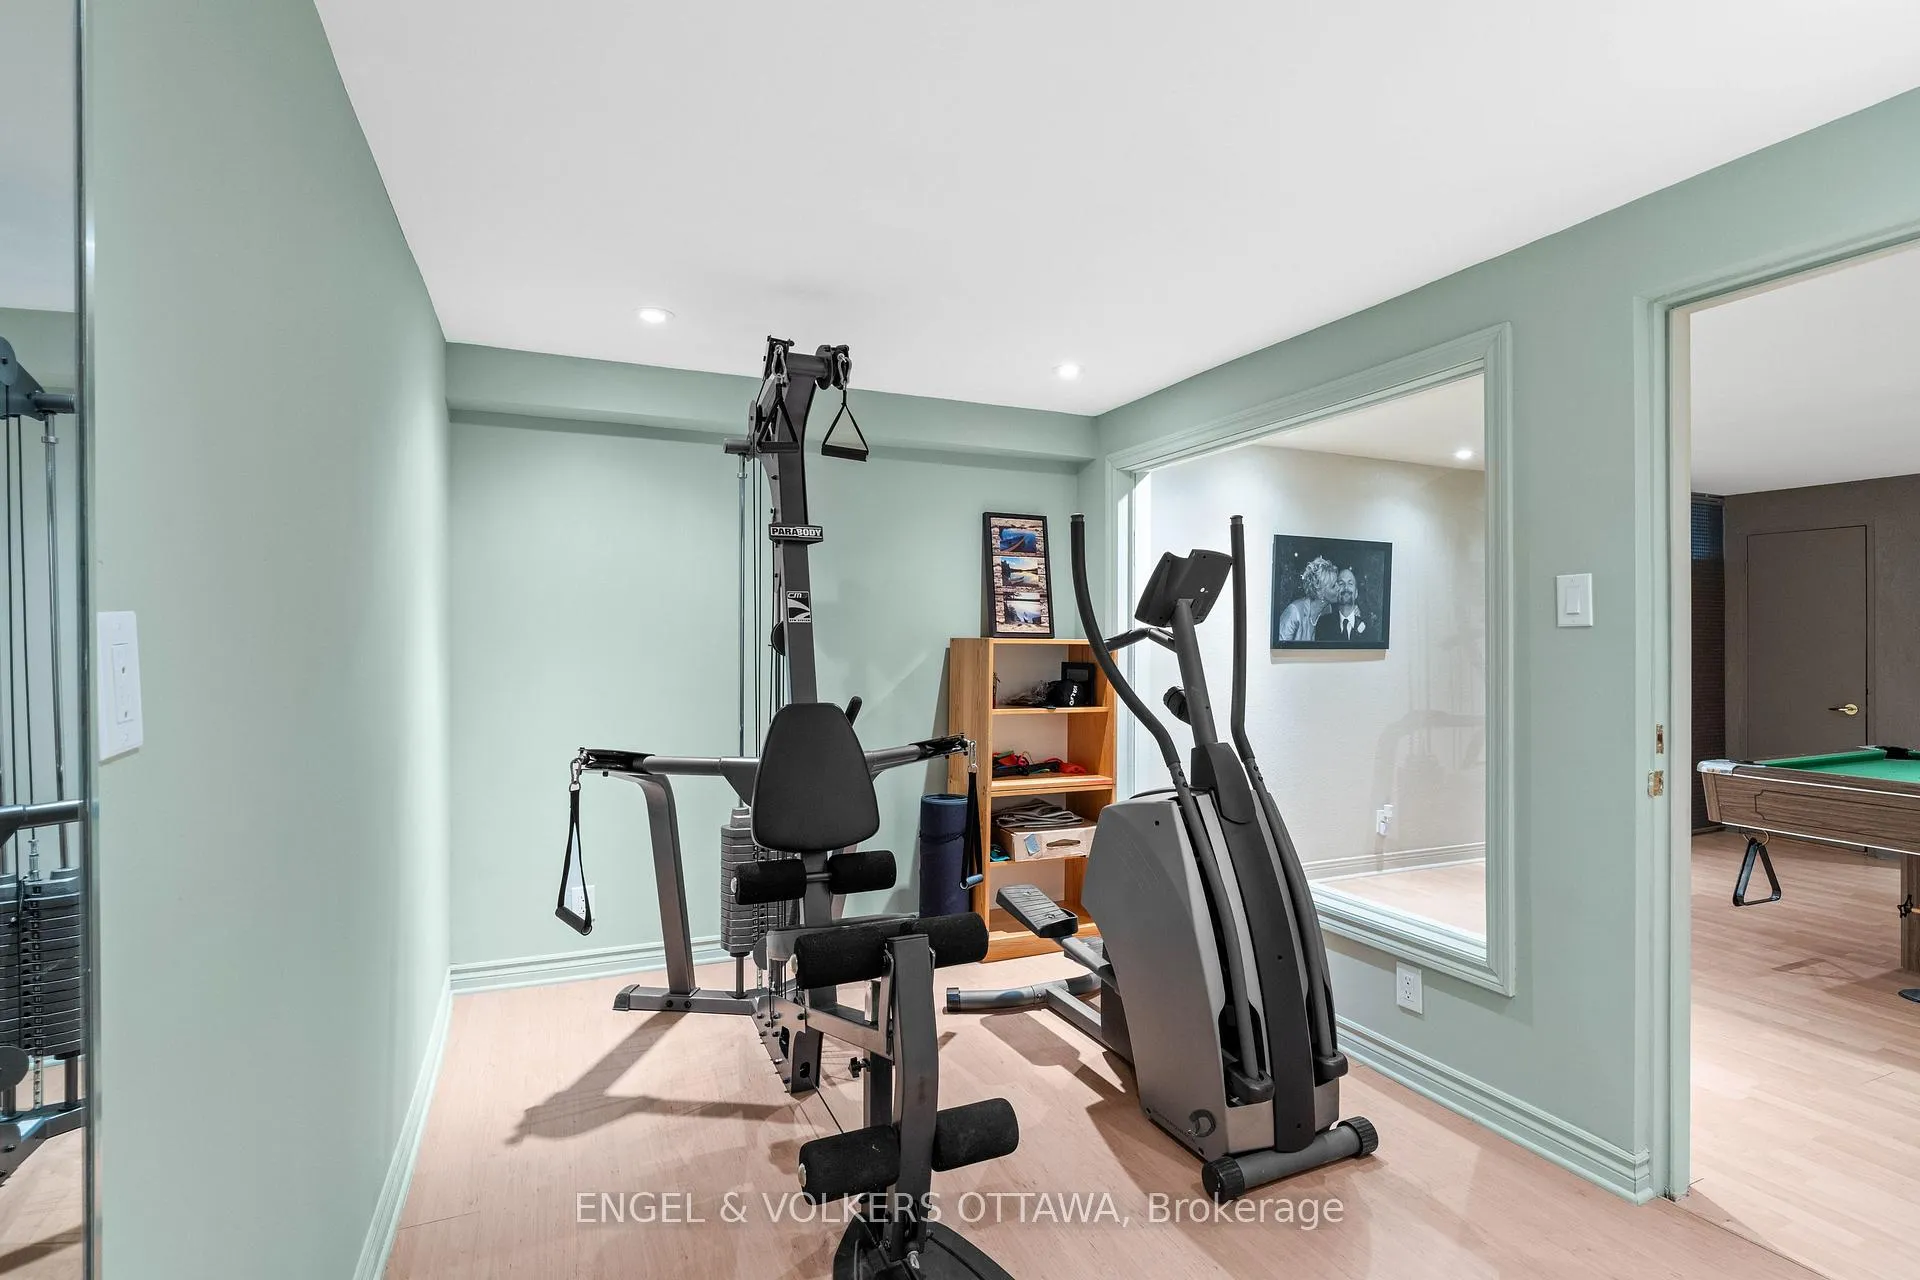
- Stove, 2 Refrigerators, Built/In Oven, Dishwasher, Microwave, Hood Fan, Washer, Dryer, Wine Fridge, Small Beverage Fridge, Bar-B-Que, Smoker, Central/Built-In Vacuum, Storage Shed, Sauna, All Window Coverings, Billiard Table, Exercise Machines, Full SPA Room with Sauna.
Exclusions
- Exclusions
- a couple of chandeliers
Parking & Garages
- Garage Type
- Detached
- Garage Spaces
- 2
- Parking Spaces
- 4
- Total Garage And Parking Spaces
- 6
Heating & Cooling
- Heat Source
- Gas
- Heat Type
- Forced Air
- Air Conditioning
- Central Air
- Water
- Municipal
- Sewers
- Septic
- Bedrooms
- 4
- Washrooms
- 4
- Kitchens
- 1
- Family / bonus room
- Yes
Room sizes
- Recreation—Basement level
- Exercise Room—Basement level
- Other—In Between level
- Bedroom 4—In Between level
- Bathroom—In Between level
- Family Room—In Between level
- Foyer—Main level
- Bathroom—Main level
- Kitchen—Main level
- Living Room—Main level
- Dining Room—Main level
- Other—Main level, Access To Garage
- Primary Bedroom—Upper level
- Bathroom—Upper level, 3 Pc Ensuite
- Bathroom—Upper level
- Bedroom 2—Upper level
- Bedroom 3—Upper level
- Office—Upper level
Washrooms
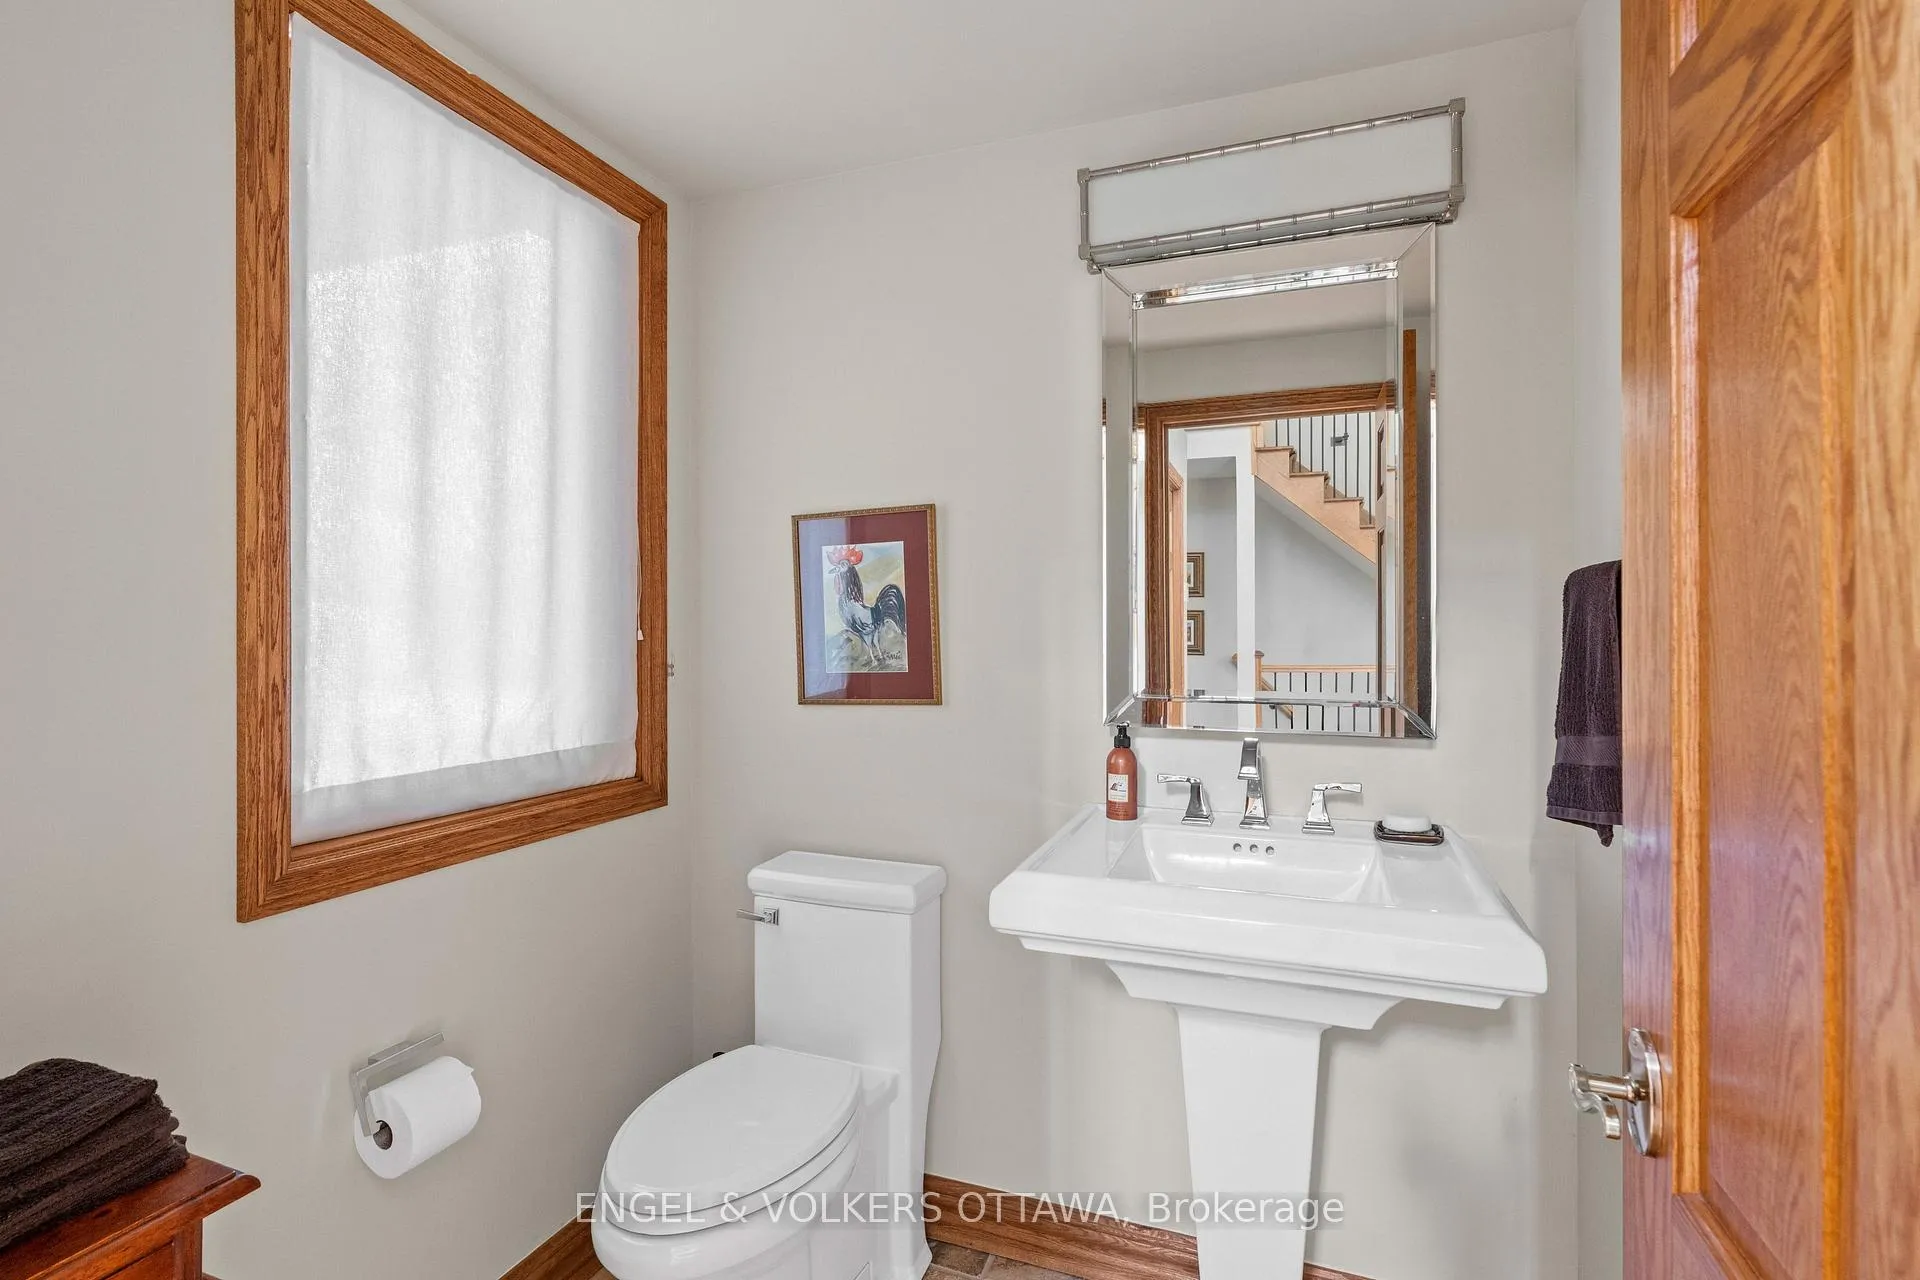
- 2-piece, Main
- 3-piece, Upper
- 4-piece, Upper
- 3-piece, Main
- Municipality
- Ottawa
- Neighbourhood
- Merivale Gardens
- Main cross streets
- Vaan Dr & Revol Rd
- Directions
- From Woodroffe Ave, turn onto Vaan Dr and then turn onto Revol Rd
- MLS® number
- X13006912
- Data source
- Toronto Regional Real Estate Board
- Status change
- 2026-06-23
- Listed on
- 2026-04-16
- Days on market
- 68 days
- Possession type
- Flexible
- Co-op commission
- 2% + HST
- Seller
- Listed by
- ENGEL & VOLKERS OTTAWA
Home Market Value
Current home valuation for 37 Revol Road, Ottawa, Merivale Gardens, Ottawa, ON. Listed for $1,997,000
HOMEH Estimate
$1,034,000
Estimated Sales Range
$935,000 - $2,060,155
HOMEH Estimate for 37 Revol Road, Ottawa, Merivale Gardens
Calculated with a real agent's CMA method — 45+ years of experience, codified. Not an AI guess.
For the owner
Is this your home? Track its value.
Get this home's HOMEH Estimate by email once a month, with how many homes are for sale around you.
Mortgage Payment Calculator
Compare up to 4 down payment scenarios
20% required for homes $1.5M or more
$399,400
| Scenario 1 | Scenario 2 | Scenario 3 | Scenario 4 | |
|---|---|---|---|---|
−Down payment | % $ | % $ | % $ | % $ |
+CMHC insurance | $0 | $0 | $0 | $0 |
=Total mortgage | $1,597,600 | $1,497,750 | $1,397,900 | $1,298,050 |
Amortization | ||||
Mortgage rate | % | % | % | % |
| Payment frequency | ||||
=Mortgage payment | $7,800monthly | $7,313monthly | $6,825monthly | $6,338monthly |
Land Transfer Tax
$36,415
$36,415
Around this home
No schools found nearby
Data provided by OpenStreetMap & Fraser Institute School Rankings
Ask HOMEH
New!Hi there!
👋Text or call (416) 301-9001
Recommended for you
Based on homes you've looked at.
No recommended properties found.
Nearby similar homes
No nearby properties found.
More real estate resources
Other homes nearby
Explore this area
Nearby neighbourhoods
- 7606 - Manordale homes for sale
- 7604 - Craig Henry/Woodvale homes for sale
- 7402 - Pineglen/Country Place homes for sale
- 7607 - Centrepointe homes for sale
- 7202 - Borden Farm/Stewart Farm/Carleton Heights/Parkwood Hills homes for sale
- 7203 - Merivale Industrial Park/Citiplace homes for sale
- 7403 - Rideau Heights/Ashdale/Rideau Glen homes for sale
- 7702 - Barrhaven - Knollsbrook homes for sale
No nearby listings available.