

38 Forestglade Crescent
Ottawa (Hunt Club Park), ON K1G 5V8
- 5Bedrooms
- 4Bathrooms
- 2Garage
- 2000–2500Sq Ft
- $6,640Tax
- 75×107 ftLot Size
 Estimated Value:$872,763See Free Estimate Report

Sale & Price History for 38 Forestglade Crescent, Ottawa, Hunt Club Park
| Start Date | End Date | Price | Event | MLS# |
|---|---|---|---|---|
| No listing history available | ||||
Real estate boards require you to or to see the full details of this property.
*Sold prices and complete sale & price history are regulated data. Under the Trust in Real Estate Services Act, 2002 (TRESA) and the rules of the Real Estate Council of Ontario (RECO), and pursuant to the Multiple Listing Service® rules of the Canadian Real Estate Association (CREA) and the Toronto Regional Real Estate Board (TRREB), this information may be shown only to registered users who have agreed to the applicable terms of use (a Virtual Office Website, or "VOW," arrangement). HOMEH Inc., Brokerage therefore provides it to signed-in members only. Creating an account is free and takes under a minute.
About 38 Forestglade Crescent, Ottawa, Hunt Club Park
Summarized Description
- Unique 4+1 bedroom layout for flexibility.
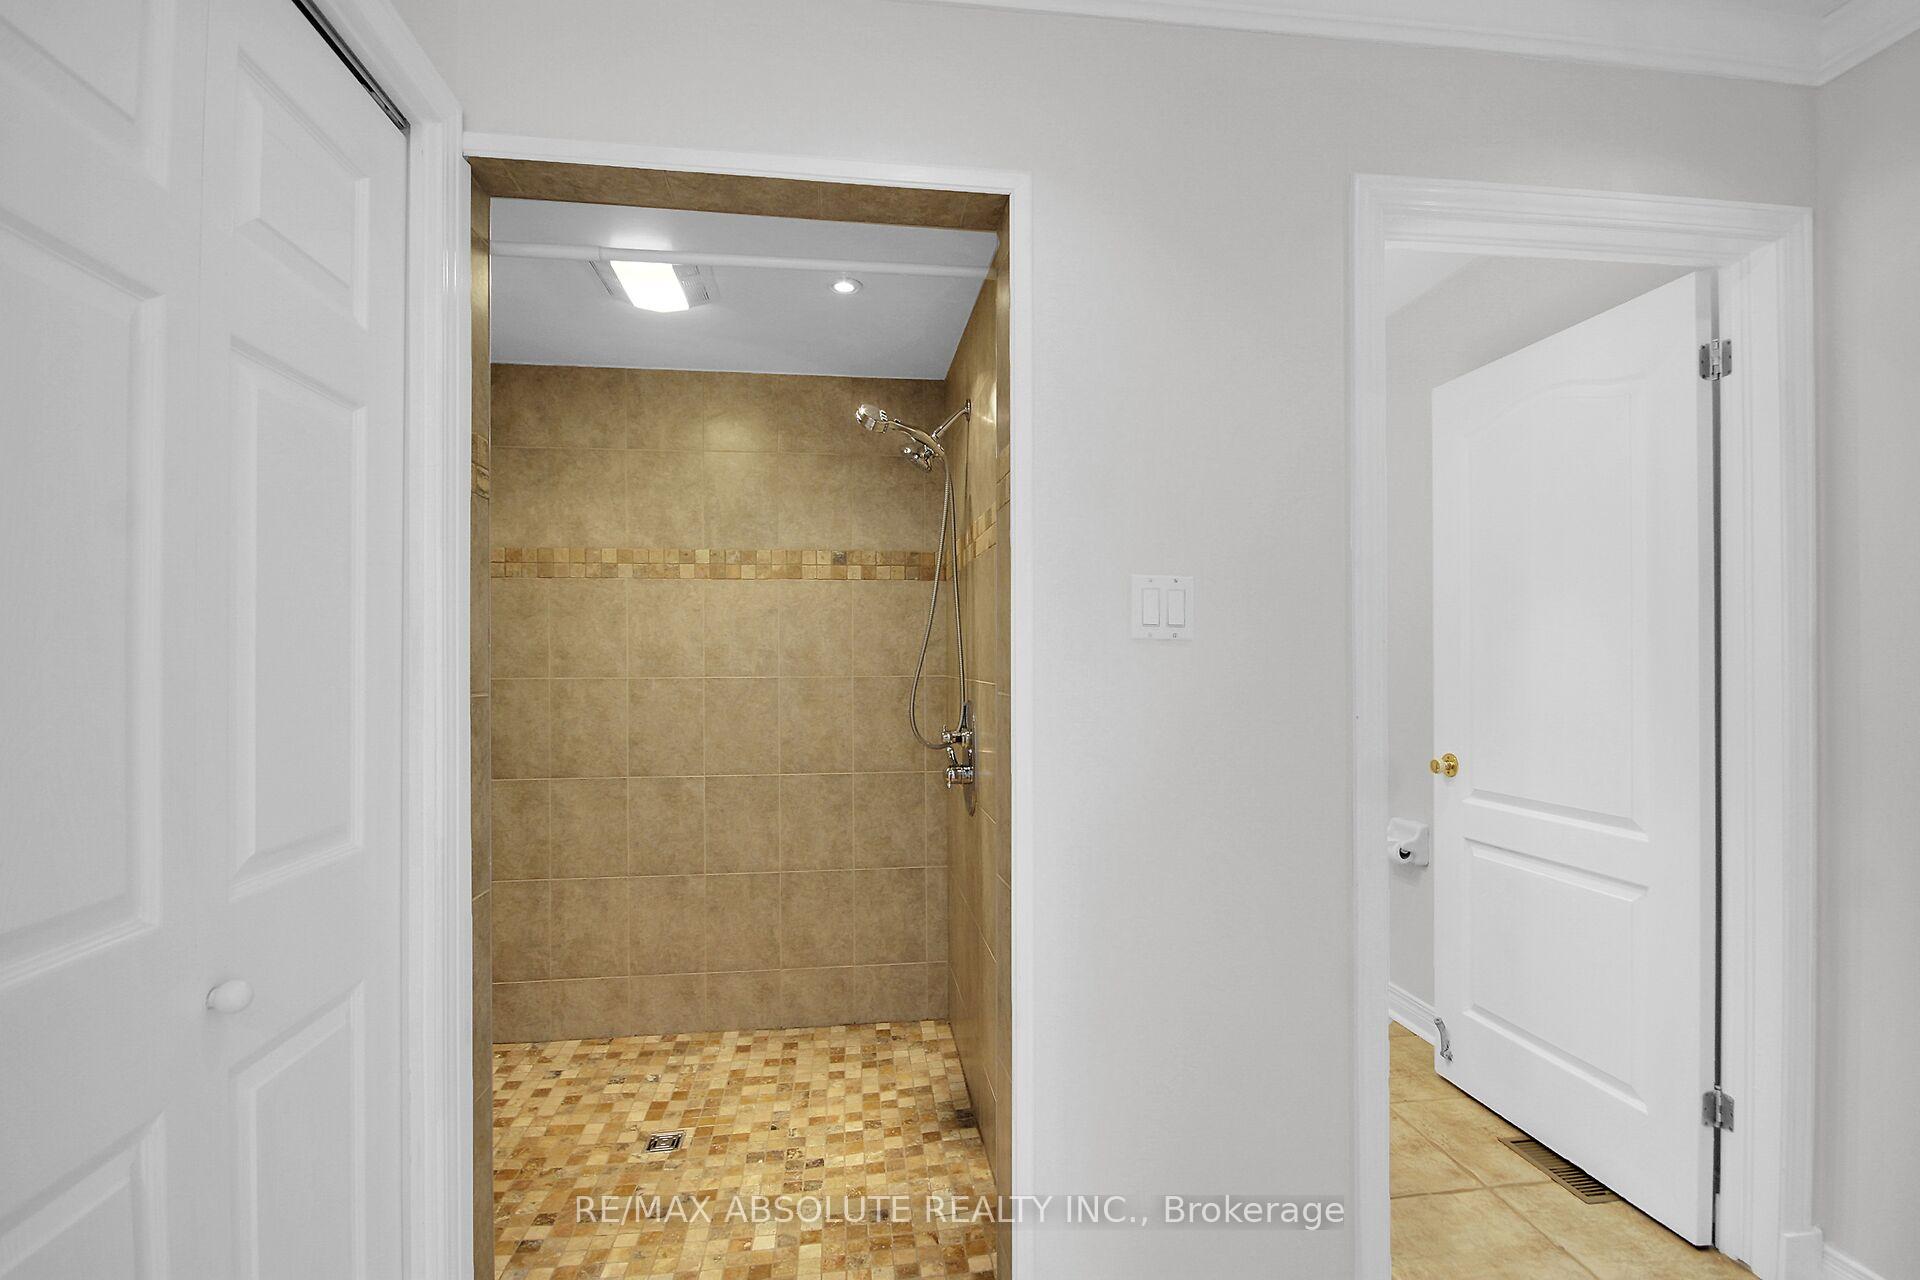
- Renovated main-floor bedroom for accessibility.
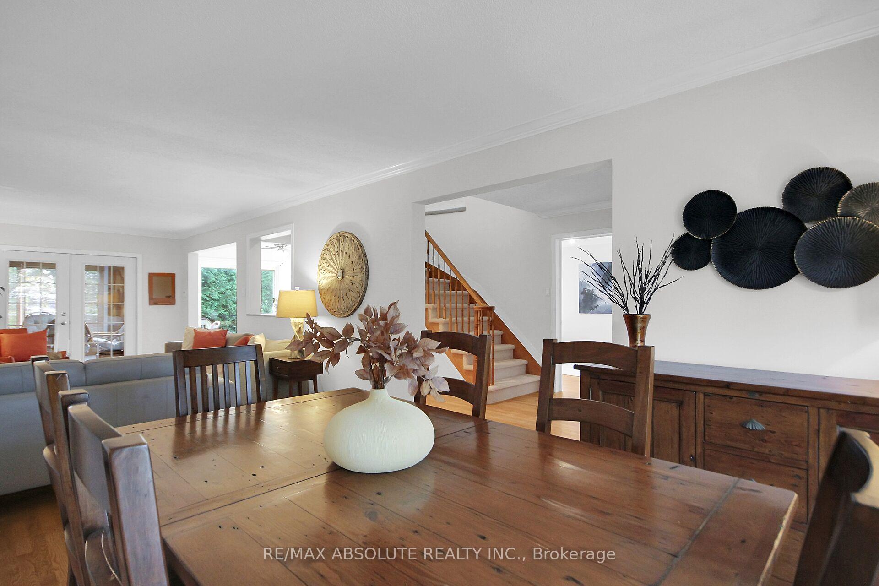
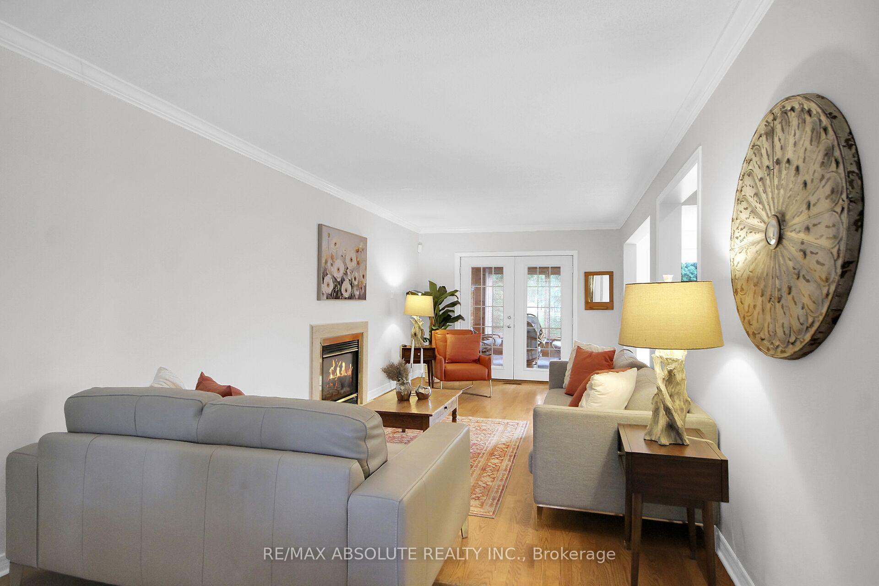
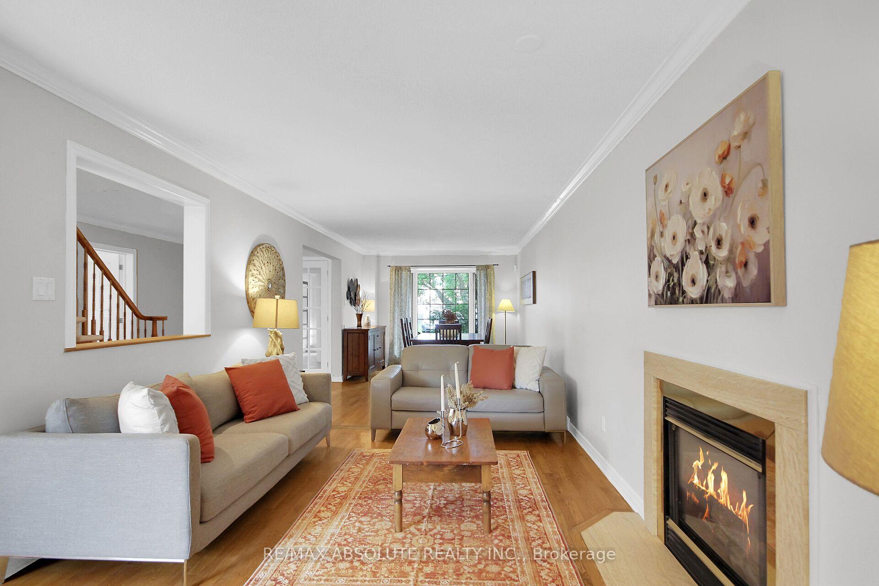
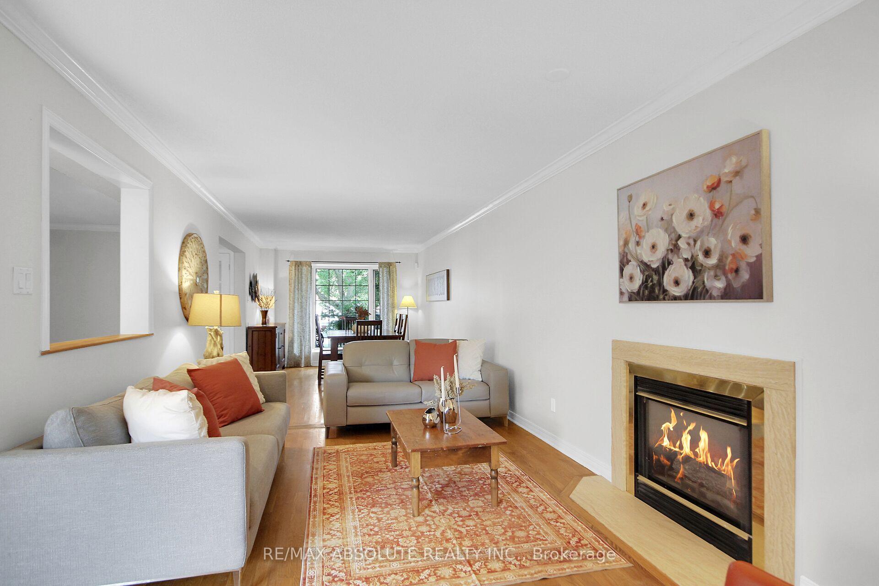
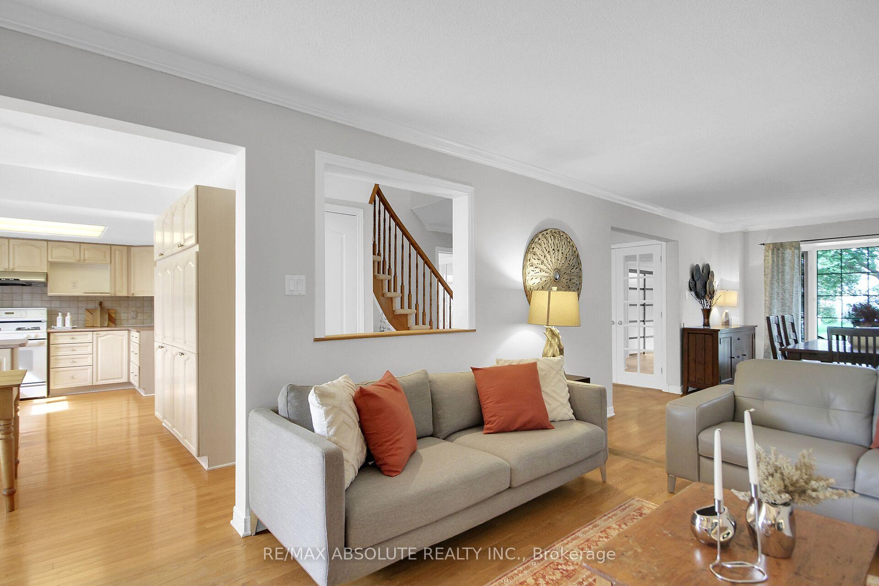
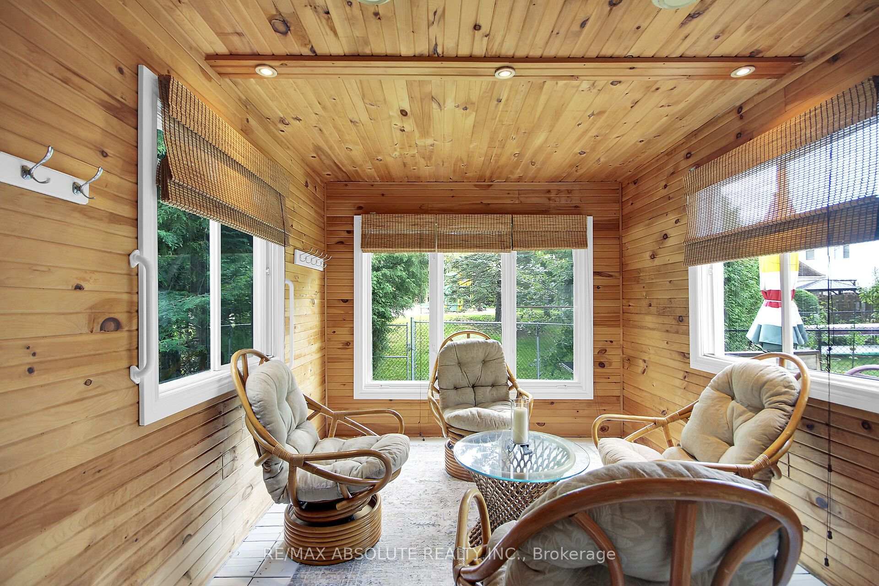
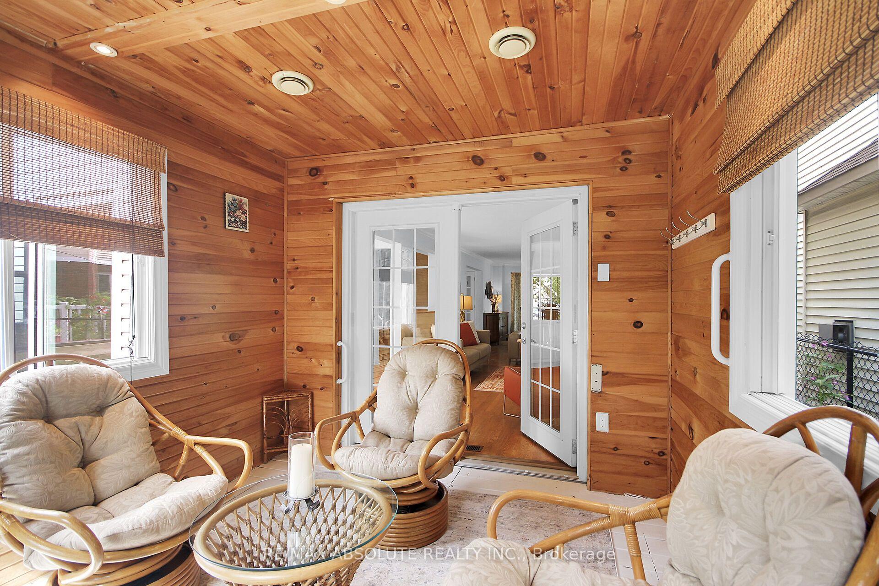
- Spacious living and dining areas with sunroom.
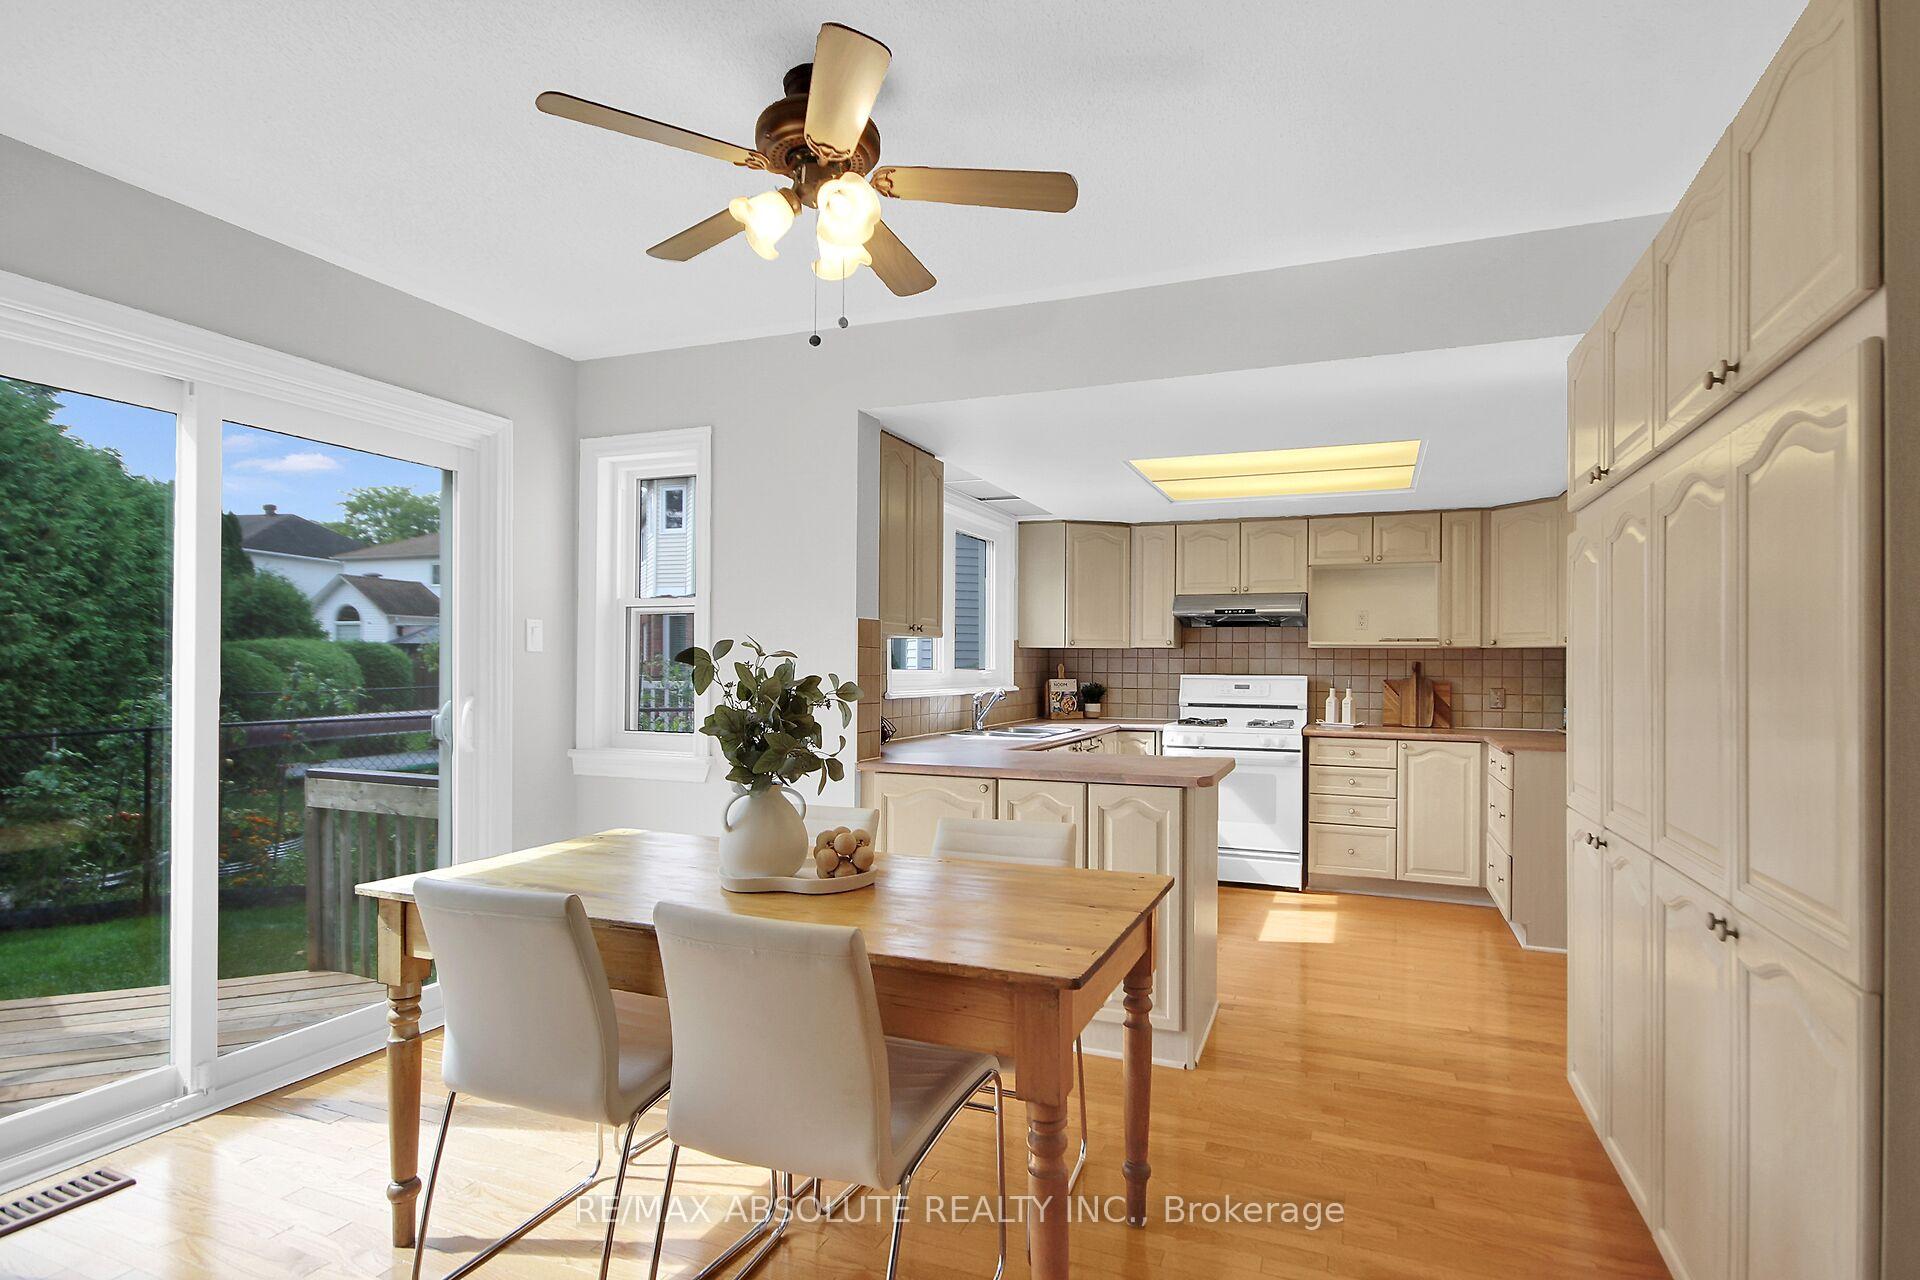
- Large eat-in kitchen with ample storage.
- Luxurious ensuite with double sinks and whirlpool tub.
- Close to parks, schools, and shopping.
- Ideal for multigenerational living arrangements.
- Move-in ready with modern updates throughout.
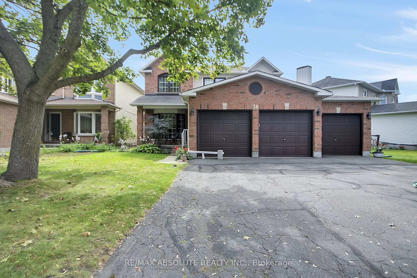
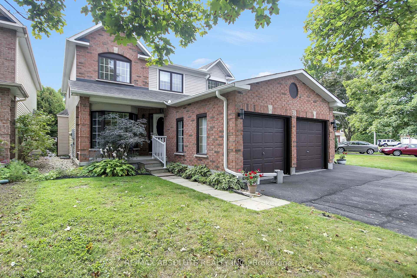
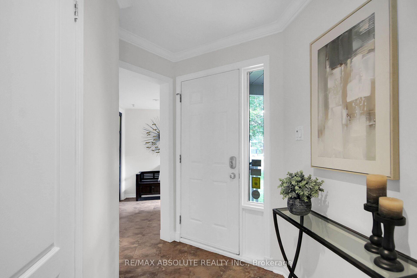
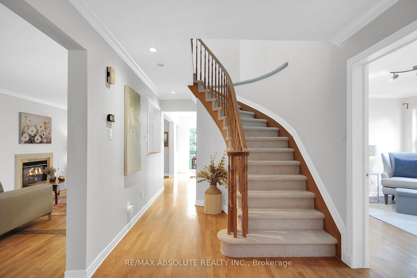
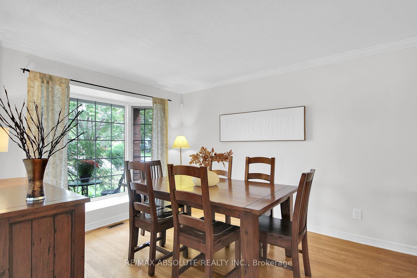
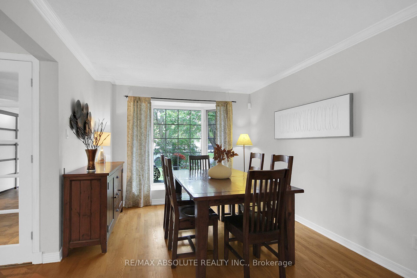
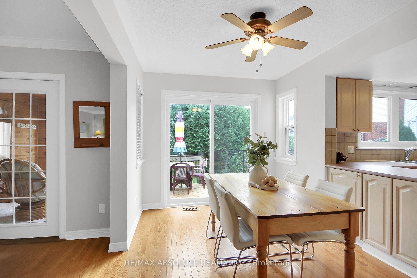
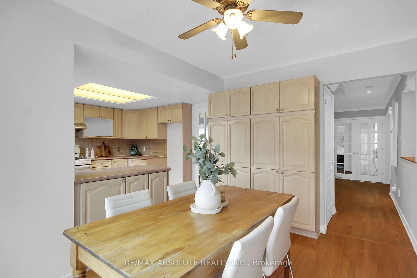
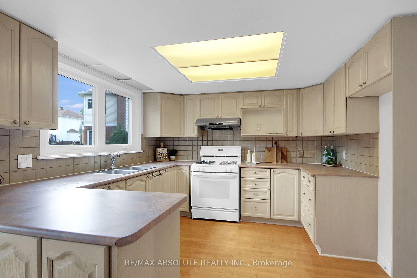
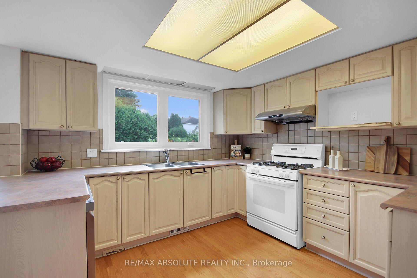
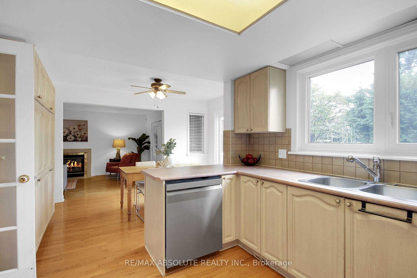
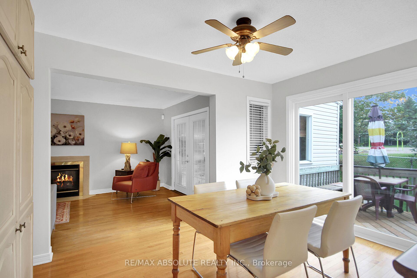
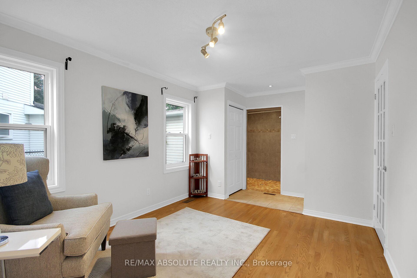
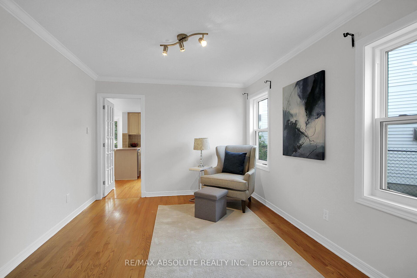
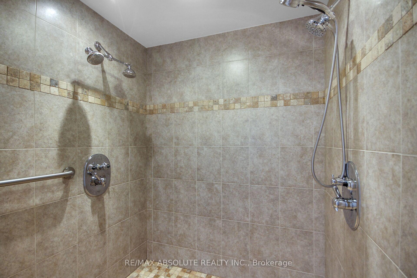
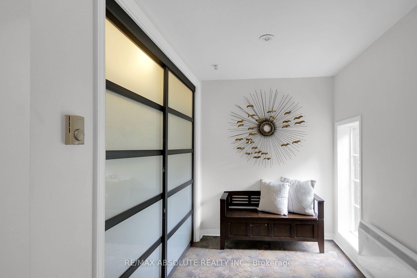
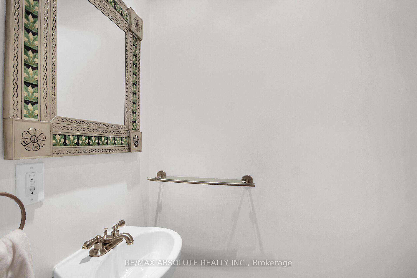
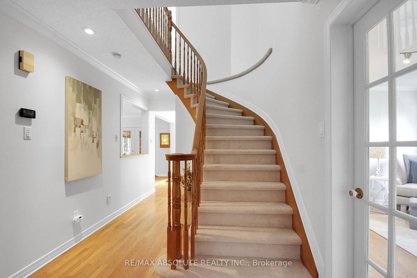
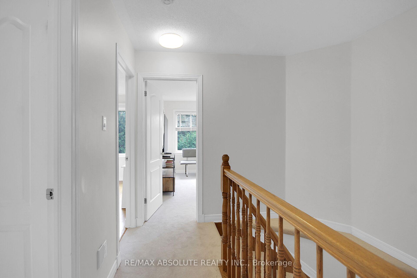
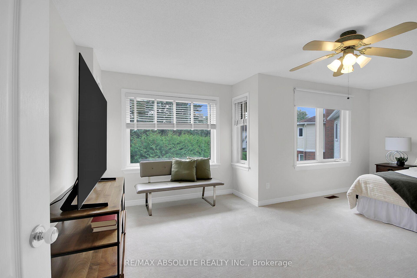
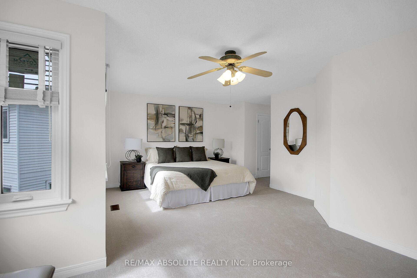
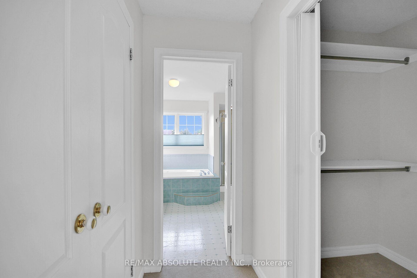
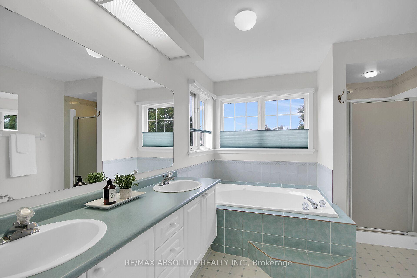
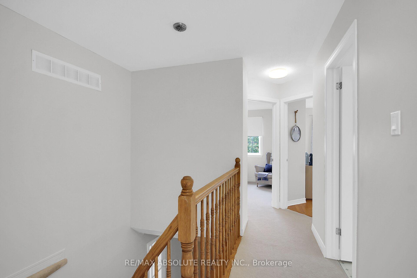
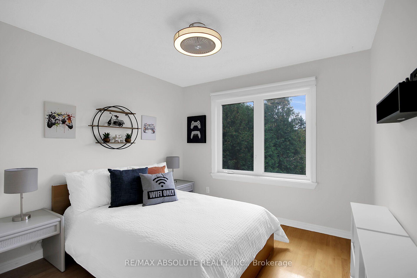
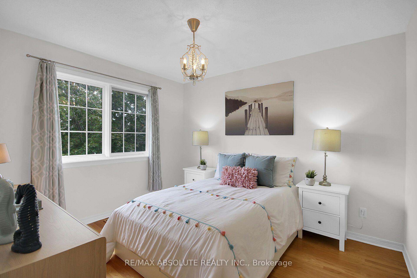
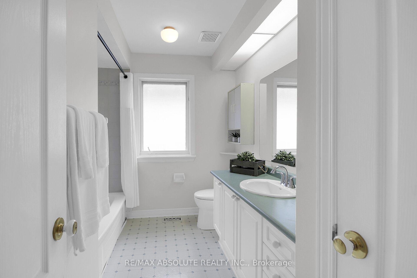
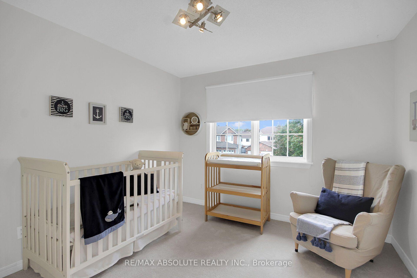
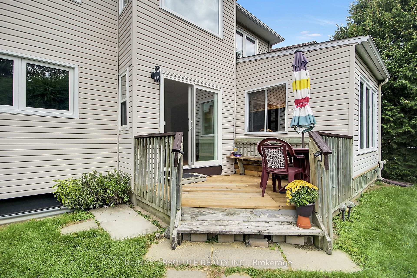
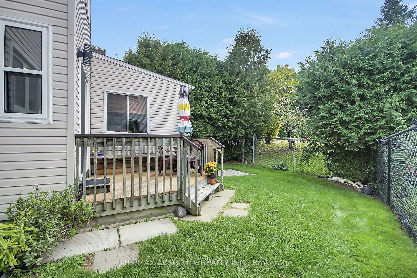
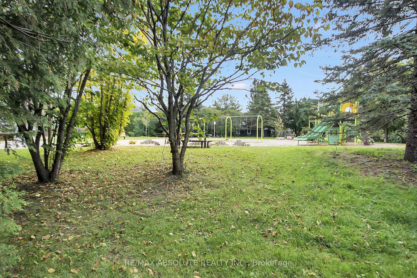
**Unique & Versatile in the Heart of Hunt Club Park!** Welcome to this distinctive 4+1 bedroom, 3.5-bath home offering a thoughtfully designed layout w/ exceptional flexibility for today's families. Backing onto Forestglade Park, this spacious home combines generous living areas w/unique renovations ideal for multigenerational living. A standout feature is the specially renovated main-floor bedrm & accessible bathroom, offering a comfortable private space for an aging parent, or guest. This room can also serve beautifully as a home office, den or flex space. A converted mudroom adds further versatility & can function as an additional office, homework area or playroom. The expansive main floor features a Huge & Versatile Living & Dining area opening to a fabulous sunroom, creating a bright and inviting space for everyday living and entertaining. The large eat-in kitchen offers plentiful cabinetry and extra pantry for excellent storage and a spacious eating area. Hardwood & Ceramic flooring enhance the main living areas and two bedrooms, while plush new carpet was installed in September 2026. Fresh, modern paint, also completed September 2026, gives the home a crisp, move-in-ready feel. The huge primary bedroom features a cozy sitting area, a walk-in closet plus an additional closet and a luxurious ensuite with double sinks, separate shower and whirlpool tub. Three additional good-sized bedrooms provide plenty of room for family, guests,hobbies. Originally a 3-car garage, it is now configured for 2 cars, with plenty of additional parking. Ideally located close to Greenboro Community Centre, Ottawa Public Library, South Keys Shopping Centre, restaurants,transit, including Greenboro O-Train Station. Nearby schools include St. Thomas More Elementary, Robert Bateman Public School a& Canterbury High School.Other features:Rear and side windows 2025, Roof 2019, A/C 2016 w Annual clean, Much more!
Key Facts & Features
Property Costs
- Annual Property Tax Amount
- $6,640
- Land Transfer Tax Fee
- $12,975
Rental Items
- Rental Equipment
- Hot Water Tank
- Under Contract
- Hot Water Heater
- Basement Type
- Full, Unfinished
Interior Features
- Interior Extras
- Auto Garage Door Remote, Primary Bedroom - Main Floor, Wheelchair Access, Central Vacuum
- View
- Park/Greenbelt
- Security Features
- Alarm System, Carbon Monoxide Detectors, Smoke Detector
- Fireplace/Stove
- Yes
- Fireplace Features
- Living Room, Natural Gas
- Elevator
- No
Exterior Features
- Exterior Extras
- Deck, Porch, Patio
- Pool
- None
- Property Features
- School, Rec./Commun.Centre, Public Transit, Place Of Worship
- Accessibility Features
- Bath Grab Bars, Roll-In Shower, Shower Stall
Building
- Building Type
- Detached
- Building Style
- 2-Storey
- Approx Age
- 31-50
Construction
- Exterior Finish
- Brick, Vinyl Siding
- Roof
- Asphalt Shingle
- Foundation Details
- Poured Concrete
- Special Designation
- Unknown
Lot
- Lot Front
- 75.03 ft
- Lot Depth
- 106.96 ft
Inclusions
- Inclusions
- Fridge, Gas Stove, Dishwasher, Hood Fan, Light Fixtures, Ceiling Fans, Auto Garage Door Opener, Blinds, Drapes, Drapery Tracks, Smoke Detectors, CO Detectors, Humidifier, Central Vacuum
Parking & Garages
- Garage Type
- Attached
- Garage Spaces
- 2
- Parking Spaces
- 7
- Total Garage And Parking Spaces
- 9
Heating & Cooling
- Heat Source
- Gas
- Heat Type
- Forced Air
- Air Conditioning
- Central Air
- Water
- Municipal
- Sewers
- Sewer
- Bedrooms
- 5
- Washrooms
- 4
- Kitchens
- 1
Room sizes
- Bedroom 4—Second level, Broadloom
- Breakfast—Main level, Hardwood Floor, Overlooks Backyard
- Primary Bedroom—Second level, 5 Pc Ensuite, His and Hers Closets, Combined w/Sitting
- Bedroom 2—Second level, Hardwood Floor
- Sunroom—Main level, Overlooks Backyard
- Bedroom 3—Second level, Hardwood Floor
- Kitchen—Main level, Hardwood Floor, Large Window
- Mud Room—Main level, Access To Garage, Ceramic Floor
- Living Room—Main level, Gas Fireplace, Hardwood Floor, Combined w/Dining
- Bedroom—Main level, Hardwood Floor, 3 Pc Ensuite, Large Window
Washrooms
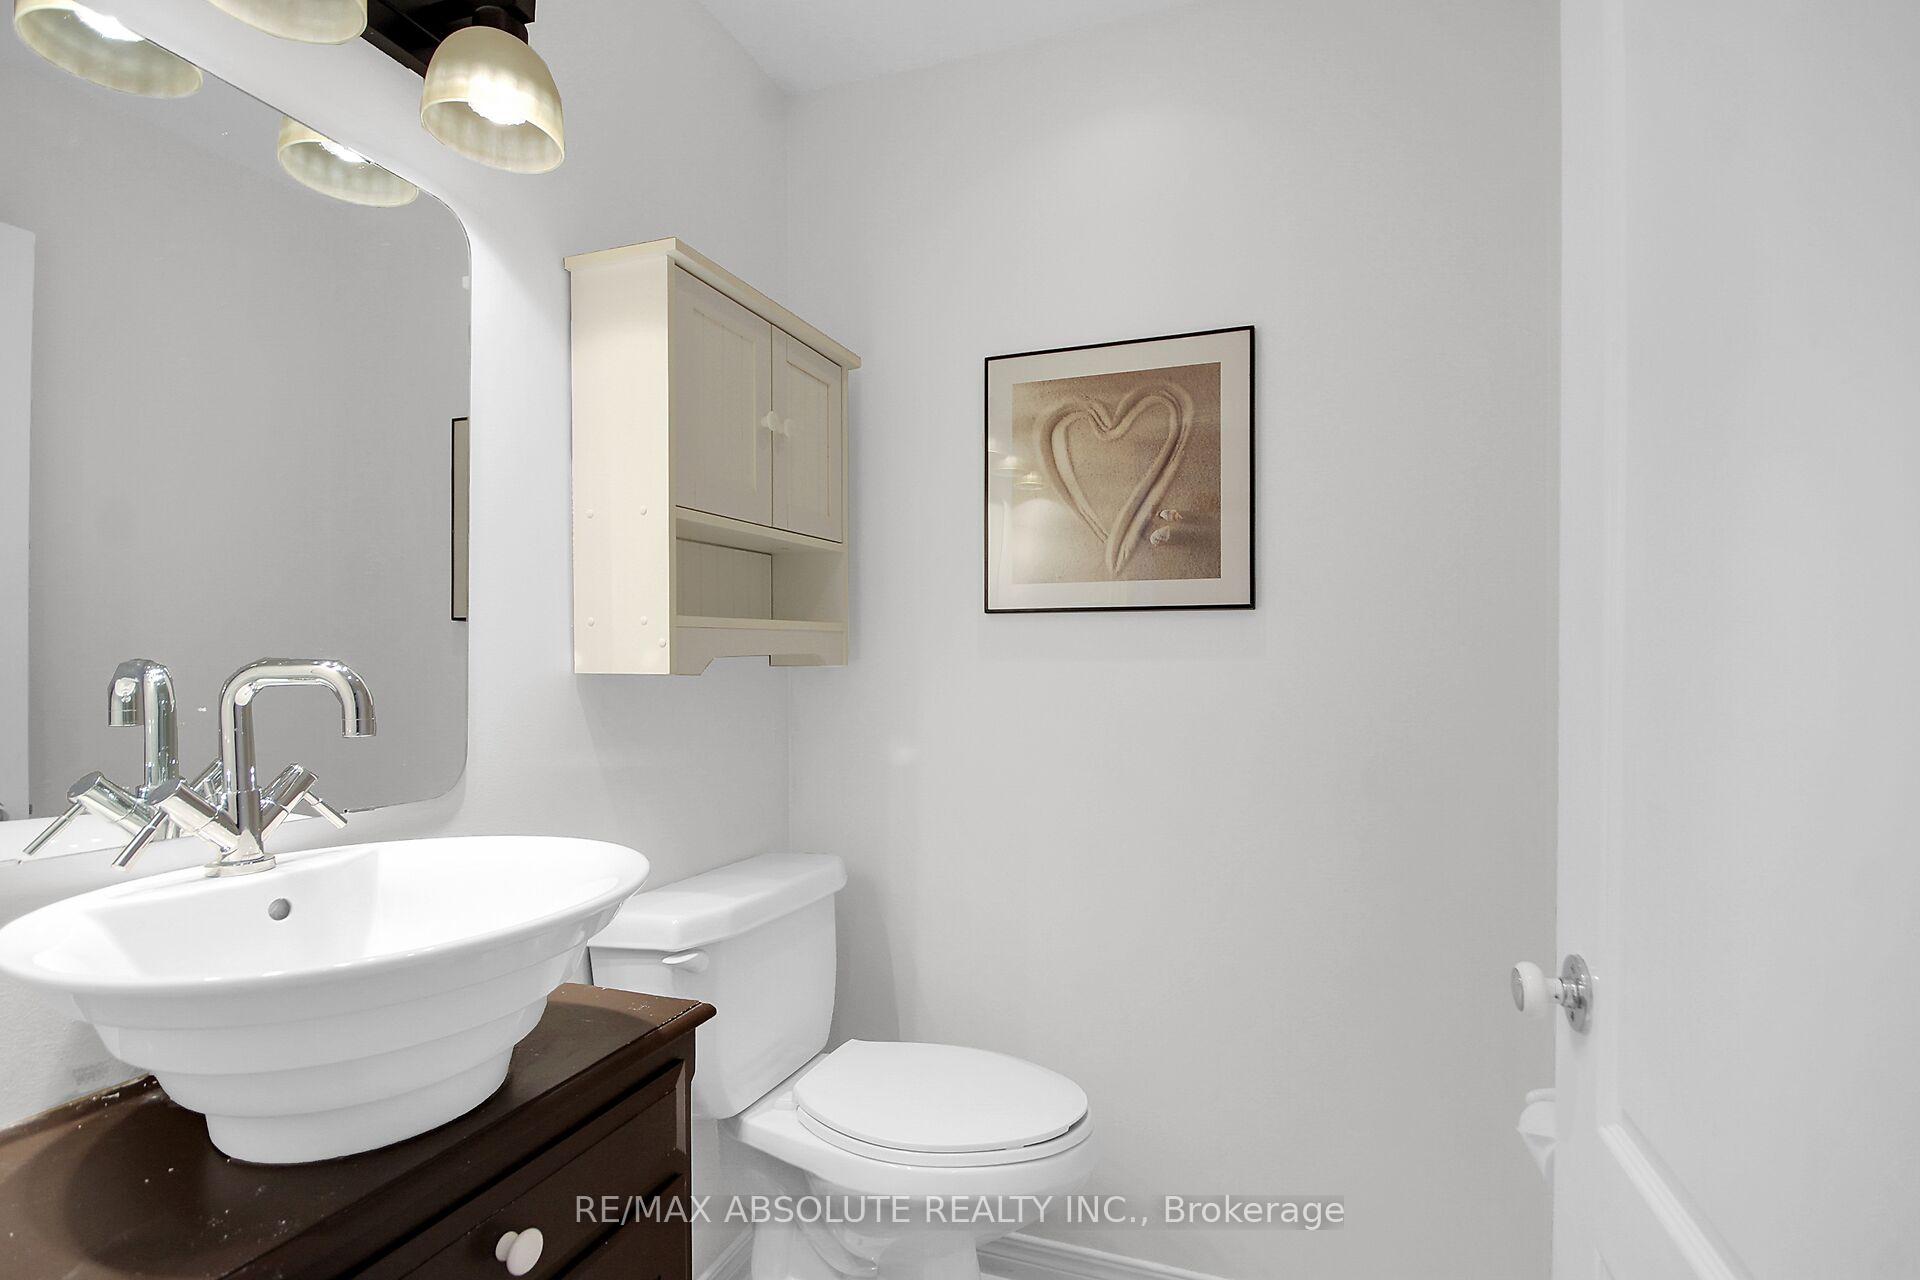
- 2-piece, Main
- 3-piece, Main
- 4-piece, Second
- 5-piece, Second
- Municipality
- Ottawa
- Neighbourhood
- Hunt Club Park
- Main cross streets
- Blohm
- Directions
- Hunt Club to Blohm to Forestglade
- Waterfront
- None
- MLS® number
- X13804618
- Data source
- Toronto Regional Real Estate Board
- Listed on
- 2026-09-18
- Updated on
- 2026-10-01
- Days on market
- 27 days
- Possession type
- Immediate
- Co-op commission
- 2.0
- Seller
- Listed by
- RE/MAX ABSOLUTE REALTY INC.
Home Market Value
Current home valuation for 38 Forestglade Crescent, Ottawa, Hunt Club Park, Ottawa, ON. Listed for $825,000
HOMEH Estimate
$872,763
Estimated Sales Range
$689,483 - $1,056,043
HOMEH Estimate for 38 Forestglade Crescent, Ottawa, Hunt Club Park
Calculated with a real agent's CMA method — 45+ years of experience, codified. Not an AI guess.
Mortgage Payment Calculator
Compare up to 4 down payment scenarios
5% on first $500K + 10% on $325,000 over $500K
$57,500
| Scenario 1 | Scenario 2 | Scenario 3 | Scenario 4 | |
|---|---|---|---|---|
−Down payment | % $ | % $ | % $ | % $ |
+CMHC insurance | $30,690 | $23,018 | $19,635 | $0 |
=Total mortgage | $797,940 | $765,518 | $720,885 | $660,000 |
Amortization | ||||
Mortgage rate | % | % | % | % |
| Payment frequency | ||||
=Mortgage payment | $3,896monthly | $3,738monthly | $3,520monthly | $3,222monthly |
Land Transfer Tax
$12,975
$12,975
Around this home
No schools found nearby
Data provided by OpenStreetMap & Fraser Institute School Rankings
Ask HOMEH
New!Hi there!
👋Text or call (416) 301-9001
Recommended for you
Based on homes you've looked at.
No recommended properties found.
Nearby similar homes
No nearby properties found.
More real estate resources
Other homes nearby
Explore this area
Nearby neighbourhoods
- 3806 - Hunt Club Park/Greenboro homes for sale
- 2608 - Upper Hunt Club homes for sale
- 3609 - Guildwood Estates - Urbandale Acres homes for sale
- 3703 - Elmvale Acres/Urbandale homes for sale
- 3704 - Hawthorne Meadows homes for sale
- 3805 - South Keys homes for sale
- 2604 - Emerald Woods/Sawmill Creek homes for sale
- 3803 - Ellwood homes for sale
No nearby listings available.