
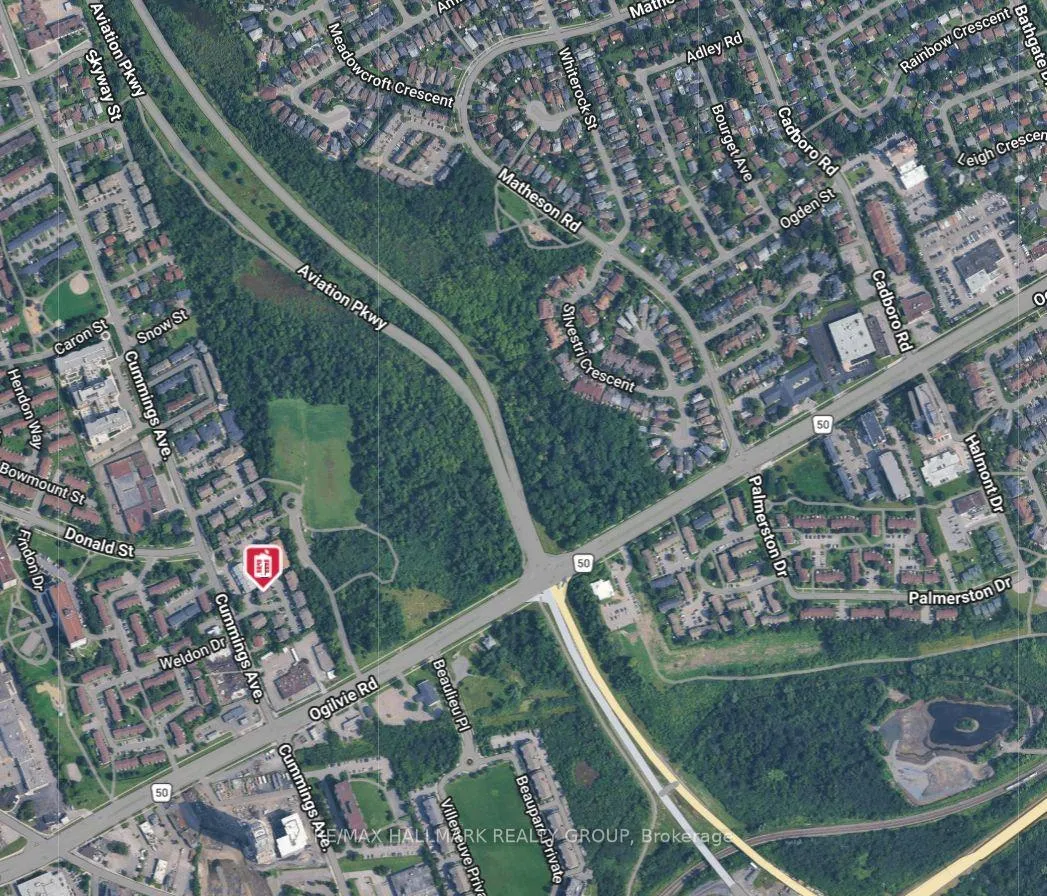
39 Strathaven Private
Ottawa (Cyrville), ON K1J 1K7
- 3Bedrooms
- 2Bathrooms
- 1Parking
- 1200–1399Sq Ft
- $3,689Tax
- $395/moCondo Fee
 Estimated Value:$372,750See Free Estimate Report

Property not available for sale or for rent.
HOMEH One: full-service selling for a 1% listing fee. The buyer's agent commission is separate.
Free Home EvaluationHow Much Is My Home Worth?Homes for Sale NearbySale & Price History for 39 Strathaven Private, Ottawa, Cyrville
| Start Date | End Date | Price | Event | MLS# |
|---|---|---|---|---|
| 2026-06-09 | 2026-08-12 | Login to See Prices | Sold | x13418660 |
Real estate boards require you to or to see the full details of this property.
*Sold prices and complete sale & price history are regulated data. Under the Trust in Real Estate Services Act, 2002 (TRESA) and the rules of the Real Estate Council of Ontario (RECO), and pursuant to the Multiple Listing Service® rules of the Canadian Real Estate Association (CREA) and the Toronto Regional Real Estate Board (TRREB), this information may be shown only to registered users who have agreed to the applicable terms of use (a Virtual Office Website, or "VOW," arrangement). HOMEH Inc., Brokerage therefore provides it to signed-in members only. Creating an account is free and takes under a minute.
About 39 Strathaven Private, Ottawa, Cyrville
Summarized Description
- Upper end-unit with largest model in complex
- 3 bedrooms plus a den for flexible use
- Prime location near parks and shopping
- Drenched in natural light with extra windows
- Open-concept design perfect for entertaining
- Two balconies with views of mature trees
- New furnace and hot water heater included
- Low condo fees with water included
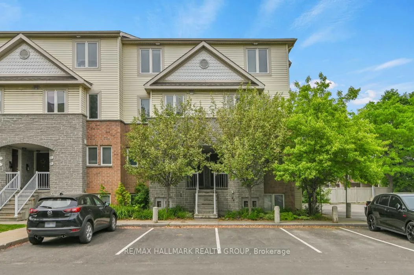
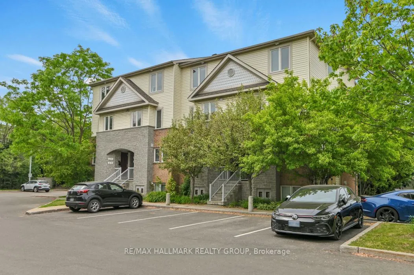
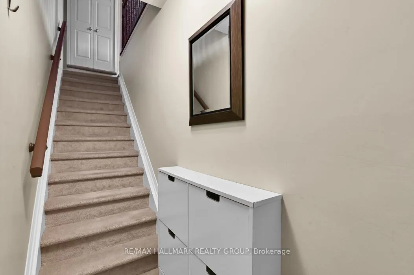
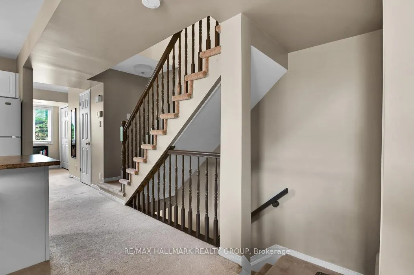
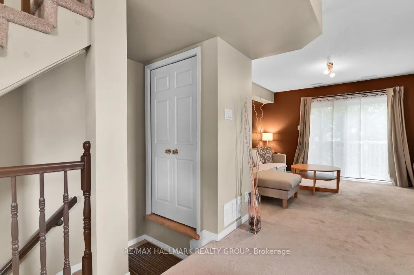
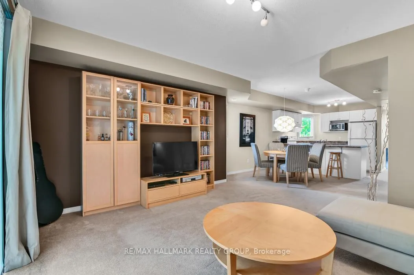
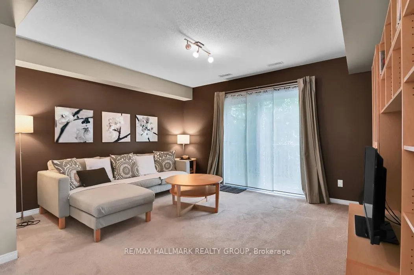
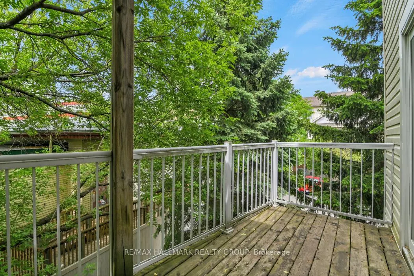
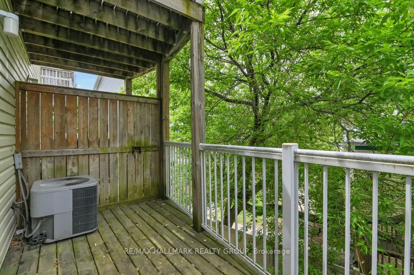
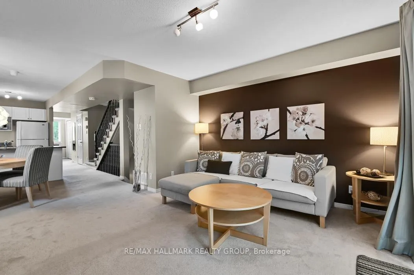
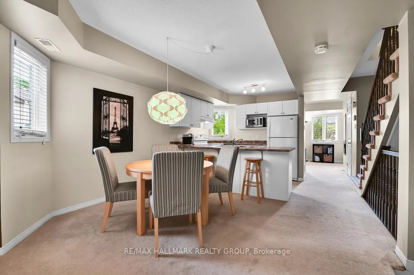
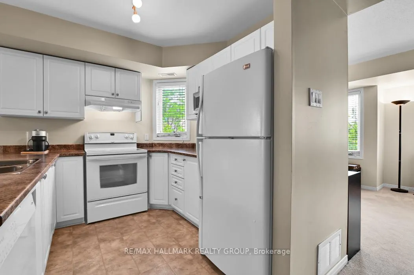
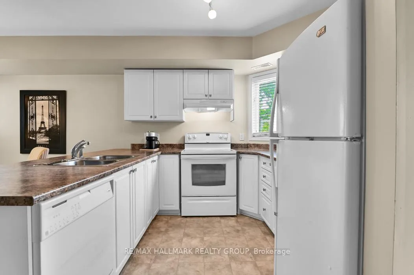
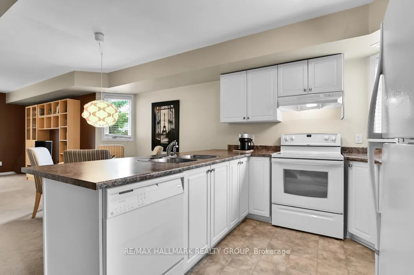
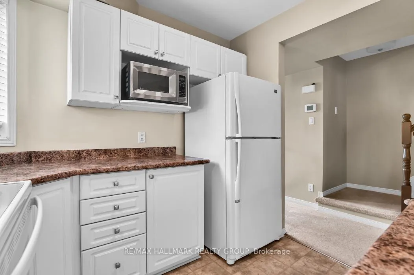
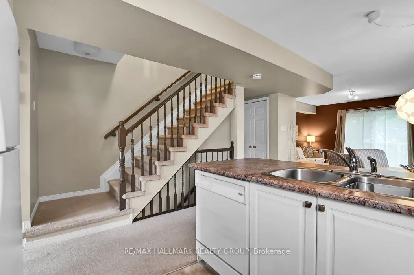
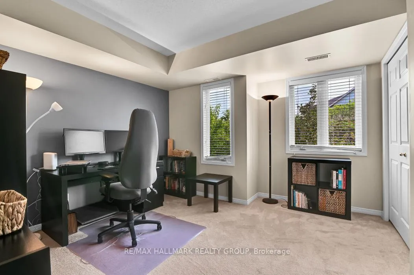
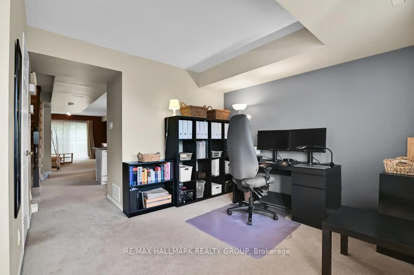
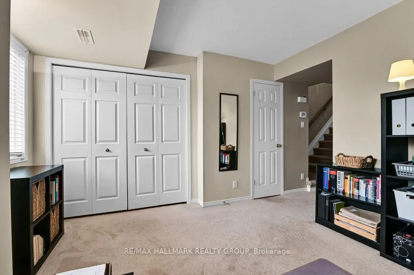
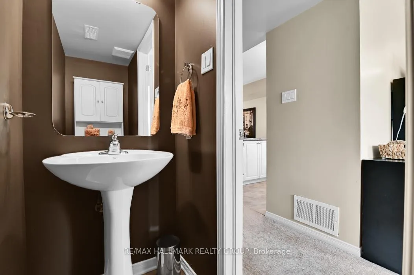
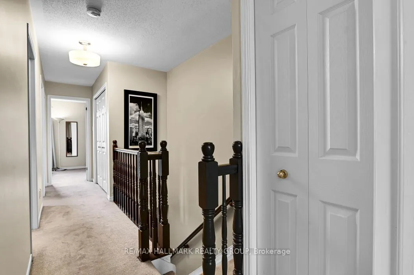
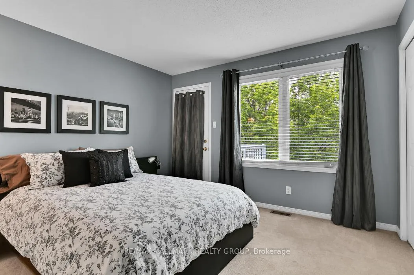
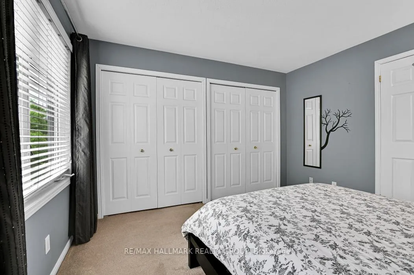
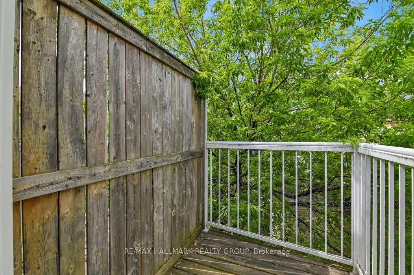
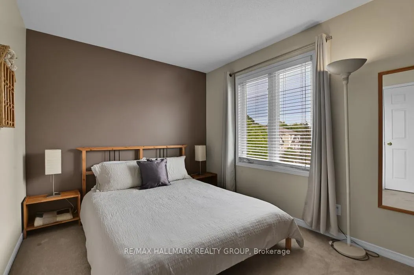
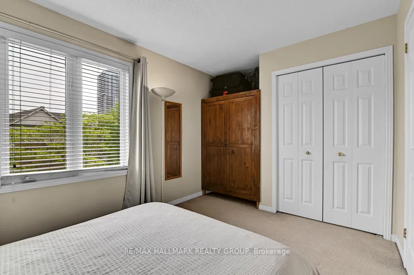
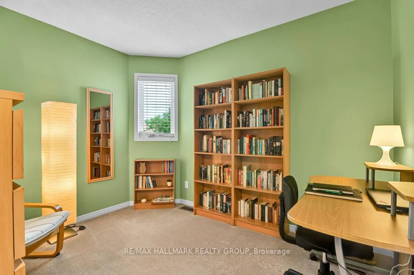
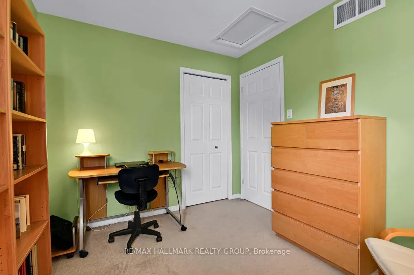
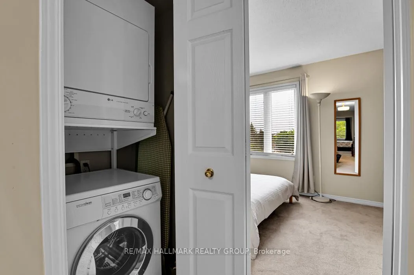
UPPER/END-UNIT + LARGEST MODEL (3 bedrooms & an office/ den) + PRIME LOCATION ~ STEPS TO NCC greenspace, Ken Steele Park (private entrance to the park behind the complex), LRT Station, transit, excellent schools (including Collège La Cité) and MINUTES TO 2 shopping centres (including St. Laurent), movie theaters, Wave Pool, community centre, 417, Ottawa River, tons of restaurants and stores. Situated close to Aviation Parkway and the bike paths connecting to the Ottawa River and extensive recreation path network. Just MINUTES to downtown. The upper end-units benefit from extra windows and this unit is drenched in natural light. LARGEST UNIT in the complex boasting 3 bedrooms + den, 1265 SQ FT of living space, 2 balconies (both with views of mature trees), open riser staircases and an open-concept floor plan ~ perfect for entertaining. The living room has direct access to a large balcony and is open to the dining area and the modern kitchen. The den is flex space which can be used as an office, hobby space or for guests. The master bedroom offers a private balcony ~ perfect for a morning coffee or evening glass of wine and a wall of closets. 2 additional sunny bedrooms with great storage. Convenient upper level laundry. OTHER FEATURES include NEW FURNACE, NEW ON DEMAND HOT WATER HEATER (owned), central air, tons of storage space, parking at your front door and low condo fees, with water included. This unit is perfect for professionals, families, downsizers or investors. This home offers a PARK-LIKE LOCATION with every amenity at your fingertips and is RARELY OFFERED. Do not delay to call and schedule a private viewing.
Key Facts & Features
Property Costs
- Annual Property Tax Amount
- $3,689
- Land Transfer Tax Fee
- $4,474
Condo/Maintenance Fee
- Maintenance Fee
- $395 /month
Included In Maintenance Fee
- Water Included
- Building Insurance Included
- Parking Included
- Common Elements Included
Rental Items
- Rental Equipment
- None
- Basement Type
- None
Interior Features
- Pets Permitted
- Yes-with Restrictions
- Laundry Features
- Ensuite
- Laundry Level
- Upper Level
- Interior Extras
- On Demand Water Heater
- View
- Trees/Woods
- Fireplace/Stove
- No
- Elevator
- No
Exterior Features
- Balcony
- Open
Building
- Building Type
- Condo Townhouse
- Building Style
- 2-Storey
- Condo Corp Number
- 692
Construction
- Exposure
- South
- Exterior Finish
- Brick, Vinyl Siding
- Special Designation
- Unknown
Inclusions
- Inclusions
- dishwasher, fridge, stove, hood fan, washer, dryer, on demand hot water, all lighting fixtures and window treatments
Exclusions
- Exclusions
- None
Parking & Garages
- Garage Type
- None
- Garage Spaces
- 0
- Parking Type
- Exclusive
- Parking Spaces
- 1
- Total Garage And Parking Spaces
- 1
Lockers
- Locker Type
- None
Heating & Cooling
- Heat Source
- Gas
- Heat Type
- Forced Air
- Air Conditioning
- Central Air
- Bedrooms
- 3
- Washrooms
- 2
- Kitchens
- 1
Room sizes
- Living Room—Main level, Open Concept
- Dining Room—Main level, Open Concept
- Kitchen—Main level, Open Concept
- Den—Main level
- Powder Room—Main level
- Primary Bedroom—Second level, W/O To Balcony
- Bedroom 2—Second level
- Bedroom 3—Second level
- Laundry—Second level
- Bathroom—Second level
Washrooms
- 2-piece, Main
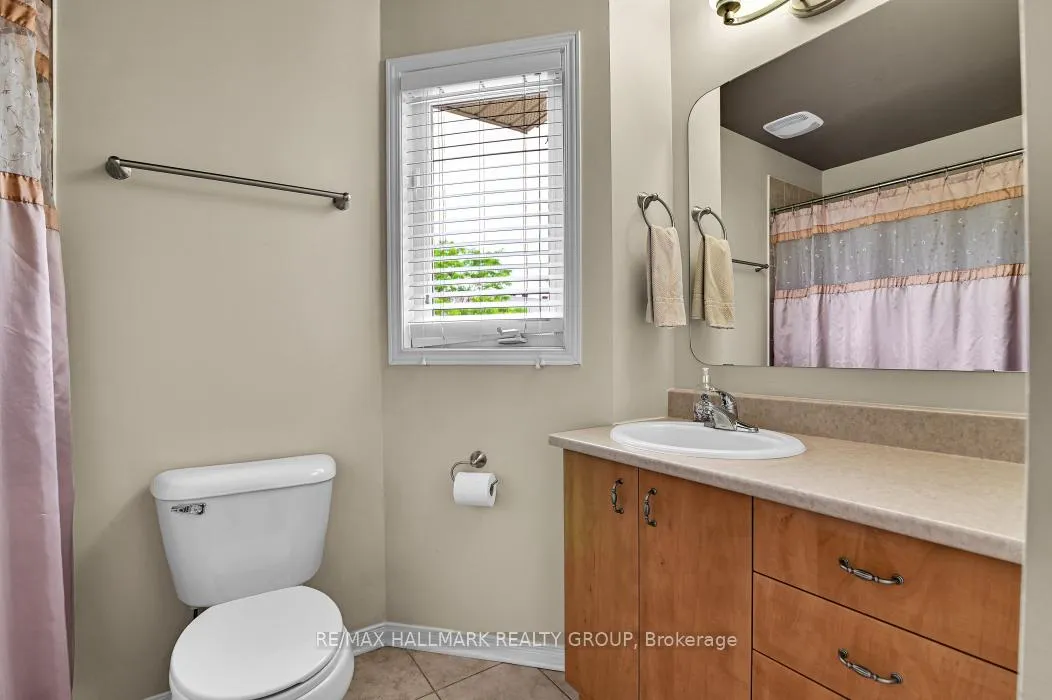
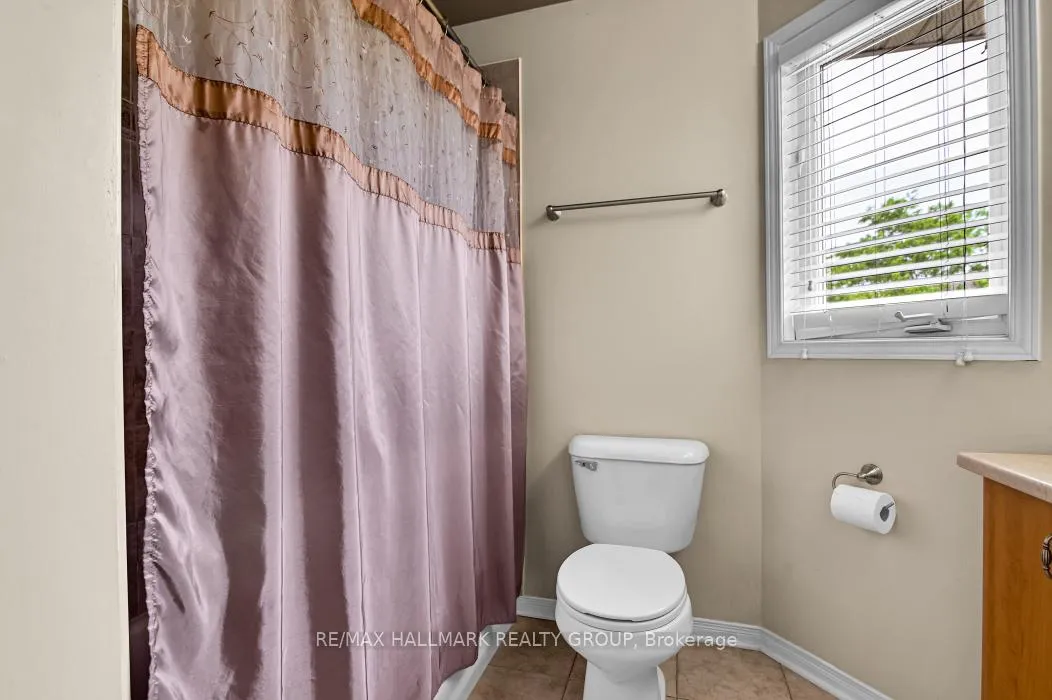
- 4-piece, Second
- Municipality
- Ottawa
- Neighbourhood
- Cyrville
- Main cross streets
- Cummings/ Ogilvie
- Directions
- Ogilvie to Cummings to Strathaven.
- MLS® number
- X13418660
- Data source
- Toronto Regional Real Estate Board
- Status change
- 2026-08-12
- Listed on
- 2026-06-09
- Days on market
- 64 days
- Possession type
- Flexible
- Co-op commission
- 2.0%
- Seller
- Listed by
- RE/MAX HALLMARK REALTY GROUP
Home Market Value
Current home valuation for 39 Strathaven Private, Ottawa, Cyrville, Ottawa, ON. Listed for $399,900
HOMEH Estimate
$372,750
Estimated Sales Range
$322,931 - $422,569
HOMEH Estimate for 39 Strathaven Private, Ottawa, Cyrville
Calculated with a real agent's CMA method — 45+ years of experience, codified. Not an AI guess.
For the owner
Is this your home? Track its value.
Get this home's HOMEH Estimate by email once a month, with how many homes are for sale around you.
Mortgage Payment Calculator
Compare up to 4 down payment scenarios
5% of purchase price for homes $500K or less
$19,995
| Scenario 1 | Scenario 2 | Scenario 3 | Scenario 4 | |
|---|---|---|---|---|
−Down payment | % $ | % $ | % $ | % $ |
+CMHC insurance | $15,196 | $11,157 | $9,518 | $0 |
=Total mortgage | $395,101 | $371,067 | $349,433 | $319,920 |
Amortization | ||||
Mortgage rate | % | % | % | % |
| Payment frequency | ||||
=Mortgage payment | $1,929monthly | $1,812monthly | $1,706monthly | $1,562monthly |
Land Transfer Tax
$4,474
$4,474
Around this home
Data provided by OpenStreetMap & Fraser Institute School Rankings
Ask HOMEH
New!Hi there!
👋Text or call (416) 301-9001
Recommended for you
Based on homes you've looked at.
No recommended properties found.
Nearby similar homes
No nearby properties found.
More real estate resources
Other homes nearby
Explore this area
Nearby neighbourhoods
- 2202 - Carson Grove homes for sale
- 3503 - Castle Heights homes for sale
- 2203 - Cyrville Rd./Industrial Park homes for sale
- 3504 - Castle Heights/Rideau High homes for sale
- 3505 - Carson Meadows homes for sale
- 2204 - Pineview homes for sale
- 3502 - Overbrook/Castle Heights homes for sale
- 3701 - Elmvale Acres homes for sale
No nearby listings available.