
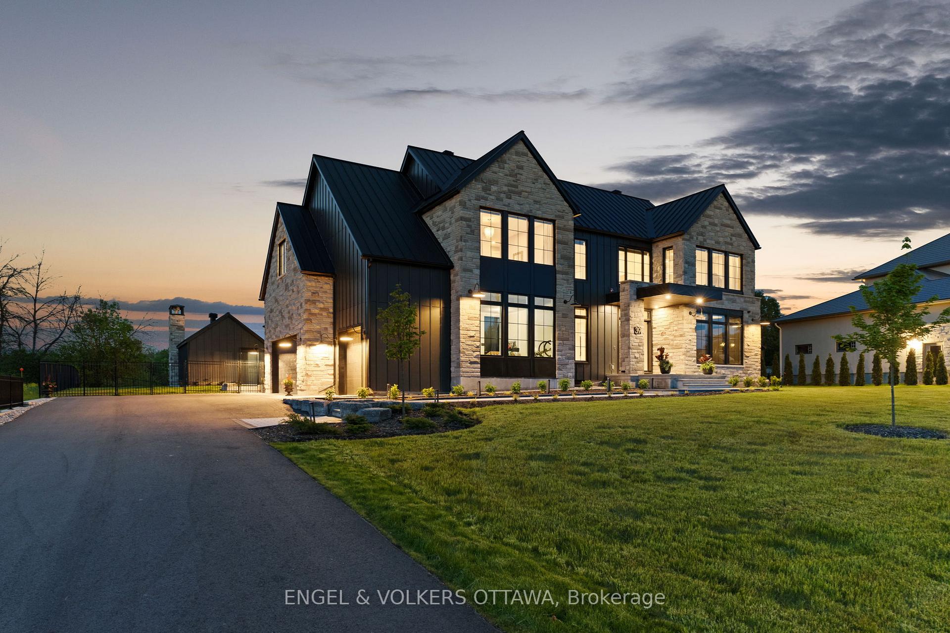
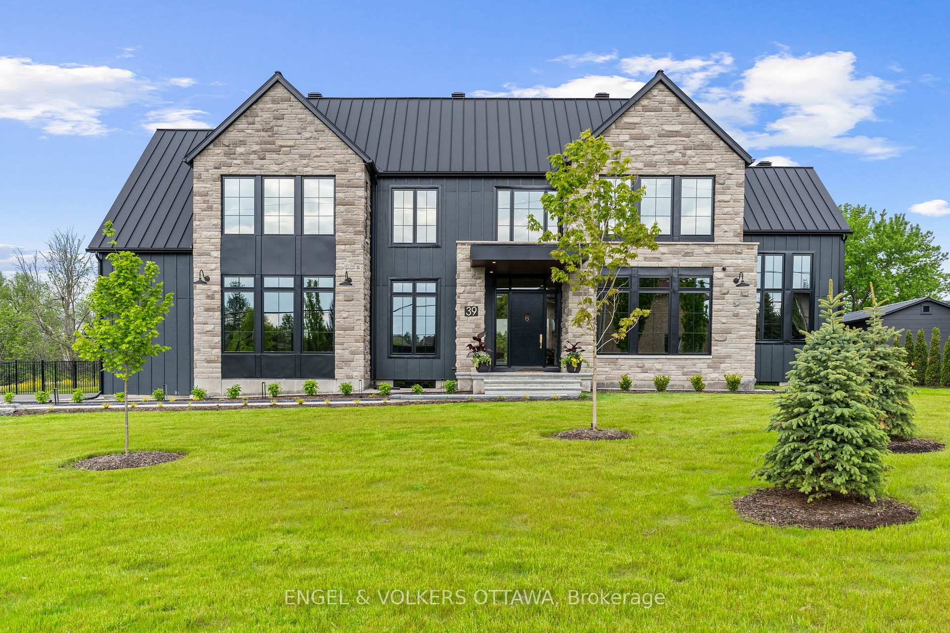
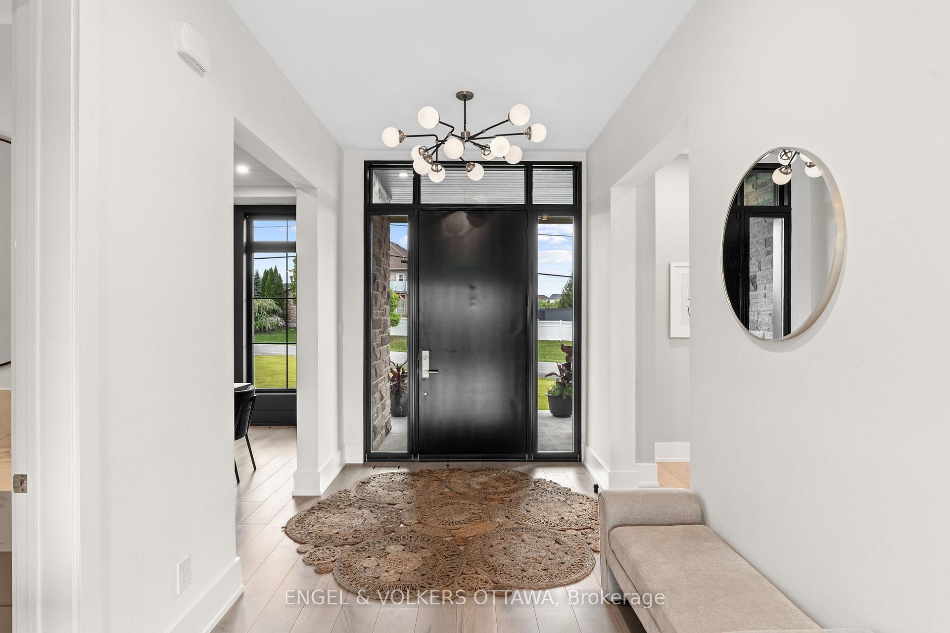
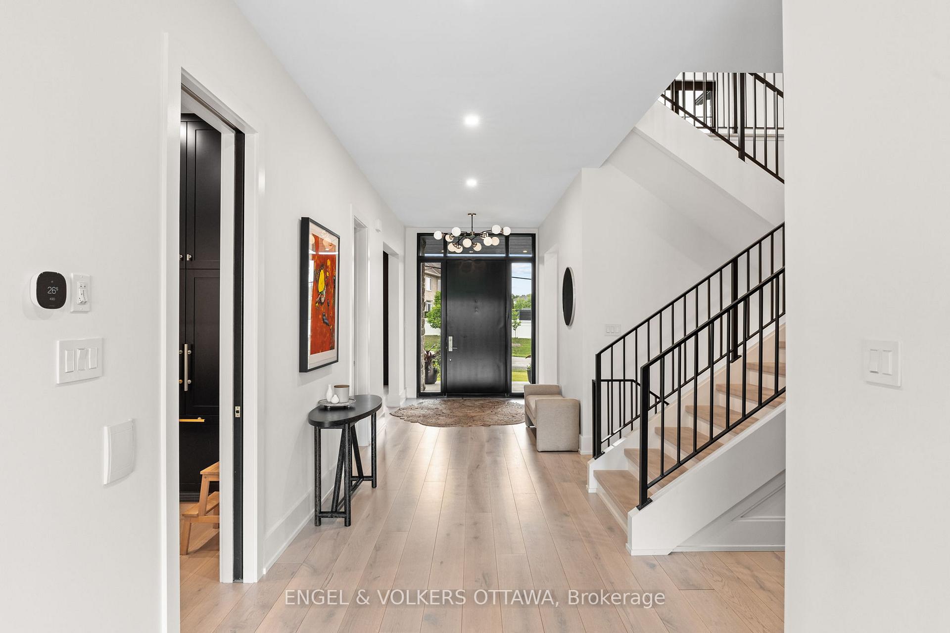
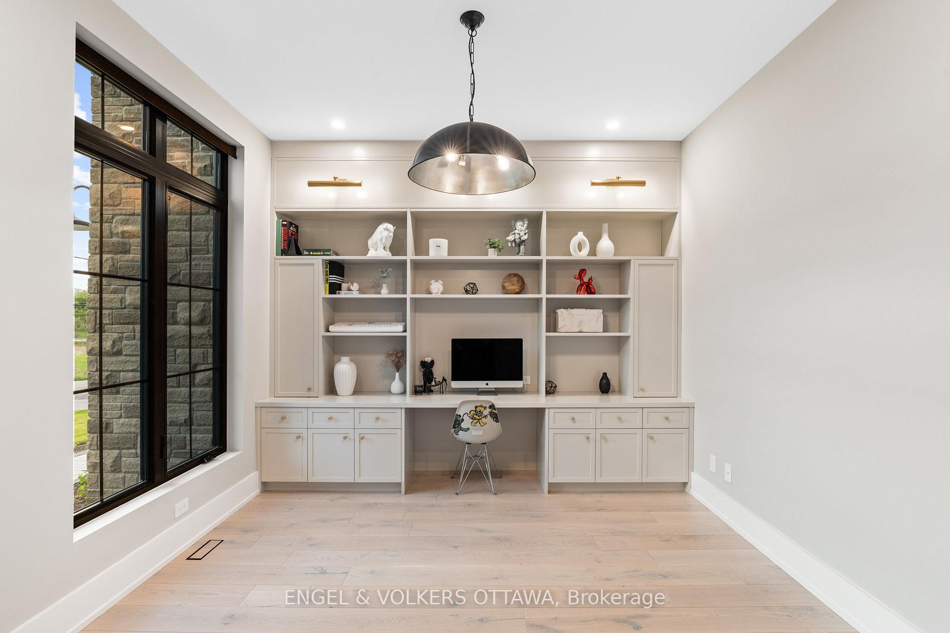
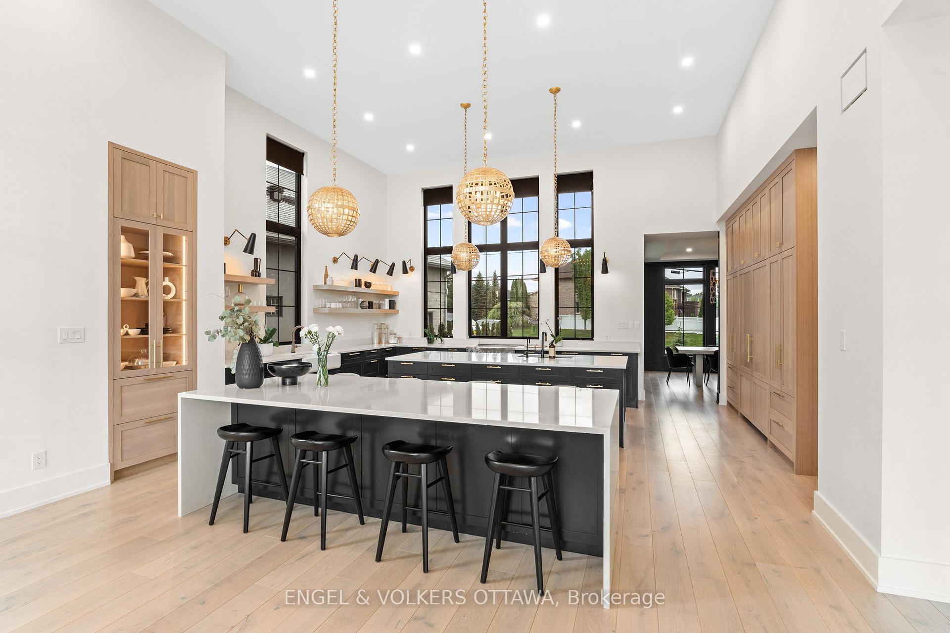
39 Winding Way
Ottawa (Barrhaven East), ON K2C 3H1
- 4Bedrooms
- 5Bathrooms
- 3Garage
- 3500–5000Sq Ft
- $22,840Tax
- 123×229 ftLot Size
 Estimated Value:$2,808,139See Free Estimate Report

Property not available for sale or for rent.
HOMEH One: full-service selling for a 1% listing fee. The buyer's agent commission is separate.
Free Home EvaluationHow Much Is My Home Worth?Homes for Sale NearbySale & Price History for 39 Winding Way, Ottawa, Barrhaven East
| Start Date | End Date | Price | Event | MLS# |
|---|---|---|---|---|
| 2025-05-08 | 2025-08-16 | Login to See Prices | Sold | x12132683 |
Real estate boards require you to or to see the full details of this property.
*Sold prices and complete sale & price history are regulated data. Under the Trust in Real Estate Services Act, 2002 (TRESA) and the rules of the Real Estate Council of Ontario (RECO), and pursuant to the Multiple Listing Service® rules of the Canadian Real Estate Association (CREA) and the Toronto Regional Real Estate Board (TRREB), this information may be shown only to registered users who have agreed to the applicable terms of use (a Virtual Office Website, or "VOW," arrangement). HOMEH Inc., Brokerage therefore provides it to signed-in members only. Creating an account is free and takes under a minute.
About 39 Winding Way, Ottawa, Barrhaven East
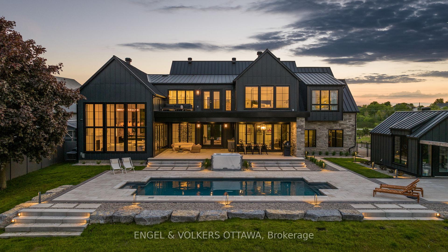
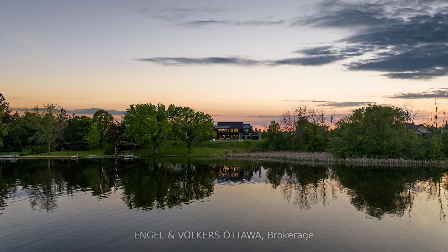
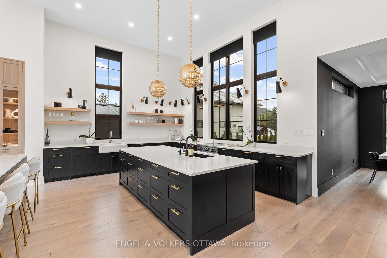
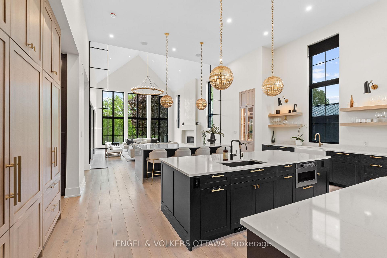
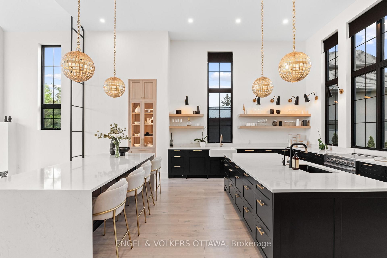
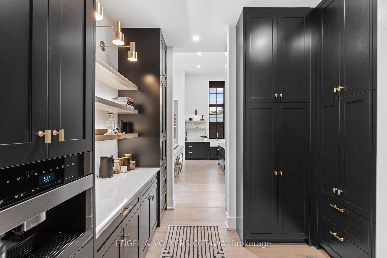
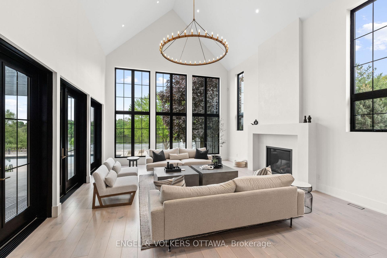
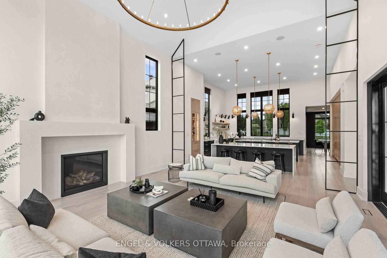
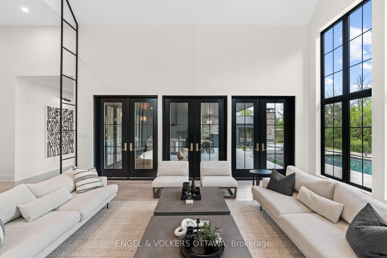
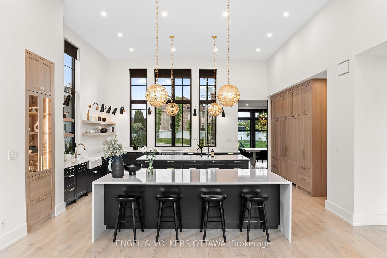
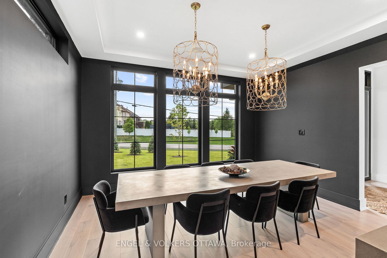
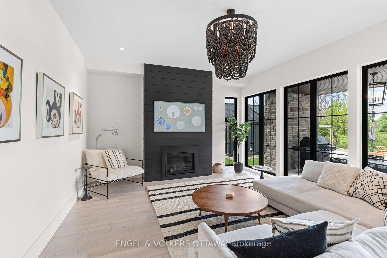
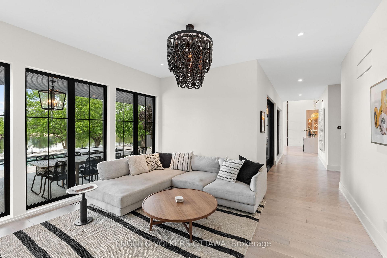
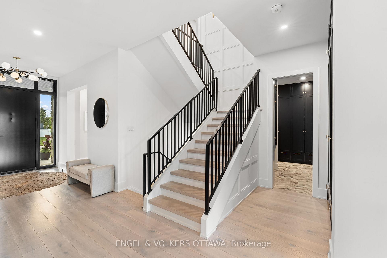
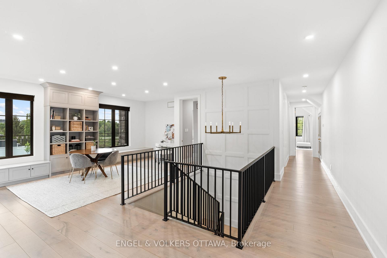
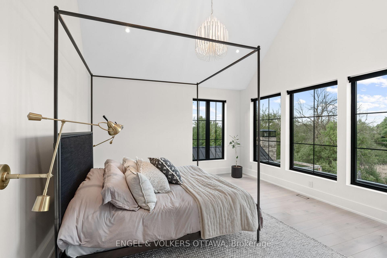
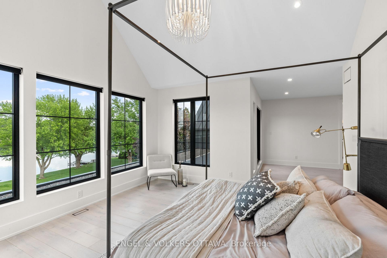
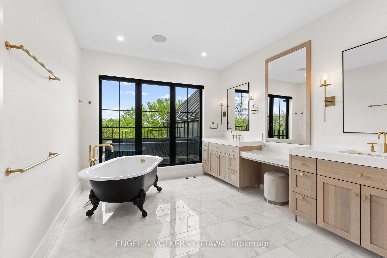
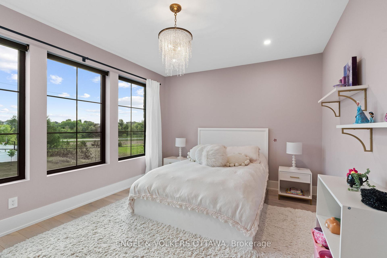
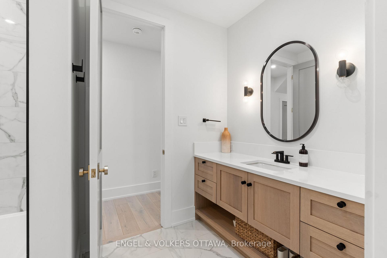
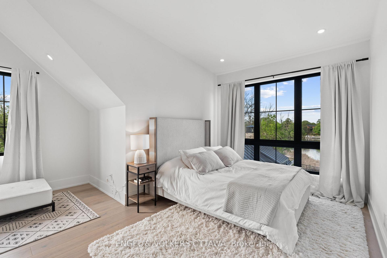
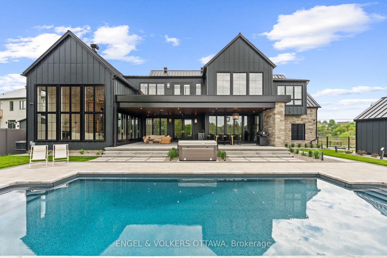
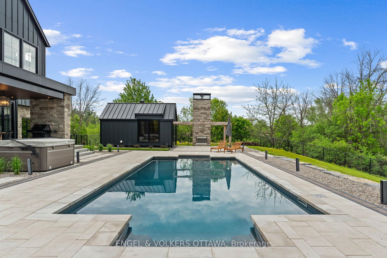
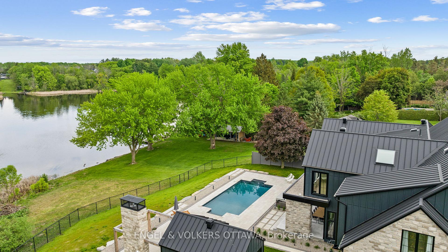
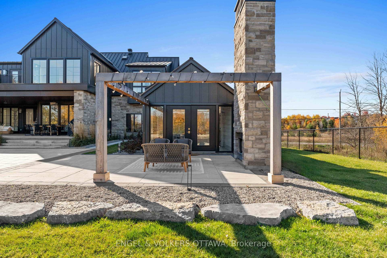
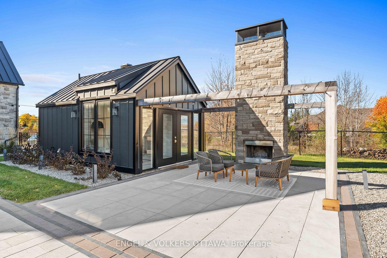
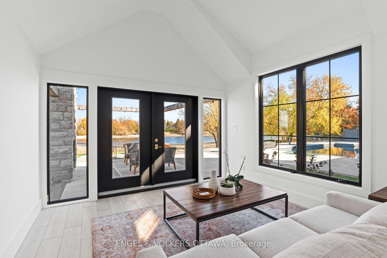
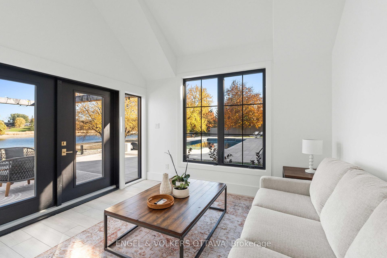
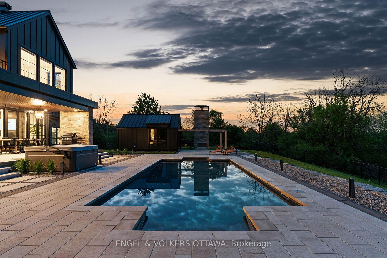
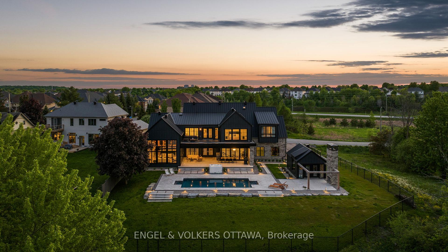
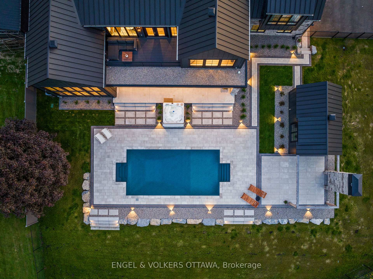
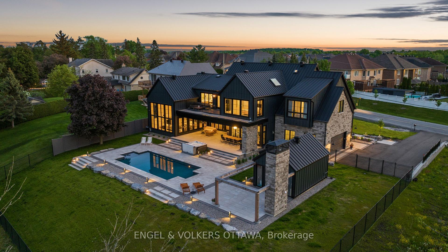
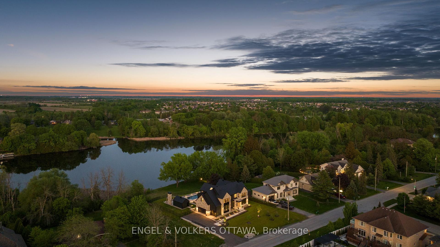
From the moment you step inside, you'll be captivated by the sophistication and elegance that define this waterfront home. The custom millwork by Cedar Ridge adds a warm and inviting atmosphere, meticulously designed with an eye for detail. The expansive windows offer panoramic views of the waterfront, creating an ever-changing, picturesque backdrop for your daily life. Indulge in the ultimate in outdoor living with your private saltwater in-ground pool, perfect for both intimate swims and grand summer gatherings. The front windows are equipped with privacy film, allowing you to enjoy the stunning views without compromising your privacy. Walk across custom floors by Logs End, a testament to exceptional craftsmanship that blends beauty and durability seamlessly throughout the home.The residence features spacious open-concept living areas perfect for entertaining, a gourmet kitchen outfitted with top-of-the-line Fisher & Paykel appliances, and a luxurious primary suite complete with a spa-like ensuite bathroom featuring marble heated floors. Additionally, the home is equipped with a scent diffuser from The One Hotel, ensuring a continuous ambiance of luxury and tranquility. Multiple outdoor entertaining areas and beautifully landscaped gardens further enhance the appeal of this extraordinary property. 39 Winding Way is more than just a home; it is a lifestyle of unparalleled luxury and refinement. Do not miss the opportunity to own one of Ottawa's most prestigious residences.
Key Facts & Features
Property Costs
- Annual Property Tax Amount
- $22,840
- Land Transfer Tax Fee
- $111,450
- Basement Type
- Unfinished
Interior Features
- Interior Extras
- Air Exchanger, Auto Garage Door Remote, Central Vacuum, In-Law Capability, Water Purifier, Bar Fridge, Upgraded Insulation, Carpet Free, Water Treatment
- View
- Water, Pool, River
- Security Features
- Alarm System, Smoke Detector, Carbon Monoxide Detectors
- Fireplace/Stove
- Yes
- Fireplace Features
- Natural Gas, Wood
- Elevator
- No
Exterior Features
- Exterior Extras
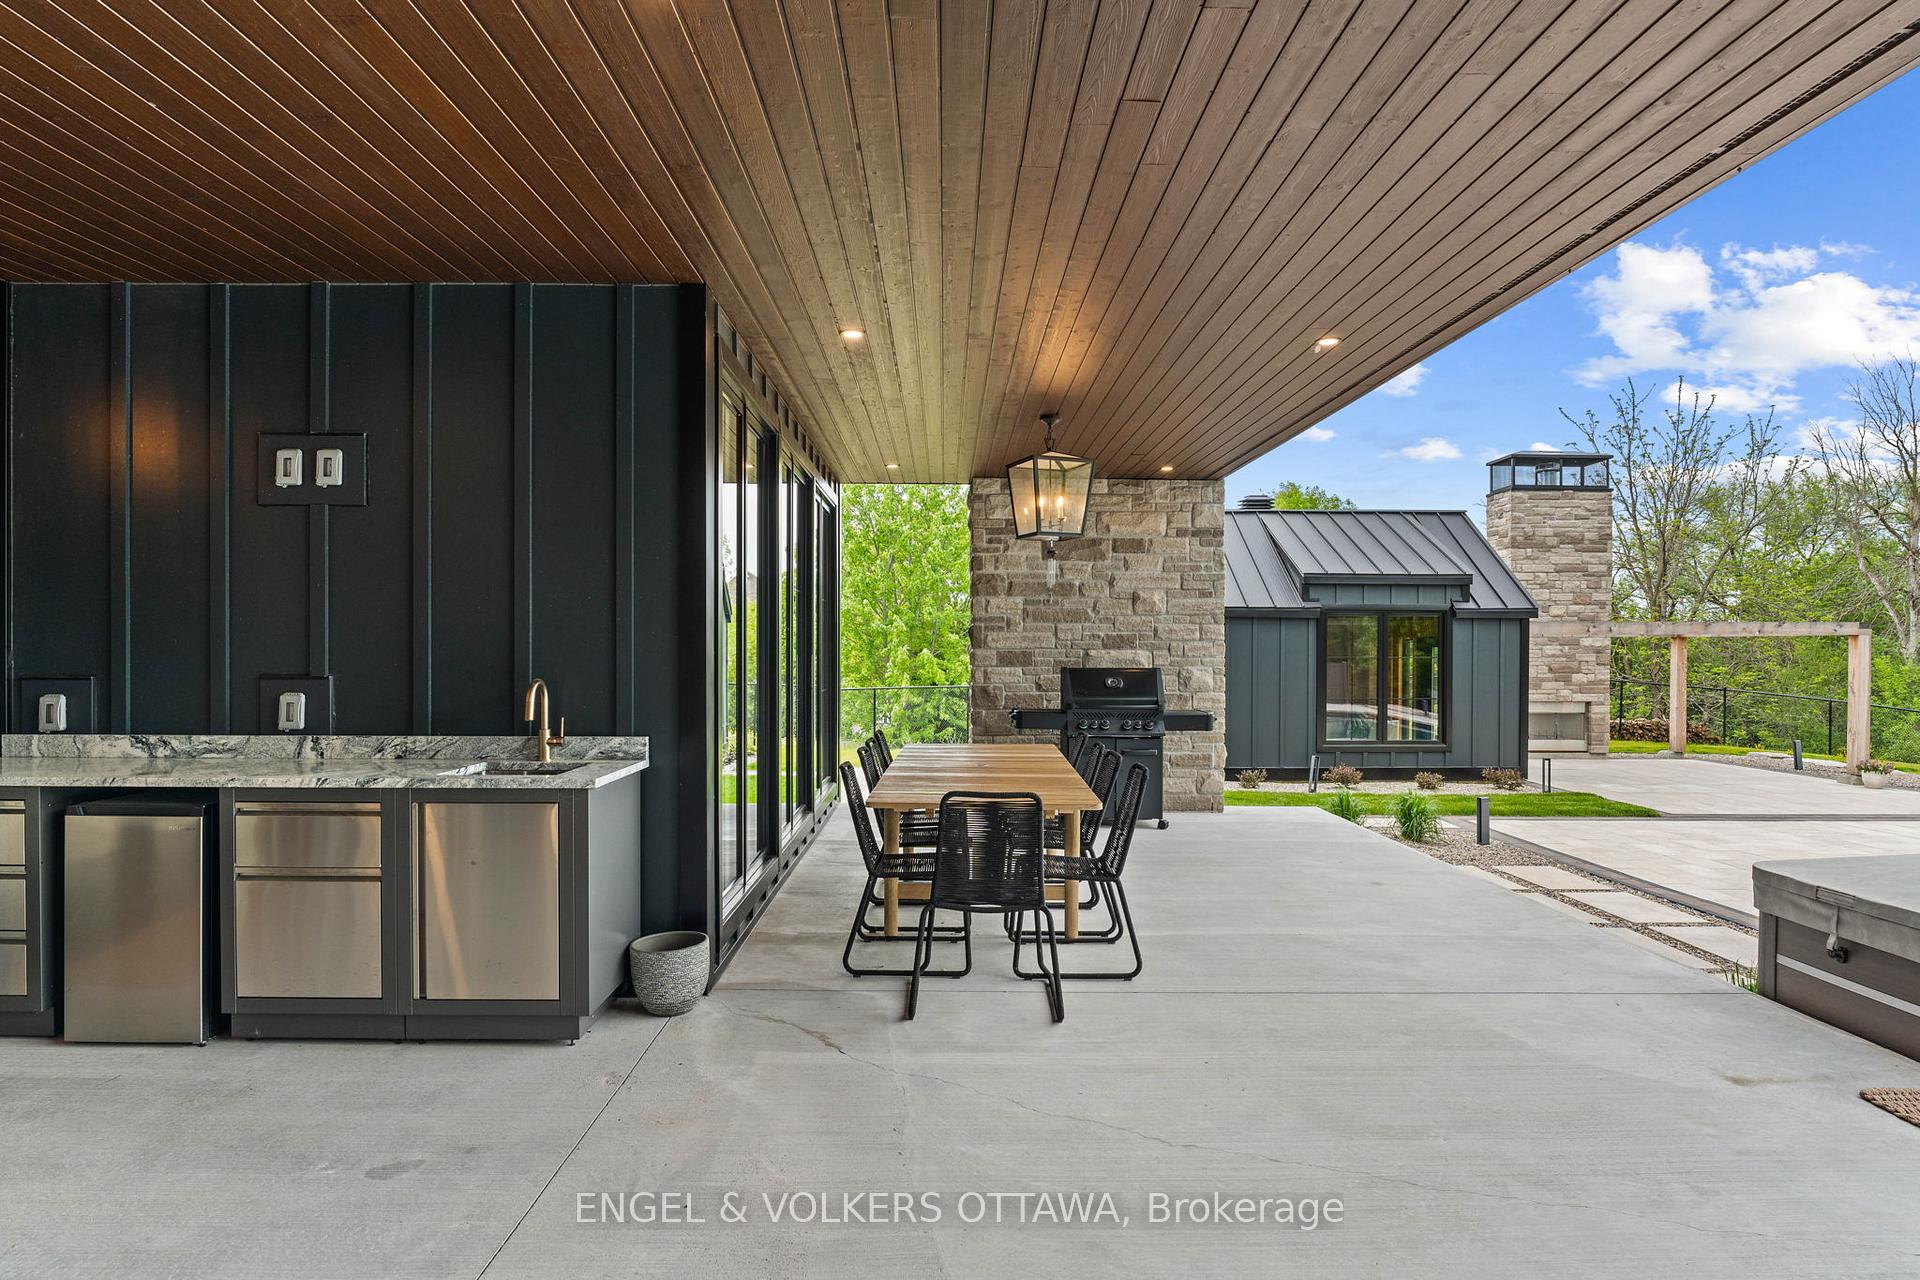
- Hot Tub, Landscaped, Patio, Lighting, Porch, Privacy, Year Round Living, Landscape Lighting, Lawn Sprinkler System, Paved Yard
- Pool
- Inground, Salt
- Property Features
- Fenced Yard, Golf, River/Stream, Waterfront, Clear View, Cul de Sac/Dead End
- Other Structures
- Fence - Full, Indoor Arena
Building
- Building Type
- Detached
- Building Style
- 2-Storey
- Approx Age
- 0-5
Construction
- Exterior Finish
- Stone, Metal/Steel Siding
- Roof
- Metal
- Foundation Details
- Concrete, Poured Concrete
- Special Designation
- Unknown
Lot
- Lot Front
- 123.23 ft
- Lot Depth
- 228.65 ft
- Lot Shape
- Irregular
Inclusions
- Inclusions
- 2 Fridges, 2 Dishwashers, Stove, Hood Fan, Microwave, Washer, Dryer, Auto Garage Door Opener, All Electric Blinds and Window Coverings.
Parking & Garages
- Garage Type
- Attached
- Garage Spaces
- 3
- Parking Spaces
- 8
- Total Garage And Parking Spaces
- 11
Heating & Cooling
- Heat Source
- Gas
- Heat Type
- Forced Air
- Air Conditioning
- Central Air
- Water
- Municipal
- Sewers
- Sewer
- Natural Gas
- Yes
- Hydro
- Yes
- Cable
- Yes
- Telephone
- Yes
- Bedrooms
- 4
- Washrooms
- 5
- Kitchens
- 1
- Family / bonus room
- Yes
Room sizes
- Great Room—Main level, Fireplace, Cathedral Ceiling(s)
- Kitchen—Main level, Double Sink, Overlooks Pool, Window
- Dining Room—Main level
- Family Room—Main level
- Office—Main level
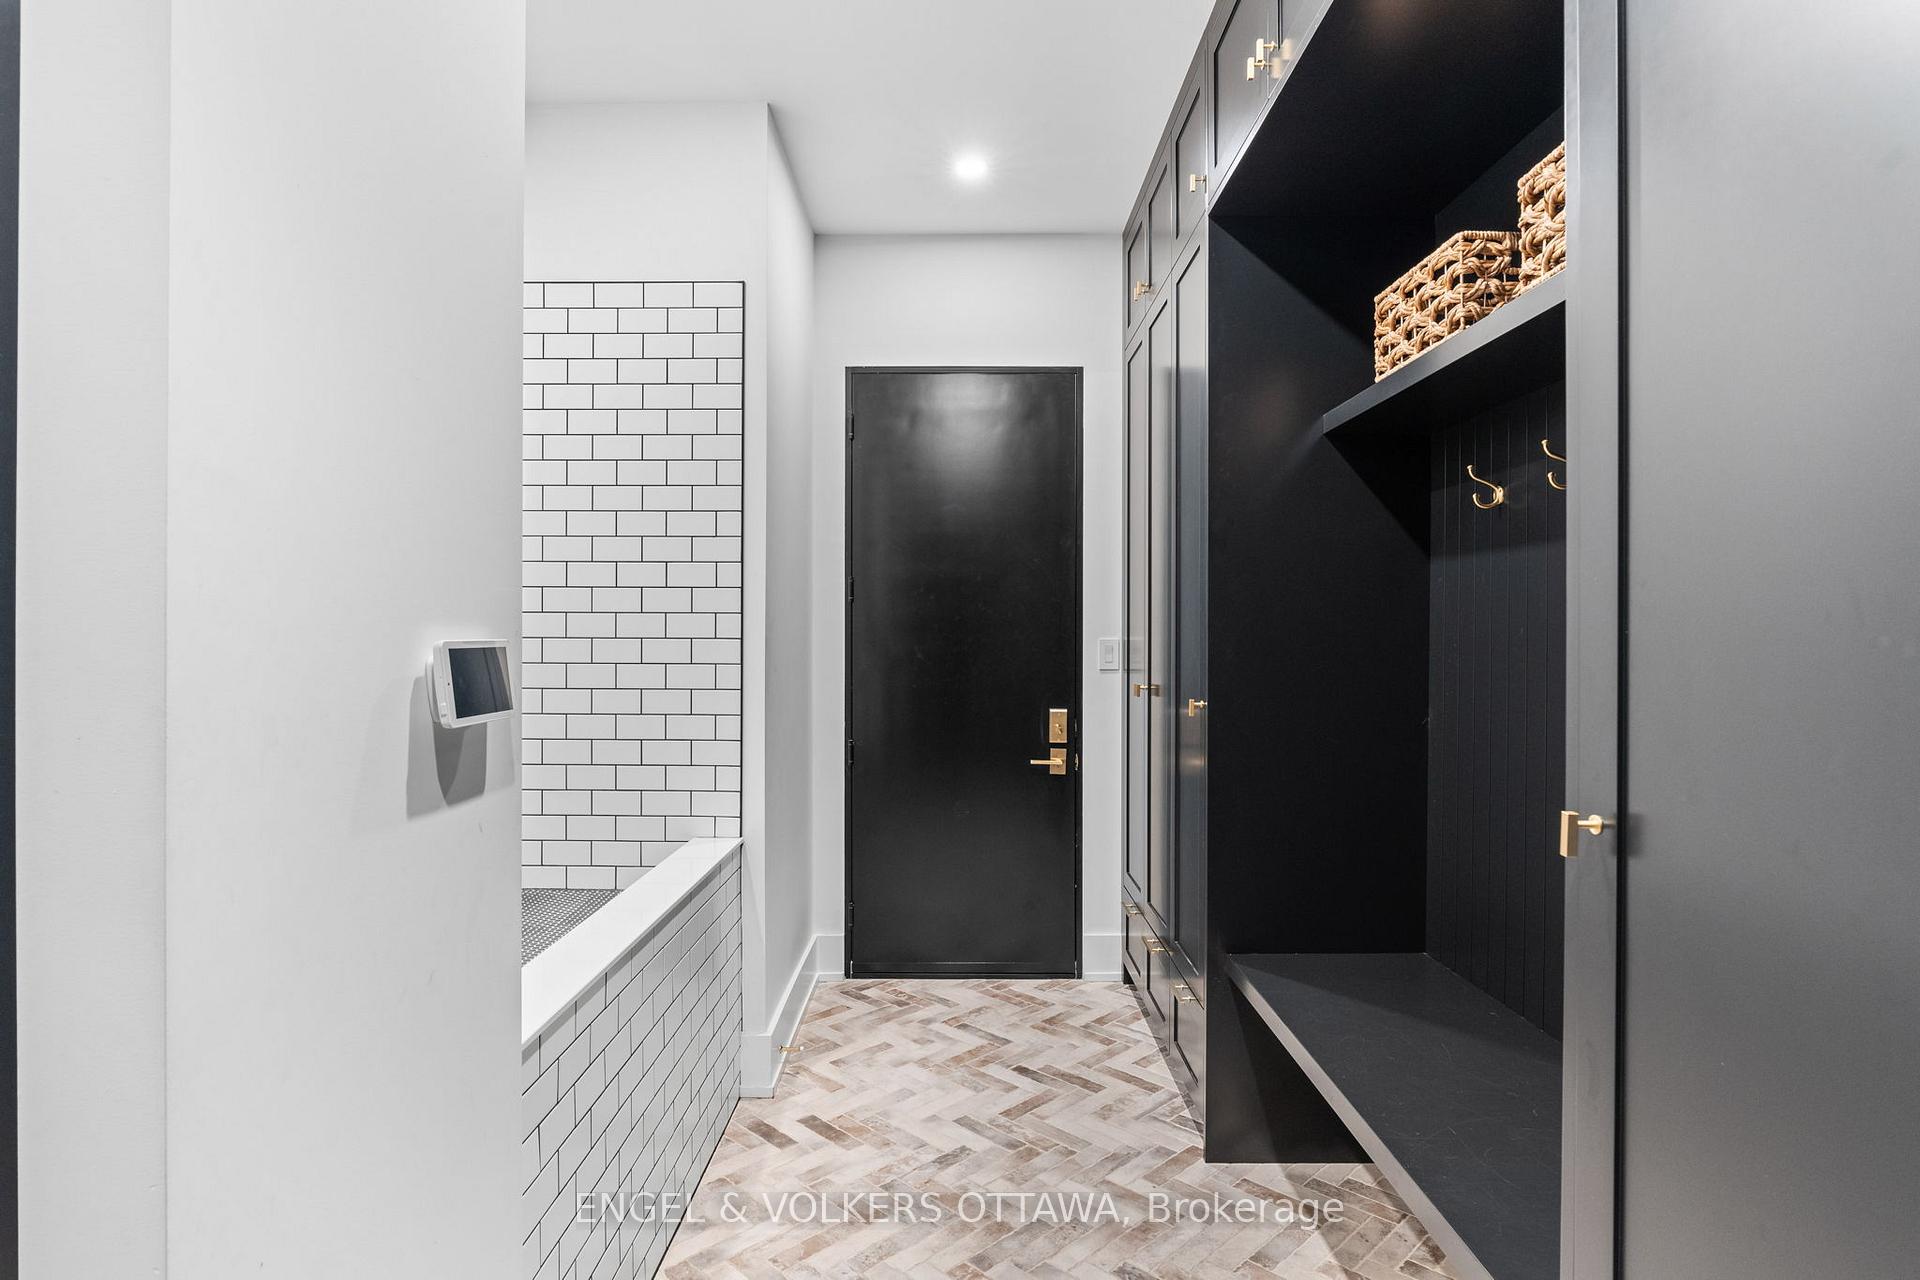
- Mud Room—Main level
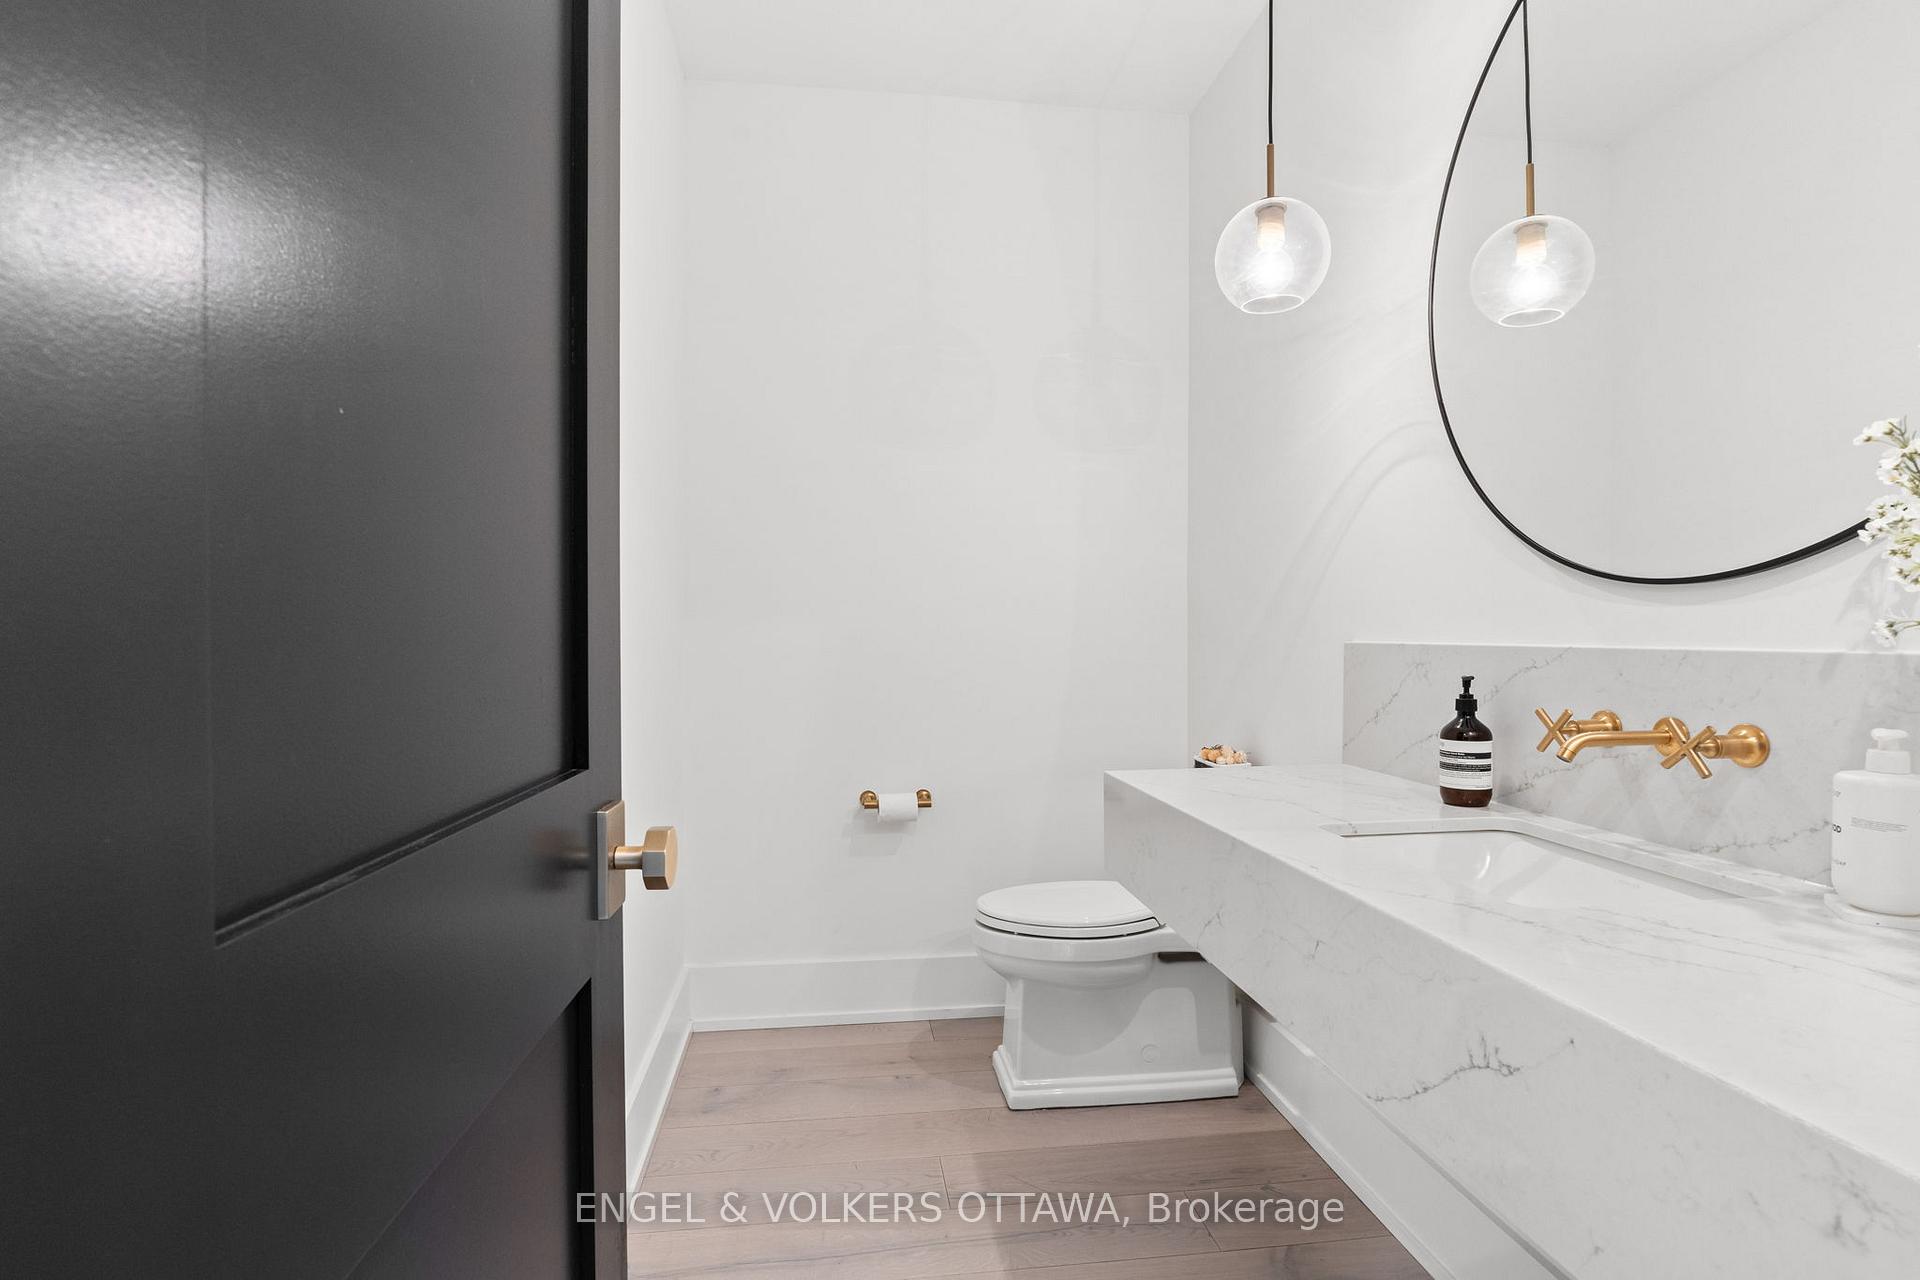
- Powder Room—Main level
- Primary Bedroom—Second level
- Bathroom—Second level, 5 Pc Ensuite, Built-in Speakers, Heated Floor
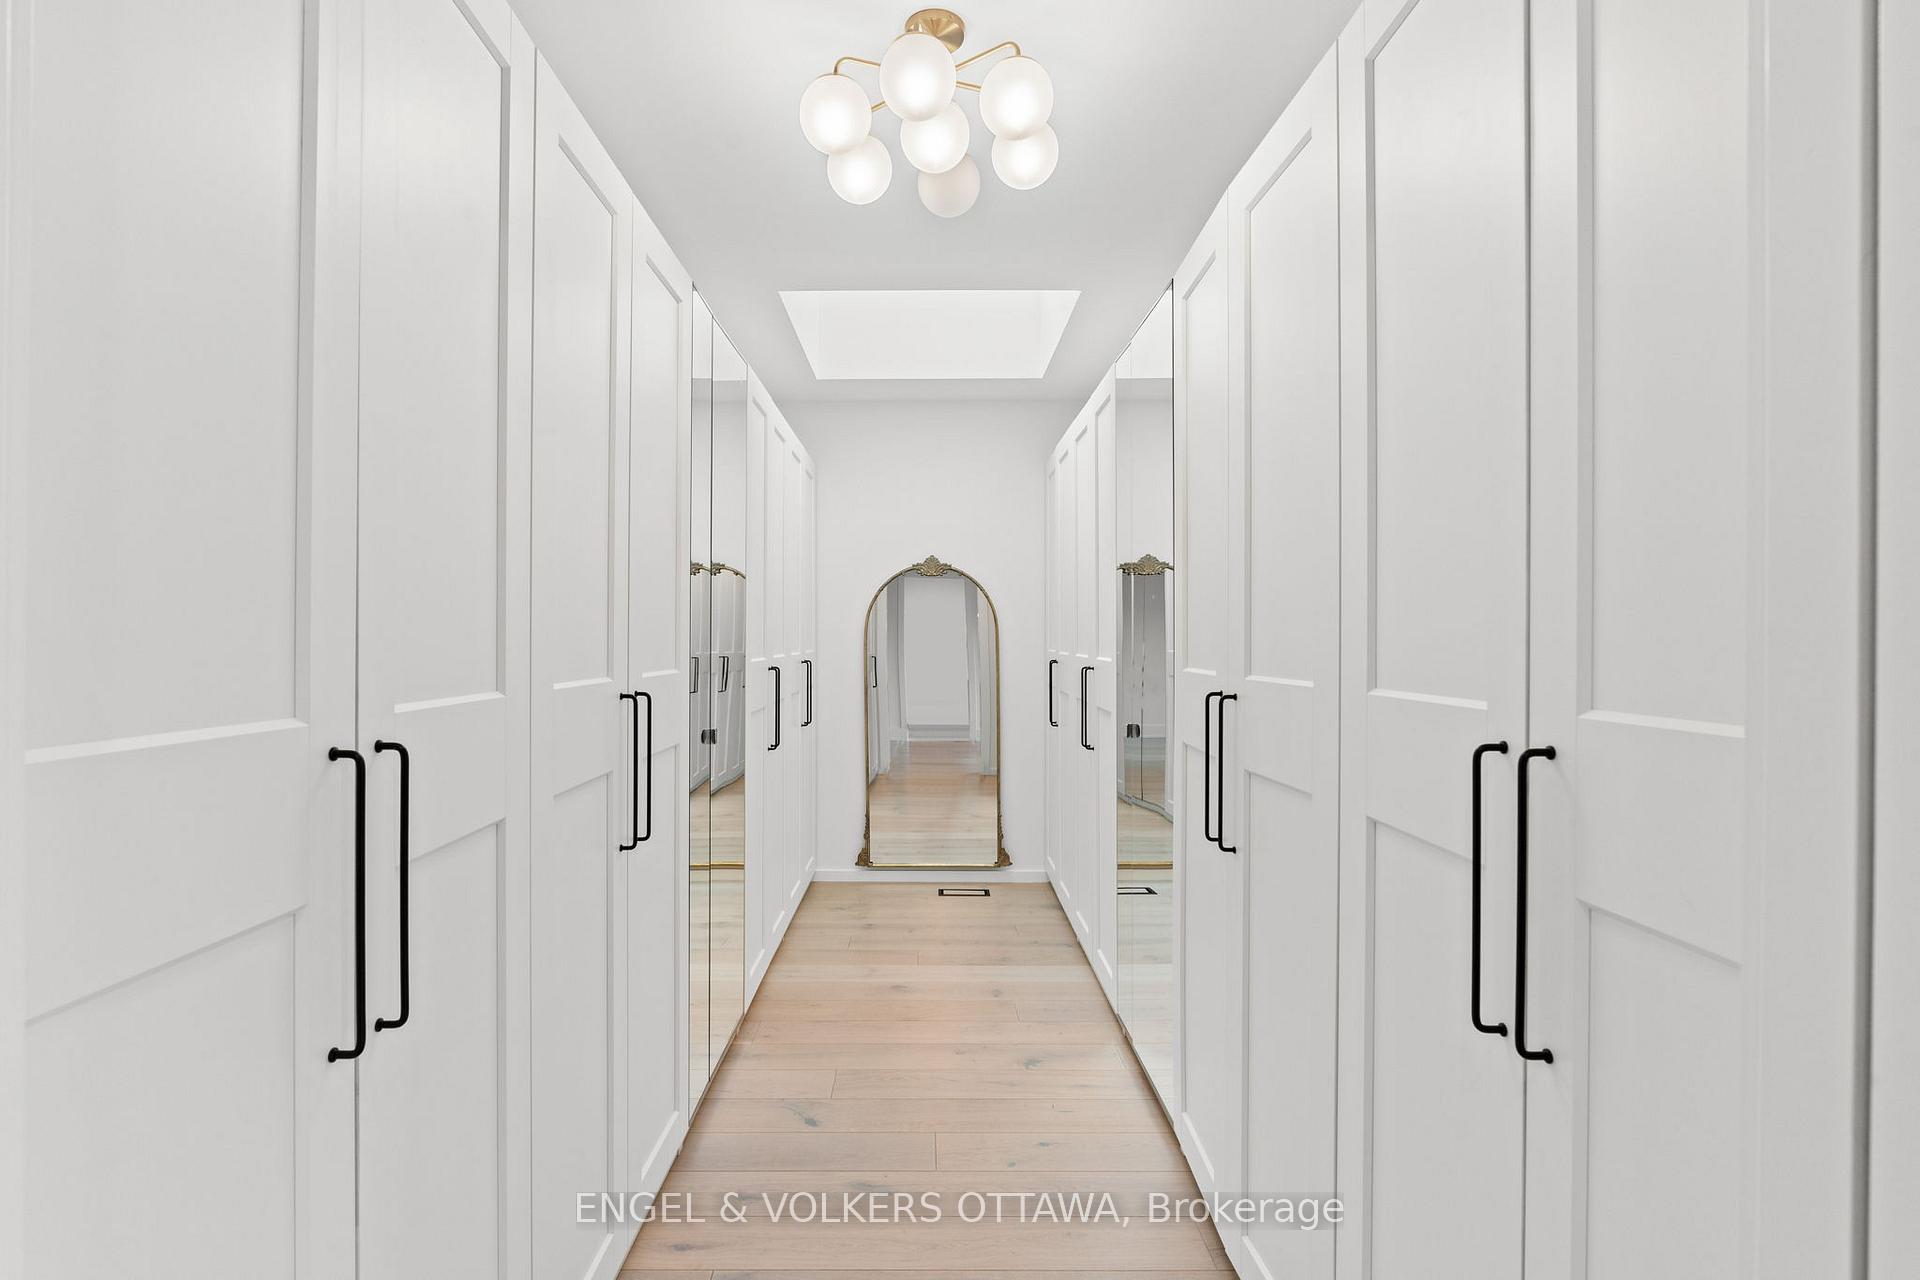
- Other—Second level, L-Shaped Room, Skylight
- Other—Second level, Closet, Combined w/Primary, Overlooks Backyard
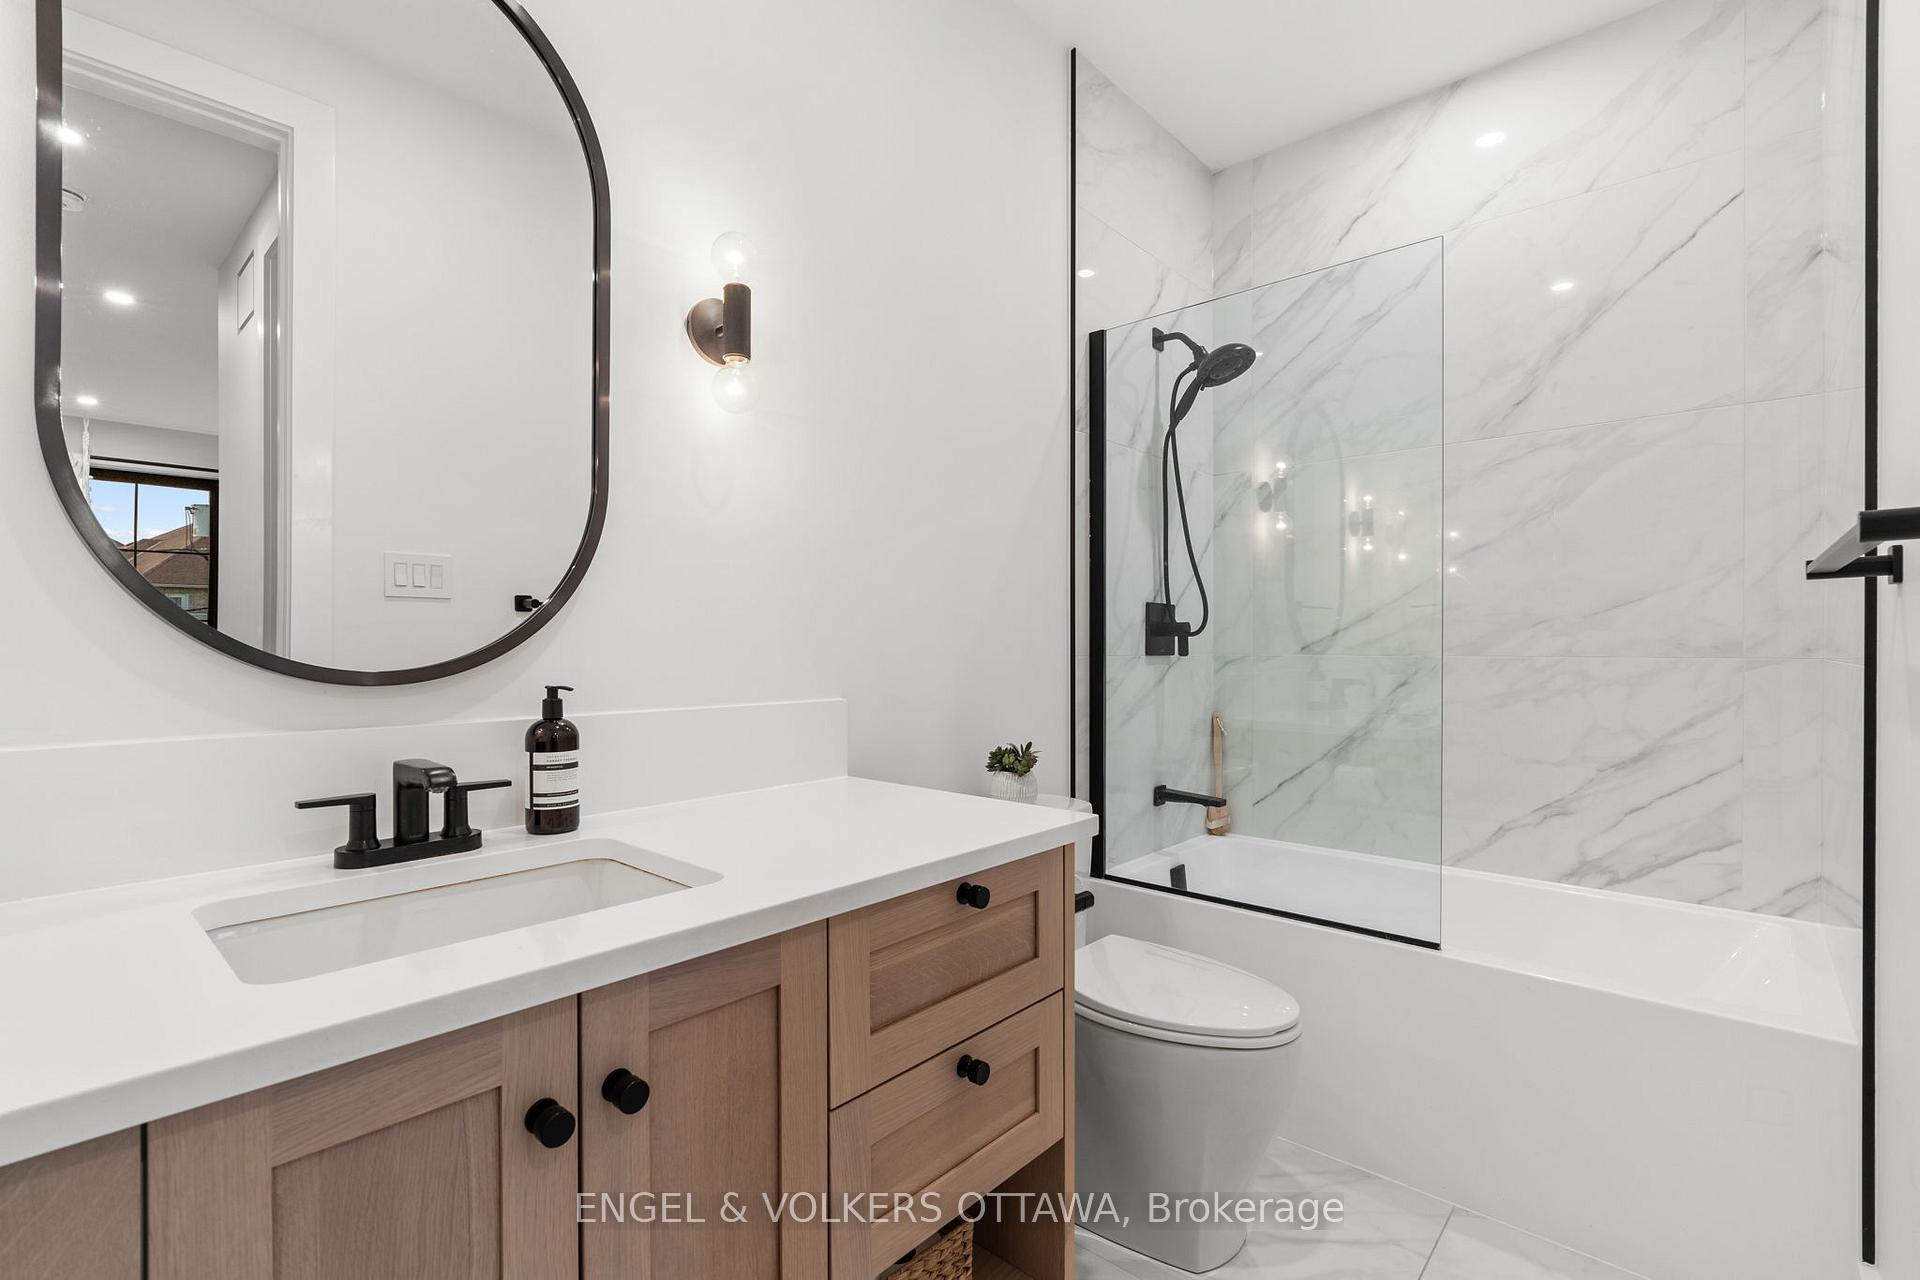
- Bedroom 2—Second level, 4 Pc Ensuite, Built-in Speakers
- Bedroom 3—Second level, 4 Pc Ensuite
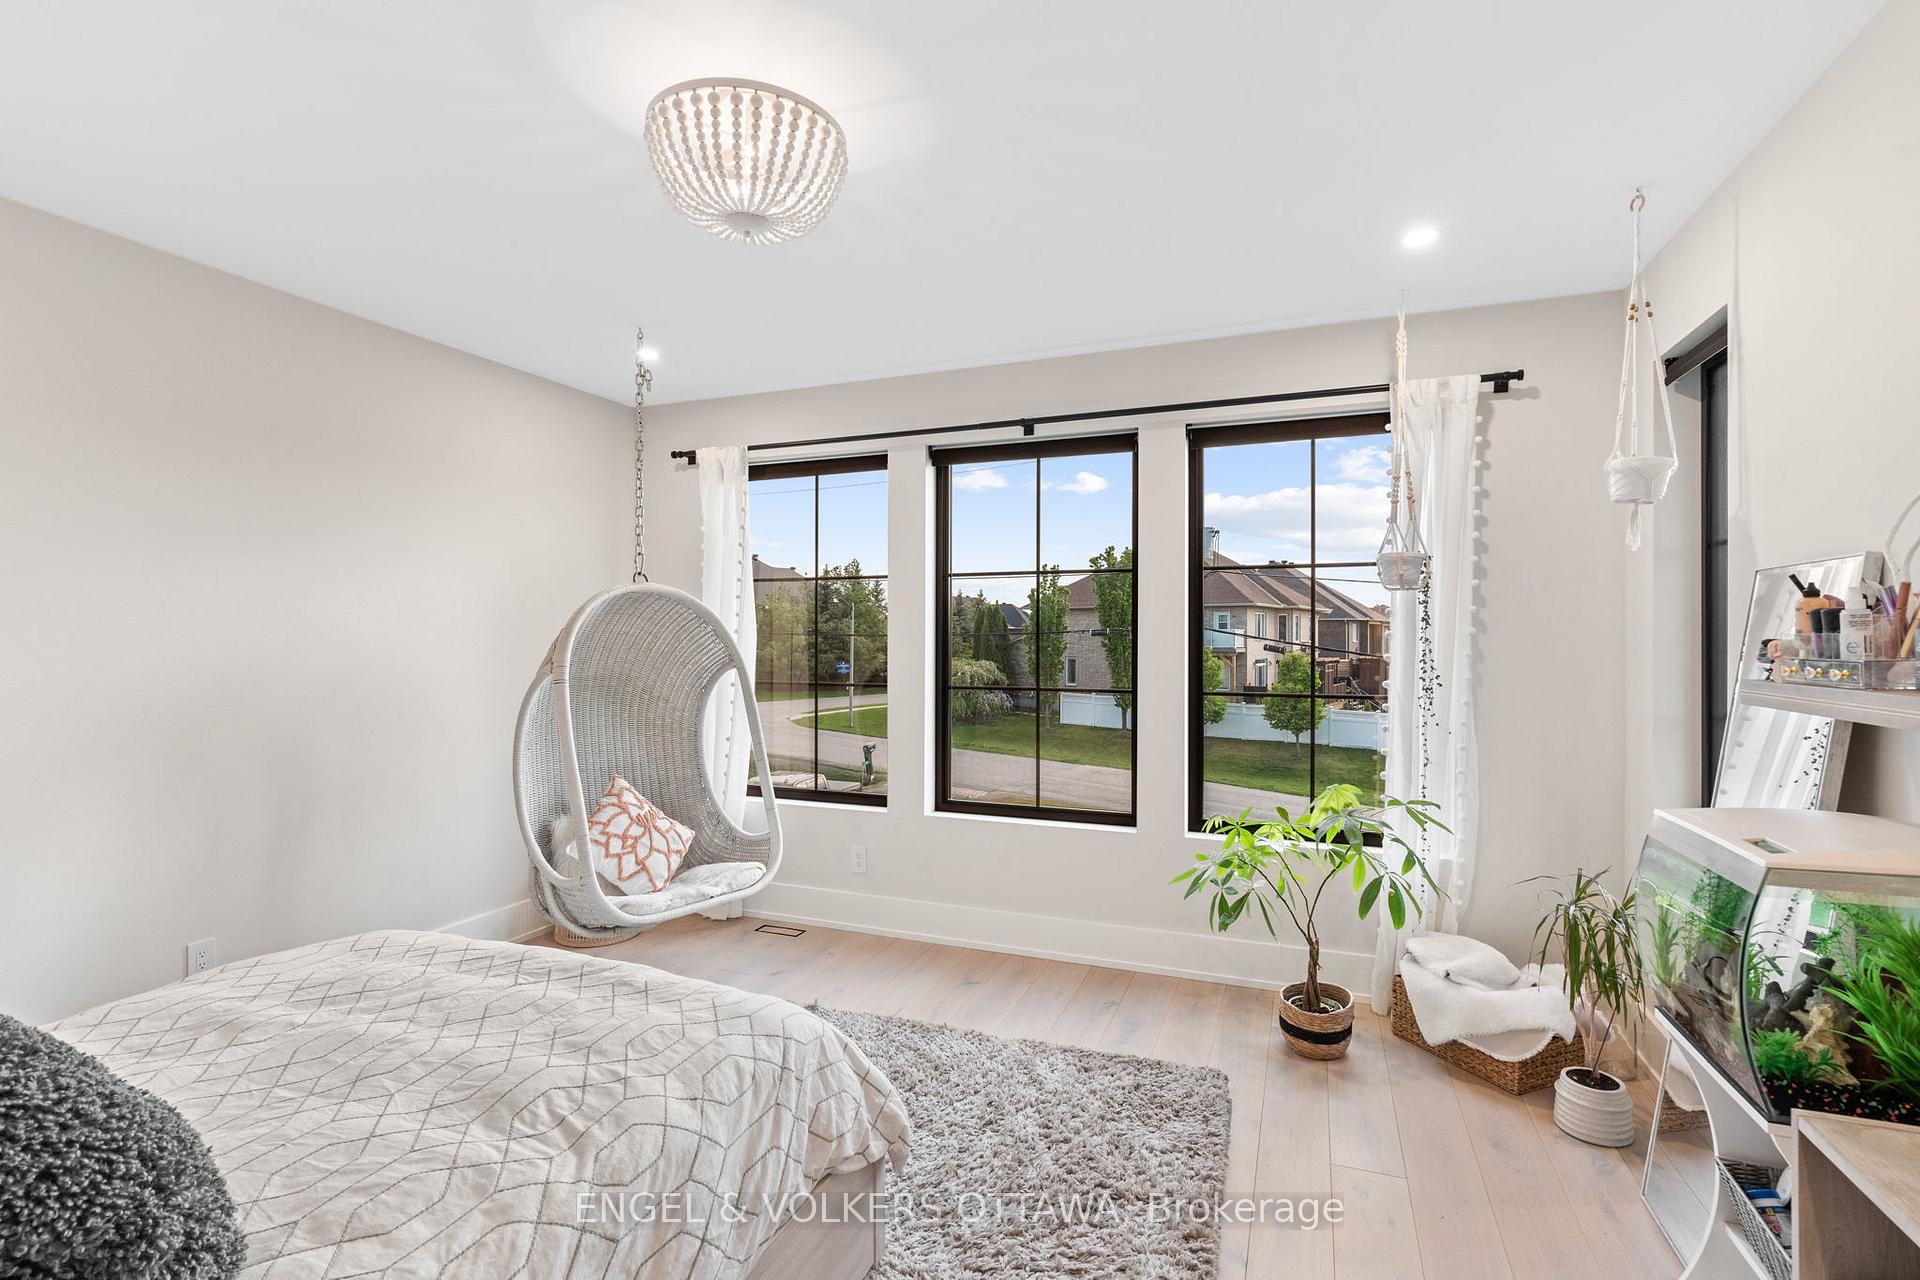
- Bedroom 4—Second level, L-Shaped Room, Overlooks Backyard
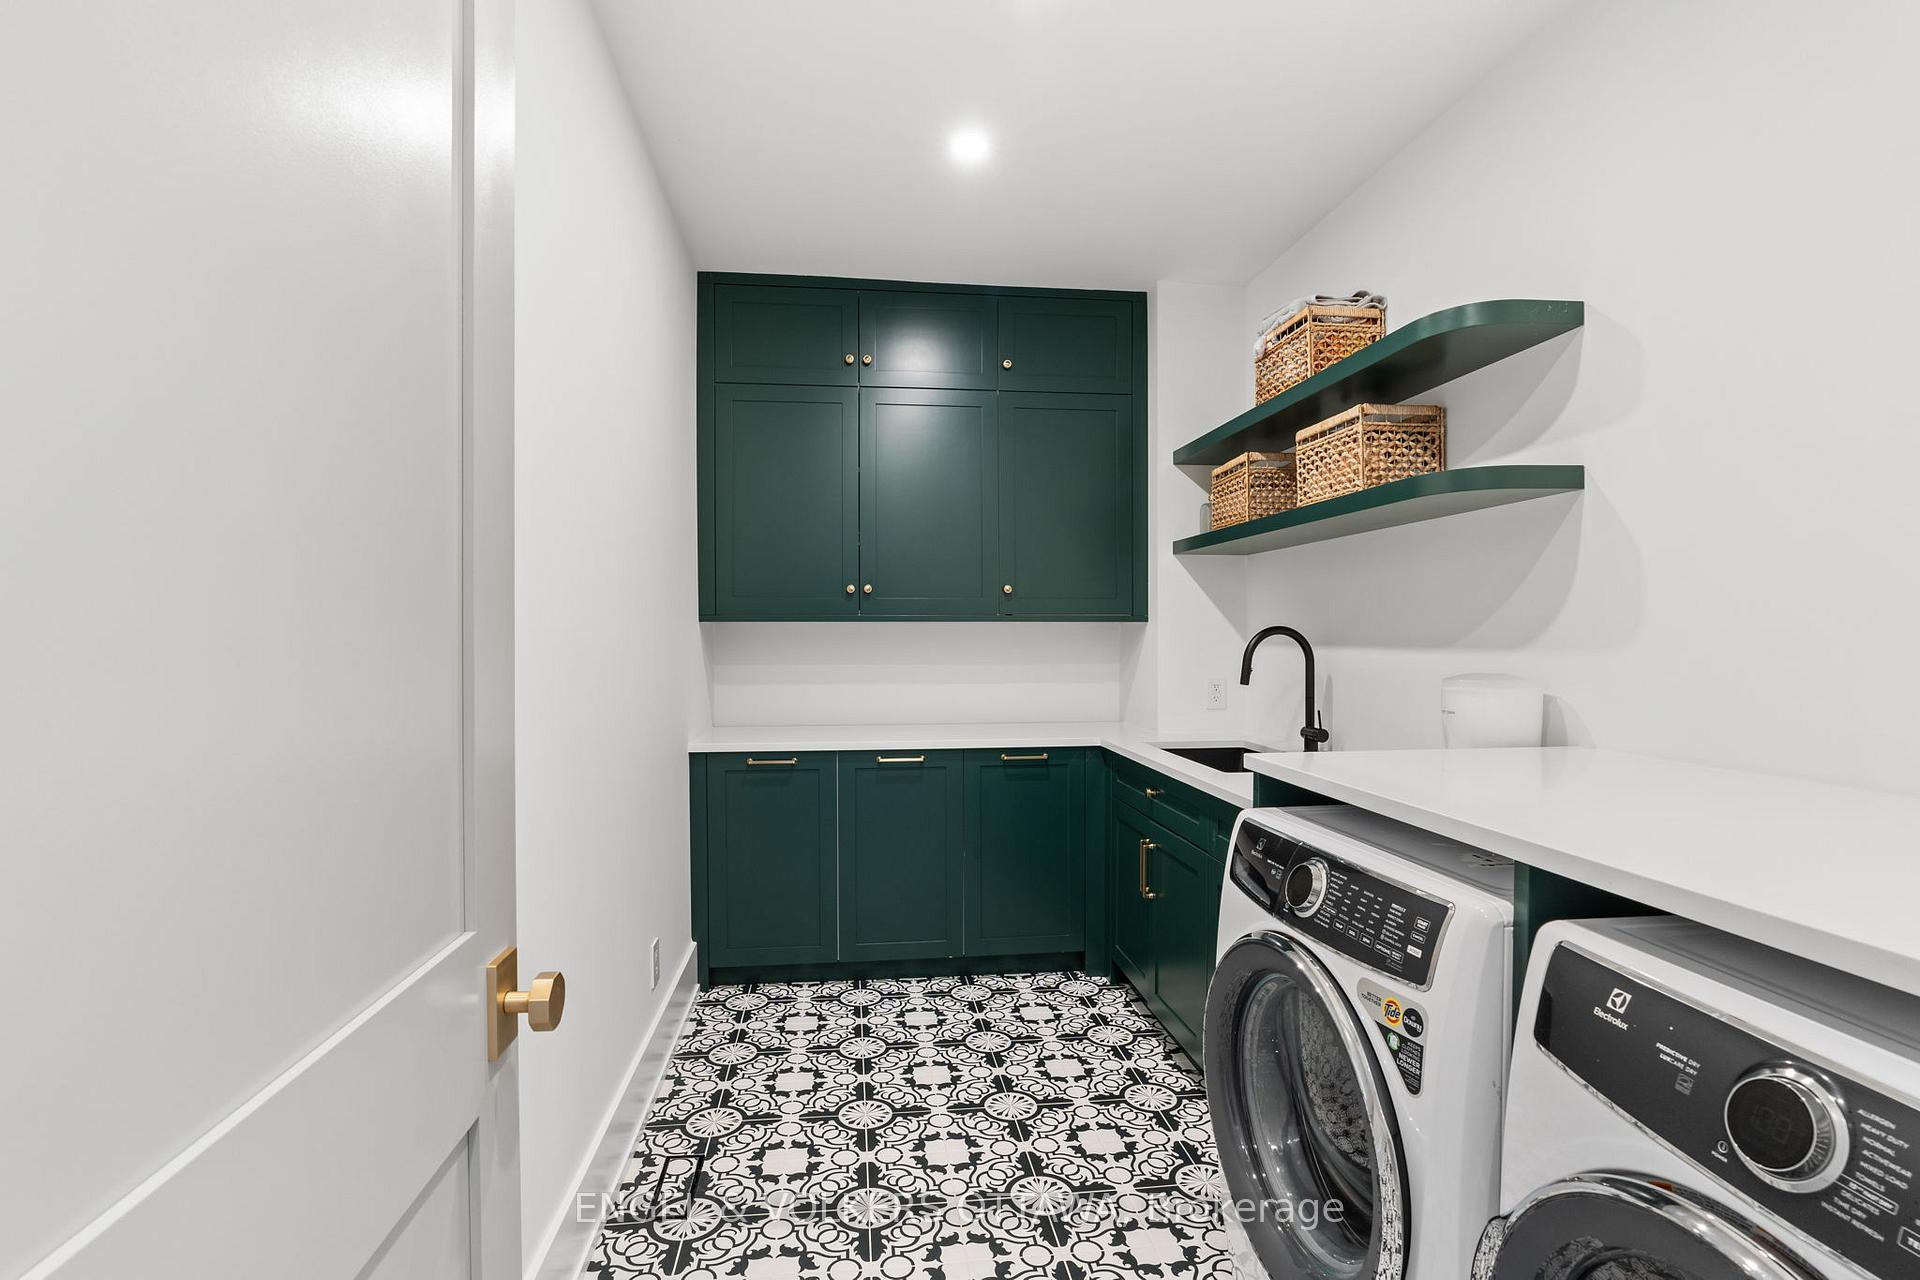
- Laundry—Second level
- Play—Second level
- Other—Second level, W/O To Balcony
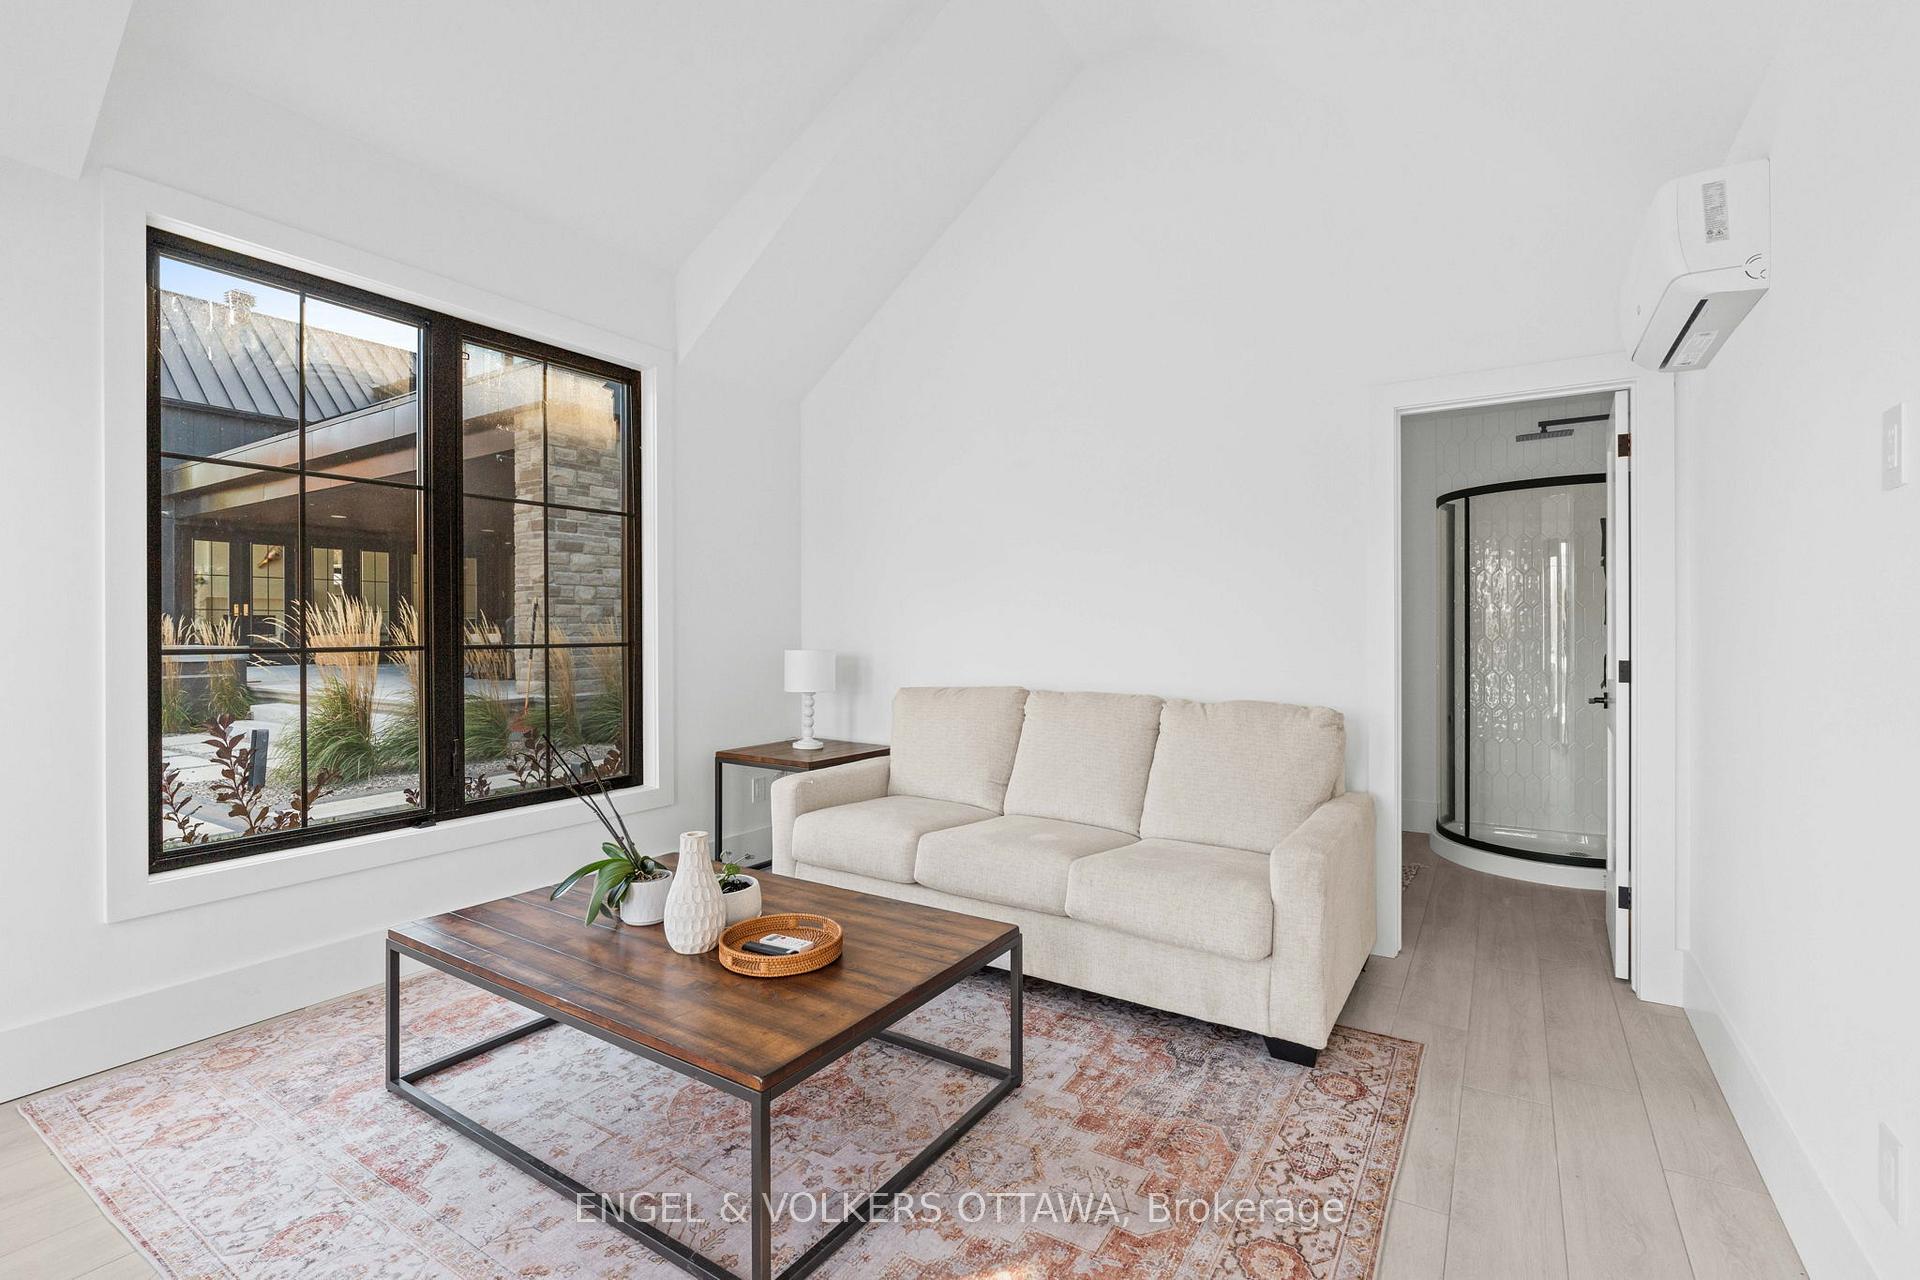
- Other—Ground level, Overlooks Pool, W/O To Pool
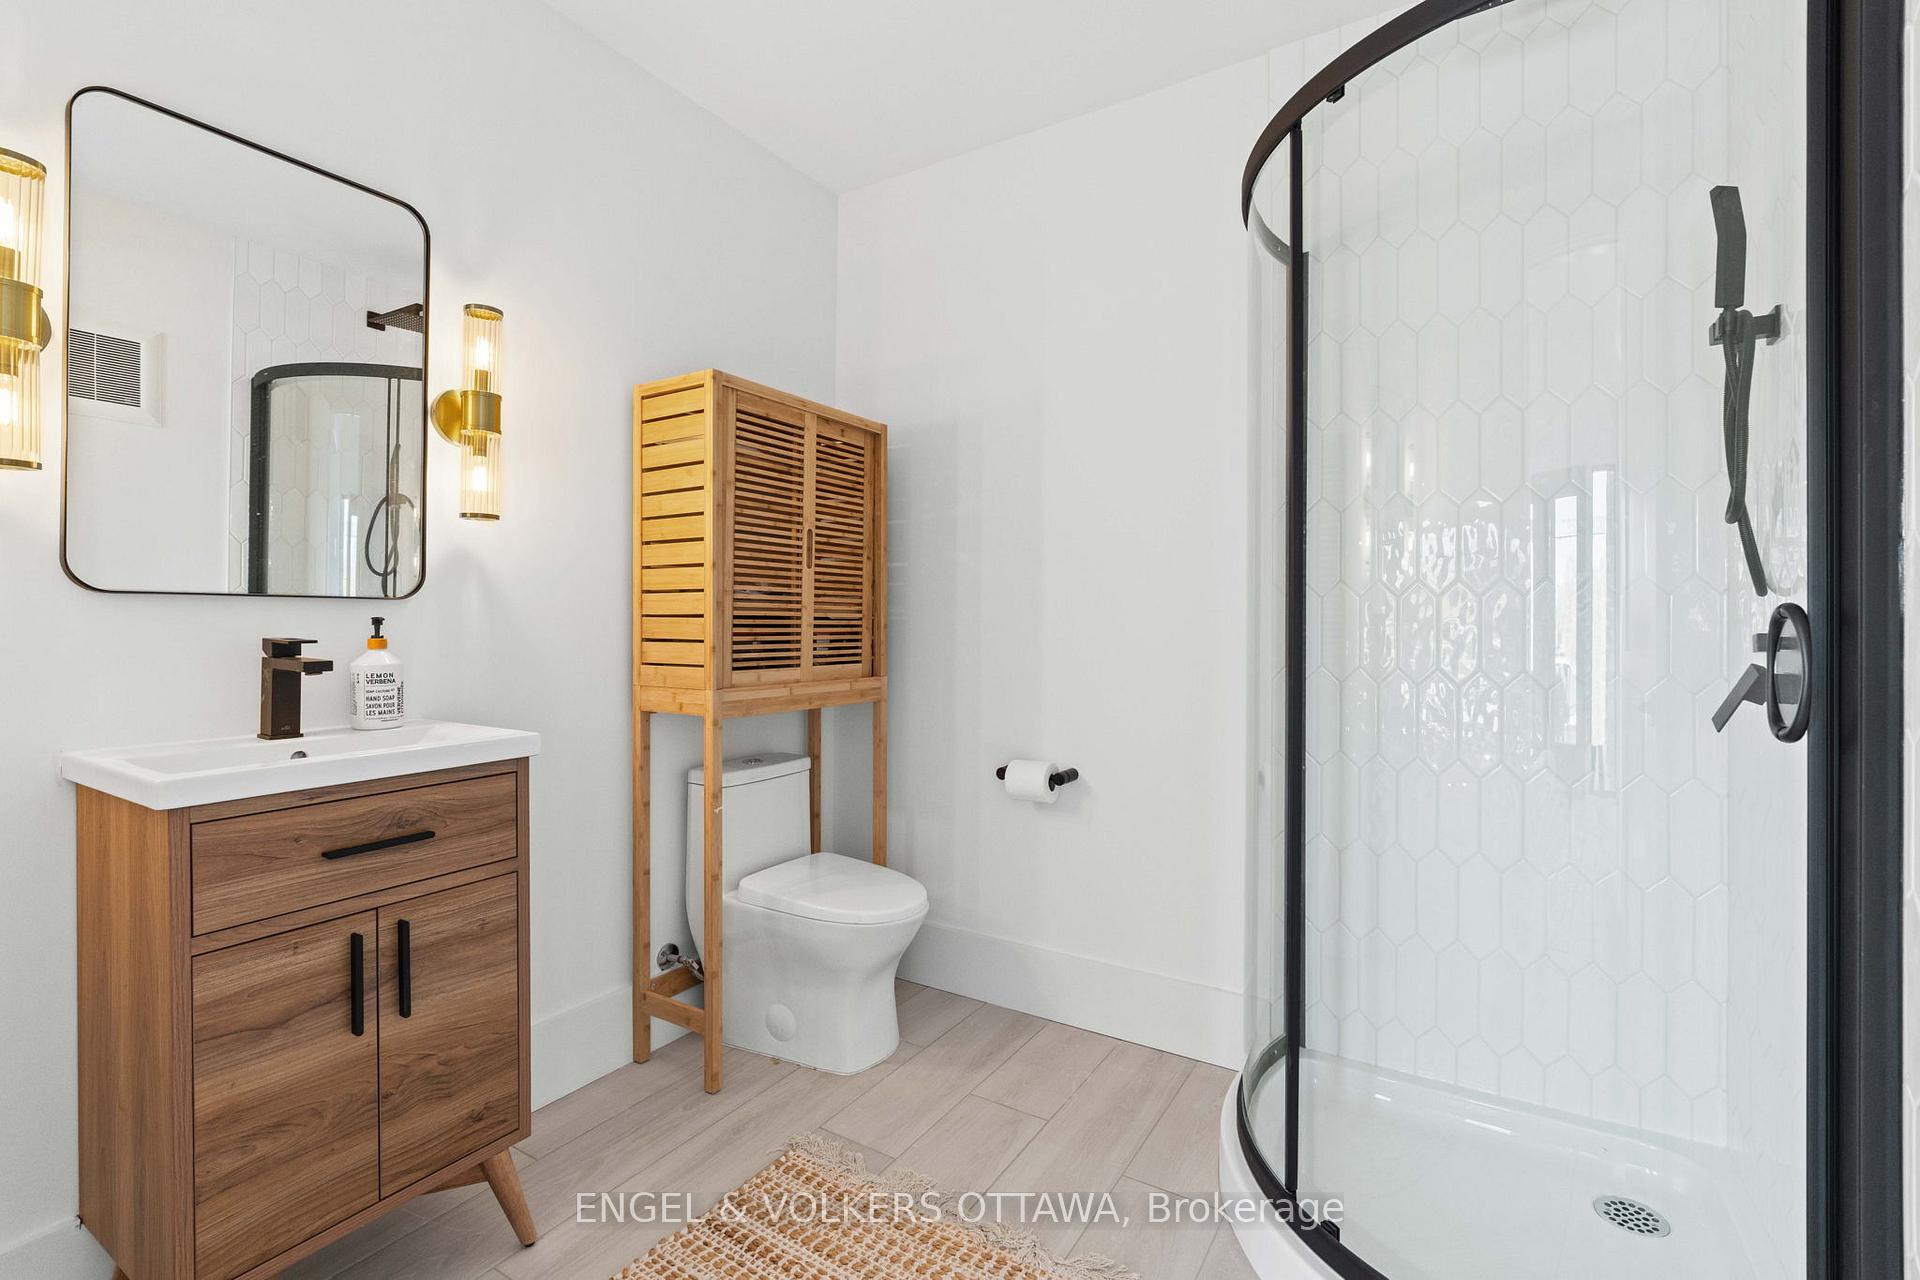
- Bathroom—Ground level
Washrooms
- 5-piece, Second
- 4-piece, Second
- 4-piece, Second
- 2-piece, Main
- 3-piece, Ground
- Municipality
- Ottawa
- Neighbourhood
- Barrhaven East
- Main cross streets
- Prince of Wales/Heathwood Gate
- Zoning
- R1E
- Directions
- South on Prince of Whales, left on Heathwood, left on Trades Winds, left onto Winding Way, property on right
- Waterfront
- Direct
- MLS® number
- X12132683
- Data source
- Toronto Regional Real Estate Board
- Status change
- 2025-08-16
- Listed on
- 2025-05-08
- Days on market
- 100 days
- Possession date
- 2025-07-23
- Possession type
- Flexible
- Co-op commission
- 2.00
- Seller
- Listed by
- ENGEL & VOLKERS OTTAWA
Home Market Value
Current home valuation for 39 Winding Way, Ottawa, Barrhaven East, Ottawa, ON. Listed for $4,999,000
HOMEH Estimate
$2,808,139
Estimated Sales Range
$2,218,430 - $3,397,848
HOMEH Estimate for 39 Winding Way, Ottawa, Barrhaven East
Calculated with a real agent's CMA method — 45+ years of experience, codified. Not an AI guess.
For the owner
Is this your home? Track its value.
Get this home's HOMEH Estimate by email once a month, with how many homes are for sale around you.
Mortgage Payment Calculator
Compare up to 4 down payment scenarios
20% required for homes $1.5M or more
$999,800
| Scenario 1 | Scenario 2 | Scenario 3 | Scenario 4 | |
|---|---|---|---|---|
−Down payment | % $ | % $ | % $ | % $ |
+CMHC insurance | $0 | $0 | $0 | $0 |
=Total mortgage | $3,999,200 | $3,749,250 | $3,499,300 | $3,249,350 |
Amortization | ||||
Mortgage rate | % | % | % | % |
| Payment frequency | ||||
=Mortgage payment | $19,526monthly | $18,306monthly | $17,085monthly | $15,865monthly |
Land Transfer Tax
$111,450
$111,450
Around this home
Data provided by OpenStreetMap & Fraser Institute School Rankings
Ask HOMEH
New!Hi there!
👋Text or call (416) 301-9001
Recommended for you
Based on homes you've looked at.
No recommended properties found.
Nearby similar homes
No nearby properties found.
More real estate resources
Other homes nearby
Explore this area
Nearby neighbourhoods
- 7709 - Barrhaven - Strandherd homes for sale
- 7403 - Rideau Heights/Ashdale/Rideau Glen homes for sale
- 7706 - Barrhaven - Longfields homes for sale
- 7702 - Barrhaven - Knollsbrook homes for sale
- 7705 - Barrhaven - On the Green homes for sale
- 7704 - Barrhaven - Heritage Park homes for sale
- 7708 - Barrhaven - Stonebridge homes for sale
- 7701 - Barrhaven - Pheasant Run homes for sale
No nearby listings available.