
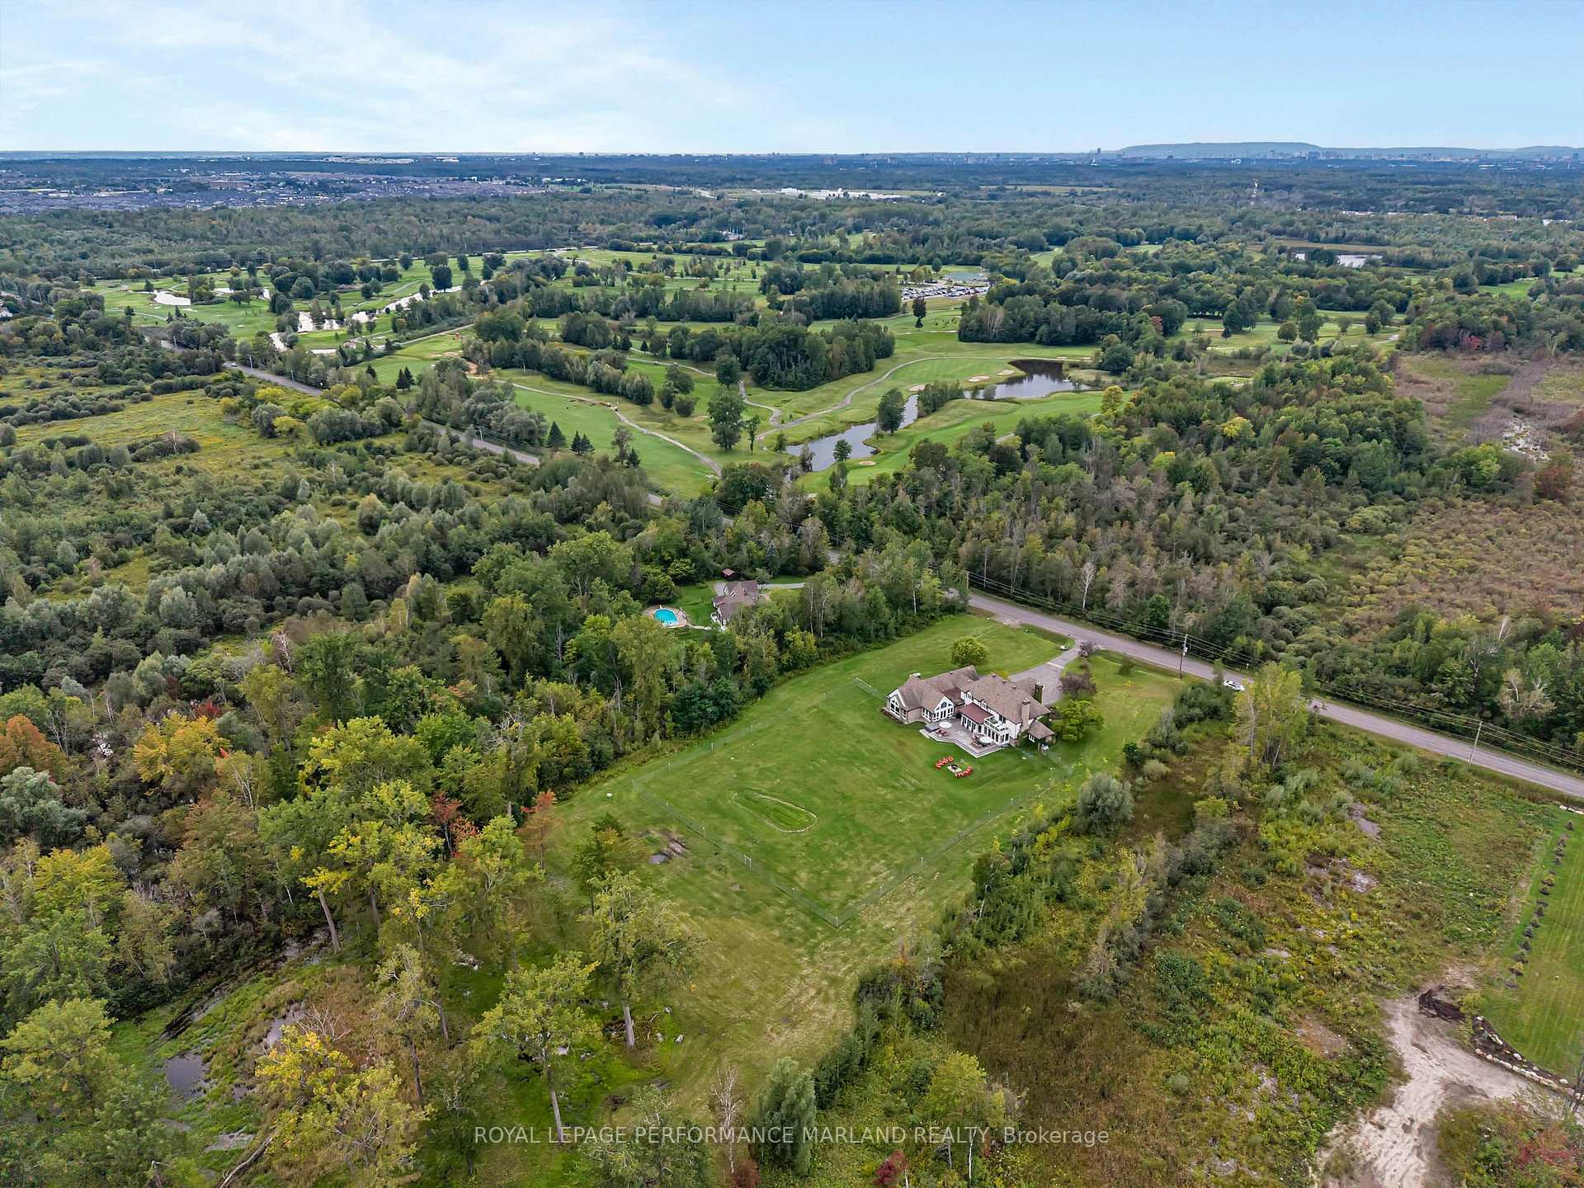
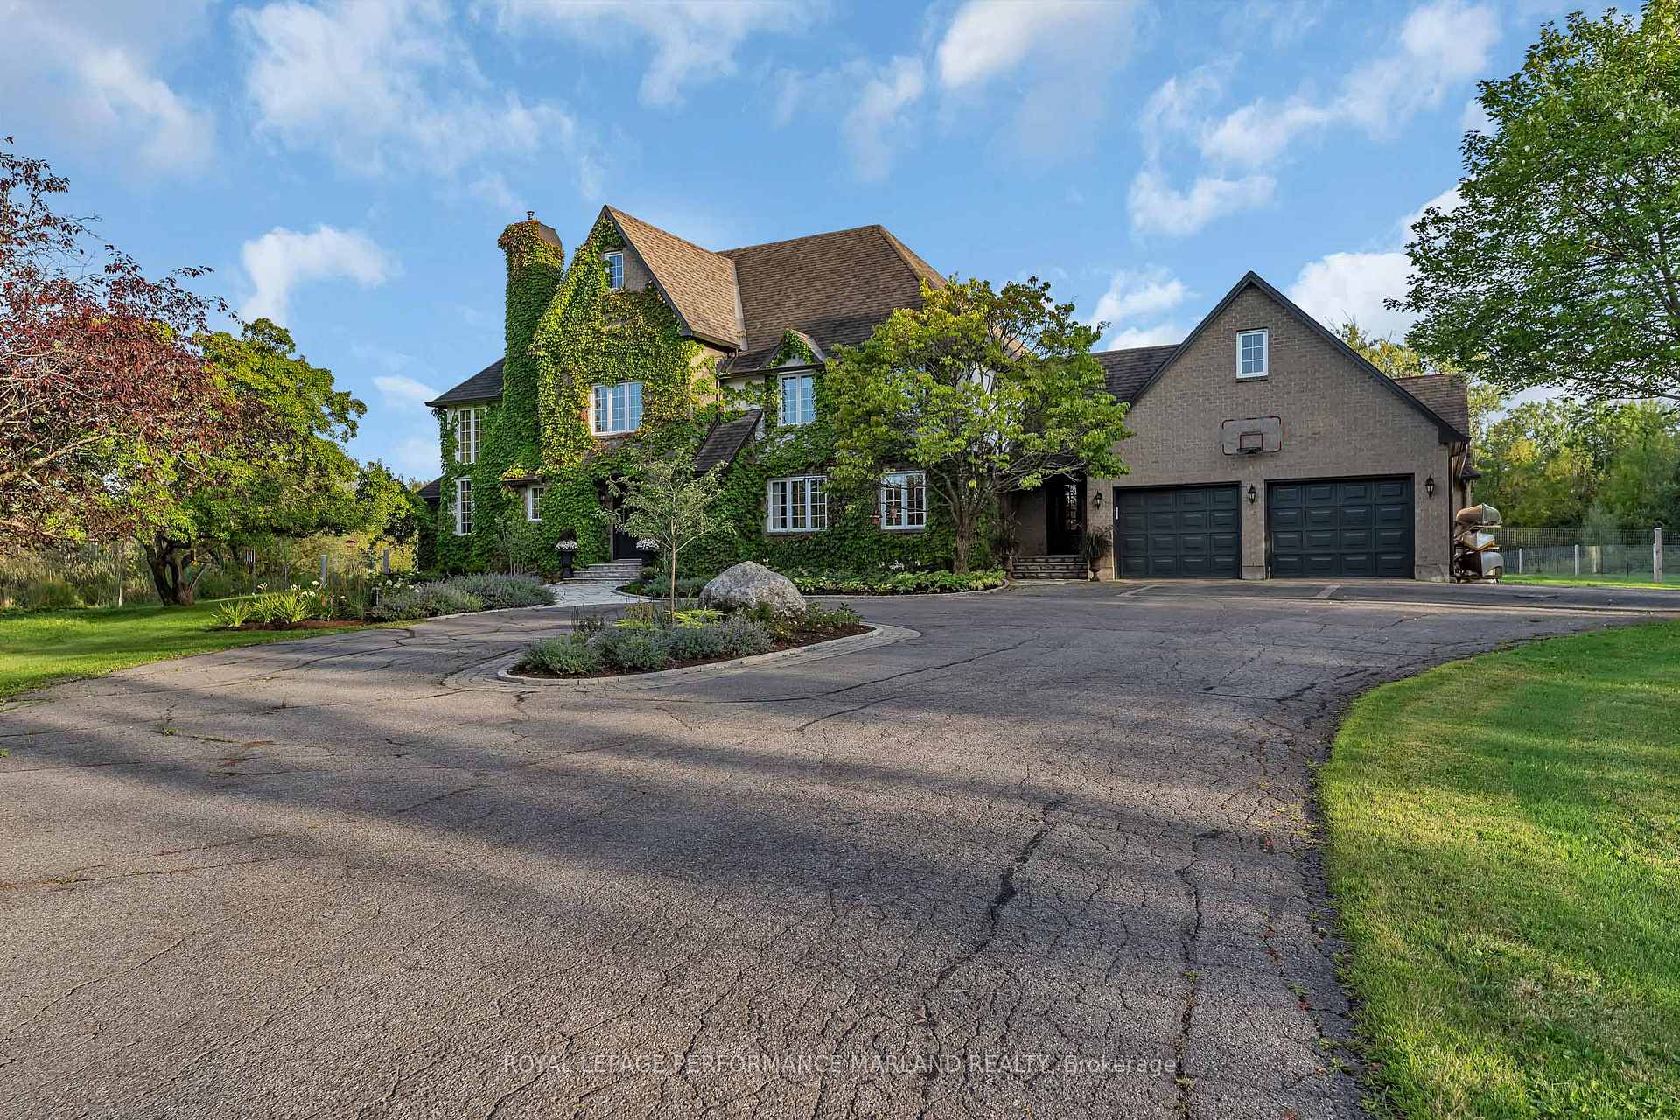
3940 Louiseize Road
Ottawa (Leitrim), ON K1G 3N4
- 4Bedrooms
- 5Bathrooms
- 2Garage
- 3500–5000Sq Ft
- $10,856Tax
- 242×867 ftLot Size
 Estimated Value:$1,703,066See Free Estimate Report

Sale & Price History for 3940 Louiseize Road, Ottawa, Leitrim
| Start Date | End Date | Price | Event | MLS# |
|---|---|---|---|---|
| No listing history available | ||||
Real estate boards require you to or to see the full details of this property.
*Sold prices and complete sale & price history are regulated data. Under the Trust in Real Estate Services Act, 2002 (TRESA) and the rules of the Real Estate Council of Ontario (RECO), and pursuant to the Multiple Listing Service® rules of the Canadian Real Estate Association (CREA) and the Toronto Regional Real Estate Board (TRREB), this information may be shown only to registered users who have agreed to the applicable terms of use (a Virtual Office Website, or "VOW," arrangement). HOMEH Inc., Brokerage therefore provides it to signed-in members only. Creating an account is free and takes under a minute.
About 3940 Louiseize Road, Ottawa, Leitrim
Summarized Description
- 20 minutes from downtown and major hospitals
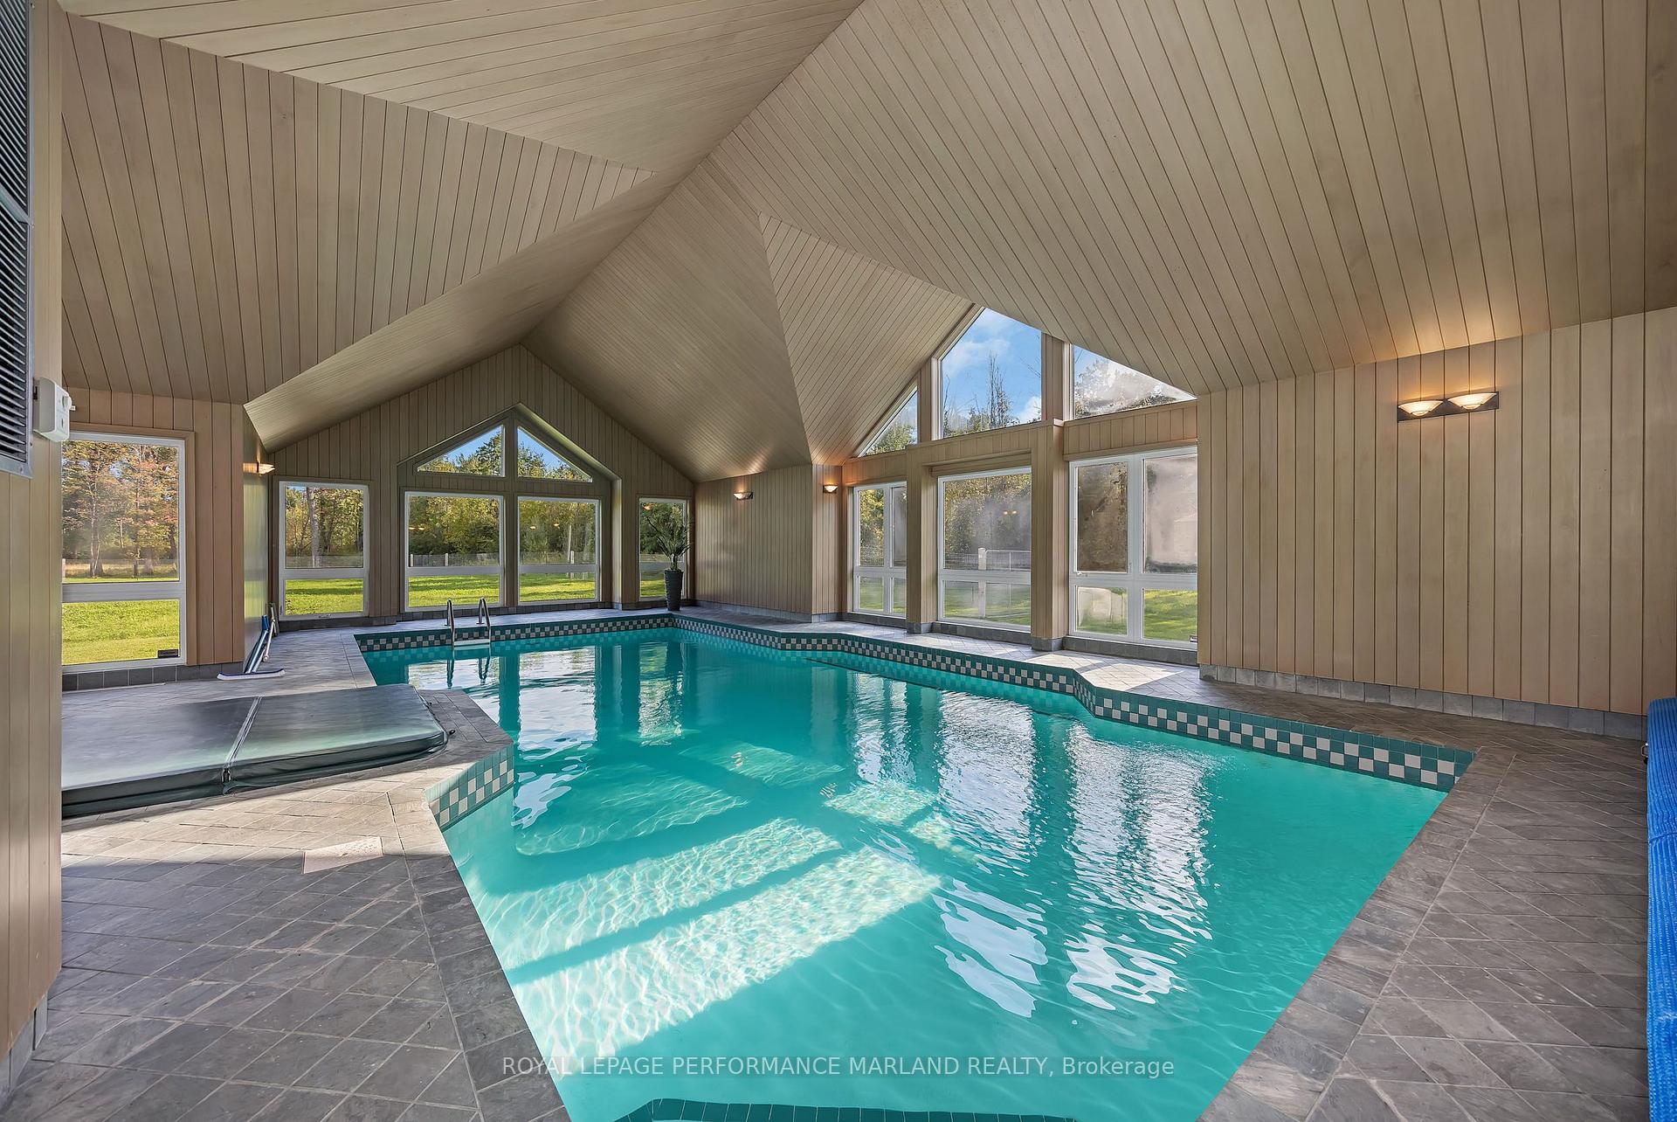
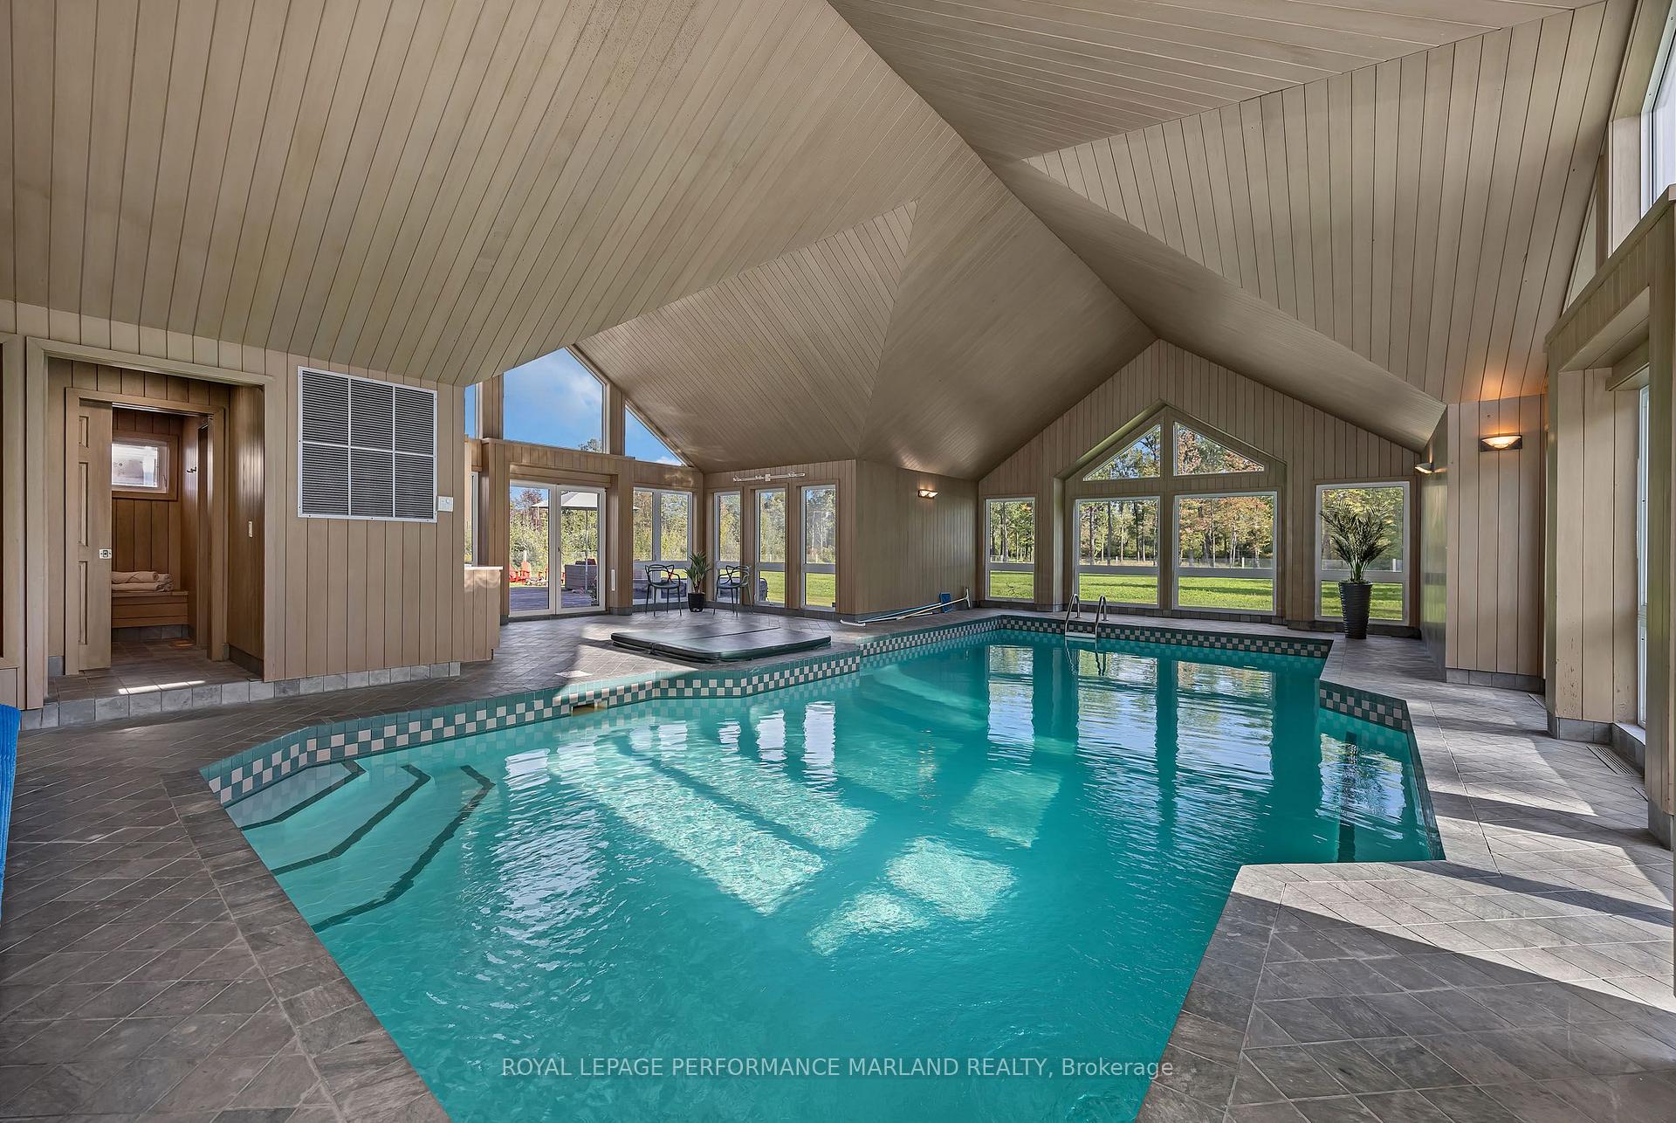
- Stunning indoor pool connected to the main house
- Beautifully renovated with extensive updates
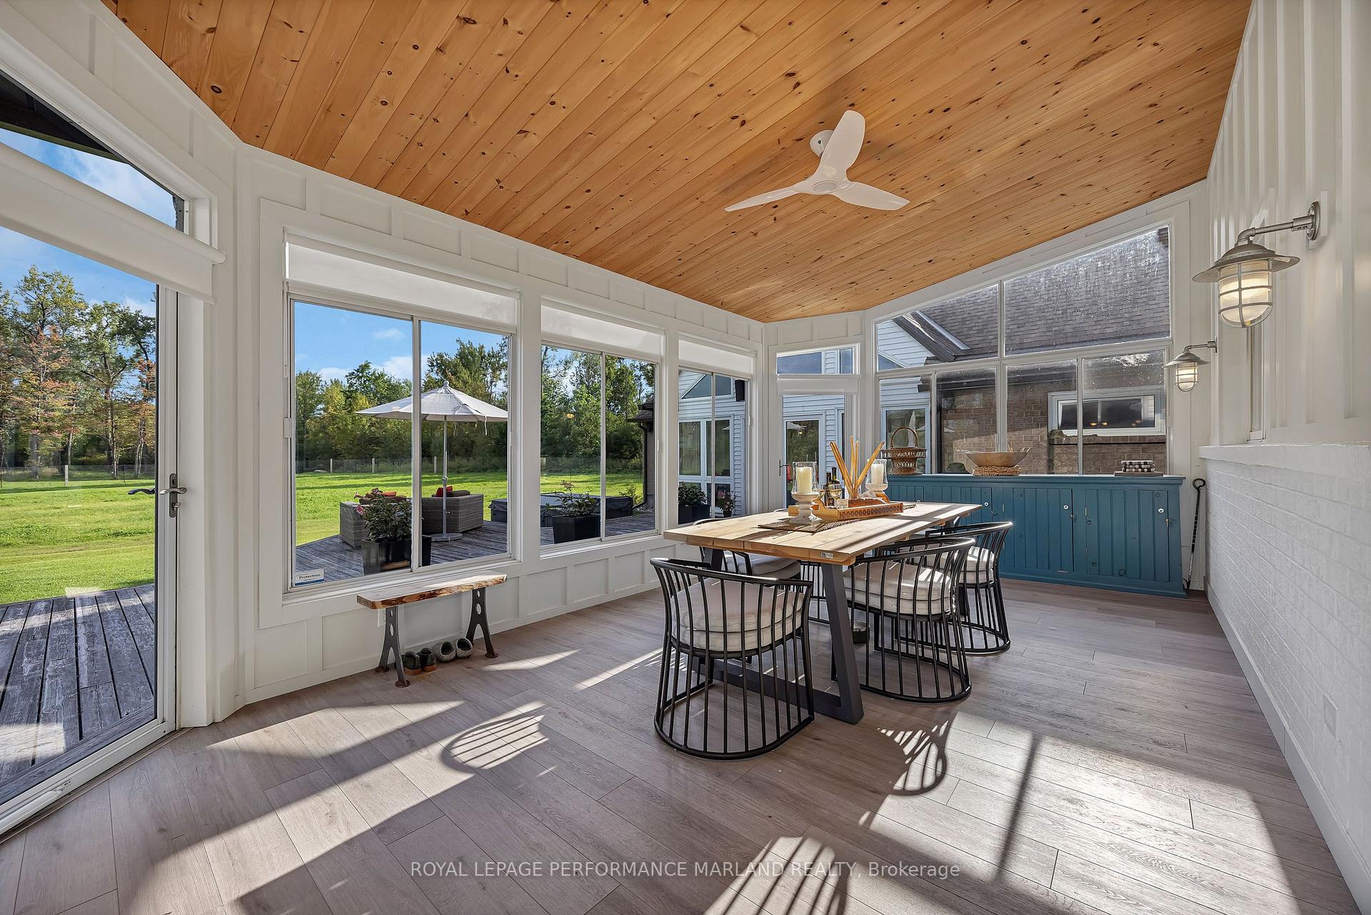
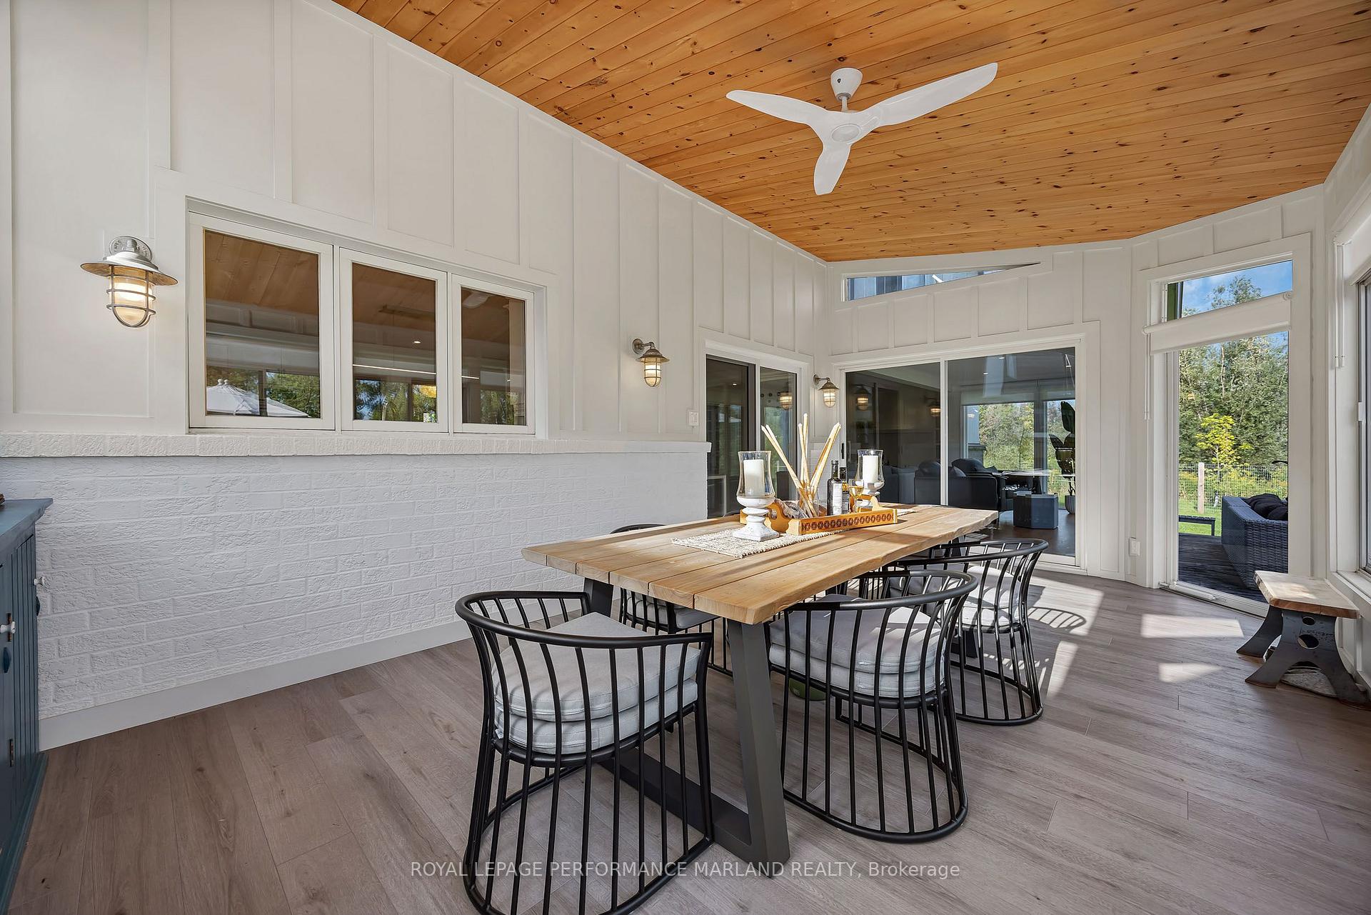
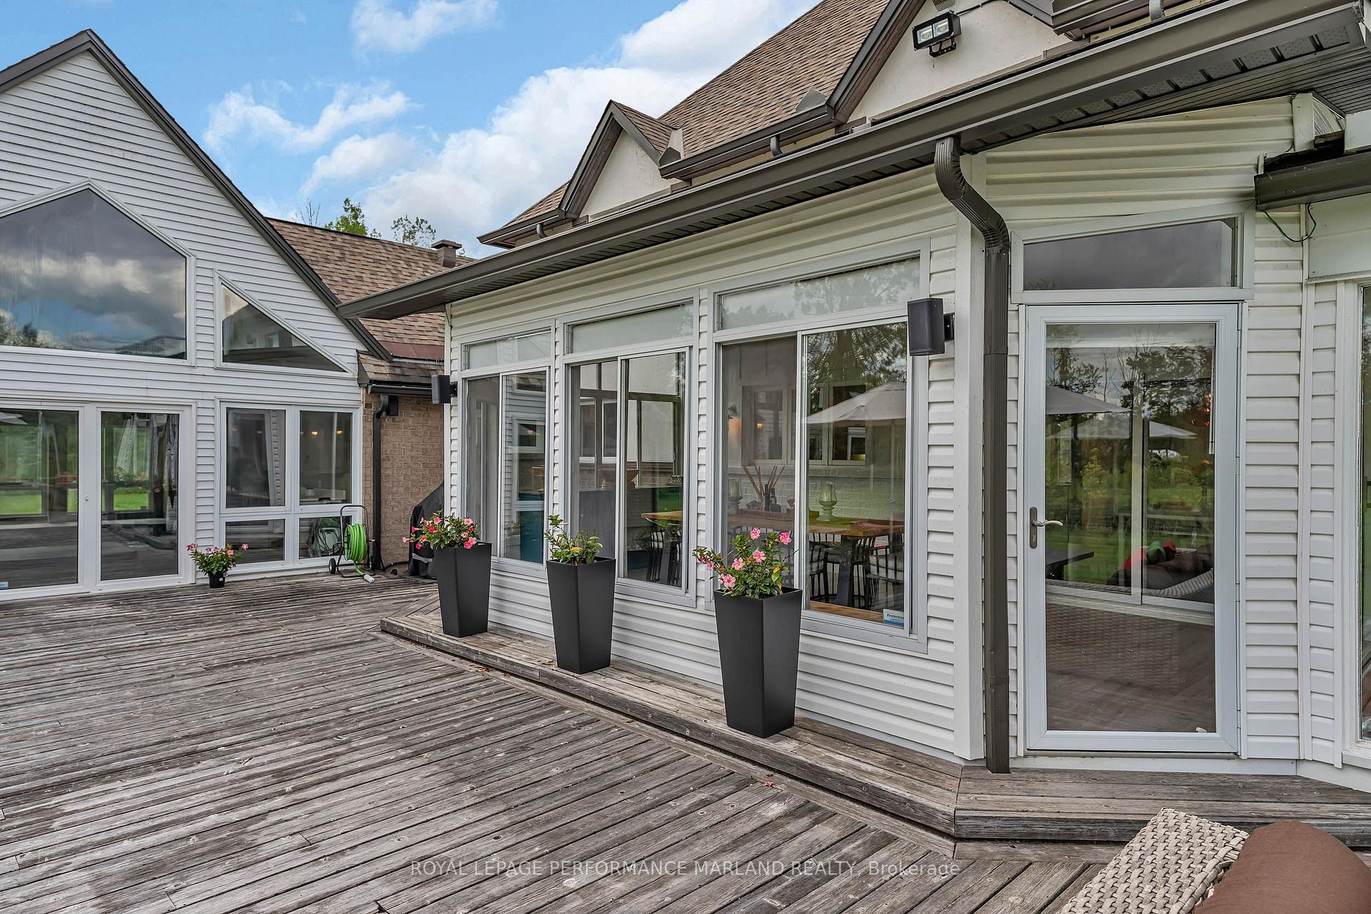
- Four-season sunroom for year-round enjoyment
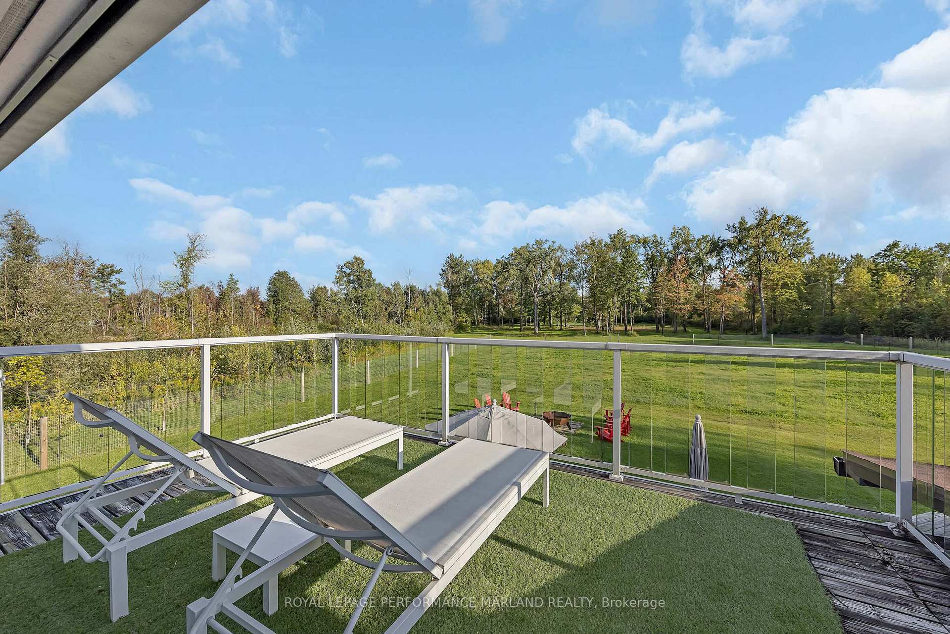
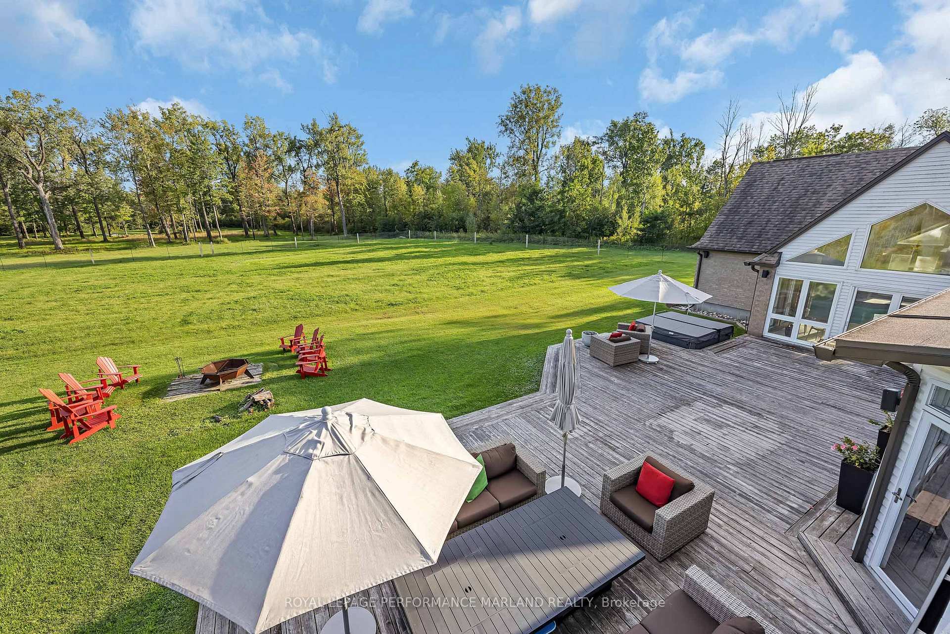
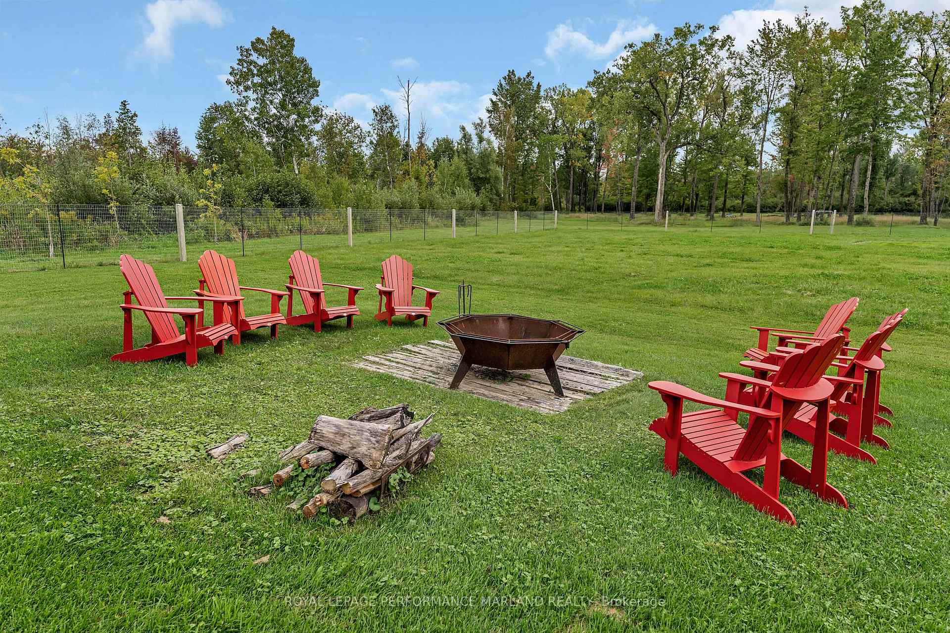
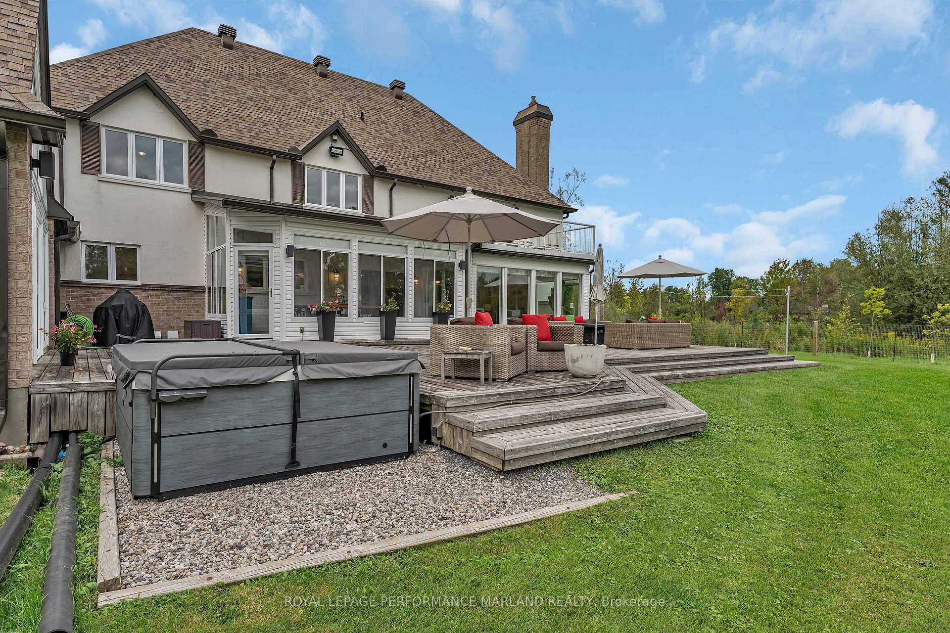
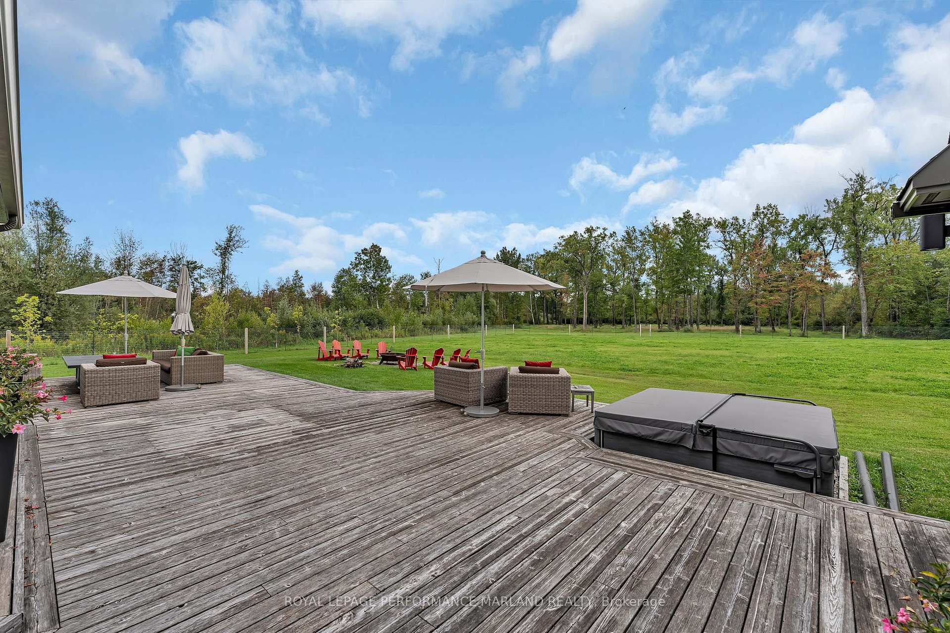
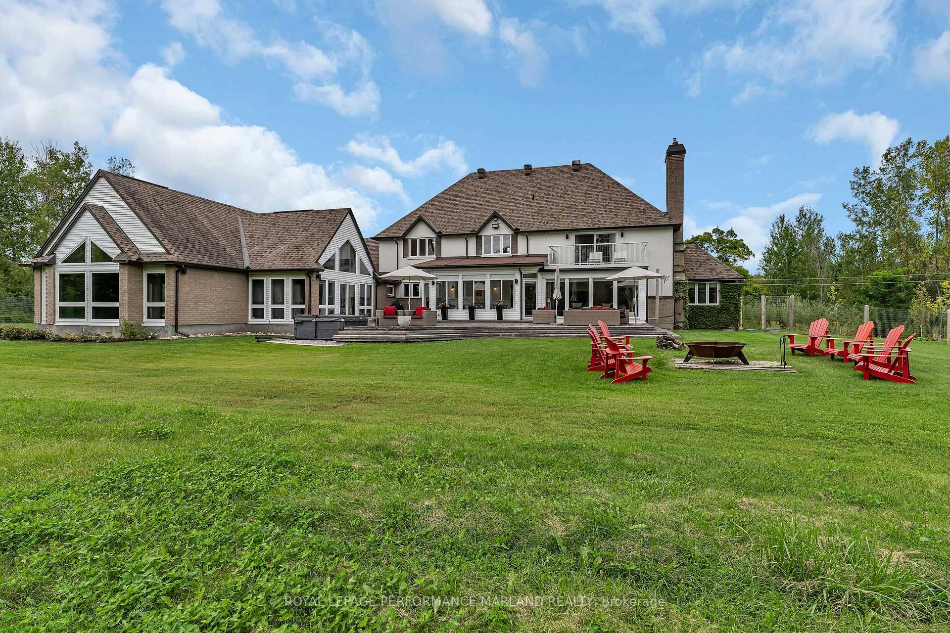
- Expansive decks and outdoor firepit
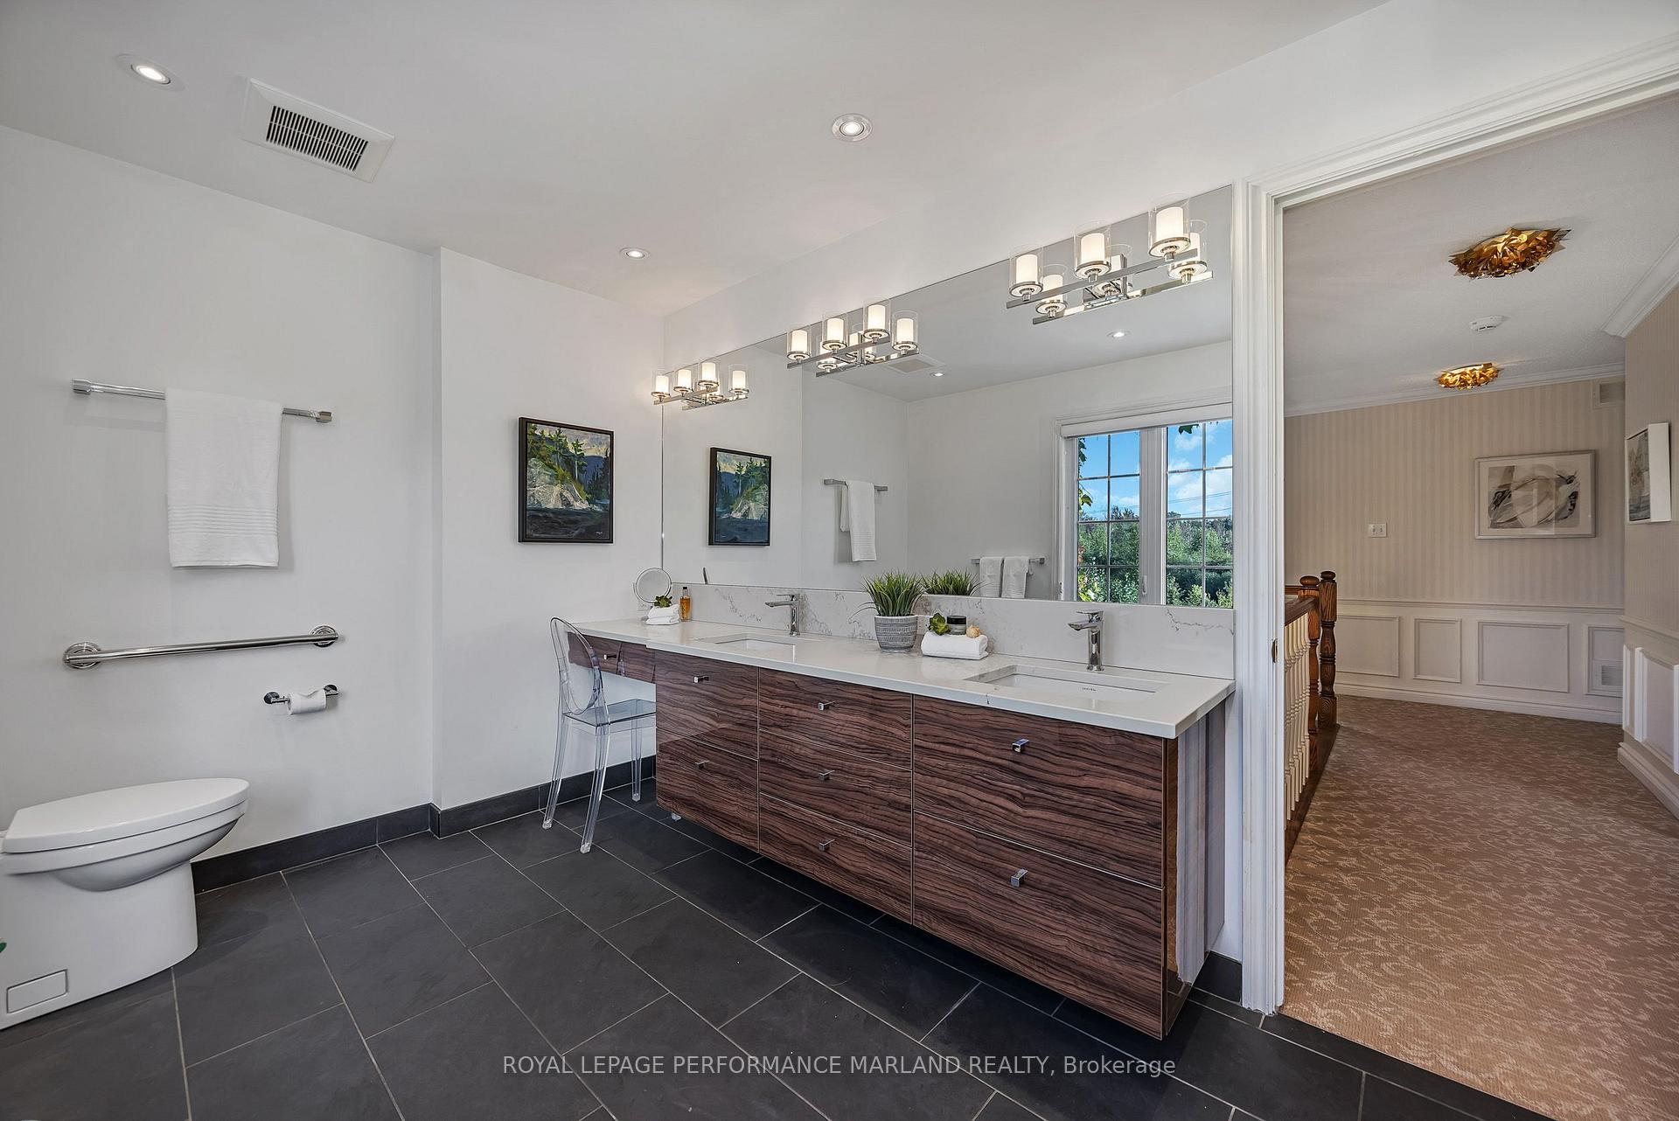
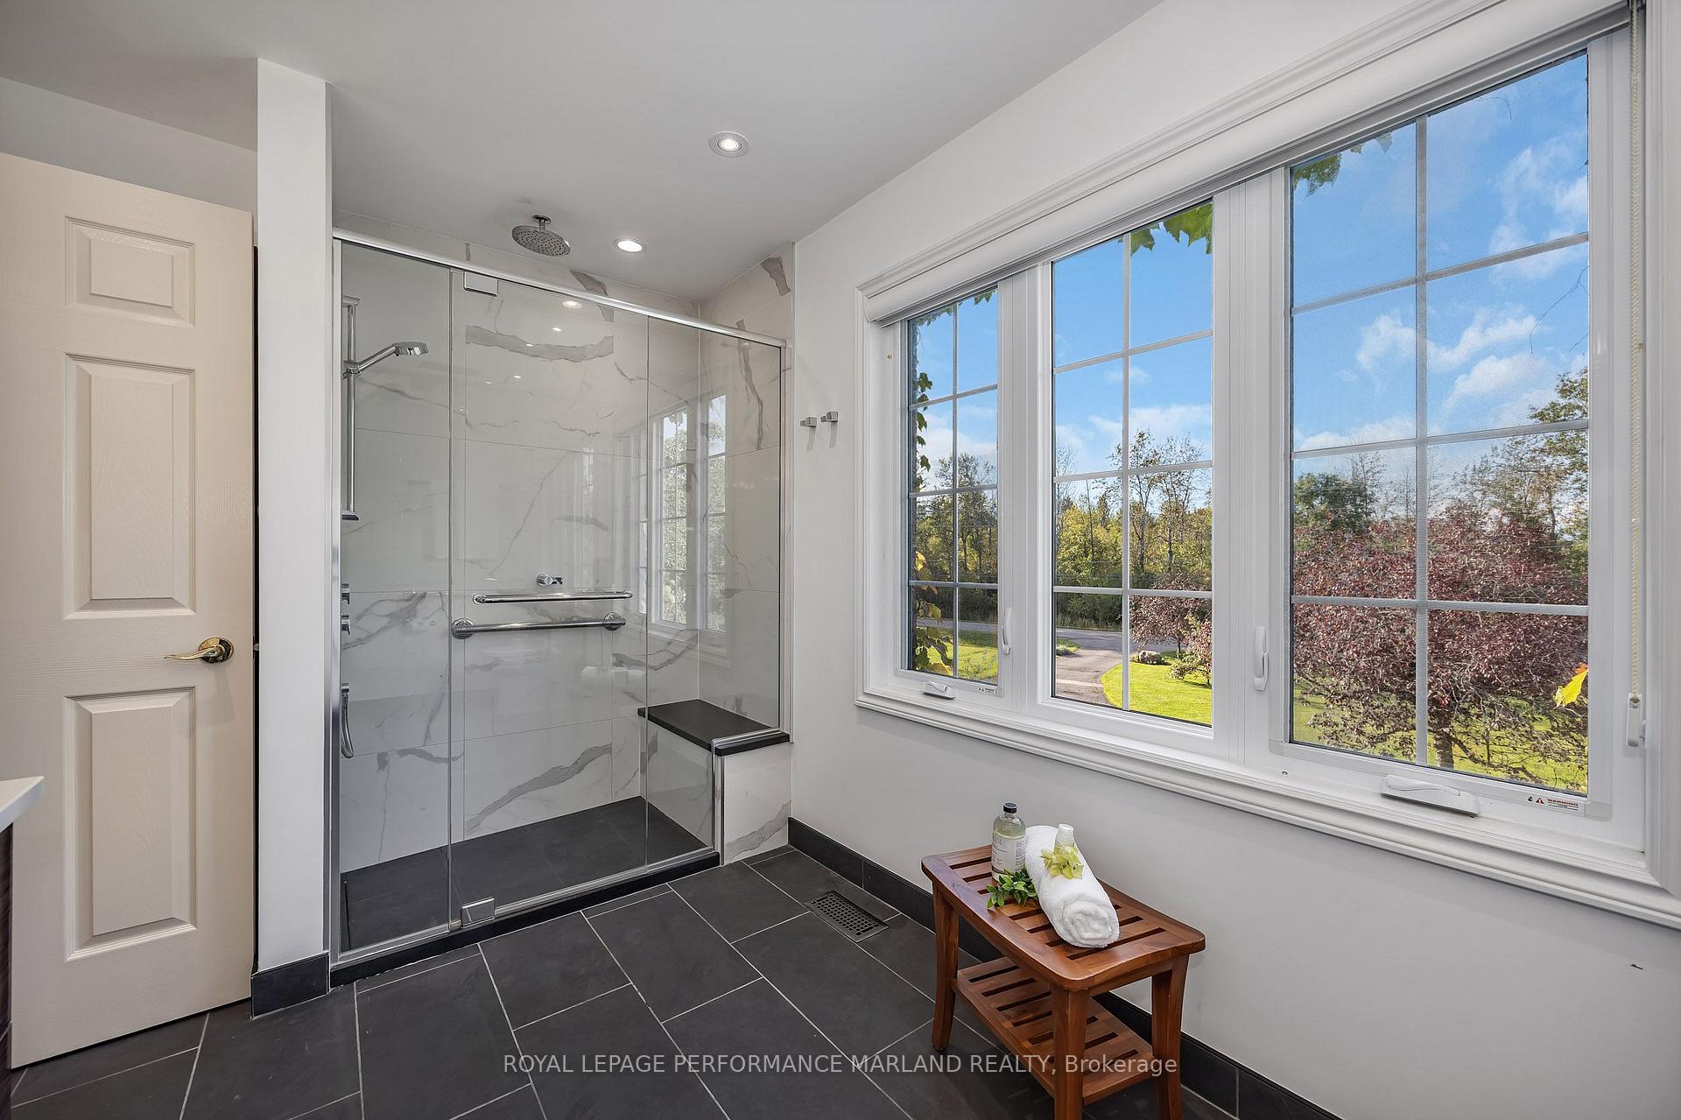
- Elegant ensuite with majestic landscape views
- Private and spacious for entertaining and family life
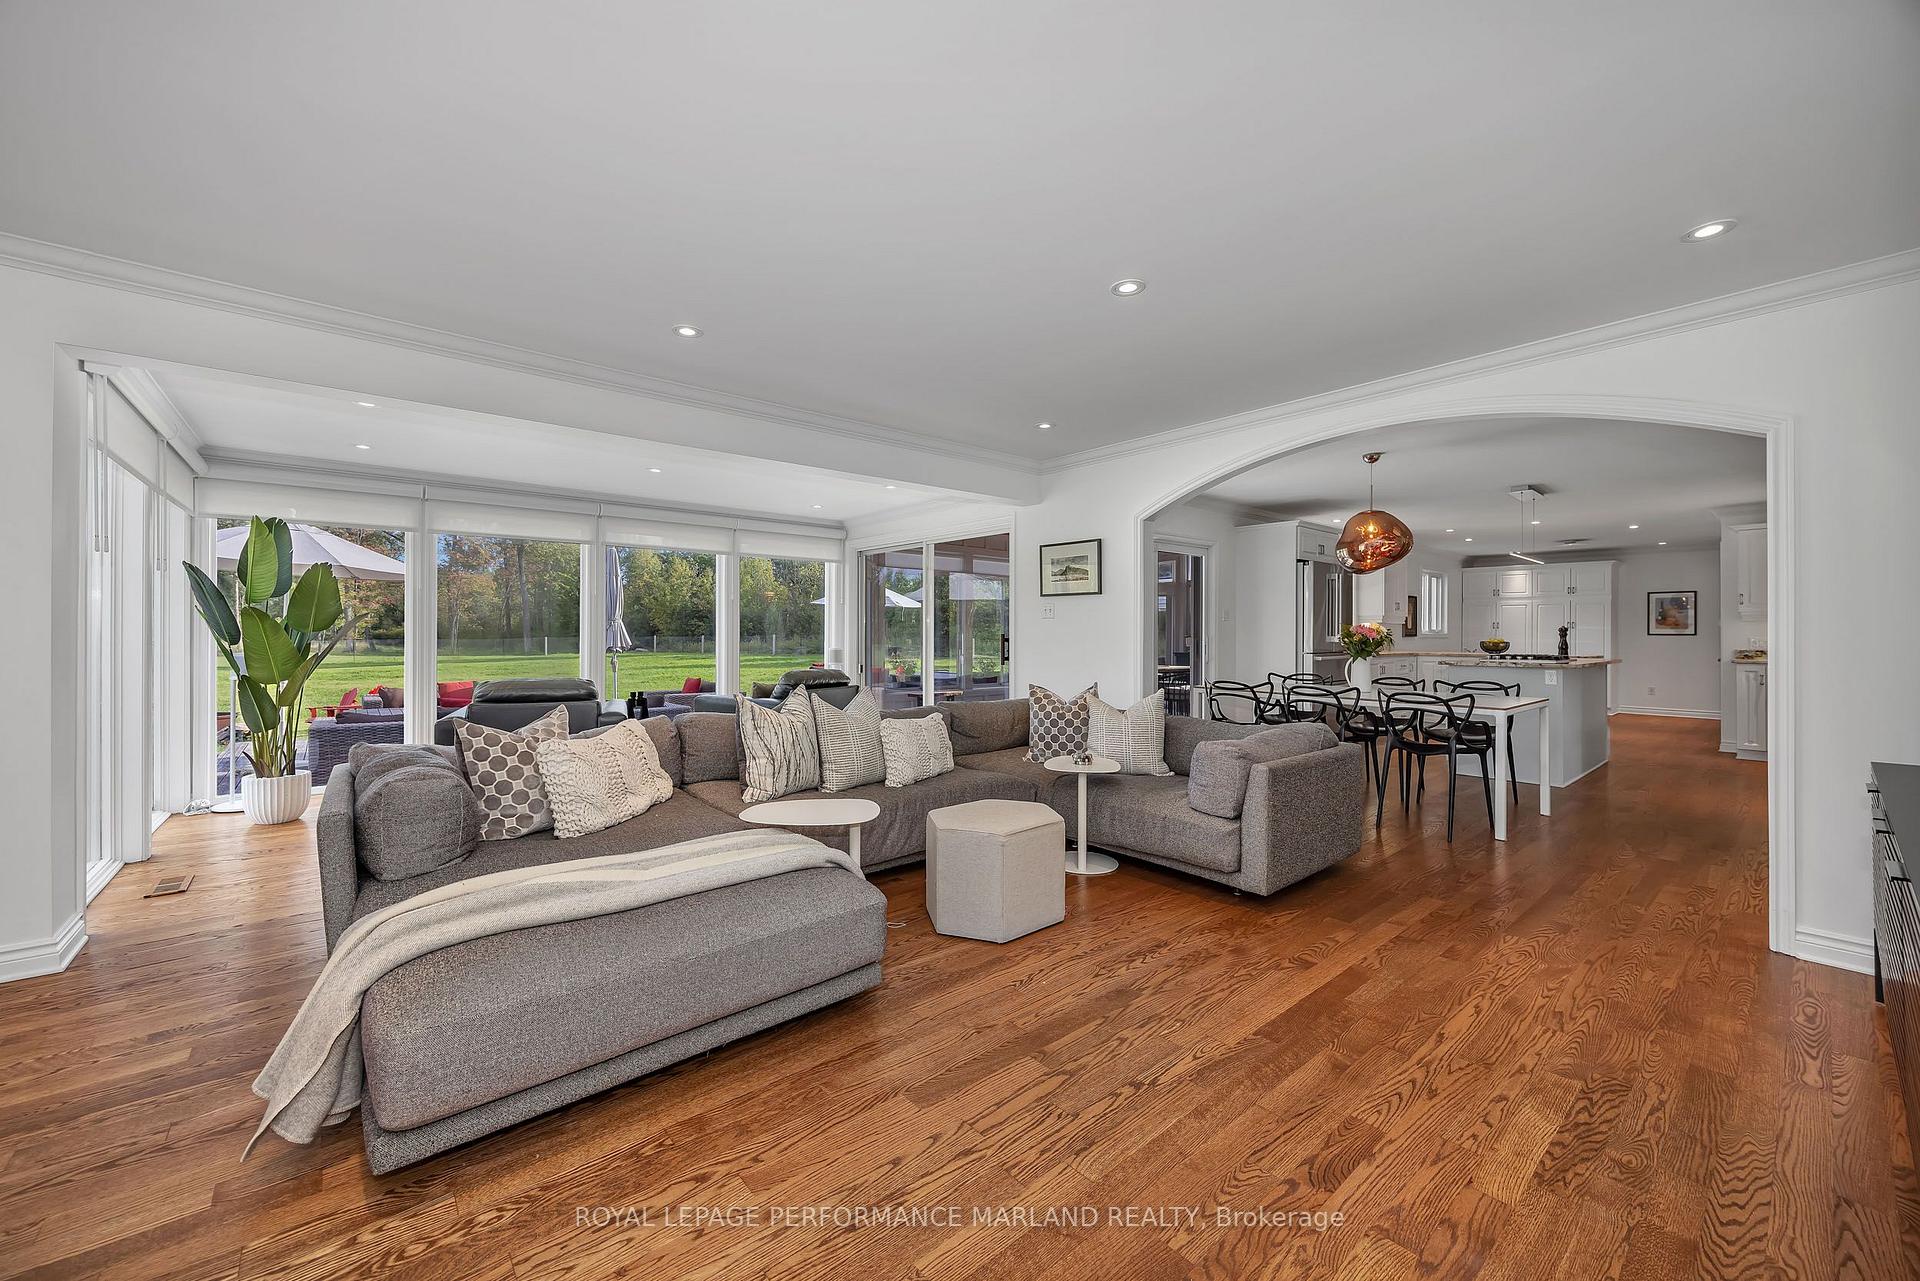
- Generous formal and relaxed living spaces
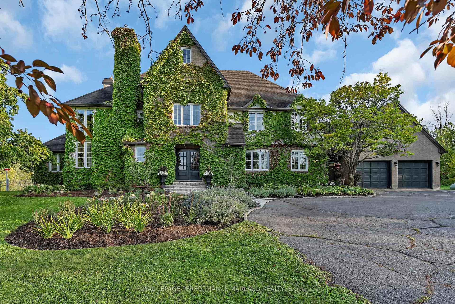
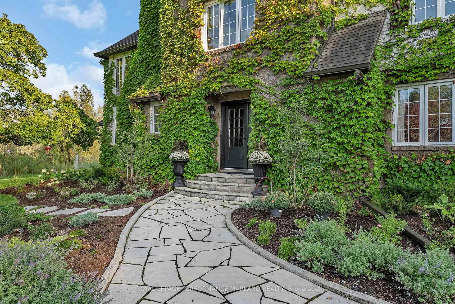
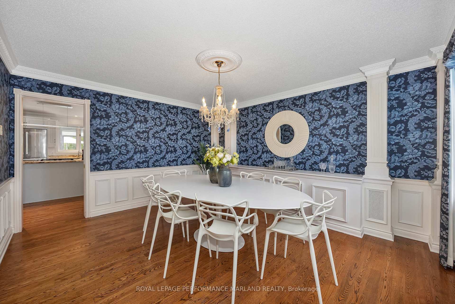
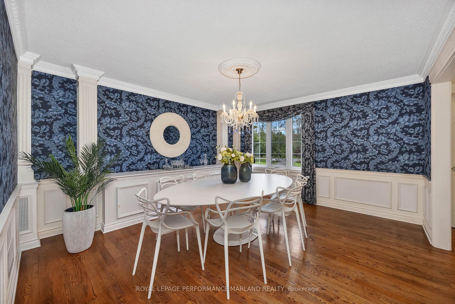
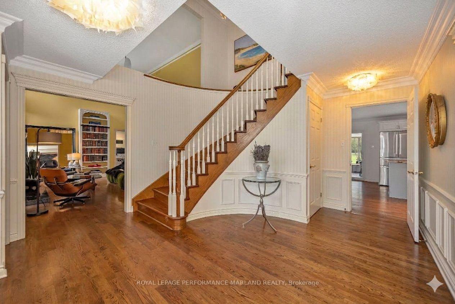
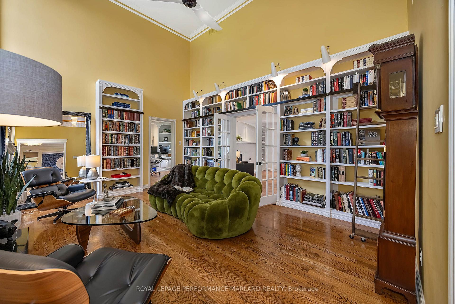
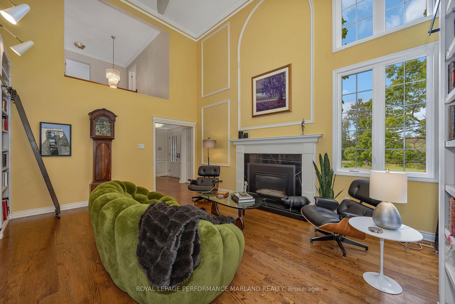
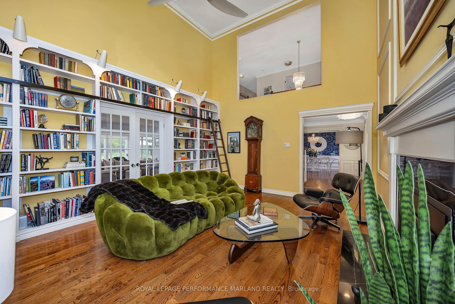
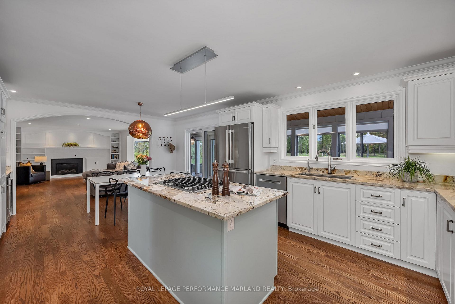
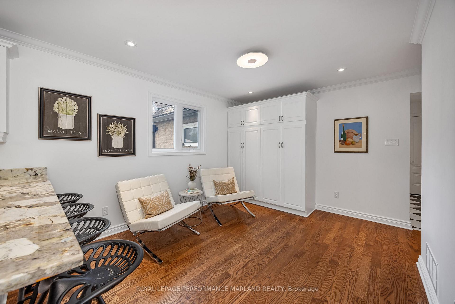
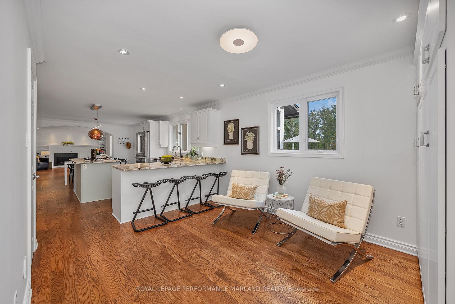
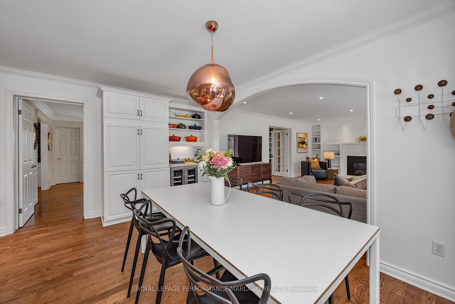
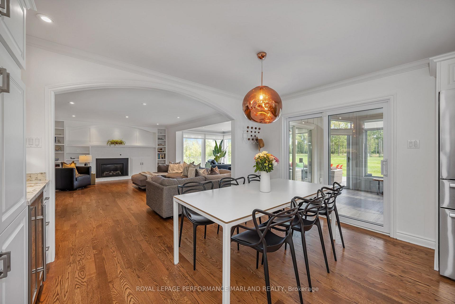
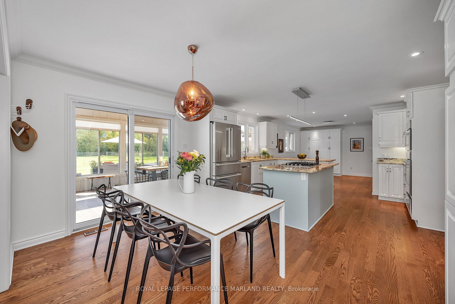
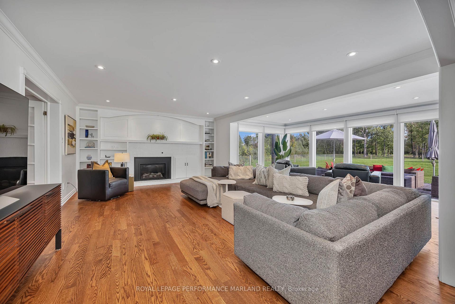
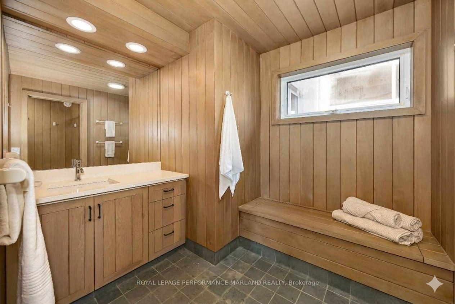
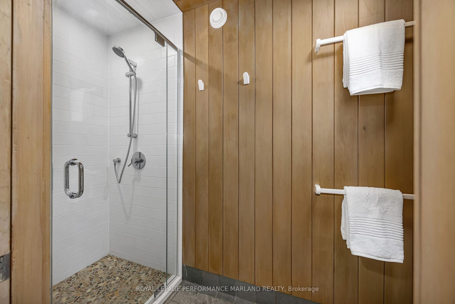
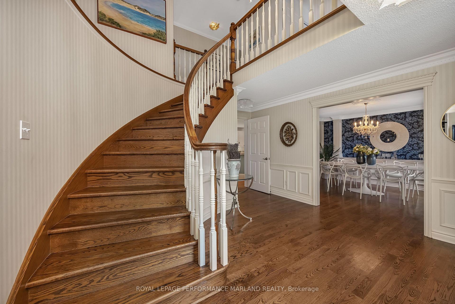
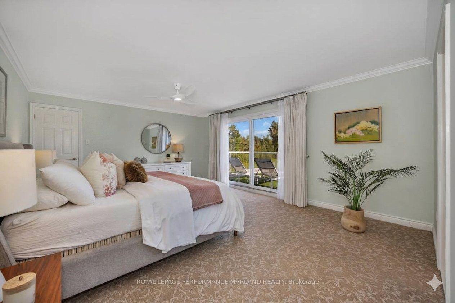
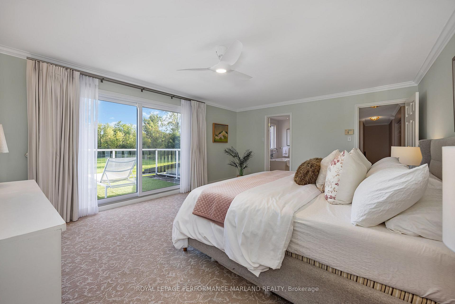
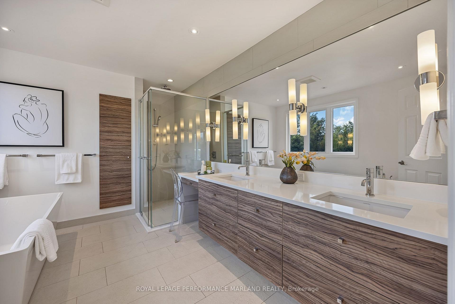
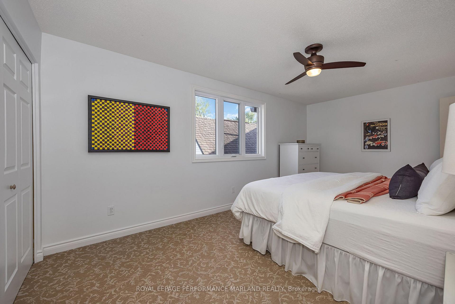
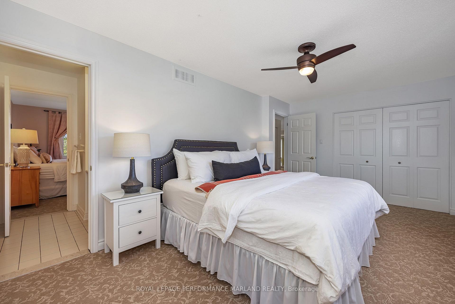
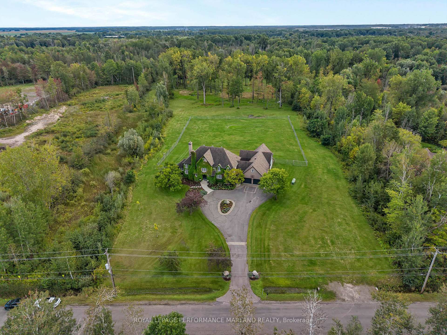
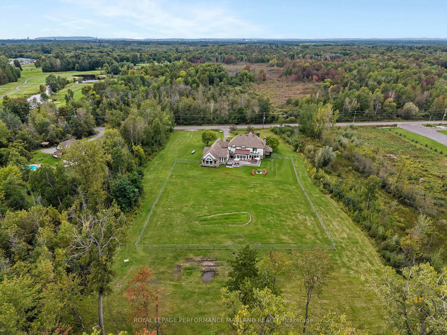
Lifestyle is exceptional on Louiseize! Just 20 minutes from downtown, The Ottawa Hospital General Campus, and CHEO, this remarkable property offers expansive grounds, incredible privacy, and a beautifully renovated family home designed to be enjoyed in every season.And yes - there's an indoor pool, seamlessly connected to the main house! A four-season sunroom creates the perfect setting for memorable dinner parties, while expansive decks and an outdoor firepit invite you to make the most of the property year-round.Inside, the updates and renovations are extensive, from major improvements to the HVAC and water systems to an elegant ensuite with majestic views of the surrounding landscape. Generous formal living spaces are balanced by relaxed family areas, with the added bonus of a dedicated library.Private, spacious, and made for both entertaining and everyday family life, this is a home where memories are waiting to be made. An exceptional lifestyle, all within an easy drive of downtown.
Key Facts & Features
Property Costs
- Annual Property Tax Amount
- $10,856
- Land Transfer Tax Fee
- $31,375
- Basement Type
- Full, Unfinished
Interior Features
- Interior Extras
- Propane Tank, Other, Water Heater, Water Softener, Water Purifier
- Fireplace/Stove
- Yes
- Elevator
- No
Exterior Features
- Pool
- Indoor
Building
- Building Type
- Detached
- Building Style
- 2-Storey
Construction
- Exterior Finish
- Brick
- Roof
- Asphalt Shingle
- Foundation Details
- Poured Concrete
- Special Designation
- Unknown
Lot
- Lot Front
- 242.35 ft
- Lot Depth
- 866.81 ft
Inclusions
- Inclusions
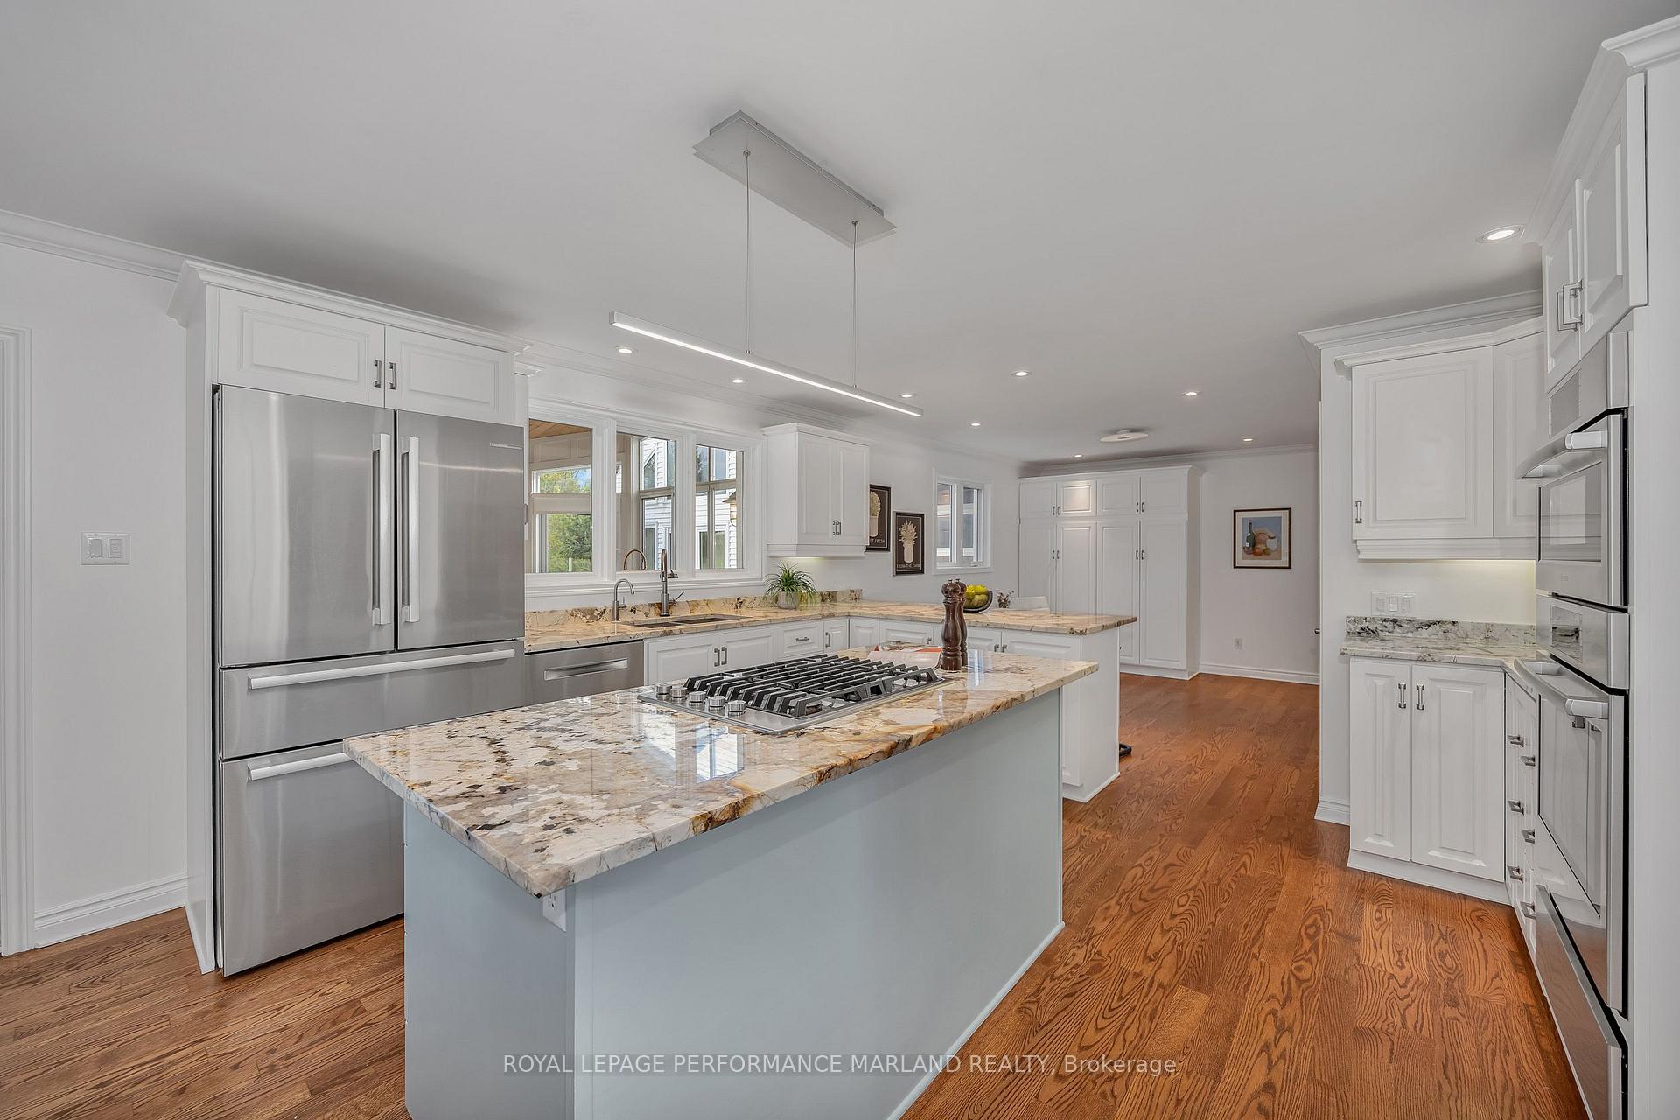
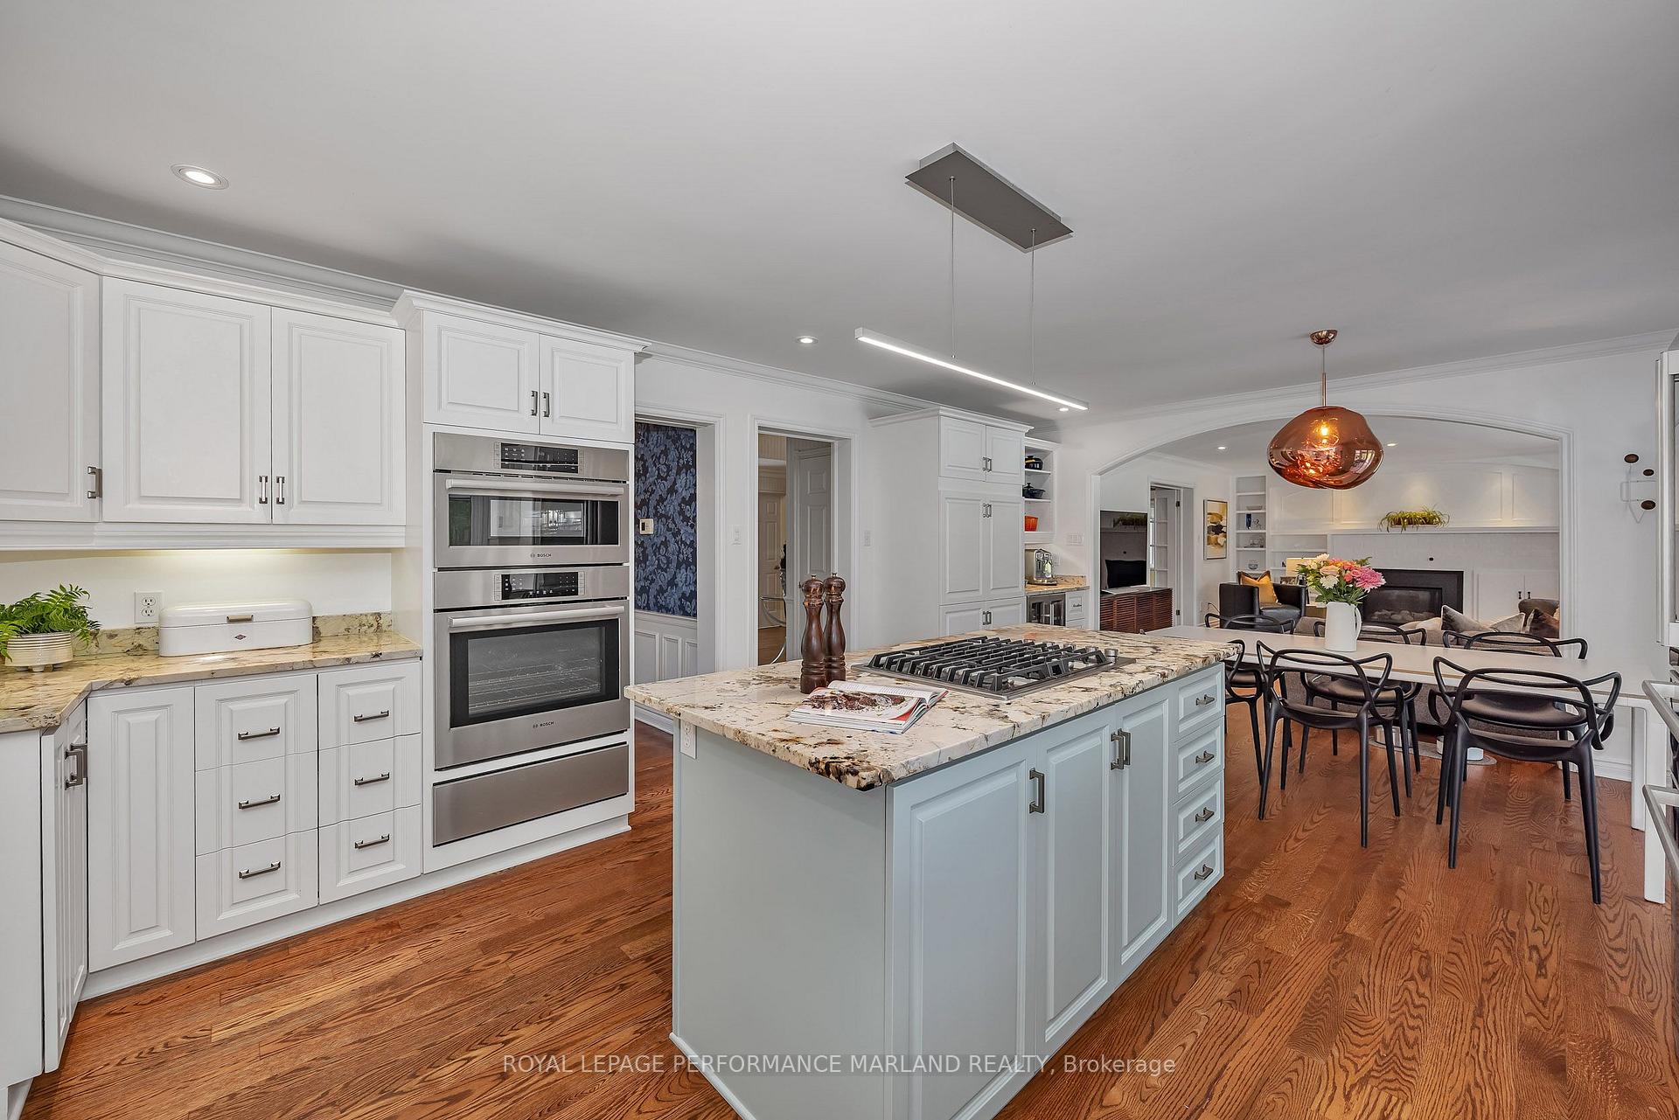
- Dishwasher, Washer, Dryer, Refrigerator, Cooktop, Double Oven Warming Drawer, Wine Fridge, Hot Tub, Indoor Pool Accessories, Indoor Hot Tub in 'As-Is' Condition, EV Charger, Hot Water Tank
Exclusions
- Exclusions
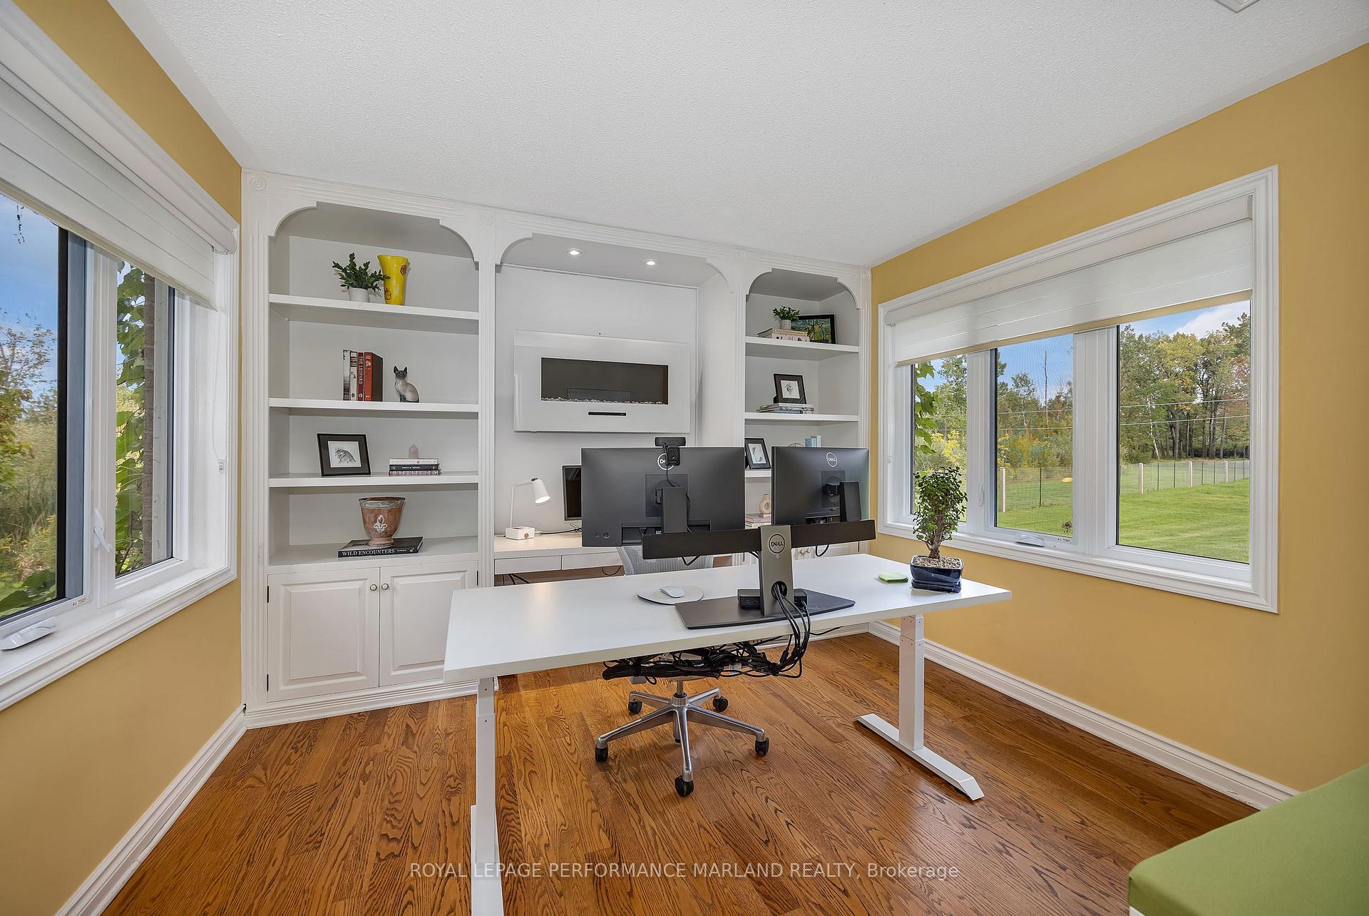
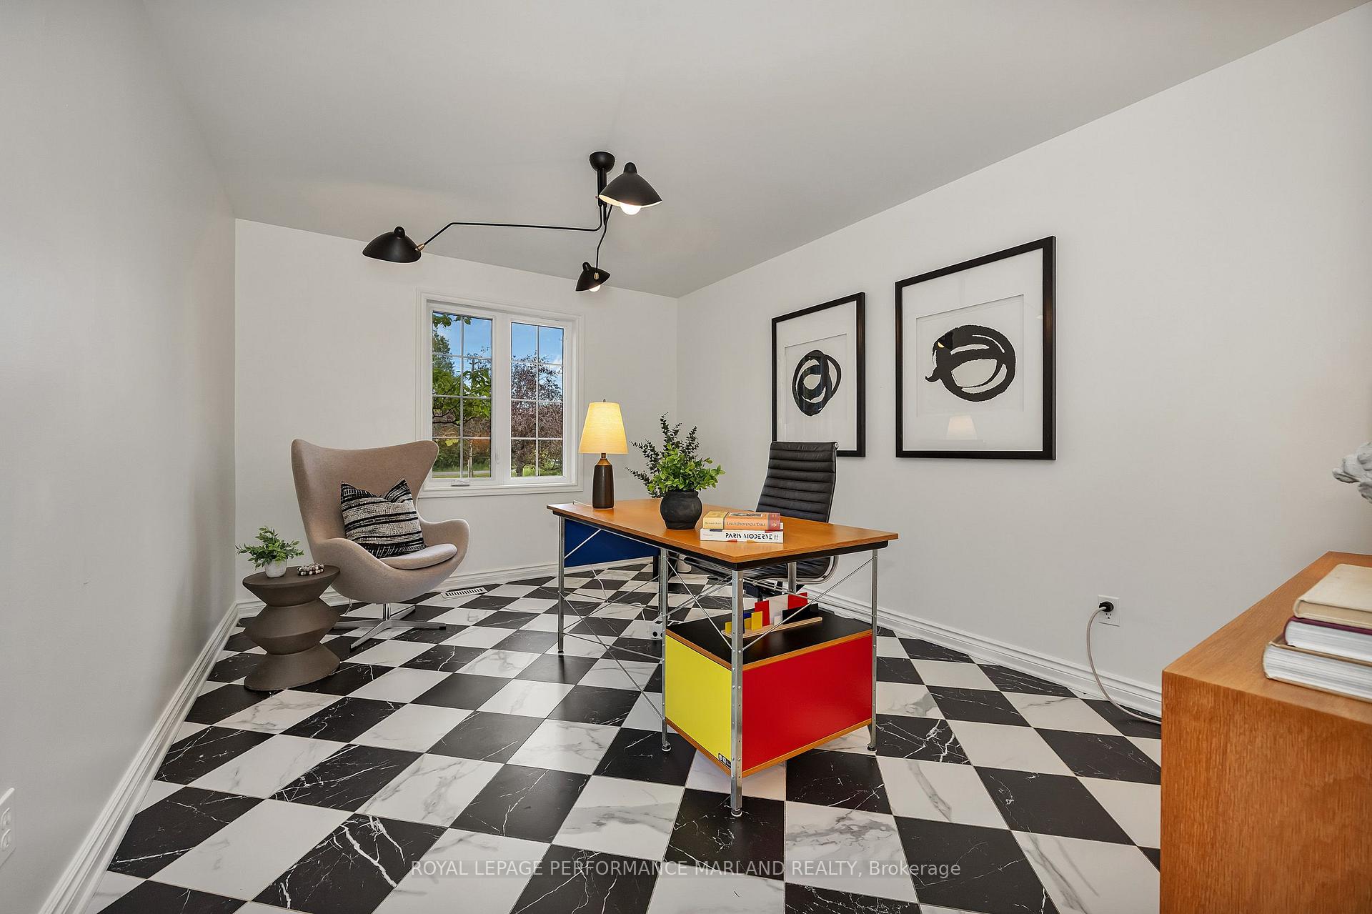
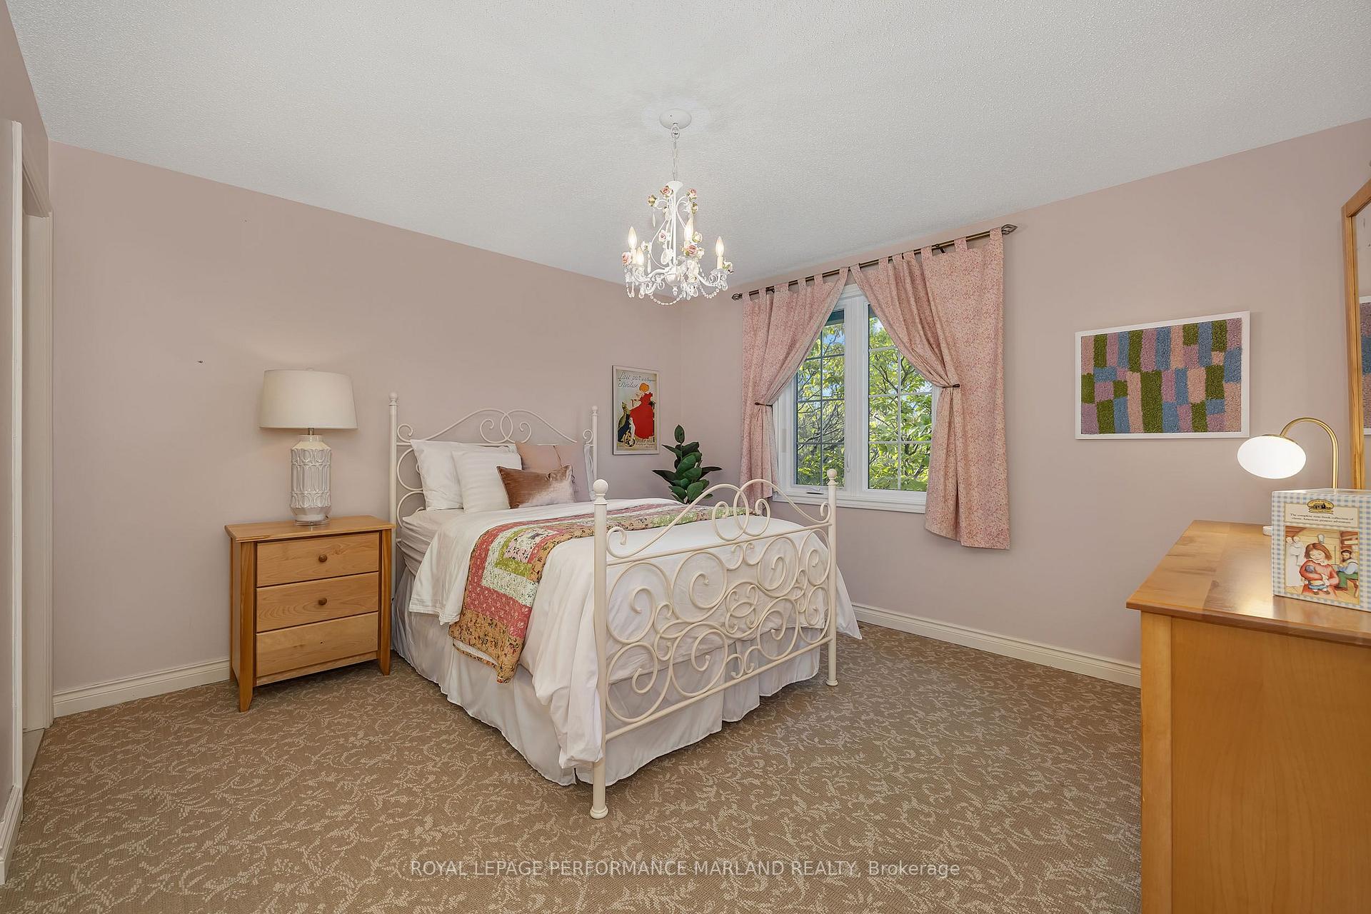
- Chandelier in Dining Room & Tom Dixon Light Over Table in Kitchen, pink bedroom chandelier; coat racks in the kitchen and the gym; the 3 arm ceiling light in main floor office; electric fireplace in the yellow office, Bike Suspension systems
Parking & Garages
- Garage Type
- Attached
- Garage Spaces
- 2
- Parking Spaces
- 10
- Total Garage And Parking Spaces
- 12
Heating & Cooling
- Heat Source
- Other
- Heat Type
- Forced Air
- Air Conditioning
- Other
- Water
- Well
- Sewers
- Septic
- Bedrooms
- 4
- Washrooms
- 5
- Kitchens
- 1
- Family / bonus room
- Yes
Room sizes
- Foyer—Main level
- Other—Main level, Walk-In Closet(s)
- Family Room—Main level
- Breakfast—Main level
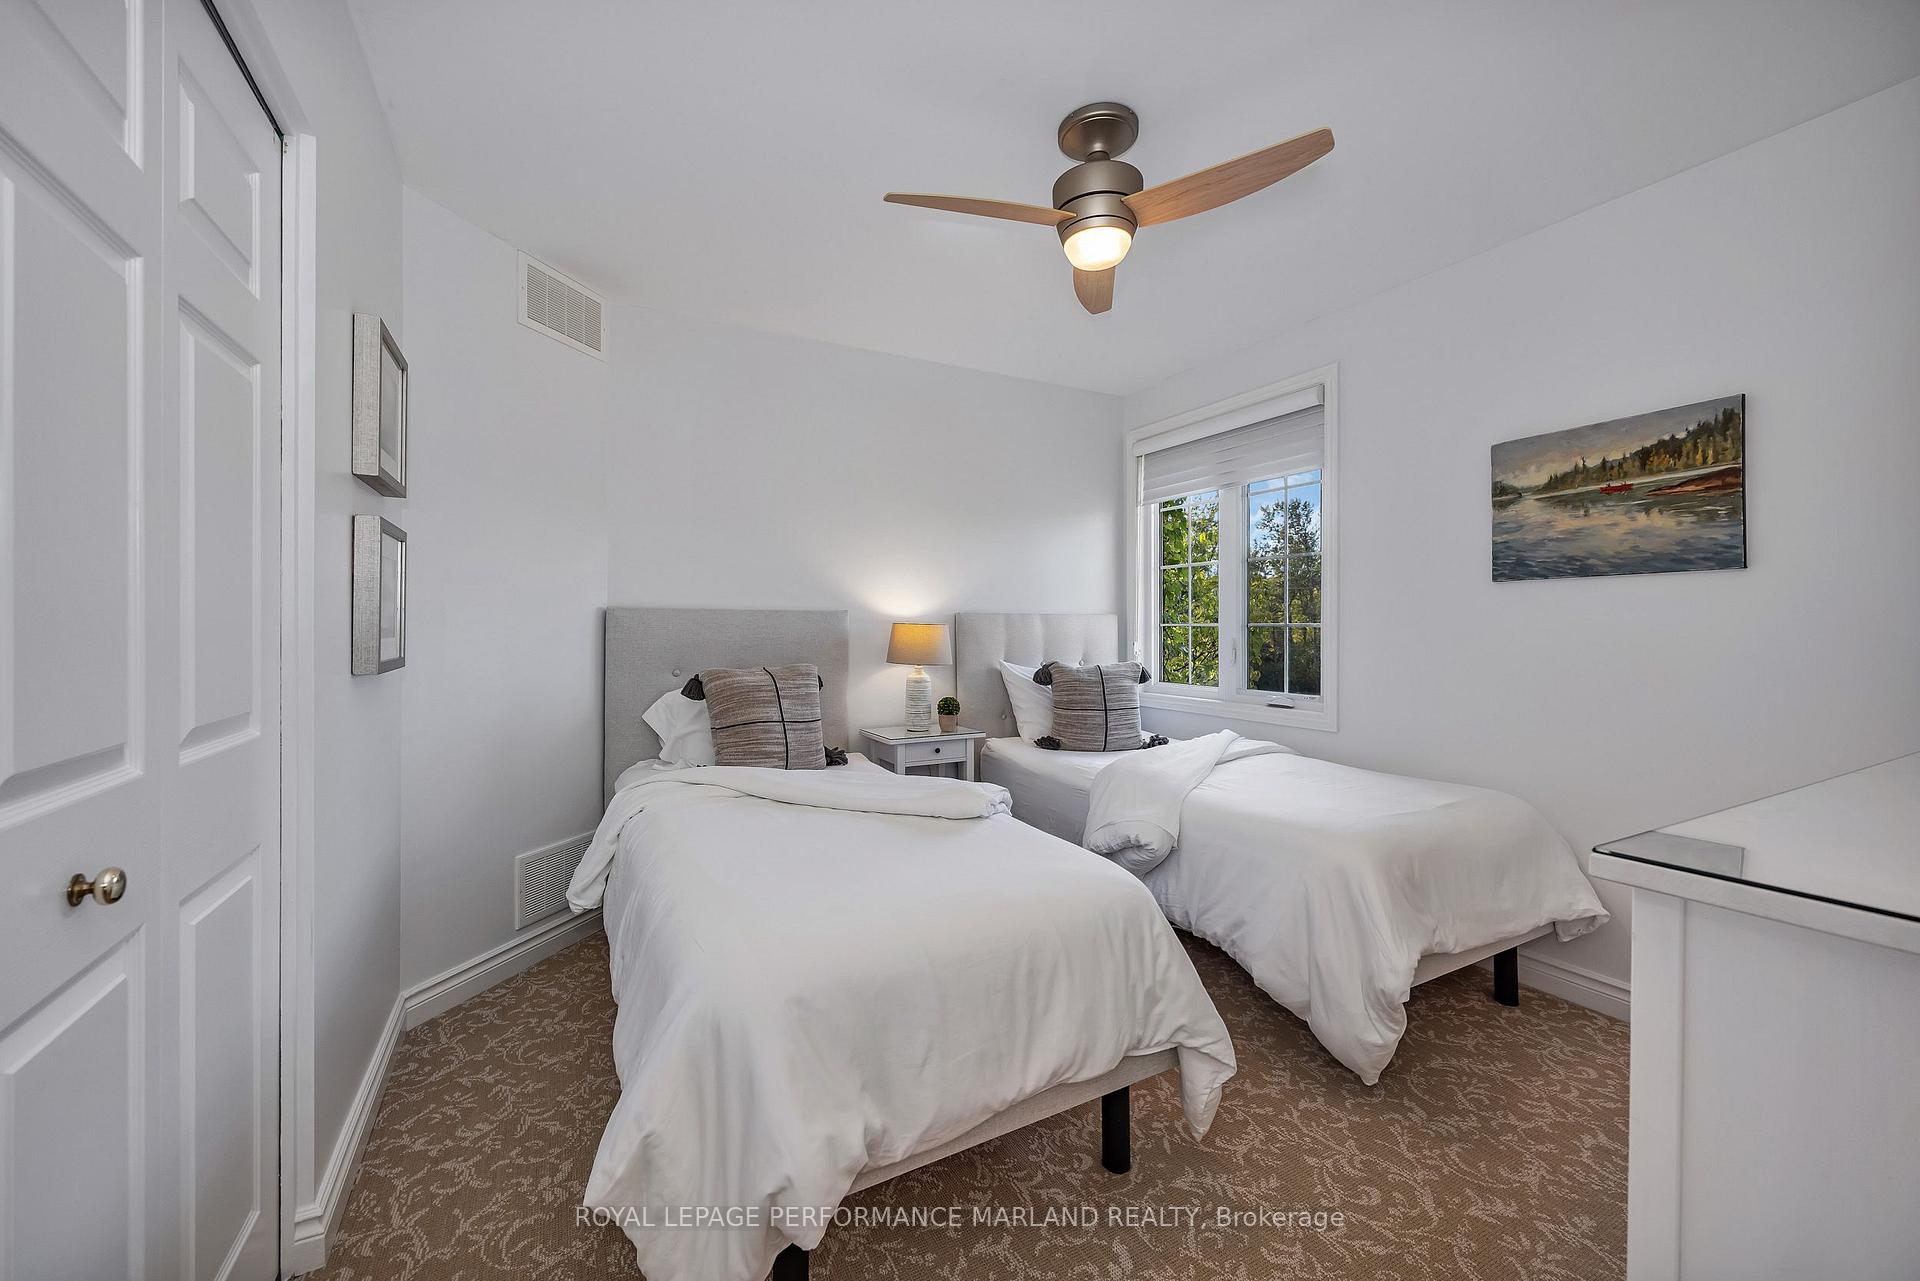
- Bedroom—Second level
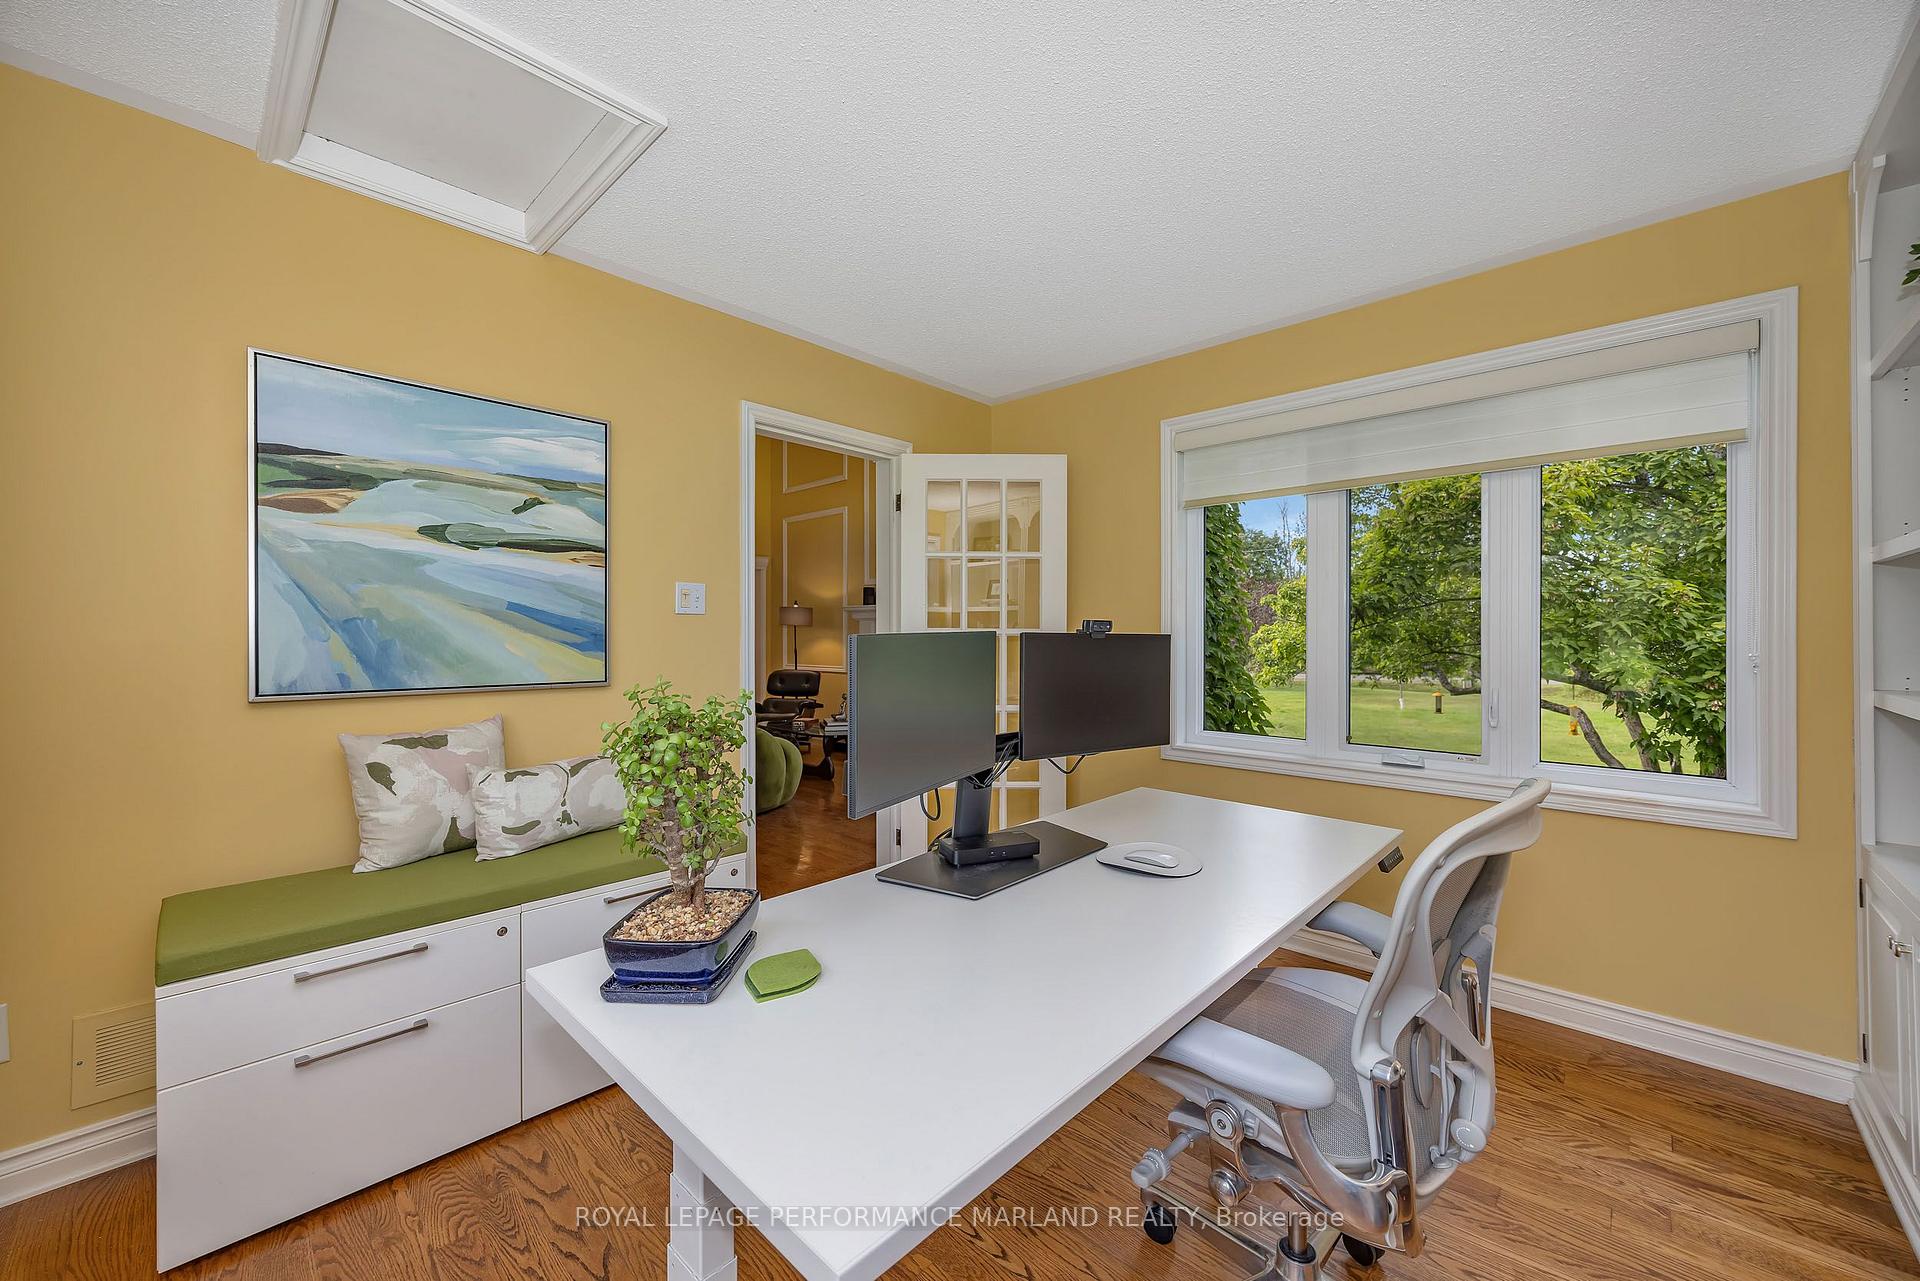
- Office—Main level
- Dining Room—Main level
- Utility Room—Basement level
- Sitting—Main level
- Other—Second level, Balcony
- Primary Bedroom—Second level
- Bedroom—Second level
- Bedroom—Second level
- Utility Room—Basement level
- Office—Main level
- Kitchen—Main level
- Living Room—Main level
- Laundry—Main level
- Other—Second level, Walk-In Closet(s)
- Other—Main level
Washrooms
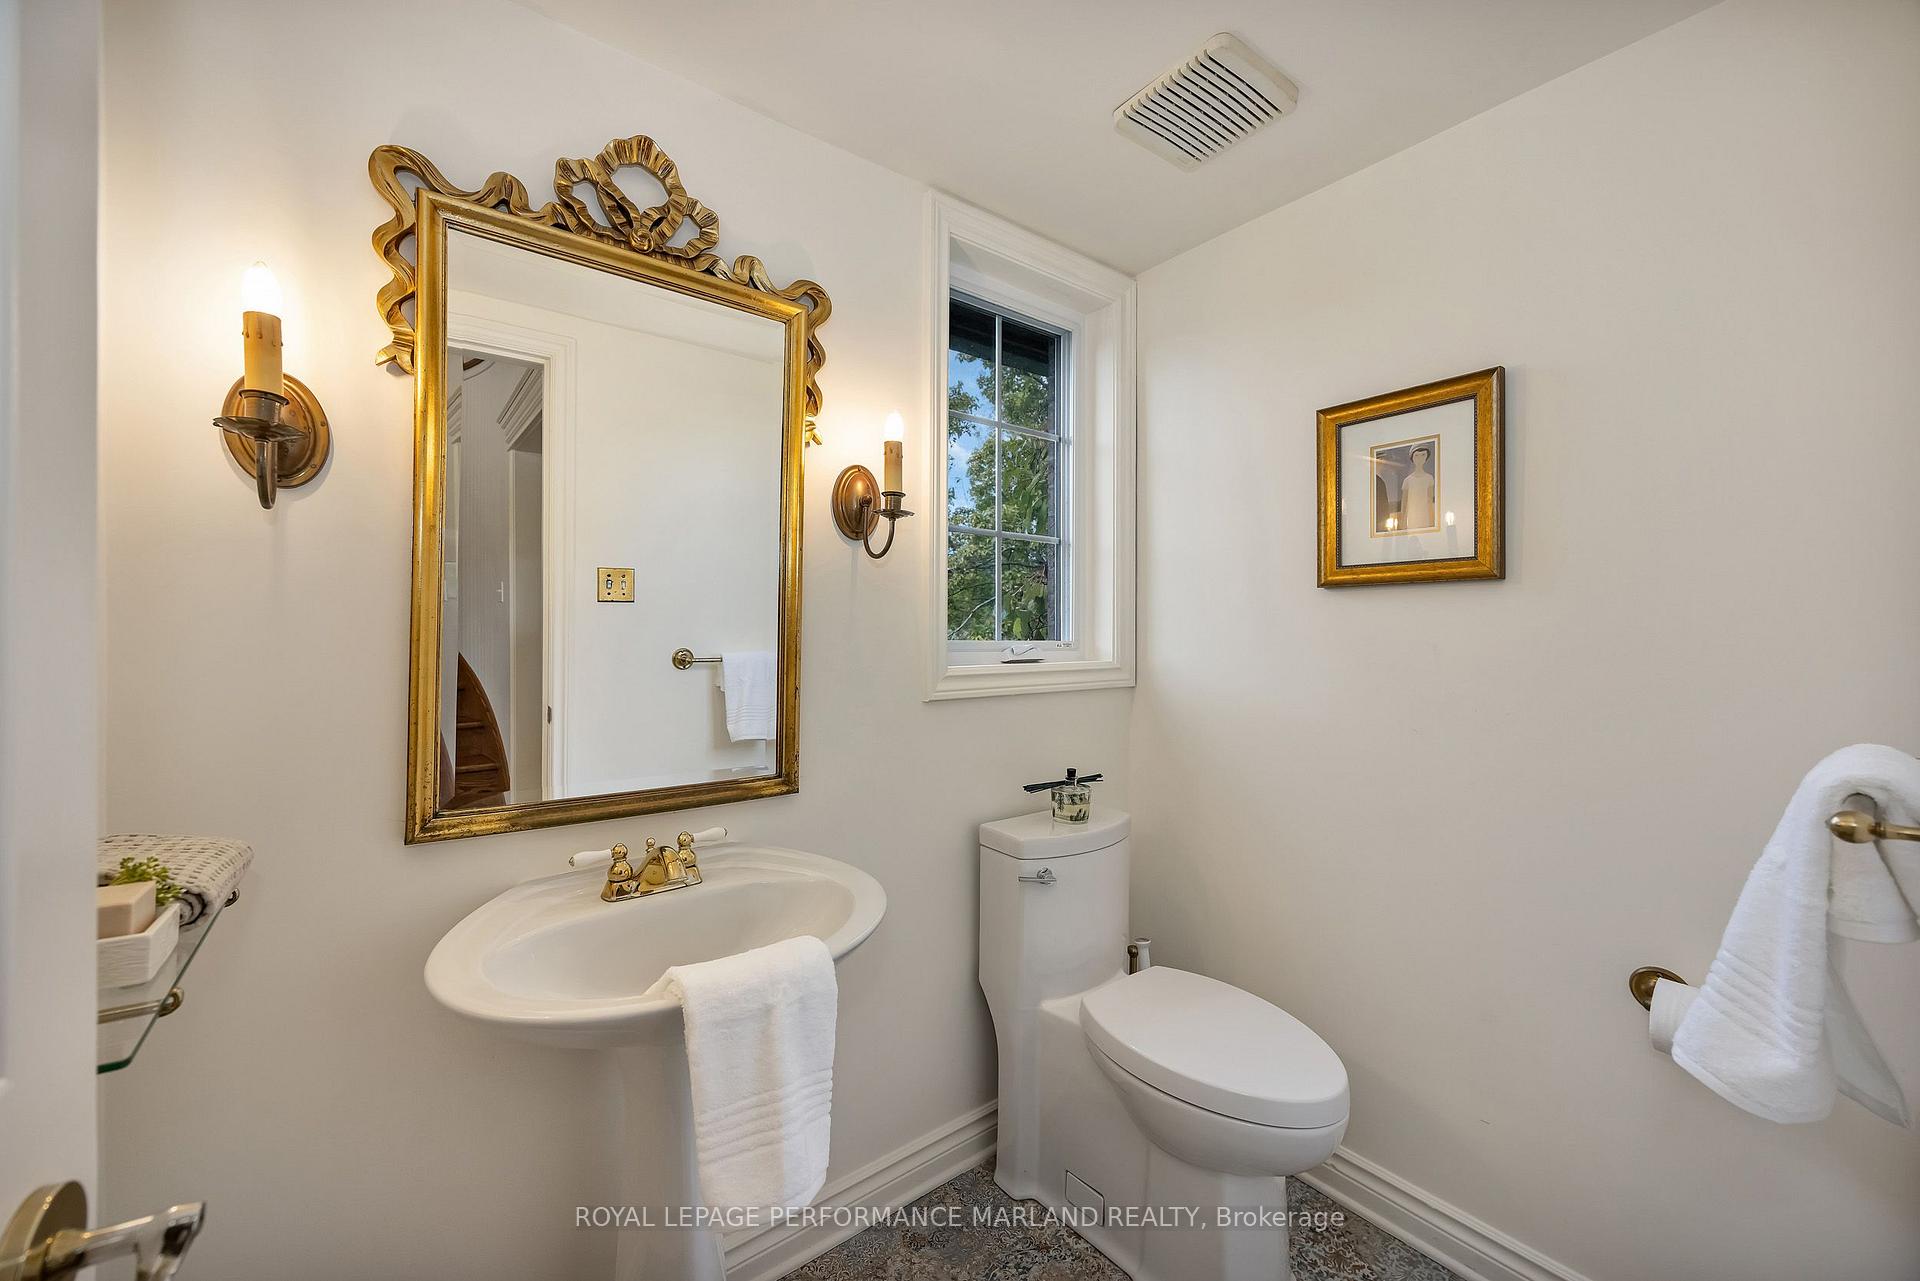
- 2-piece, Main
- 3-piece, Main
- 4-piece, Second
- 2-piece, Second
- 5-piece, Second
- Municipality
- Ottawa
- Neighbourhood
- Leitrim
- Main cross streets
- Ramsayville Rd.
- Directions
- From 417 exit at Walkley to Ramsayville Rd., turn right on Louiseize
- MLS® number
- X13843928
- Data source
- Toronto Regional Real Estate Board
- Listed on
- 2026-09-30
- Updated on
- 2026-10-02
- Days on market
- 15 days
- Possession type
- Flexible
- Co-op commission
- 2.0
- Seller
- Listed by
- ROYAL LEPAGE PERFORMANCE MARLAND REALTY
Home Market Value
Current home valuation for 3940 Louiseize Road, Ottawa, Leitrim, Ottawa, ON. Listed for $1,745,000
HOMEH Estimate
$1,703,066
Estimated Sales Range
$1,021,840 - $2,384,292
HOMEH Estimate for 3940 Louiseize Road, Ottawa, Leitrim
Calculated with a real agent's CMA method — 45+ years of experience, codified. Not an AI guess.
Mortgage Payment Calculator
Compare up to 4 down payment scenarios
20% required for homes $1.5M or more
$349,000
| Scenario 1 | Scenario 2 | Scenario 3 | Scenario 4 | |
|---|---|---|---|---|
−Down payment | % $ | % $ | % $ | % $ |
+CMHC insurance | $0 | $0 | $0 | $0 |
=Total mortgage | $1,396,000 | $1,308,750 | $1,221,500 | $1,134,250 |
Amortization | ||||
Mortgage rate | % | % | % | % |
| Payment frequency | ||||
=Mortgage payment | $6,816monthly | $6,390monthly | $5,964monthly | $5,538monthly |
Land Transfer Tax
$31,375
$31,375
Around this home
No schools found nearby
Data provided by OpenStreetMap & Fraser Institute School Rankings
Ask HOMEH
New!Hi there!
👋Text or call (416) 301-9001
Recommended for you
Based on homes you've looked at.
No recommended properties found.
Nearby similar homes
No nearby properties found.
More real estate resources
Other homes nearby
Explore this area
Nearby neighbourhoods
- 2605 - Blossom Park/Kemp Park/Findlay Creek homes for sale
- 2608 - Upper Hunt Club homes for sale
- 2604 - Emerald Woods/Sawmill Creek homes for sale
- 3806 - Hunt Club Park/Greenboro homes for sale
- 3808 - Hunt Club Park homes for sale
- 3805 - South Keys homes for sale
- 4805 - Hunt Club homes for sale
- 4803 - Hunt Club/Western Community homes for sale
No nearby listings available.