
453 Edison Avenue
Ottawa (McKellar/Highland), ON K2A 1S5
- 2Bedrooms
- 3Bathrooms
- 1Garage
- 1500–2000Sq Ft
- $8,586Tax
- 14×47 ftLot Size
 Estimated Value:$1,089,481See Free Estimate Report

This home has sold. It is no longer available.
Property not available for sale or for rent.
Sale & Price History for 453 Edison Avenue, Ottawa, McKellar/Highland
Real estate boards require you to or to see the full details of this property.
*Sold prices and complete sale & price history are regulated data. Under the Trust in Real Estate Services Act, 2002 (TRESA) and the rules of the Real Estate Council of Ontario (RECO), and pursuant to the Multiple Listing Service® rules of the Canadian Real Estate Association (CREA) and the Toronto Regional Real Estate Board (TRREB), this information may be shown only to registered users who have agreed to the applicable terms of use (a Virtual Office Website, or "VOW," arrangement). HOMEH Inc., Brokerage therefore provides it to signed-in members only. Creating an account is free and takes under a minute.
About 453 Edison Avenue, Ottawa, McKellar/Highland
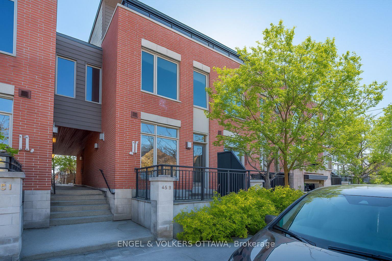
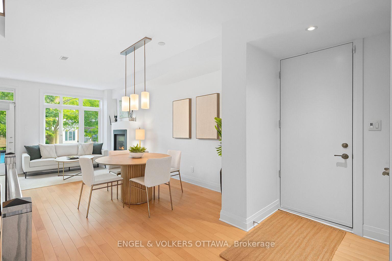
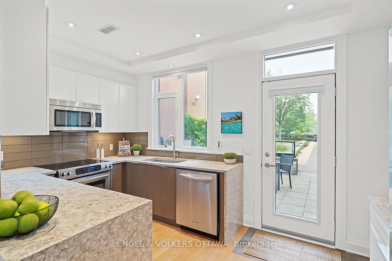
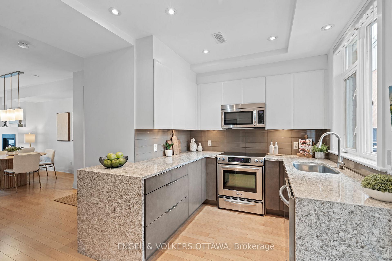
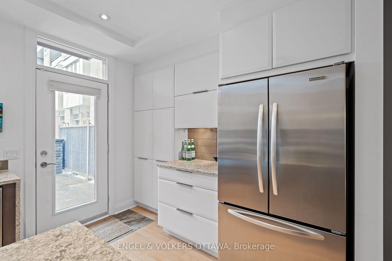
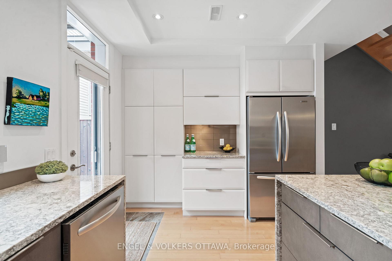
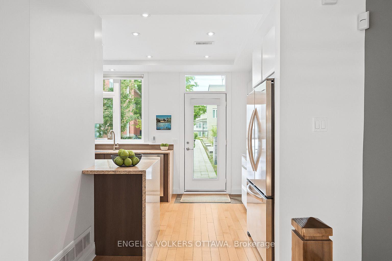
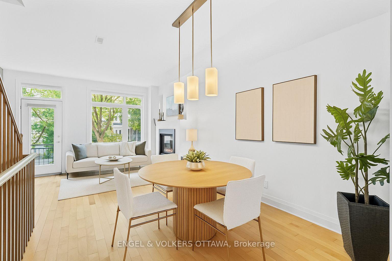
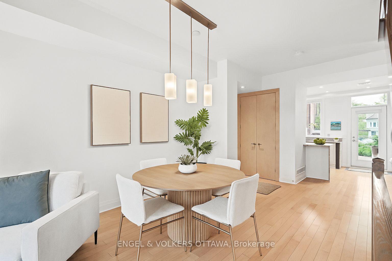
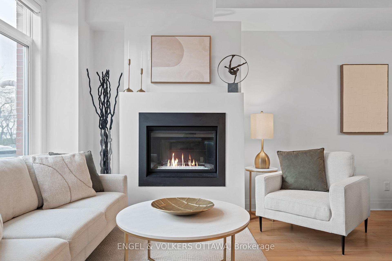
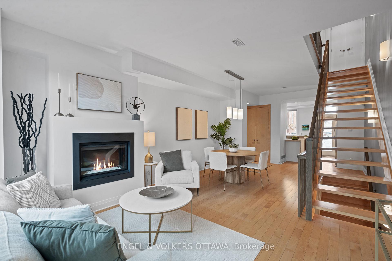
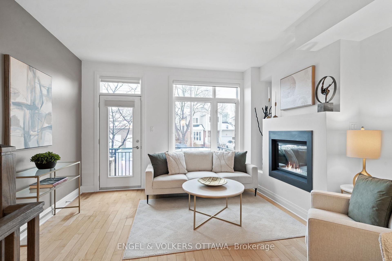
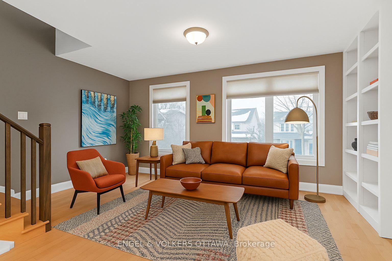
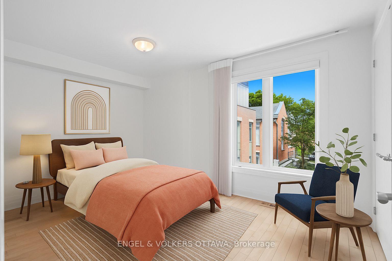
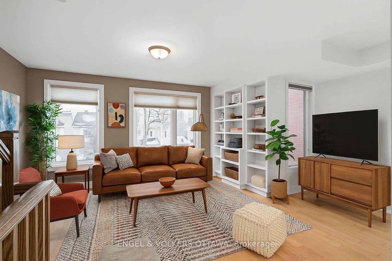
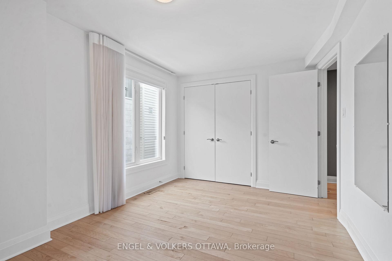
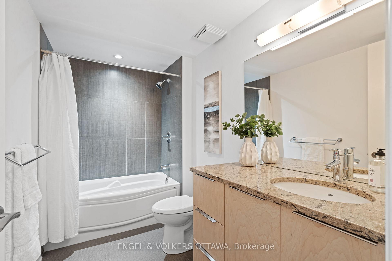
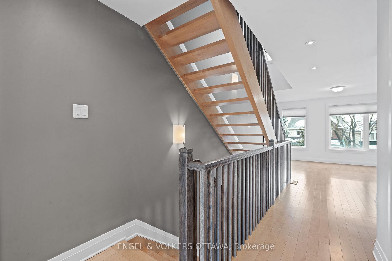
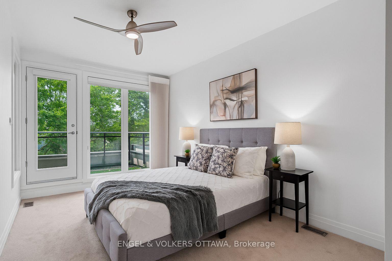
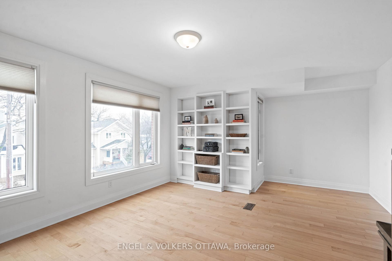
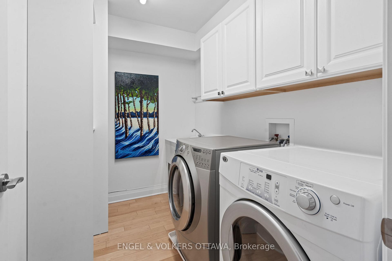
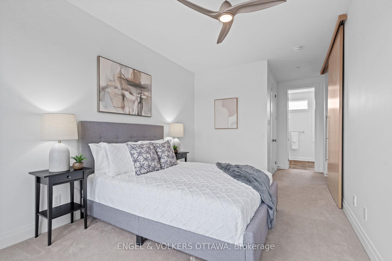
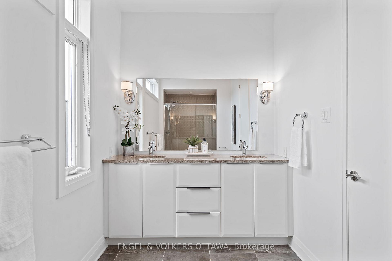
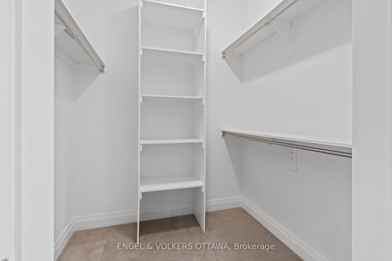
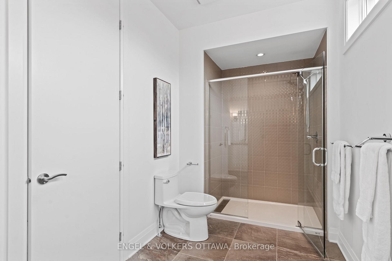
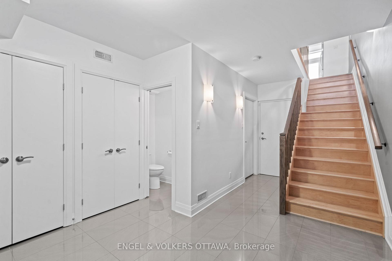
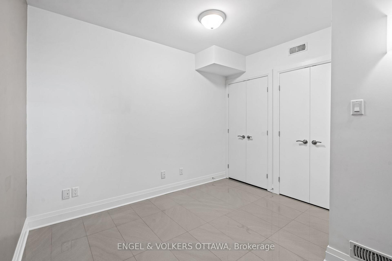
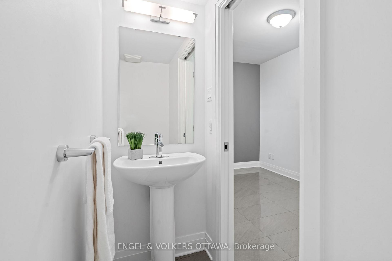
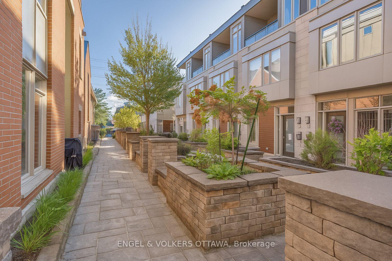
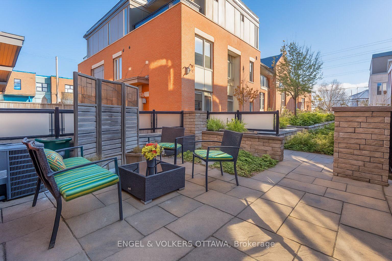
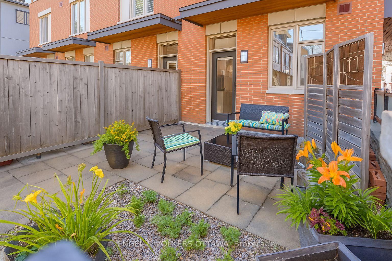
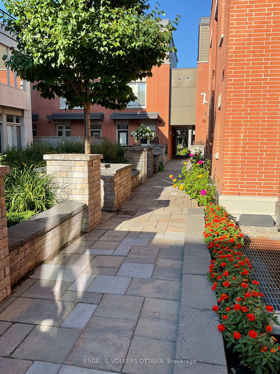
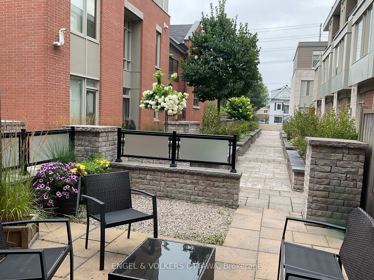
Experience over 1,700 sq. ft. of contemporary living in this exquisite end-unit Brownstone nestled within the serene enclave of Ravenhill Commons. Winner of a first-place Annual Design Award in 2015 and crafted by architect Barry Hobin, this home is a standout gem in the heart of Westboro. Surrounded by designer boutiques, artisanal coffee shops, acclaimed restaurants, and art galleries, the location offers unmatched walkability and lifestyle. The main floor presents an open-concept layout, featuring a stylish living and dining area warmed by a sleek gas fireplace, framed by oversized windows, and finished with rich hardwood flooring. The gourmet kitchen impresses with quartz countertops, stainless steel appliances, and soft-close cabinetry. Step through to a private, low-maintenance patio - set against manicured communal greenspace in this impeccably managed community. Upstairs, a sun-filled family room with custom built-ins, hardwood floors, and a private balcony offers a cozy yet refined space to unwind or entertain. This level also includes a generous secondary bedroom and an adjacent 4-piece bath featuring tile, a quartz vanity, and stylish finishes. The top level is a dedicated primary suite sanctuary. A spacious bedroom opens to a sunlit terrace, complemented by a massive walk-in closet and a spa-inspired ensuite with a glass walk-in shower, double vanity, and timeless design elements. The lower level includes a large den ideal for a home office or gym, a convenient 2-piece bath, and two private storage rooms with direct access to the secure underground garage. With transit access on Churchill Avenue and proximity to future LRT stations along Scott Street, commuting is effortless. Enjoy weekend strolls to Westboro Beach or bike rides along the Ottawa River Pathway, all just minutes from your door. This property offers a true maintenance-free lifestyle, with the monthly fee conveniently covering all common area maintenance and the heated underground garage.
Key Facts & Features
Property Costs
- Annual Property Tax Amount
- $8,586
- Land Transfer Tax Fee
- $17,455
Rental Items
- Rental Equipment
- None
- Basement Type
- Full
Interior Features
- Laundry Level
- Upper Level
- Interior Extras
- None
- Fireplace/Stove
- Yes
- Fireplace Features
- Natural Gas
- Elevator
- No
Exterior Features
- Exterior Extras
- Landscaped
- Pool
- None
- Property Features
- Park, Public Transit, Rec./Commun.Centre, School, Hospital
Building
- Building Type
- Freehold Townhouse
- Building Style
- 3-Storey
- Approx Age
- 6-15
Construction
- Exterior Finish
- Concrete, Concrete Block
- Roof
- Other
- Foundation Details
- Concrete
- Special Designation
- Unknown
Lot
- Lot Front
- 13.62 ft
- Lot Depth
- 46.80 ft
- Lot Size
- 786.09
Inclusions
- Inclusions
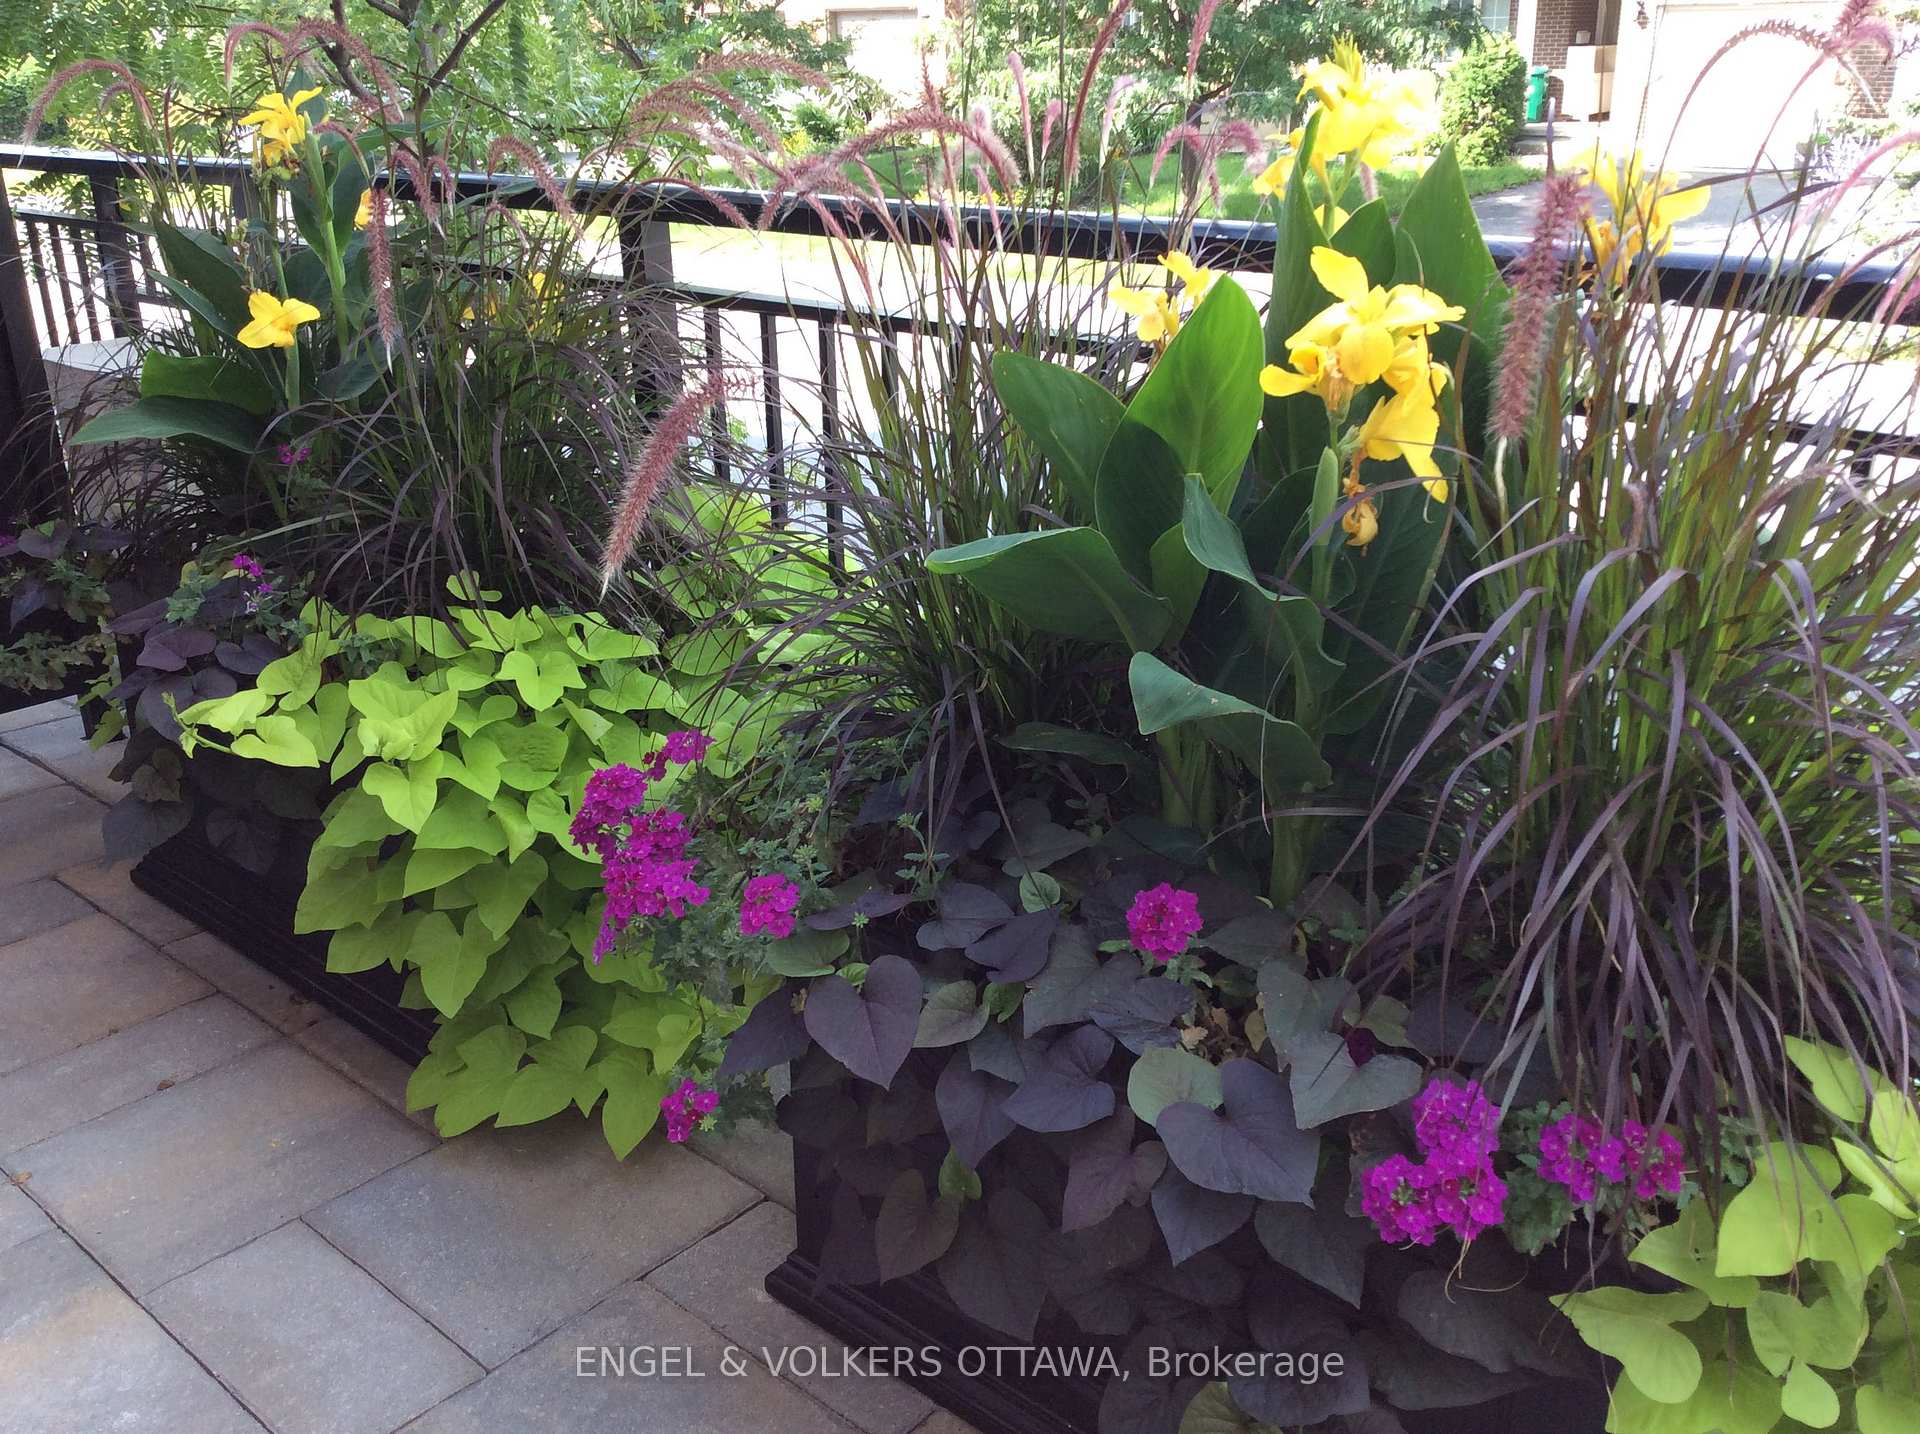
- Stove, refrigerator, dishwasher, microwave/hood fan combined, washer, dryer, all window coverings (in as-is condition), planters and screen on the back patio, spare sconce for stairway light fixtures, light fixtures, primary bedroom fan unit
Parking & Garages
- Garage Type
- Attached
- Garage Spaces
- 1
- Parking Spaces
- 1
- Total Garage And Parking Spaces
- 1
Heating & Cooling
- Heat Source
- Gas
- Heat Type
- Forced Air
- Air Conditioning
- Central Air
- Water
- Municipal
- Sewers
- Sewer
- Bedrooms
- 2
- Washrooms
- 3
- Kitchens
- 1
- Family / bonus room
- Yes
Room sizes
- Utility Room—Lower level
- Other—Lower level
- Bathroom—Lower level, 2 Pc Bath
- Den—Lower level
- Kitchen—Main level
- Dining Room—Main level
- Living Room—Main level
- Other—Main level, Balcony
- Bedroom—Second level
- Bathroom—Second level, 4 Pc Bath
- Laundry—Second level
- Family Room—Second level
- Bathroom—Third level, 4 Pc Ensuite
- Primary Bedroom—Third level
- Other—Third level, W/O To Terrace
- Other—Third level, Walk-In Closet(s)
Washrooms
- 2-piece, Lower
- 4-piece, Second
- 4-piece, Third
- Municipality
- Ottawa
- Neighbourhood
- McKellar/Highland
- Main cross streets
- Ravenhill Ave E/Edison Ave
- Directions
- From Churchill Ave N, turn onto Ravenhill Ave E, then turn left onto Edison Ave
- MLS® number
- X12262281
- Data source
- Toronto Regional Real Estate Board
- Status change
- 2025-07-12
- Listed on
- 2025-07-04
- Days on market
- 8 days
- Possession type
- Flexible
- Co-op commission
- 2 + HST
- Seller
- Listed by
- ENGEL & VOLKERS OTTAWA
Home Market Value
Current home valuation for 453 Edison Avenue, Ottawa, McKellar/Highland, Ottawa, ON. Listed for $1,049,000
HOMEH Estimate
$1,089,481
Estimated Sales Range
$958,743 - $1,220,219
HOMEH Estimate for 453 Edison Avenue, Ottawa, McKellar/Highland
Calculated with a real agent's CMA method — 45+ years of experience, codified. Not an AI guess.
For the owner
Is this your home? Track its value.
Get this home's HOMEH Estimate by email once a month, with how many homes are for sale around you.
Mortgage Payment Calculator
Compare up to 4 down payment scenarios
5% on first $500K + 10% on $549,000 over $500K
$79,900
| Scenario 1 | Scenario 2 | Scenario 3 | Scenario 4 | |
|---|---|---|---|---|
−Down payment | % $ | % $ | % $ | % $ |
+CMHC insurance | $38,729 | $29,267 | $24,966 | $0 |
=Total mortgage | $1,006,956 | $973,367 | $916,616 | $839,200 |
Amortization | ||||
Mortgage rate | % | % | % | % |
| Payment frequency | ||||
=Mortgage payment | $4,916monthly | $4,752monthly | $4,475monthly | $4,097monthly |
Land Transfer Tax
$17,455
$17,455
Around this home
No schools found nearby
Data provided by OpenStreetMap & Fraser Institute School Rankings
Ask HOMEH
New!Hi there!
👋Text or call (416) 301-9001
Recommended for you
Based on homes you've looked at.
No recommended properties found.
Nearby similar homes
No nearby properties found.
More real estate resources
Other homes nearby
Explore this area
Nearby neighbourhoods
No nearby listings available.