
Unit 26, 4631 Cecilia Crescent
Ottawa (Cyrville), ON K1J 8S7
- 3Bedrooms
- 2Bathrooms
- 1Parking
- 1000–1199Sq Ft
- $2,510Tax
- $360/moCondo Fee
 Estimated Value:$381,950See Free Estimate Report

Property not available for sale or for rent.
HOMEH One: full-service selling for a 1% listing fee. The buyer's agent commission is separate.
Free Home EvaluationHow Much Is My Home Worth?Homes for Sale NearbySale & Price History for Unit 26, 4631 Cecilia Crescent, Ottawa, Cyrville
| Start Date | End Date | Price | Event | MLS# |
|---|---|---|---|---|
| 2026-03-17 | 2026-04-01 | Login to See Prices | Sold | x12890568 |
Real estate boards require you to or to see the full details of this property.
*Sold prices and complete sale & price history are regulated data. Under the Trust in Real Estate Services Act, 2002 (TRESA) and the rules of the Real Estate Council of Ontario (RECO), and pursuant to the Multiple Listing Service® rules of the Canadian Real Estate Association (CREA) and the Toronto Regional Real Estate Board (TRREB), this information may be shown only to registered users who have agreed to the applicable terms of use (a Virtual Office Website, or "VOW," arrangement). HOMEH Inc., Brokerage therefore provides it to signed-in members only. Creating an account is free and takes under a minute.
About Unit 26, 4631 Cecilia Crescent, Ottawa, Cyrville
Summarized Description
- Completely move-in ready with stylish updates.
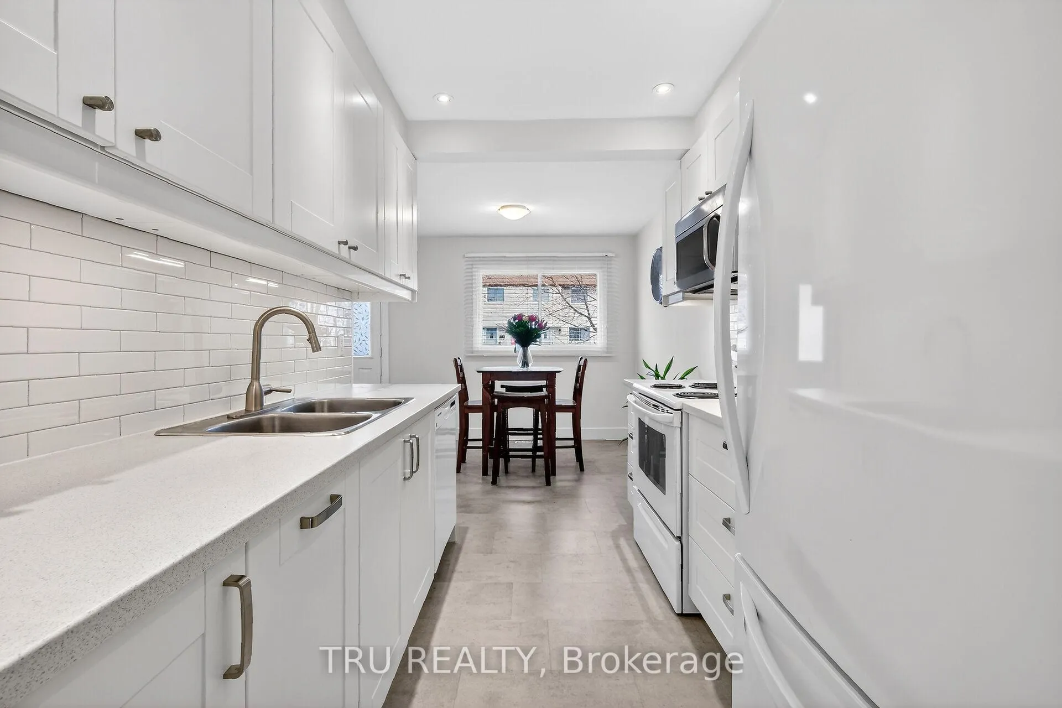
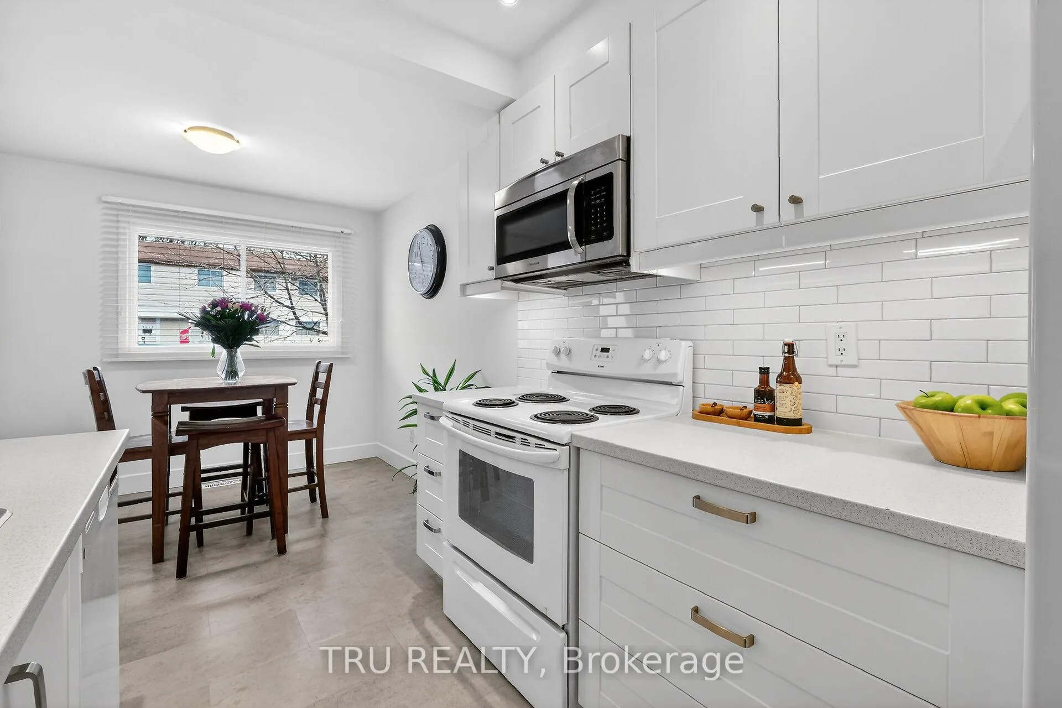
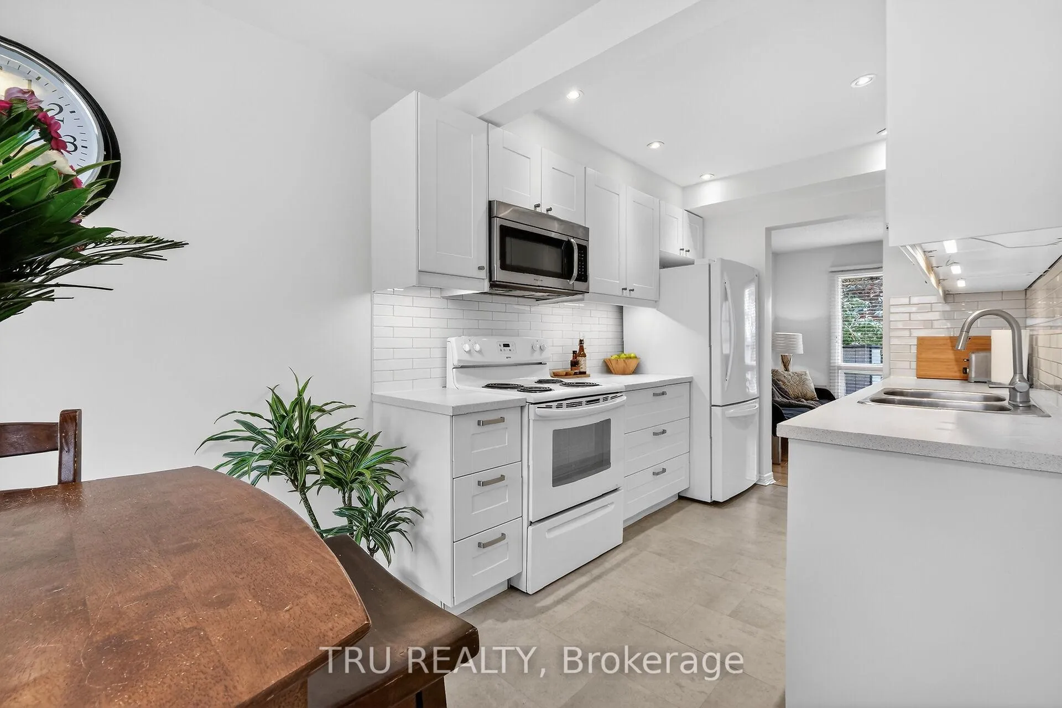
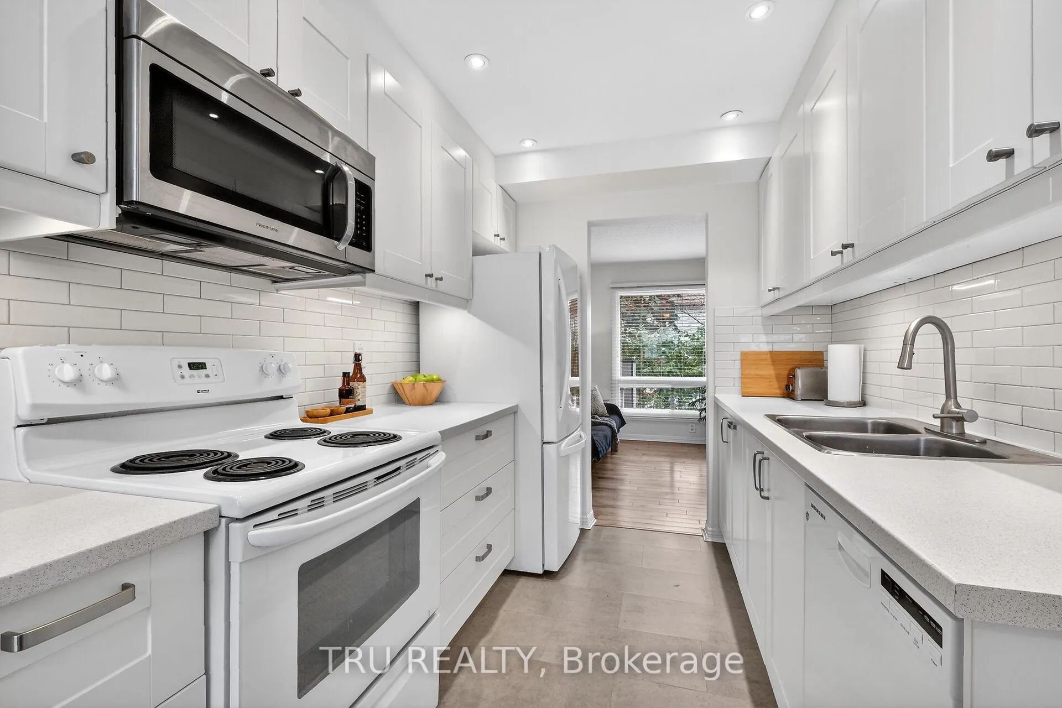
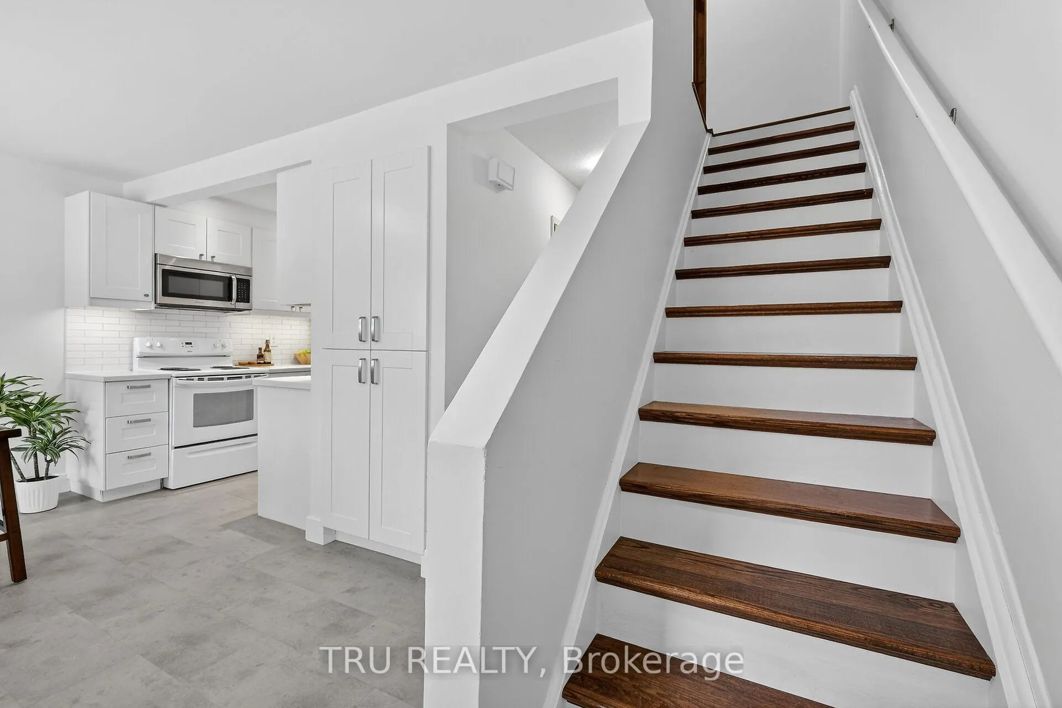
- Renovated kitchen perfect for cooking.
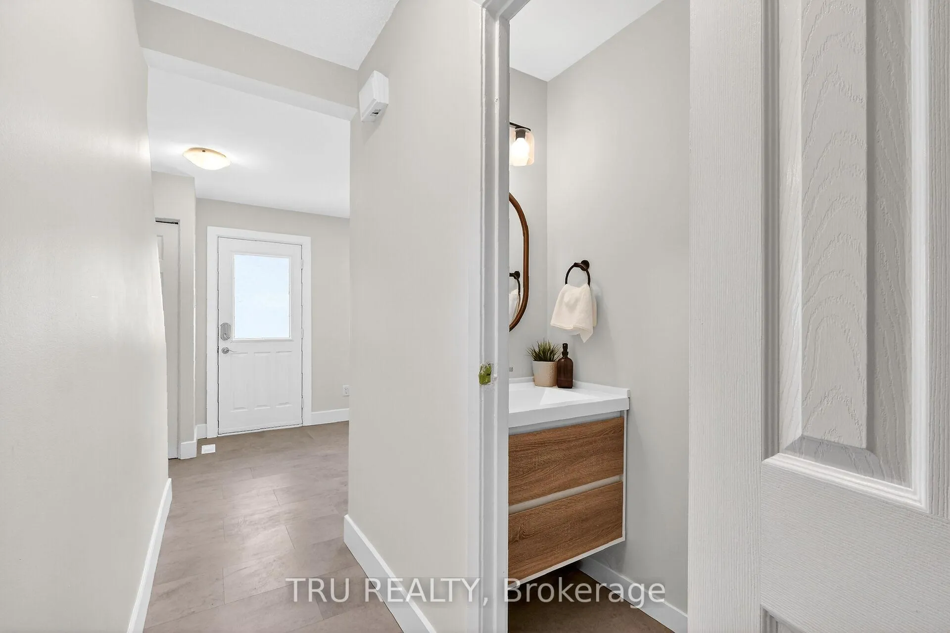
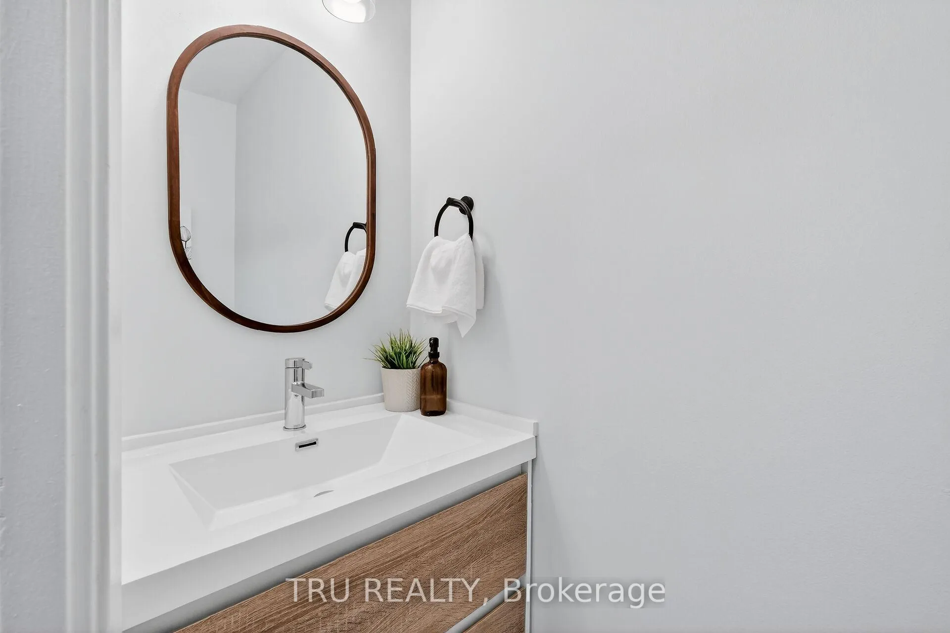
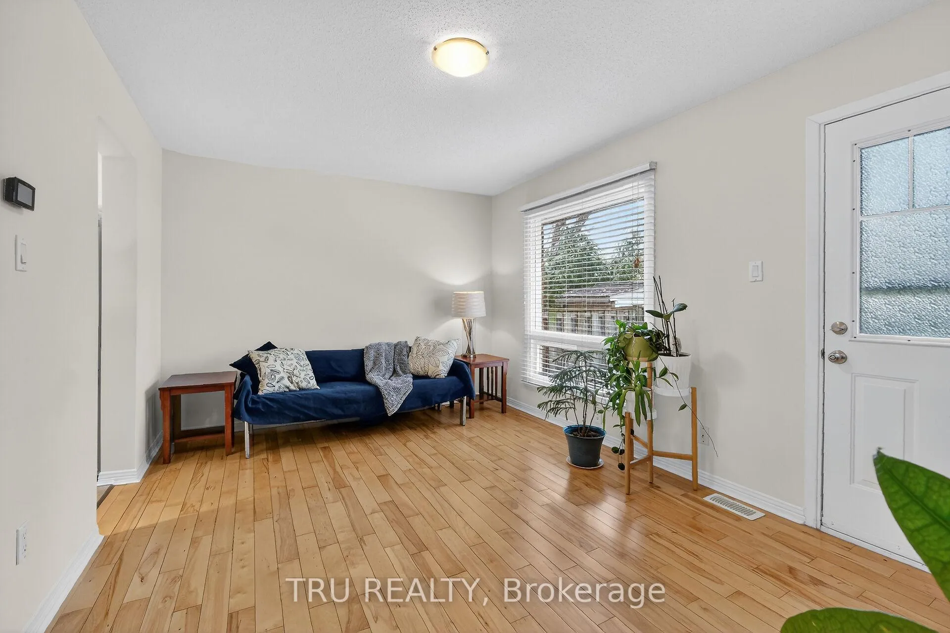
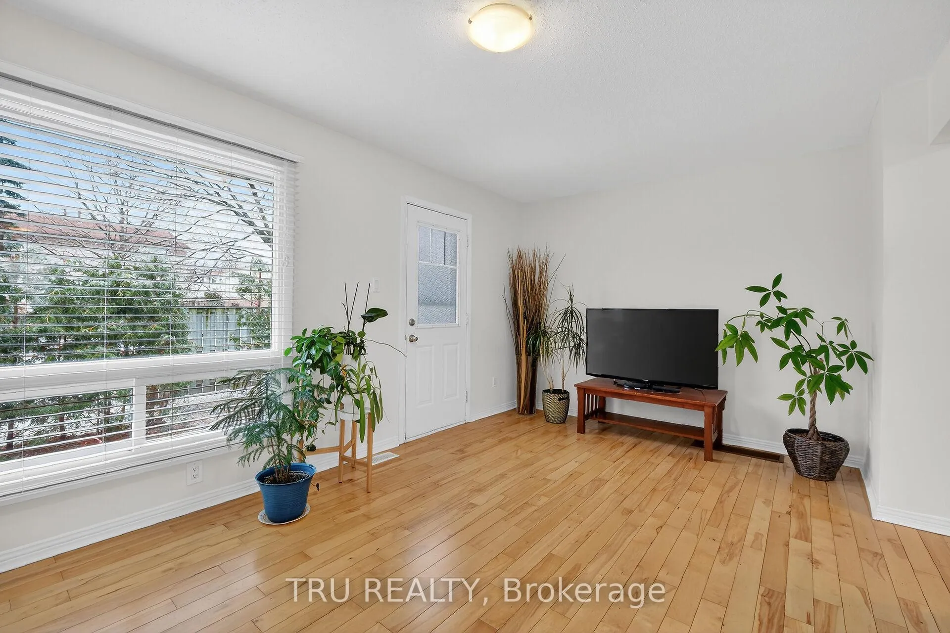
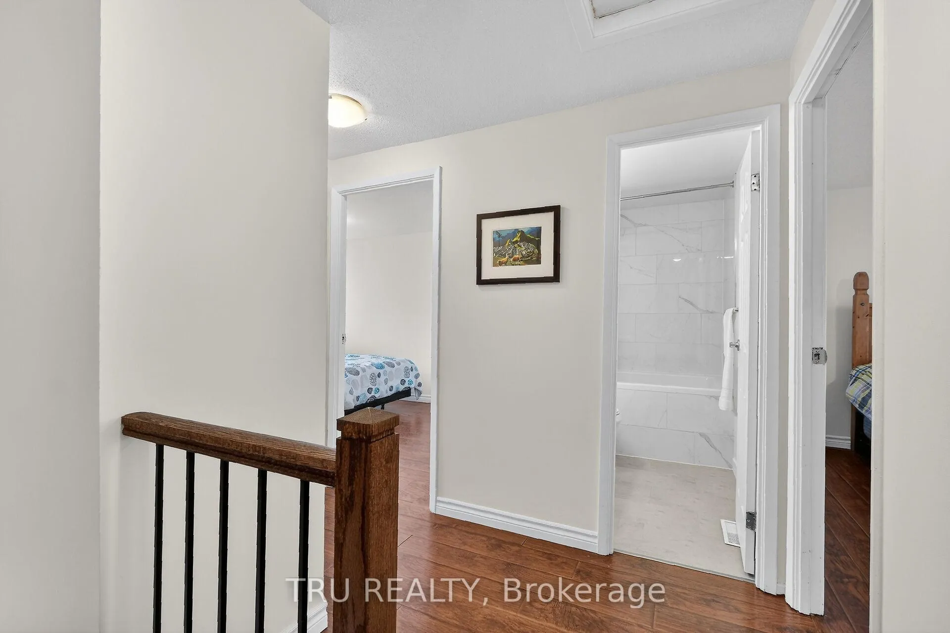
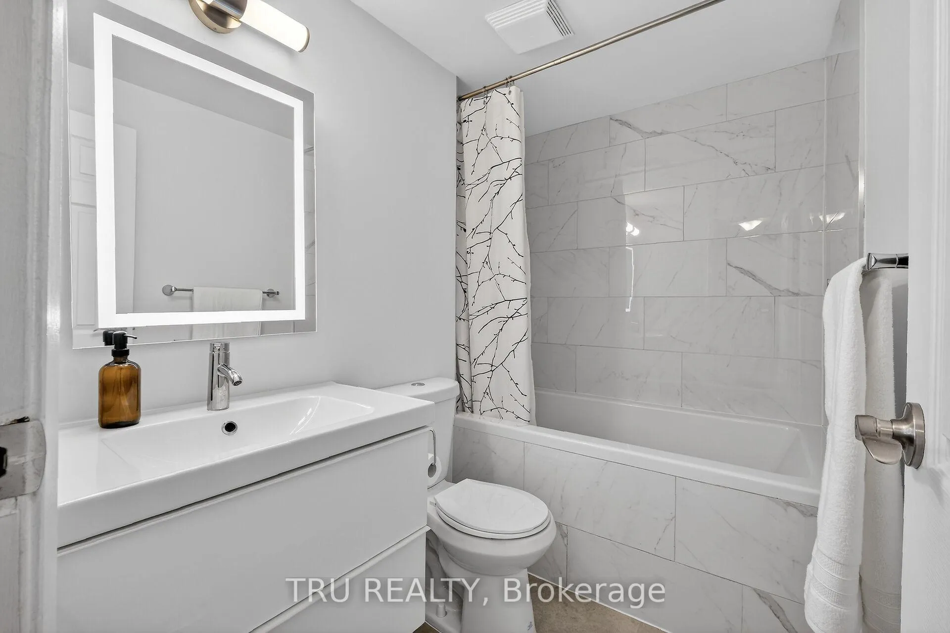
- Updated bathrooms and floors enhance modern appeal.
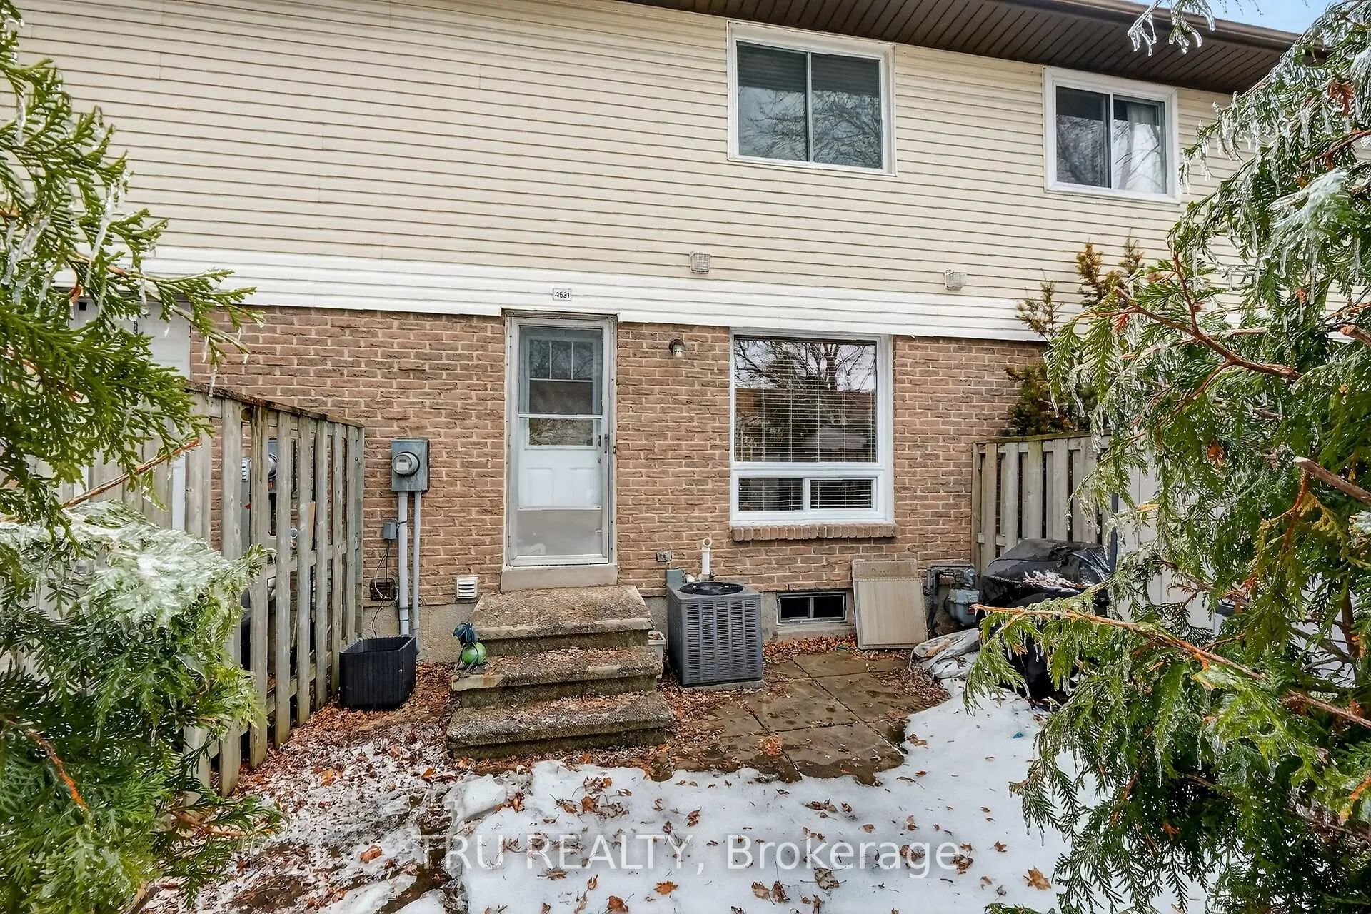
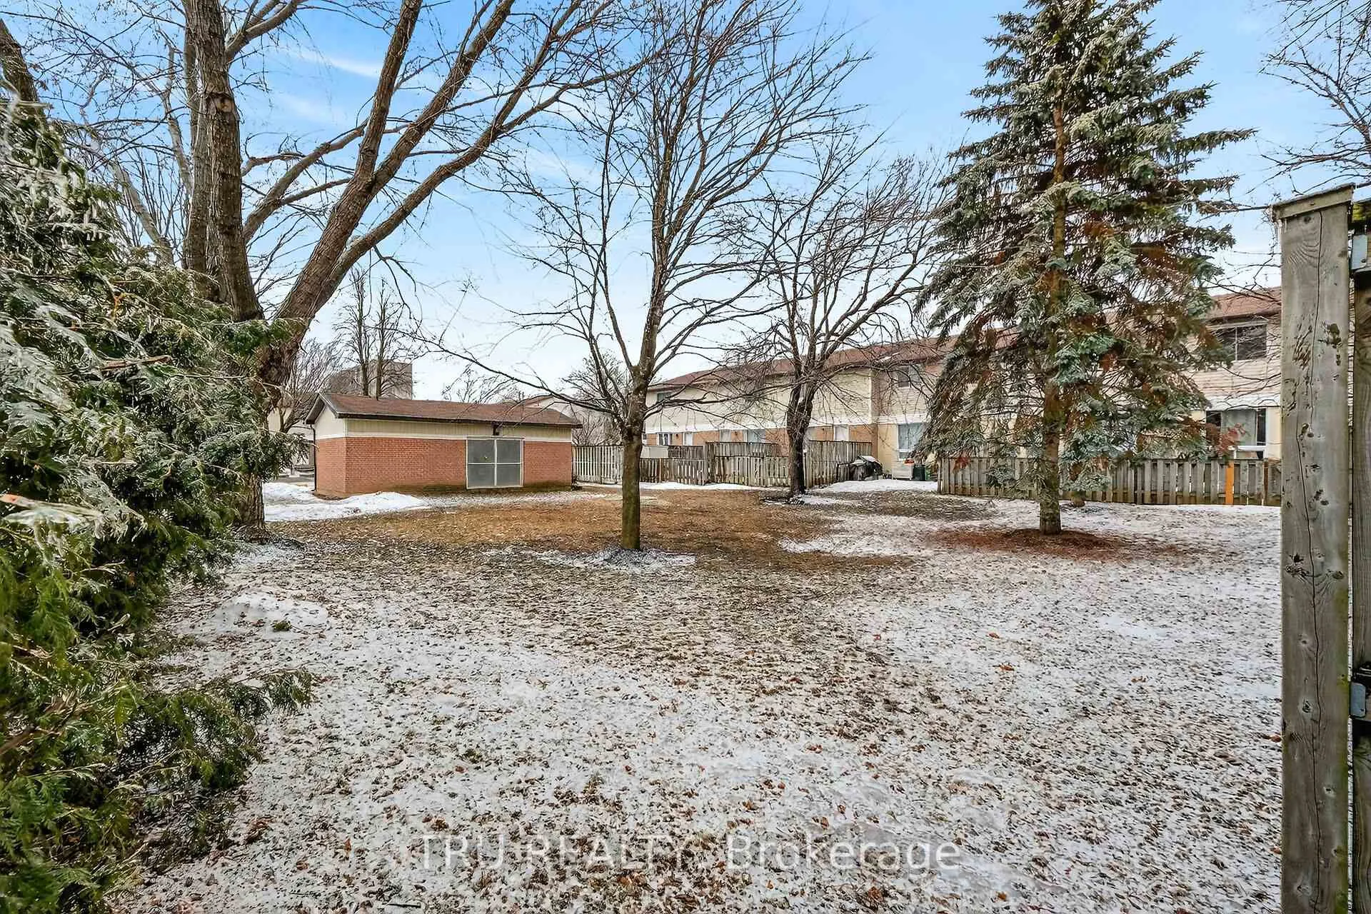
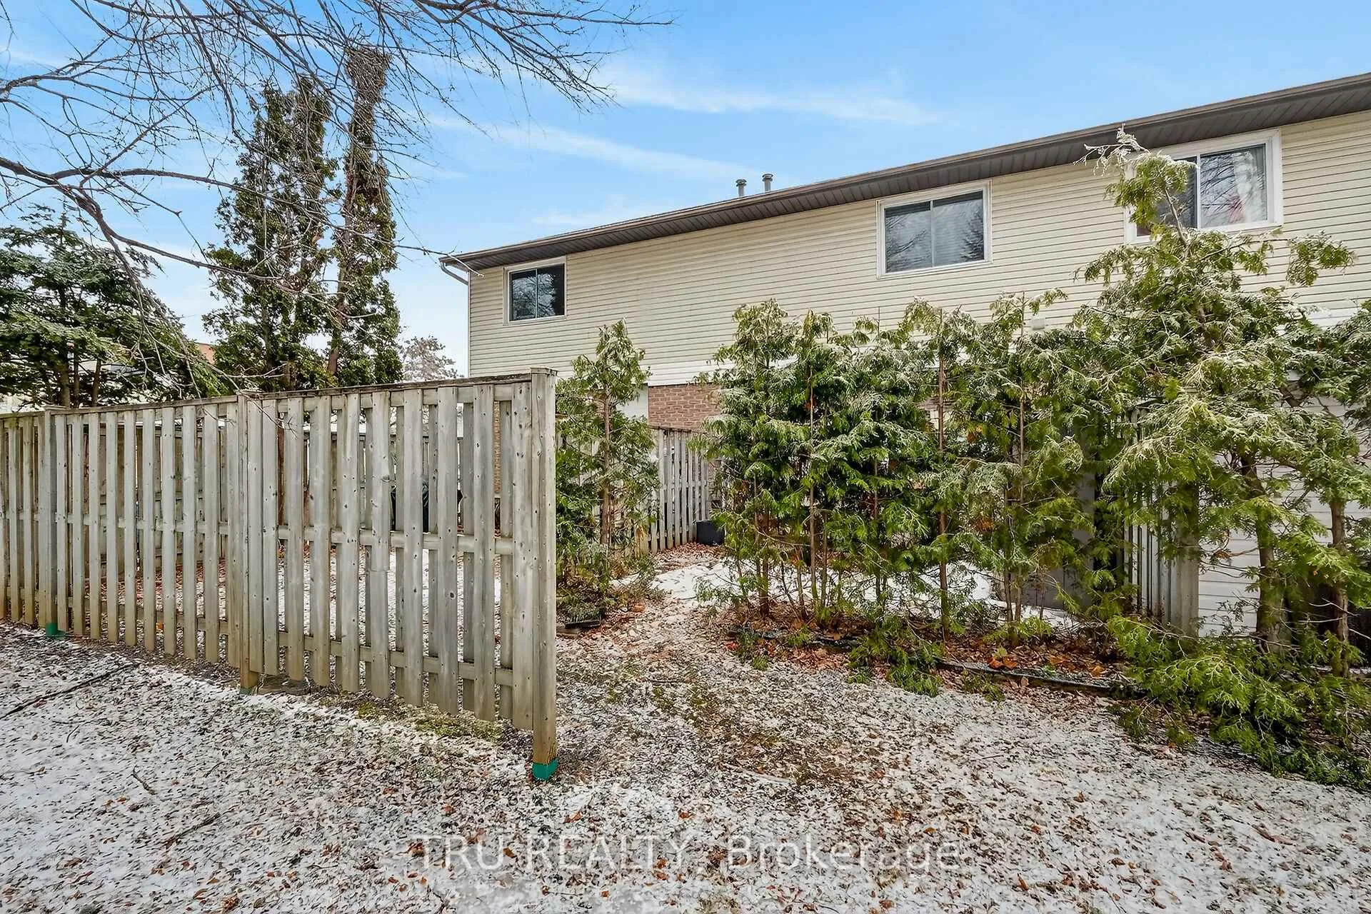
- Great backyard for outdoor activities.
- Prime location near shopping and parks.
- Easy access to public transportation.
- Close to hospitals and educational institutions.
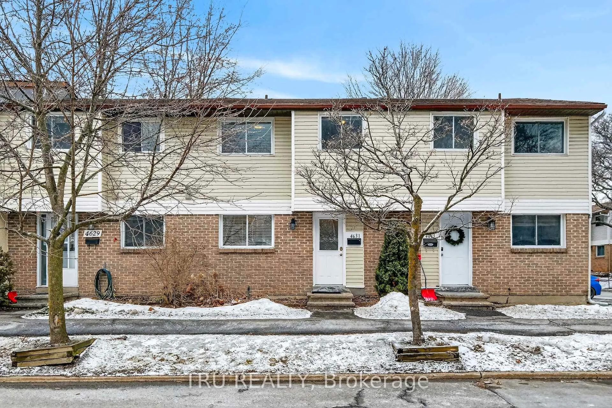
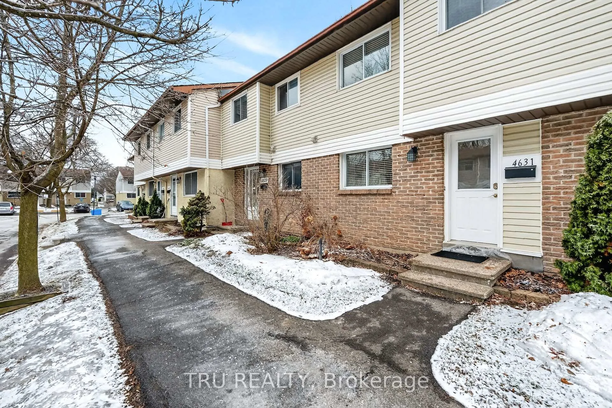
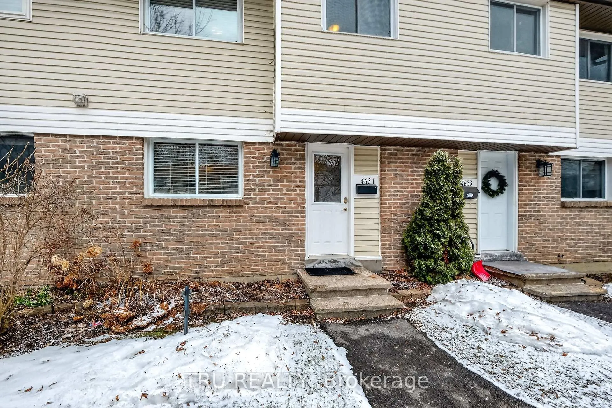
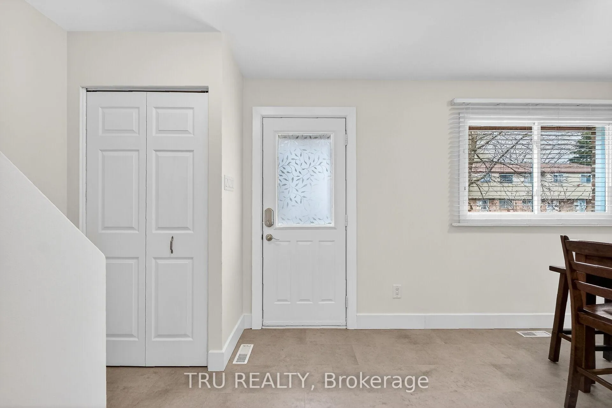
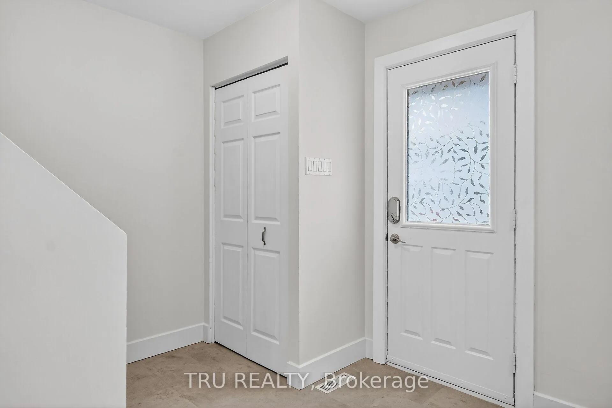
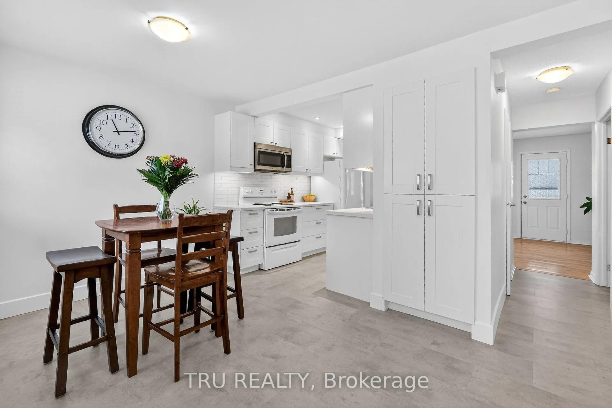
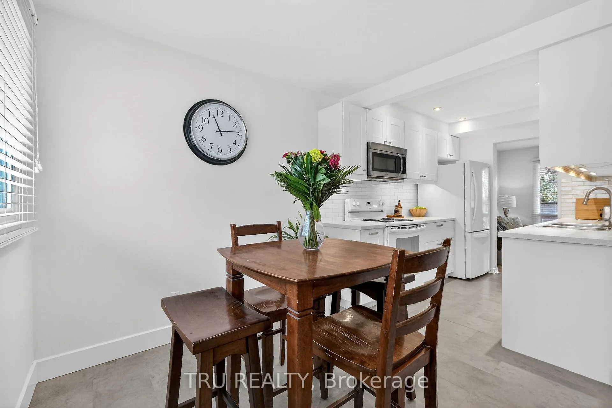
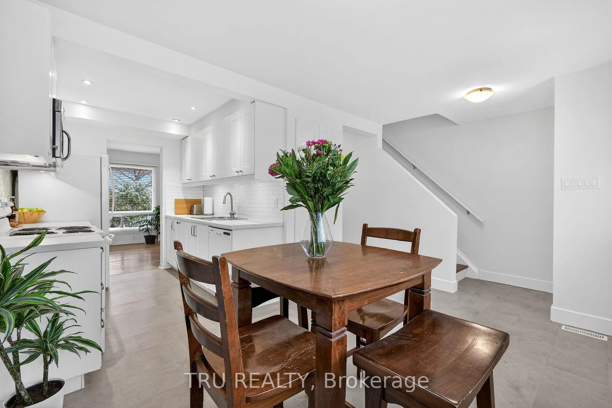
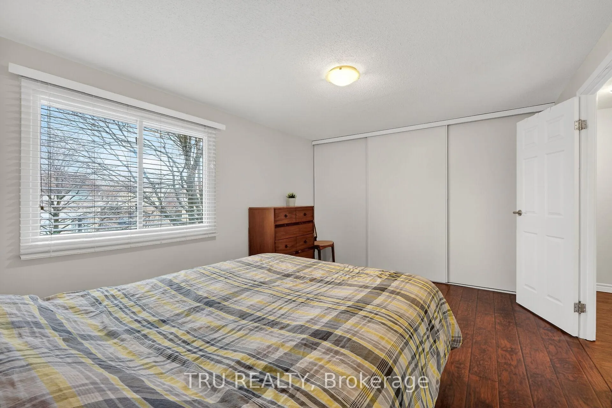
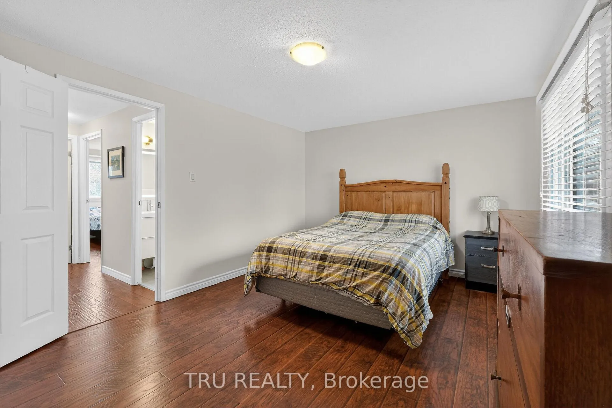
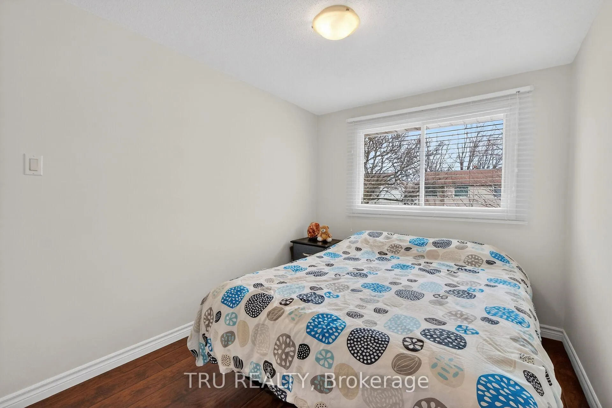
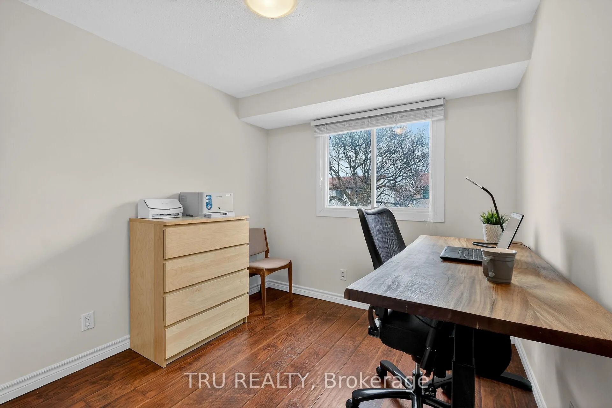
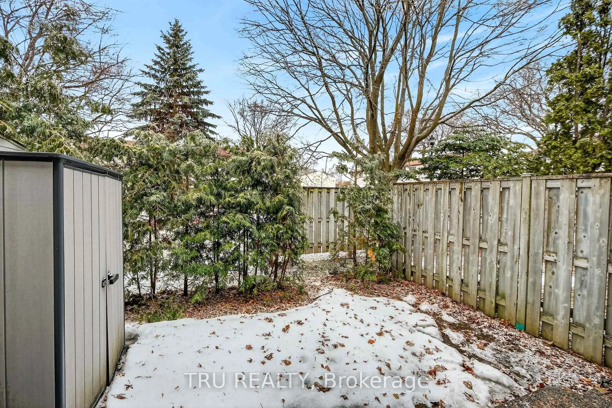
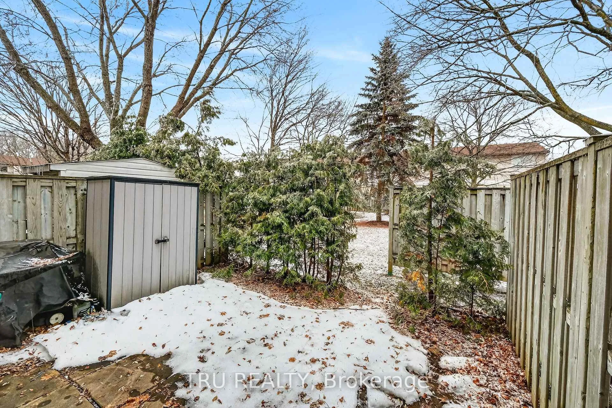
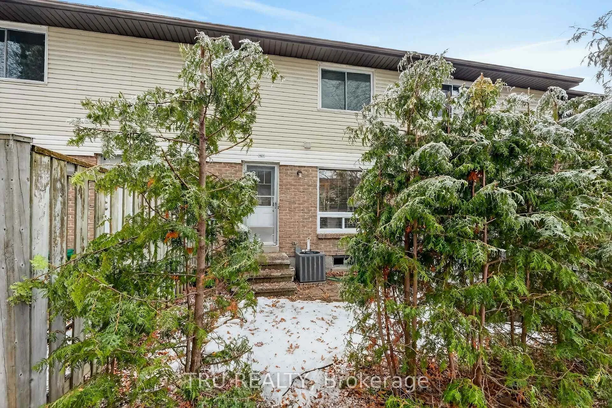
Fresh, bright, and ready to impress. This beautifully updated home features freshly painted walls, updated floors throughout, renovated bathrooms, an upgraded kitchen, some newer appliances, and more - making it completely move-in ready. Just bring your furniture, your favourite snacks, and maybe a good playlist for the first night in.The renovated kitchen is ready for it all: quick weekday breakfasts, late-night snacks, or ambitious weekend cooking. Updated floors and refreshed bathrooms keep the vibe clean, modern, and easy on the eyes. Out back, the yard is ready for fun in the sun - BBQs with friends, a quiet morning coffee, a little gardening, or letting the kids and dog run wild for a while.And the location? Hard to beat and tough to repeat. Close to absolutely everything: Costco, groceries, restaurants, a movie theatre, and plenty more. Minutes from Montfort Hospital, CMHC, Cite Collegiale CSIS and more. With green spaces like Cyrville Park and Ken Steele Park nearby. St. Laurent Shopping Centre and Cyrville LRT Station make commuting smooth and errands quick - less driving around, more time to kick back in town.Stylish updates, a great backyard, and a location that's hard to ignore - a home that's ready the moment you walk through the door.
Key Facts & Features
Property Costs
- Annual Property Tax Amount
- $2,510
- Land Transfer Tax Fee
- $4,873
Condo/Maintenance Fee
- Maintenance Fee
- $360 /month
Included In Maintenance Fee
- Water Included
- Common Elements Included
- Parking Included
- Building Insurance Included
Rental Items
- Rental Equipment
- HWT- 25.29 /m
- Basement Type
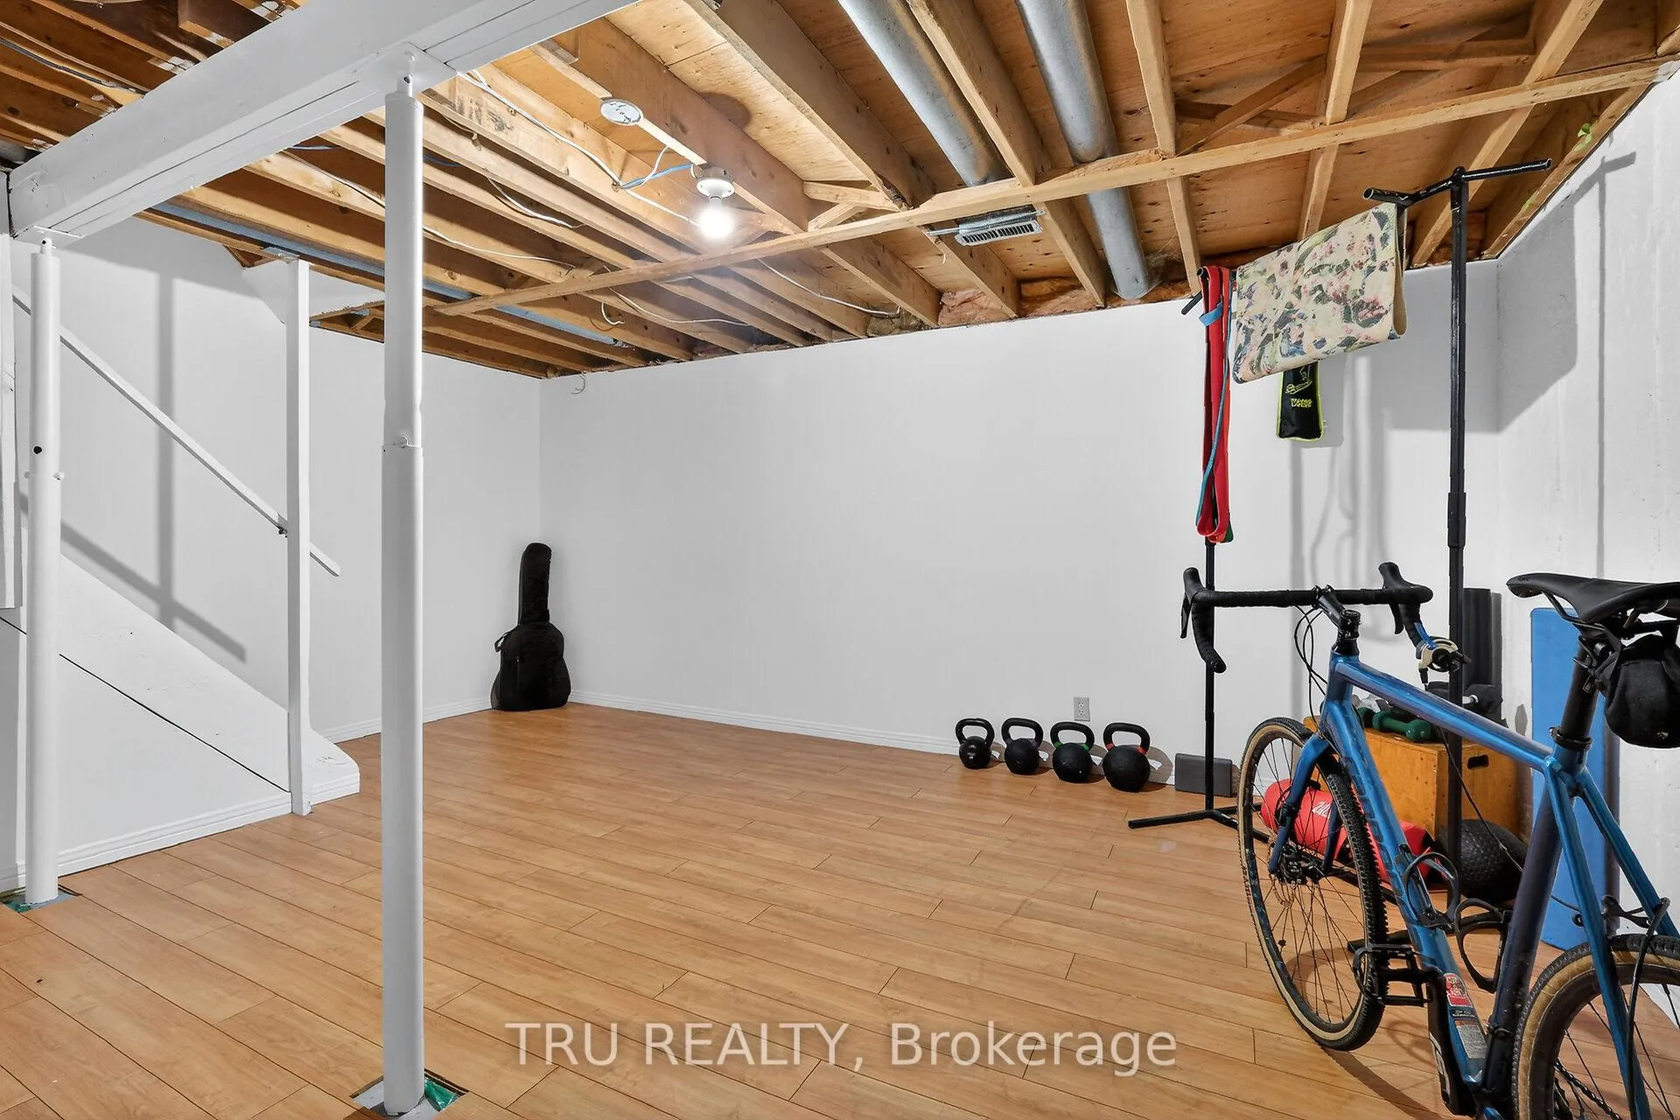
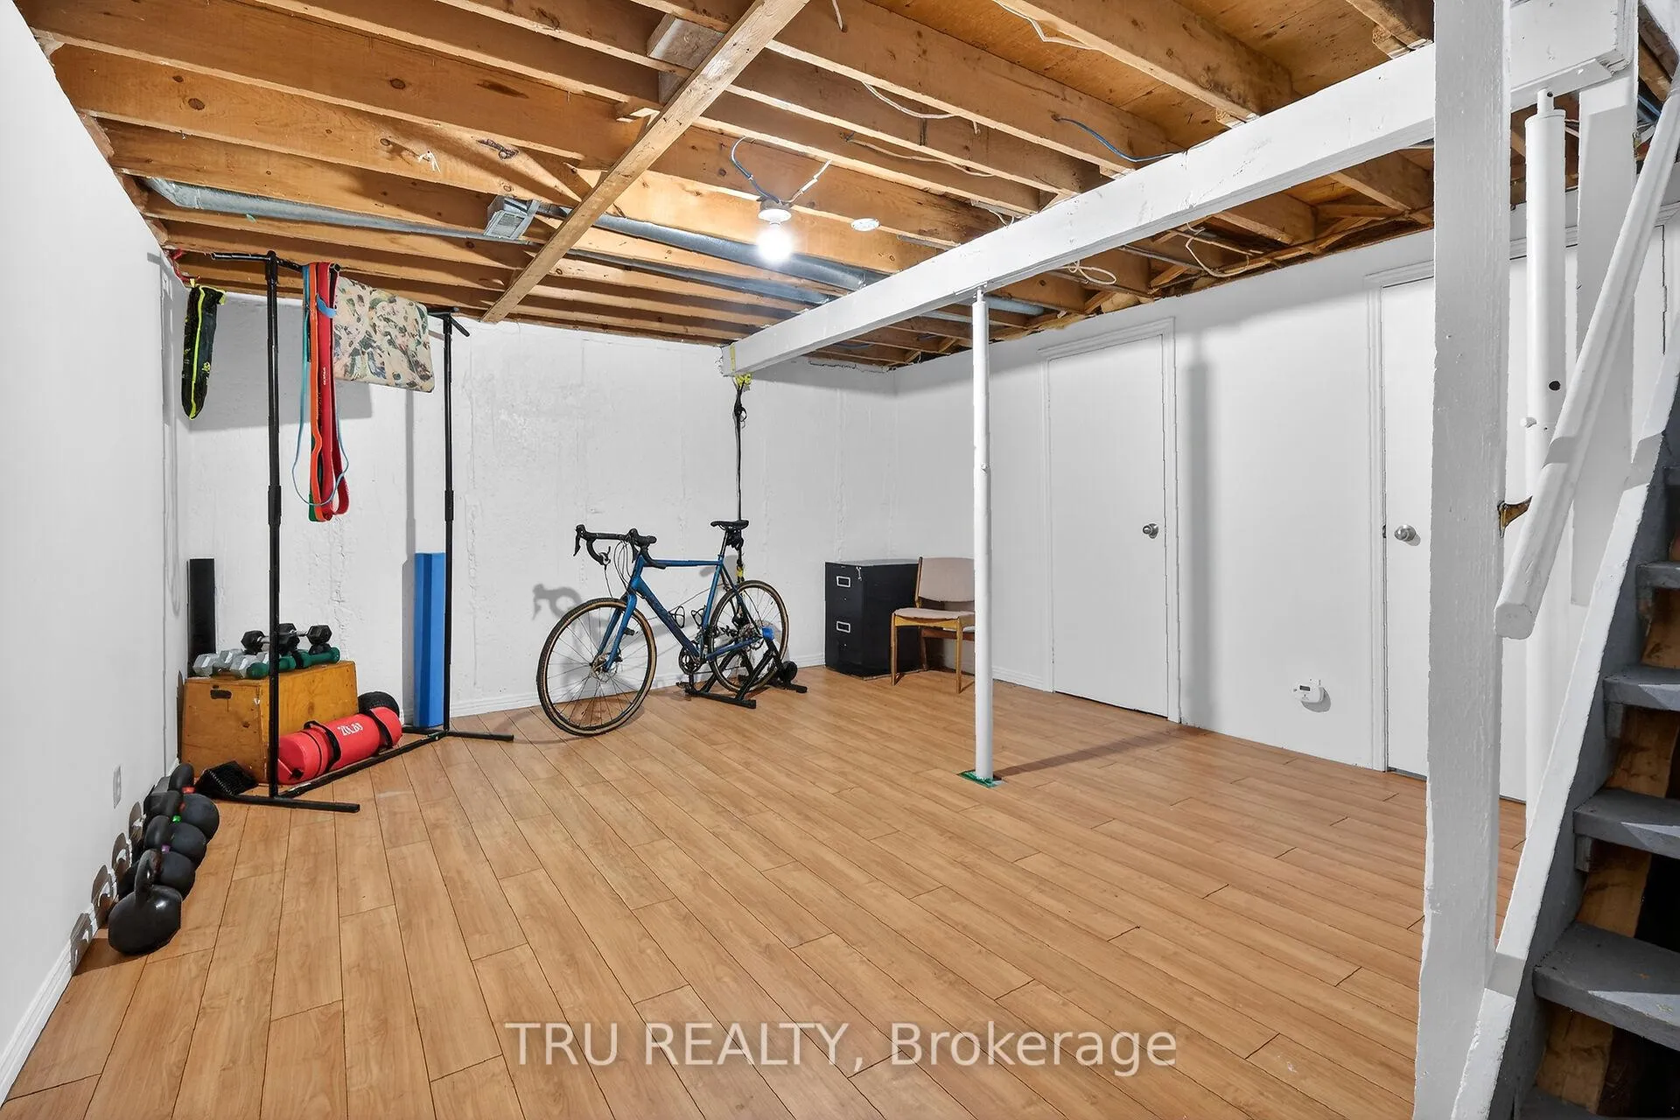
- Full, Partially Finished
Interior Features
- Pets Permitted
- No
- Laundry Features
- Laundry Room
- Laundry Level
- Lower Level
- Interior Extras
- Water Heater
- View
- Garden
- Fireplace/Stove
- No
- Elevator
- No
Exterior Features
- Balcony
- None
Building
- Building Type
- Condo Townhouse
- Building Style
- 2-Storey
- Approx Age
- 31-50
- Condo Corp Number
- 158
Construction
- Exposure
- East
- Exterior Finish
- Stucco (Plaster)
- Roof
- Asphalt Shingle
- Foundation Details
- Poured Concrete
- Special Designation
- Unknown
Inclusions
- Inclusions
- Fridge, Stove, Dishwasher, Washer, Dryer
Parking & Garages
- Garage Type
- None
- Garage Spaces
- 0
- Parking Type
- Exclusive
- Parking Spaces
- 1
- Total Garage And Parking Spaces
- 1
Lockers
- Locker Type
- None
Heating & Cooling
- Heat Source
- Gas
- Heat Type
- Forced Air
- Air Conditioning
- Central Air
- Bedrooms
- 3
- Washrooms
- 2
- Kitchens
- 1
- Family / bonus room
- Yes
Washrooms
- 2-piece, Main
- 3-piece, Second
- Municipality
- Ottawa
- Neighbourhood
- Cyrville
- Main cross streets
- Cummings & Caron
- Directions
- turn onto Belcourt Blvd, then right onto Cecilia Way to reach 4631 Cecilia Way.
- MLS® number
- X12890568
- Data source
- Toronto Regional Real Estate Board
- Status change
- 2026-04-01
- Listed on
- 2026-03-17
- Days on market
- 15 days
- Possession date
- 2026-03-17
- Possession type
- Flexible
- Co-op commission
- 2.00%
- Seller
- Listed by
- TRU REALTY
Home Market Value
Current home valuation for Unit 26, 4631 Cecilia Crescent, Ottawa, Cyrville, Ottawa, ON. Listed for $419,900
HOMEH Estimate
$381,950
Estimated Sales Range
$301,740 - $462,160
HOMEH Estimate for Unit 26, 4631 Cecilia Crescent, Ottawa, Cyrville
Calculated with a real agent's CMA method — 45+ years of experience, codified. Not an AI guess.
For the owner
Is this your home? Track its value.
Get this home's HOMEH Estimate by email once a month, with how many homes are for sale around you.
Mortgage Payment Calculator
Compare up to 4 down payment scenarios
5% of purchase price for homes $500K or less
$20,995
| Scenario 1 | Scenario 2 | Scenario 3 | Scenario 4 | |
|---|---|---|---|---|
−Down payment | % $ | % $ | % $ | % $ |
+CMHC insurance | $15,956 | $11,715 | $9,994 | $0 |
=Total mortgage | $414,861 | $389,625 | $366,909 | $335,920 |
Amortization | ||||
Mortgage rate | % | % | % | % |
| Payment frequency | ||||
=Mortgage payment | $2,026monthly | $1,902monthly | $1,791monthly | $1,640monthly |
Land Transfer Tax
$4,873
$4,873
Around this home
No schools found nearby
Data provided by OpenStreetMap & Fraser Institute School Rankings
Ask HOMEH
New!Hi there!
👋Text or call (416) 301-9001
Recommended for you
Based on homes you've looked at.
No recommended properties found.
Nearby similar homes
No nearby properties found.
More real estate resources
Other homes nearby
Explore this area
Nearby neighbourhoods
- 2202 - Carson Grove homes for sale
- 3503 - Castle Heights homes for sale
- 2203 - Cyrville Rd./Industrial Park homes for sale
- 3504 - Castle Heights/Rideau High homes for sale
- 3505 - Carson Meadows homes for sale
- 2204 - Pineview homes for sale
- 3502 - Overbrook/Castle Heights homes for sale
- 3701 - Elmvale Acres homes for sale
No nearby listings available.