
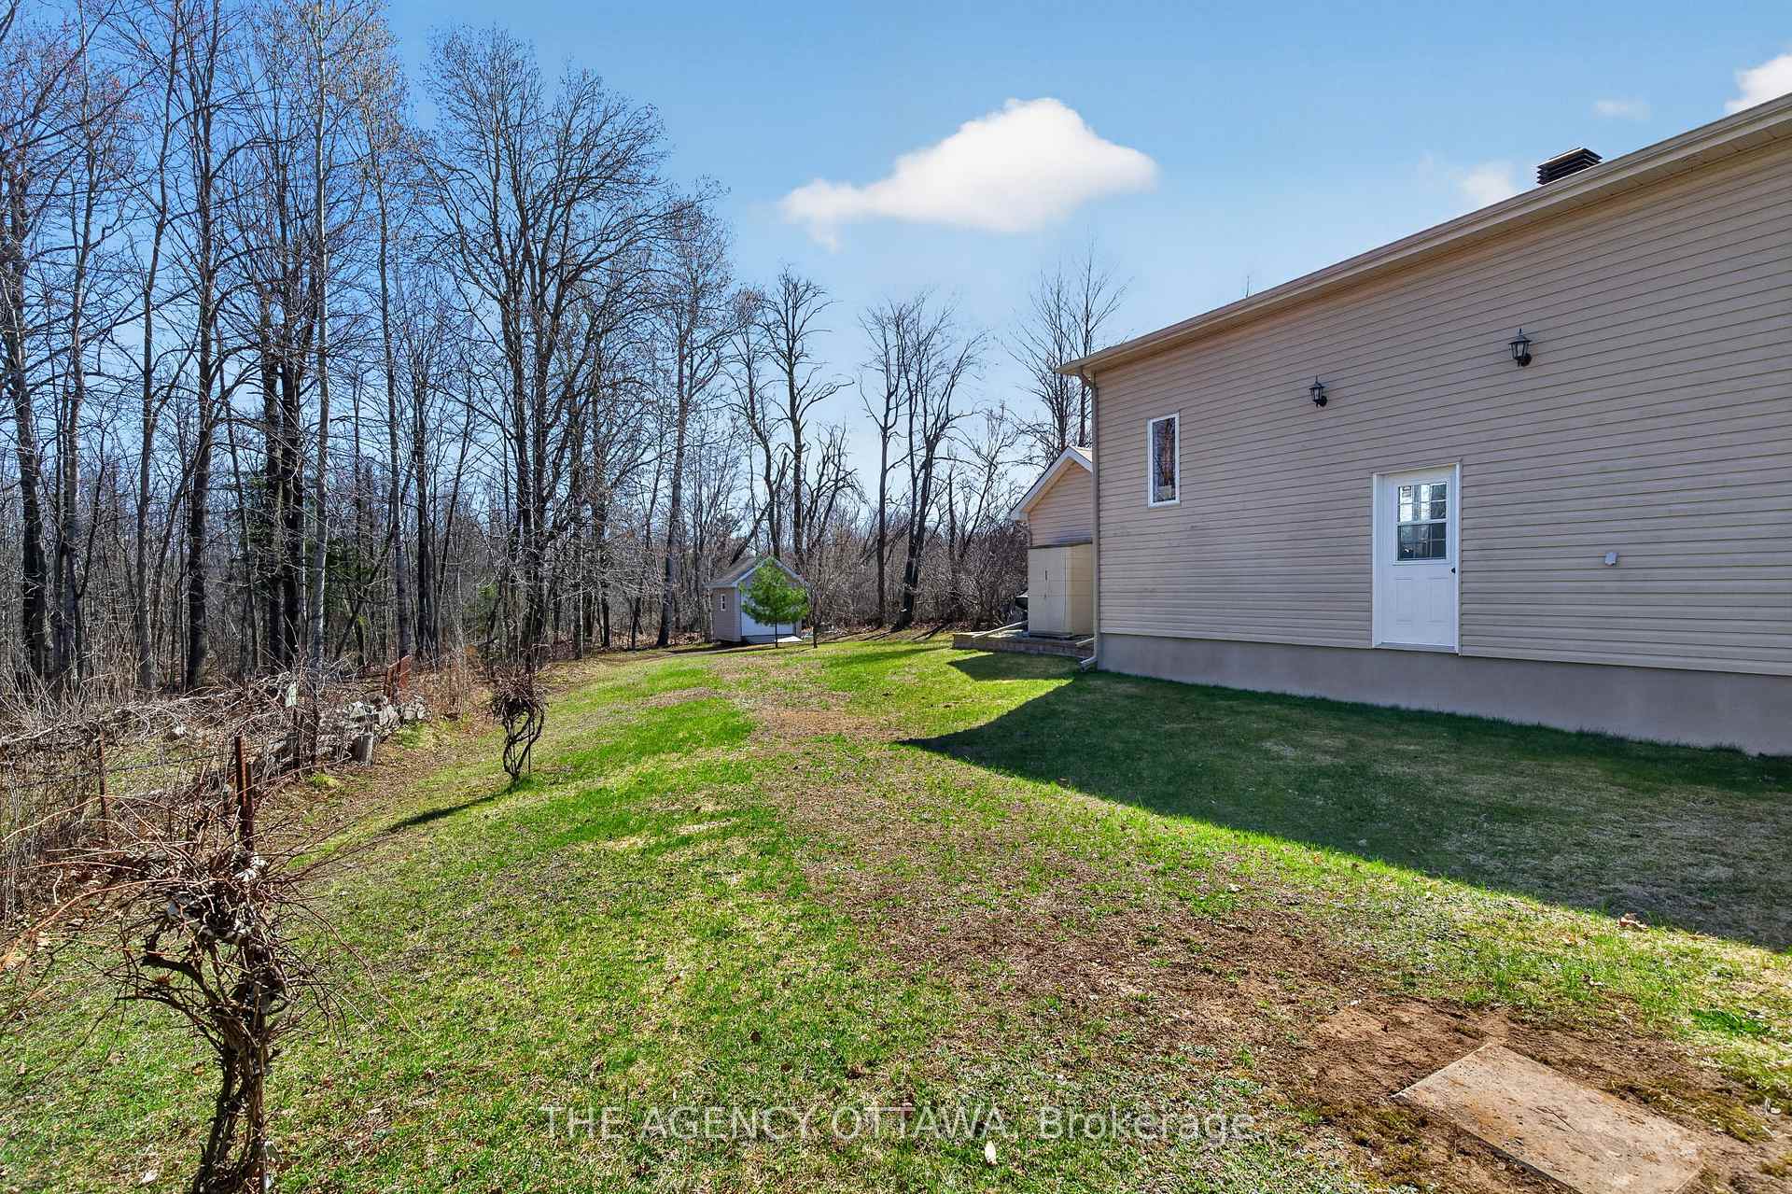
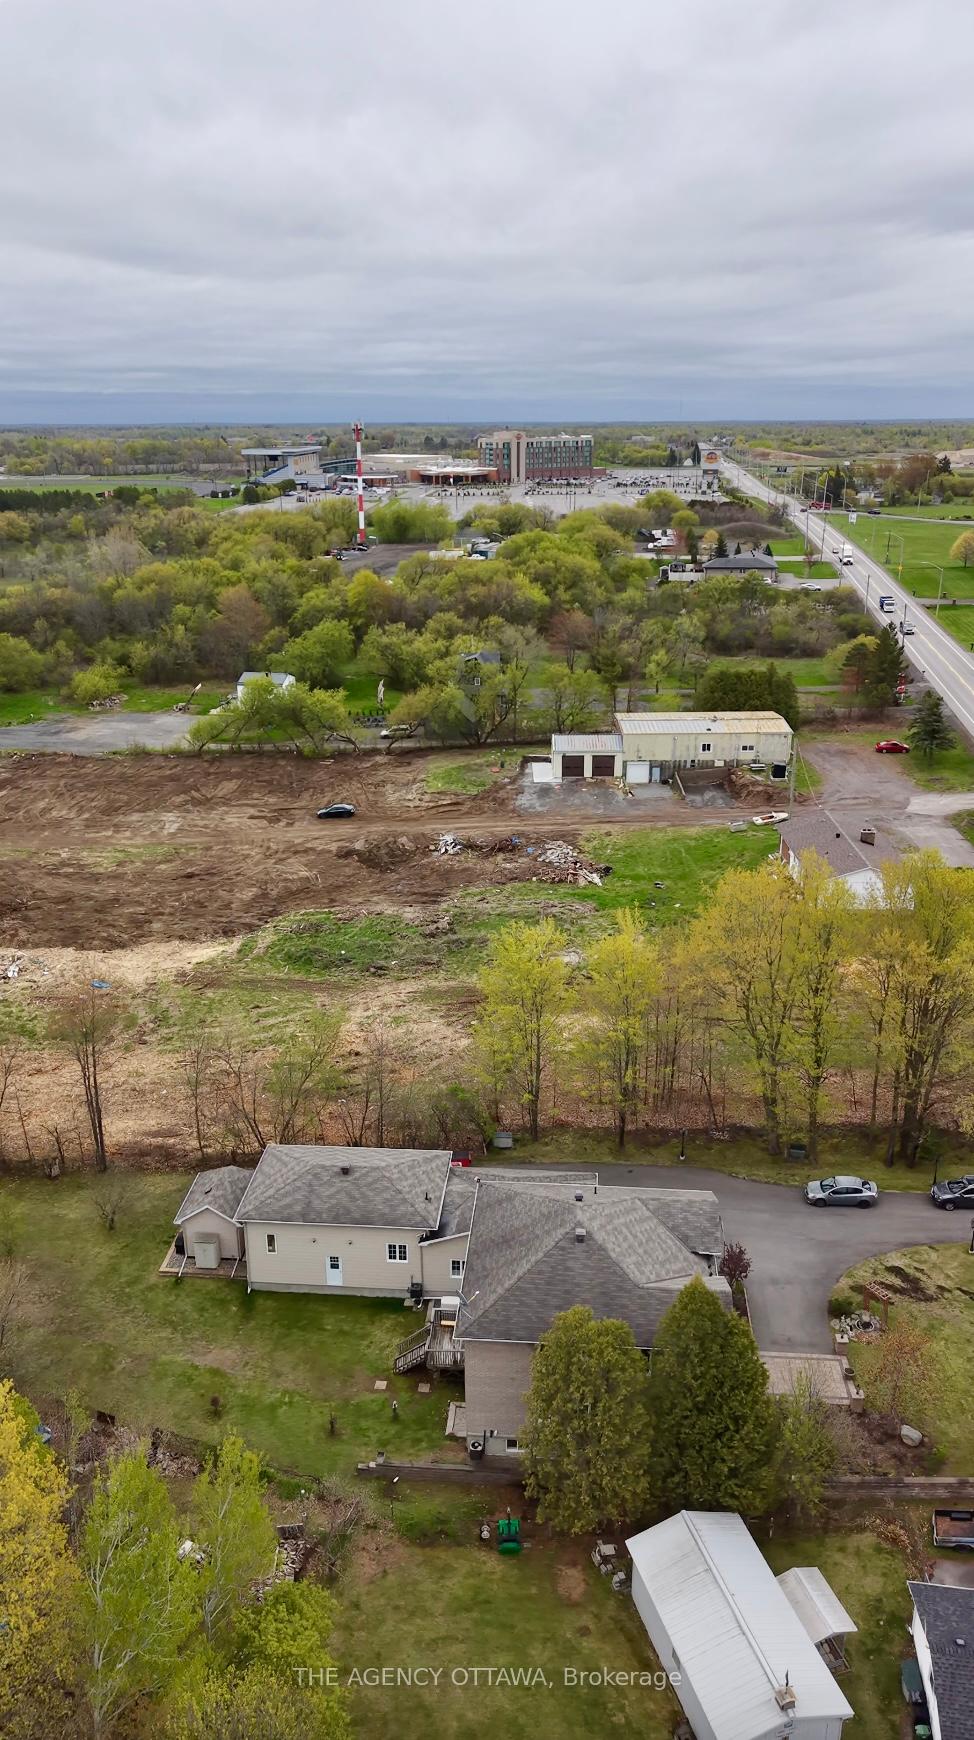
4633 Albion Road
Ottawa (Blossom Park/Kemp Park/Findlay Creek), ON K1X 1A4
- 4+2Bedrooms
- 4Bathrooms
- 3Garage
- 3000–3500Sq Ft
- $9,311Tax
- 100×300 ftLot Size
 Estimated Value:$1,530,330See Free Estimate Report

Sale & Price History for 4633 Albion Road, Ottawa, Blossom Park/Kemp Park/Findlay Creek
| Start Date | End Date | Price | Event | MLS# |
|---|---|---|---|---|
| No listing history available | ||||
Real estate boards require you to or to see the full details of this property.
*Sold prices and complete sale & price history are regulated data. Under the Trust in Real Estate Services Act, 2002 (TRESA) and the rules of the Real Estate Council of Ontario (RECO), and pursuant to the Multiple Listing Service® rules of the Canadian Real Estate Association (CREA) and the Toronto Regional Real Estate Board (TRREB), this information may be shown only to registered users who have agreed to the applicable terms of use (a Virtual Office Website, or "VOW," arrangement). HOMEH Inc., Brokerage therefore provides it to signed-in members only. Creating an account is free and takes under a minute.
About 4633 Albion Road, Ottawa, Blossom Park/Kemp Park/Findlay Creek
Summarized Description
- Custom-built home with over 3,000 sq ft of space
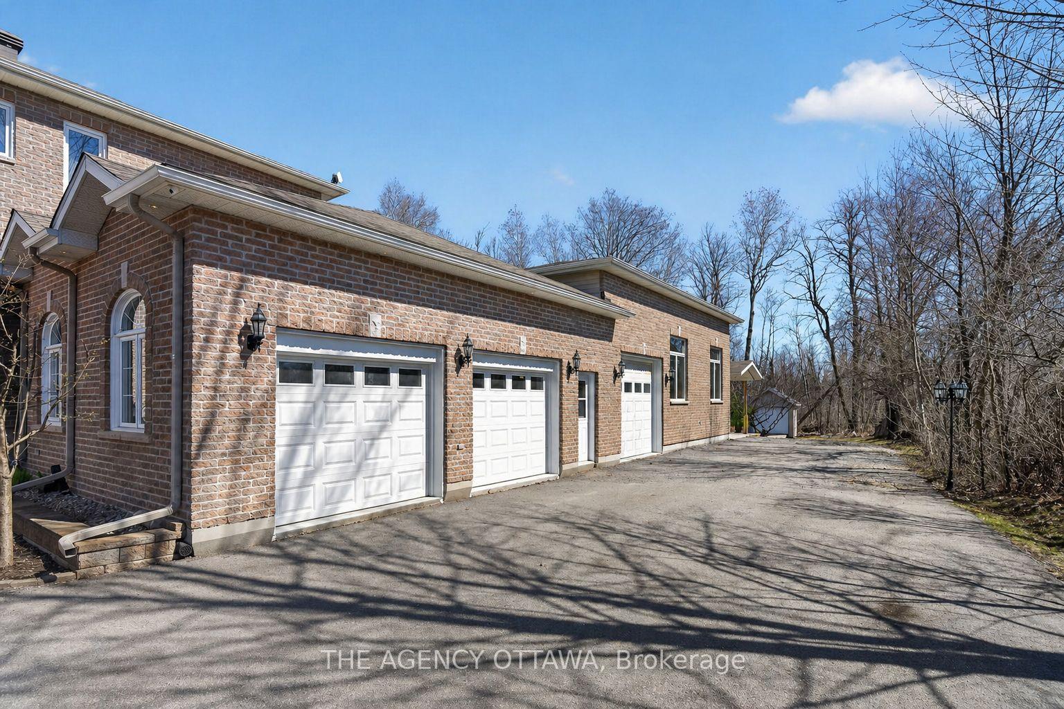
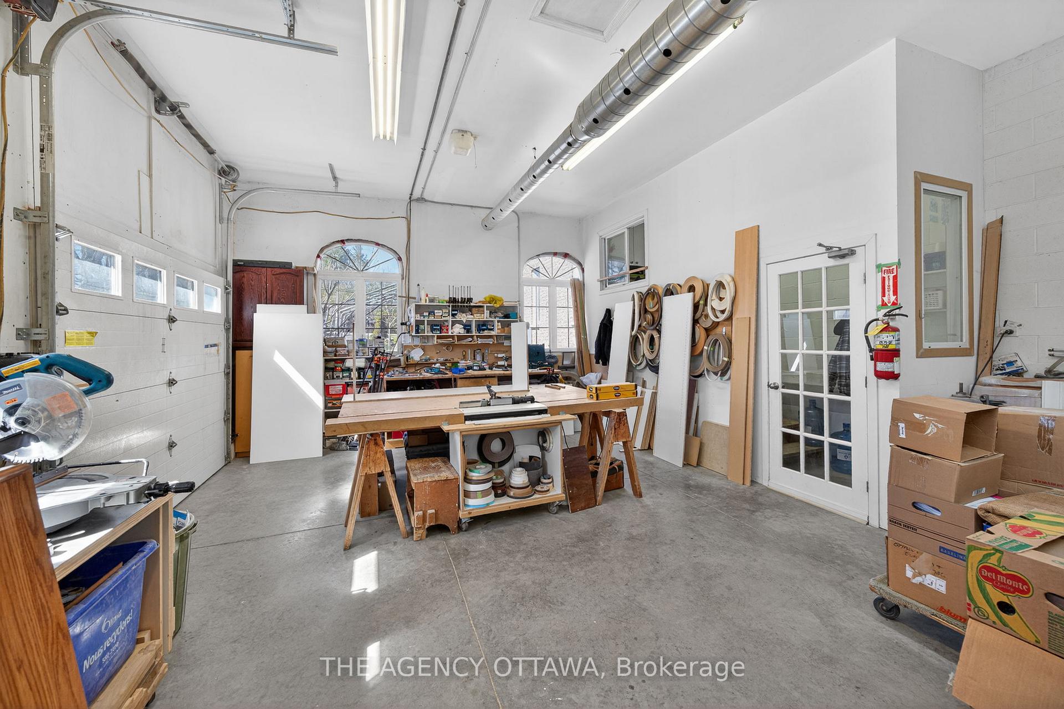
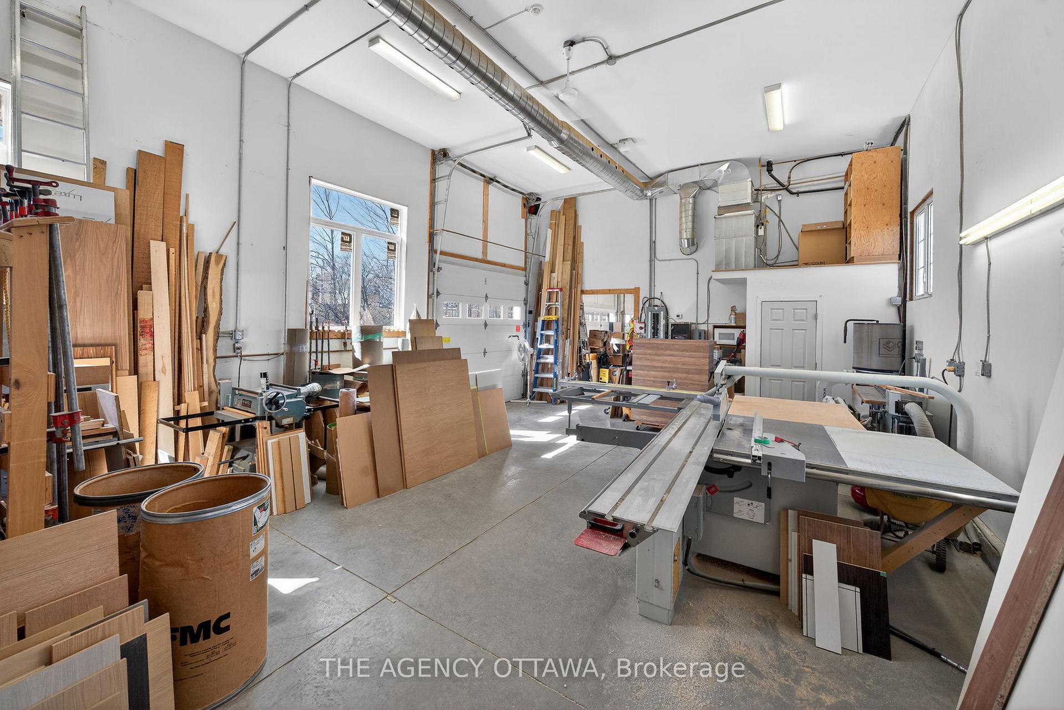
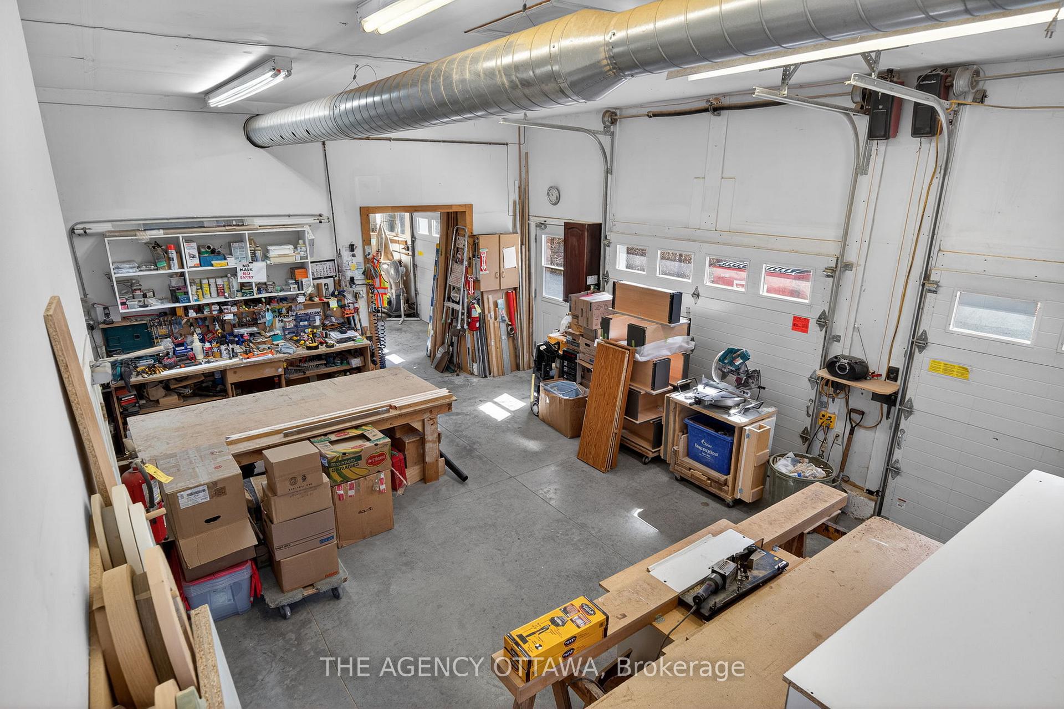
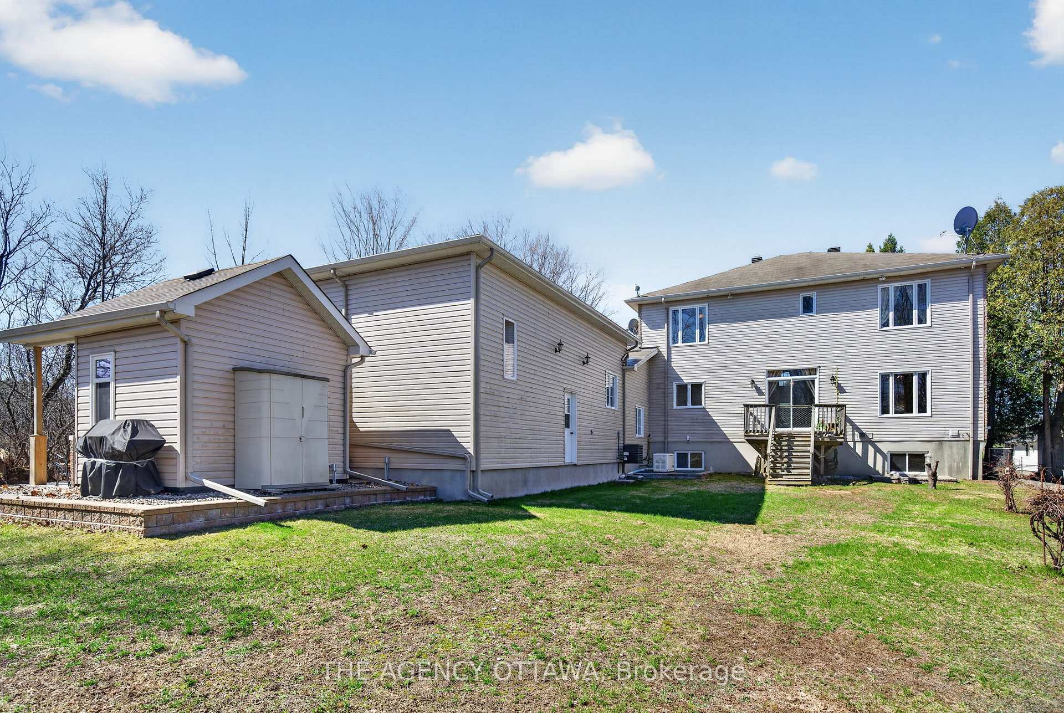
- Commercial-grade garage ideal for home business
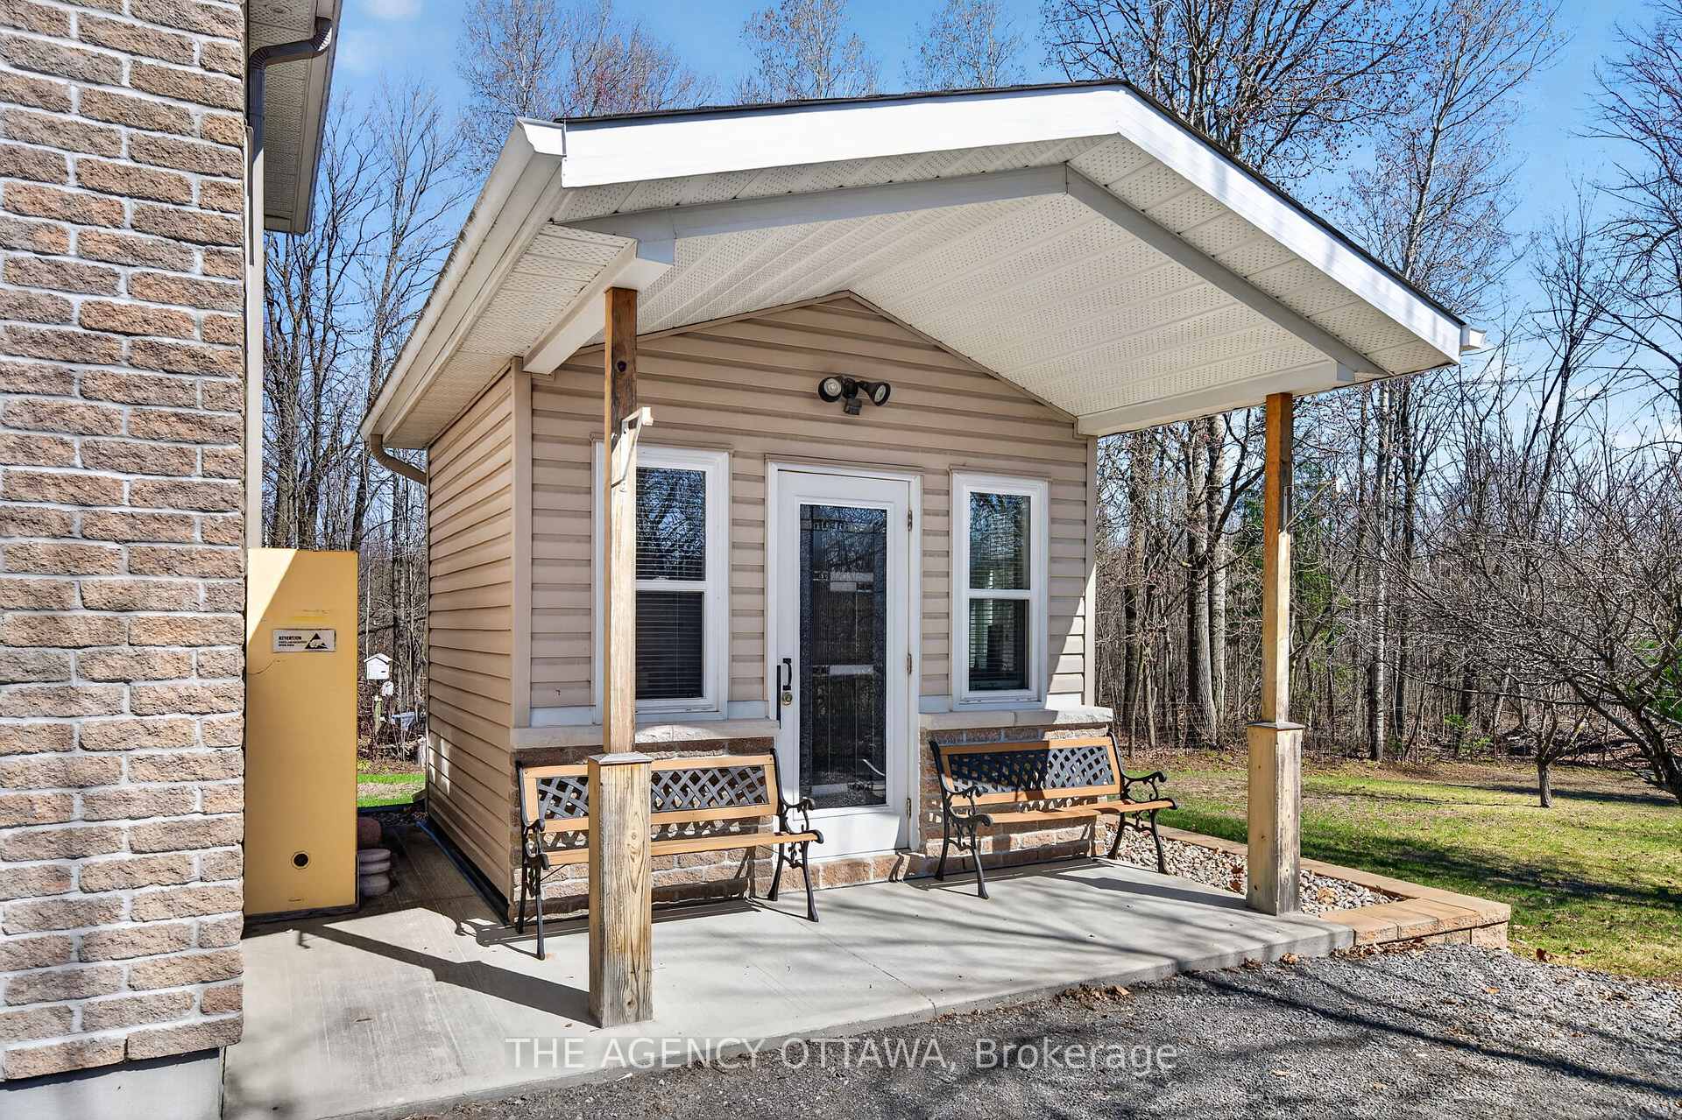
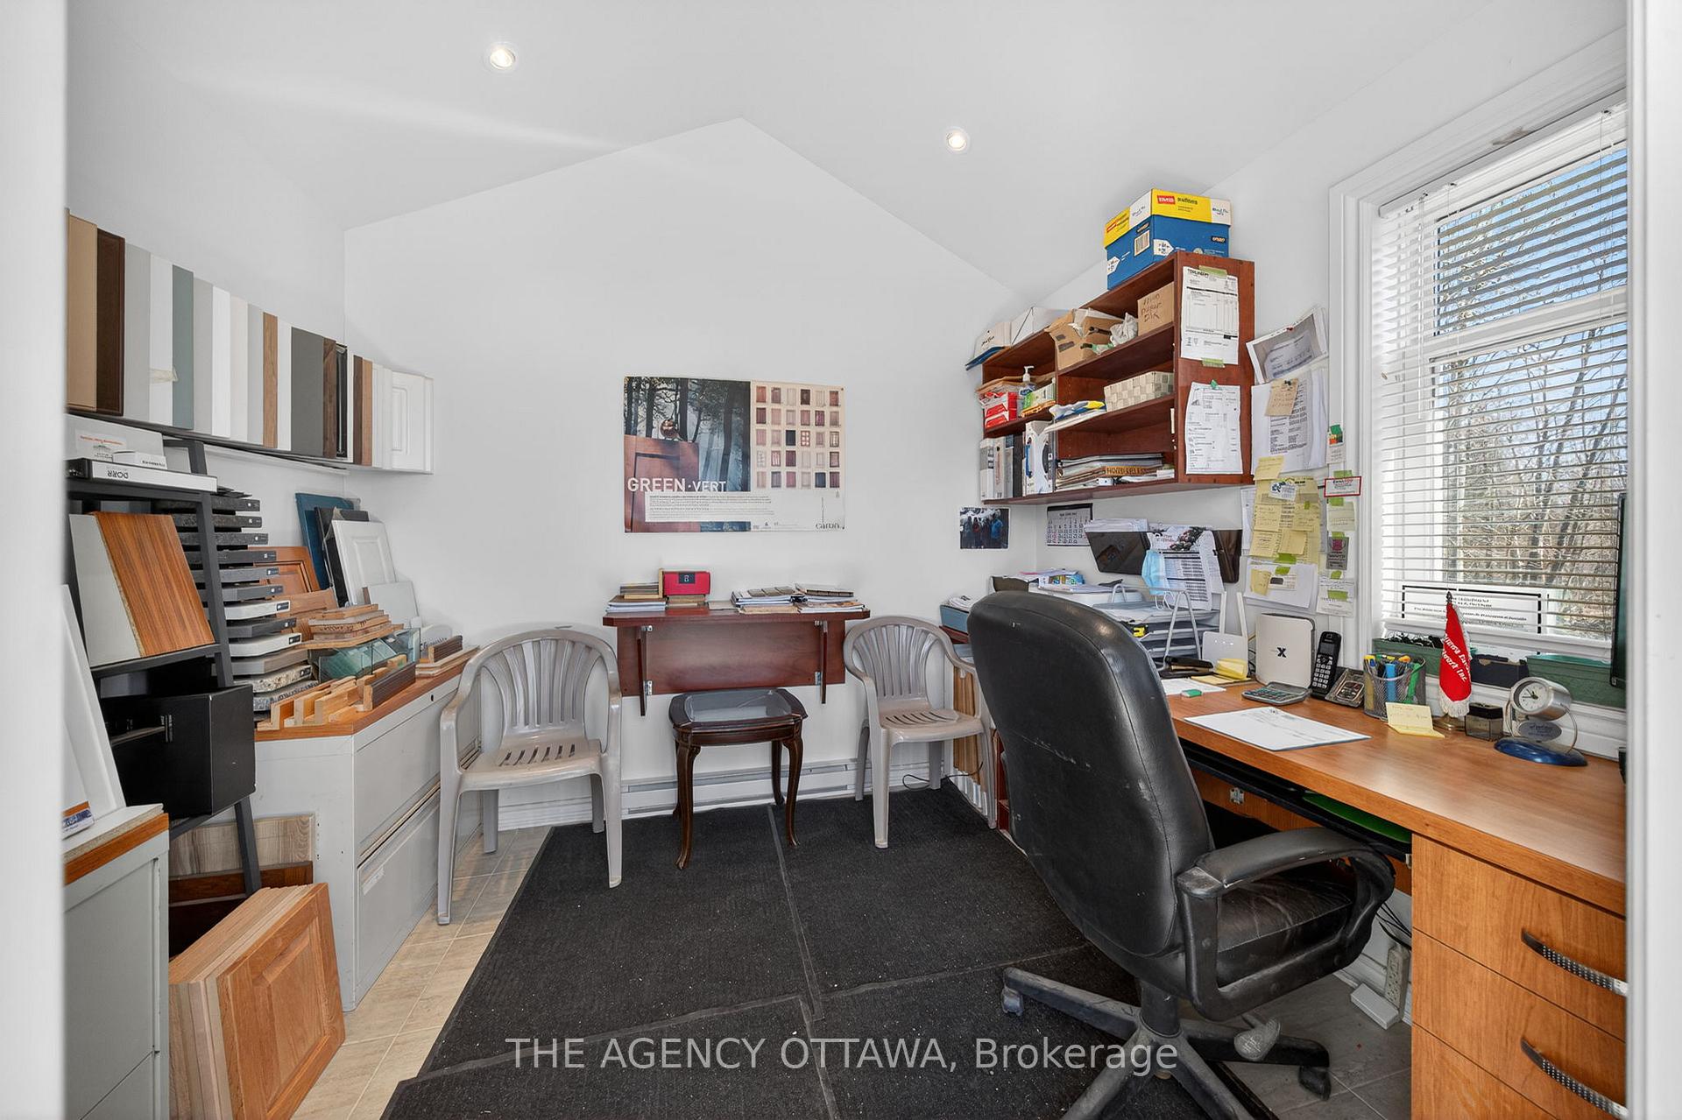
- Dedicated office space for remote work
- Fully finished basement with separate entrance
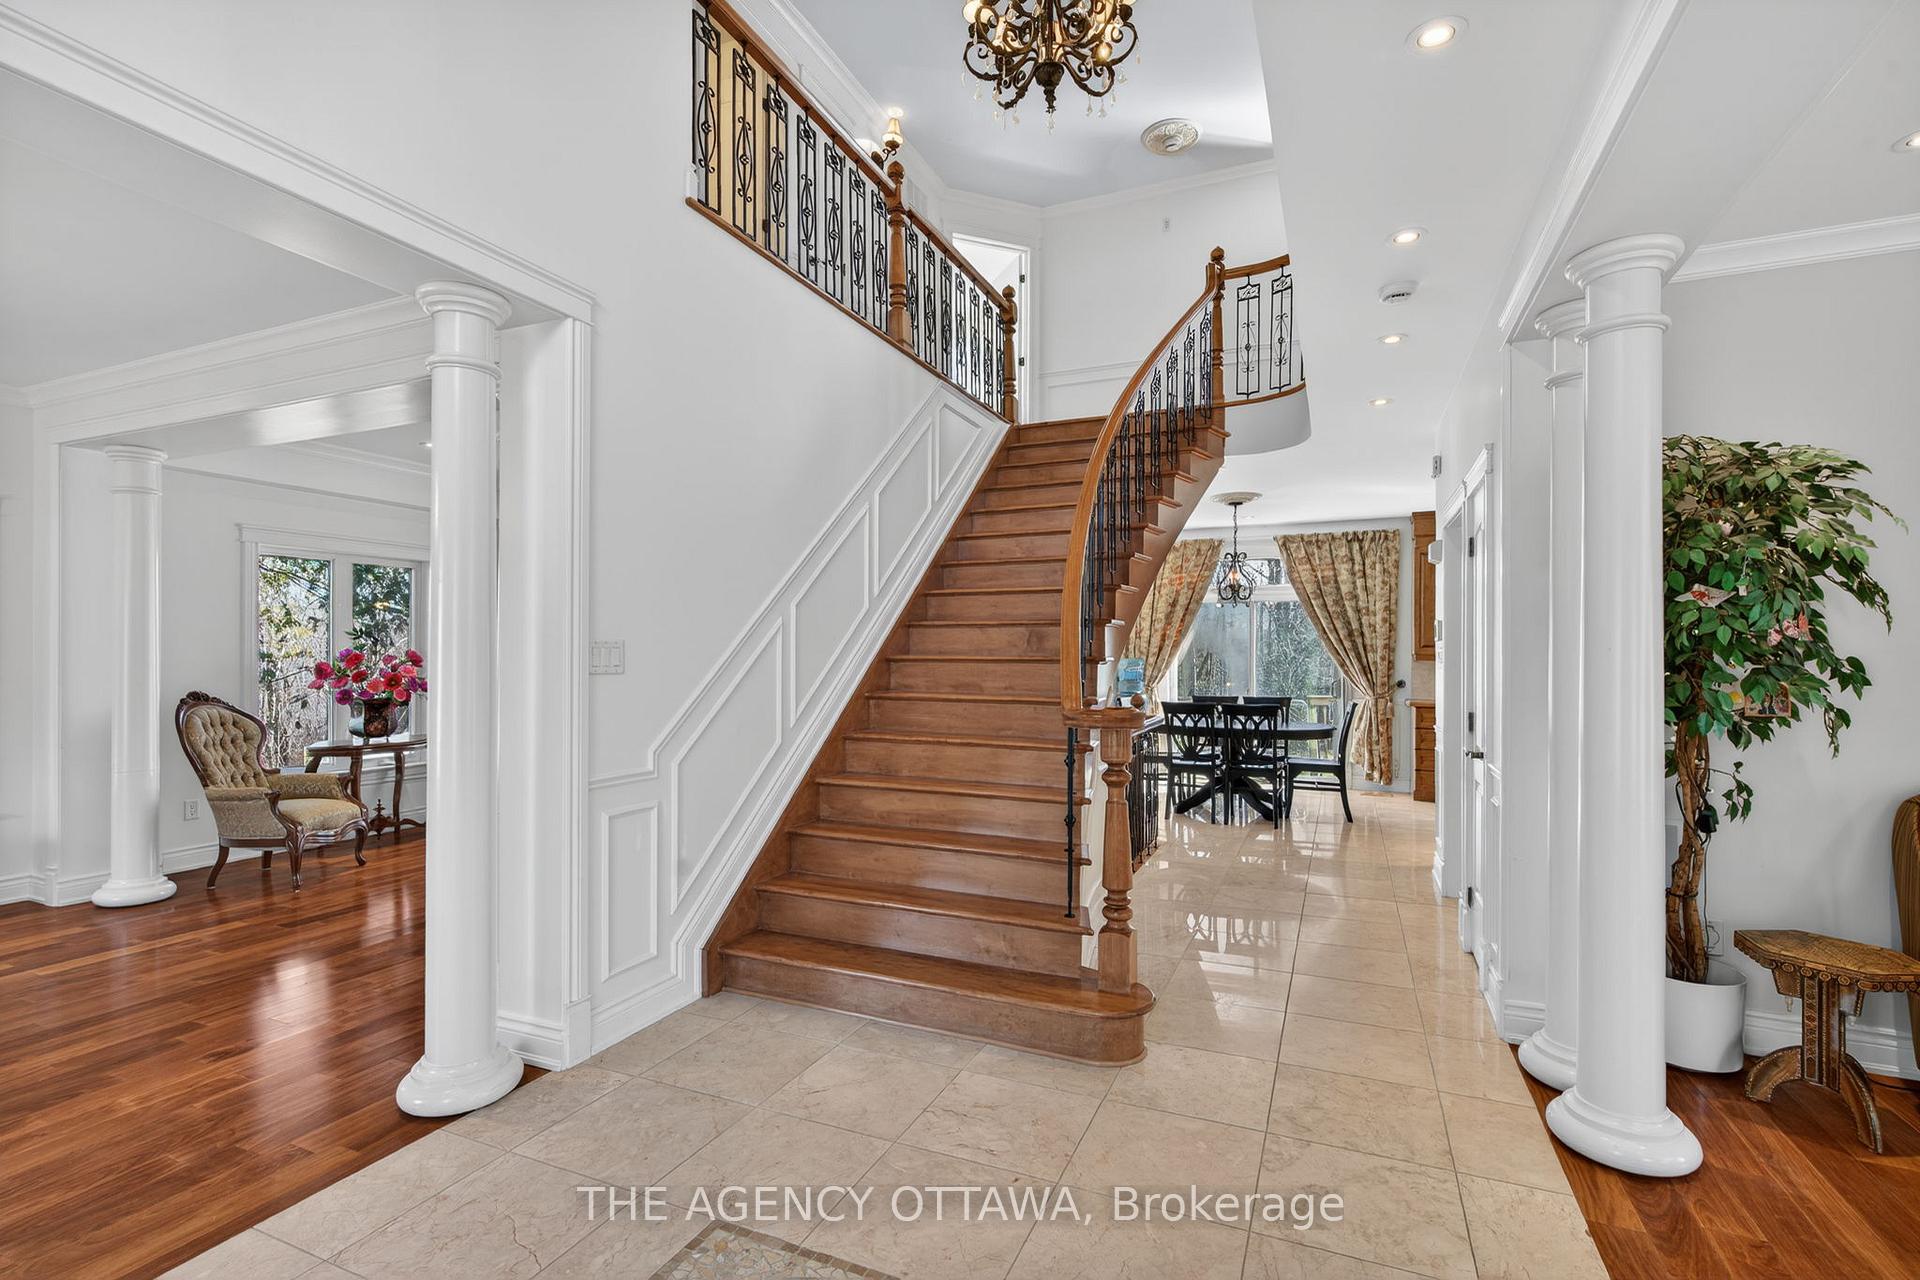
- Rich Brazilian mahogany and natural ash flooring
- Multi-generational living potential with additional bedrooms
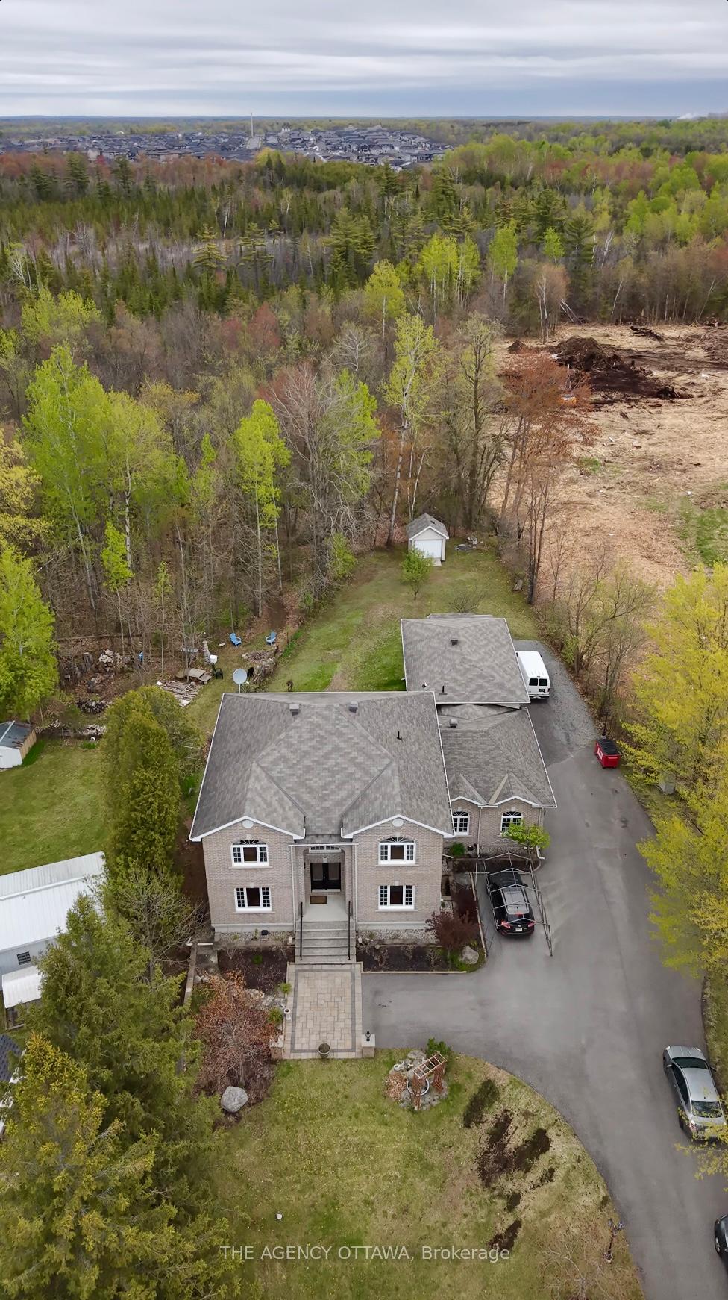
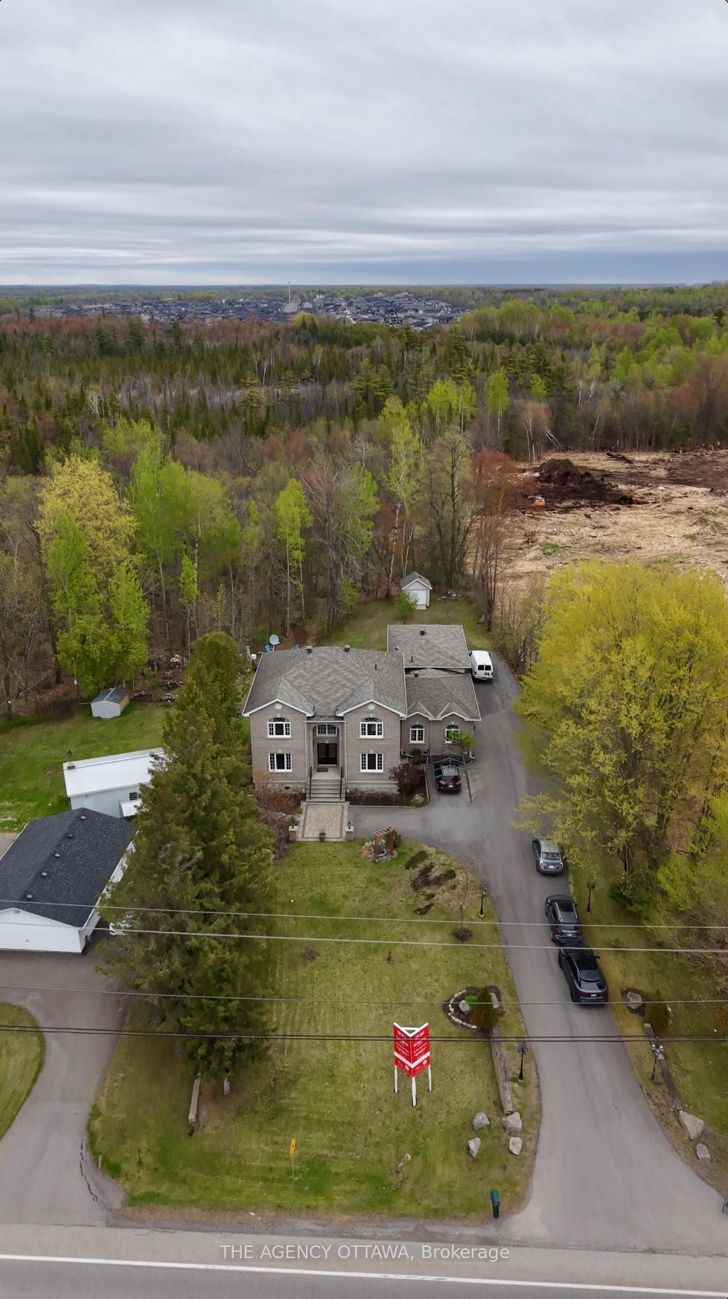
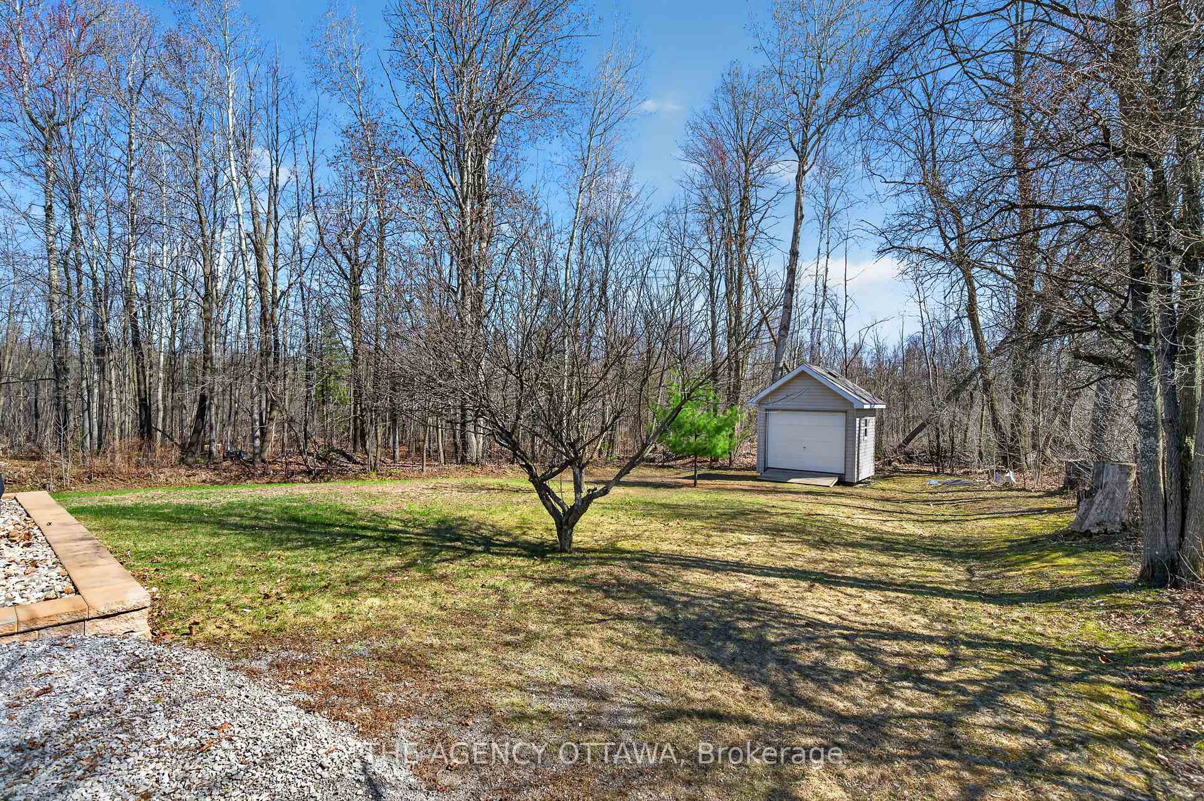
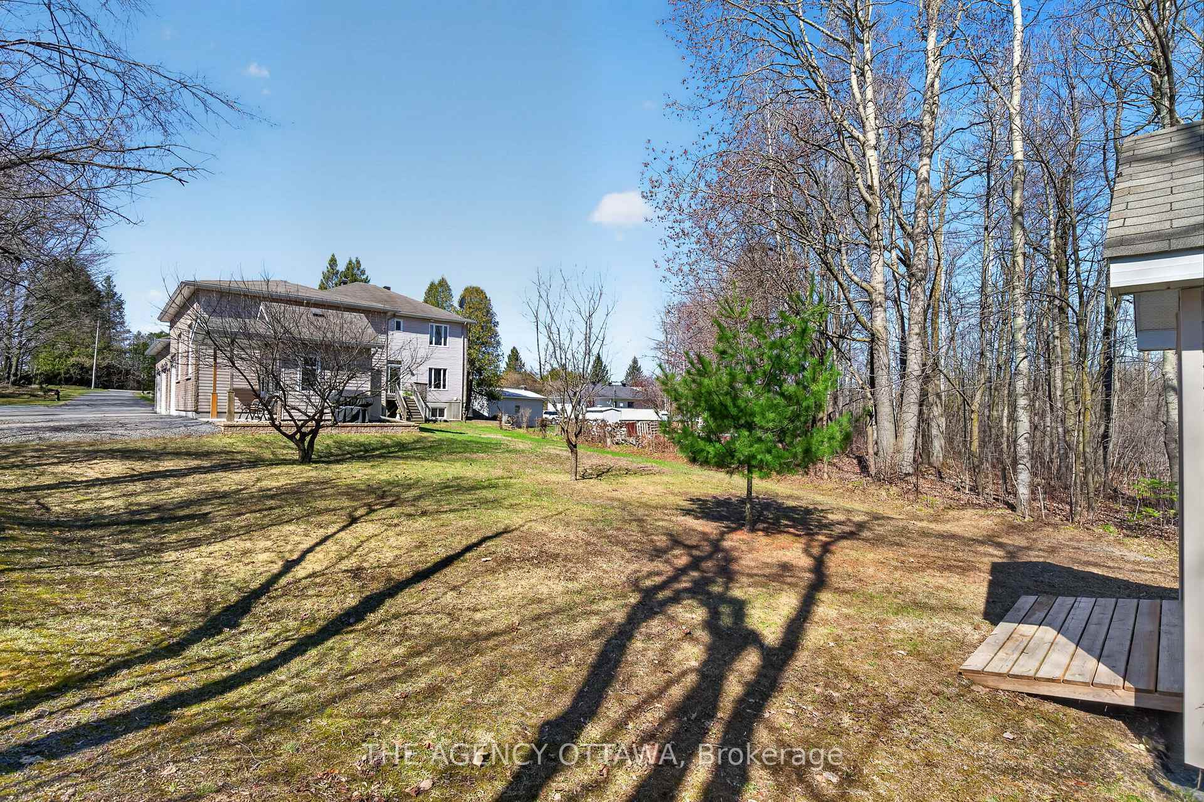
- Set on a generous 0.69-acre lot
- Rare opportunity for tradespeople and entrepreneurs
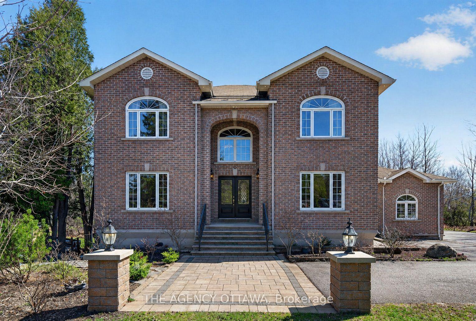
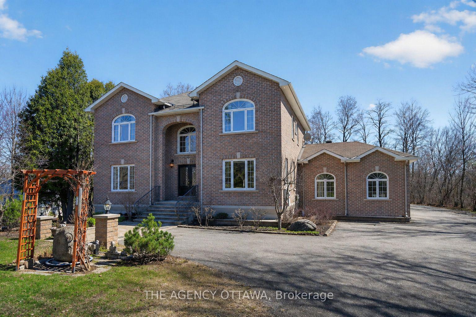
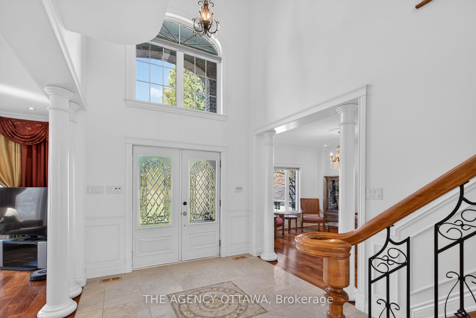
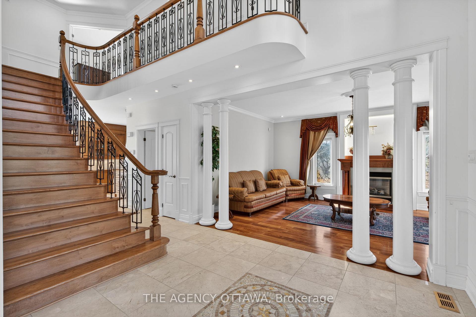
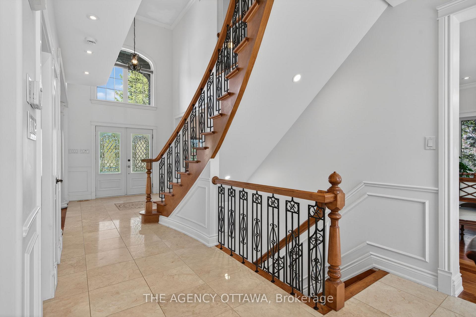
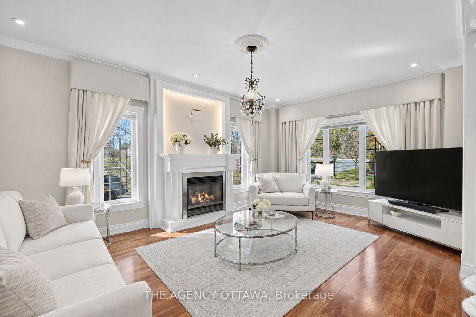
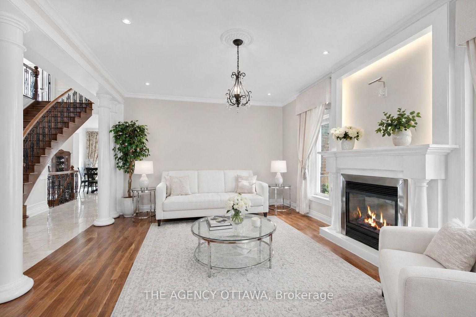
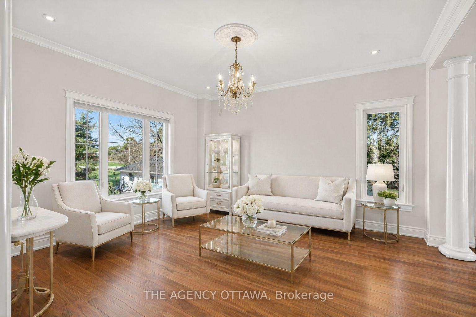
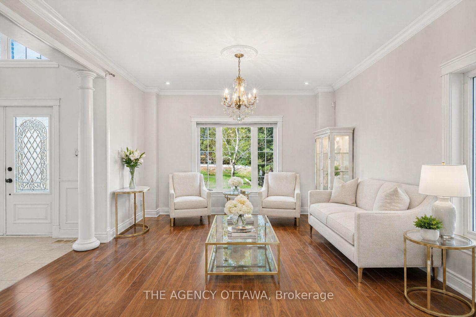
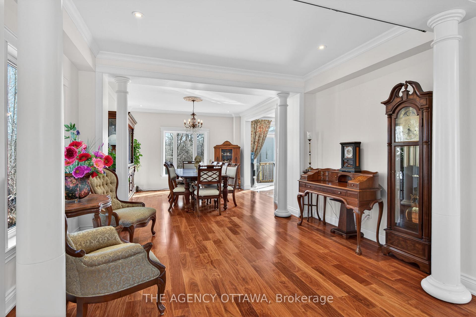
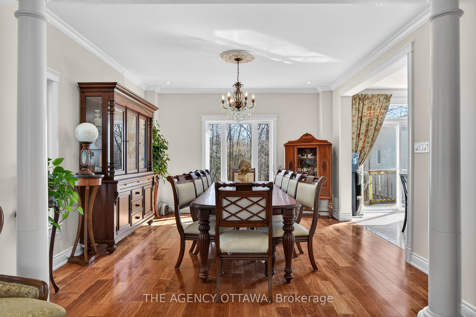
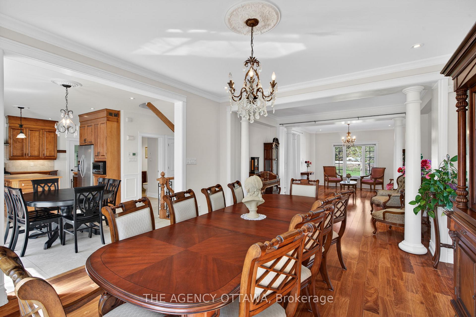
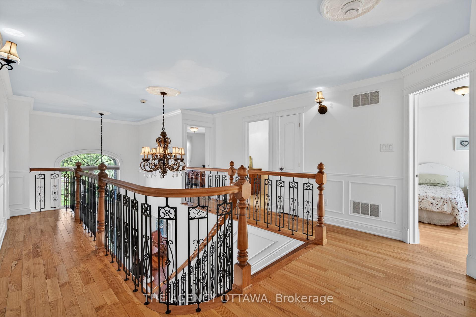
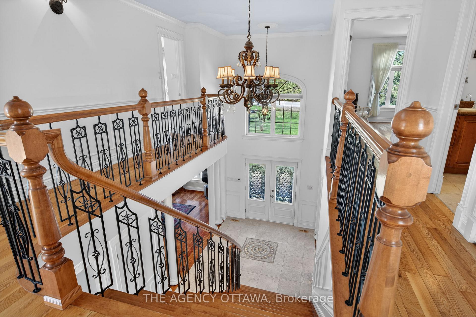
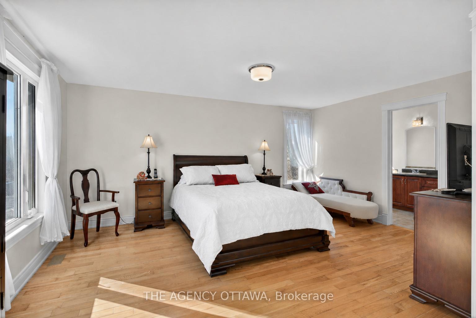
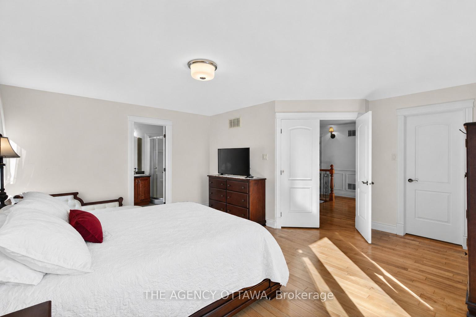
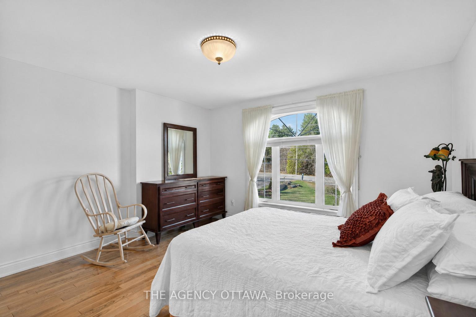
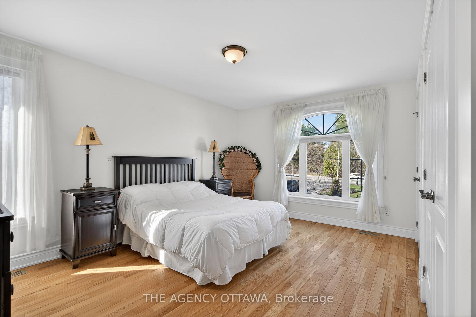
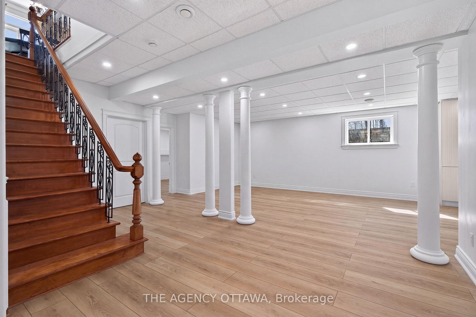
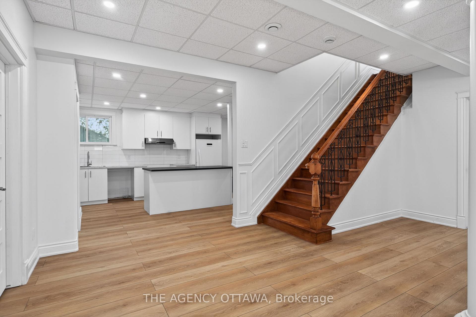
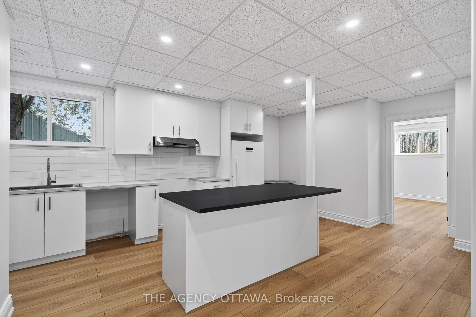
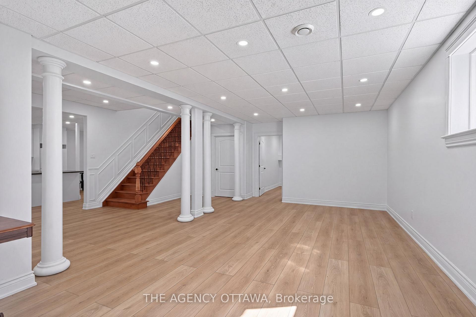
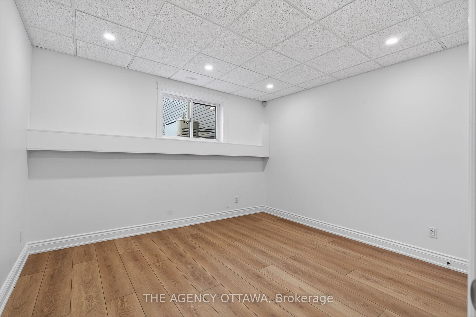
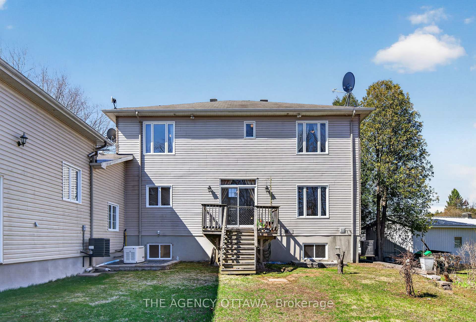
Custom-built and thoughtfully designed, this exceptional property offers over 3,000 sq ft of above-grade living space with timeless finishes throughout. Plus a commercial-grade garage, dedicated office, and basement suite create a unique living and working environment you'd otherwise never find in a residential property. Set on a generous 0.69-acre lot, the main residence features 4 bedrooms and 2.5 bathrooms with the quality and craftsmanship you'd expect from a true custom build. The main level showcases rich Brazilian mahogany hardwood floors, while the upper level carries through with warm natural ash - two distinct woods that together create a home that feels both grounded and refined. The fully finished basement adds another 1,300 sq ft, complete with a kitchen and two additional bedrooms. It is perfectly suited for multi-generational living as-is and is just a side entrance away from becoming a fully self-contained unit. What truly sets this property apart is the 1,300 sq ft attached commercial-grade garage. Intentionally built to operate as a home business, it's also designed so that it can be converted into an additional dwelling. Featuring three garage doors, soaring 12' and 16' ceiling heights, and a dedicated office. This is the space that tradespeople, contractors, car enthusiasts, and home-based business owners have been looking for. No more renting shop space. No more commuting to a separate facility. Everything you need. Home, workspace, and storage all under one roof. If you run your own business, work with your hands, or simply need room to operate on your own terms, this property was built with you in mind. Whether you're a contractor, landscaper, mechanic, electrician, plumber, or any trades professional this is the property you've been waiting for and opportunities like this don't come along often. **Pleaste note: Some of the pictures are virtually staged.
Key Facts & Features
Property Costs
- Annual Property Tax Amount
- $9,311
- Land Transfer Tax Fee
- $31,455
Rental Items
- Rental Equipment
- None
- Basement Type
- Finished, Full
Interior Features
- Interior Extras
- Air Exchanger, Auto Garage Door Remote, Carpet Free, Sump Pump, Water Heater Owned, Water Softener, Generator - Full
- Fireplace/Stove
- Yes
- Fireplace Features
- Natural Gas, Family Room
- Elevator
- No
Exterior Features
- Exterior Extras
- Landscaped, Deck, Privacy
- Pool
- None
- Property Features
- Golf, School Bus Route, Wooded/Treed
Building
- Building Type
- link
- Building Style
- 2-Storey
Construction
- Exterior Finish
- Brick, Stone
- Roof
- Asphalt Shingle
- Foundation Details
- Poured Concrete
- Special Designation
- Unknown
Lot
- Lot Front
- 100.00 ft
- Lot Depth
- 300.00 ft
- Lot Size
- 0.69
Inclusions
- Inclusions
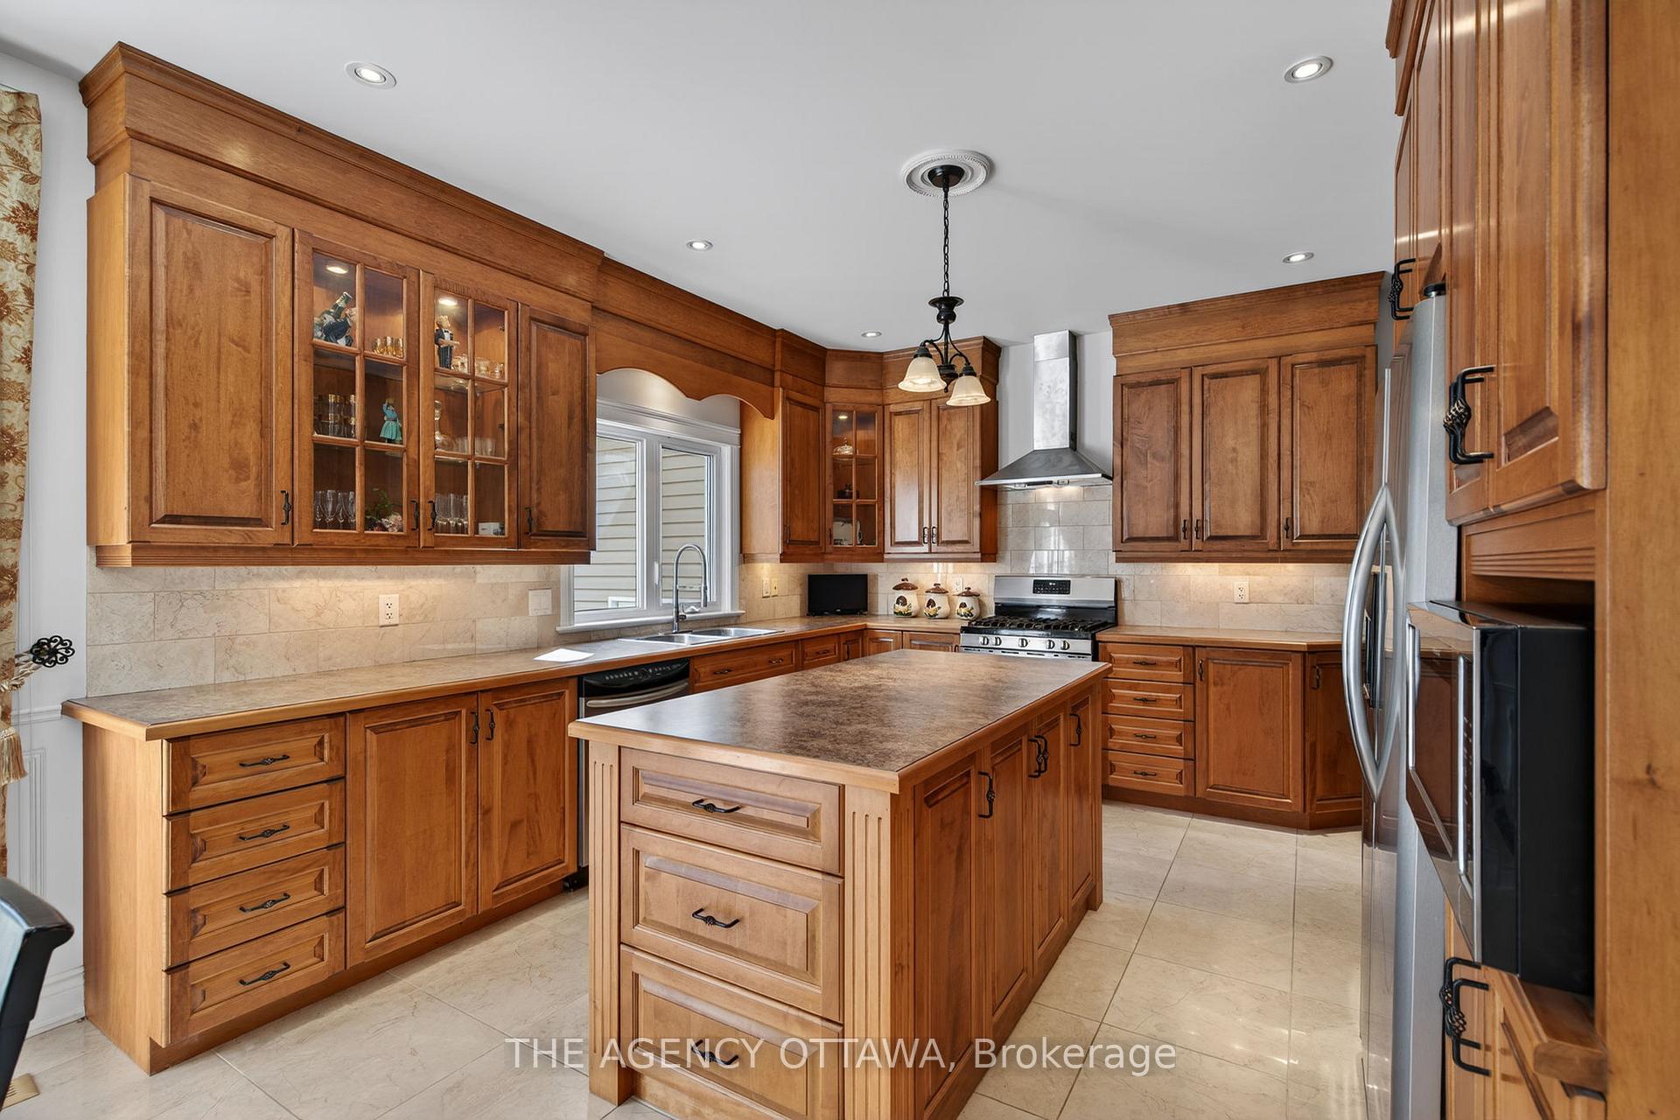
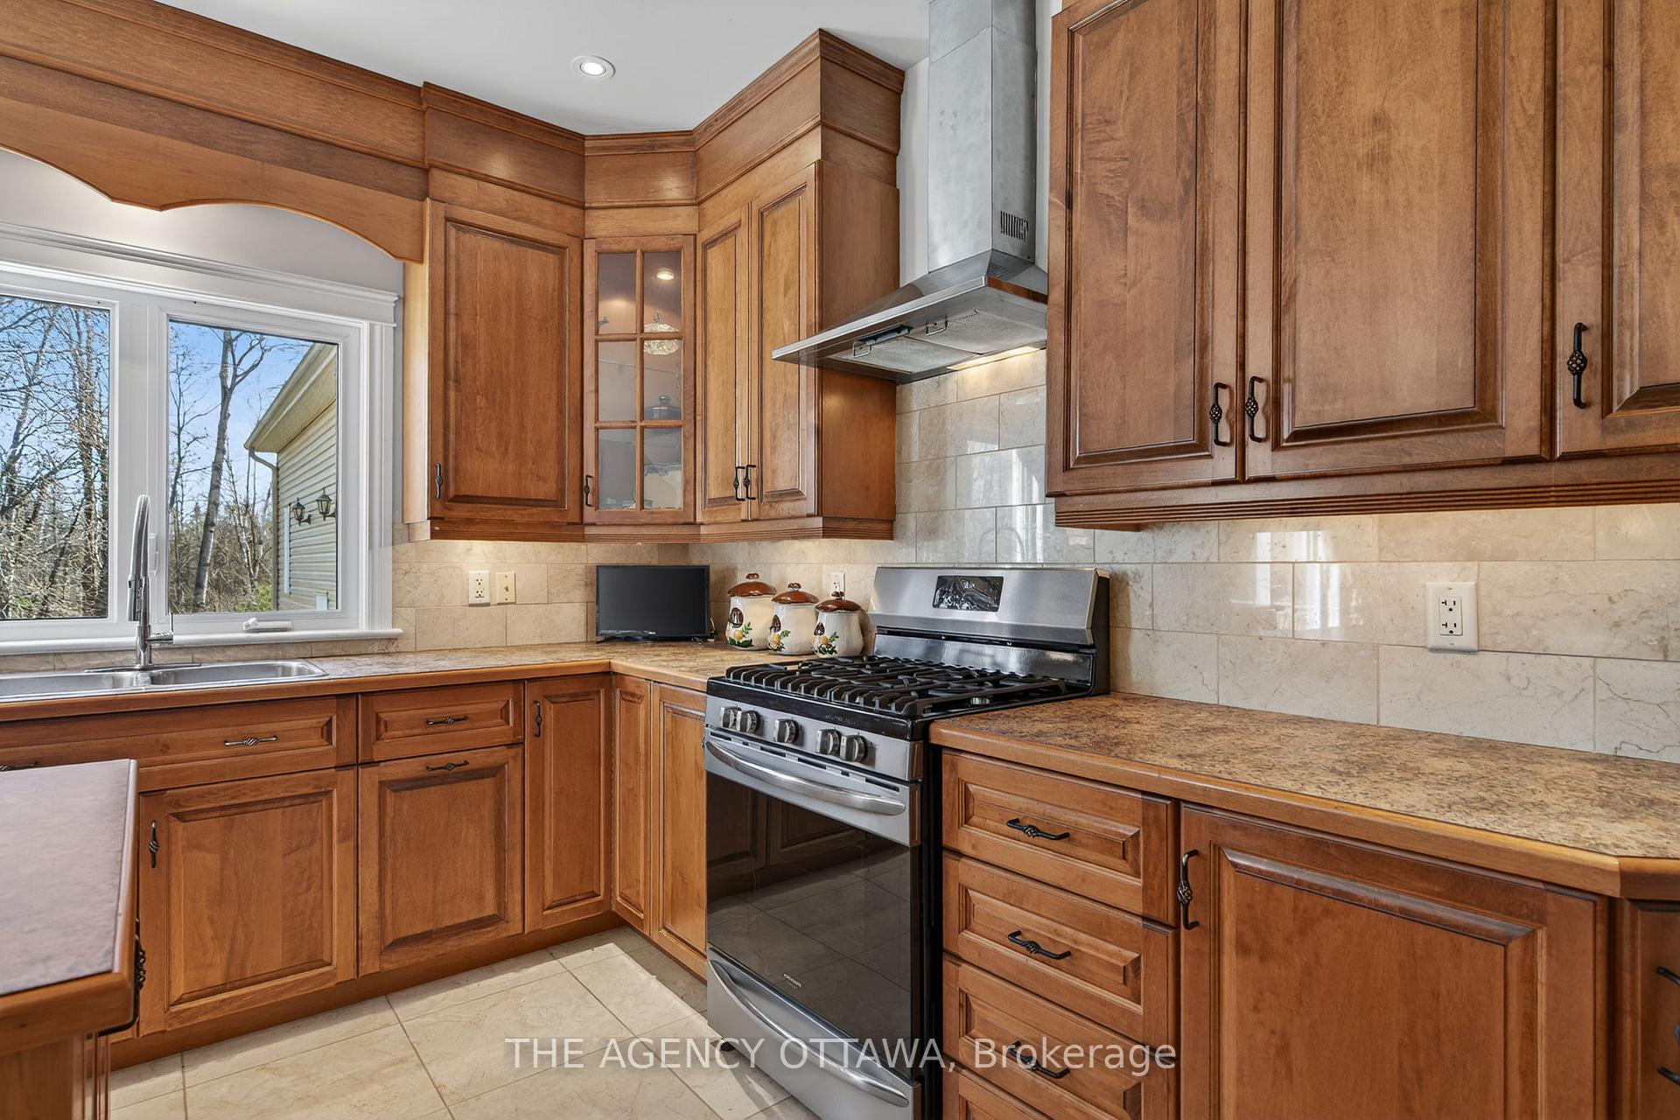
- Main floor Stove, Microwave, Refrigerator, mini wine fridge, dishwasher, Hood Fan. Dryer, Washer, basement hood fan. Water Softner, Water Heater, Sump Pump, Automatic Garage door Opener, stand up freezer in the basement. Generac Generator.
Parking & Garages
- Garage Type
- Attached
- Garage Spaces
- 3
- Parking Spaces
- 22
- Total Garage And Parking Spaces
- 25
Heating & Cooling
- Heat Source
- Gas
- Heat Type
- Forced Air
- Air Conditioning
- Central Air
- Water
- Well
- Sewers
- Septic
- Natural Gas
- Yes
- Hydro
- Yes
- Bedrooms
- 4 + 2
- Washrooms
- 4
- Kitchens
- 2
- Family / bonus room
- Yes
Room sizes
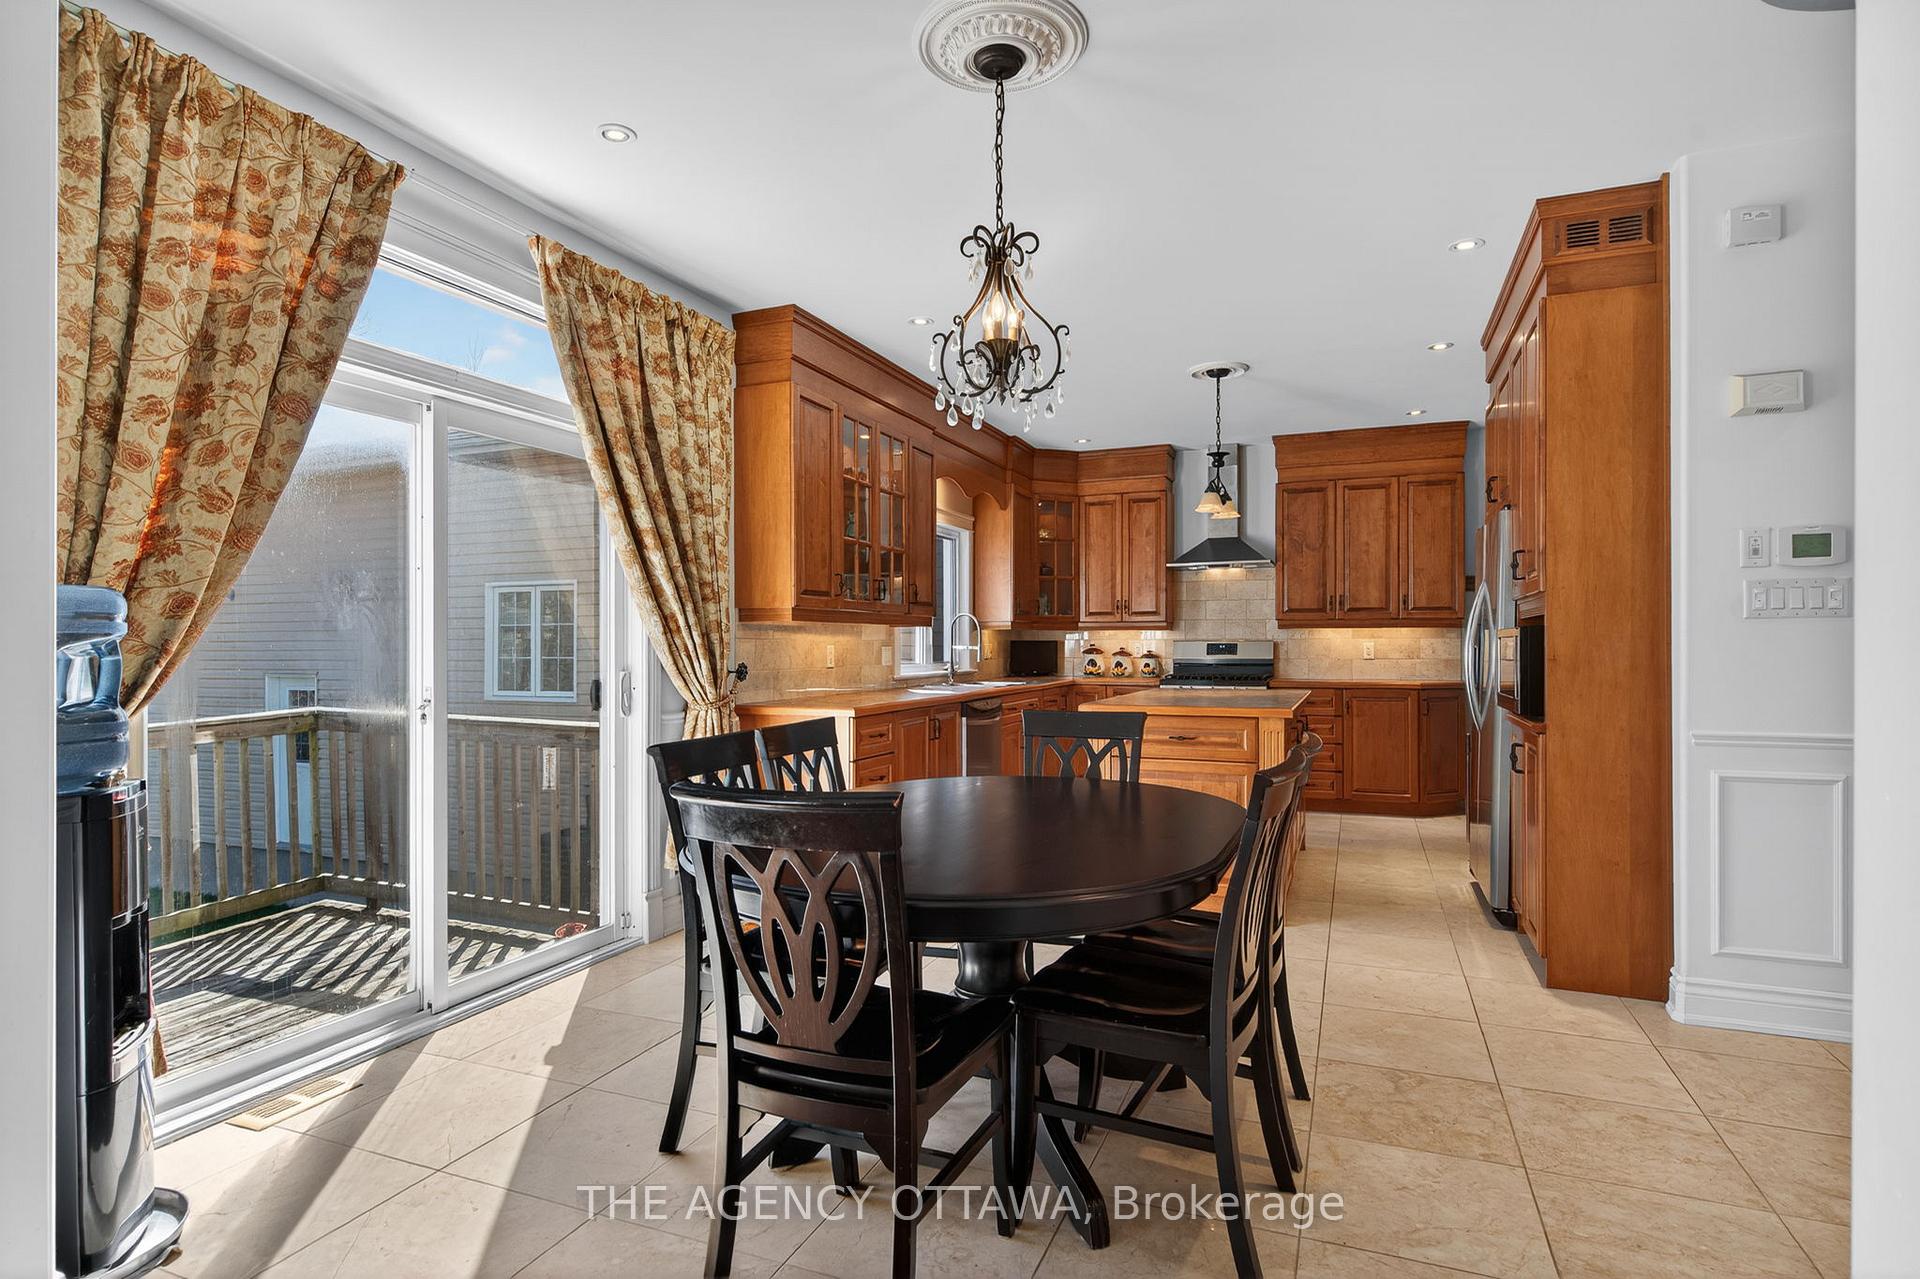
- Kitchen—Main level, Centre Island, Stainless Steel Appl, Granite Floor
- Foyer—Main level, Granite Floor
- Living Room—Main level, Hardwood Floor, Gas Fireplace
- Breakfast—Main level, Granite Floor, Breakfast Area
- Family Room—Main level, Hardwood Floor, Large Window
- Dining Room—Main level, Hardwood Floor, Overlooks Garden
- Utility Room—Main level, Combined w/Laundry
- Kitchen—Basement level, Centre Island
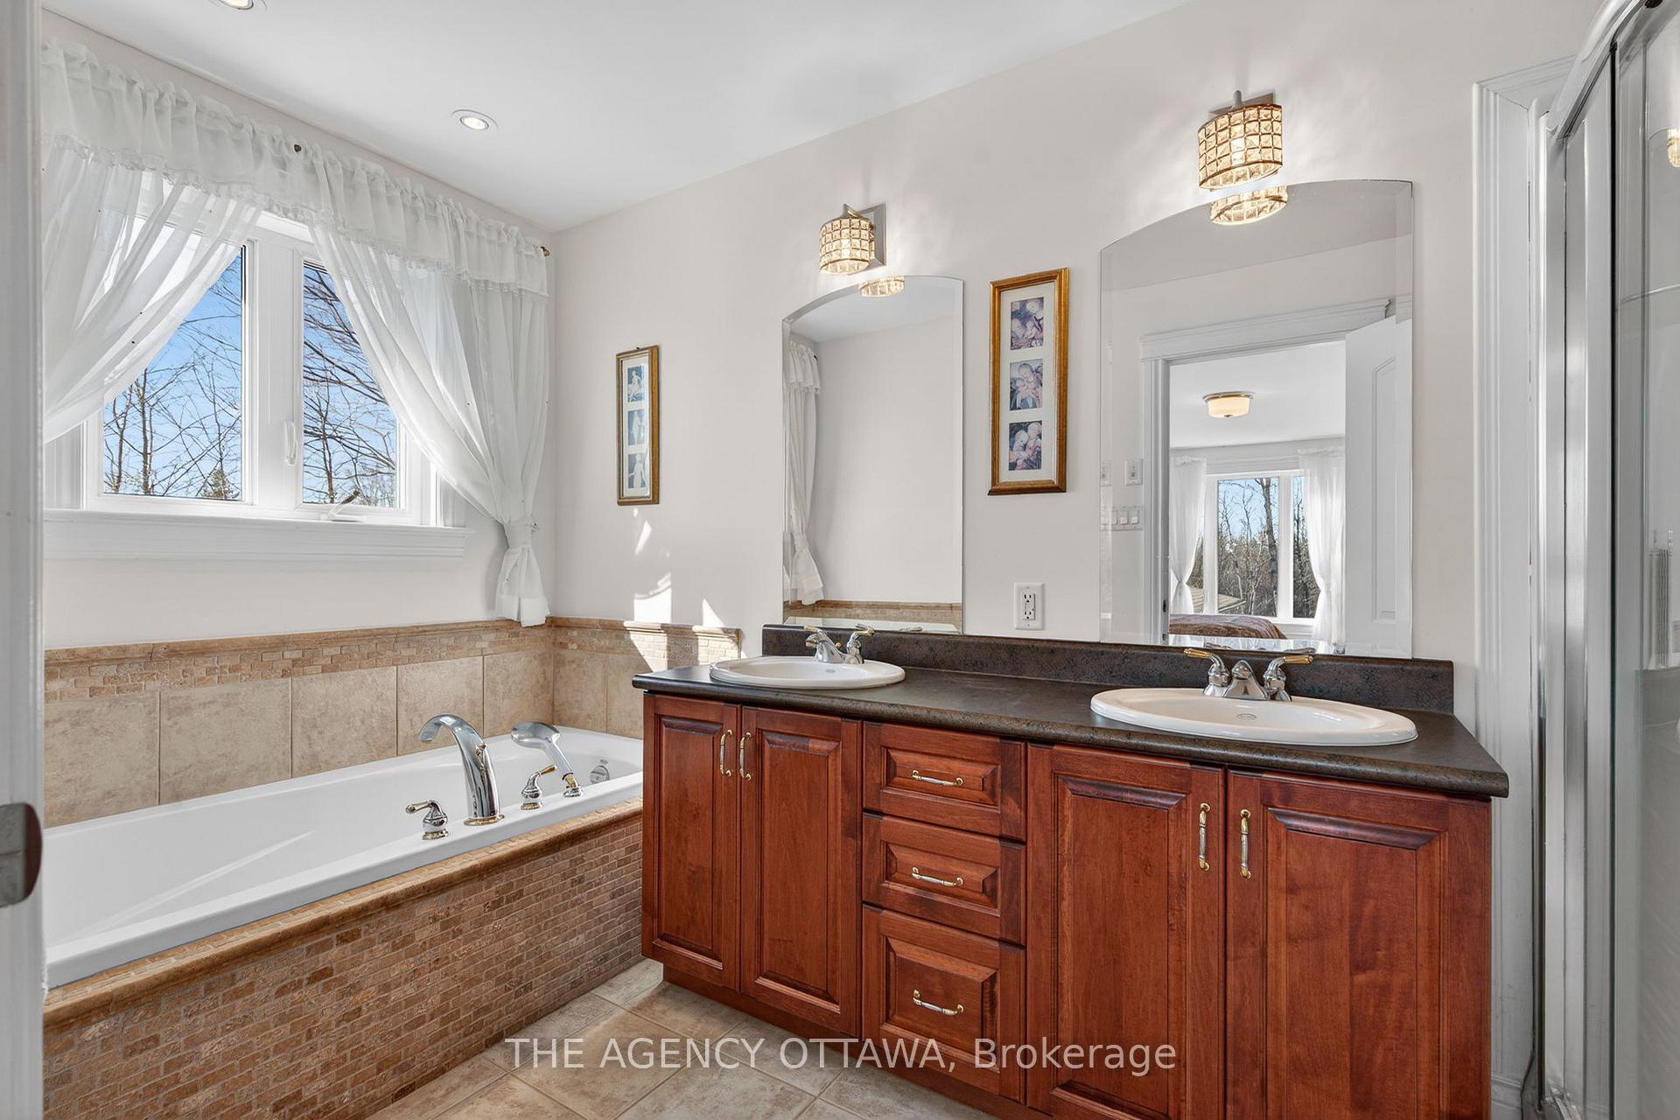
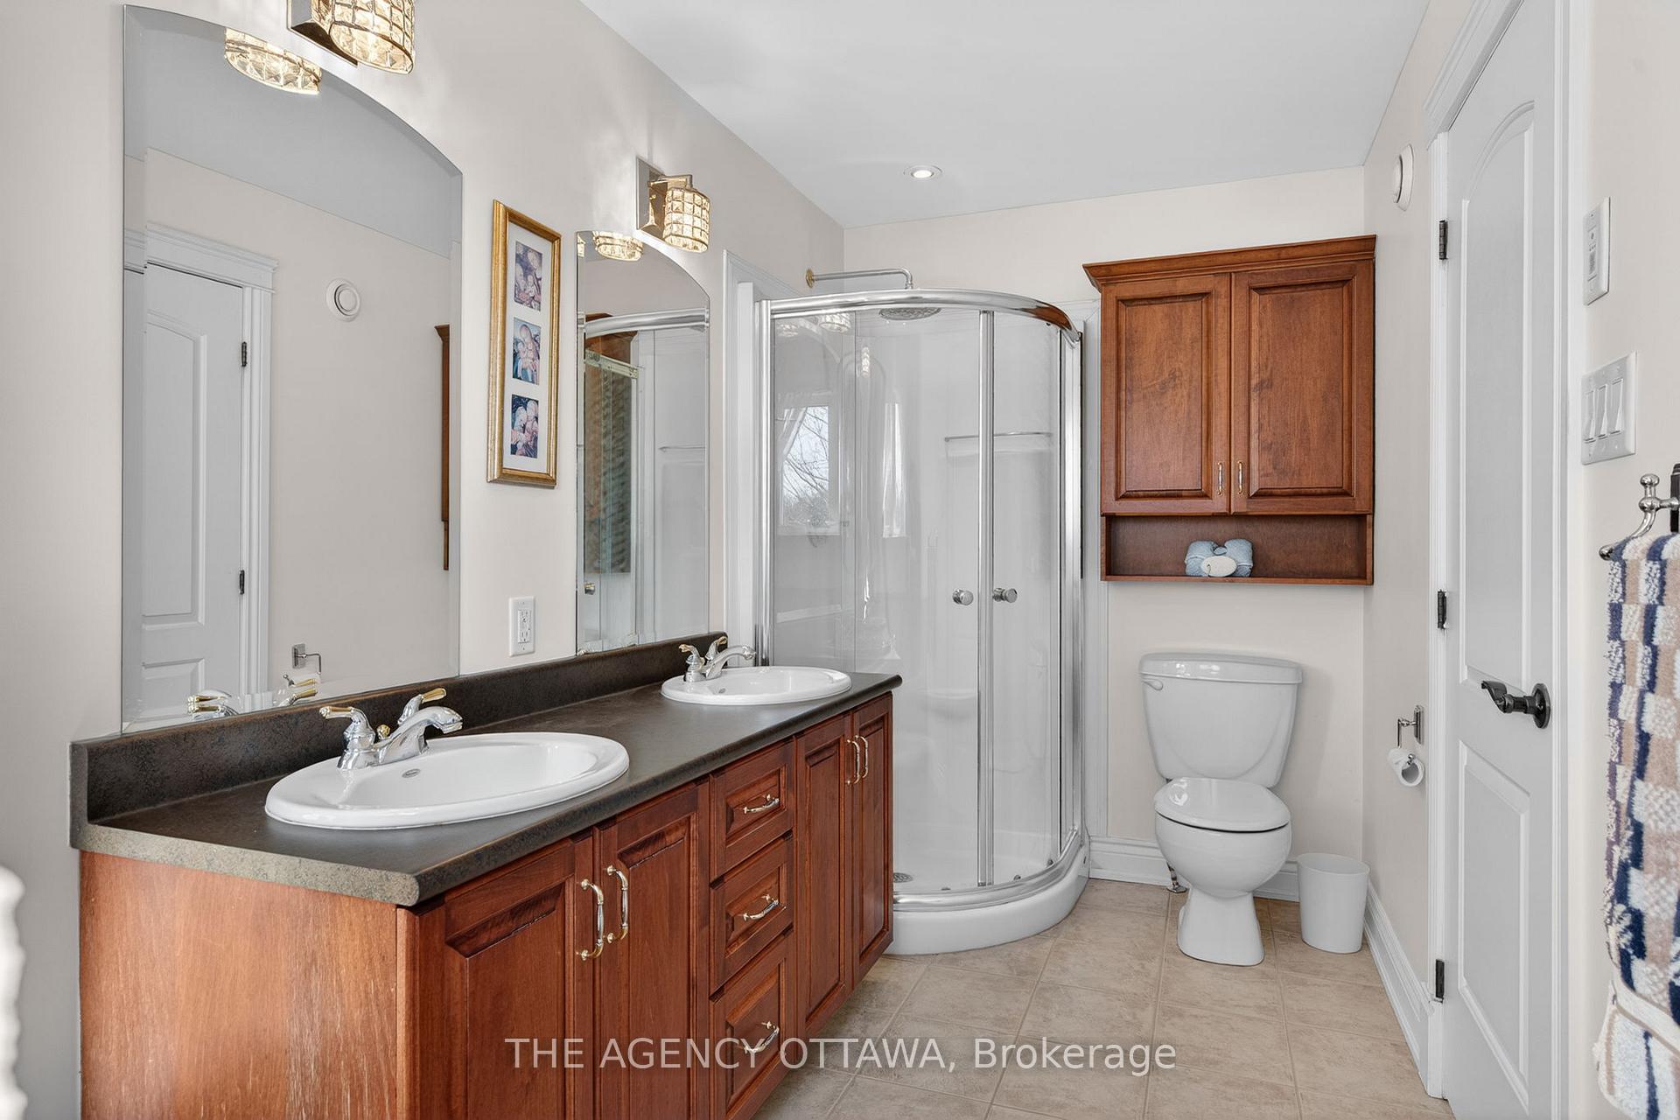
- Bathroom—Second level, 5 Pc Ensuite
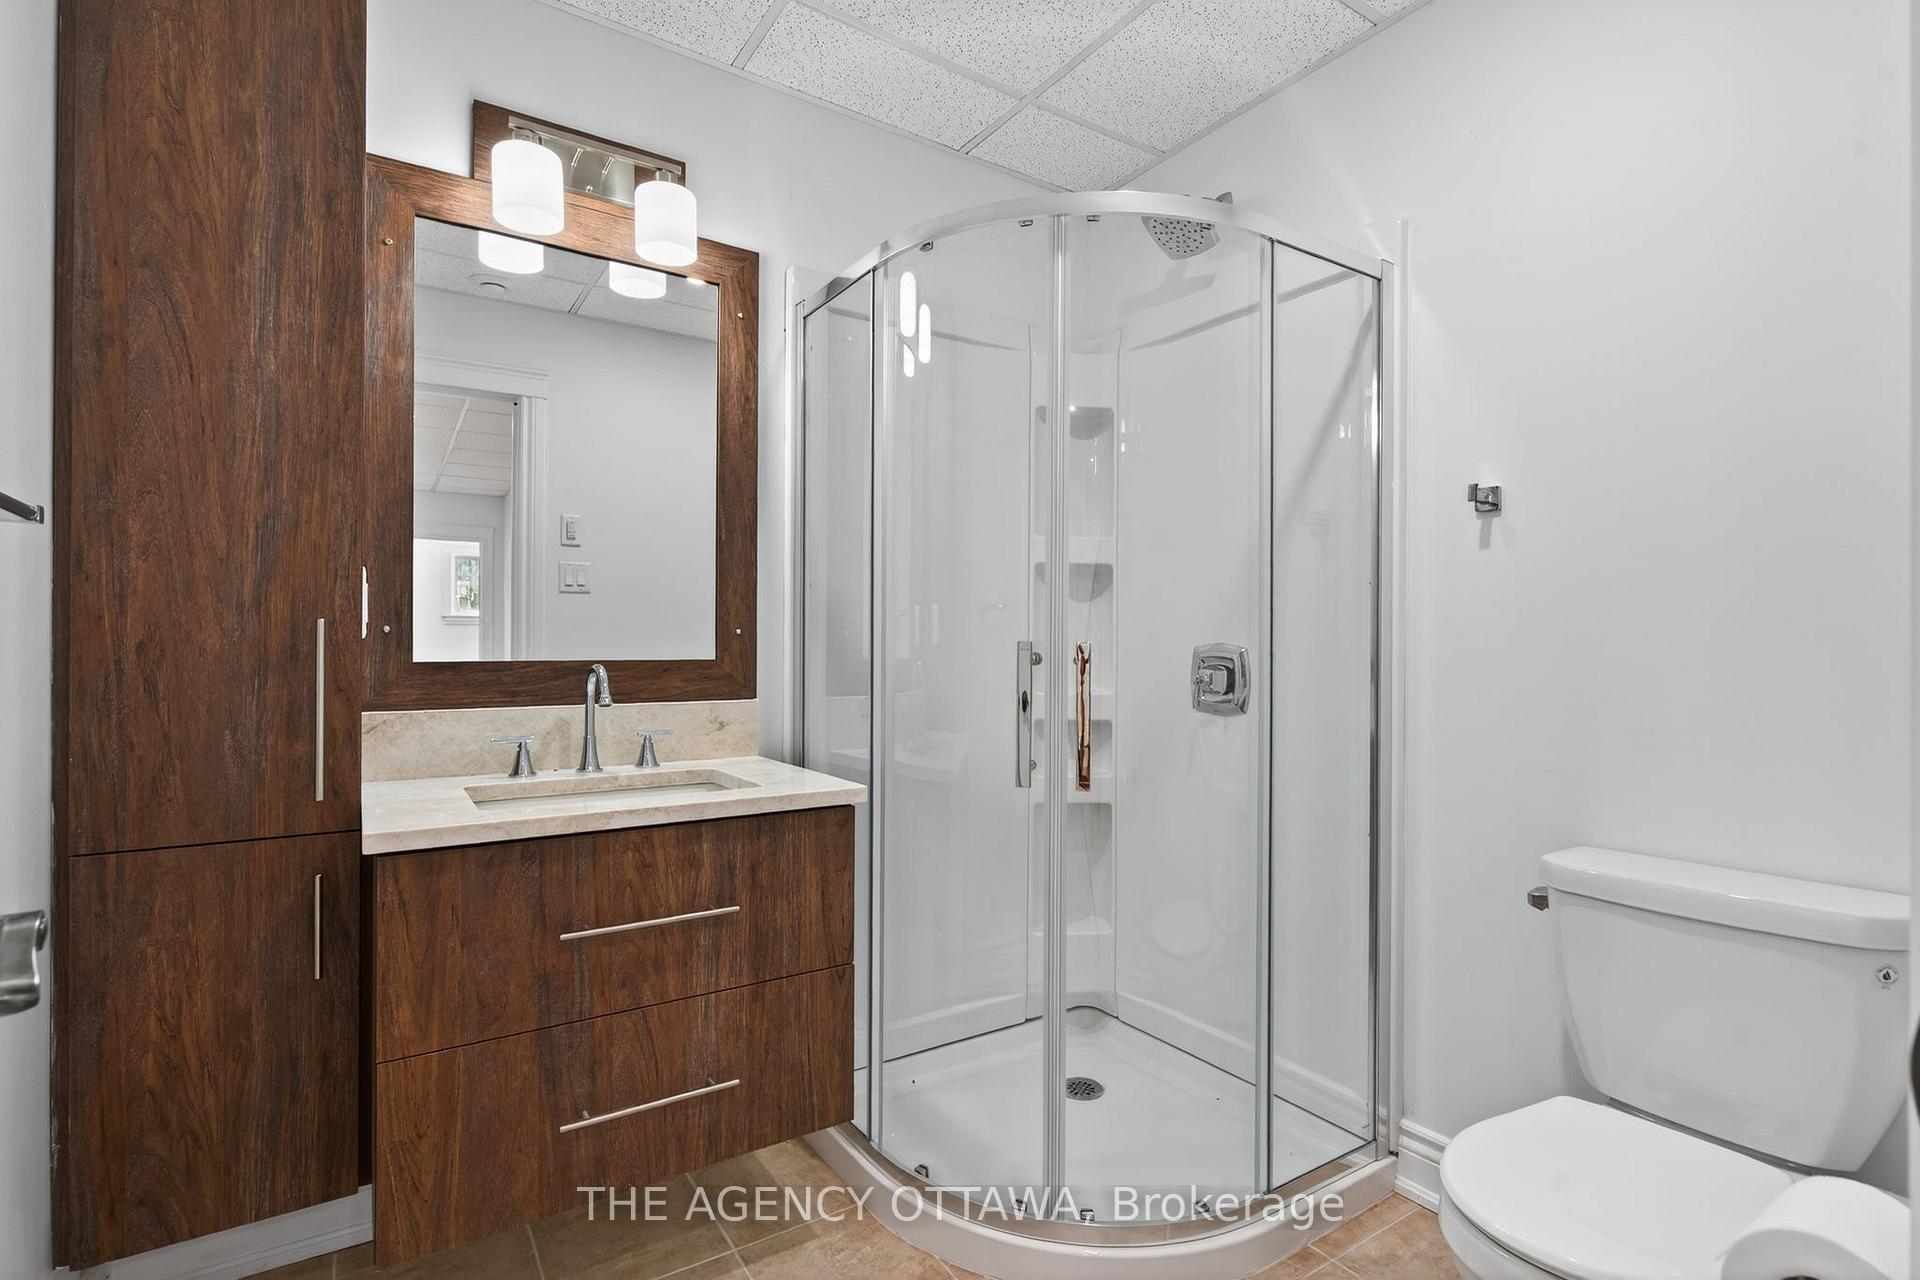
- Bathroom—Basement level, 3 Pc Bath
- Office—Main level
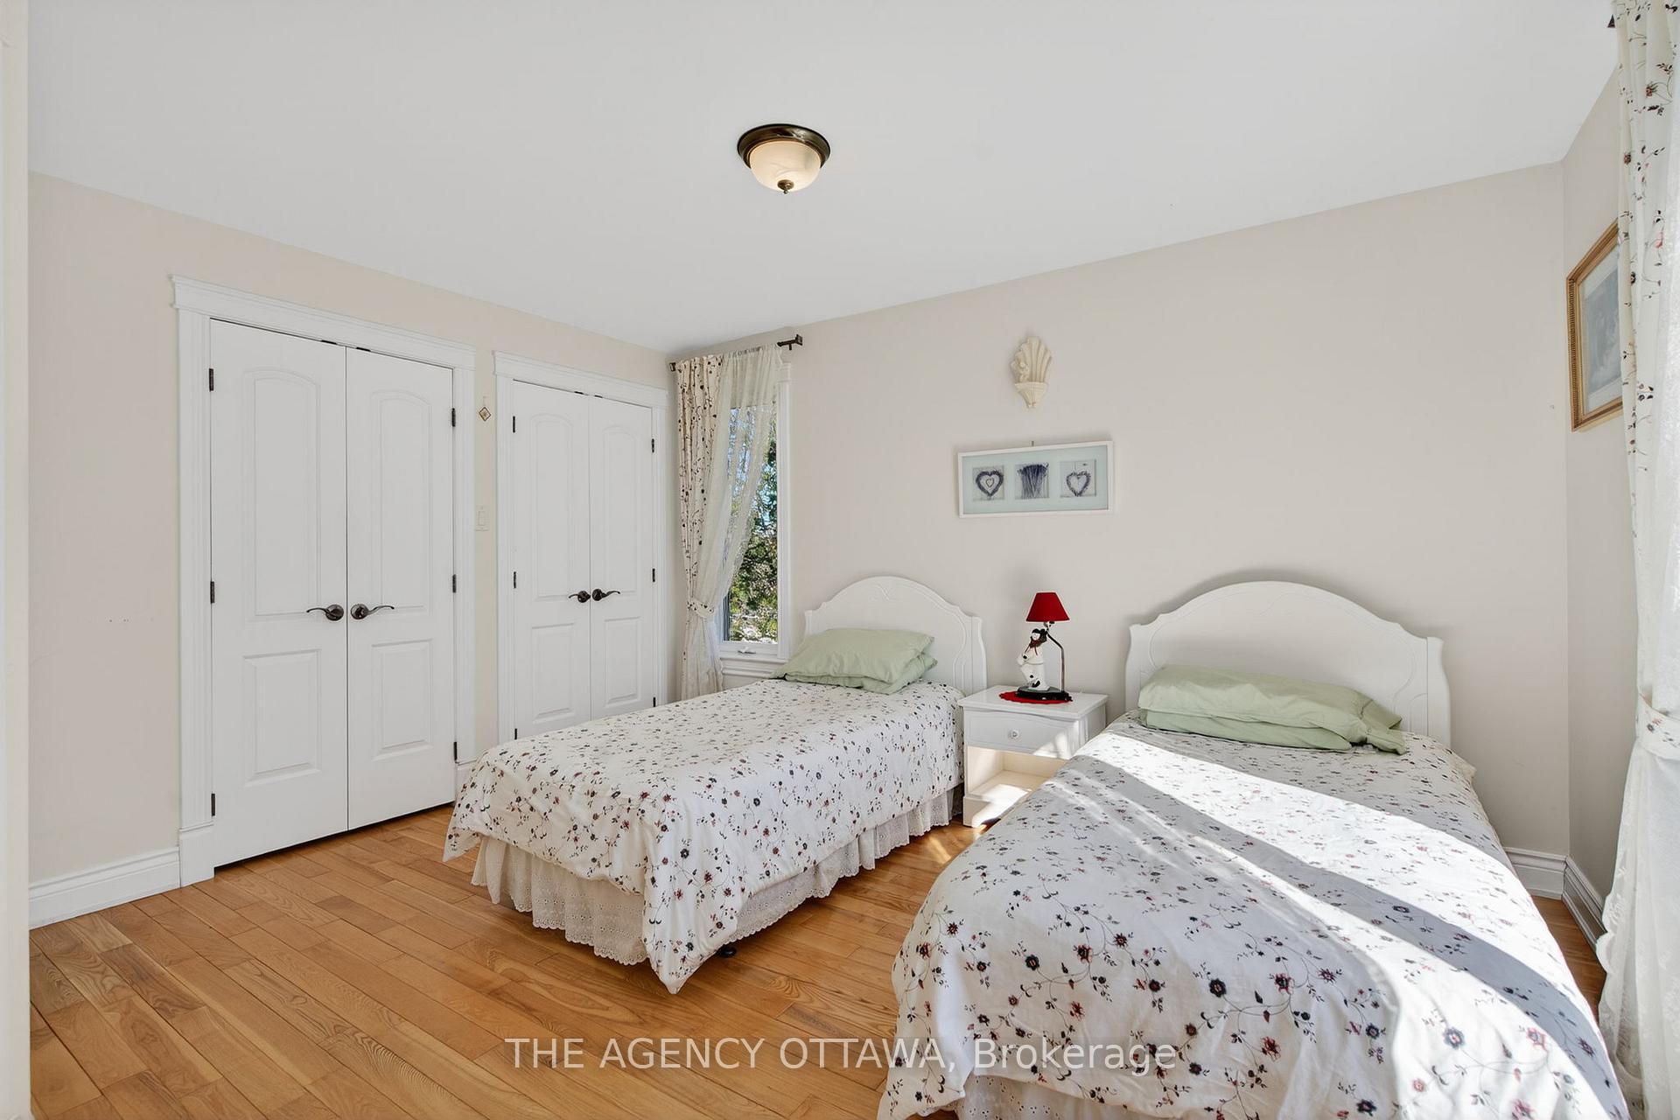
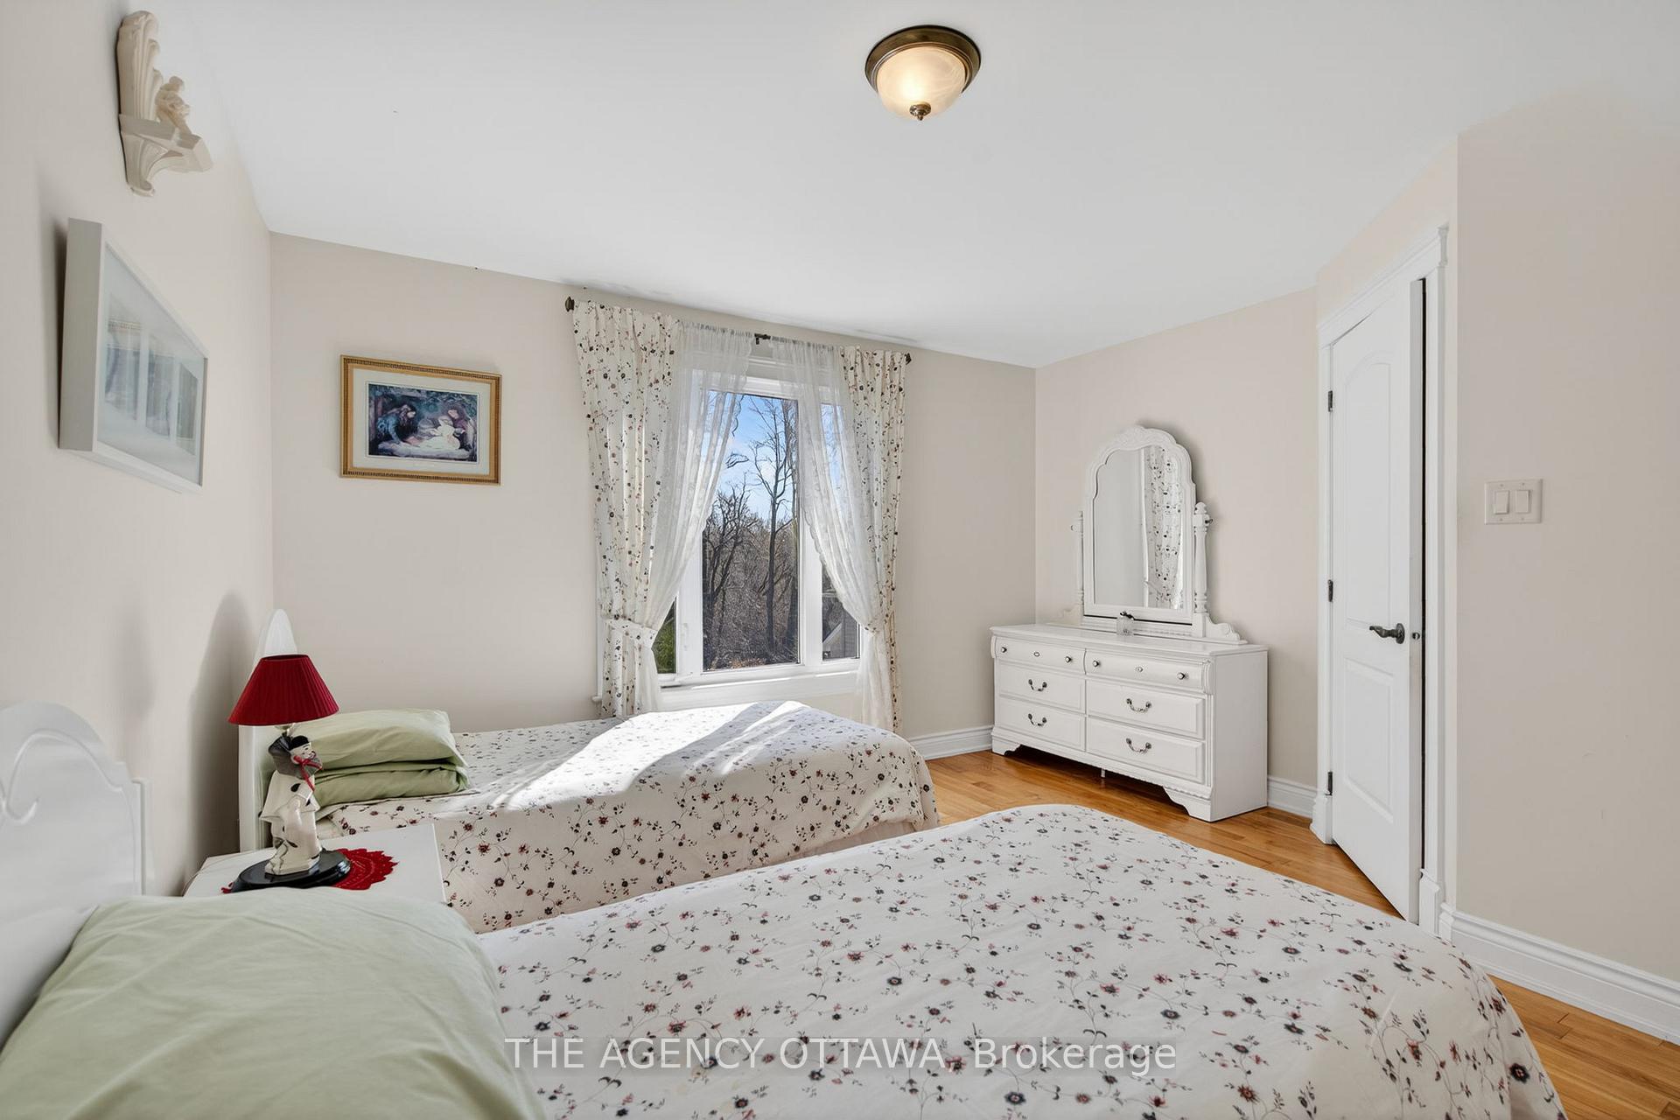
- Bedroom 2—Second level, Hardwood Floor
- Bedroom 4—Second level, Hardwood Floor
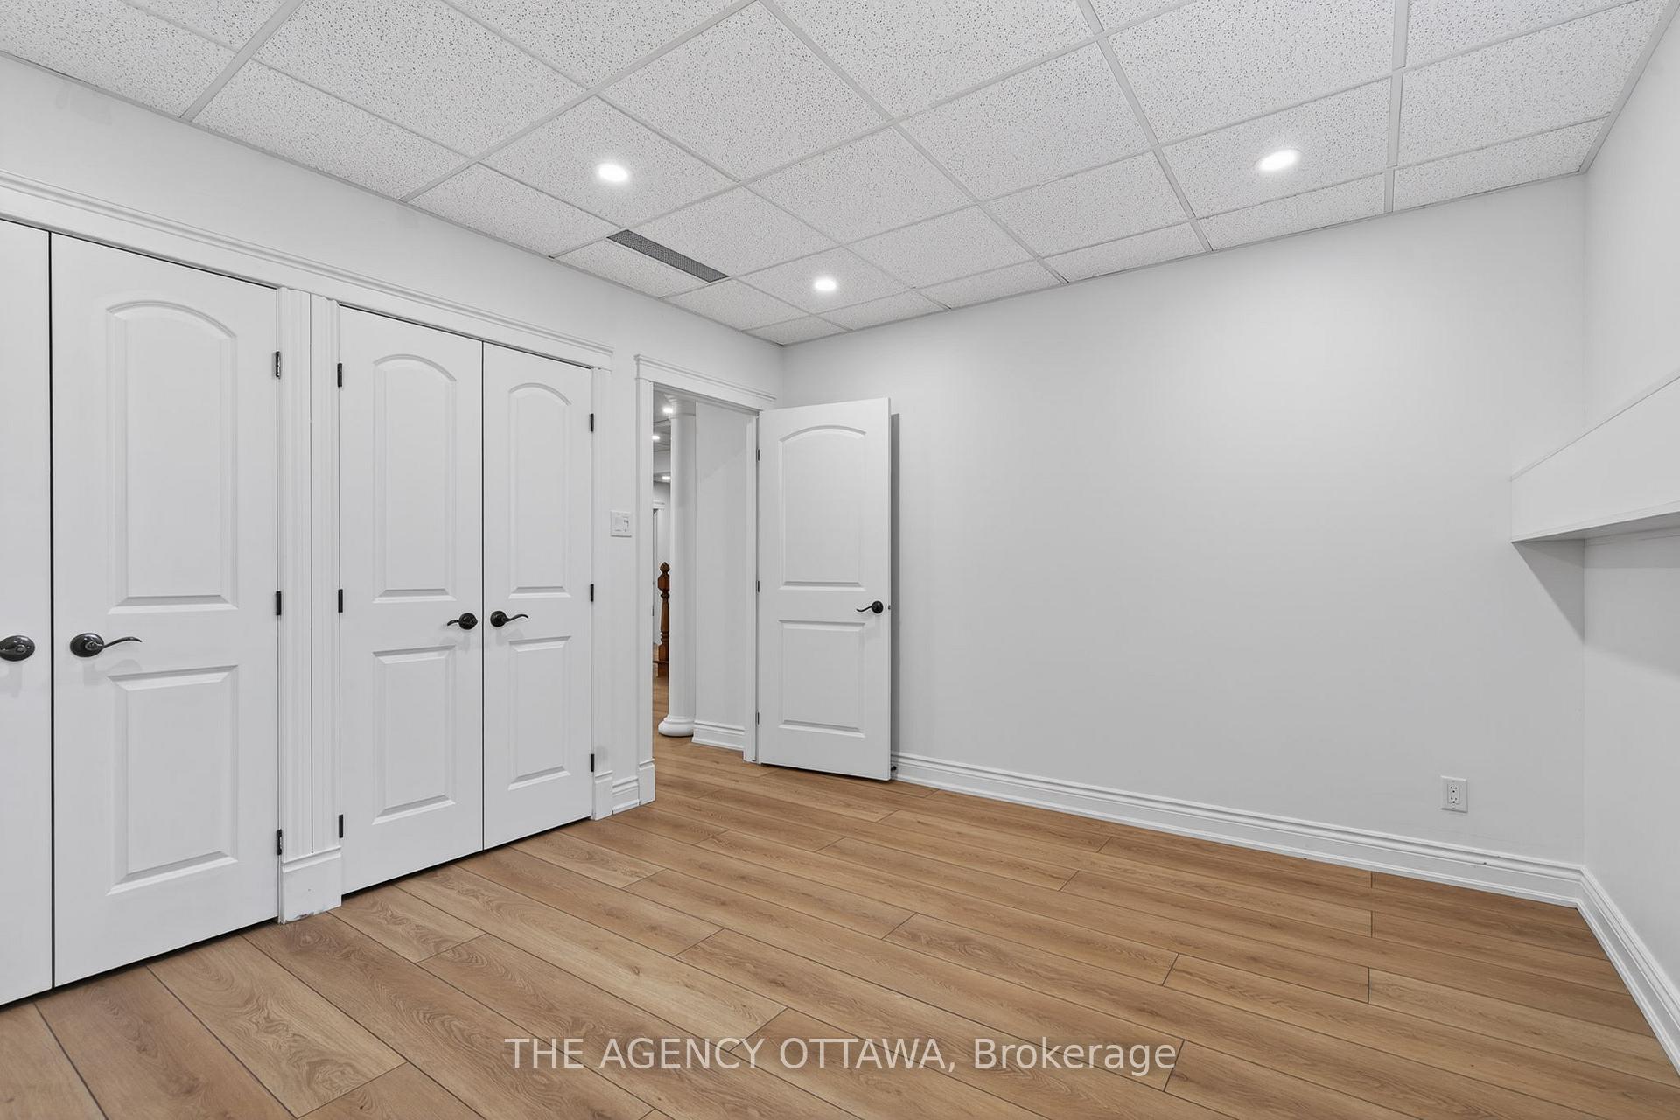
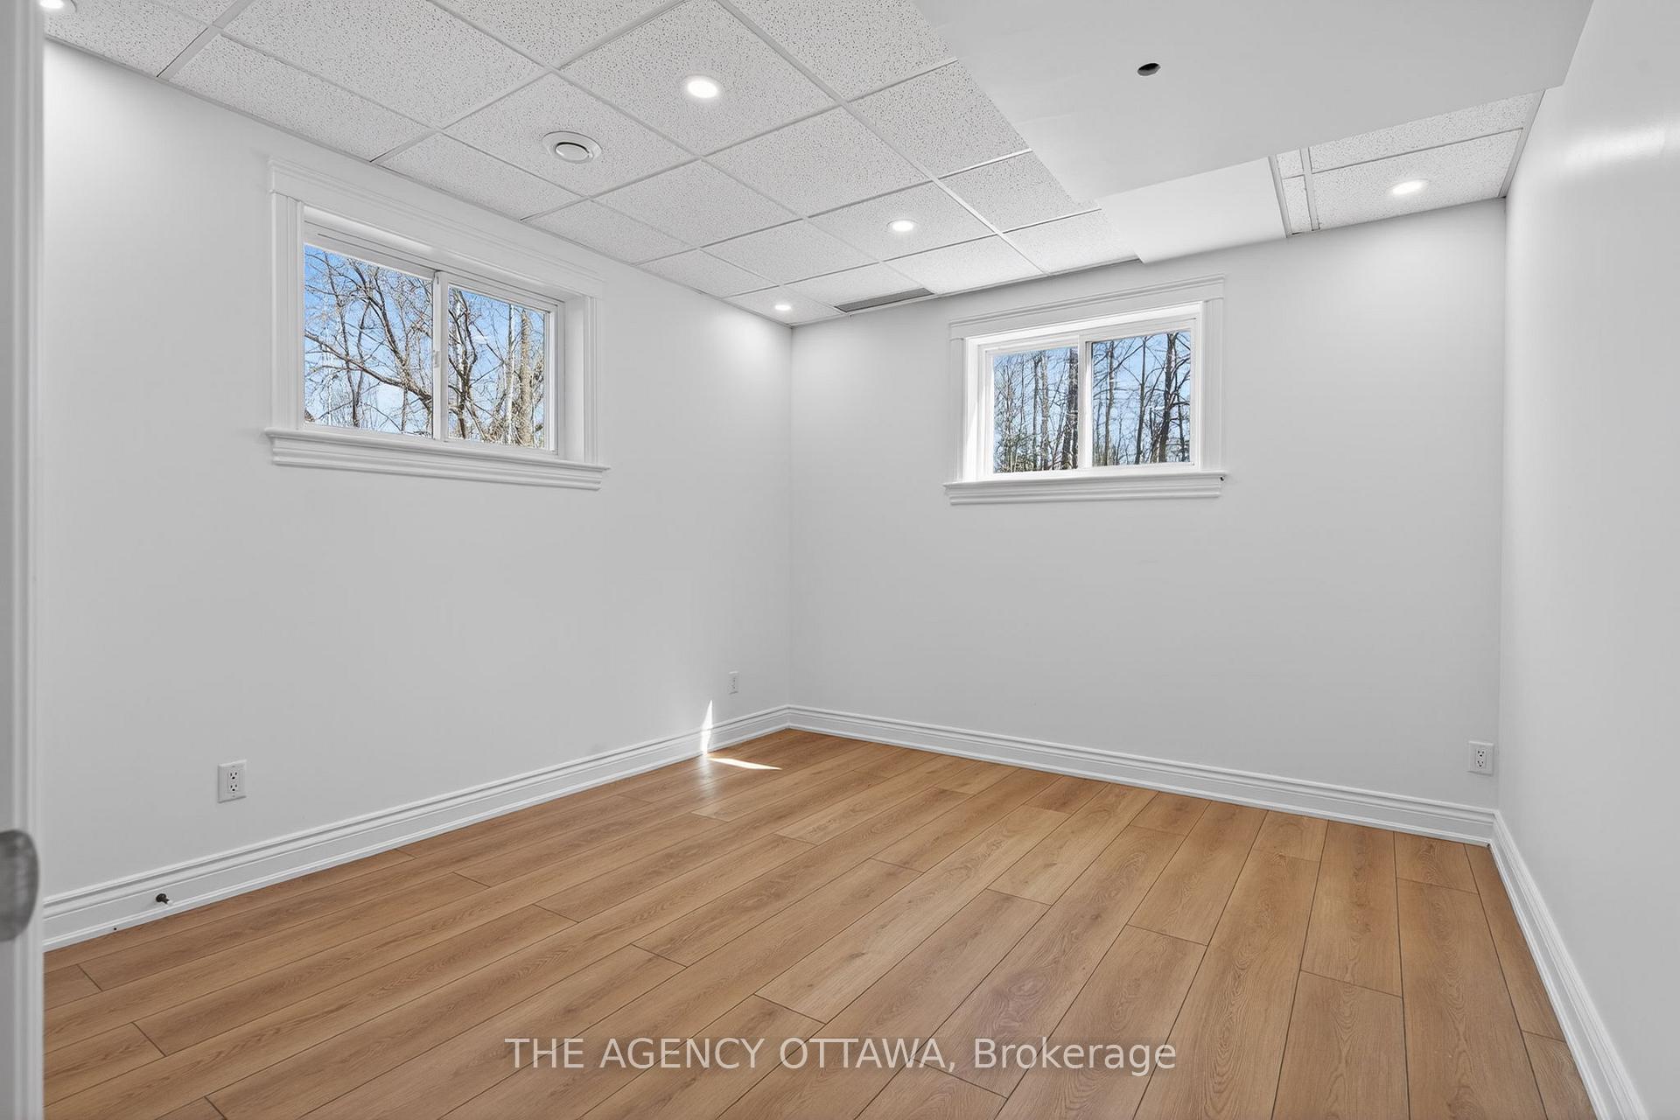
- Bedroom 5—Basement level, Laminate, Large Window
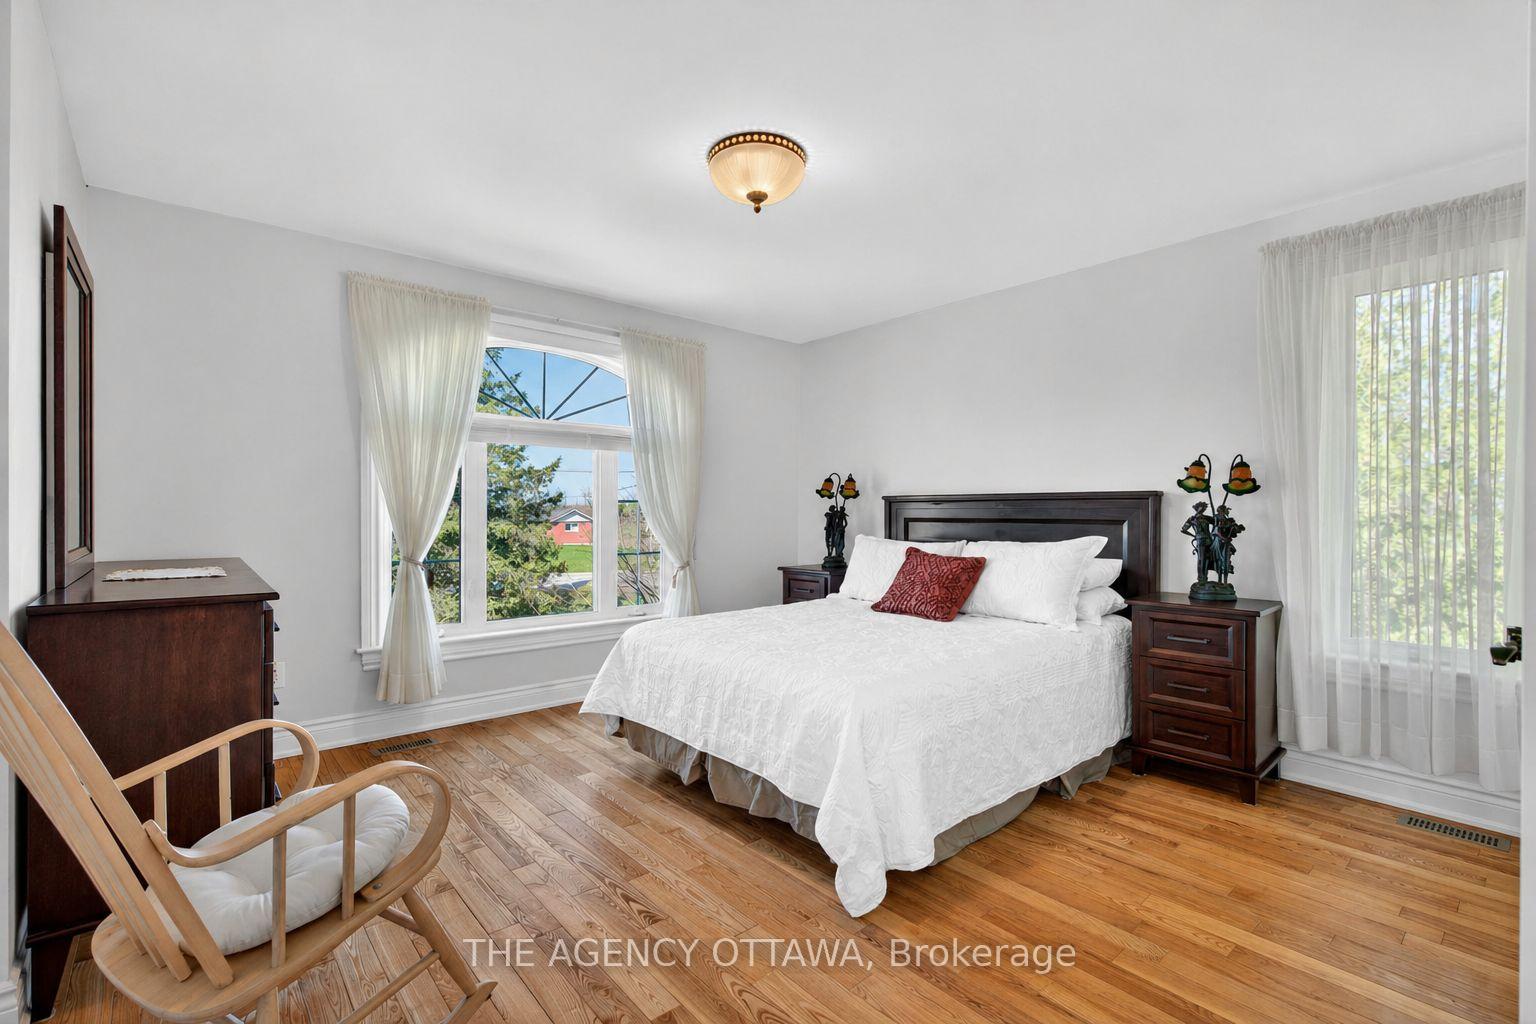
- Primary Bedroom—Second level, Hardwood Floor, Walk-In Closet(s)
- Family Room—Basement level, Laminate, Large Window
- Bedroom 3—Second level, Hardwood Floor
- Bedroom—Basement level, Laminate, Large Window
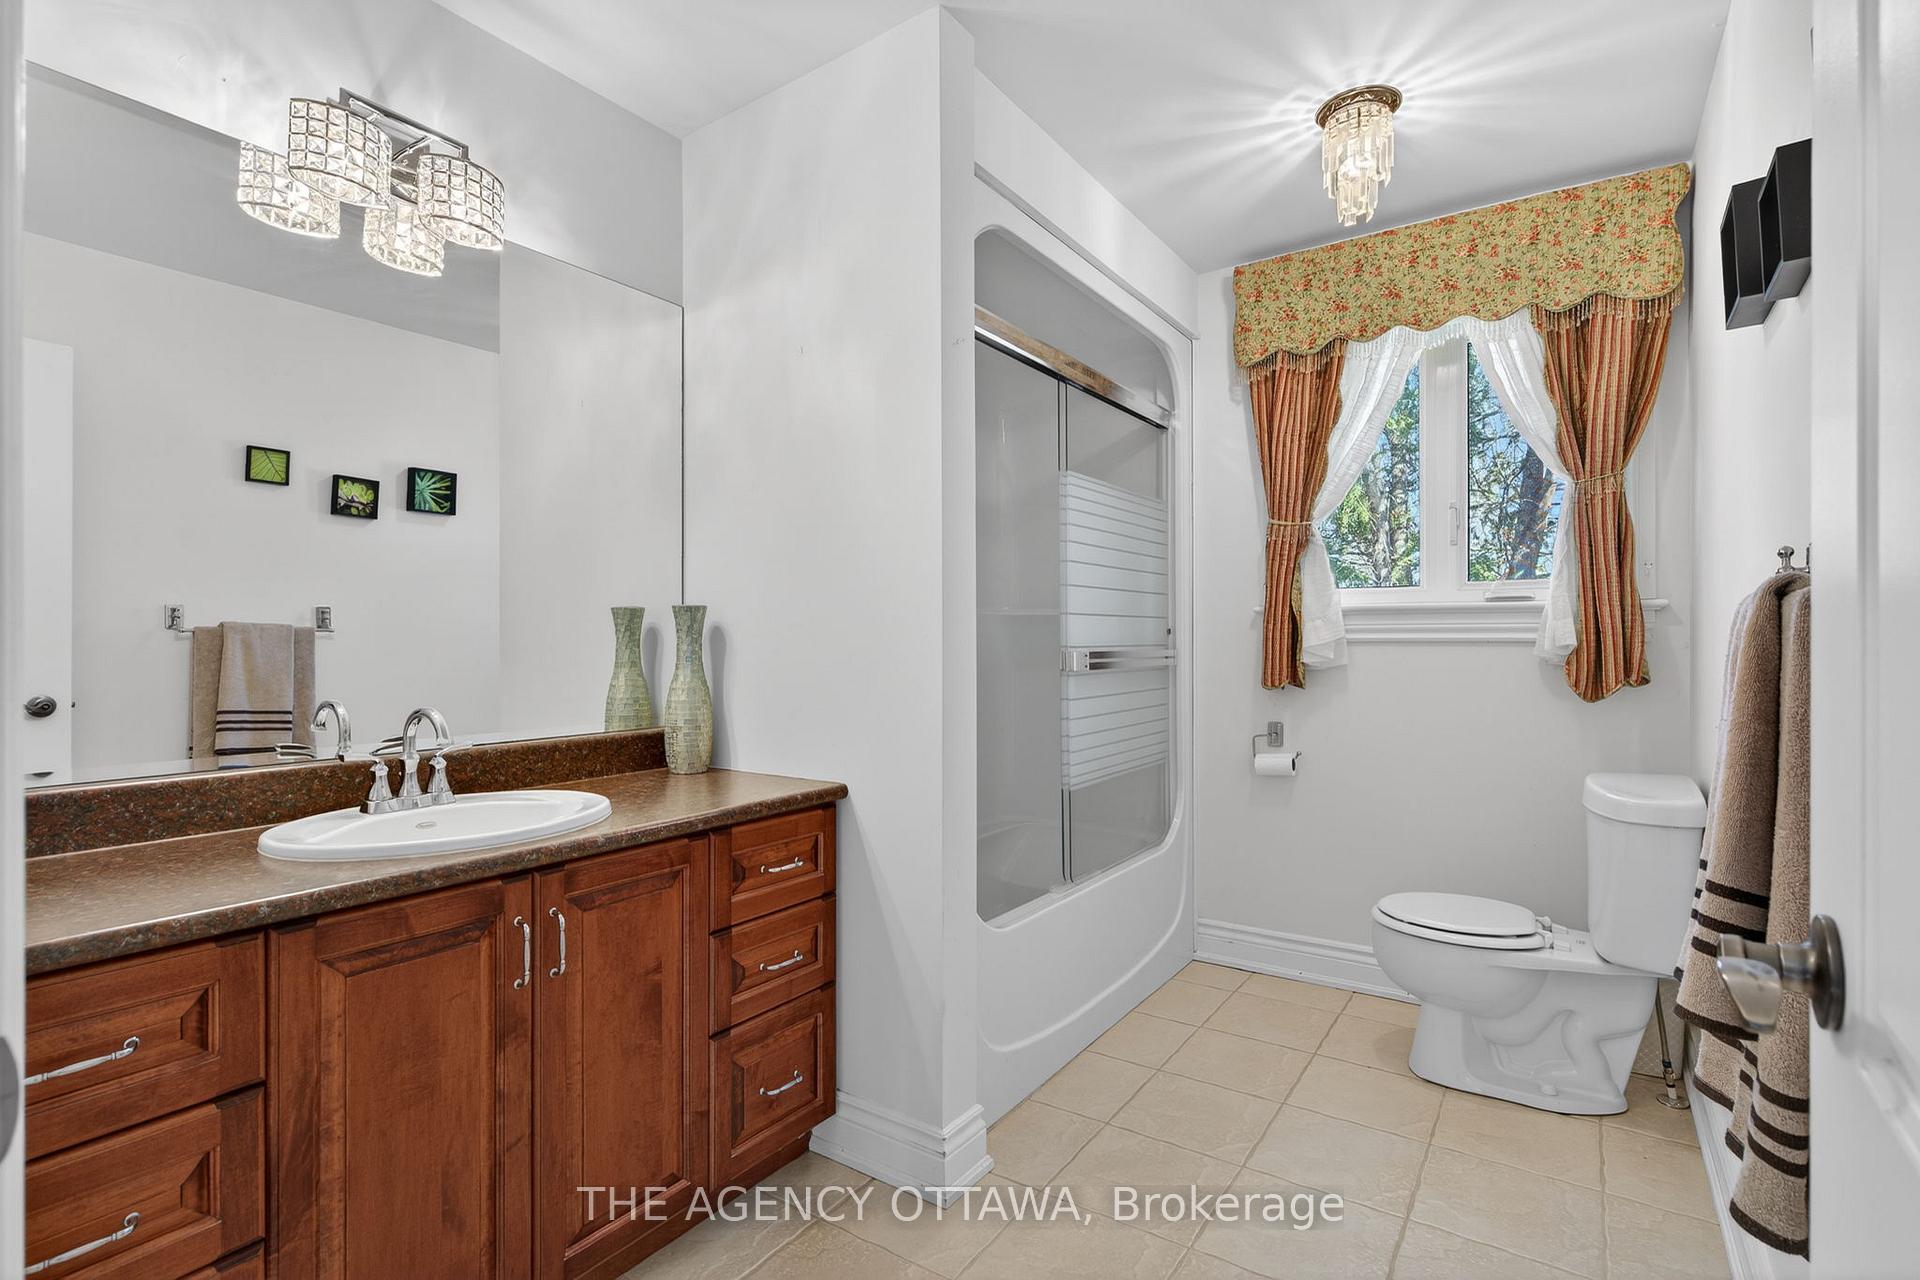
- Bathroom—Second level, 4 Pc Bath
- Bathroom—Main level, 2 Pc Bath, Quartz Counter
Washrooms
- 2-piece, Main
- 5-piece, Second
- 3-piece, Second
- 3-piece, Basement
- Municipality
- Ottawa
- Neighbourhood
- Blossom Park/Kemp Park/Findlay Creek
- Main cross streets
- Albion Road & High Street
- Zoning
- RU2
- Directions
- South on Albion Road, house is on the left before the Hardrock Casino.
- Waterfront
- None
- MLS® number
- X13557862
- Data source
- Toronto Regional Real Estate Board
- Listed on
- 2026-07-13
- Updated on
- 2026-07-14
- Days on market
- 99 days
- Possession type
- 60-89 days
- Co-op commission
- 2.0%
- Seller
- Listed by
- THE AGENCY OTTAWA
Home Market Value
Current home valuation for 4633 Albion Road, Ottawa, Blossom Park/Kemp Park/Findlay Creek, Ottawa, ON. Listed for $1,749,000
HOMEH Estimate
$1,530,330
Estimated Sales Range
$918,198 - $2,142,462
HOMEH Estimate for 4633 Albion Road, Ottawa, Blossom Park/Kemp Park/Findlay Creek
Calculated with a real agent's CMA method — 45+ years of experience, codified. Not an AI guess.
For the owner
Is this your home? Track its value.
Get this home's HOMEH Estimate by email once a month, with how many homes are for sale around you.
Mortgage Payment Calculator
Compare up to 4 down payment scenarios
20% required for homes $1.5M or more
$349,800
| Scenario 1 | Scenario 2 | Scenario 3 | Scenario 4 | |
|---|---|---|---|---|
−Down payment | % $ | % $ | % $ | % $ |
+CMHC insurance | $0 | $0 | $0 | $0 |
=Total mortgage | $1,399,200 | $1,311,750 | $1,224,300 | $1,136,850 |
Amortization | ||||
Mortgage rate | % | % | % | % |
| Payment frequency | ||||
=Mortgage payment | $6,832monthly | $6,405monthly | $5,978monthly | $5,551monthly |
Land Transfer Tax
$31,455
$31,455
Around this home
No schools found nearby
Data provided by OpenStreetMap & Fraser Institute School Rankings
Ask HOMEH
New!Hi there!
👋Text or call (416) 301-9001
Recommended for you
Based on homes you've looked at.
No recommended properties found.
Nearby similar homes
No nearby properties found.
More real estate resources
Other homes nearby
Explore this area
Nearby neighbourhoods
- 2501 - Leitrim homes for sale
- 2604 - Emerald Woods/Sawmill Creek homes for sale
- 2608 - Upper Hunt Club homes for sale
- 3806 - Hunt Club Park/Greenboro homes for sale
- 3808 - Hunt Club Park homes for sale
- 3805 - South Keys homes for sale
- 4805 - Hunt Club homes for sale
- 4803 - Hunt Club/Western Community homes for sale
No nearby listings available.