
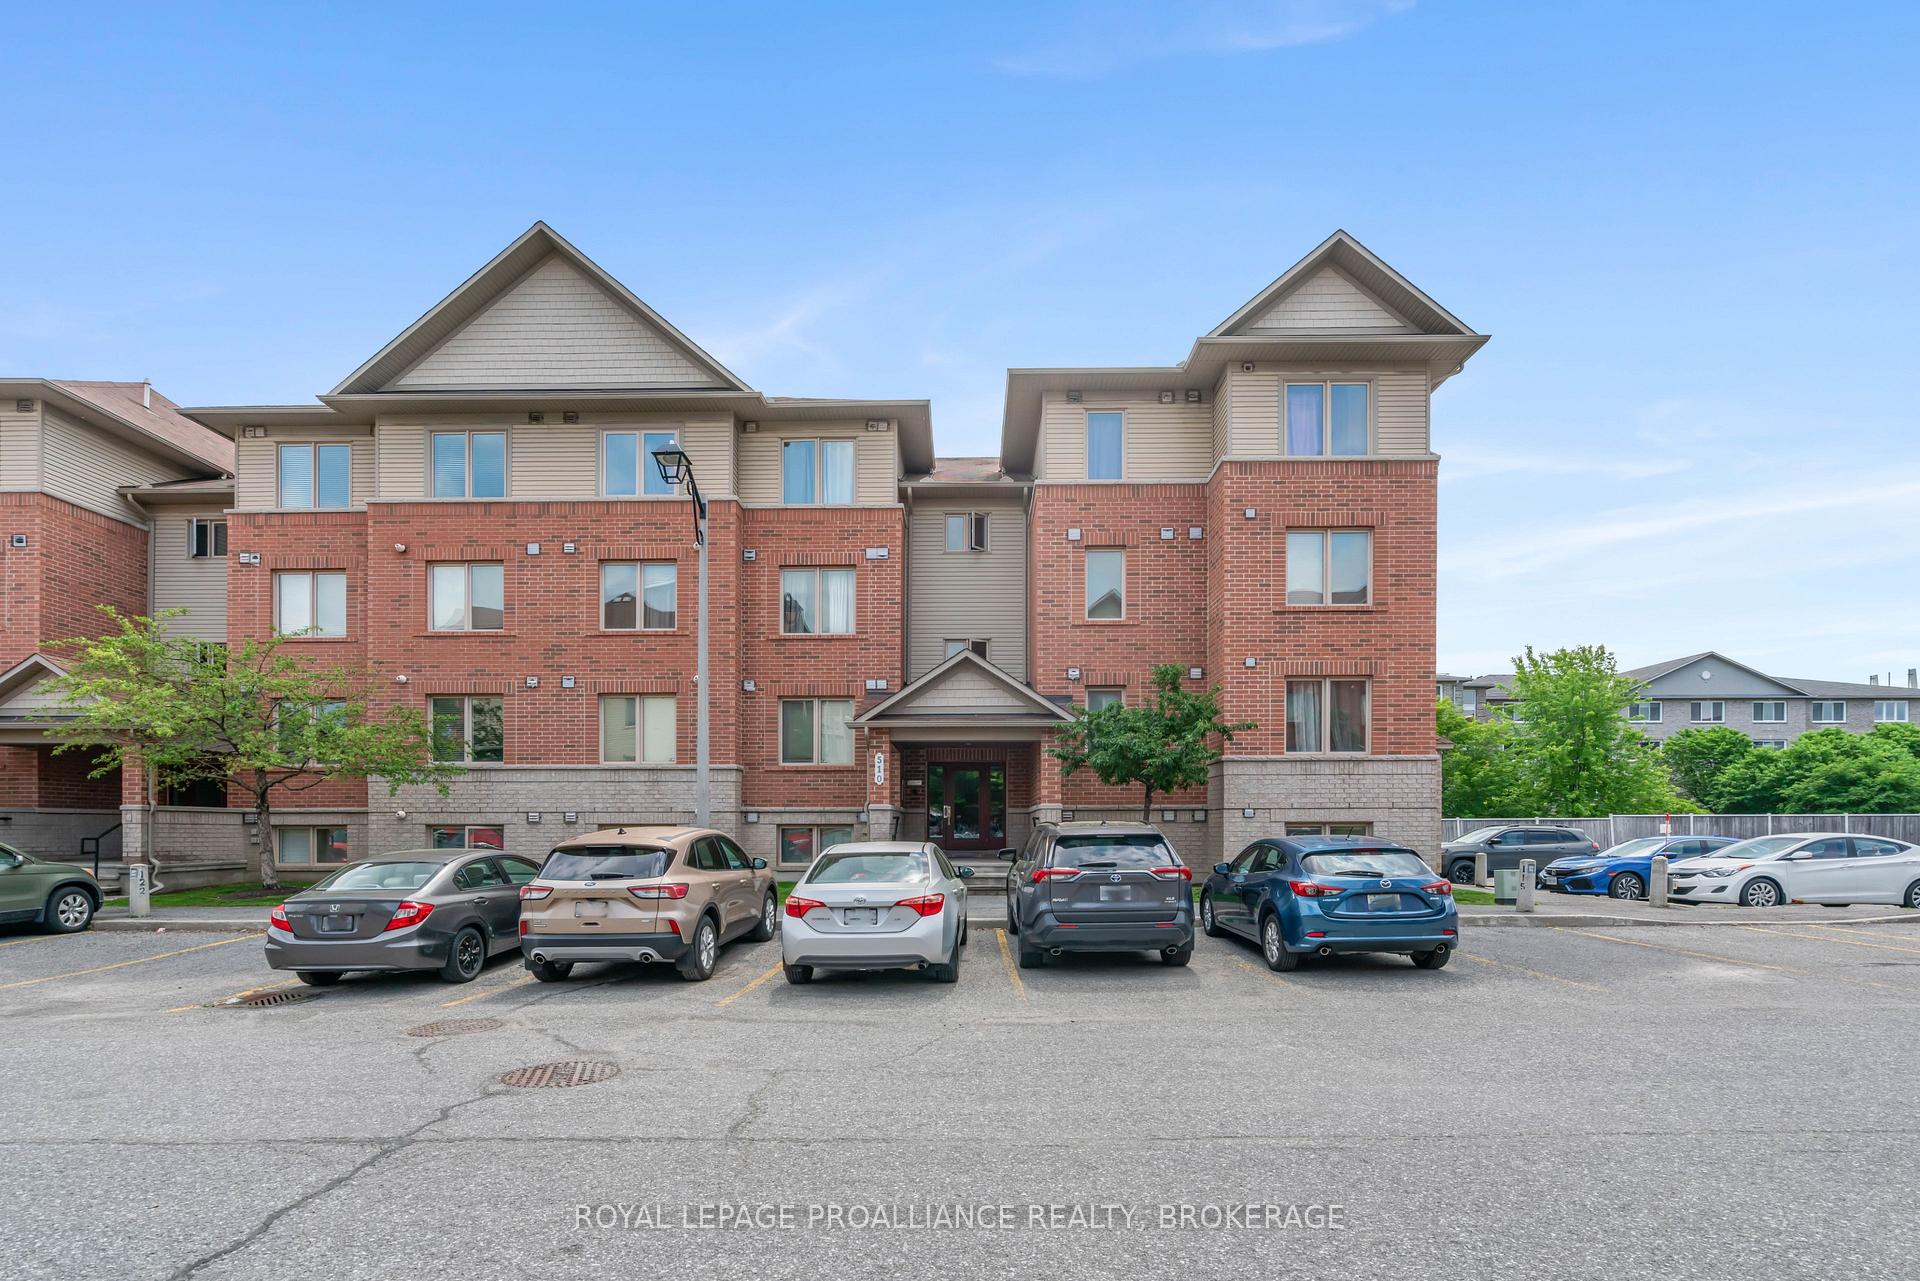
Unit 2, 510 Stonefield Private
Ottawa (Barrhaven East), ON K2G 4R3
- 2Bedrooms
- 2Bathrooms
- 1Parking
- 1000–1199Sq Ft
- $2,881Tax
- $442/moCondo Fee
 Estimated Value:$351,500See Free Estimate Report

Property not available for sale or for rent.
HOMEH One: full-service selling for a 1% listing fee. The buyer's agent commission is separate.
Free Home EvaluationHow Much Is My Home Worth?Homes for Sale NearbySale & Price History for Unit 2, 510 Stonefield Private, Ottawa, Barrhaven East
| Start Date | End Date | Price | Event | MLS# |
|---|---|---|---|---|
| 2026-08-12 | 2026-10-01 | Login to See Prices | Sold | x13669454 |
| 2026-06-15 | 2026-08-10 | Login to See Prices | Terminated | x13443890 |
| 2026-03-26 | 2026-05-22 | Login to See Prices | Terminated | x12923490 |
| 2025-12-22 | 2026-03-26 | Login to See Prices | Terminated | x12645962 |
| 2025-10-28 | 2025-12-22 | Login to See Prices | Terminated | x12485229 |
Real estate boards require you to or to see the full details of this property.
*Sold prices and complete sale & price history are regulated data. Under the Trust in Real Estate Services Act, 2002 (TRESA) and the rules of the Real Estate Council of Ontario (RECO), and pursuant to the Multiple Listing Service® rules of the Canadian Real Estate Association (CREA) and the Toronto Regional Real Estate Board (TRREB), this information may be shown only to registered users who have agreed to the applicable terms of use (a Virtual Office Website, or "VOW," arrangement). HOMEH Inc., Brokerage therefore provides it to signed-in members only. Creating an account is free and takes under a minute.
About Unit 2, 510 Stonefield Private, Ottawa, Barrhaven East
Summarized Description
- Spacious 1116 sq ft Barrhaven condominium.
- Move-in ready with modern design.
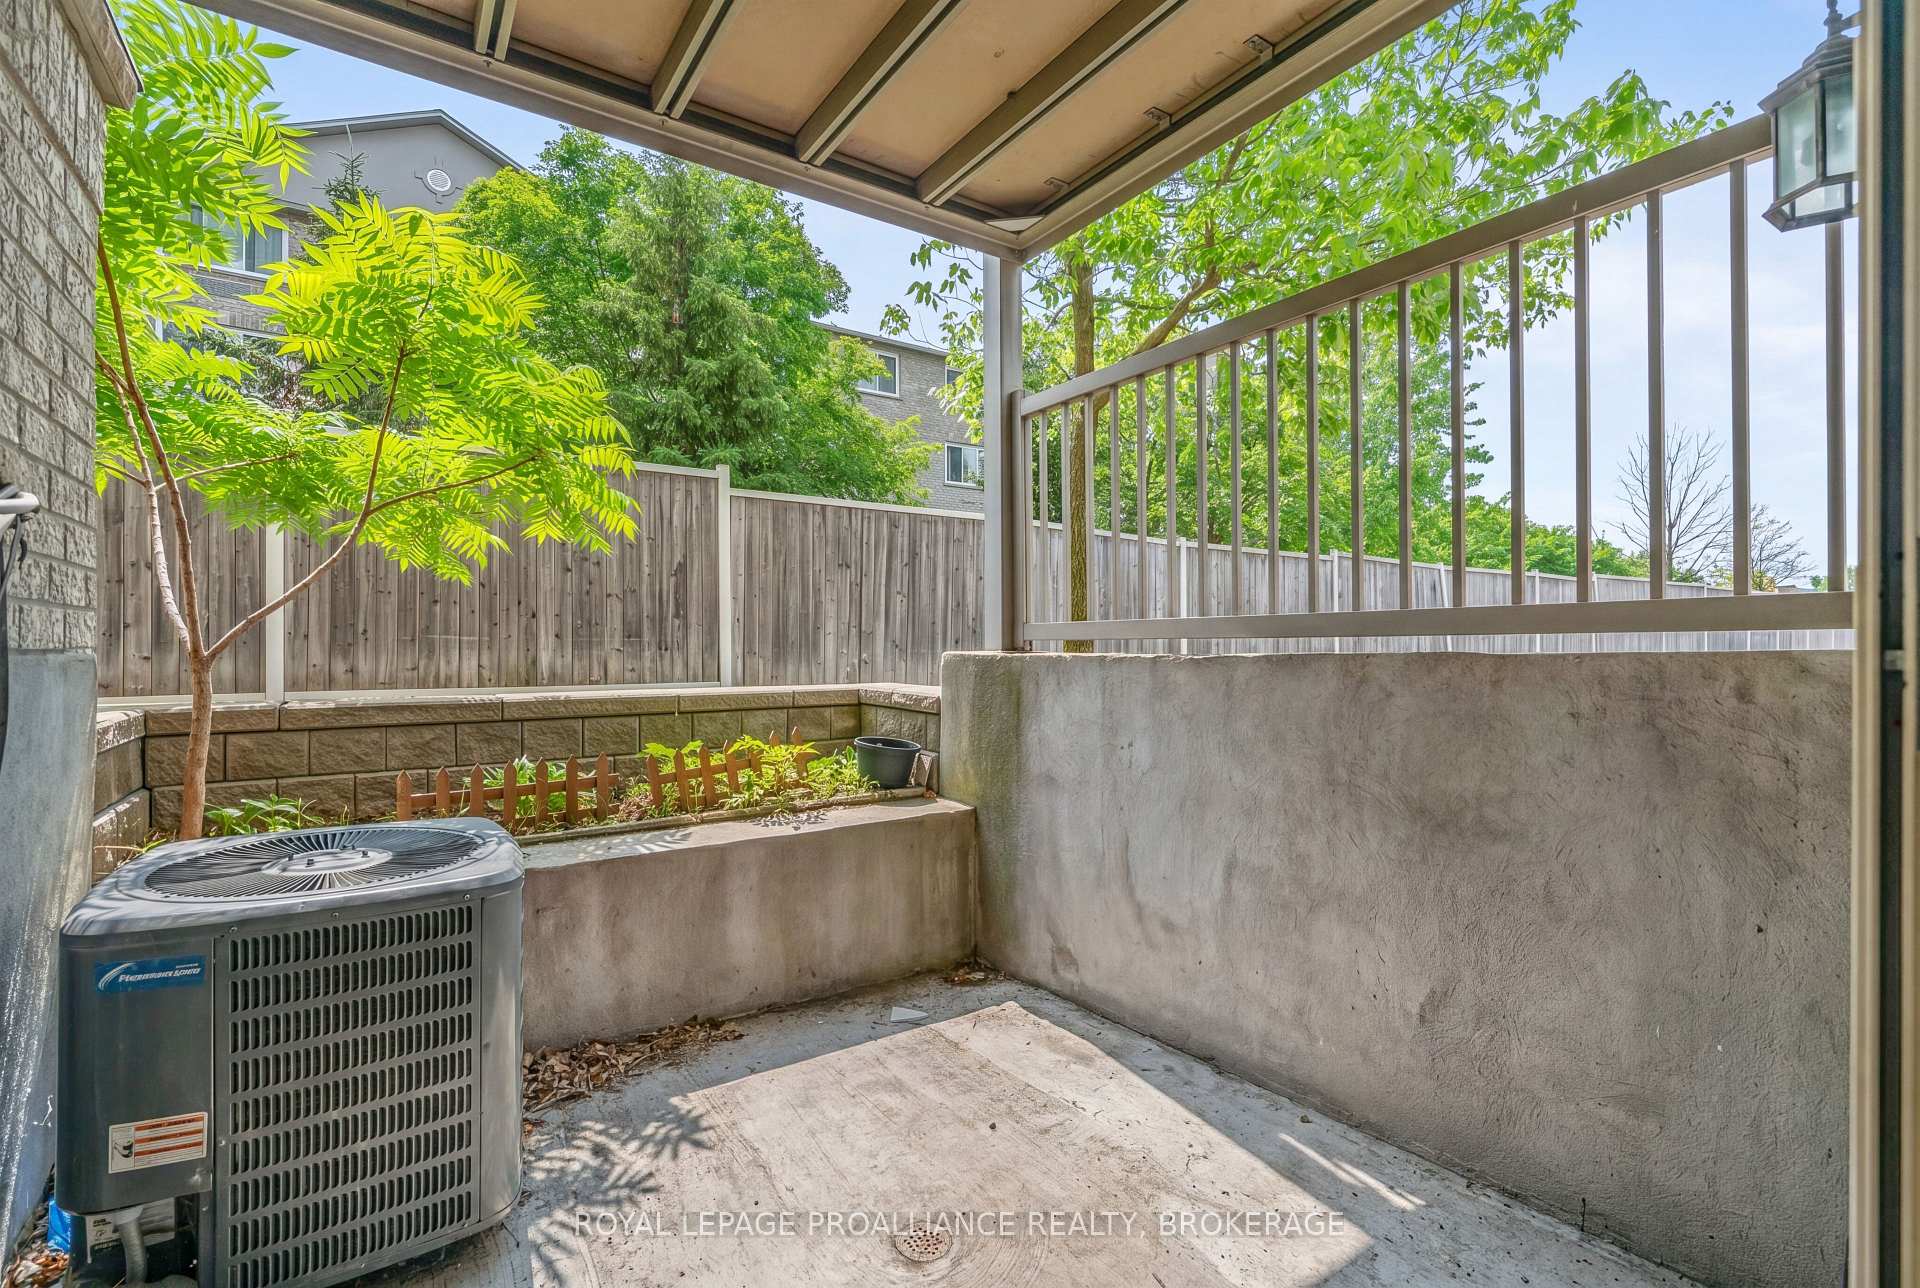
- Private outdoor patio for entertaining.
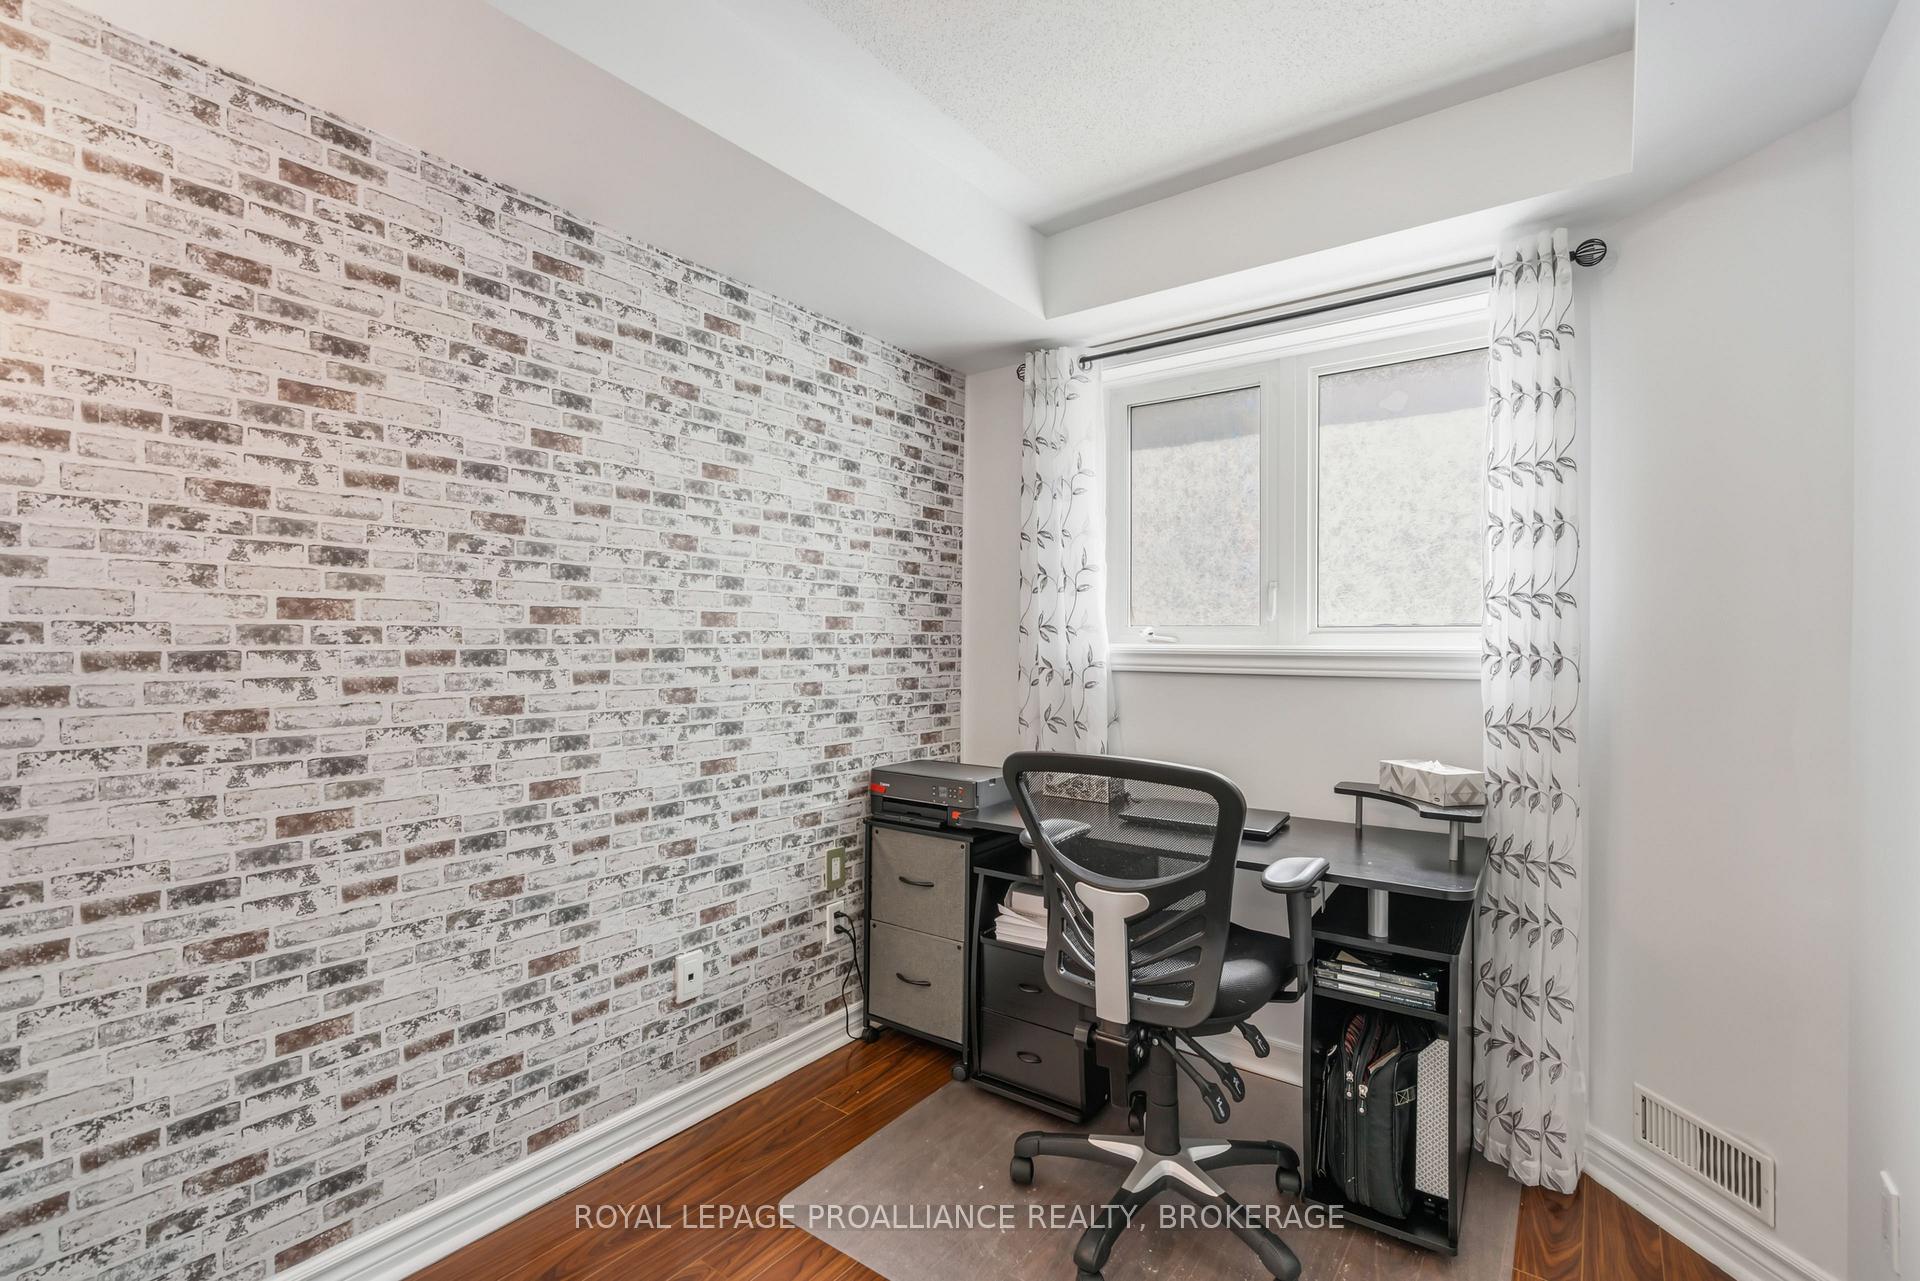
- Flexible living space with separate den.
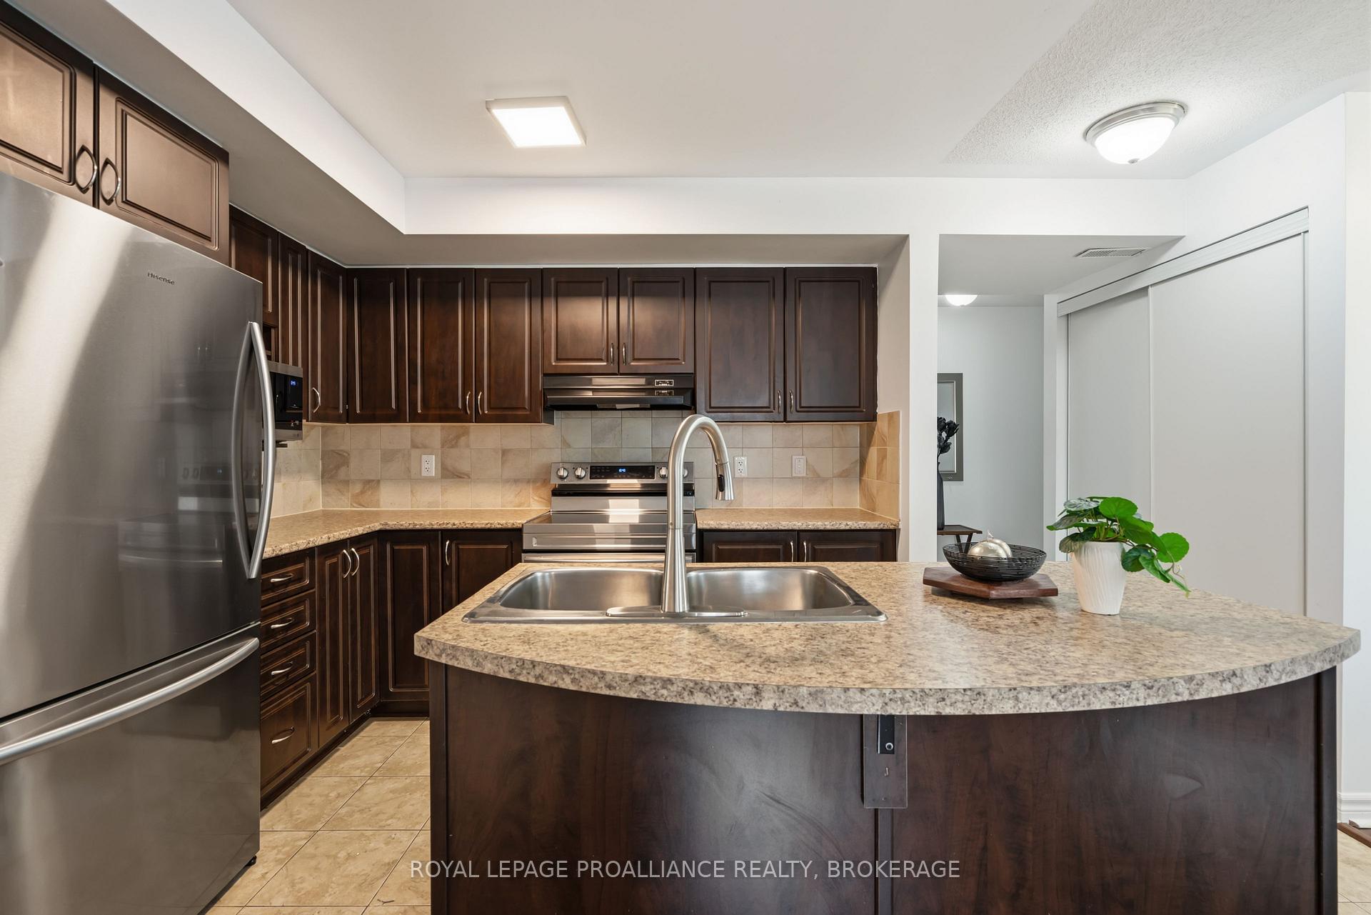
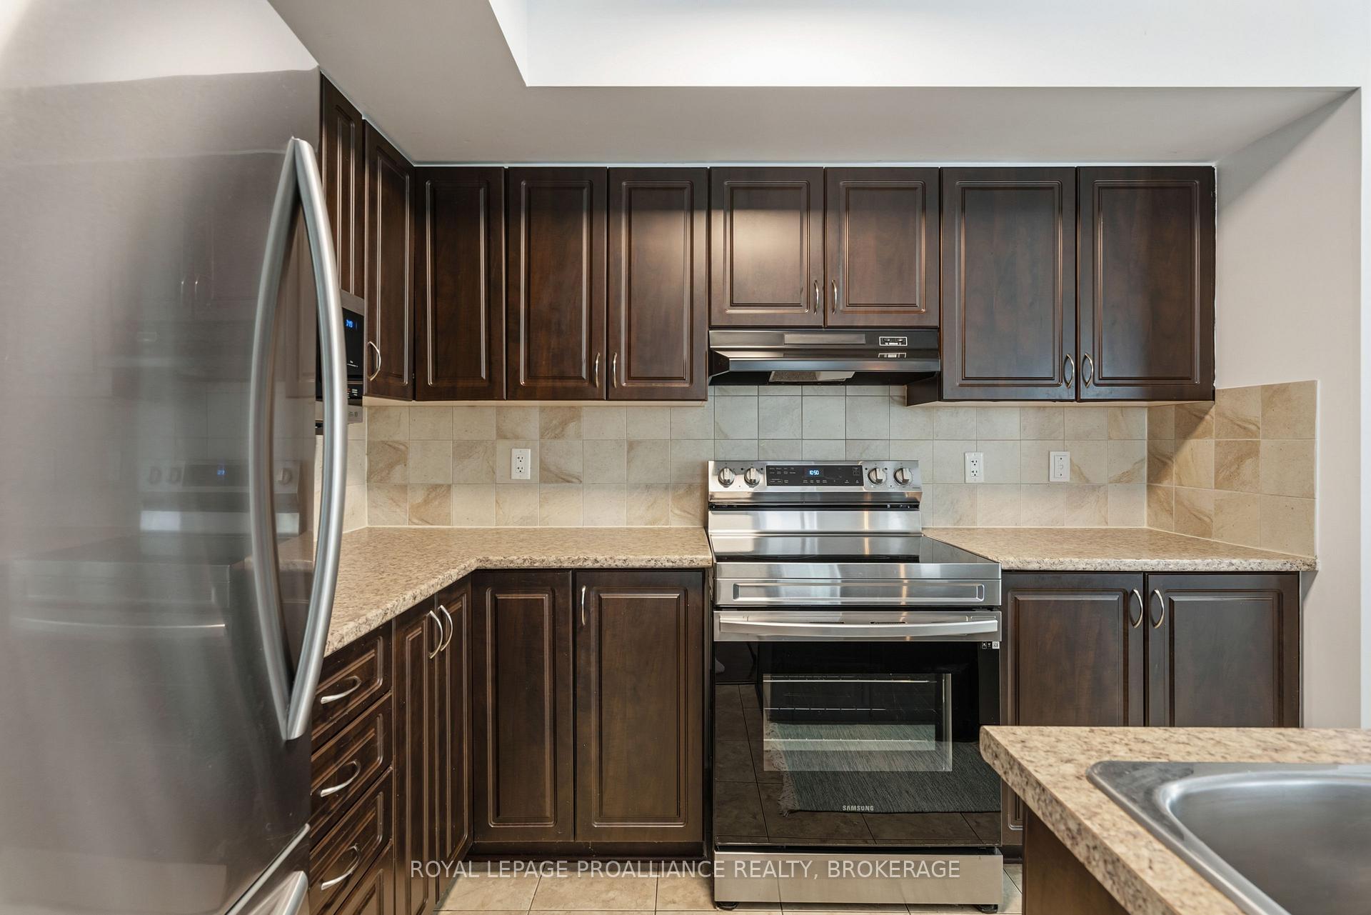
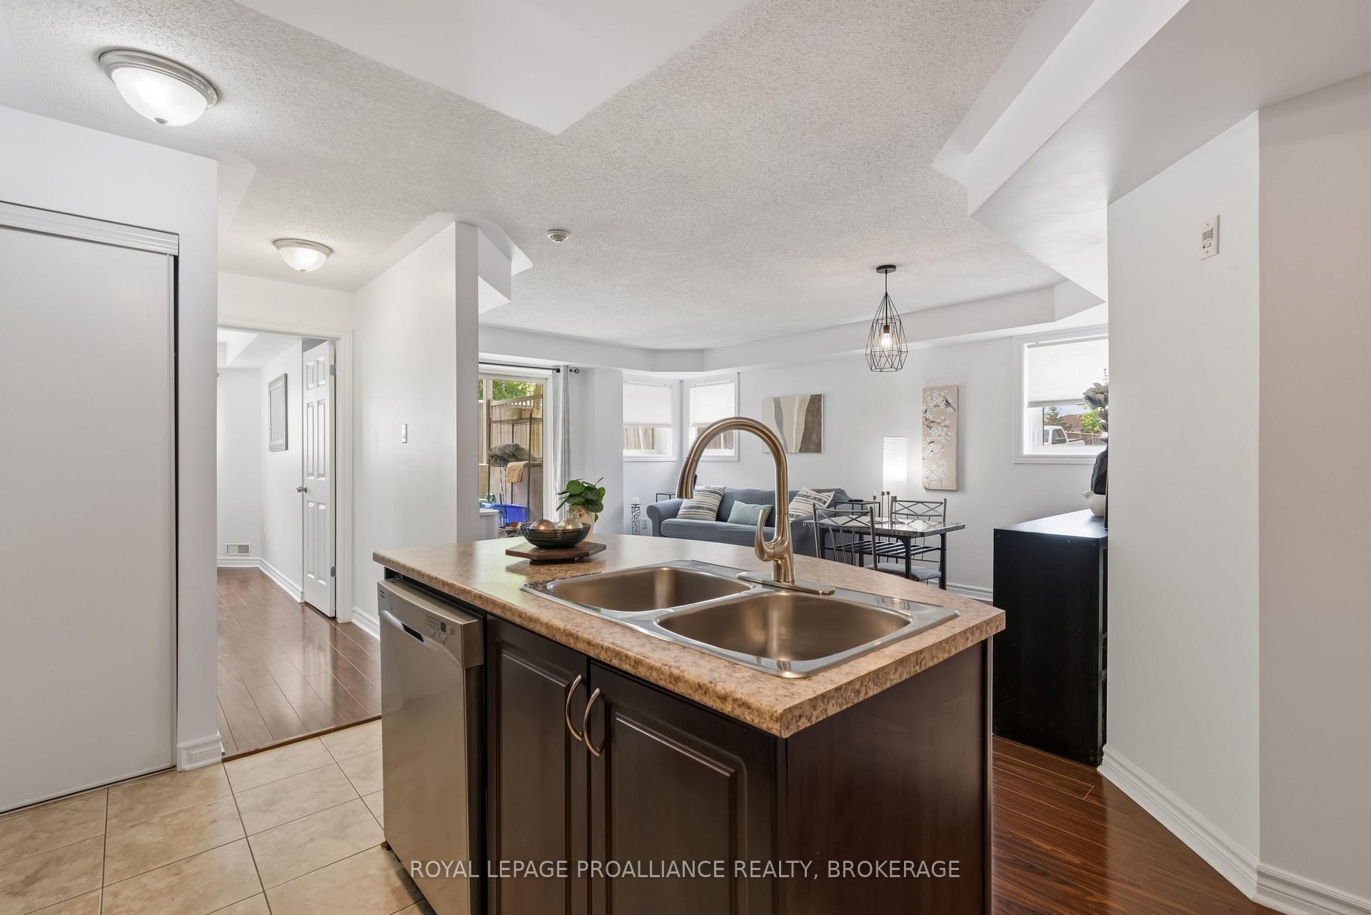
- Well-equipped kitchen with center island.
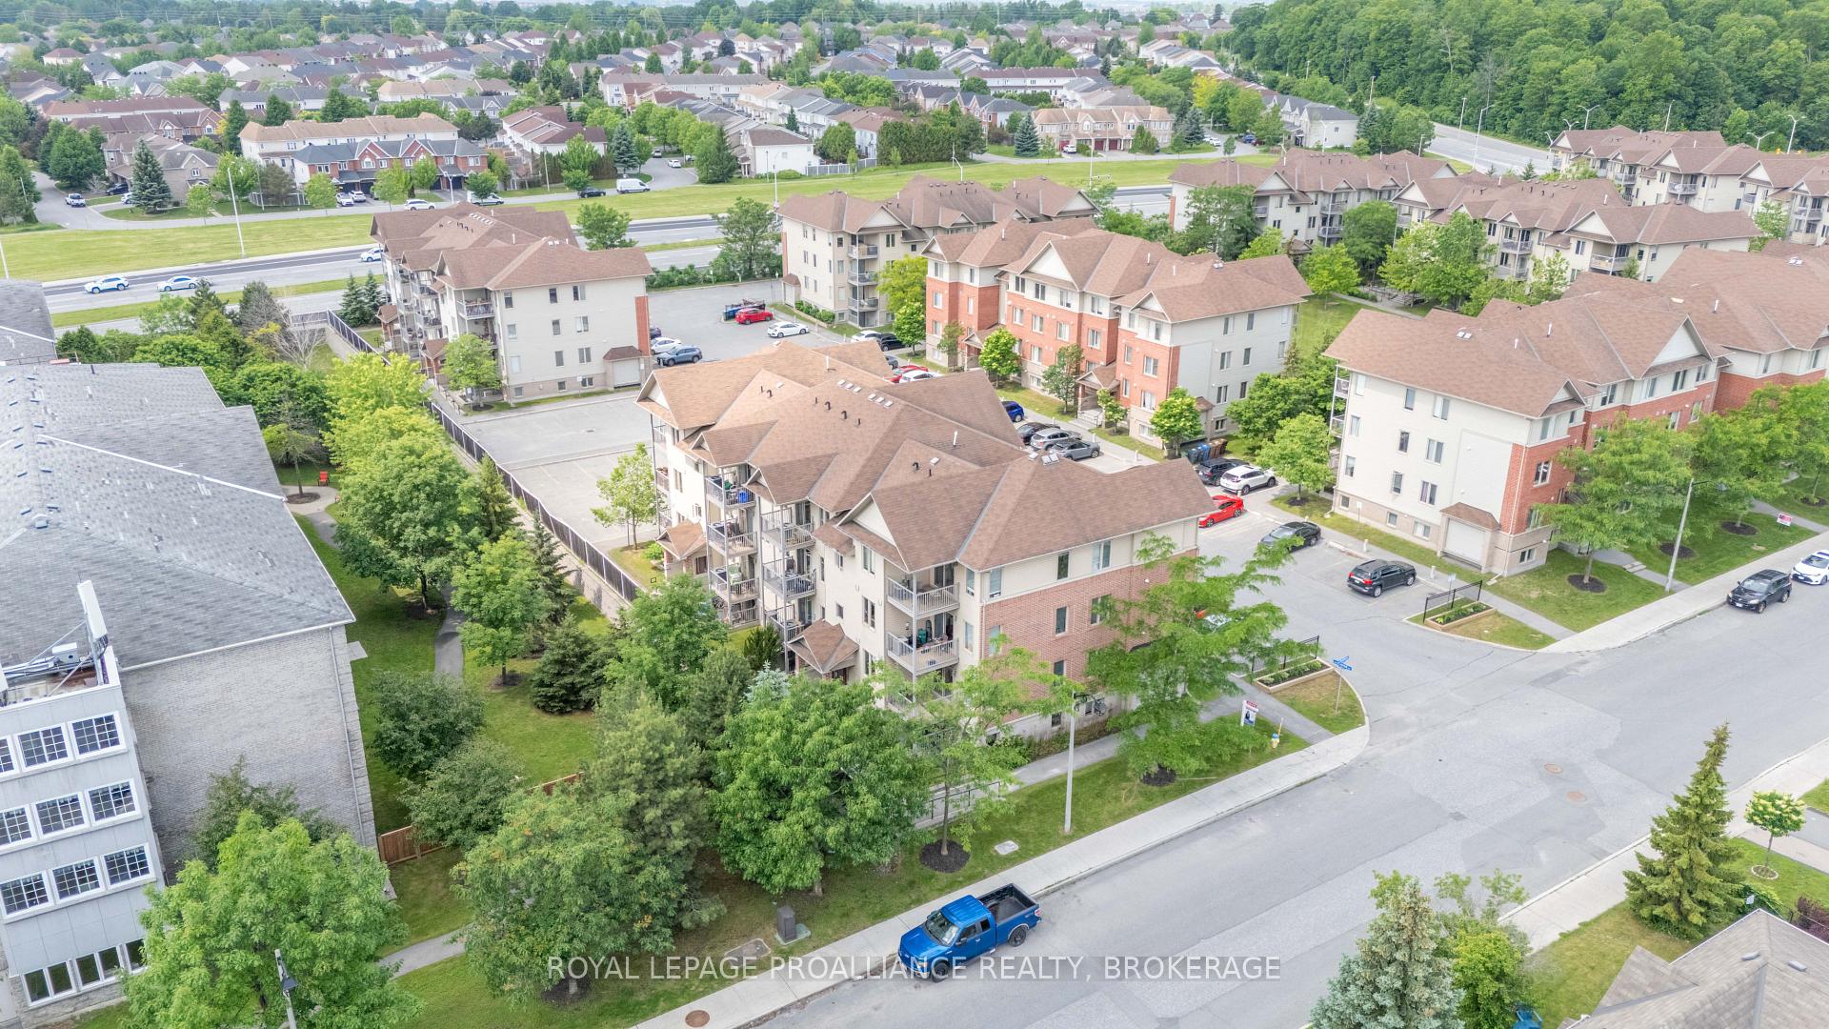
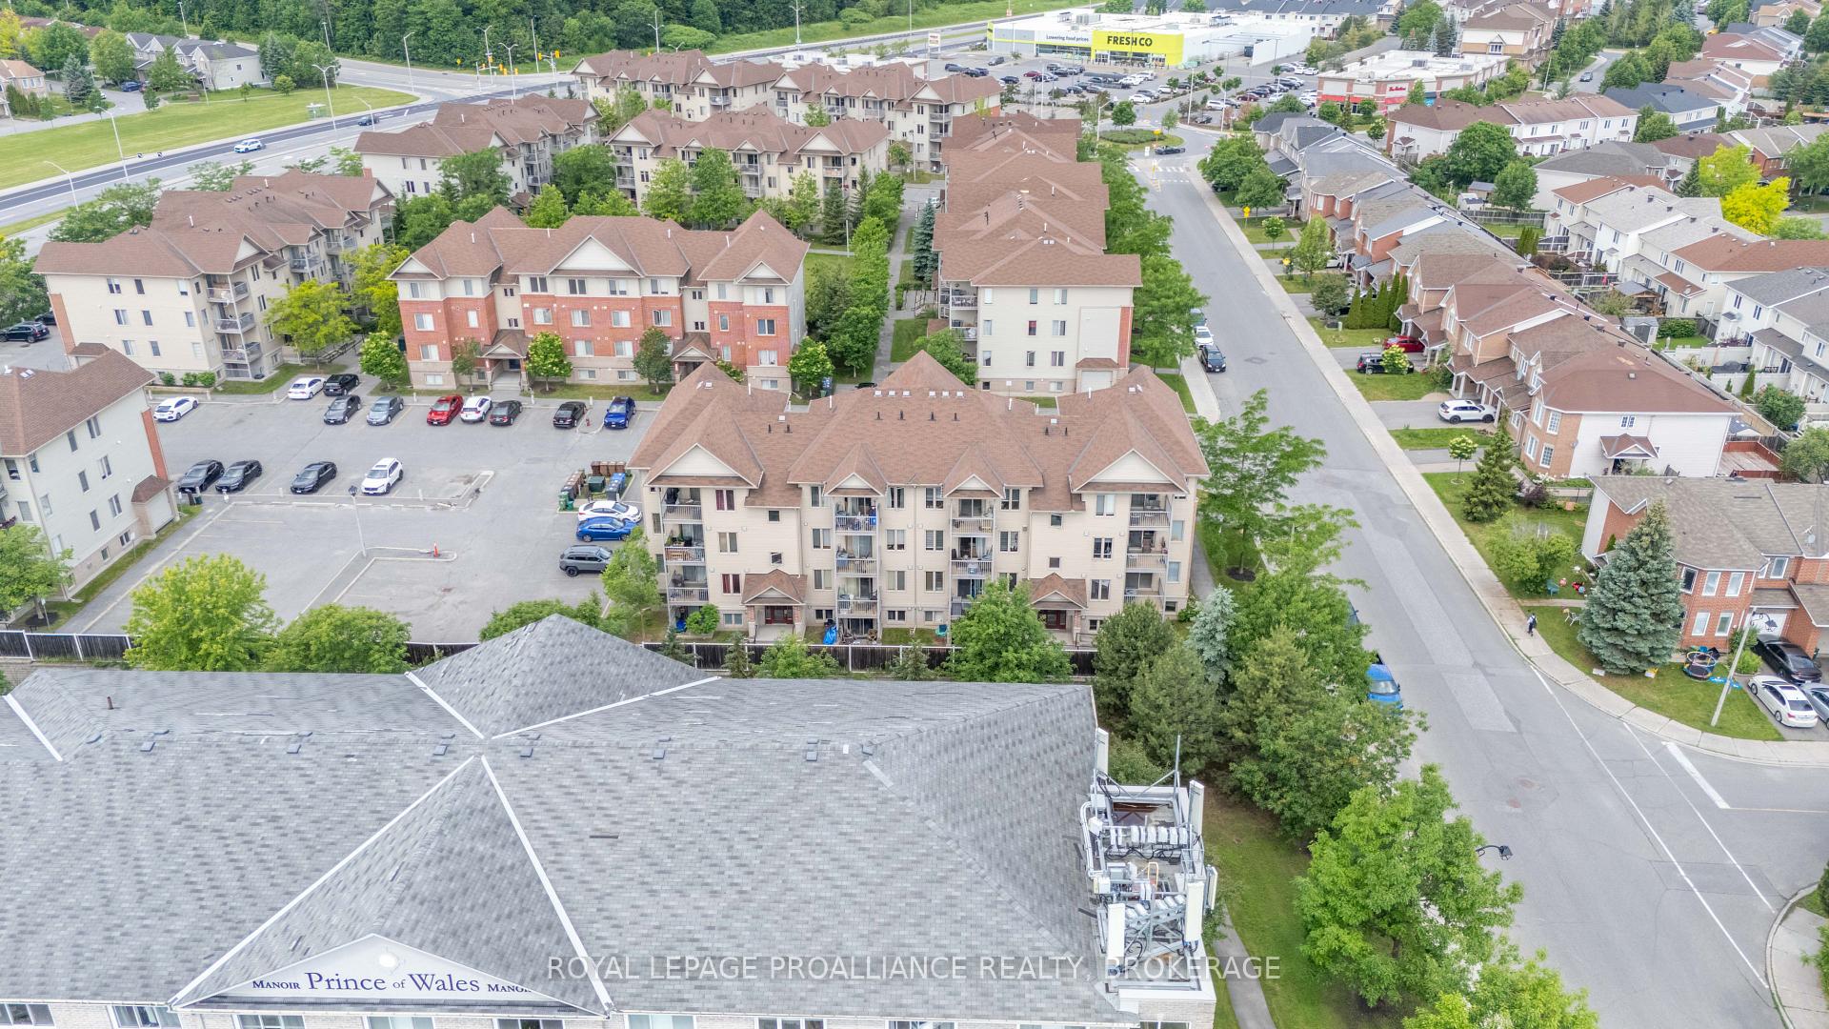
- Sought-after neighborhood near amenities.
- Immediate possession available for buyers.
- Durable flooring for easy upkeep.
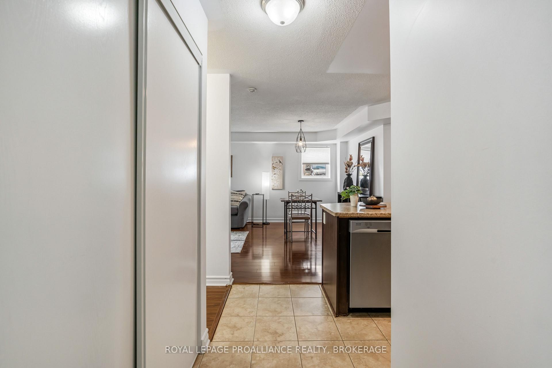
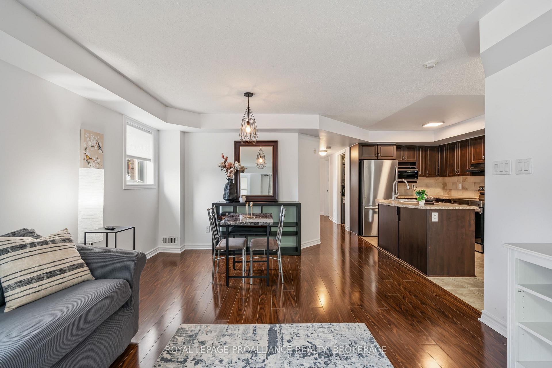
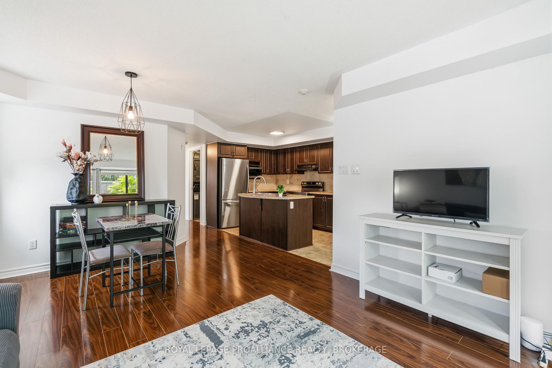
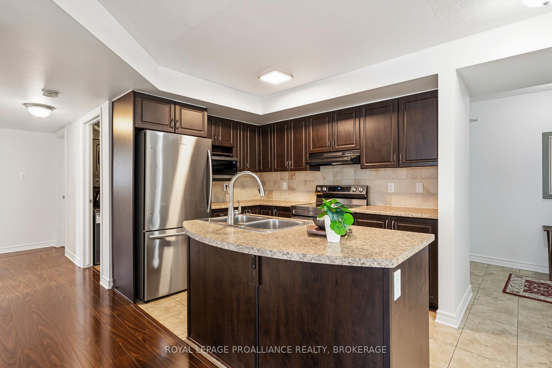
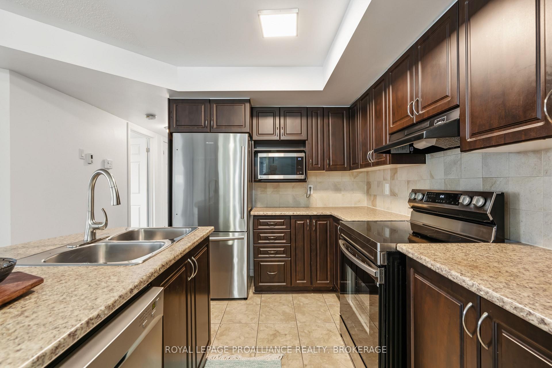
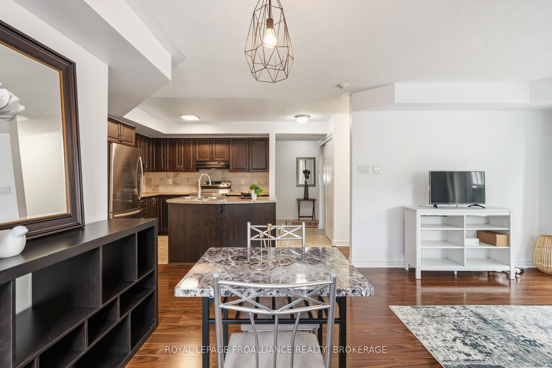
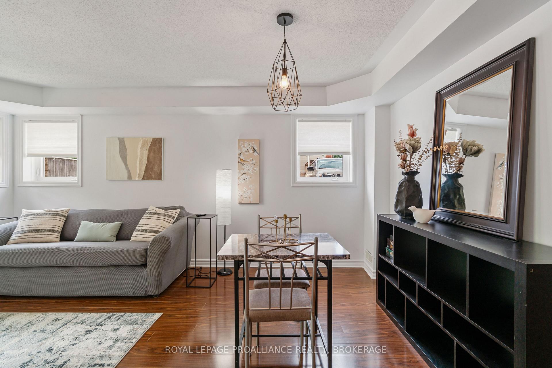
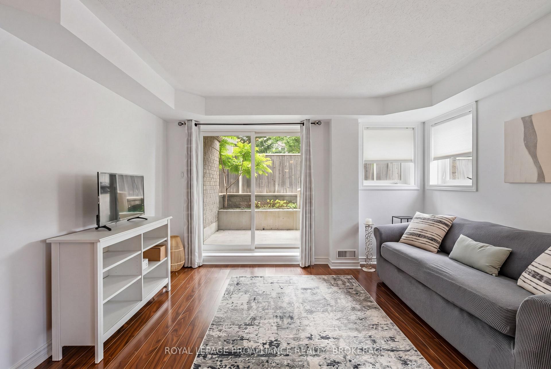
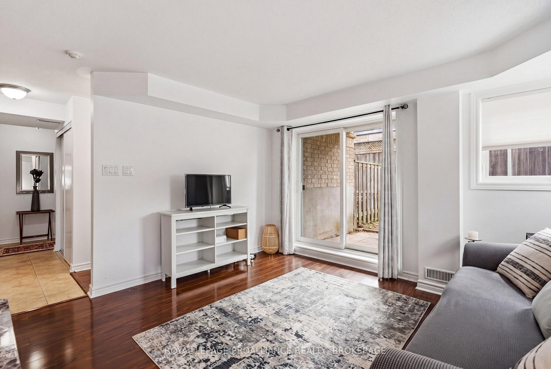
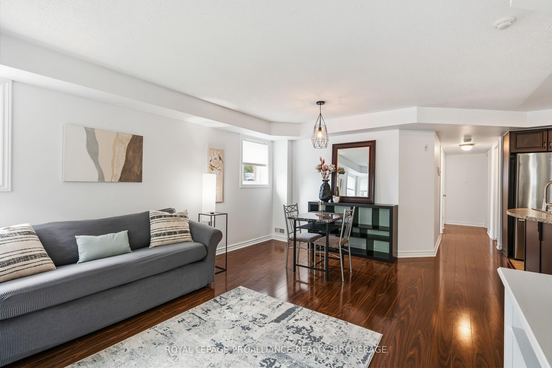
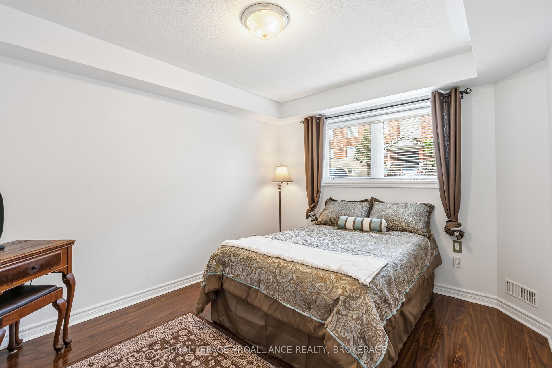
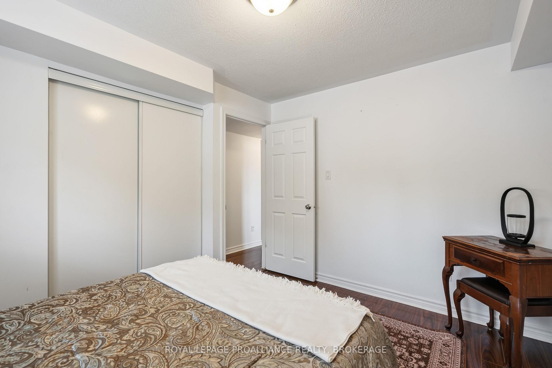
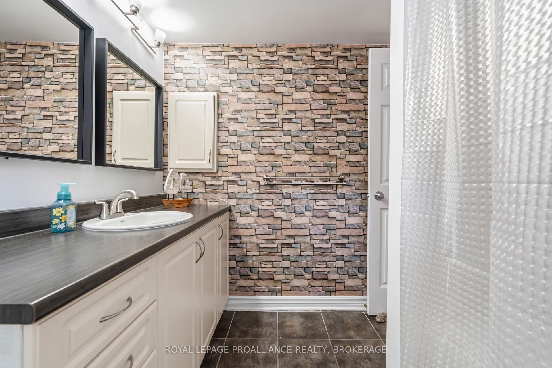
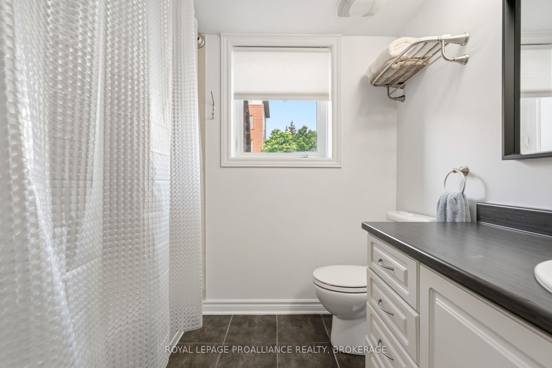
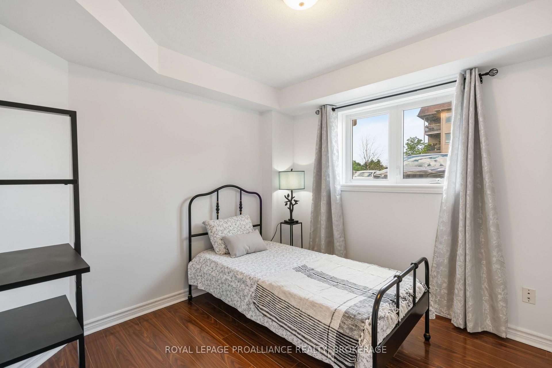
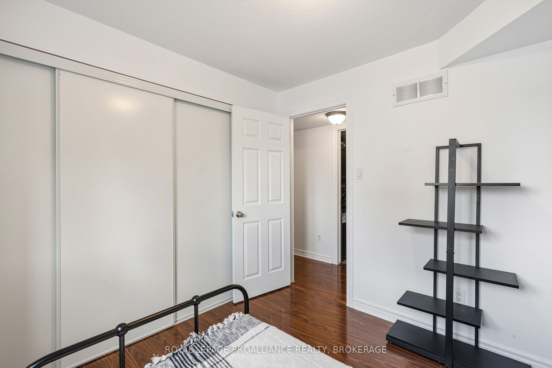
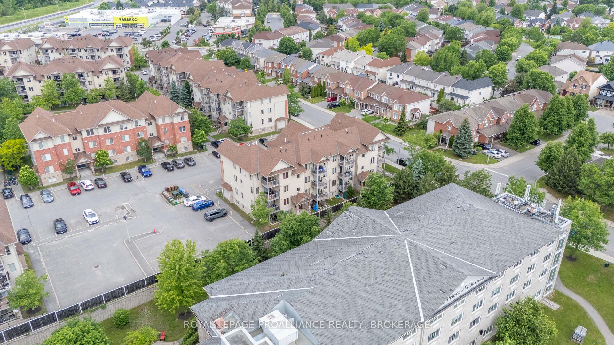
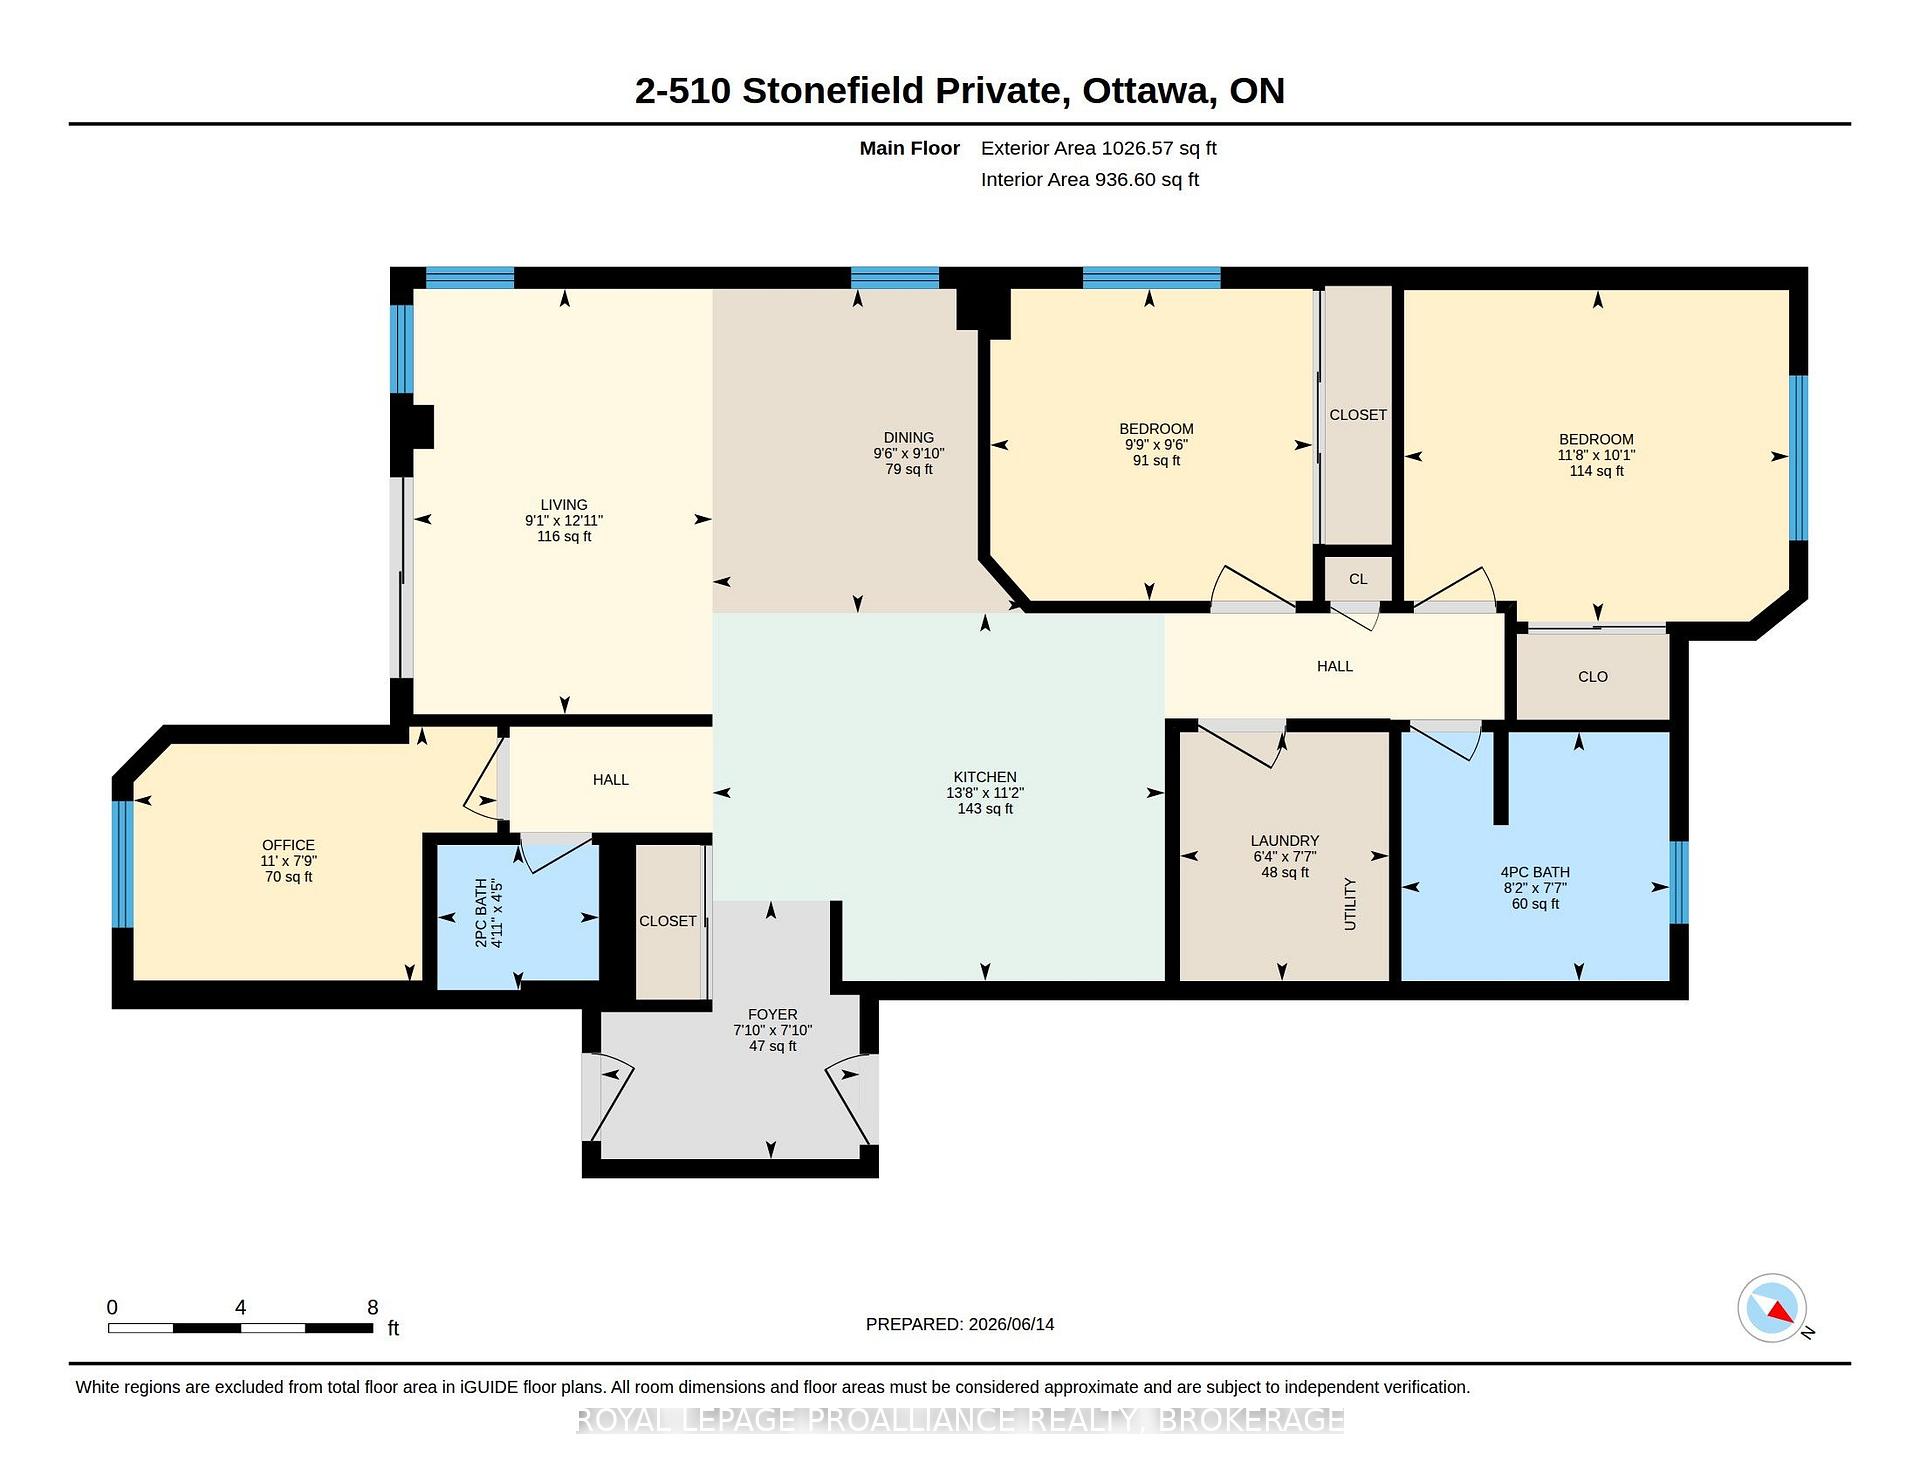
Enjoy the perfect blend of comfort, convenience, and modern design in this spacious 1116 sq ft Barrhaven condominium. Thoughtfully laid out to maximize both function and flow, this inviting home offers flexible living space that adapts to your lifestyle.The heart of the home is an expansive main living area where cooking, dining, and relaxing come together seamlessly. Large windows create an airy atmosphere, while the well-equipped kitchen with center island provides plenty of workspace and storage for everyday living. A separate den adds valuable versatility, whether you need a quiet workspace, reading nook, or accommodation for overnight guests. The primary bedroom offers a peaceful retreat, complemented by a second bedroom and well-appointed bathrooms designed for practicality and comfort. Durable laminate and ceramic flooring throughout makes upkeep simple and enhances the home's clean, contemporary feel. Step outside to enjoy your own private outdoor patio, perfect for morning coffee, summer evenings, or entertaining friends - BBQ's are permitted! With parking conveniently located just steps from the entrance and easy access throughout the building, daily living couldn't be more effortless. This condo offers entry from the front and rear of the building! Situated in one of Barrhaven's most sought-after neighbourhoods, you'll appreciate being moments from shopping, dining, recreation facilities, parks, and public transit. Whether you're purchasing your first home, simplifying your lifestyle, or adding to your investment portfolio, this move-in-ready condo offers exceptional value in a location that continues to be in demand. Immediate possession is available.
Key Facts & Features
Property Costs
- Annual Property Tax Amount
- $2,881
- Land Transfer Tax Fee
- $3,799
Condo/Maintenance Fee
- Maintenance Fee
- $442 /month
Included In Maintenance Fee
- Common Elements Included
- Building Insurance Included
Rental Items
- Rental Equipment
- Water Heater - Boiler system
- Basement Type
- None
Interior Features
- Pets Permitted
- Yes-with Restrictions
- Laundry Features
- In-Suite Laundry
- Laundry Level
- Main Level
- Interior Extras
- Carpet Free, Primary Bedroom - Main Floor
- Security Features
- Smoke Detector, Carbon Monoxide Detectors
- Fireplace/Stove
- No
- Elevator
- No
Exterior Features
- Balcony
- Terrace
- Exterior Extras
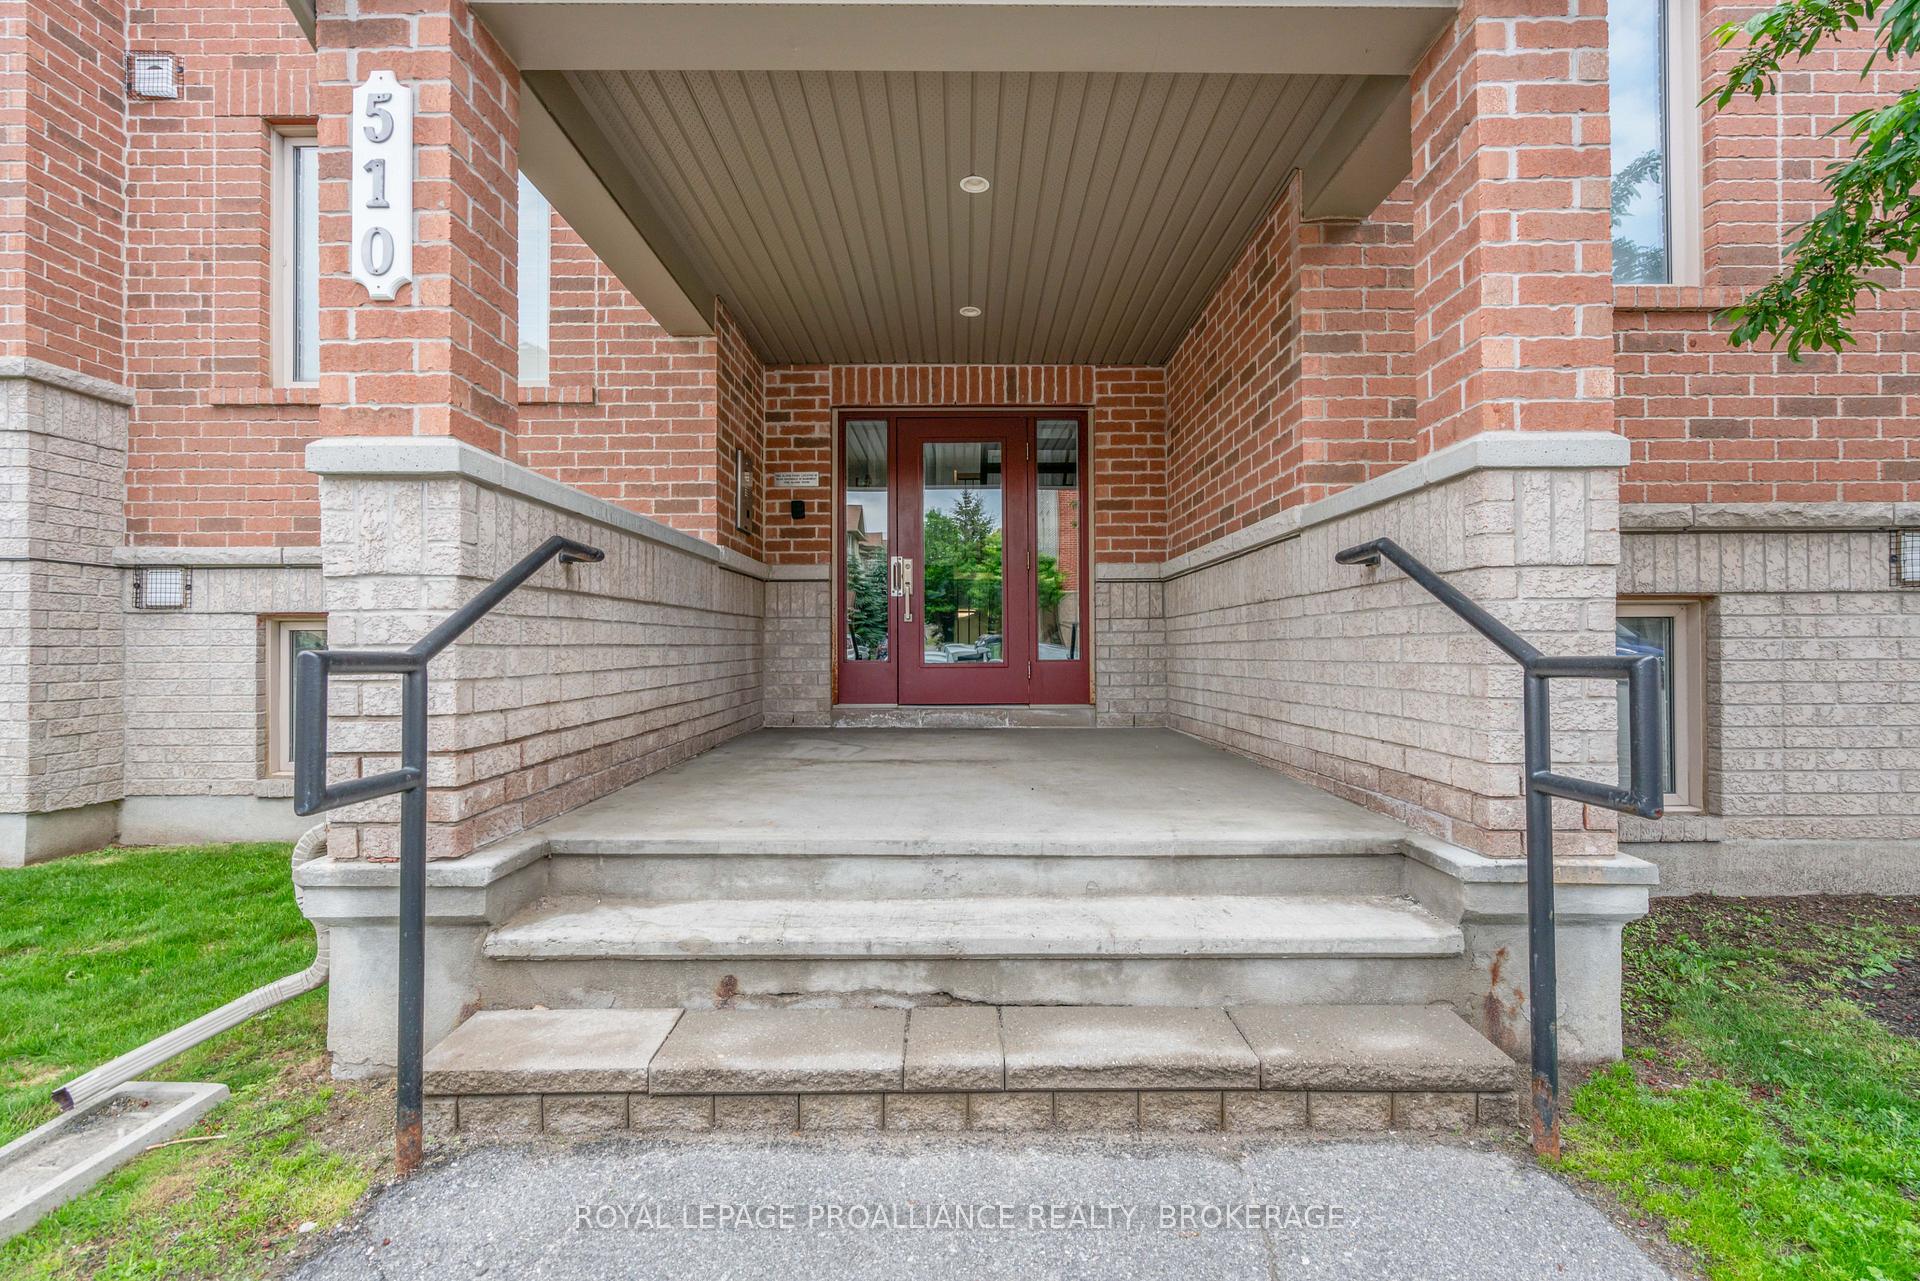
- Patio, Controlled Entry
Building Amenities
- BBQs Allowed
Building
- Building Type
- Condo Apartment
- Building Style
- Apartment
- Approx Age
- 16-30
- Condo Corp Number
- 867
Construction
- Exposure
- South
- Exterior Finish
- Vinyl Siding, Stone
- Special Designation
- Unknown
Inclusions
- Inclusions
- Refrigerator, Stove, Dishwasher, Washer, Dryer, Microwave, Curtain rods, curtains, blinds.Condo fees include - parking #122, insurance, snow removal, landscaping and common area maintenance. Storage lockers and extra parking can be requested for an extra fee. Pets not to exceed 40 lbs.
Parking & Garages
- Garage Type
- None
- Garage Spaces
- 0
- Parking Type
- Exclusive
- Parking Spaces
- 1
- Total Garage And Parking Spaces
- 1
Lockers
- Locker Type
- None
Heating & Cooling
- Heat Source
- Gas
- Heat Type
- Forced Air
- Air Conditioning
- Central Air
- Bedrooms
- 2
- Washrooms
- 2
- Kitchens
- 1
Room sizes
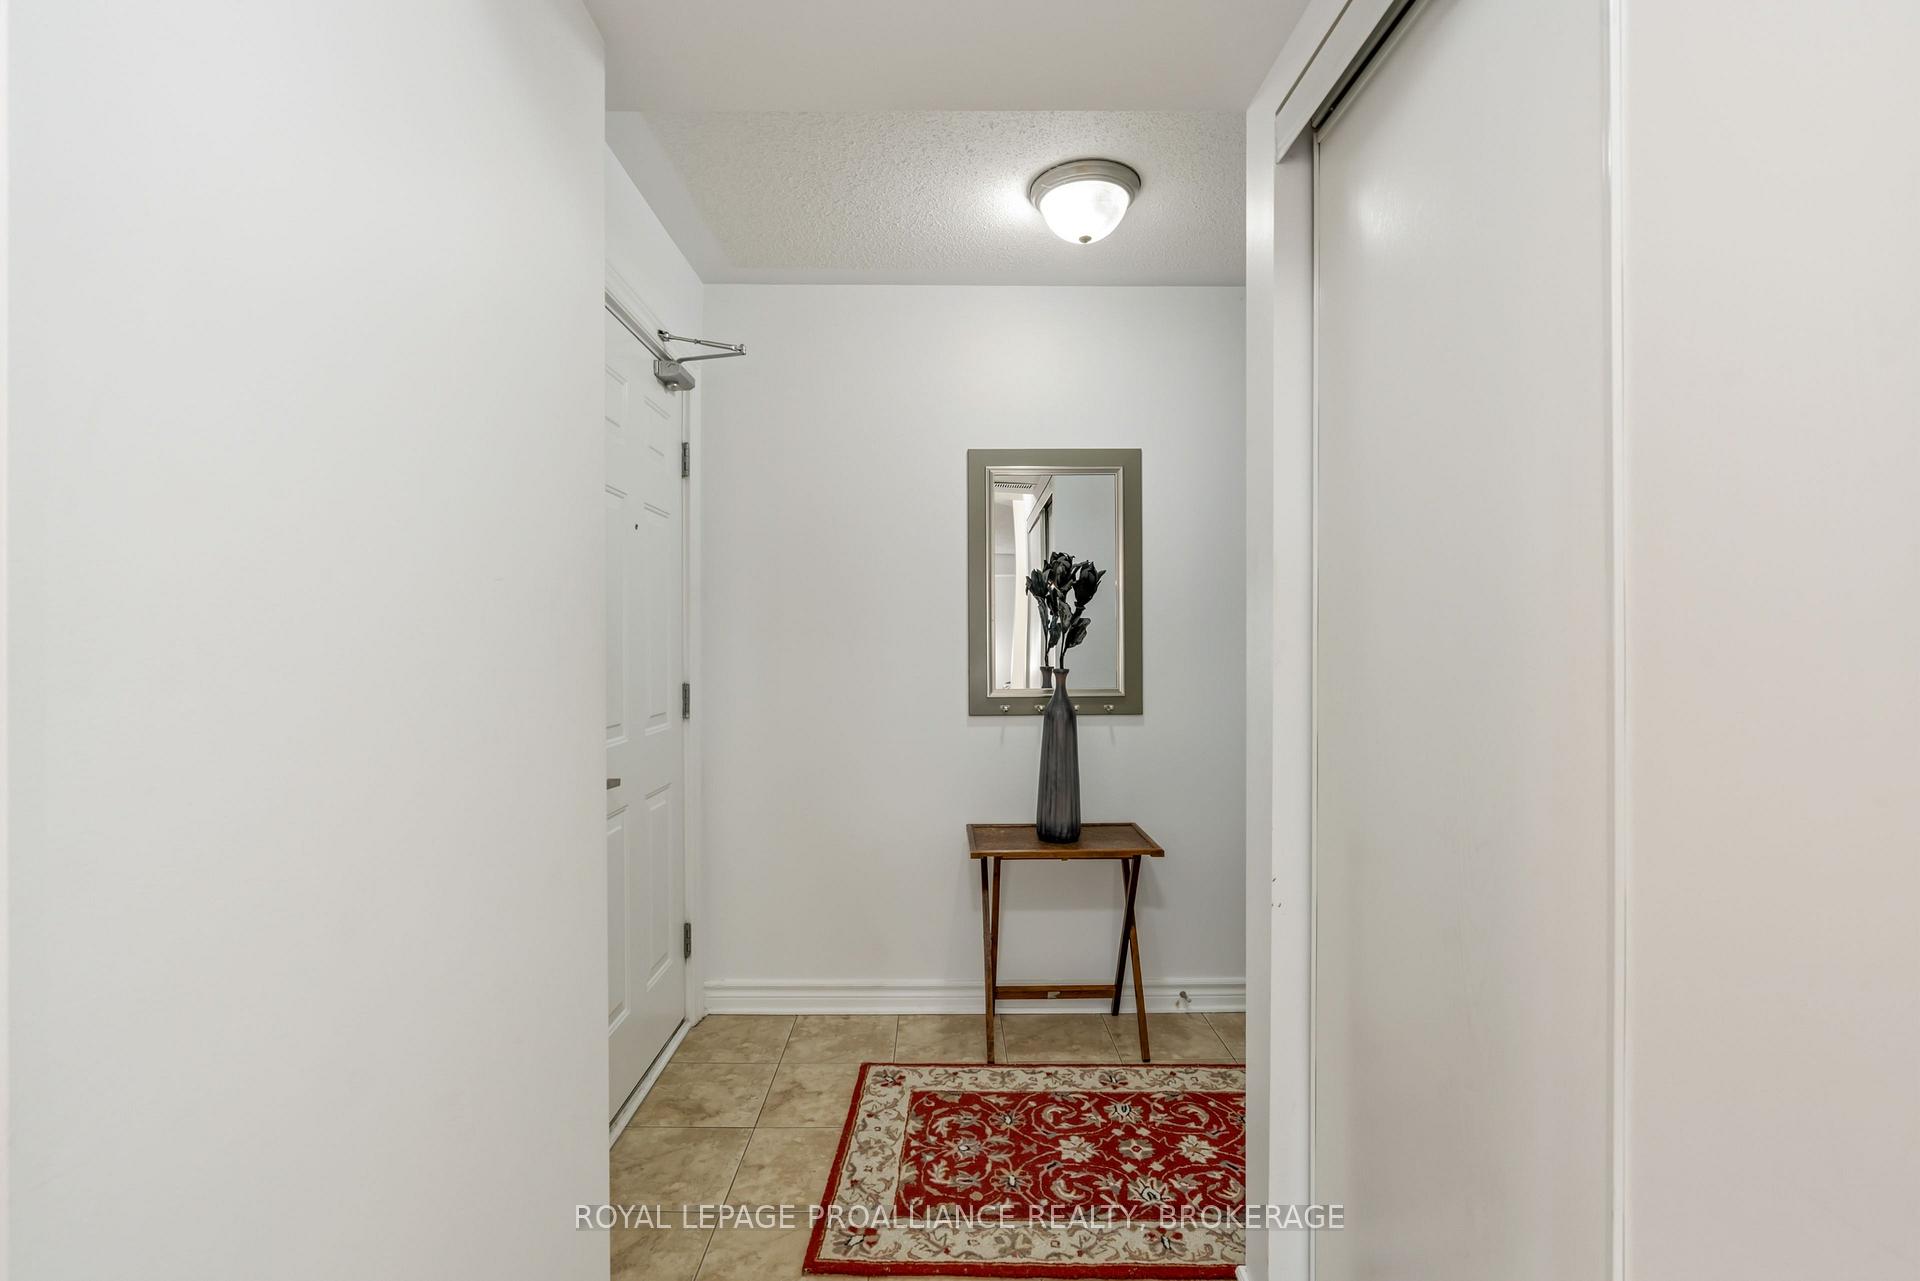
- Foyer—Main level
- Bathroom—Main level, 4 Pc Bath
- Bedroom—Main level
- Bedroom 2—Main level
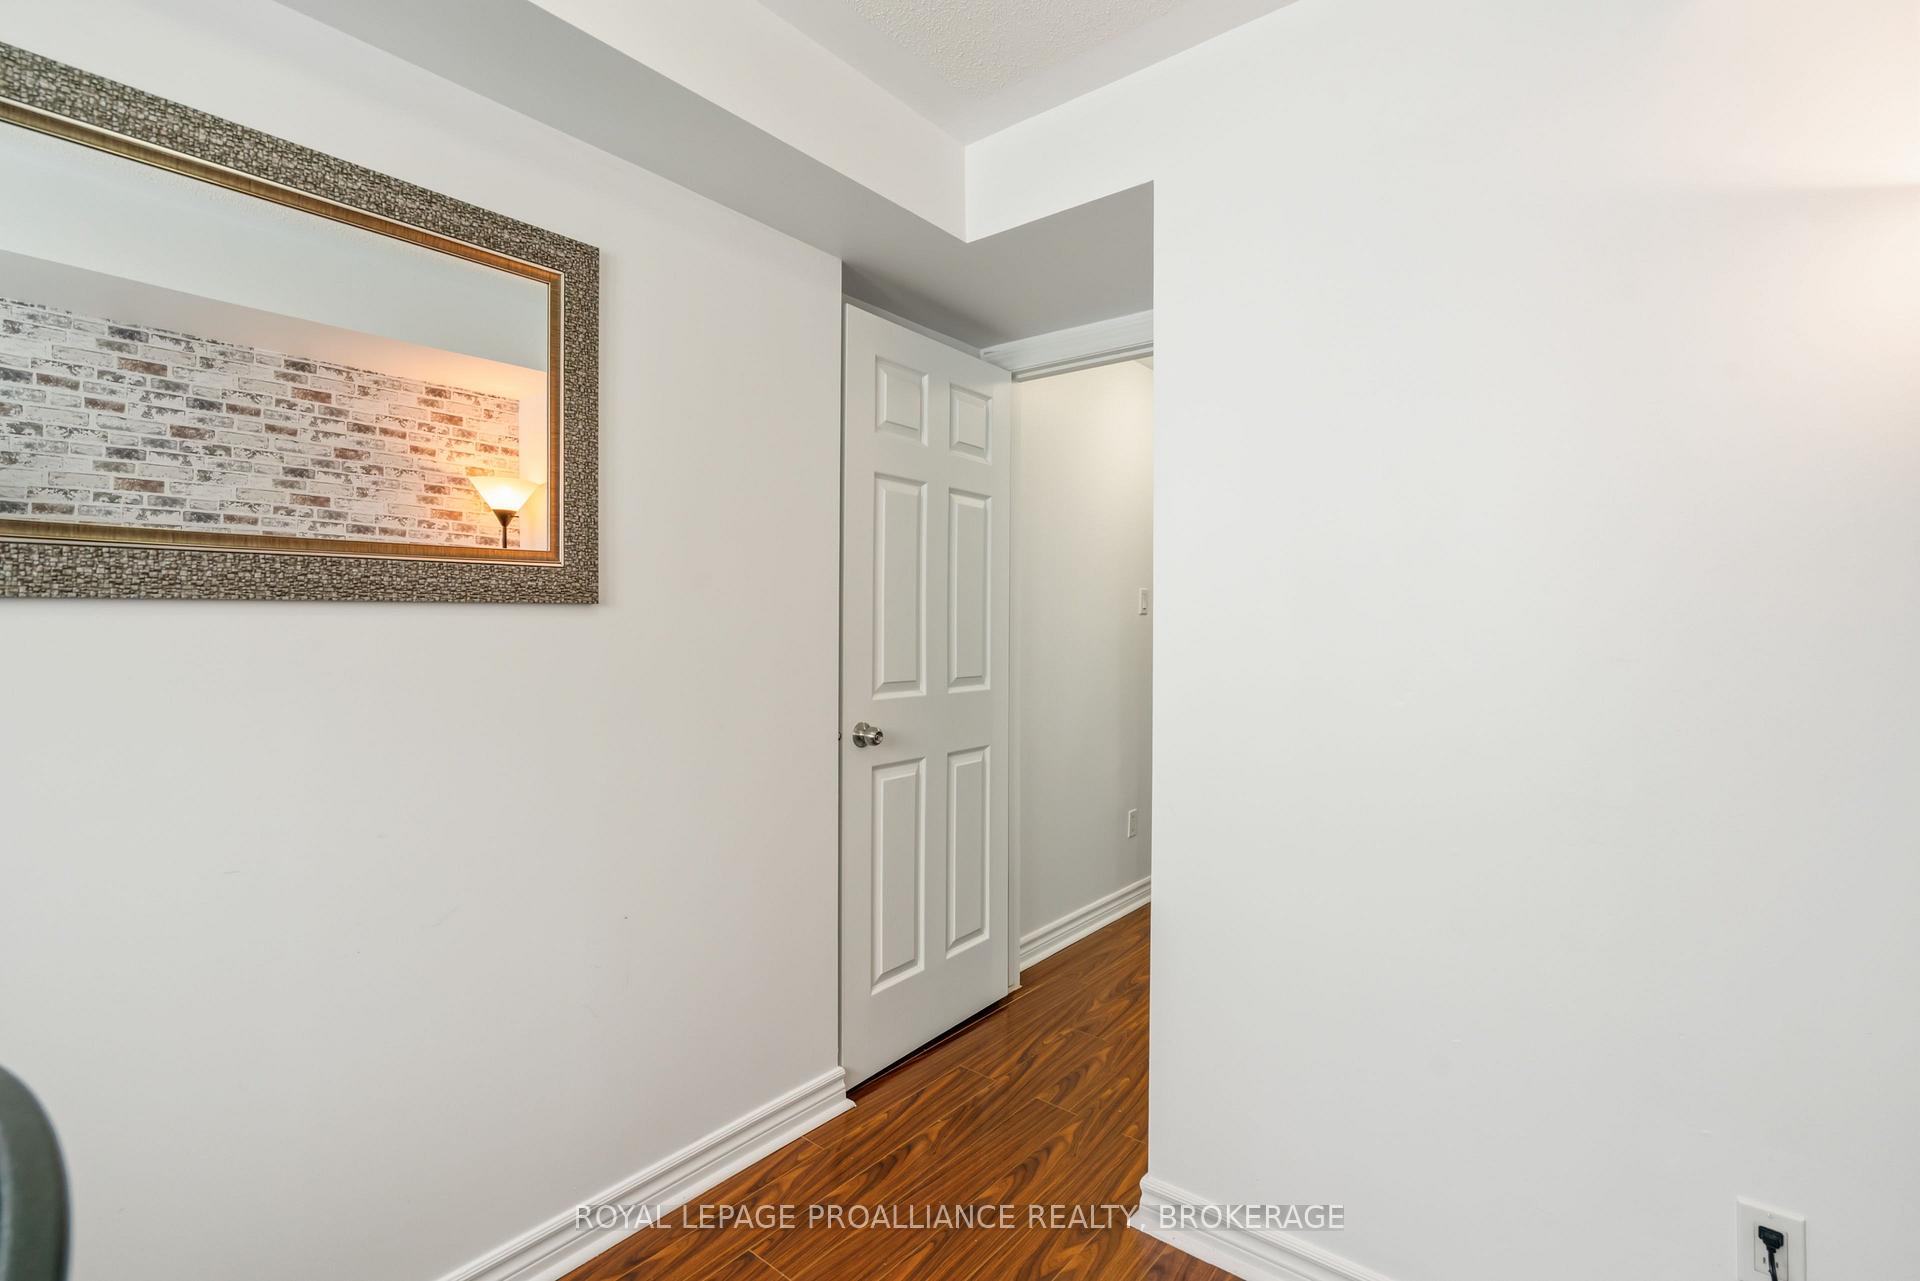
- Office—Main level
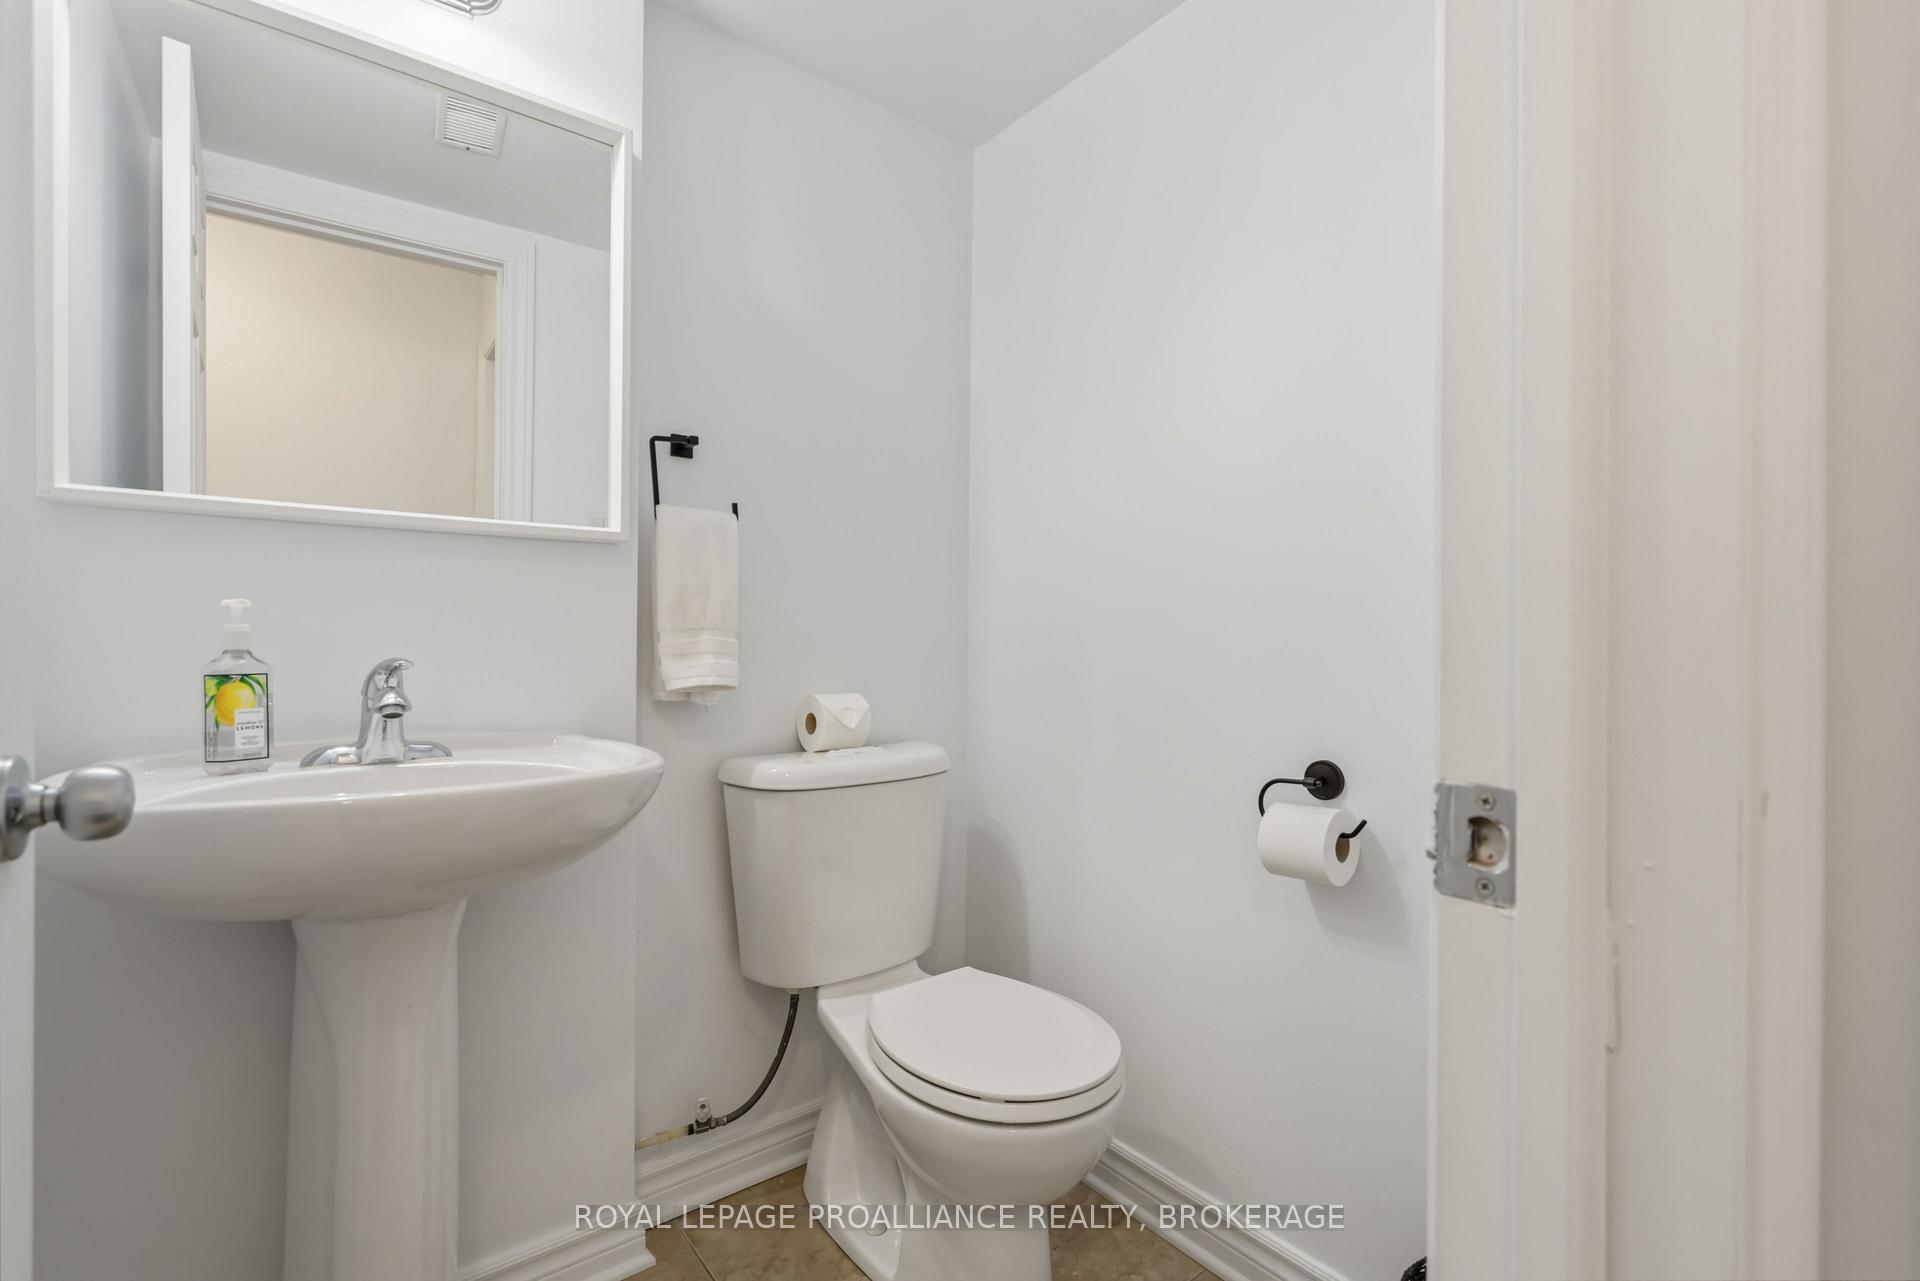
- Bathroom—Main level, 2 Pc Bath
- Kitchen—Main level
- Living Room—Main level
- Laundry—Main level
- Dining Room—Main level
Washrooms
- 4-piece, Flat
- 2-piece, Flat
- Municipality
- Ottawa
- Neighbourhood
- Barrhaven East
- Main cross streets
- Strandherd & Prince of Whales
- Zoning
- R5A(1685)
- Directions
- Follow Strandherd to Prince of Whales. Head east on Prince of Whales to Barnstone. Turn west onto Stonefield Private, Building 510
- Waterfront
- None
- MLS® number
- X13669454
- Data source
- Toronto Regional Real Estate Board
- Status change
- 2026-10-01
- Listed on
- 2026-08-12
- Days on market
- 50 days
- Possession type
- Immediate
- Co-op commission
- 2% + HST
- Seller
- Listed by
- ROYAL LEPAGE PROALLIANCE REALTY, BROKERAGE
Home Market Value
Current home valuation for Unit 2, 510 Stonefield Private, Ottawa, Barrhaven East, Ottawa, ON. Listed for $354,900
HOMEH Estimate
$351,500
Estimated Sales Range
$298,183 - $404,817
HOMEH Estimate for Unit 2, 510 Stonefield Private, Ottawa, Barrhaven East
Calculated with a real agent's CMA method — 45+ years of experience, codified. Not an AI guess.
For the owner
Is this your home? Track its value.
Get this home's HOMEH Estimate by email once a month, with how many homes are for sale around you.
Mortgage Payment Calculator
Compare up to 4 down payment scenarios
5% of purchase price for homes $500K or less
$17,745
| Scenario 1 | Scenario 2 | Scenario 3 | Scenario 4 | |
|---|---|---|---|---|
−Down payment | % $ | % $ | % $ | % $ |
+CMHC insurance | $13,486 | $9,902 | $8,447 | $0 |
=Total mortgage | $350,641 | $329,312 | $310,112 | $283,920 |
Amortization | ||||
Mortgage rate | % | % | % | % |
| Payment frequency | ||||
=Mortgage payment | $1,712monthly | $1,608monthly | $1,514monthly | $1,386monthly |
Land Transfer Tax
$3,799
$3,799
Around this home
Data provided by OpenStreetMap & Fraser Institute School Rankings
Ask HOMEH
New!Hi there!
👋Text or call (416) 301-9001
Recommended for you
Based on homes you've looked at.
No recommended properties found.
Nearby similar homes
No nearby properties found.
More real estate resources
Other homes nearby
Explore this area
Nearby neighbourhoods
- 7709 - Barrhaven - Strandherd homes for sale
- 7403 - Rideau Heights/Ashdale/Rideau Glen homes for sale
- 7706 - Barrhaven - Longfields homes for sale
- 7702 - Barrhaven - Knollsbrook homes for sale
- 7705 - Barrhaven - On the Green homes for sale
- 7704 - Barrhaven - Heritage Park homes for sale
- 7708 - Barrhaven - Stonebridge homes for sale
- 7701 - Barrhaven - Pheasant Run homes for sale
No nearby listings available.