
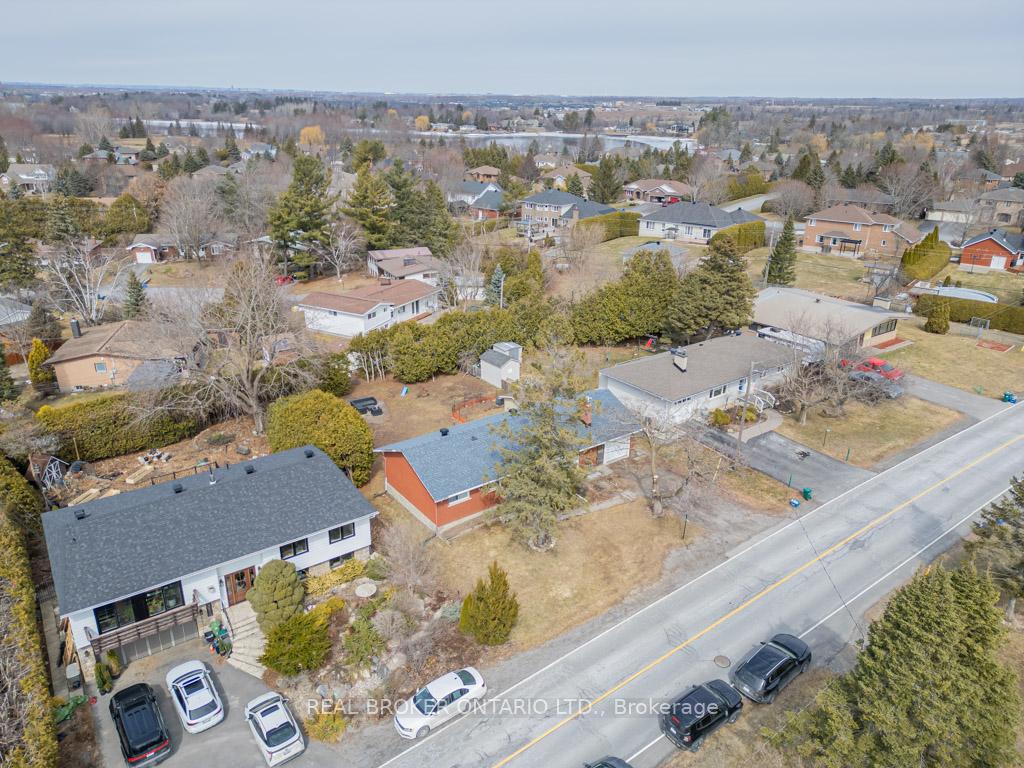
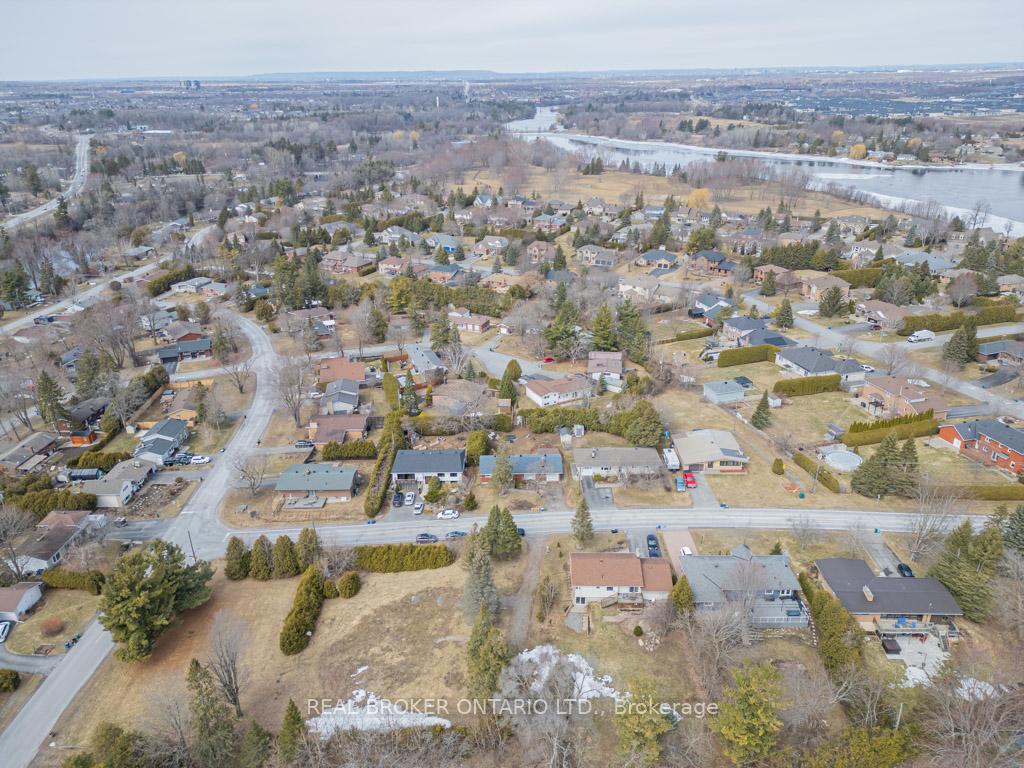
5265 Long Island Road
Ottawa (Manotick Long Island & Nicholls Island), ON K4M 1E7
- 3Bedrooms
- 1Bathroom
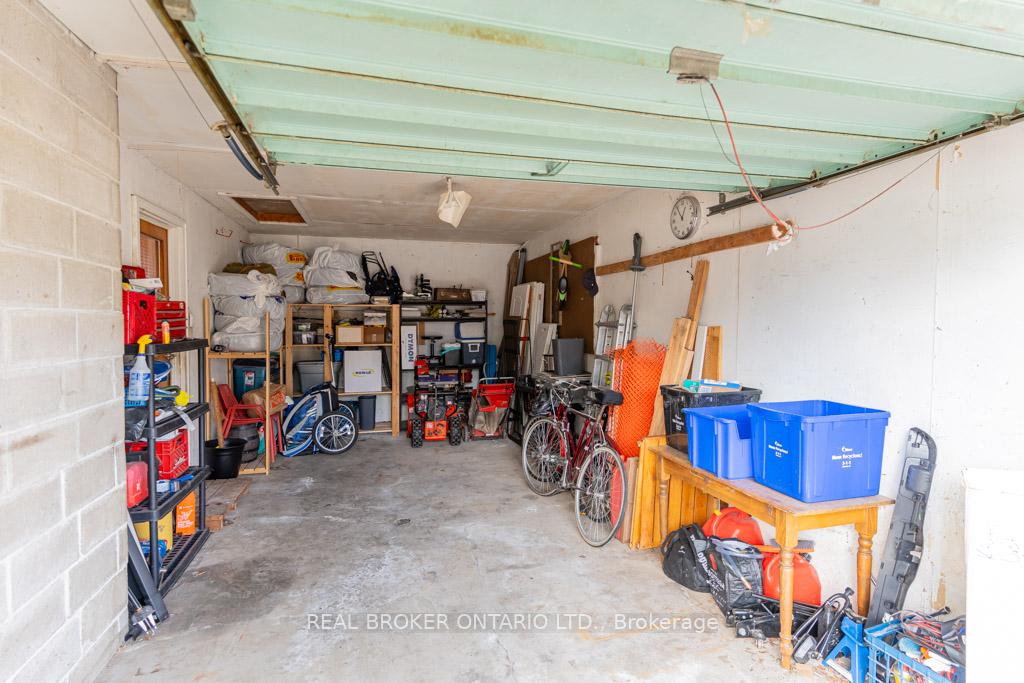
- 1Garage
- 700–1100Sq Ft
- $3,926Tax
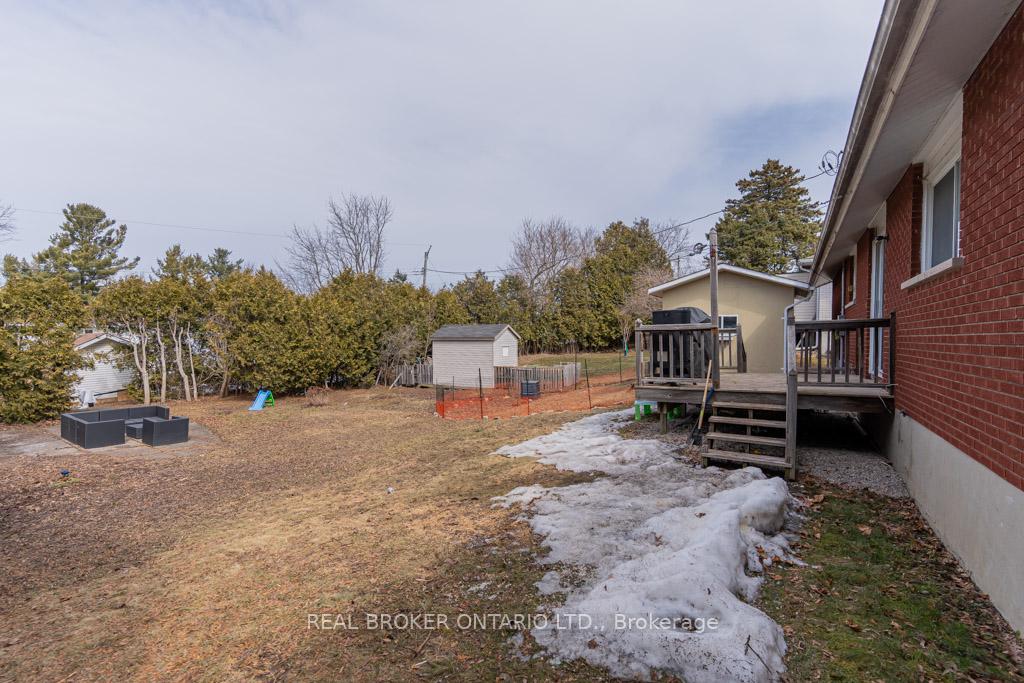
- 70×125 ftLot Size
 Estimated Value:$536,343See Free Estimate Report

Property not available for sale or for rent.
HOMEH One: full-service selling for a 1% listing fee. The buyer's agent commission is separate.
Free Home EvaluationHow Much Is My Home Worth?Homes for Sale NearbySale & Price History for 5265 Long Island Road, Ottawa, Manotick Long Island & Nicholls Island
| Start Date | End Date | Price | Event | MLS# |
|---|---|---|---|---|
| 2025-03-29 | 2025-05-23 | Login to See Prices | Sold | x12049778 |
Real estate boards require you to or to see the full details of this property.
*Sold prices and complete sale & price history are regulated data. Under the Trust in Real Estate Services Act, 2002 (TRESA) and the rules of the Real Estate Council of Ontario (RECO), and pursuant to the Multiple Listing Service® rules of the Canadian Real Estate Association (CREA) and the Toronto Regional Real Estate Board (TRREB), this information may be shown only to registered users who have agreed to the applicable terms of use (a Virtual Office Website, or "VOW," arrangement). HOMEH Inc., Brokerage therefore provides it to signed-in members only. Creating an account is free and takes under a minute.
About 5265 Long Island Road, Ottawa, Manotick Long Island & Nicholls Island
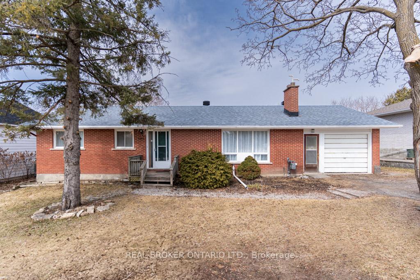
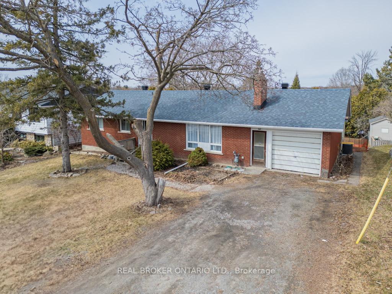
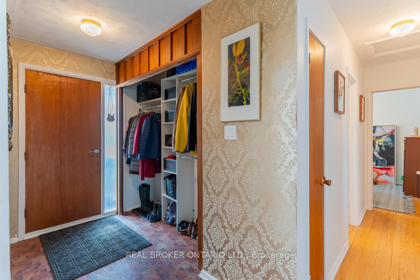
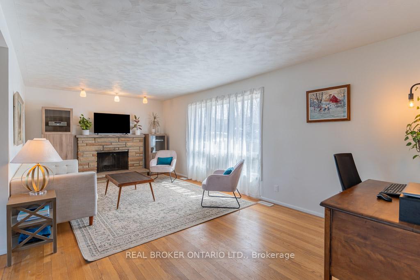
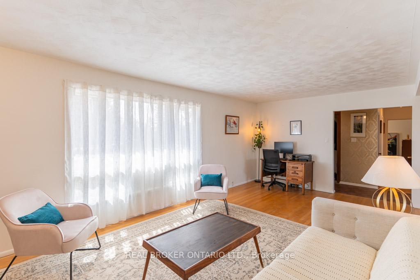
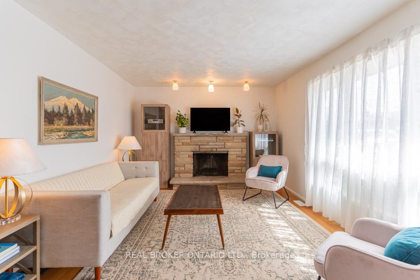
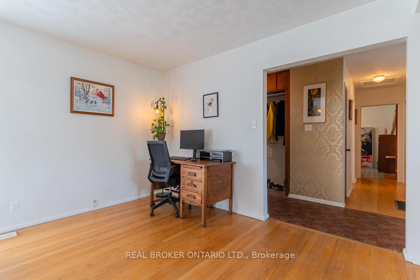
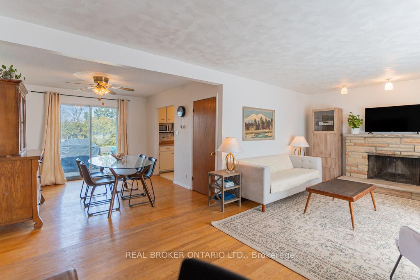
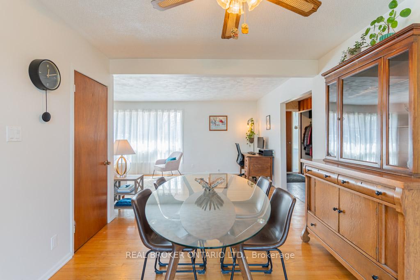
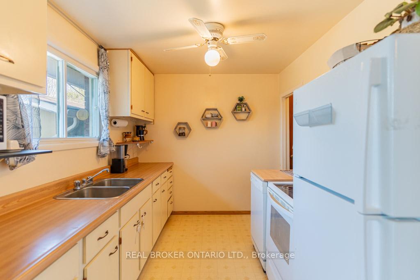
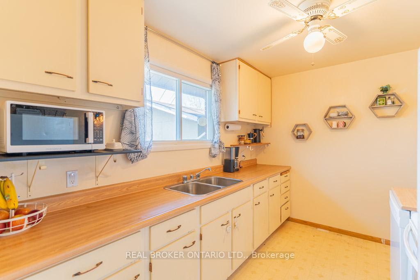
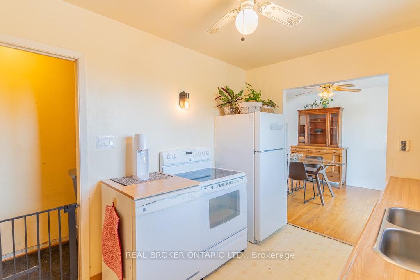
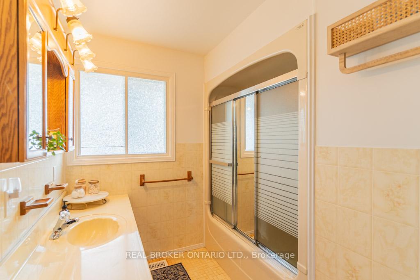
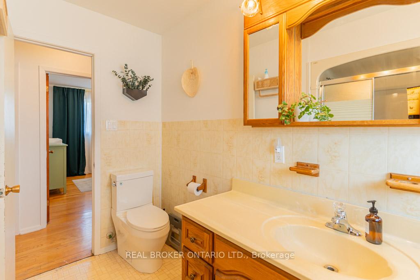
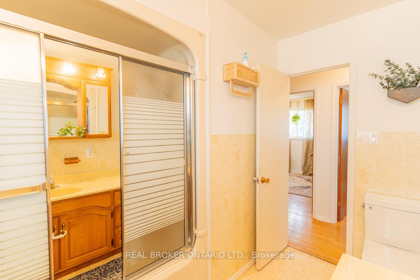
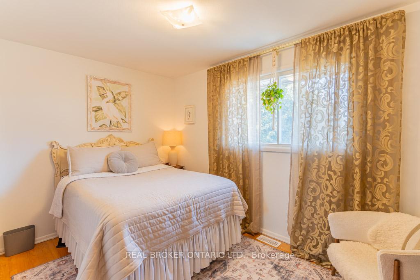
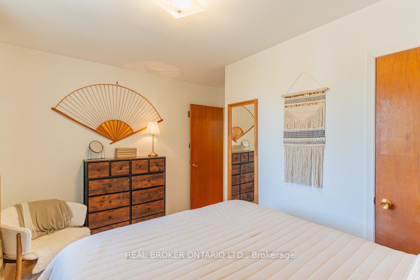
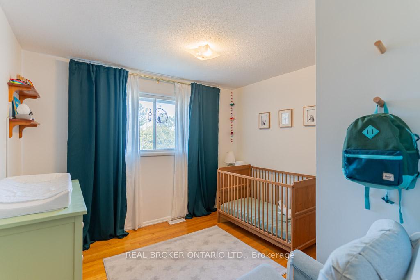
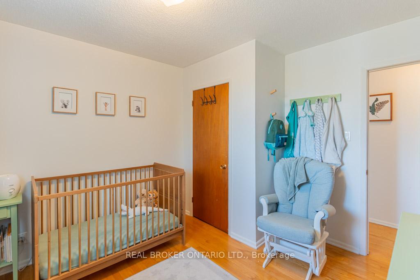
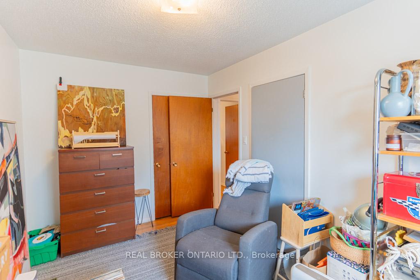
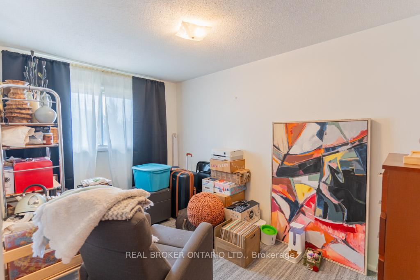
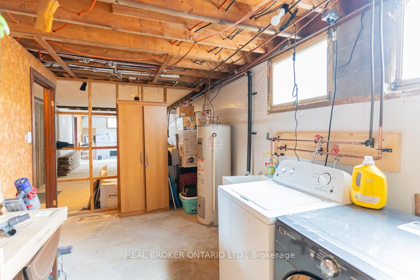
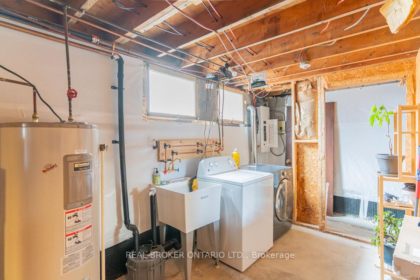
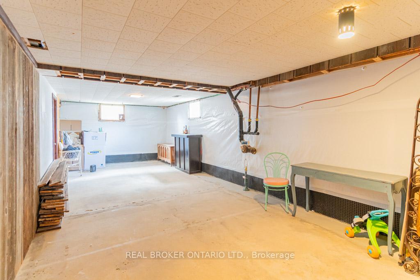
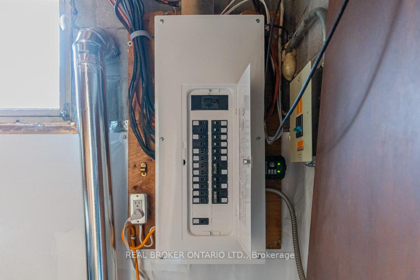
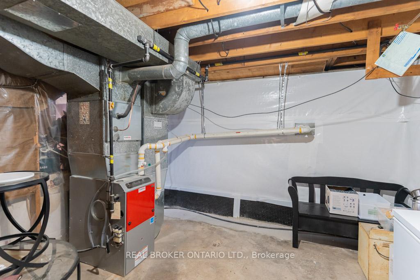
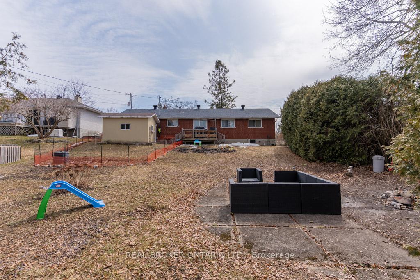
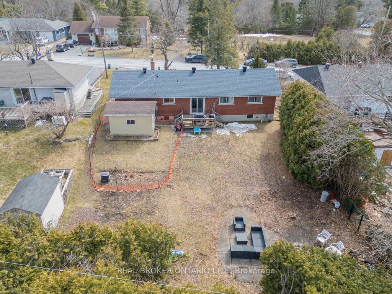
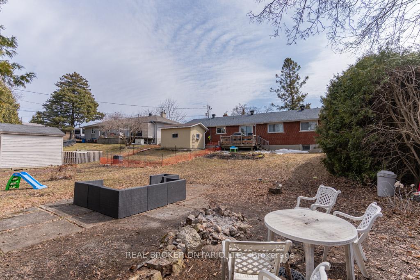
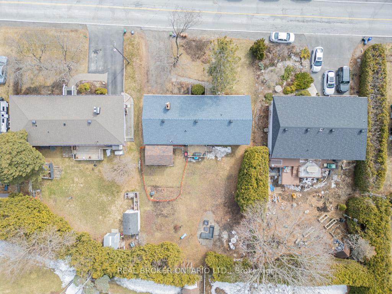
Welcome to this charming 3 bedroom, 1 bathroom home in the sought-after community of Manotick. Offering a fantastic opportunity to add your personal touch, this property is perfect for those looking for a home with great potential. While the home does require some cosmetic upgrades, it boasts several major improvements that add value and peace of mind. The foundation has been professionally upgraded with Pro Core Foundations, ensuring a solid base for years to come. The home also features a new 200-amp hydro panel and a new hydro meter, offering modern electrical capacity. Additionally, the heating system has been converted from oil to a brand new gas furnace, providing more efficient heating. A brand-new air conditioning system ensures year-round comfort. Oil to natural gas conversion with new furnace, new AC, new hydro panel and meter, as well as a new sump pump and Pro Core foundation wrap with a 30 year warranty, all done in the last 6 months with receipts in attachments. Set on a spacious lot with a large backyard, there's plenty of room for outdoor activities, gardening, or simply relaxing in a private space. A convenient shed adds extra storage for tools, toys, and more. Furthermore, a portable generator with a GenerLink hook up to the home, will come in handy for all the power outages we seem to be having these days and is includedwith the home. This property is located on the desirable Manotick Island, known for its peaceful ambiance and close-knit community, while still offering easy access to all the amenities you need. Barrhaven shops are less than 10 minutes away. Whether you're looking to invest or make this home your own, the potential is unlimited. Don't miss out on this great opportunity! Book your showing today!
Key Facts & Features
Property Costs
- Annual Property Tax Amount
- $3,926
- Land Transfer Tax Fee
- $8,973
Rental Items
- Rental Equipment
- None
- Basement Type
- Full, Unfinished
Interior Features
- Interior Extras
- Carpet Free
- Fireplace/Stove
- Yes
- Fireplace Features
- Wood
- Elevator
- No
Exterior Features
- Pool
- None
Building
- Building Type
- Detached
- Building Style
- Bungalow
Construction
- Exterior Finish
- Brick
- Roof
- Shingles
- Foundation Details
- Block
- Special Designation
- Unknown
Lot
- Lot Front
- 70.00 ft
- Lot Depth
- 125.00 ft
- Lot Size
- 8751.05
Inclusions
- Inclusions
- Fridge, Stove, Portable Generator, Portable Dishwasher
Exclusions
- Exclusions
- Washer & Dryer
Parking & Garages
- Garage Type
- Attached
- Garage Spaces
- 1
- Parking Spaces
- 2
- Total Garage And Parking Spaces
- 3
Heating & Cooling
- Heat Source
- Gas
- Heat Type
- Forced Air
- Air Conditioning
- Central Air
- Water
- Municipal
- Sewers
- Sewer
- Bedrooms
- 3
- Washrooms
- 1
- Kitchens
- 1
Room sizes
- Living Room—Main level
- Dining Room—Main level
- Kitchen—Main level
- Bedroom—Main level
- Bedroom—Main level
- Bedroom—Main level
- Bathroom—Main level
- Laundry—Basement level
- Furnace Room—Basement level
- Other—Basement level
Washrooms
- 4-piece
- Municipality
- Ottawa
- Neighbourhood
- Manotick Long Island & Nicholls Island
- Main cross streets
- Driscoll Dr & Long Island Rd
- Zoning
- V1G
- Directions
- Take Trans-Canada Hwy/ON 417 W and ON-416 S. Take exit 57 from ON-416 S. Continue on Bankfield Rd/Ottawa Regional Rd 8. Take Prescott Highway/Prince of Wales Dr/Route 73 N to Long Island Rd
- MLS® number
- X12049778
- Data source
- Toronto Regional Real Estate Board
- Status change
- 2025-05-23
- Listed on
- 2025-03-29
- Days on market
- 55 days
- Possession type
- Flexible
- Co-op commission
- 2
- Seller
- Listed by
- REAL BROKER ONTARIO LTD.
Home Market Value
Current home valuation for 5265 Long Island Road, Ottawa, Manotick Long Island & Nicholls Island, Ottawa, ON. Listed for $624,900
HOMEH Estimate
$536,343
Estimated Sales Range
$423,711 - $648,975
HOMEH Estimate for 5265 Long Island Road, Ottawa, Manotick Long Island & Nicholls Island
Calculated with a real agent's CMA method — 45+ years of experience, codified. Not an AI guess.
For the owner
Is this your home? Track its value.
Get this home's HOMEH Estimate by email once a month, with how many homes are for sale around you.
Mortgage Payment Calculator
Compare up to 4 down payment scenarios
5% on first $500K + 10% on $124,900 over $500K
$37,490
| Scenario 1 | Scenario 2 | Scenario 3 | Scenario 4 | |
|---|---|---|---|---|
−Down payment | % $ | % $ | % $ | % $ |
+CMHC insurance | $23,496 | $17,435 | $14,873 | $0 |
=Total mortgage | $610,902 | $579,845 | $546,038 | $499,920 |
Amortization | ||||
Mortgage rate | % | % | % | % |
| Payment frequency | ||||
=Mortgage payment | $2,983monthly | $2,831monthly | $2,666monthly | $2,441monthly |
Land Transfer Tax
$8,973
$8,973
Around this home
No schools found nearby
Data provided by OpenStreetMap & Fraser Institute School Rankings
Ask HOMEH
New!Hi there!
👋Text or call (416) 301-9001
Recommended for you
Based on homes you've looked at.
No recommended properties found.
Nearby similar homes
No nearby properties found.
More real estate resources
Other homes nearby
Explore this area
Nearby neighbourhoods
- 8008 - Rideau Twp S of Reg Rd 6 W of Mccordick Rd. homes for sale
- 7708 - Barrhaven - Stonebridge homes for sale
- 7711 - Barrhaven - Half Moon Bay homes for sale
- 7709 - Barrhaven - Strandherd homes for sale
- 7710 - Barrhaven East homes for sale
- 7704 - Barrhaven - Heritage Park homes for sale
- 7706 - Barrhaven - Longfields homes for sale
- 7705 - Barrhaven - On the Green homes for sale
No nearby listings available.