
533 Sonmarg Crescent
Ottawa (Barrhaven - Half Moon Bay), ON K2J 7A5
- 3Bedrooms
- 3Bathrooms
- 1Garage
- 1500–2000Sq Ft
- $4,424Tax
- 26×106 ftLot Size
 Estimated Value:$655,176See Free Estimate Report

Property not available for sale or for rent.
HOMEH One: full-service selling for a 1% listing fee. The buyer's agent commission is separate.
Free Home EvaluationHow Much Is My Home Worth?Homes for Sale NearbySale & Price History for 533 Sonmarg Crescent, Ottawa, Barrhaven - Half Moon Bay
| Start Date | End Date | Price | Event | MLS# |
|---|---|---|---|---|
| 2025-04-14 | 2025-05-02 | Login to See Prices | Sold | x12084913 |
Real estate boards require you to or to see the full details of this property.
*Sold prices and complete sale & price history are regulated data. Under the Trust in Real Estate Services Act, 2002 (TRESA) and the rules of the Real Estate Council of Ontario (RECO), and pursuant to the Multiple Listing Service® rules of the Canadian Real Estate Association (CREA) and the Toronto Regional Real Estate Board (TRREB), this information may be shown only to registered users who have agreed to the applicable terms of use (a Virtual Office Website, or "VOW," arrangement). HOMEH Inc., Brokerage therefore provides it to signed-in members only. Creating an account is free and takes under a minute.
About 533 Sonmarg Crescent, Ottawa, Barrhaven - Half Moon Bay
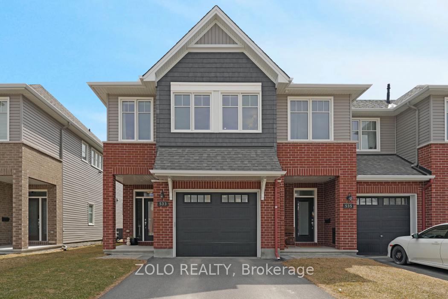
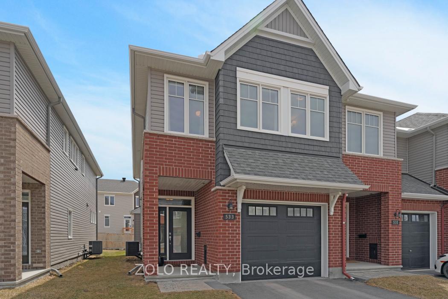
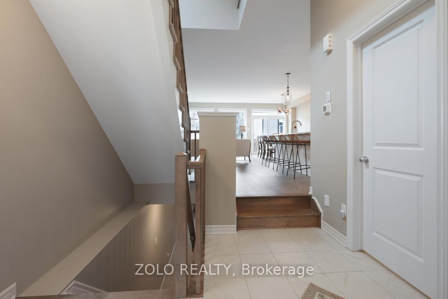
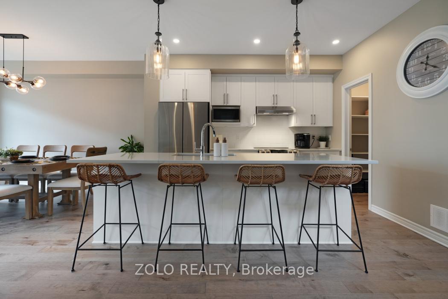
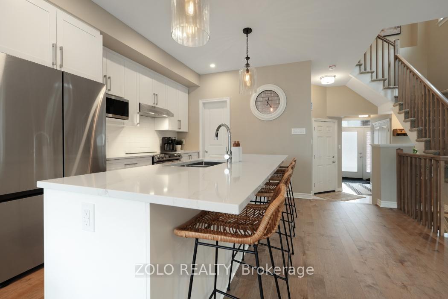
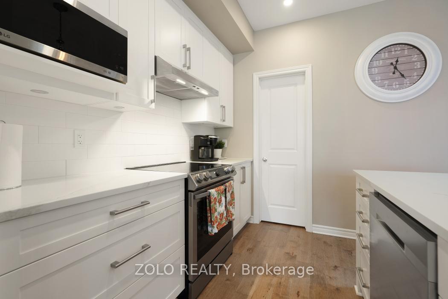
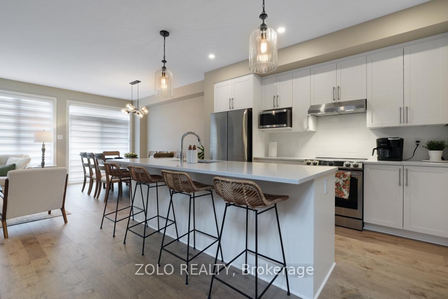
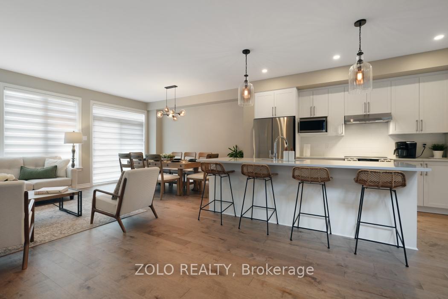
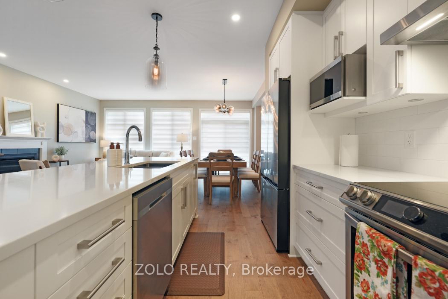
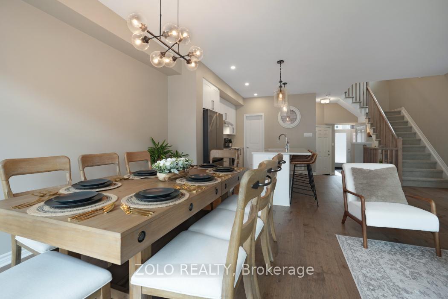
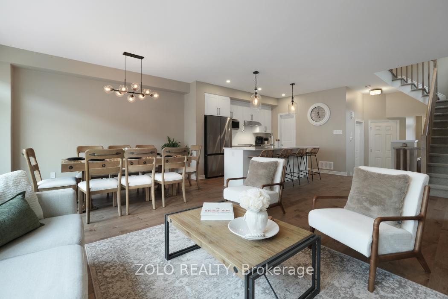
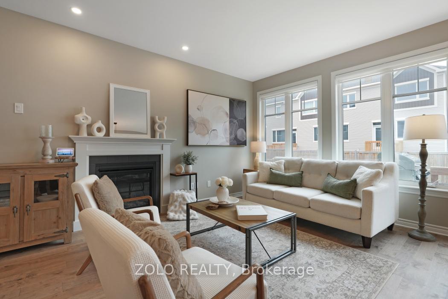
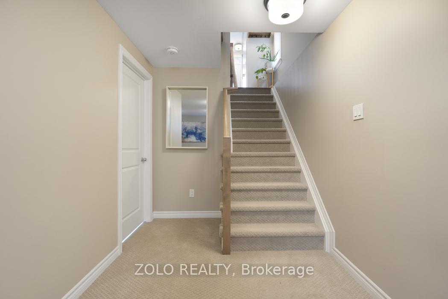
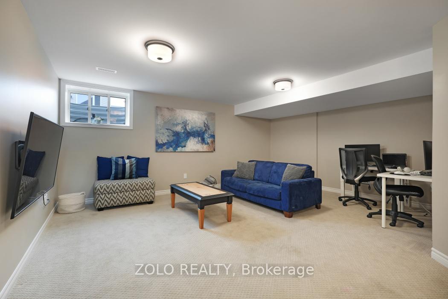
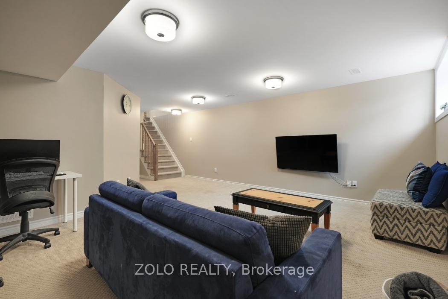
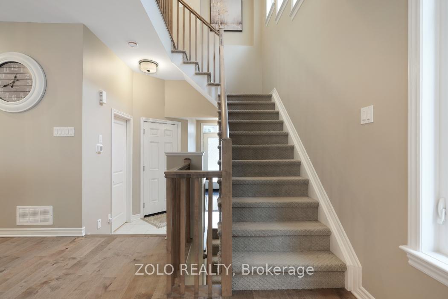
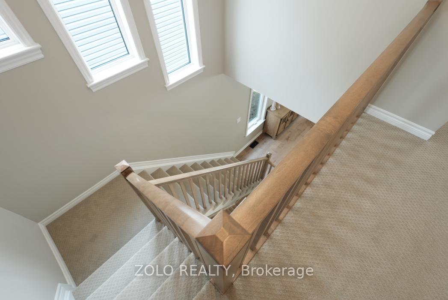
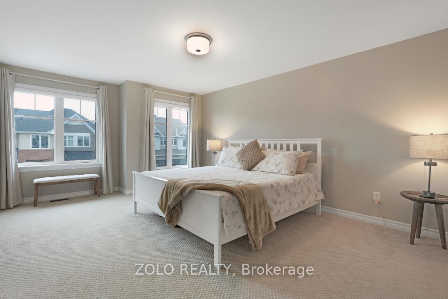
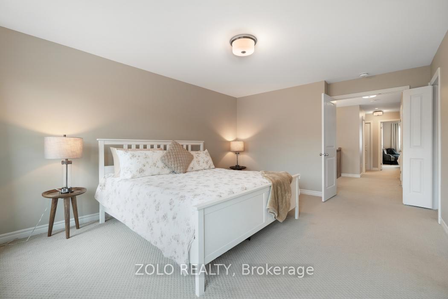
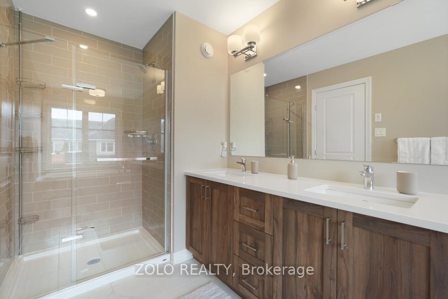
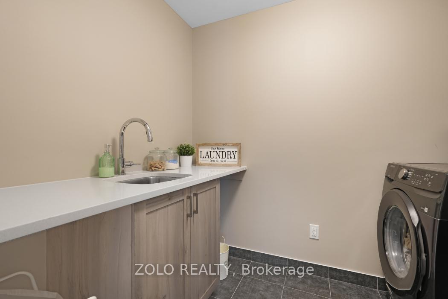
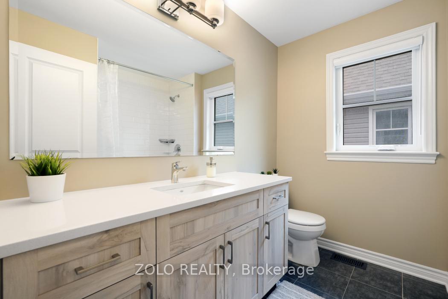
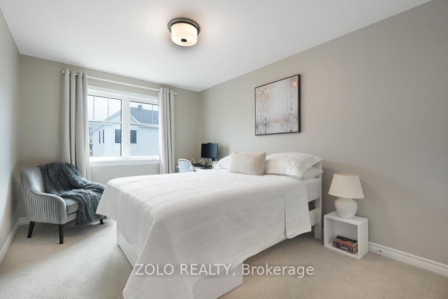
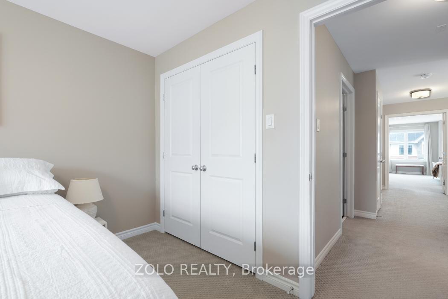
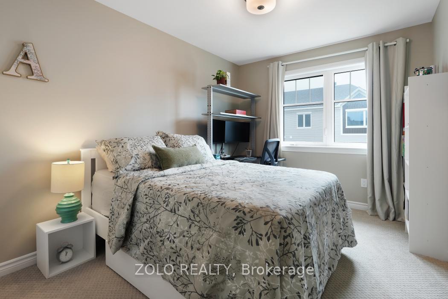
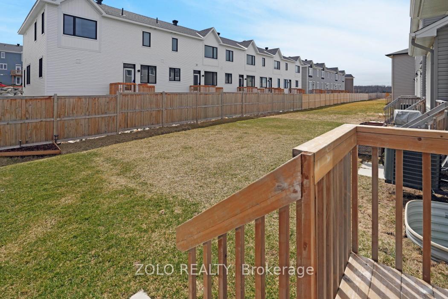
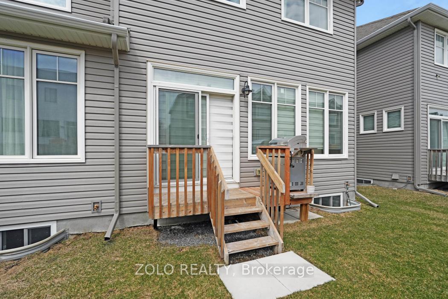
This beautiful corner house by Tamarack Homes, renowned for their amazing quality and craftsmanship, is just two years old (built in 2022). The home boasts over 2100 sqft of interior (with finished basement) and premium finishes that include (but not limited to) beautiful hardwood floors, quartz countertops all through the house (i.e. kitchen, bathrooms and laundry room), sun-filled open concept living room and dining room, stainless steel kitchen appliances (fridge, cooker, and dishwasher with 4 year extended warranty), soft-closing drawers and cupboards, 9 foot ceilings (living area), tasteful light fixtures, high-quality window blinds, and spacious bedrooms. This is an Energy Star rated home with premium triple glazed and high-efficiency double glazed windows (Jeld-Wen) with a special 5-year warranty coverage. As a newer home, the Tarion Warranty period is still in effect! The finished basement provides a spacious area for entertainment and it is ideal as a family room. The utility room and the storage area in the basement provides ample storage space. The bigger garage with remote door opener has enough space to store a car and yet have more space to store your winter tires and more. This property is on a crescent road and provides a safer frontage road compared to a main road with faster traffic (ie Kids friendly). The non-shared driveway of this house and not having a pedestrian walkway in front of this lot (i.e. re. snow shoveling) are great advantages! The current owners are the first owners and pride of ownership can be felt the moment you enter this very clean home! The neighbourhood is vibrant with many young families occupying most homes. Property value could be positively impacted once the shopping area with Food Basics and other retailers start their operations near the corner of Cambrian and Elevation Roads. This area in Halfmoon Bay has many options regarding parks, recreation, and schools. (all measurements are approximate-accuracy not guaranteed)
Key Facts & Features
Property Costs
- Annual Property Tax Amount
- $4,424
- Land Transfer Tax Fee
- $10,915
Rental Items
- Rental Equipment
- Tank-less Hot Water system
- Under Contract
- On Demand Water Heater
- Basement Type
- Finished
Interior Features
- Laundry Level
- Upper Level
- Interior Extras
- Water Heater, Auto Garage Door Remote, ERV/HRV, On Demand Water Heater, Storage
- Fireplace/Stove
- Yes
- Fireplace Features
- Living Room
- Elevator
- No
Exterior Features
- Exterior Extras
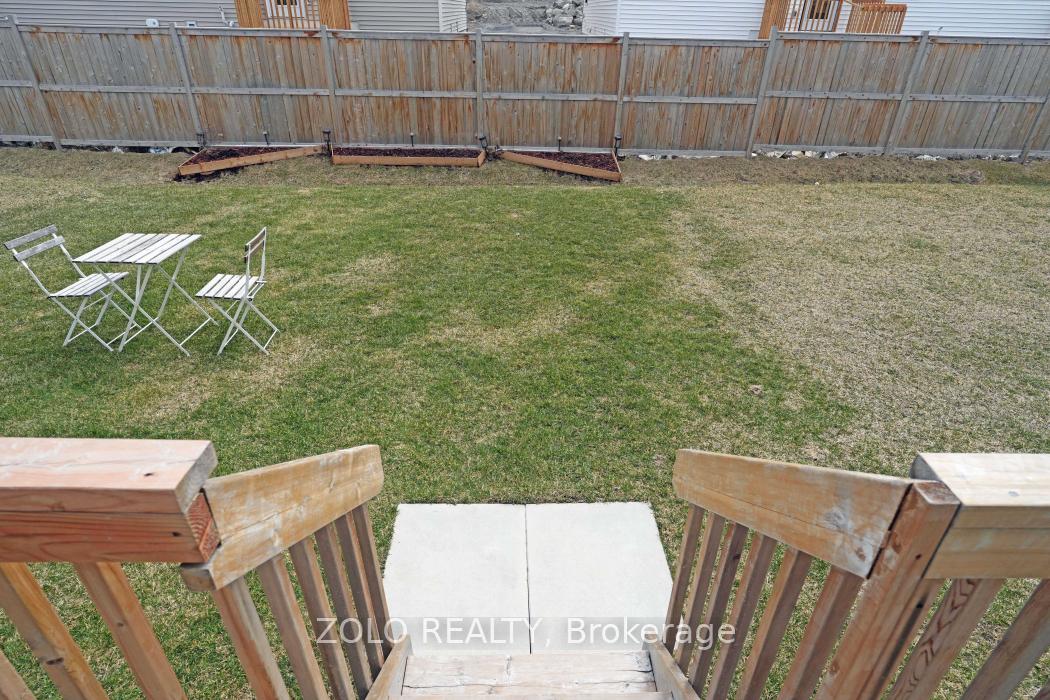
- Patio
- Pool
- None
Building
- Building Type
- Freehold Townhouse
- Building Style
- 2-Storey
- Approx Age
- 0-5
Construction
- Exterior Finish
- Brick Veneer, Vinyl Siding
- Roof
- Fibreglass Shingle
- Foundation Details
- Poured Concrete
- Special Designation
- Unknown
Lot
- Lot Front
- 25.69 ft
- Lot Depth
- 106.00 ft
- Lot Size
- 2723.13
Inclusions
- Inclusions
- Stainless steel (SS) Samsung 3-door Bespoke refrigerator, SS Samsung dishwasher, SS Samsung induction range, SS cooker hood, Black Samsung front-loading washer, Black Samsung front-loading dryer, Window blinds, Light fixtures.
Parking & Garages
- Garage Type
- Attached
- Garage Spaces
- 1
- Parking Spaces
- 2
- Total Garage And Parking Spaces
- 3
Heating & Cooling
- Heat Source
- Gas
- Heat Type
- Forced Air
- Air Conditioning
- Central Air
- Water
- Municipal
- Sewers
- Sewer
- Natural Gas
- Yes
- Hydro
- Yes
- Cable
- Available
- Bedrooms
- 3
- Washrooms
- 3
- Kitchens
- 1
- Family / bonus room
- Yes
Room sizes
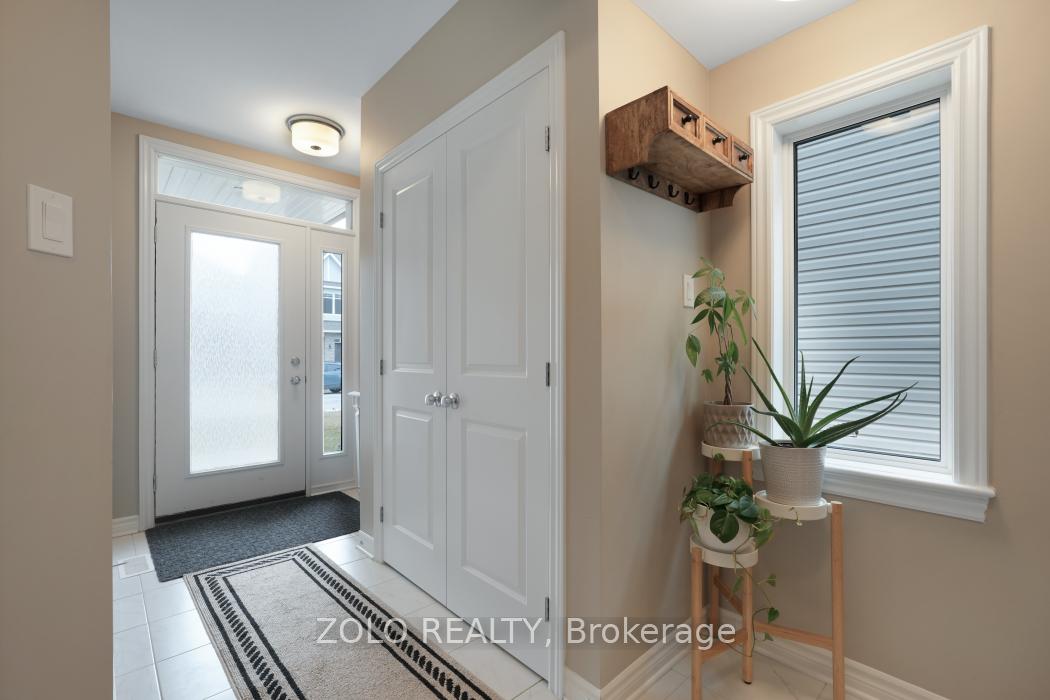
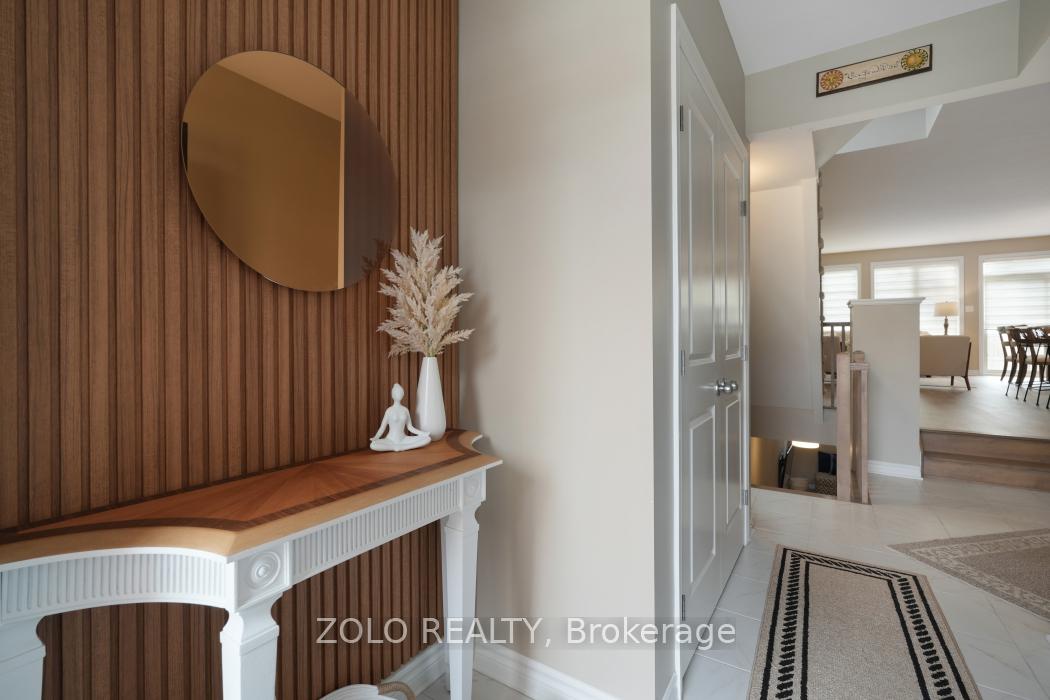
- Foyer—Main level, Tile Floor, Closet
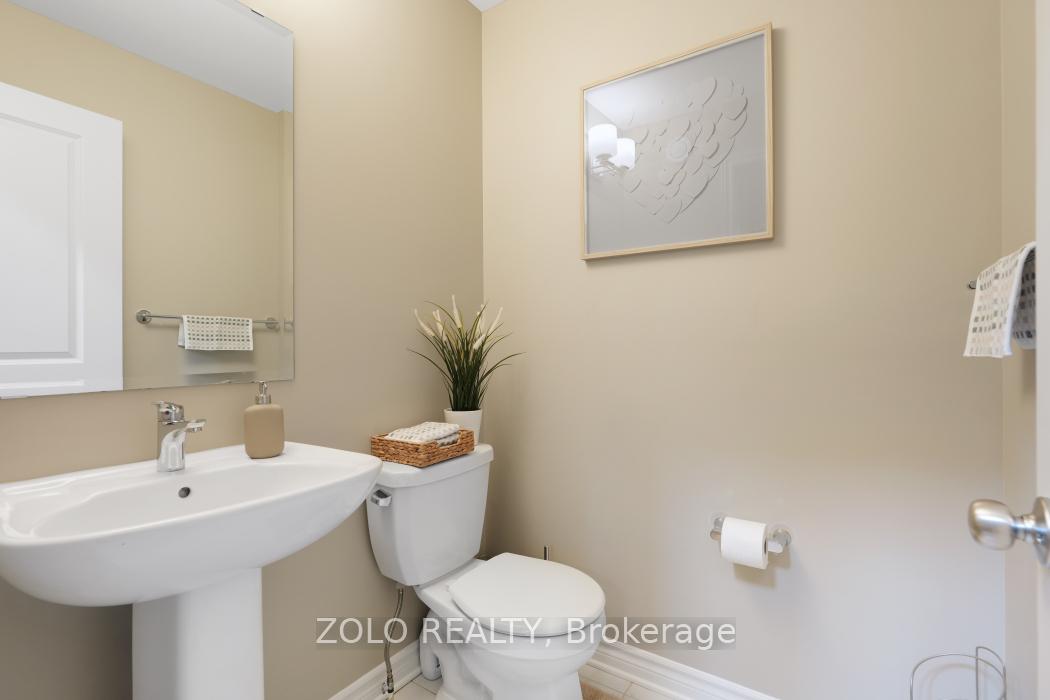
- Powder Room—Main level, 2 Pc Bath
- Living Room—Main level, Hardwood Floor, Gas Fireplace
- Dining Room—Main level, Hardwood Floor, Overlooks Backyard
- Kitchen—Main level, Hardwood Floor, Centre Island, Quartz Counter
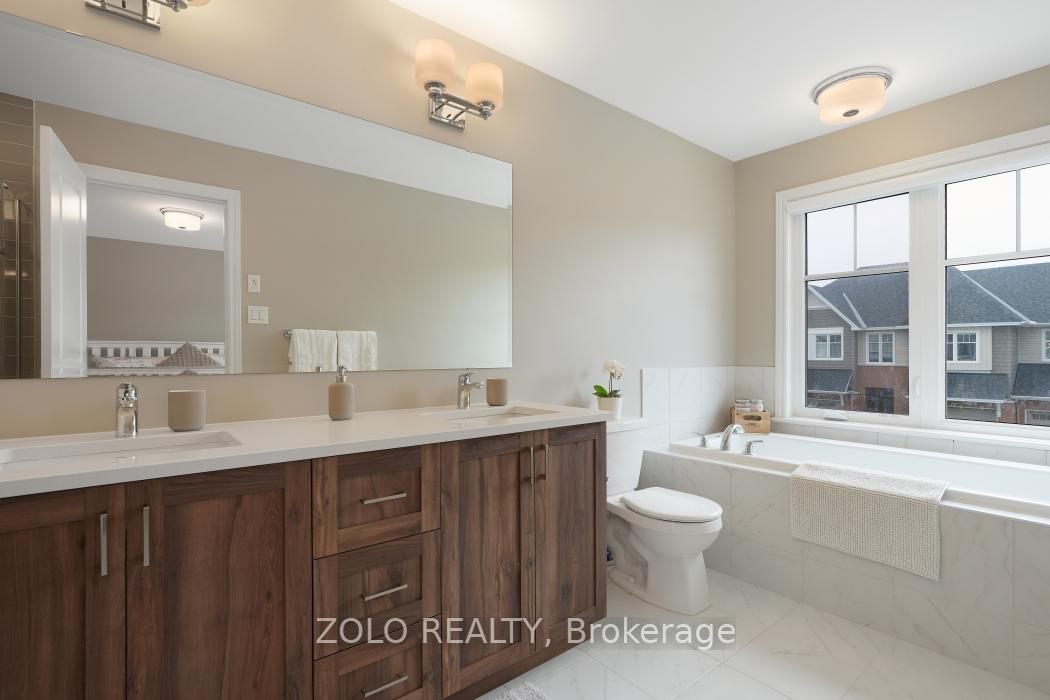
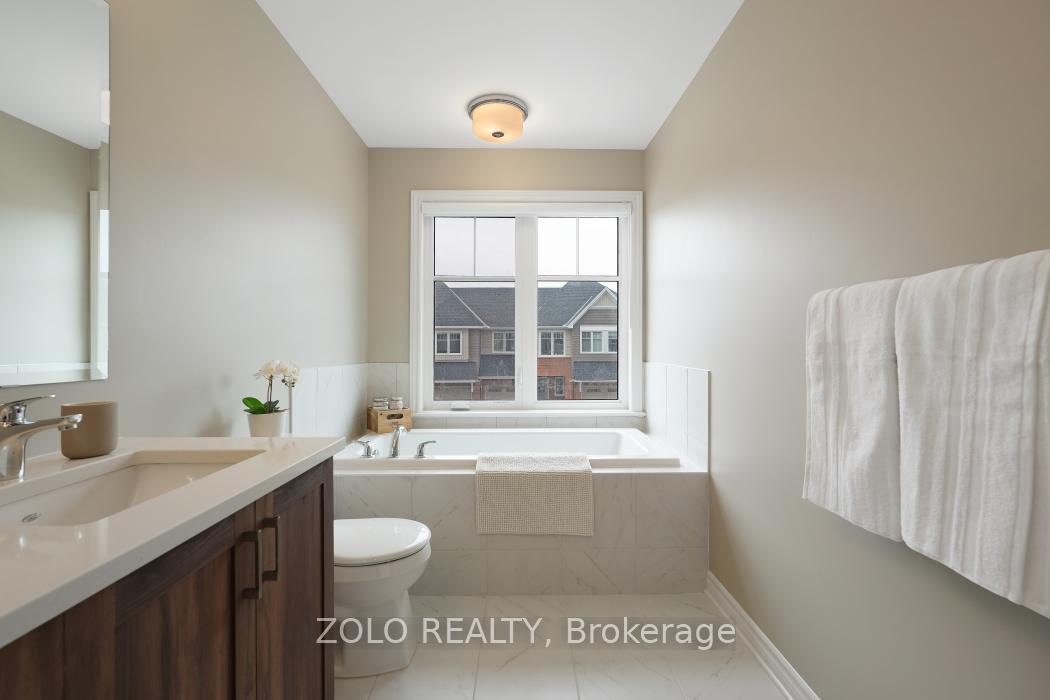
- Primary Bedroom—Second level, 4 Pc Ensuite, Walk-In Closet(s)
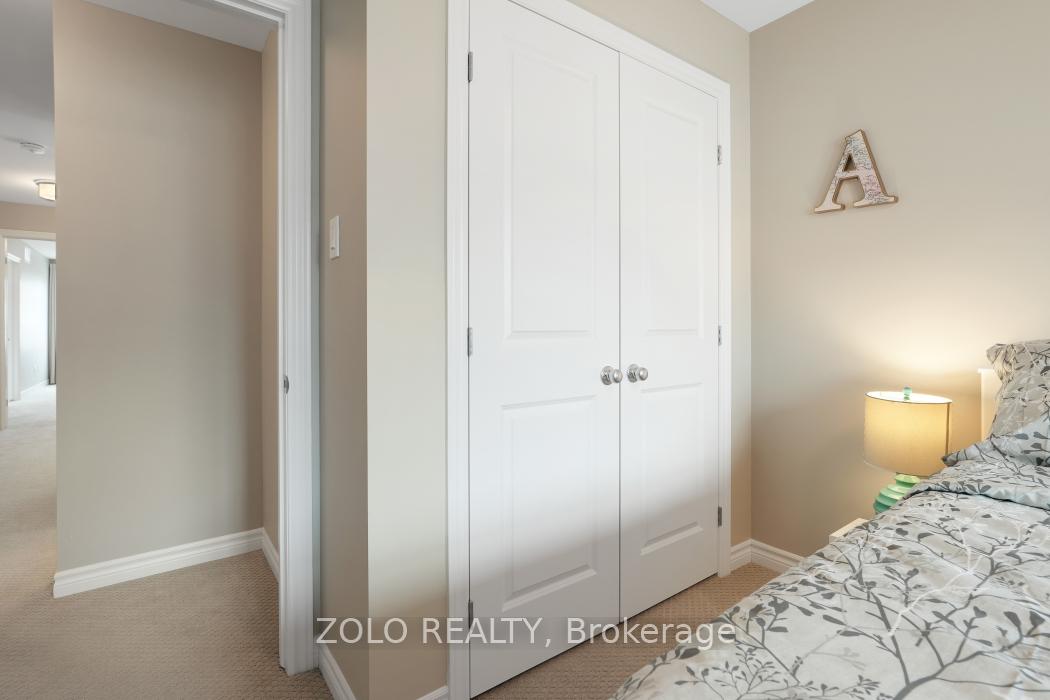
- Bedroom 2—Second level
- Bedroom 3—Second level
- Bathroom—Second level, 3 Pc Bath
- Laundry—Second level
- Family Room—Basement level, Finished
- Bathroom—Second level, 4 Pc Ensuite, Double Sink
Washrooms
- 2-piece, Main
- 3-piece, Second
- 4-piece, Second
- Municipality
- Ottawa
- Neighbourhood
- Barrhaven - Half Moon Bay
- Main cross streets
- Sonmarg Crescent and Elevation Road
- Directions
- Turn South from Cambrian Road to Elevation Road, turn West from Elevation Road to Sonmarg Crescent.
- Waterfront
- None
- MLS® number
- X12084913
- Data source
- Toronto Regional Real Estate Board
- Status change
- 2025-05-02
- Listed on
- 2025-04-14
- Days on market
- 18 days
- Possession date
- 2025-07-03
- Possession type
- Flexible
- Co-op commission
- 2.5%
- Seller
- Listed by
- ZOLO REALTY
Home Market Value
Current home valuation for 533 Sonmarg Crescent, Ottawa, Barrhaven - Half Moon Bay, Ottawa, ON. Listed for $722,000
HOMEH Estimate
$655,176
Estimated Sales Range
$573,893 - $736,459
HOMEH Estimate for 533 Sonmarg Crescent, Ottawa, Barrhaven - Half Moon Bay
Calculated with a real agent's CMA method — 45+ years of experience, codified. Not an AI guess.
For the owner
Is this your home? Track its value.
Get this home's HOMEH Estimate by email once a month, with how many homes are for sale around you.
Mortgage Payment Calculator
Compare up to 4 down payment scenarios
5% on first $500K + 10% on $222,000 over $500K
$47,200
| Scenario 1 | Scenario 2 | Scenario 3 | Scenario 4 | |
|---|---|---|---|---|
−Down payment | % $ | % $ | % $ | % $ |
+CMHC insurance | $26,974 | $20,144 | $17,184 | $0 |
=Total mortgage | $701,322 | $669,944 | $630,884 | $577,600 |
Amortization | ||||
Mortgage rate | % | % | % | % |
| Payment frequency | ||||
=Mortgage payment | $3,424monthly | $3,271monthly | $3,080monthly | $2,820monthly |
Land Transfer Tax
$10,915
$10,915
Around this home
Data provided by OpenStreetMap & Fraser Institute School Rankings
Ask HOMEH
New!Hi there!
👋Text or call (416) 301-9001
Recommended for you
Based on homes you've looked at.
No recommended properties found.
Nearby similar homes
No nearby properties found.
More real estate resources
Other homes nearby
Explore this area
Nearby neighbourhoods
- 7708 - Barrhaven - Stonebridge homes for sale
- 7704 - Barrhaven - Heritage Park homes for sale
- 8008 - Rideau Twp S of Reg Rd 6 W of Mccordick Rd. homes for sale
- 8001 - Manotick Long Island & Nicholls Island homes for sale
- 7709 - Barrhaven - Strandherd homes for sale
- 7705 - Barrhaven - On the Green homes for sale
- 7706 - Barrhaven - Longfields homes for sale
- 7701 - Barrhaven - Pheasant Run homes for sale
No nearby listings available.